Presented by Robert J. Iio Personal Real Estate Corporation — Team 110 RE/MAX Real Estate (Kamloops).
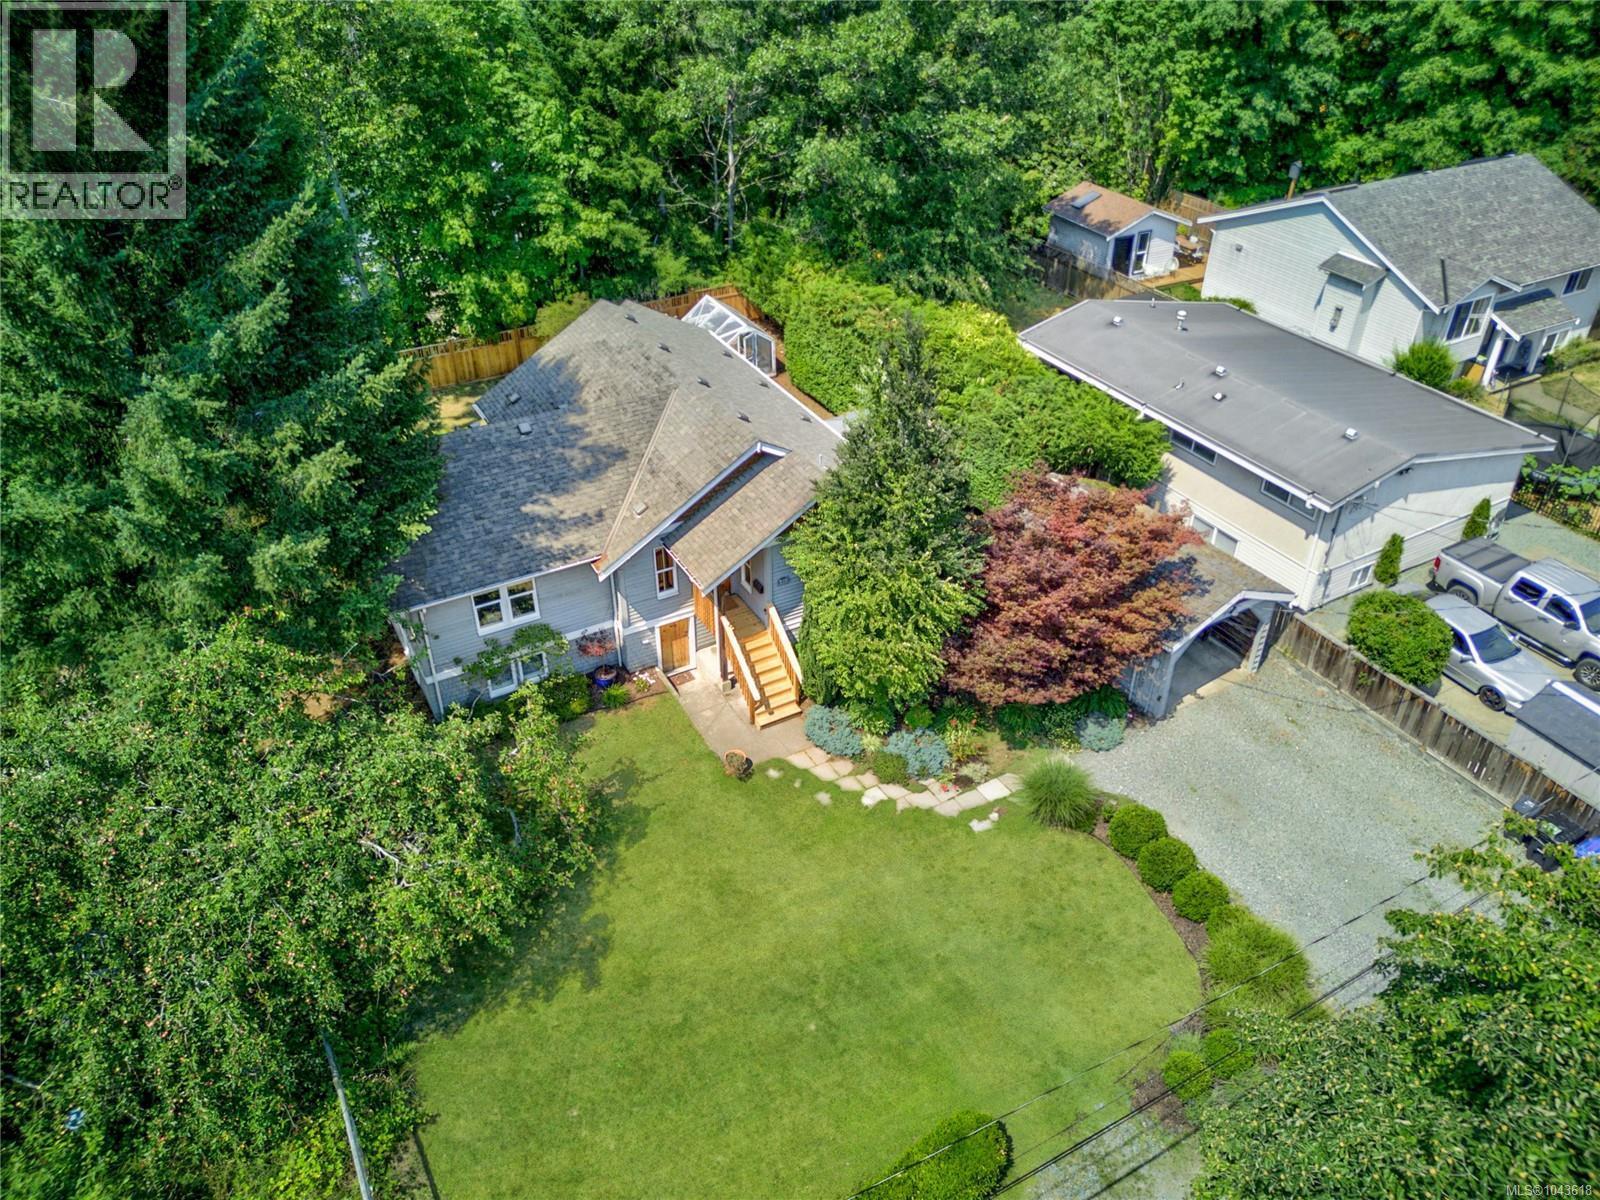
970 1st St
Courtenay, British Columbia
Heritage Character, Modern Living, and 2 Titled Lots: Rebuilt from the inside out & bottom up while preserving its 1925 character, this Old Orchard home pairs high quality fir floors, solid fir doors & custom woodwork with updated systems & thoughtfully added living space. The 1,519 sq ft layout offers 2/3 bedrooms, (den that can serve as a 3rd bdrm), 2 new construction bathrooms 2006 - tile floors. Main-floor bedroom & full bathroom support day-to-day living on one level. A heritage-inspired kitchen with custom cabinetry opens to the dining area, where French doors extend daily living onto a 16x16 ft sun deck overlooking the sunny backyard. From there is established greenery creating a private outlook through the seasons. The bright main level carries vintage-inspired details through the windows, trim, & warm wood floors, while a natural gas fireplace gives the den/office/3rd bedroom a comfortable focal point. The 766 sqft addition offers 383 sqft finished on the lower level includes a bedroom with 3-piece ensuite, modern laundry room with 8 ft 3 in ceiling, rear-door access to the yard. An additional 676 sq ft with 6ft ceilings in the original lower-height basement provides dry storage, hobby, or workshop space and own exterior entrance. Electrical & plumbing improvements, 200-amp service, complemented by insulated windows & gas range. Outside, heritage apple tree, hedging, gardens, seasonal flowers, a greenhouse, wide driveway, and 11x20 ft detached carport add function across the 80x120 ft property. The home sits on 2 separately titled lots with 2 PIDs, combining for 0.22 acres under R-SSMUH zoning. Perched above 1st Street with a glimpse of the Puntledge River, the tucked-away setting with laneway access off 1st and Menzies Avenue or 2nd Street. Downtown Courtenay cafés, shopping, Puntledge River swimming, & the One Spot Trail all within walking distance. This is a considered blend of heritage detail, modern utility, flexible space, central Courtenay living. (id:61048)
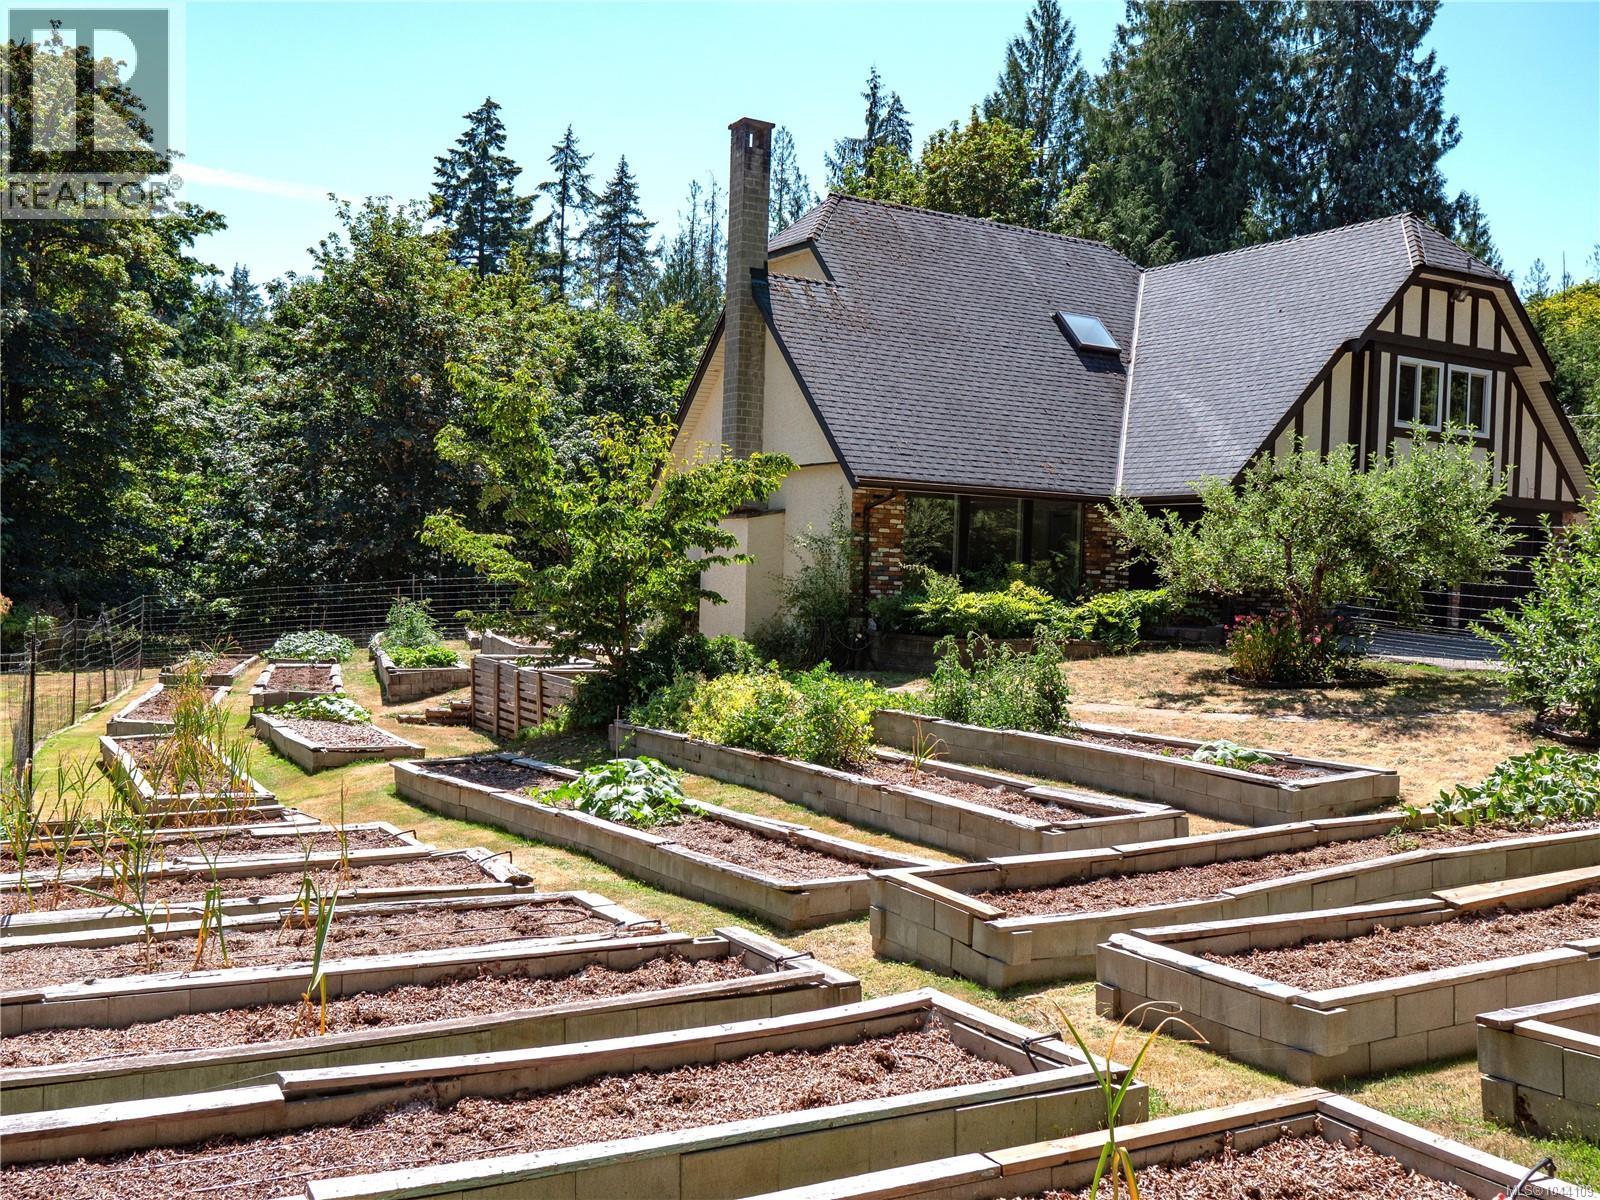
1420 Campbell Rd
Cobble Hill, British Columbia
Rural living at its best - Immaculate 4-bed, 3-bath executive home offering 2,967 sq ft of pristine living space in highly desirable Cobble Hill. This move-in ready sanctuary perfectly blends upscale modern updates with an idyllic West Coast acreage lifestyle. The gourmet chef’s kitchen beautifully equipped with custom cabinets, quartz countertops & stainless steel appliances. The main floor boasts a large, sun-drenched family room creating an ideal hub for entertaining and daily family life. Most windows triple glazed. Detached storage/workshop with attached greenhouse, lots of raised garden beds & fruit trees for food production. Good producing well. Completely private, serene 2.21 acre property featuring sunny clearings surrounded by mature forest. Fast completion could be a possibility. Unbeatable location minutes to Cobble Hill Village, Cowichan Bay, Mill Bay amenities, and top-tier George Bonner Elementary. Incredible country tranquility less than an hour from downtown Victoria. (id:61048)
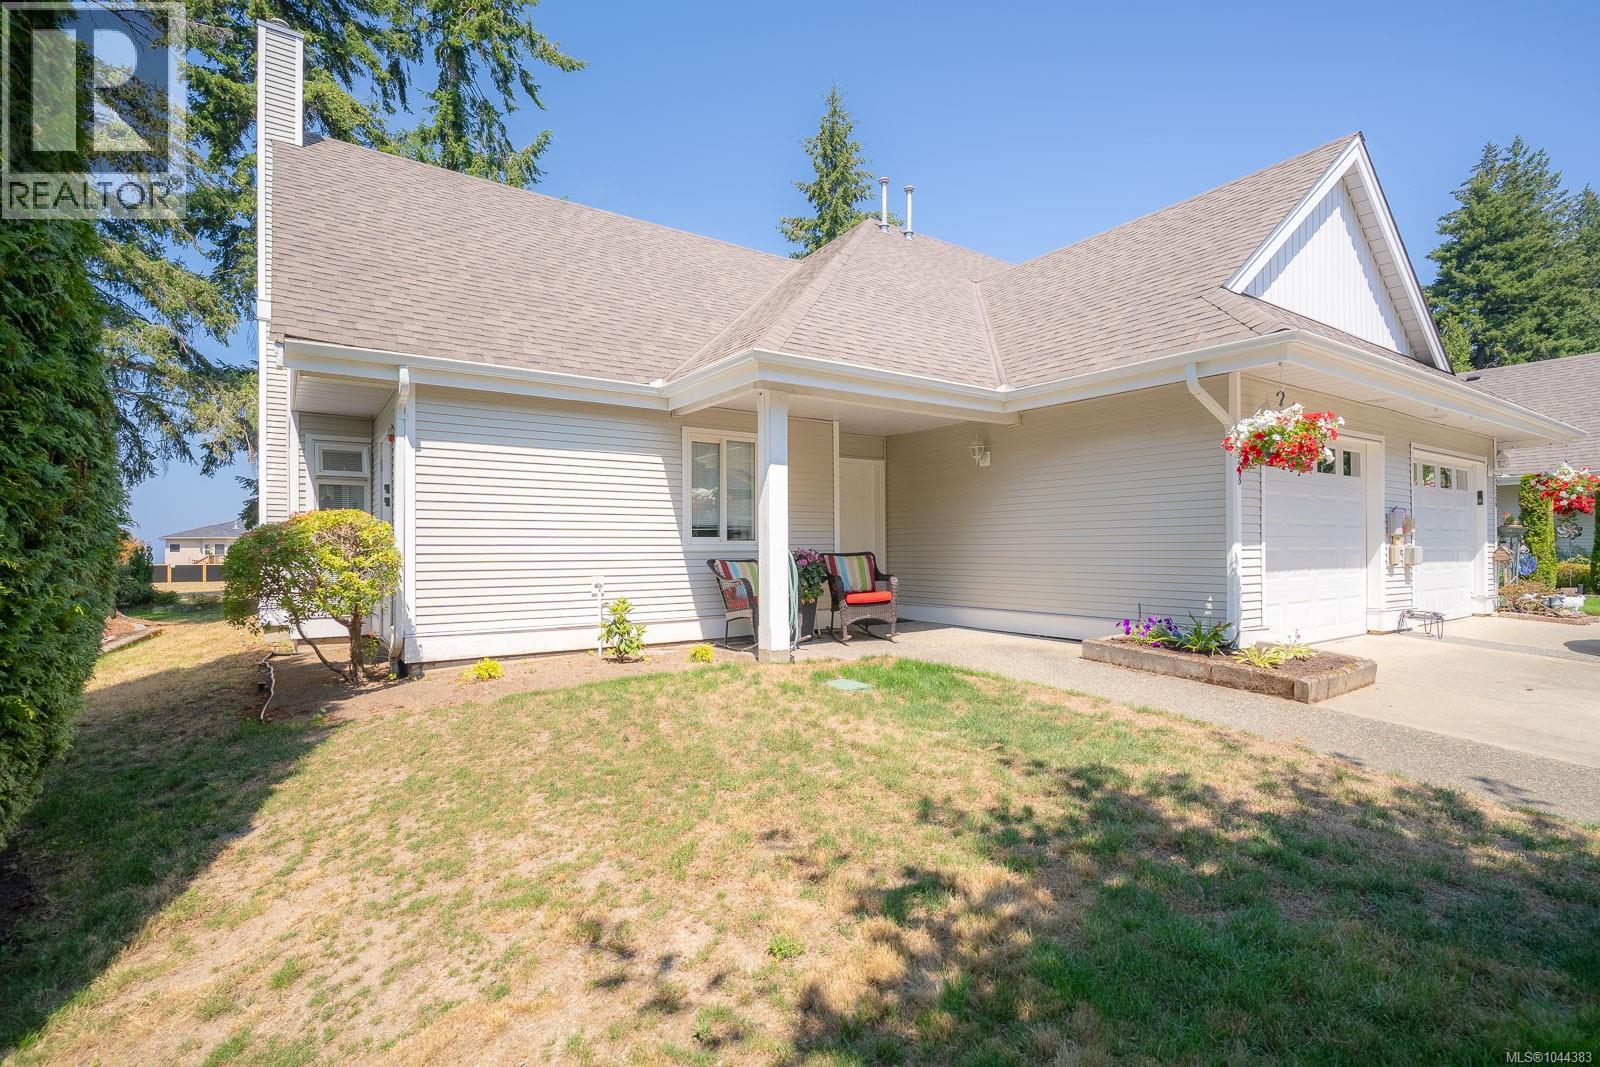
5328 Arbour Lane
Nanaimo, British Columbia
Welcome to the highly sought-after 55+ Highlands community in North Nanaimo. This bright end-unit townhome enjoys a premium location backing onto a peaceful park, offering exceptional privacy and tranquil year-round views. With approximately 1,629 sq. ft. of well-designed living space, this home features 2 bedrooms plus a den and 2.5 bathrooms. The spacious living room is highlighted by soaring ceilings, a cozy gas fireplace, and an abundance of windows that fill the home with natural light. A formal dining room adjoins the living area, while the rear of the home offers a functional kitchen with an eating nook and direct access to a covered patio—perfect for relaxing or entertaining while overlooking the park. The main floor also includes a versatile den ideal for a home office, a convenient 2-piece bathroom with laundry, and a generous bedroom complete with a full ensuite, making it an excellent primary or guest suite. A single-car garage provides additional storage space or room for hobbies. Upstairs, you'll find a second spacious bedroom with its own ensuite featuring a separate shower and soaker tub, along with an incredibly large walk-in closet rarely found in strata properties. Ideally situated within the complex and just minutes from shopping, restaurants, parks, Oliver Woods Community Centre, medical services, and other North Nanaimo amenities, this is an outstanding opportunity for those looking to downsize without compromising on space, comfort, or convenience. All measurements are approximate and data should be verified if important. (id:61048)
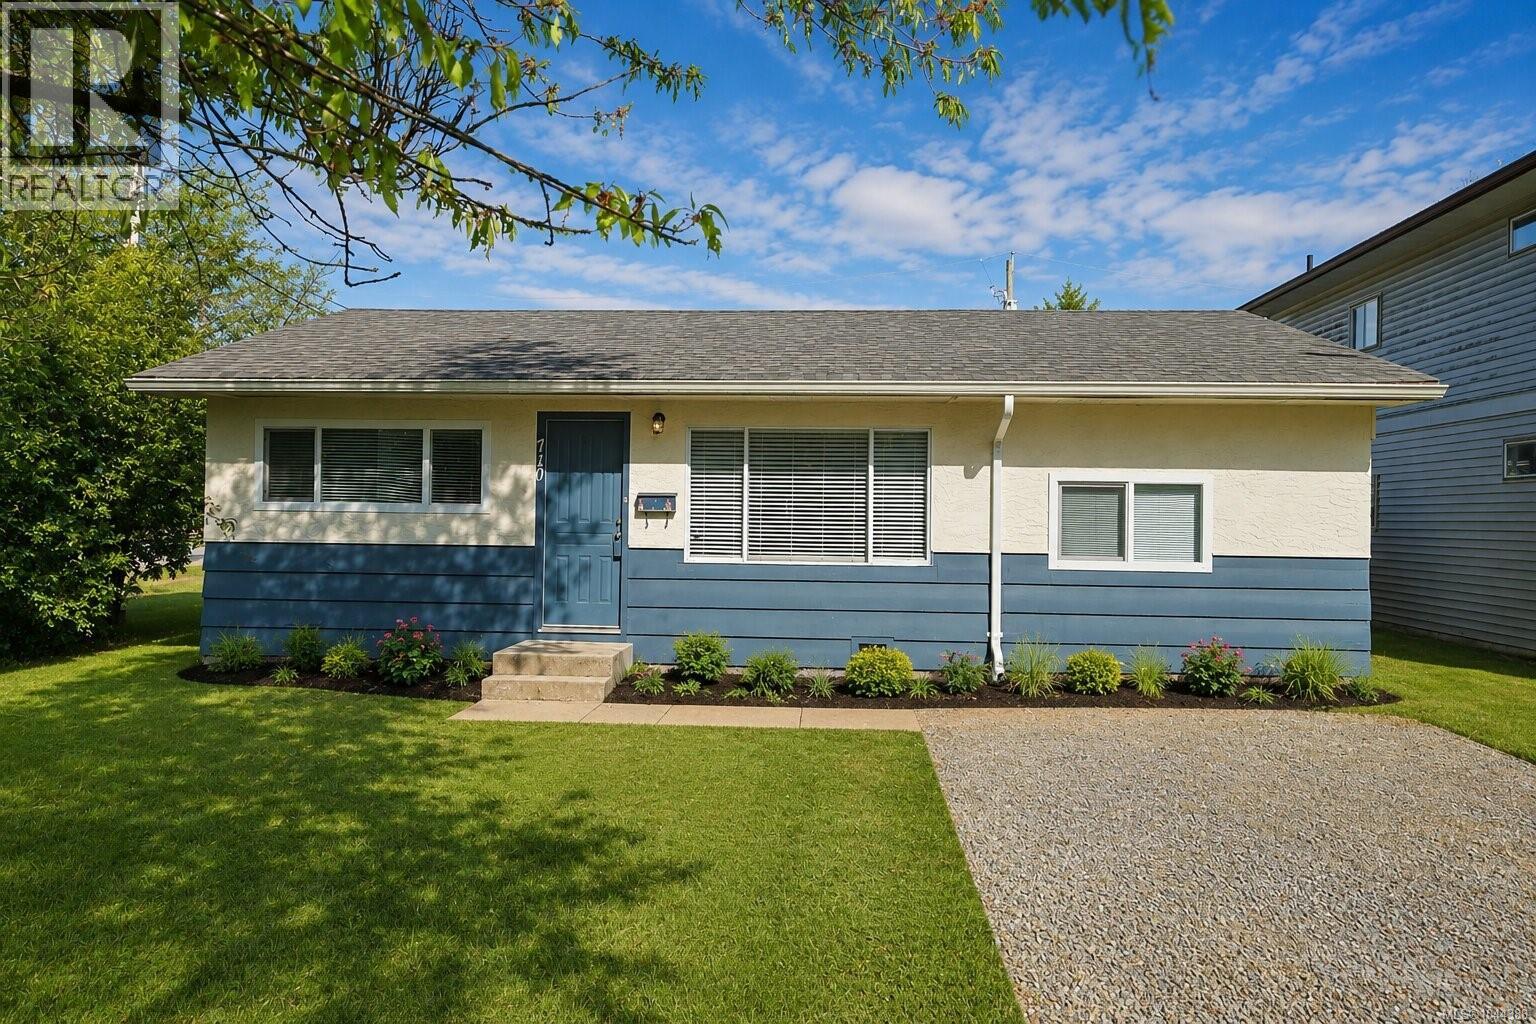
710 Winchester Ave
Nanaimo, British Columbia
Positioned on a generous 6,765 sq.ft. corner lot with rear lane access, 710 Winchester Ave offers immediate rental appeal and strong future development potential in central Nanaimo. Zoned R5, this property is an excellent hold, renovate, rent, or redevelopment opportunity for small builders, investors, and land-focused buyers looking for upside. The existing 1,357 sq.ft. home features 3 bedrooms, 1 bathroom, a functional single-level layout, spacious living room, defined dining area, laundry room, and practical kitchen with newer appliances. Recent updates include newer appliances and toilet, while the home retains solid original character with bright interior spaces, laminate flooring, and a large usable yard. The detached shed, corner exposure, and back alley access add flexibility for future planning. Located near schools, Quality Foods, parks, transit, and everyday amenities, this is a strategic property in a growing area. Buy now, generate income, and explore the long-term multi-unit potential. All measurements are approximate, to verify if important. (id:61048)
105 15265 Roper Avenue
White Rock, British Columbia
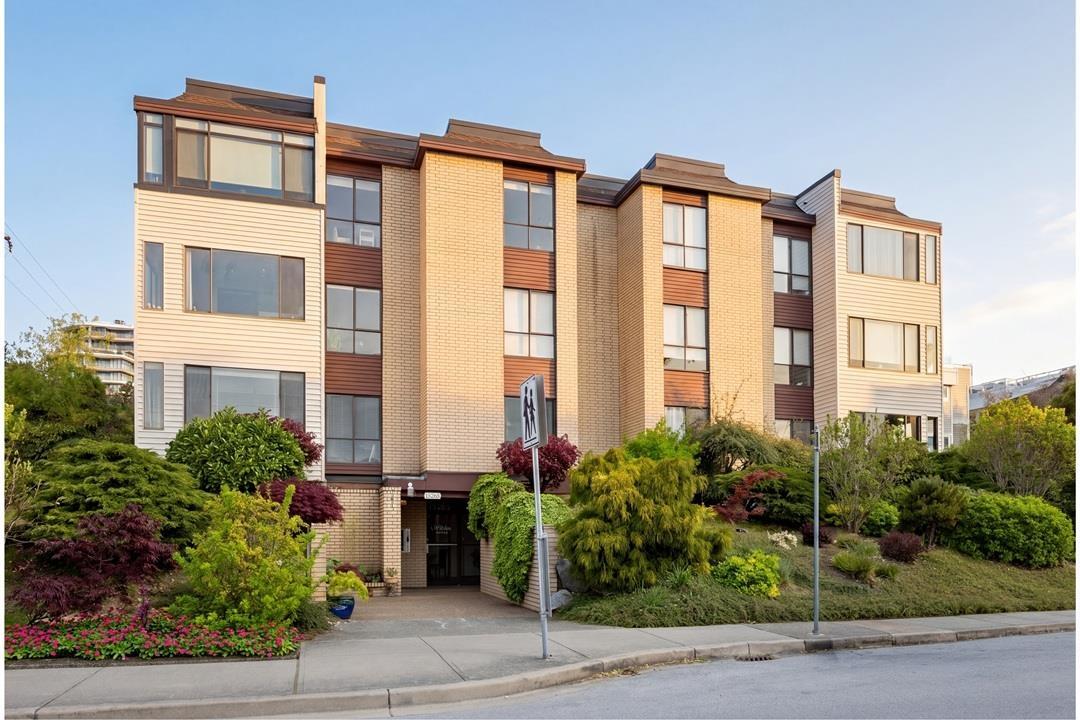
Central White Rock, a lifestyle neighborhood. Walk Score: 96 *Corner Unit* Fully renovated 2025. 1,009 SF, 2 bedroom/2 bath home offers turn-key living. Floor plan avail. Layout incl: a spacious living/dining area, kitchen w/ island seating + baths showcase quartz surfaces, new fixtures/glass shower, new appliances & in-suite laundry. Privacy, fenced corner patio 616 SF. A wrap around deck w/ western exposure + gazebo, raised garden bed 357 SF & storage Shed 37 SF & private gated entry. Transition to outdoors from indoors greatly enhances the quality of space. Includes parking w/ EV charging & storage. Strata fee incl: heat & hot water. Schools: White Rock Elementary 1/2 blk + Semiahmoo Secondary. Great revenue potential. Virtual staging implemented for furnishings Its Vacant Aug 1 /26 Tenants require 48 hrs notice for viewings . Easy Walk to beach or shopping. Open to Offers (id:61048)
Ls3 Squilax-Anglemont Road
Anglemont, British Columbia
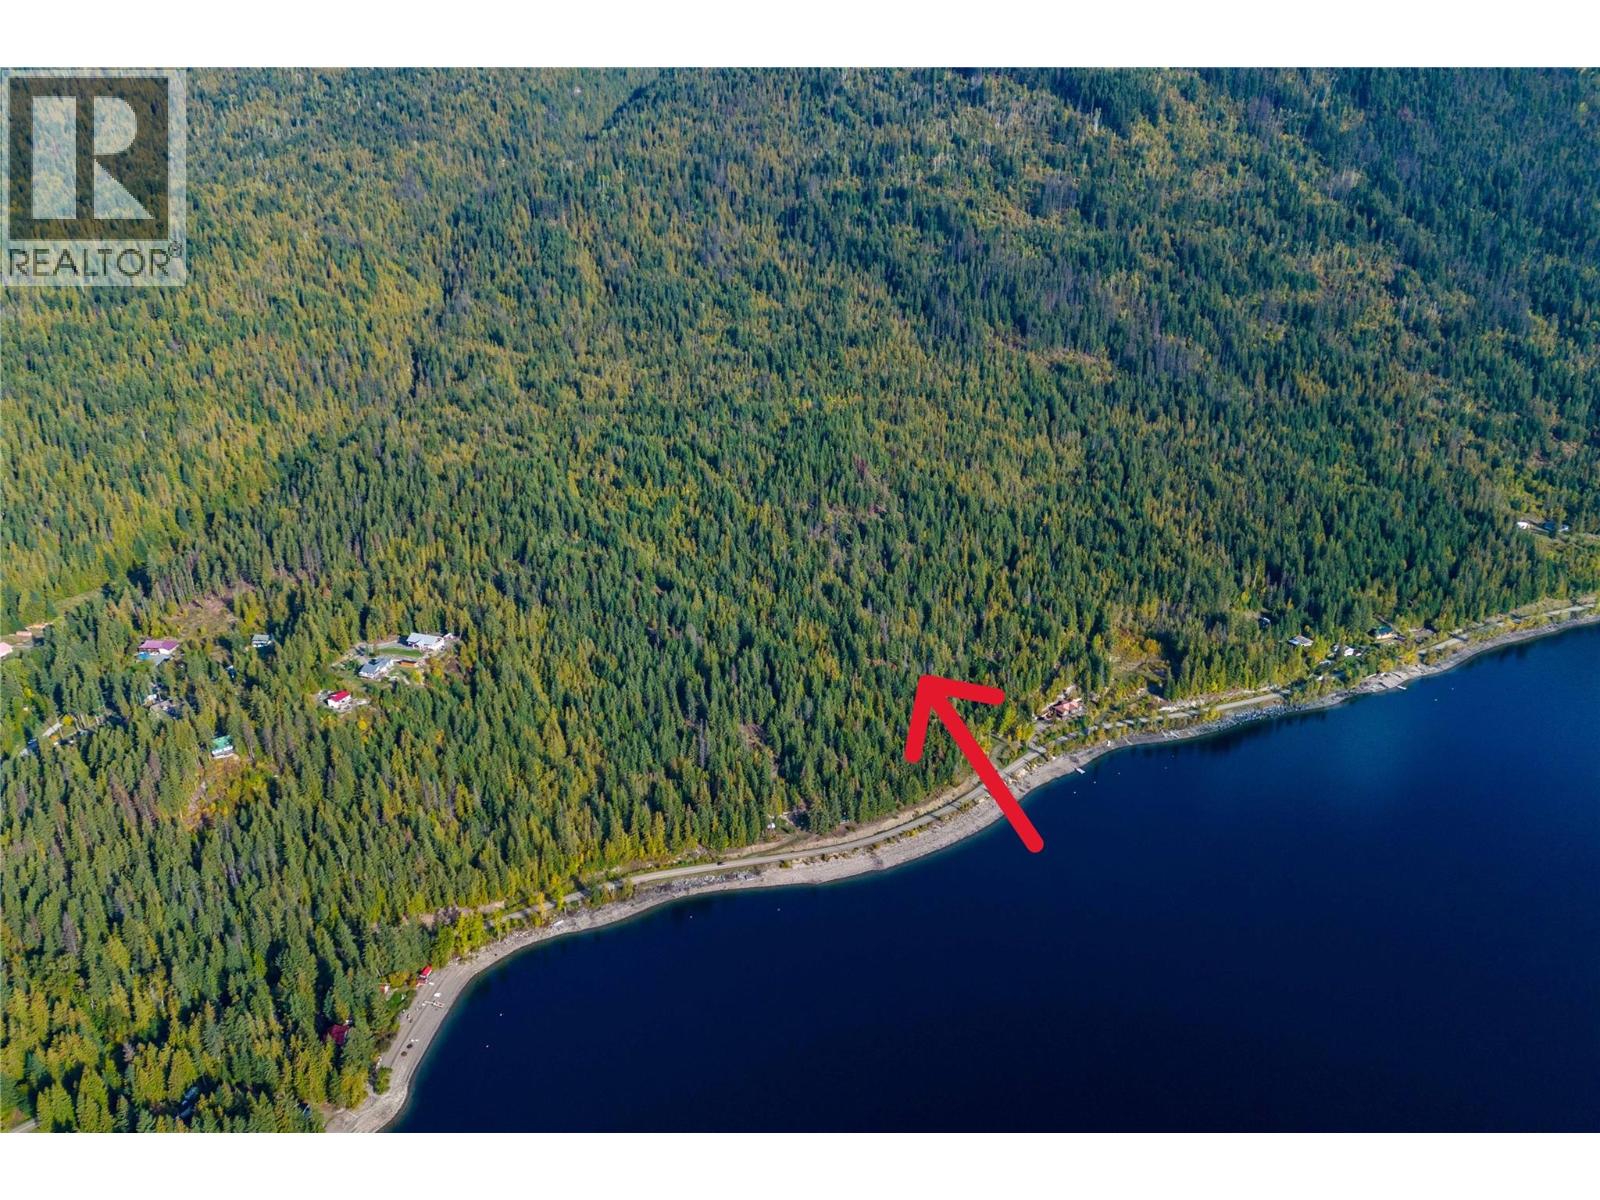
Breathtaking Lake and Mountain views are at your fingertips. Located across the street from magnificent Shuswap Lake, this nearly 41-acre lot holds incredible potential for gorgeous panoramas and the home of your dreams. Let your creativity take hold, and with this generously sized lot as your canvas, create the lakeview home you have always imagined. Take a look today and imagine the possibilities. (id:61048)
Lot 5 Westside Road
Vernon, British Columbia
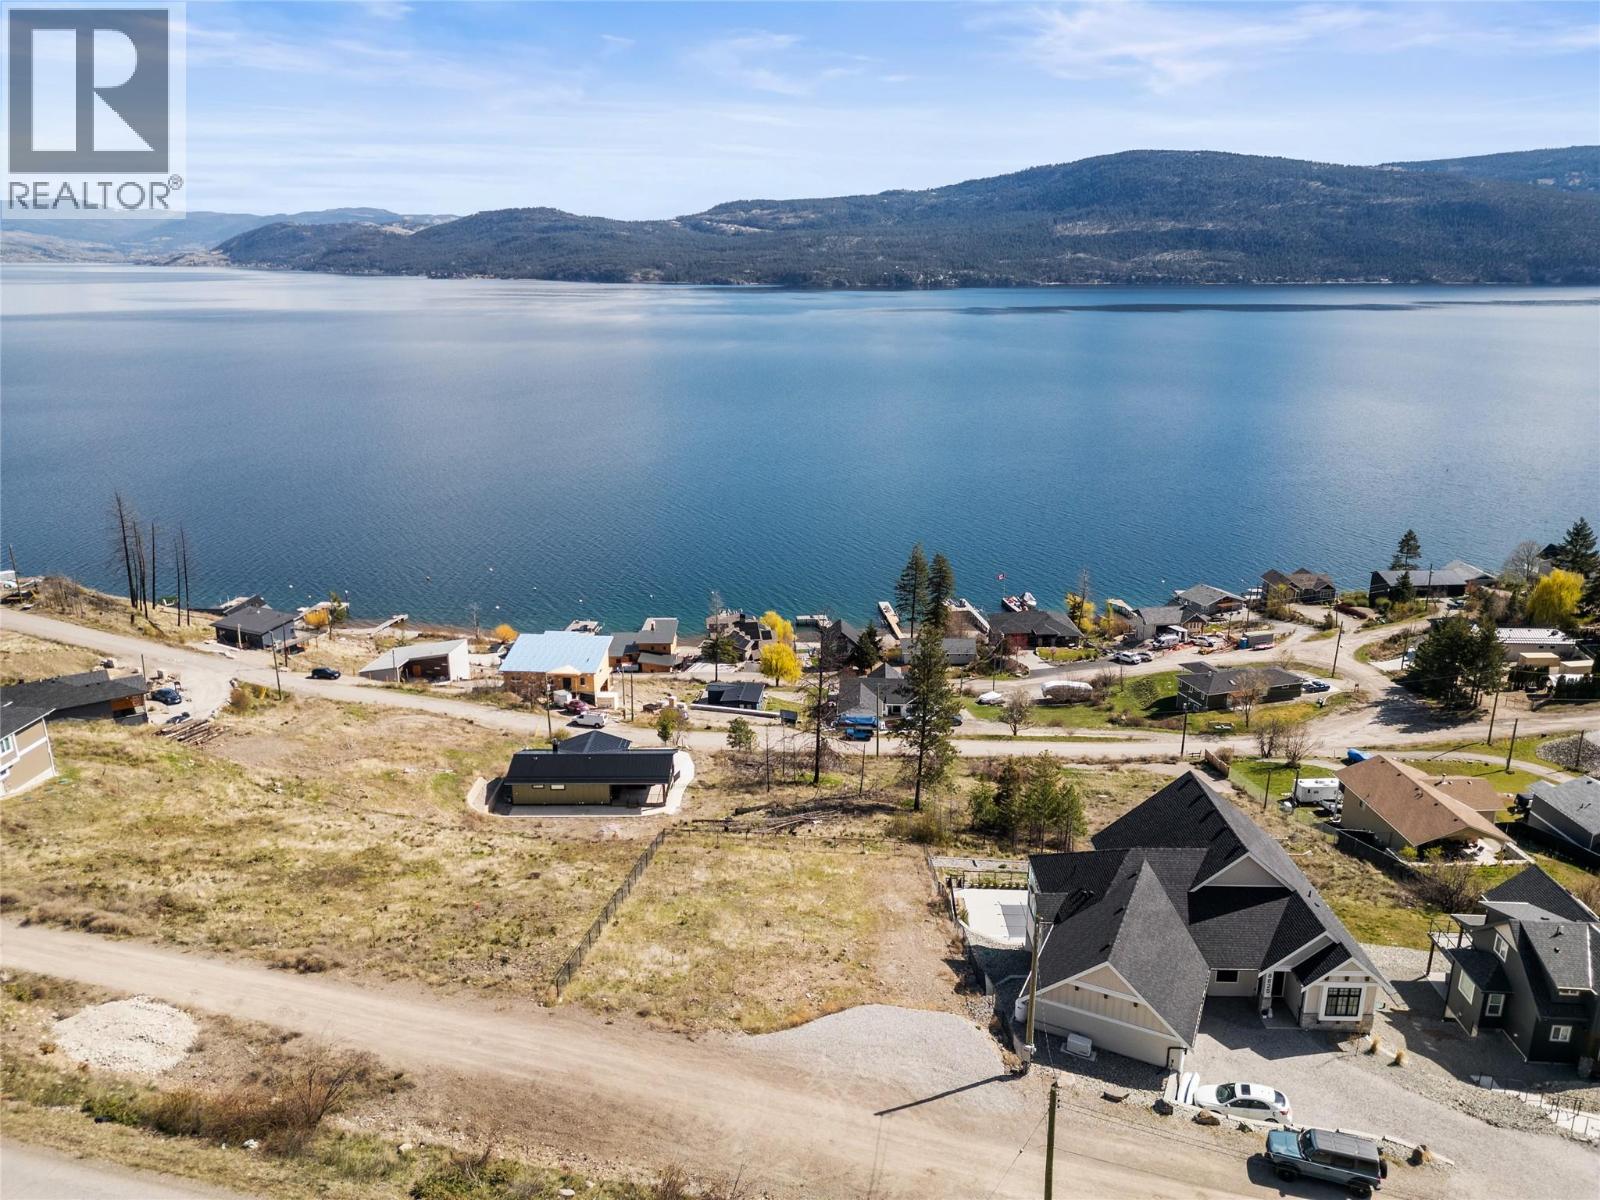
Imagine waking up each morning to uninterrupted views of Okanagan Lake, the sun rising over the water, and the quiet calm of nature surrounding you—yet still being just minutes from everything Vernon has to offer. Lot 5 Westside Road is more than just a piece of land—it’s a rare opportunity to bring your vision to life without starting from scratch. Set on a gently sloped 0.28 acre parcel, this property offers the ideal canvas for a custom home designed to maximize both privacy and breathtaking, unobstructed lake views. With the natural topography lending itself perfectly to a rancher with walkout design, the groundwork for something truly special is already in place. Even better, building doesn’t have to be overwhelming—plans are already available, and a builder is ready, allowing you to move forward with confidence. Step outside your future front door and into the Okanagan lifestyle. Spend your days at nearby lake access points, swimming, boating, or enjoying the surrounding trails. This is your chance to build exactly what you want—without compromise. (id:61048)
10795 Westshore Road
Vernon, British Columbia
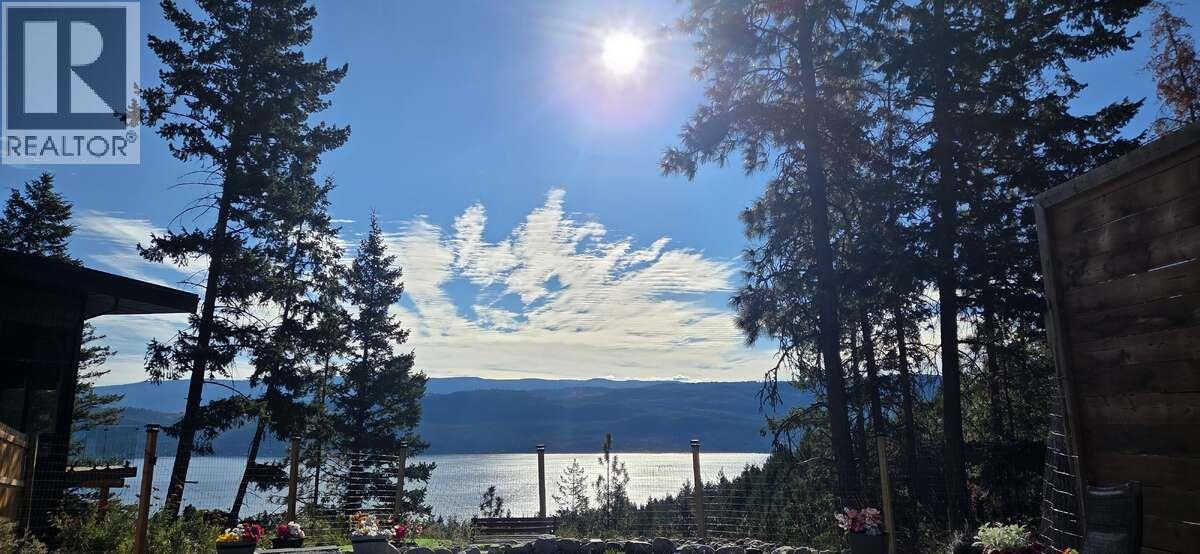
*** For more information, please click Brochure button. *** Wake up to breathtaking Okanagan Lake views, breathe fresh mountain air, and end your evenings beneath a sky full of stars. This custom-built 2020 rancher offers the perfect blend of privacy, comfort, and energy-efficient living on a beautifully landscaped 0.57-acre freehold lot surrounded by nature. Featuring 3 bedrooms, 2 bathrooms, and over 1,580 sq. ft. of open-concept living, the home showcases soaring vaulted ceilings, oversized windows, quartz countertops, a spacious island, and a bright, inviting great room designed to capture the incredible views. Relax in the hot tub, gather around the fire pit, entertain on multiple patios, or unwind in the peace and quiet of your own Okanagan retreat. Built for efficiency with 22 solar panels, in-floor radiant heating, three ductless heat pumps with A/C, HRV ventilation, a cozy wood-burning stove, spray foam insulation, R-50+ attic insulation, Hardie® siding, metal roof, and 200-amp electrical service with a generator transfer switch already installed for future backup generator connection. Average electricity costs are approximately $110/month, including hot tub use. Complete with a 24' × 24' detached garage/workshop with loft storage and just minutes to beaches, boating, hiking, ATV trails, and year-round recreation. (id:61048)
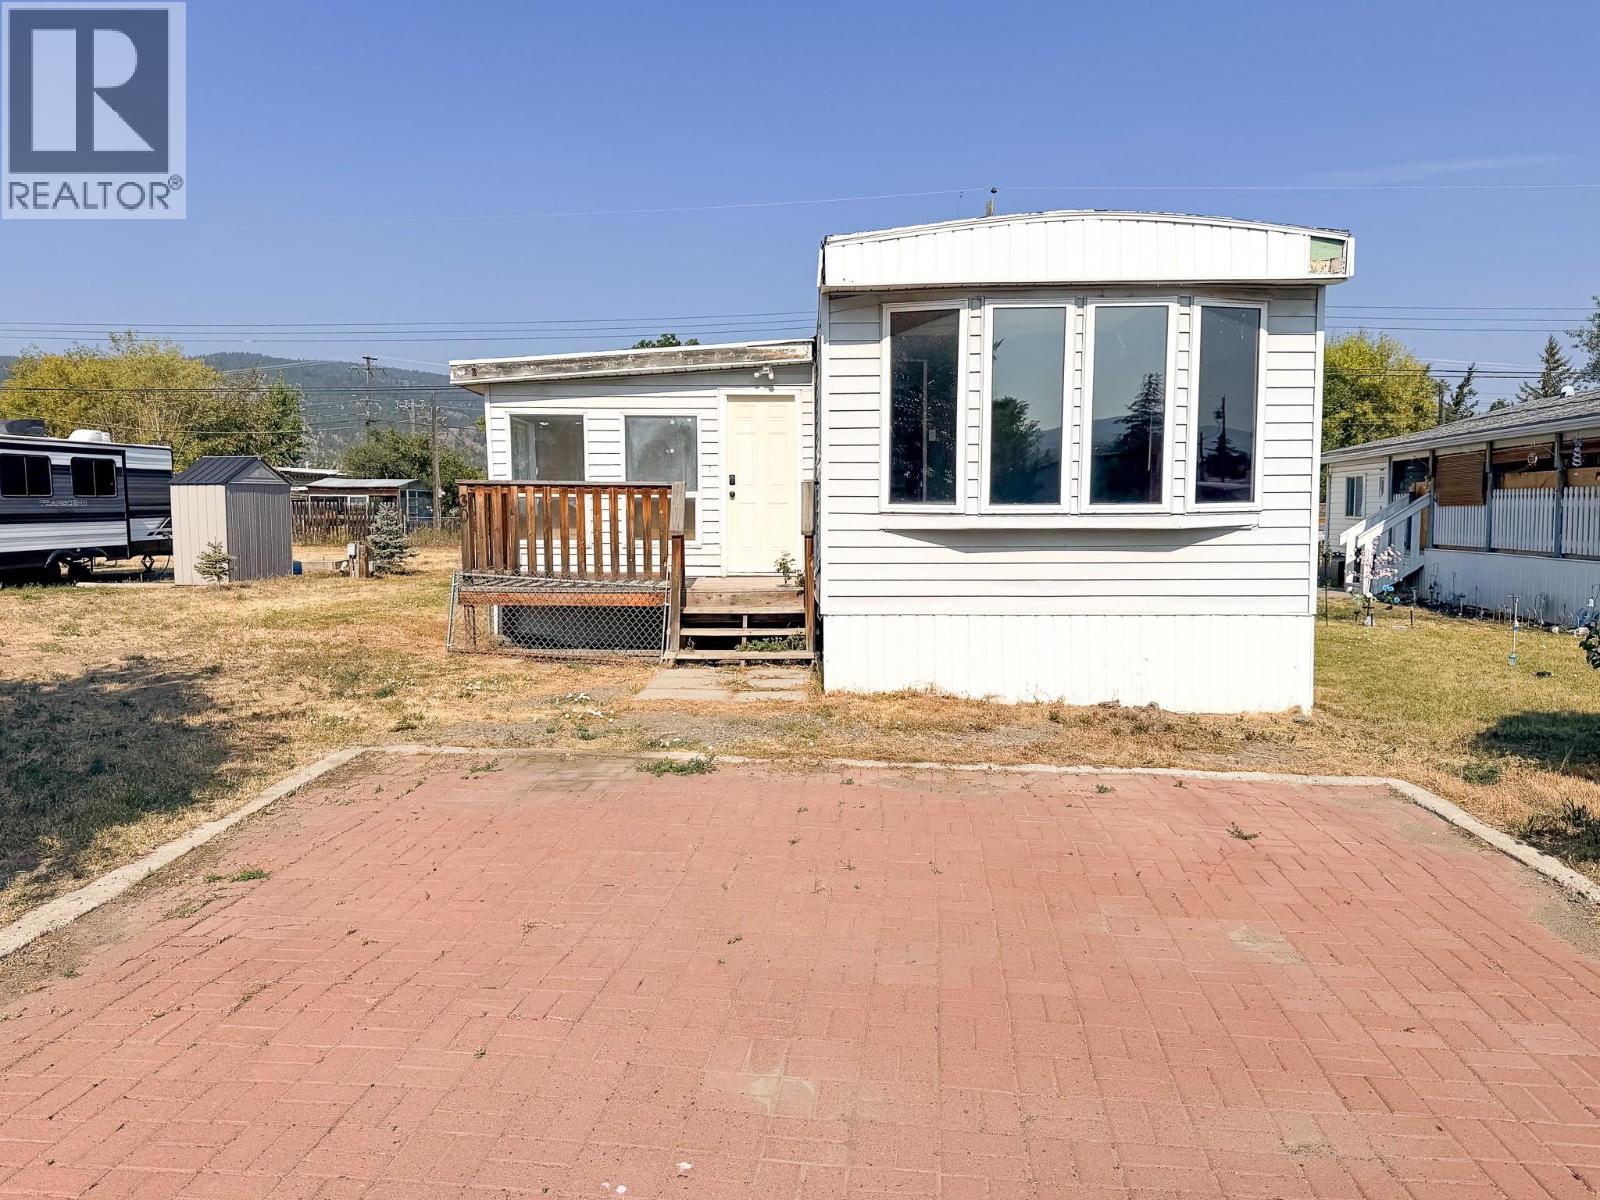
2776 Clapperton Avenue Unit# 30
Merritt, British Columbia
If you're a handyman, or looking for sweat equity - you found it. Single wide manufactured home with addition gives you an amazing amount of square footage for the price. Taxes $816 for 2026, Pad Fee likely to be around $675, but will be confirmed by park manager during application process. Electrical Label complete. Bailiff sale. Property offered as is, where is. (id:61048)
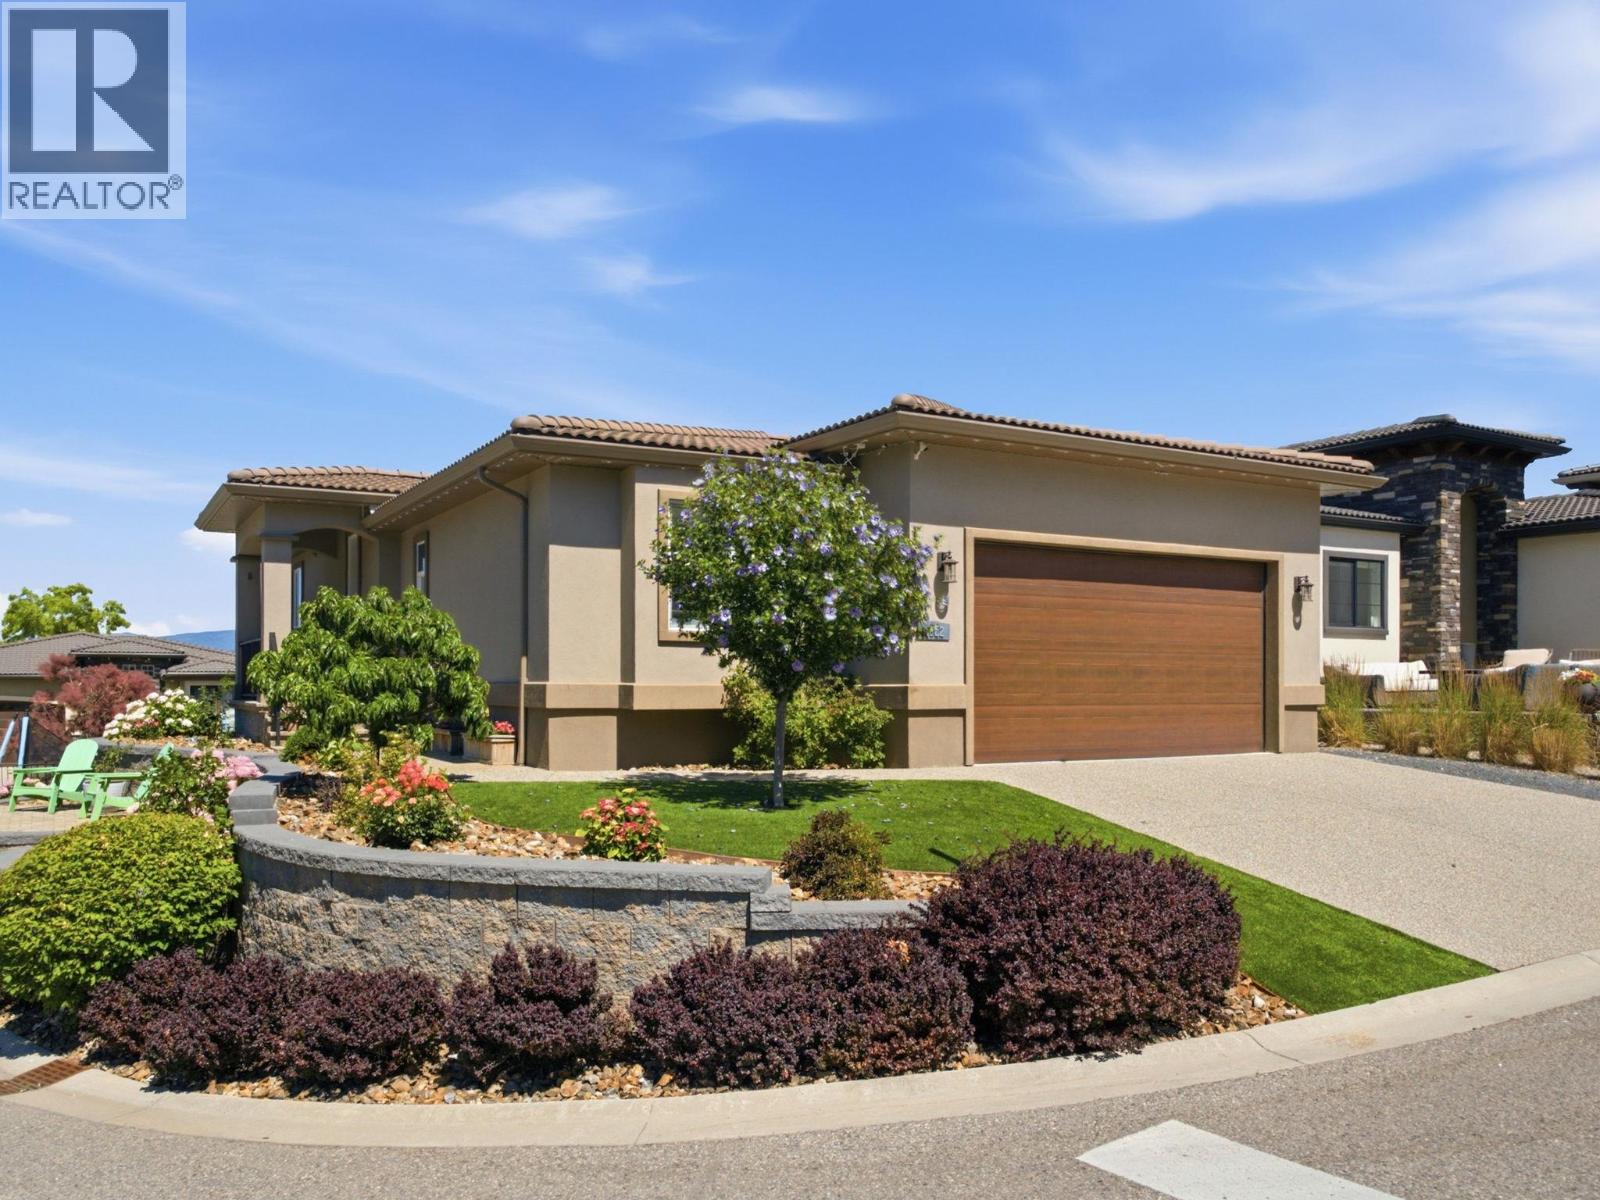
1622 Beach View Lane
West Kelowna, British Columbia
This beautifully appointed 4-bedroom, 3-bathroom home offers approximately 2,600 sq. ft. of thoughtfully designed living space in one of Kelowna’s most desirable waterfront communities. Inside, you’ll find warm hardwood floors, quartz countertops throughout and a bright, inviting layout that is perfect for both everyday living and entertaining. Step outside to enjoy beautifully landscaped grounds surrounding the entire home, along with a spacious deck where you can relax and take in the lake views. The lower level features a 2-bedroom legal suite with a fully fenced backyard and spacious covered patio, offering excellent flexibility for extended family, guests, or valuable rental income potential. West Harbour offers an unmatched Okanagan lifestyle with resort-style amenities including an expansive beach, pool, hot tub, pickleball and sports courts, fitness centre, playground, dog park, and scenic walking trails. Just steps away, you’ll have access to your own private boat slip to be out on the water in minutes. Ideally located just minutes from downtown Kelowna by car or boat, this is a rare opportunity to enjoy lake access, exceptional amenities, and a beautifully finished home all in one package. No Property Transfer Tax or Speculation Tax. (id:61048)
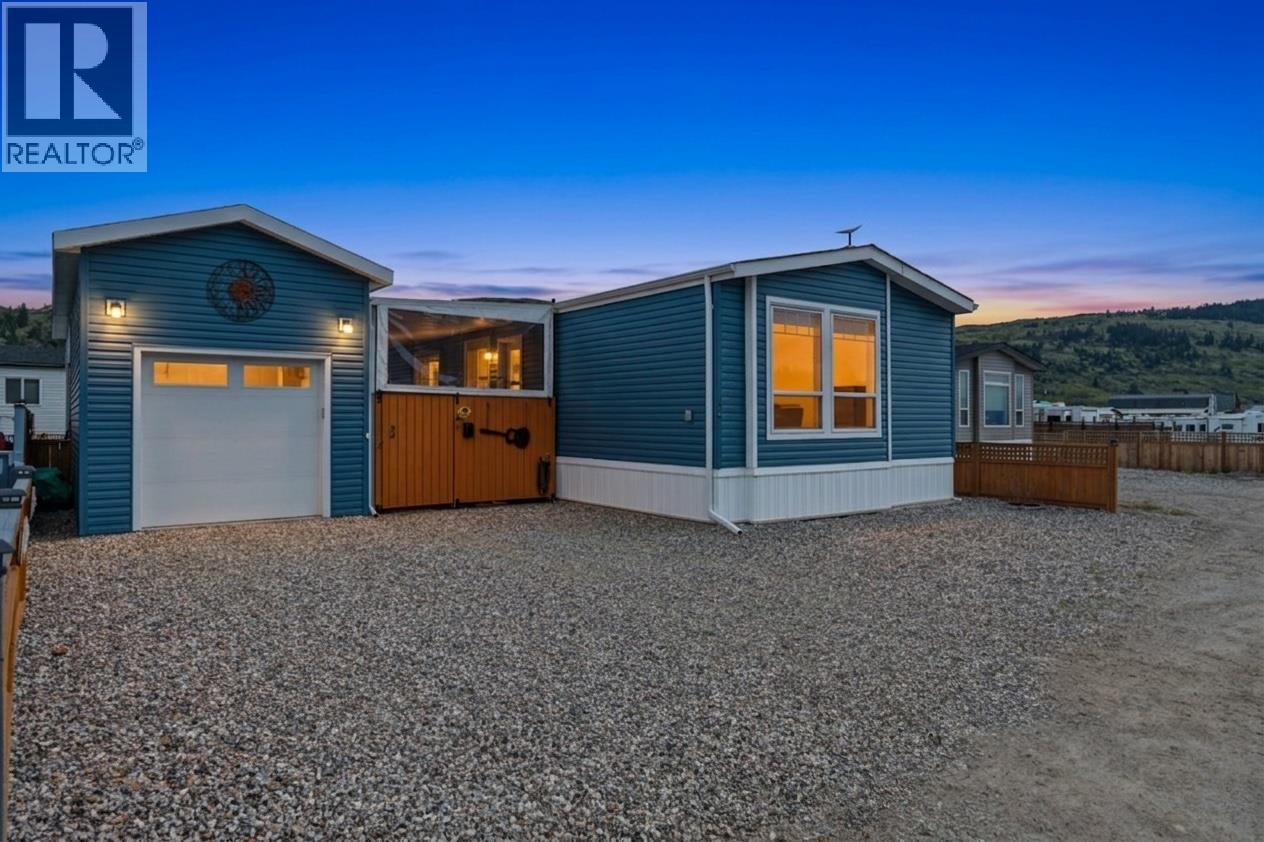
63 Antoine Road Unit# 124
Vernon, British Columbia
This is the kind of home where life naturally moves outside. Set in a peaceful community on Okanagan Lake and just minutes from Spallumcheen Golf Course, this like-new modular home offers a comfortable, easy layout paired with an outdoor space that truly stands out. Inside, the bright open-concept design connects the kitchen and living area, creating a functional space for everyday living. Enjoy the bonus room with the stunning lake and mountain views. Plus two bedrooms and two bathrooms, including a primary suite with a walk-in closet and ensuite, the home is practical, low-maintenance, and easy to enjoy. Step outside and everything changes. A large, covered patio extends your living space, complete with a ceiling fan and powered sun/ privacy screen with room to lounge, dine, and unwind in any weather. The yard has been thoughtfully finished to create a private outdoor retreat, blending green space with low-maintenance landscaping for the perfect balance of beauty and ease. Whether it’s morning coffee, evening drinks around the fire table, or hosting friends, this is a space designed to be used. Adding even more value is the detached garage/workshop with loft storage, ideal for hobbies and personal workspace. With nearby lake access, a relaxed setting, and outdoor living that’s hard to match, this property delivers the Okanagan lifestyle at an approachable price point. (id:61048)
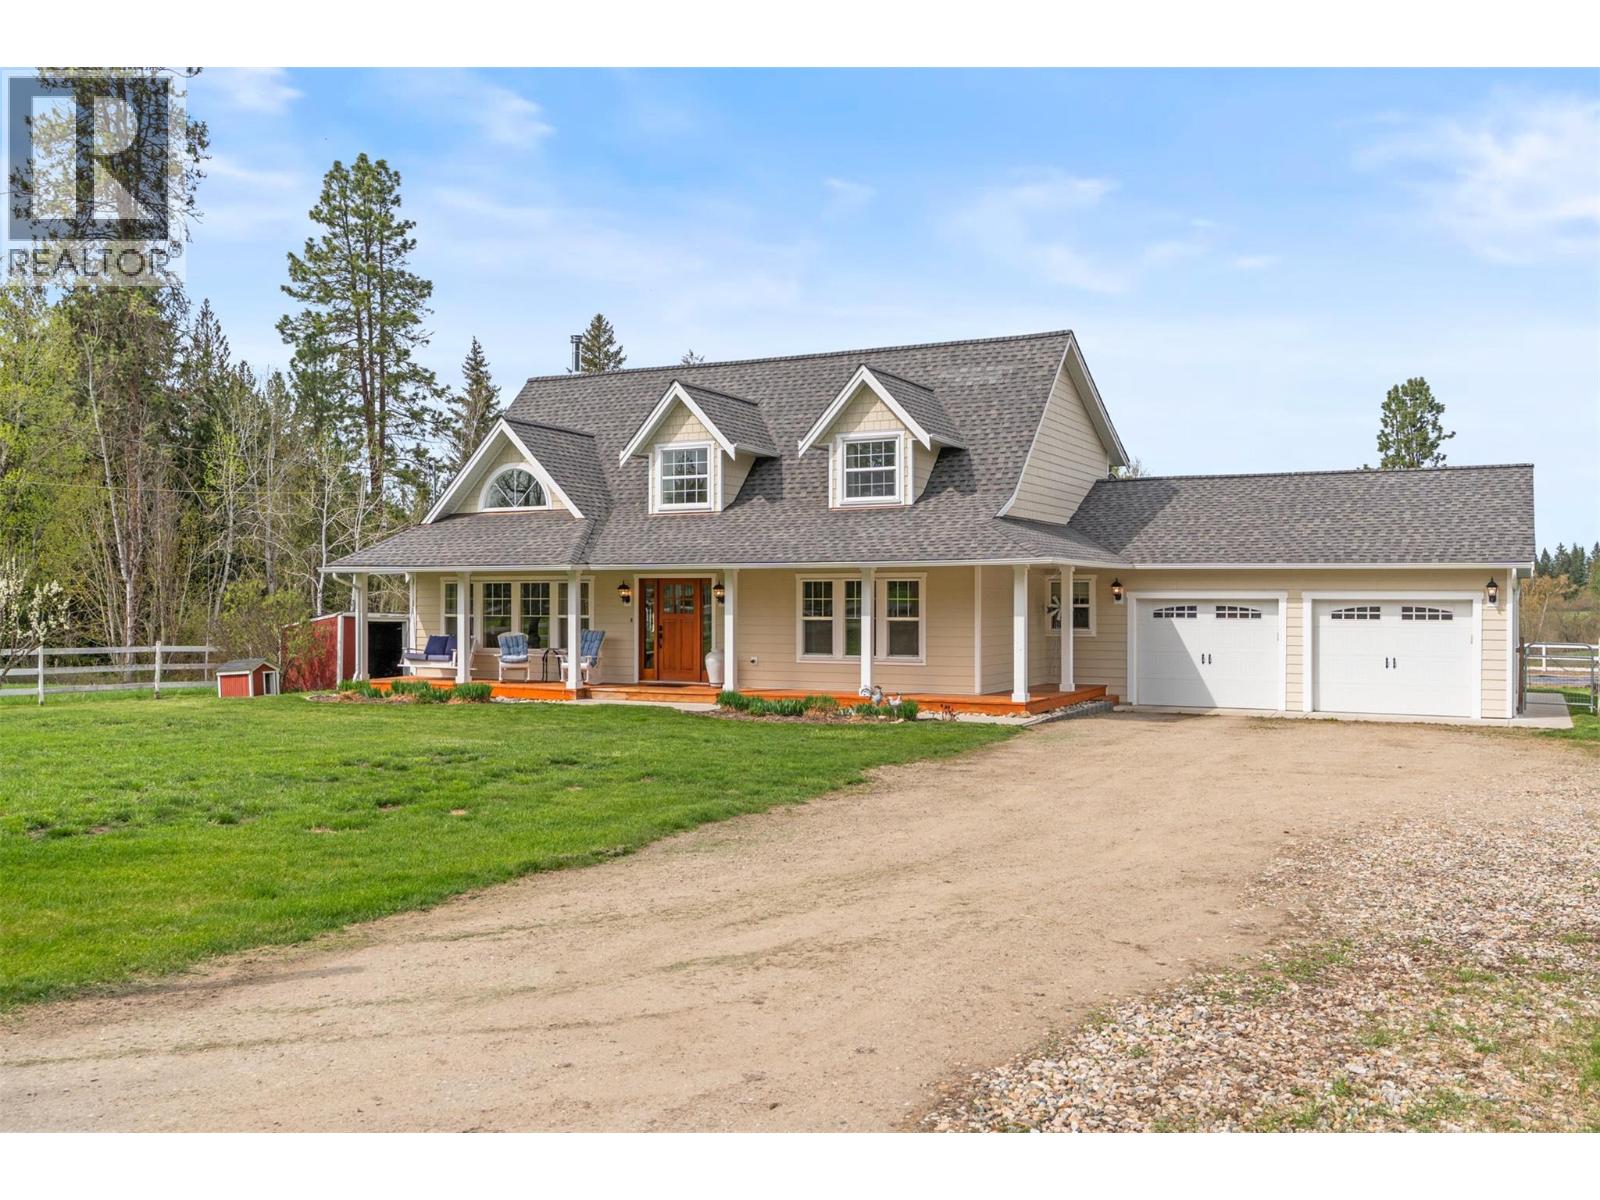
1375 Mountain View Road
Spallumcheen, British Columbia
Set on 10 picturesque acres, this storybook farmhouse invites you into a lifestyle where space, serenity, and simple pleasures come together effortlessly. As you arrive along the gently winding, newly paved road, just minutes from Armstrong, you are welcomed by open fields and established animal areas, perfectly suited for horses, chickens, and a hobby farm that can truly sustain itself. The charming two storey farmhouse offers over 3100 sq ft of beautifully renovated living space, beginning with a covered front veranda and porch swing framing sweeping mountain views. Inside, a bright and functional floor plan blends warmth and flexibility. The open concept kitchen and dining area with granite countertops flows seamlessly to a covered deck, backyard, established gardens with fruit and nut trees and a children’s play space, all centred around the cozy ambiance of a newer wood stove. With 5 bedrooms and 3.5 bathrooms, including two primary suites with full ensuites, one on the main floor and one upstairs, this home adapts effortlessly to families or those seeking main level living. The upper primary retreat offers a clawfoot tub and glass shower overlooking peaceful fields. Vaulted ceilings, main floor laundry, reverse osmosis system, and an oversized hot water tank add comfort and practicality. Complete with attached double garage, detached shop, fruit trees, gardens, and water licence for Kendry Creek, this is the one you have been waiting for. (id:61048)