Presented by Robert J. Iio Personal Real Estate Corporation — Team 110 RE/MAX Real Estate (Kamloops).
201 9949 Third St
Sidney, British Columbia
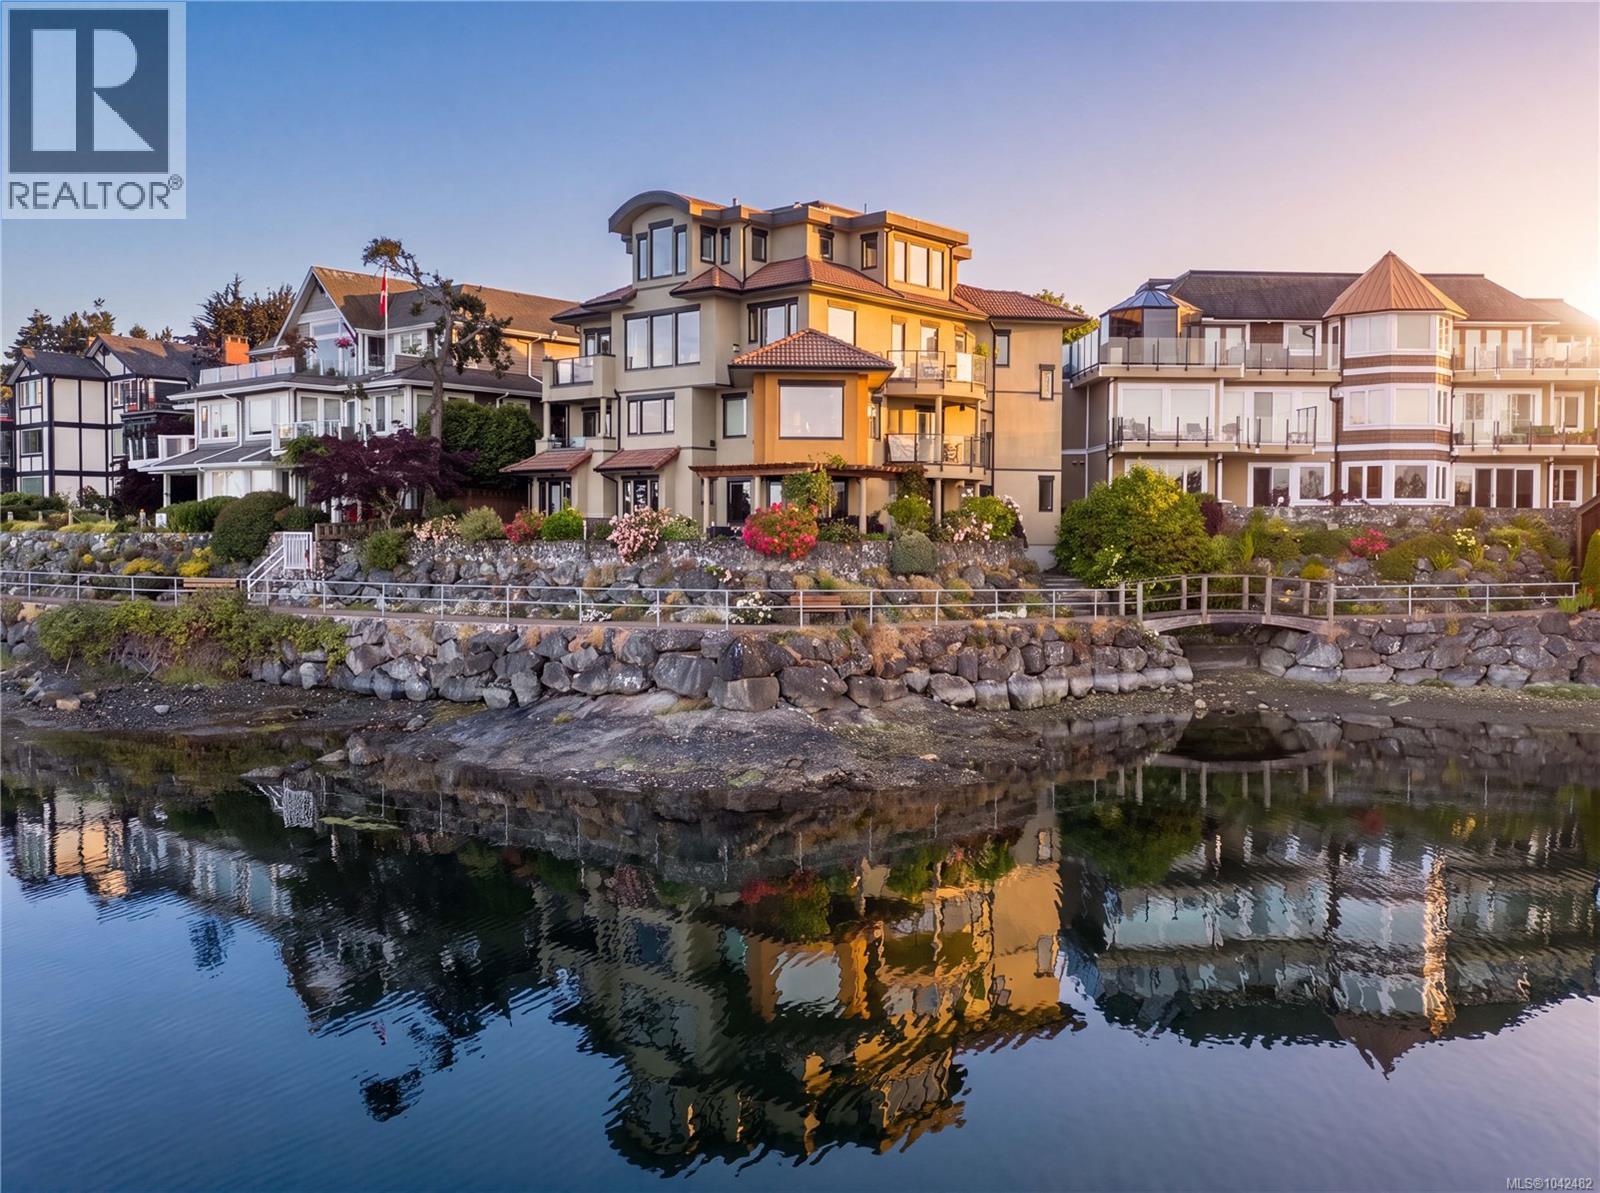
Follow your dream home to Villa Isabella, a distinctive waterfront residence in one of Sidney’s most desirable locations. With Beacon Ave just steps away, this is a home that offers something increasingly difficult to find: substantial living space, true flexibility & an everyday connection to the water. Spanning more than 3,100 sqft, the residence unfolds over 2 generous levels, with a private elevator ease and accessibility for years ahead. Floor-to-ceiling windows take full advantage of the setting, capturing broad views across the harbour, marina & Mt. Baker. Sailboats drift in and out of the marina, eagles pass overhead, and the harbour offers an ever-changing view from morning to evening.The principal living level is thoughtfully designed for everyday living, with open yet well-defined living & dining areas. An updated kitchen forms the natural centre of the space, with stone surfaces, abundant storage & a substantial island that make it just as comfortable for quiet mornings as it is for a full house. The primary suite enjoys an ocean-view balcony, custom walk-in closet & spa-like ensuite with a soaker tub & shower. A 2nd bedroom, powder room & spacious laundry room complete this level. Above, the home reveals a standout feature: a complete secondary living area with its own kitchen, living/dining spaces & additional bedrooms including a 2nd primary suite complete with an ensuite, walk-in closet & more ocean views. This is not simply extra space. It offers genuine independence for extended family, long-term guests, live-in support, or privacy within a shared home. 3 balconies, dedicated wine cellar & attached garage. Direct access to Sidney’s waterfront walkway brings the shoreline to your doorstep, while the cafés, restaurants, shops & marina are all just steps away. Few homes offer this much space and versatility in a remarkable waterfront setting, making Villa Isabella a residence designed to adapt beautifully to the years ahead. (id:61048)
3058 Carola Pl
Colwood, British Columbia
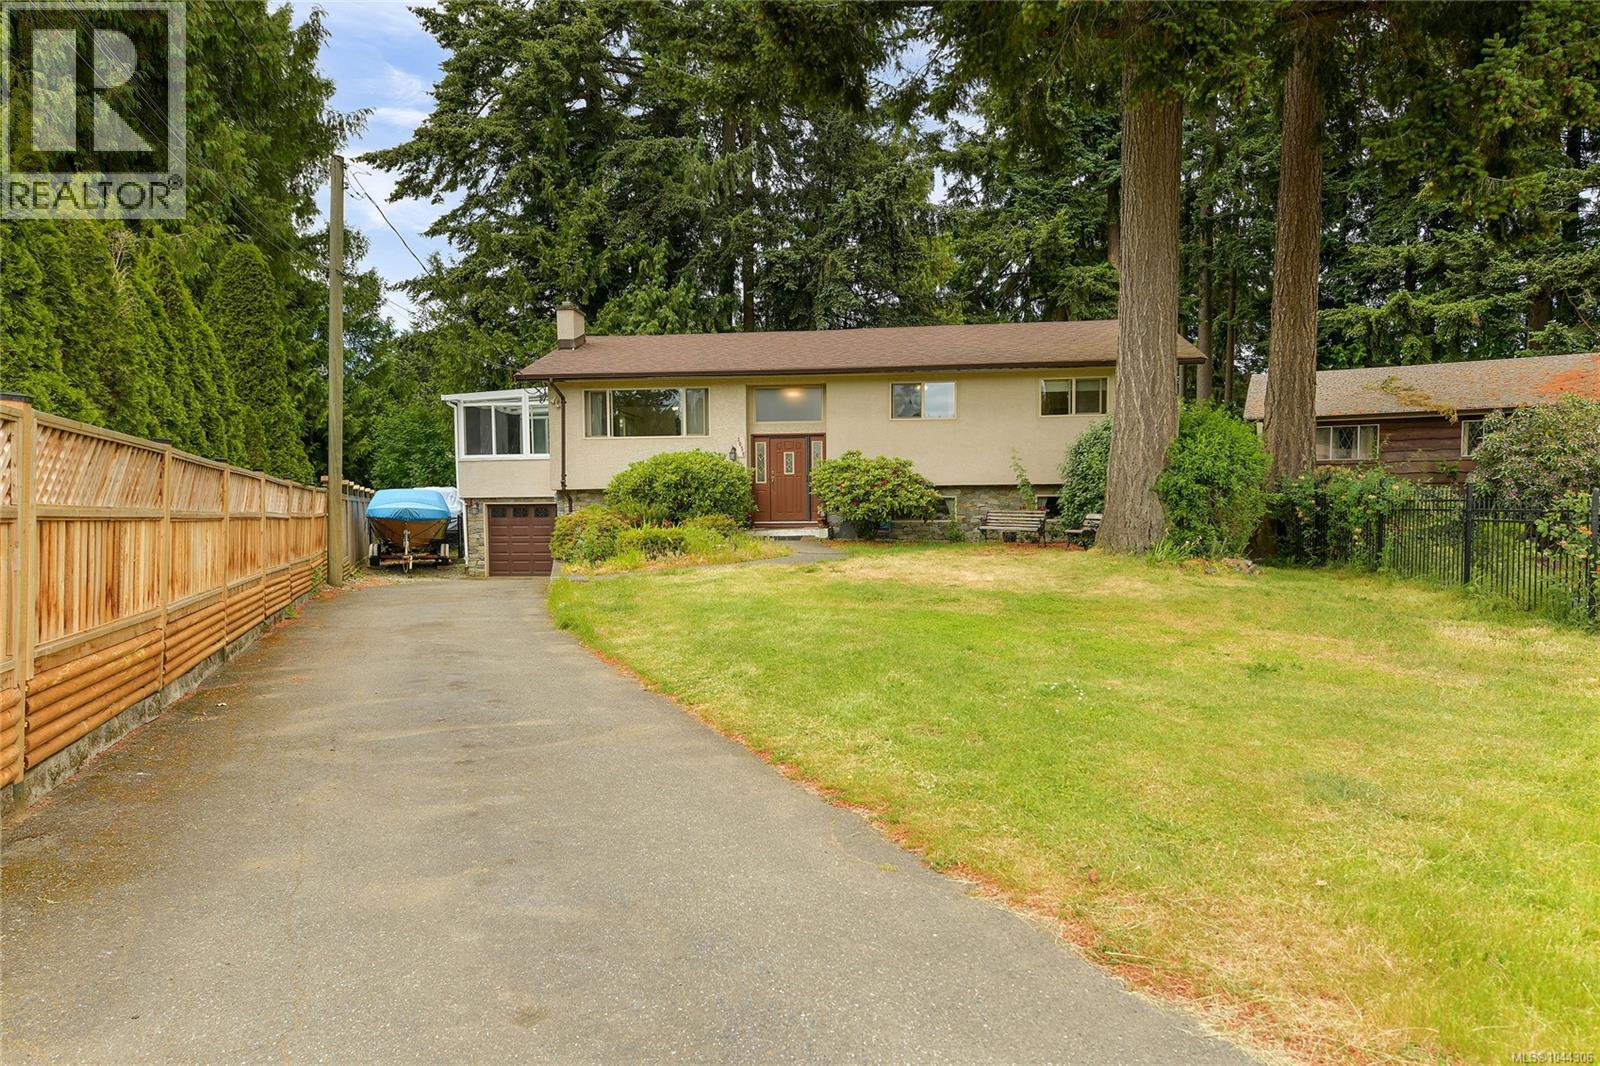
Proudly introducing the perfect family home. Tucked away in a quiet cul-de-sac, 3058 Carola Pl offers a spacious layout, hardwood floors, updated windows, roof, stucco, and septic system, plus a large private fully fenced backyard. The main level features a bright living room with a cozy pellet insert, a dining room, a generous kitchen with a bay window overlooking the yard, a sunroom for year-round enjoyment, 3 bedrooms, and a 4-piece bathroom. Downstairs adds great flexibility with a large rec room, an additional bedroom, a 3-piece bathroom, storage, and easy access to the 1-car garage. A long driveway provides ample parking, making this home an ideal blend of comfort, space, and quiet suburban living. The property itself is beautifully landscaped, has a fully fenced backyard with soaring mature trees! Located on a quiet street close to walking trails, hikes, the lagoon, schools, transit and all major amenities. (id:61048)
112 Williams Street
Kamloops, British Columbia
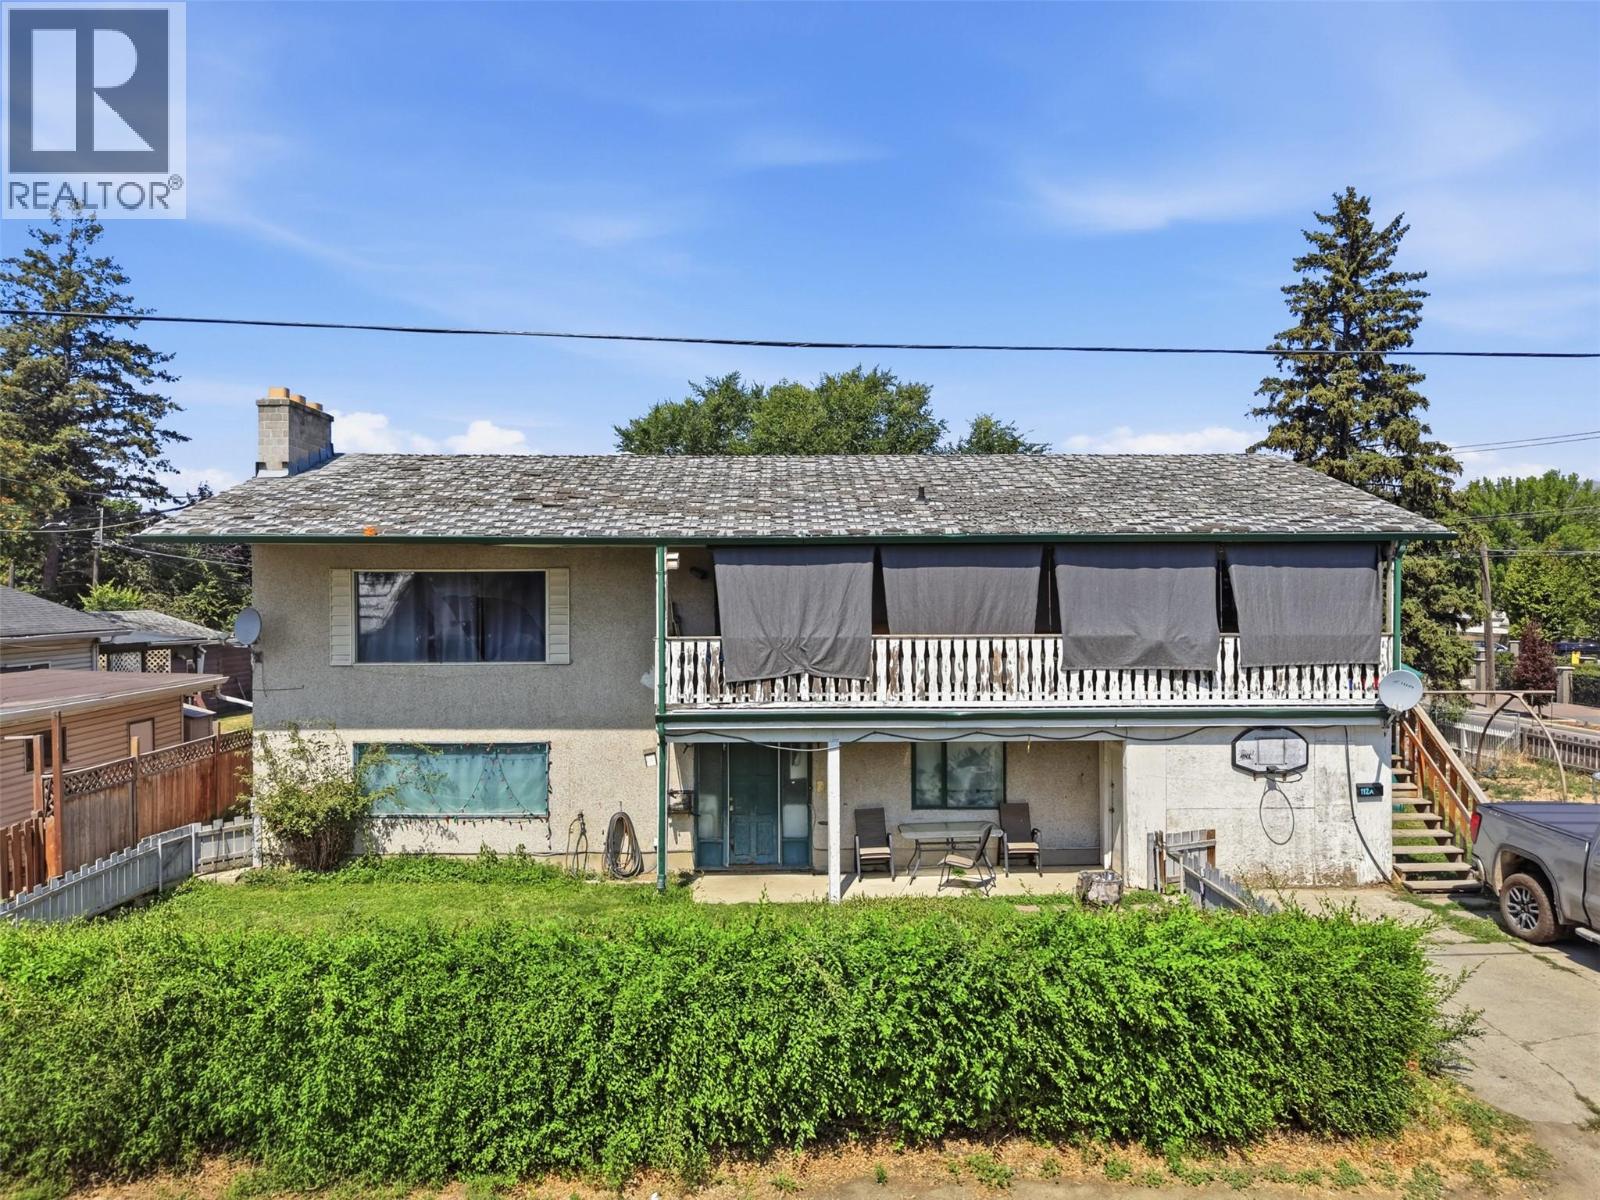
Rare RM4-zoned corner lot at 6,100 sqft, North Kamloops. RM4 supports multi-family development — huge upside for the right buyer. Land alone assessed at $307,000. Existing home is approximately 2,730 sqft up/down (3 bedroom up, 3 bedroom down), 1977 build, full basement, forced air gas, municipal water/sewer. Sold as-is — value here is the land and zoning, not the house. Bring your renovation budget or your development plan. Corner lot, level, close to shopping. Hold for rental income or redevelop under RM4 (id:61048)
402 Industrial Avenue E
Penticton, British Columbia
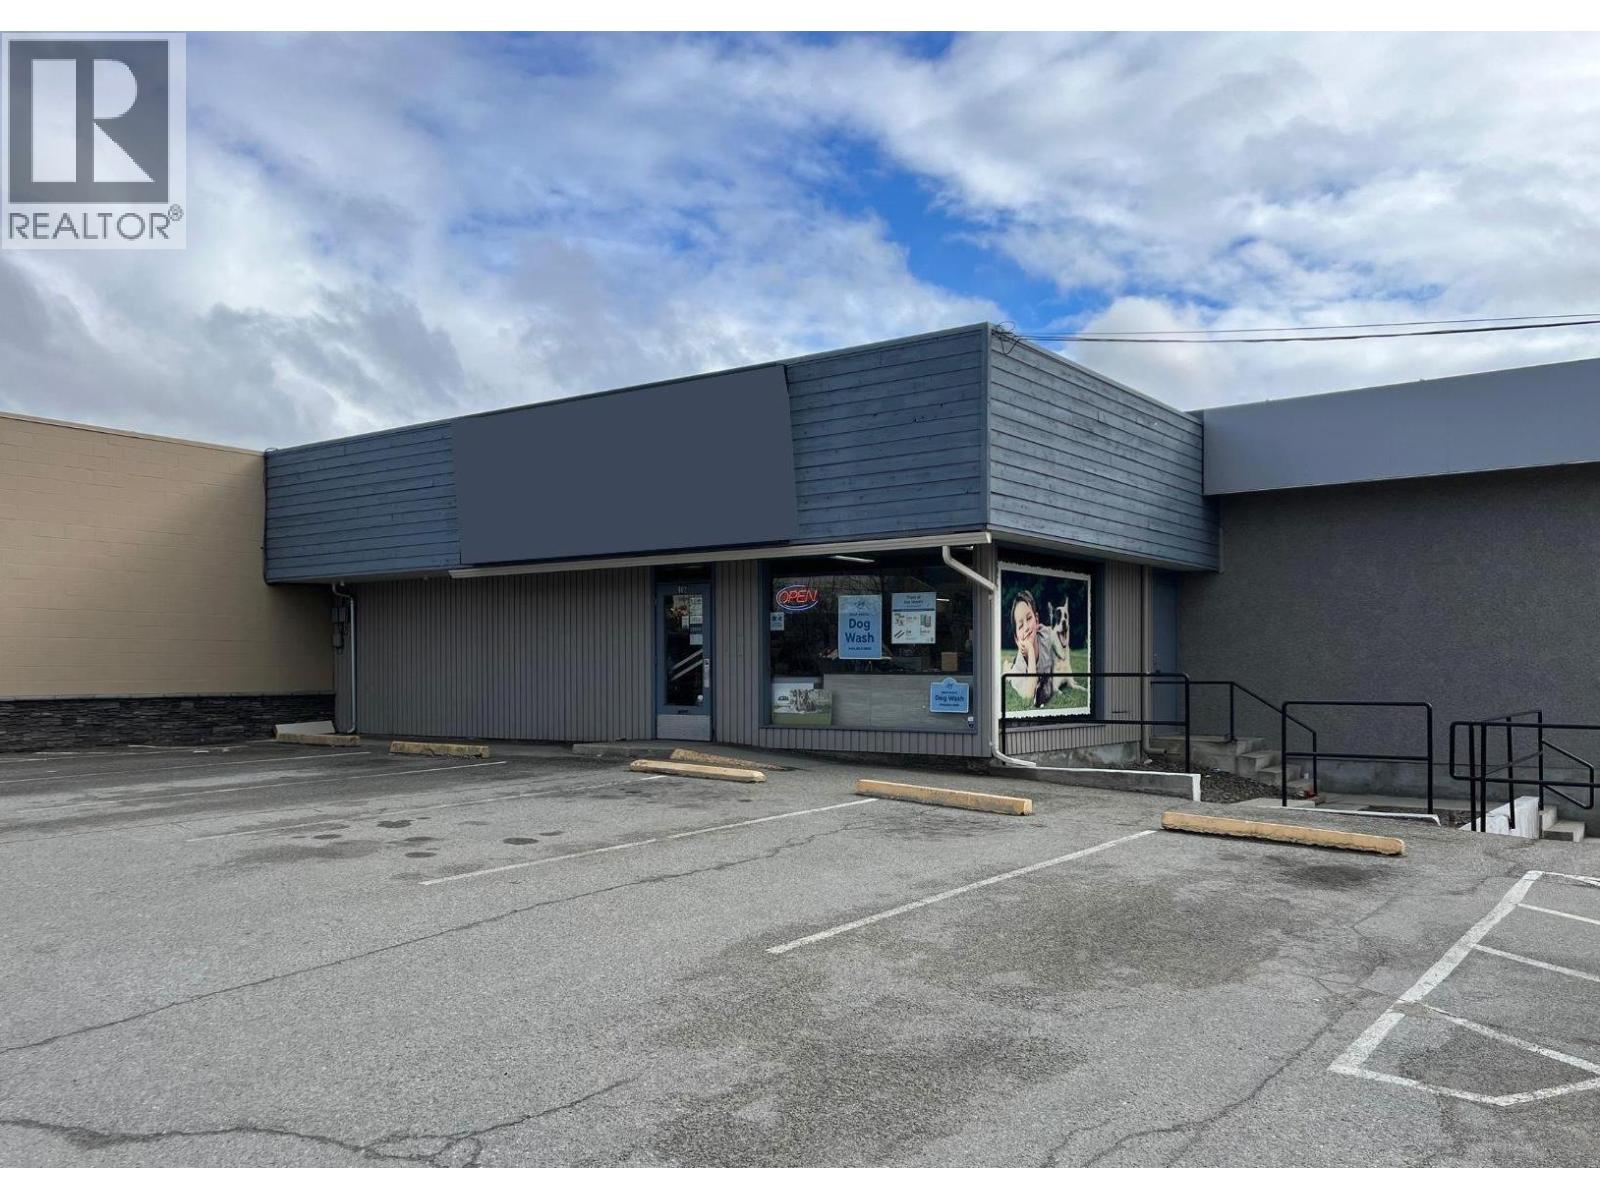
Location. Location, Location! +/- 5800 sq ft of M1 zoned space for lease with amazing exposure on a high traffic corner in Penticton. Fronting onto Government Street and Industrial Ave, this space is close to Penticton Regional Hospital and has easy access to Hwy 97. Recent updates have removed the drop ceiling opening up the space significantly as well as a slight reduction in sqft due to an expansion of an adjacent space. Zoning allows for mixed general and light industrial usages from contractor space, storage, wholesale & warehouse storage, cold storage for wine, warehouse space, motor repair, restaurant and much more. For convenience, parking for clients and staff is available right out front. Preference is to lease the whole space at present. Triple Net cost is approx $5.00/sq ft which includes p.tax, insurance & snow removal. Sign on photo was virtually adjusted. (id:61048)
244 E Avenue Unit# 3
Kaslo, British Columbia
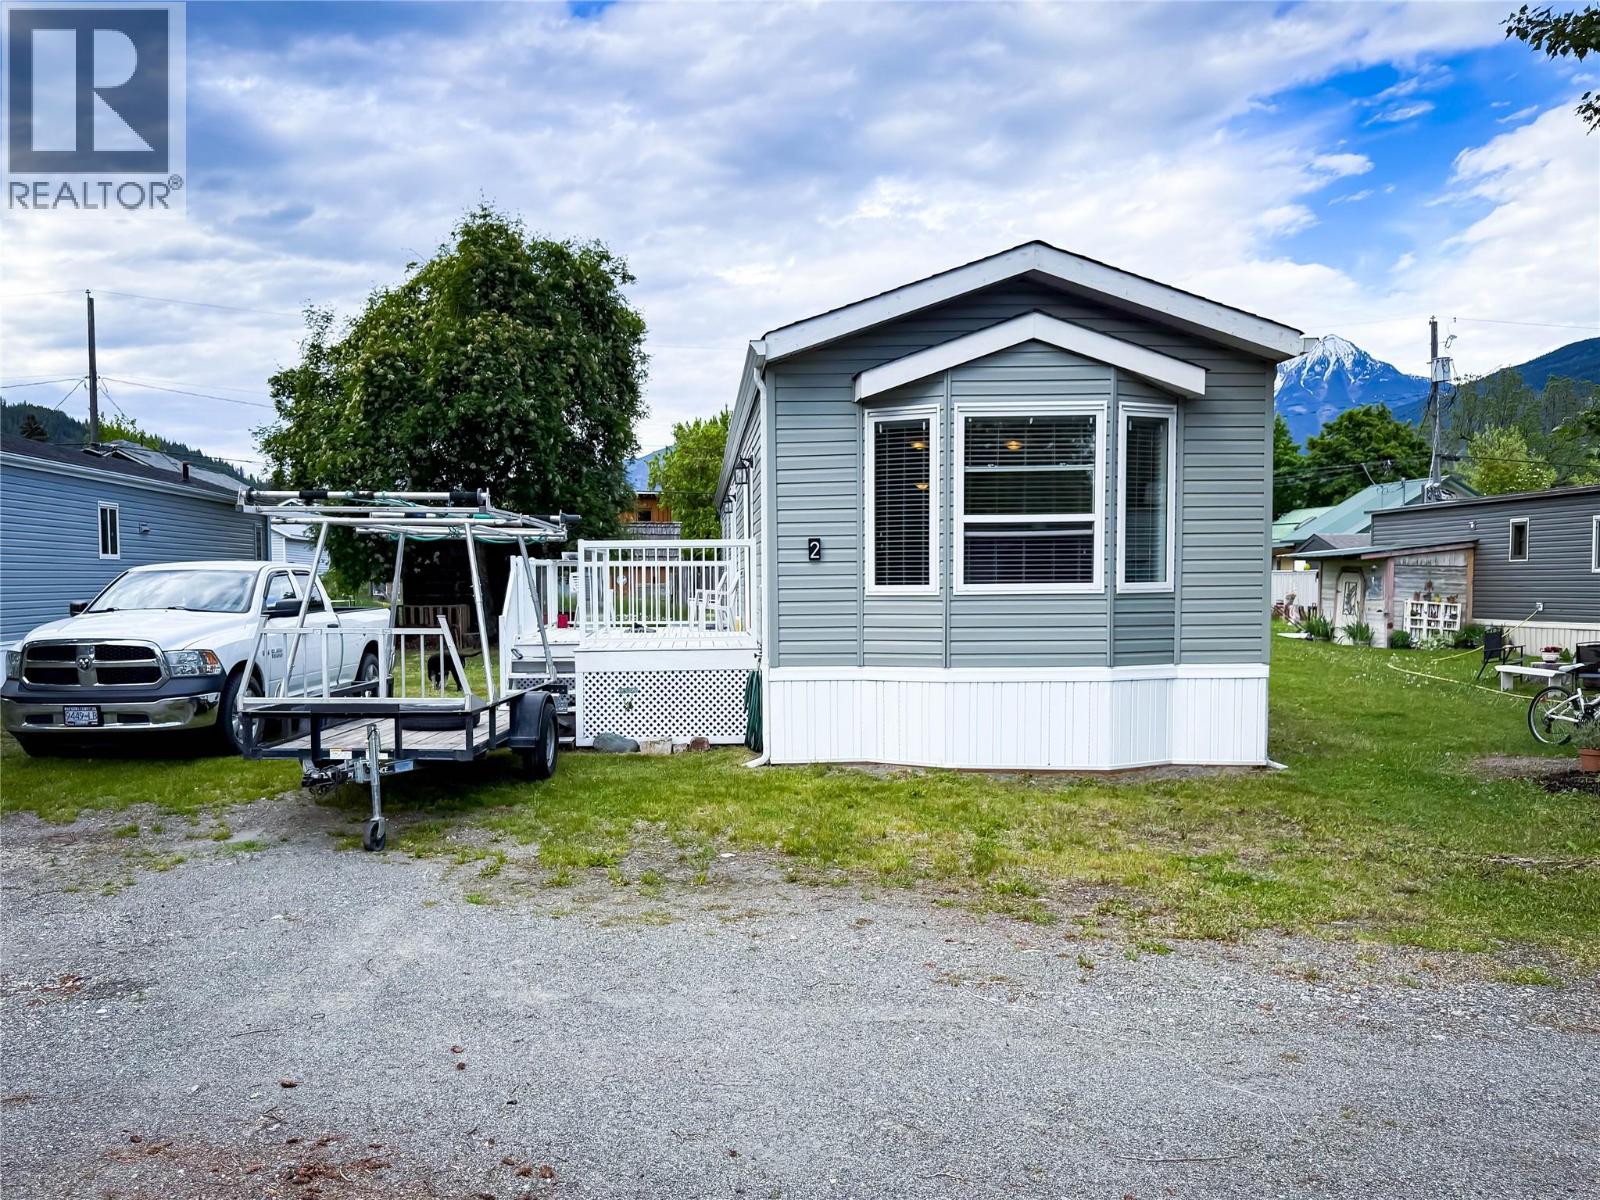
Located in the heart of Kaslo, this charming 2-bedroom, 2-bath manufactured home offers an ideal opportunity for first-time buyers, downsizers, or anyone looking for an affordable recreational or full-time residence in one of the Kootenays’ most sought-after small communities. Just a short walk to downtown shops, the lake, river, and nearby trails, the location offers excellent walkability and everyday convenience while still maintaining a quiet, residential feel. Inside, the home features a bright, functional layout with comfortable living spaces designed for easy living. The kitchen provides ample cabinetry and storage, flowing into a welcoming living area that feels warm and inviting year-round. The primary bedroom includes its own ensuite and walk-in closet, while the second bedroom and additional bathroom offer flexibility for guests, roommates, or a home office setup. Whether you’re entering the market, simplifying your lifestyle, or looking for a low-maintenance Kaslo getaway, this home is a solid and affordable option in a central location close to everything Kaslo has to offer. (id:61048)
303 9890 Manchester Drive
Burnaby, British Columbia
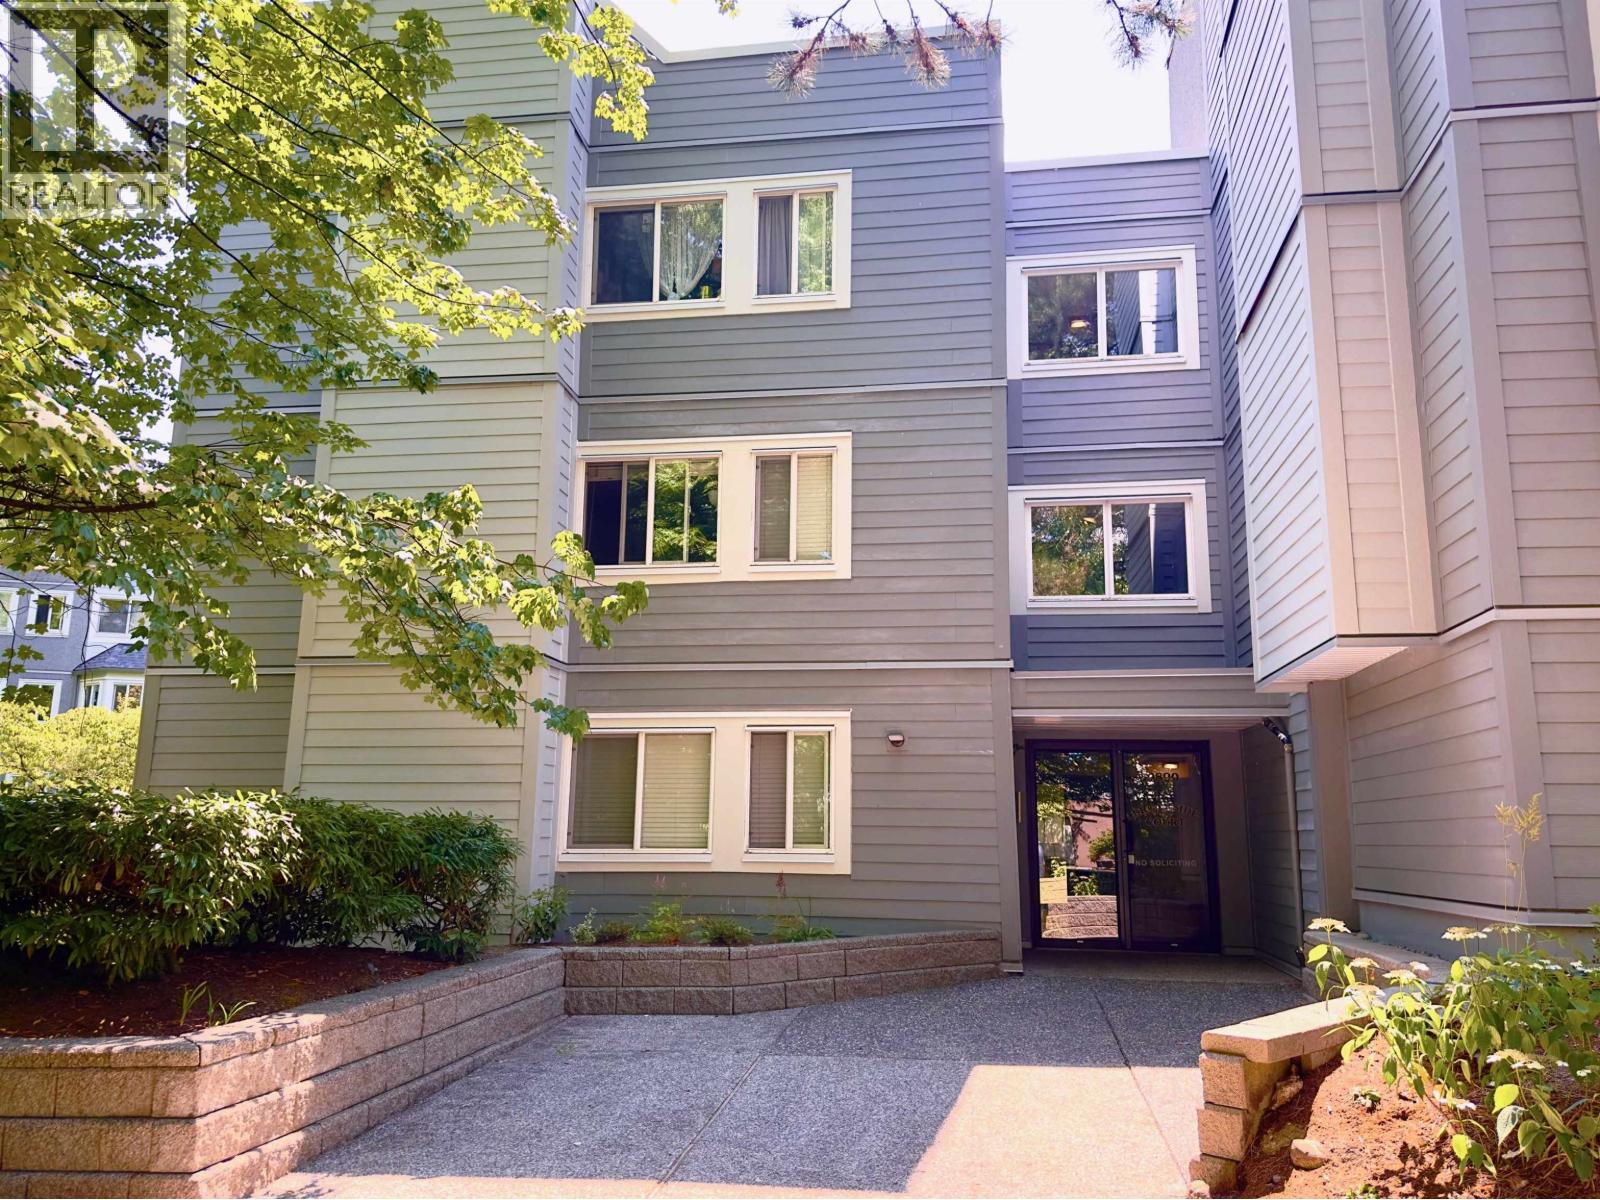
Great value, great location!. This spacious two bedroom condo is 915 square ft and surrounded by greenery.. The building has been upgraded with re-piping in 2025, windows and rainscreen in 2018. Features include in-suite laundry, new kitchen with stainless steel appliances, new bathroom and laminate flooring. A fitness centre and sauna are in the building. There is secure underground parking and a storage locker. Just steps to Lougheed Mall, Skytrain and across the street from Keswick Park with walking trails, water park, playground and tennis and basketball courts. The Maintenance fee of $453.39 includes hot water. .Flexible possession date. One cat okay; no dogs. Call now to view! (id:61048)
7863 Boulter Road
Vernon, British Columbia
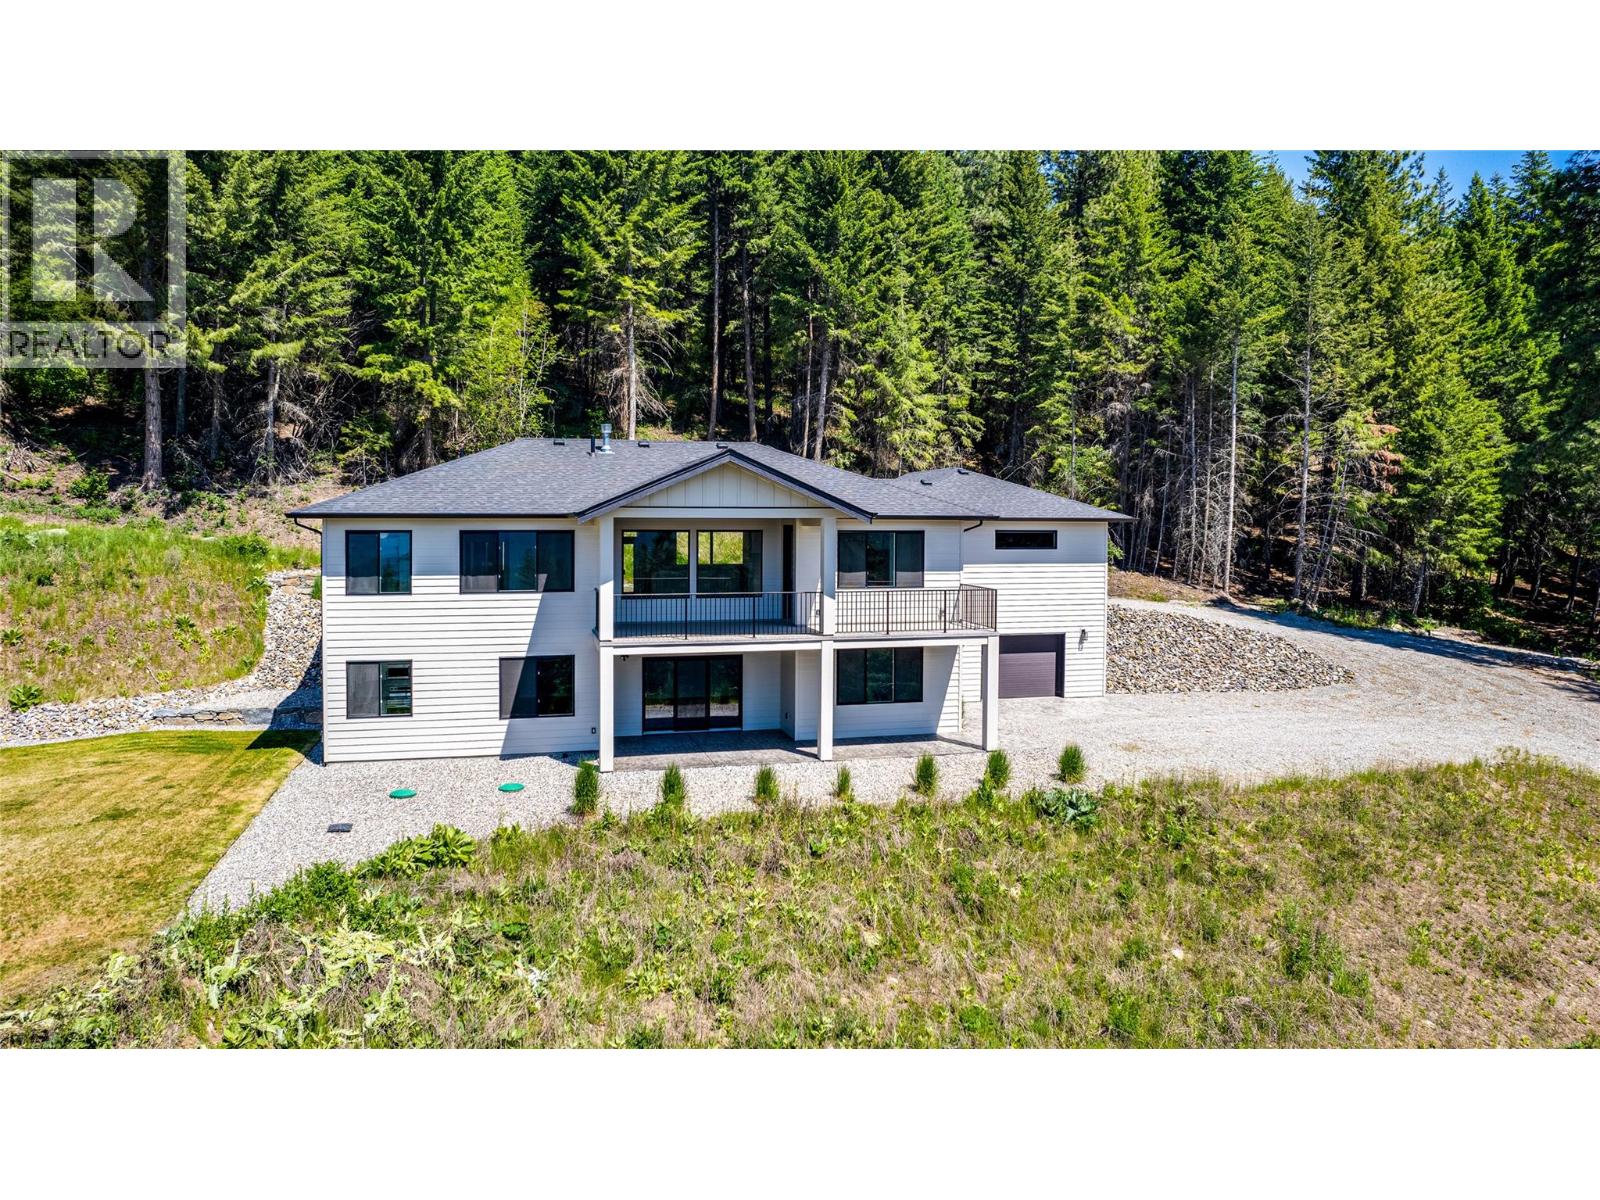
Just a short drive from vibrant Vernon, this ideally located property offers seclusion and accessibility. Picture residing in this custom-built home, with golf courses, stunning lakes, skiing, hiking trails, and exciting lake activities within reach. The home itself will be outfitted with a hardi-board plank siding and board and batten accents. Inside, a foyer welcomes you and leads into the living room with gas fireplace and access to the south-facing deck. The open-concept kitchen will be finished with quartz counters, white shaker cabinetry, a large island, induction stove, and pantry. A main floor master will impress with a walk-in closet and 5-piece bath and two additional bedrooms. Below, a fourth bedroom can be found, along with a spacious family room. Additionally access the two-bedroom, one bathroom suite. A double car garage and additional workshop will hold all of your toys. This unique property shares a private road with four residences, each boasting its own generous and secluded lot. (id:61048)
4916 Athol St
Port Alberni, British Columbia
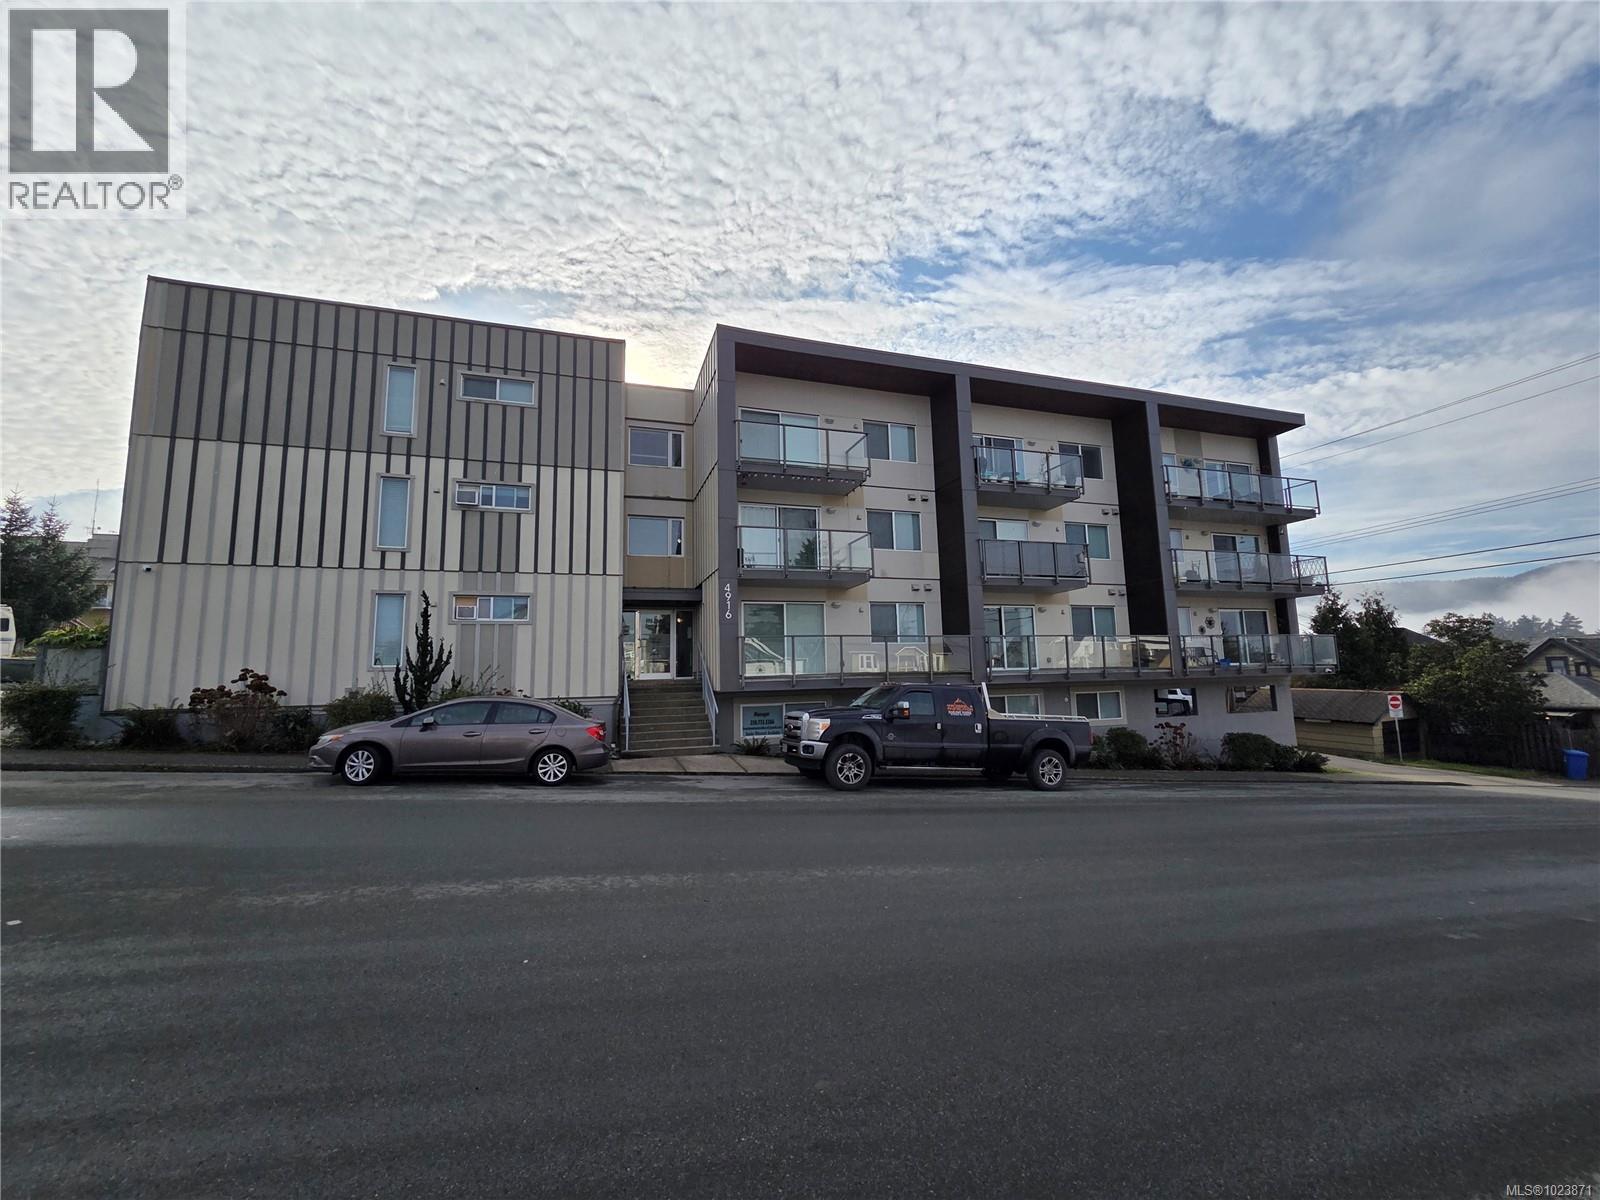
Newer 25-unit ocean-view apartment building in Port Alberni featuring 9 bachelor suites, 10 one-bedroom units, and 6 two-bedroom homes. Every suite offers a private balcony, stainless steel appliances (including dishwasher), in-suite laundry, and dedicated storage. Tenants enjoy a common social lounge, elevator access, and designated parking. Ideally located close to shopping and the downtown core, the property benefits from long-term tenants and consistently low vacancy. A rare opportunity to acquire a modern apartment building for less than today’s construction costs—without the delays, red tape, or permitting challenges of new development. (id:61048)
2435 Charleville Rd
Campbell River, British Columbia
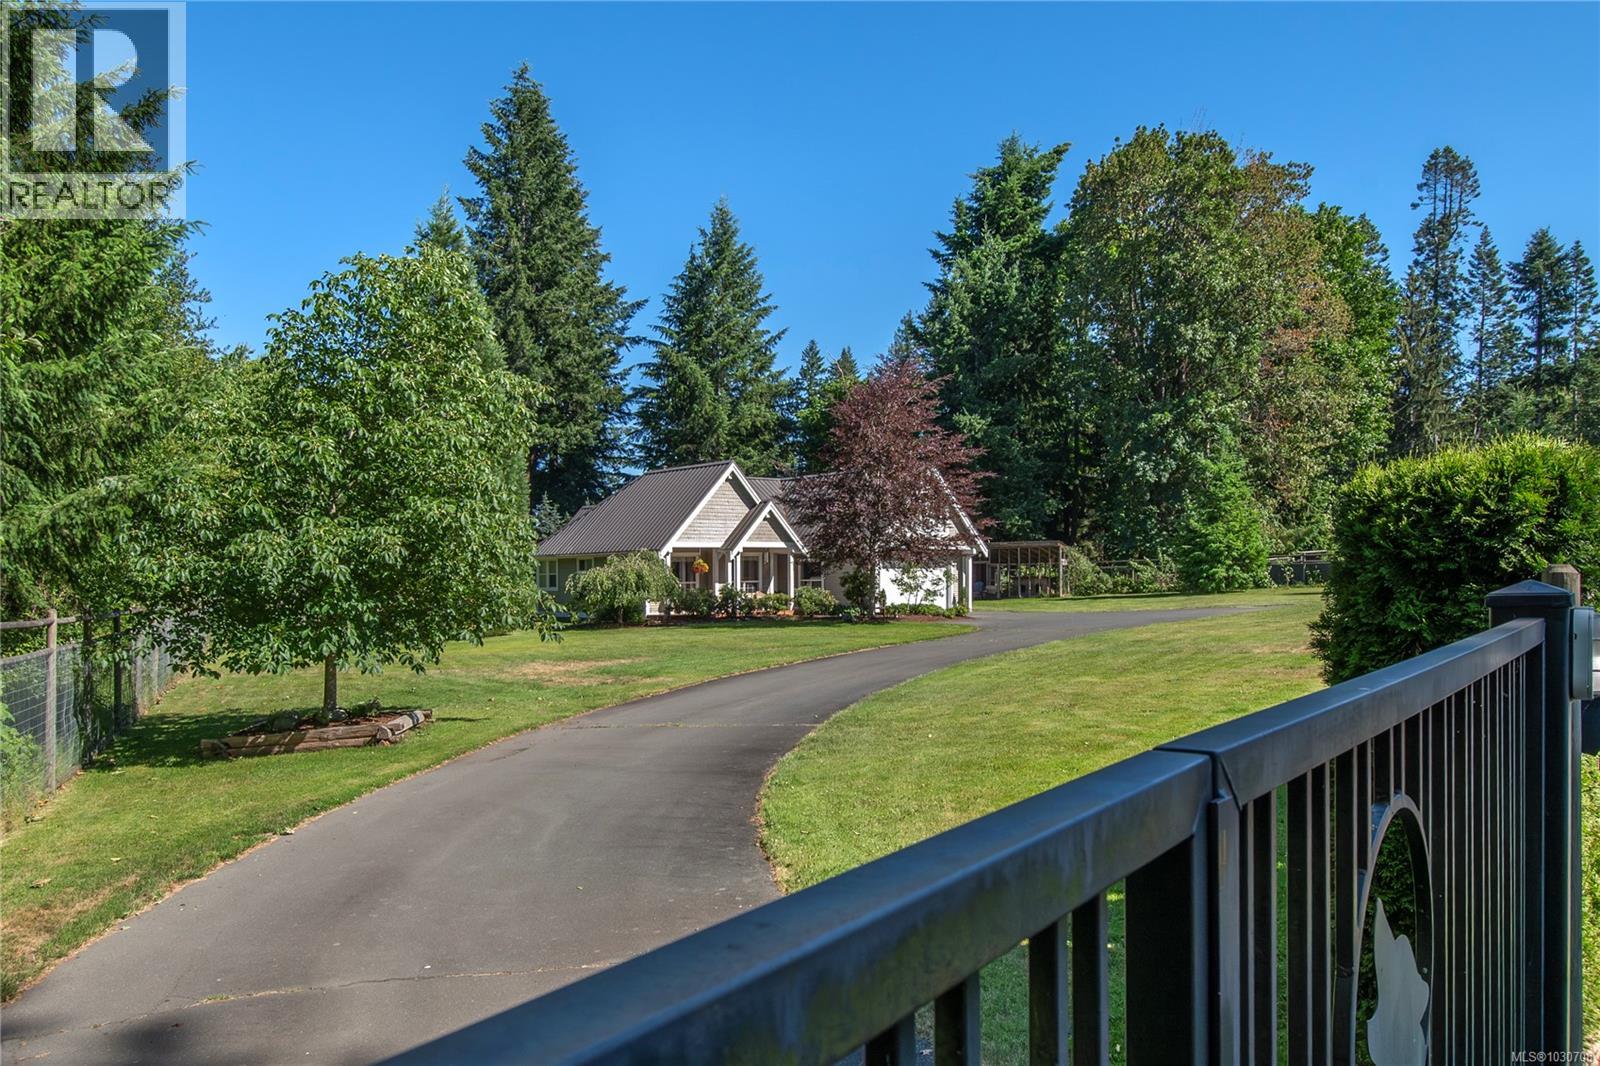
Have you dreamed of living in town while enjoying the privacy and space of a country property? This charming rancher with a bonus room offers just that. Nestled on ¾ of an acre at the end of a quiet cul-de-sac, the fully fenced lot feels magical—mature landscaping, fruit trees, blueberry bushes, and a flat yard perfect for future plans. Inside, soaring 20-ft vaulted ceilings with wood beams, a striking staircase, and a cozy wood-burning fireplace create a warm and inviting atmosphere, while 9-ft ceilings throughout the rest of the home add to the sense of space. The main floor features three bedrooms, including a primary suite with walk-in closet and full ensuite. Upstairs, a large bonus room provides a perfect second living space or entertainment area. Practical features include a metal roof, electric heat pump with A/C, 4-ft crawl space, sprinklers, and gated entry. Just minutes from town and steps from the river and walking trails, this property is a rare Campbell River gem. (id:61048)
10189 View St
Chemainus, British Columbia
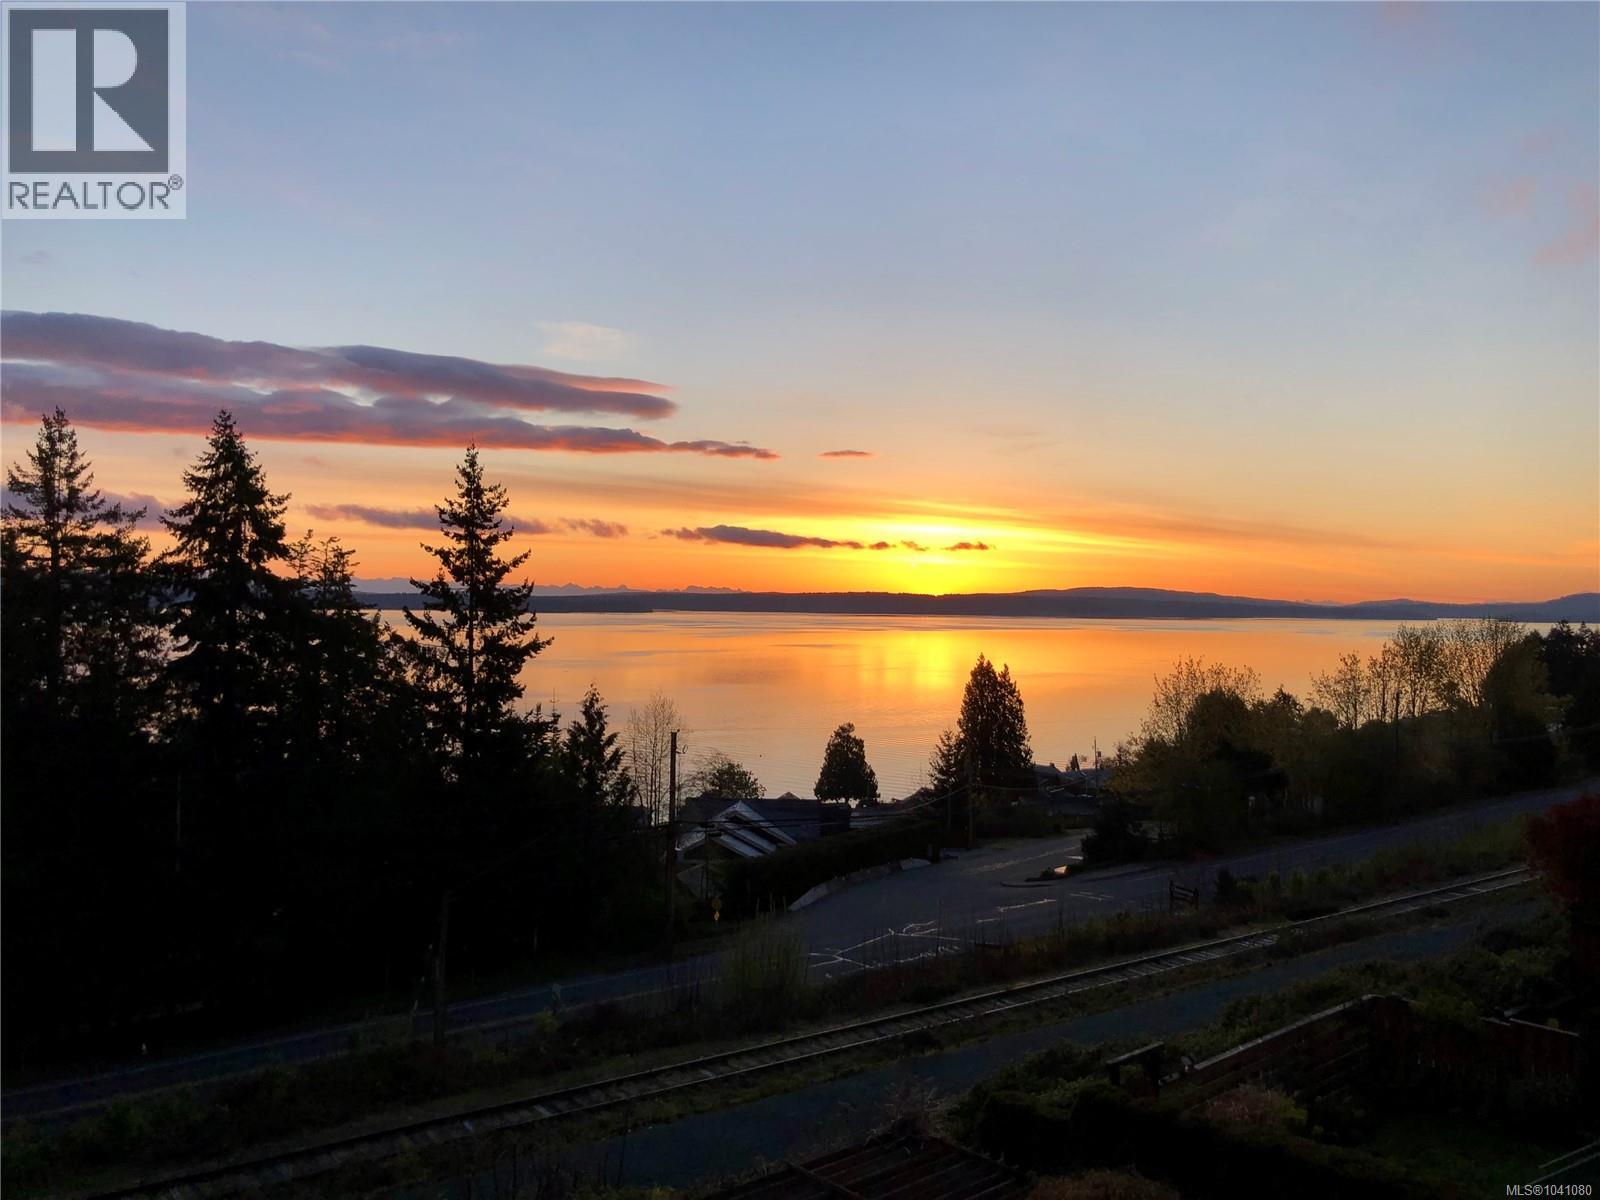
Wake each morning to spectacular ocean sunrises and sweeping views across Stewart Channel to the Coast Mountains from this beautifully designed 2,284 sq. ft. half duplex. The bright, open-concept layout is filled with natural light, with expansive windows showcasing the ever-changing marine landscape. Enjoy your morning coffee from the well-appointed kitchen, which flows seamlessly into the dining and living areas anchored by a cozy gas fireplace. Offering four bedrooms and four bathrooms, this quality-built home features thoughtful finishes, two view balconies, and a private patio for effortless indoor-outdoor living. The main-level entry design provides abundant storage, while the fully fenced backyard features a mature Bartlett pear tree and ornamental cherry. An oversized RV parking area and a lower-level granny suite with a separate bedroom add exceptional flexibility. Minutes from Chemainus Village, this low-maintenance home is coastal living at its finest. (id:61048)
16643 18b Avenue
Surrey, British Columbia
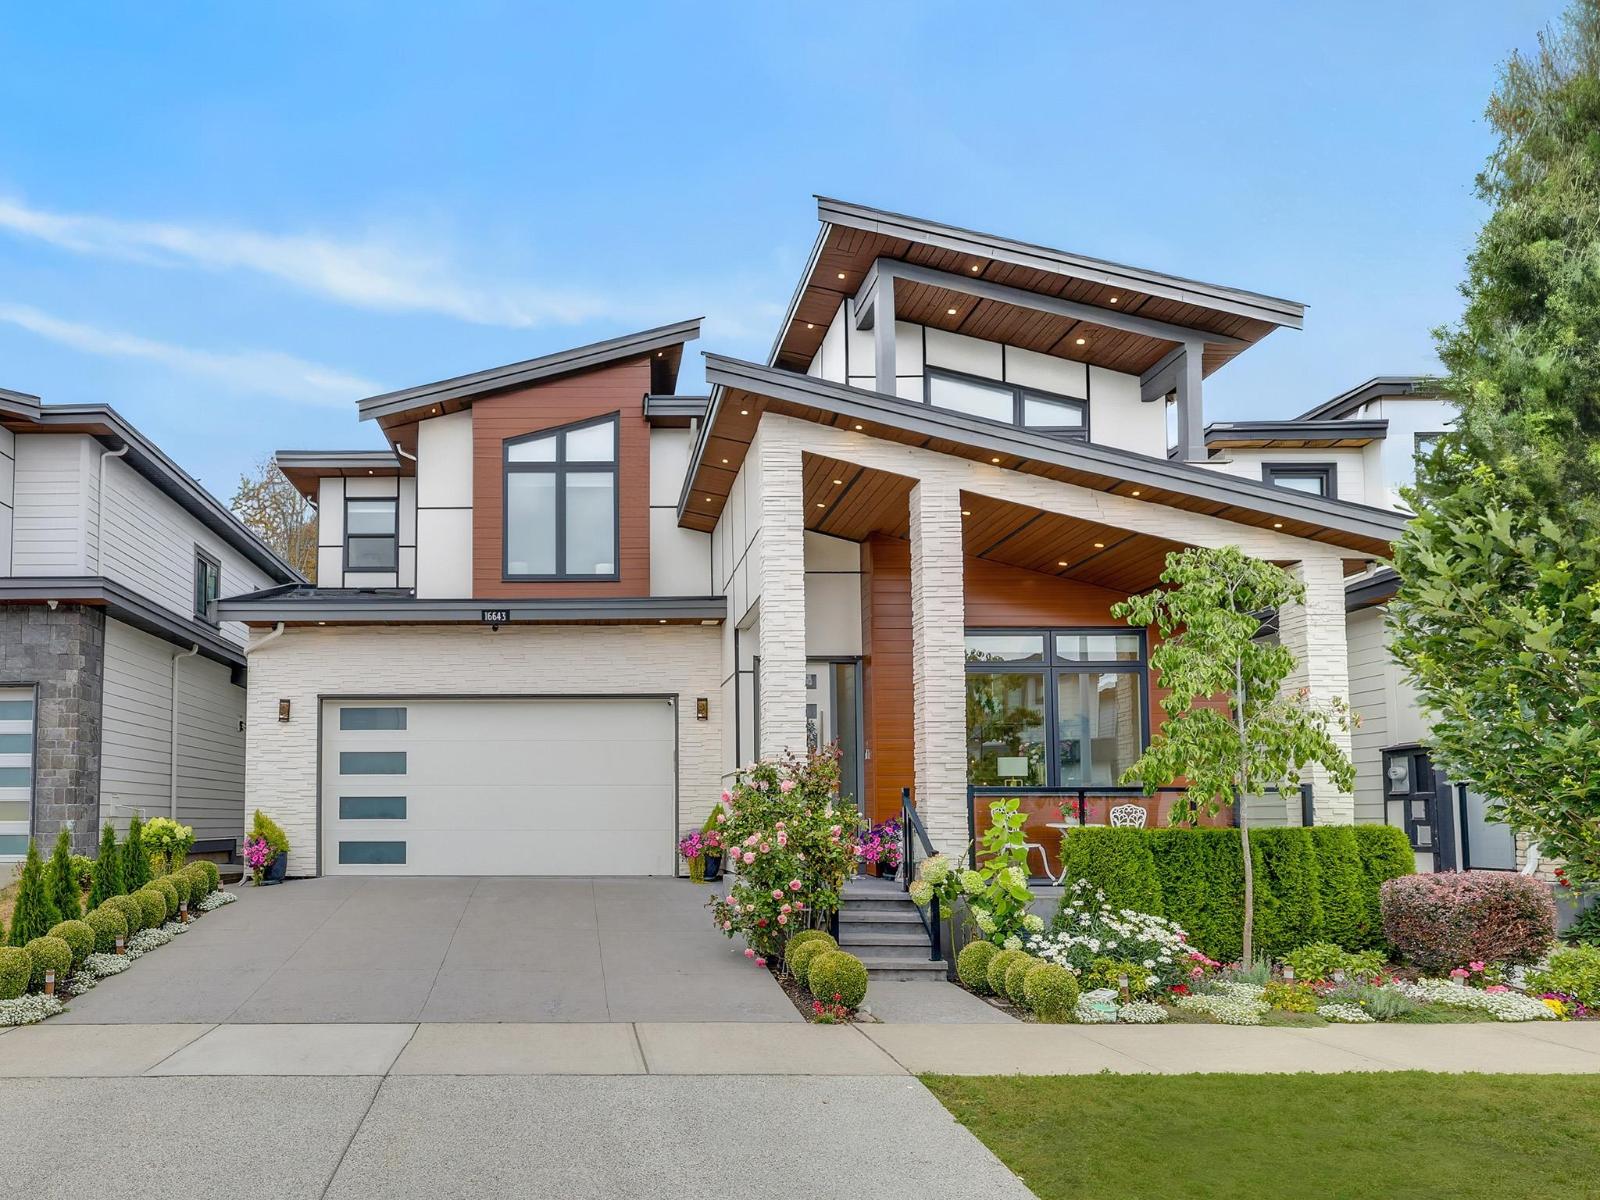
Custom-built luxury home in prestigious Grandview Heights! This elegant residence features 10' ceilings, a bright open-concept layout, and a soaring living room with expansive windows. The gourmet kitchen offers quartz countertops, a large island, abundant cabinetry, plus a wok kitchen. Upstairs boasts a luxurious primary suite with a spa-inspired ensuite and three additional bedrooms. The lower level includes a media room with wet bar, gym, and a legal 2-bedroom suite. Enjoy a private, fully fenced backyard with a natural gas BBQ hookup. Features include built-in speakers, Hide-A-Hose vacuum, and APCO-X whole-home UV air purification. Minutes to Grandview Corners, Hwy 99, the U.S. border, and top-rated schools, including Grandview Heights Secondary (id:61048)
4150 20 Avenue SE
Salmon Arm, British Columbia
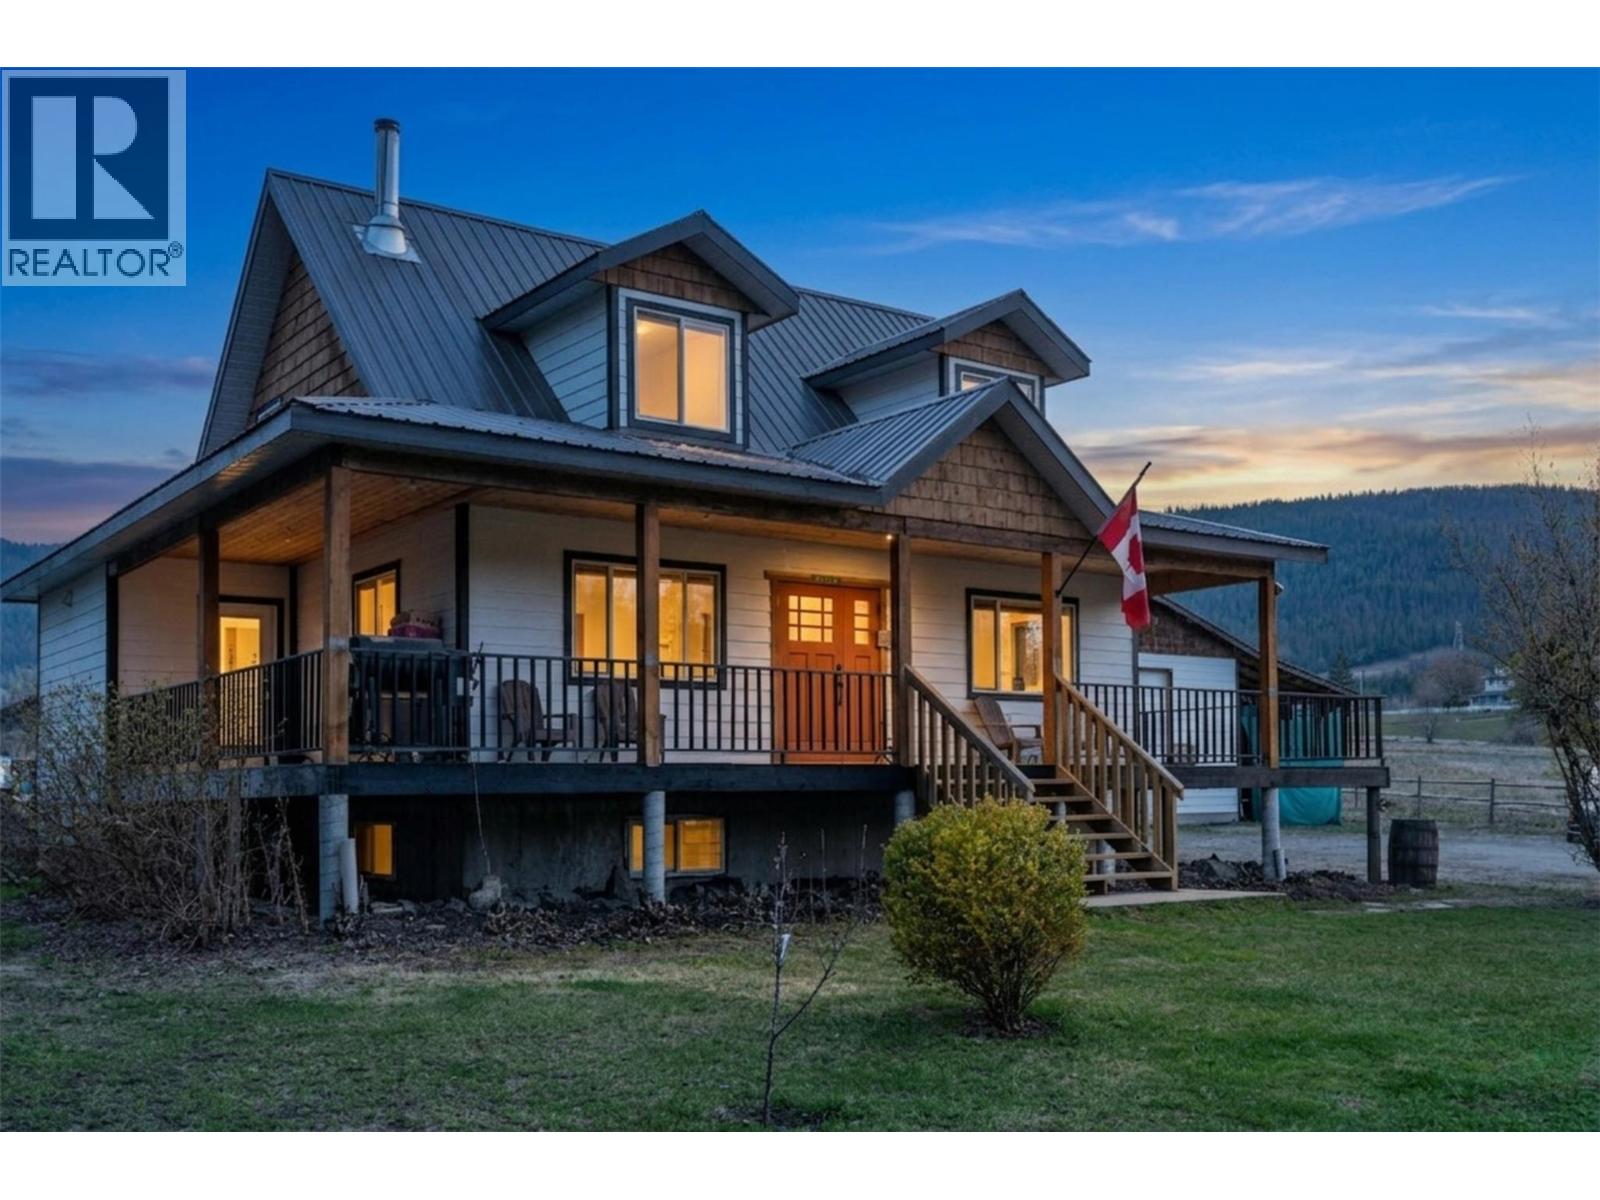
Positioned on 1.07 flat acres, this Salmon Arm property blends everyday comfort with exceptional versatility. Surrounded by open skies and mountain views, it offers the kind of space that invites both relaxation and possibility. Spend long summer days by the full concrete in-ground pool, complete with a waterslide. Host gatherings on the expansive deck, or simply enjoy the privacy of your own acreage. Inside, the home is bright and welcoming, with a functional open layout designed for connection. The kitchen flows easily into the living and dining areas, anchored by a cozy wood-burning fireplace. With four bedrooms and multiple living spaces, there’s room for families, guests, and the flexibility to suit your lifestyle. New washer/ dryer and new electric oven/range installed in 2026. Outside, the property continues to impress with a 32' x 24' insulated shop and an attached 32' x 12' covered storage area-perfect for equipment, toys, or workspace needs. Light industrial zoning adds incredible flexibility for home-based business or future plans, with ample room for RVs and more. Bringing together space, versatility, and opportunity in a truly unique offering. (id:61048)