Presented by Robert J. Iio Personal Real Estate Corporation — Team 110 RE/MAX Real Estate (Kamloops).
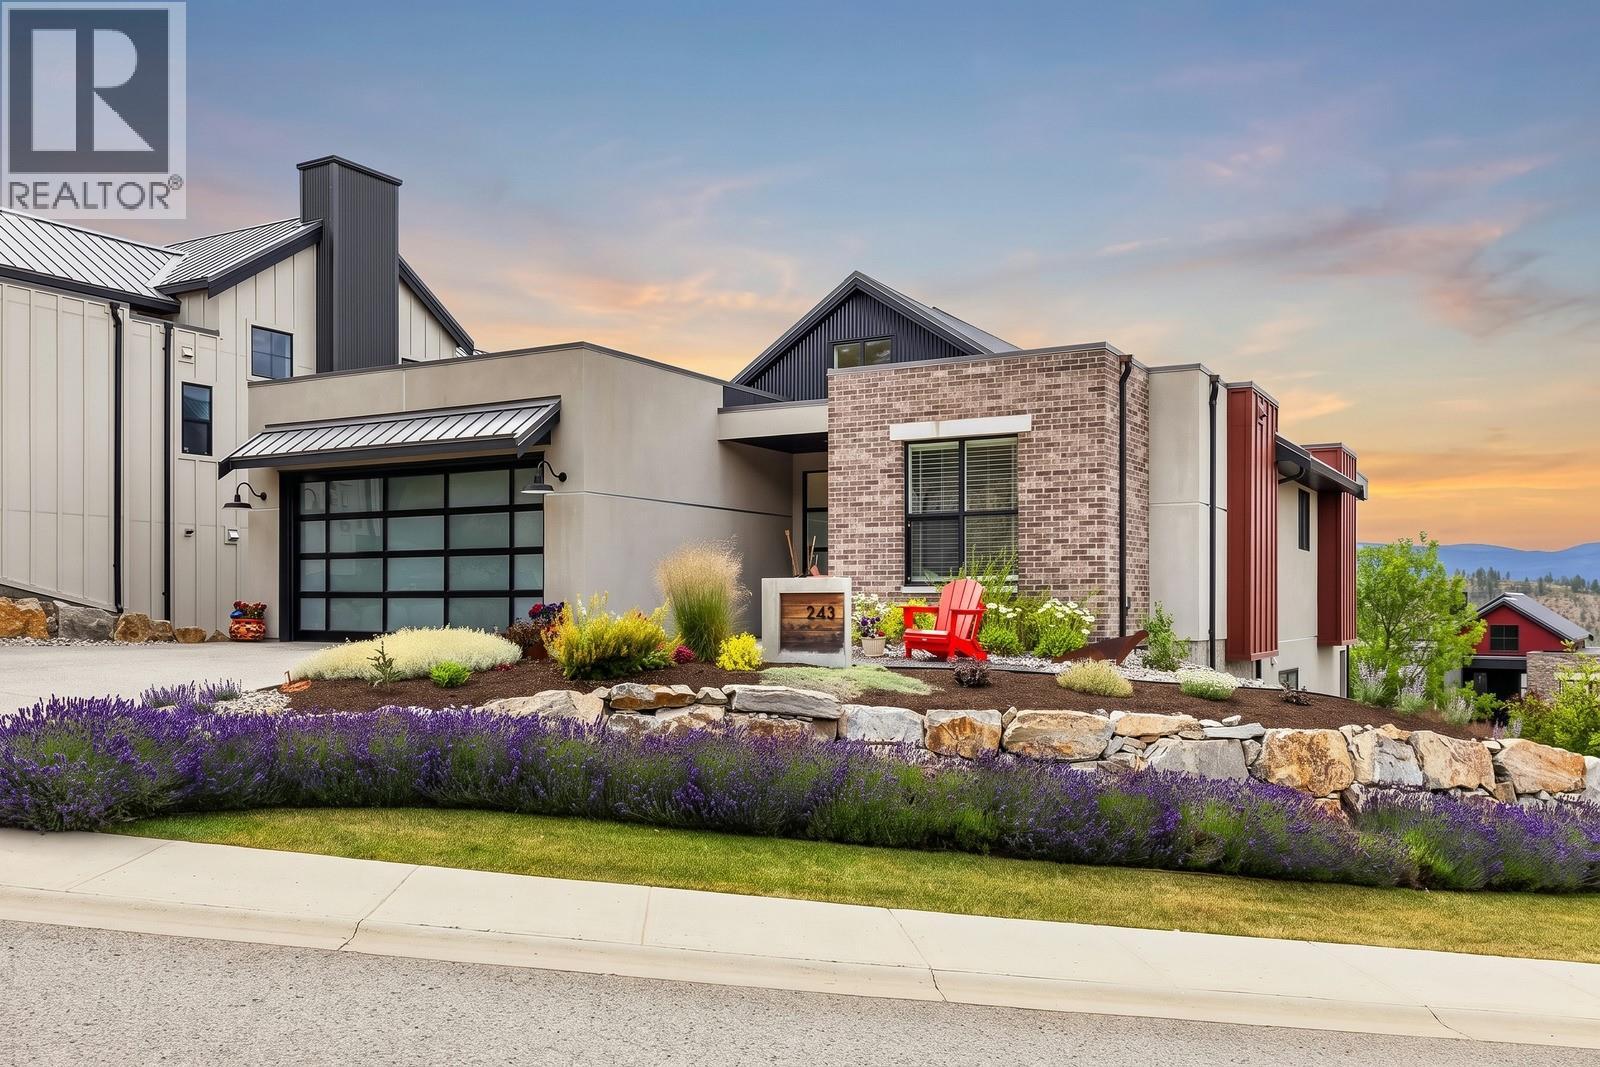
243 Grange Drive
Vernon, British Columbia
Welcome to 243 Grange Drive in Predator Ridge! This stunning 4-bedroom, 3-bathroom home offers 2,340 sqft of thoughtfully designed living space with an open-concept layout, soaring vaulted ceilings, and beautiful mountain views. The bright main living area is centred around a cozy gas fireplace, while the crisp white island kitchen features dine-up bar seating, stainless steel appliances, and a dedicated pantry. Step outside to the oversized covered front balcony with glass railings, the perfect place to relax and take in the surrounding scenery. The main level also boasts conveniently located laundry, a full 4-piece main bathroom, and two bedrooms, including the spacious primary suite complete with a 5-piece ensuite featuring a dual sink vanity, soaker tub, separate glass and tile shower, and a walk-in closet. The fully finished lower level offers an expansive rec room with a wet bar and direct access to the covered patio with a hot tub, creating an ideal space for entertaining. Two additional bedrooms, another full 4-piece bathroom, a utility room, and abundant storage complete the lower level. Additional highlights include a double garage and a spacious driveway, all located within the sought-after Predator Ridge community! (id:61048)
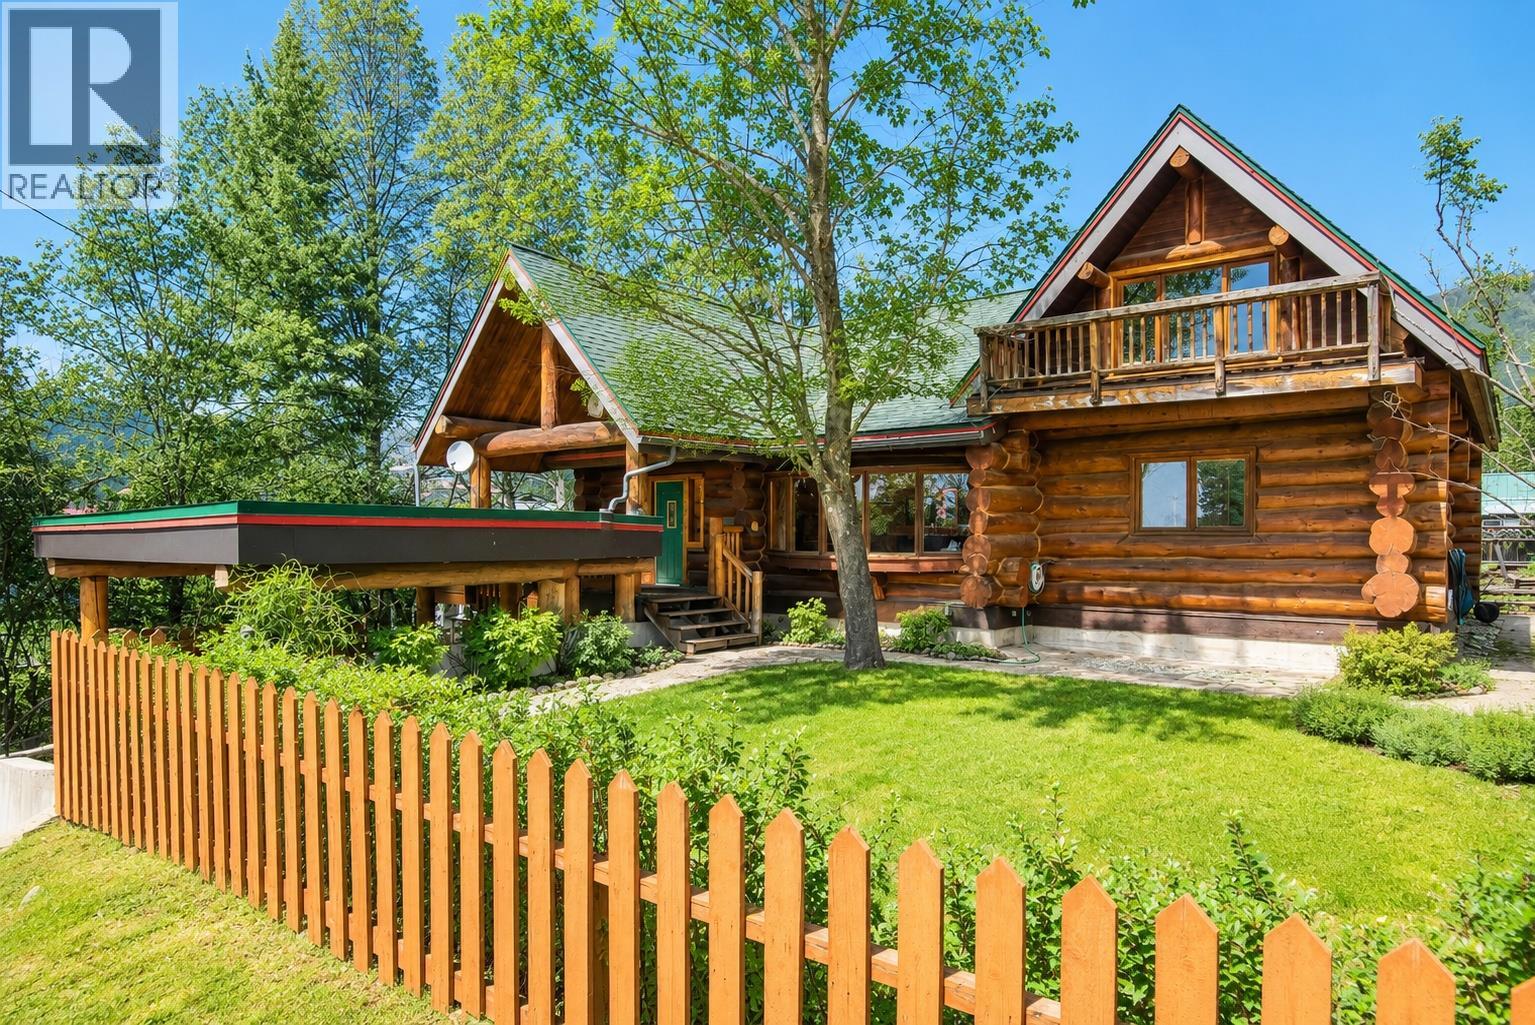
2266 Fifth Avenue
Rossland, British Columbia
Nestled in the heart of Rossland's sought-after mountain community, this stunning log home offers the perfect blend of rustic charm, modern comfort, and the year-round lifestyle the area is known for. Just minutes from Red Mountain Resort, world-class mountain biking, hiking trails, and downtown amenities, this exceptional property is the ideal retreat for families and outdoor enthusiasts alike. Step inside to a warm and inviting main floor where soaring windows flood the living space with natural light while showcasing beautiful mountain views. The spacious open-concept design features a cozy wood-burning stove, a generous kitchen with a large island and abundant workspace, a sunny breakfast nook, and a flexible dining area that can easily serve as a home office. Two spacious bedrooms, a full bathroom, and a welcoming mudroom complete the main level. Upstairs, the private primary retreat offers the perfect escape after a day of adventure. Enjoy a spacious bedroom, ample closet space, a cozy library and TV lounge, and a beautifully appointed bathroom featuring a timeless clawfoot soaker tub. The fully finished lower level adds incredible versatility with a large recreation room, guest bedroom, full bathroom complete with a relaxing sauna, dedicated laundry area, and an oversized storage room. A natural gas stove and exterior access make this level ideal for storing and drying all your outdoor gear after a day on the slopes or trails. Outside, the fully fenced yard is equally impressive with raised garden beds, a greenhouse, and plenty of space to enjoy the outdoors. A double attached carport provides ample covered parking and storage for vehicles and recreational equipment. Offering warmth, character, exceptional living space, and an unbeatable Rossland location, this remarkable log home is ready to welcome its next family to enjoy everything mountain living has to offer. (id:61048)
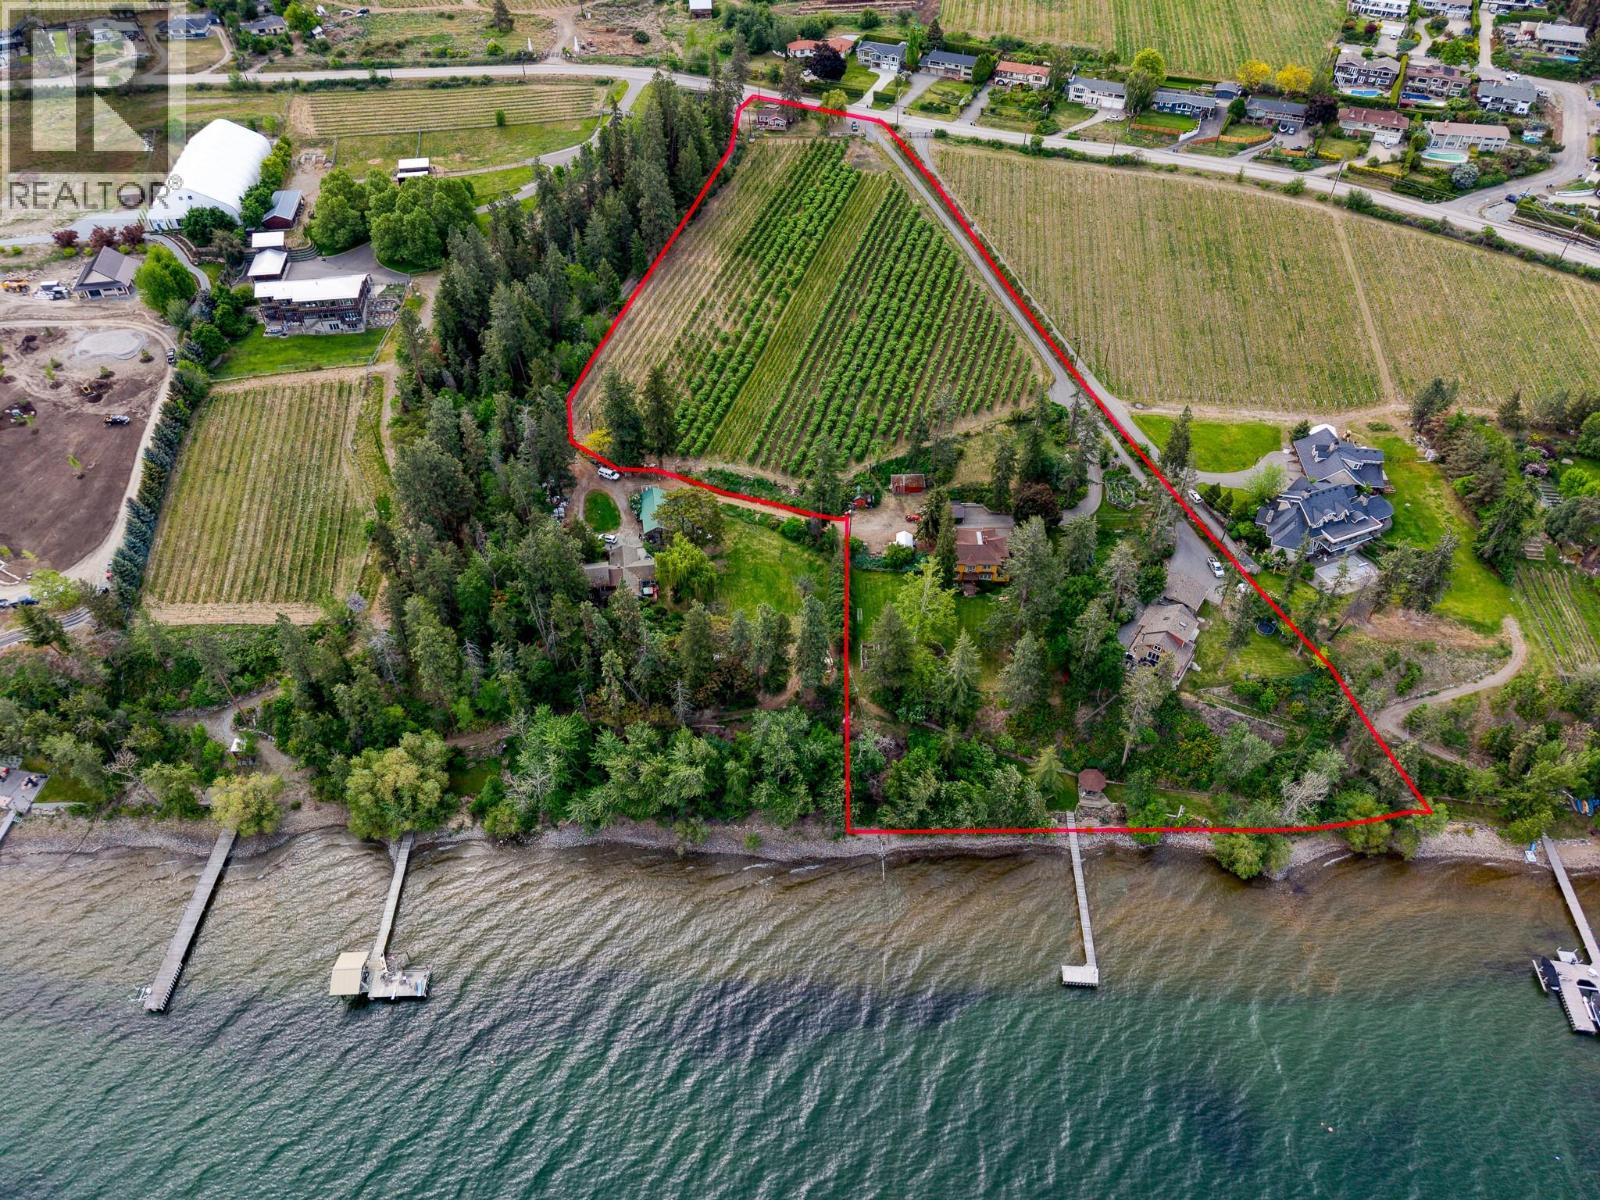
4852-4858 Lakeshore Road
Kelowna, British Columbia
Providing a rare opportunity to acquire a true legacy estate, this property has been lovingly stewarded by the same family for over 50 years. Originally built in 1909, the four-bedroom Edwardian home sits majestically surrounded on plenty of lawn, creating a private oasis with a view of the lake, gardens, and a magnificent 300-year-old fir tree. The estate includes the main residence (The Main Farm House), a second newly-renovated four-bedroom home (The Lakeview House) with a stunning view of the lake, and a charming two-bedroom cottage (The Red House) overlooking the 3.5-acre apple orchard. The 390-feet of lakefront includes a private dock with boat moorage, a boat house and a handcrafted secluded gazebo. To support upkeep of the orchard and grounds there’s a well-maintained irrigation system, a workshop with storage shed, safe storage for chemicals, fuel tanks, and a large gravel area for machinery. A quaint single-stall horse barn with a tack room and hay loft is perched in the corner of a partially fenced wildflower field, adding the perfect touch to this idyllic tranquil acreage. Properties of this heritage, history and heart come to market only once in a lifetime. Summary: 3 homes, 10 bedrooms/ 7 bathrooms (Main Farm House 4bd/3bth, Lakeview House 4bd/3bth, Red House 2bd/1bth) (id:61048)
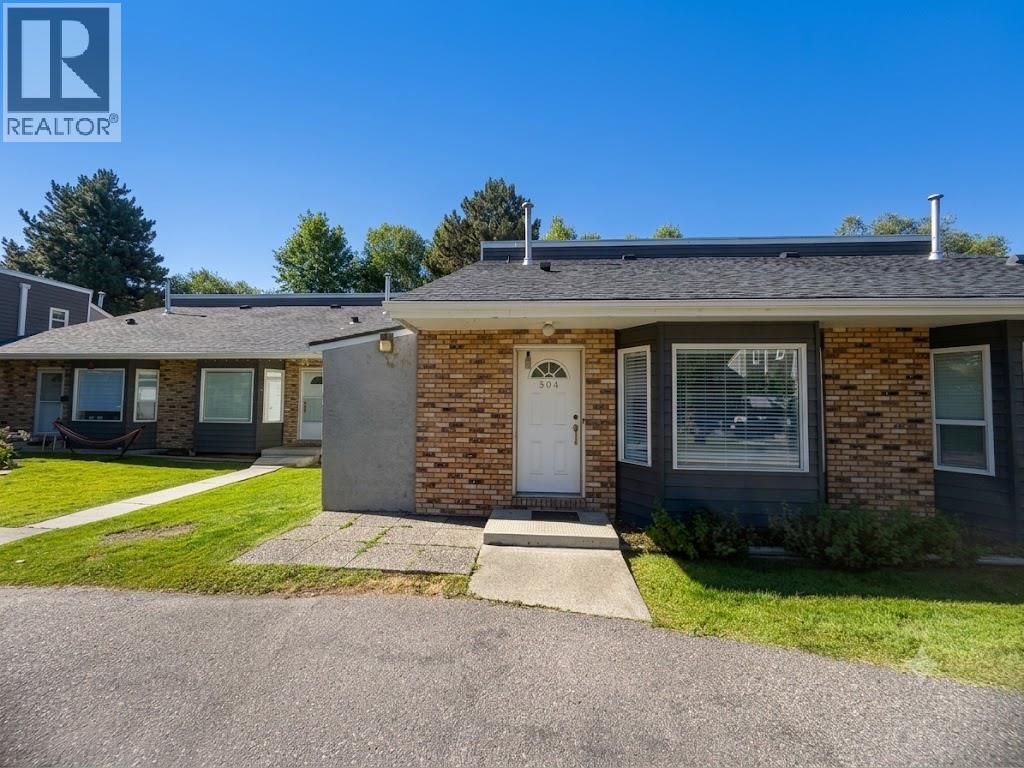
3155 Gordon Drive Unit# 304
Kelowna, British Columbia
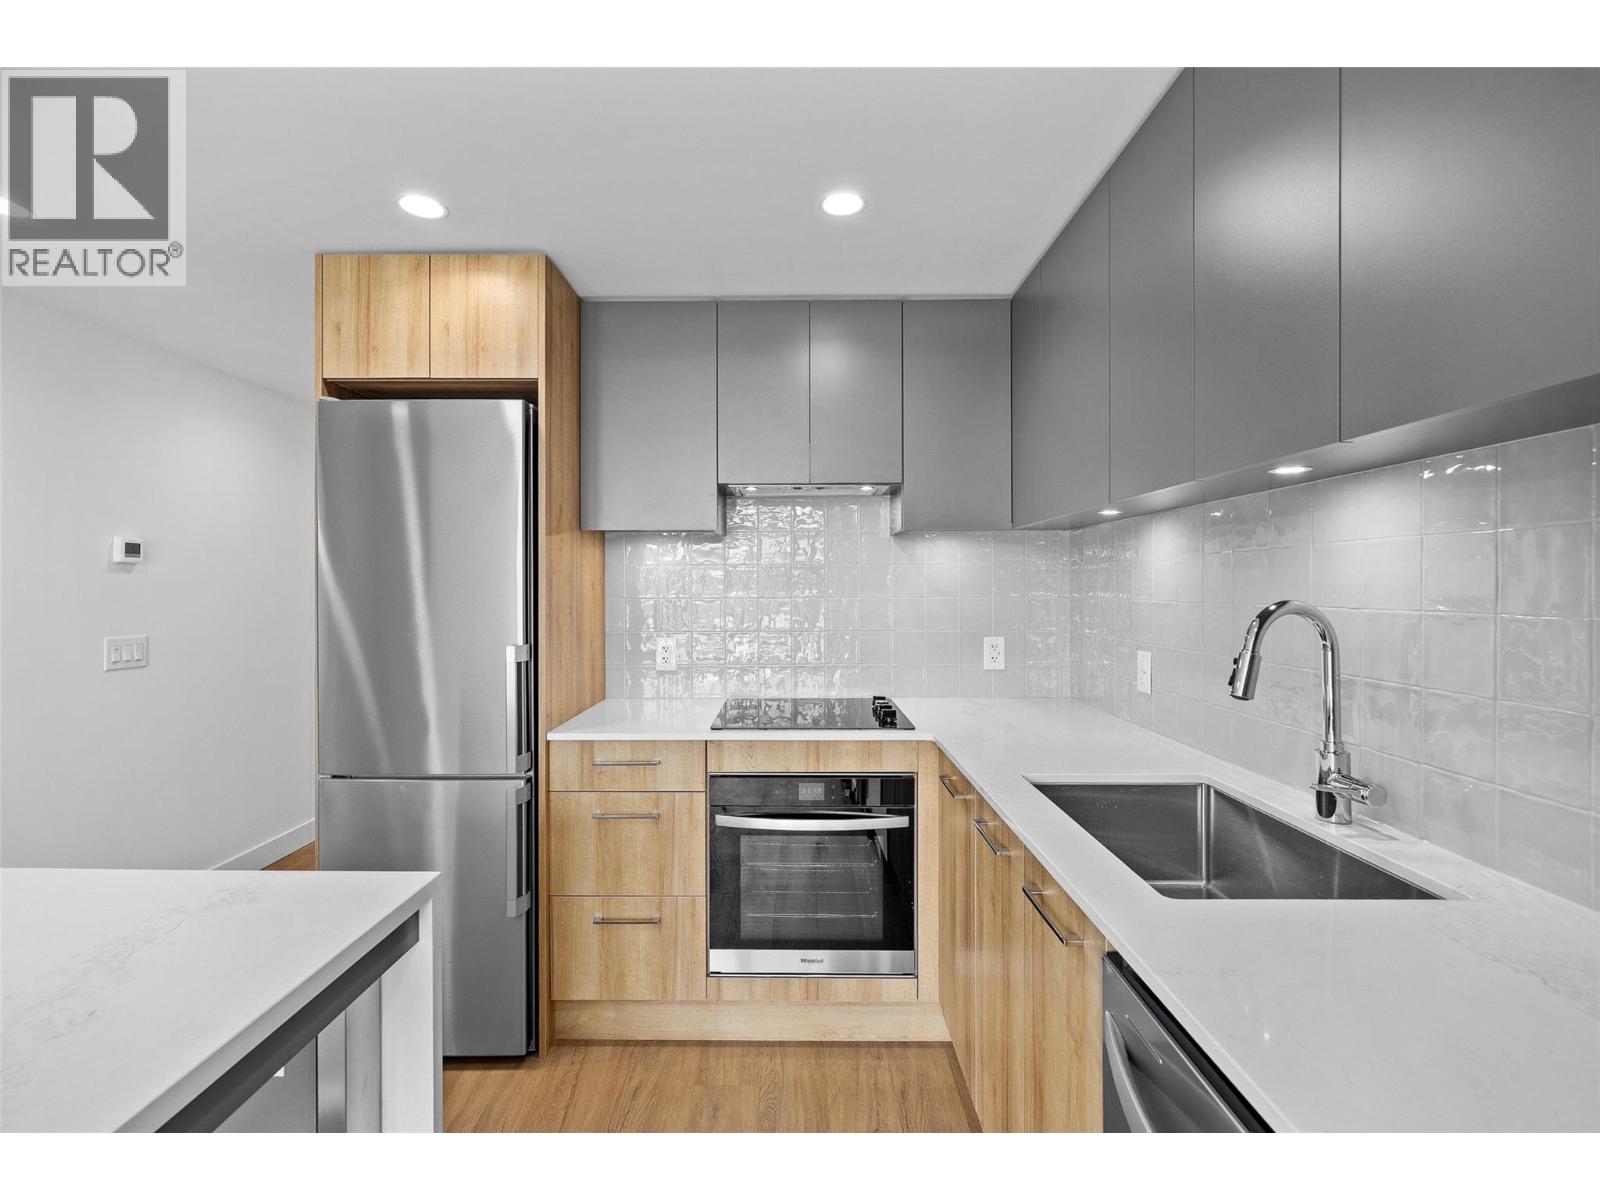
Welcome to Fascieux Creek, a sought-after townhome community in the heart of Kelowna's desirable Lower Mission. This well-maintained 2-bedroom, 2-bathroom home offers the perfect combination of comfort, convenience, and value, making it an excellent choice for first-time buyers, downsizers, or investors. Enjoy an unbeatable location just minutes from the shores of Okanagan Lake, where you can bike or stroll to the beach, stop for coffee at local cafés, or explore the area's many shops, restaurants, and everyday amenities. Raymer Elementary School, KLO Middle School, KSS Secondary School, Okanagan College, public transit, and major commuter routes are all close by, making day-to-day living effortless. Pet lovers will appreciate one of the community's standout features—two pets are welcome with no size restrictions. Opportunities to own in the Lower Mission at this price point are rare. Don't miss your chance to enjoy the lifestyle this exceptional location has to offer. (id:61048)
3699 Capozzi Road Unit# 803
Kelowna, British Columbia
The lowest Lake View unit ever offered at Aqua… Live where you play!!! Offering a unique connection to Okanagan Lake, Pandosy Village, and first-class amenities, this bright, modern, and well-laid-out apartment is a place anyone would love to relax in. Due to its location, future investment potential, and the developer’s reputation, this development was oversold on day one of its launch! To see why, just step outside and enjoy AQUA’s world-class amenities, including an outdoor pool, hot tub, BBQ area, fireside lounge, outdoor kitchen, conference room, co-working space, and a 2,000 sq. ft. gym and yoga area. There’s even a dog wash station (no pet size restrictions here!). This unit includes one covered, secure parking stall, a separate storage locker, and a 2, 5, & 10-year new home warranty. You can live where you play, just steps from the water in the heart of Kelowna’s favorite neighborhood, where you're an easy stroll or bike ride away from boutique shopping and dining. This one is move-in ready! (id:61048)
5518 Sumac Street
Oliver, British Columbia
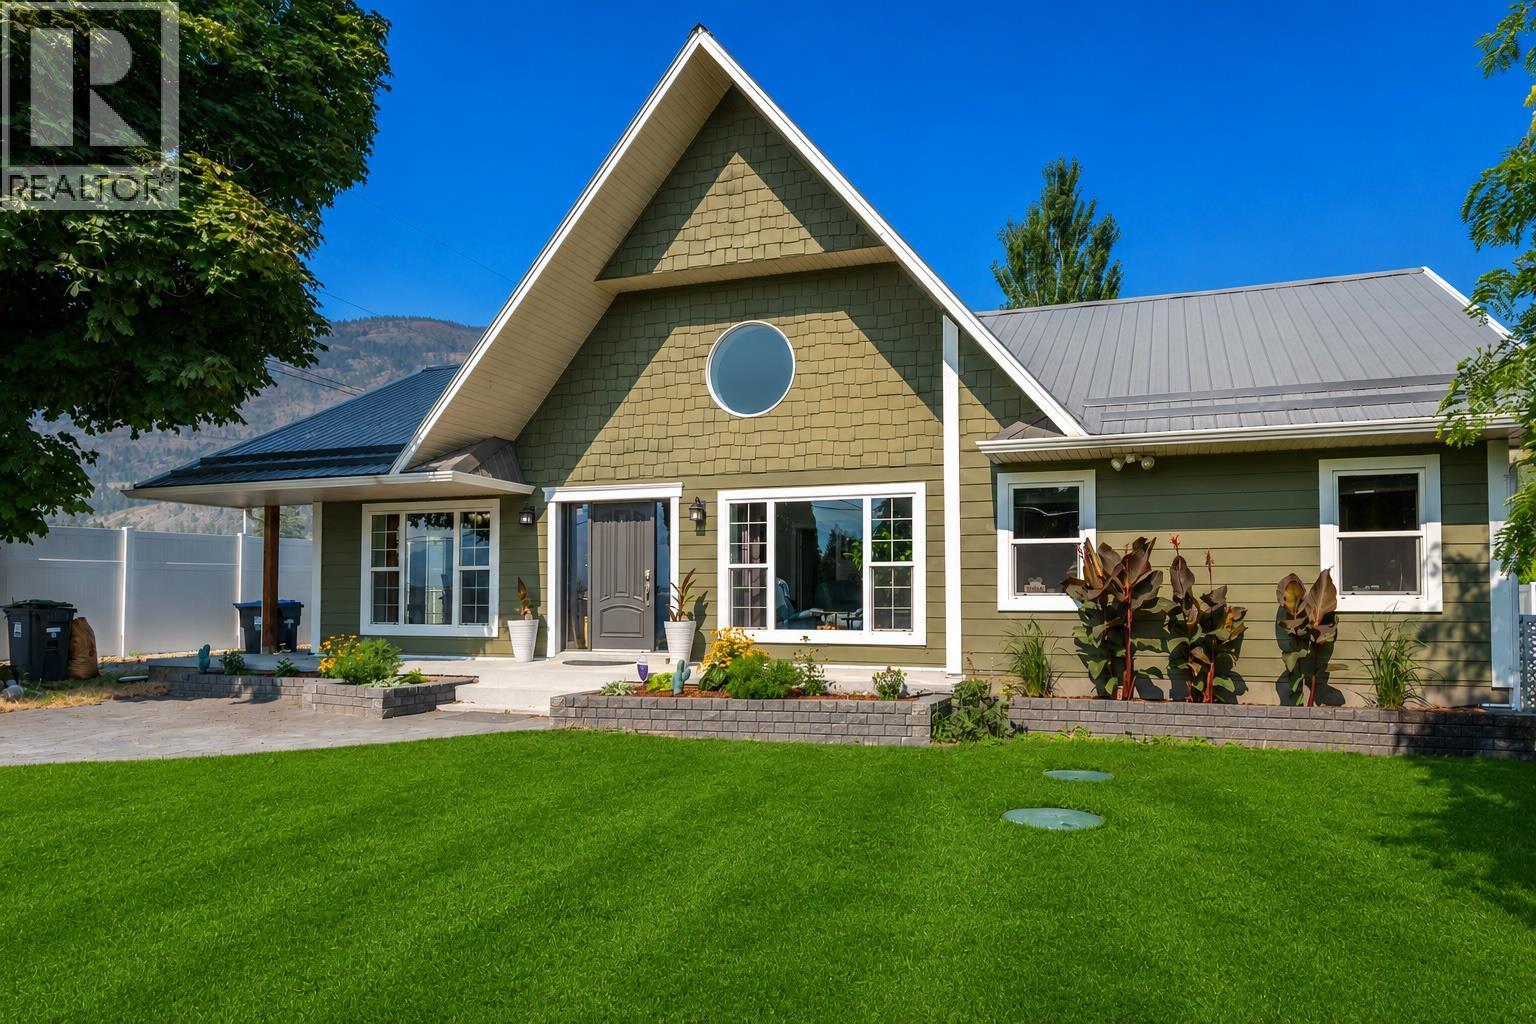
Some properties offer space. Others offer privacy. This one delivers both: This 2,000 sq.ft. home is surrounded by mature landscaping and vineyard views. Inside, vaulted ceilings in the living room set an open, welcoming tone, complemented by oak hardwood flooring and ceramic tile, that adds warmth and character throughout the main level. This 2008 constructed home offers 3 bedrooms +den/office, with a comfortable primary suite featuring a walk-in closet and a well-appointed 3PC ensuite. The backyard is designed for real living, not just looking at. Stamped Concrete 'afoot' enhanced by 2 permanent shaded pergolas anchoring the outdoor dining /BBQ space plus. A large fire pit area brings everything and everyone together, making it easy to host or unwind at the end of the day. A detached 2 car garage includes a dedicated workshop with room for tools and gear. Below the home, a full cellar provides excellent storage and utility space. Natural Gas Forced Air Heating + AC, metal roof, lots of parking, and carefully curated landscaping round out a property that has been well loved and exceptionally maintained. Flat 1/2 acre parcels this close to town are hard to find! Fairview Mountain Championship golf course is only a few blocks away, and the amenities of Oliver BC, the Wine Capital of Canada is just minutes down the road--I promise you--you will ask yourself why you didn't move to the Okanagan countryside sooner! Check out the virtual tour to experience the yard and shop! (id:61048)
46466 Armstrong Place, Promontory
Chilliwack, British Columbia
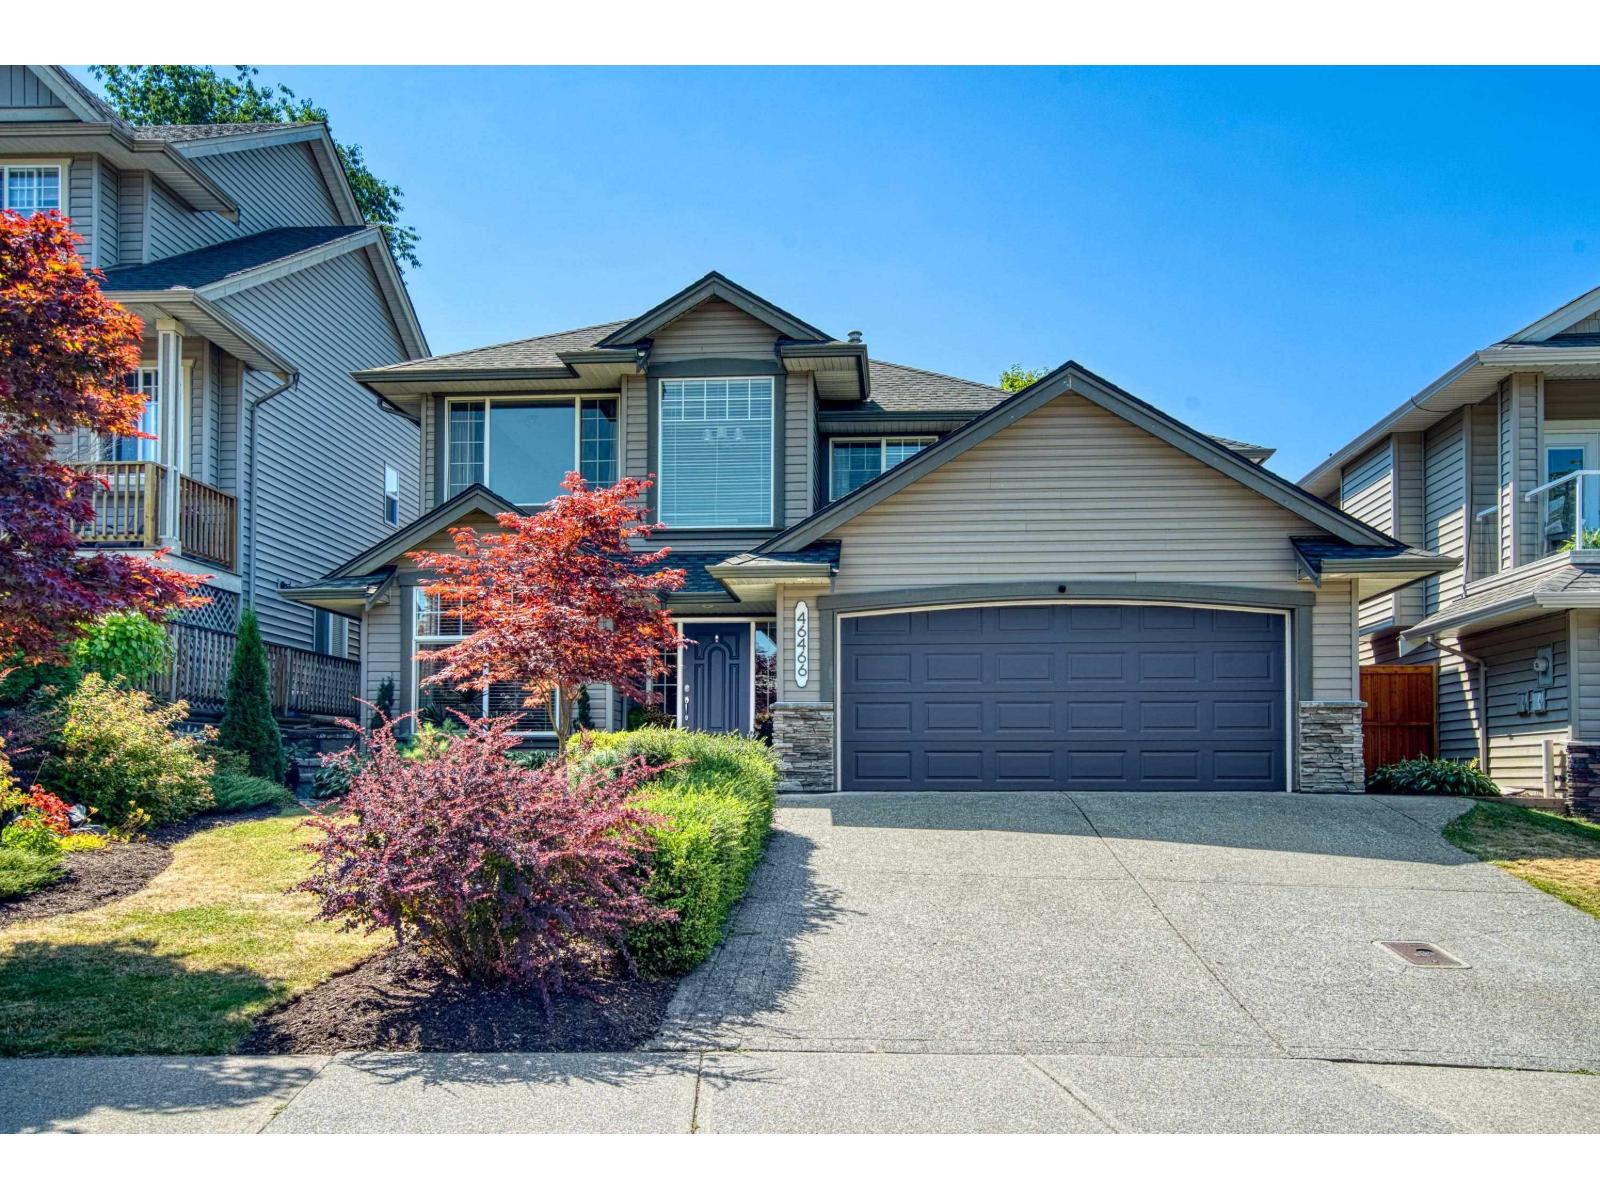
Welcome home! This BEAUTIFUL & WELL-MAINTAINED renovated 2,955 sq. ft. basement-entry home is tucked away on a quiet CUL-D-SAC with stunning VIEWS. The bright open-concept main floor offers 9' ceilings, a custom kitchen with new stainless-steel appliances, gas range (2022), eating bar, family room, and 3 bedrooms, including a spacious primary with walk-in closet and ensuite featuring a soaker tub and separate shower. The basement includes a large MEDIA/REC room, 2 bedrooms, full bath with jetted tub, hobby room/Gym, storage, and SUITE POTENTIAL. Enjoy a beautifully landscaped front yard and low-maintenance walk-out PRIVATE BACKYARD OASIS with a new retaining wall and fully fenced yard. BONUS: A/C, BBQ HOOKUP AND BRAND NEW ROOF. This property is a 10/10! Call today. (id:61048)
5730 Kathleen Drive, Sardis South
Chilliwack, British Columbia
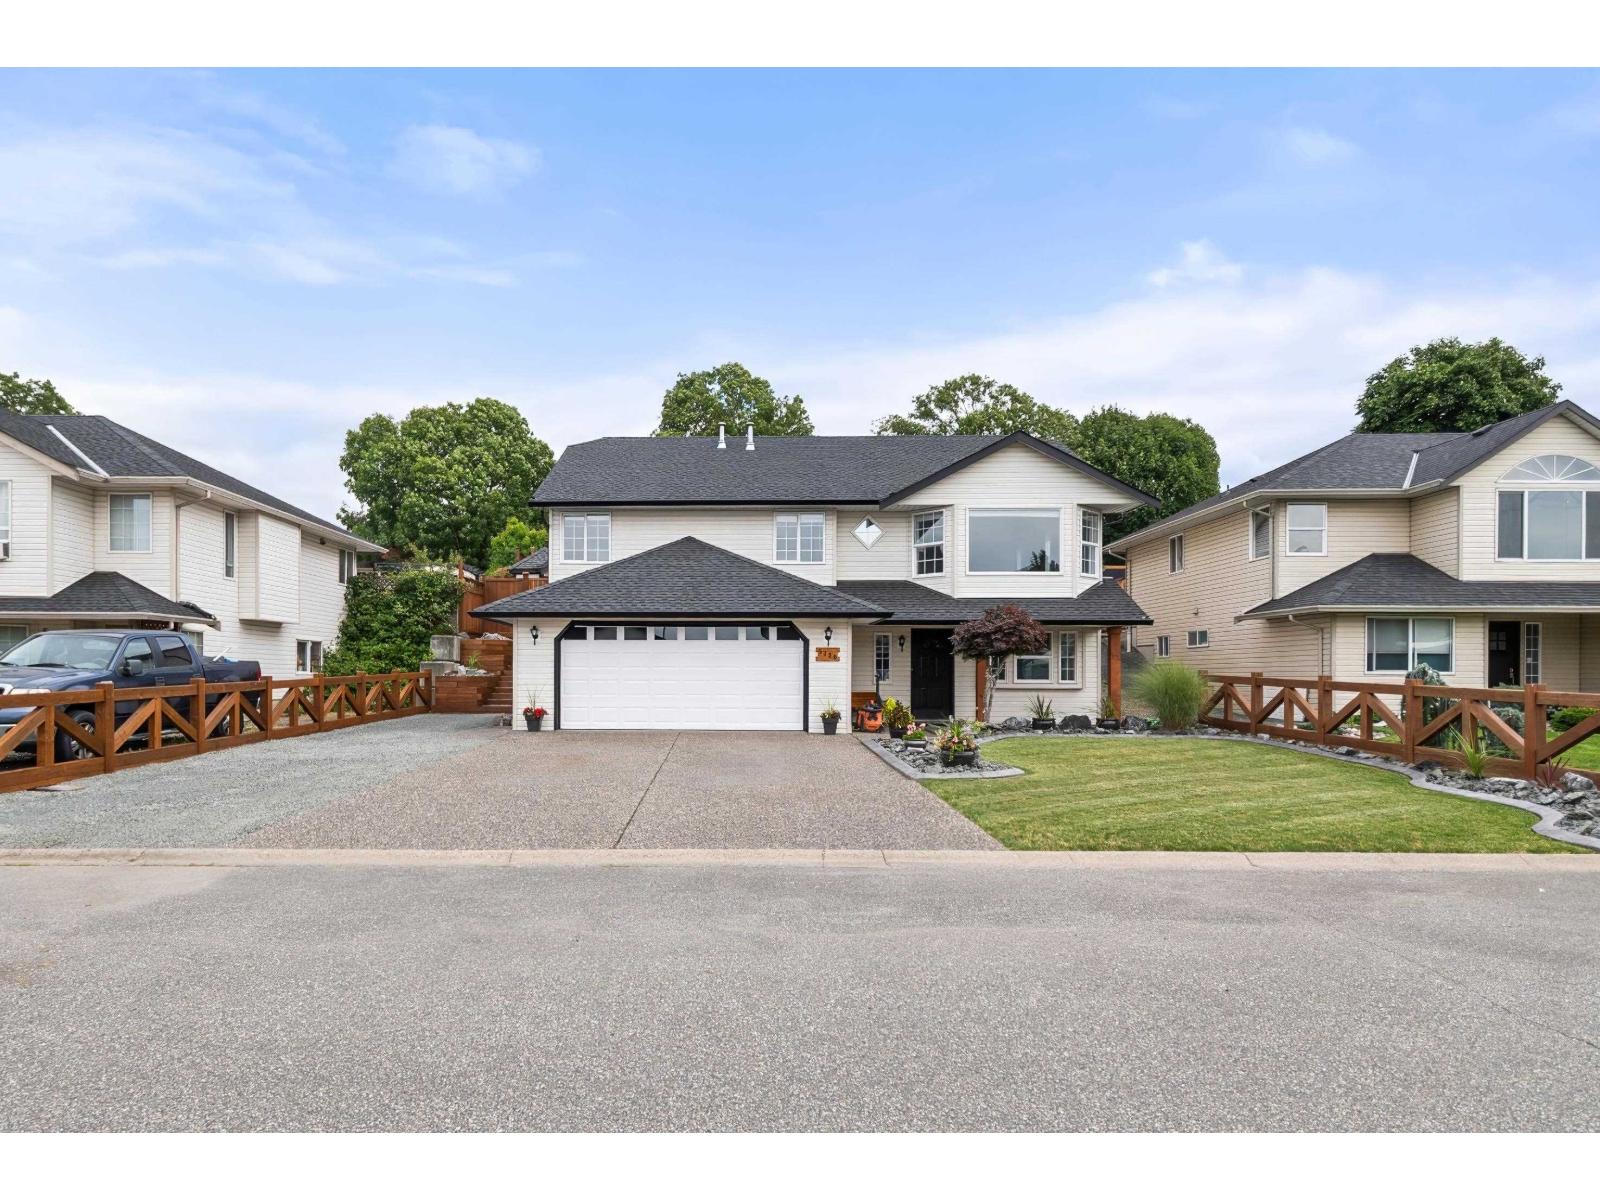
Beautiful 4 bed, 2 bath home on a quiet Sardis street w/over 2,500 sqft of living space. Ideally located close to Mt. Slesse School, Sardis Sports Complex, the library, and UFV. This move-in ready home features new flooring, paint, lighting, fixtures, bathrooms, & more. The functional layout offers a bright formal living & dining room, while the updated kitchen and eating area flow into the family room with direct access to the stunning backyard. Upstairs you'll find 3 bedrooms, including a primary with walk-in closet & gorgeous new ensuite. Downstairs offers a large foyer, 4th bedroom, & unfinished basement ready for your ideas. Outside is an entertainer's dream with an oversized deck, built-in gazebo, beautiful gardens, plenty of parking, including a 57-foot driveway for your boat or RV (id:61048)
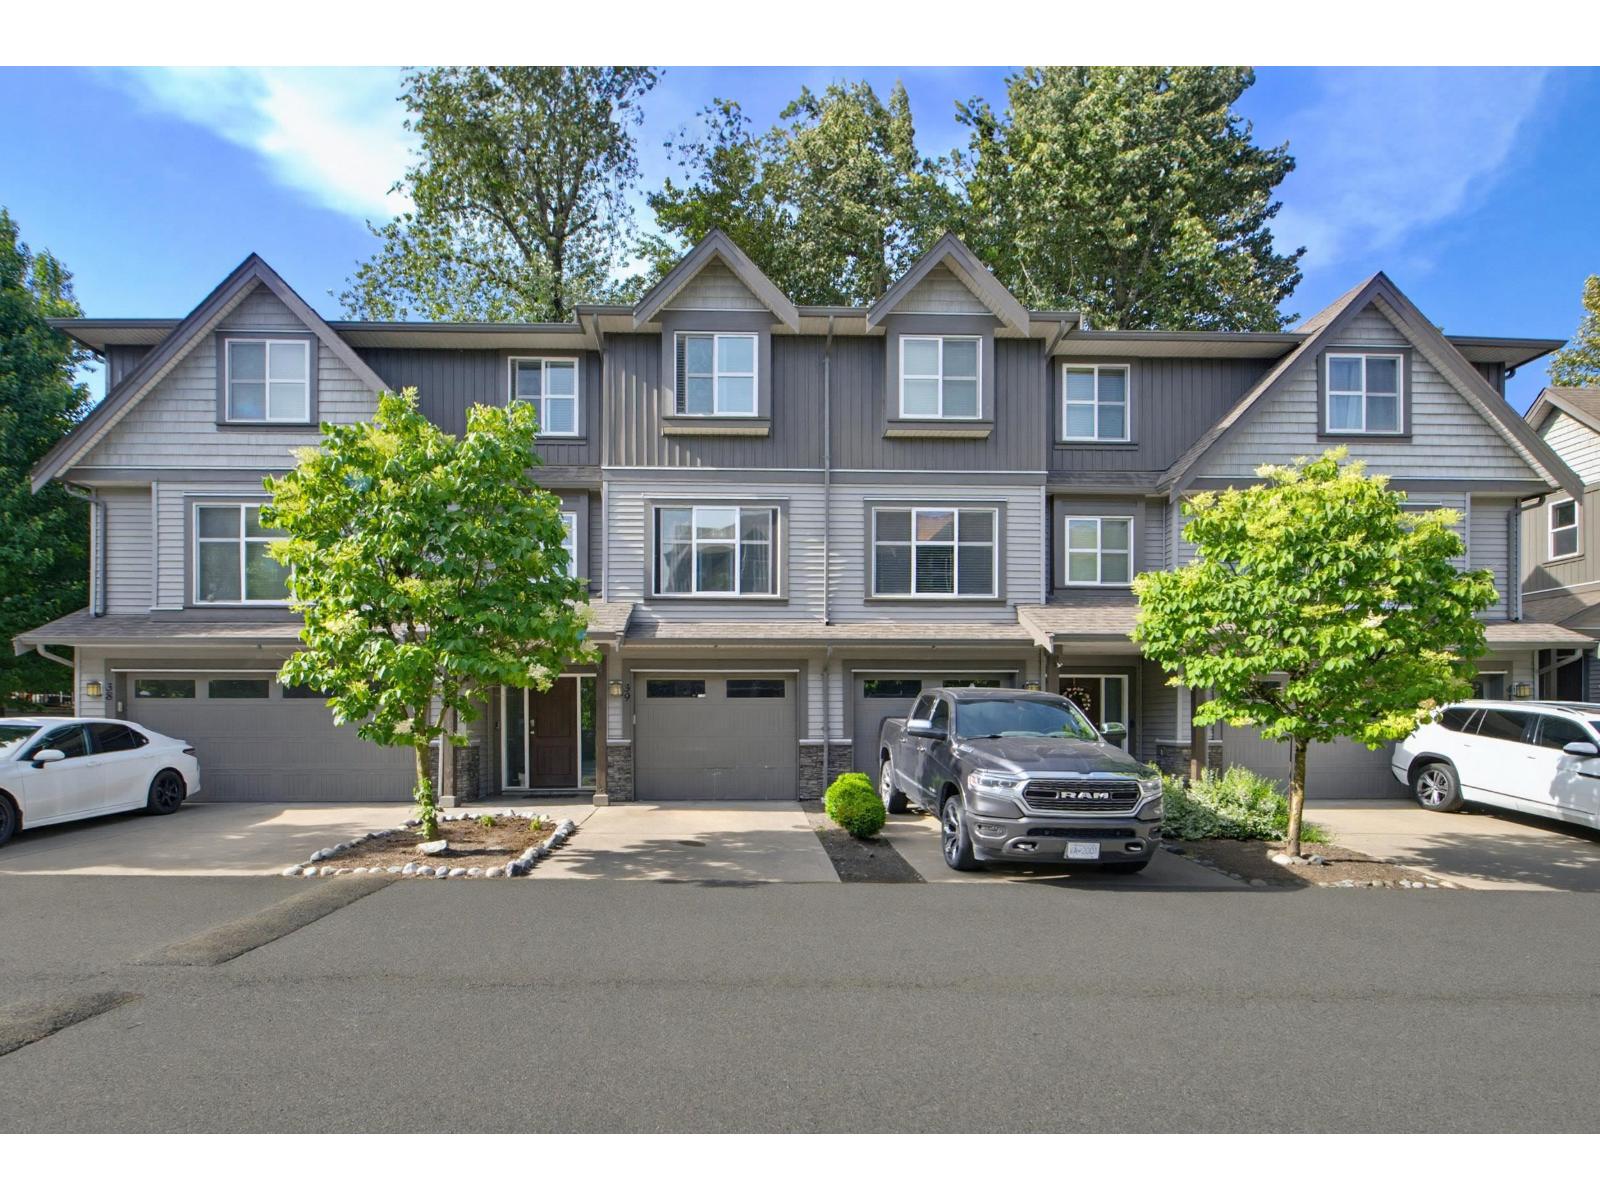
39 45085 Wolfe Road, Chilliwack Proper West
Chilliwack, British Columbia
Best priced 3 bedroom and Den, could be a 4th bedroom. Townsend Terrace. What a great location near Townsend Park. Super clean unit with partial renovation. New wood laminate flooring on main. One of the best locations in the development. Tucked away at the back. Very private backyard. What opportunity awaits with the Chilliwack Landing leisure centre, Sports centre, Chilliwack Coliseum, all a short walk away. Also close to the Chilliwack General Hospital and shopping of all types. Clean, spacious, partly renovated, peaceful, great location with all types of the best amenities that Chilliwack has to offer. All this for $609,000. Great time to take your next step to realizing your dream. (id:61048)
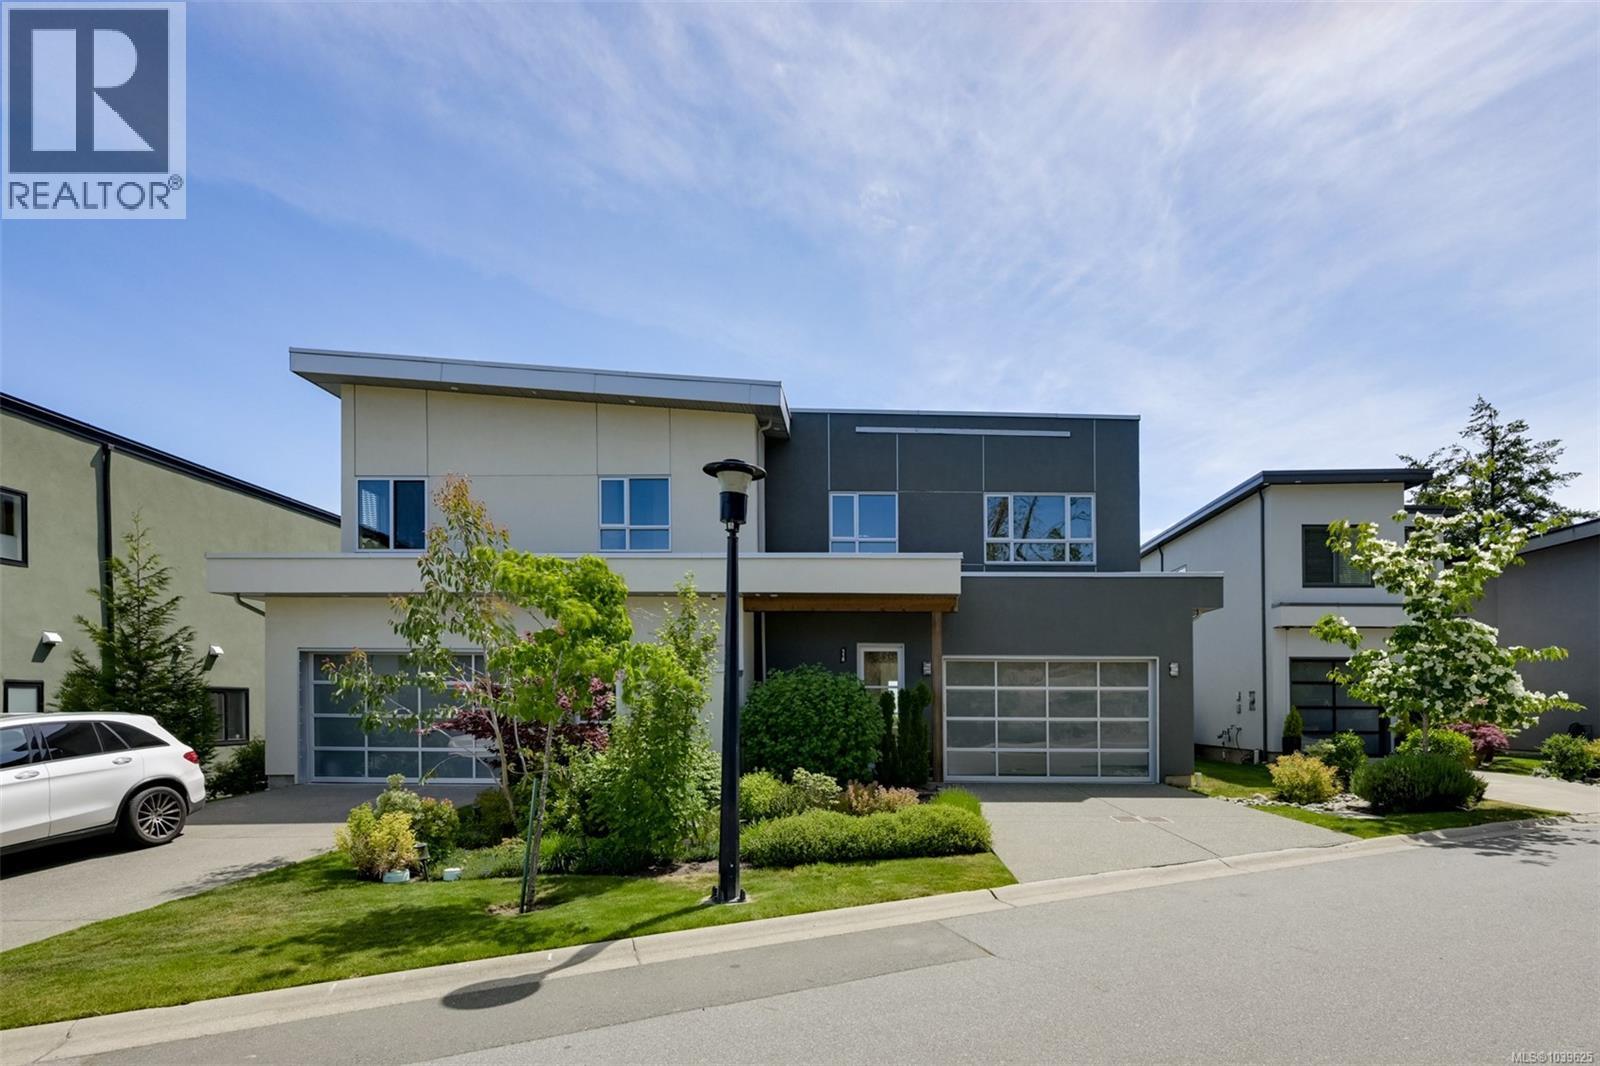
118 539 Delora Dr
Colwood, British Columbia
Enjoy breathtaking views from the best location in the development. This beautifully designed 3-bed, 3-bath home offers over 2,000 sq ft of living space in Victoria’s first and only solar-powered community. Take in stunning Strait of Juan de Fuca views from 1 of 2 private balconies. The open-concept main floor features wide-plank flooring, a gourmet kitchen with upgraded appliances, quartz countertops, a large island, and a stylish fireplace. Upstairs, the spacious primary suite offers a walk-in closet and heated-floor ensuite, plus 2 additional bedrooms. Energy-efficient features include solar panels that can generate excess power for BC Hydro, forced-air heating and cooling, and on-demand hot water. Additional highlights include ample storage, a double garage, driveway parking for 4 vehicles, a private patio, and a brand-new stucco exterior completed just one month ago. Close to shopping, parks, trails, schools, and beaches. (id:61048)
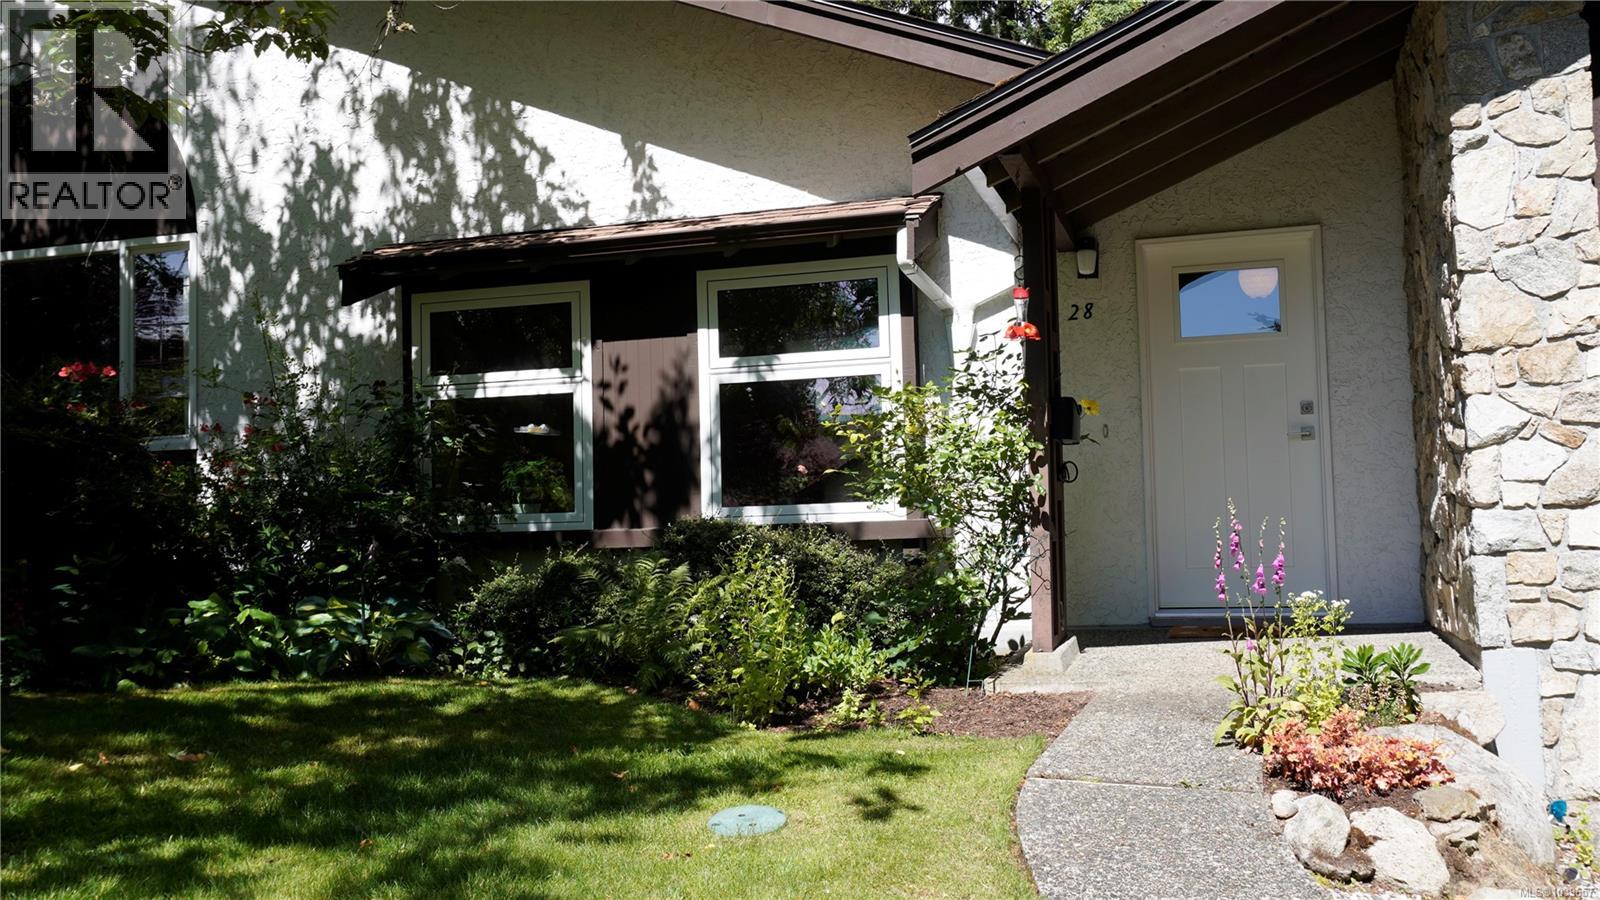
28 278 Island Hwy
View Royal, British Columbia
Welcome to Village Grove, one of View Royal's best-kept secrets. Tucked away on over four acres of beautifully landscaped grounds, mature trees, and peaceful green space, this established community offers a sense of tranquility that is increasingly difficult to find. This bright 2-bedroom townhouse offers over 1,200 sq ft of thoughtfully designed living space and feels more like a detached home than a typical townhouse. Large windows frame beautiful garden views, creating a warm and inviting atmosphere throughout. Surrounded by manicured lawns, flowering gardens, and mature landscaping, the setting encourages a slower pace and a stronger connection to nature. Enjoy morning coffee on the patio, watch the seasons change from your windows, or take a leisurely stroll through the grounds. It's a peaceful retreat from the hustle of everyday life while remaining close to all the amenities you need. The generous floor plan offers room sizes rarely found in many newer developments. Upstairs, the spacious primary bedroom includes a walk-in closet, while the second bedroom opens onto its own private balcony. The lower-level den is ideal for a home office, hobby room, fitness area, or additional living space. Storage is exceptional. In addition to the single-car garage and driveway parking, there is an expansive crawlspace and bonus attic storage area, providing room for seasonal décor, sporting equipment, tools, and outdoor gear. Village Grove is known for its welcoming community atmosphere and well-maintained grounds. Residents enjoy ample visitor parking, access to the popular Treehouse clubhouse, and the convenience of a self-managed strata. Rentals are permitted, there are no age restrictions, and up to two cats are welcome. Close to shopping, recreation, transit, and major commuter routes, this home offers a rare combination of space, storage, flexibility, and value in today's market. (id:61048)
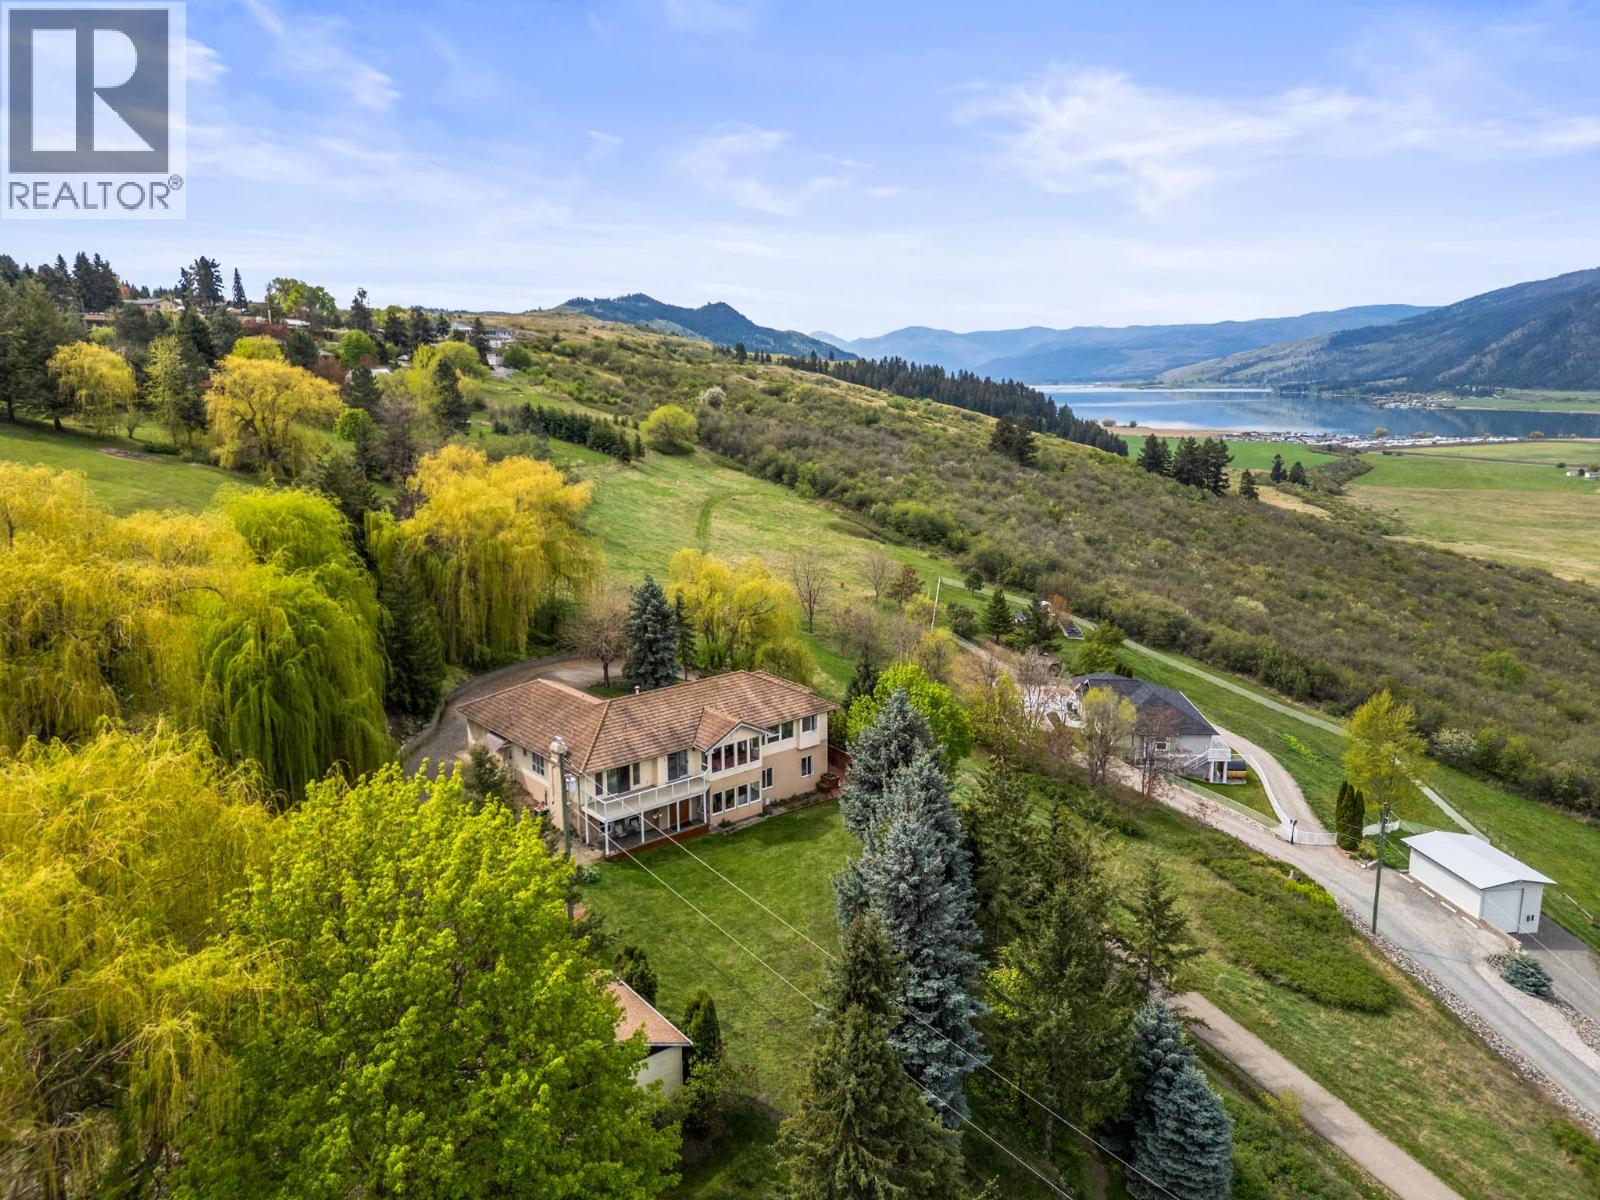
363 Northwind Drive
Vernon, British Columbia
On over 2 acres of beautifully landscaped, private grounds in Stepping Stones Estates, this west-facing rancher captures breathtaking, bird’s-eye lake and golf course views. The main floor is filled with natural light, where windows frame the scenery. The kitchen and dining area feel open and inviting, with access to the deck-perfect for slow mornings or unwinding. The primary suite offers it’s own ensuite and walk-in closet, while two additional bedrooms for flexibility. Below, a fully finished lower level offers exceptional versatility, featuring a second full-sized kitchen, separate entry, and a spacious 3-bedroom, 3-bathroom layout. Ideal for multi-generational living, extended family, or flexible use, this space provides true separation without compromising the privacy of the main home. An additional framed-in area offers potential for further two-bedroom expansion, creating even more flexibility for growing families. Outside, annuals, fruit trees, and garden beds complement the natural setting, while a detached garage, RV parking, and ample space for all your toys. With the newly opened 113 acres of walking trails at Goose Lake Park, this is a setting that’s both peaceful and connected to nature. A short drive to Vernon, world-class golf 1km away, and Silver Star Ski Resort, this is acreage living designed for a slower, more intentional way of living. (id:61048)