Presented by Robert J. Iio Personal Real Estate Corporation — Team 110 RE/MAX Real Estate (Kamloops).
2266 Fifth Avenue Rossland, British Columbia V0G 1Y0

$799,000
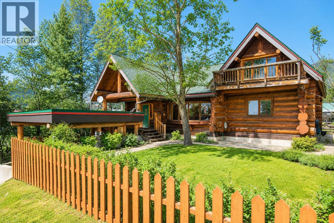
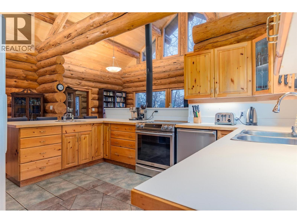
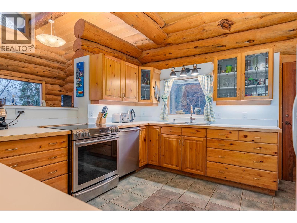
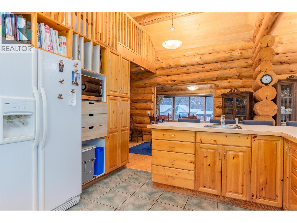
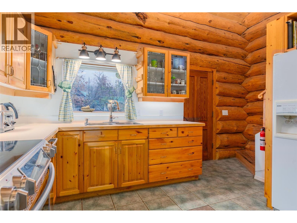
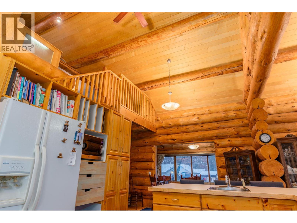
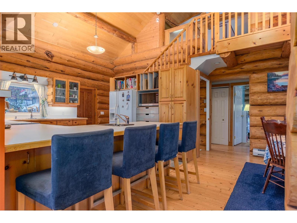
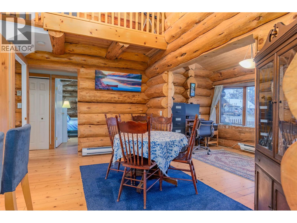

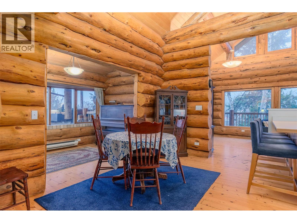
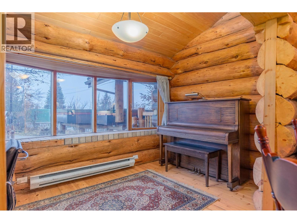
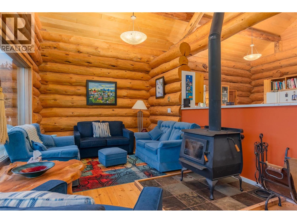
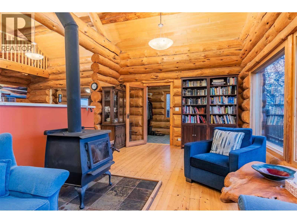
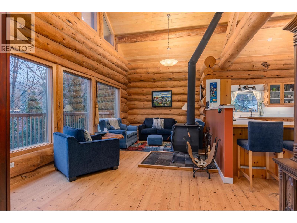
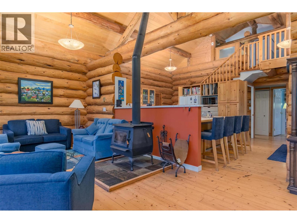
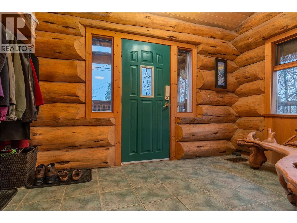
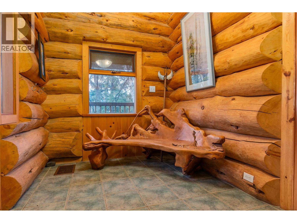
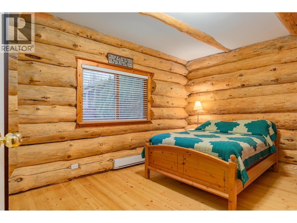
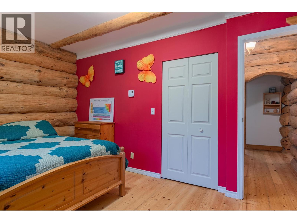
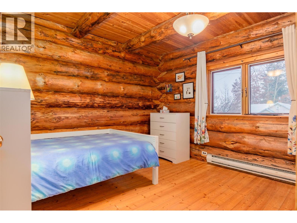
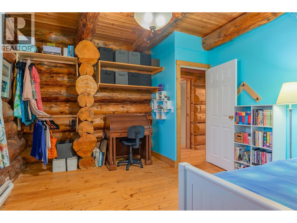
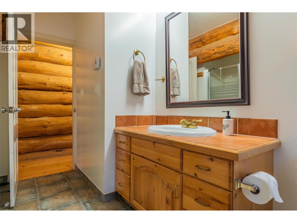
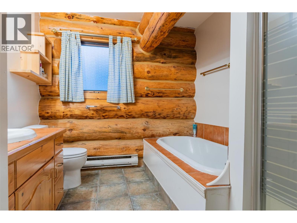
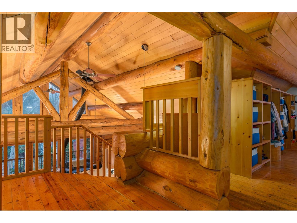
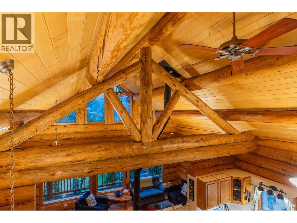
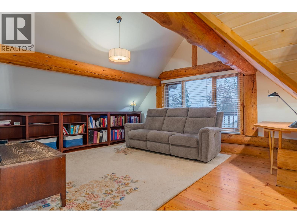
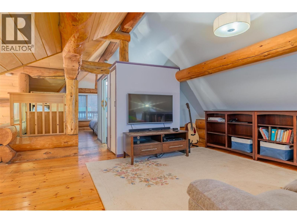
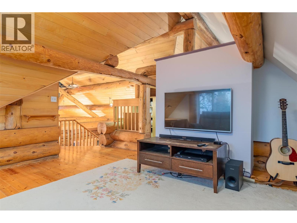
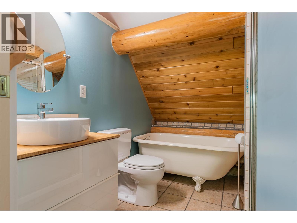
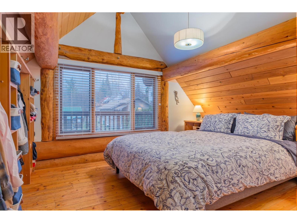
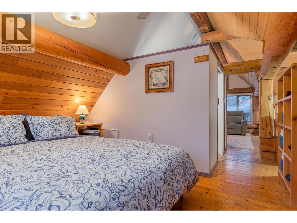
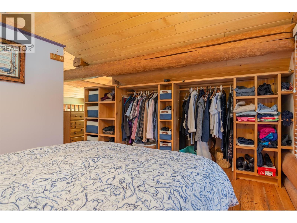
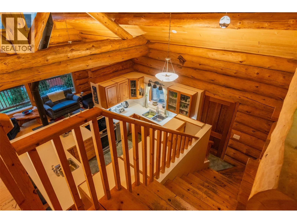
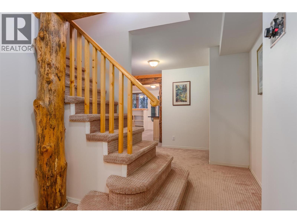
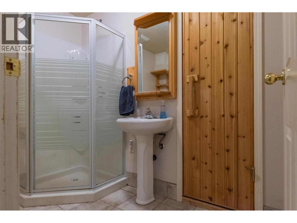
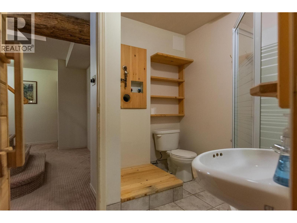
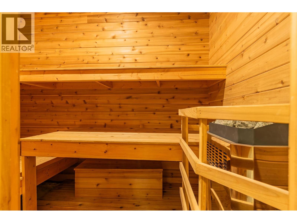
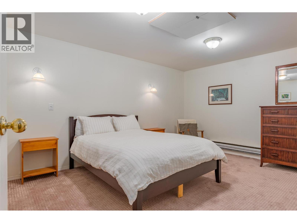
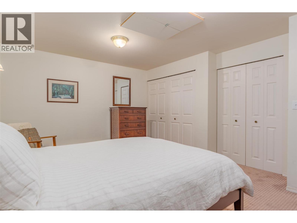
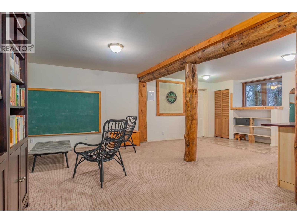
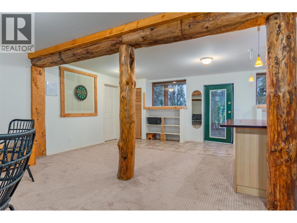
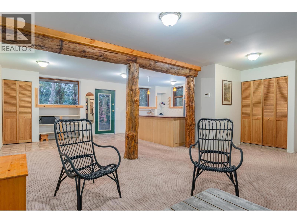
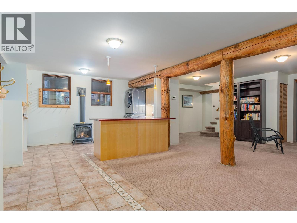
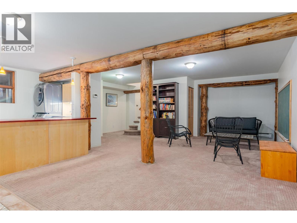
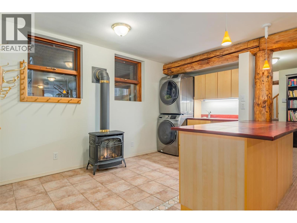
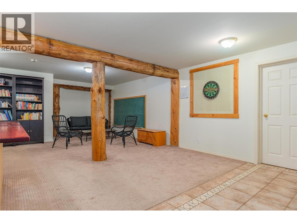
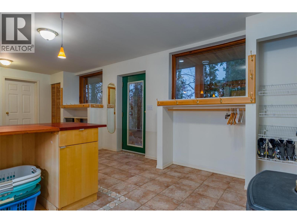
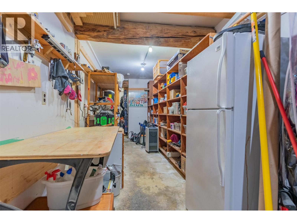
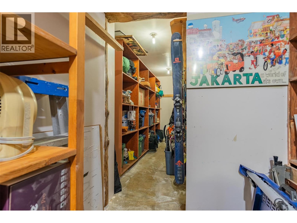
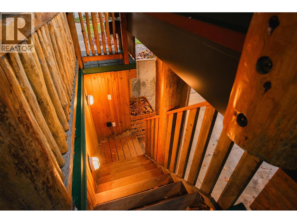
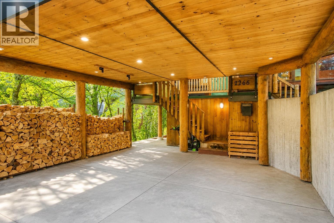
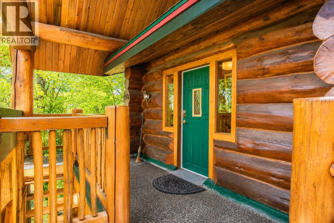
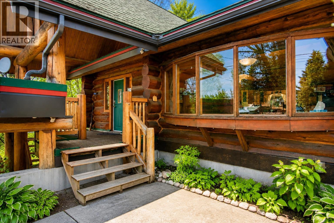
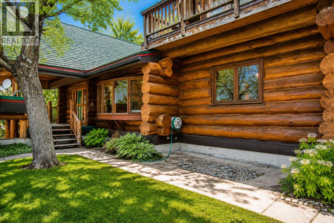
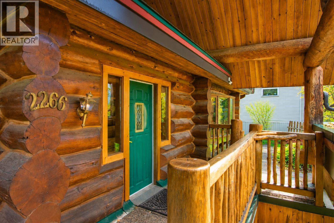
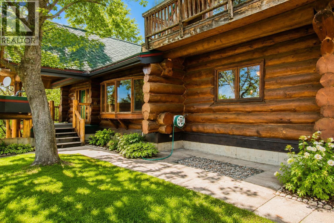
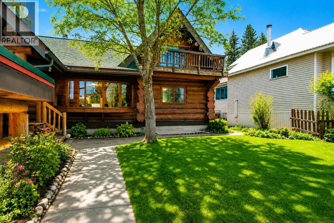
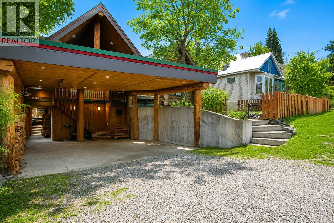
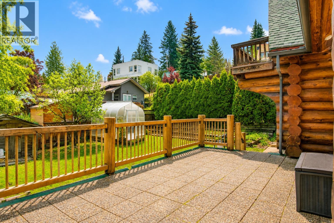
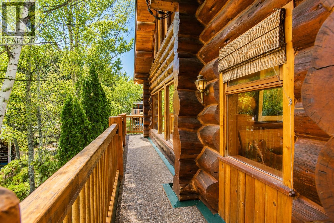
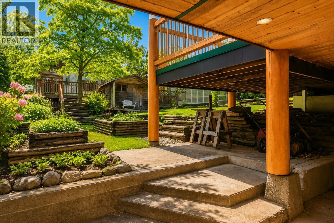
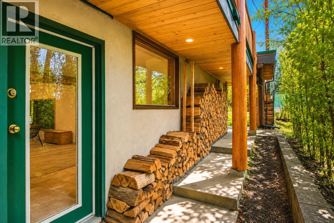
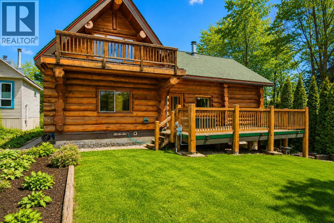
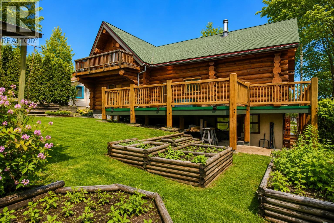
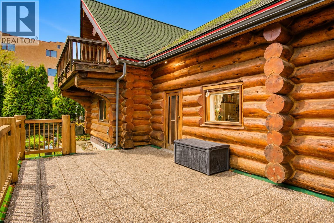
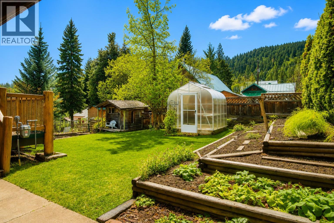
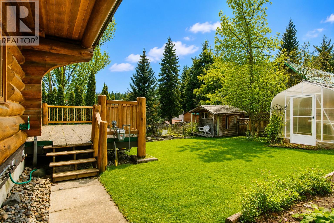
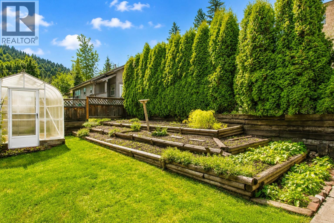
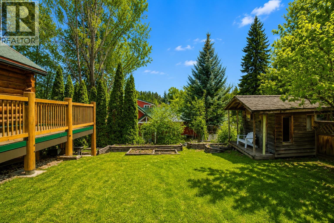
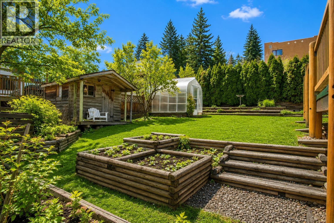
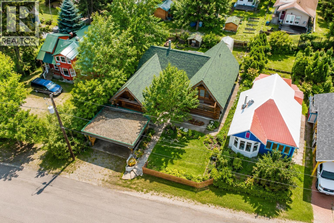
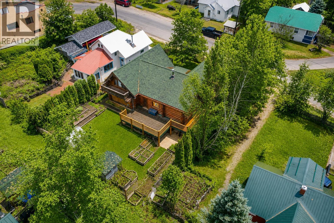
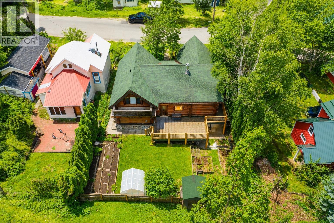
Nestled in the heart of Rossland's sought-after mountain community, this stunning log home offers the perfect blend of rustic charm, modern comfort, and the year-round lifestyle the area is known for. Just minutes from Red Mountain Resort, world-class mountain biking, hiking trails, and downtown amenities, this exceptional property is the ideal retreat for families and outdoor enthusiasts alike. Step inside to a warm and inviting main floor where soaring windows flood the living space with natural light while showcasing beautiful mountain views. The spacious open-concept design features a cozy wood-burning stove, a generous kitchen with a large island and abundant workspace, a sunny breakfast nook, and a flexible dining area that can easily serve as a home office. Two spacious bedrooms, a full bathroom, and a welcoming mudroom complete the main level. Upstairs, the private primary retreat offers the perfect escape after a day of adventure. Enjoy a spacious bedroom, ample closet space, a cozy library and TV lounge, and a beautifully appointed bathroom featuring a timeless clawfoot soaker tub. The fully finished lower level adds incredible versatility with a large recreation room, guest bedroom, full bathroom complete with a relaxing sauna, dedicated laundry area, and an oversized storage room. A natural gas stove and exterior access make this level ideal for storing and drying all your outdoor gear after a day on the slopes or trails. Outside, the fully fenced yard is equally impressive with raised garden beds, a greenhouse, and plenty of space to enjoy the outdoors. A double attached carport provides ample covered parking and storage for vehicles and recreational equipment. Offering warmth, character, exceptional living space, and an unbeatable Rossland location, this remarkable log home is ready to welcome its next family to enjoy everything mountain living has to offer. (id:61048)
Property Details
| MLS® Number | 10395675 |
| Property Type | Single Family |
| Neigbourhood | Rossland |
| Amenities Near By | Golf Nearby, Recreation, Schools, Shopping, Ski Area |
| Community Features | Family Oriented |
| Features | Private Setting |
| View Type | Mountain View, View (panoramic) |
Building
| Bathroom Total | 3 |
| Bedrooms Total | 3 |
| Architectural Style | Log House/cabin |
| Constructed Date | 1984 |
| Construction Style Attachment | Detached |
| Flooring Type | Carpeted, Hardwood, Mixed Flooring, Tile |
| Heating Fuel | Wood |
| Heating Type | Baseboard Heaters, Stove, See Remarks |
| Roof Material | Asphalt Shingle |
| Roof Style | Unknown |
| Stories Total | 3 |
| Size Interior | 3,748 Sqft |
| Type | House |
| Utility Water | Municipal Water |
Parking
| Carport |
Land
| Access Type | Easy Access |
| Acreage | No |
| Land Amenities | Golf Nearby, Recreation, Schools, Shopping, Ski Area |
| Sewer | Municipal Sewage System |
| Size Irregular | 0.14 |
| Size Total | 0.14 Ac|under 1 Acre |
| Size Total Text | 0.14 Ac|under 1 Acre |
Rooms
| Level | Type | Length | Width | Dimensions |
|---|---|---|---|---|
| Second Level | Library | 12'8'' x 14'7'' | ||
| Second Level | Full Ensuite Bathroom | Measurements not available | ||
| Second Level | Primary Bedroom | 11'9'' x 9'8'' | ||
| Lower Level | Laundry Room | 12'3'' x 9'6'' | ||
| Lower Level | Sauna | 6' x 4' | ||
| Lower Level | Full Bathroom | Measurements not available | ||
| Lower Level | Office | 15'3'' x 12'9'' | ||
| Main Level | Bedroom | 14'4'' x 9'4'' | ||
| Main Level | Full Bathroom | Measurements not available | ||
| Main Level | Bedroom | 14'7'' x 12'2'' | ||
| Main Level | Mud Room | 12'10'' x 7'4'' | ||
| Main Level | Living Room | 22'9'' x 10'8'' | ||
| Main Level | Office | 13'8'' x 8' | ||
| Main Level | Dining Room | 13'7'' x 6'4'' | ||
| Main Level | Kitchen | 13'7'' x 8'11'' |
https://www.realtor.ca/real-estate/30084900/2266-fifth-avenue-rossland-rossland
Contact Us
Contact us for more information
Thea Hanson
Personal Real Estate Corporation
www.youtube.com/embed/BQlEik5ns3E
www.theahanson.com/
www.facebook.com/theahansonrealestate
www.linkedin.com/in/thea-hanson-07b71416/
www.instagram.com/theahansonrealestate/
1252 Bay Avenue
Trail, British Columbia V1R 4A6
(250) 368-5000
www.allprorealty.ca/

The trademarks REALTOR®, REALTORS®, and the REALTOR® logo are controlled by The Canadian Real Estate Association (CREA) and identify real estate professionals who are members of CREA. The trademarks MLS®, Multiple Listing Service® and the associated logos are owned by The Canadian Real Estate Association (CREA) and identify the quality of services provided by real estate professionals who are members of CREA. The trademark DDF® is owned by The Canadian Real Estate Association (CREA) and identifies CREA's Data Distribution Facility (DDF®)
July 29 2026 05:03:53
Association of Interior REALTORS®
RE/MAX All Pro Realty