Presented by Robert J. Iio Personal Real Estate Corporation — Team 110 RE/MAX Real Estate (Kamloops).
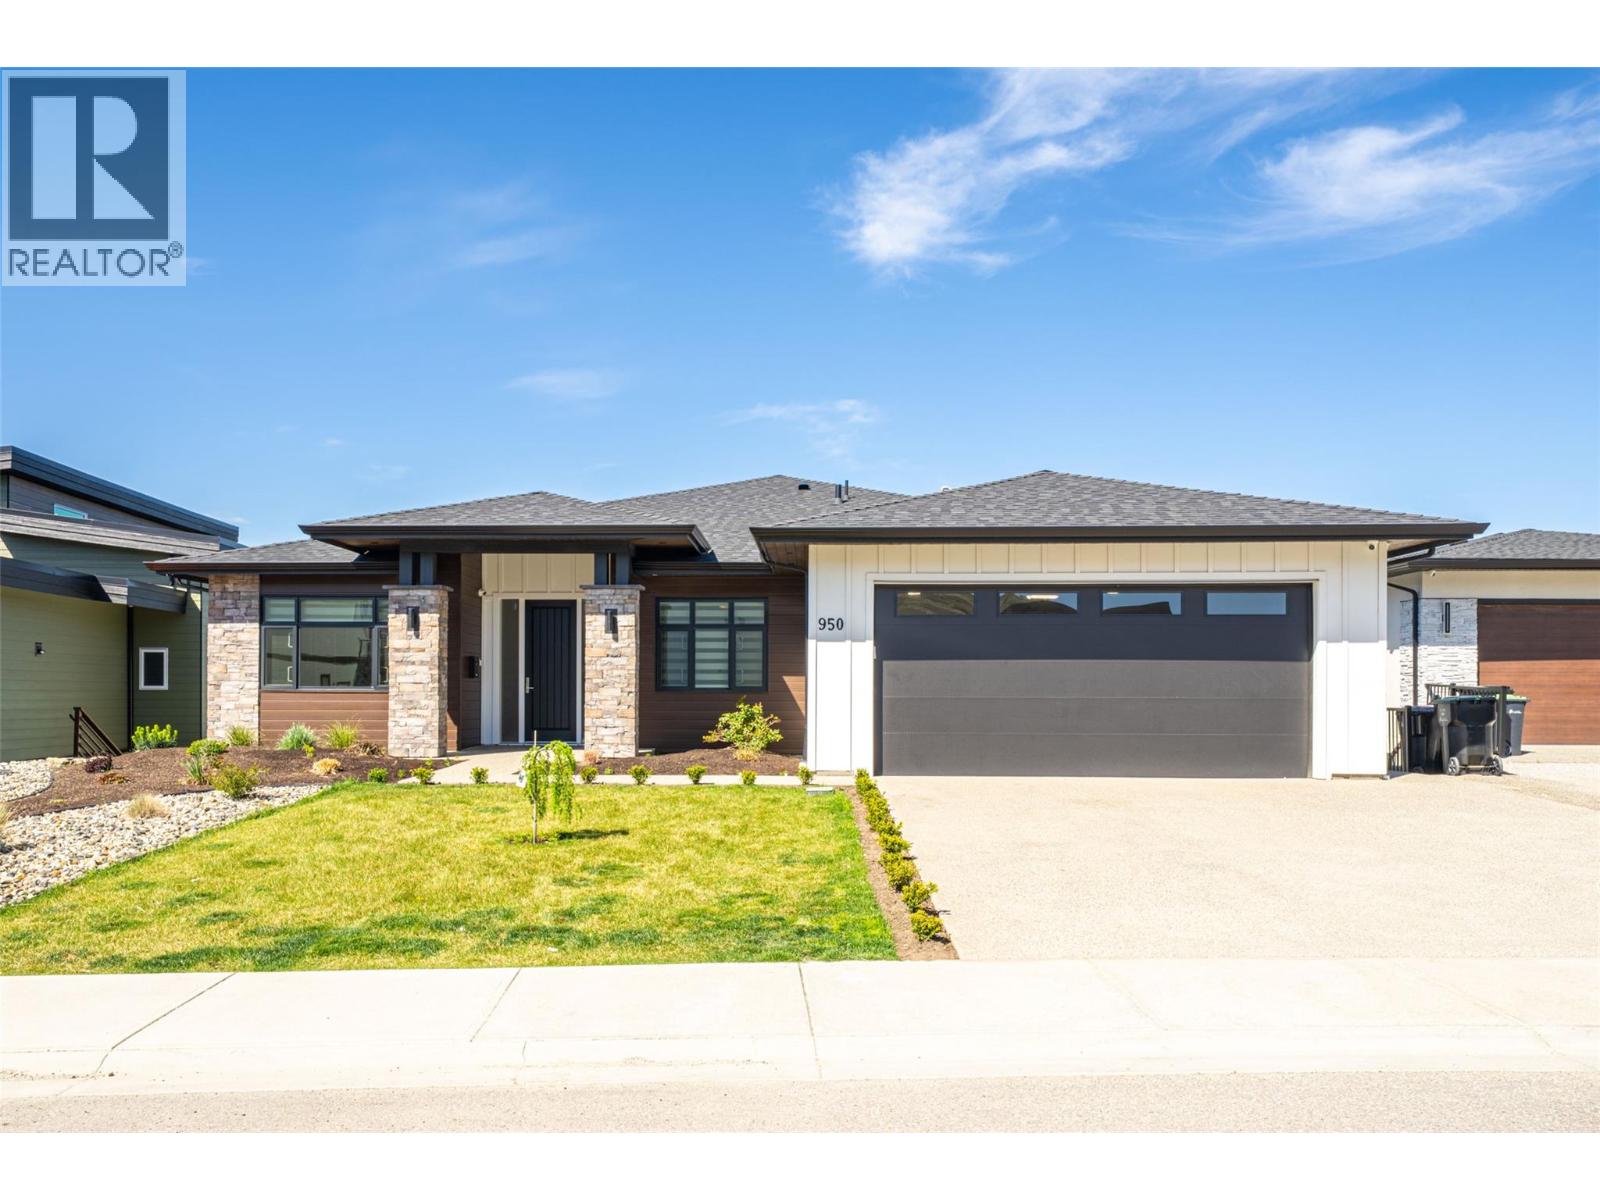
950 Mt Griffin Road
Vernon, British Columbia
Welcome to this stunning newly built rancher with walk-out basement in sought-after Middleton Mountain on prestigious Mt. Griffin Road. Offering 4,223 sq.ft. of beautifully finished living space, this home showcases exceptional craftsmanship and breathtaking panoramic views of the lake, valley, city, and golf course. The main level features soaring ceilings and a bright open-concept layout with a chef-inspired kitchen, oversized island, quartz countertops, two-tone cabinetry, and premium Bosch appliances including a 6-burner gas cooktop. The living area opens to a 12x50 covered deck with gas hookups—perfect for entertaining. A versatile front room offers ideal space for a home office or easily defined additional area. The primary suite features a spa-like ensuite with soaker tub, glass shower, and walk-in closet, plus a second bedroom and full bath on the main. The walk-out lower level boasts 10ft ceilings, a large rec space, separate entrance, and plumbing in place for a future wet bar. A 1-bedroom legal suite offers income potential. Close to Kalamalka Lake, golf, parks, trails, shops, and restaurants. Contact the Salt Fowler team to arrange your private viewing. (id:61048)
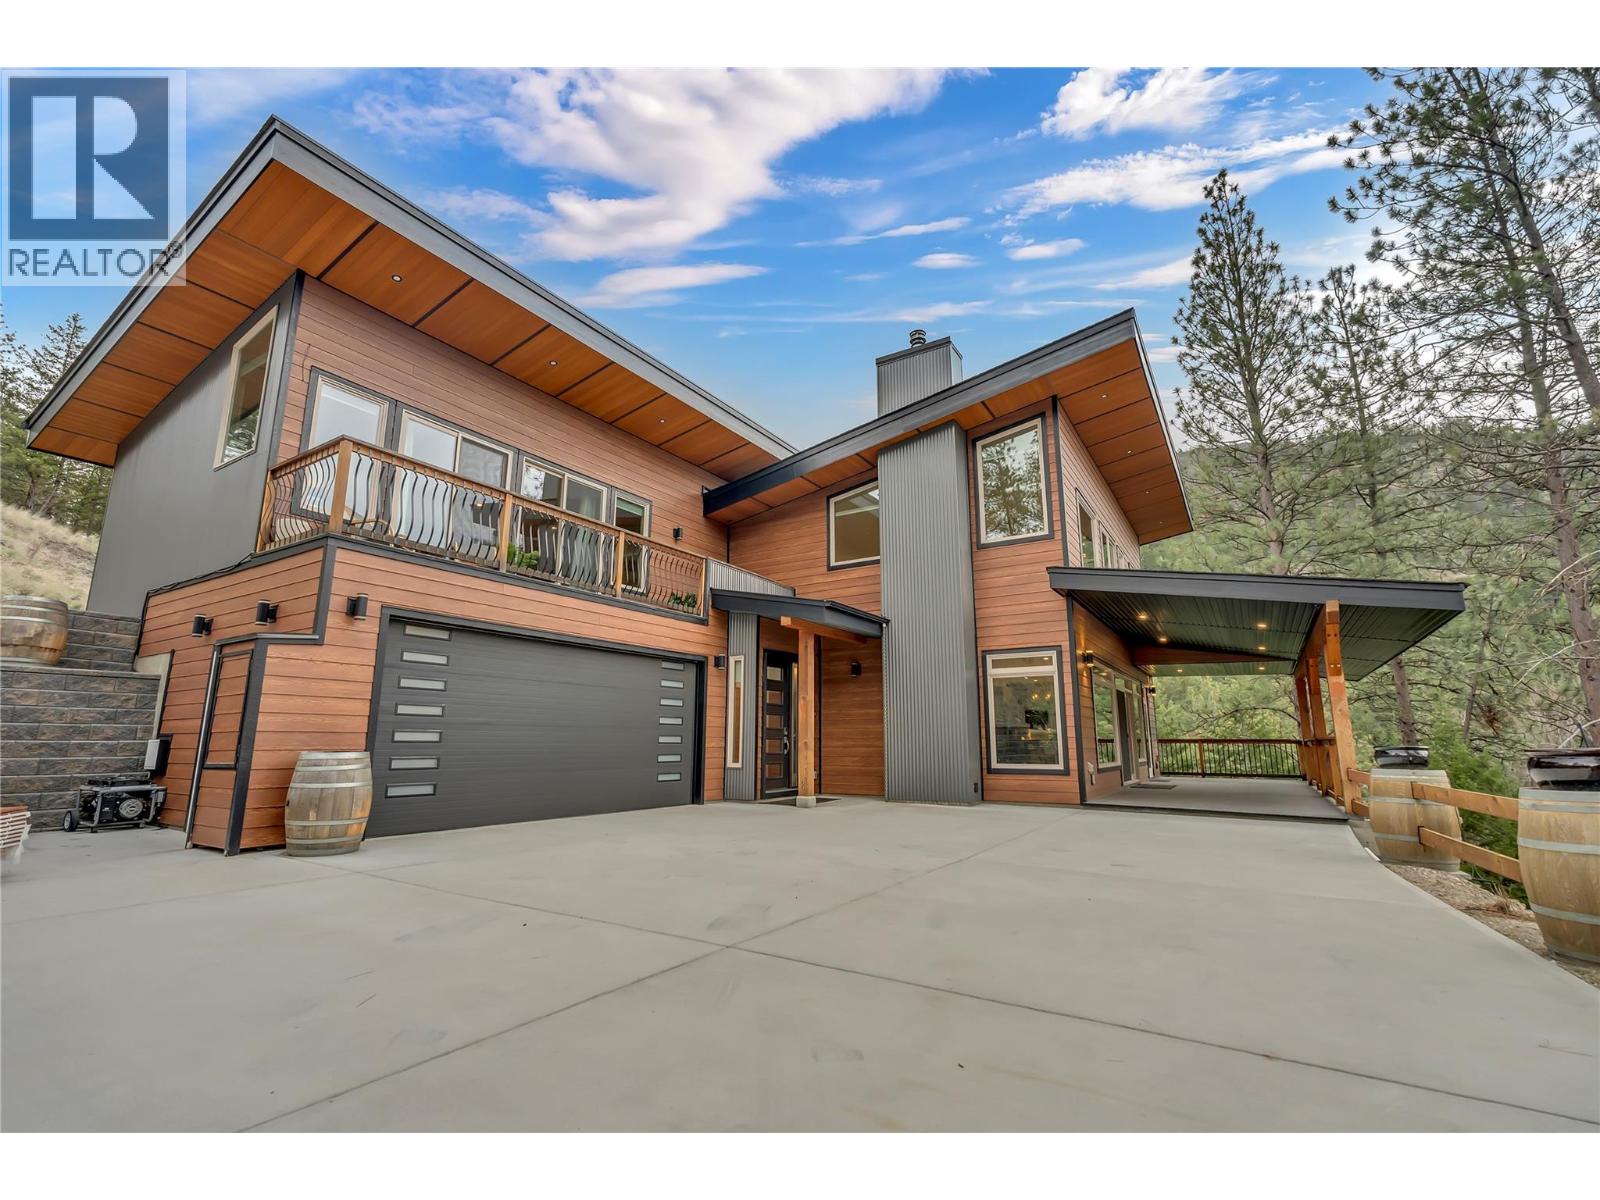
109 Fairway Drive
Kaleden, British Columbia
Welcome to 109 Fairway Drive in St. Andrews By The Lake. This architecturally stunning home, 15 minutes from Penticton, features unparalleled views of nature, 3,675 sqft of living space, 2 stories with a walk-out lower level. Impeccably built in 2018 with contemporary design to maximize views, style, sunlight, privacy and efficiency. Featuring glass/stainless steel railings, floating upper-level catwalk and soaring 20ft ceilings. 3 huge primary suites on the upper & main levels with 5, 4 & 3 pc ensuites, jetted tub, luxury showers, walk-in closet & private patio/deck spaces for each with the main level patio featuring its own hot tub. Granite kitchen countertop, stainless appliances, walk-in pantry, custom cabinetry and natural light make this a dream kitchen. Many finer details: reverse osmosis, central vac, 4 decks, no-maintenance landscaping, 150ft concrete driveway: parking for 10+ vehicles and the foresight to have the home wired to function with a generator for potential power outages. Enjoy the spacious dream garage: (35.2’x24’): epoxy floors, workshop area & storage cabinetry. Walkout lower level has drywall, roughed-in plumbing & separate 100A panel—suite potential and 220V wiring on lower deck. St. Andrew’s offers some of the finest amenities: free golf for owners AND their children, heated swimming pool, tennis/pickleball courts, clubhouse, gym and secure RV storage. This is truly one of the finest and most unique homes in St. Andrews. Book a private showing today. (id:61048)
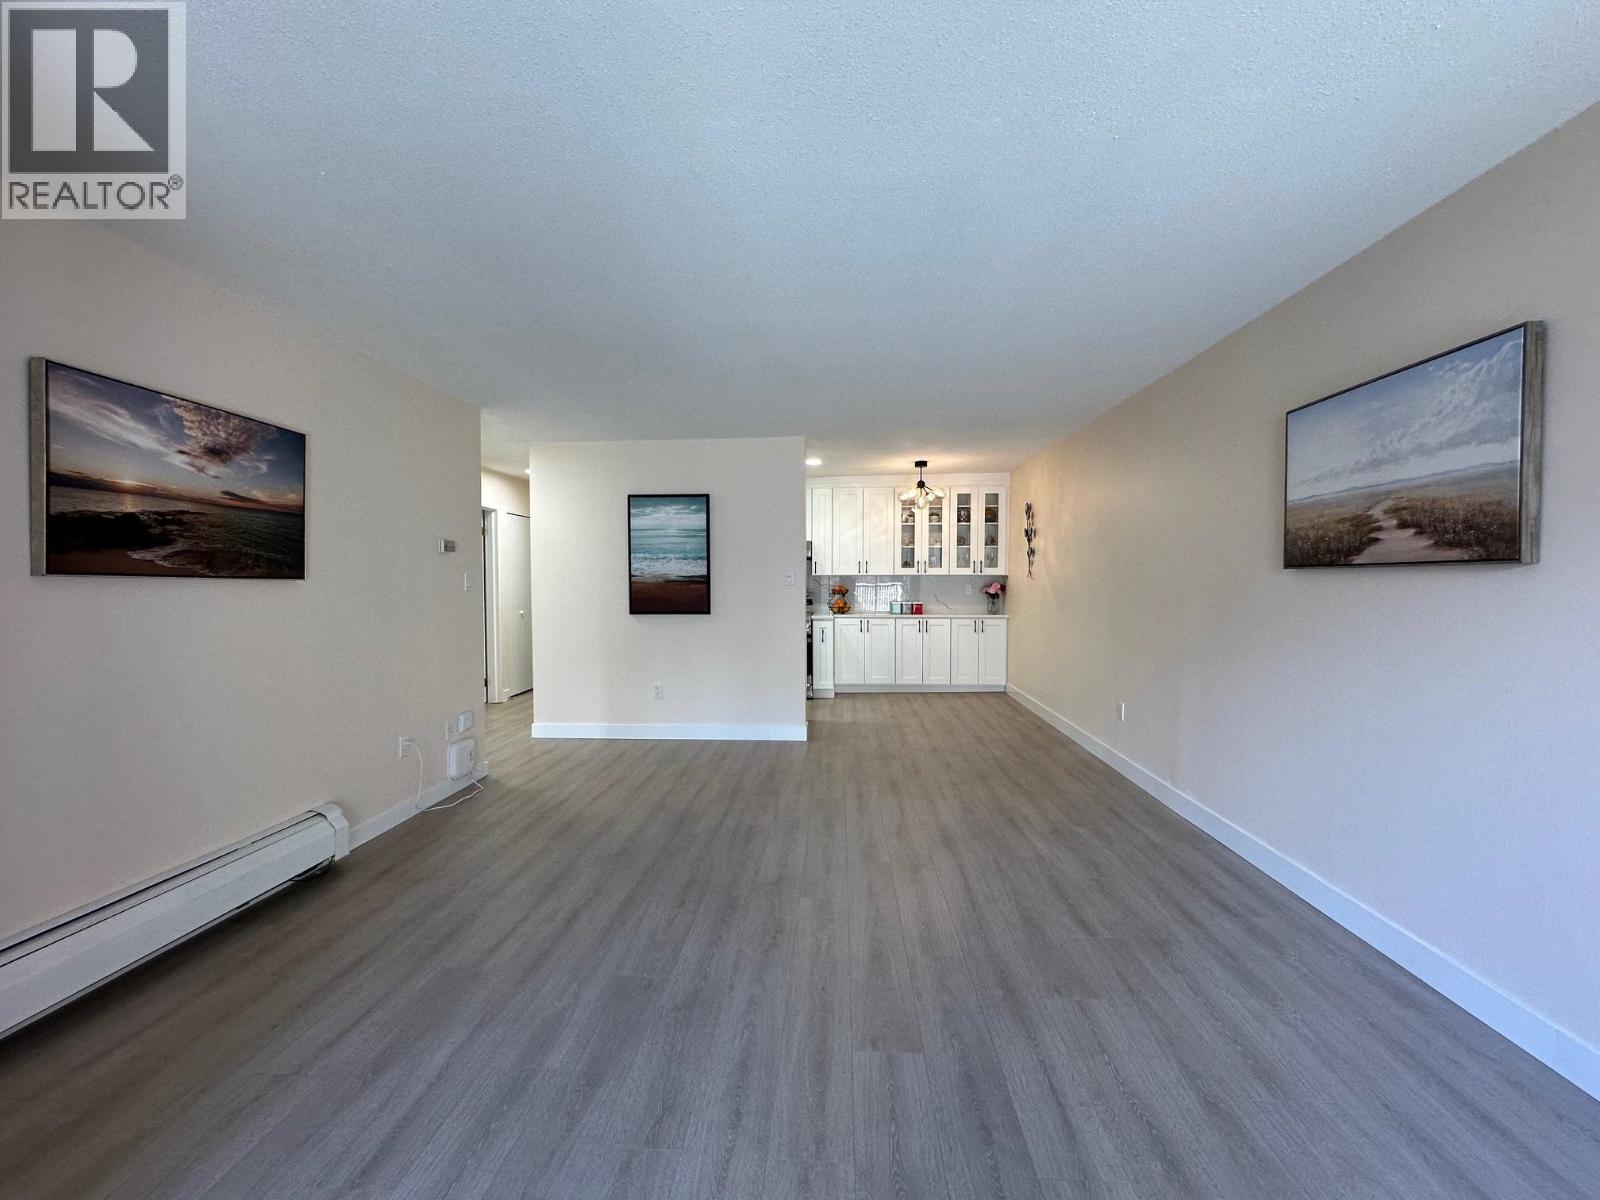
401 4941 Lougheed Highway
Burnaby, British Columbia
The best price 2 bedroom unit in Brentwood area. This fully renovated, beautiful top floor 2 bedroom 1 bath unit is on the quiet side of the building. Brand new modern kitchen with stainless steel appliances. New bathroom, laminated flooring, lighting, blinds and window coverings. Quartz countertops in kitchen and bathroom. The living room is very spacious, a sliding door leads to a huge balcony, where you can get fresh air and a view of the court yard. You can walk to the Brentwood Mall, Skytrain station, shopping, restaurants, banks, coffee shops, recreation centre, etc. Very well run and maintained complex with a caretaker on site. One parking stall, one storage locker. Shared laundry in each floor and low strata fee. It's a gorgeous property for a first-time home-buyer or an investor. (id:61048)
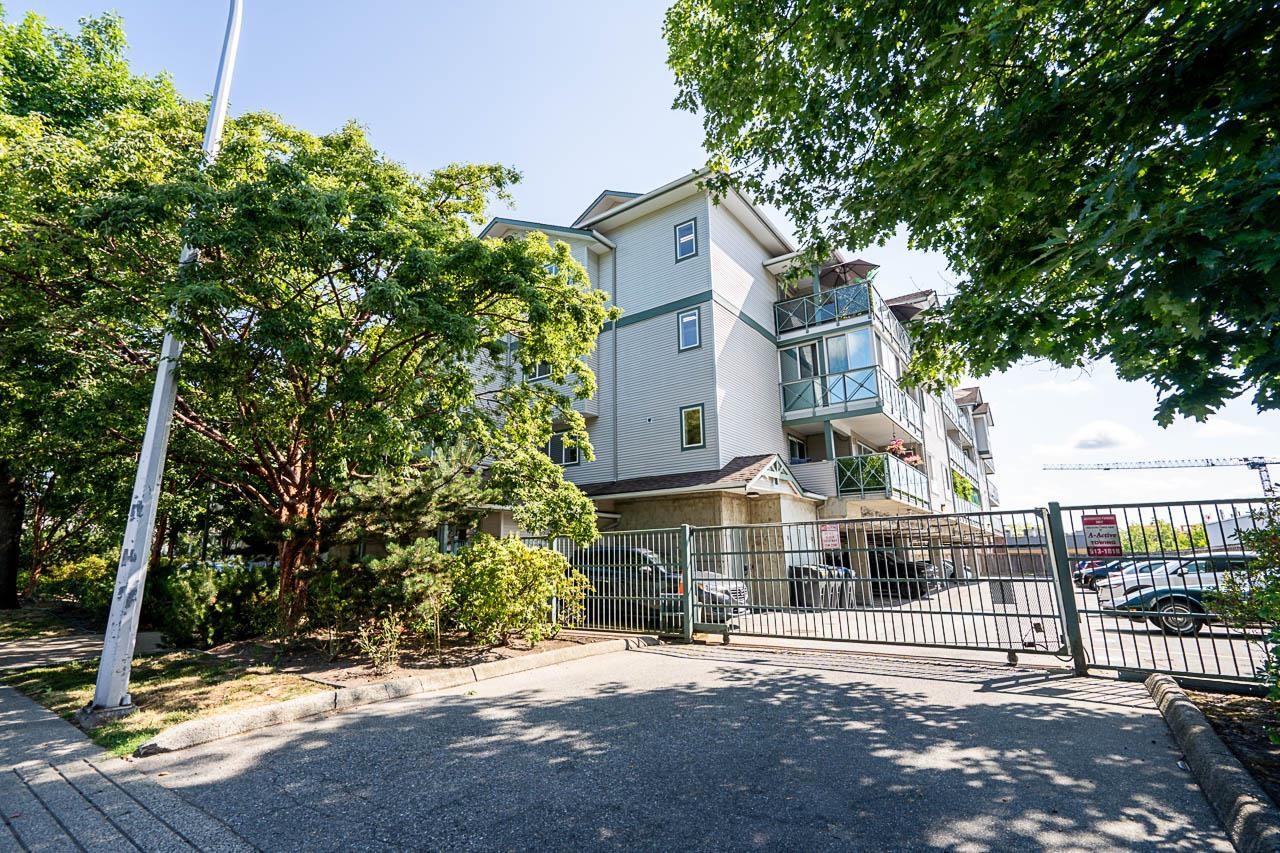
408 6390 196 Street
Langley, British Columbia
Welcome to Willowgate! This bright and spacious 1-bedroom, 1-bathroom top-floor home offers an open-concept layout with an oversized kitchen countertop featuring seating for four-perfect for entertaining. The bedroom includes generous ensuite storage and convenient access to a cheater bathroom. Step outside to your oversized partially covered deck, offering the perfect space to relax or entertain in any season. The home also includes a parking stall equipped with EV charging for added convenience. Ideally located close to shopping, restaurants, parks, and transit, this is an excellent opportunity for first-time buyers, downsizers, or investors. (id:61048)
209 13308 76 Avenue
Surrey, British Columbia
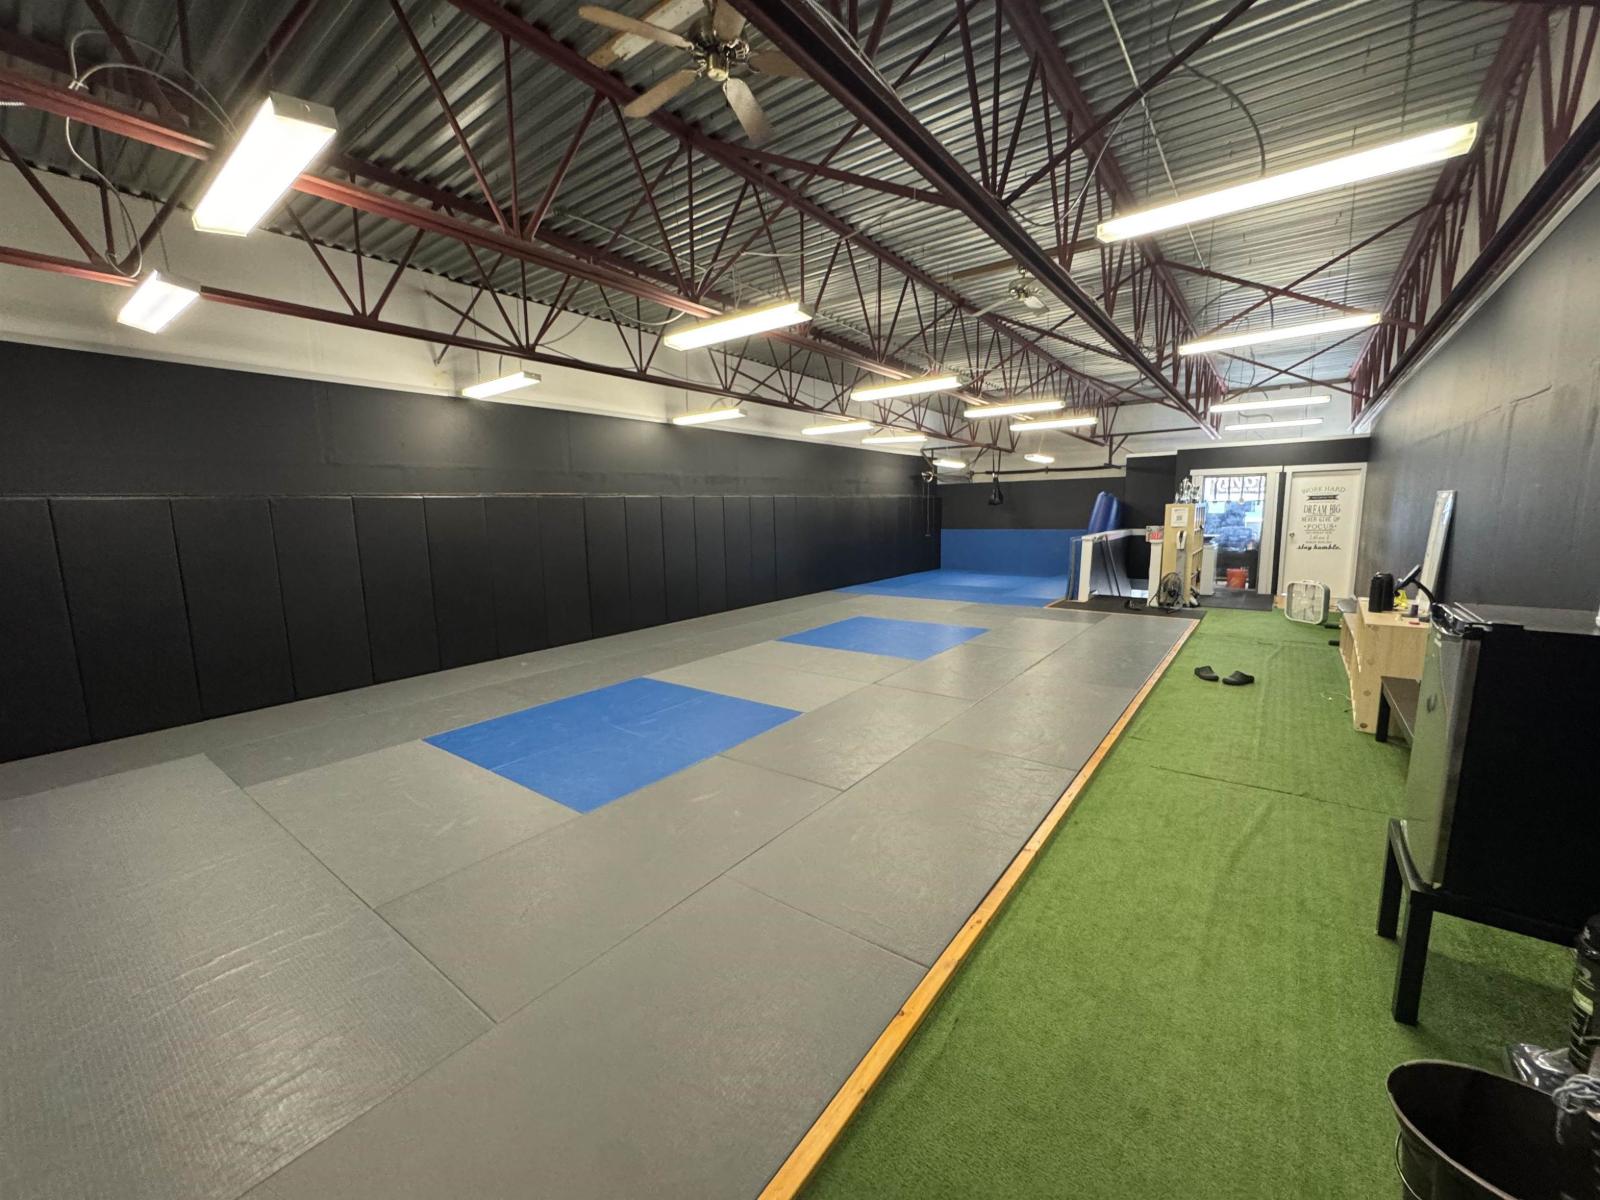
Welcome to this versatile 1,533 sqft recreation/showroom/office space nestled in the vibrant Newton neighbourhood of Surrey, B.C. Boasting IL (Light Industrial) zoning, this space offers an ideal canvas for businesses seeking a flexible and adaptable environment. Currently built out as a boxing gym, this unit comes with 2 parking stalls, 1 washroom and a small kitchenette. The space can be modified to a layout of your choosing to perfectly suit your unique requirements. Whether you envision a martial arts studio, dance hall, dynamic showroom, collaborative office space, or a hybrid work environment, the possibilities are endless within this versatile setting. Located in a thriving area of Surrey, this property enjoys proximity to essential amenities, transportation hubs, and a bustling community, ensuring both convenience for your team and accessibility for your clientele. Schedule your private showing today! (id:61048)
21 4295 Old Clayburn Road
Abbotsford, British Columbia
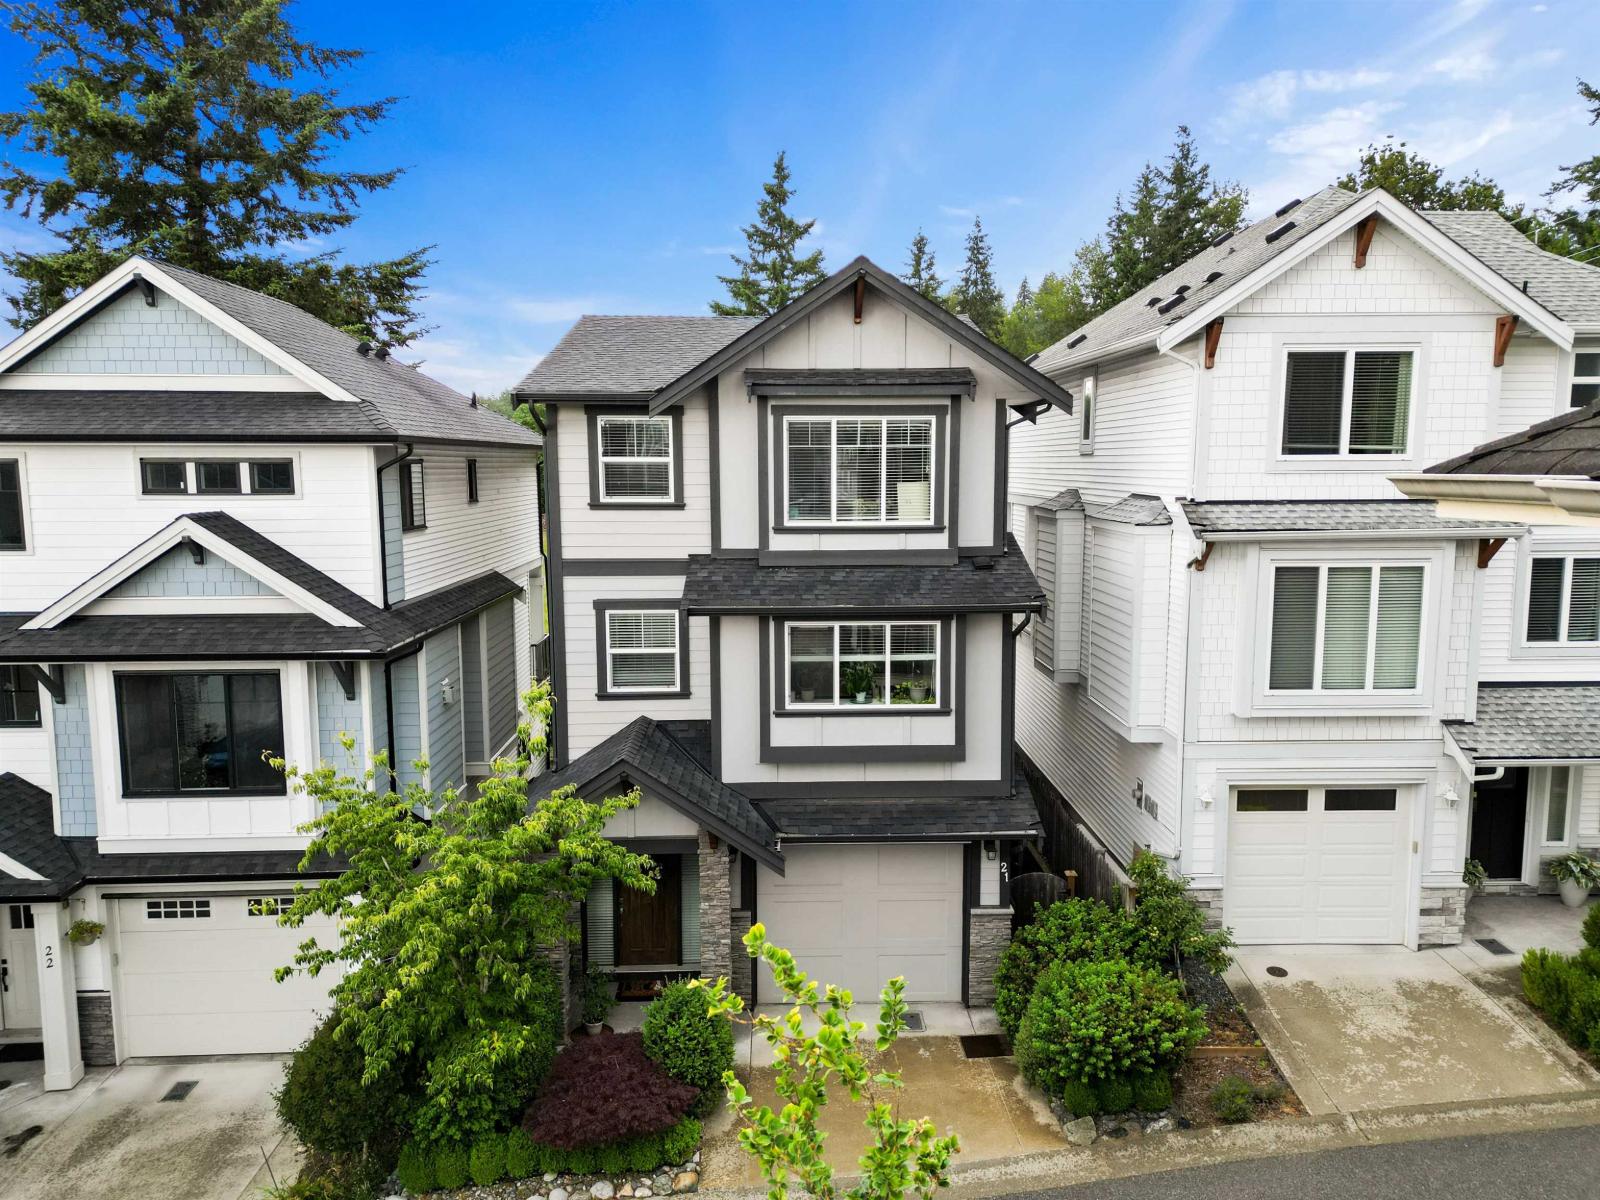
This beautiful 3-bedroom, 3-bathroom detached home offers the perfect blend of style, comfort, and value in the sought-after Sun Spring Estates community. Priced like a townhome, it delivers the privacy and space of detached living. Inside, you'll find soaring ceilings, oversized windows, a bright open layout, and a spacious tandem garage for two vehicles. The chef-inspired kitchen is the heart of the home, ideal for everyday living and entertaining. Conveniently located close to public and private schools, walking, hiking and biking trails, Lepp Farm Market, and other great amenities. (id:61048)
13421 55a Avenue
Surrey, British Columbia
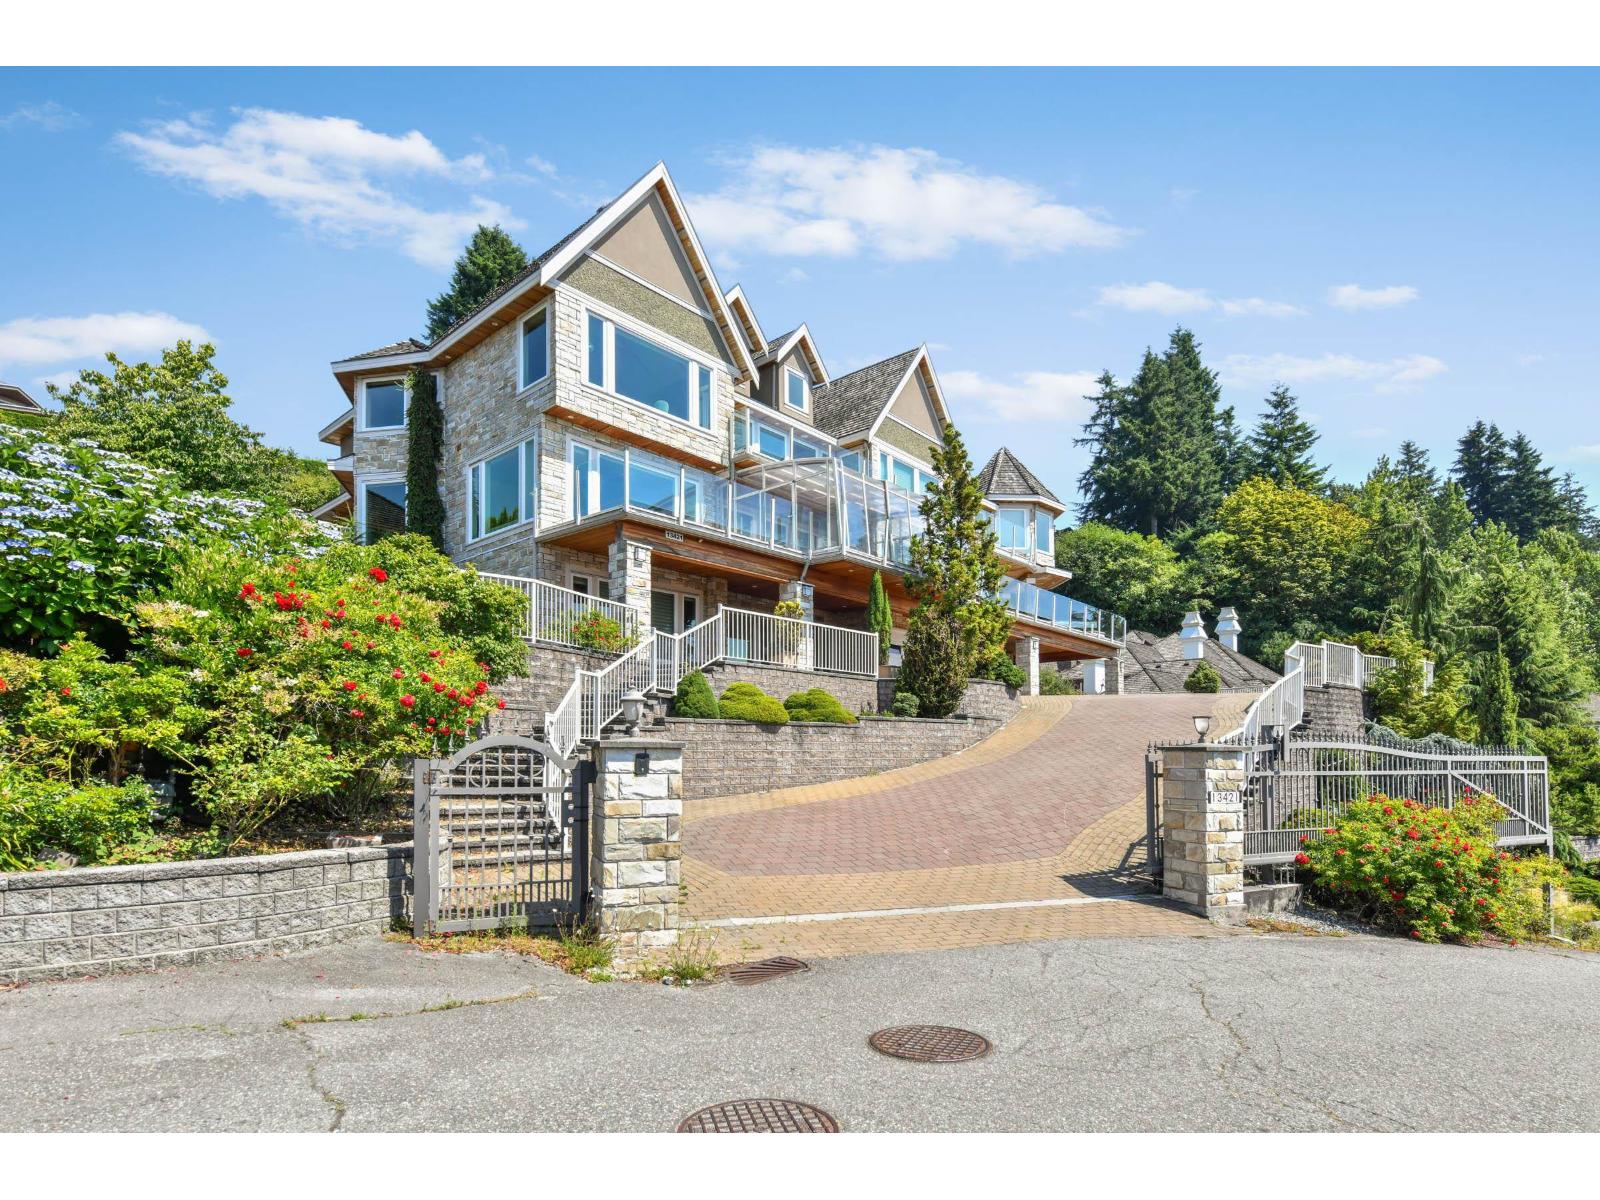
Absolute stunner in Panorama Ridge! This custom-built 10,000+ sq. ft. south-facing estate sits on a 24,593 sq. ft. lot, thoughtfully designed to capture breathtaking valley and ocean views from nearly every room, with the convenience of an elevator. The bright, open floor plan features a gourmet kitchen with a separate spice kitchen, formal living and dining rooms, and a main-floor bedroom. Enjoy summer evenings on the expansive patio or in the sunroom overlooking the views. Upstairs offers a luxurious primary suite with a spa-inspired ensuite, 4 additional bedrooms with private baths, and a spacious 1,049 sq. ft. loft. The basement includes a gym, theatre room, large rec room, and ample storage. Complete with a 3-car garage and detached nanny suite. (id:61048)
6084 185 Street
Surrey, British Columbia
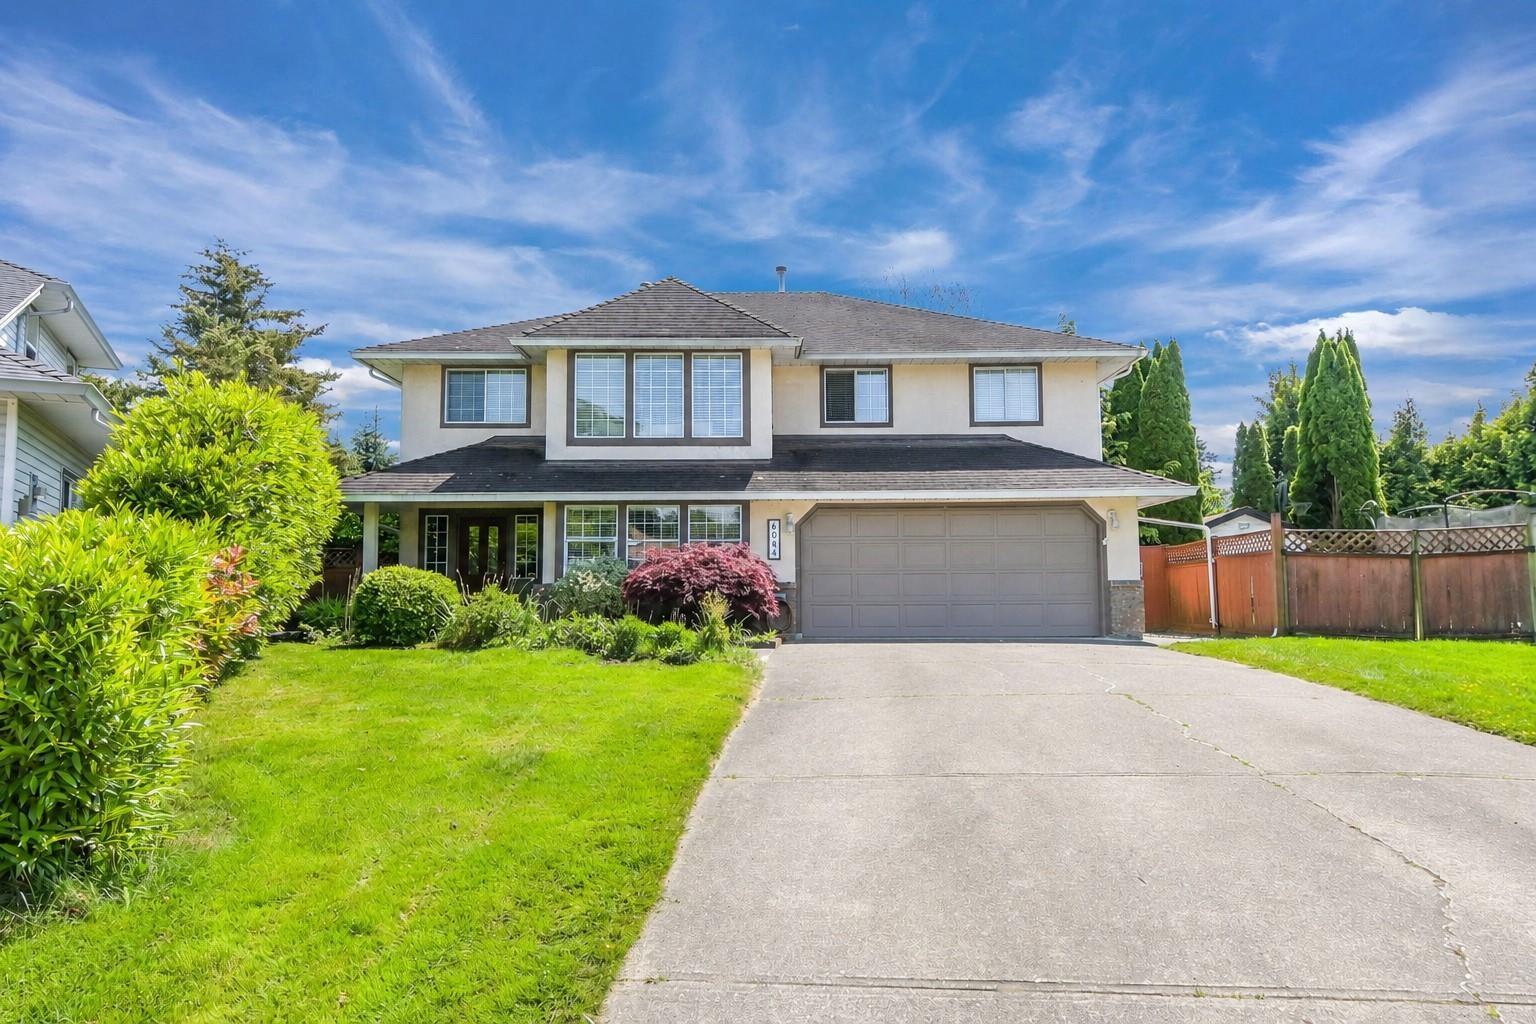
Located on a quiet cul-de-sac in centrally located Cloverdale, this well-maintained 2,500 sq. ft. home sits on a flat 7,765 sq. ft. lot and features a very functional floorplan with 5 bedrooms, including a 2-bedroom basement suite PLUS media room. Enjoy a private south-facing backyard, long driveway with ample parking, laminate flooring, and a cozy gas fireplace. Major updates include a furnace replaced in 2017 and hot water tank replaced in 2019. Conveniently located near schools, parks, shopping, and everyday amenities. Don Christian Elementary and Lord Tweedsmuir Secondary school catchments. (id:61048)
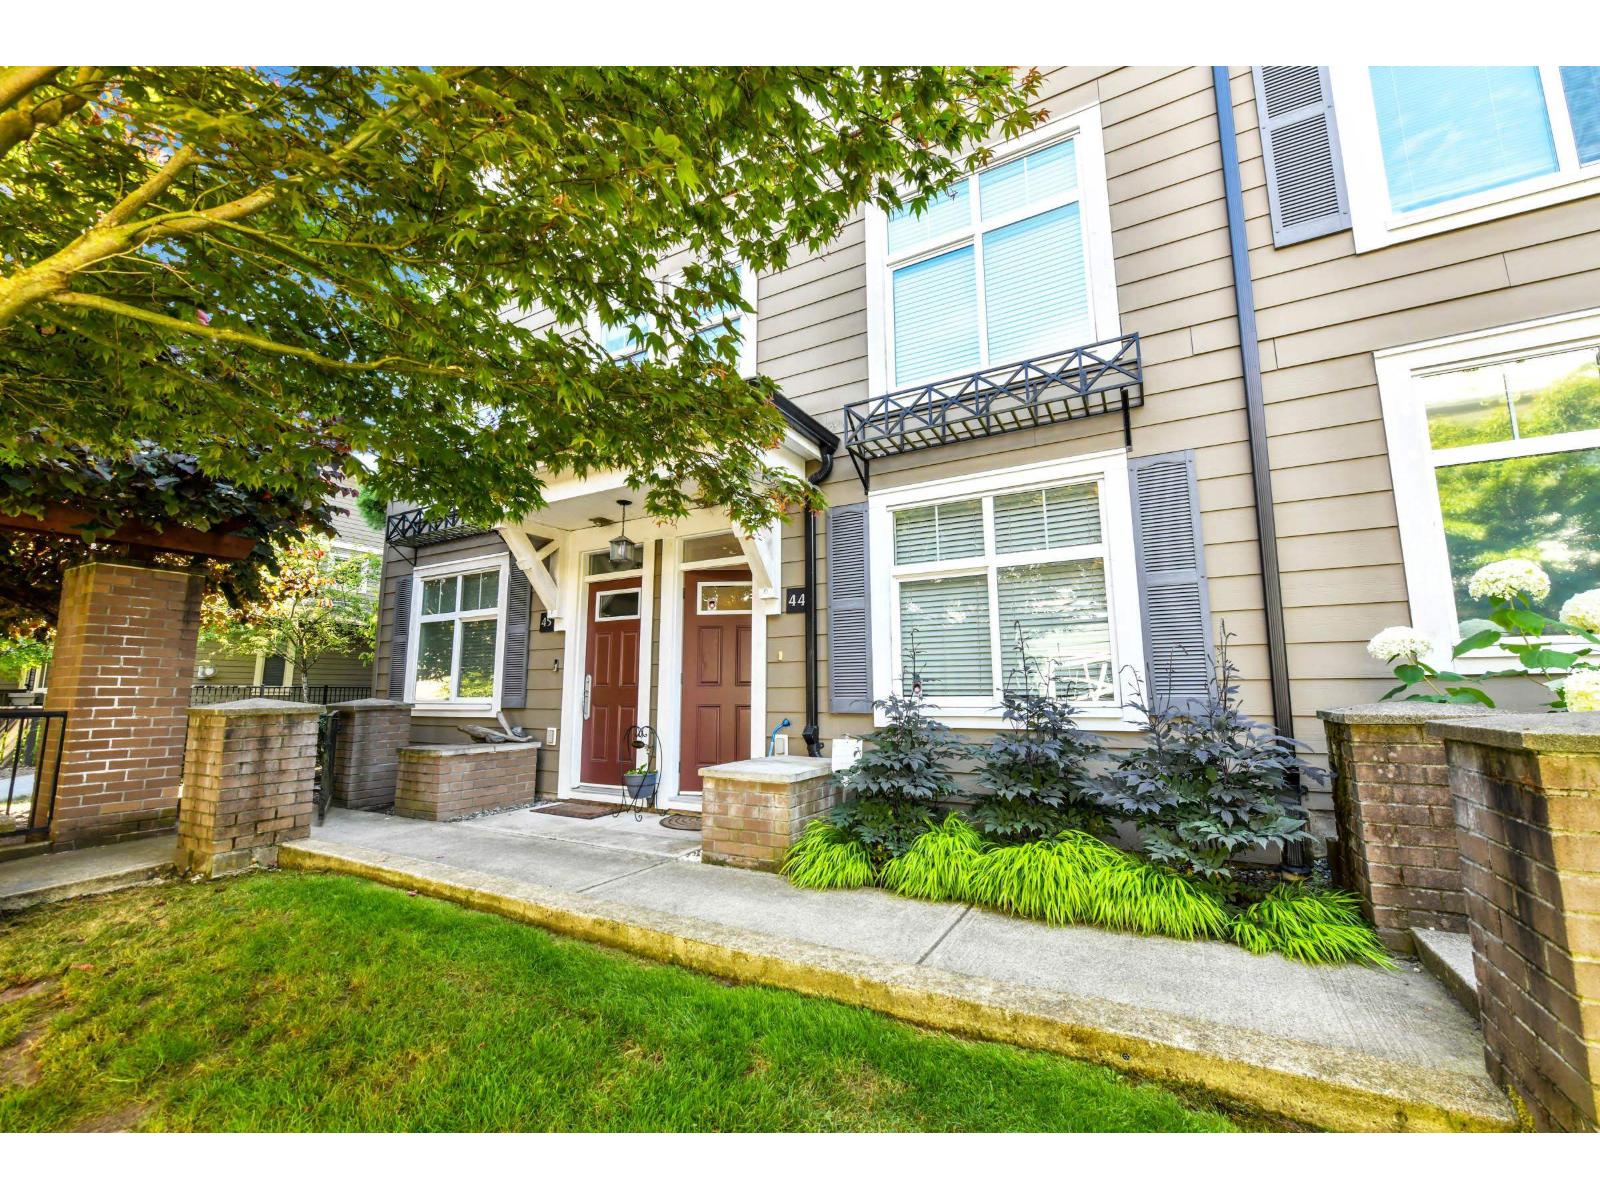
44 15833 26 Avenue
Surrey, British Columbia
Welcome to Brownstones at Morgan Crossing by award-winning Adera! This beautifully maintained original-owner townhome offers 3 bedrooms, 2 bathrooms, stunning North Shore mountain views, and an incredible rooftop deck built for entertaining. Thoughtful upgrades throughout include hardwood flooring, premium slate tile, rustic feature walls, designer lighting with Lutron dimmers, and a dramatic floor-to-ceiling cedar fireplace with hidden TV niche. The oversized garage features epoxy floors, faux brick accents, wood beam details, and plenty of storage. New hot water tank plus brand-new Trex rooftop deck and membrane, completing Summer 2026! An exceptional home in one of South Surrey's most vibrant communities. (id:61048)
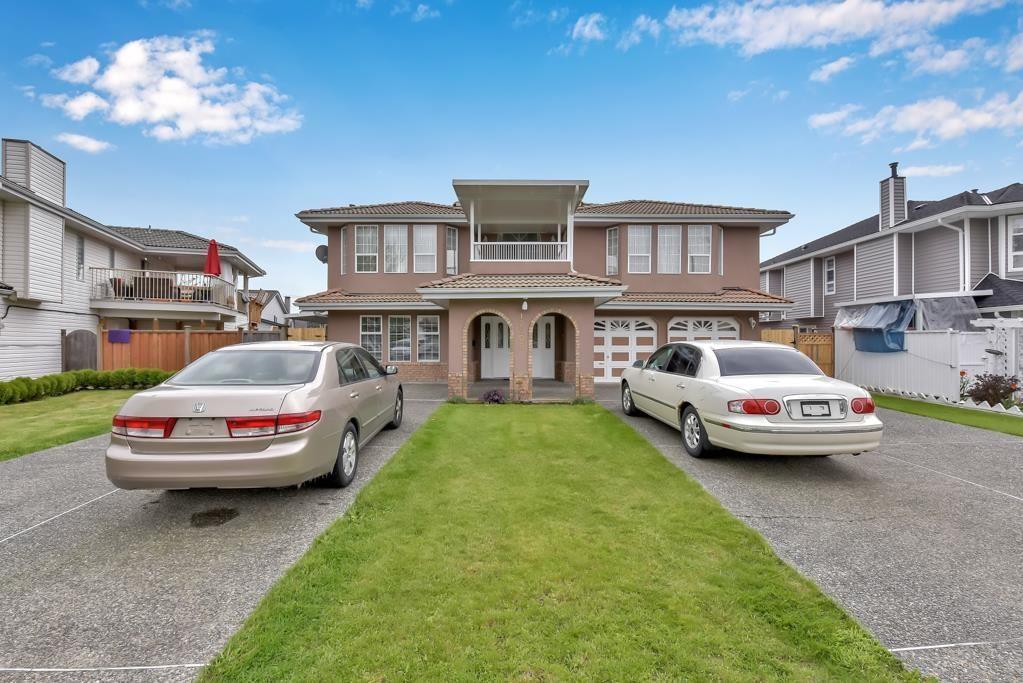
12506 75a Avenue
Surrey, British Columbia
Court order sale, 7 bedrooms, 5 baths. radiant heat. 2+1 suites, 2 master bedrooms, skylights, covered deck, updated flooring, 2 gas fireplaces. Double garage, fenced yard, tile roof, circular driveway. Walking distance to schools and Parks. Allow time for showings Court date to approve sale August 27, 2026 New Westminster Court 651 Carnarvon court room 418 time 9:45 (id:61048)
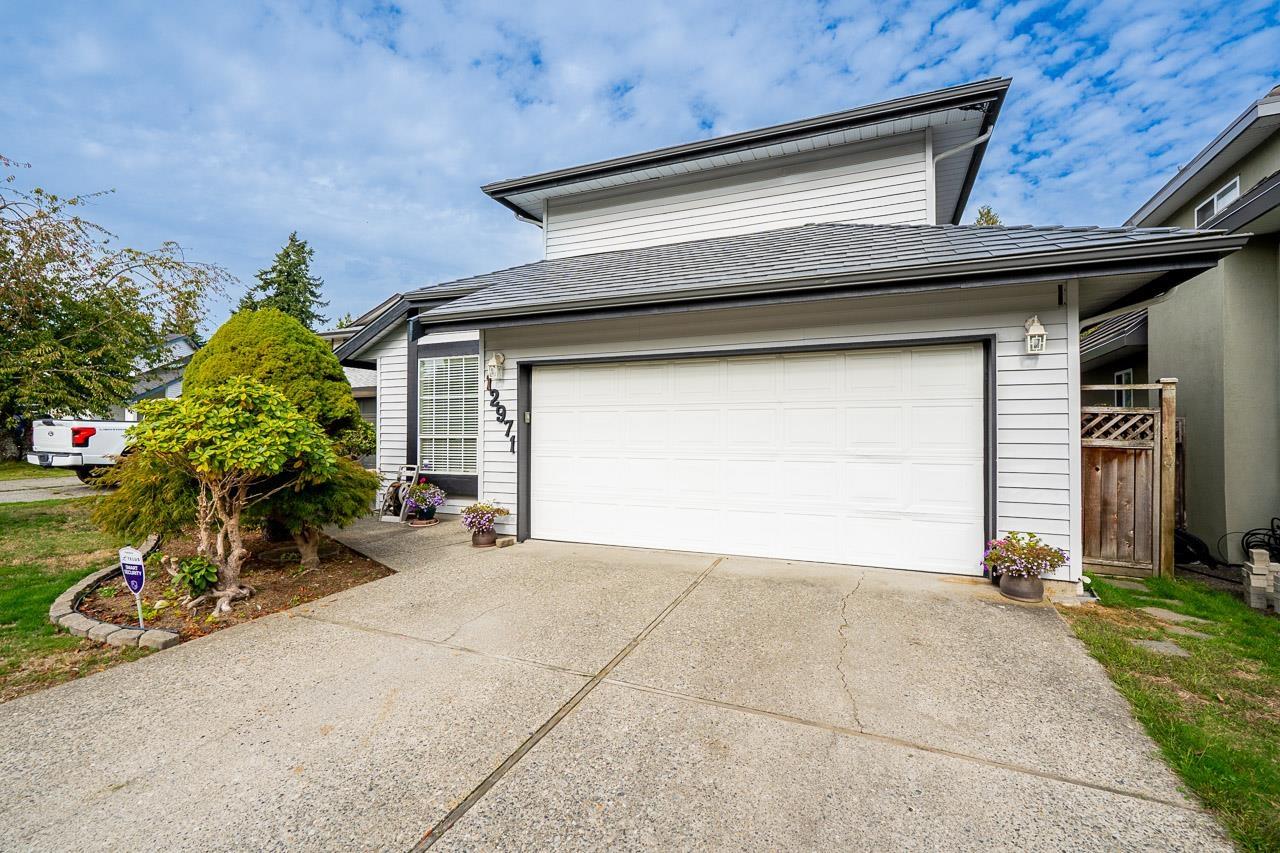
12971 66b Avenue
Surrey, British Columbia
WEST NEWTON - Nestled in a quiet cul-de-sac, this beautifully maintained 4-bdrm, 2.5-bath home sits on a 5,380 sq ft lot backing onto a serene green space. The main floor features hardwood flooring, a new furnace, and an updated kitchen with oak cabinets, granite countertops, a gas range, and S/S appliances beneath soaring 16 ft ceilings in the family room. Enjoy generous space for gatherings in the living, dining, and family rooms, plus 3 spacious bedrooms upstairs, including a primary suite with a private en-suite. Unwind in the peaceful backyard, complete with an updated patio deck, included storage shed, and a durable metal roof. Includes a double garage, large driveway, ample street parking, and sits just steps from M.J. Norris Elementary! (id:61048)
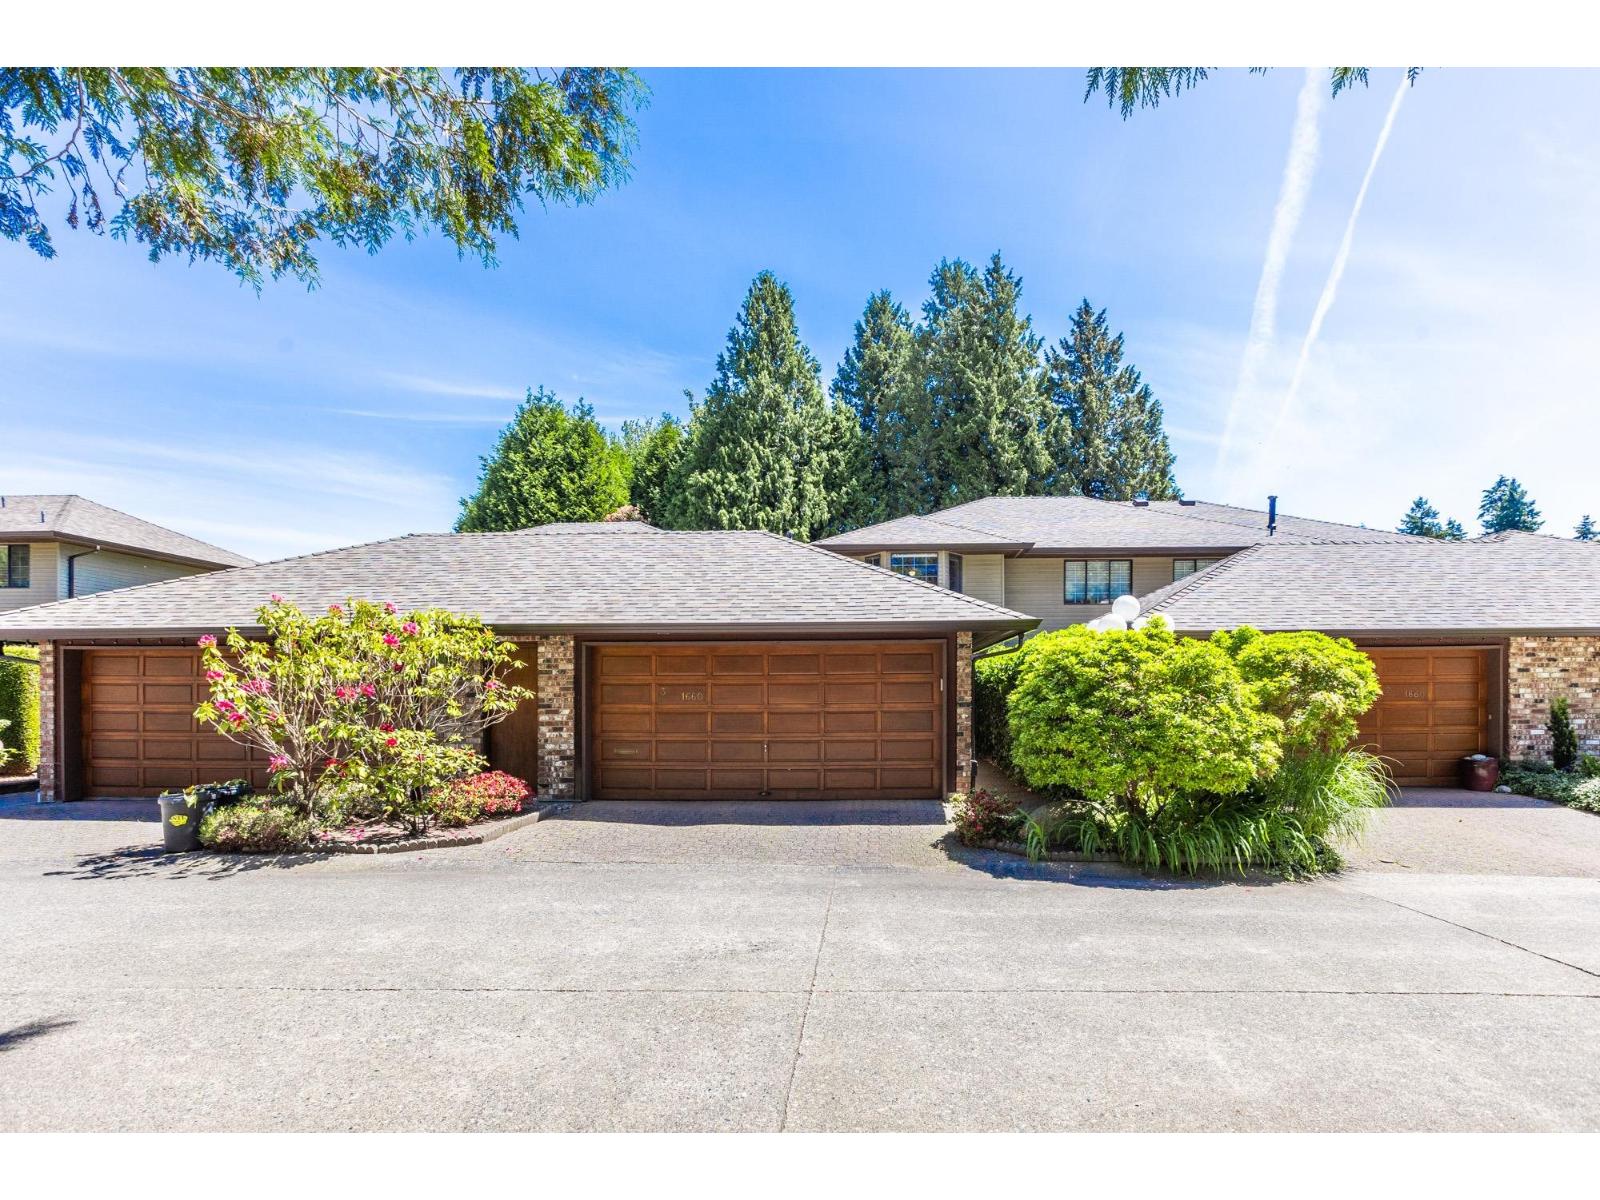
3 1660 148 Street
White Rock, British Columbia
Rarely available in Englesea Court! This spacious 1,947 sq. ft. duplex-style townhome offers the convenience of main-floor living with 2 bedrooms and 2 full bathrooms, including a generous primary suite. The bright, open living room features vaulted ceilings, while the expansive living and dining areas are designed to accommodate house-sized furniture and open onto a large, private patio. Located in a well-maintained boutique complex of just 16 duplex-style homes, this sought-after community offers a peaceful setting in the heart of South Surrey. Centrally located just steps to Semiahmoo Mall, transit, shops, services, and everyday amenities. Complete with a double garage & workbench area. Double car garage, workshop, beautiful backyard! 55+ w. pet restrictions. (id:61048)