Presented by Robert J. Iio Personal Real Estate Corporation — Team 110 RE/MAX Real Estate (Kamloops).
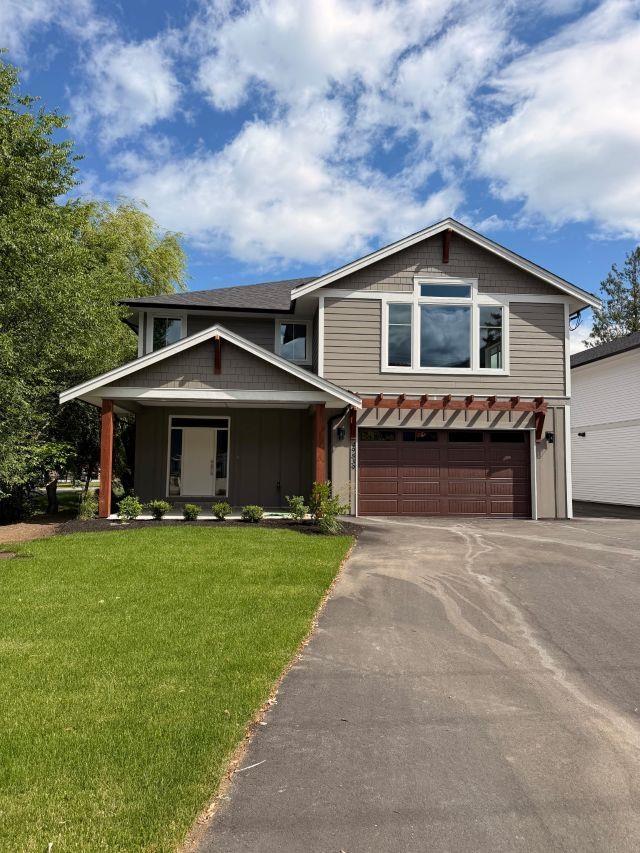
49539 Prairie Central Road, East Chilliwack
Chilliwack, British Columbia
Welcome to your brand-new 5 bed/3.5 bath basement entry home in a peaceful rural setting with beautiful mountain views. The open-concept main floor is designed for everyday living, with a bright kitchen featuring a large island with eating bar, a handy pantry, and easy flow into the dining and living areas. Step out onto the deck to soak up the views, or enjoy extra space downstairs in the large rec room. The spacious primary suite includes a walk-in closet & dual-sink ensuite. Potential for a self-contained one-bedroom in-law suite provides room for family. 3-car tandem garage, RV parking, & the crawl space provides plenty of room for storage. Just minutes to Hwy 1 access, the community forest, golf course, and a short drive to shopping and amenities.*Photos of similar house* * PREC - Personal Real Estate Corporation (id:61048)
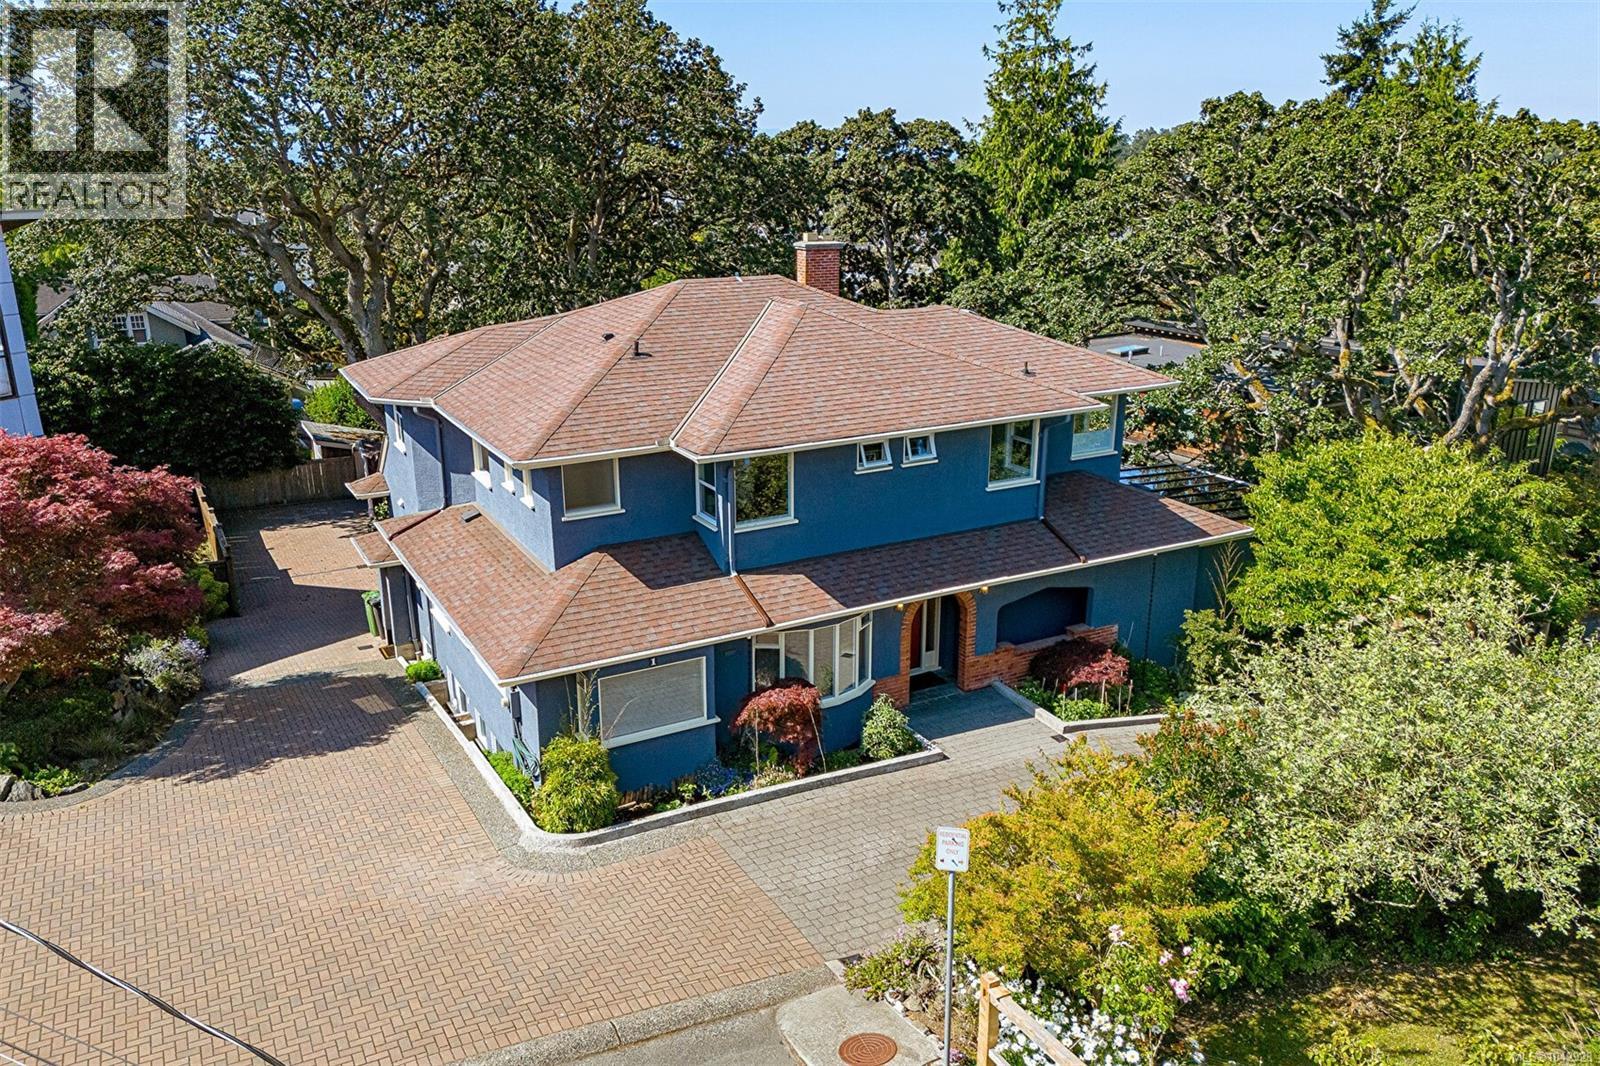
1 Briar Pl
Victoria, British Columbia
~ EXTRAORDINARY Opportunity in Fairfield. This beautifully presented Art Deco home has been fabulously kept and tastefully updated offering a total of 4,500 Sqft on a 8,477 Sqft Garden Lot. Plenty of the charming esthetic & period character is intact & in beautiful condition! Olympic Mtns glimpses from the kitchen & upper terrace/deck, which also has glimpses towards downtown Victoria. A total of 7-bedrooms (could be 8 ), 5 Bathrooms, Modern Designer Kitchen, Deluxe Ensuite & Main Bath both w/heated floors & are completely waterproofed to a high standard. Heat pump & electric back up furnace, with all work for renovations/suite has been done w/permits. Lower Level offers a workshop, and a 1,111 Sqft LEGAL 2-BEDROOM SUITE with it's own laundry, patio & parking. You'll love the professionally designed garden & plantings with just the right amount of unique spaces to create that magical feeling. Plus a detached custom built garden shed. (id:61048)
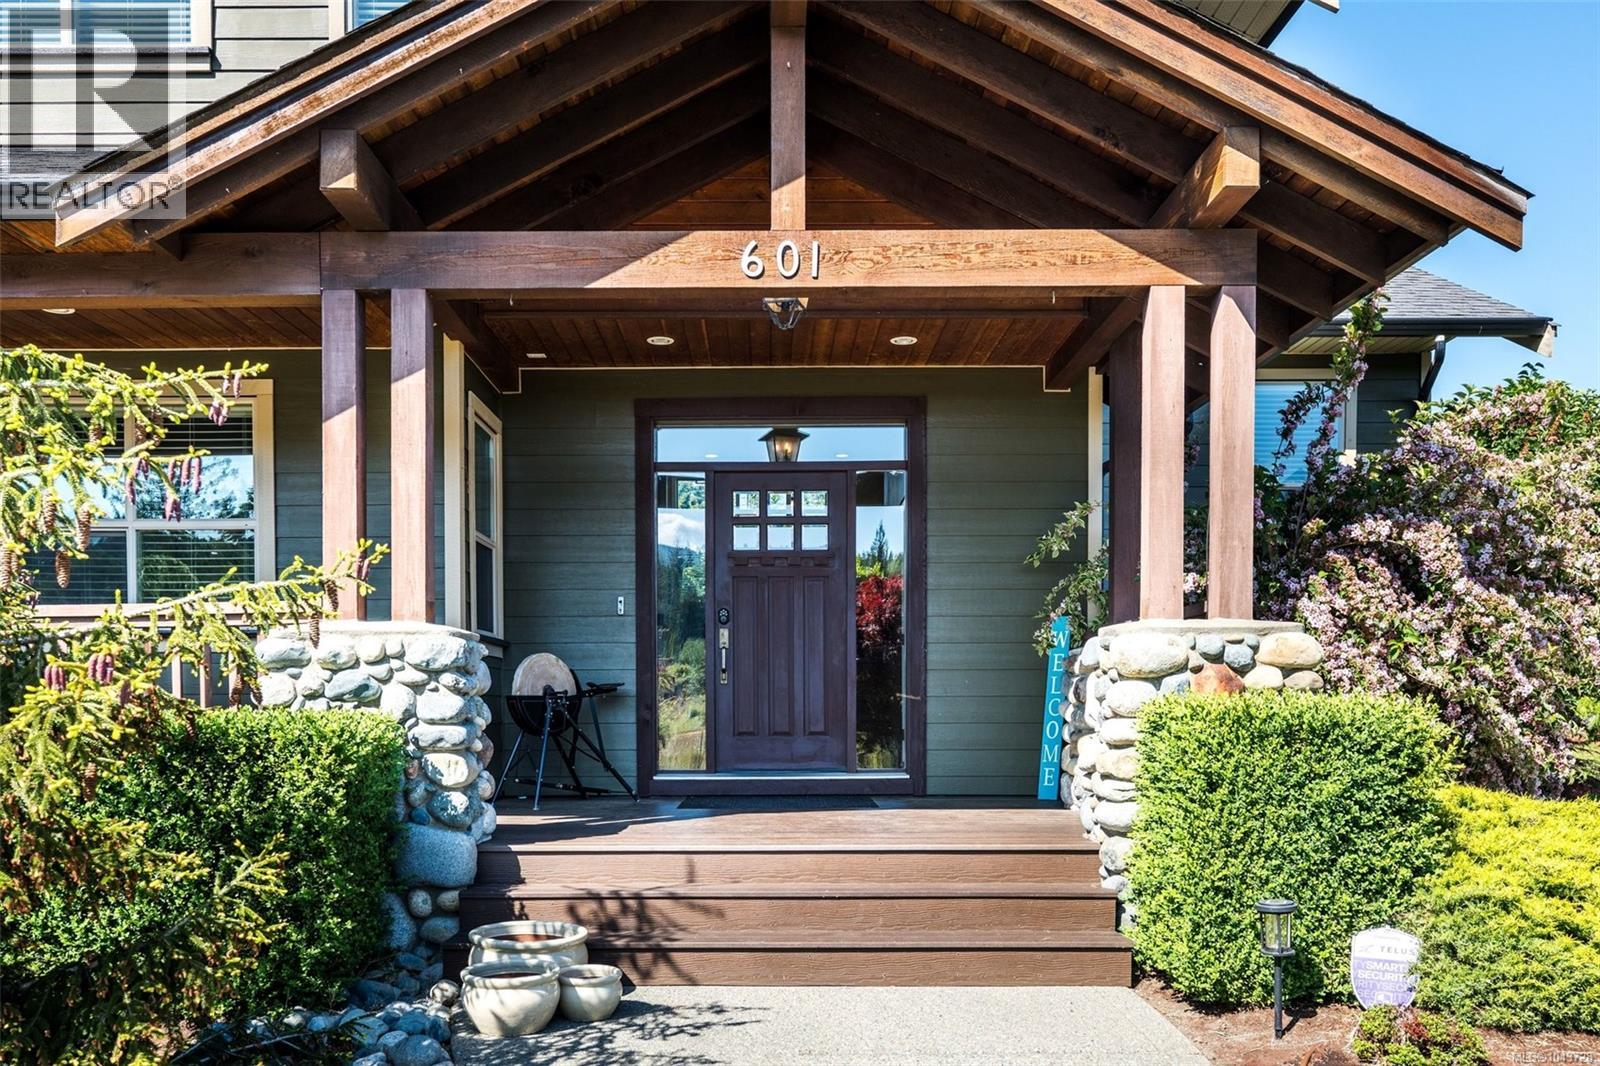
601 Sentinel Dr
Mill Bay, British Columbia
Discover this breathtaking custom-built home in the sought-after Sentinel Ridge area of Mill Bay, BC. Offering 6 bedrooms, 5 bathrooms, and over 4,858 sq ft of luxurious living space across 3 beautifully designed levels, this exceptional residence suits growing families and multi-generational living alike. 14 ft vaulted ceilings set a grand tone from the moment you step inside, while the chef-inspired kitchen with walk-in pantry offers ample space for cooking and entertaining, and a private home theatre creates the perfect backdrop for unforgettable movie nights and family gatherings. A versatile 2-bedroom suite with new stove and dishwasher offers flexible income potential or in-law accommodation, complemented by a 3-car garage and detached workshop ideal for hobbyists, extra storage, or a home-based business. Outside, your own private oasis awaits: a basketball court, expansive decks for outdoor entertaining, a serene pond, relaxing hot tub, cozy fire pit, mature landscaping, and full irrigation make every day feel like a peaceful getaway without ever leaving home. Tucked into a coveted coastal Vancouver Island community in the Cowichan Valley, you're just minutes from sandy beaches, Mill Bay Marina, boating and water activities, shopping and dining at Mill Bay Centre, local wineries, golf courses, and top-rated schools including the internationally renowned Brentwood College. Enjoy easy ferry access and quick commutes, with Victoria just 30 minutes away and the airport within easy reach. Located in a foreign buyer exempt area. Now priced to sell in one of Vancouver Island's most desirable neighbourhoods, this custom home delivers rare space, privacy, and lifestyle amenities all in one incredible address - this truly is coastal island living at its very finest. Don't miss this rare opportunity -book your exclusive private home showing today! (id:61048)
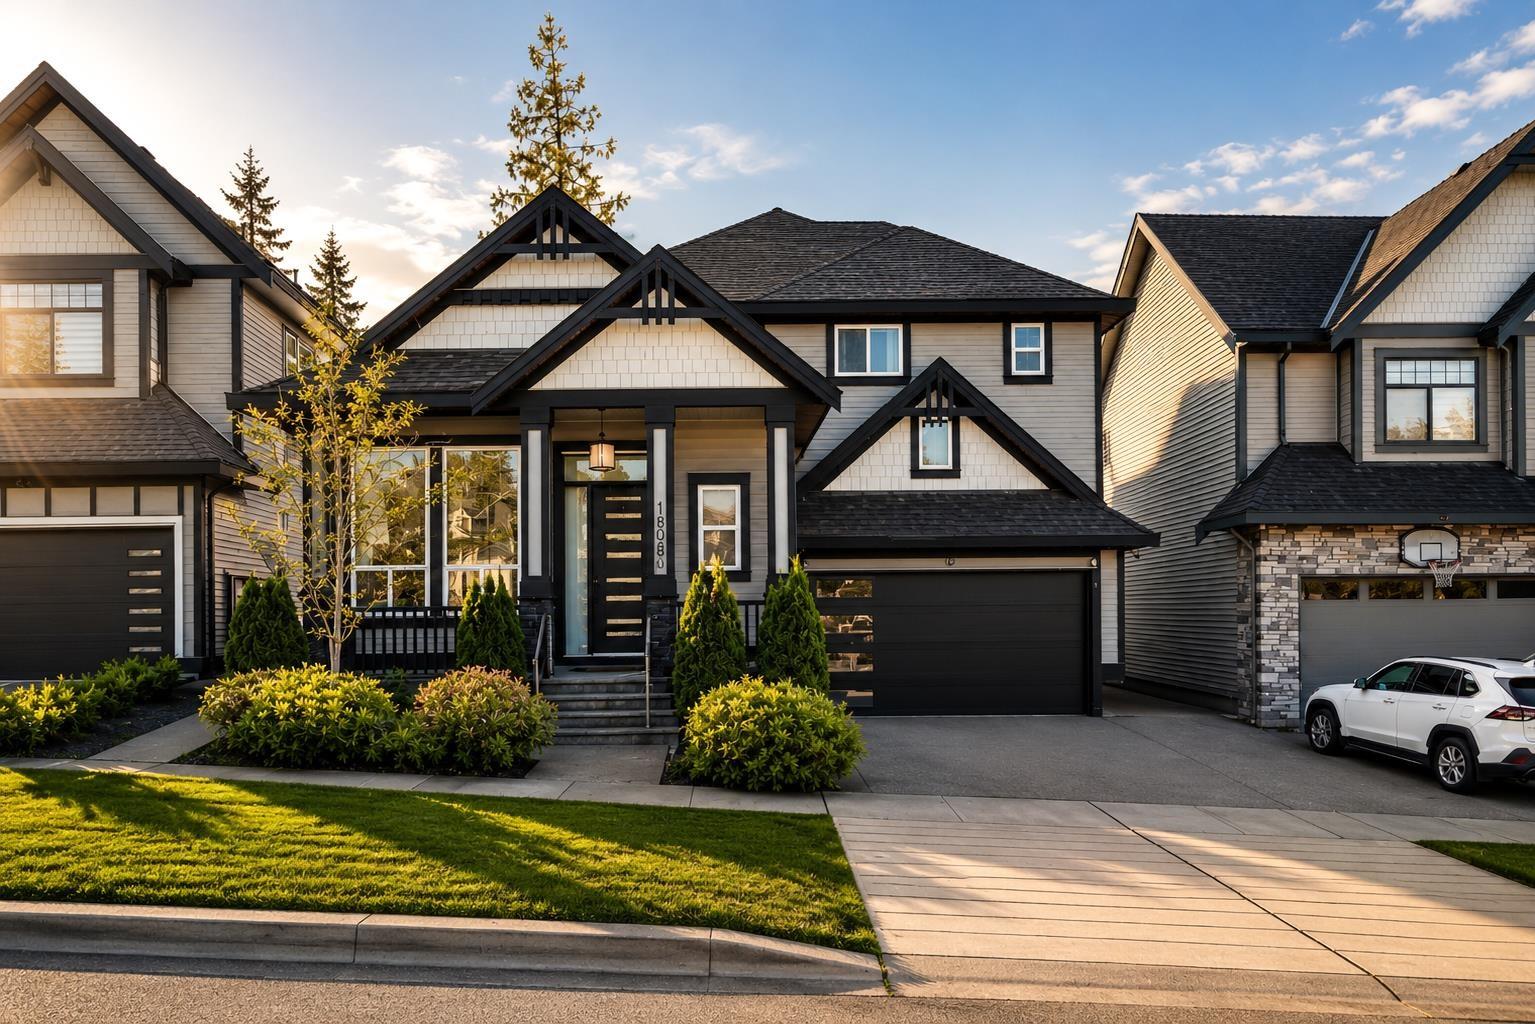
18080 67 Avenue
Surrey, British Columbia
Experience refined living in this extensively updated residence in the heart of Cloverdale. Thoughtfully designed for modern families and multi-generational living, this impressive home showcases elegant finishes, generous living spaces, and exceptional functionality throughout. The lower level features an expansive self-contained suite with a chef-inspired kitchen, spacious living area, and walk-in closet-ideal for extended family or premium mortgage-helper potential. Upstairs offers generously sized bedrooms highlighted by a luxurious primary retreat. Enjoy your private backyard oasis with a custom entertainment deck and above-ground pool. Conveniently located near top-rated schools, parks, shopping, recreation, offering the perfect blend of luxury, versatility, and lifestyle. (id:61048)
612 11077 Ravine Road
Surrey, British Columbia
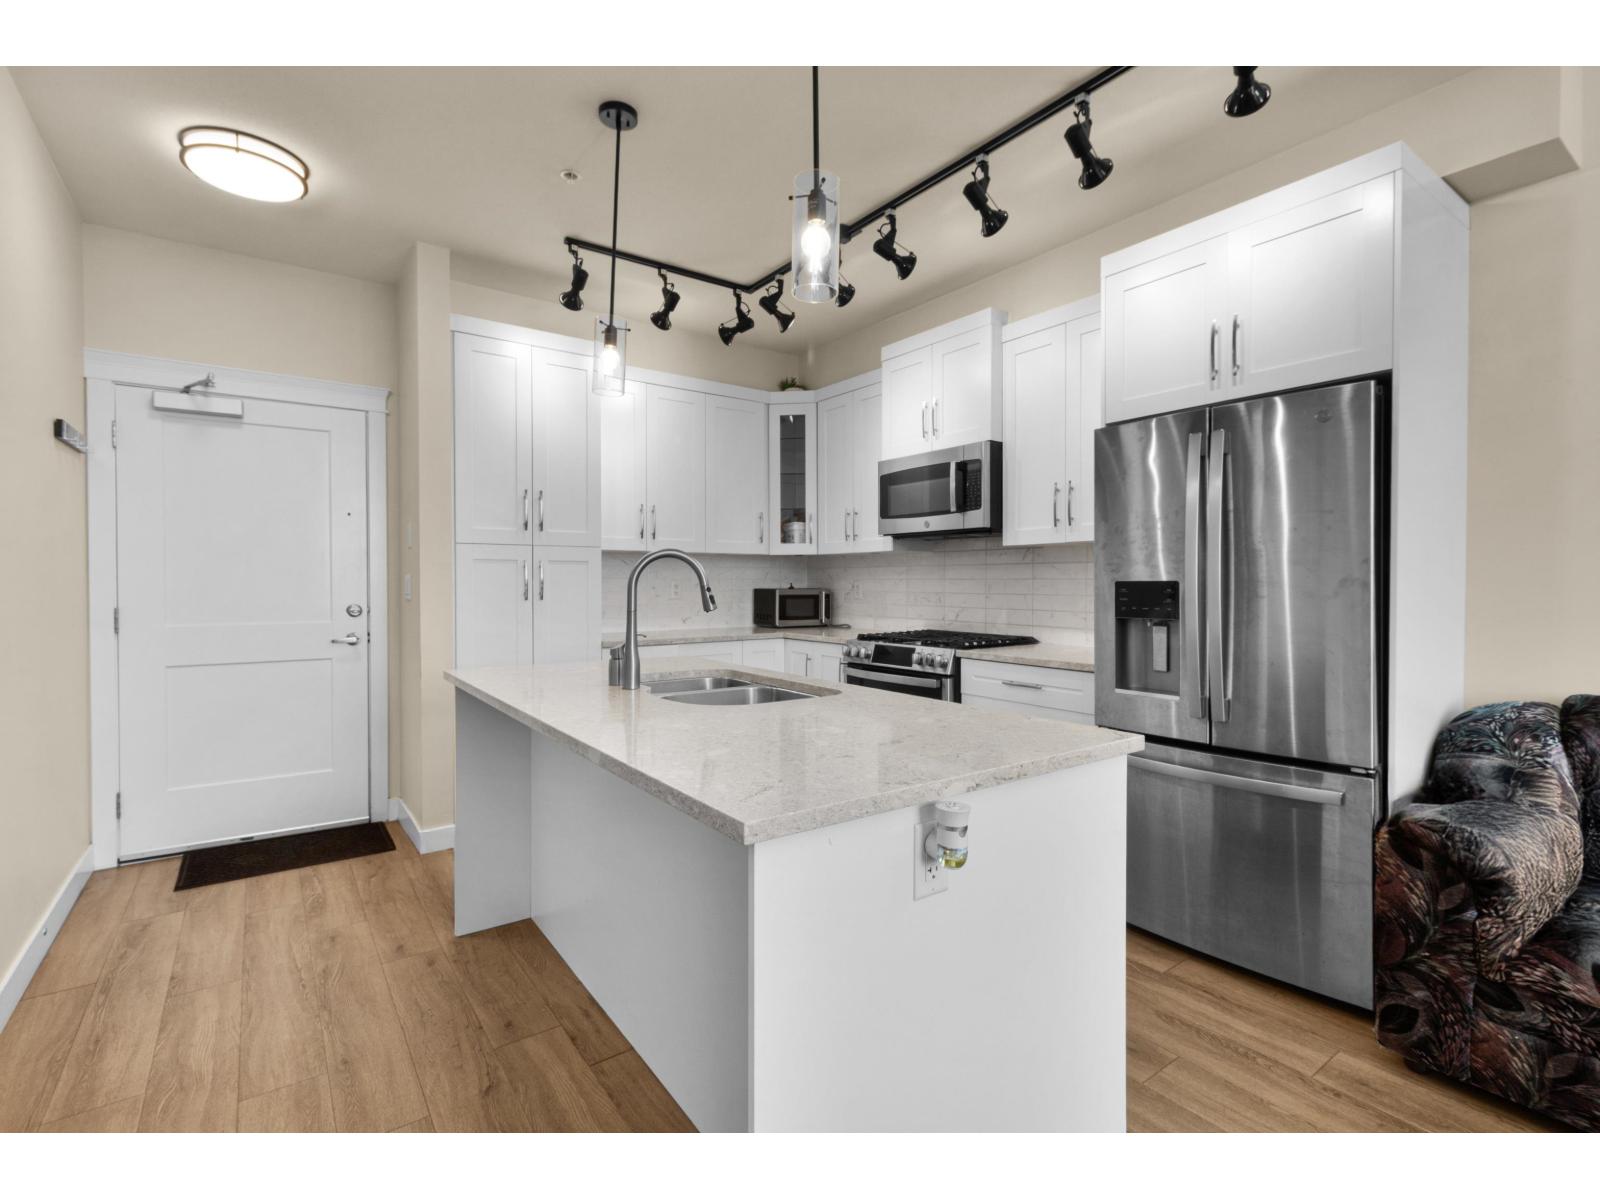
Welcome to elevated living in the heart of Surrey Central! This stunning penthouse corner unit offers 2 bedrooms, 2 bathrooms, plus den and approximately 950 sq.ft. of thoughtfully designed space with unobstructed mountain and Fraser River views. Bright and airy with expansive windows and high ceilings, this home is filled with natural light throughout. Enjoy a modern open-concept layout, a stylish kitchen with quality finishes, and direct access to an exclusive rooftop deck for penthouse owners-perfect for entertaining or relaxing. Located just minutes from Gateway SkyTrain Station, shopping, restaurants, and recreation, this home delivers the perfect blend of convenience and lifestyle. Open House Saturday & Sunday 2 PM to 4 PM. The unit comes with direct rooftop deck access. (id:61048)
6353 Beaver Creek Rd
Port Alberni, British Columbia
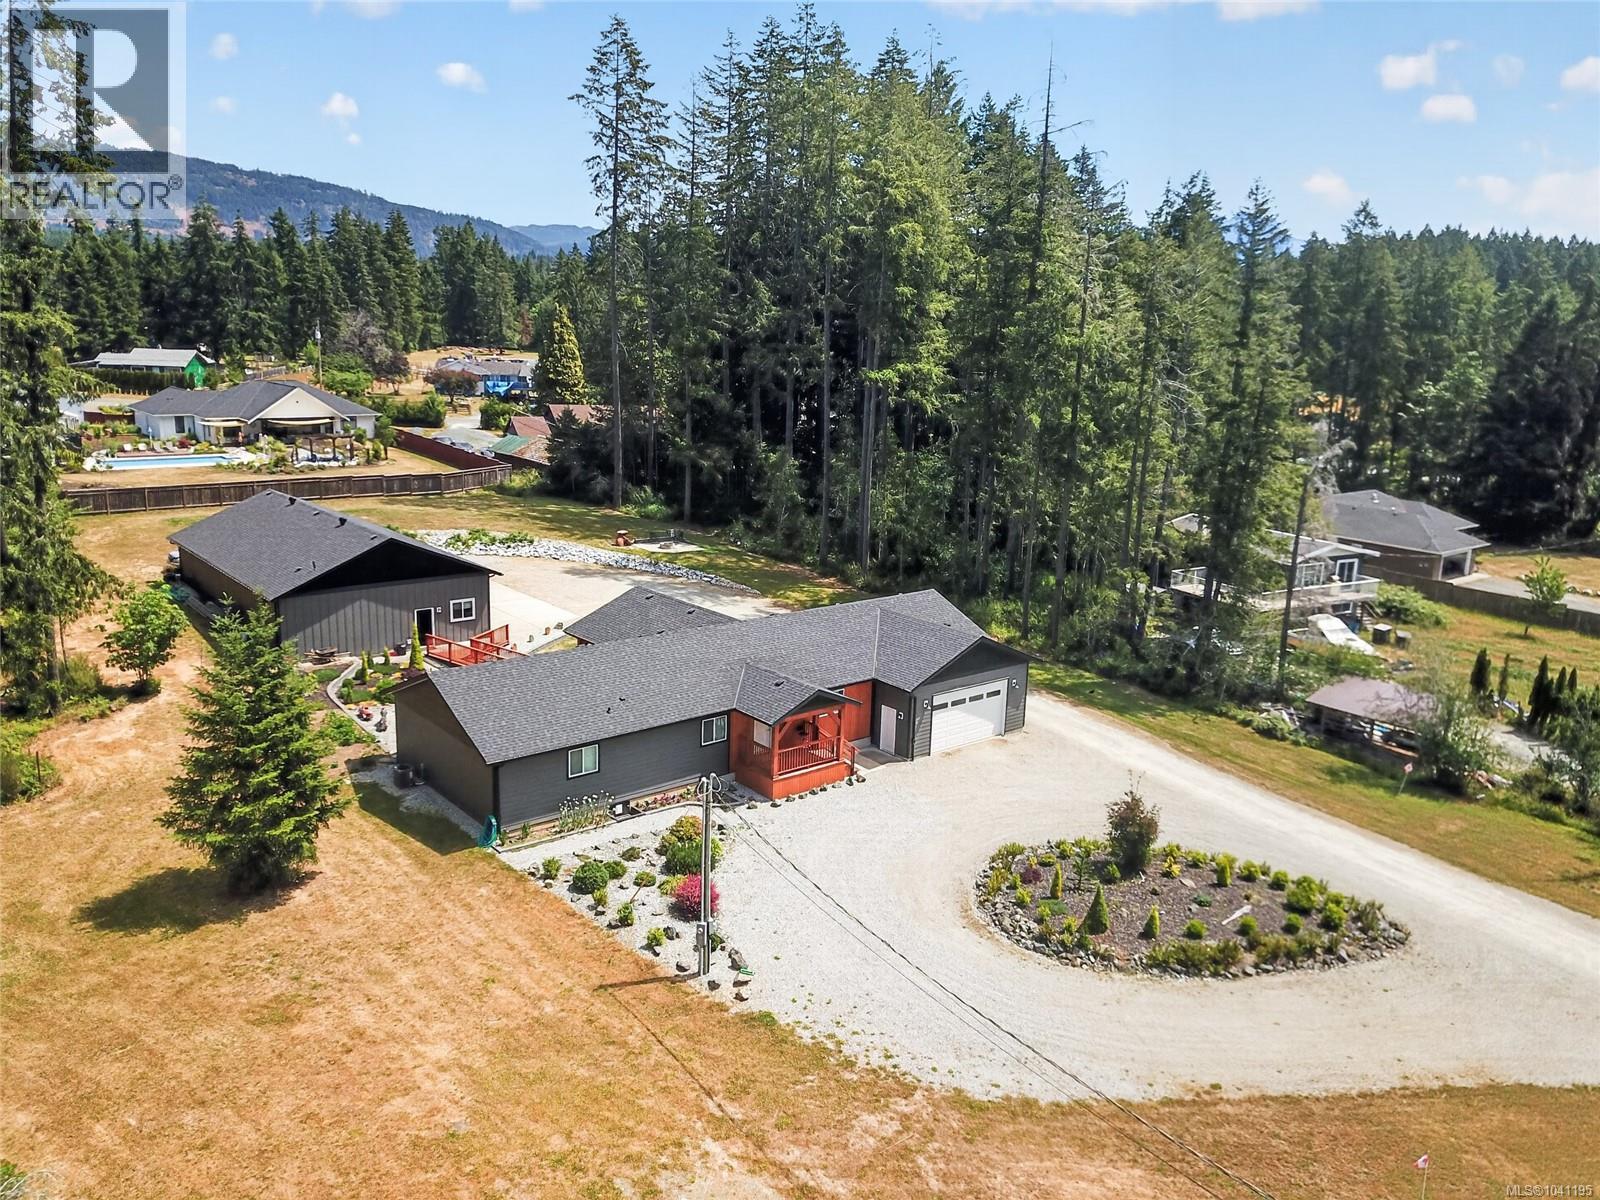
Set on .999 acre in Beaver Creek, this well-appointed 3 bed, 2 bath rancher offers space, functionality,& the outbuilding you’ve been looking for. All 3 bedrooms are generously sized with walk-in closets; the primary features double sinks, a soaker tub, and separate shower. The bright open-concept kitchen, dining, and living area is made for everyday living & entertaining. The kitchen has ample cupboards and a large island; off the dining area are 2 added rooms an office & storage/pantry room. Storage continues with the 24x24 attached 2-car garage with 12' ceilings—ideal for vertical storage. Step out back onto the expansive 16x32 covered wooden deck that leads to the standout 60x36 shop equipped with 200 amp service, 3 bays, a hoist, and a convenient 3-piece washroom—an exceptional set up for mechanics, trades, and recreational storage. Outside, enjoy established gardens, drip irrigation, & plenty of room to expand. A rare blend of land, comfort, and serious shop space—must see. (id:61048)
2 1505 Croation Rd
Campbell River, British Columbia
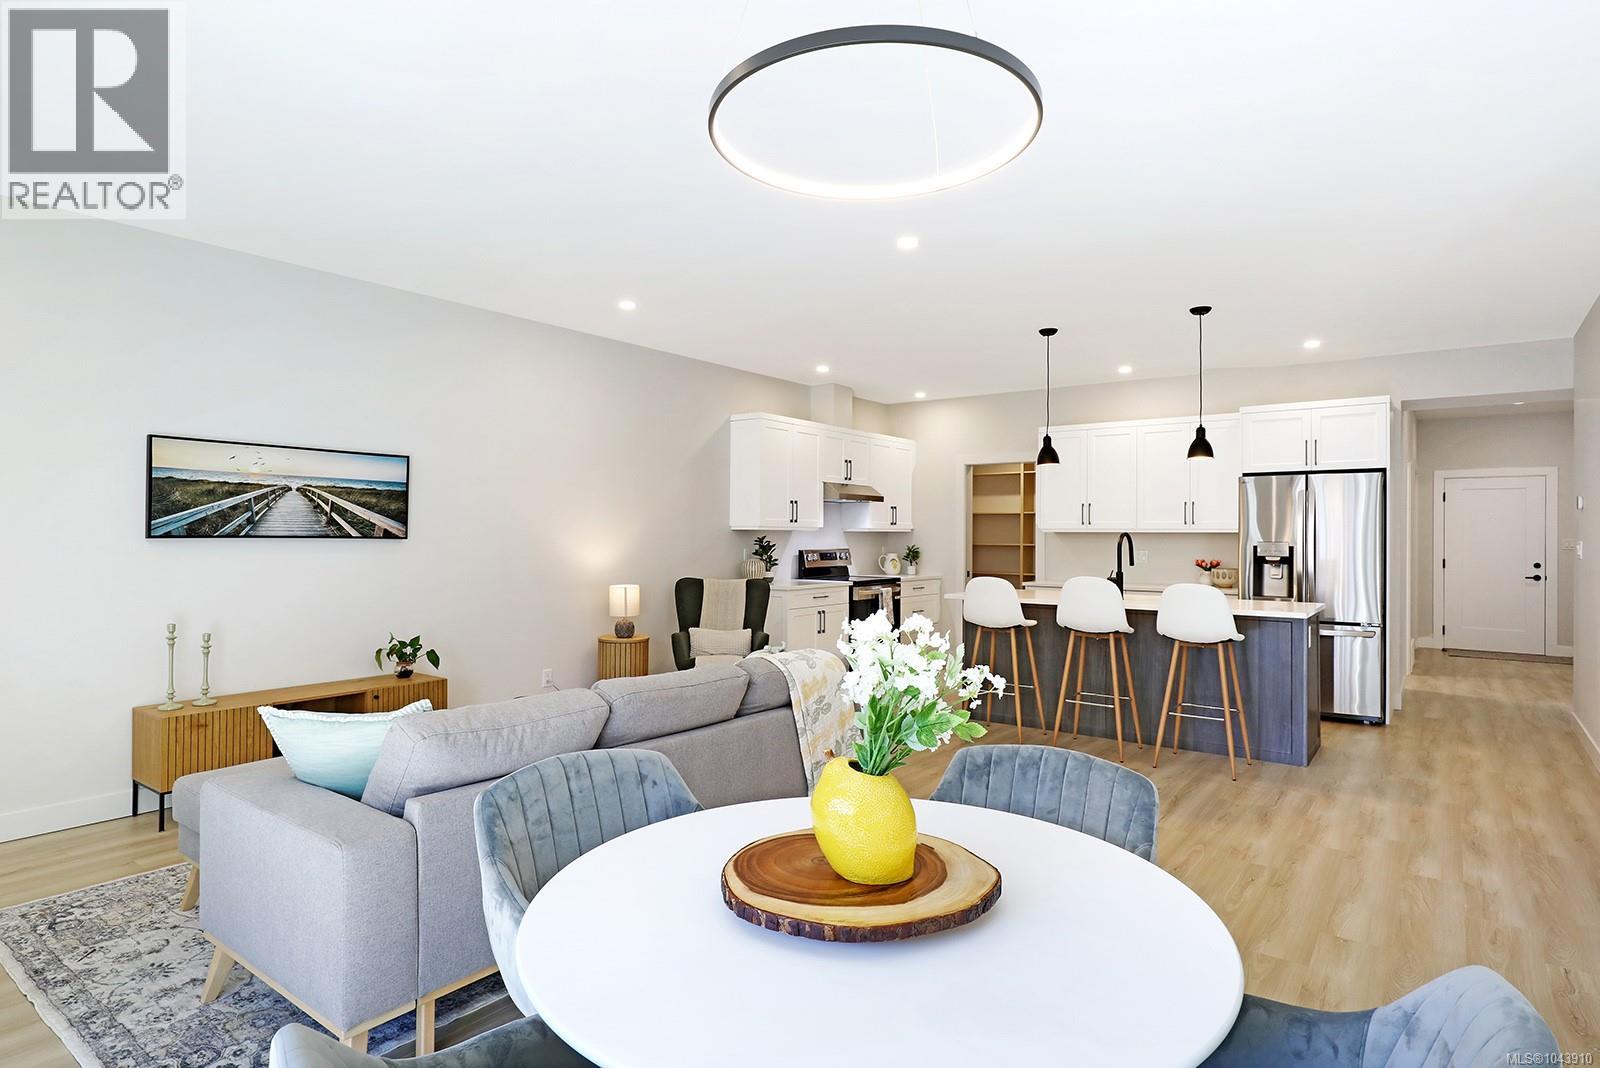
Roosevelt Place brings together the best of thoughtful design, energy efficiency, and natural surroundings in Akers Property Solutions newest collection of pre-sale patio homes. Step inside and feel the comfort of a well-planned open layout that showcases modern finishes, quartz countertops and stainless-steel appliances reflecting a clean and polished aesthetic. Built to higher standards with Step Code 4 Energy Efficiency, these homes offer better air quality, lower utility costs, and the quiet reliability of a Dettson high efficiency heating and cooling system. The spacious primary suite offers a generous walk-in closet and a beautifully finished ensuite featuring a walk-in shower. Two additional bedrooms provide flexibility for guests, a home office, or creative space—designed to suit your lifestyle. Out back enjoy a fully fenced yard with a covered patio. With a large single-car garage, full driveway, and a convenient location just minutes from shopping, trails, and the ocean, Roosevelt Place offers the freedom to live simply—without compromises. Contact chelseavarneyrealtor@gmail.com for pre-sale pricing, floor plans and availability! (id:61048)
38 454 Morison Ave
Parksville, British Columbia
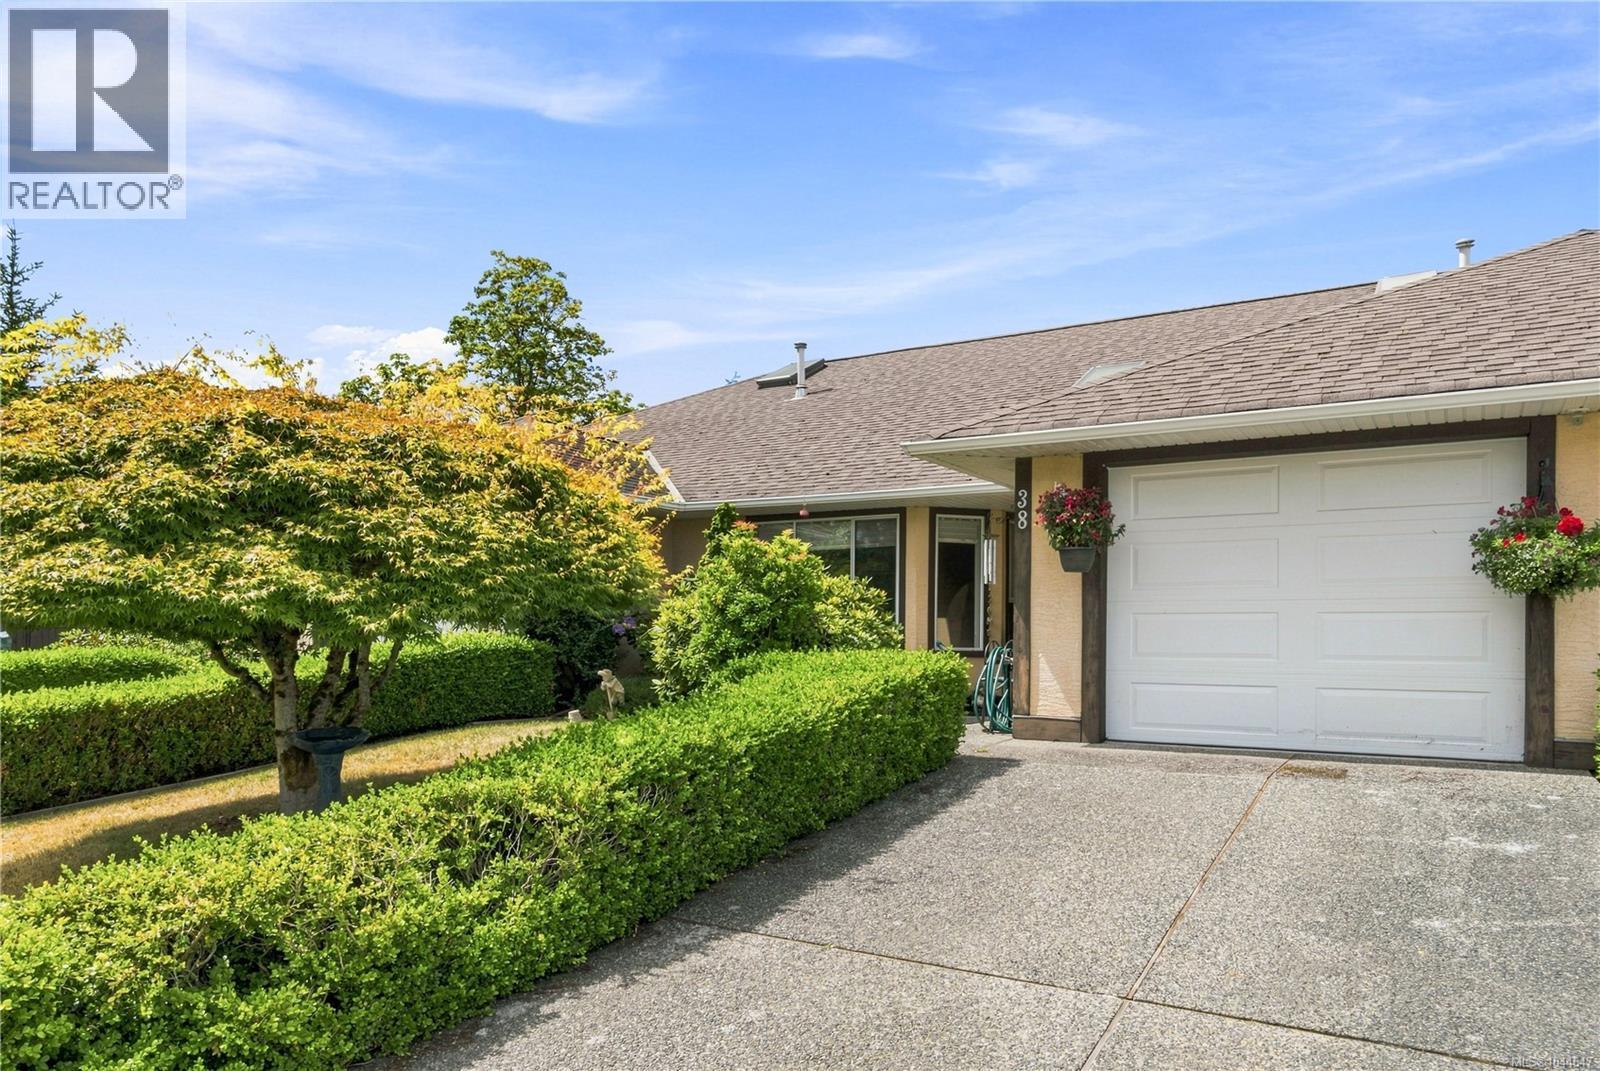
Welcome to easy living at Windsor Court, a 55+ complex where maintenance worries are a thing of the past. This updated 2-bedroom, 2-bathroom patio home is perfectly suited to an active retirement lifestyle. Inside, the living room welcomes you with a cozy gas fireplace, and the refreshed kitchen offers laminate countertops, white appliances, and a handy pantry. Updated flooring runs throughout. The bright guest bedroom has its own skylight, while the private primary suite at the rear includes a 3-piece ensuite. A 4-piece main bathroom and in-home laundry (washer/dryer replaced about a year ago) round out the comfort. Step outside to the rear patio and yard space, low-care and ready to enjoy. A single-car garage adds everyday convenience. This is true lock-and-leave living. Stay social in the shared community room, or head out and enjoy the location. You're walking distance to downtown shops, groceries, parks, trails, and the Parksville Beach boardwalk. For more information contact the listing agent, Kirk Walper, at 250-228-4275. (id:61048)
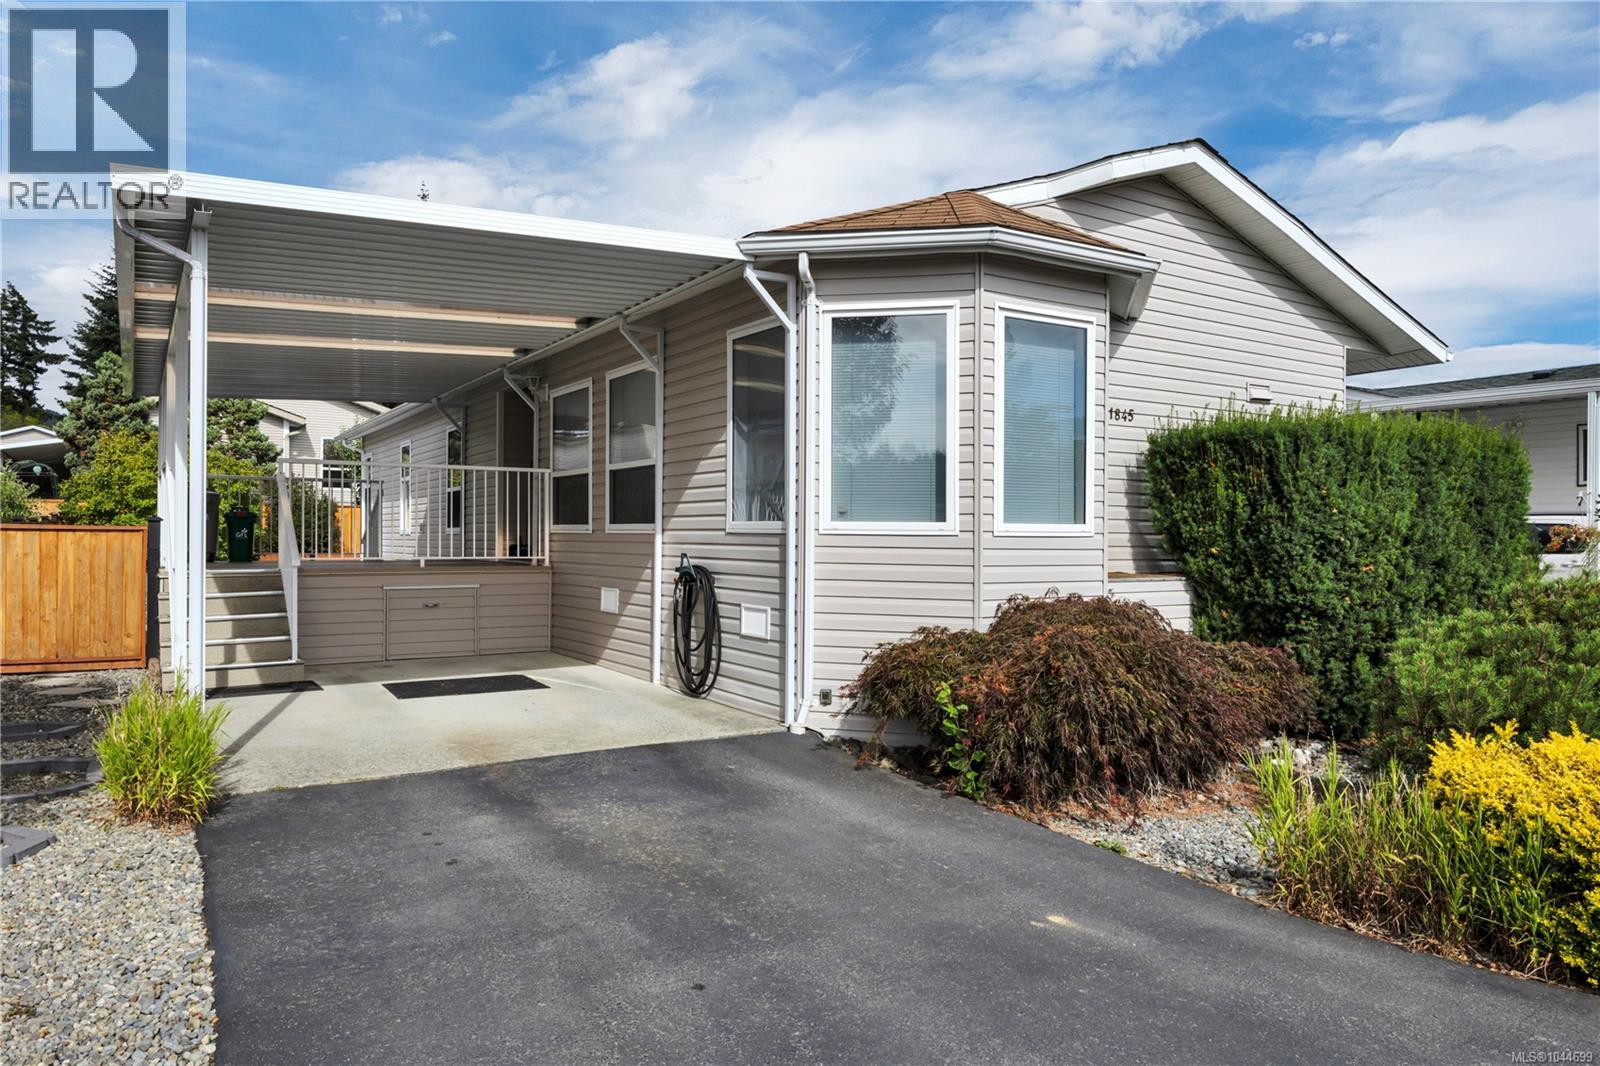
1845 Noorzan St
Nanaimo, British Columbia
Some homes you walk into and simply exhale. This is one of them. Immaculate from the front step to the back fence, this 1,306 sq ft double-wide rancher offers a rare combination in Valley Oak Estates: generous single-level space, effortless upkeep, and one of Nanaimo's most convenient locations. Two bedrooms and two full bathrooms are joined by a versatile den, the kind of flexible room that becomes a home office, a craft space, or the guest room you're glad to have when family visits. The layout lives easily, a true single-level rancher with no wasted square footage. The kitchen is spotless and anchored by a new refrigerator, and efficient natural gas heat keeps the home comfortable and economical through the cooler months. Nothing here is waiting for you. It is simply ready. Step outside and the living space keeps going. A spacious covered deck makes a shaded spot for morning coffee, and the large patio opens things up for barbecues and summer evenings with friends. The yard is fully fenced with newer fence panels all the way around, giving you privacy and peace of mind, and it has been kept deliberately low maintenance so your weekends stay your own. For anyone with a hobby or a need for real storage, the powered workshop is a genuine find, and a carport keeps your vehicle out of the weather. RV storage is available in the park. Then there is the location, which may be the best part of all. Buttertubs Marsh sits just next door, its walking trails and quiet green space essentially an extension of your backyard. The Nanaimo Aquatic Centre, ice rinks, shopping and services are minutes from your door, transit is close at hand, and highway access makes day trips up or down the Island refreshingly simple. Valley Oak Estates is a welcoming, well-established 45+ community, pet friendly for small pets, and centrally located in a way few parks can match. If you have been waiting for a home that is truly turn-key, this is worth seeing in person. (id:61048)
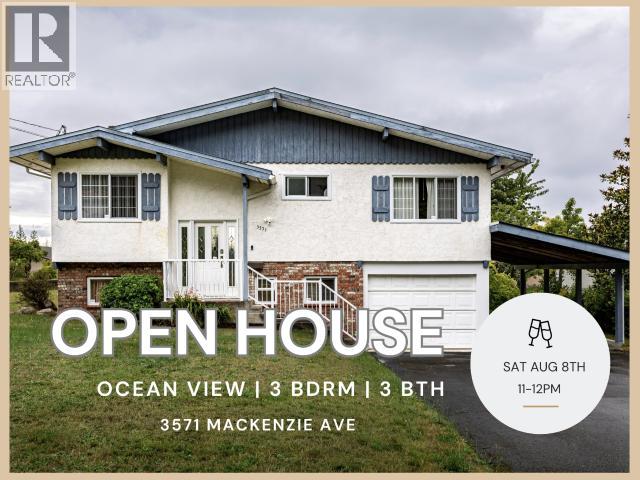
3571 Mackenzie Ave
Powell River, British Columbia
Welcome to 3571 McKenzie Avenue! First time on the market in over 50 years, this well-cared-for 3-bedroom, 2-bath home offers exceptional potential in one of Powell River's most desirable neighbourhoods. Recent upgrades include a newer central gas furnace, metal roof, and updated sun deck. Inside features solid oak flooring, ceramic tile, and an oak kitchen with granite countertops and marble backsplash. Drive-through backyard access provides room for RVs, or future shop potential. Close to schools, trails, recreation, and the marina. (id:61048)
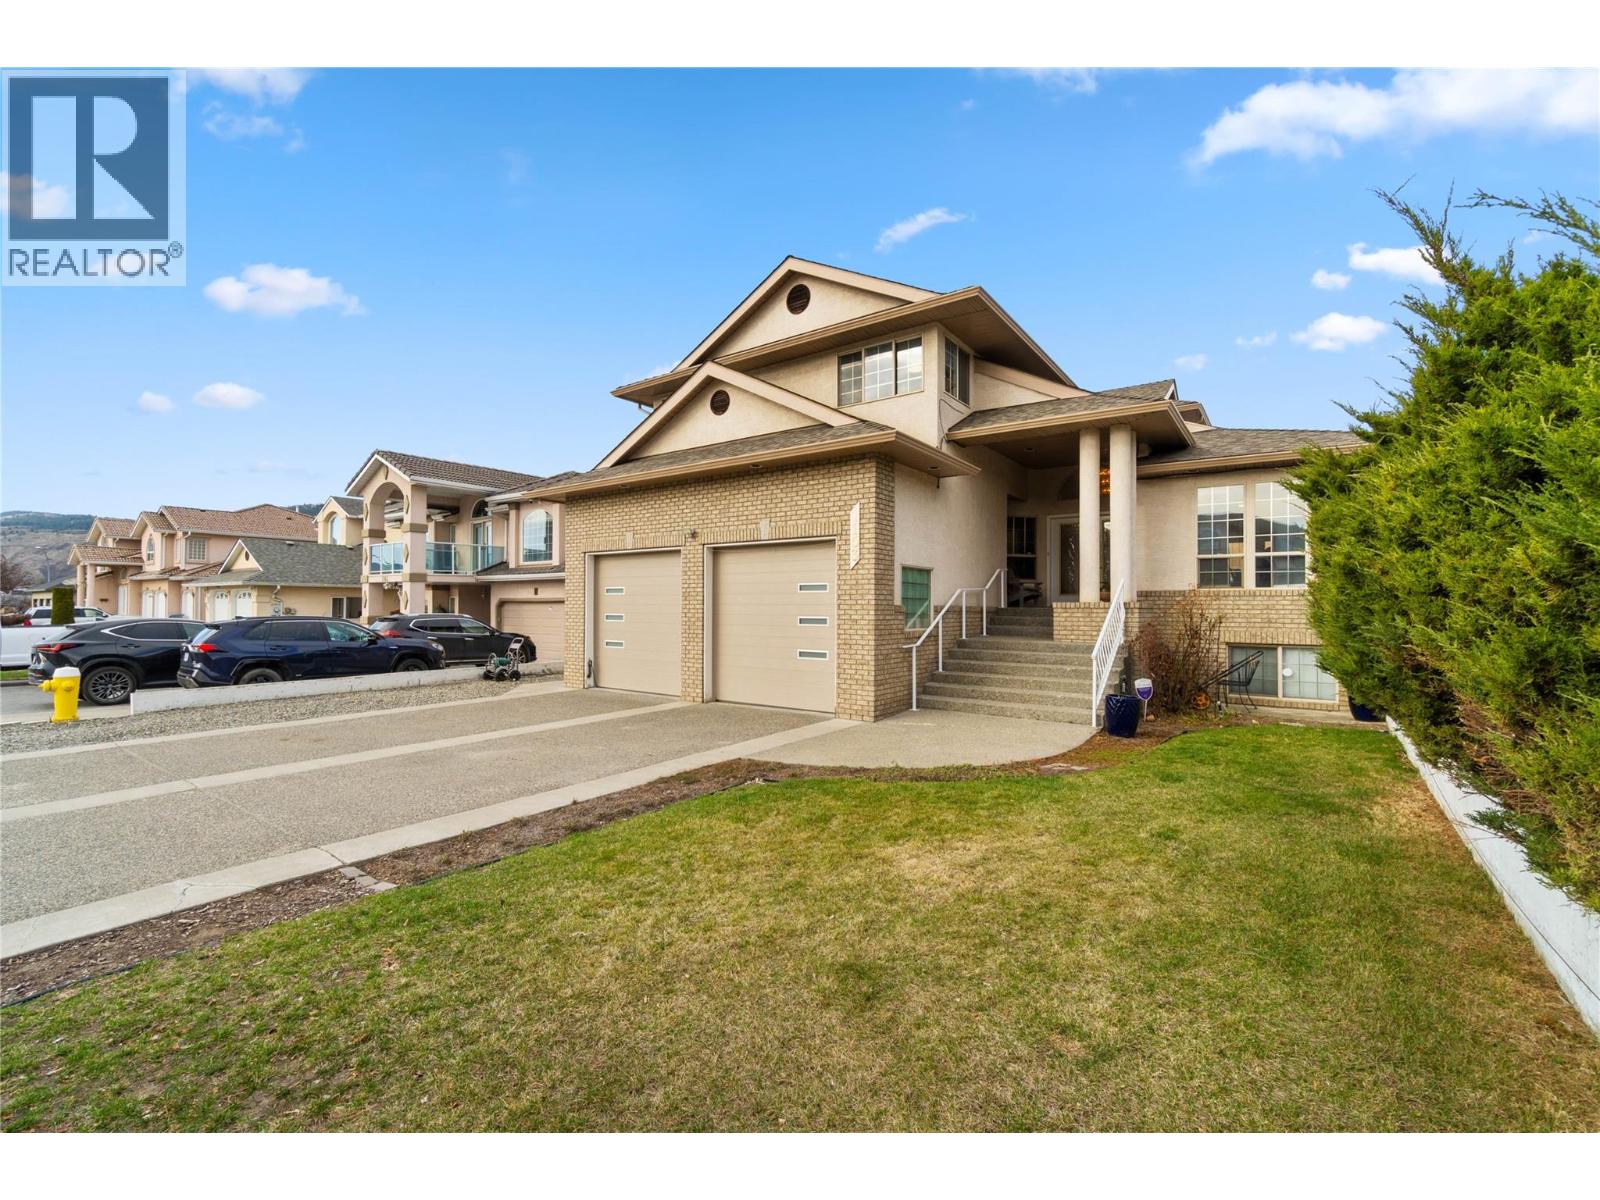
1153 14th Street
Kamloops, British Columbia
Welcome to this exceptional single-family home offering space, flexibility, and outdoor living at its finest. Situated on a large, flat, fully fenced yard, this property provides almost 4000 square feet of thoughtfully designed living space—perfect for growing families or multi-generational living. Inside, you’ll find updated flooring, creating a fresh and modern feel. The main home features a functional layout with generous living and entertaining areas, while the upper floor boasts four spacious bedrooms. The primary suite is a true retreat, complete with a walk-in closet and a luxurious 5-piece ensuite. One of the standout features of this property is the versatile 1- 2- or 3-bedroom suite, ideal for extended family, guests, or rental income potential. Its flexible configuration allows you to tailor the space to your specific needs. Step outside to your private backyard oasis—beautifully landscaped and designed for enjoyment. Relax under the pergola, host gatherings in the BBQ area, or unwind in the hot tub. The fully landscaped and fenced yard offers plenty of room for kids, pets, and outdoor activities including gardening. This is a rare opportunity to own a home that combines size, comfort, and versatility, all set on a premium lot designed for both everyday living and entertaining. (id:61048)
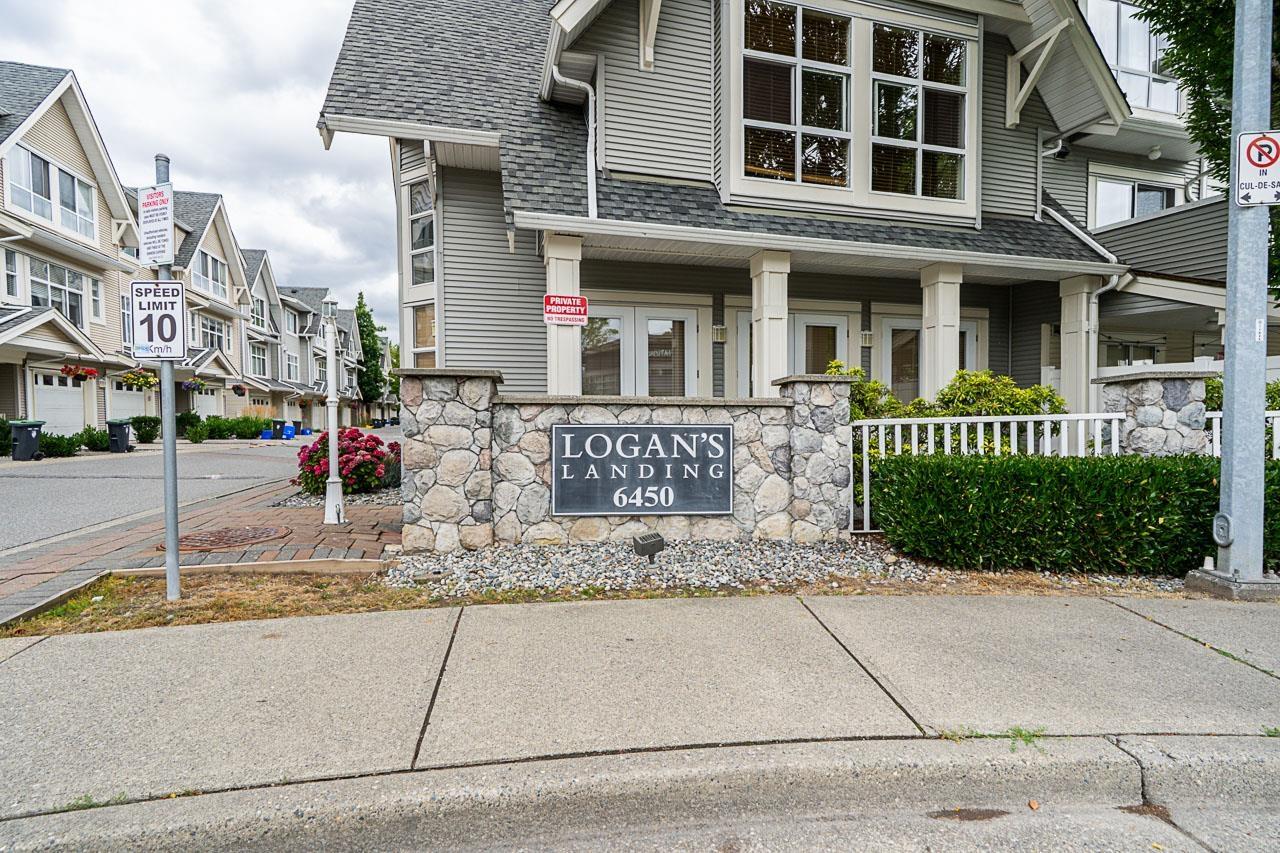
62 6450 199 Street
Langley, British Columbia
Spacious Modern Living at Logan's Landing Welcome to one of the largest and most coveted floor plans in Logan's Landing. Nestled in a serene, low-traffic position within the complex, this 1,800+ square foot end-unit townhouse offers executive-level space with contemporary updates throughout. A open main level greets you with abundant natural light, anchored by an inviting living room with a feature fireplace. Modern updates include brand-new flooring across all upper levels and staircases, beautifully refreshed bathrooms, and a practical 4-bedroom, 3.5-bathroom layout tailored for multi-generational living or dedicated remote working space. Complete with a private rear yard, double-car garage with generous storage solutions, and immediate proximity to Willowbrook Mall and top-tier school catchments: Elementary (K-5): Langley Meadows Middle (6-8): Peter Ewart High School: (9-12): R.E. Mtn. This turn-key residence offers an exceptional lifestyle in an established community. Open House August 1 & 2: 2 - 4 PM (id:61048)