Presented by Robert J. Iio Personal Real Estate Corporation — Team 110 RE/MAX Real Estate (Kamloops).
1845 Noorzan St Nanaimo, British Columbia V9R 6N1

$384,900Maintenance,
$625 Monthly
Maintenance,
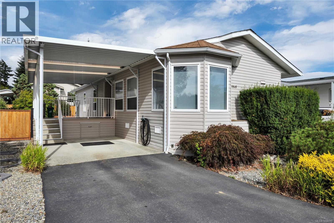
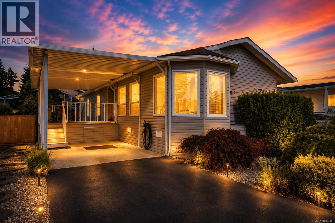
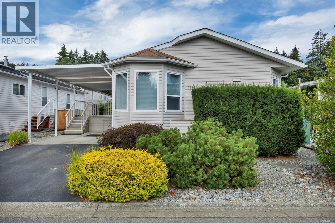
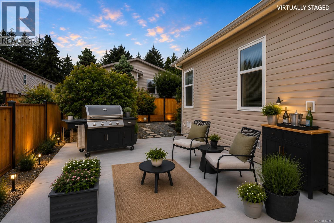
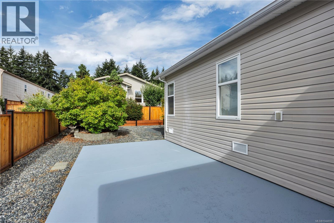
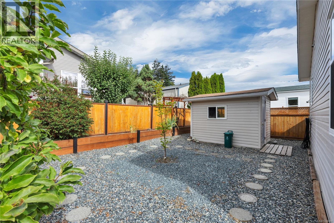
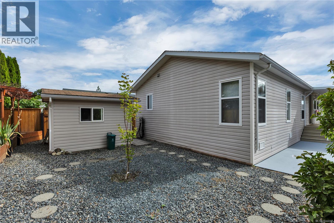
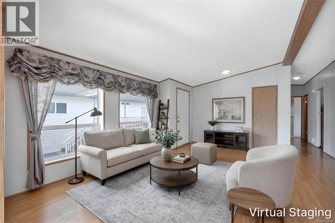
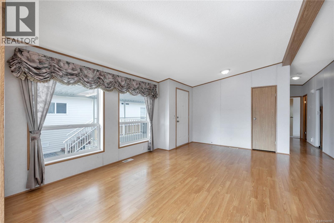
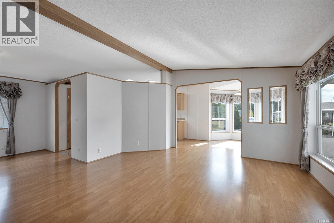
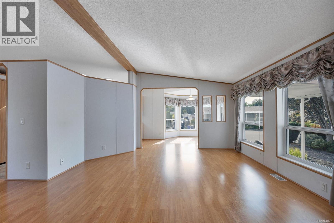
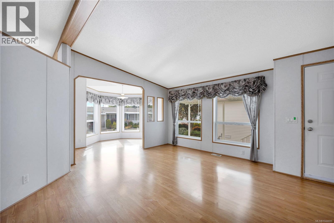
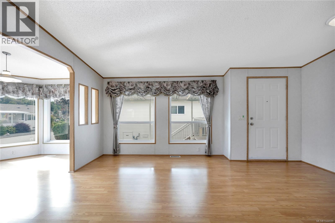
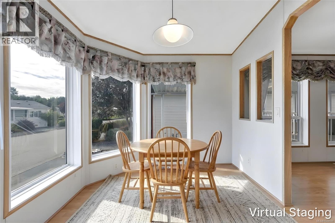
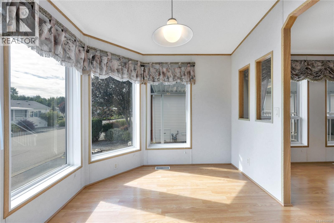
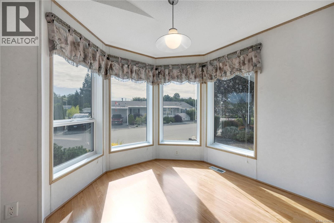
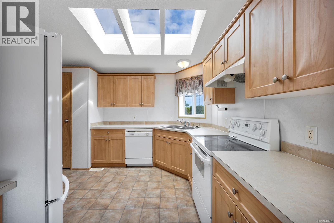
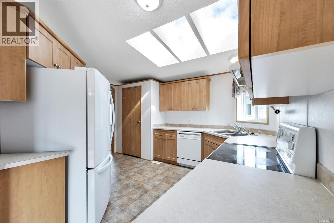
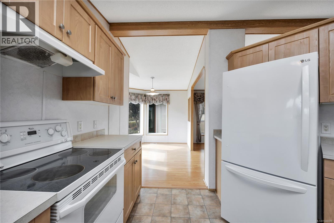
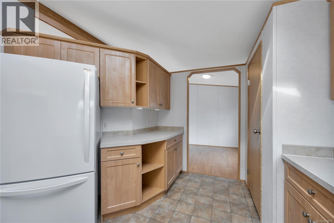
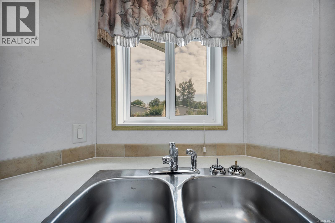
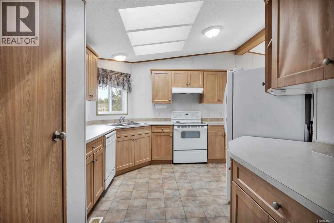
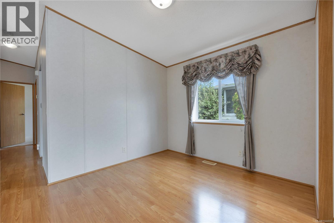
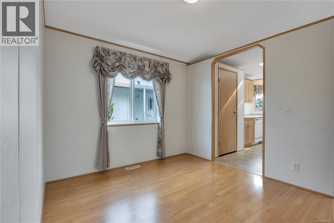
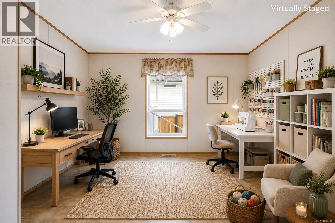
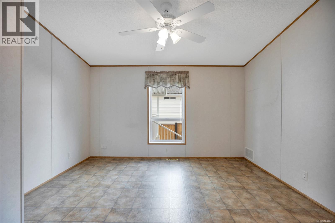
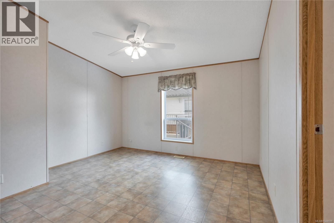
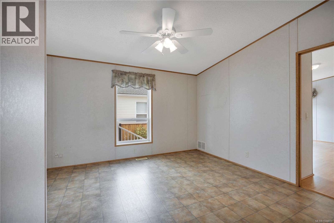
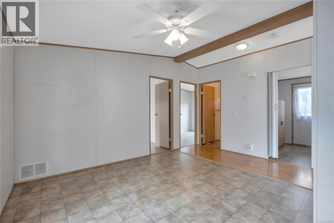
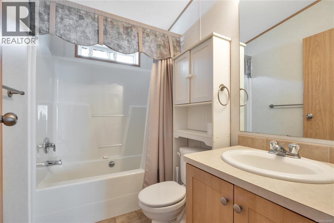
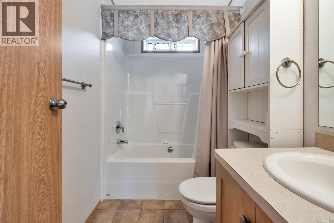
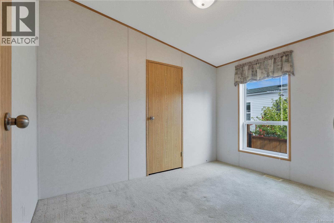
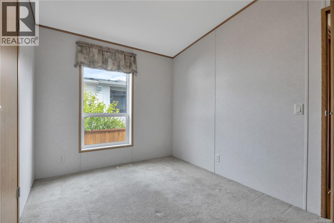
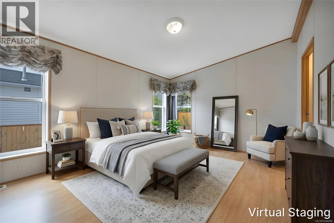
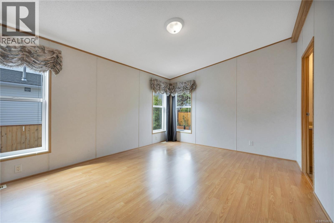
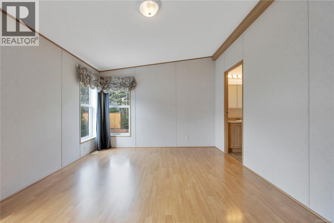
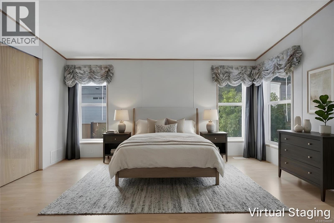
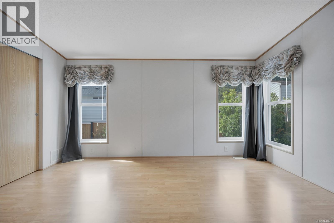
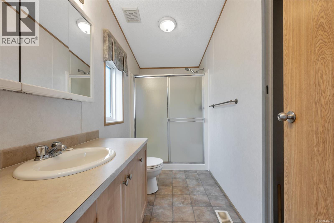
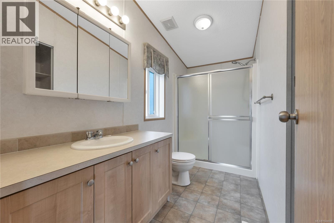
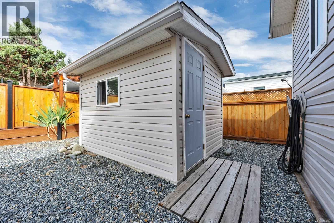
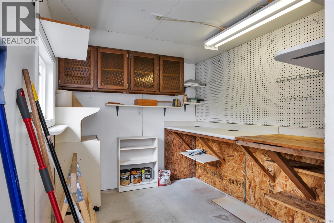
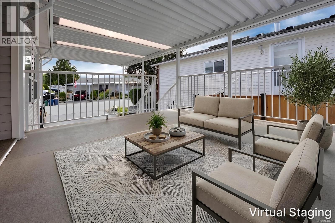
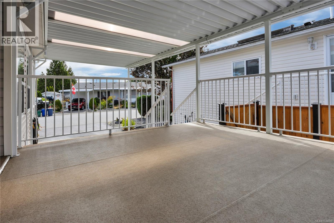
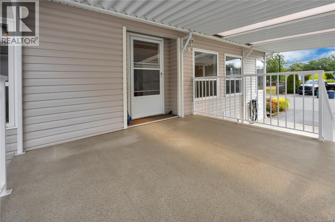
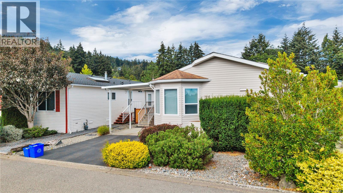
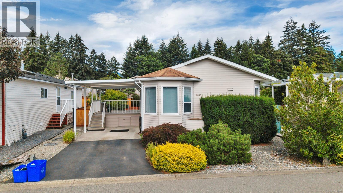
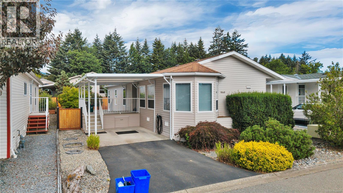
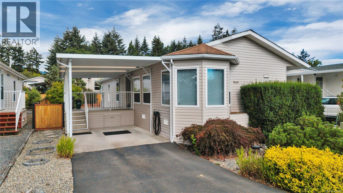
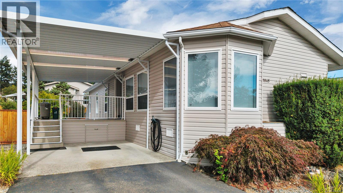
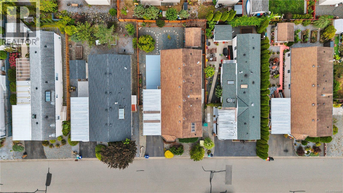
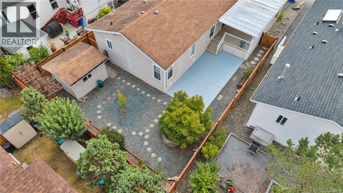
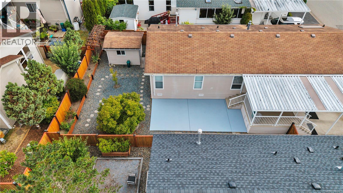
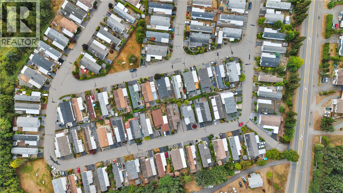
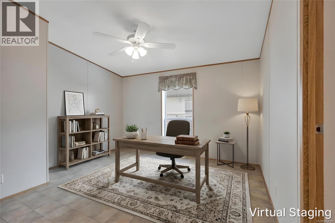
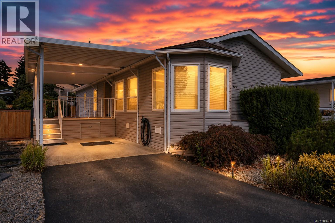
$625 MonthlySome homes you walk into and simply exhale. This is one of them. Immaculate from the front step to the back fence, this 1,306 sq ft double-wide rancher offers a rare combination in Valley Oak Estates: generous single-level space, effortless upkeep, and one of Nanaimo's most convenient locations. Two bedrooms and two full bathrooms are joined by a versatile den, the kind of flexible room that becomes a home office, a craft space, or the guest room you're glad to have when family visits. The layout lives easily, a true single-level rancher with no wasted square footage. The kitchen is spotless and anchored by a new refrigerator, and efficient natural gas heat keeps the home comfortable and economical through the cooler months. Nothing here is waiting for you. It is simply ready. Step outside and the living space keeps going. A spacious covered deck makes a shaded spot for morning coffee, and the large patio opens things up for barbecues and summer evenings with friends. The yard is fully fenced with newer fence panels all the way around, giving you privacy and peace of mind, and it has been kept deliberately low maintenance so your weekends stay your own. For anyone with a hobby or a need for real storage, the powered workshop is a genuine find, and a carport keeps your vehicle out of the weather. RV storage is available in the park. Then there is the location, which may be the best part of all. Buttertubs Marsh sits just next door, its walking trails and quiet green space essentially an extension of your backyard. The Nanaimo Aquatic Centre, ice rinks, shopping and services are minutes from your door, transit is close at hand, and highway access makes day trips up or down the Island refreshingly simple. Valley Oak Estates is a welcoming, well-established 45+ community, pet friendly for small pets, and centrally located in a way few parks can match. If you have been waiting for a home that is truly turn-key, this is worth seeing in person. (id:61048)
Property Details
| MLS® Number | 1044699 |
| Property Type | Single Family |
| Neigbourhood | University District |
| Community Features | Pets Allowed With Restrictions, Age Restrictions |
| Features | Central Location, Other |
| Parking Space Total | 1 |
| Structure | Shed, Workshop, Patio(s) |
Building
| Bathroom Total | 2 |
| Bedrooms Total | 2 |
| Constructed Date | 2004 |
| Cooling Type | None |
| Heating Fuel | Natural Gas |
| Heating Type | Forced Air |
| Size Interior | 1,306 Sqft |
| Type | Manufactured Home |
Parking
| Carport |
Land
| Access Type | Road Access |
| Acreage | No |
| Zoning Type | Residential |
Rooms
| Level | Type | Length | Width | Dimensions |
|---|---|---|---|---|
| Main Level | Porch | 12 ft | Measurements not available x 12 ft | |
| Main Level | Bathroom | 3-Piece | ||
| Main Level | Bathroom | 4-Piece | ||
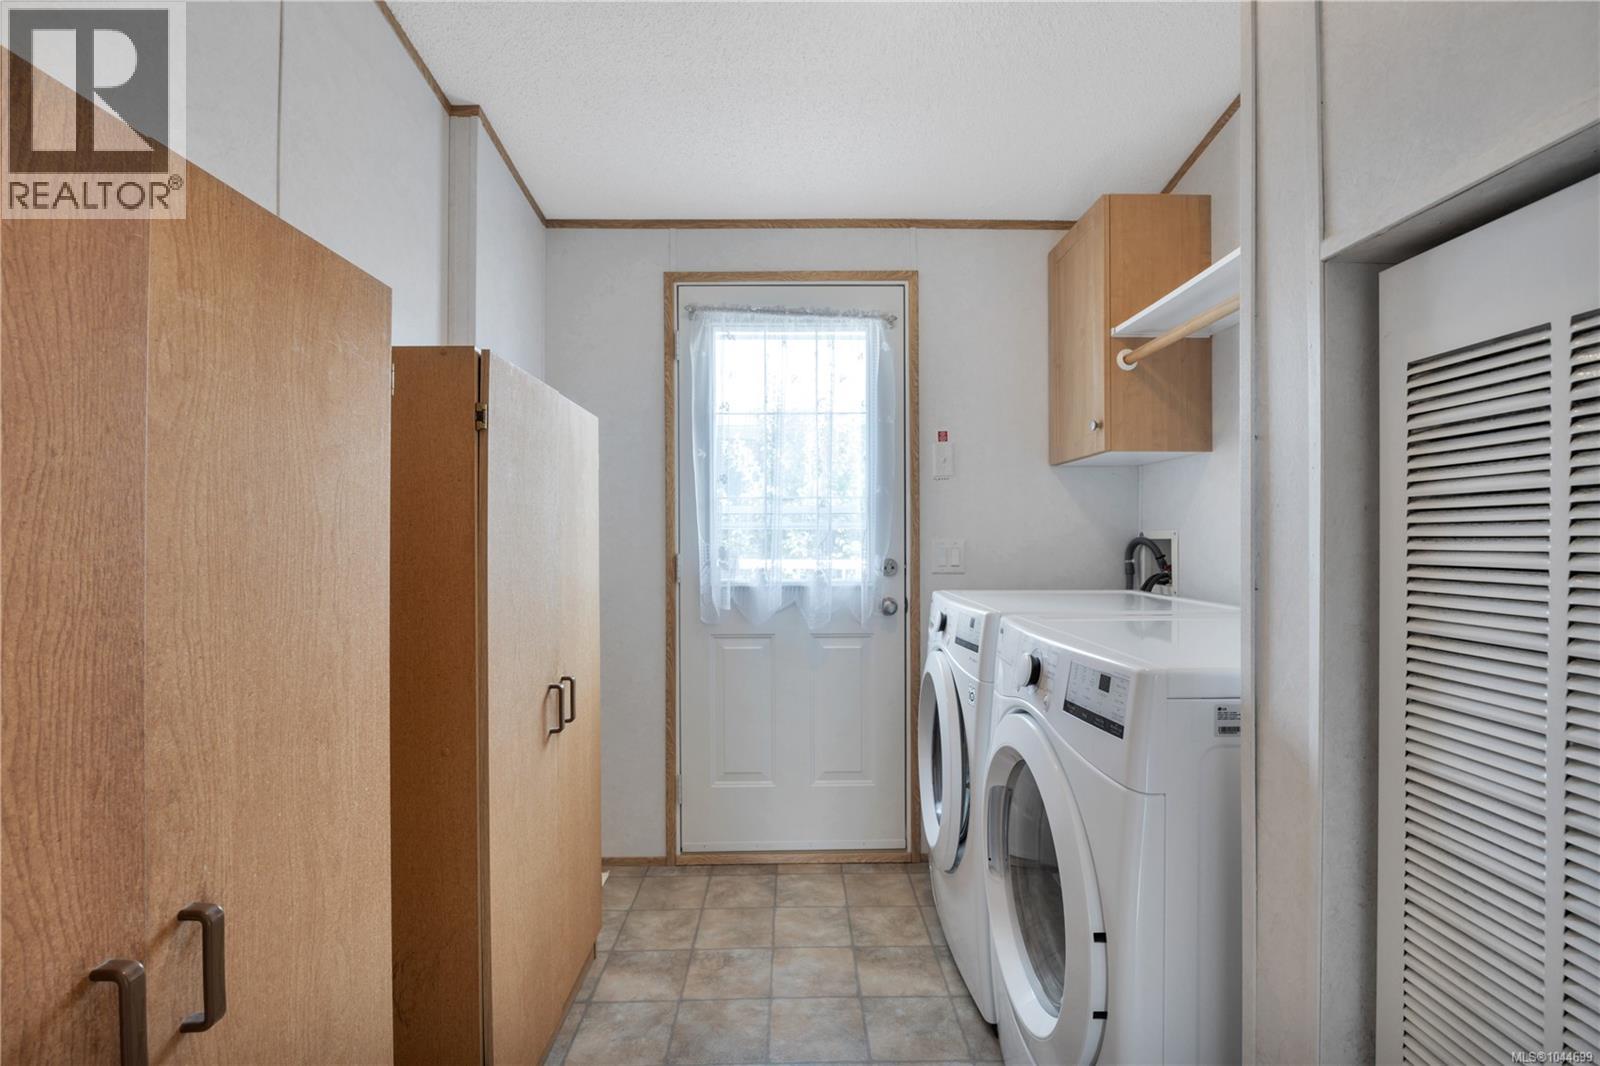
| Main Level | Laundry Room | 8'1 x 7'2 | ||
| Main Level | Den | 14'9 x 12'10 | ||
| Main Level | Bedroom | 11'3 x 8'1 | ||
| Main Level | Primary Bedroom | 16'6 x 11'7 | ||
| Main Level | Kitchen | 13'11 x 11'4 | ||
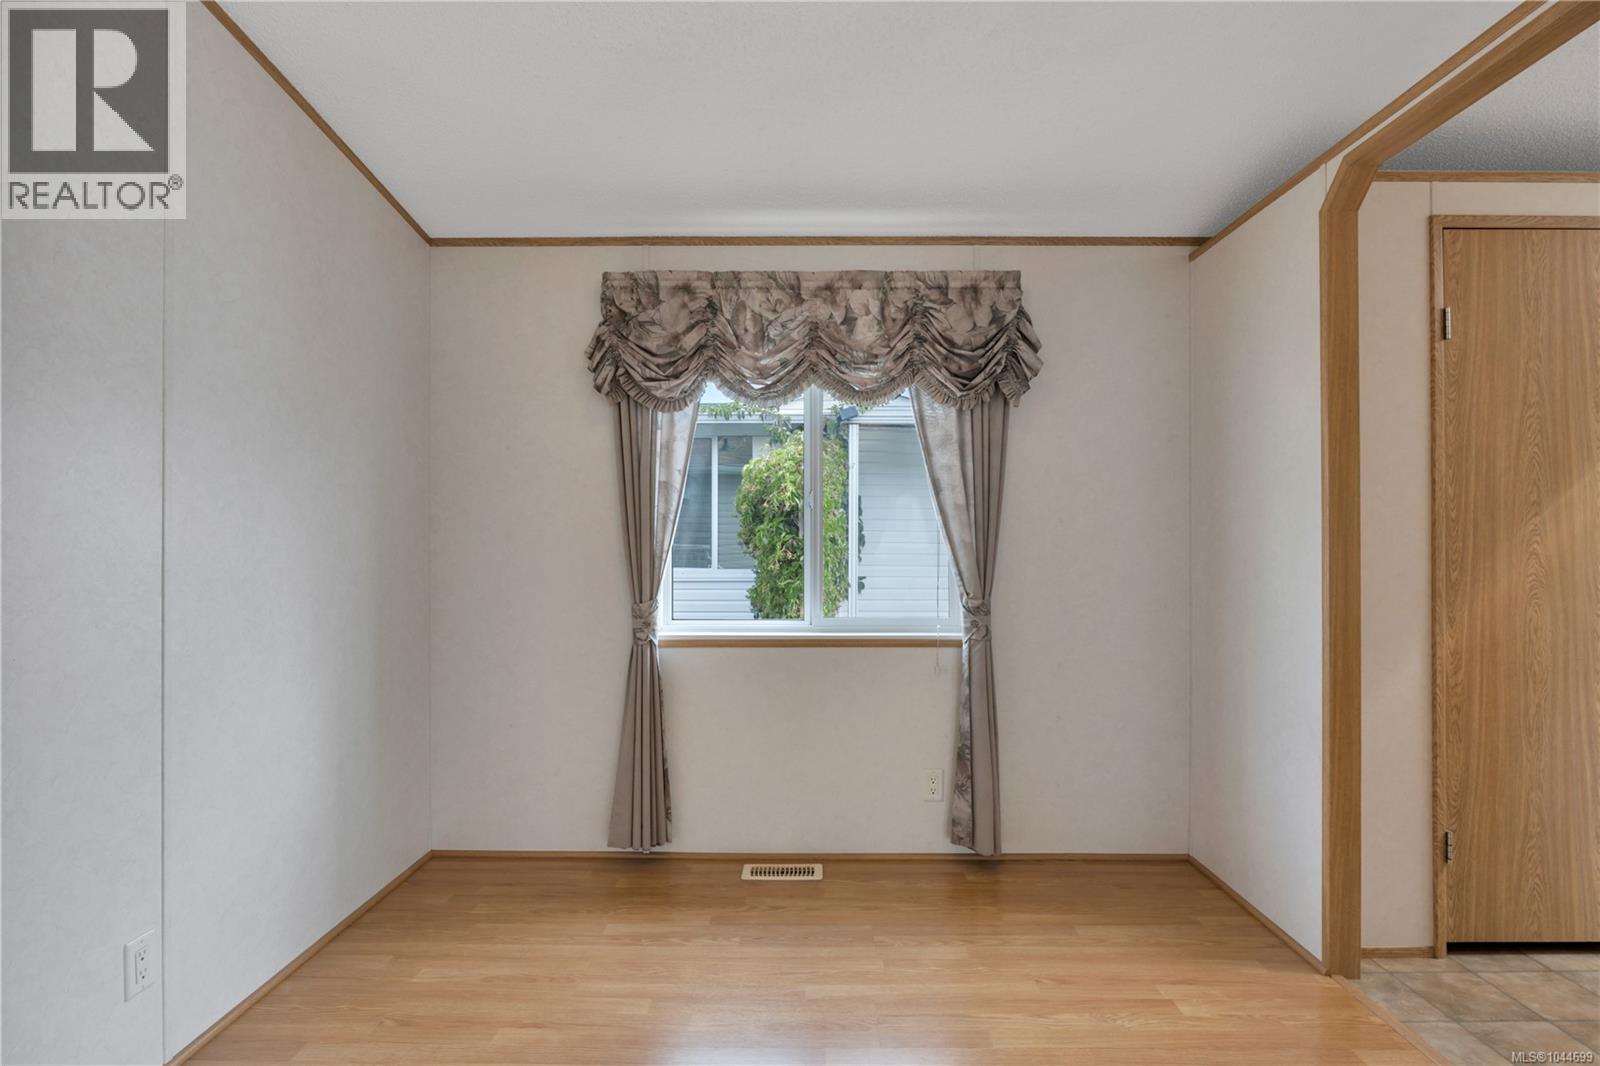
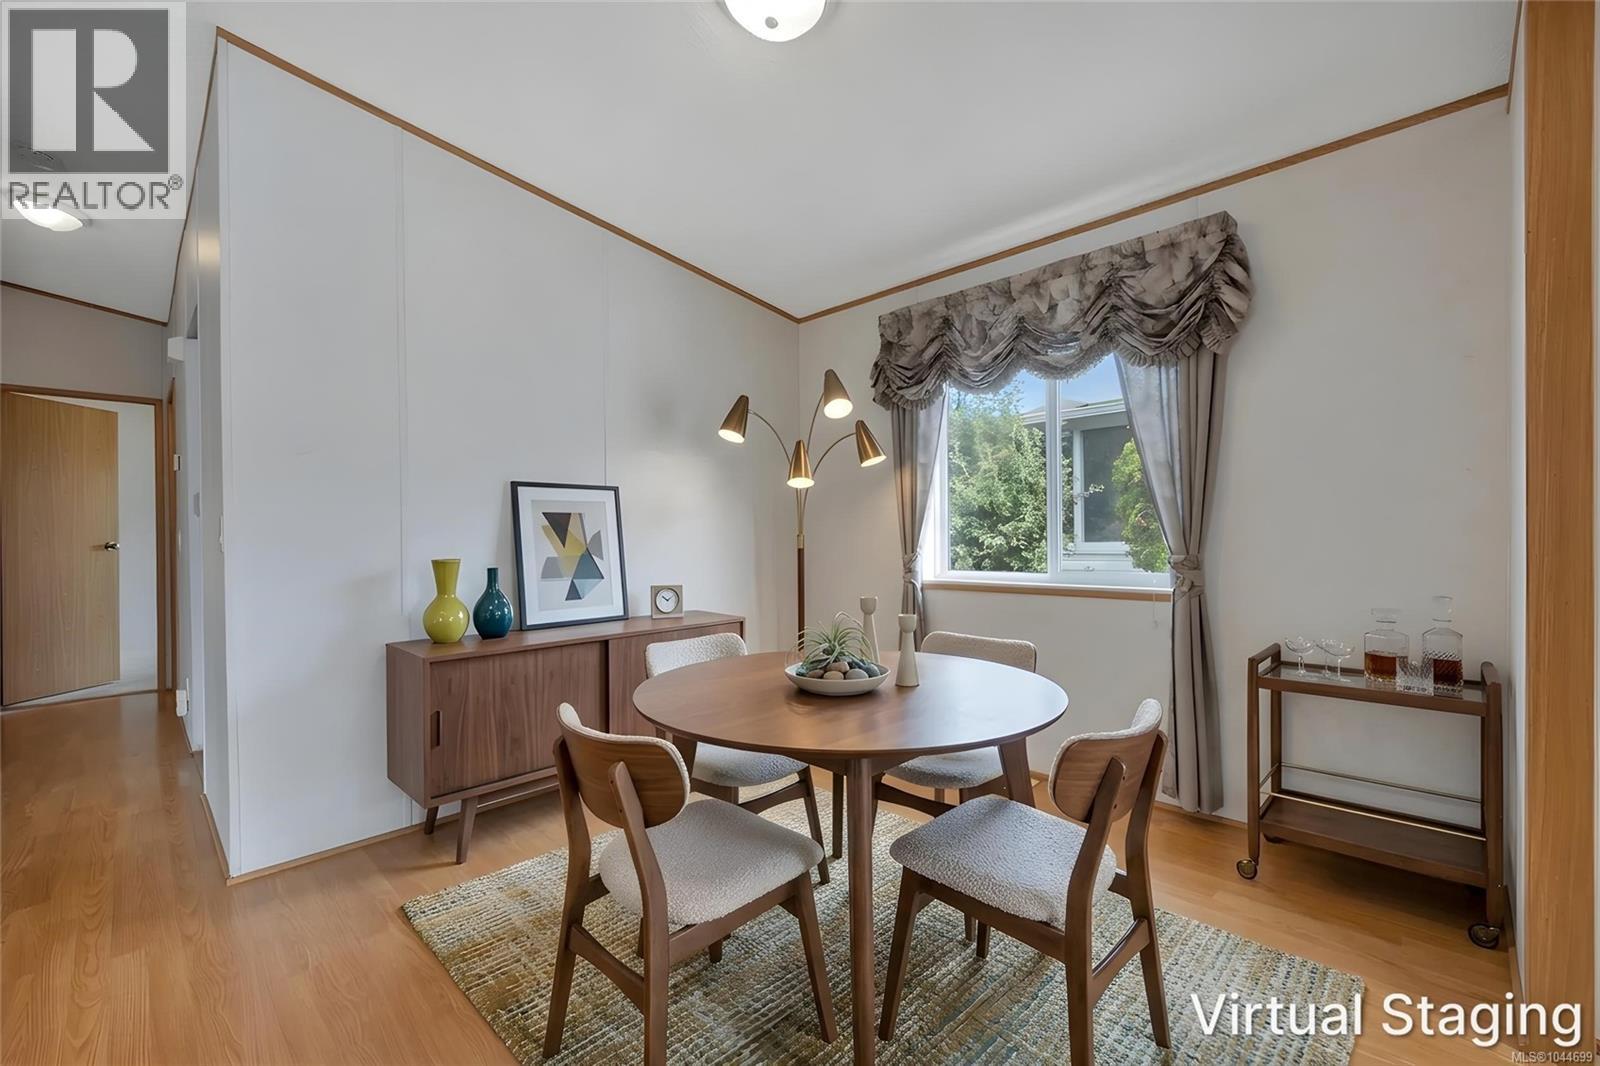
| Main Level | Dining Room | 11'10 x 8'4 | ||
| Main Level | Living Room | 17 ft | Measurements not available x 17 ft | |
| Other | Patio | 12 ft | Measurements not available x 12 ft | |
| Other | Workshop | 9'7 x 7'4 |
https://www.realtor.ca/real-estate/30097456/1845-noorzan-st-nanaimo-university-district
Contact Us
Contact us for more information

Myles Mccullough
Personal Real Estate Corporation
www.mmshomes.com/
www.facebook.com/mmshomes
www.instagram.com/myles.mmshomes/
#1 - 5140 Metral Drive
Nanaimo, British Columbia V9T 2K8
(250) 751-1223
(800) 916-9229
(250) 751-1300
www.remaxprofessionalsbc.com/

The trademarks REALTOR®, REALTORS®, and the REALTOR® logo are controlled by The Canadian Real Estate Association (CREA) and identify real estate professionals who are members of CREA. The trademarks MLS®, Multiple Listing Service® and the associated logos are owned by The Canadian Real Estate Association (CREA) and identify the quality of services provided by real estate professionals who are members of CREA. The trademark DDF® is owned by The Canadian Real Estate Association (CREA) and identifies CREA's Data Distribution Facility (DDF®)
July 30 2026 07:41:52
Vancouver Island Real Estate Board
RE/MAX Professionals (Na)