Presented by Robert J. Iio Personal Real Estate Corporation — Team 110 RE/MAX Real Estate (Kamloops).
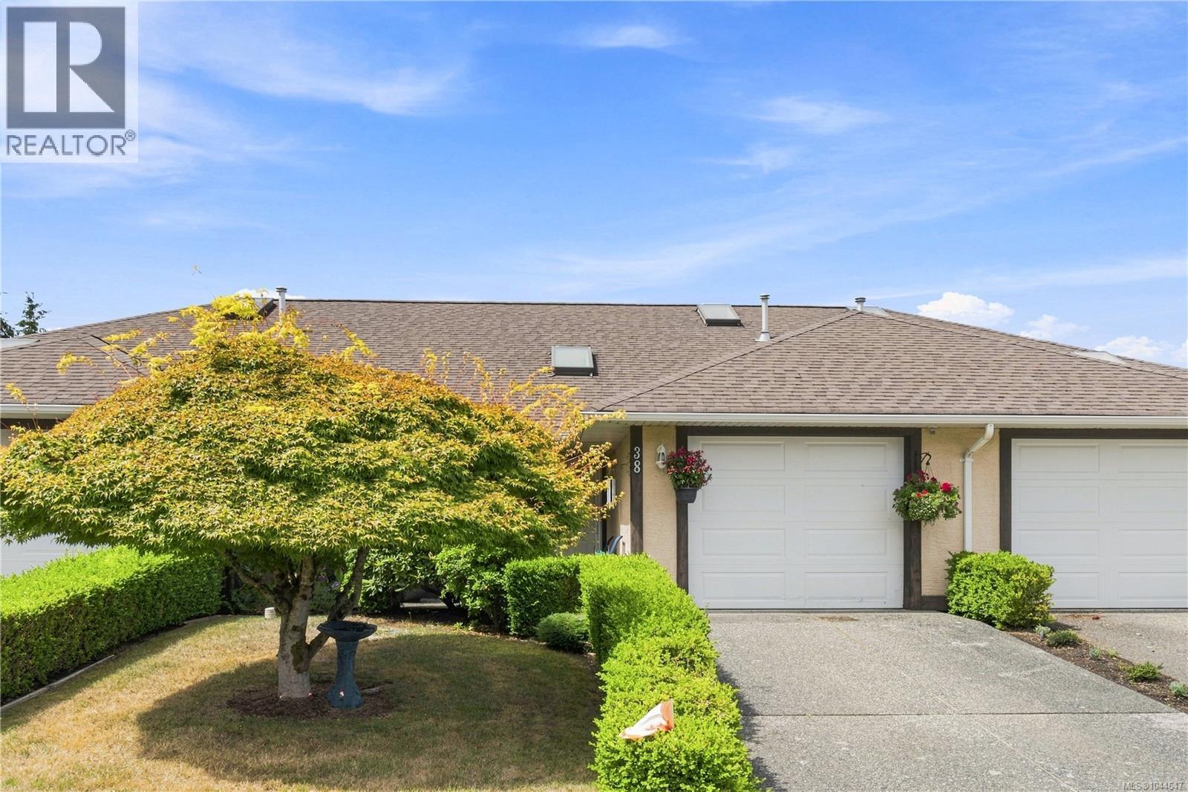
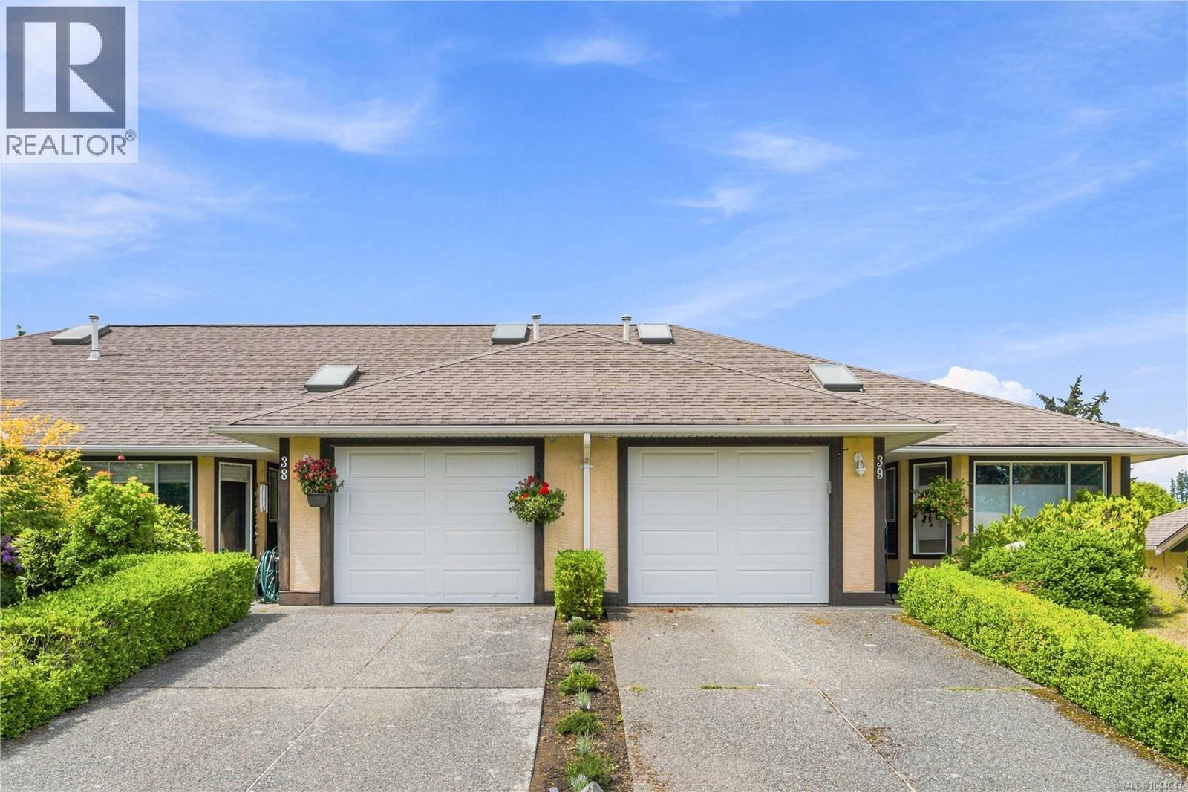
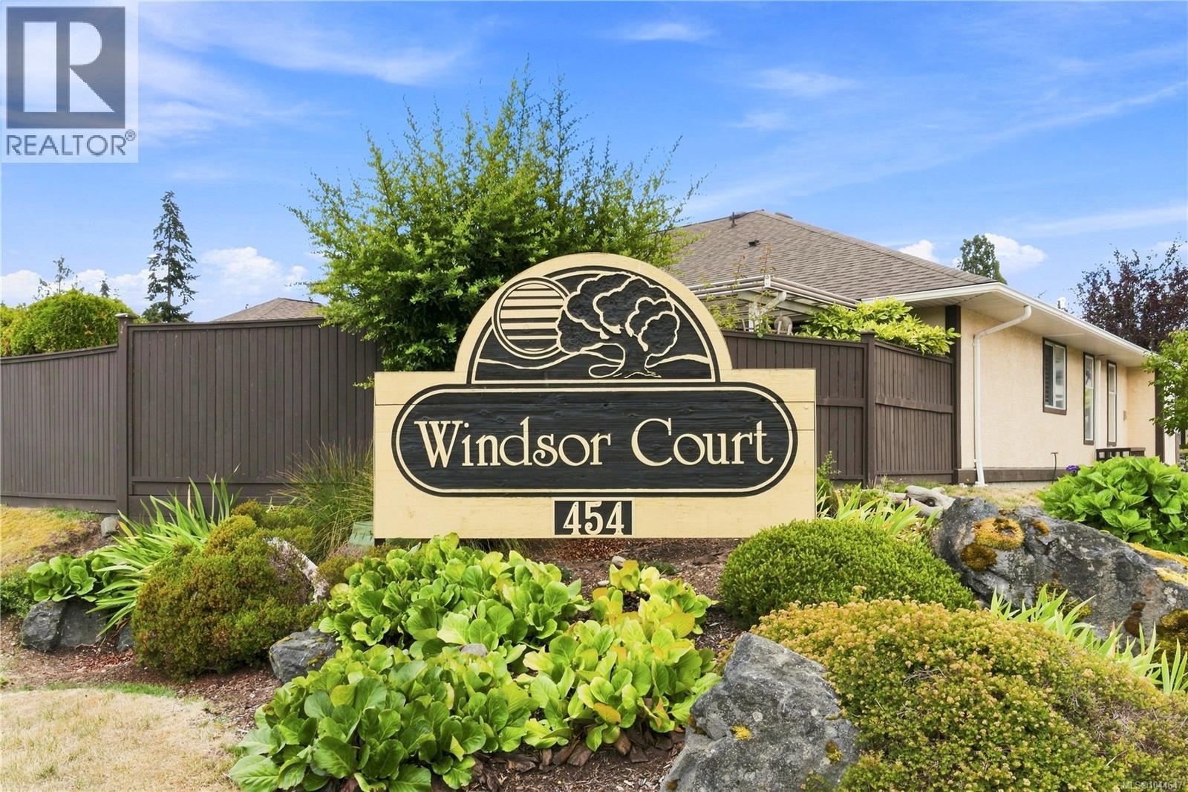
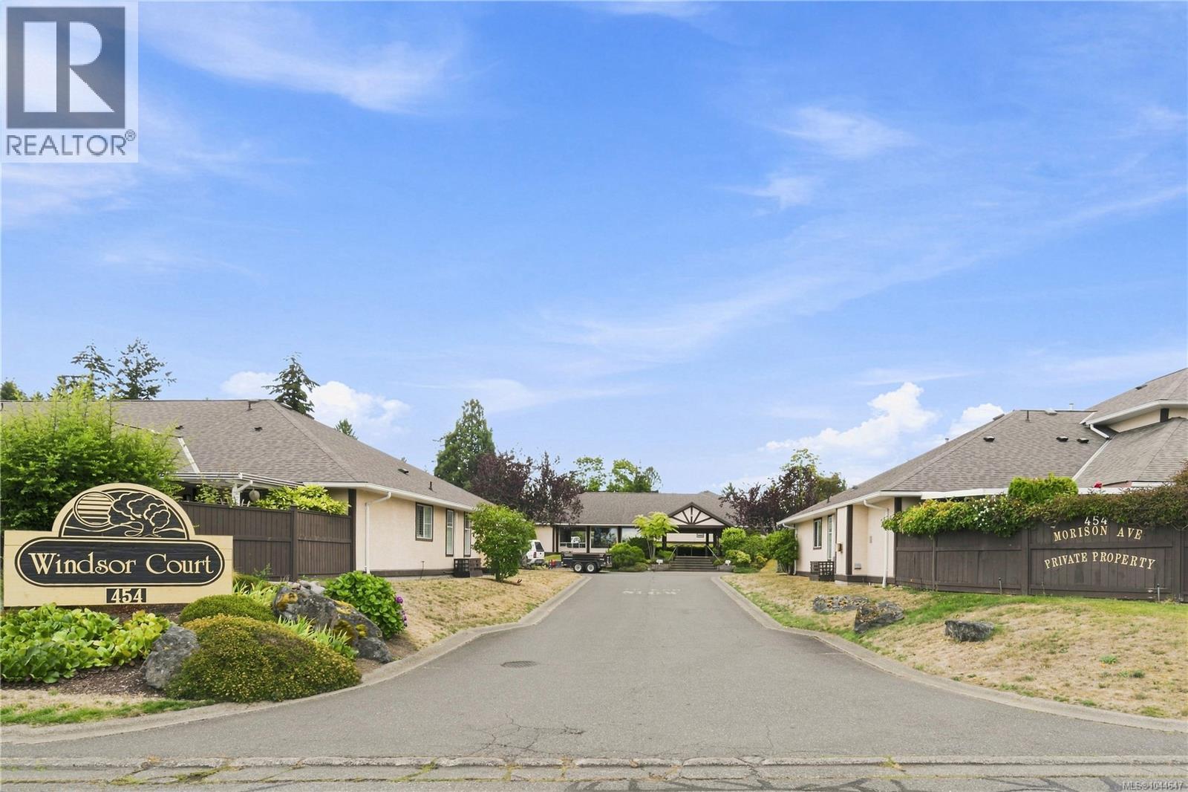
38 454 Morison Ave Parksville, British Columbia V9P 2M6

$495,000Maintenance,
$376.78 Monthly
Maintenance,
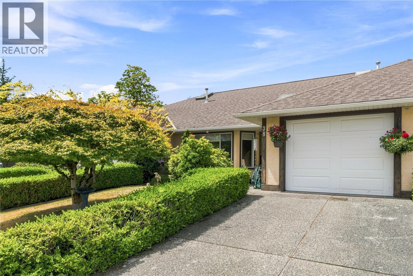
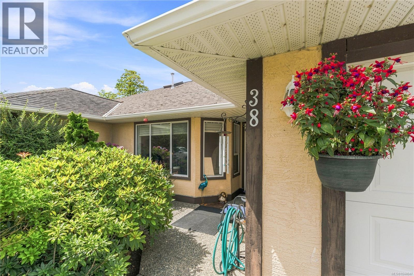
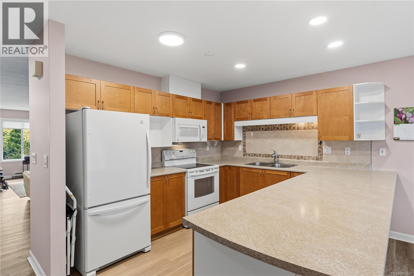
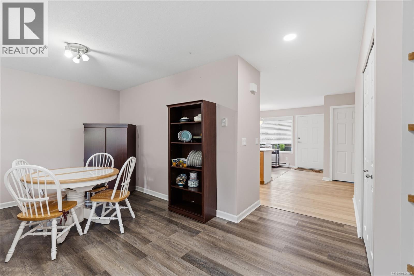
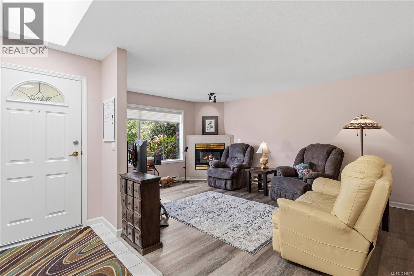
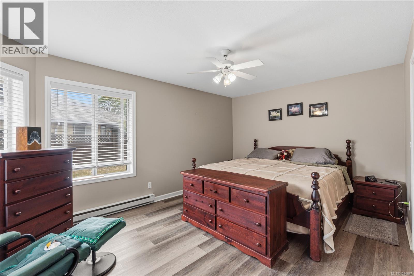
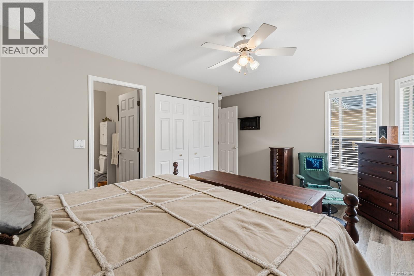
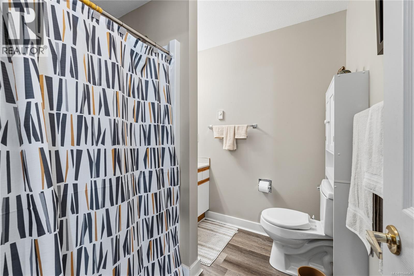
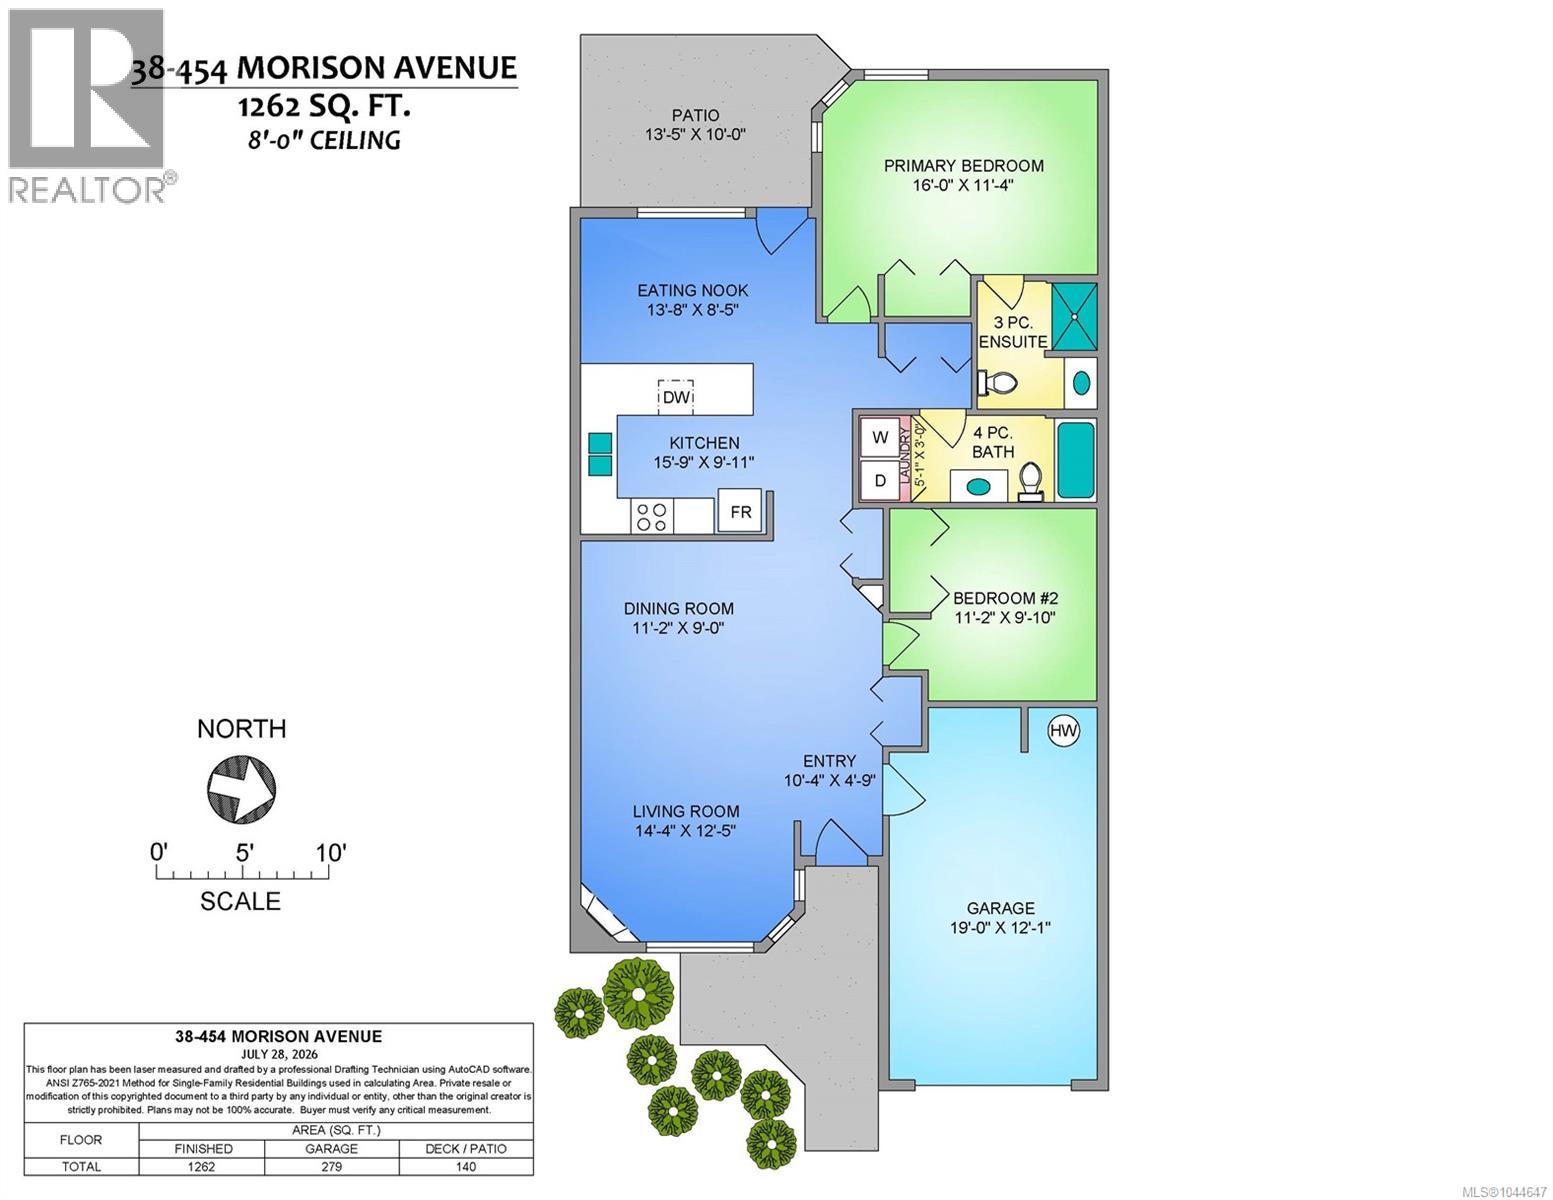
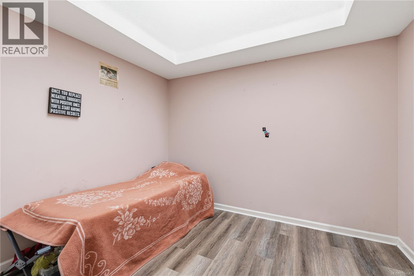
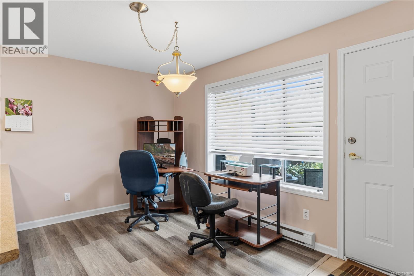
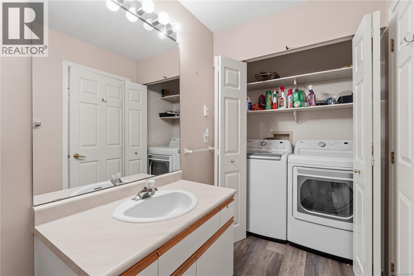
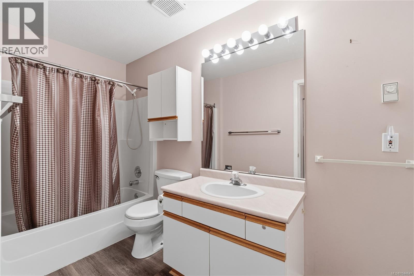
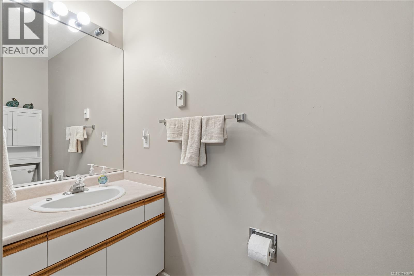
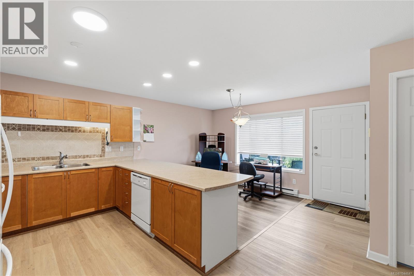
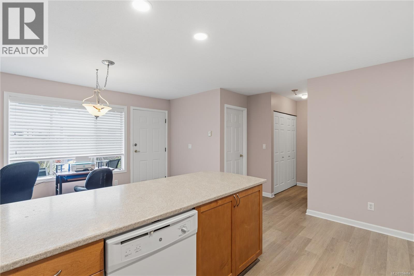
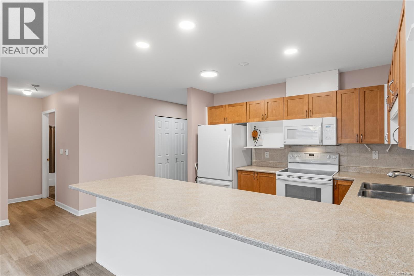
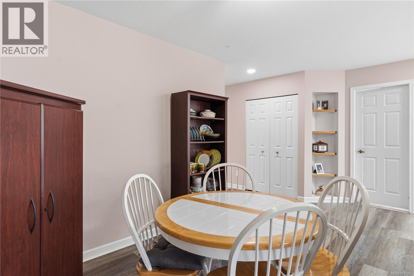
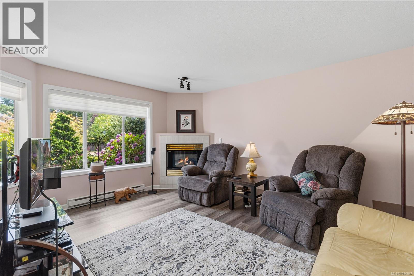
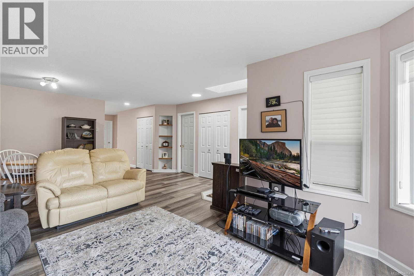
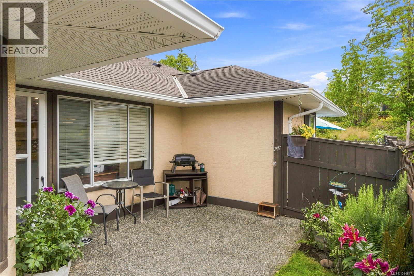
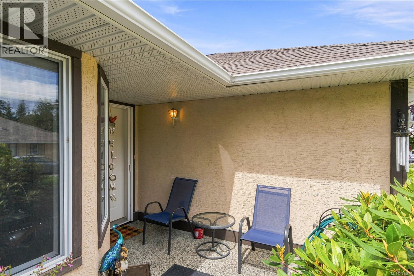
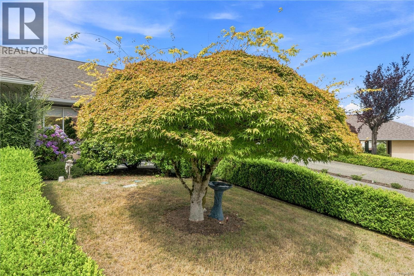
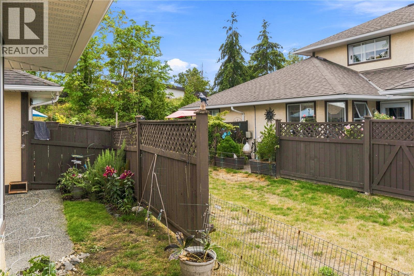
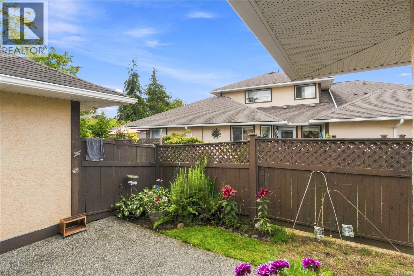
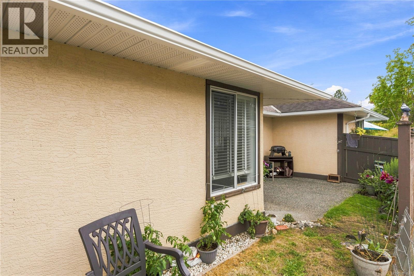
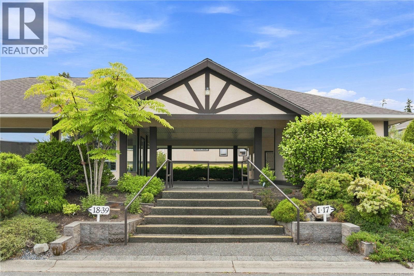
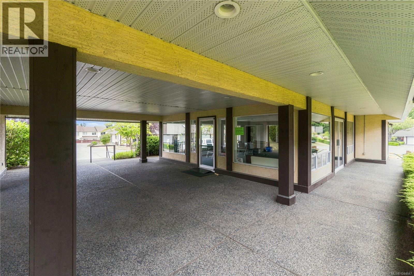
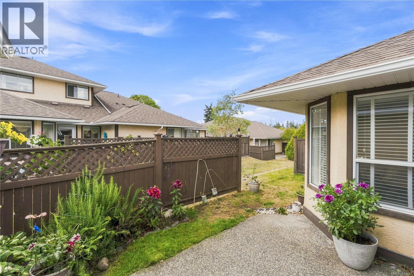
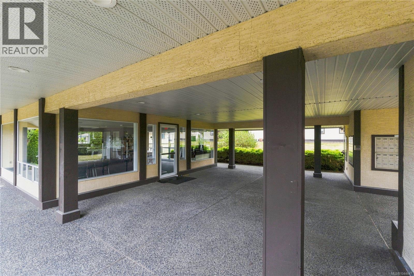
$376.78 MonthlyWelcome to easy living at Windsor Court, a 55+ complex where maintenance worries are a thing of the past. This updated 2-bedroom, 2-bathroom patio home is perfectly suited to an active retirement lifestyle. Inside, the living room welcomes you with a cozy gas fireplace, and the refreshed kitchen offers laminate countertops, white appliances, and a handy pantry. Updated flooring runs throughout. The bright guest bedroom has its own skylight, while the private primary suite at the rear includes a 3-piece ensuite. A 4-piece main bathroom and in-home laundry (washer/dryer replaced about a year ago) round out the comfort. Step outside to the rear patio and yard space, low-care and ready to enjoy. A single-car garage adds everyday convenience. This is true lock-and-leave living. Stay social in the shared community room, or head out and enjoy the location. You're walking distance to downtown shops, groceries, parks, trails, and the Parksville Beach boardwalk. For more information contact the listing agent, Kirk Walper, at 250-228-4275. (id:61048)
Property Details
| MLS® Number | 1044647 |
| Property Type | Single Family |
| Neigbourhood | Parksville |
| Community Features | Pets Allowed With Restrictions, Age Restrictions |
| Parking Space Total | 2 |
| Plan | Vis2303 |
| Structure | Patio(s) |
Building
| Bathroom Total | 2 |
| Bedrooms Total | 2 |
| Constructed Date | 1993 |
| Cooling Type | None |
| Fireplace Present | Yes |
| Fireplace Total | 1 |
| Heating Fuel | Electric |
| Heating Type | Baseboard Heaters |
| Size Interior | 1,262 Sqft |
| Type | Row / Townhouse |
Land
| Access Type | Road Access |
| Acreage | No |
| Zoning Type | Multi-family |
Rooms
| Level | Type | Length | Width | Dimensions |
|---|---|---|---|---|
| Main Level | Bedroom | 11'2 x 9'10 | ||
| Main Level | Laundry Room | 5'1 x 3'0 | ||
| Main Level | Bathroom | 4-Piece | ||
| Main Level | Ensuite | 3-Piece | ||
| Main Level | Primary Bedroom | 16'0 x 11'4 | ||
| Main Level | Entrance | 10'4 x 4'9 | ||
| Main Level | Living Room | 14'4 x 12'5 | ||
| Main Level | Dining Nook | 13'8 x 8'5 | ||
| Main Level | Kitchen | 15'9 x 9'11 | ||
| Main Level | Dining Room | 11'2 x 9'0 | ||
| Other | Patio | 13'5 x 10'0 |
https://www.realtor.ca/real-estate/30097457/38-454-morison-ave-parksville-parksville
Contact Us
Contact us for more information

Kirk Walper
Personal Real Estate Corporation
www.youtube.com/embed/73tOMkamVF4
kirkwalper.com/
www.facebook.com/kirkwalperrealestate
www.linkedin.com/in/kirk-walper-65a89a21/
twitter.com/kirkwalper
www.instagram.com/kirkwalperrealestate/
173 West Island Hwy
Parksville, British Columbia V9P 2H1
(250) 248-4321
(800) 224-5838
(250) 248-3550
www.parksvillerealestate.com/

The trademarks REALTOR®, REALTORS®, and the REALTOR® logo are controlled by The Canadian Real Estate Association (CREA) and identify real estate professionals who are members of CREA. The trademarks MLS®, Multiple Listing Service® and the associated logos are owned by The Canadian Real Estate Association (CREA) and identify the quality of services provided by real estate professionals who are members of CREA. The trademark DDF® is owned by The Canadian Real Estate Association (CREA) and identifies CREA's Data Distribution Facility (DDF®)
July 30 2026 07:41:53
Vancouver Island Real Estate Board
Royal LePage Island Living (Pk)