Presented by Robert J. Iio Personal Real Estate Corporation — Team 110 RE/MAX Real Estate (Kamloops).
1 Briar Pl Victoria, British Columbia V8S 3J5

$2,399,000
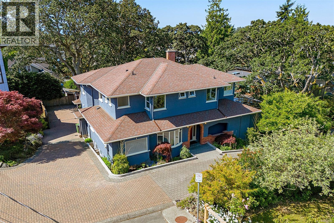
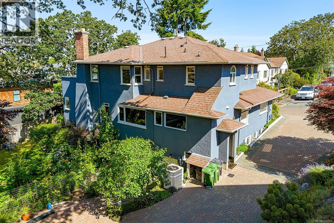
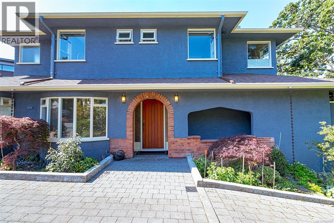
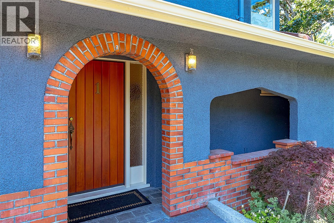
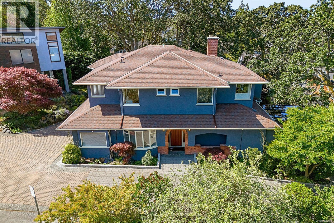
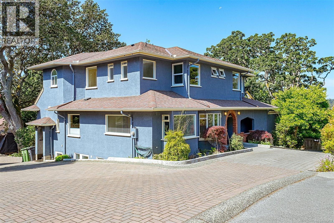
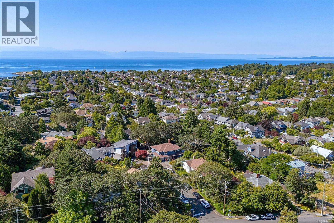
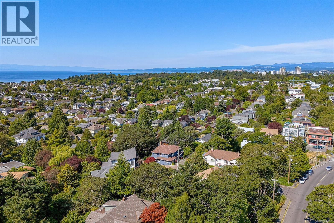
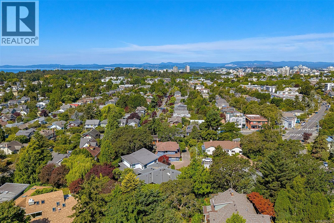
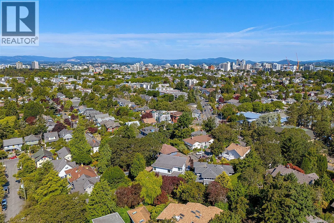
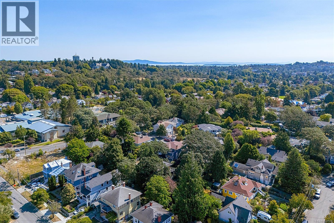
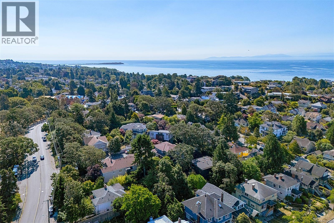
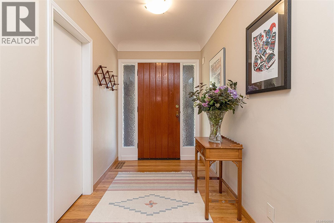
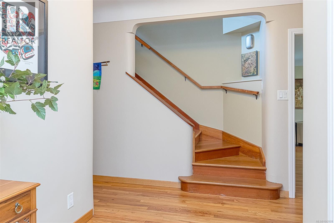
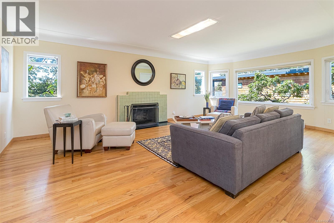
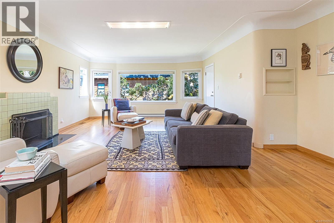
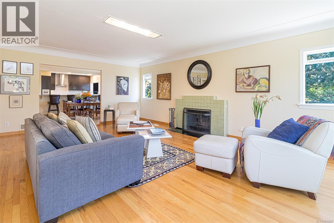
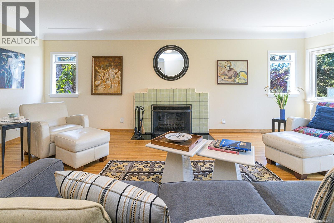
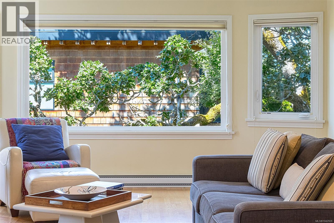
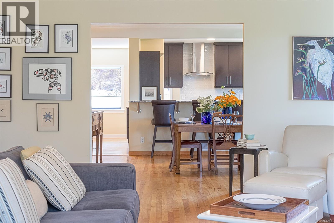
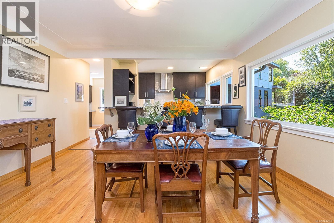
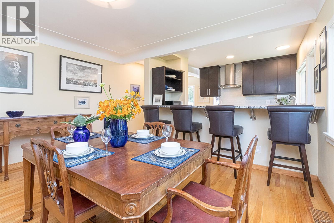
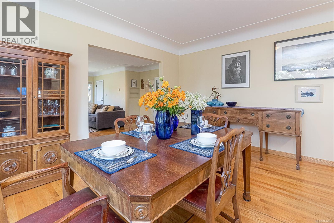
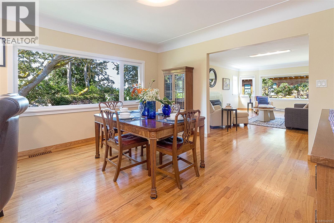
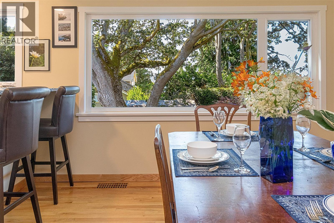
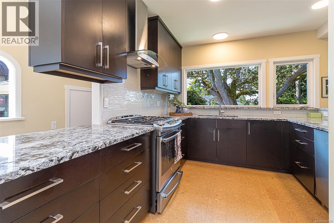
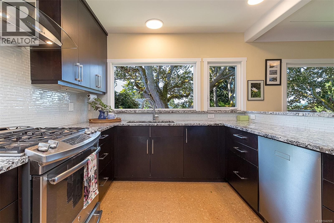
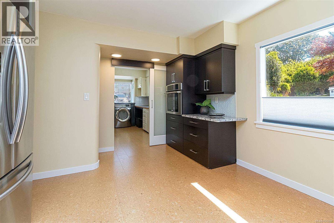
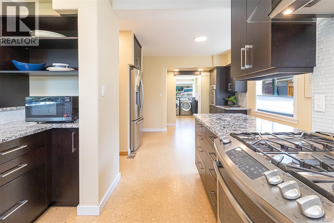
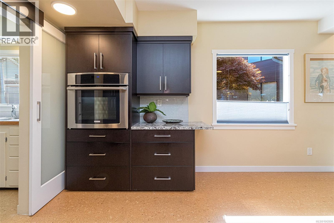
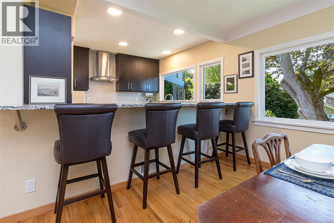
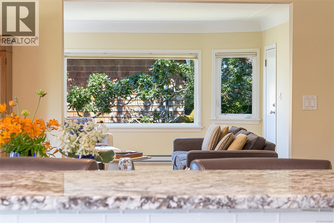
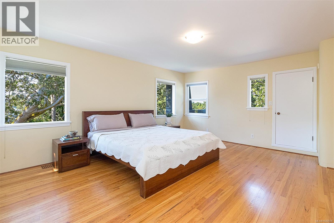
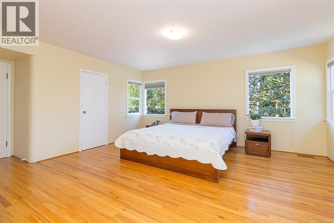
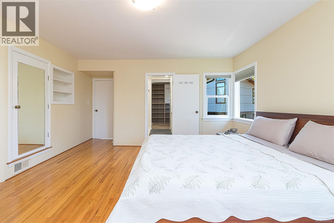
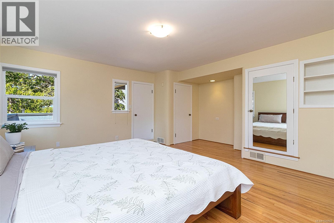
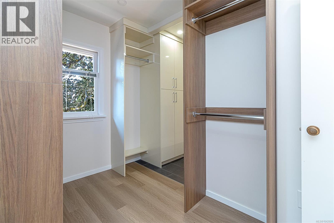
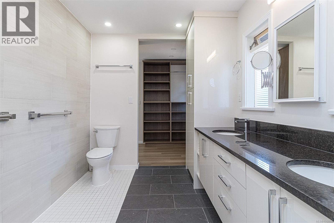
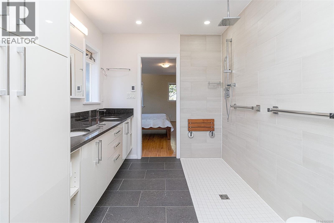
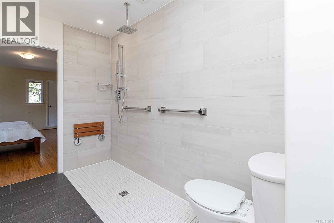
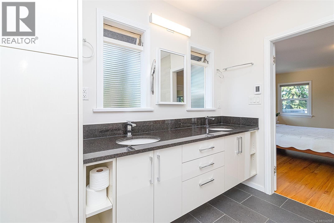
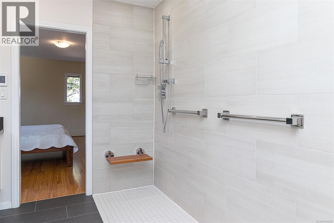
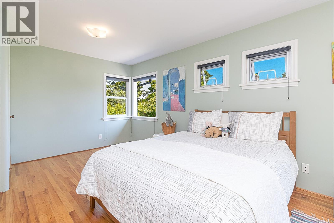
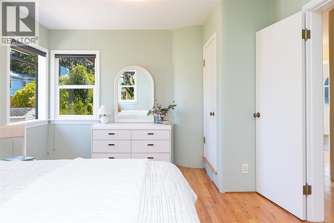
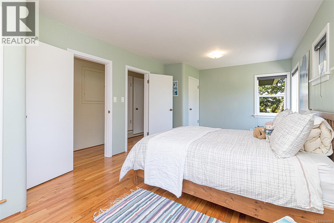
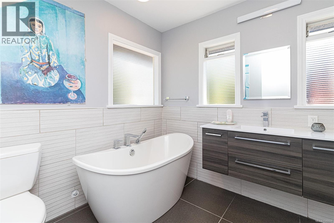
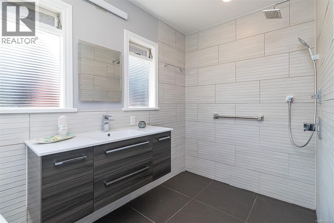
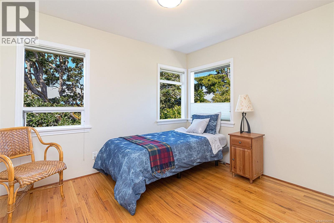
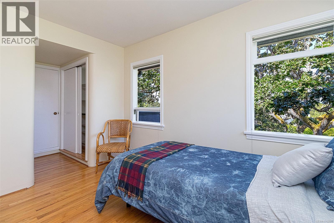
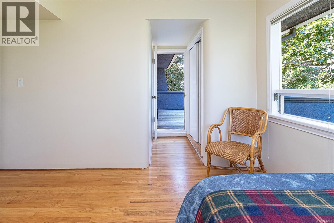
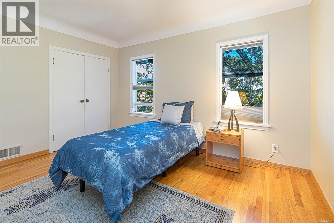
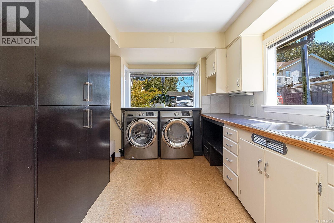
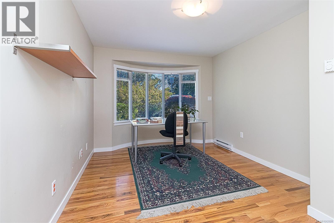
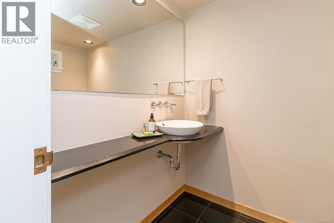
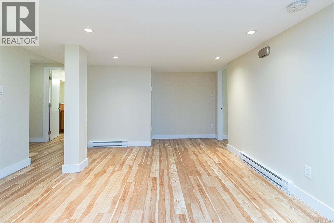
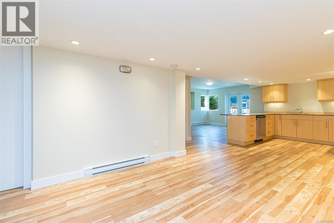
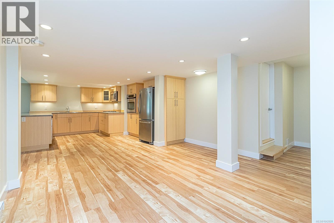
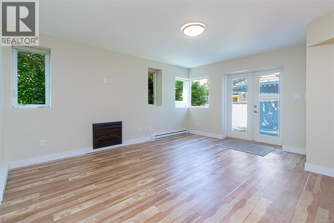
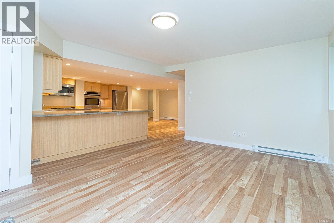
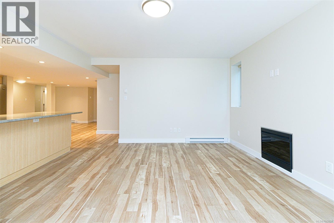
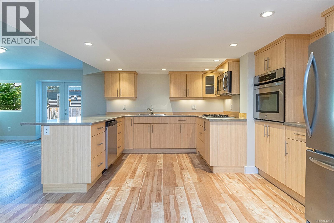
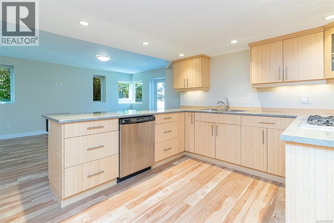
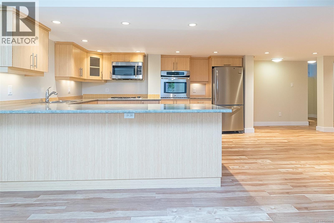
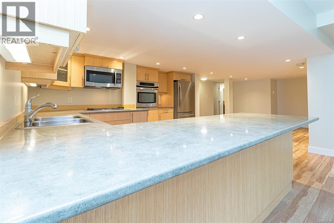
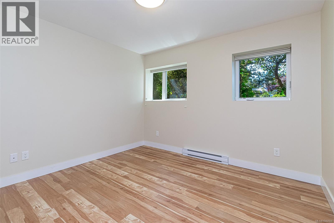
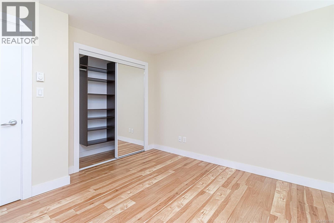
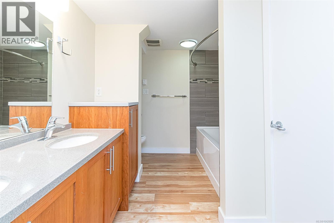
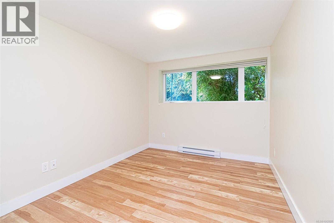
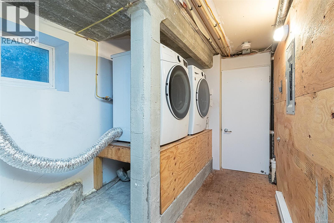
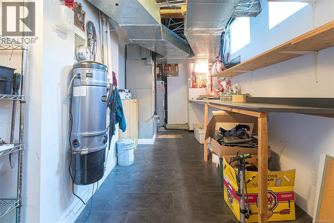
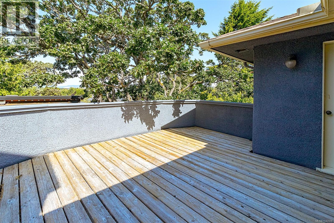
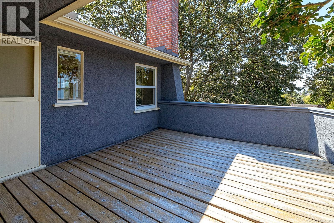
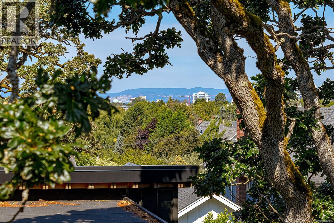
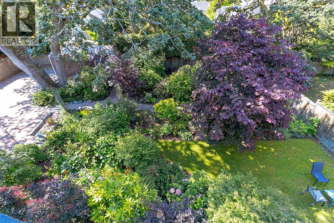
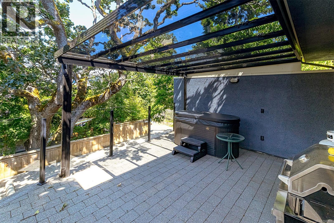
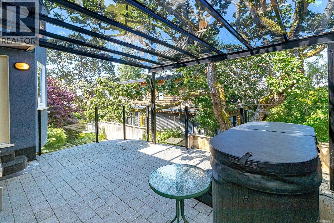
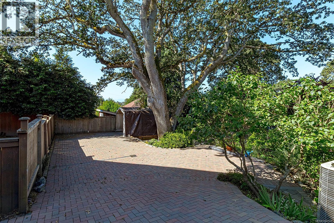
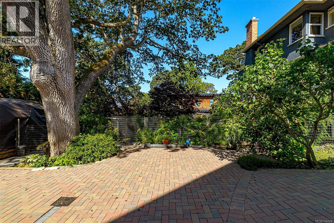
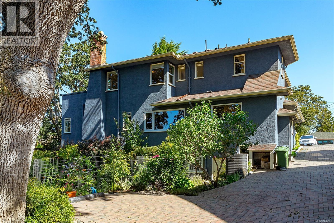
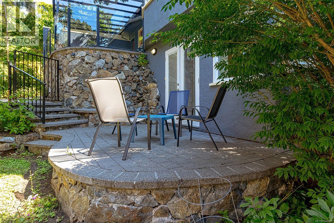
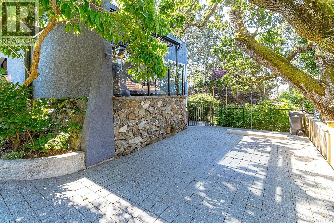
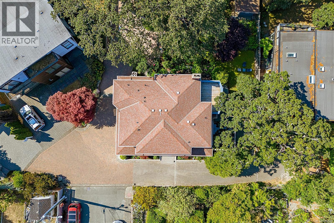
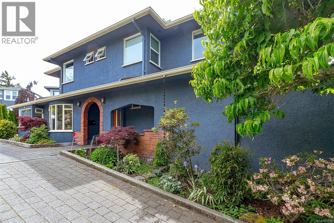
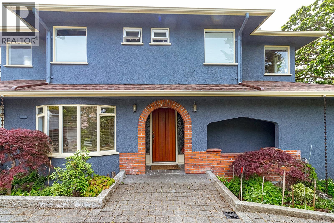
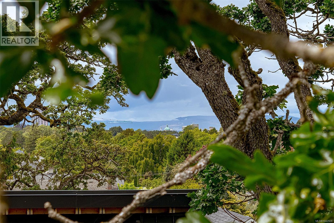
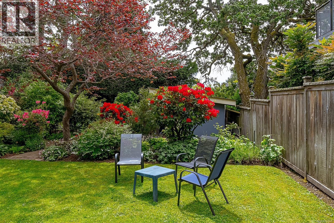
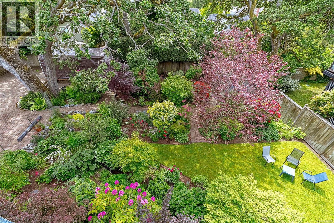
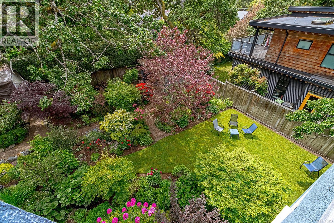
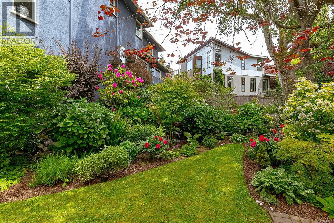
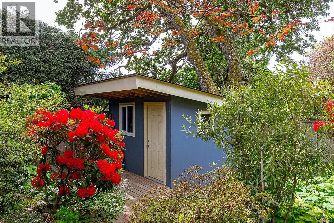
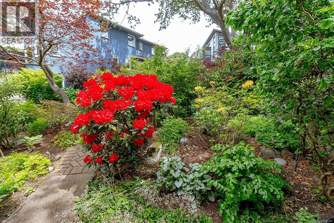
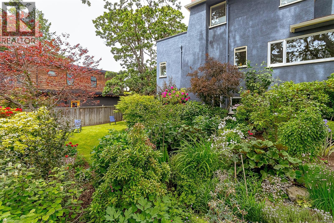
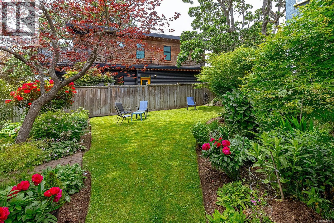
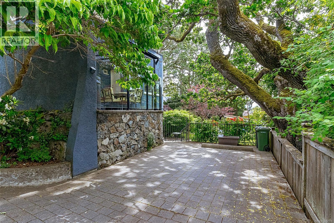
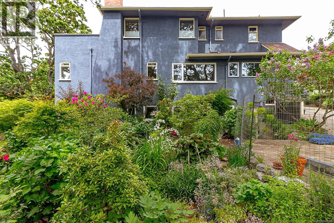
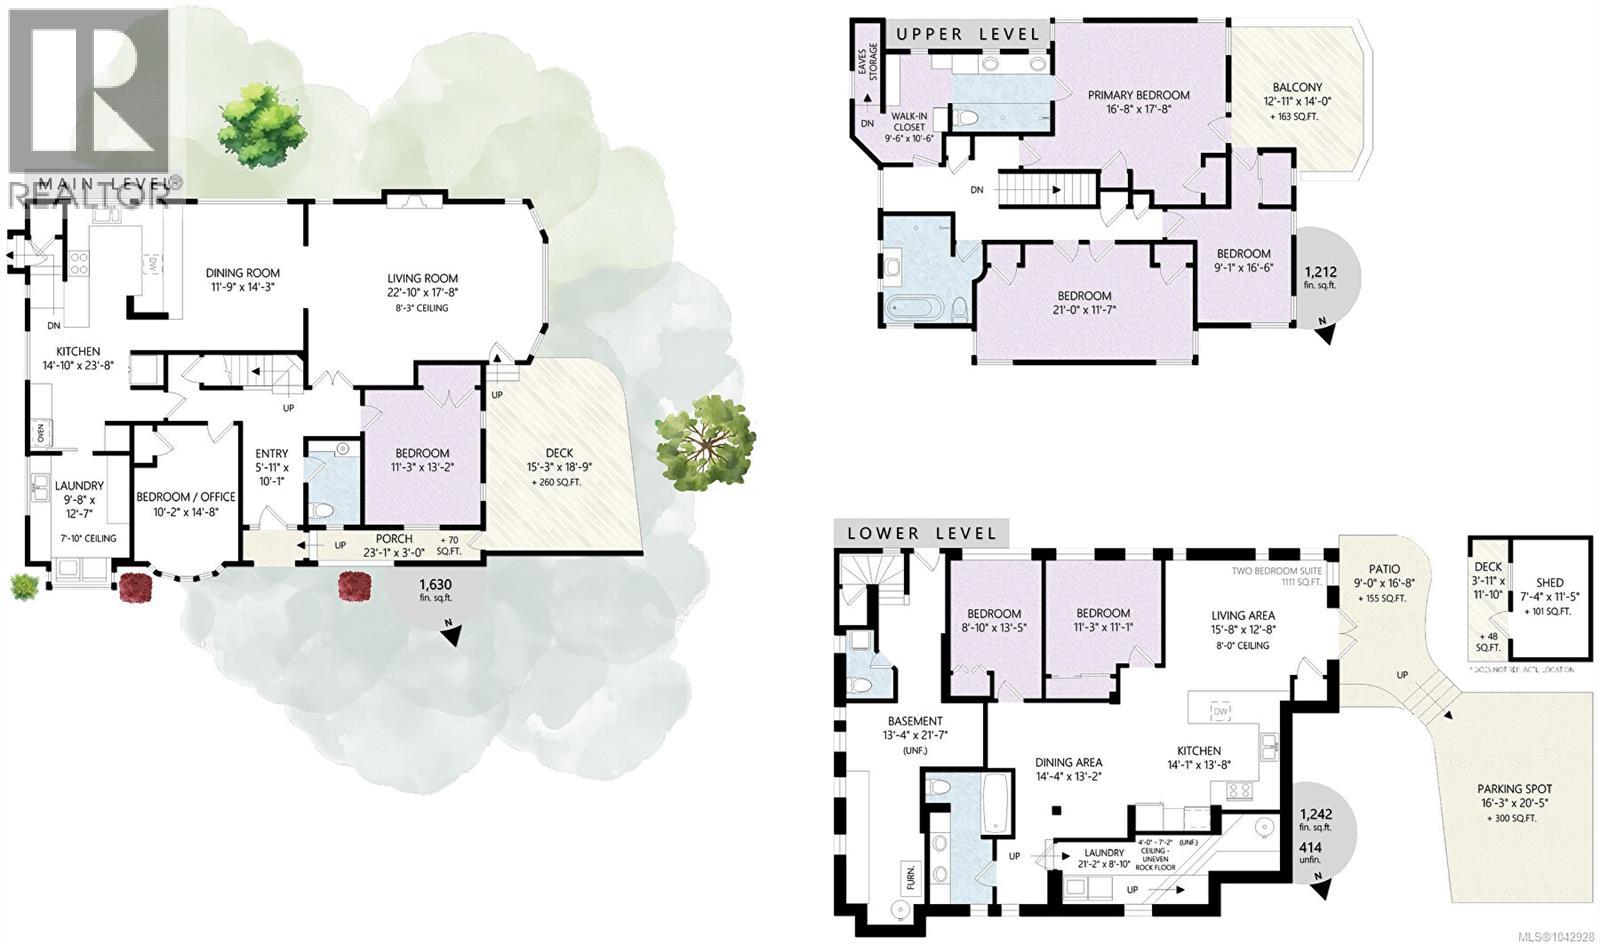
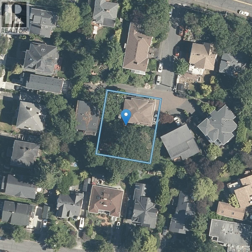
~ EXTRAORDINARY Opportunity in Fairfield. This beautifully presented Art Deco home has been fabulously kept and tastefully updated offering a total of 4,500 Sqft on a 8,477 Sqft Garden Lot. Plenty of the charming esthetic & period character is intact & in beautiful condition! Olympic Mtns glimpses from the kitchen & upper terrace/deck, which also has glimpses towards downtown Victoria. A total of 7-bedrooms (could be 8 ), 5 Bathrooms, Modern Designer Kitchen, Deluxe Ensuite & Main Bath both w/heated floors & are completely waterproofed to a high standard. Heat pump & electric back up furnace, with all work for renovations/suite has been done w/permits. Lower Level offers a workshop, and a 1,111 Sqft LEGAL 2-BEDROOM SUITE with it's own laundry, patio & parking. You'll love the professionally designed garden & plantings with just the right amount of unique spaces to create that magical feeling. Plus a detached custom built garden shed. (id:61048)
Property Details
| MLS® Number | 1042928 |
| Property Type | Single Family |
| Neigbourhood | Fairfield West |
| Community Features | Pets Allowed With Restrictions, Family Oriented |
| Features | Central Location, Curb & Gutter, Wooded Area, Other |
| Parking Space Total | 4 |
| Plan | Vis6048 |
| Structure | Shed, Patio(s) |
| View Type | City View, Mountain View |
Building
| Bathroom Total | 5 |
| Bedrooms Total | 7 |
| Appliances | Dishwasher, Dryer, Hot Tub, Range - Gas, Refrigerator, Washer |
| Architectural Style | Other |
| Constructed Date | 1953 |
| Cooling Type | Air Conditioned, Central Air Conditioning, Fully Air Conditioned |
| Fireplace Present | Yes |
| Fireplace Total | 2 |
| Heating Fuel | Wood, Other |
| Heating Type | Baseboard Heaters, Forced Air, Heat Pump |
| Size Interior | 4,084 Sqft |
| Type | House |
Land
| Access Type | Road Access |
| Acreage | No |
| Size Irregular | 8477 |
| Size Total | 8477 Sqft |
| Size Total Text | 8477 Sqft |
| Zoning Description | Grd-1 |
| Zoning Type | Residential |
Rooms
| Level | Type | Length | Width | Dimensions |
|---|---|---|---|---|
| Second Level | Balcony | 14 ft | 13 ft | 14 ft x 13 ft |
| Second Level | Bedroom | 12 ft | 9 ft | 12 ft x 9 ft |
| Second Level | Bedroom | 21 ft | 12 ft | 21 ft x 12 ft |
| Second Level | Bathroom | 4-Piece | ||
| Second Level | Ensuite | 4-Piece | ||
| Second Level | Primary Bedroom | 18 ft | 17 ft | 18 ft x 17 ft |
| Lower Level | Patio | 17 ft | 9 ft | 17 ft x 9 ft |
| Lower Level | Bathroom | 2-Piece | ||
| Lower Level | Workshop | 22 ft | 13 ft | 22 ft x 13 ft |
| Lower Level | Laundry Room | 10 ft | 8 ft | 10 ft x 8 ft |
| Main Level | Laundry Room | 12 ft | 10 ft | 12 ft x 10 ft |
| Main Level | Bathroom | 2-Piece | ||
| Main Level | Bedroom | 15 ft | 10 ft | 15 ft x 10 ft |
| Main Level | Bedroom | 13 ft | 11 ft | 13 ft x 11 ft |
| Main Level | Kitchen | 24 ft | 15 ft | 24 ft x 15 ft |
| Main Level | Dining Room | 14 ft | 12 ft | 14 ft x 12 ft |
| Main Level | Living Room | 23 ft | 18 ft | 23 ft x 18 ft |
| Additional Accommodation | Bathroom | X | ||
| Additional Accommodation | Bedroom | 13 ft | 9 ft | 13 ft x 9 ft |
| Additional Accommodation | Bedroom | 11 ft | 11 ft | 11 ft x 11 ft |
| Additional Accommodation | Kitchen | 14 ft | 14 ft | 14 ft x 14 ft |
| Additional Accommodation | Dining Room | 14 ft | 13 ft | 14 ft x 13 ft |
| Additional Accommodation | Living Room | 16 ft | 13 ft | 16 ft x 13 ft |
| Auxiliary Building | Other | 11 ft | 11 ft | 11 ft x 11 ft |
https://www.realtor.ca/real-estate/30017840/1-briar-pl-victoria-fairfield-west
Contact Us
Contact us for more information

Mikko Ikonen
Personal Real Estate Corporation
www.sellingvictoriabc.com/
www.facebook.com/SellingVictoriaBc
linkedin.com/in/mikko-ikonen-a1803114
103-4400 Chatterton Way
Victoria, British Columbia V8X 5J2
(250) 479-3333
(250) 479-3565
www.sutton.com/

The trademarks REALTOR®, REALTORS®, and the REALTOR® logo are controlled by The Canadian Real Estate Association (CREA) and identify real estate professionals who are members of CREA. The trademarks MLS®, Multiple Listing Service® and the associated logos are owned by The Canadian Real Estate Association (CREA) and identify the quality of services provided by real estate professionals who are members of CREA. The trademark DDF® is owned by The Canadian Real Estate Association (CREA) and identifies CREA's Data Distribution Facility (DDF®)
July 30 2026 07:44:18
Victoria Real Estate Board
Sutton Group West Coast Realty