Presented by Robert J. Iio Personal Real Estate Corporation — Team 110 RE/MAX Real Estate (Kamloops).
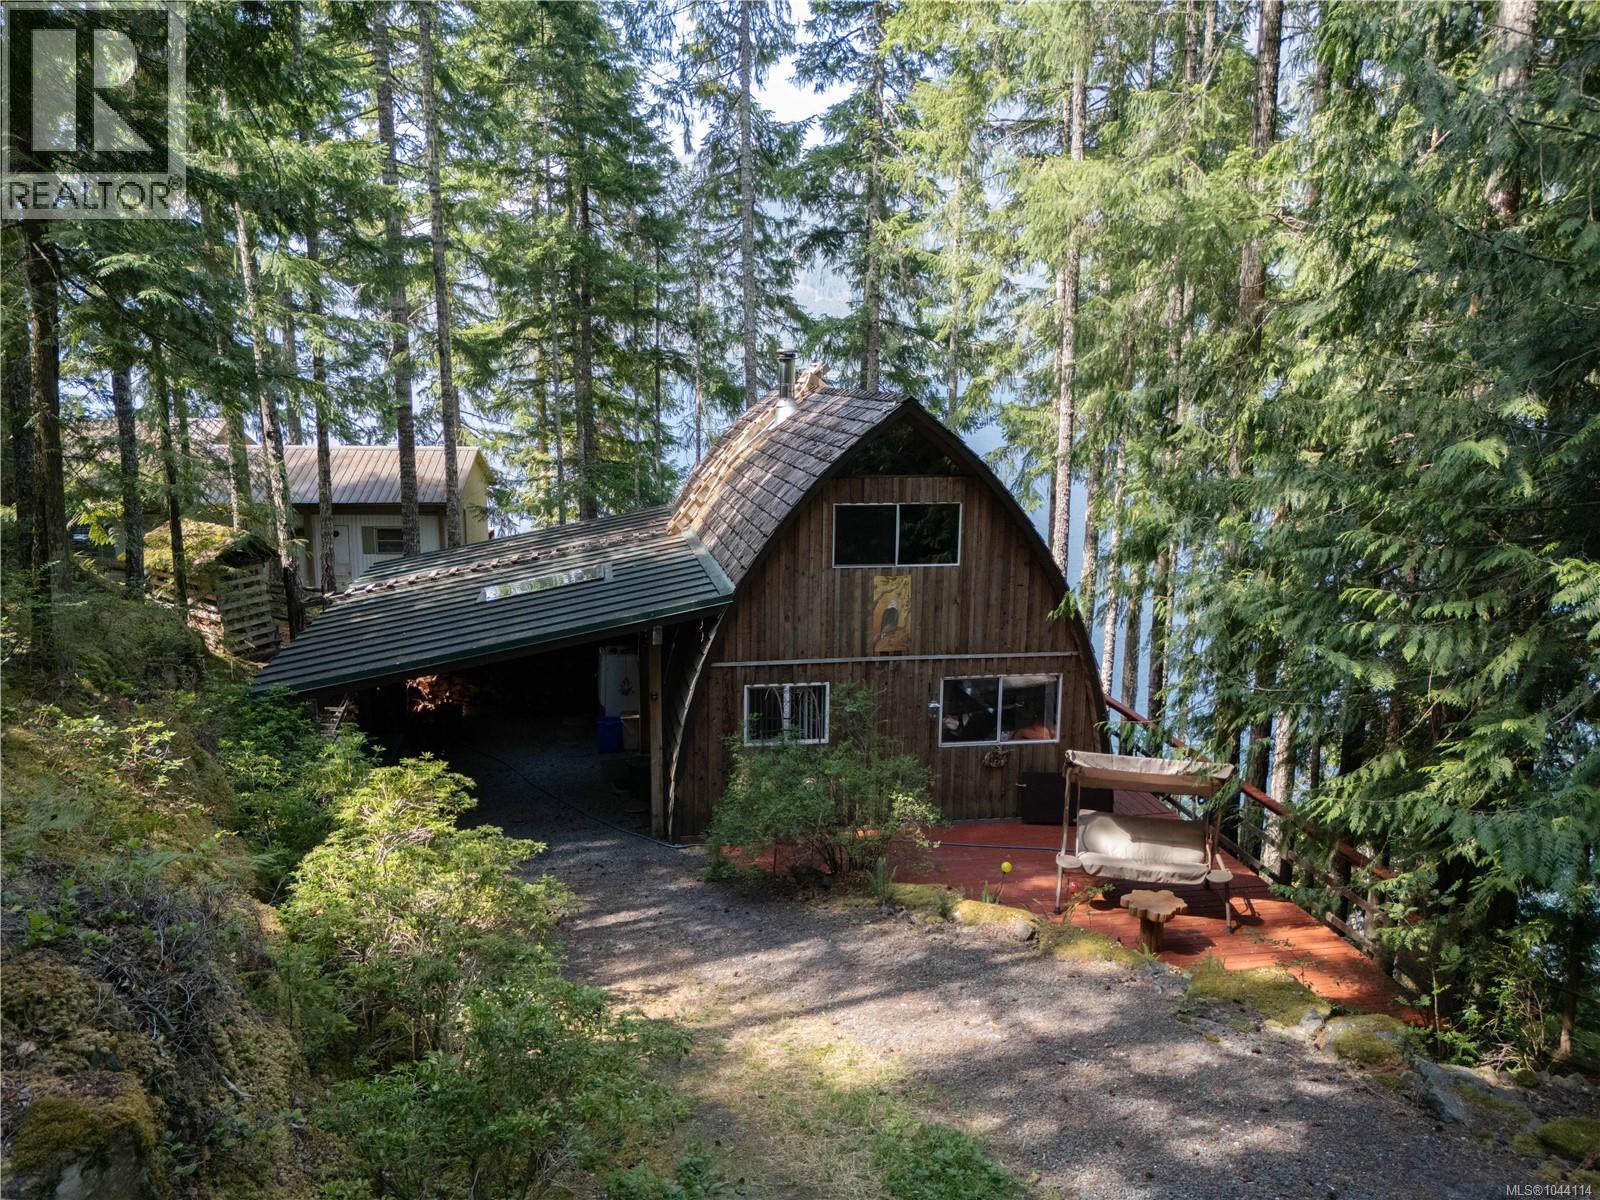
7 Baikie Dr
Campbell River, British Columbia
Beautiful Upper Campbell Lake property with a cute A frame cabin and incredible views of the lake and mountains! This Cedar Creek area is located approx 35 min from Campbell River with a piped community water system. The interior is cute and cozy with woodstove and propane space heater as well as huge windows to take in the unreal views and 2 bedrooms upstairs. Your family will enjoy this get away and would be great family or group purchase. The applainces are propane fueled with solar and battery system in place as well. Great seasonal home or maybe year round? There's a sauna building with small lower deck and stairs to the beach and an older ramp and boat rail system. Storage room with washer and workshop below and a separate building with batteries, inverter for the solar and propane generator. There's added room for parking and maybe even a part time RV on the upper level. The long time owners even has put in some yard sprinklers for fire mitigation. Furnishings included,move in (id:61048)
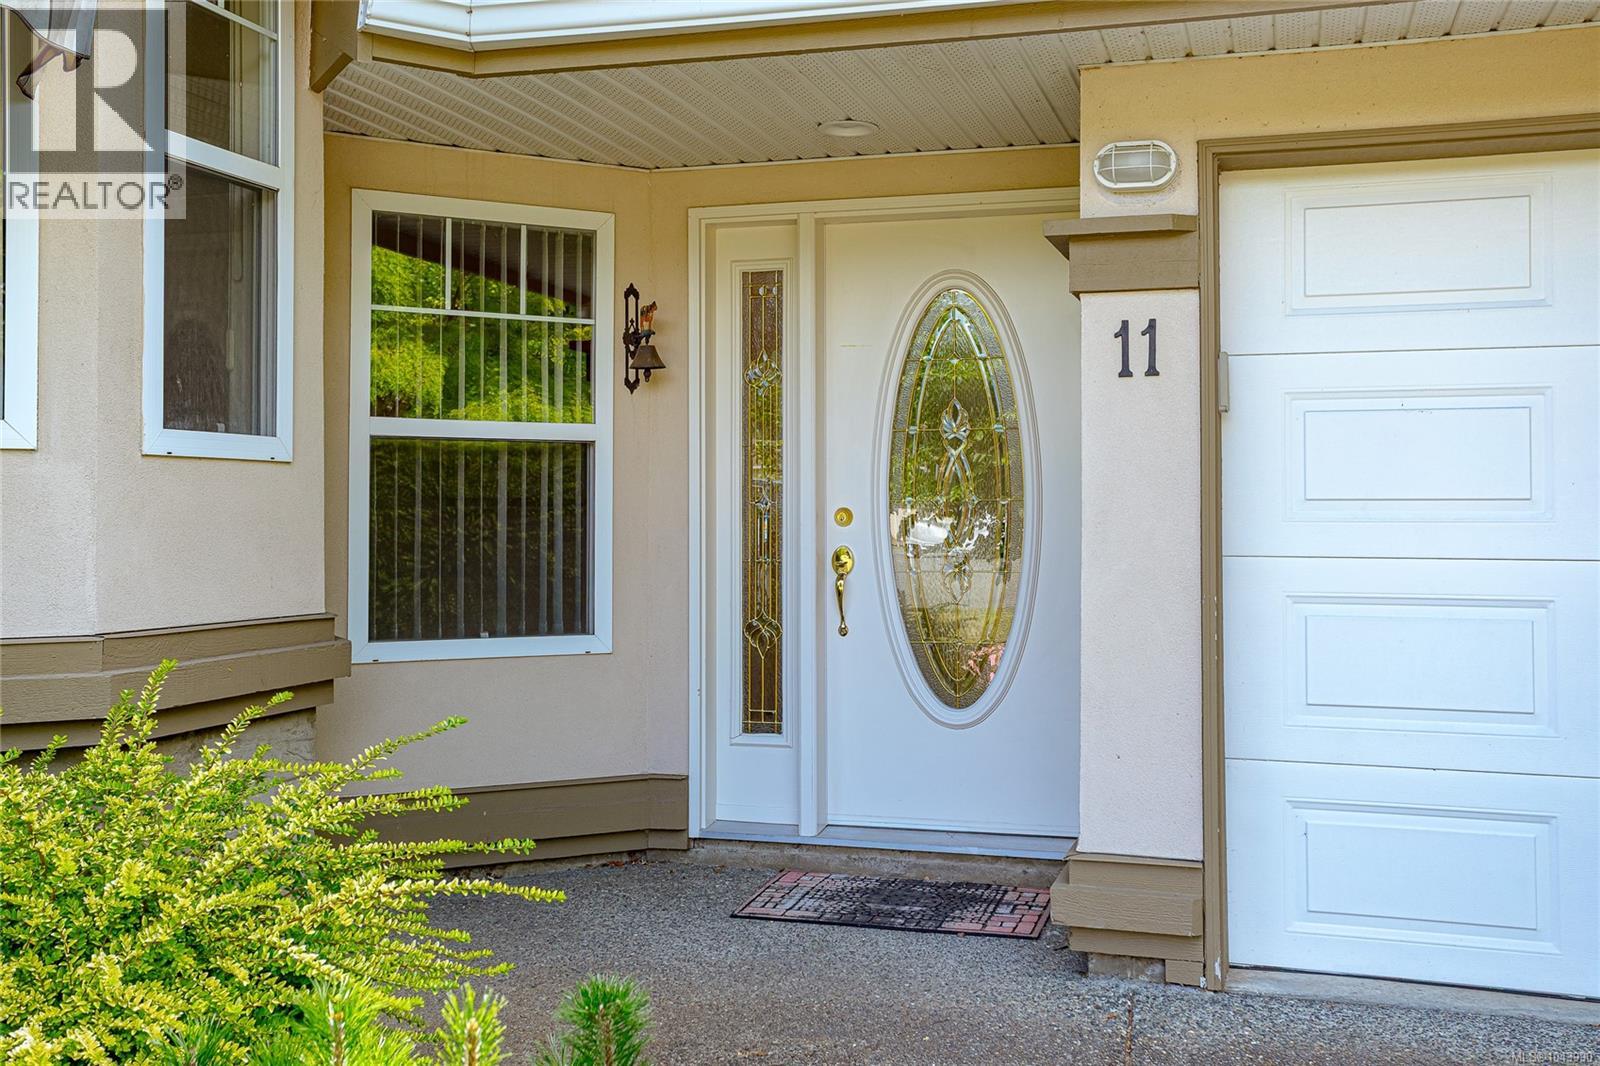
11 920 Brulette Pl
Mill Bay, British Columbia
Welcome to Unit 11 at 920 Brulette Place in beautiful Mill Bay. This 2-bedroom, 2-bathroom home offers comfortable one-level living in a sought-after 55+ community. Clean, bright, and move-in ready, it provides the perfect opportunity for those looking to downsize or enjoy a low-maintenance lifestyle. The functional floor plan features spacious living and dining areas, a practical kitchen with ample storage, and a primary bedroom complete with a private ensuite. A second bedroom and full bathroom provide flexibility for guests, hobbies, or a home office. Enjoy the ease of one-level living and a private outdoor patio. Probate has been granted with quick possession available. Ideally located close to shopping, restaurants, medical services, walking trails, marinas, and all the amenities Mill Bay has to offer, with convenient access to both Duncan and Victoria. Don't miss this opportunity to enjoy easy living in one of Mill Bay's most desirable adult-oriented communities. (id:61048)
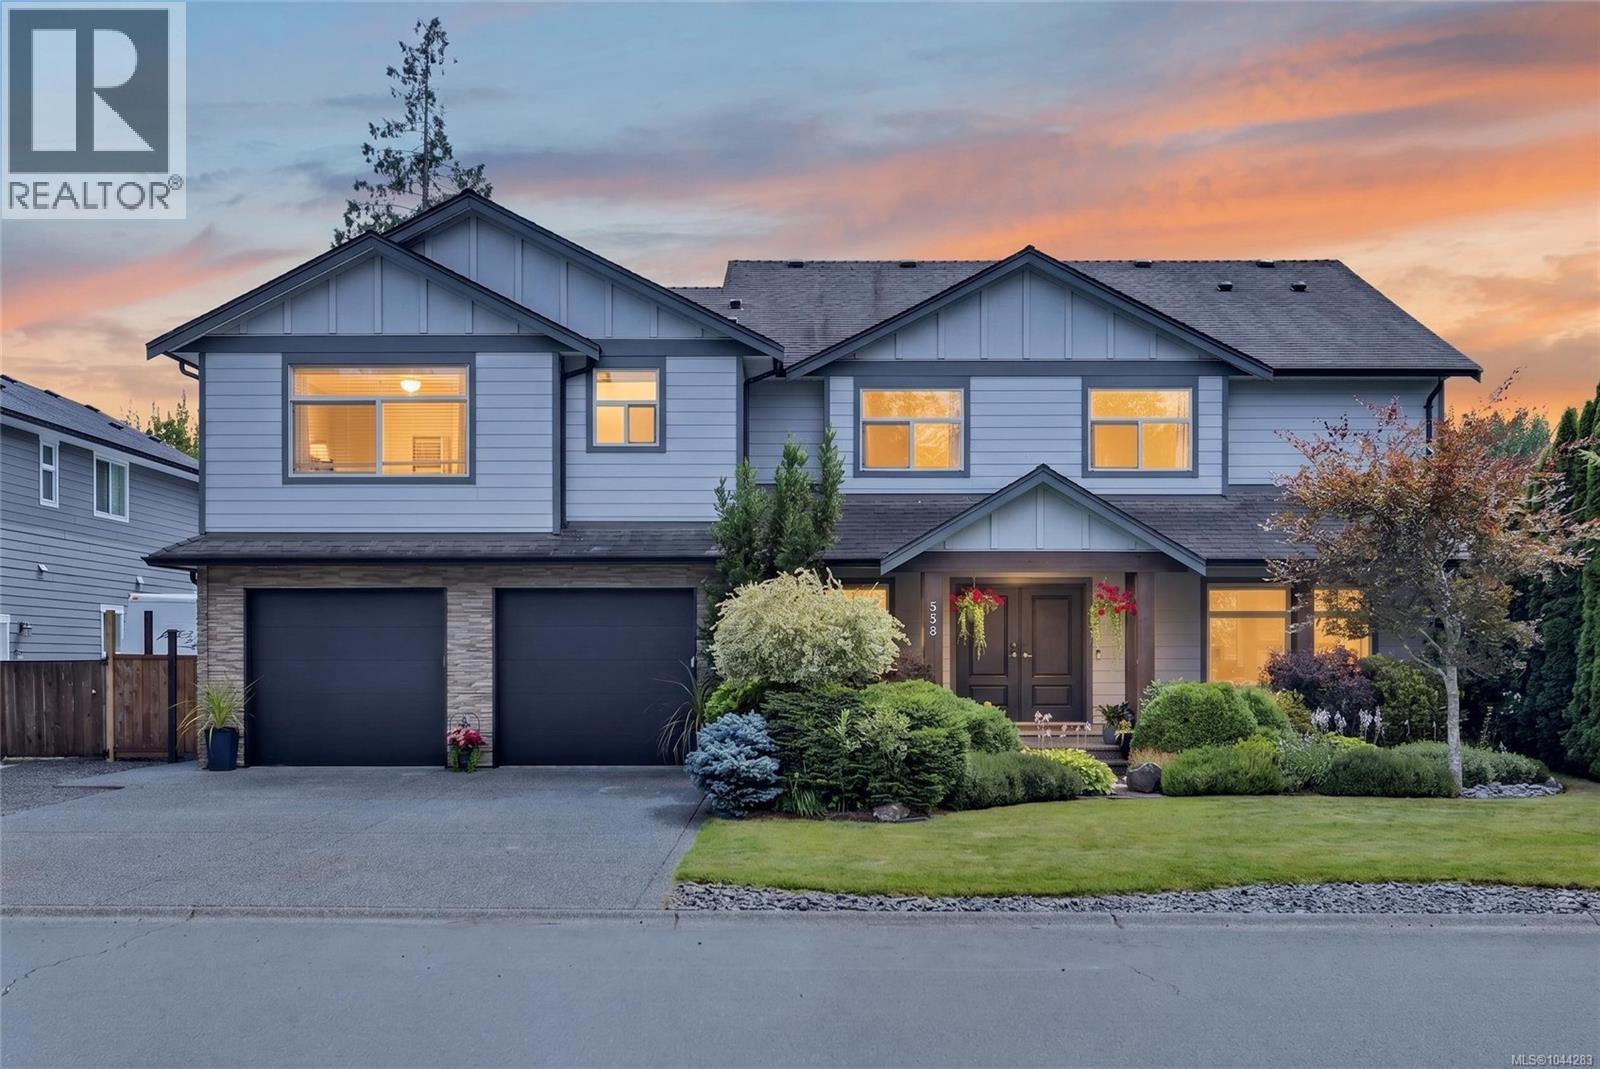
538 Edgewood Dr
Campbell River, British Columbia
Custom-built dream home. 3900 sqft family home combines traditional living spaces and so much more than you have seen before! At its heart is a massive open-concept great room with easy access to an entertainment sized deck. The ''so much more'' living spaces include: formal living room and a den/office accessible from the elegant foyer PLUS a 17x20 multi-purpose room with 17-ft vaulted ceilings with skylights that is ideal for a gym, playroom, or home business separated from the great room by a hallway and features a convenient separate entrance. The laundry room includes a laundry chute. Upstairs, there are four oversized bedrooms—two sharing a Jack & Jill ensuite, one with its own ensuite, and the primary bedroom boasting a full ensuite with a soaker tub, tile-surround shower and walk-in closet. The bonus 1 bedroom suite above the garage has separate entrances from the upstairs hallway or from the garage and features separate laundry and baseboard heat. This is the backyard dreams are made of on .24 acre, fully fenced with a dreamy deck, partially covered, hot tub and greenhouse. Double car garage, 4 ft crawl space, RV parking, geothermal in-floor heating and a heat pump. Quiet no-thru road close to amazing trails in a family friendly neighbourhood. (id:61048)
Royal LePage Advance Realty
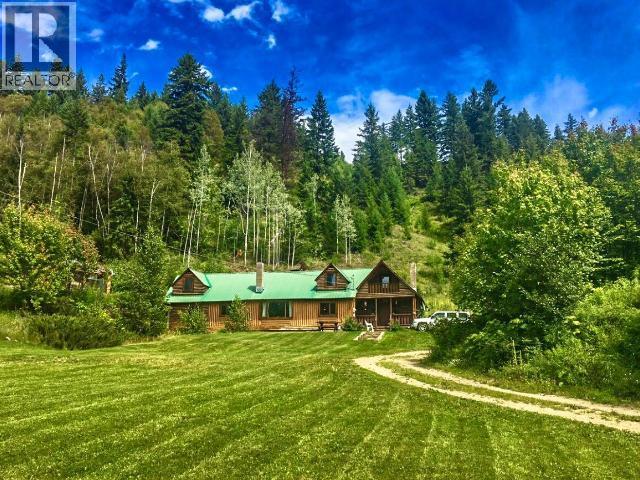
2545 Child Road
Clearwater, British Columbia
Very Very Private Home that is priced to Sell. Get A Way from it all. All the basics are there, for your new venture in life. Unique Log home is a combination of vertical and horizontal logs. Living room/Dining room with old school River rock fireplace & vaulted ceiling. South facing property w/panoramic views, backing on to crown lease land. Located in the Vavenby climate belt, known for its warmer winter temperatures allowing the growth of many varieties of fruit trees and great veggie gardens. Newer wood boiler heating for home, private swimming hole, trails, trails and more trails. Four irrigation water licenses from Slate Creek, Joyce Spring, Cassius Spring, & combination Domestic & irrigation from Child Spring. Previous Seller at one time had livestock farm tax status, new owner would have to reapply, if interested. Cell Service and xplornet internet all available. Topography is workable to encourage small fields and paddocks for livestock. 24 Hour Notice is a MUST (id:61048)
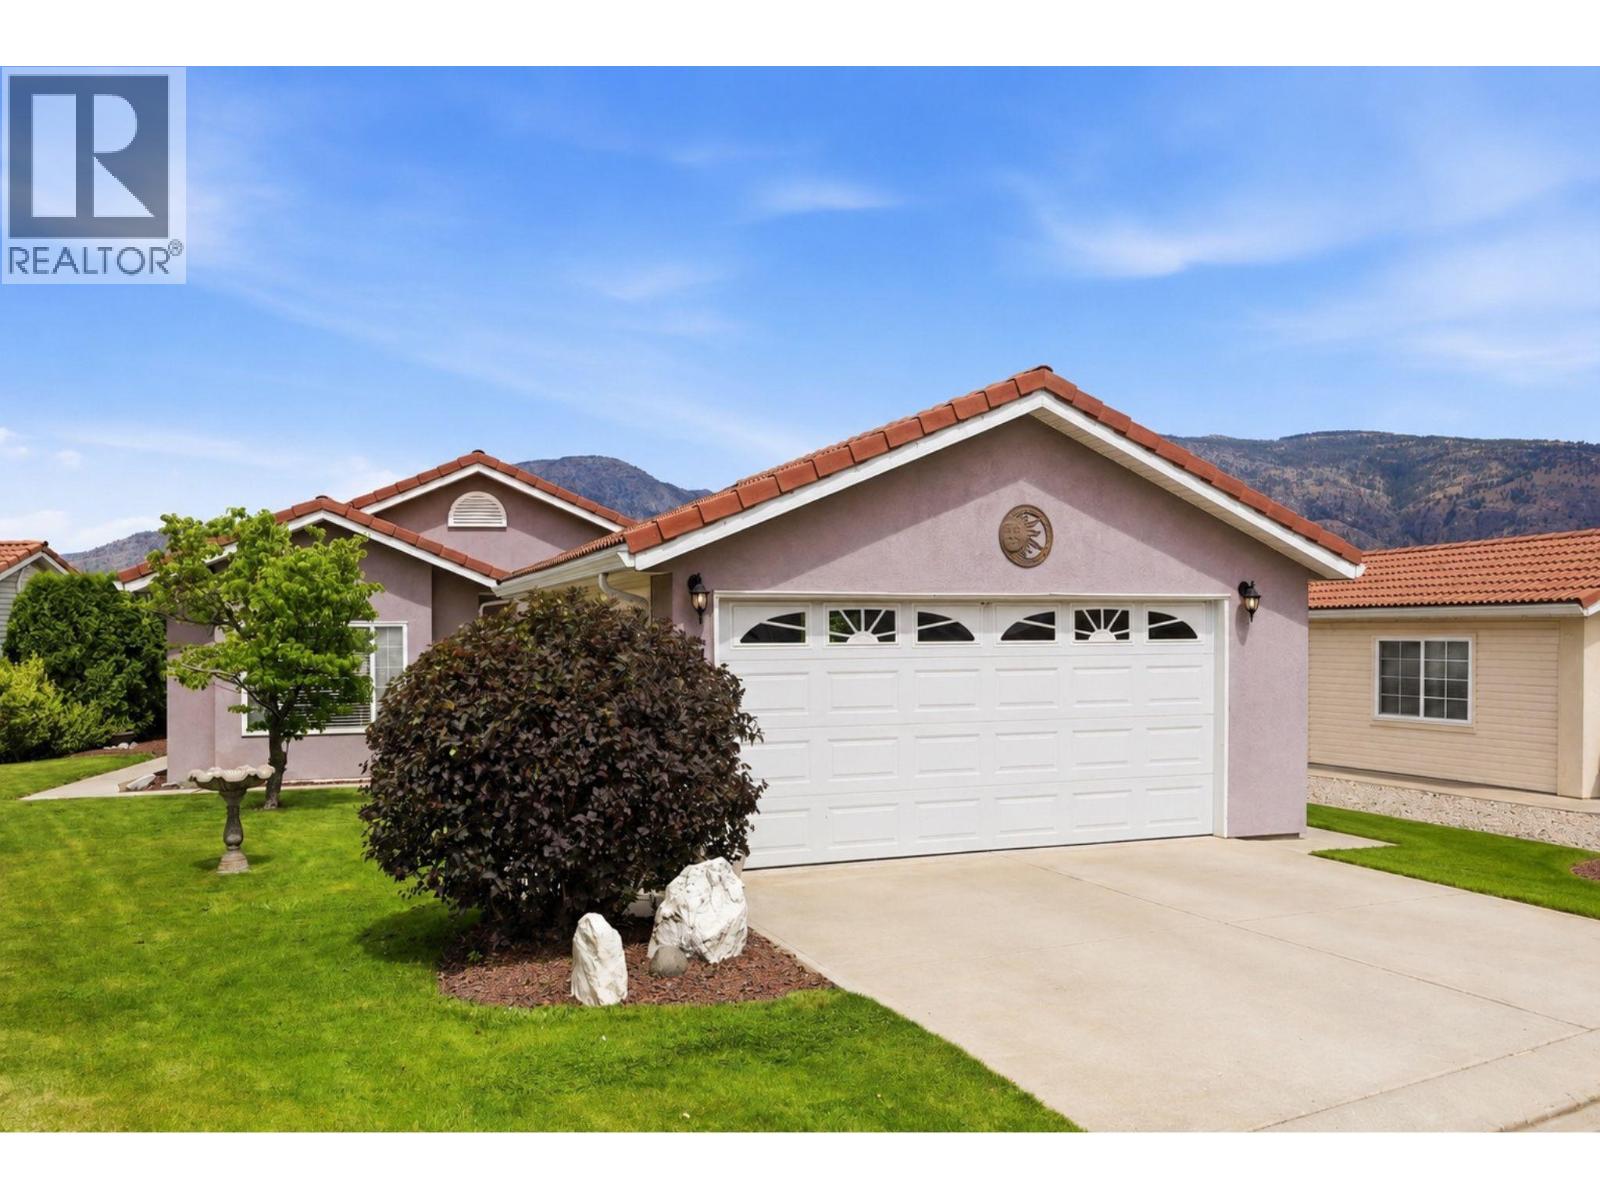
9400 115th Street Unit# 14
Osoyoos, British Columbia
Welcome to easy, carefree living in the sought-after Casitas del Sol, a gated 55+ community in sunny Osoyoos. This well-maintained detached rancher offers 2 bedrooms, 2 bathrooms, and an inviting open-concept layout designed for comfortable everyday living. The spacious living room features a cozy gas fireplace and large windows that frame views of Osoyoos Lake, the surrounding mountains, and town. You can even watch the iconic Canada Day fire works from the comfort of our covered deck. Step outside to the expansive two-level covered deck—perfect for entertaining, relaxing with your morning coffee, or taking in spectacular sunsets. The private, fully landscaped yard includes underground irrigation and a charming water feature for a peaceful outdoor retreat. A generous primary bedroom, double garage with additional overhead (garage attic) storage, central air, and low-maintenance landscaping complete the package. Located in one of Osoyoos' most desirable adult communities, this home offers the ideal blend of comfort, convenience, and exceptional views. Move-in ready with quick possession available. (id:61048)
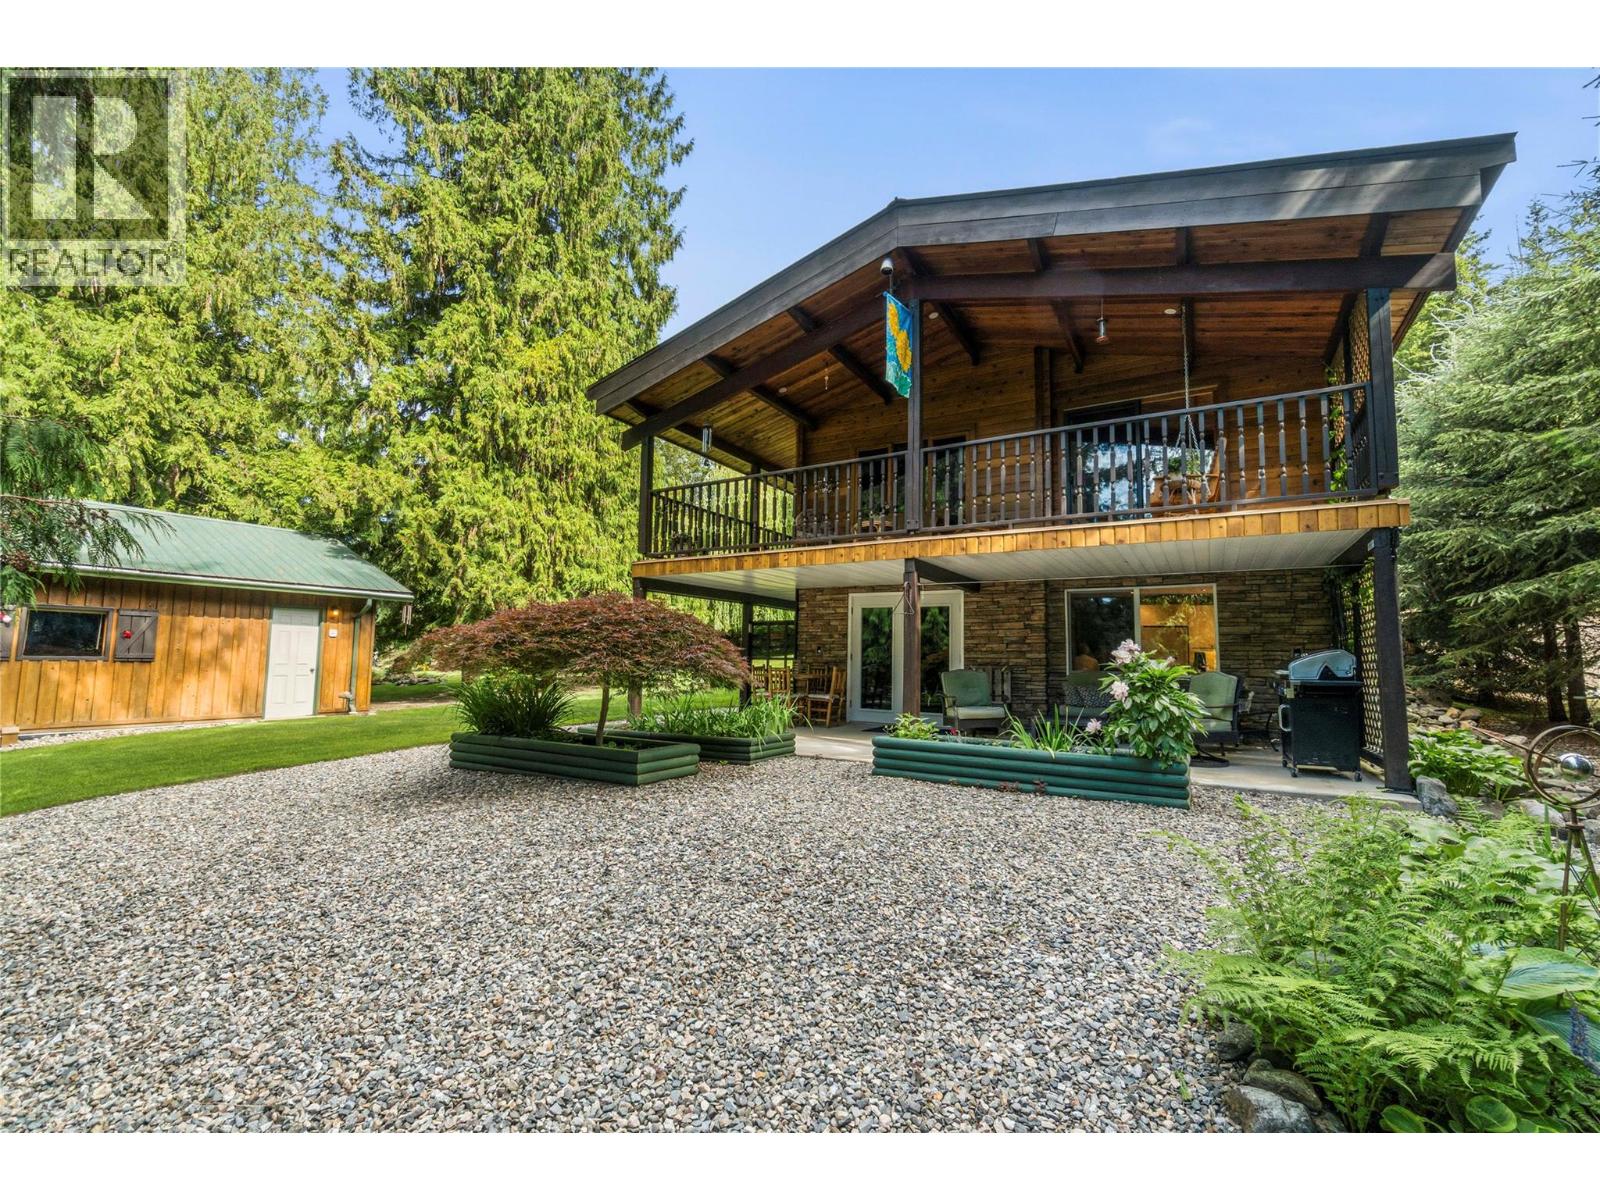
7420 Stampede Trail
Anglemont, British Columbia
Welcome to this charming 3-bedroom, 2-bathroom Pan-Abode log home, offering warmth, character, and a peaceful lifestyle in a sought-after Shuswap location. Situated on a quiet no-thru road, this unique property includes the adjacent lot, providing additional privacy, space, and future potential. Inside, you'll find a spacious kitchen with plenty of room for family gatherings and meal preparation. The large family room is the heart of the home, featuring a cozy wood-burning fireplace that creates the perfect setting for relaxing evenings. A dedicated storage room offers the ideal space for canning supplies, pantry items, and seasonal storage, while the heated floor in the basement adds extra warmth. Step outside to enjoy the beautifully manicured lawn and landscaped garden area. Sip your morning coffee on the patio overlooking the gardens or unwind on the large covered balcony while taking in the peaceful surroundings. The double detached garage provides ample room for vehicles, tools, and recreational equipment. Located just minutes from North Shuswap Golf Club, Anglemont Marina, and the beautiful shores of Shuswap Lake, this property offers the perfect balance of quiet country living and year-round recreation. Whether you're looking for a full-time residence or a relaxing getaway, this inviting log home is ready for you to enjoy. (id:61048)
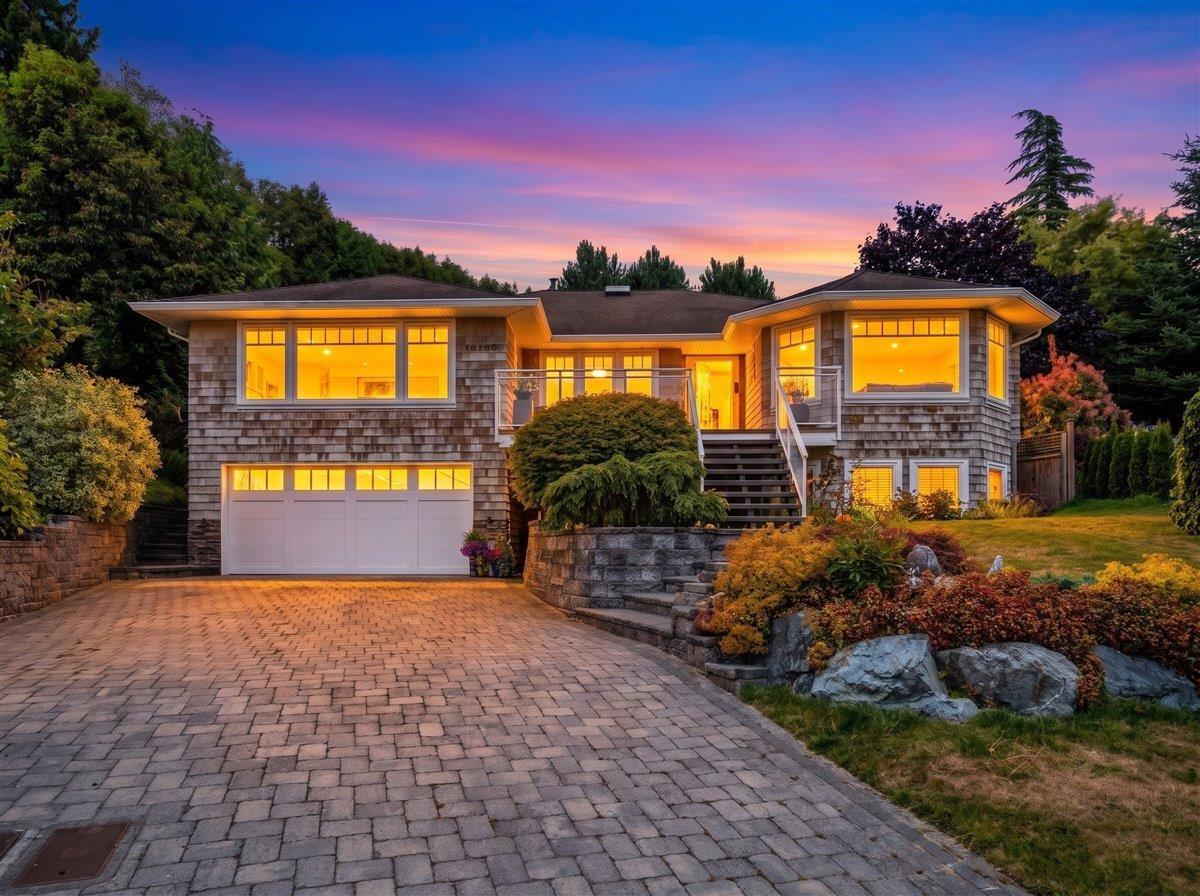
16063 8 Avenue
Surrey, British Columbia
Beautifully kept and updated rancher with a daylight walk-out 2-bedroom basement suite, offering over 3,700 sq ft of living space. The main floor features 3 bedrooms, a spacious primary suite with a walk-in closet and luxurious 5-piece ensuite. The bright kitchen opens to the family room, creating an ideal layout for everyday living and entertaining. Double garage with an attached workshop. Nestled on a cul-de-sac with river and partial ocean views, short walk to East Beach, and all the shops and restaurants that White Rock has to offer! The stunning backyard is the true highlight, showcasing beautifully landscaped gardens, vibrant seasonal blooms, and a tranquil waterfall feature. The covered patio is ideal for hosting and entertaining around the gas plumbed outdoor fire pit. A Must see! (id:61048)
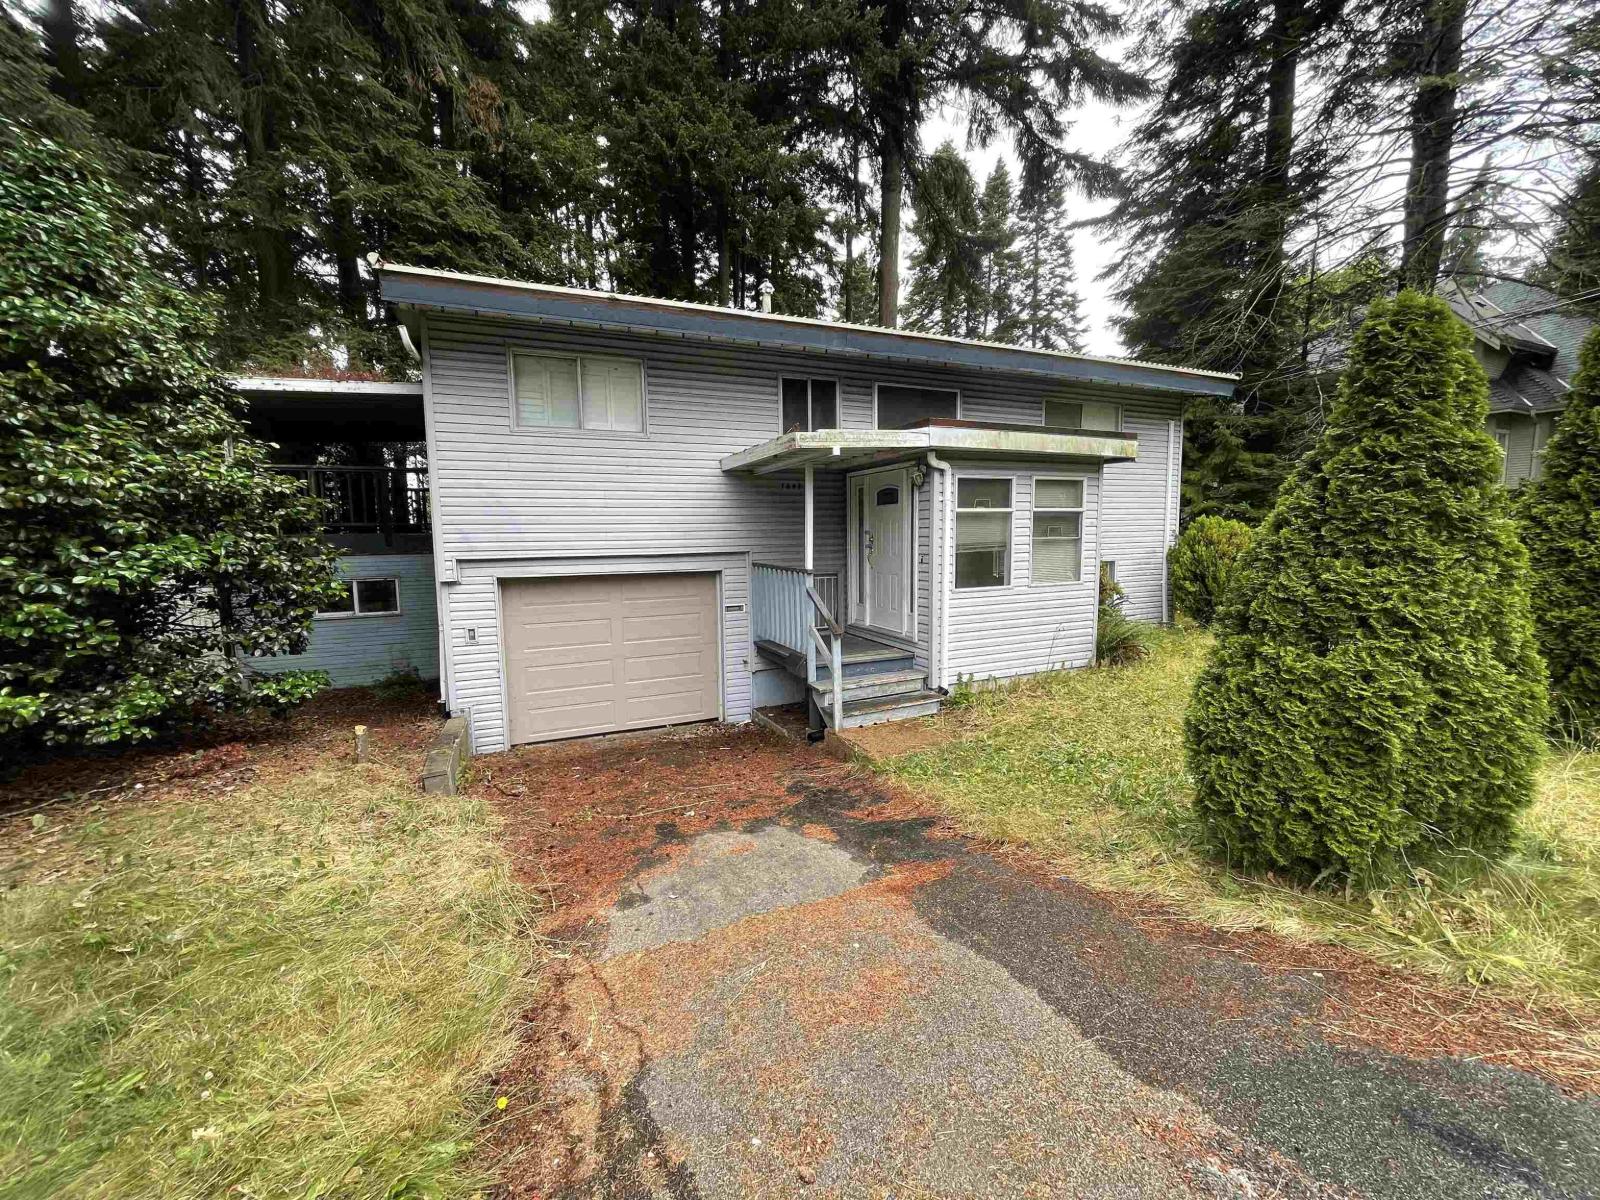
1441 128 Street
Surrey, British Columbia
Excellent opportunity in a prime Surrey location. This two-storey home with single car garage is situated on a 4,997 sqft lot and offers great potential for families, investors, or those looking to create their dream home. The property features a functional layout, usable yard space, and a convenient location close to schools, parks, shopping, transit, beaches, and major commuter routes. A fantastic chance to own in a highly sought-after South Surrey/White Rock area. (id:61048)
214 8880 202 Street
Langley, British Columbia
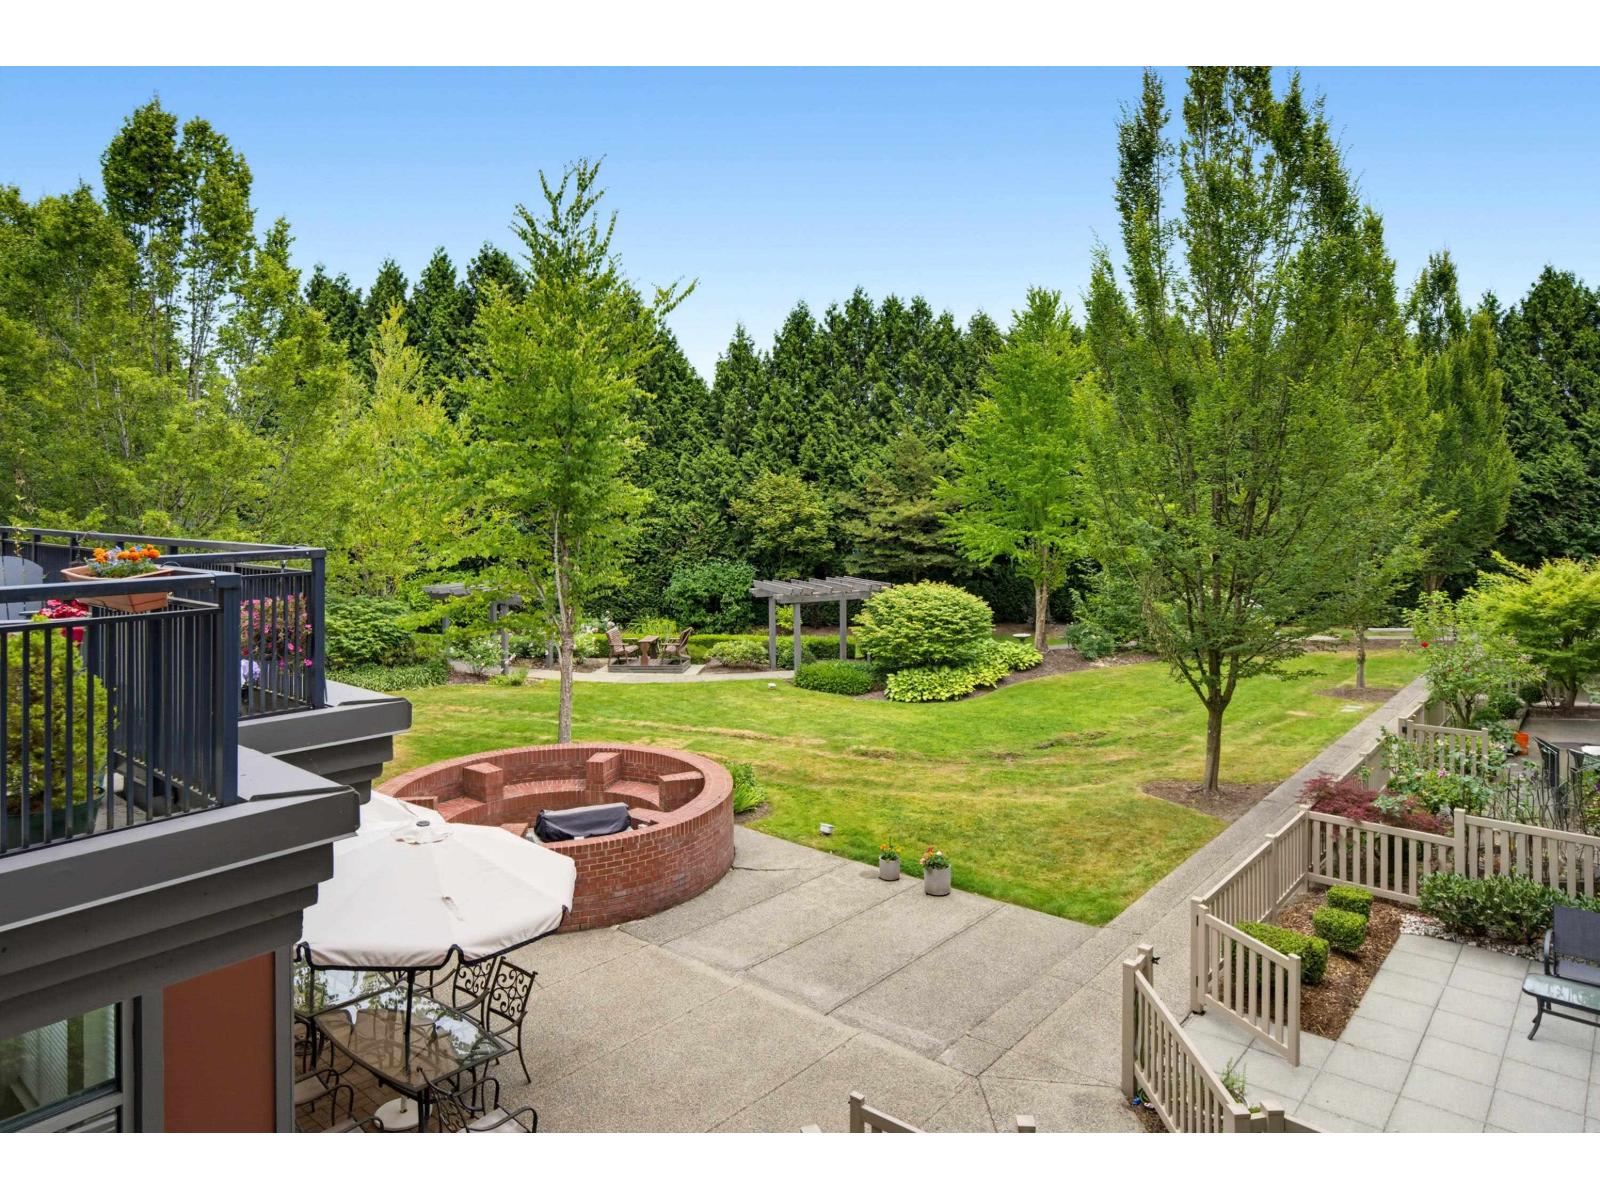
The best of the best! 55 + Independent living at The Residences at Village Square. This is a larger one bedroom in meticulous condition, (733 sq feet) on the coveted garden side of the building. Large primary bedroom with cheater ensuite 4 piece bathroom that has heated floors. Good location on the 2nd floor, close proximity to the elevator. Pet friendly building, 1 parking and one storage locker. Great sense of community w/concierge service, media room w/ big screen tv, lounge w/ cozy fireplace, underground parking, garden & bbq common area & a great exercise room. Well managed strata, building re-piped! Centrally located, easy walk to shopping at Thunderbird Village,medical clinics & restaurants . An absolute perfect place to call home! (id:61048)
234 13888 70 Avenue
Surrey, British Columbia
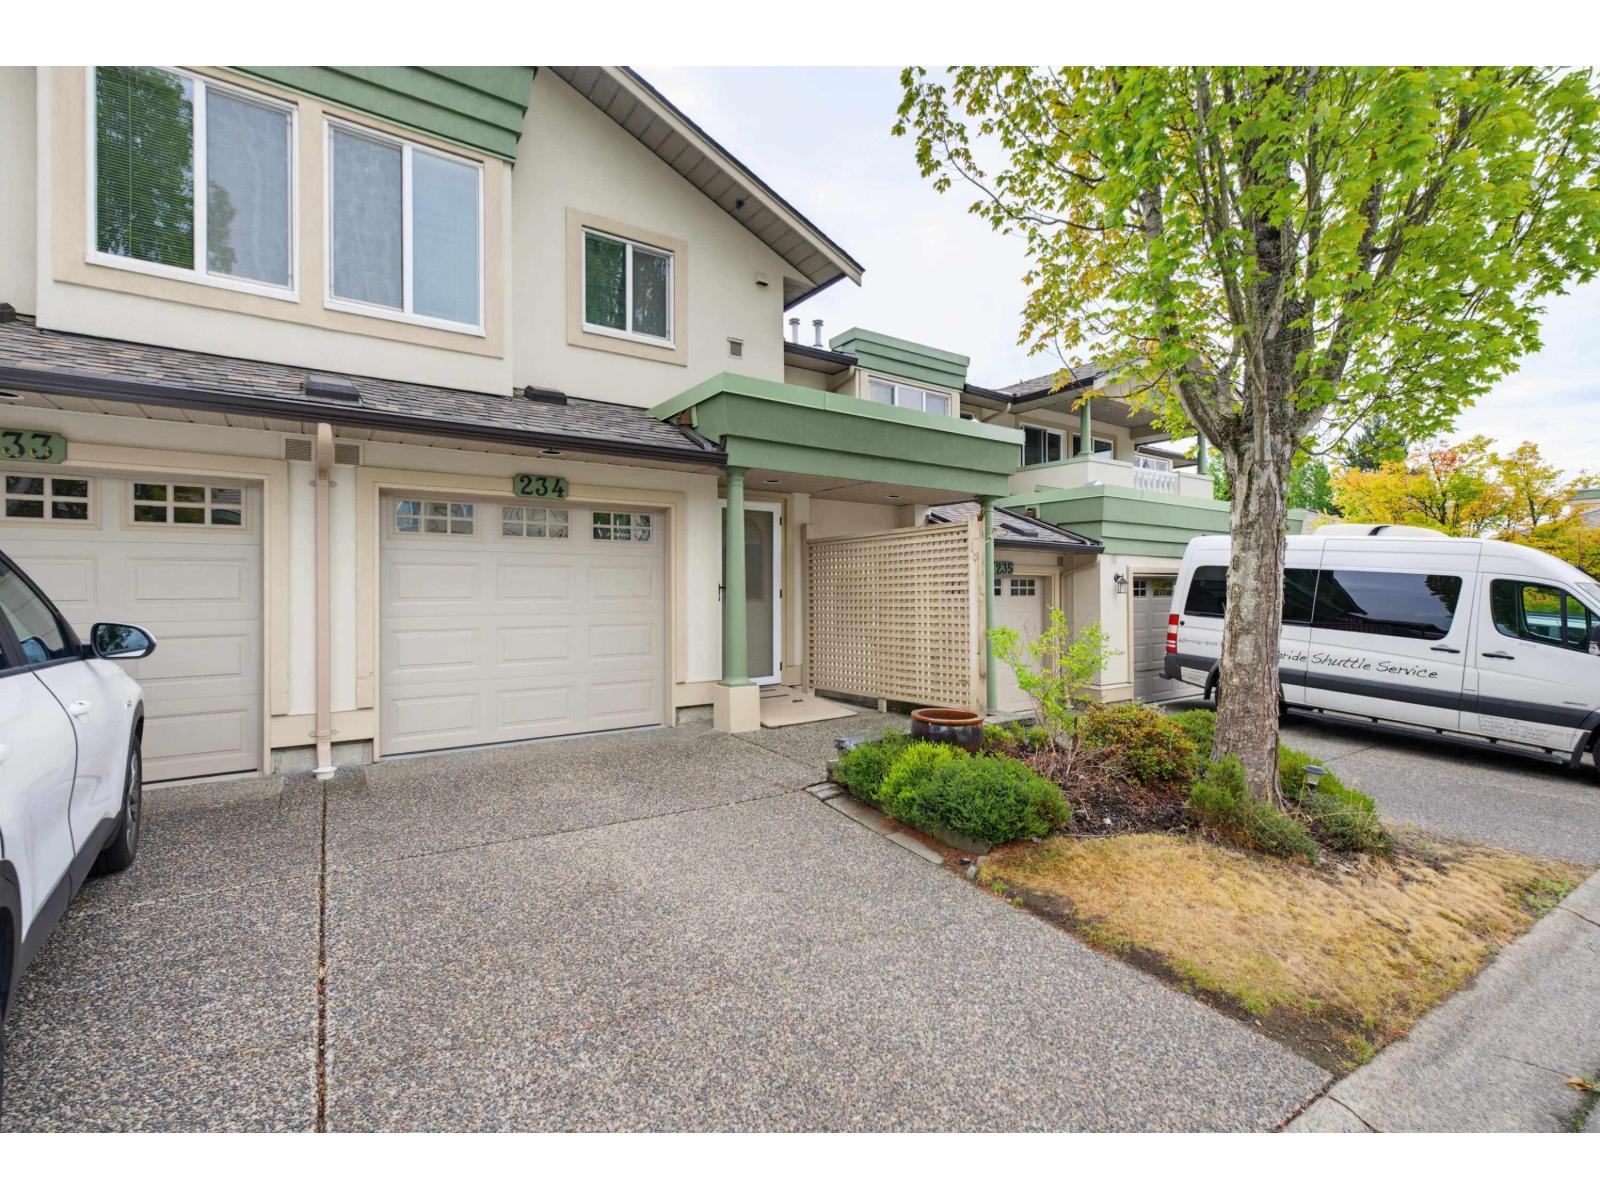
Chelsea Gardens, Churchill plan featuring over 1700 sq ft of living area. This is a diamond in the rough, just waiting for your decorating and remodelling ideas.Entertainment sized living and dining rooms featuring a gas fireplace, with 2 sets of patio doors leading to TWO covered sundecks! Fabulous kitchen with plenty of cabinets,overlooking an eating area, and familyroom. Full 3 piece hall bathroom with showerstall, and plenty of storage for pantry brooms and vacumn cleaners. Lets talk about the size of the primary bedroom it's huge it's 19'x16'. Plenty of room for a lounging area, craft space or office.Lot's of activities happening at the clubhouse daily. Water aerobics, excercise classes, line dancing, cards, poker, shuffleboard, pingpong, pub night, the list goes on.View it soon! (id:61048)
29 654 North Fraser Drive
Quesnel, British Columbia
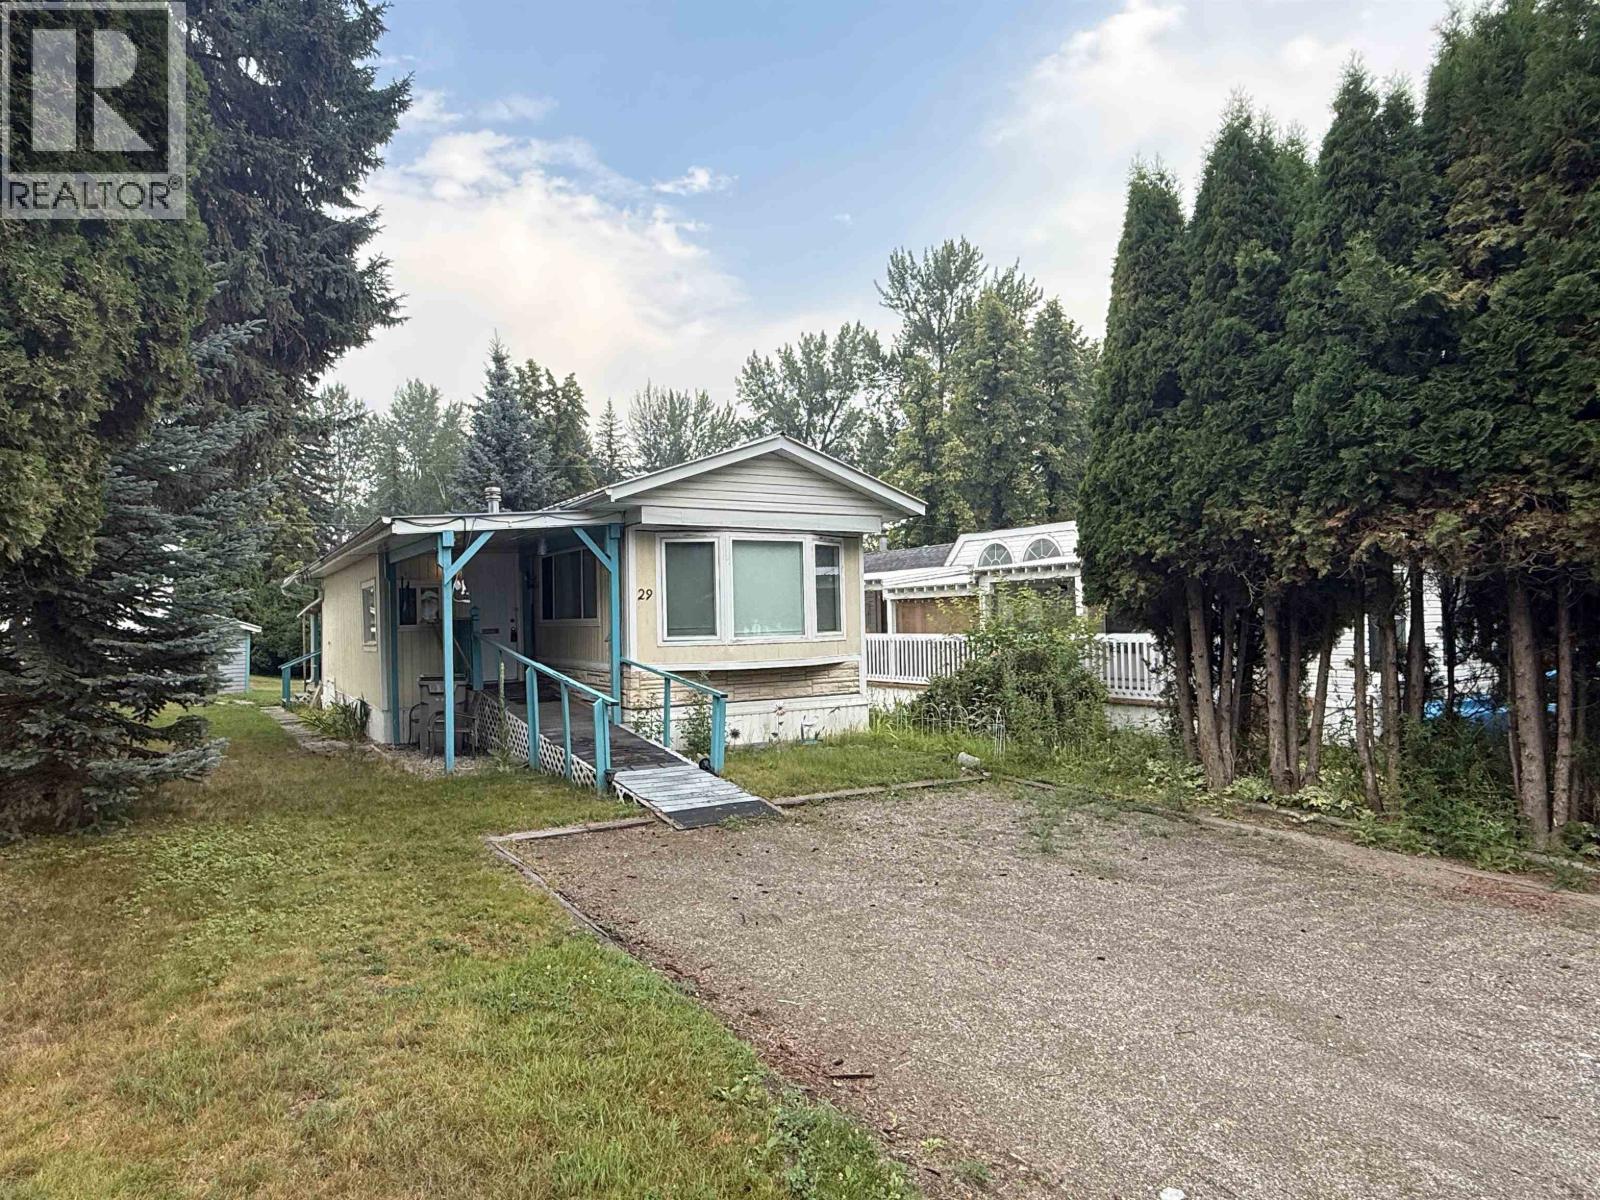
Welcome to this charming 2-bedroom, 1-bath manufactured home located in the desirable River-Walk Manufactured Home Park. Cozy and inviting, this home features a spacious addition, a convenient storage shed, and a wheelchair ramp for easy accessibility. A durable metal roof extends beyond the home for added protection and peace of mind. The generous yard provides ample outdoor space and privacy, while a short stroll brings you to the scenic riverfront walking path. Situated in an adult-oriented park, this property offers peaceful living in a beautiful natural setting—an affordable opportunity to make this your “new-to-you” home! QUICK possession is available! (id:61048)
79 15075 60 Avenue
Surrey, British Columbia
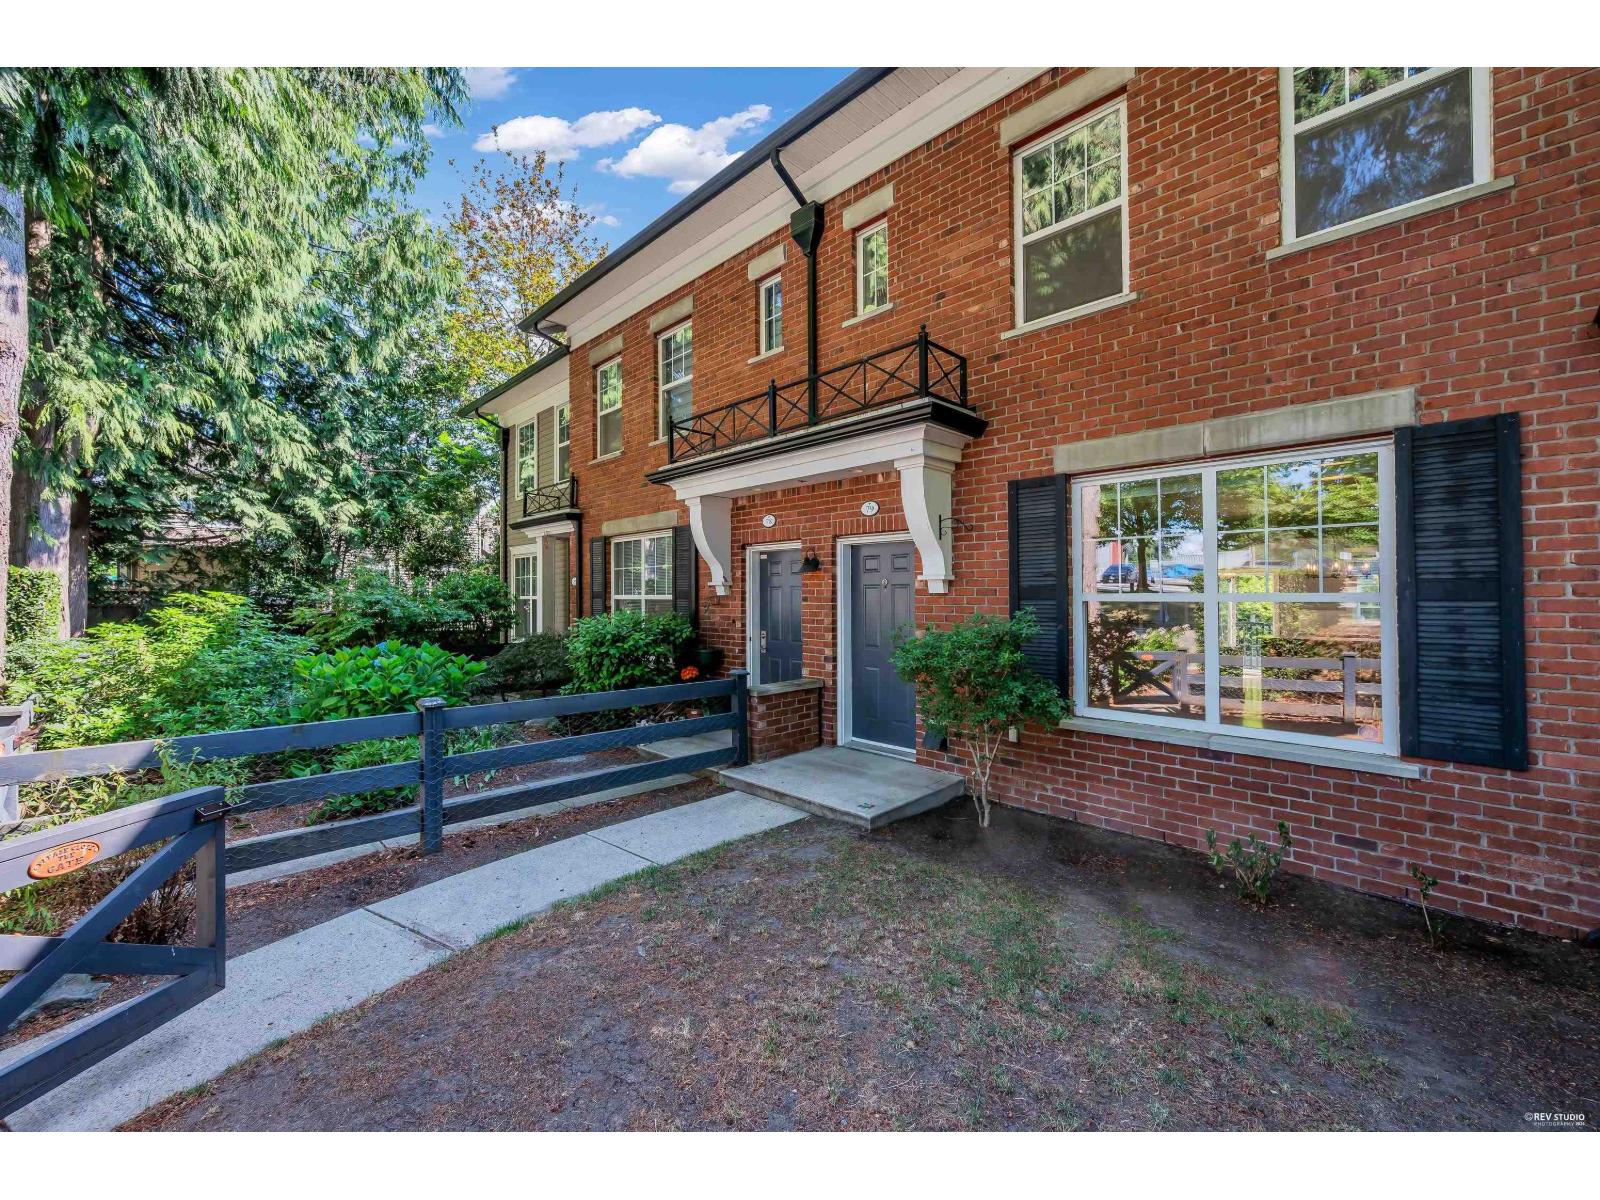
NATURE'S WALK offers a peaceful charm surrounded by mature trees and scenic pathways. This English-Colonial Inspired, freshly painted townhome built by award winning Mosaic development, 3 Beds + Flex and 3 Baths with a bright open-layout. Enjoy spacious living room with large windows, opens to a private yard. Kitchen with ample counter space, shelving, island & modern appliances. Upstairs has 3 generous size bedrooms; lower level includes a versatile FLEX ROOM/4th BEDROOM or OFFICE. Steps to Cambridge Elementary school, playground. Close to transit, YMCA, parks, grocery, shopping, restaurants/pubs, golf courses, Crescent beach, US Border & easy access to highways. DOUBLE GARAGE (side-by-side), plus DRIVEWAY for additional 2 cars. ** Open House - SUN, Aug 02, 2026 2:00-4:00pm ** (id:61048)
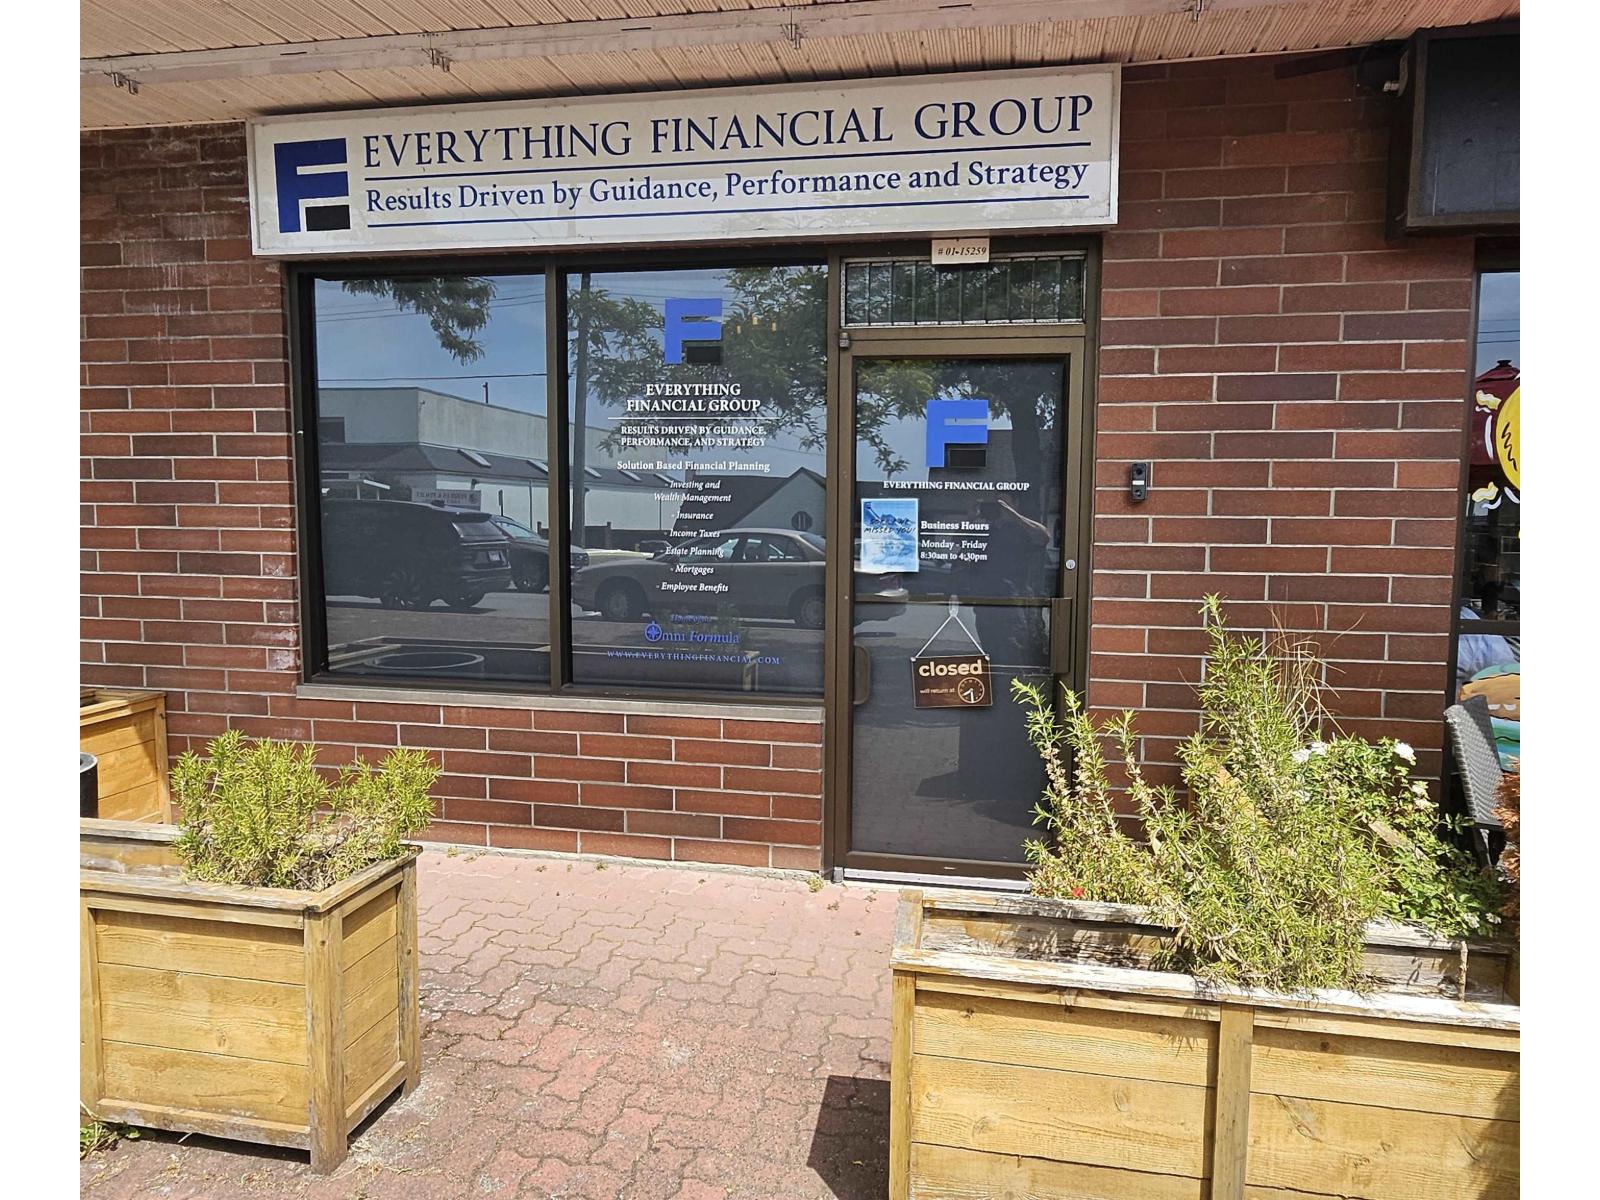
01 15259 Pacific Avenue
White Rock, British Columbia
Prime Five Corners location! This approximately 500 sq. ft. professional office space is ideally situated at 15259 Pacific Avenue, directly beside the popular Laura's Coffee Corner. Ideal for a mortgage broker, accountant, lawyer, notary, Realtor or other professional or service-oriented business seeking a convenient and recognizable White Rock address. Offered at an affordable gross rent of only $2,950 per month, including utilities. Contact the listing agent for additional information or to arrange a private viewing. (id:61048)
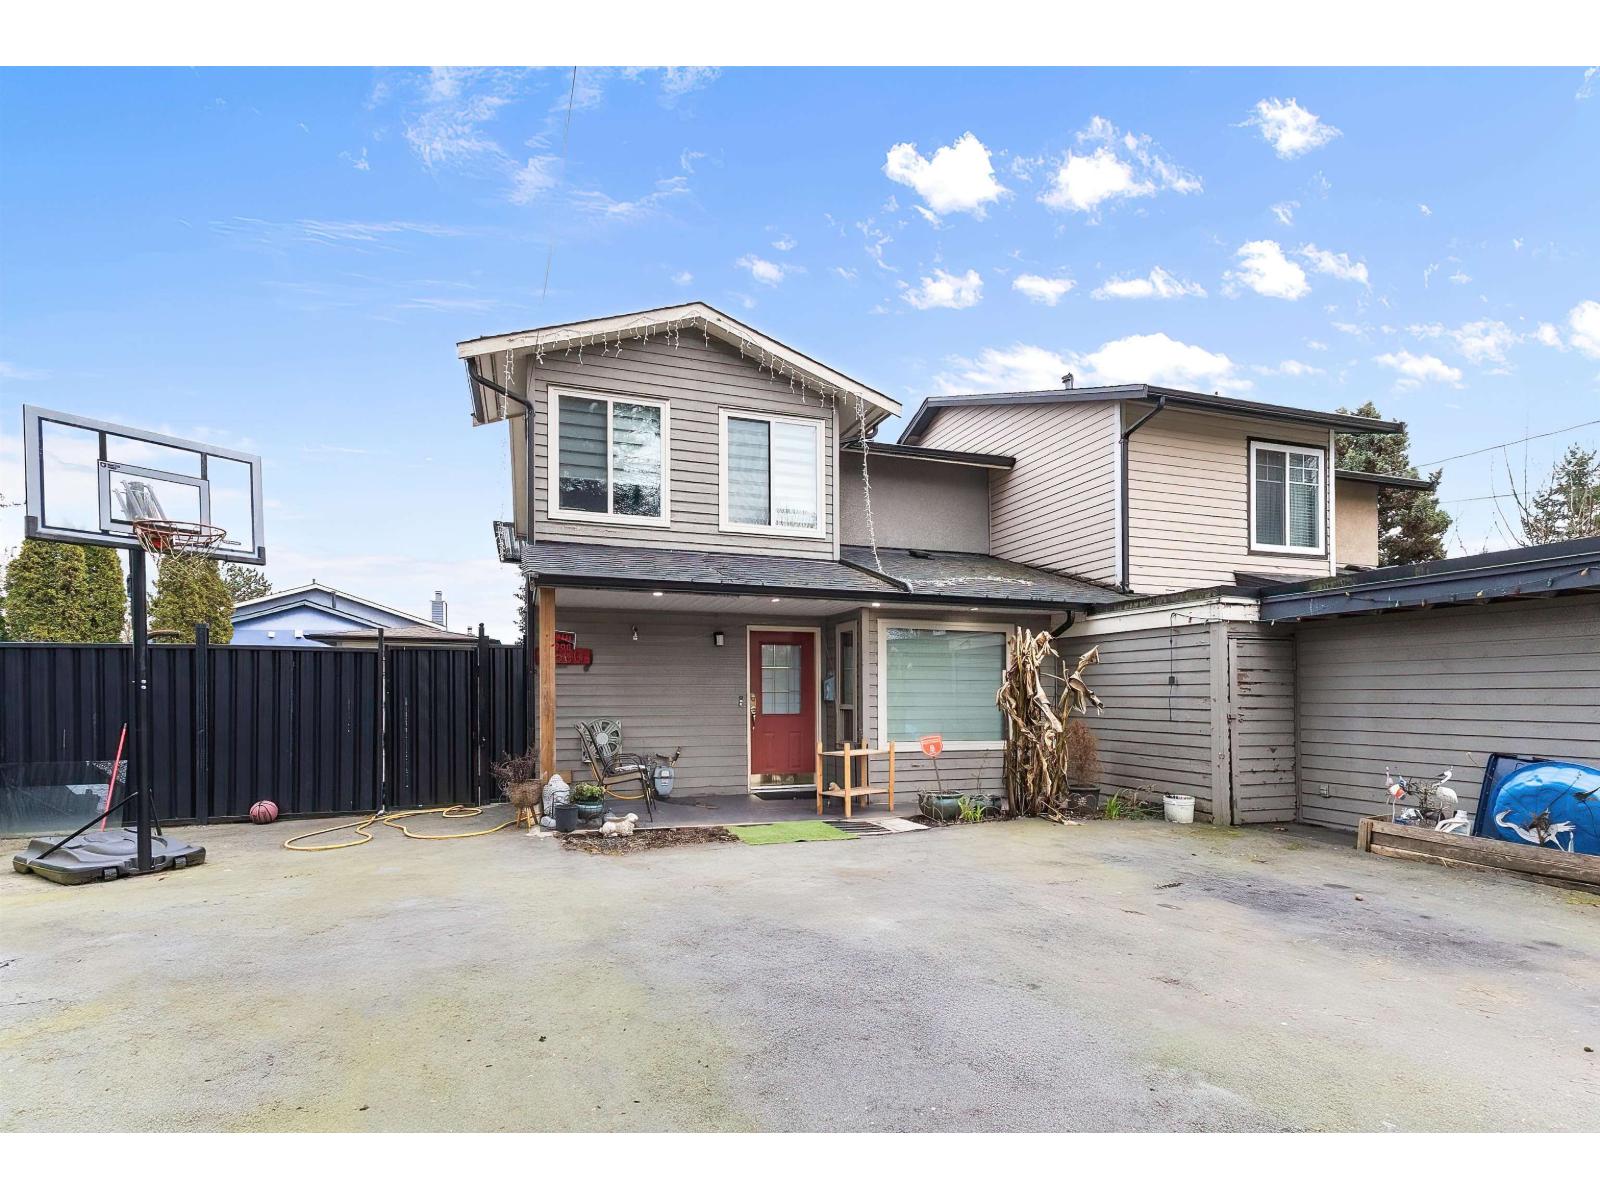
6860 134 Street
Surrey, British Columbia
BETTER THAN A TOWNHOME! This charming semi-detached 2-storey home offers a spacious main floor with bright living and dining areas, a well-sized kitchen, and a cozy family room with a fireplace and French doors leading to the backyard. The main level also features a convenient 2-piece bathroom and laundry room. Upstairs you'll find 3 bedrooms, including a generous primary bedroom with a large walk-in closet, plus a full main bathroom. Located in a quiet neighbourhood with great neighbours, this home is close to parks, schools, and everyday amenities. NO STRATA FEES, no restrictions, and a large yard-all the freedom of detached living without the limitations of a townhouse. (id:61048)
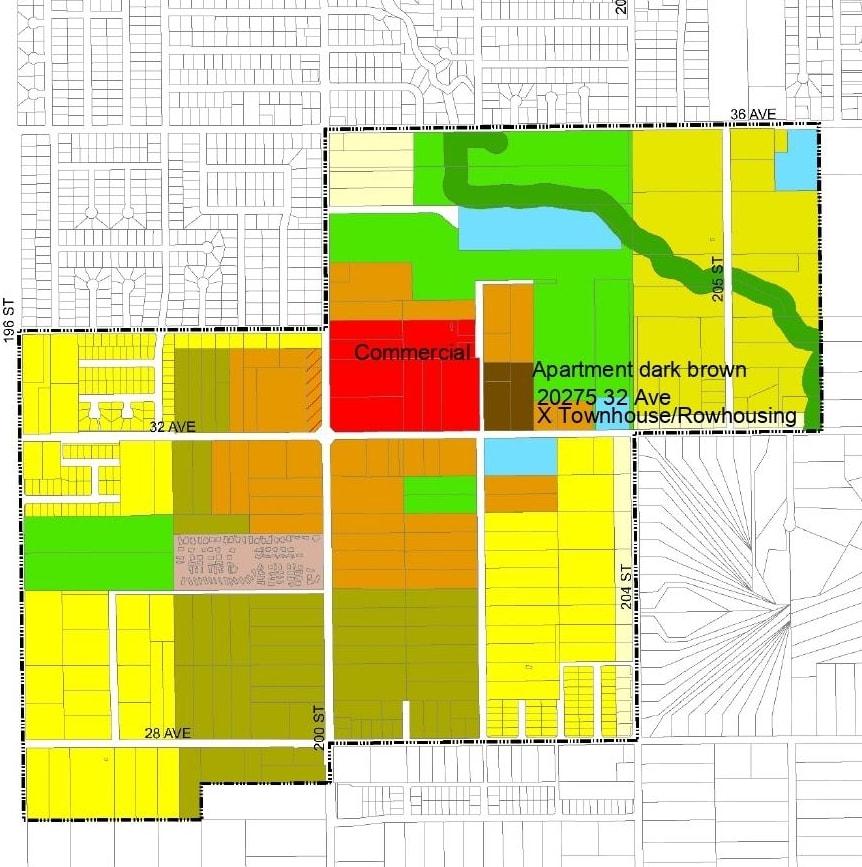
20275 32 Avenue
Langley, British Columbia
Exceptionally Rare Townhouse Development Site/ South Langley's Premier Growth Corridor. This High Density trophy development site is perfectly located inside the finalized HIGH DENSITY BOOTH PLAN, directly next door to Jim Pattison master planned commercial village. Future residents enjoy steps away access to brand new 48000 sqft Save On Foods, premium retail, office spaces, and vibrant community plaza hub. A perfectly flat, square parcel engineered to optimize buildable footprint. Minutes from Top-Tier Schools. Huge demand for townhomes in this location. (id:61048)
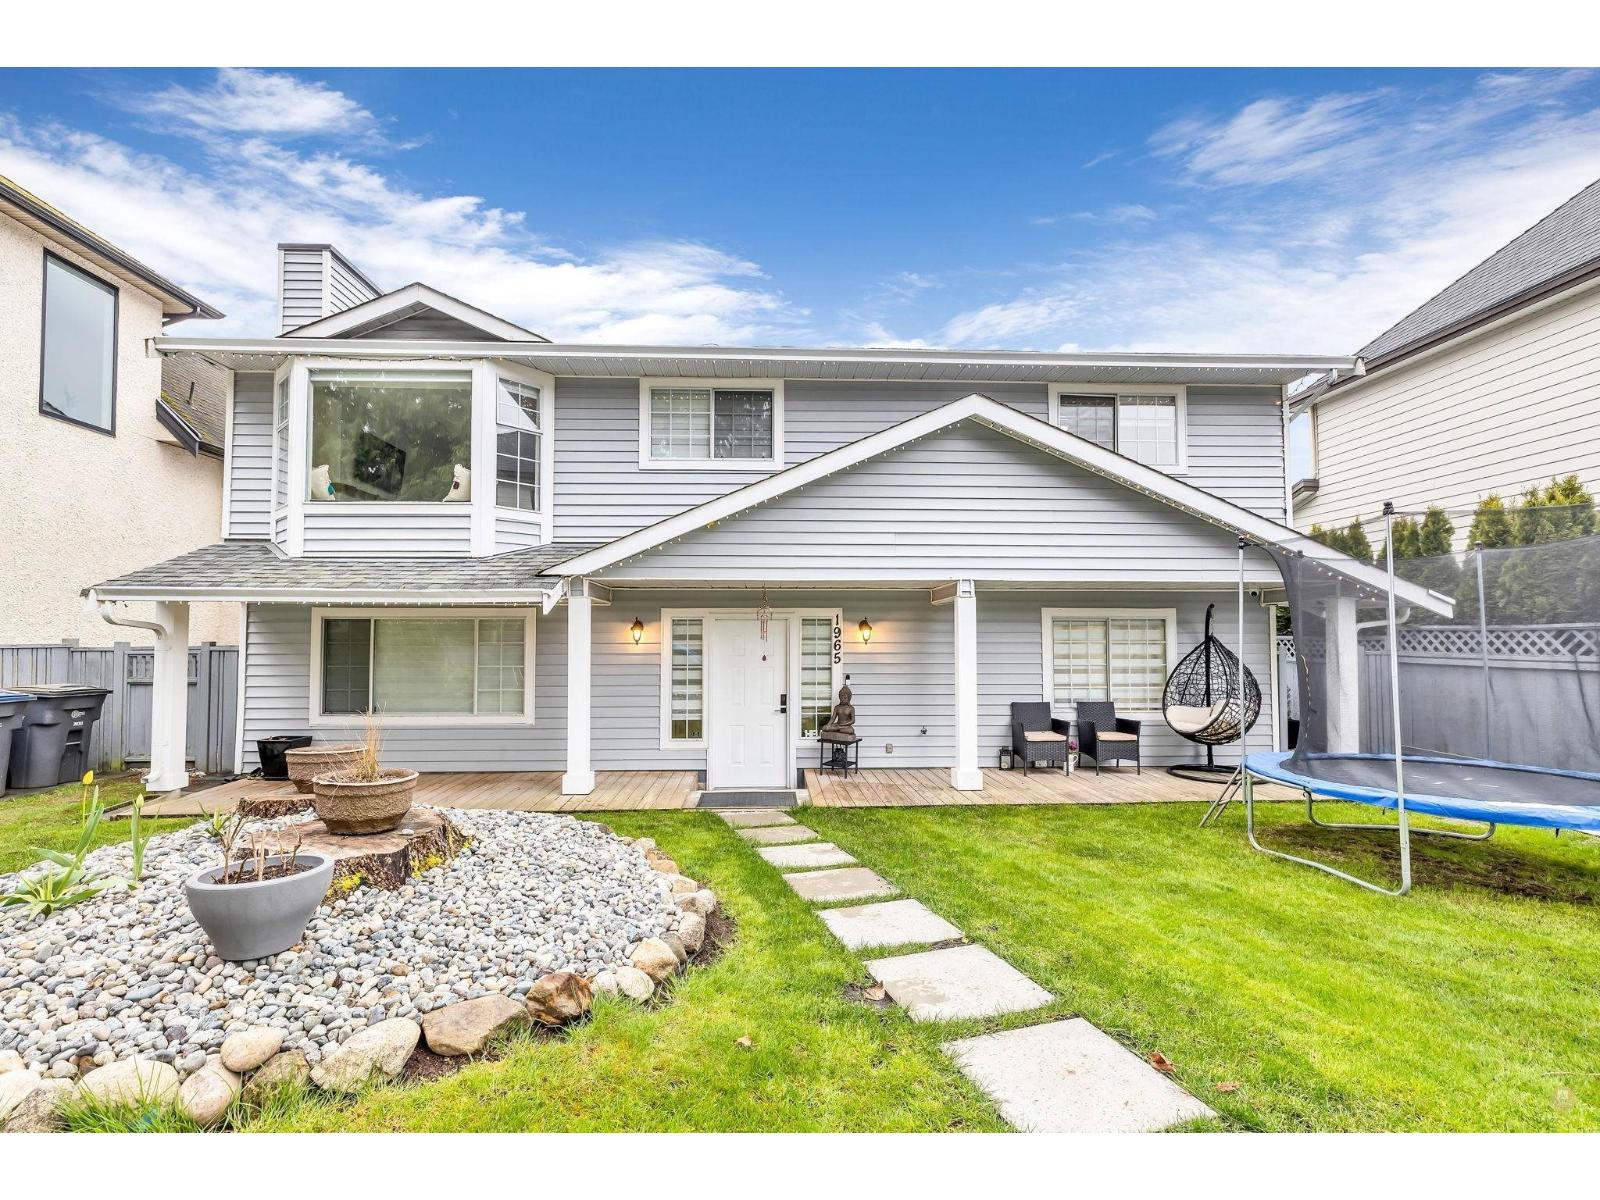
1965 128 Street
Surrey, British Columbia
Welcome to this beautifully updated home in the heart of Ocean Park! Set on a generous 7,400+ sq. ft. lot, this well-maintained residence offers 3 spacious bedrooms and 2 bathrooms on the main floor, plus a bright 1-bedroom basement suite-perfect as a mortgage helper or for extended family. Thoughtful renovations include fresh paint, stylish finishes, and quality appliances, creating a warm and move-in-ready space. Step onto the large west-facing sundeck off the kitchen, ideal for entertaining or enjoying evening sunsets. Rear lane access provides ample parking and an EV charger for added convenience. Located just minutes from top-rated schools, parks, shopping, transit, and a short walk to the beach, this is an exceptional opportunity to enjoy the sought-after Ocean Park lifestyle. (id:61048)
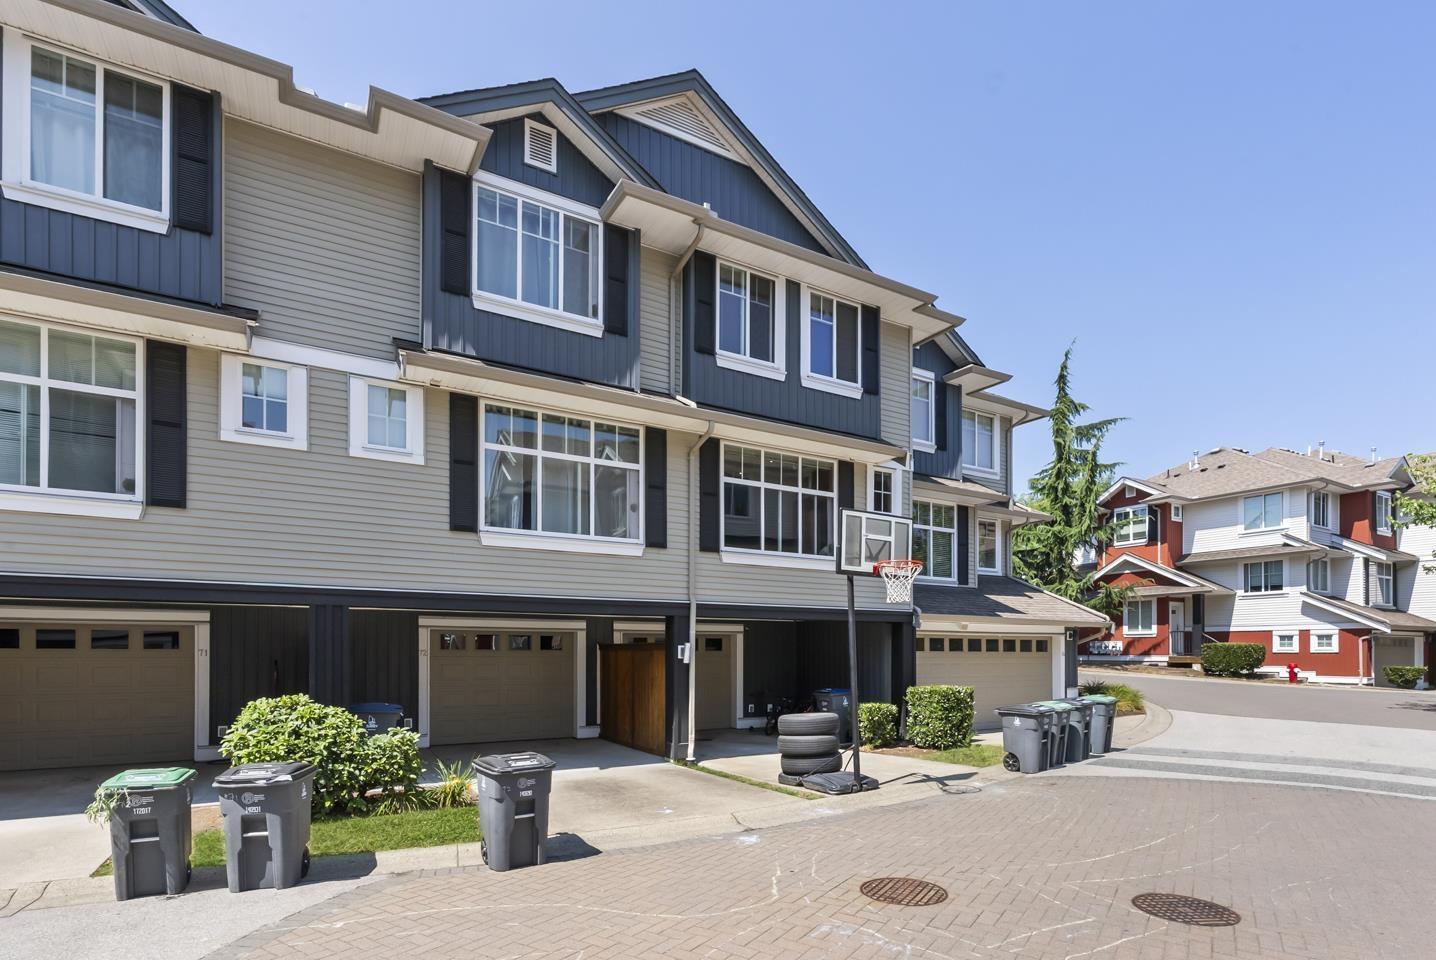
73 6956 193 Street
Surrey, British Columbia
Step into this rare 2-storey plus basement townhome in Clayton! Boasting 1,628 sqft, this 3-bed, 3-bath layout feels incredibly spacious with its high ceilings and grand foyer. You will love entertaining around the massive 9-foot kitchen island, out on the balcony, or in the fenced front yard. Need more room? The lower-level flex space easily doubles as a 4th bedroom. Parking is a breeze with a garage, covered carport, and abundant street parking. The lifestyle here is totally unmatched. You're a quick stroll from Katzie Elementary and Magee Park, while Clayton Crossing's shops and Dublin Crossing Irish Pub are just down the road. Commuting is easy with the 372 bus steps away and the future SkyTrain extension nearby. This highly walkable, vibrant neighborhood truly has it all. (id:61048)
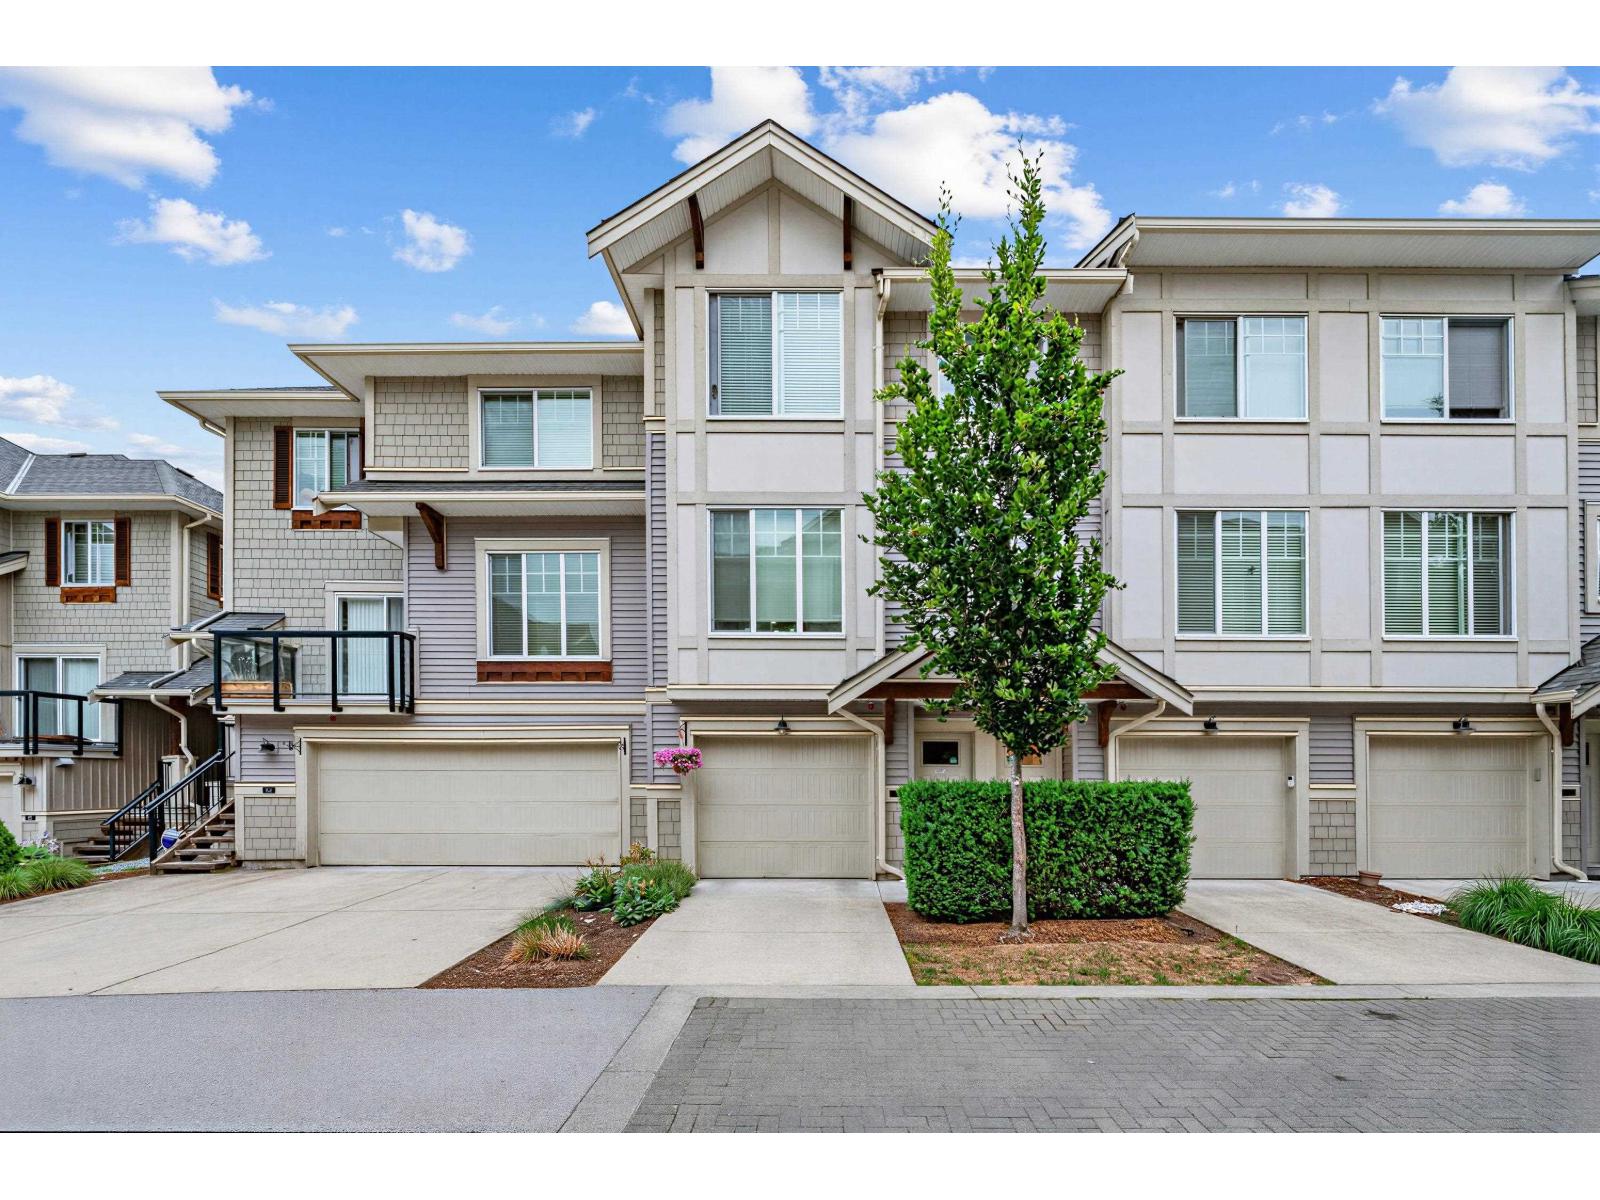
69 20498 82 Avenue
Langley, British Columbia
Superb Location: Privacy, Convenience, and Nature! Welcome to Gabriola Park, an award-winning townhome community in one of Yorkson's most loved locations. Backing onto protected green space, this home is steps to Yorkson Community Park, playgrounds, sports fields, the off-leash dog park and trails. Perfect for little ones and four-legged family members. Inside features 9' ceilings on the main, quartz countertops, stainless steel appliances, updated lighting throughout (pot lights & motion sensor). The private patio is perfect for BBQs and overlooks nature. Extra-long tandem garage offers epoxy flooring, storage, EV charger, and potential for an office space with a window. Walk to schools, minutes by car to Willoughby Town Centre and Hwy 1. (id:61048)
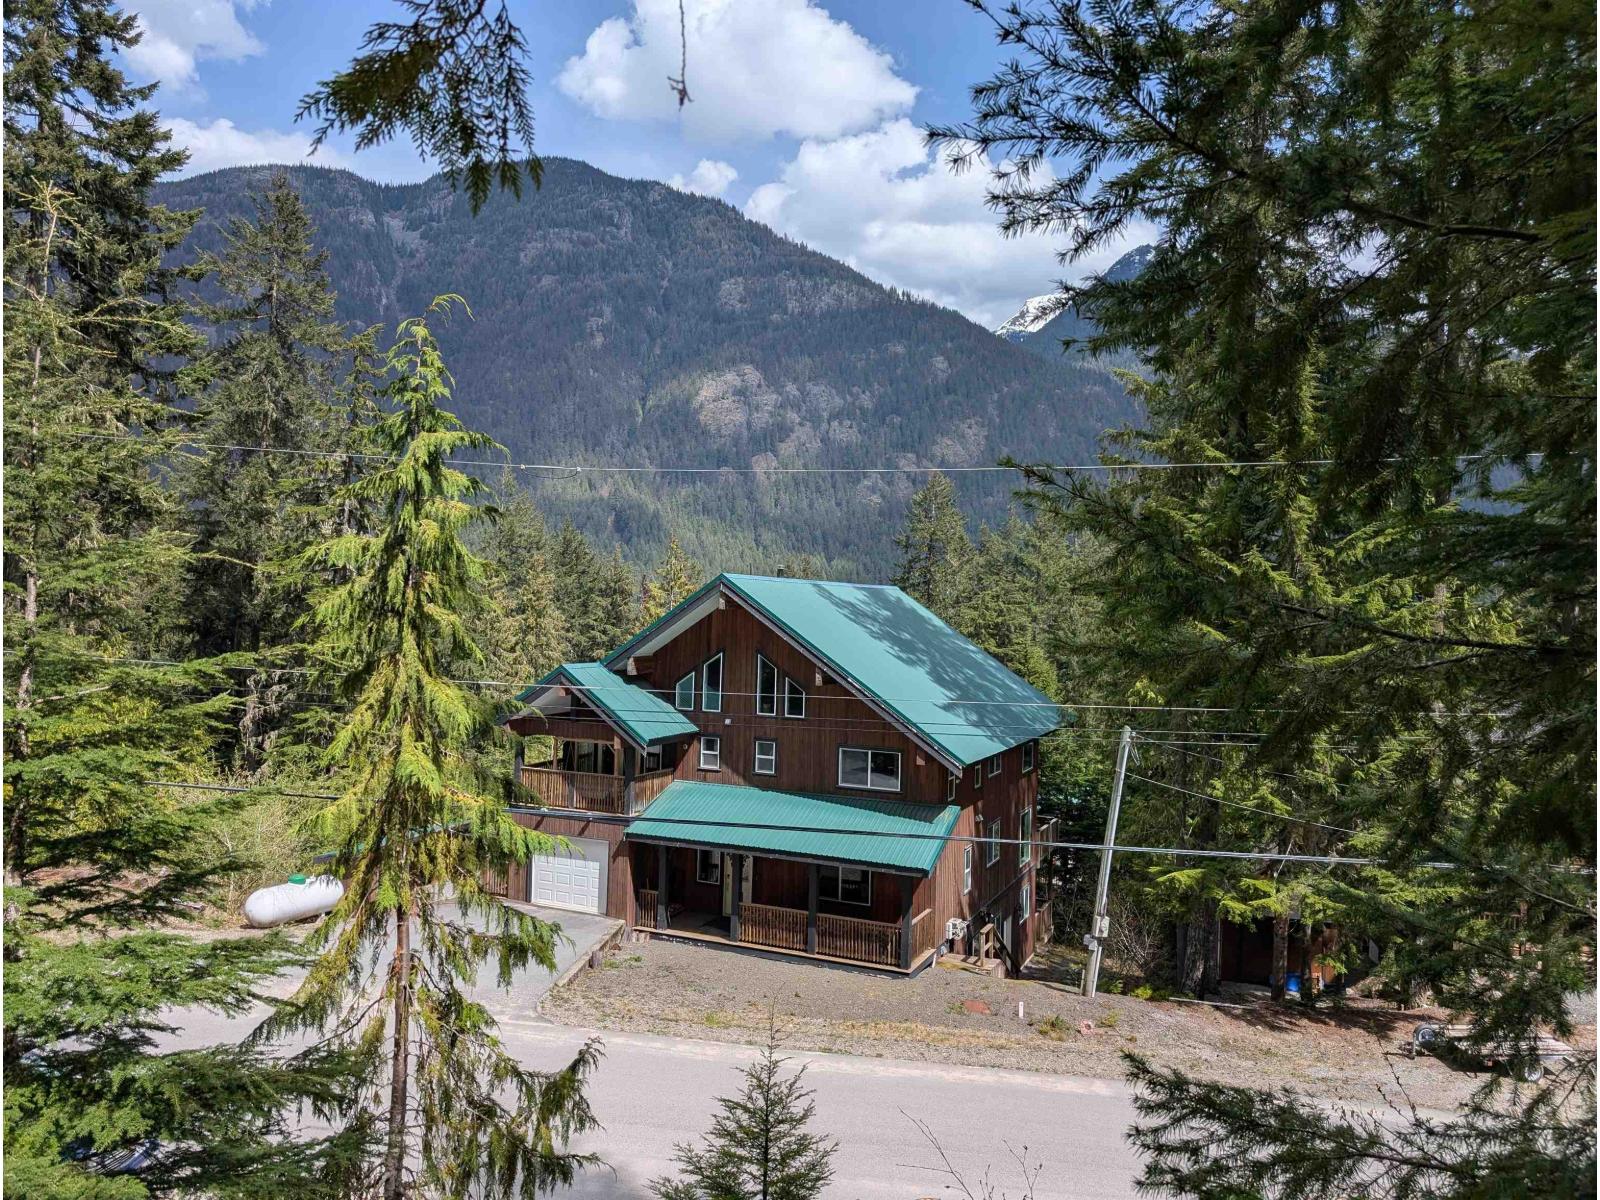
14891 Parkview Avenue, Sunshine Valley
Sunshine Valley, British Columbia
Great 1/4 acre building lot in convenient Sunshine Valley. This lot is located in the desirable gated community of Parkhill Village and has a wonderful view of the surrounding mountains. Sewer, water, high speed internet and power are all located at the lot line. Only a few lots remain in what many consider the the best subdivision in Sunshine Valley. Bring your climbing shoes and walk partway up the hill and see the flatter building spot that would be perfect for your new structure. Whether your plan is to build a four season family retreat, or perhaps make your retirement dreams a reality, be sure to check out this gorgeous spot. (id:61048)
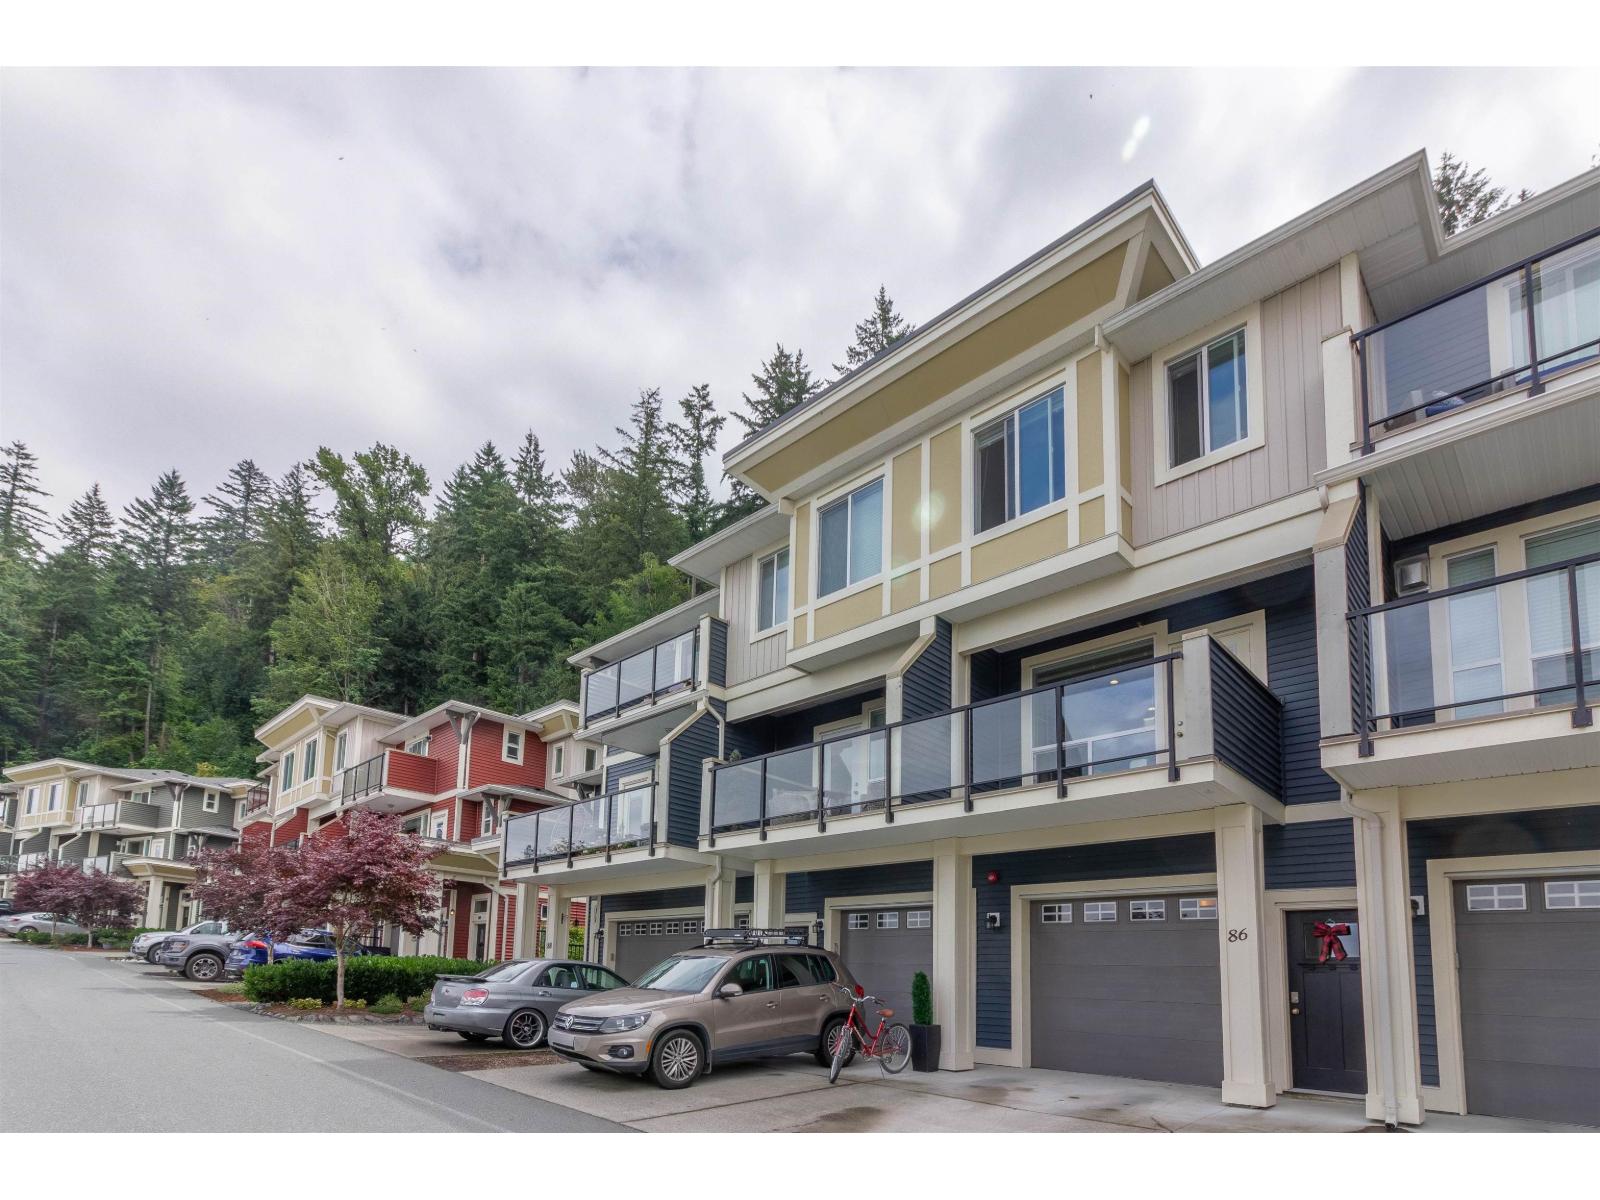
86 6026 Lindeman Street, Promontory
Chilliwack, British Columbia
Welcome to Hillcrest Lane in the sought-after Promotory community of Sardis. Perched on the highest row of the development, this 3-bed, 2.5 bath townhome offers the privacy and tranquility of a true mountainside retreat. Wake up to beautiful valley views from the bedrooms and enjoy a bright, functional layout ideal for families. Set within a proactive, well-managed strata, this home provides peace of mind and long-term value. Minutes to Jinkerson Park and MacSwan Park, with trails and playgrounds nearby. Catchments include Promontory Heights Elementary and Sardis Secondary. Only 10-12 minutes to Highway 1, making commuting convenient while enjoying one of Chilliwack's most desirable neighbourhoods. Book your showing today. (id:61048)
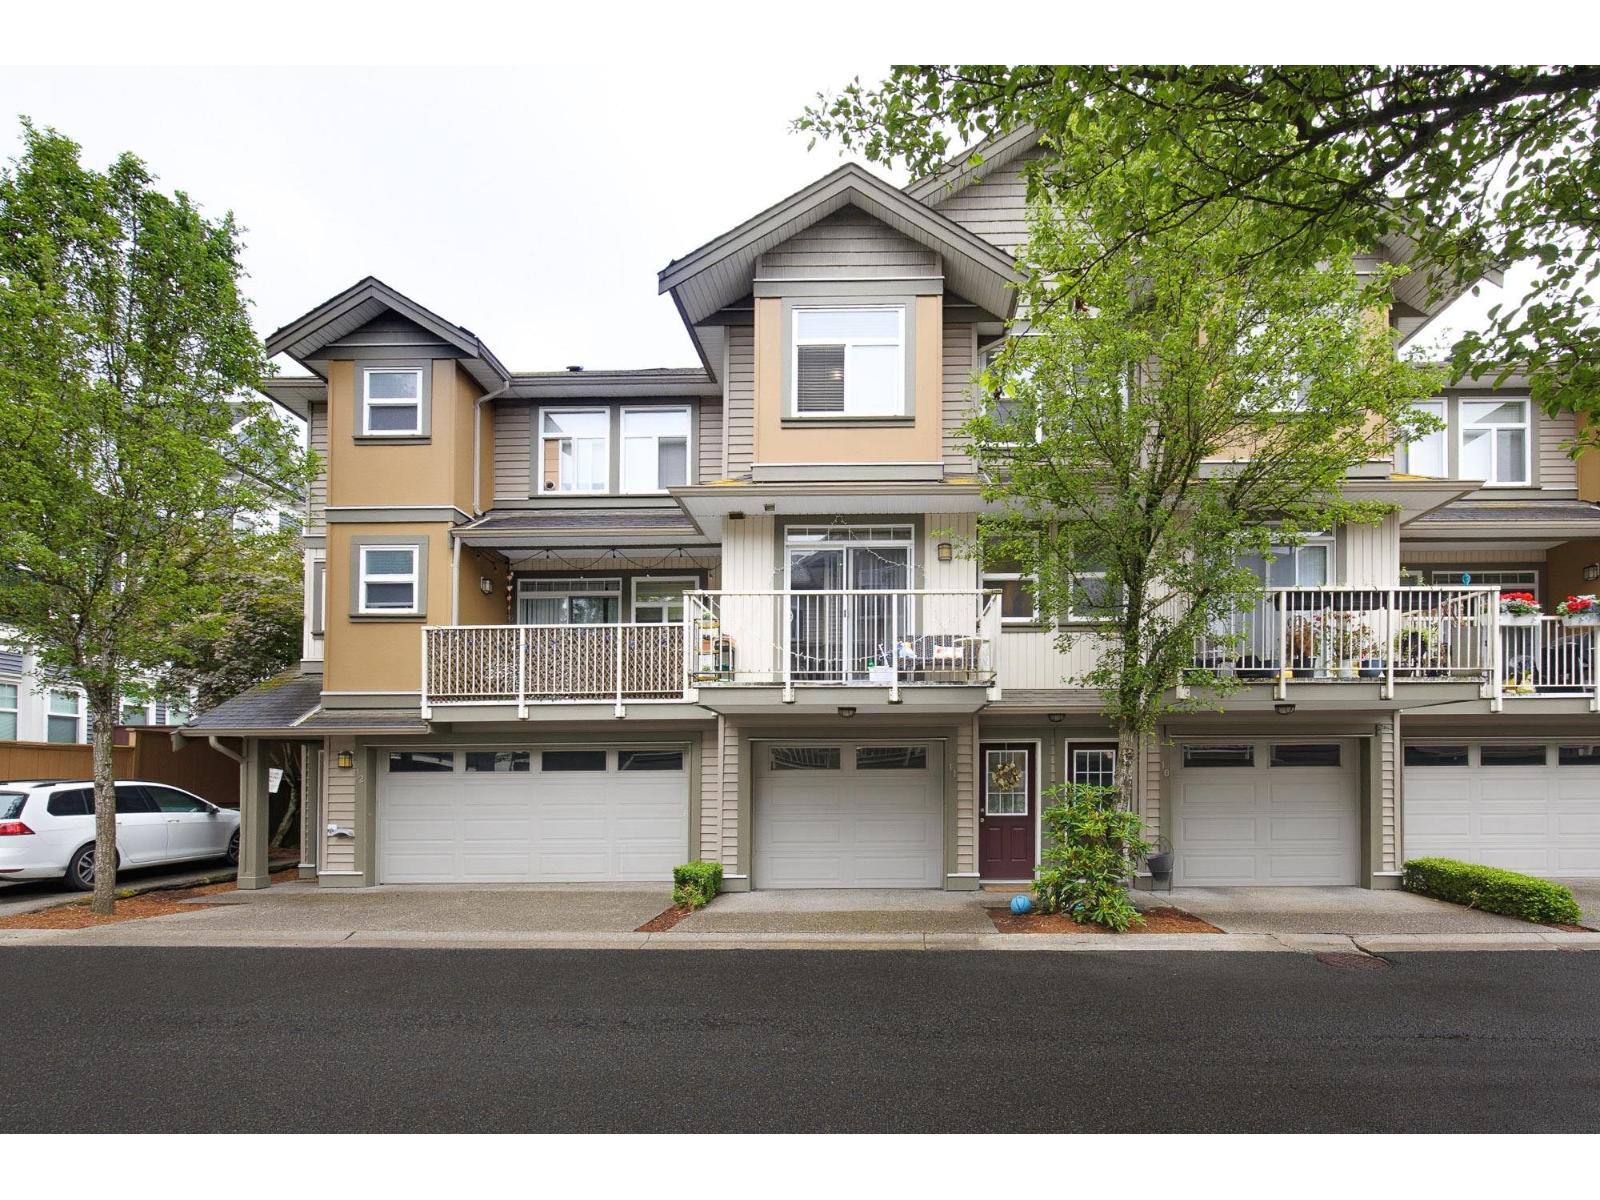
11 5623 Teskey Way, Promontory
Chilliwack, British Columbia
Wow! Well designed & renovated townhome having 3 bedrooms plus 3 washrooms with gorgeous kitchen having center island, large dining & living room with fireplace. Upper level has 3 large bedrooms including a PRIMARY BDRM with large ENSUITE & walk in closet, laundry & full bathroom. Lower ground level has a large storage room, great for a kids play room or office space, gym or additional storage. No drive by traffic plus LOW STRATA FEES & PET FRIENDLY COMPLEX & very close to grocery store, dentist, pharmacy, preschool, daycare, & restaurants are all just at steps away. Do not miss chance to occupy this beauty before it has gone! (id:61048)
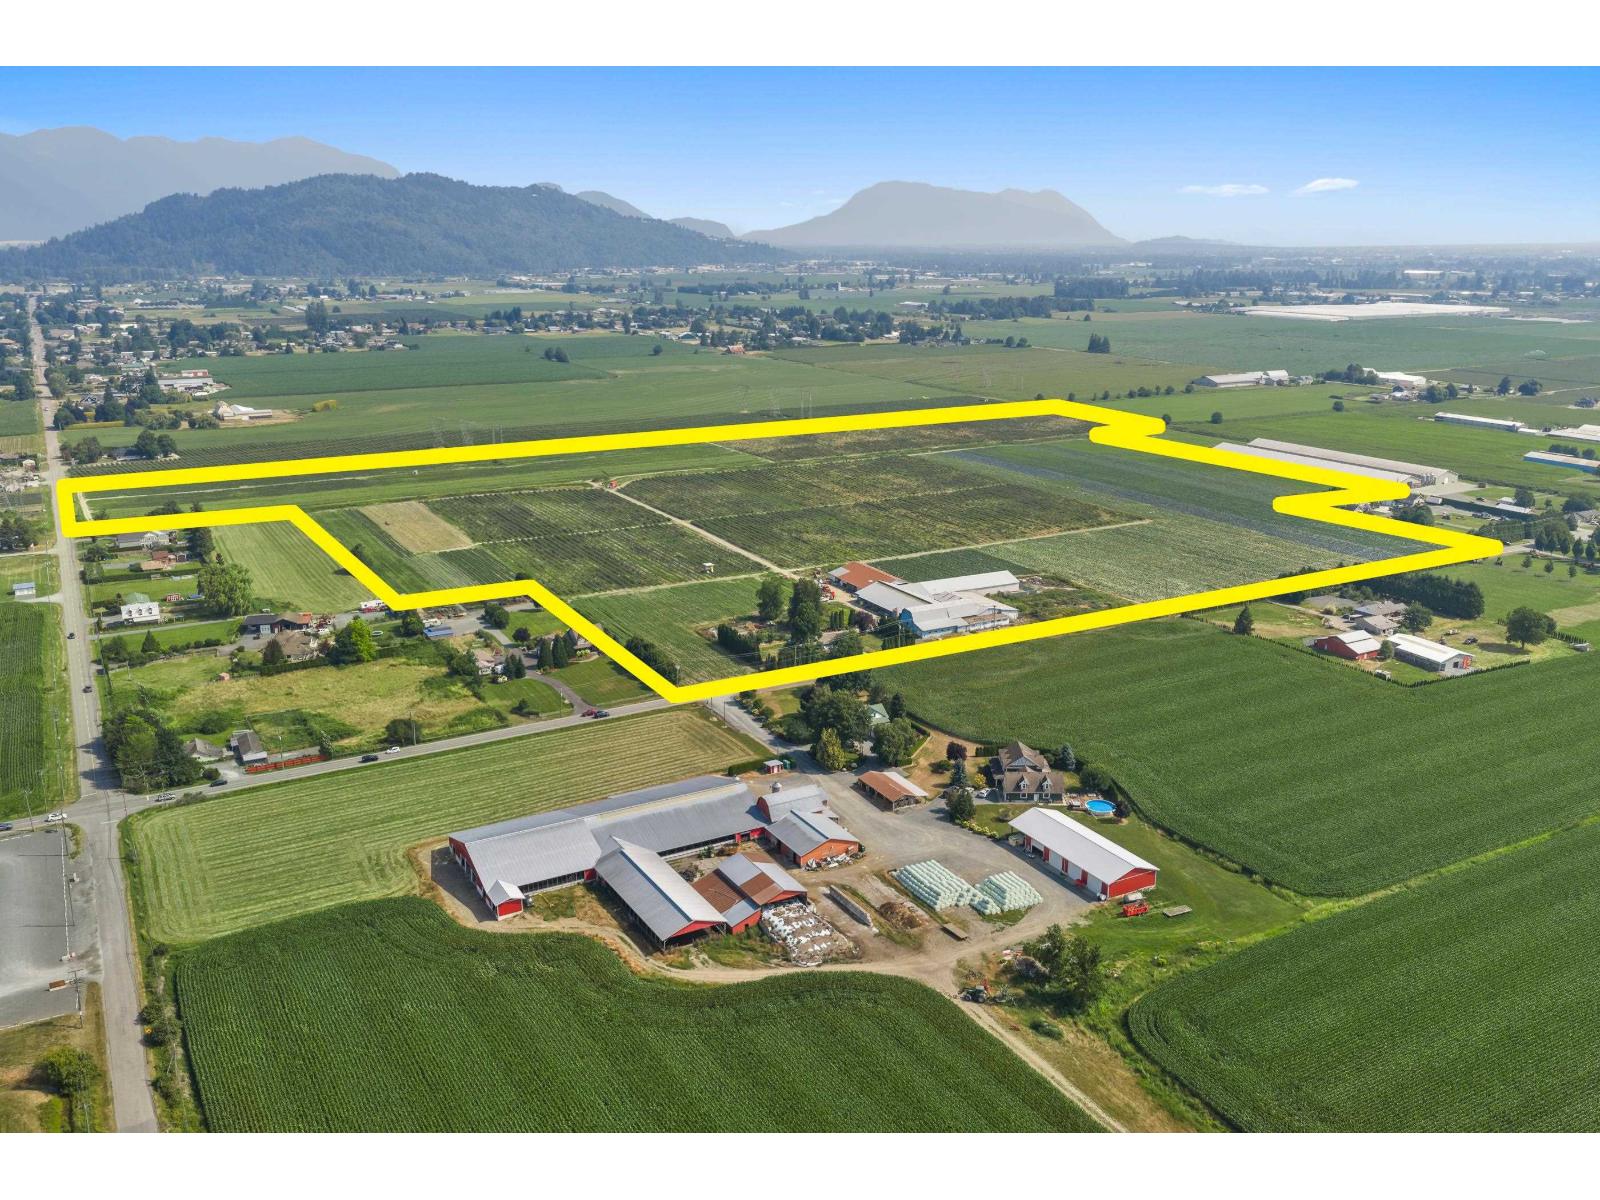
42747 Keith Wilson Road, Greendale
Sardis - Greendale, British Columbia
80.55 Acres in Greendale, Chilliwack! This property features a massive 1,480 FT frontage on Keith Wilson Road & 430 FT frontage on Sumas Prairie Road. The massive property has some land leases in place & blueberries. Property would be amazing location for your nursery, high visibility agricultural operation or other ideas! Ample amount of power & natural gas! Massive BARN & covered area totaling over 45,000+ sq/ft of total area! Property features a 3 bedroom rancher has 1900 SQ/FT on main floor which is currently tenanted. Buyer to confirm all information. DO NOT ENTER WITHOUT APPT. (id:61048)
Royal LePage Little Oak Realty
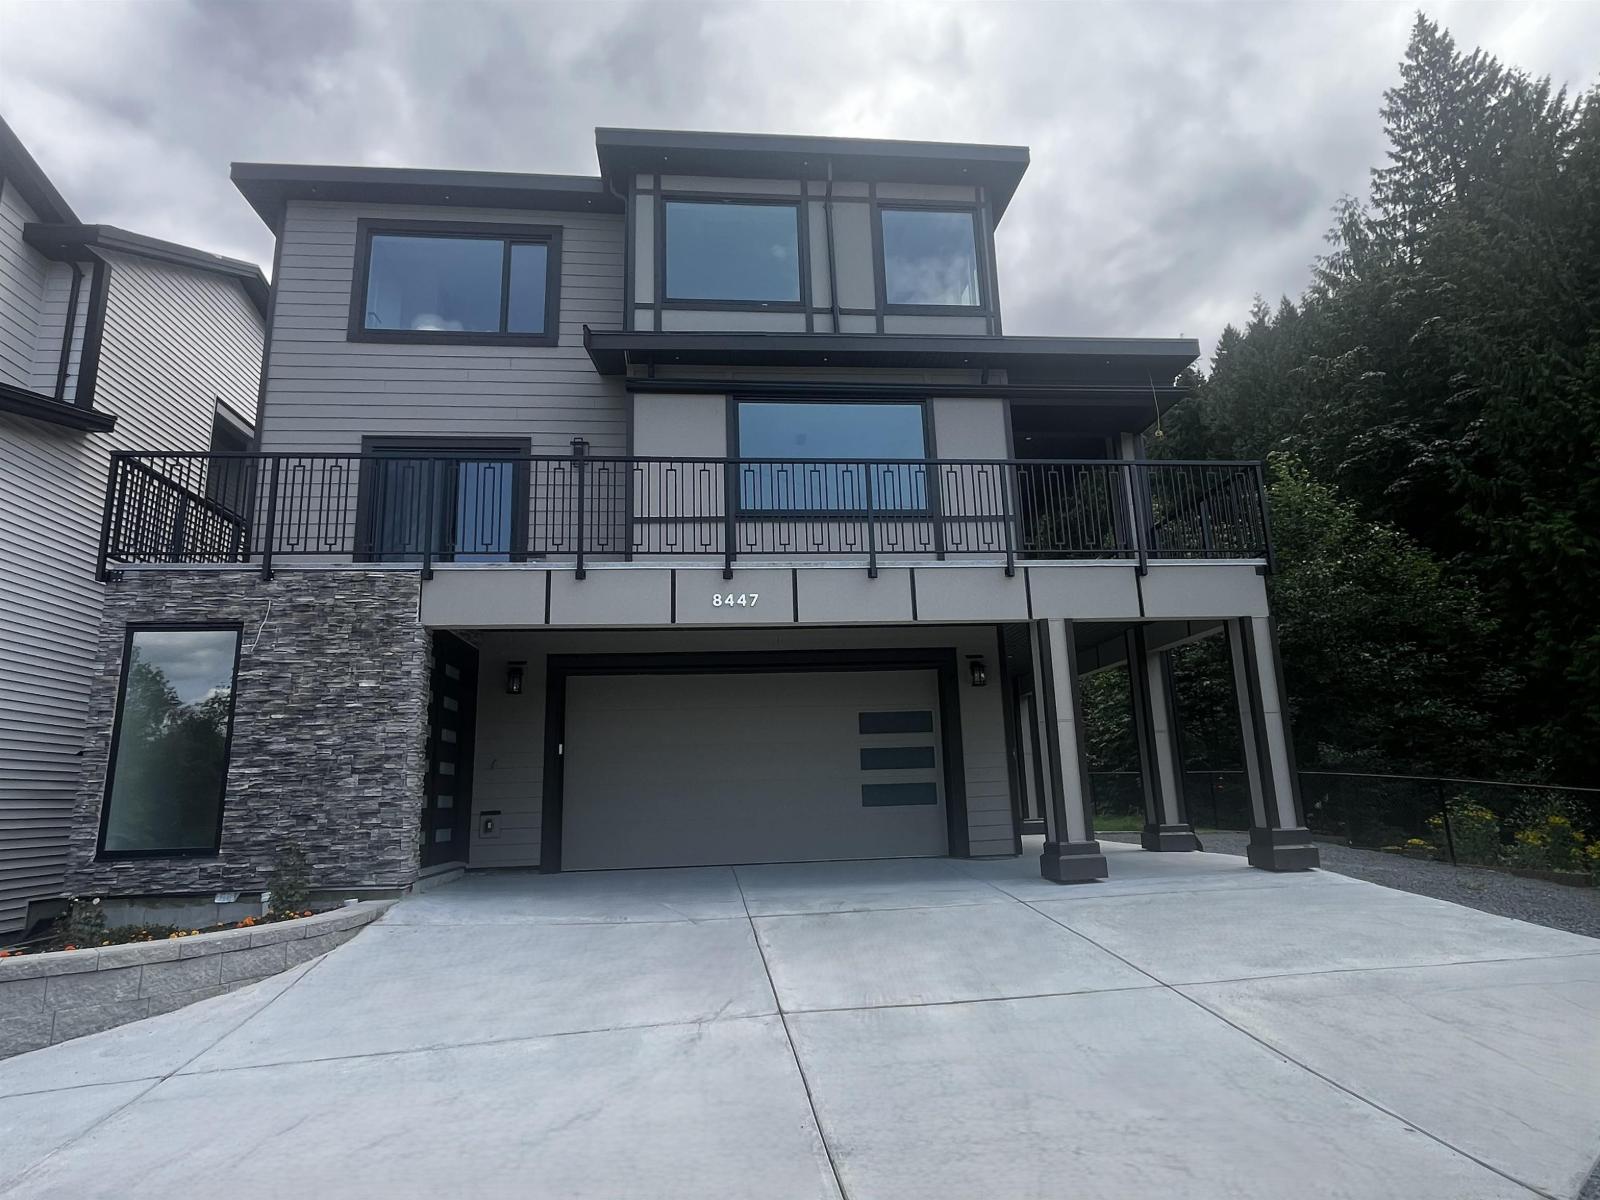
8447 Forest Gate Drive, Eastern Hillsides
Chilliwack, British Columbia
Crafted With Exceptional Quality And Timeless Design, This Stunning Residence Offers 7 Spacious BR's And 5 BTH, Blending Luxury With Everyday Functionality. The Open-Concept Main Floor Features A Primary Suite, Gourmet Kitchen W/Spice Kitchen, Quartz Countertops, Gas Cooktop, Built-In Oven, S/S Appliances, On-Demand Hot Water, Heat Pump, 72" Electric Fireplace. Upstairs Boasts 4 Bedrooms, Including 2 Lavish Primary Suites. A Spa-Inspired Ensuite Featuring A Soaker Tub, Frameless Walk-In Shower W/Rain Head, Body Jets, And Handheld Wand. Oversized Walk-In Closets, Upper-Level Laundry, LED Accent Lighting, Wraparound Entertainer's Deck With Gas BBQ Hookup, Oversized Garage With 2 EV Chargers, 2-Bedroom Legal Suite With A/C, RV Parking, R/I For Hot Tub & Security Cameras. Open House Aug 1 & 2, 1-4pm. (id:61048)
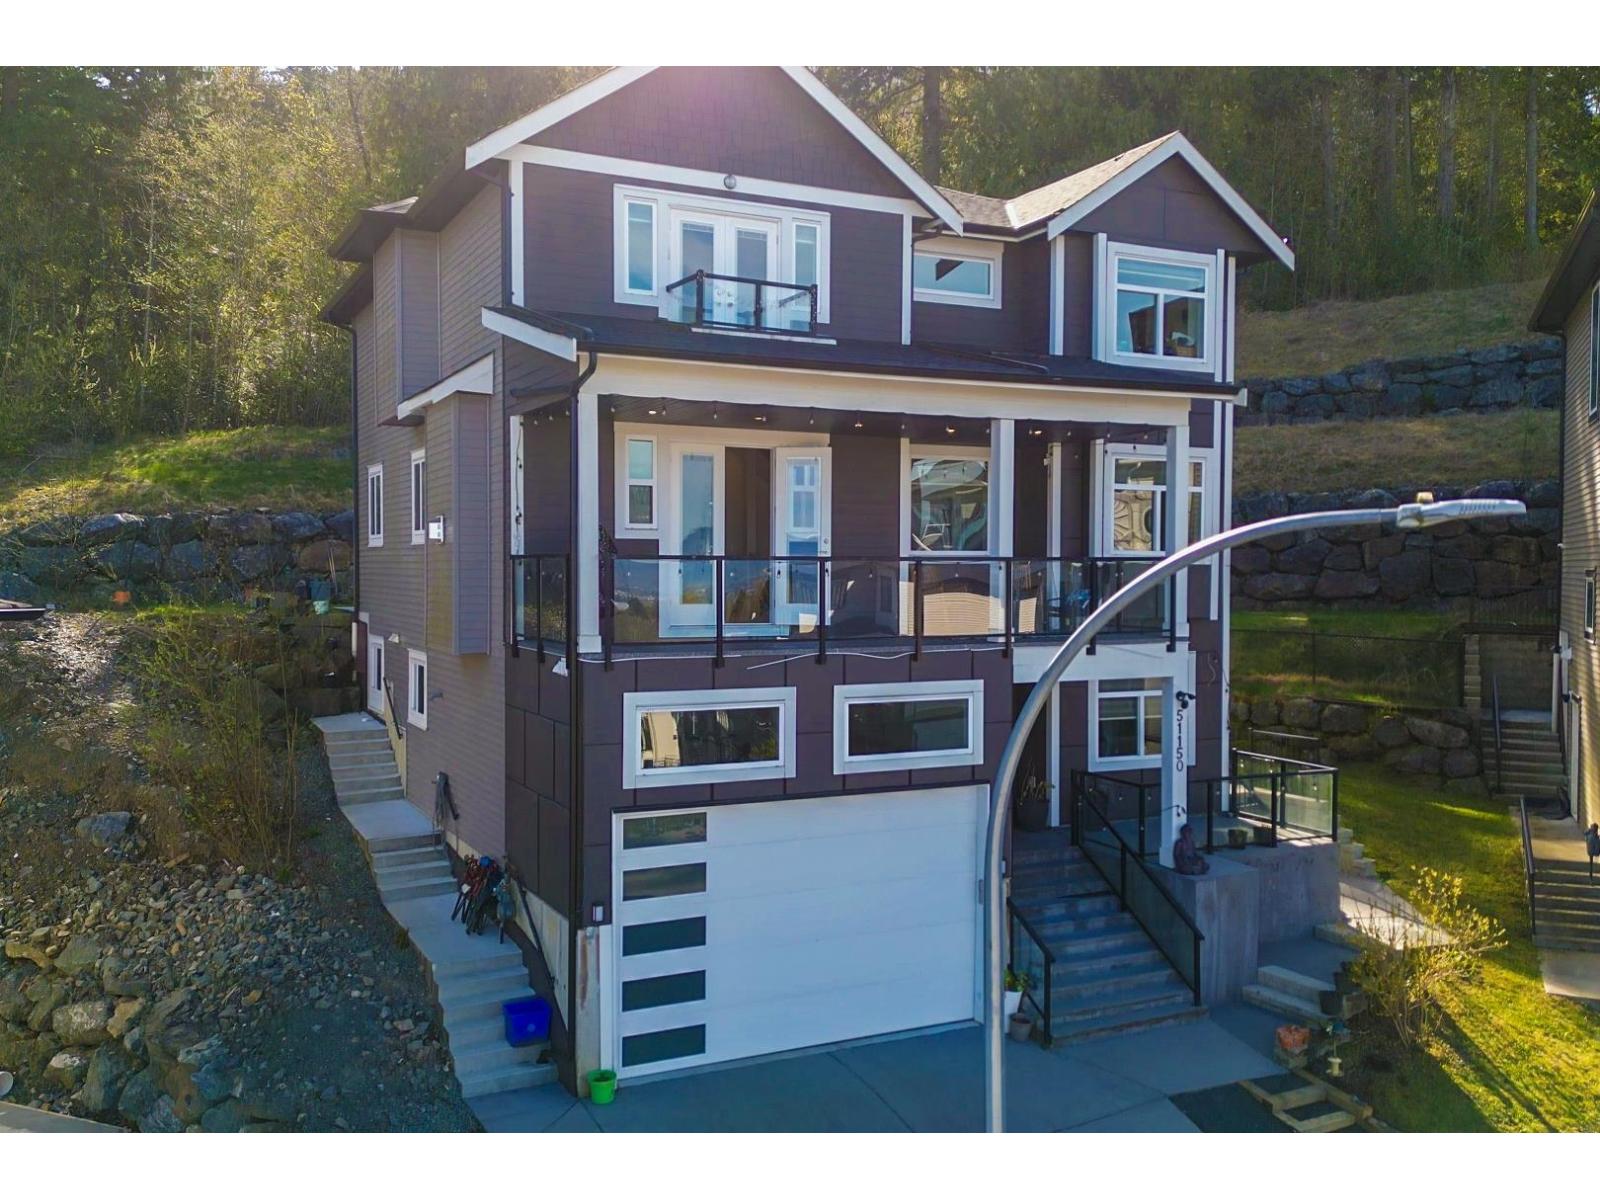
51150 Farmers Way, Eastern Hillsides
Chilliwack, British Columbia
Shows Like New, Exquisite 8BR, 5BTH Home Will Not Disappoint. Massive Front Deck With Stunning Panoramic City And Valley Views. 4,138sq. ft. Of Functional Living Space On A 13,891sq.ft. Lot. The Main Floor Offers Open Concept Living With A BR And Powder Room. Luxurious Kitchen With A Gas Range, Huge Island For Entertaining And Walk Out Private Backyard With Gas Hook Up For BBQ. 4 Spacious BR's Upstairs. Primary Room W/Vaulted Ceilings With A Luxurious Ensuite And Walk In Closet. 2BR & 1BR In-Law Suites. Double Car Garage With EV Charging. Walking Distance To The Falls Golf Course. Unity Christian School & Hiking Trails Minutes Away. Schedule Your Private Tour Today. Virtual Tour https://youtu.be/SxLXiij67fY Open House Aug 1 & 2, 1-4pm (id:61048)

42747 Keith Wilson Road, Greendale
Sardis - Greendale, British Columbia
80.55 Acres in Greendale, Chilliwack! This property features a massive 1,480 FT frontage on Keith Wilson Road & 430 FT frontage on Sumas Prairie Road. The massive property has some land leases in place & blueberries. Property would be amazing location for your nursery, high visibility agricultural operation or other ideas! Ample amount of power & natural gas! Massive BARN & covered area totaling over 45,000+ sq/ft of total area! Property features a 3 bedroom rancher has 1900 SQ/FT on main floor which is currently tenanted. Buyer to confirm all information. DO NOT ENTER WITHOUT APPT. (id:61048)
Royal LePage Little Oak Realty
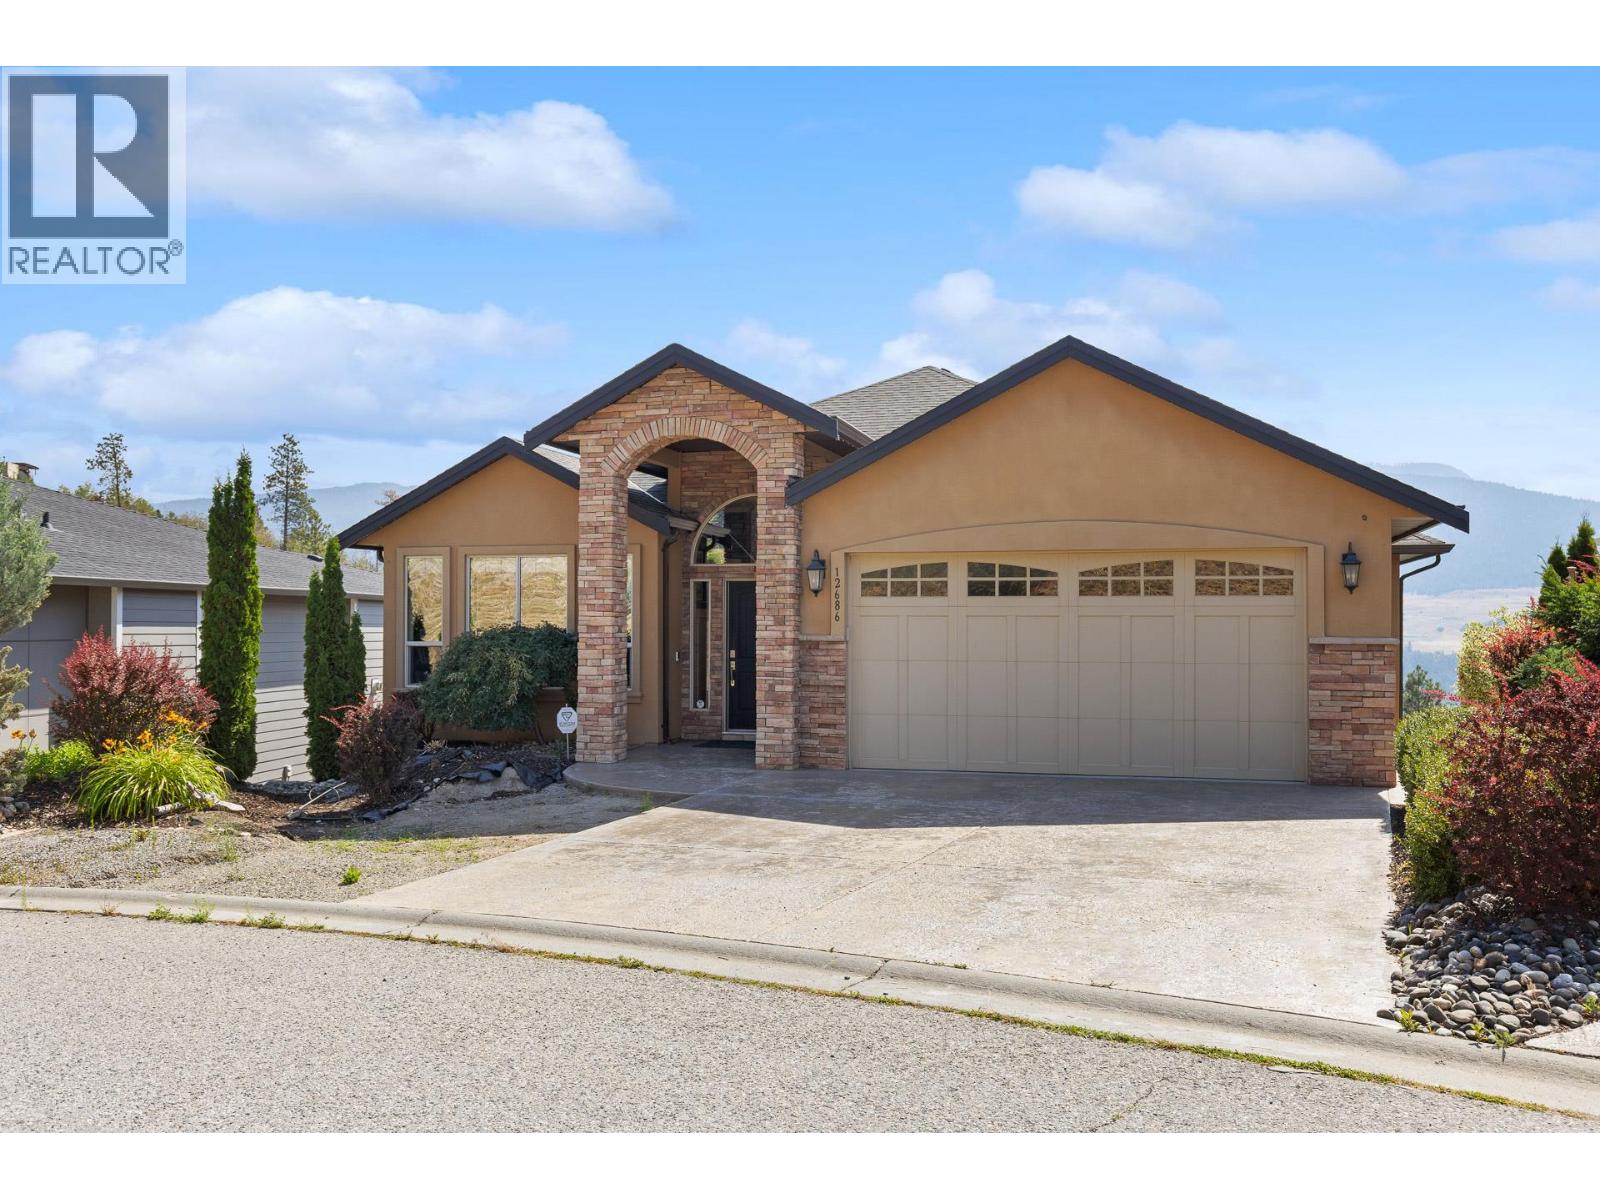
12686 Cliffshore Drive
Lake Country, British Columbia
Wake up to sweeping lake and mountain views in The Lakes, one of Lake Country's most sought-after communities. This custom-built walkout rancher takes full advantage of its perch, with panoramas that follow you from the open-concept main level out to the covered deck—where a striking two-sided gas fireplace warms both the living room and your evenings outdoors. Inside, maple hardwood floors and granite counters anchor an island kitchen made for gathering, while the main-floor primary suite offers a spa-inspired custom shower and true one-level living. Downstairs, the fully finished walkout level is built for entertaining: a spacious rec room with wet bar and wine cooler, three additional bedrooms, in-floor heating, and wiring already in place for a hot tub. Recent updates include a new fridge and stove (2023) and on-demand hot water (2023). Set in a walkable neighbourhood with sidewalks, streetlights, and trails right outside your door—plus a separate-entrance basement offering flexibility for guests or extended family. Lane access, double garage, and parking for five complete the package. (id:61048)
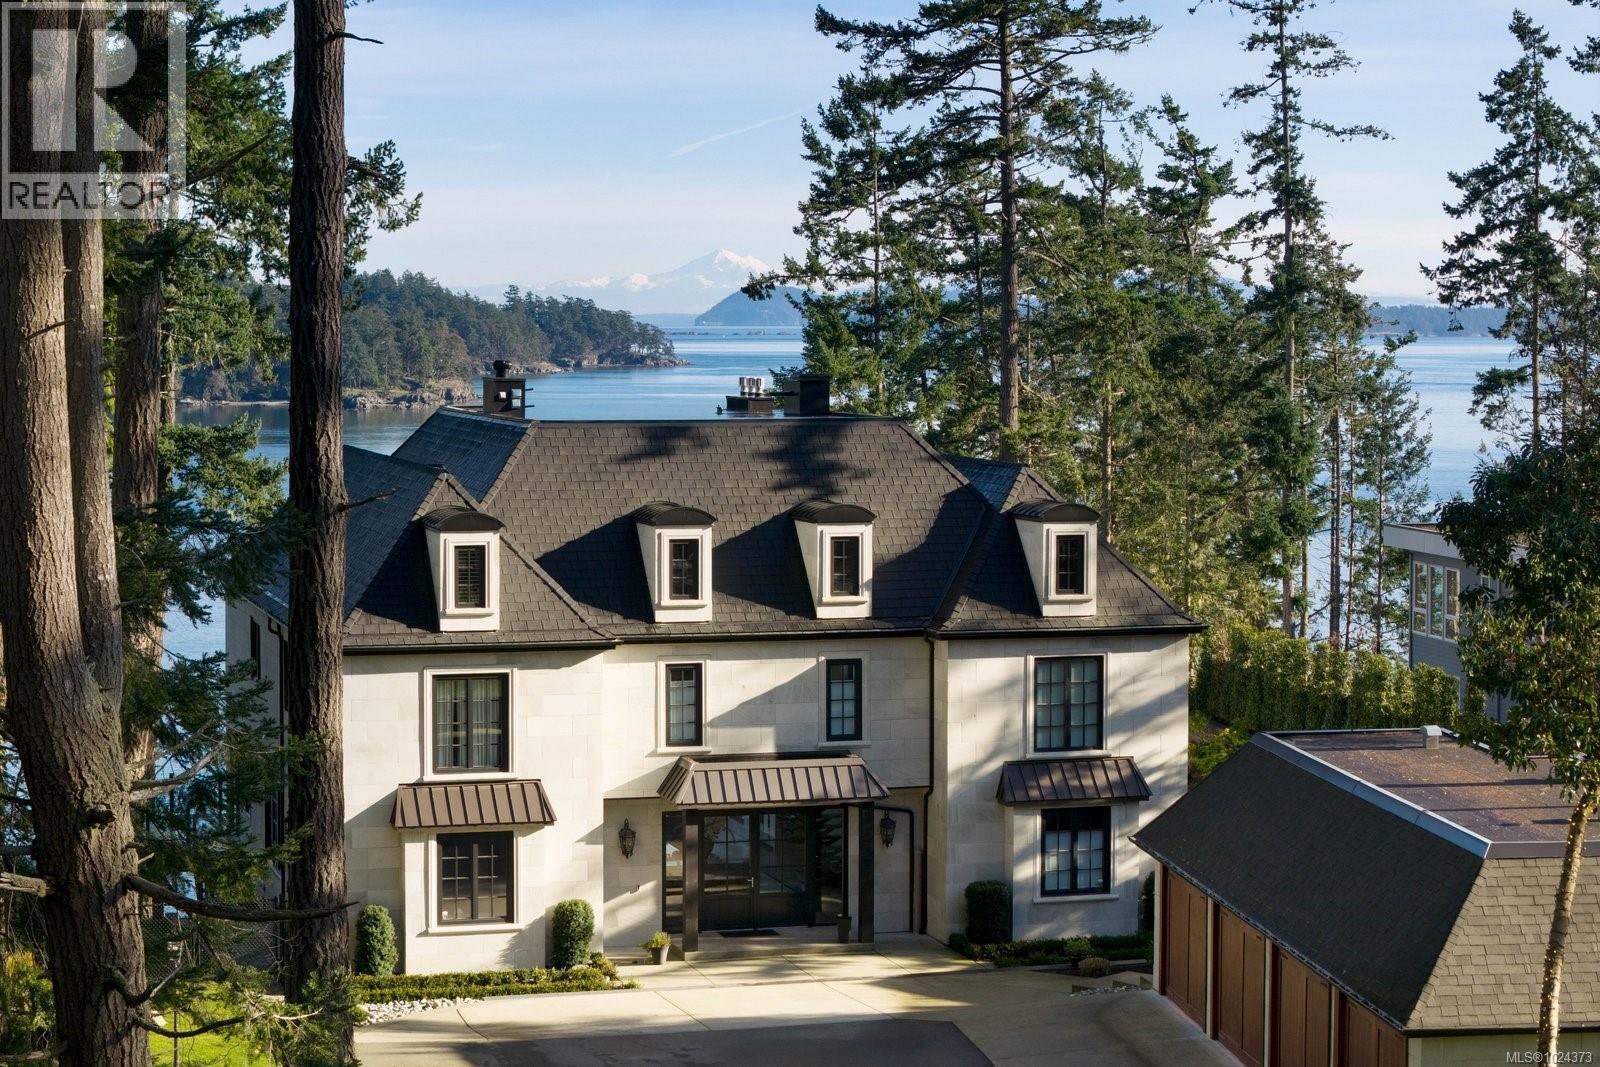
10865 Fernie Wynd Rd
North Saanich, British Columbia
Set above a sheltered inlet on 1.26 acres of private waterfront, 10865 Fernie Wynd is an exceptional European-inspired estate offering over 9,300 sq ft of elevated West Coast living. Designed to capture the views at every turn, the home features expansive living spaces, two-story ceilings, and walls of glass that frame sweeping ocean and island vistas. Seamless indoor-outdoor flow leads to an expansive full-width deck with glass railings—perfect for entertaining, relaxing, and enjoying unforgettable sunsets. With six bedrooms, eight bathrooms, and a full recreation level, the home offers true estate-scale comfort. Surrounded by mature evergreens with direct beach access and crystal-clear water, this is a rare coastal retreat where privacy, luxury, and nature exist in perfect balance. (id:61048)
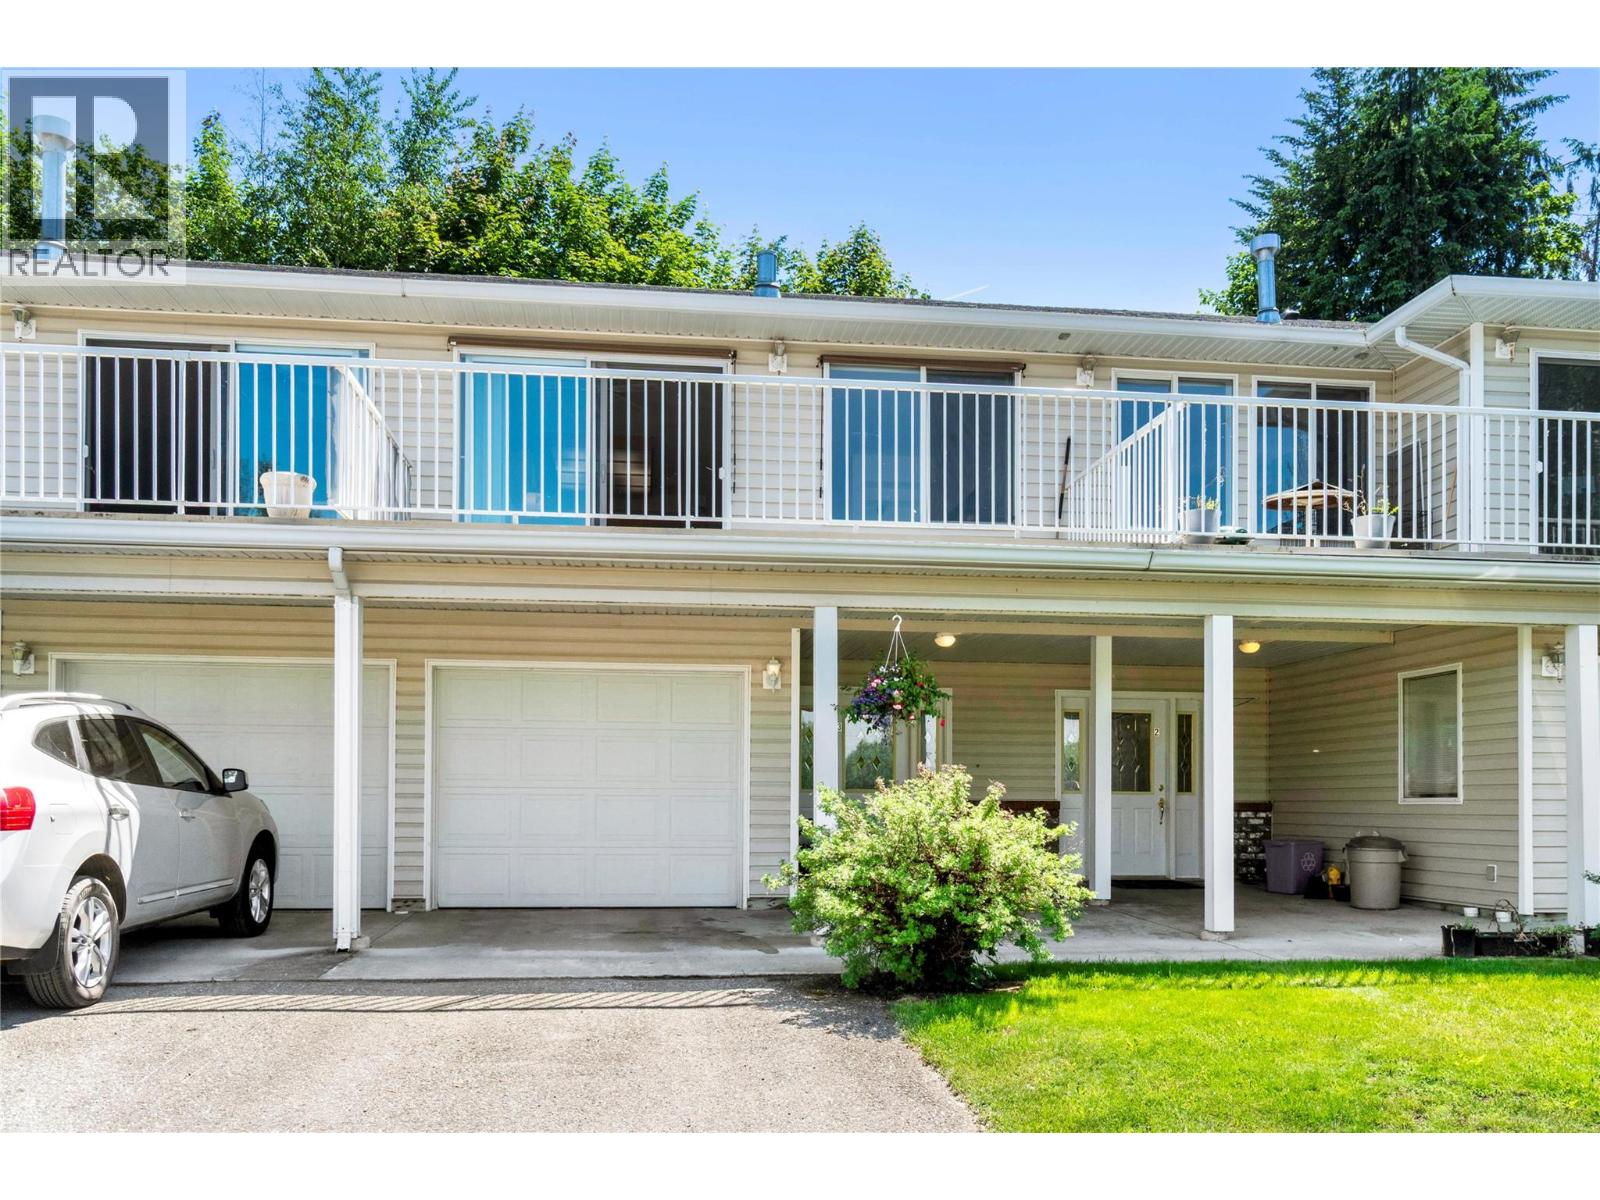
71 25 Street SE Unit# 3
Salmon Arm, British Columbia
LAKEVIEW TOWNHOME - Looking for your first home? You will absolutely fall in love with this beautifully updated 2-bedroom, 2-bath affordable townhome located on a quiet cul-de-sac in a small 6-unit complex. Freshly painted with new flooring throughout, this bright and open floor plan is sure to impress. The functional kitchen features a portable island and flows into the open-concept living and dining area, with access to a generous 19’ x 9’ deck showcasing lovely lake and mountain views, rounding out the main floor is a large bedroom and full bathroom. The basement contains a welcoming foyer, full bathroom, and a 2nd bedroom (family room) which also houses the laundry area. Keep you car out of the elements in your 20 x 10 garage. Conveniently located close to amenities, shopping, and recreation, this charming home offers comfort, style, and exceptional value. (id:61048)
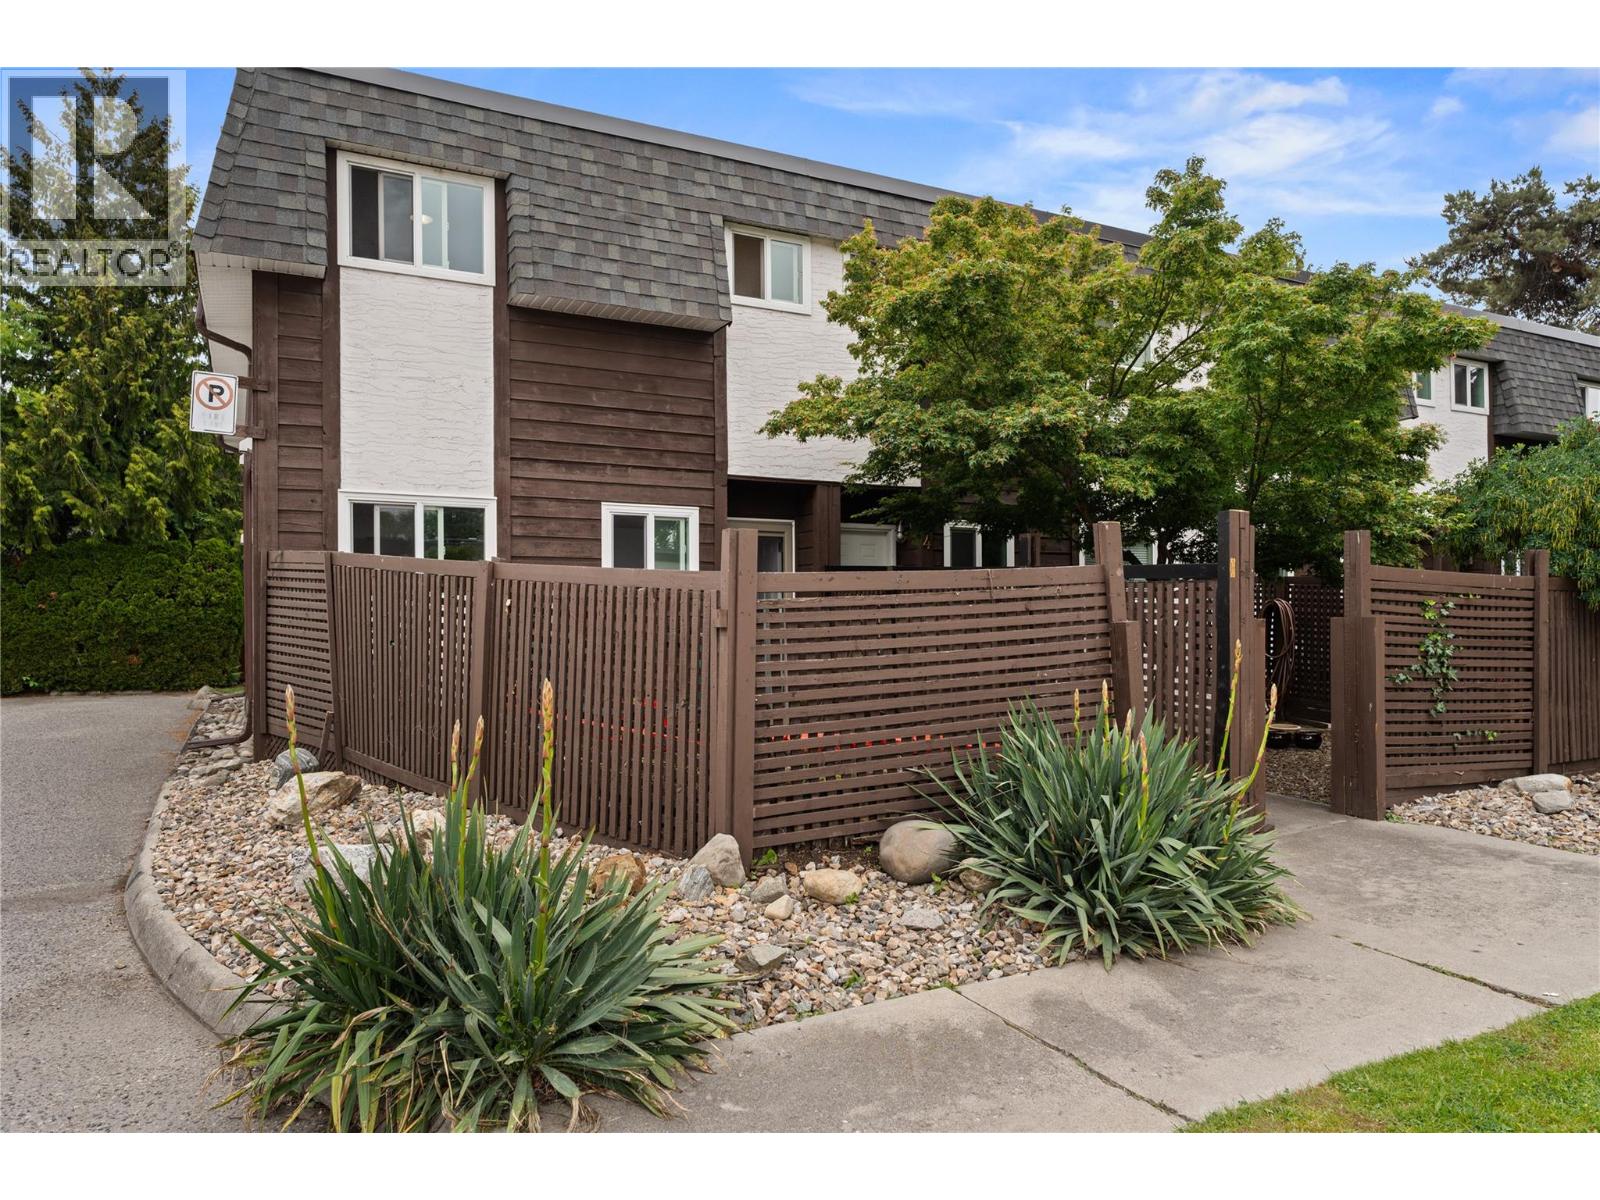
3135 Walnut Street Unit# 5
Kelowna, British Columbia
Wake up and walk a few steps to the beach. Grab a coffee from your favourite neighbourhood cafe. Bike along the brand new pathway right outside your door. Spend your afternoons at the lake, your evenings on a patio, and enjoy the convenience of having some of Kelowna's top rated schools, parks, restaurants, breweries, boutique shopping, recreation facilities, grocery stores, transit stops, and everyday amenities all just minutes away. Welcome to the Lower Mission, one of Kelowna's most sought after neighbourhoods, where an active, walkable lifestyle and a true sense of community come together. This charming two storey townhouse is perfectly positioned to take full advantage of everything the neighbourhood has to offer. Featuring 2 bright and inviting bedrooms, a cozy open concept living space, and a functional kitchen filled with natural light, this home is designed for comfortable everyday living. Enjoy the convenience of in unit laundry, a detached single car garage, and a private patio that is perfect for morning coffee, summer BBQs, or relaxing after a day at the beach. Whether you're a first time buyer, downsizer, or investor, this is an incredible opportunity to own in one of Kelowna's most desirable communities. Just moments from Gyro Beach, Rotary Beach, H2O Adventure + Fitness Centre, Mission Creek Greenway, shopping, dining, and schools and transit stops, this location offers the perfect balance of recreation, convenience, and connectivity, with easy access to downtown Kelowna and the rest of the Okanagan. (id:61048)
1 835 Sturdies Bay Rd
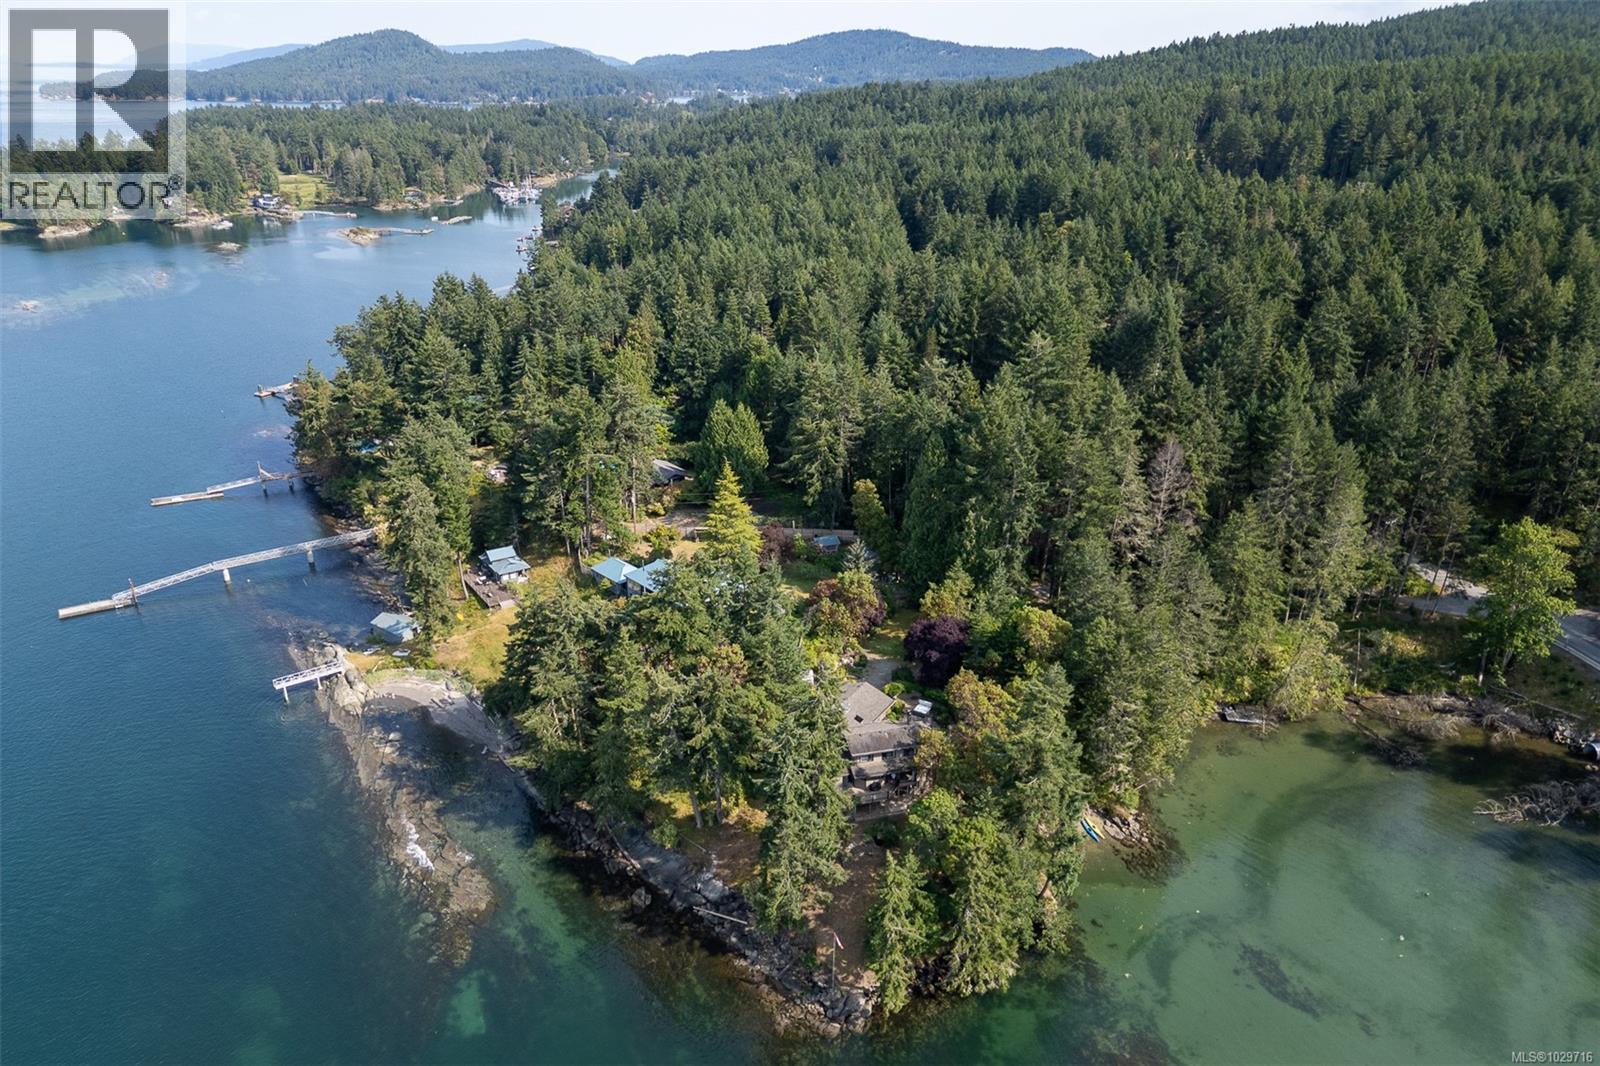
Galiano Island, British Columbia
Welcome to this stunning waterfront retreat on Galiano Island. Custom built for current owners to take advantage of the breathtaking ever-changing seascapes. Experience relaxed coastal living in this 3140 sq ft west coast oceanfront property with expansive views stretching across the water to Vancouver. This charming quality home sits on 1.46 acres of private ocean front on a point. Large living room with vaulted ceilings and oversized windows letting in an abundance of light. Entertainment size kitchen & family room. This home has been well maintained over the years. Well drilled in 2021, rebuilt decks, fresh exterior paint. Large primary bedroom on main with stunning views & private deck. Three more bedrooms up for family & friends. Fifth bedroom & games room down. Galiano Island offers a vibrant arts, music, and culinary scene. Excellent restaurants/pubs to enjoy as well as summer markets. It's the lifestyle you have been waiting for. Good ferry access from Victoria & Vancouver. (id:61048)
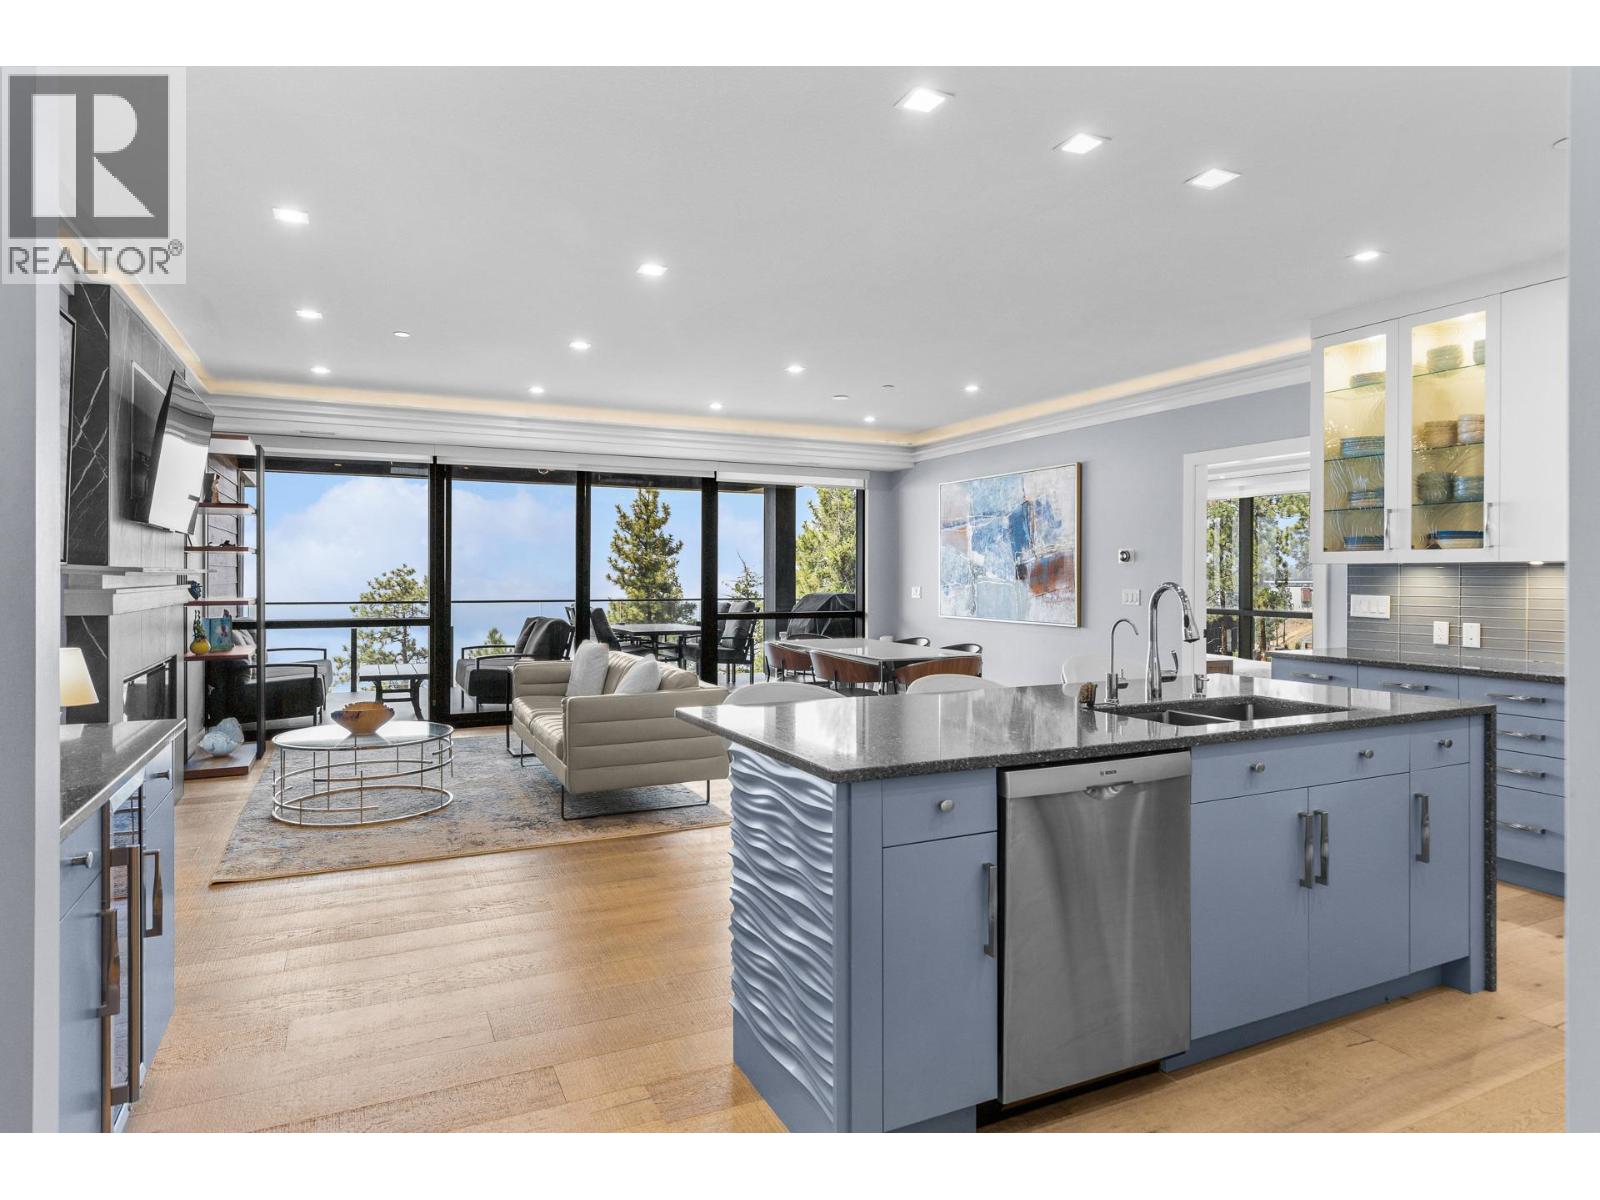
3475 Granite Close Unit# 201
Kelowna, British Columbia
Custom Corner Unit overlooking Okanagan Lake with almost 1300 sq ft of living space plus 2 decks top enjoy an early morning coffee or a glass of wine, This large 2 bedroom, 2 bathroom with custom features thru out for the most discerning of individuals. The large kitchen with Granite counter tops with water fall feature island , 2 ovens for entertaining, gas stove, coffee bar area, pull out pantry drawers, water filtration system and a bar area with wine fridge Enjoy the large dining area, or the electric fireplace in the living area all finished with custom crown moldings and indirect lighting. Square LED pot lights through the home. The primary bedroom with its floor to ceiling glass walls provided an amazing view of Lake Okanagan / includes indirect lighting, walk in custom closet, a 2nd closet which leads into a ensuite with 2 vanities, in floor heating and large walk-in shower. The 2nd bedroom is large with its own private deck and large custom closet. The second bathroom has a corner shower and in floor heating,,, The laundry room has a freezer, washer and dryer and plenty of storage. Every detail was well thought out to make this the perfect home. Parking 2 side by side parking underground heated garage. Large storage on the same floor as the unit included. 20 minutes to Kelowna or15 minutes to International Airport, a kilometer of pristine lakefront, access to the Granite Yacht Club and McKinley Amenities. Pickle Ball, Indoor pool, gym, sauna new Winery, (id:61048)
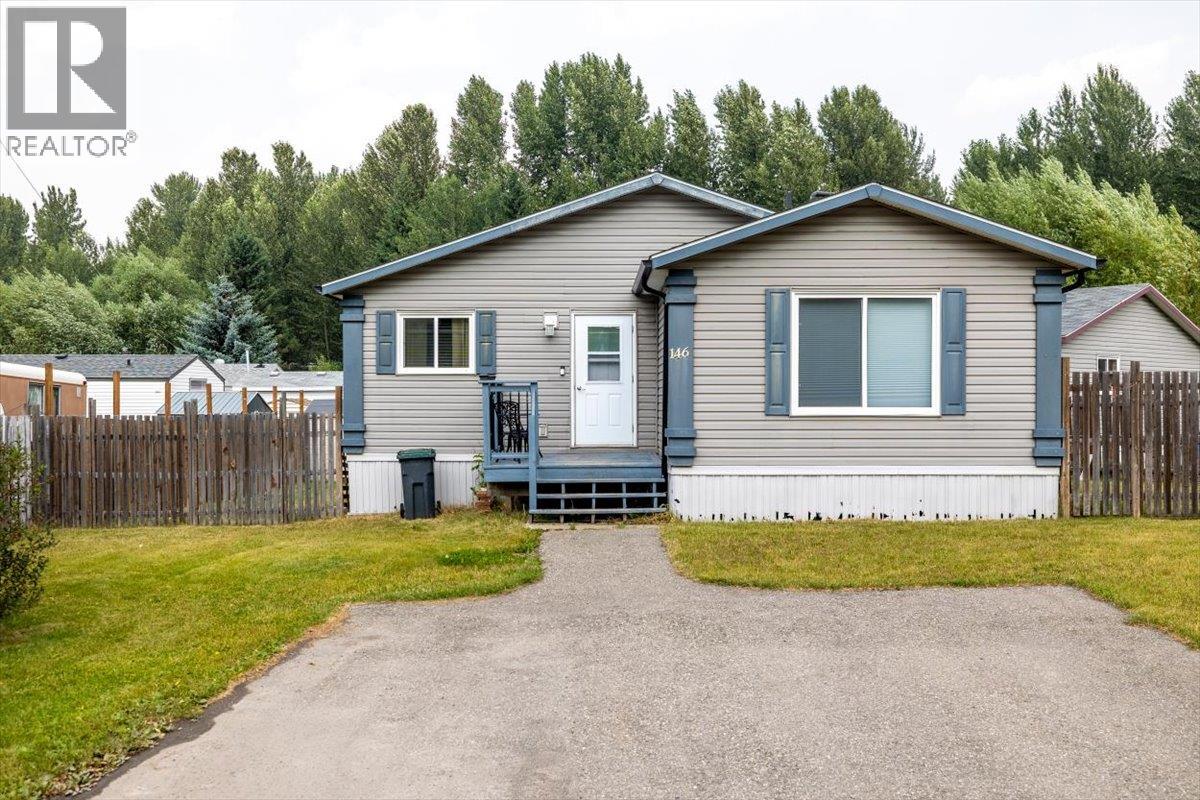
100 Aspen Drive Unit# 146
Sparwood, British Columbia
Beautifully updated manufactured home offering 1,216 sq ft of modern, move-in ready living in Mountain View Manufactured Home Park. Set on a large and easy-to-access lot, this 3-bedroom, 2-bathroom home has been thoughtfully updated throughout and is ready to impress. At the heart of the home sits a stunning fully renovated kitchen featuring elegant cabinetry, ample countertops, quality appliances, stylish backsplash, and updated lighting — a space that is as functional as it is beautiful. New flooring flows throughout the home, giving every room a fresh, cohesive feel. The generous primary bedroom is a true retreat, complete with a walk-in closet, private ensuite, and sliding doors opening onto a deck — perfect for enjoying your morning coffee in the fresh mountain air. Additional highlights include a new roof (2017), hot water tank (2022), and a fully fenced backyard with two storage sheds. Located in a quiet, family-friendly park within easy reach of downtown Sparwood, scenic trails, and world-class outdoor recreation, this home offers an incredible lifestyle at an accessible price point. Whether you're a first-time buyer, downsizer, or savvy investor, this is an opportunity not to be missed. (id:61048)
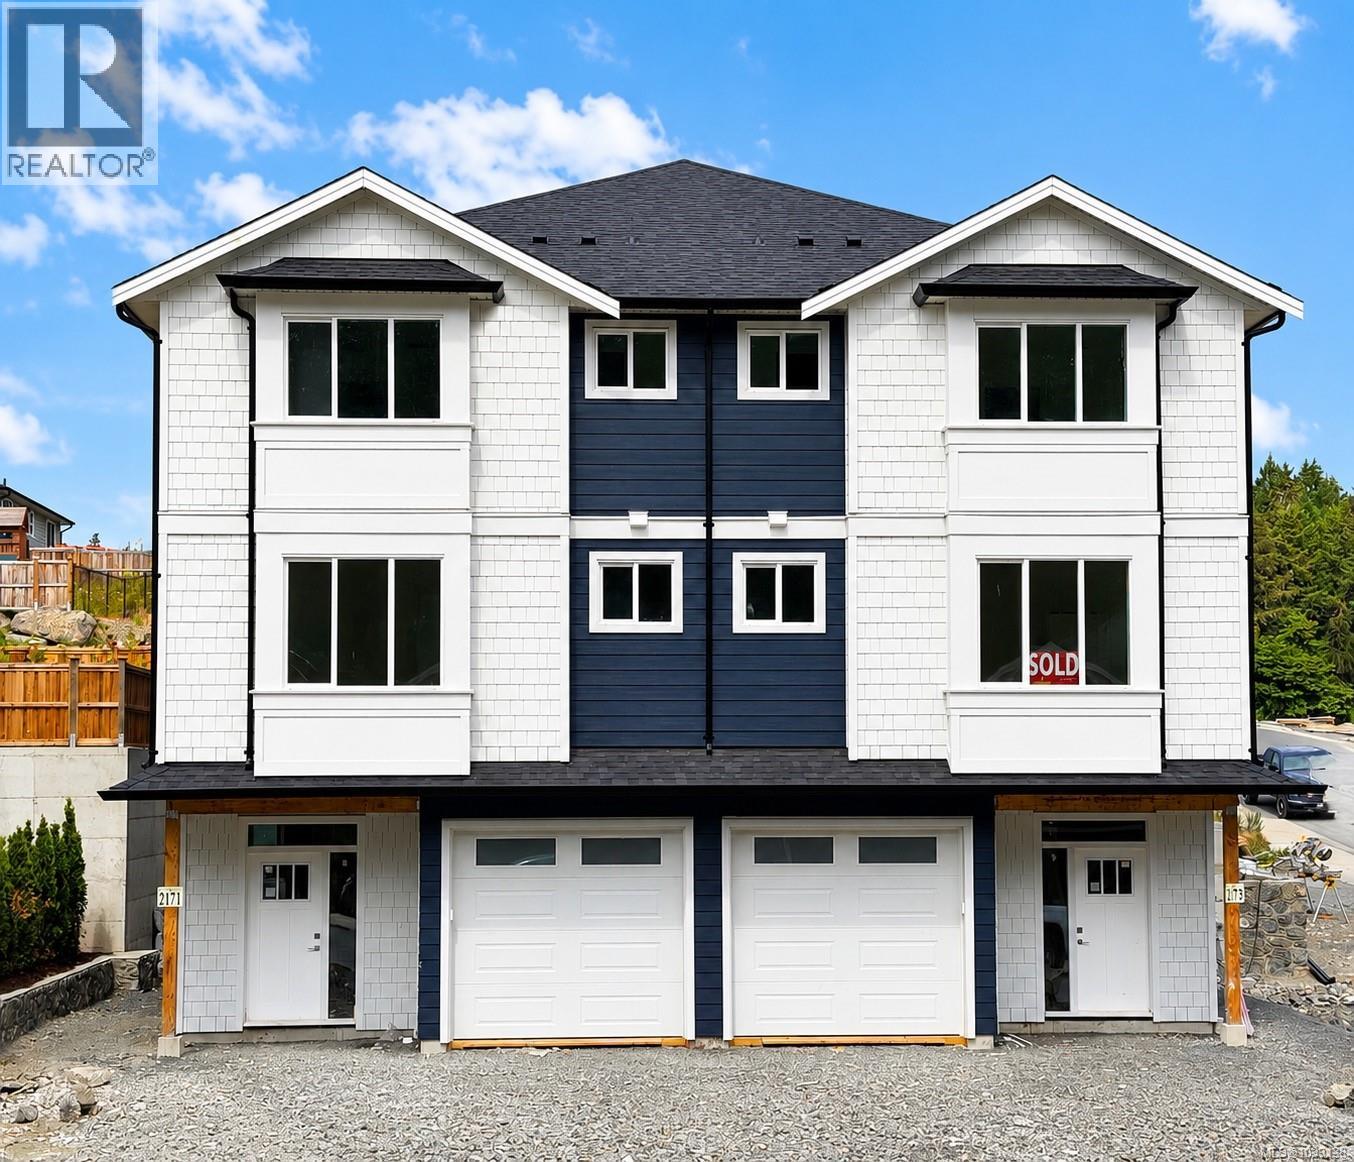
2171 Bellflower Dr
Langford, British Columbia
Welcome to the “Rupert” at Latoria Terrace — a thoughtfully designed home offering both lifestyle and long-term value. This home features a fully legal, self-contained mortgage helper suite with private entrance and parking. The open-concept main level showcases a chef-inspired kitchen with oversized island, dedicated dining space, and a warm, inviting living room with gas fireplace. Step out to a covered patio and enjoy a private, level southwest-facing backyard—ideal for family living and entertaining. The main floor also includes a versatile flex room and full bath. Upstairs, the spacious primary retreat offers dual closets and a spa-like ensuite with heated tile floors, double vanity, tiled shower, plus two additional bedrooms, laundry, and bonus flex space. Enjoy the family-friendly lifestyle of walking your kids through the Latoria Terrace nature trail to the brand-new elementary school next door. Price includes GST. (id:61048)
2172 Bellflower Dr
Langford, British Columbia
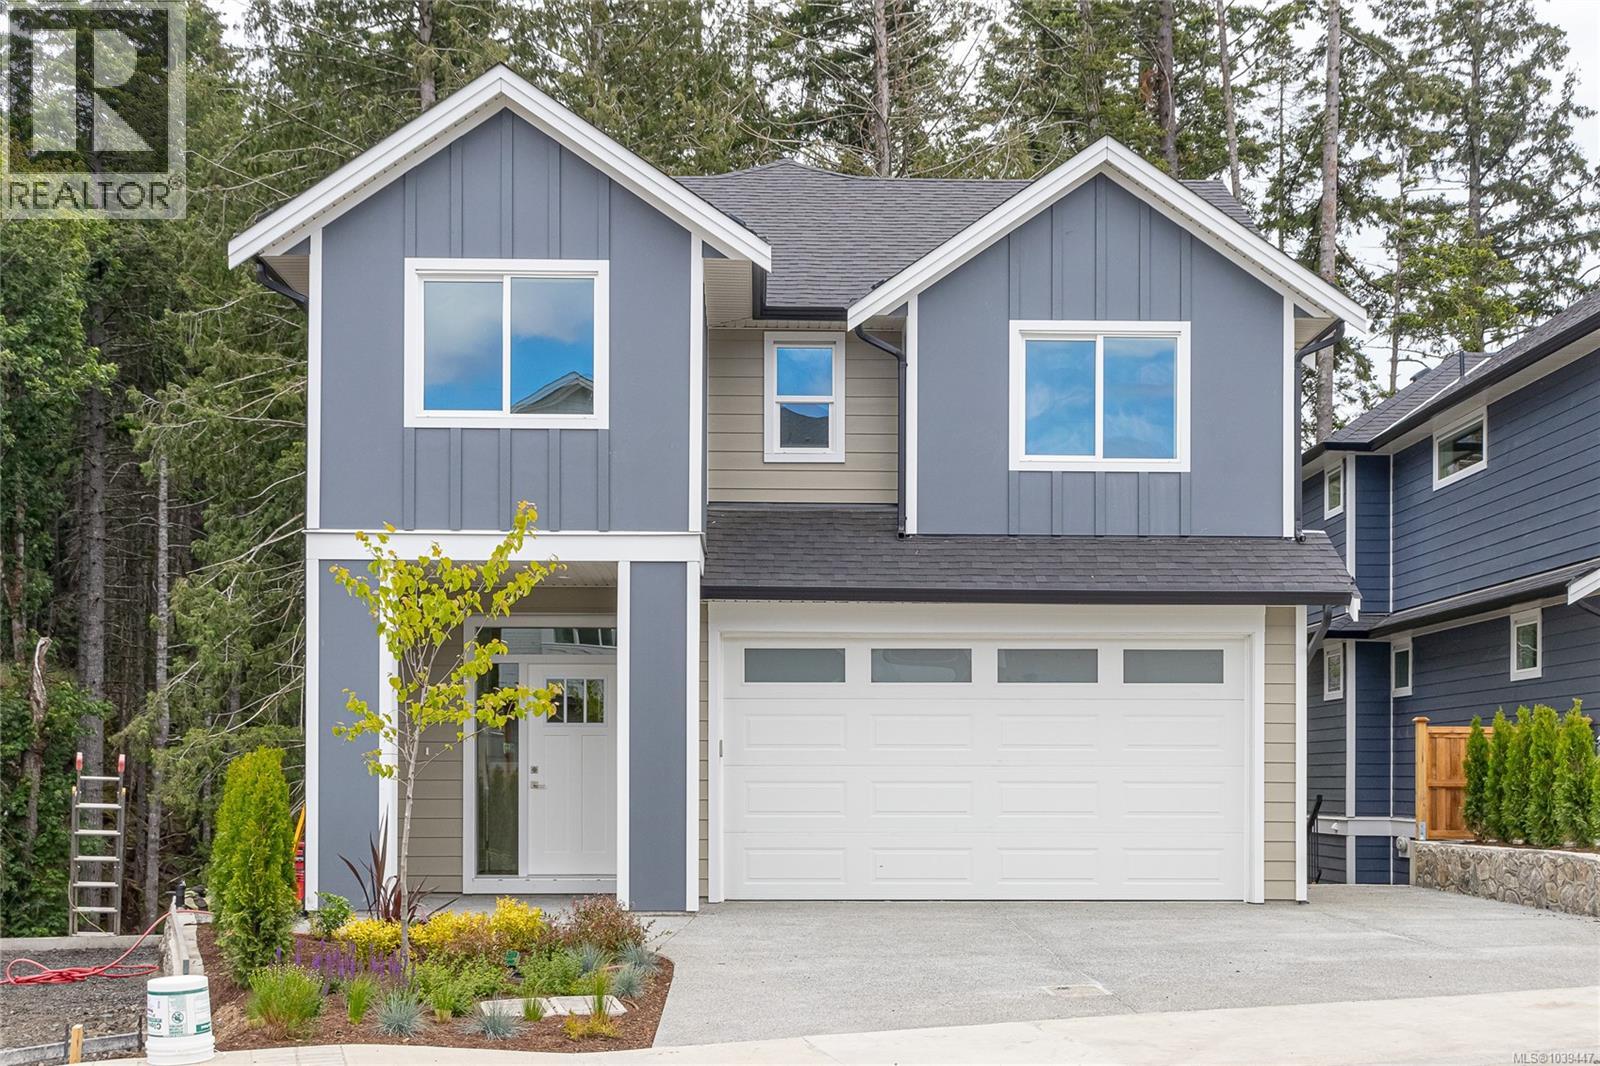
Welcome to 2172 Bellflower in Latoria Terrace—The Rusty, a thoughtfully designed 3,041 sq. ft. family home on Lot 19 with a one-bedroom mortgage helper suite. The open-concept main floor is perfect for busy family life and entertaining, featuring a warm living room, designer kitchen, and convenient mudroom off the garage. Step onto the covered deck and watch the kids play in the landscaped backyard with peaceful park views. Upstairs, the spacious primary suite offers a coffered ceiling and a spa-inspired ensuite with heated floors, soaker tub, and walk-in shower, plus three additional bedrooms and a full laundry room. The finished lower level includes a games room, full bath, and extra storage. The bright one-bedroom suite has its own private patio and parking—ideal for extended family or income. Walk the nearby nature trail to the brand-new elementary school next door. Latoria Terrace - a welcoming community with parks, paths, and space for families to grow and connect every day. (id:61048)
406 399 Tyee Rd
Victoria, British Columbia
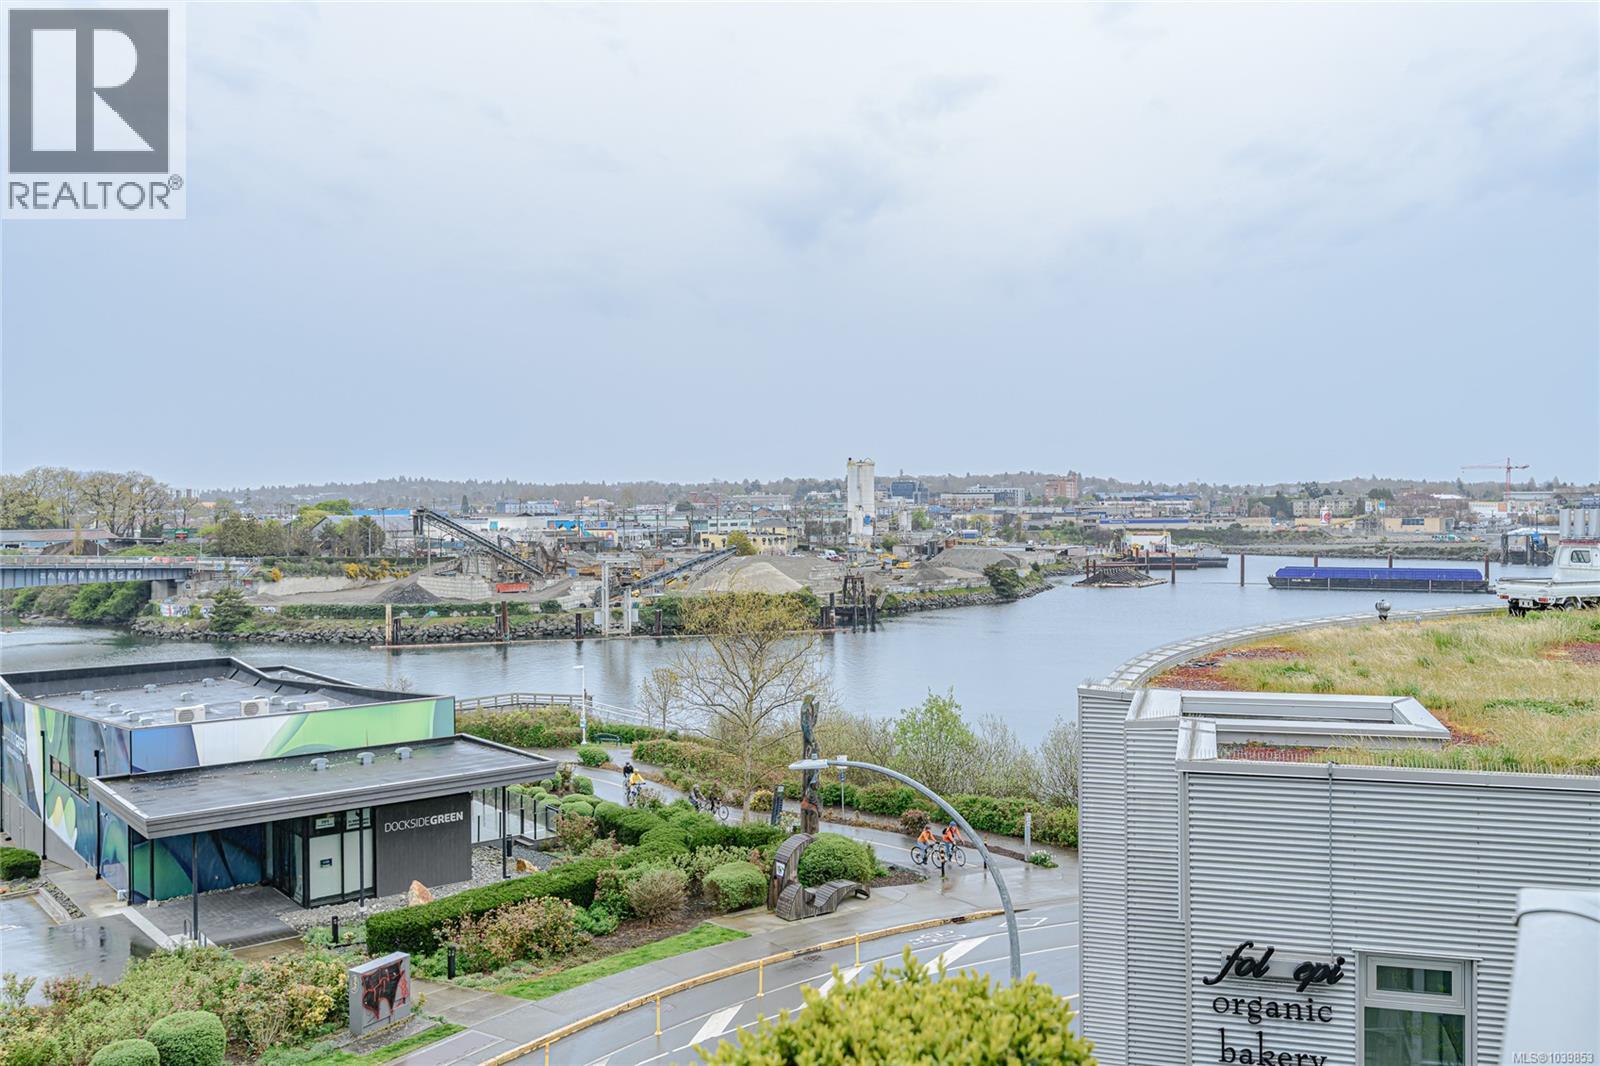
Welcome to Synergy at Dockside Green, an award-winning, LEED Platinum community in Victoria West—designed for modern, environmentally responsible living. LEED (Leadership in Energy and Environmental Design) is a globally recognized standard that prioritizes energy efficiency, sustainable materials, and healthier indoor environments, contributing to long-term comfort and reduced environmental impact. This bright 2 bedroom + den corner suite offers a highly functional layout paired with exceptional natural light. Expansive wraparound floor-to-ceiling windows capture sweeping views over the Upper Harbour and into the Gorge Waterway, creating a sense of openness while showcasing stunning sunrises and evening cityscapes. The open-concept living and dining area is well proportioned, with separation between the bedrooms that creates a versatile layout. Both bedrooms enjoy water views, with the primary suite featuring a generous walk-in closet and a spa-inspired ensuite with a deep soaker tub. The den is ideal as a dedicated home office. Set along the Upper Harbour/Selkirk Waterway, this location offers a lifestyle that is both connected and active. Step outside to access the Galloping Goose Trail for walking or biking, enjoy a coffee or meal at Fol Epi or Café Fantastico just downstairs, or take advantage of the everyday conveniences at Westside Village directly across the street. Downtown Victoria is also within easy reach, whether by foot, bike, or a short drive. Synergy is a pet-friendly building (dogs of all sizes welcome) and includes secure underground parking, a storage locker, and dedicated kayak and bike storage—making it easy to fully embrace waterfront living. This is a rare opportunity to own a light-filled, view-oriented home in one of Victoria’s most thoughtfully designed and community-focused developments. (id:61048)
2180 Bellflower Dr
Langford, British Columbia
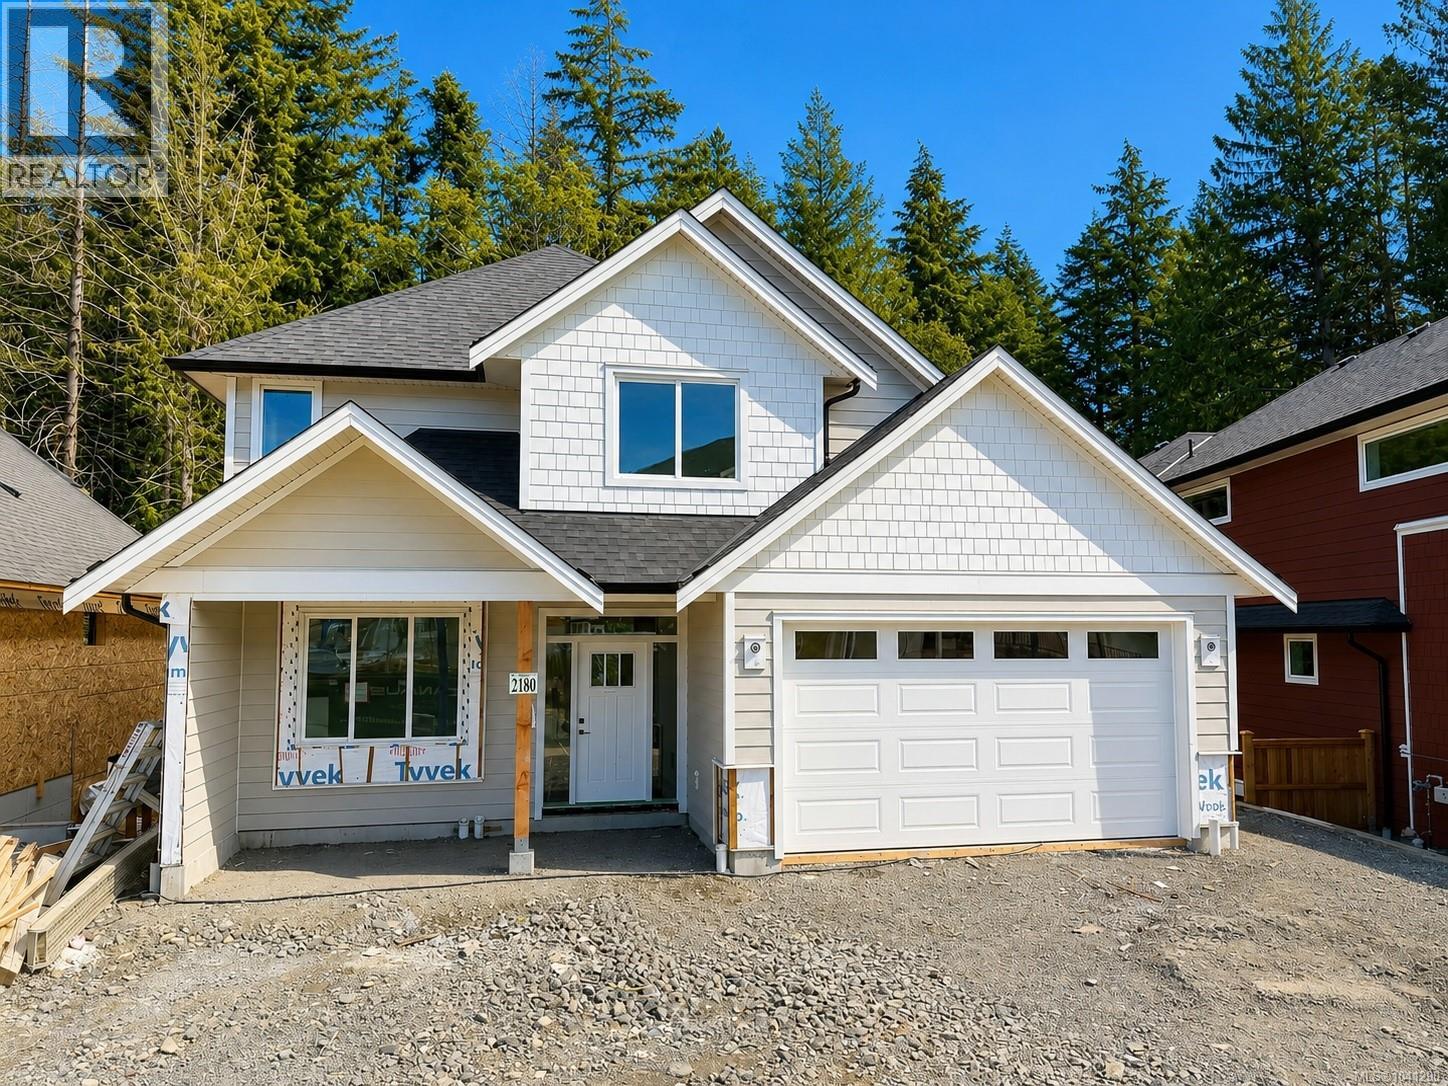
Welcome to 2180 Bellflower Drive, the popular Parker plan in sought-after Latoria Terrace. Offering over 3,200 sq.ft. of finished living space, this thoughtfully designed home features an open-concept main level with a dedicated den, spacious living and dining areas, and seamless access to a private deck overlooking a peaceful forest backdrop. Upstairs you'll find 3 generous bedrooms, including a luxurious primary retreat with walk-in closet and spa-inspired ensuite. The lower level includes a legal 2-bedroom suite with separate entry and laundry, providing excellent mortgage-helper potential. Families will love the safe and scenic lifestyle, including the ability to walk your kids to the brand new elementary school next door via Latoria Terrace's connected nature trail network. Complete with a double garage and quality craftsmanship throughout, this home offers the perfect balance of space, flexibility, and West Coast living. (id:61048)
1173 Ponlen Street Unit# 6
Kamloops, British Columbia
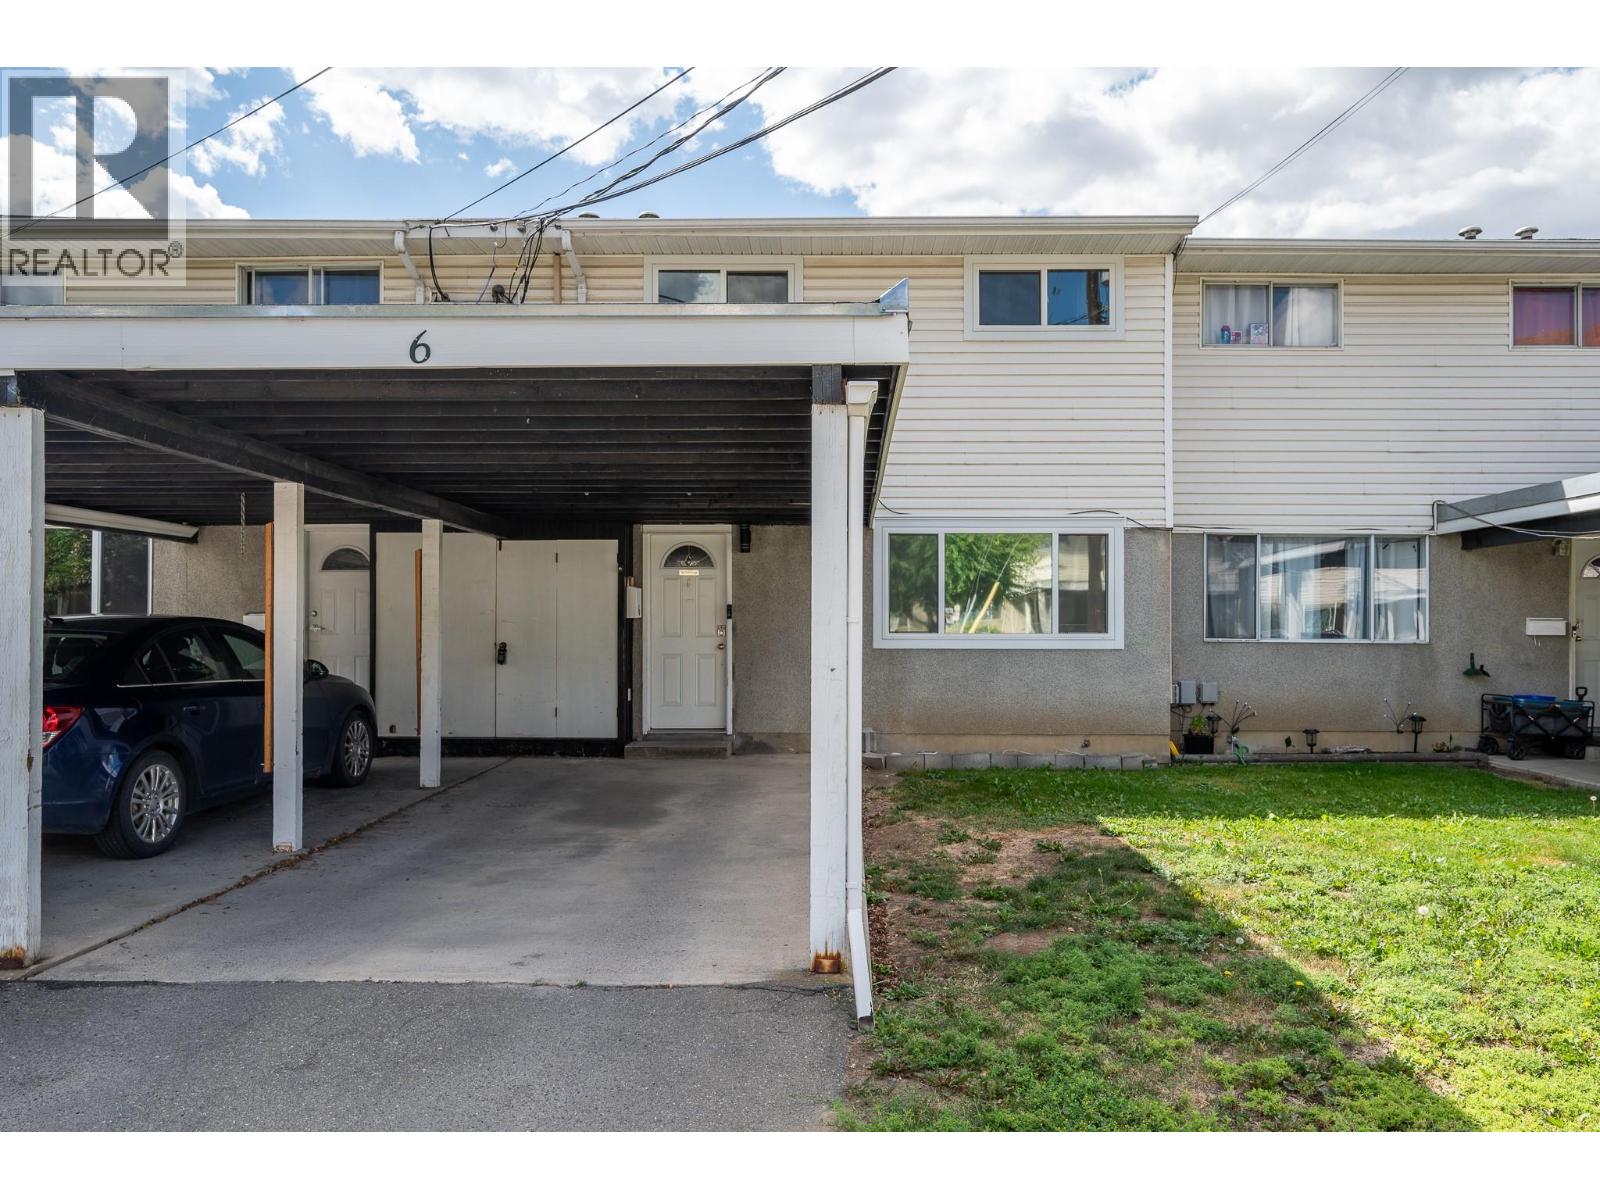
This unit in Pioneer Place in Brocklehurst is the perfect home for a young family or investor. Location is in family friendly area of Brocklehurst and is close to schools and transit. The layout is very practical with a great kitchen and with with laundry, extra shelves, and a super convenient second bathroom with bathtub off of the kitchen. Several updates including new windows and trim have been done, making this unit feel fresh and new. Upstairs boasts 3 bedrooms and an updated bathroom with a a fantastic, walk in tiled shower. The fully fenced backyard is right off of the kitchen and is a wonderful oasis, with privacy and great grass to play on and a great shed. Lots of storage is available in this home and includes carport parking. Bareland strata fees are 300/month and each unit has a private carport plus room for a second vehicle. All measurements are aproximate and Buyer encouraged to verify if important to them. Book your appointment to come and view this fantastic value home. (id:61048)
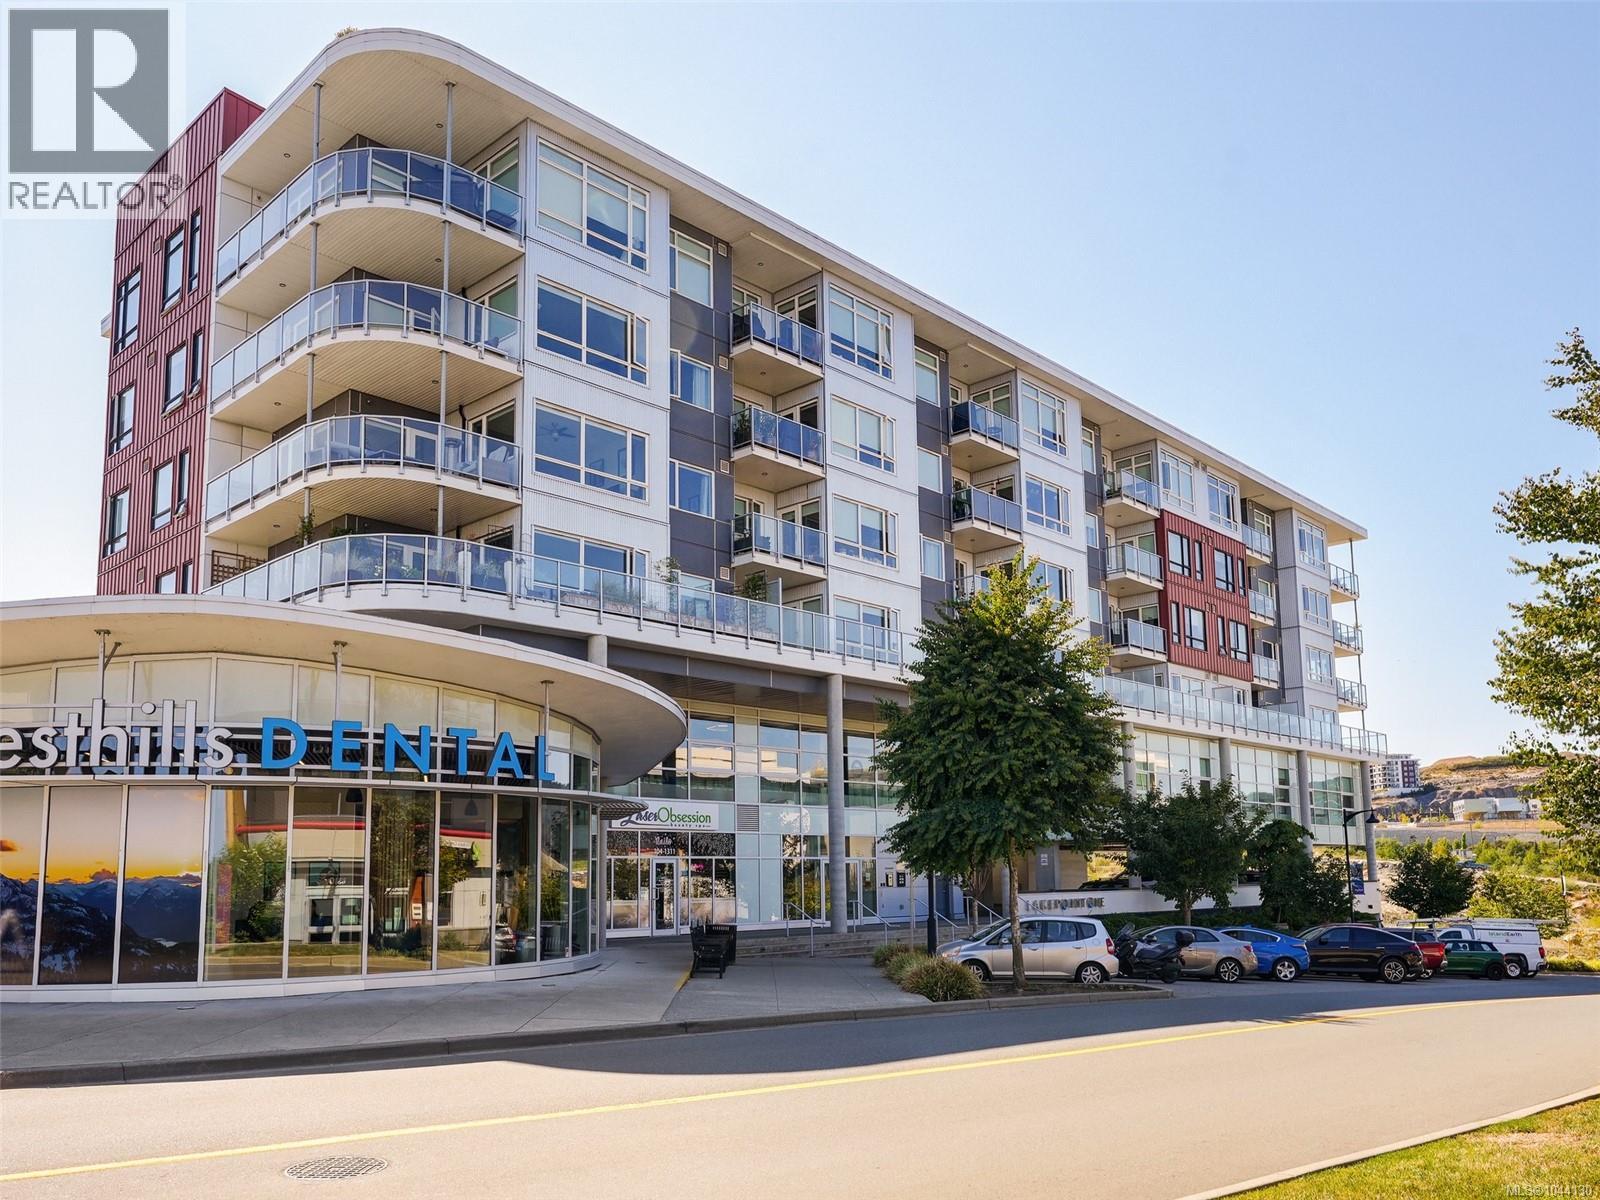
503 1311 Lakepoint Way
Langford, British Columbia
LAKEPOINT 2 BEDROOM, 2 BATHROOM CONDO. This beautifully appointed two-bedroom condo offers a bright, open-concept design with quality finishes throughout. The spacious primary suite features dual closets, a luxurious ensuite with double vanity, floating cabinetry and a walk-in shower. The modern kitchen boasts quartz countertops, sleek appliances (new stove & dishwasher) and flows seamlessly into the dining and living areas. Oversized windows fill the home with natural light, while the balcony provides the perfect space to relax or entertain. This pet-friendly building offers secure underground parking, common EV charging, storage locker, kayak and paddleboard storage, plus convenient car and pet wash stations. Unwind on the spectacular rooftop terrace with BBQs, lounge seating, and panoramic views of Langford Lake. Just a short walk to the lake, community dock, trails, transit, the YMCA, library, shopping, restaurants, and parks—offering an exceptional lifestyle in the heart of Langford. (id:61048)
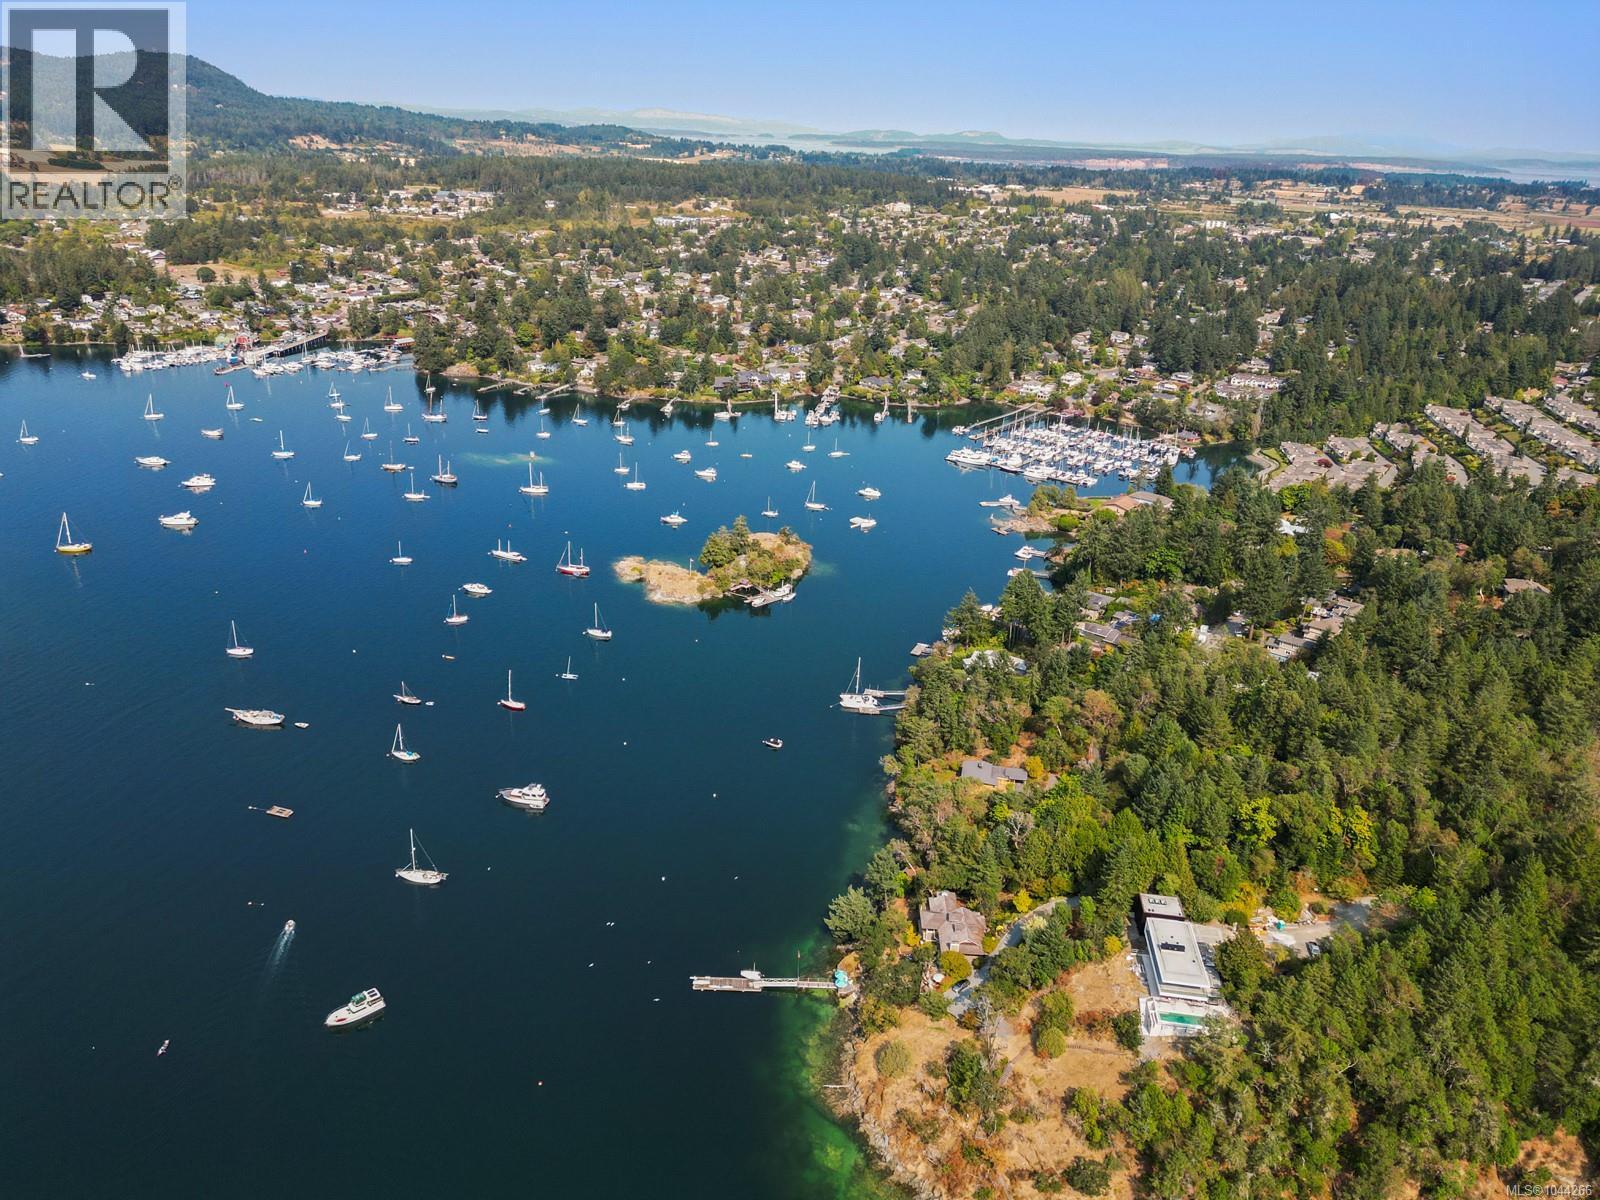
12 930 Josephine Rd
Central Saanich, British Columbia
Set within Marina Bay Estates, this bright and spacious 2-bed, 3-bath townhome enjoys a quiet position at the end of a cul-de-sac, bordering Angler’s Anchorage Marina in Brentwood Bay. Offering 2,070 sq. ft. of living space, the level-entry layout features generous principal rooms, water views, a wood-burning fireplace, stainless steel appliances and abundant storage. The lower level includes a large recreation room, 3-piece bathroom, additional storage and a covered patio offering flexibility for guests, hobbies or entertaining. Move-in ready and well maintained, the home offers an inviting canvas for personalized updates. The detached single garage is used as a workshop and can easily be converted back. This intimate 12-residence 55+ community is minutes from Brentwood Bay Resort, waterfront walkways and the village’s shops, cafés and everyday essentials. Close to parks, schools and world-famous Butchart Gardens, it combines quiet residential living with exceptional convenience. (id:61048)
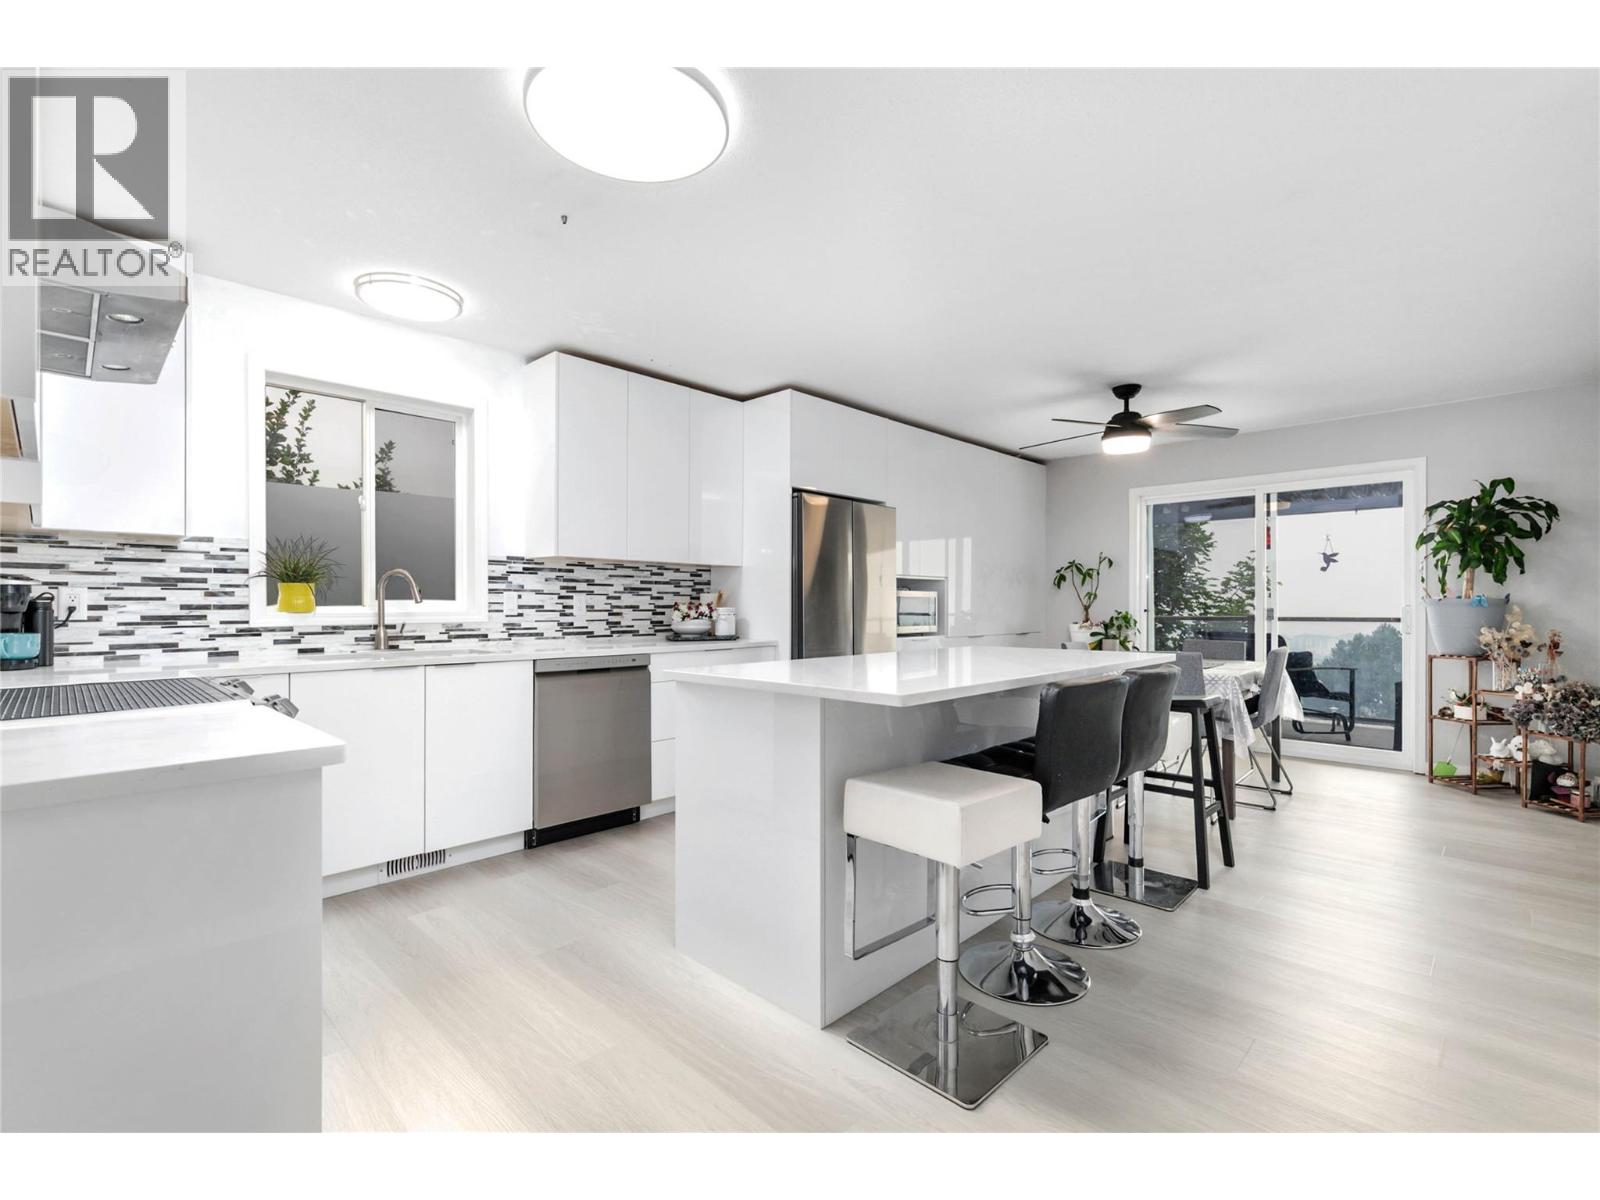
2440 Old Okanagan Highway Unit# 331
West Kelowna, British Columbia
Welcome to Bay Vista, where homes look out over Okanagan Lake and the valley below. This stunning walk-out rancher has been thoughtfully updated throughout, but the first thing you will notice is the view. Sweeping, uninterrupted Okanagan Lake views that steal the show, especially at golden hour when the far mountainside turns orange and the valley glows. Picture yourself on the covered patio, glass of wine in hand, watching a sunset you will never tire of. Kitchen update in 2023 included extending it to the far wall, offering loads of cabinet space, a central island and stainless steel appliances. Two bedrooms up keep the main level comfortable, while the walk-out lower level adds three more plus a summer kitchen, ideal for extended family, in-laws, or rental income. The upgrades continue throughout: fresh paint inside and out, new flooring on both levels, and something buyers rarely find enough of, tons of storage. Central and convenient, you are minutes from shopping, groceries, top schools, golf courses and transit, all while enjoying that peaceful lakeview lifestyle. As a bonus, no property transfer tax makes this home an even better value. (id:61048)
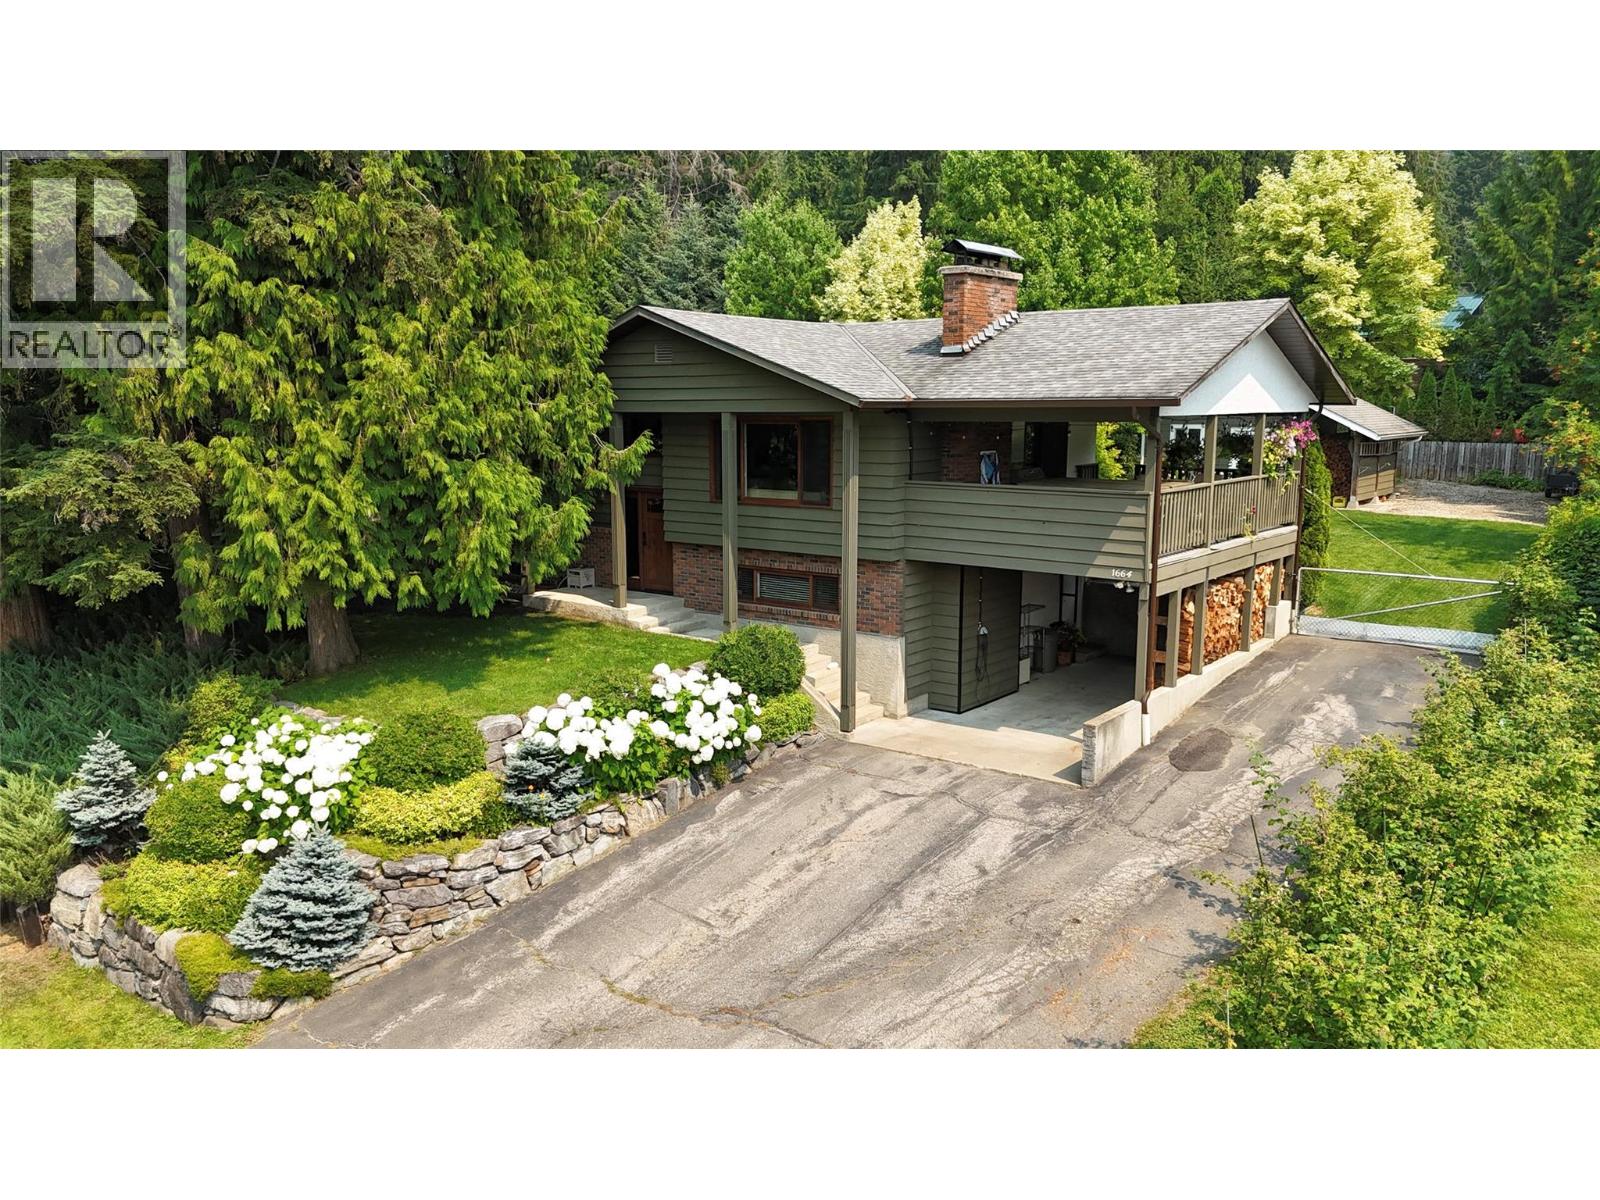
1664 Birch Drive
Revelstoke, British Columbia
This meticulously cared for upper Arrow Heights Estate home with extensive upgrades resides on a .33 acre private lot with mature landscaping . Enjoy a fabulous full depth covered deck with new 8 person Jacuzzi tub, dining and cooking areas. Covered parking with additional spaces for 8 plus vehicles in the private drive and front apron with electric vehicle charging in place in the carport. New front and back irrigation, new eaves troughs and a new septic system in place along with newer windows and doors throughout the home. Inside newly remodeled bathrooms and a massive chef's kitchen with Miele dishwasher, new stove and surround island open up to the dining and living areas which in turn open to the covered deck providing exceptional entertaining areas. 3 generous bedrooms are up along with gorgeous bathrooms, including in floor heated tile floors in the main bath. Downstairs is an additional living area with a wood stove, a fourth massive bedroom, full size bathroom, huge laundry kitchen area with full size stand up freezer. The ground level side access to outdoors features a large gear/mudroom ideal after a day of skiing, biking, golfing or hiking.. A fifth bedroom downstairs serves as a flex room for gym, office, crafts or a bedroom. This house is move in ready, needing nothing, ready for you to enjoy Revelstoke Mountain Resort, Cabot Golf Course, Arrow Heights School, Mackenzie Village and trails just minutes away. (id:61048)
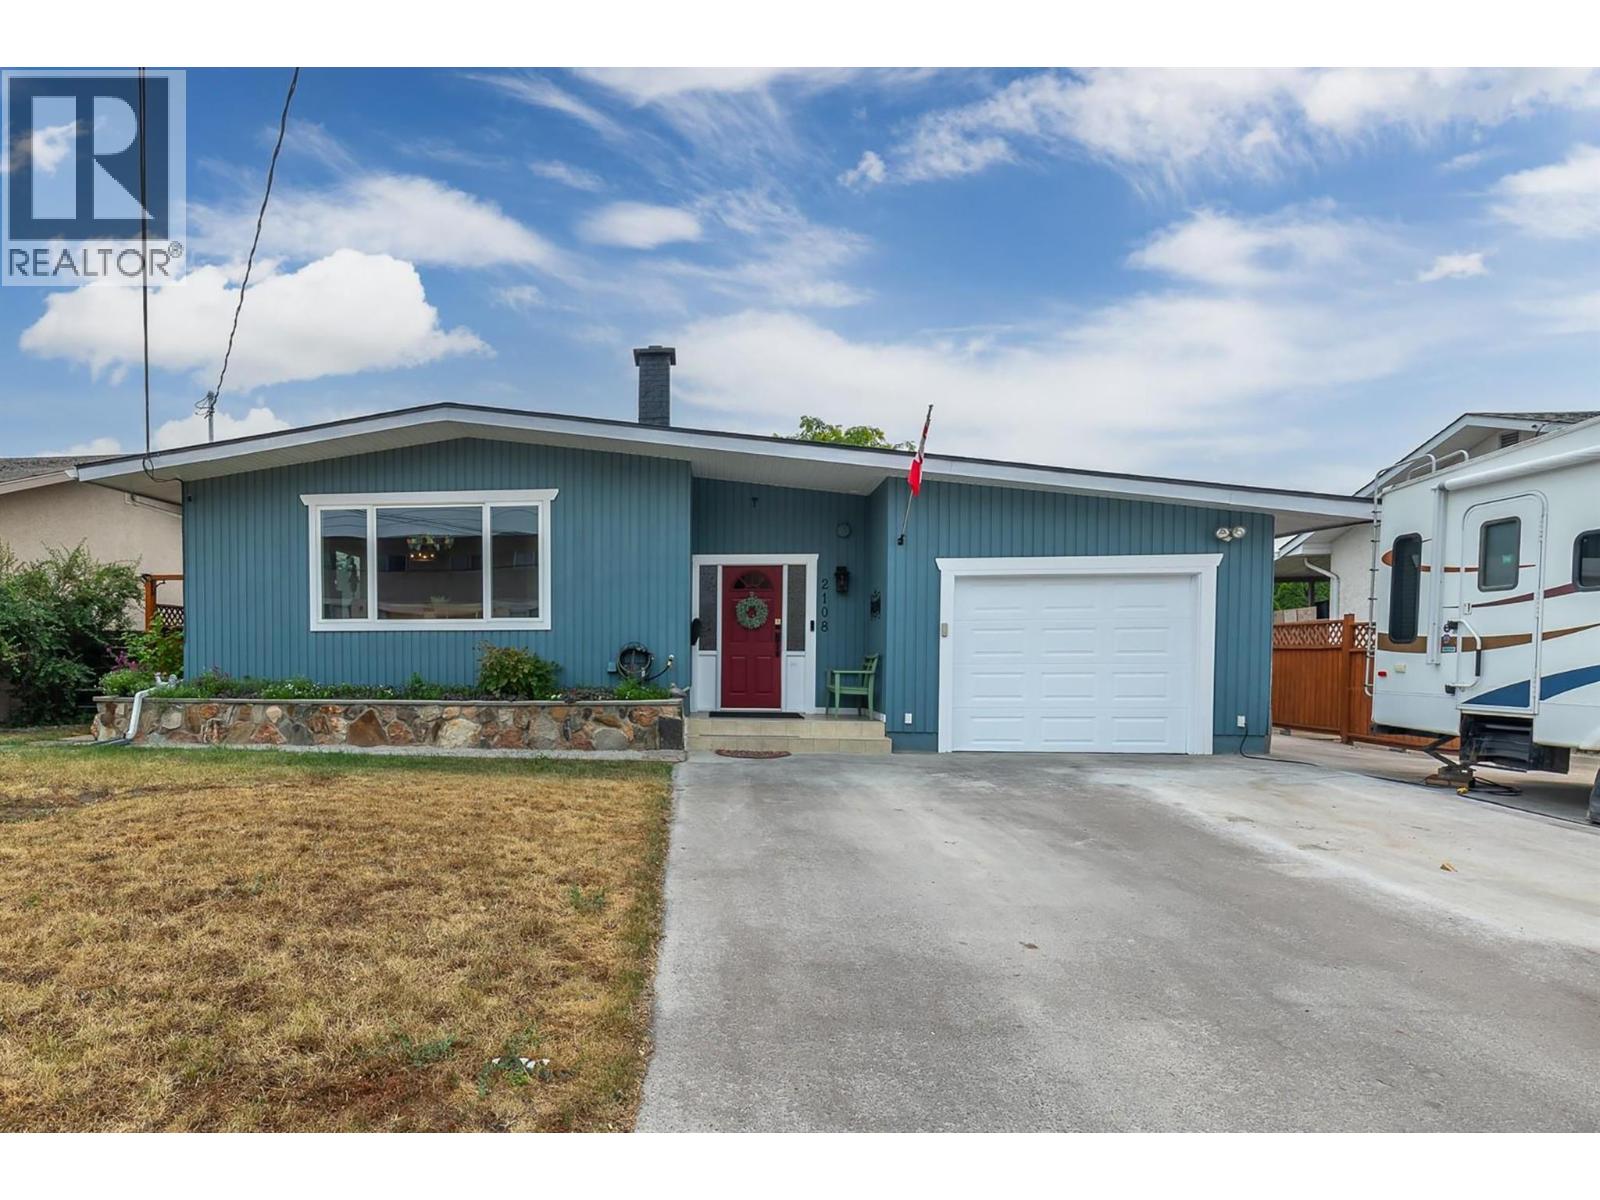
2108 41 Avenue
Vernon, British Columbia
Welcome to this LIKE-NEW, completely updated and spacious family home in the desirable Harwood neighbourhood... perfectly suited for growing families and offering the added benefit of a one bedroom, self-contained suite for mortgage help or extended family. The bright and functional main level features three generously-sized bedrooms, including a spacious primary bedroom with its own private 2 piece ensuite. A full main bathroom serves the remaining bedrooms, while the large living room and adjoining dining area provide the perfect space for family gatherings and entertaining. Beautiful hardwood flooring, skylights and large windows fill the home with warmth and natural light. The lower level offers even more living space with a bonus recreation or playroom, a convenient laundry/bathroom area, and a self contained one bedroom suite complete with its own kitchen, full bathroom, and separate laundry and entrance, making it ideal for rental income, guests, or multi generational living. Step outside to enjoy the beautifully landscaped, fully fenced backyard featuring mature perennial gardens, a spacious patio for summer BBQs and entertaining. An oversized storage shed provides ample space for tools, outdoor equipment, and recreational toys. Additional features include an attached garage, RV parking, and an unbeatable location in the heart of Harwood, within walking distance to schools, parks, shopping, and everyday amenities. A wonderful place to call home, book your viewing now! (id:61048)
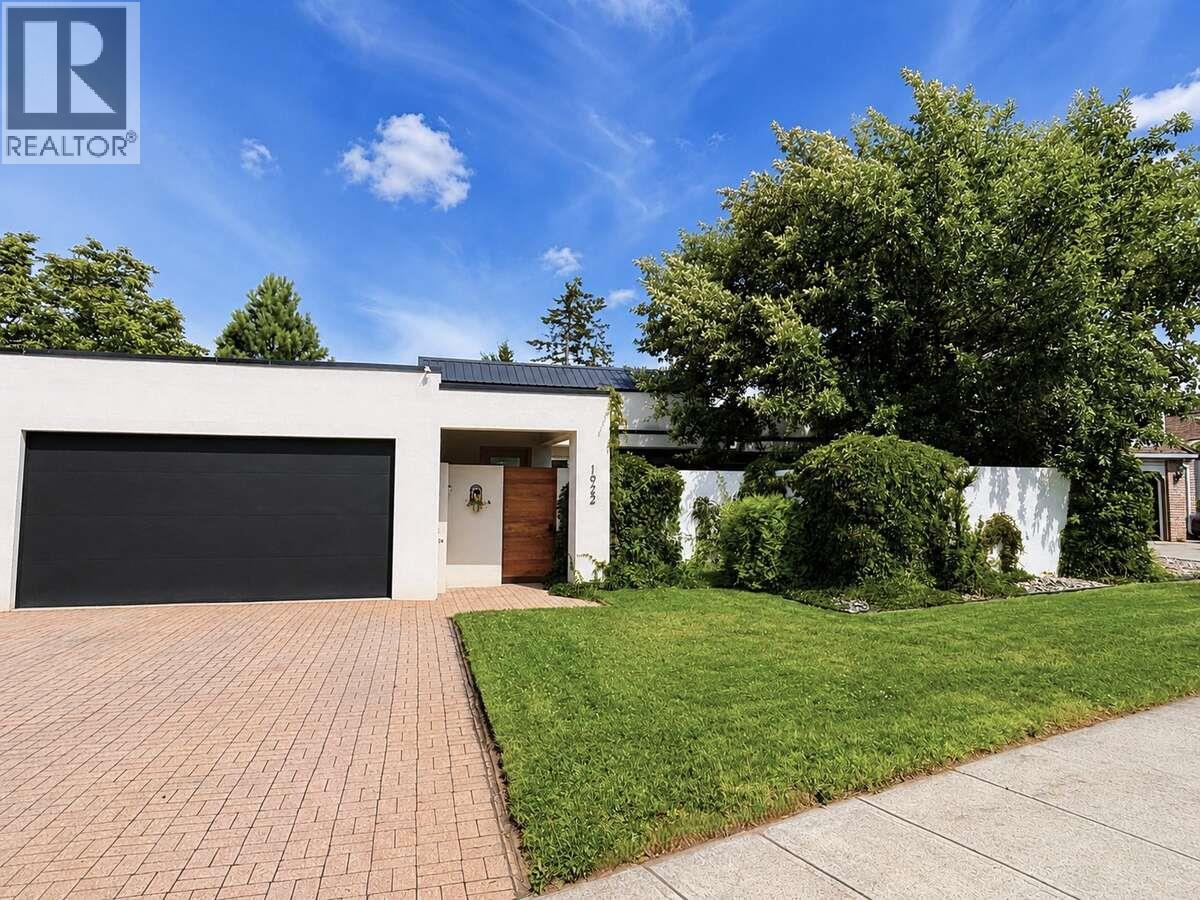
1922 Glen Gary Drive
Kamloops, British Columbia
*** For more information, please click Brochure button. *** Tucked behind a private gated entrance in one of Upper Sahali's most desirable neighbourhoods, this beautifully updated home offers nearly 2,900 sq. ft. of thoughtfully designed living space, breathtaking mountain, valley and river views, and exceptional privacy. Backing directly onto city greenspace, it offers a rare combination of nature, luxury, and convenience. The bright, open main level features soaring 10-foot ceilings, a dramatic skylight, oversized windows, engineered hardwood, and an open-concept kitchen, dining and living area. Heated tile floors warm the entry and hallway. The kitchen is finished with quartz countertops, a walk-in pantry, Bosch refrigerator, JennAir range, wine fridge, and abundant prep space. Outdoor living is equally impressive, with a private front courtyard, a spacious rear deck capturing spectacular evening sunsets, and a beautifully landscaped backyard with underground irrigation, covered hot tub, and frequent wildlife visits. The walk-out lower level offers a spacious primary suite with ensuite, two additional bedrooms (one with its own ensuite), plus a newly completed registered bachelor suite finished to the same high standard—ideal as a mortgage helper, guest accommodation, or private space for extended family. Fresh paint, updated flooring, modern trim, air conditioning, an attached garage, and quality updates throughout complete this exceptional home on a 7,498 sq. ft. lot. (id:61048)
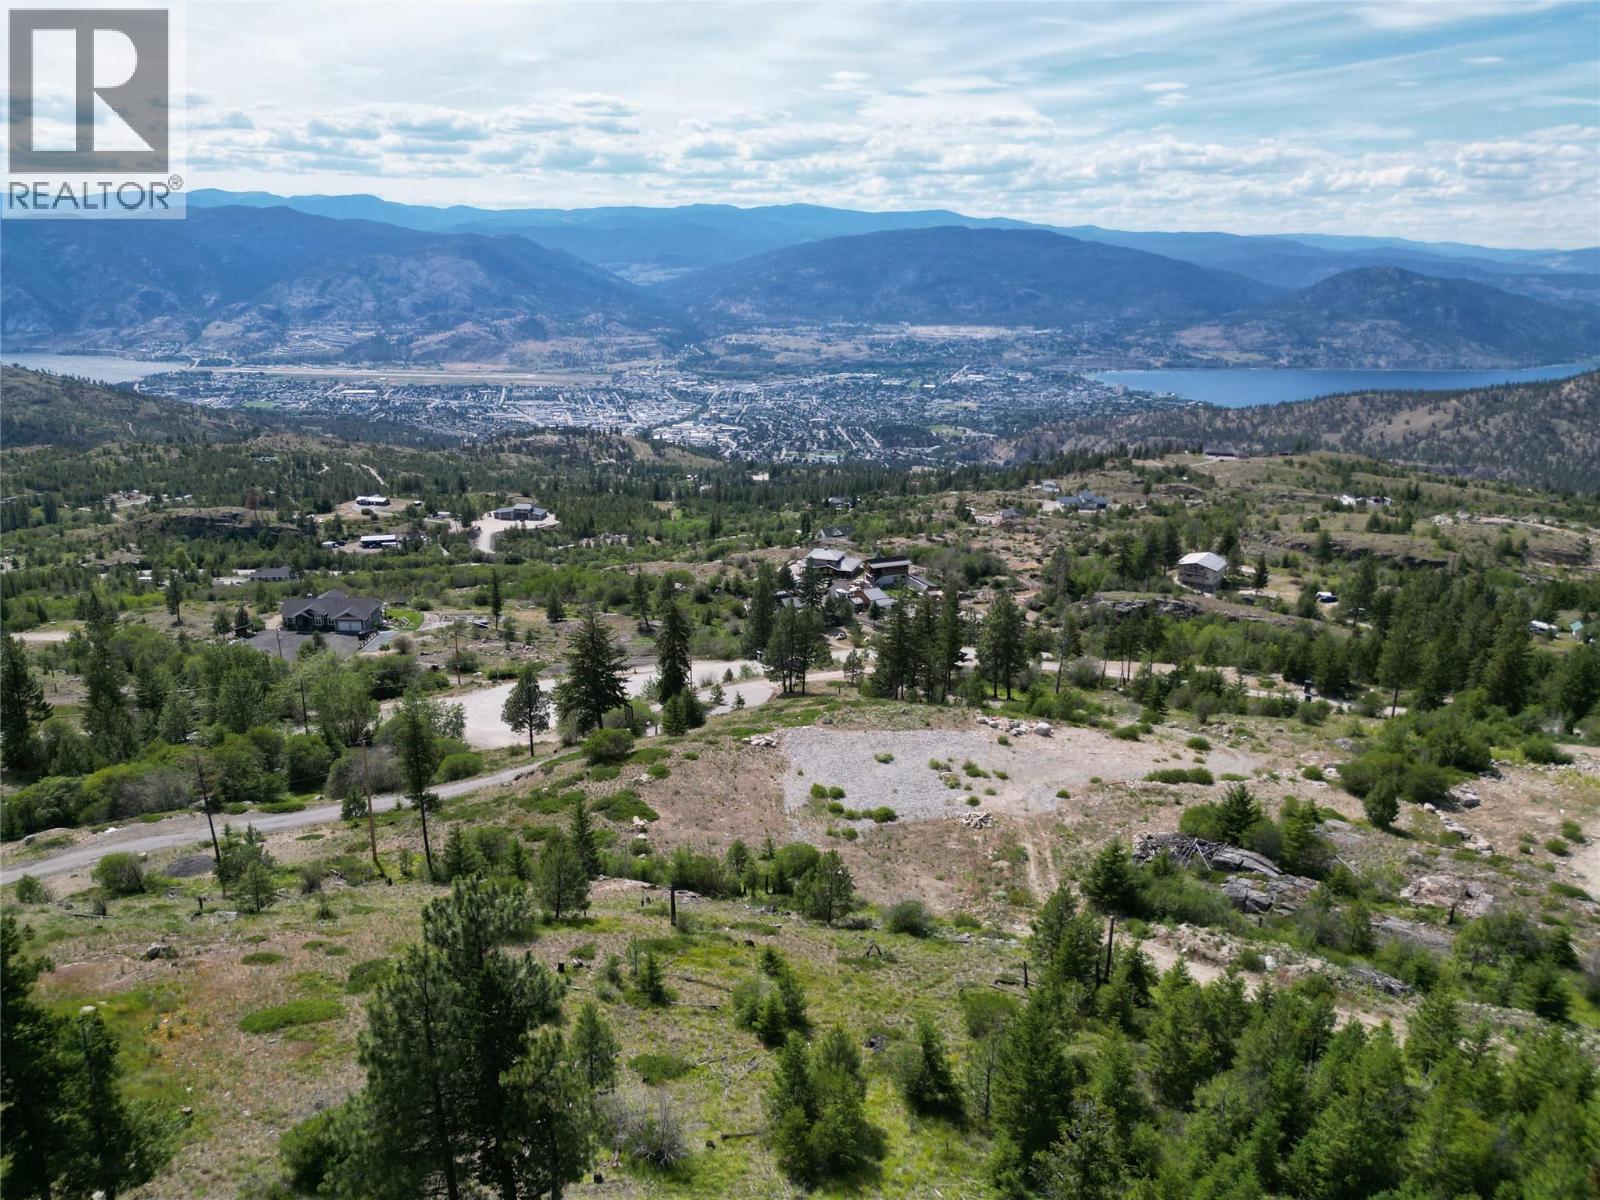
3011 Carmi Road
Penticton, British Columbia
Enjoy excellent views of both lakes from this private 10.5-acre rural property. Mostly treed, the land offers several promising building sites and backs onto Crown land, providing endless opportunities to explore the surrounding wilderness. Take in gorgeous sunsets and peaceful surroundings from this quiet location at the end of Carmi Road, adjacent to the cul-de-sac with minimal traffic. (id:61048)
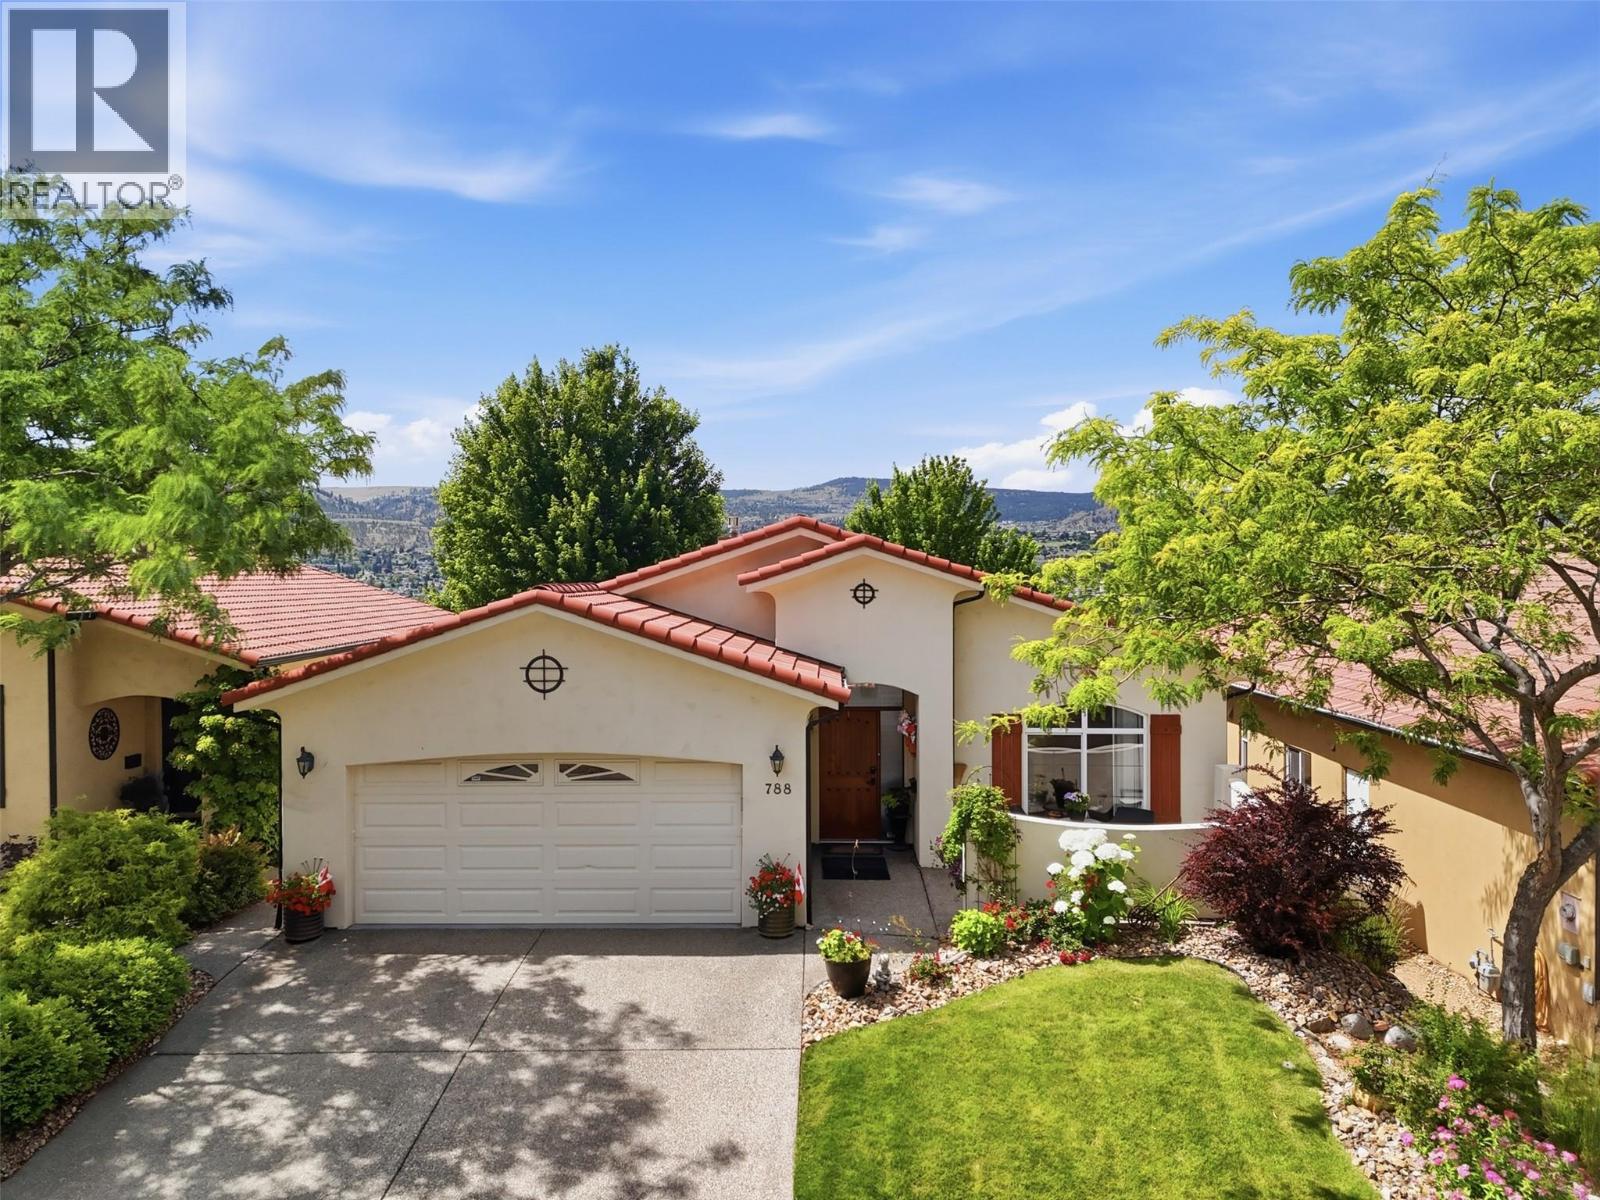
788 Rosewood Crescent
Kamloops, British Columbia
Perched above the 3rd hole of Bighorn Golf Course in the sought-after community of Sun Rivers, this south-facing level-entry executive home captures breathtaking panoramic views of the city, river, and surrounding mountains. Soaring vaulted ceilings and expansive windows flood the home with natural light while showcasing the spectacular scenery from nearly every angle. At the heart of the home, the custom kitchen features a large gathering island, abundant storage, and an open layout that flows effortlessly into the dining and living spaces—perfect for entertaining or enjoying everyday life. The main floor also offers a spacious primary suite positioned to take full advantage of the views, complete with a walk-in closet and beautifully updated ensuite. A second bedroom, a den with custom built-in cabinetry, updated main bathroom with heated tile floors, and convenient main floor laundry complete this level. The bright walk-out basement provides exceptional flexibility with a large rec room, two generous bedrooms, an additional office or den, and plenty of storage. Multiple outdoor living spaces invite you to relax year-round, from the expansive upper deck with a remote-controlled awning and gas BBQ hookup to the lower patio overlooking the golf course and the private front courtyard. Additional highlights include two gas fireplaces, a heated garage, dimmable LED stair lighting, heated tile floors in the upper bathrooms and hallway, fresh interior paint (2025), and a newer hot water tank. Just minutes from golf, walking trails, restaurants, and downtown Kamloops, this is luxury living in one of the city's most desirable neighbourhoods. (id:61048)
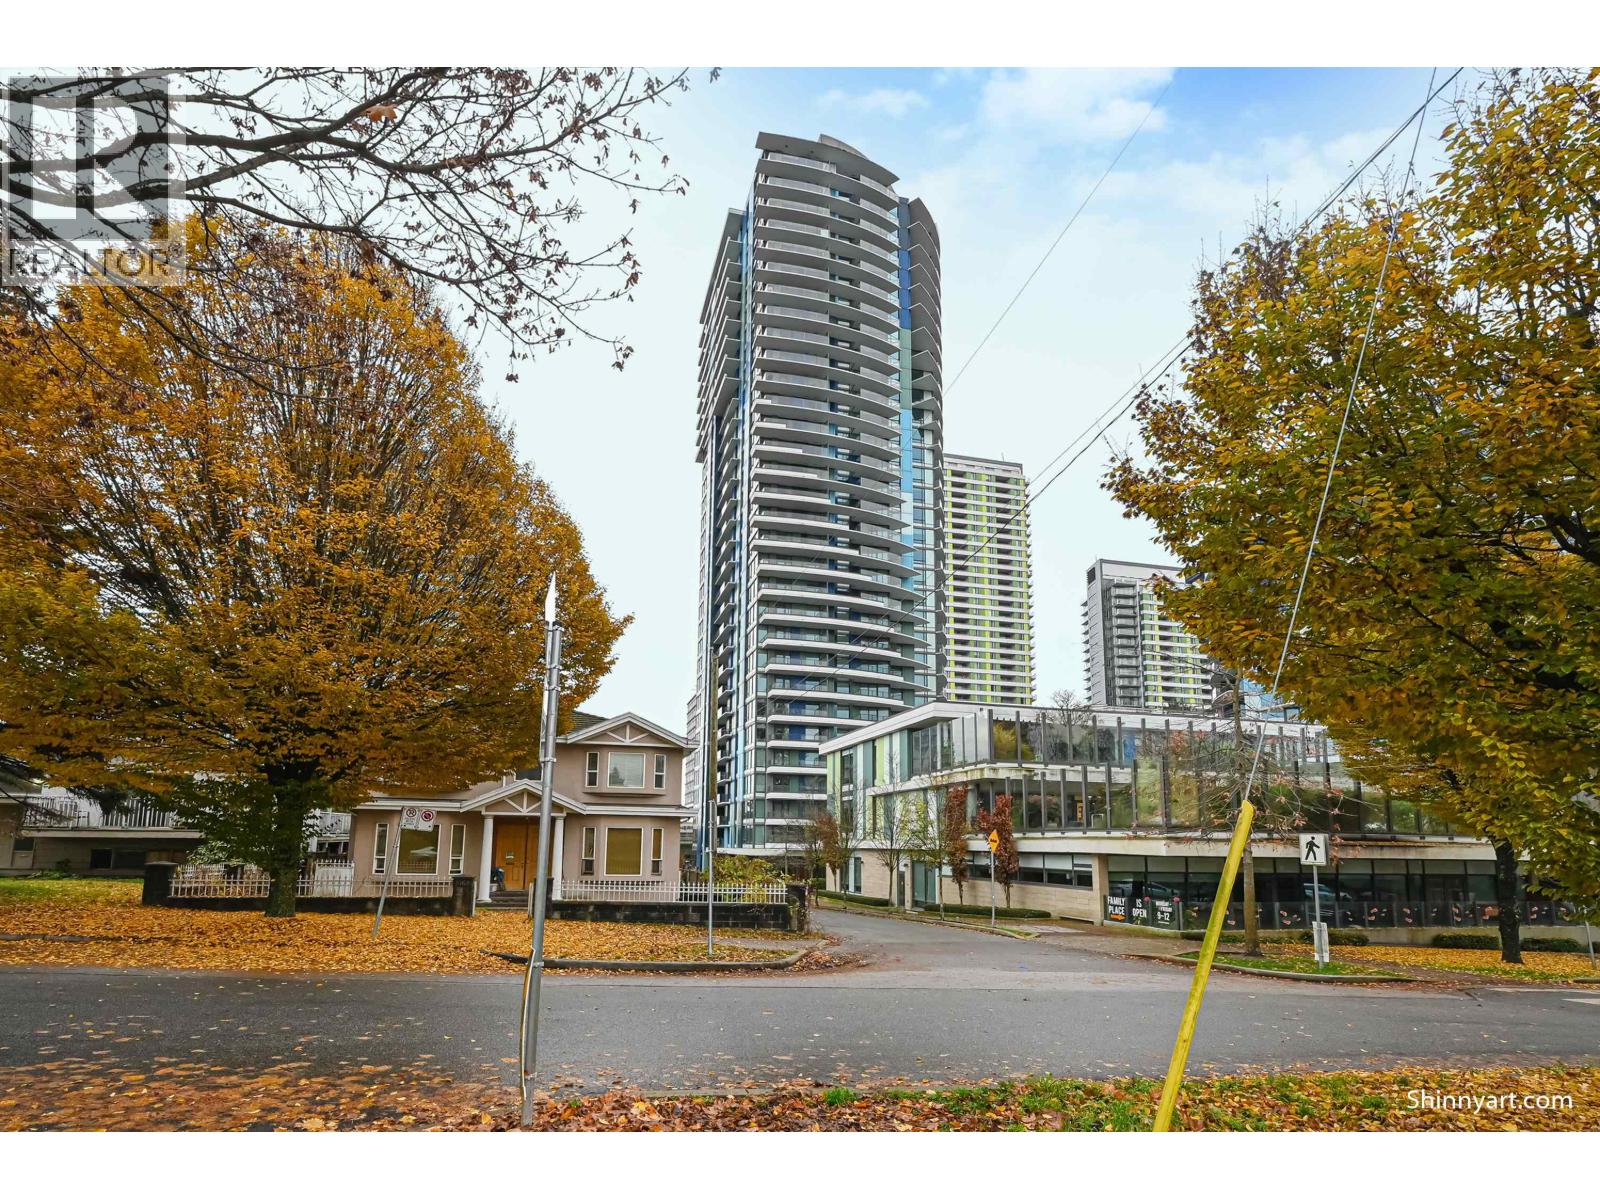
1409 8189 Cambie Street
Vancouver, British Columbia
This rare south-facing one-bedroom home offers beautiful water and city views and an exceptionally bright, functional layout. Enjoy a modern kitchen with a spacious island that comfortably seats four-perfect for entertaining or casual dining. Features include air conditioning, gas cooktop, and heated bathroom floors for ultimate comfort.Residents enjoy resort-style amenities, including a fully equipped gym, elegant lounge with BBQ area, game and media rooms, meeting room, 24-hour concierge, and guest suite.All this in an unbeatable location-just steps to the SkyTrain, T&T Supermarket, shops, restaurants, and top-ranked Sir Winston Churchill Secondary School catchment. Don´t miss this opportunity-call today to book your private showing! (id:61048)
4800 Mcguffie Rd
Nanaimo, British Columbia
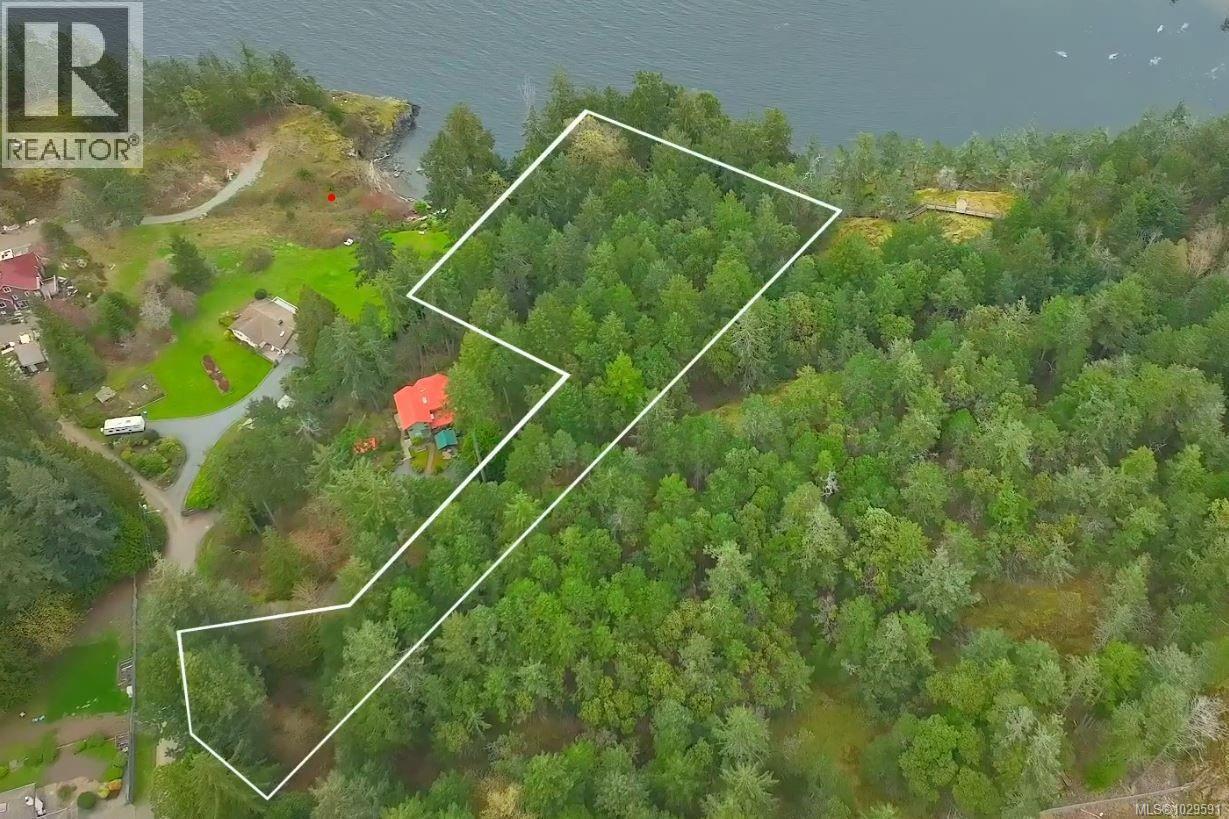
Oceanfront Development Site by Neck Point Park! Perched above Keel Cove in the highly sought-after Hammond Bay neighbourhood, 4800 McGuffie Road presents an extraordinary opportunity to acquire a 2.046-acre oceanfront parcel with sweeping views across the water and along the rugged shoreline. Bordering Neck Point Park and an extensive RDN-owned buffer along its rear boundary, the property offers exceptional privacy, a preserved natural setting, and convenient access to maintained park trails. A favourite destination for local divers, the area also comes alive with the annual herring spawn in early spring. Zoned R10 (Steep Slope Residential), the property offers potential for a single-family estate or a thoughtfully clustered townhouse development of up to 13 units. Its hillside topography lends itself naturally to a design-forward community that maximizes ocean views while minimizing site disturbance, an increasingly valuable approach in today’s market. For developers, this is a compelling opportunity to create a boutique ocean-view project with strong end-user appeal, where design, setting, and exclusivity converge. For those seeking a legacy property or private estate, the scale and setting provide a remarkable canvas for a truly distinctive coastal retreat. Hammond Bay is a quiet, established neighbourhood with a mix of single-family and low-density residential homes. Hammond Bay Elementary School is nearby, while shopping, secondary schools, and other amenities are only a short drive away. With panoramic water views, park-side privacy, and exceptional flexibility in use and design, 4800 McGuffie Road represents a rare opportunity to create a signature oceanfront address in one of Nanaimo’s most desirable locations. Also listed on Commercial MLS 1038459. (id:61048)
4800 Mcguffie Rd
Nanaimo, British Columbia
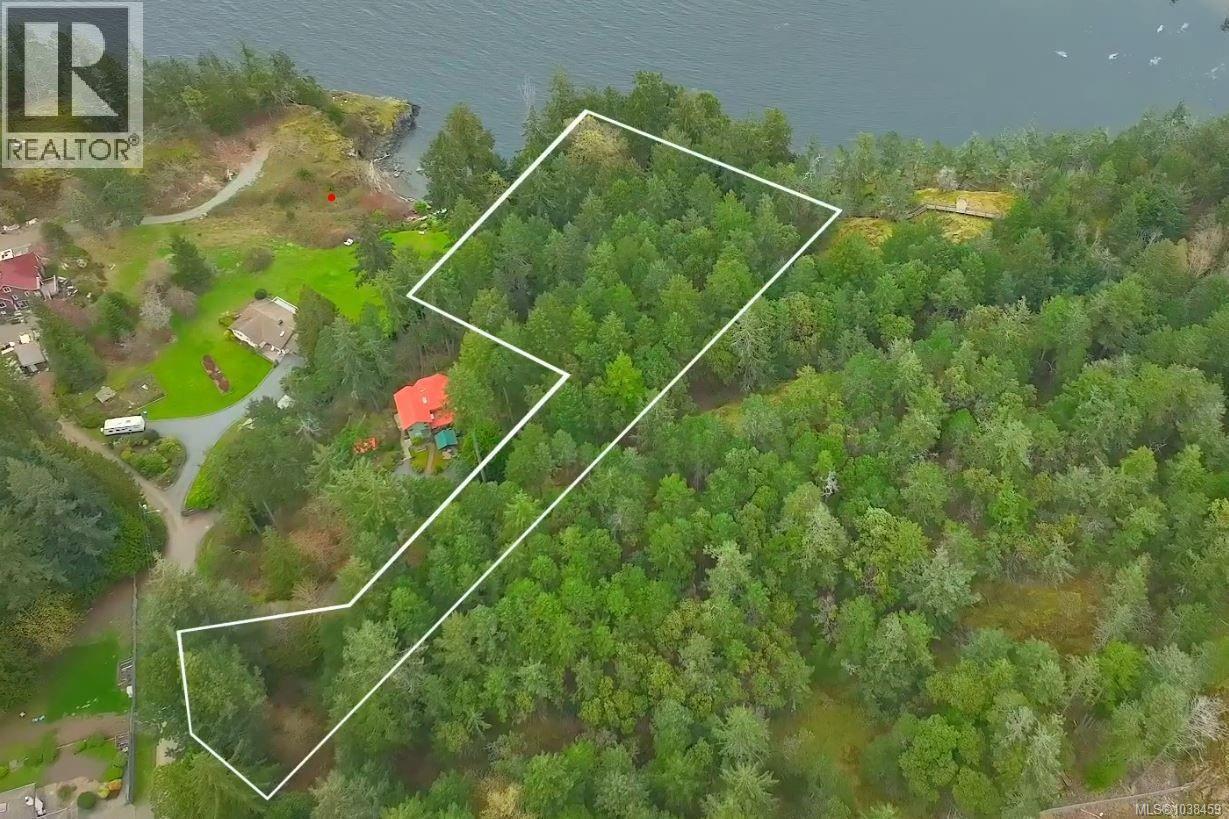
Oceanfront Development Site by Neck Point Park! Perched above Keel Cove in the highly sought-after Hammond Bay neighbourhood, 4800 McGuffie Road presents an extraordinary opportunity to acquire a 2.046-acre oceanfront parcel with sweeping views across the water and along the rugged shoreline. Bordering Neck Point Park and an extensive RDN-owned buffer along its rear boundary, the property offers exceptional privacy, a preserved natural setting, and convenient access to maintained park trails. A favourite destination for local divers, the area also comes alive with the annual herring spawn in early spring. Zoned R10 (Steep Slope Residential), the property offers potential for a single-family estate or a thoughtfully clustered townhouse development of up to 13 units. Its hillside topography lends itself naturally to a design-forward community that maximizes ocean views while minimizing site disturbance, an increasingly valuable approach in today’s market. For developers, this is a compelling opportunity to create a boutique ocean-view project with strong end-user appeal, where design, setting, and exclusivity converge. For those seeking a legacy property or private estate, the scale and setting provide a remarkable canvas for a truly distinctive coastal retreat. Hammond Bay is a quiet, established neighbourhood with a mix of single-family and low-density residential homes. Hammond Bay Elementary School is nearby, while shopping, secondary schools, and other amenities are only a short drive away. With panoramic water views, park-side privacy, and exceptional flexibility in use and design, 4800 McGuffie Road represents a rare opportunity to create a signature oceanfront address in one of Nanaimo’s most desirable locations. Also listed under Residential, MLS 1029591. (id:61048)