Presented by Robert J. Iio Personal Real Estate Corporation — Team 110 RE/MAX Real Estate (Kamloops).
1173 Ponlen Street Unit# 6 Kamloops, British Columbia V2B 5N4

$393,000Maintenance,
$300 Monthly
Maintenance,
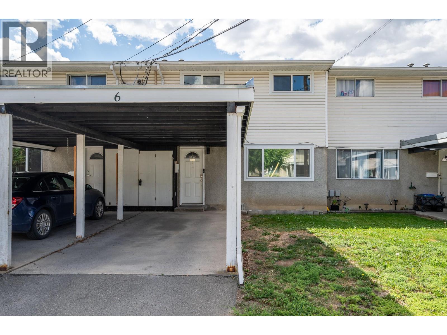
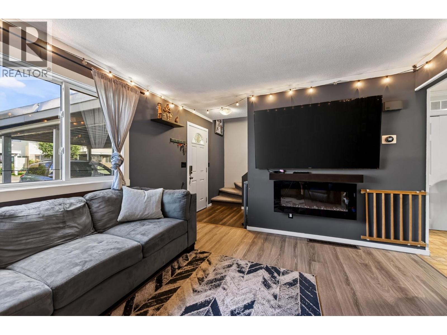
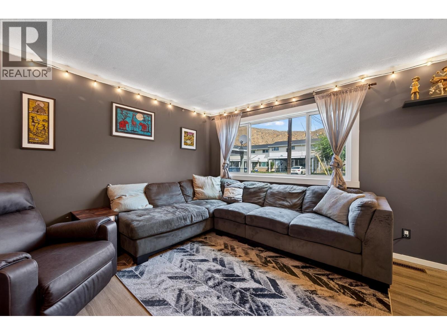
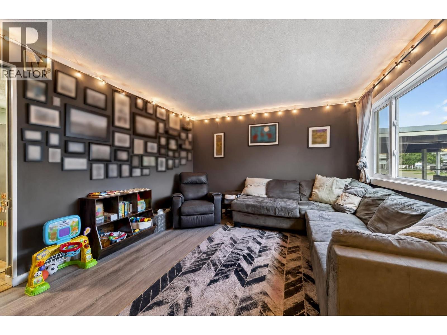
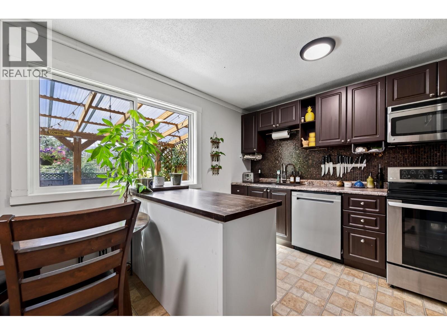
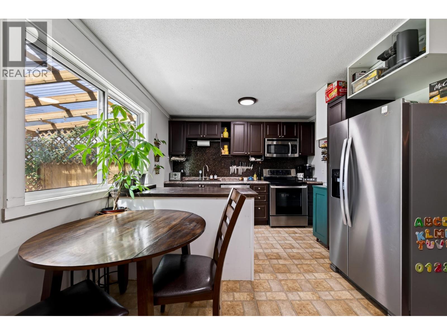
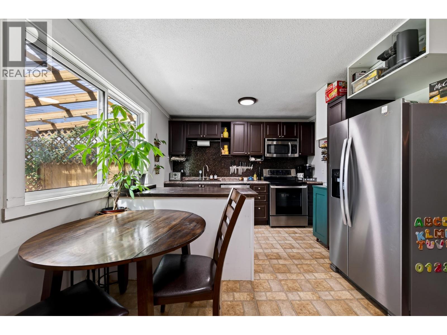
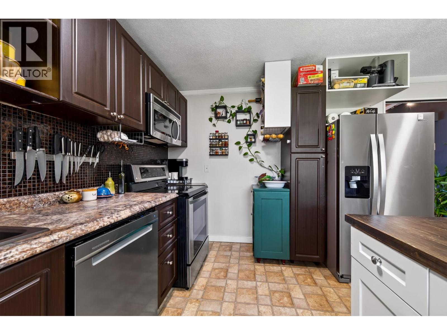
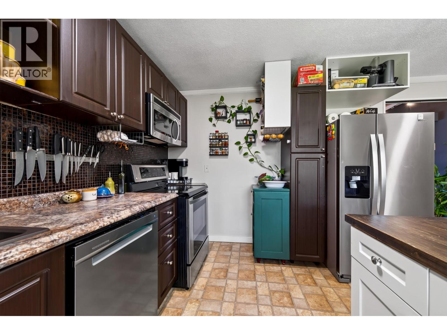
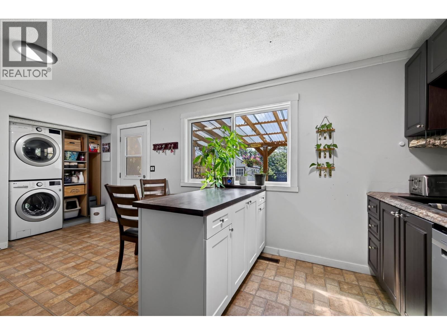
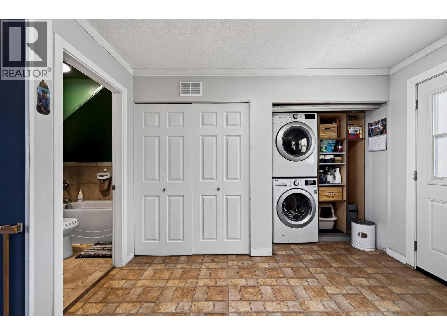
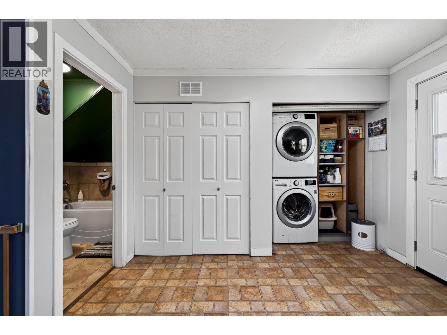
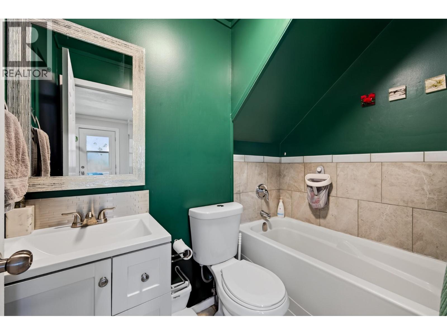
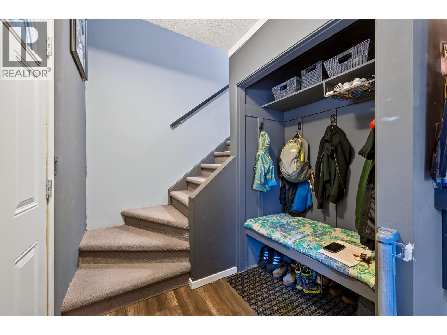
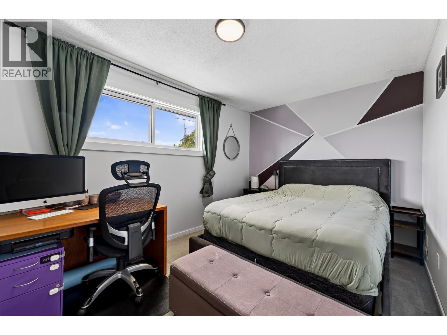
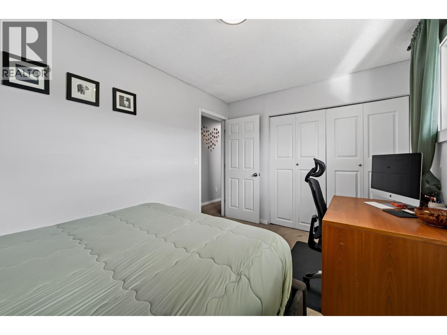
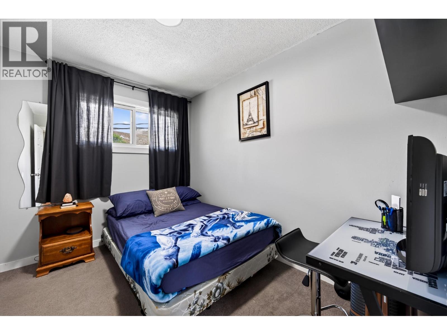
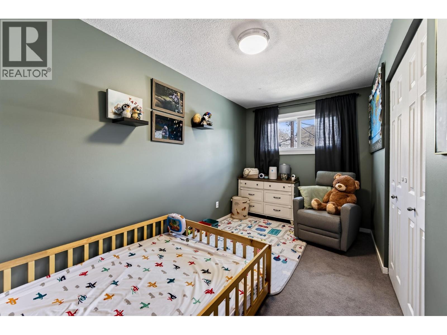
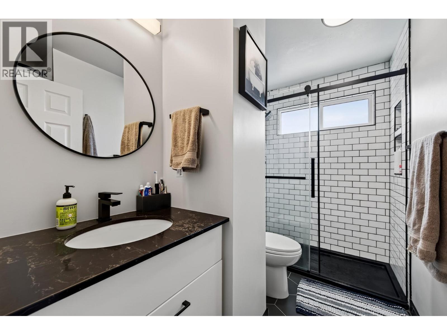
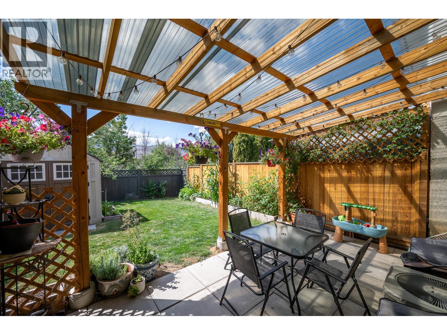
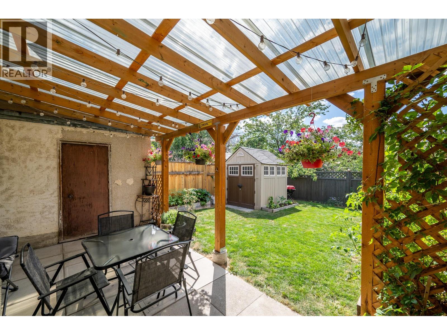
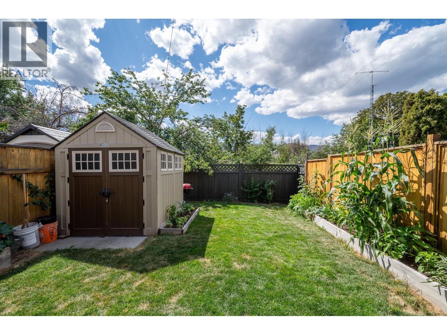
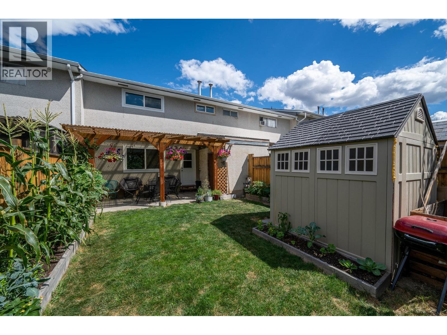
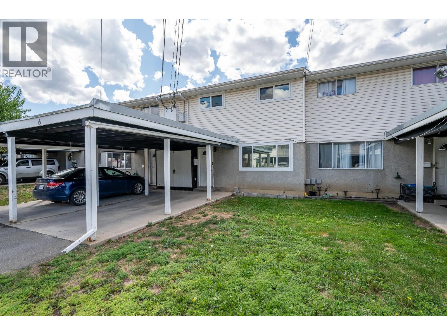
$300 MonthlyThis unit in Pioneer Place in Brocklehurst is the perfect home for a young family or investor. Location is in family friendly area of Brocklehurst and is close to schools and transit. The layout is very practical with a great kitchen and with with laundry, extra shelves, and a super convenient second bathroom with bathtub off of the kitchen. Several updates including new windows and trim have been done, making this unit feel fresh and new. Upstairs boasts 3 bedrooms and an updated bathroom with a a fantastic, walk in tiled shower. The fully fenced backyard is right off of the kitchen and is a wonderful oasis, with privacy and great grass to play on and a great shed. Lots of storage is available in this home and includes carport parking. Strata fees are 300/month and each unit has a private carport plus room for a second vehicle. All measurements are aproximate and Buyer encouraged to verify if important to them. Book your appointment to come and view this fantastic value home. (id:61048)
Property Details
| MLS® Number | 10395909 |
| Property Type | Single Family |
| Neigbourhood | Brocklehurst |
| Community Name | PIONEER PLACE |
| Community Features | Pets Allowed, Rentals Allowed |
| Parking Space Total | 1 |
Building
| Bathroom Total | 2 |
| Bedrooms Total | 3 |
| Appliances | Refrigerator, Dishwasher, Oven |
| Constructed Date | 1972 |
| Construction Style Attachment | Attached |
| Half Bath Total | 1 |
| Heating Type | Forced Air |
| Stories Total | 2 |
| Size Interior | 1,030 Sqft |
| Type | Row / Townhouse |
| Utility Water | Municipal Water |
Parking
| Carport |
Land
| Acreage | No |
| Sewer | Municipal Sewage System |
| Size Total Text | Under 1 Acre |
Rooms
| Level | Type | Length | Width | Dimensions |
|---|---|---|---|---|
| Second Level | Bedroom | 10'6'' x 7'6'' | ||
| Second Level | Bedroom | 13' x 8'8'' | ||
| Second Level | Primary Bedroom | 14' x 7'6'' | ||
| Second Level | 4pc Bathroom | Measurements not available | ||
| Main Level | 3pc Bathroom | Measurements not available | ||
| Main Level | Dining Room | 11' x 8' | ||
| Main Level | Living Room | 13' x 20' | ||
| Main Level | Kitchen | 13' x 20' |
https://www.realtor.ca/real-estate/30088001/1173-ponlen-street-unit-6-kamloops-brocklehurst
Contact Us
Contact us for more information

Lori Godin
800 Seymour Street
Kamloops, British Columbia V2C 2H5
(250) 374-1461
(250) 374-0752

The trademarks REALTOR®, REALTORS®, and the REALTOR® logo are controlled by The Canadian Real Estate Association (CREA) and identify real estate professionals who are members of CREA. The trademarks MLS®, Multiple Listing Service® and the associated logos are owned by The Canadian Real Estate Association (CREA) and identify the quality of services provided by real estate professionals who are members of CREA. The trademark DDF® is owned by The Canadian Real Estate Association (CREA) and identifies CREA's Data Distribution Facility (DDF®)
August 11 2026 09:18:18
Association of Interior REALTORS®
Royal LePage Westwin Realty