Presented by Robert J. Iio Personal Real Estate Corporation — Team 110 RE/MAX Real Estate (Kamloops).
2108 41 Avenue Vernon, British Columbia V1T 3G8

$799,900
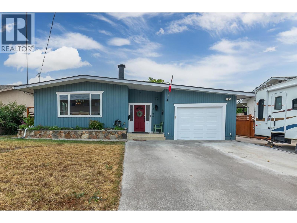
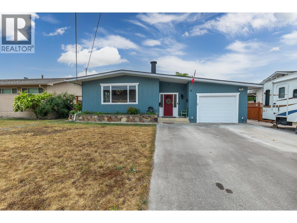
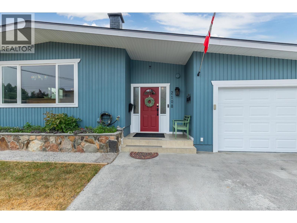
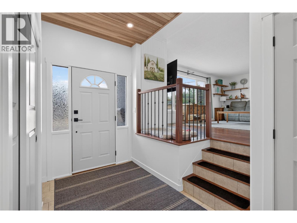
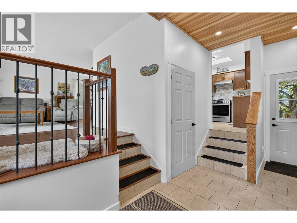
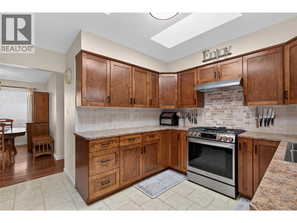
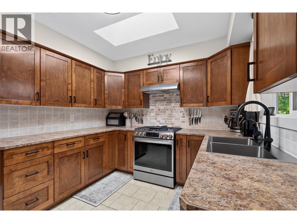
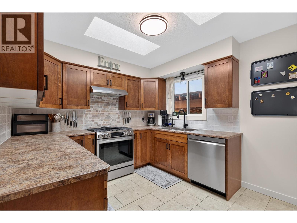
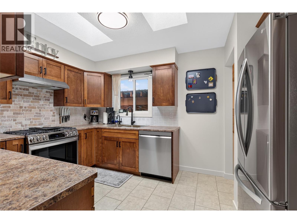
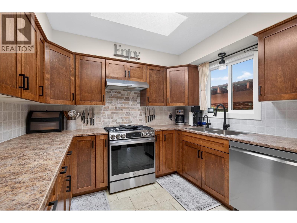
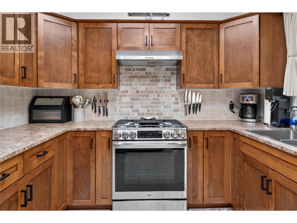
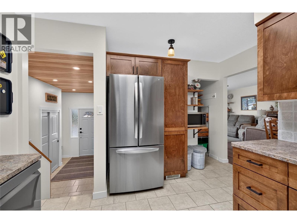
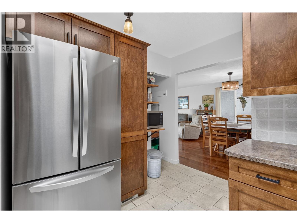
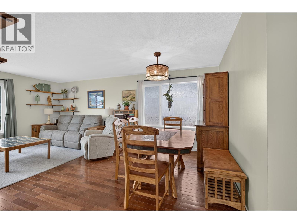
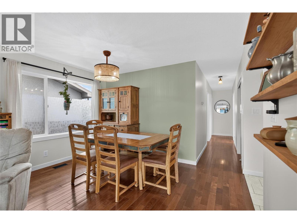
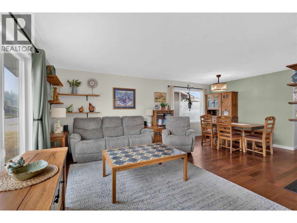
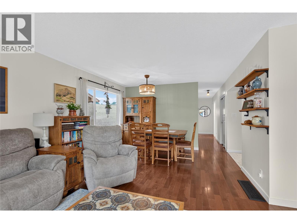
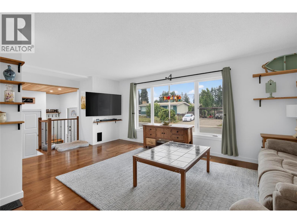
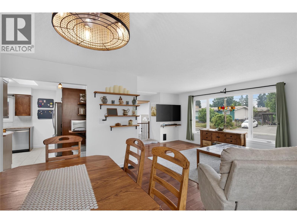
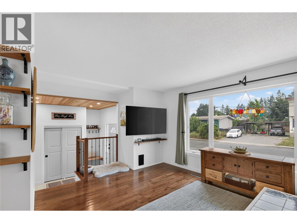
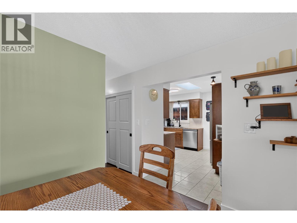
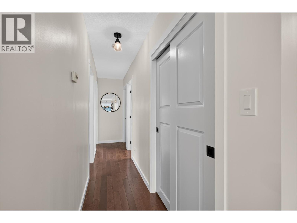
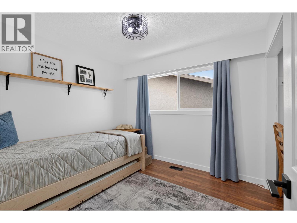
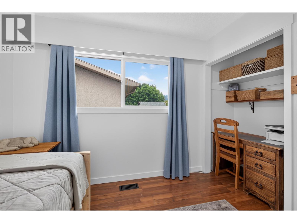
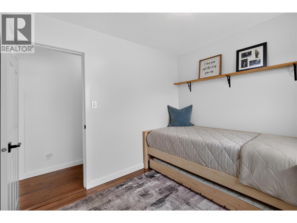
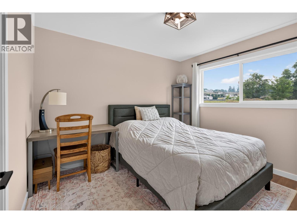
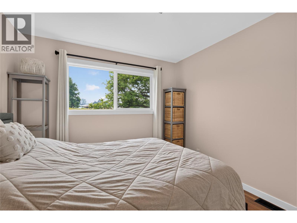
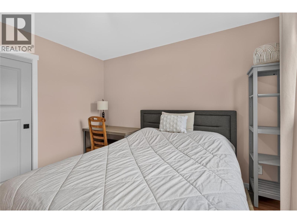
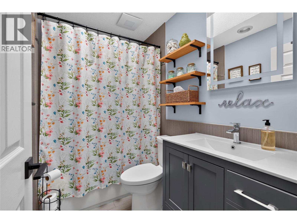
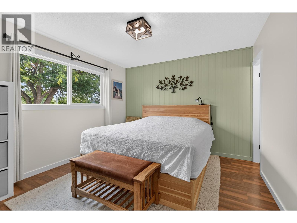
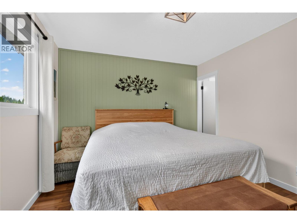
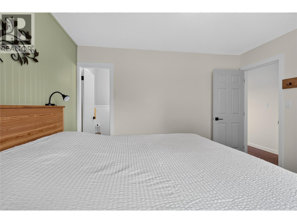
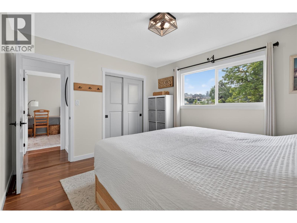
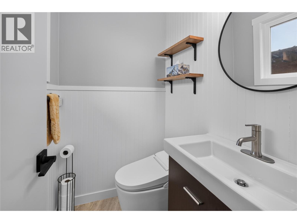
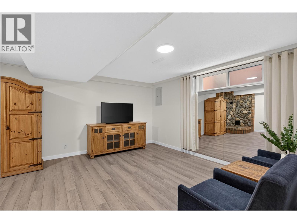
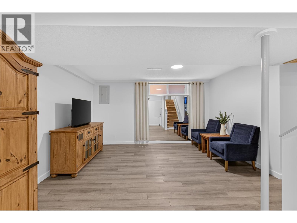
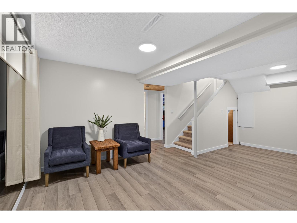
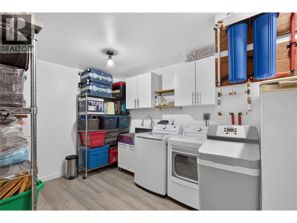
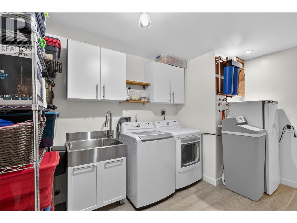
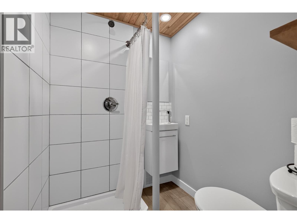
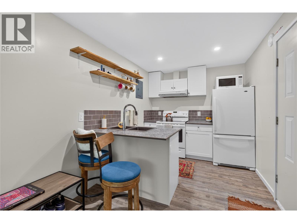
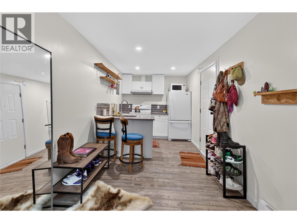
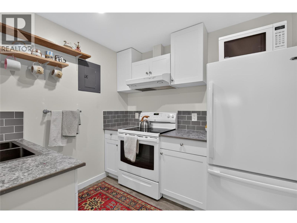
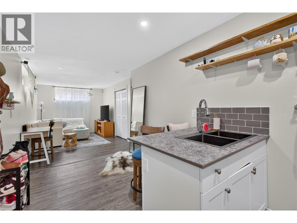
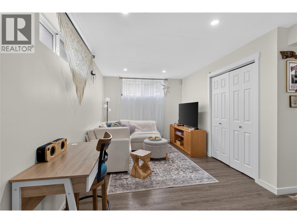
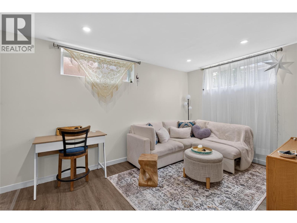
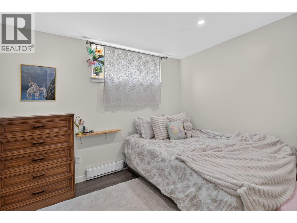
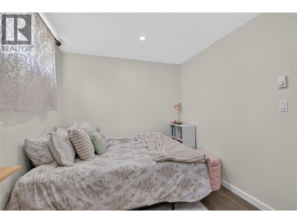
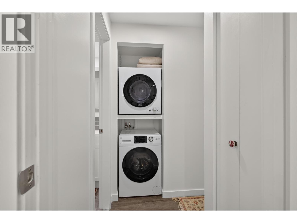
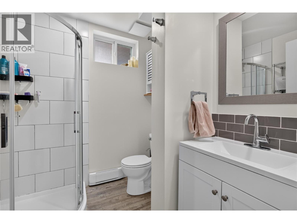
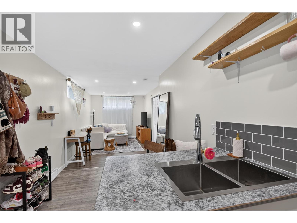
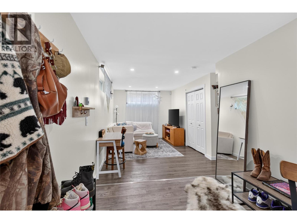
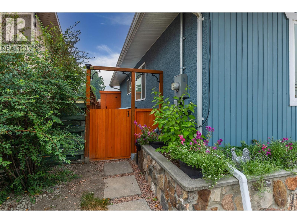
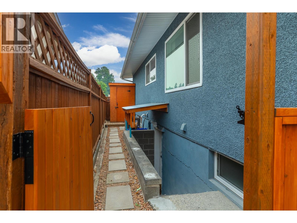
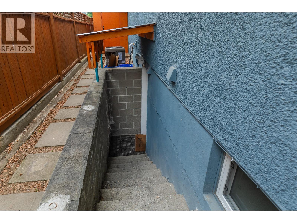
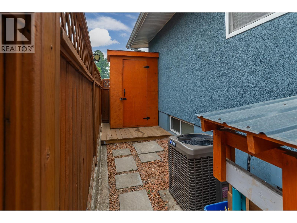
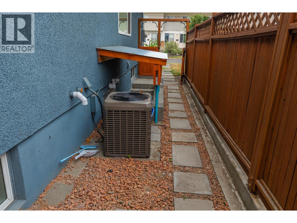
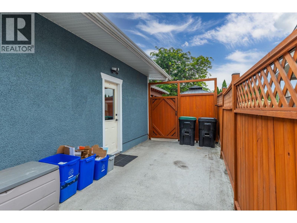
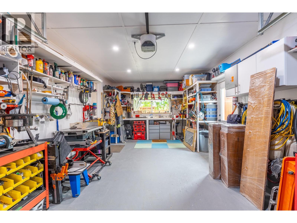
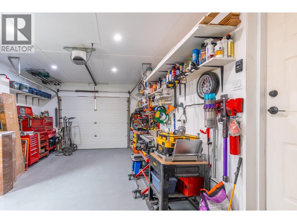
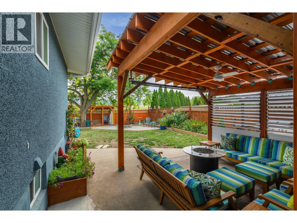
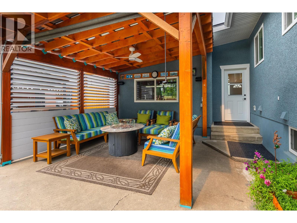
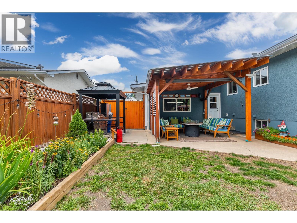
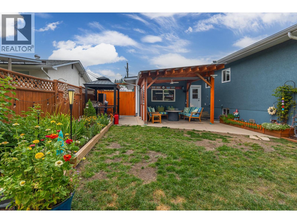
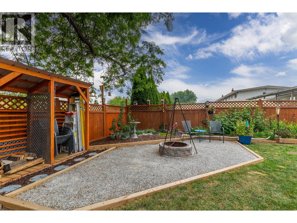
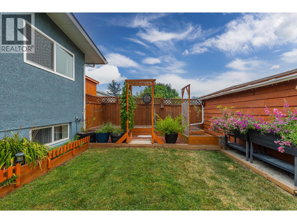
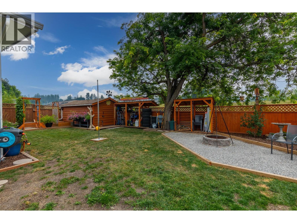
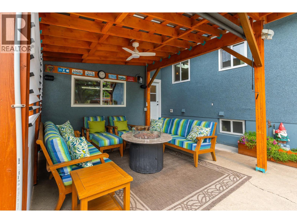
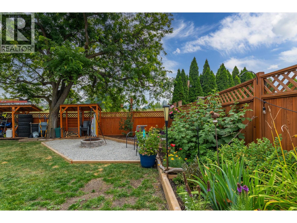
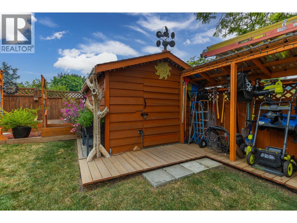
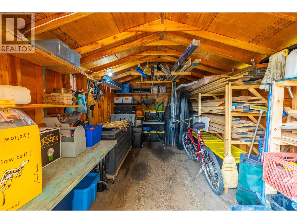
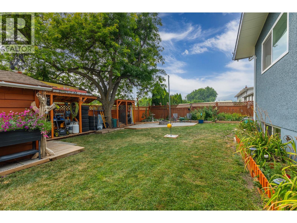
Welcome to this LIKE-NEW, completely updated and spacious family home in the desirable Harwood neighbourhood... perfectly suited for growing families and offering the added benefit of a one bedroom, self-contained suite for mortgage help or extended family. The bright and functional main level features three generously-sized bedrooms, including a spacious primary bedroom with its own private 2 piece ensuite. A full main bathroom serves the remaining bedrooms, while the large living room and adjoining dining area provide the perfect space for family gatherings and entertaining. Beautiful hardwood flooring, skylights and large windows fill the home with warmth and natural light. The lower level offers even more living space with a bonus recreation or playroom, a convenient laundry/bathroom area, and a self contained one bedroom suite complete with its own kitchen, full bathroom, and separate laundry and entrance, making it ideal for rental income, guests, or multi generational living. Step outside to enjoy the beautifully landscaped, fully fenced backyard featuring mature perennial gardens, a spacious patio for summer BBQs and entertaining. An oversized storage shed provides ample space for tools, outdoor equipment, and recreational toys. Additional features include an attached garage, RV parking, and an unbeatable location in the heart of Harwood, within walking distance to schools, parks, shopping, and everyday amenities. A wonderful place to call home, book your viewing now! (id:61048)
Property Details
| MLS® Number | 10395370 |
| Property Type | Single Family |
| Neigbourhood | Harwood |
| Features | Irregular Lot Size, Central Island |
| Parking Space Total | 1 |
| View Type | Mountain View, View (panoramic) |
Building
| Bathroom Total | 4 |
| Bedrooms Total | 4 |
| Appliances | Refrigerator, Dishwasher, Dryer, Range - Gas, Washer |
| Architectural Style | Ranch |
| Basement Type | Full |
| Constructed Date | 1969 |
| Construction Style Attachment | Detached |
| Cooling Type | Central Air Conditioning |
| Exterior Finish | Stucco, Wood Siding |
| Flooring Type | Hardwood, Tile |
| Half Bath Total | 1 |
| Heating Type | Forced Air, See Remarks |
| Roof Material | Other |
| Roof Style | Unknown |
| Stories Total | 2 |
| Size Interior | 2,260 Sqft |
| Type | House |
| Utility Water | Municipal Water |
Parking
| Additional Parking | |
| Attached Garage | 1 |
| R V | 1 |
Land
| Acreage | No |
| Fence Type | Fence |
| Sewer | Municipal Sewage System |
| Size Frontage | 61 Ft |
| Size Irregular | 0.14 |
| Size Total | 0.14 Ac|under 1 Acre |
| Size Total Text | 0.14 Ac|under 1 Acre |
Rooms
| Level | Type | Length | Width | Dimensions |
|---|---|---|---|---|
| Basement | 3pc Bathroom | 12' x 12' | ||
| Basement | 3pc Bathroom | 6'0'' x 7'0'' | ||
| Basement | Bedroom | 11'4'' x 8'6'' | ||
| Basement | Kitchen | 11'6'' x 8'2'' | ||
| Basement | Living Room | 13'6'' x 9'2'' | ||
| Basement | Laundry Room | 12'4'' x 12'0'' | ||
| Basement | Recreation Room | 20'8'' x 14'4'' | ||
| Main Level | 4pc Bathroom | 4'10'' x 8'4'' | ||
| Main Level | Bedroom | 9'8'' x 9'5'' | ||
| Main Level | Bedroom | 11'4'' x 10'3'' | ||
| Main Level | 2pc Ensuite Bath | 6'0'' x 3'0'' | ||
| Main Level | Primary Bedroom | 12'1'' x 11'4'' | ||
| Main Level | Dining Room | 12'8'' x 9'8'' | ||
| Main Level | Kitchen | 11'2'' x 9'1'' | ||
| Main Level | Living Room | 21'8'' x 11'8'' |
https://www.realtor.ca/real-estate/30077098/2108-41-avenue-vernon-harwood
Contact Us
Contact us for more information

Steve Bertram
Personal Real Estate Corporation
www.facebook.com/VernonHomesOnline/?ref=bookmarks
203 - 3002 32nd Avenue
Vernon, British Columbia V1T 2L7
(250) 300-3656
www.flexrealtygroup.ca/

The trademarks REALTOR®, REALTORS®, and the REALTOR® logo are controlled by The Canadian Real Estate Association (CREA) and identify real estate professionals who are members of CREA. The trademarks MLS®, Multiple Listing Service® and the associated logos are owned by The Canadian Real Estate Association (CREA) and identify the quality of services provided by real estate professionals who are members of CREA. The trademark DDF® is owned by The Canadian Real Estate Association (CREA) and identifies CREA's Data Distribution Facility (DDF®)
July 28 2026 08:04:02
Association of Interior REALTORS®
Canada Flex Realty Group