Presented by Robert J. Iio Personal Real Estate Corporation — Team 110 RE/MAX Real Estate (Kamloops).
71 25 Street SE Unit# 3 Salmon Arm, British Columbia V1E 1S2

$398,000Maintenance,
$100 Monthly
Maintenance,

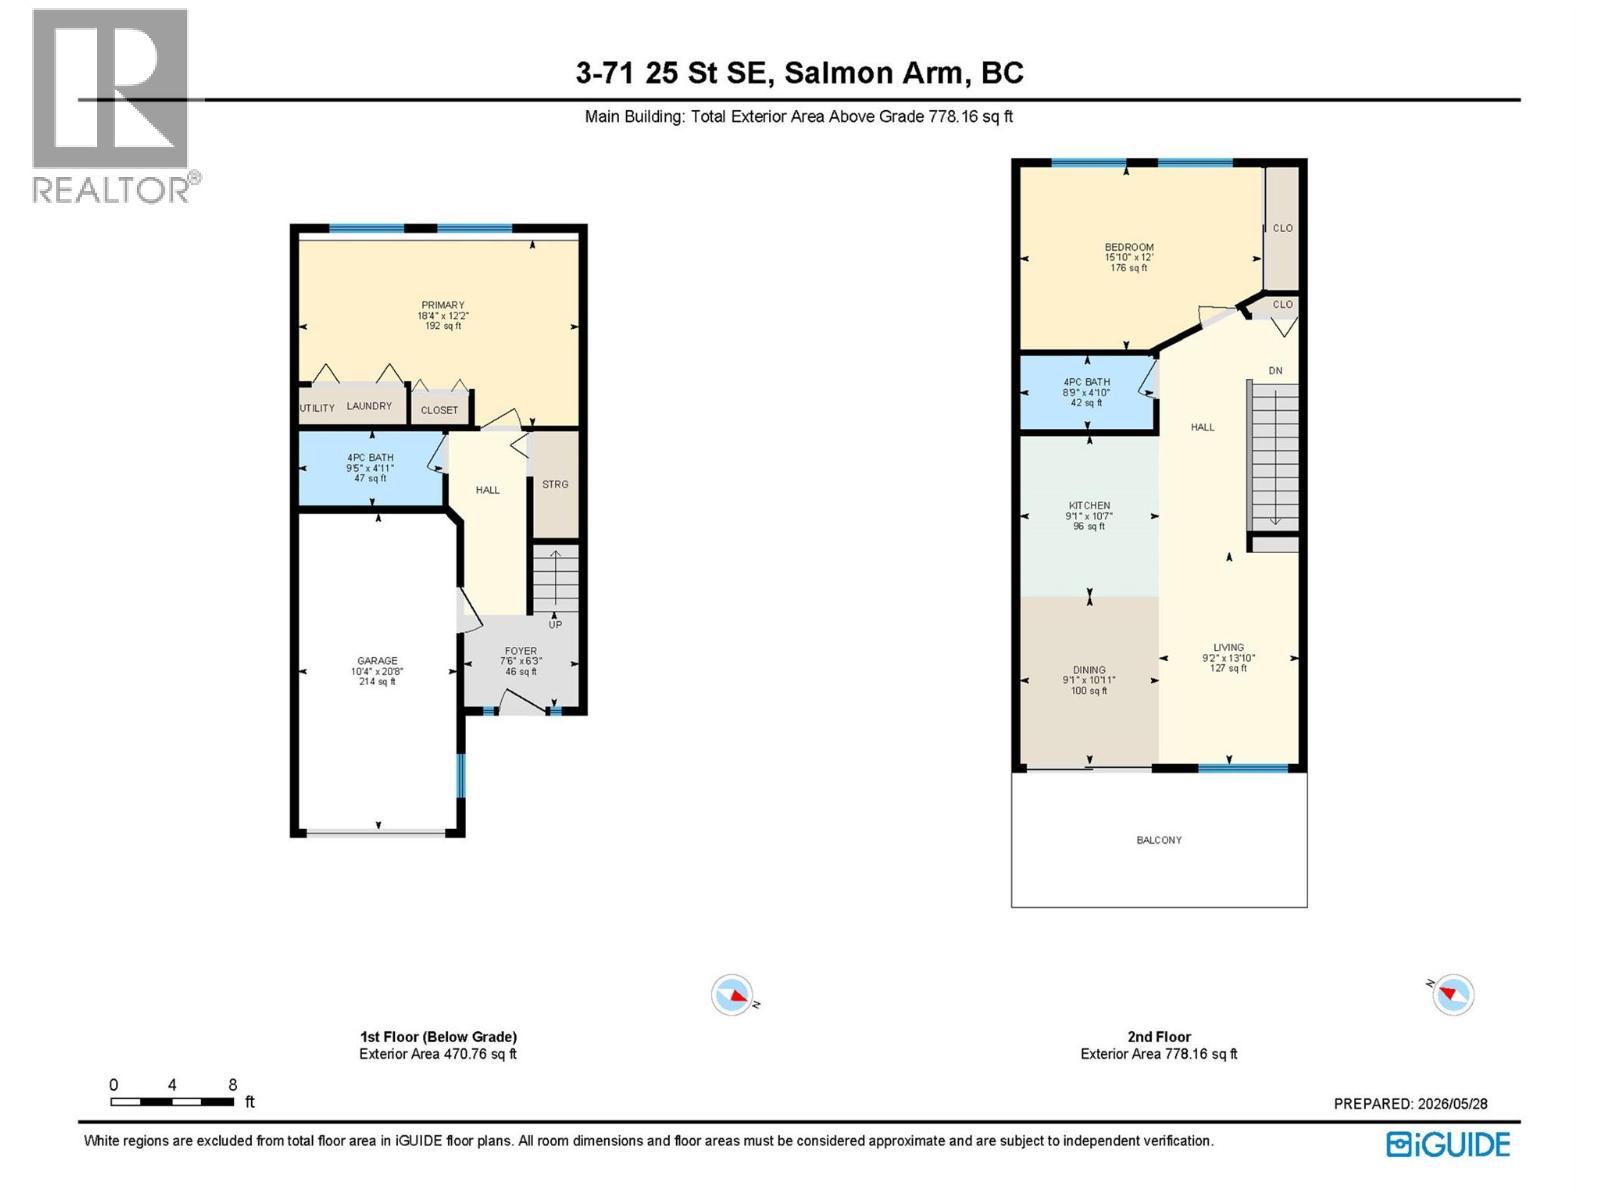
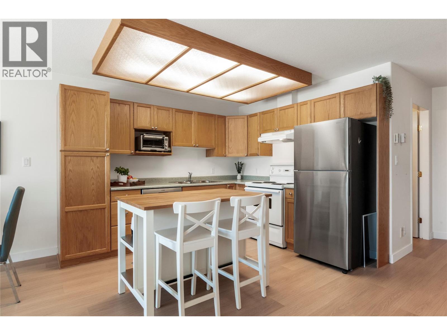
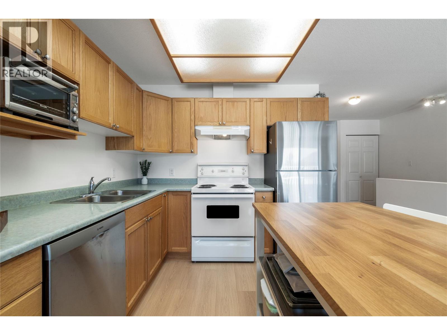
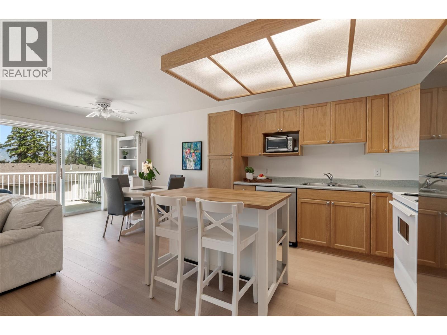
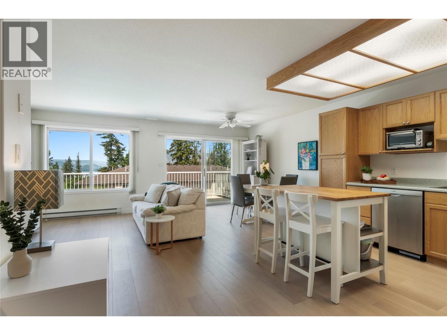
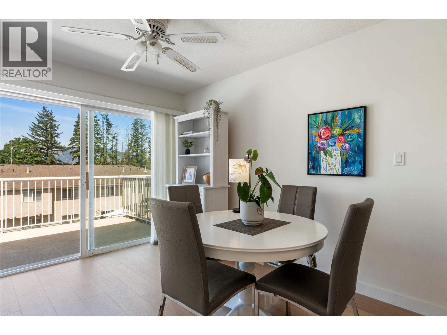
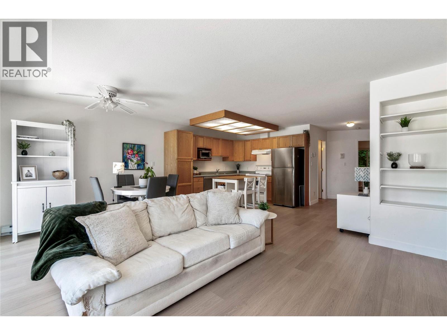
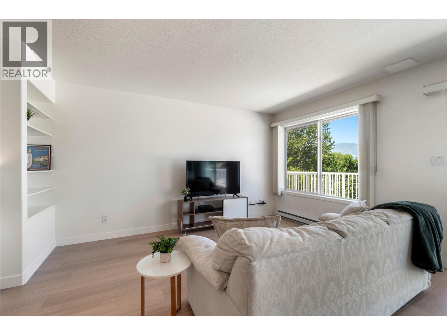
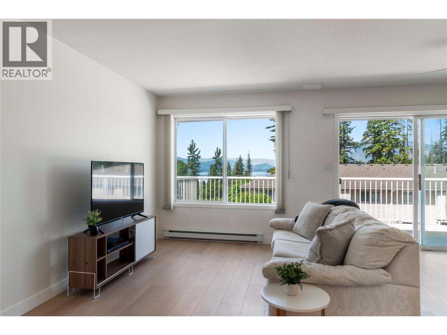
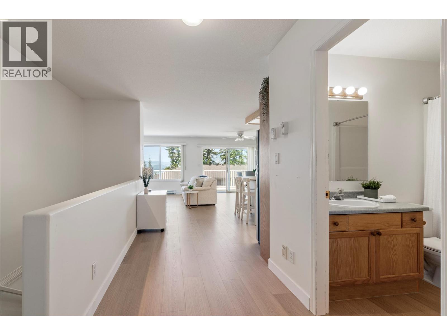
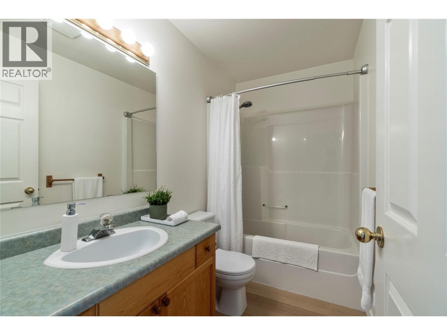
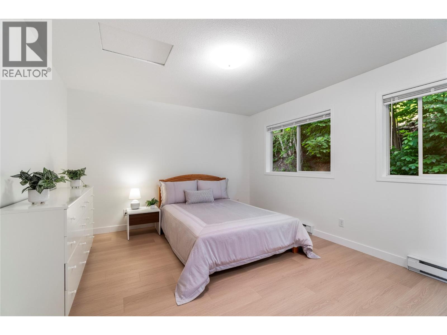
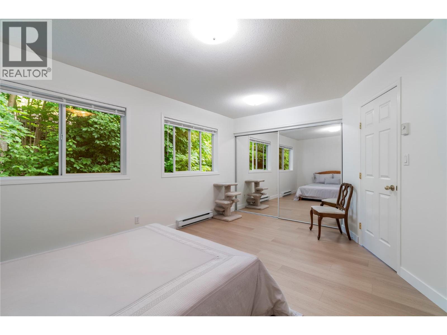
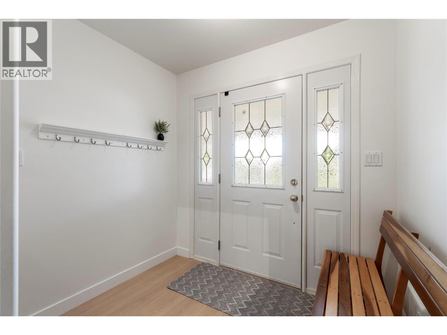
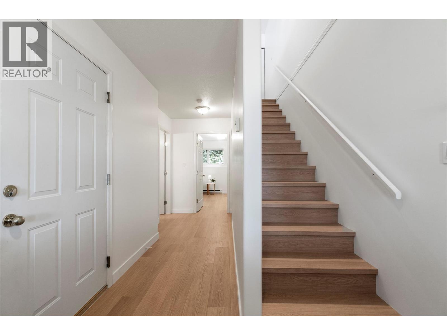
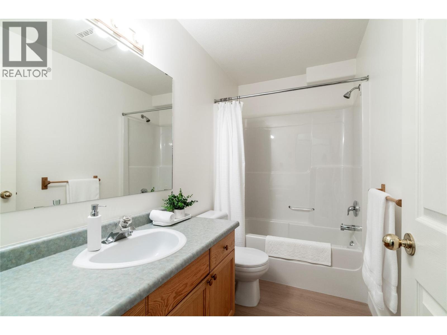
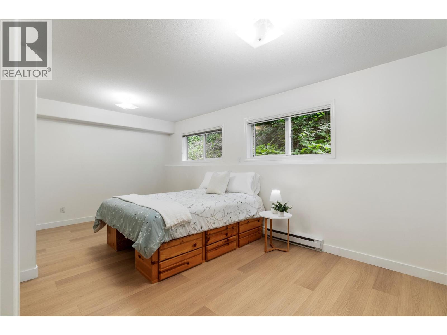
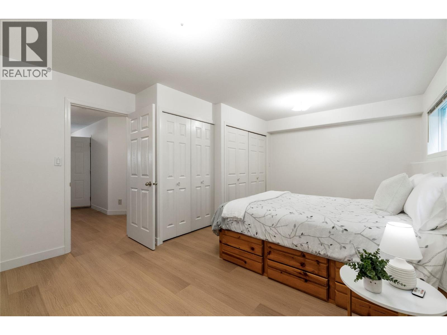
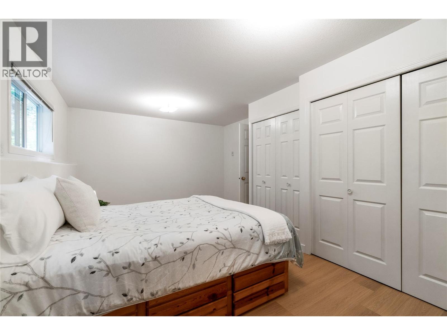
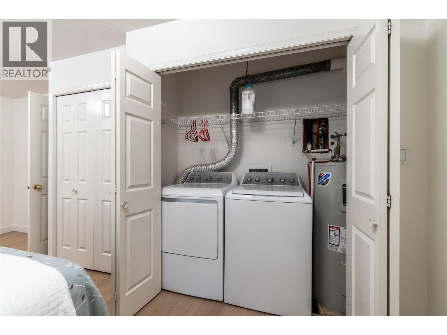
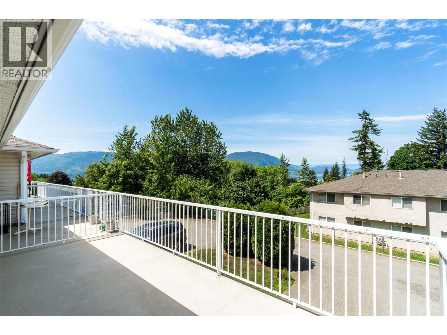
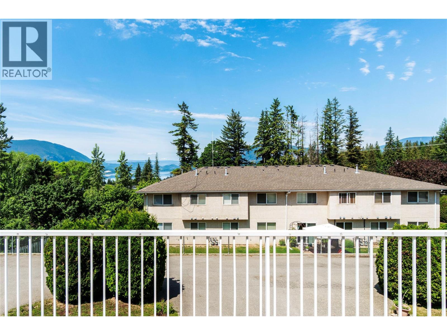
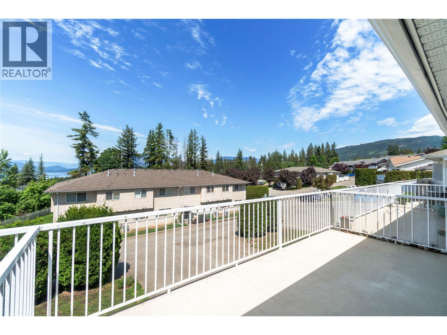
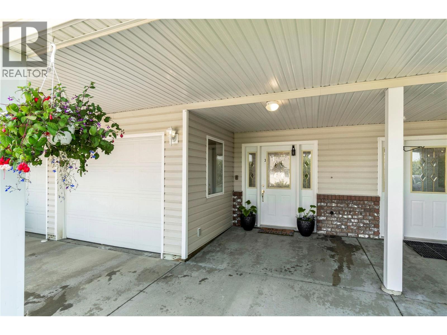
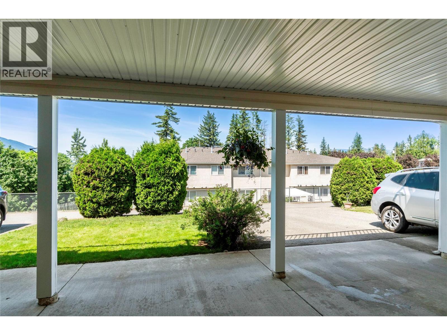
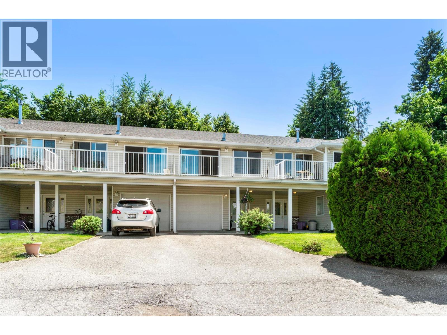
$100 MonthlyLAKEVIEW TOWNHOME - Looking for your first home? You will absolutely fall in love with this beautifully updated 2-bedroom, 2-bath affordable townhome located on a quiet cul-de-sac in a small 6-unit complex. Freshly painted with new flooring throughout, this bright and open floor plan is sure to impress. The functional kitchen features a portable island and flows into the open-concept living and dining area, with access to a generous 19’ x 9’ deck showcasing lovely lake and mountain views, rounding out the main floor is a large bedroom and full bathroom. The basement contains a welcoming foyer, full bathroom, and a 2nd bedroom (family room) which also houses the laundry area. Keep you car out of the elements in your 20 x 10 garage. Conveniently located close to amenities, shopping, and recreation, this charming home offers comfort, style, and exceptional value. (id:61048)
Property Details
| MLS® Number | 10389190 |
| Property Type | Single Family |
| Neigbourhood | SE Salmon Arm |
| Community Name | 25th Street Townhomes |
| Features | Balcony |
| Parking Space Total | 1 |
Building
| Bathroom Total | 2 |
| Bedrooms Total | 2 |
| Appliances | Refrigerator, Dishwasher, Range - Electric, Washer & Dryer |
| Constructed Date | 1997 |
| Construction Style Attachment | Attached |
| Exterior Finish | Vinyl Siding |
| Heating Fuel | Electric |
| Heating Type | Baseboard Heaters |
| Roof Material | Asphalt Shingle |
| Roof Style | Unknown |
| Stories Total | 1 |
| Size Interior | 1,263 Sqft |
| Type | Row / Townhouse |
| Utility Water | Municipal Water |
Parking
| Attached Garage | 1 |
Land
| Acreage | No |
| Sewer | Municipal Sewage System |
| Size Total Text | Under 1 Acre |
Rooms
| Level | Type | Length | Width | Dimensions |
|---|---|---|---|---|
| Basement | Foyer | 7' x 5'7'' | ||
| Basement | Full Bathroom | 8'9'' x 4'6'' | ||
| Basement | Bedroom | 17'10'' x 9' | ||
| Main Level | 4pc Bathroom | 8'2'' x 4'6'' | ||
| Main Level | Primary Bedroom | 15' x 11'6'' | ||
| Main Level | Dining Room | 9'11'' x 7'11'' | ||
| Main Level | Living Room | 13'4'' x 9'6'' | ||
| Main Level | Kitchen | 10'2'' x 8'10'' |
https://www.realtor.ca/real-estate/29822006/71-25-street-se-unit-3-salmon-arm-se-salmon-arm
Contact Us
Contact us for more information
Rochelle Dale
Personal Real Estate Corporation
www.youtube.com/embed/_LeGTyWqEik
www.rochelledale.com/
www.facebook.com/rochelledalesalmonarmshuswaprealestate
www.linkedin.com/in/rochelledale/
www.instagram.com/rochelle.dale/
#105-650 Trans Canada Hwy
Salmon Arm, British Columbia V1E 2S6
(250) 832-7051
(250) 832-2777
www.remaxshuswap.ca/

The trademarks REALTOR®, REALTORS®, and the REALTOR® logo are controlled by The Canadian Real Estate Association (CREA) and identify real estate professionals who are members of CREA. The trademarks MLS®, Multiple Listing Service® and the associated logos are owned by The Canadian Real Estate Association (CREA) and identify the quality of services provided by real estate professionals who are members of CREA. The trademark DDF® is owned by The Canadian Real Estate Association (CREA) and identifies CREA's Data Distribution Facility (DDF®)
August 25 2026 07:03:06
Association of Interior REALTORS®
RE/MAX Shuswap