Presented by Robert J. Iio Personal Real Estate Corporation — Team 110 RE/MAX Real Estate (Kamloops).
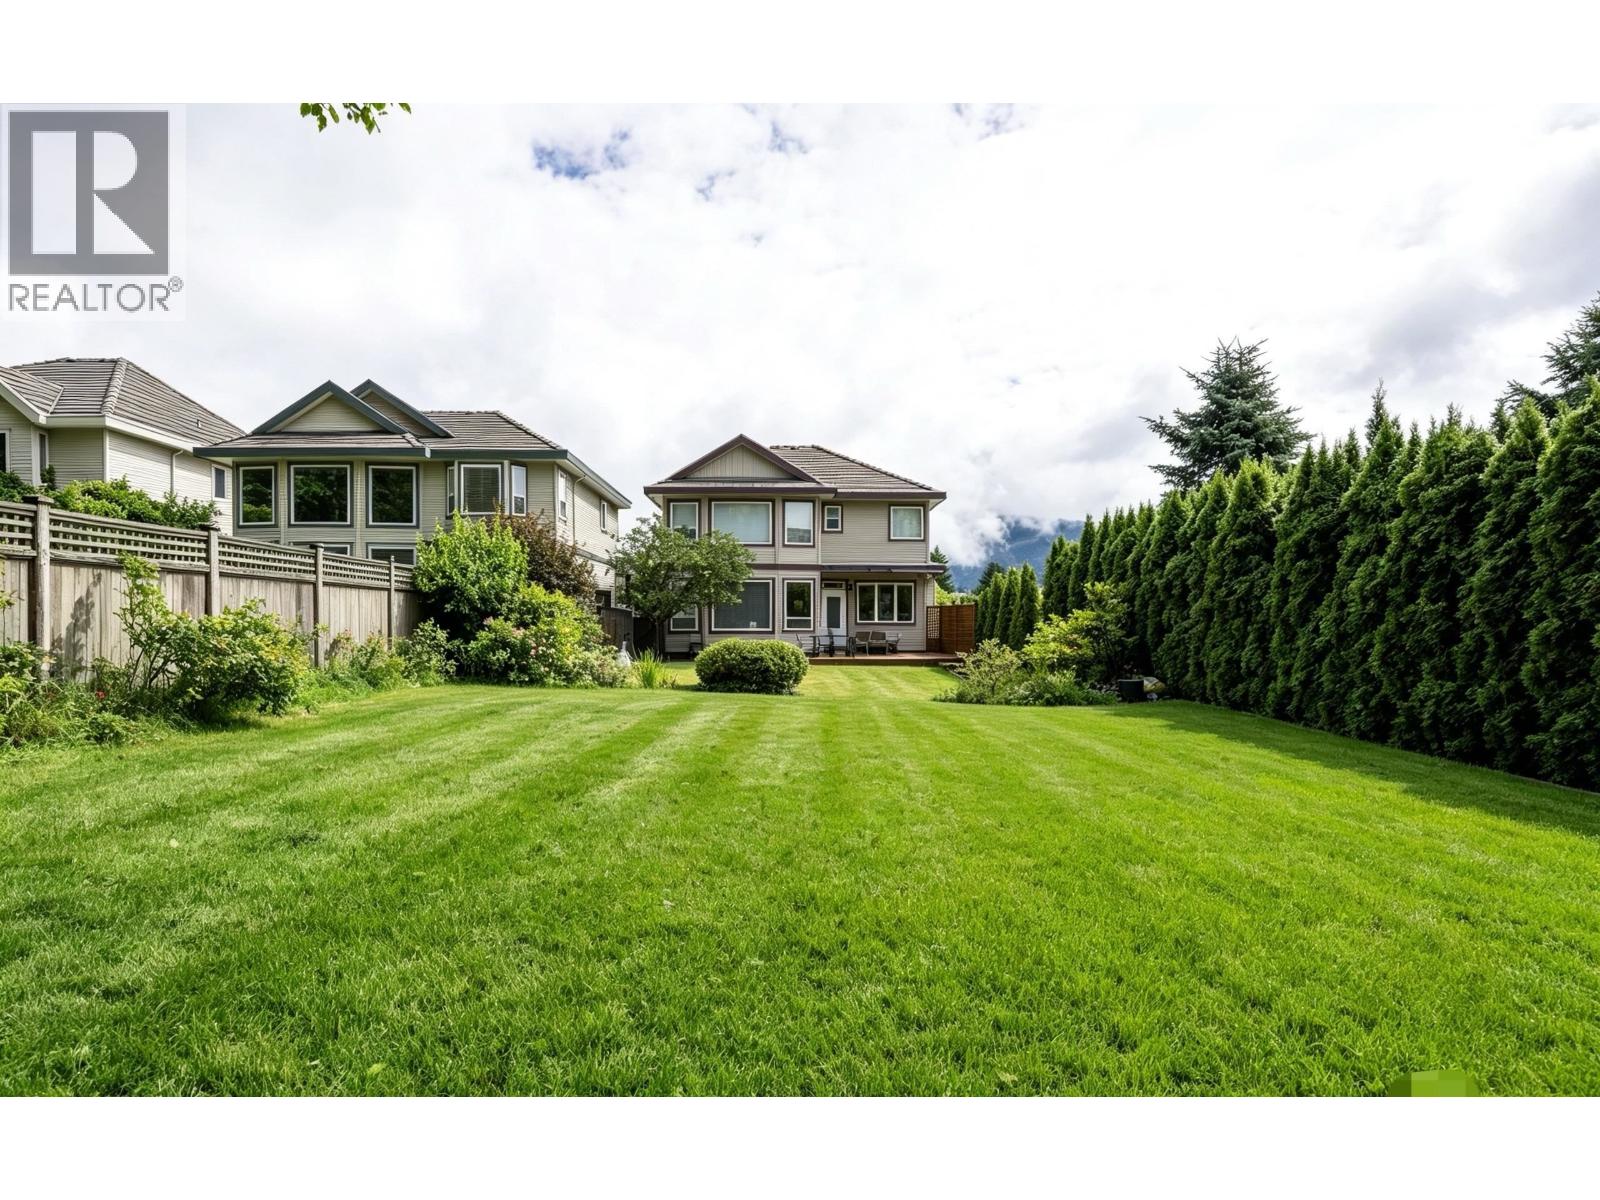
1700 Paddock Drive
Coquitlam, British Columbia
Well-maintained family home in desirable Westwood Plateau sits on a huge 8400+ sqft, 200ft deep professionally landscaped lot with full backyard privacy, sweeping Mount Baker and city views.Upstairs features 3 bedrooms, including a massive rear-facing master bedroom with a deluxe 5-piece ensuite. The main floor´s bright den with French doors offers gorgeous mountain views and direct access to a covered deck.Open great room layout, durable tile roof, hardwood floors and airy 9ft ceilings. Maple & wrought iron stair railings, S/S appliances, built-in shelving, washer + steam dryer, plus premium designer paint throughout this meticulously cared-for residence.Rare hillside property, steps to Westwood Plateau Elementary & middle schools. Fully finished basement suite with full kitchen for rent. (id:61048)
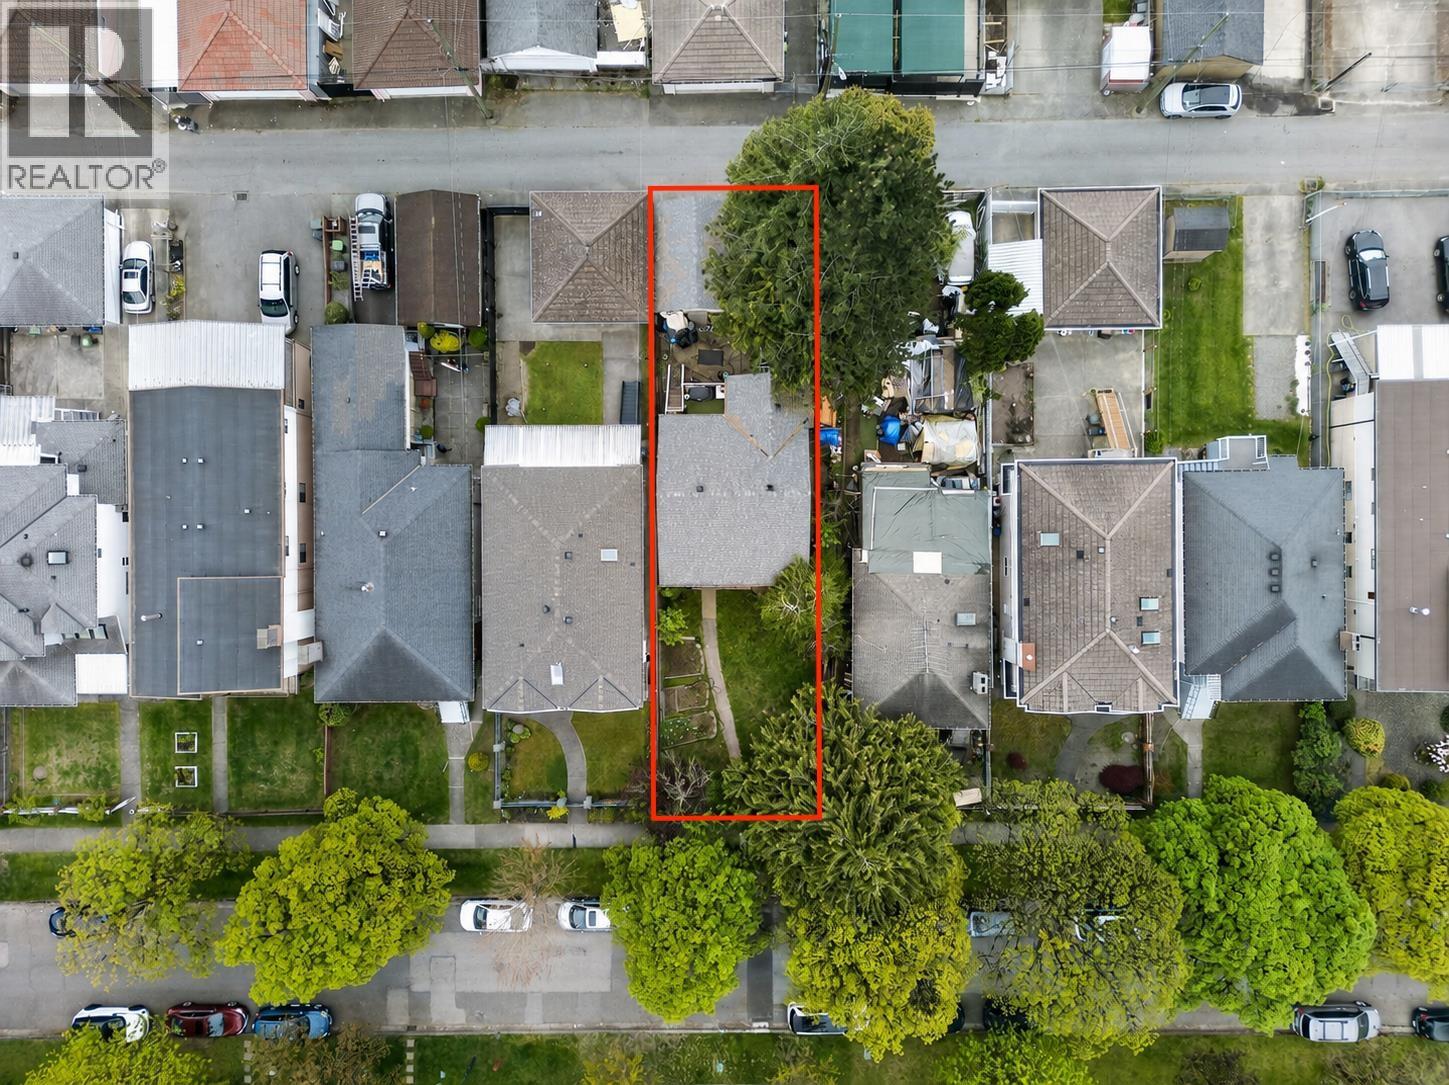
2112 E 46th Avenue
Vancouver, British Columbia
DEVELOPMENT OPPORTUNITY. Three bedroom starter home in Prime Killarney location situated on 33' x 122' lot on a quiet tree lined street with a south facing backyard. R1-1 Zoning is perfect for a duplex, dream home with laneway or multiplex. Rental income while you await your permits. Steps to grocery, dining, transit, community centre, parks and schools. (id:61048)
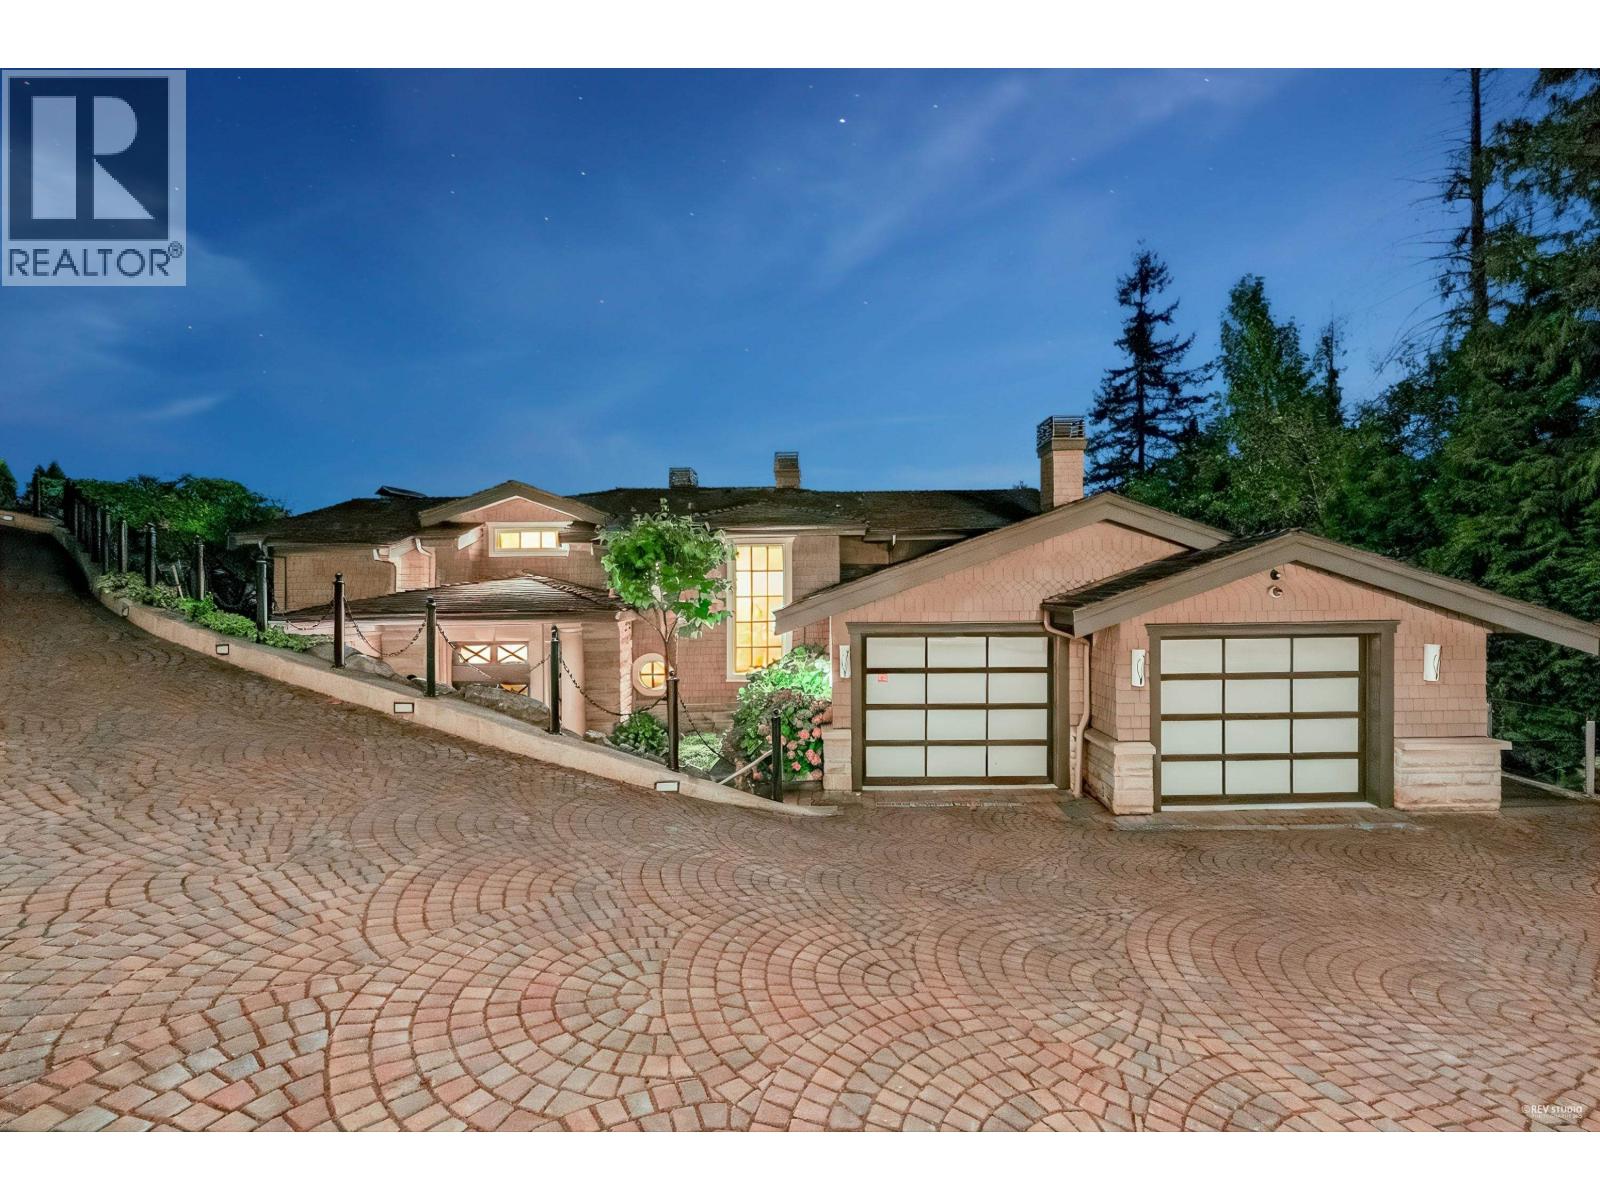
2793 Willoughby Road
West Vancouver, British Columbia
Magnificent custom-built estate in prestigious Whitby Estates, set on a private, professionally landscaped over 16,000 square ft lot with spectacular panoramic city and ocean views. Tucked away on a quiet cul-de-sac, this exceptional residence offers approximately 6,800 sqft of luxurious living space. A grand entrance welcomes you with oversized front doors and polished Italian natural marble flooring, leading to an open-concept layout designed for elegant living and entertaining. The gourmet kitchen is complemented by a separate wok kitchen, while the upper level features four spacious ensuite bedrooms, including a luxurious primary suite with dual walk-in closets. The lower level offers a full kitchen, three additional bedrooms, plus a self-contained nanny suite with its own kitchen. (id:61048)
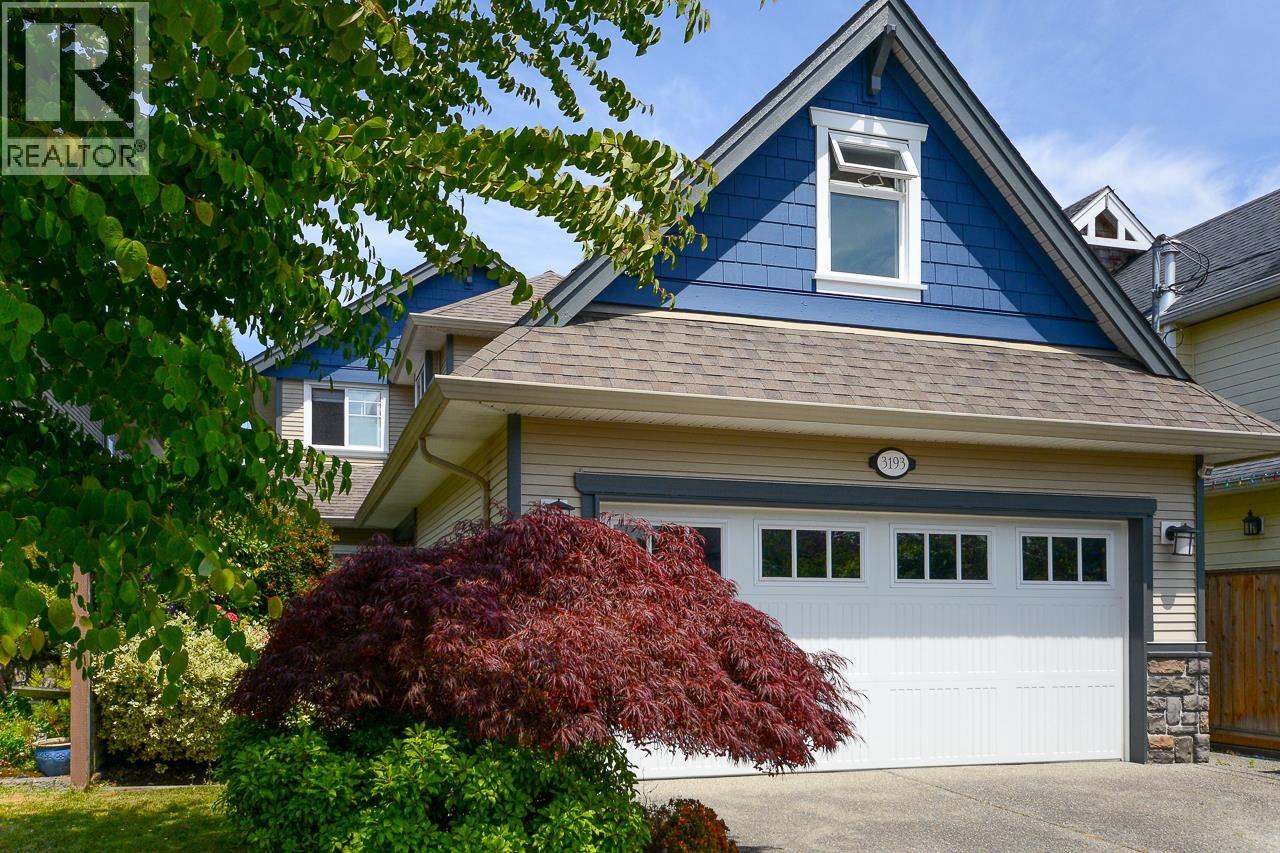
3193 Richmond Street
Richmond, British Columbia
Stunning Steveston Village home with the main floor completely remodelled in 2023. Fantastic floor plan with 3 full baths, 4 bedrooms & games up & 1 bedroom on the main. The kitchen is to die for with integrated full sized fridge & freezer, dishwasher & wet bar. Thermador induction cooktop & double wall ovens plus the built-in coffee maker is plumbed. Beautiful cabinetry and eating bar on the huge island. Main floor lives like a 'Great Room' with 5 foot linear gas fireplace surrounded by built-in cabinetry. Crown mouldings & luxury vinyl plank floors on main. Office is amazing with "live edge" desk and cabinet system that is clever & classy. Too many features to mention - come see it to believe it. (id:61048)
5574 49 Avenue
Delta, British Columbia
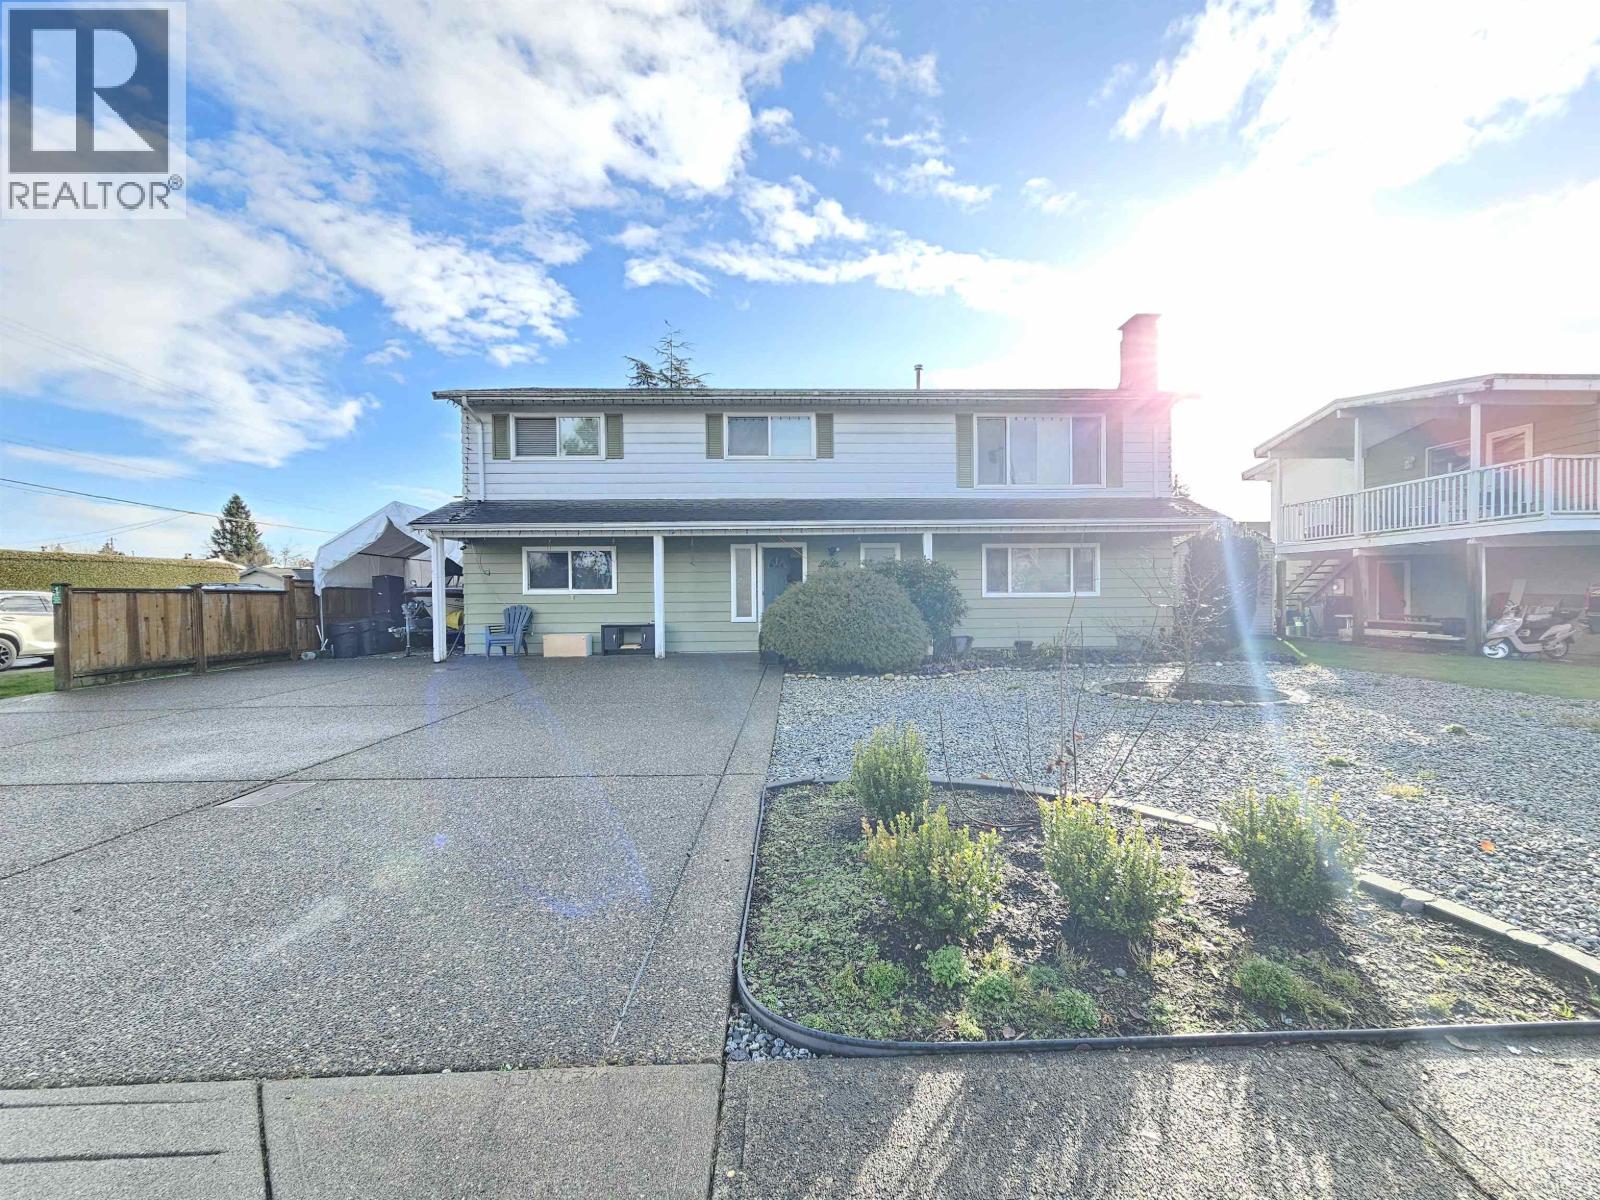
Step into this SPACIOUS 2700 sq ft. 6-bed 3-bath home and sitting on a HUGE 6600 sq. ft. corner lot. Perfectly situated in Hawthorne neighbourhood! Ideal for a growing family or those looking to add a 2-bedroom suite downstairs for extended family or extra income. This home offers numerous updates, including engineered hardwood floors upstairs, newer windows, roof, furnace, and hot water tank, plus an updated kitchen and bathroom with maple cabinets. Additional features include RV and boat parking, private covered deck off the primary bedroom, a large south-facing deck off the dining room, covered patio off the lower family room, in-ground irrigation system, and two garden sheds. An incredible opportunity with space, updates, and versatility all in one! (id:61048)
1932 Jacana Avenue
Port Coquitlam, British Columbia
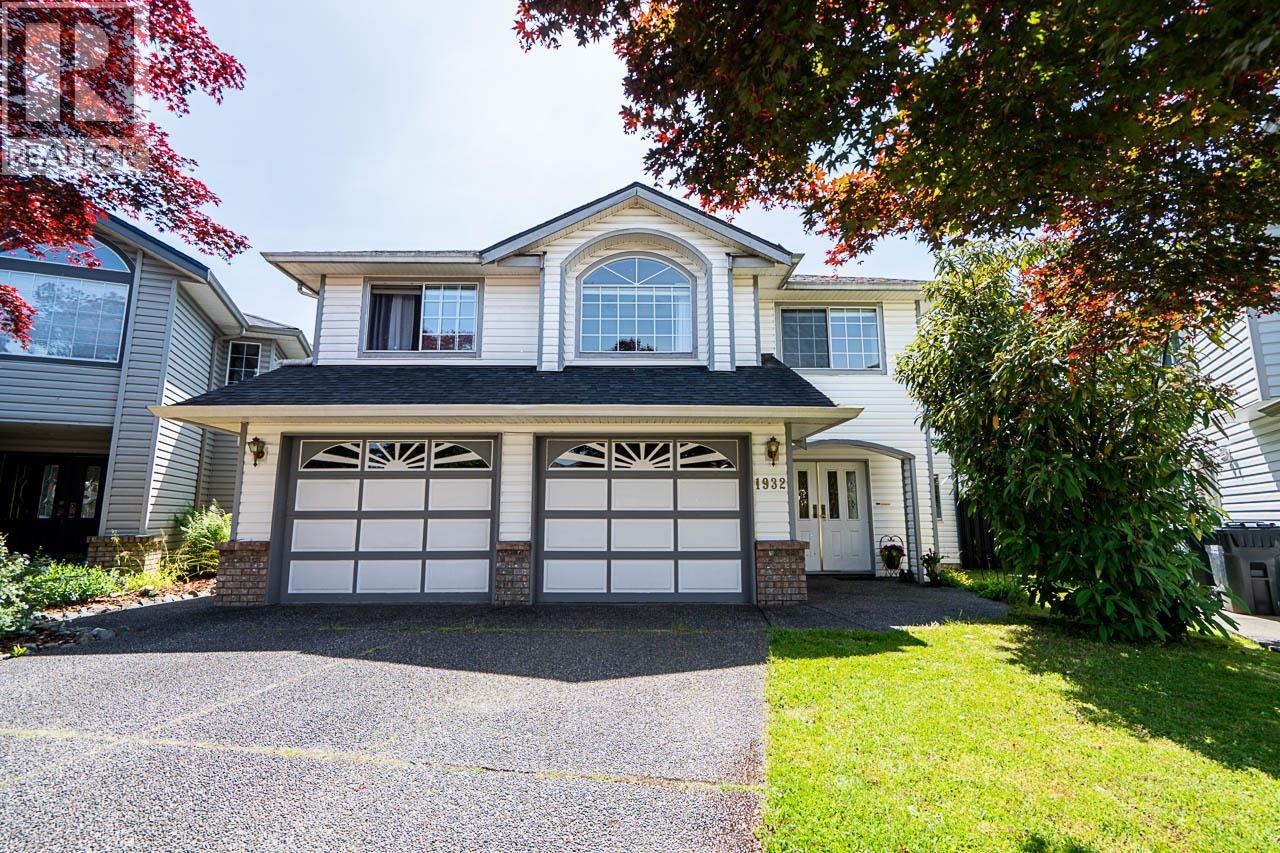
Welcome to sought-after Citadel Heights! This meticulously maintained family home sits on a quiet, family-friendly street and offers bright, spacious living throughout. Features include a generous primary bedroom with ensuite, a functional kitchen with ample cabinetry, and a beautifully kept backyard with gated rear access and room for a boat or extra vehicle. The walkout basement has a separate entrance and direct backyard access. Complete with a covered double garage, balcony, and close proximity to parks, trails, schools, daycares, and the rec centre. Private Showings available. Open House July 12th 2-4 pm. (id:61048)
3738 W 24th Avenue
Vancouver, British Columbia
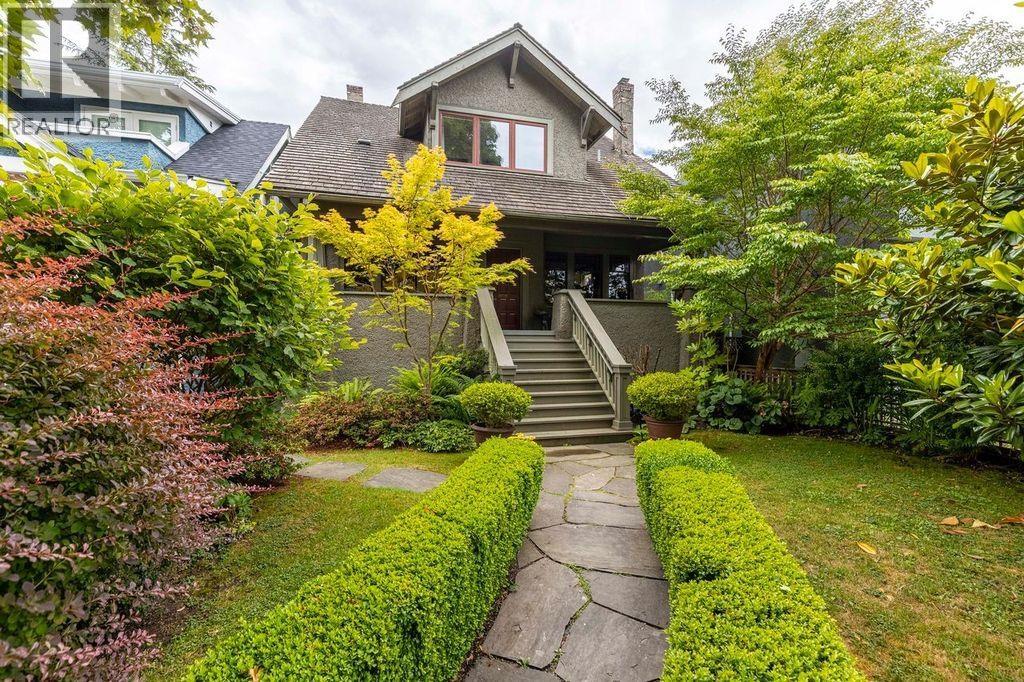
Prime location! Quiet West of Dunbar home on lovely south facing lot. Value is mostly in the land. A new build has the potential for views to the north & with the new zoning bylaws you may have flexibility as to what you build-house, duplex or more. House is livable & rentable. Added bonus is an AGA stove which costs around $25,000! Close to all the best schools-St. George, Crofton House, Lord Byng, Queen Elizabeth, etc. Buses on Dunbar will take you wherever you need to go. Stongs Grocers, Shoppers Drug Mart & coffee shops plus more, all nearby. Call today for your private showing! (id:61048)
524 Second Street
New Westminster, British Columbia
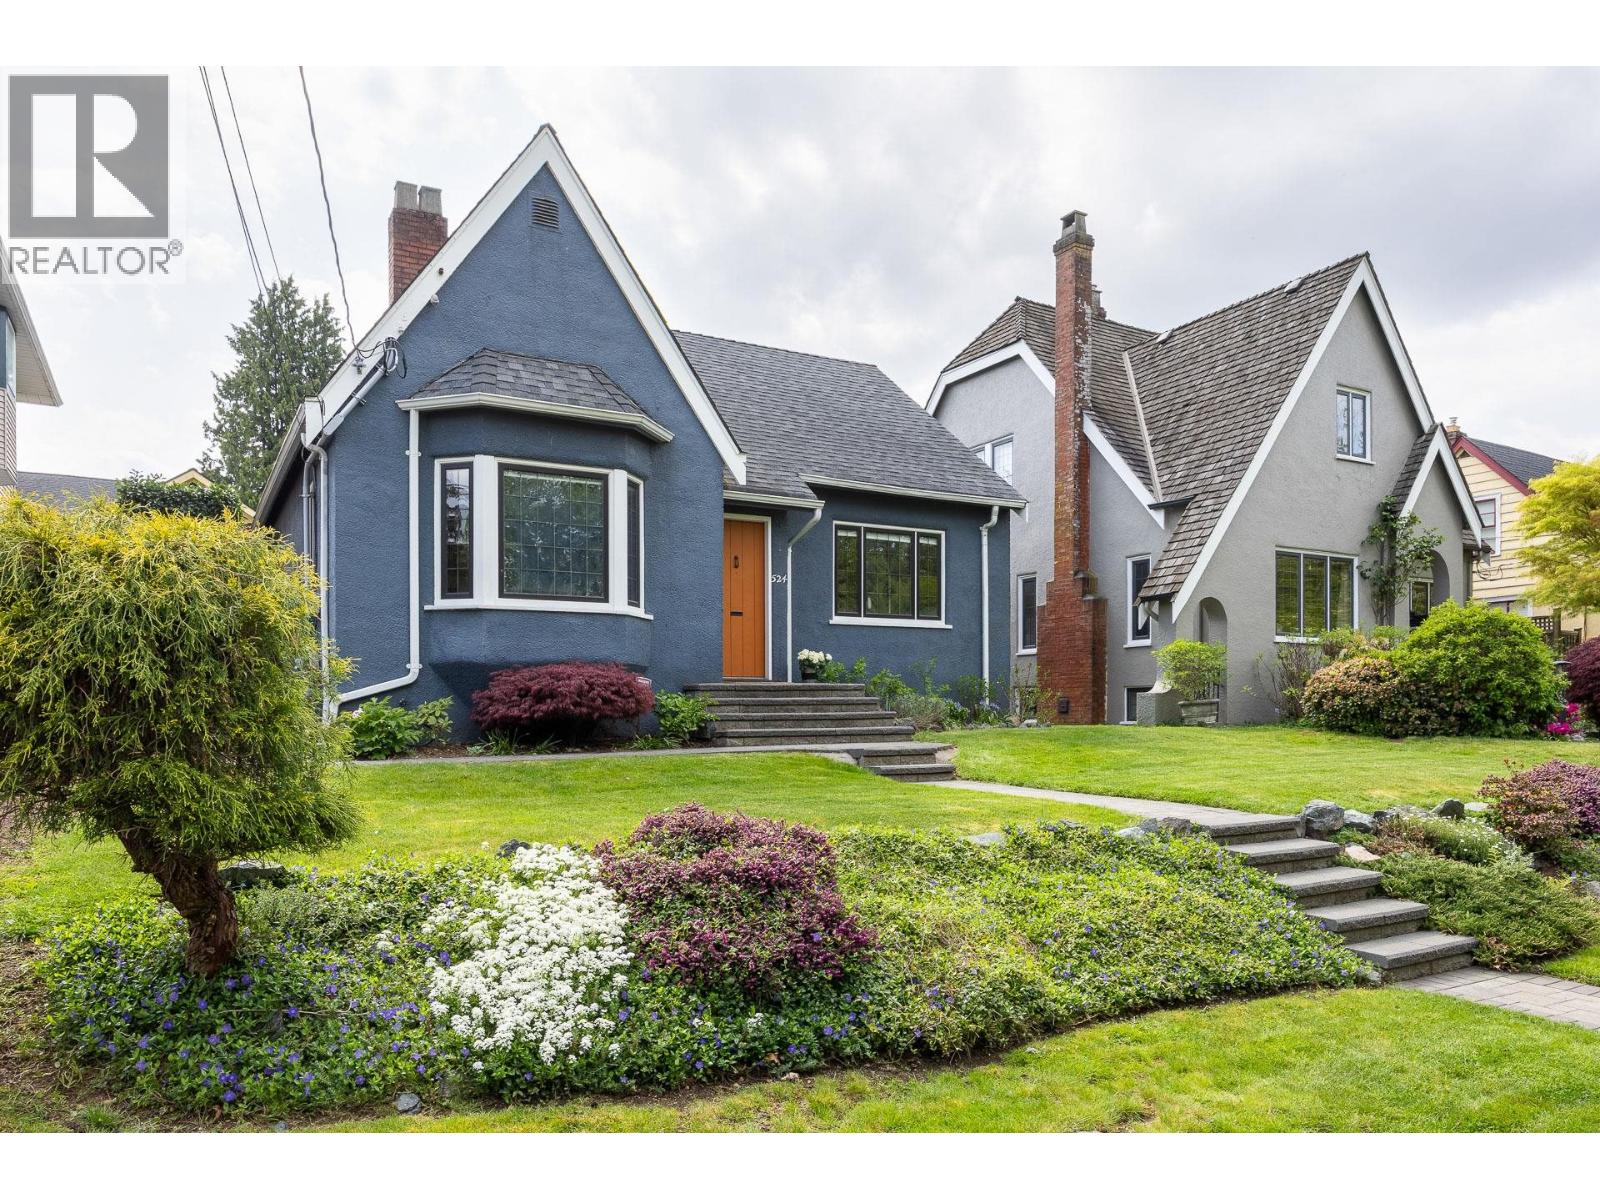
Room to grow, income to help. This 5-bedroom Queen's Park home offers the flexibility today's buyers are looking for, complete with a self-contained basement suite with separate laundry-ideal for rental income, extended family, or guests. Set on a 44 x 116 ft lot on one of the neighbourhood's most desirable tree-lined streets, this 2,228 square ft home blends timeless character with thoughtful updates, including a high-efficiency furnace, on-demand hot water, and a 200-amp electrical panel. The private, hedge-lined backyard is perfect for entertaining or relaxing, while the unbeatable location puts Queen's Park, schools, shops, transit, and community amenities just a short walk away. Call today for your private showing. (id:61048)
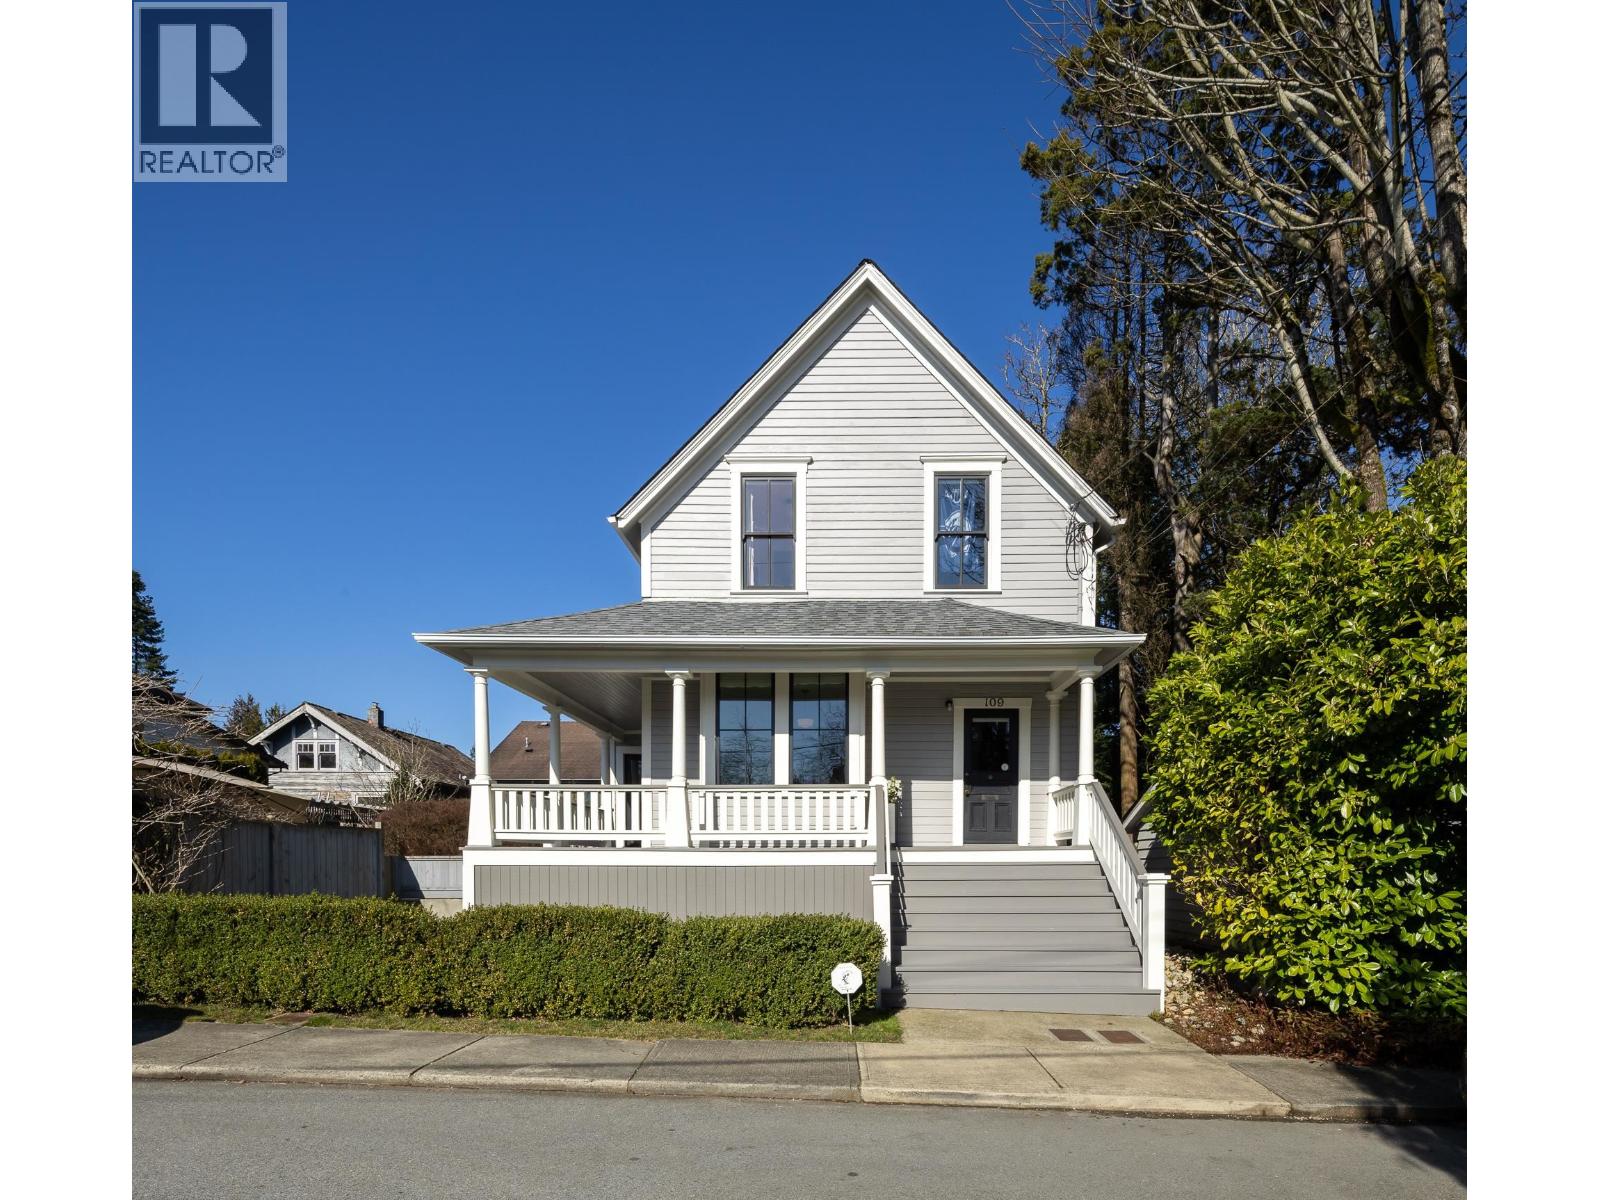
109 Oakland Street
New Westminster, British Columbia
HERITAGE MEETS MODERN. This historic home was completely rebuilt from the foundation up in 2011. Offering 2,447 square ft of exceptional living space, this home is the perfect blend of heritage charm with the peace of mind of modern construction. Steps to Queen's Park, it features a welcoming wrap-around porch, 9'4" ceilings, Fir floors, spacious living and dining rooms, a main-floor family room, and a well-appointed kitchen. Upstairs offers 3 bedrooms and 2.5 baths, including a primary with ensuite. The lower level features an expansive rec room with 8'2" ceilings, polished concrete floors, laundry, roughed-in bath, 322 square ft of crawl-space storage, and easy potential for a studio suite (ask for the secondary floor plan). (id:61048)
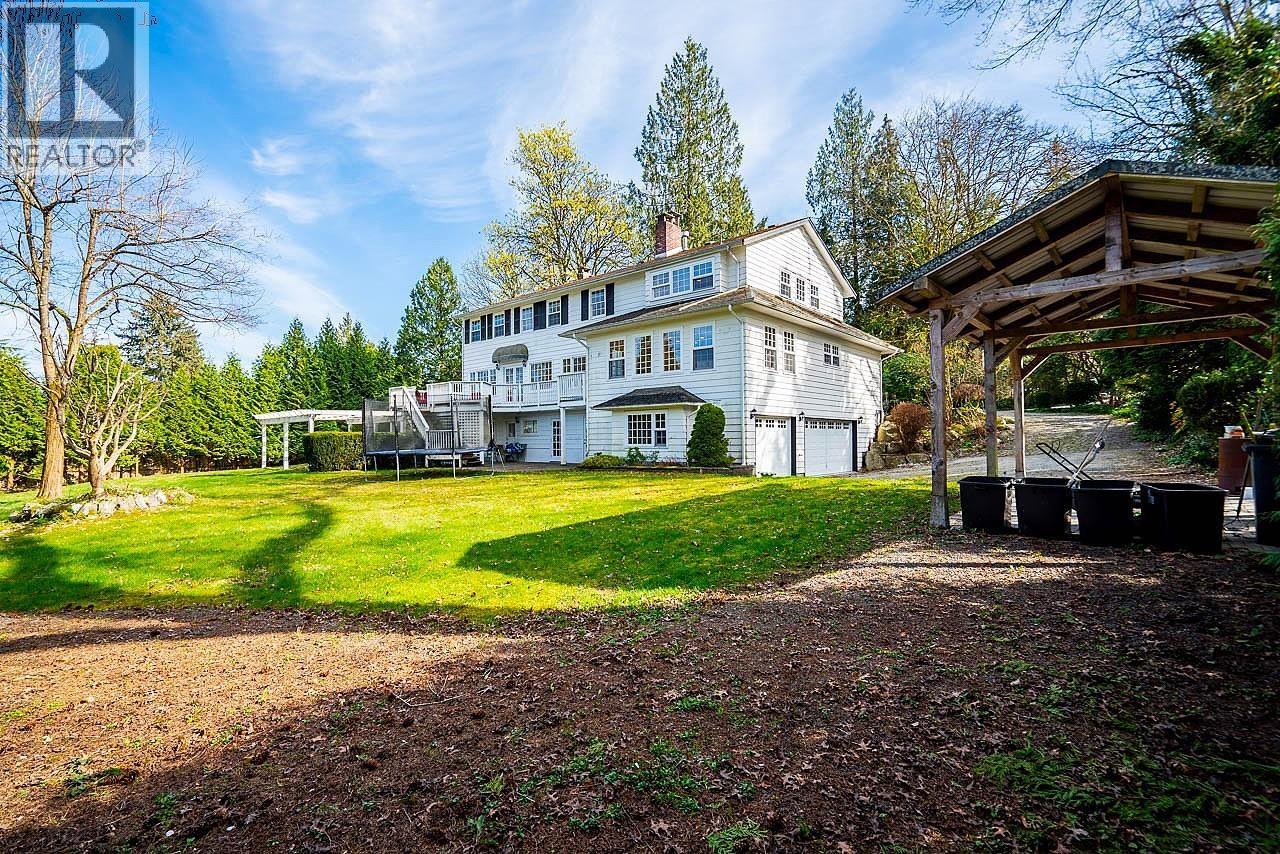
21489 Cherry Place
Maple Ridge, British Columbia
Here´s an AMAZING OPPORTUNITY TO OWN ALMOST AN ACRE OF PRIVATE GATED SERENE PROPERTY ON CITY WATER & SEWER, IN AN EXCLUSIVE CUL-DE-SAC IN THE BEST LOCATION OF WEST MAPLE RIDGE! This BEAUTIFULLY UPDATED TIMELESS COLONIAL STYLE HOME w/BUILT-IN A/C, Beautiful Oak Hardwood Flr, Offering AMAZINGLY SPACIOUS ROOMS w/SWEEPING MOUNTAIN VIEWS on MAIN & UPPER FLR. Large Updated Gourmet Kitchen w/South Facing Eating Area Overlooking Massive Landscaped Yard. THERE'S 2 LARGE SEPARATE LIVING & DINING RM ON THE MAIN FLR W/FULL BATHRM & 2 SEPARATE ENTRANCE, OFFERING THE ABILITY OF 2 BDS SUITE ON THE MAIN FLR + 4 LARGE BDRM UPSTAIRS FOR YOUR OWN USE. The 2 Large Master Bds Upstairs w/Big Full Ensuites, One w/Massive Walkin California Style Clst! Huge Walkout Bsmt w/Sep Entry, Bathrm & big rooms w/Suite Possibility. Triple Car Garage w/another Overheight Detached Carport, Great for Small RV/BOAT/TRAILER! PRIME LOCATION! CITY SAID CAN SUBDIVIDE INTO 2 LOTS OR BUILT 4 PLEX or REZONE FOR HIGHER DENSITY. OPEN HOUSE SUN JULY 12, 1- 4 (id:61048)
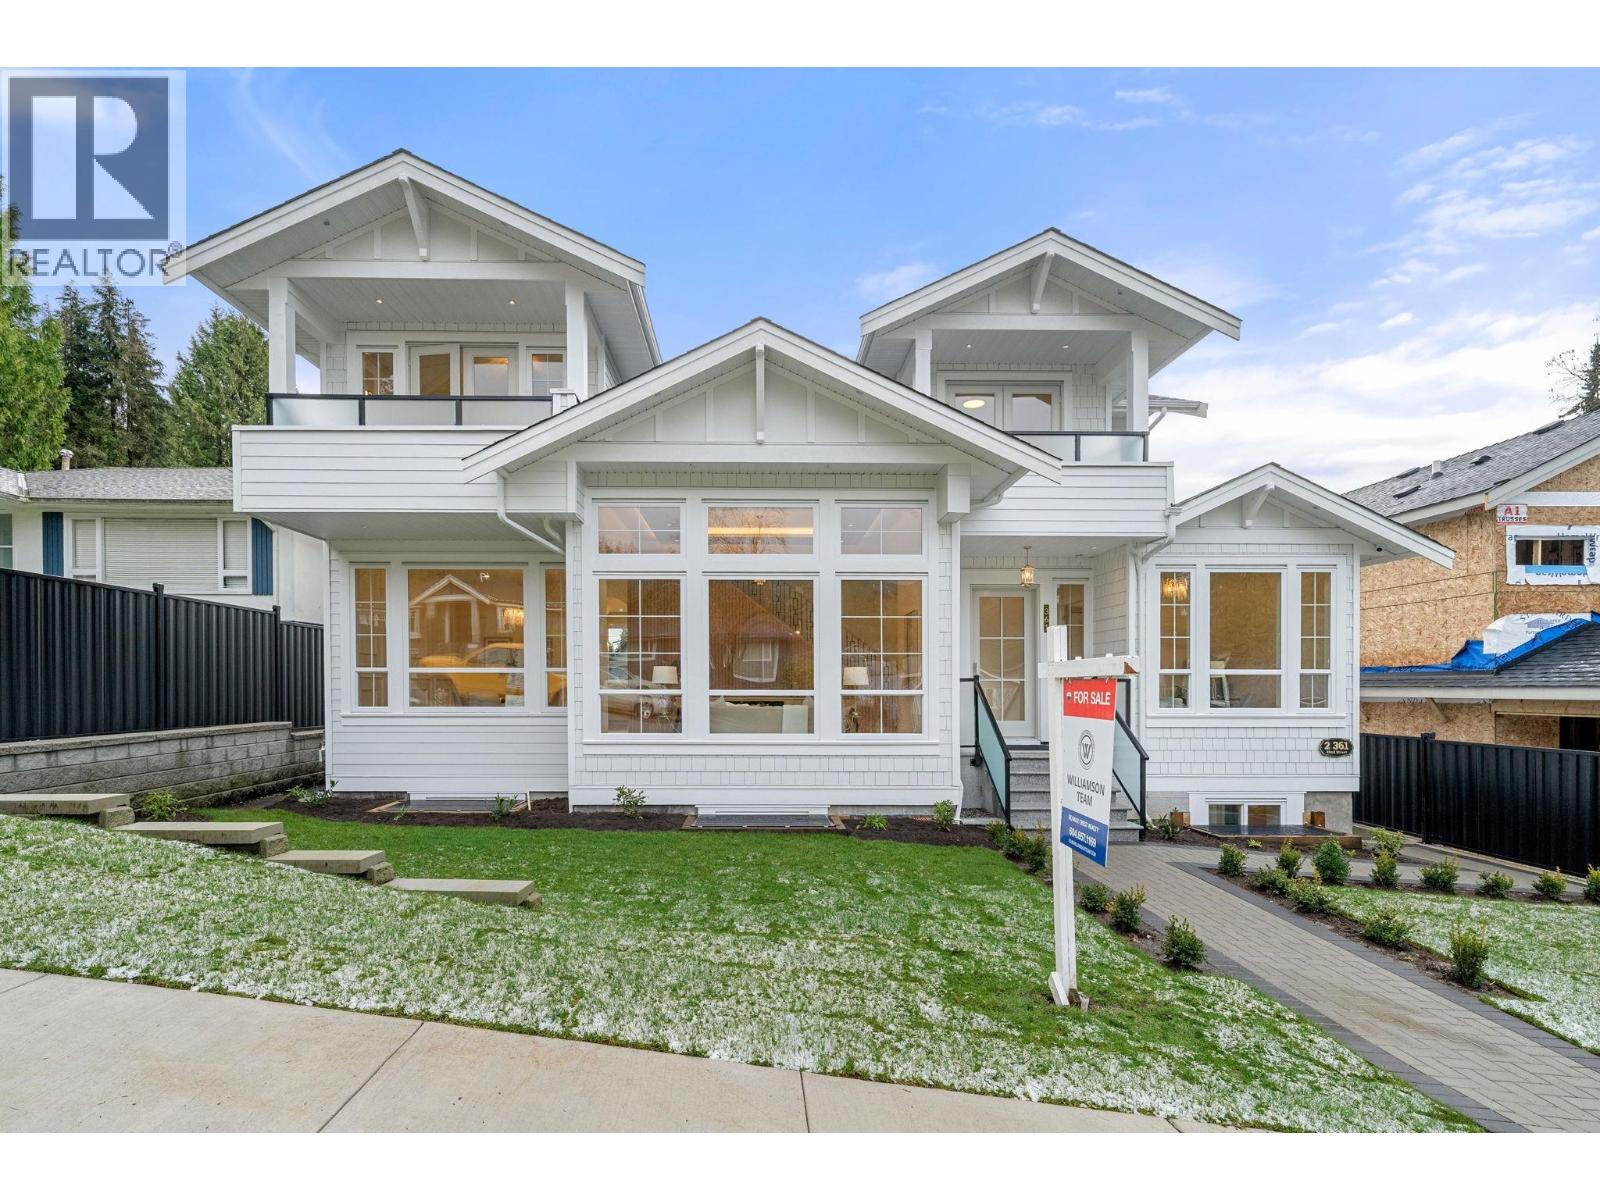
361 E 22nd Street
North Vancouver, British Columbia
Absolutely gorgeous brand new luxury home in Central Lonsdale. This spectacular home offers 5649 square ft of living space with 9 bedrooms including a 2 bedroom legal suite and an additional 2 bedroom, 1000 square ft detached COACH HOUSE. Make this your family compound as there is plenty of space for multi-generational living. Fantastic floor plan with exceptional craftsmanship and extensive millwork throughout . The home boasts a huge deck overlooking the south facing sundrenched backyard and multiple decks off the upper bedrooms with stunning views of the North Shore Mountains. Located in a quiet neighbourhood in Central Lonsdale close to the new and coming soon Harry Jerome Rec Centre, Lonsdale Shops and Grand Blvd. Great opportunity here!! (id:61048)
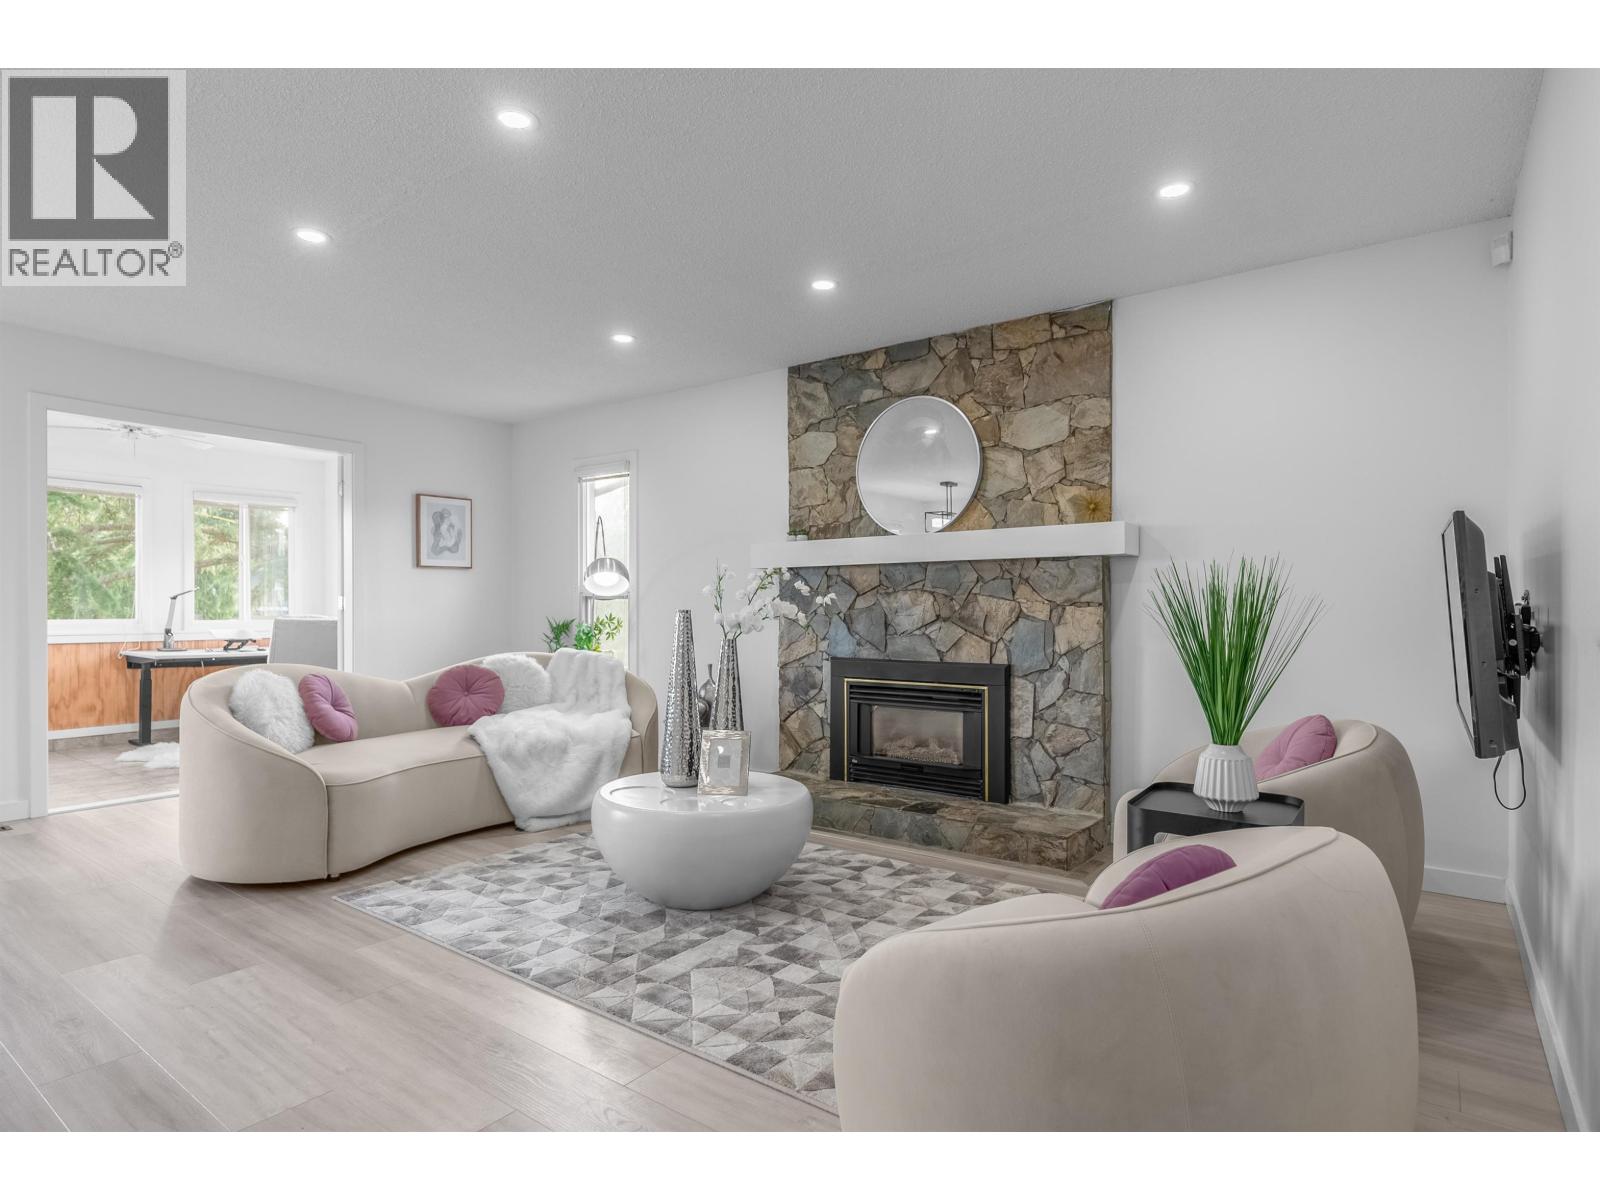
3515 Richmond Street
Richmond, British Columbia
Welcome to this gorgeous, fully renovated executive home with a modern design, featuring 4 bedrooms and 3 full bathrooms. Highlights include a gourmet kitchen with elegant updated flooring, quartz countertops, deluxe appliances, and beautifully updated bathrooms. The home also boasts fresh paint, a new window blinds, and more. The suite below the main floor serves as a fantastic mortgage helper. Enjoy the enclosed sunroom (with permit) and a spacious shed equipped with a heating system-perfect for a workspace. Just steps away from the dyke, village, shopping, community center, parks, public transit, and schools of all levels. School catchments include McMath Secondary and Lord Byng Elementary. This is truly a dream home to raise your family. Open House May 31 Sun 2:00-4:00 (id:61048)