Presented by Robert J. Iio Personal Real Estate Corporation — Team 110 RE/MAX Real Estate (Kamloops).
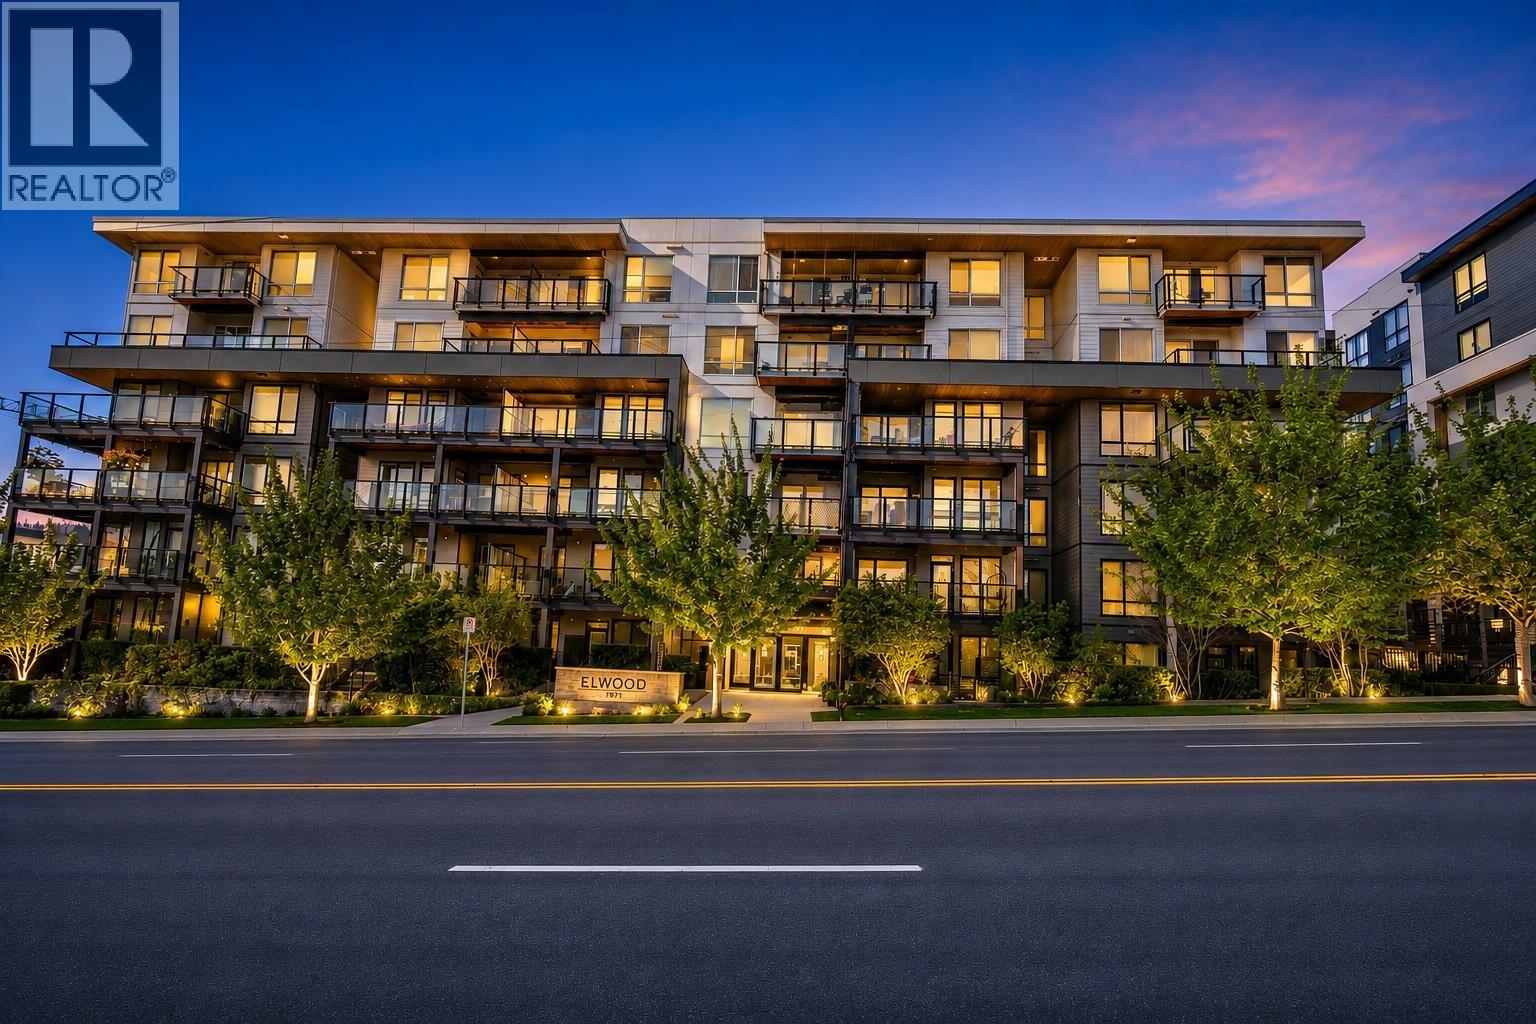
212 707 Como Lake Avenue
Coquitlam, British Columbia
Welcome to Duet by Adera in the sought-after Coquitlam West neighbourhood! This bright 2 Bed, 2 Bath + Den home offers 805 sq.ft. of functional living space with 8'6" ceilings, large windows, and an open-concept layout. The modern kitchen features quartz countertops, a gas range, and stainless steel appliances. Built with Adera's SmartWood® and QuietHome® technology for enhanced comfort and sustainability. Enjoy a private balcony, in-suite laundry, 1 parking stall, and 1 storage locker. Outstanding amenities include a rooftop terrace with BBQ, fitness centre, community garden, and party room. Just steps to Burquitlam SkyTrain, shopping, parks, restaurants, and everyday conveniences. Pet and rental friendly. Don't miss this opportunity! (id:61048)
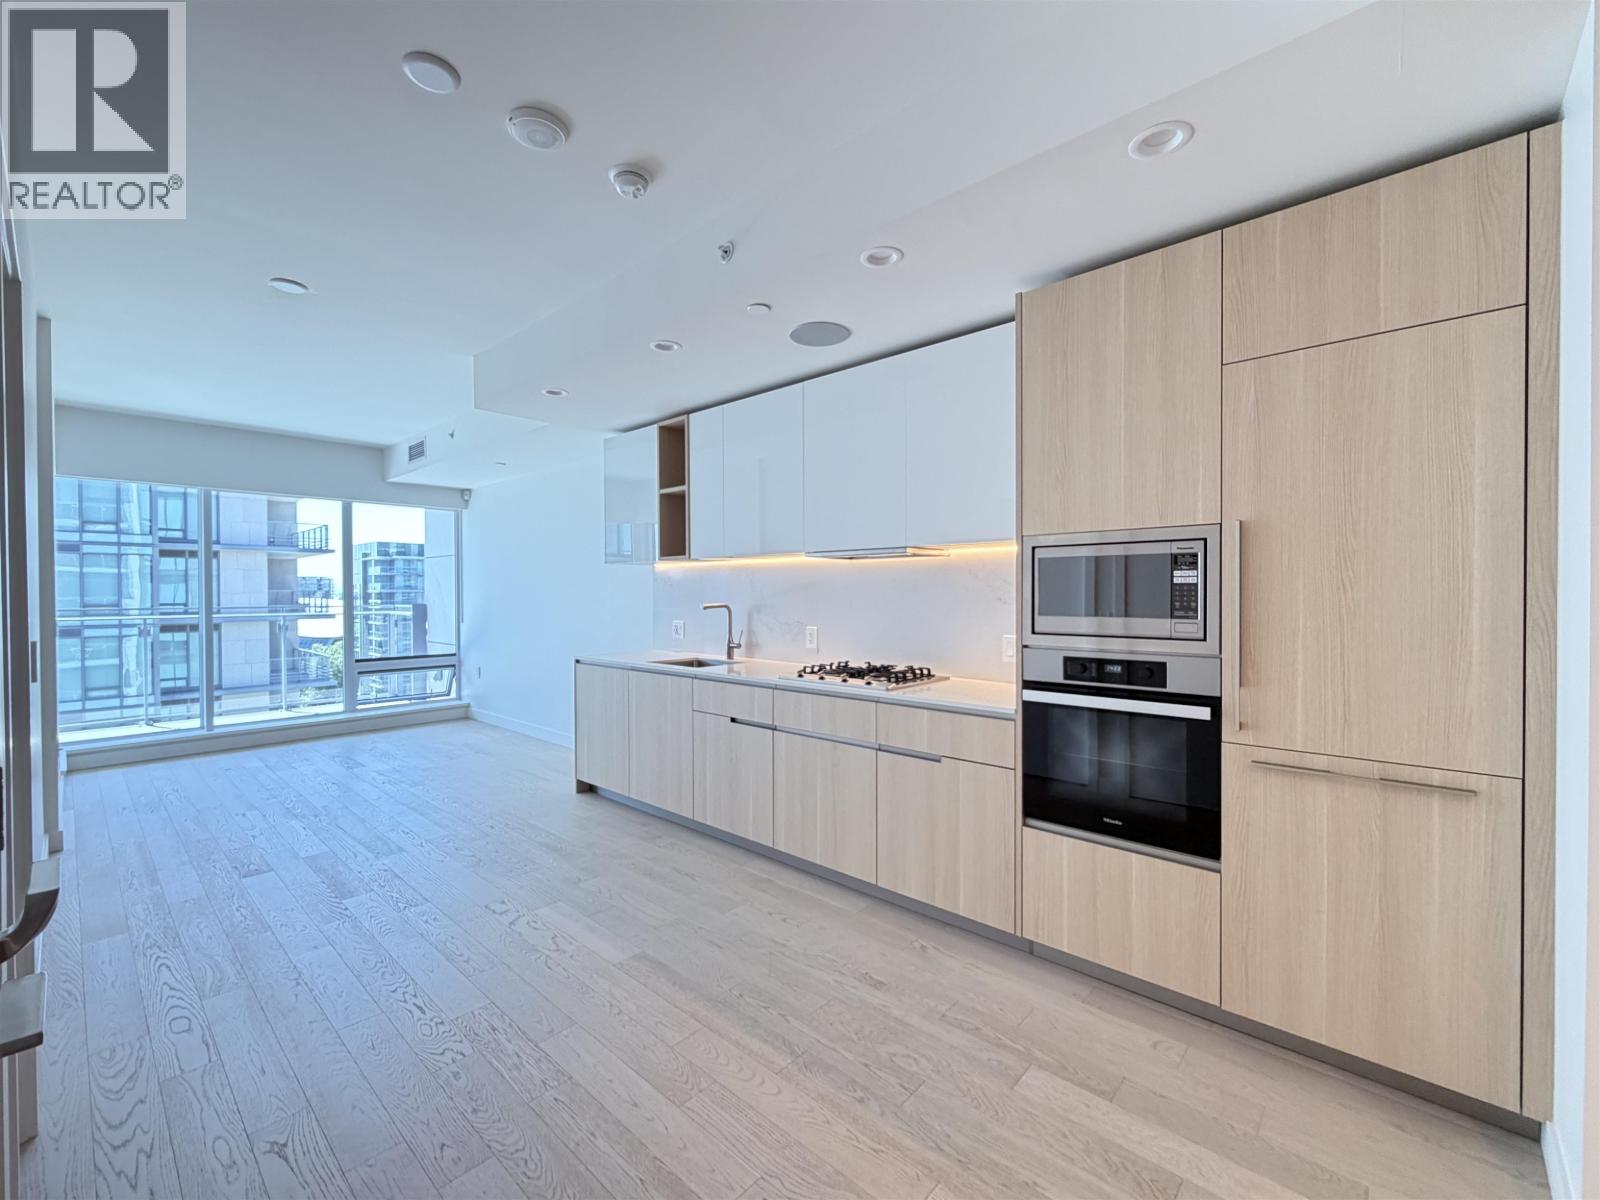
912 6855 Pearson Way
Richmond, British Columbia
Welcome to Hollybridge at River Green by ASPAC, one of Richmond's premier waterfront communities. This thoughtfully designed 1-bedroom, 1-bathroom home offers 604 sq.ft. of elegant living space with a bright open-concept layout, 9' ceilings, engineered hardwood flooring, central A/C, and premium Miele appliances. Enjoy a spacious balcony and luxurious resort-style amenities, including 24-hour concierge, indoor pool, fitness centre, sauna, social lounge, and more. Steps to the Olympic Oval, waterfront trails, restaurants, and just minutes to Richmond Centre, SkyTrain, and YVR. An exceptional opportunity for homeowners and investors alike. (id:61048)
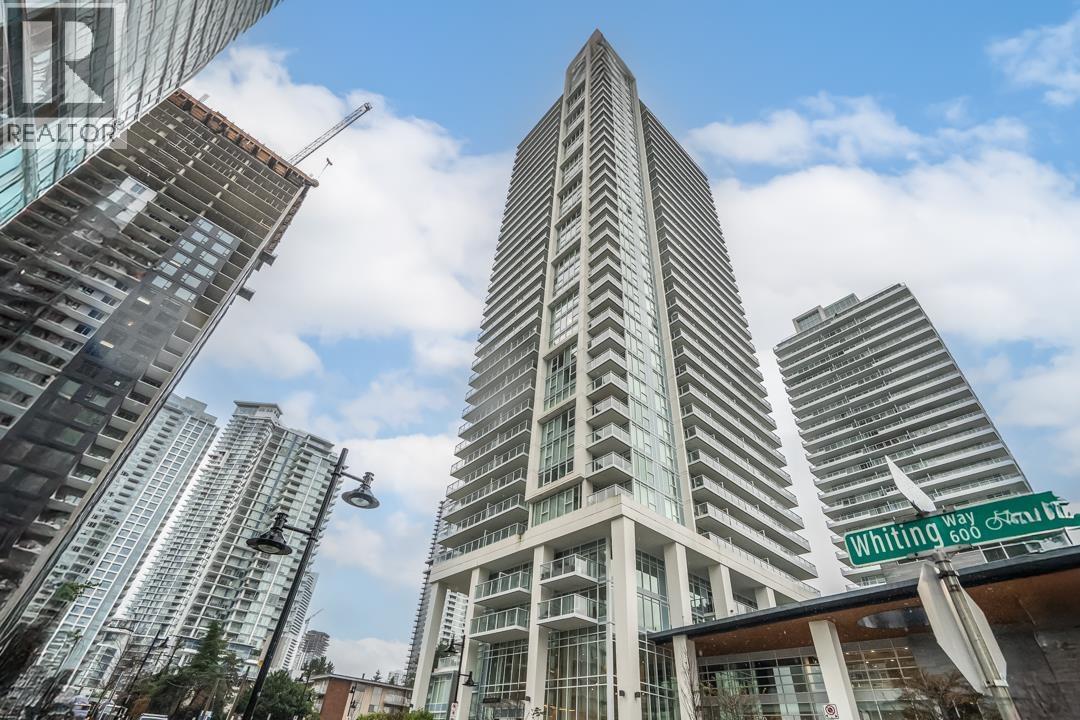
1801 657 Whiting Way
Coquitlam, British Columbia
Presenting Lougheed Heights by BOSA Bluesky Properties, a modern 1-bed + den unit with large 66 sf open balcony on the 18th floor. Enjoy panoramic city & mountain views from an open-concept layout featuring a gourmet kitchen with Euro-inspired stone countertops, premium KitchenAid appliances & high-end fixtures. Thoughtful cabinetry & built-in closets add practicality, while the TV wall doubles as a sofa or spare bed. Amenities include a heated outdoor pool, gym, sauna, sports courts, theatre, and library. Steps from Burquitlam Skytrain, Lougheed Town Centre, shops, restaurants, and parks. 1 secured Parking & locker included. Located in Coquitlam West, steps from Burquitlam Skytrain, Lougheed Town Centre, shops, restaurants & parks. Pets & Rentals allowed. (id:61048)
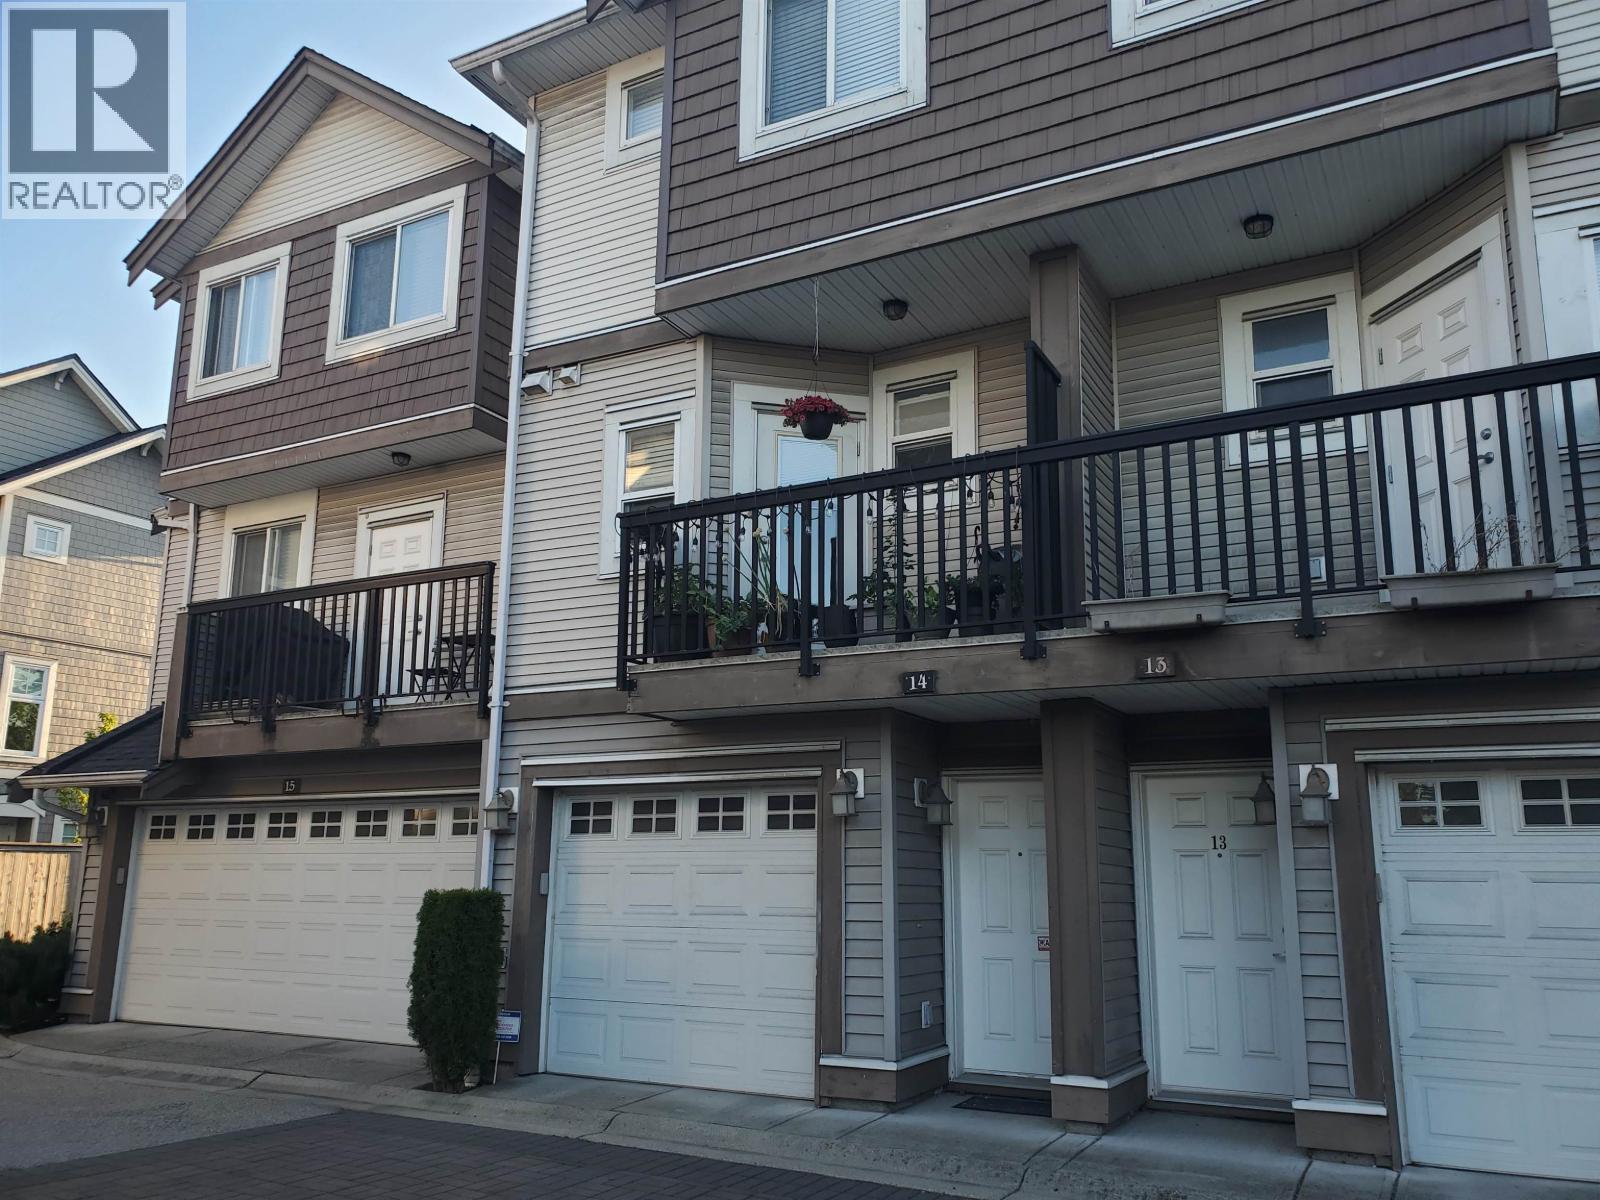
14 22788 Westminster Highway
Richmond, British Columbia
Well maintained and neat 3 level, 1097 SF Hamilton Station townhouse with 2 bedrooms and 1 1/2 bath located in quiet Hamilton area in Richmond. Unit comes with granite Countertops, stainless steel appliances, laminate floors/staircases and 9 foot ceilings. Close to amenities i.e., Hamilton Elementary, community centre, McLean Park, Queensborough shopping center, Starlight Casino, daycares, golf course. Public transport and short drive to New Westminster and Richmond Centre. (id:61048)
318 1111 E 27th Street
North Vancouver, British Columbia
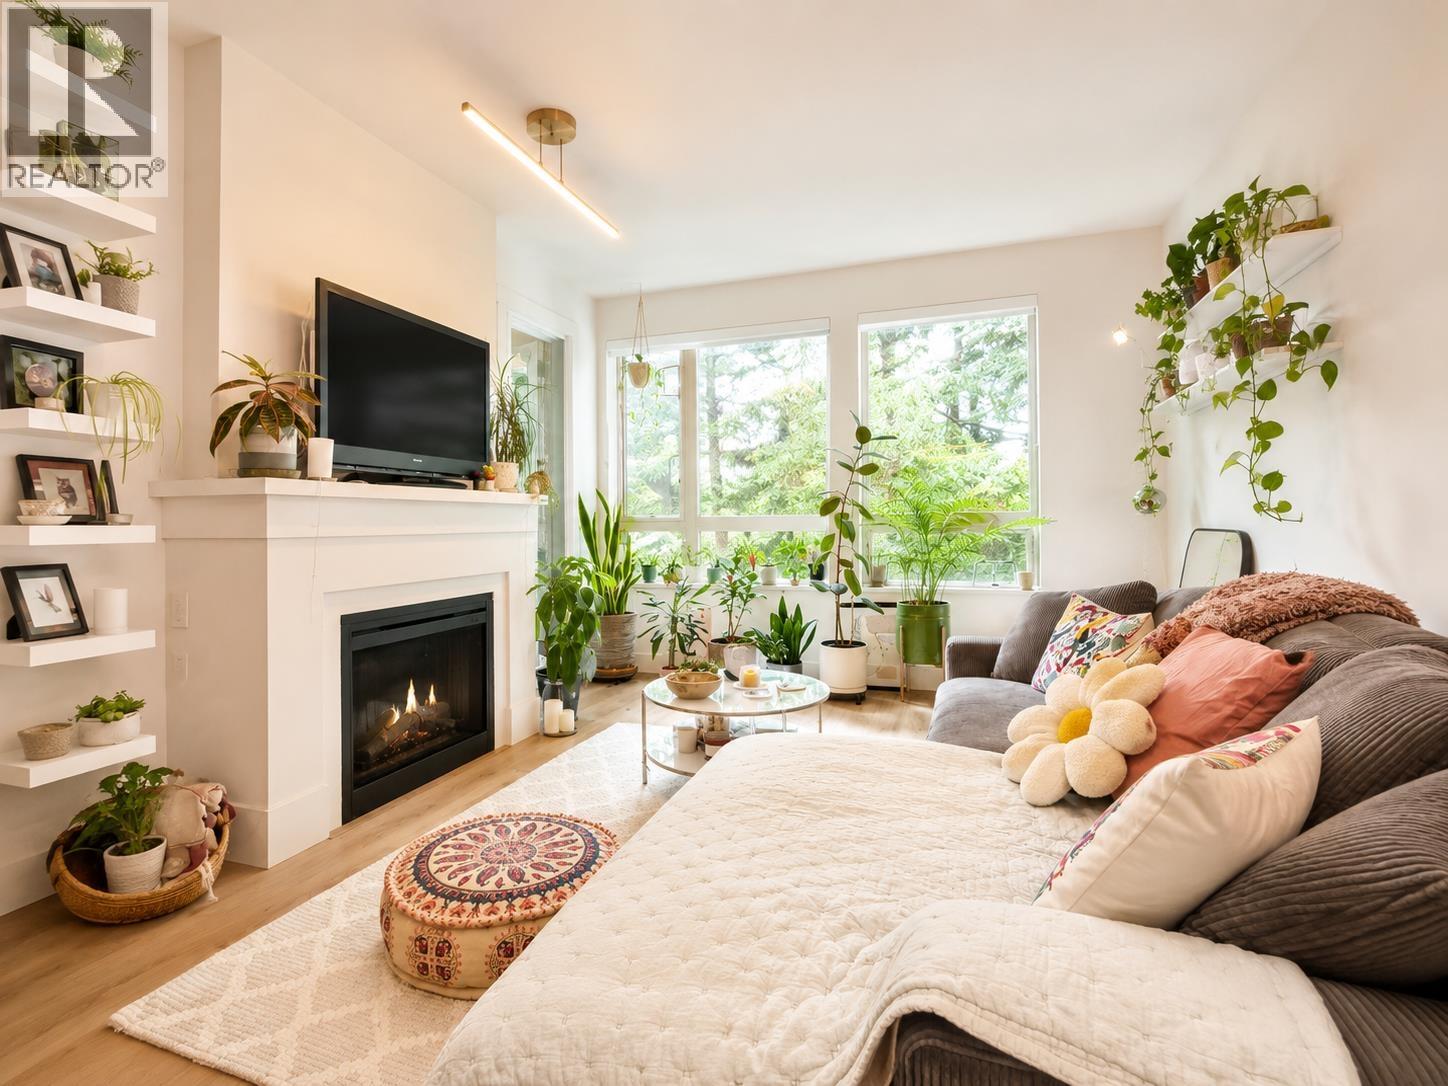
Stunning 2 bed, 2 bath condo in the heart of Lynn Valley. Bright & spacious layout with large windows, 9 ft ceilings, laminate flooring, and a cozy electric fireplace. Open-concept living flows into a modern kitchen with stainless steel appliances w gas range. Primary bedroom features walk-in closet and ensuite.Private balcony on the quiet side of the building. Amenities include a fitness centre, bike room, elevator, guest suite, playground, and in-suite laundry. Includes 1 covered parking stall and 1 storage locker. Walk to everything - community centre, parks, Save-On-Foods, Safeway, and daycare-all just minutes away. Excellent opportunity in a highly desirable location. Showings : Wednesday 12-1pm & Saturday 11-1pm by appointment . (id:61048)
1602 575 Delestre Avenue
Coquitlam, British Columbia
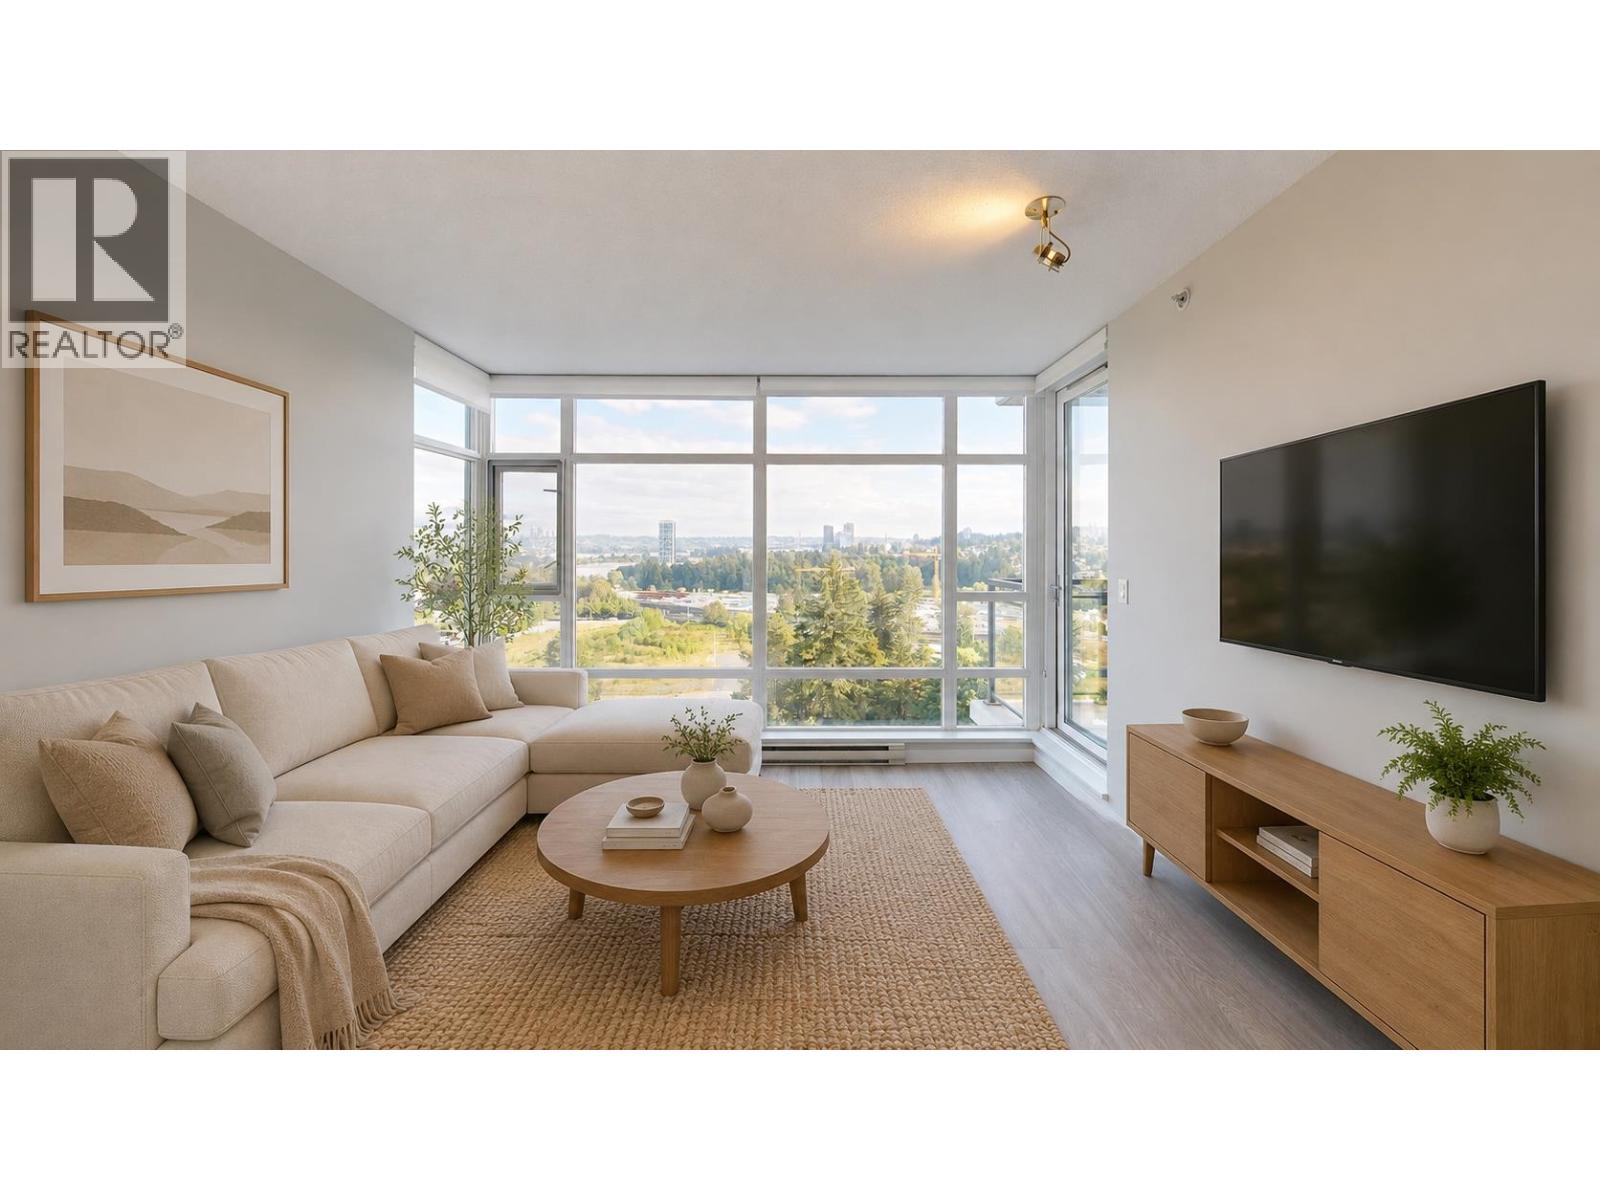
CORA LIVING SUB-PENTHOUSE LEVEL - This West Coquitlam home features 2 bedrooms / 1 bath with floor to ceiling windows & unobstructed south facing views. The layout is amazing with bedrooms on opposite sides of the unit. The kitchen has an open concept overlooking the living & dining areas, built-ins in all closets. Smart layout with open living/dining withgreat natural light throughout. Includes 1 parking and 1 locker. Well-maintained concrete building in a central West Coquitlam location close to SkyTrain, shops, and amenities. Ideal for end-users or investors seeking views, light, and convenience in a well-managed building. (id:61048)
22 12333 English Avenue
Richmond, British Columbia
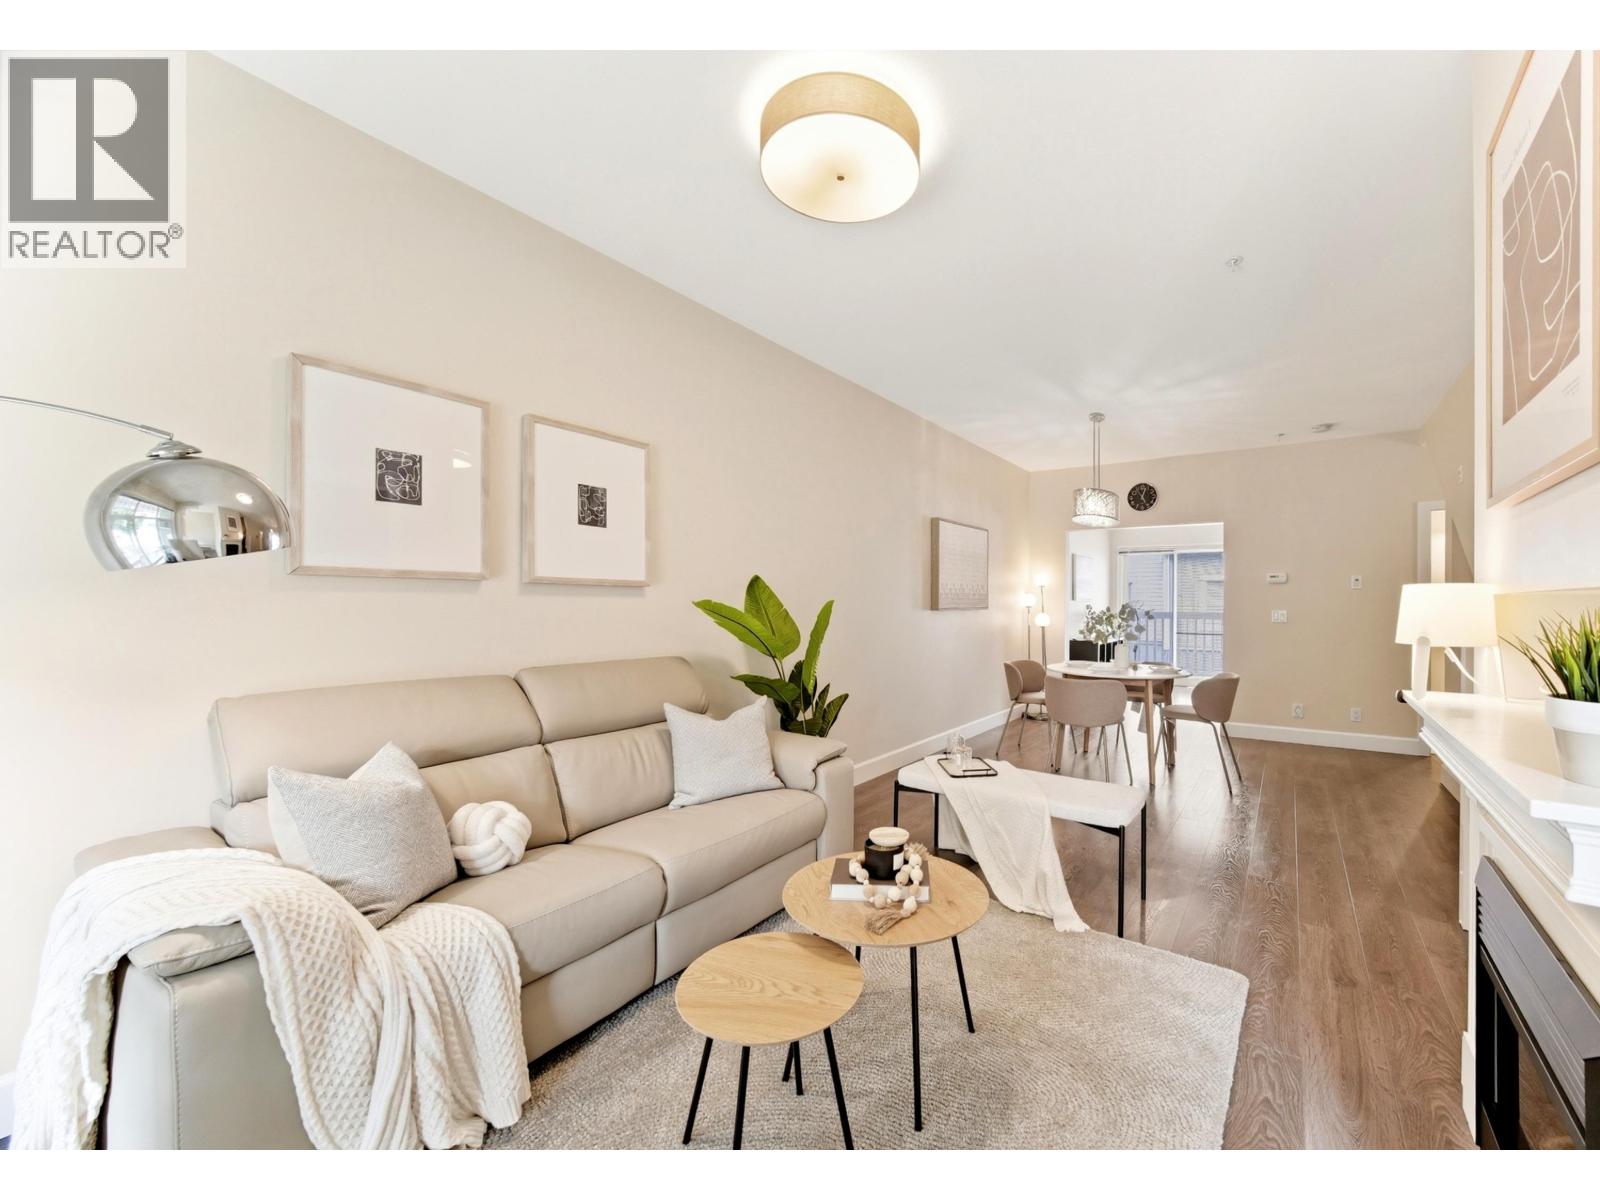
STEVESTON VILLAGE - Excellent 3-bedroom townhome in the heart of one of Richmond´s most sought-after communities. Enjoy shops, restaurants, the library, fitness facilities, waterfront trails, transit, and more just steps away. This spacious home features 9-foot ceilings, large windows, generous storage, and a functional layout. Recent updates include engineered hardwood flooring throughout, refaced kitchen cabinets, renovated bathrooms, new stove, washer, dryer, and dishwasher. Enjoy outdoor living with a balcony perfect for barbecuing and a front patio ideal for relaxing on sunny days. A wonderful opportunity to experience all that Steveston Village has to offer. Please call to arrange a private showing. Openhouse: July 12 Sunday from 2:30pm to 4pm (id:61048)
2107 518 Clarke Road
Coquitlam, British Columbia
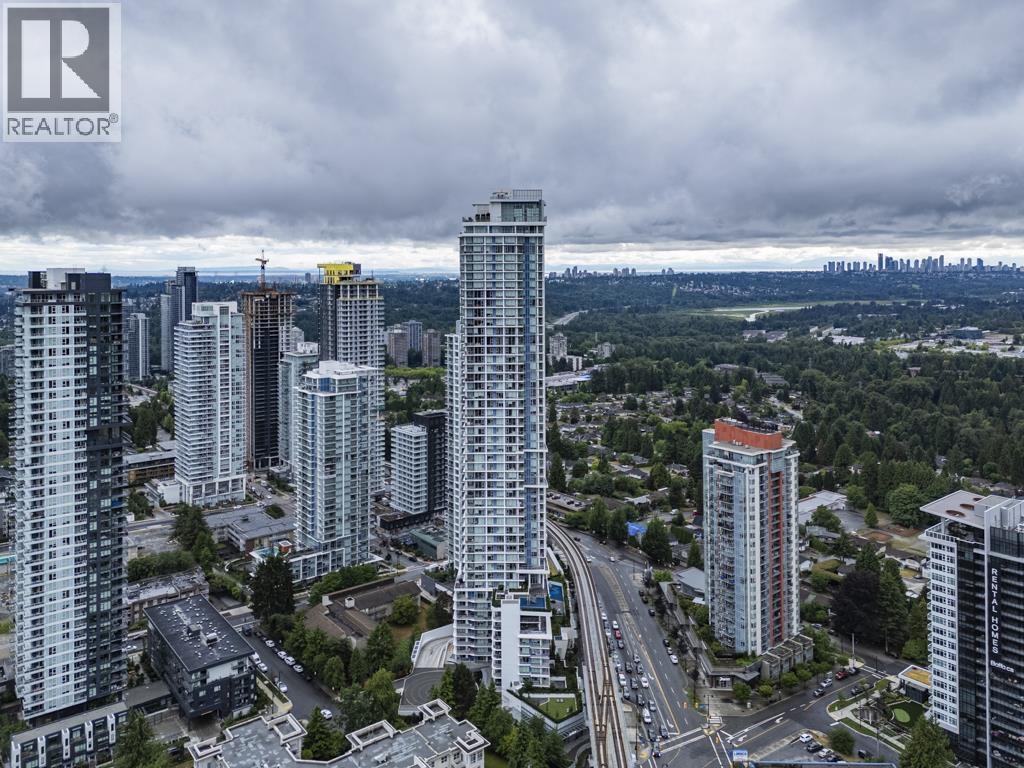
Experience elevated living at Highpoint. This bright 1 bed, 1 bath home offers open outlooks and abundant natural light, with a smart, efficient layout and open-concept living and dining-ideal for modern urban living. Perfect for a single professional or investor seeking strong rental appeal. Enjoy premium amenities including a SkyLounge with panoramic views, fitness centre, yoga studio, and guest suites. Steps to Burquitlam SkyTrain, cafes, shops, and everyday conveniences, in one of Coquitlam´s fastest-growing transit-oriented communities. Built by Ledingham McAllister, known for quality and reliability. (id:61048)
110 1150 Lynn Valley Road
North Vancouver, British Columbia
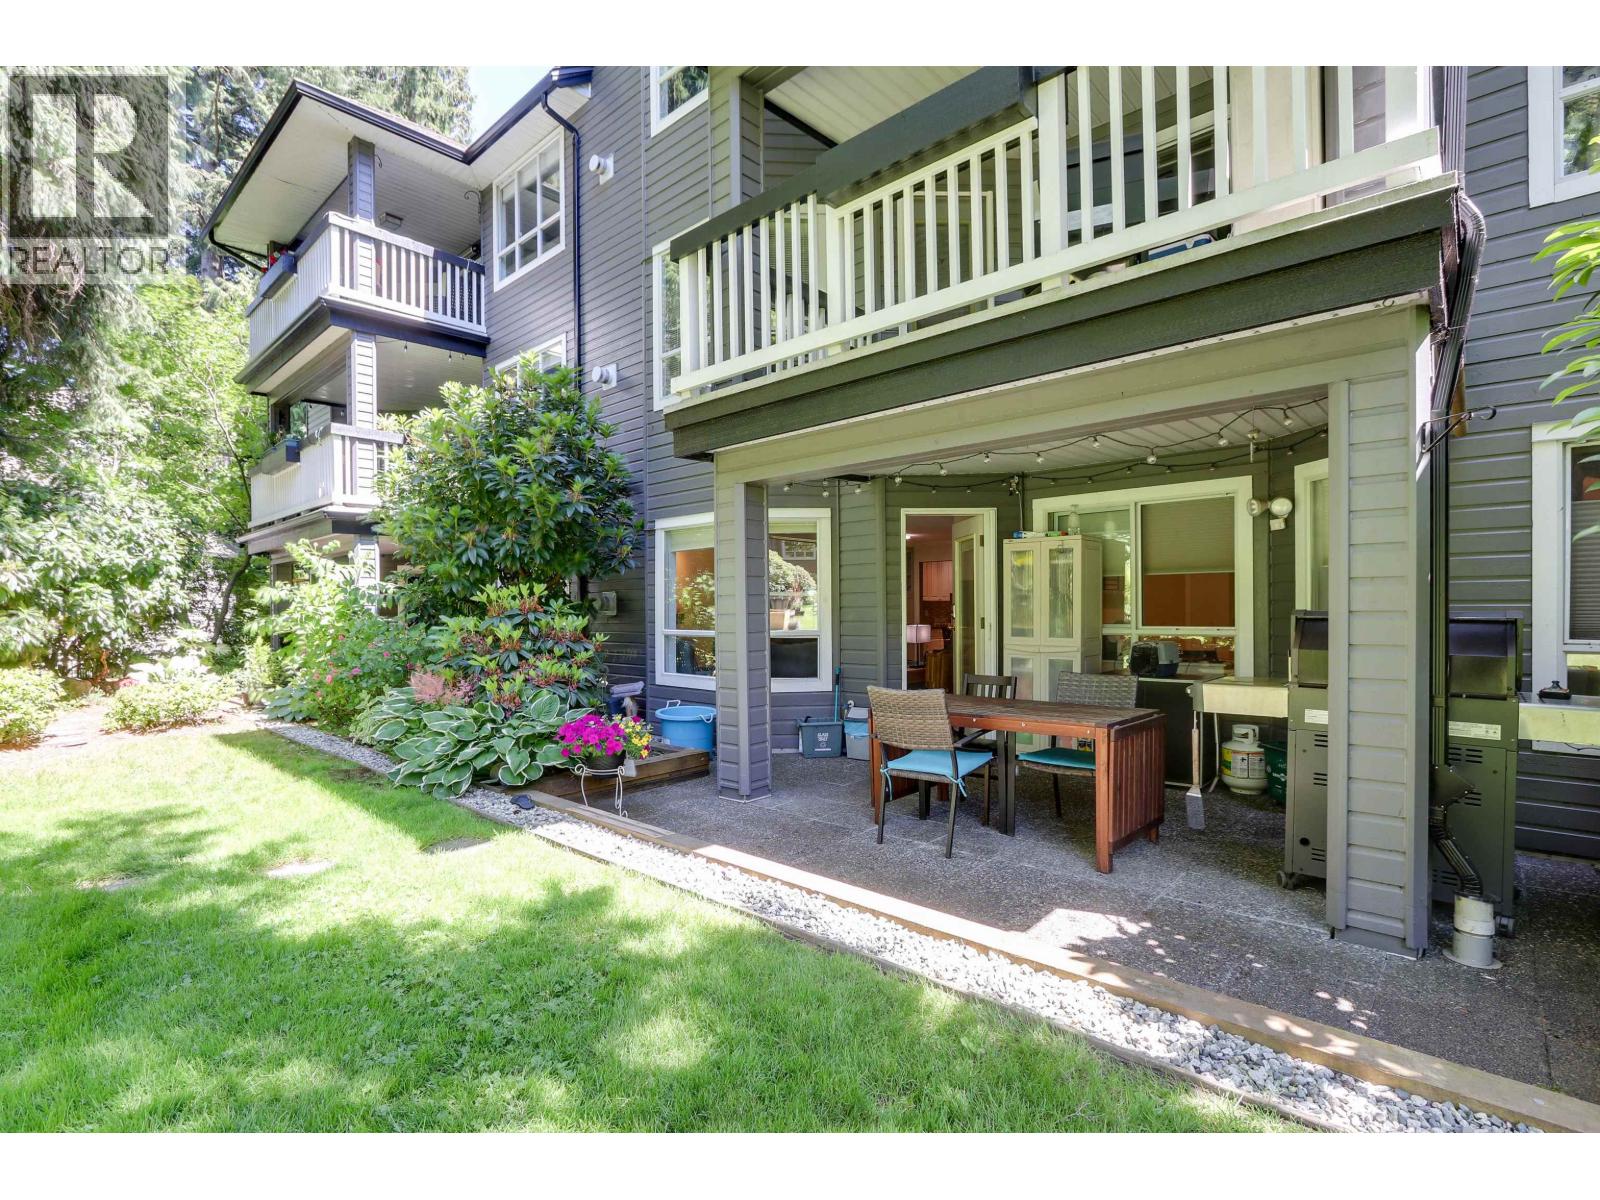
Welcome to your private oasis in the heart of Lynn Valley Village! Overlooking beautifully manicured gardens & a peaceful inner courtyard, this spacious 1,100 sq. ft. garden-level home at the well maintained LAURELS, offers 2 bedrooms, 2 bathrooms, & room for full-sized house furniture. Features include an updated kitchen with stainless steel appliances, granite counters, radiant in-floor heating, crown moldings, a cozy gas fireplace, and abundant built-in storage throughout. The primary is generous in size and has an updated ensuite. Enjoy your spacious patio in a serene setting very close to Lynn Valley Centre, library, schools, transit, and world-class hiking and biking trails. Includes 2 parking stalls & a large storage locker. A rare gem in an unbeatable location! (id:61048)
506 9366 Tomicki Avenue
Richmond, British Columbia
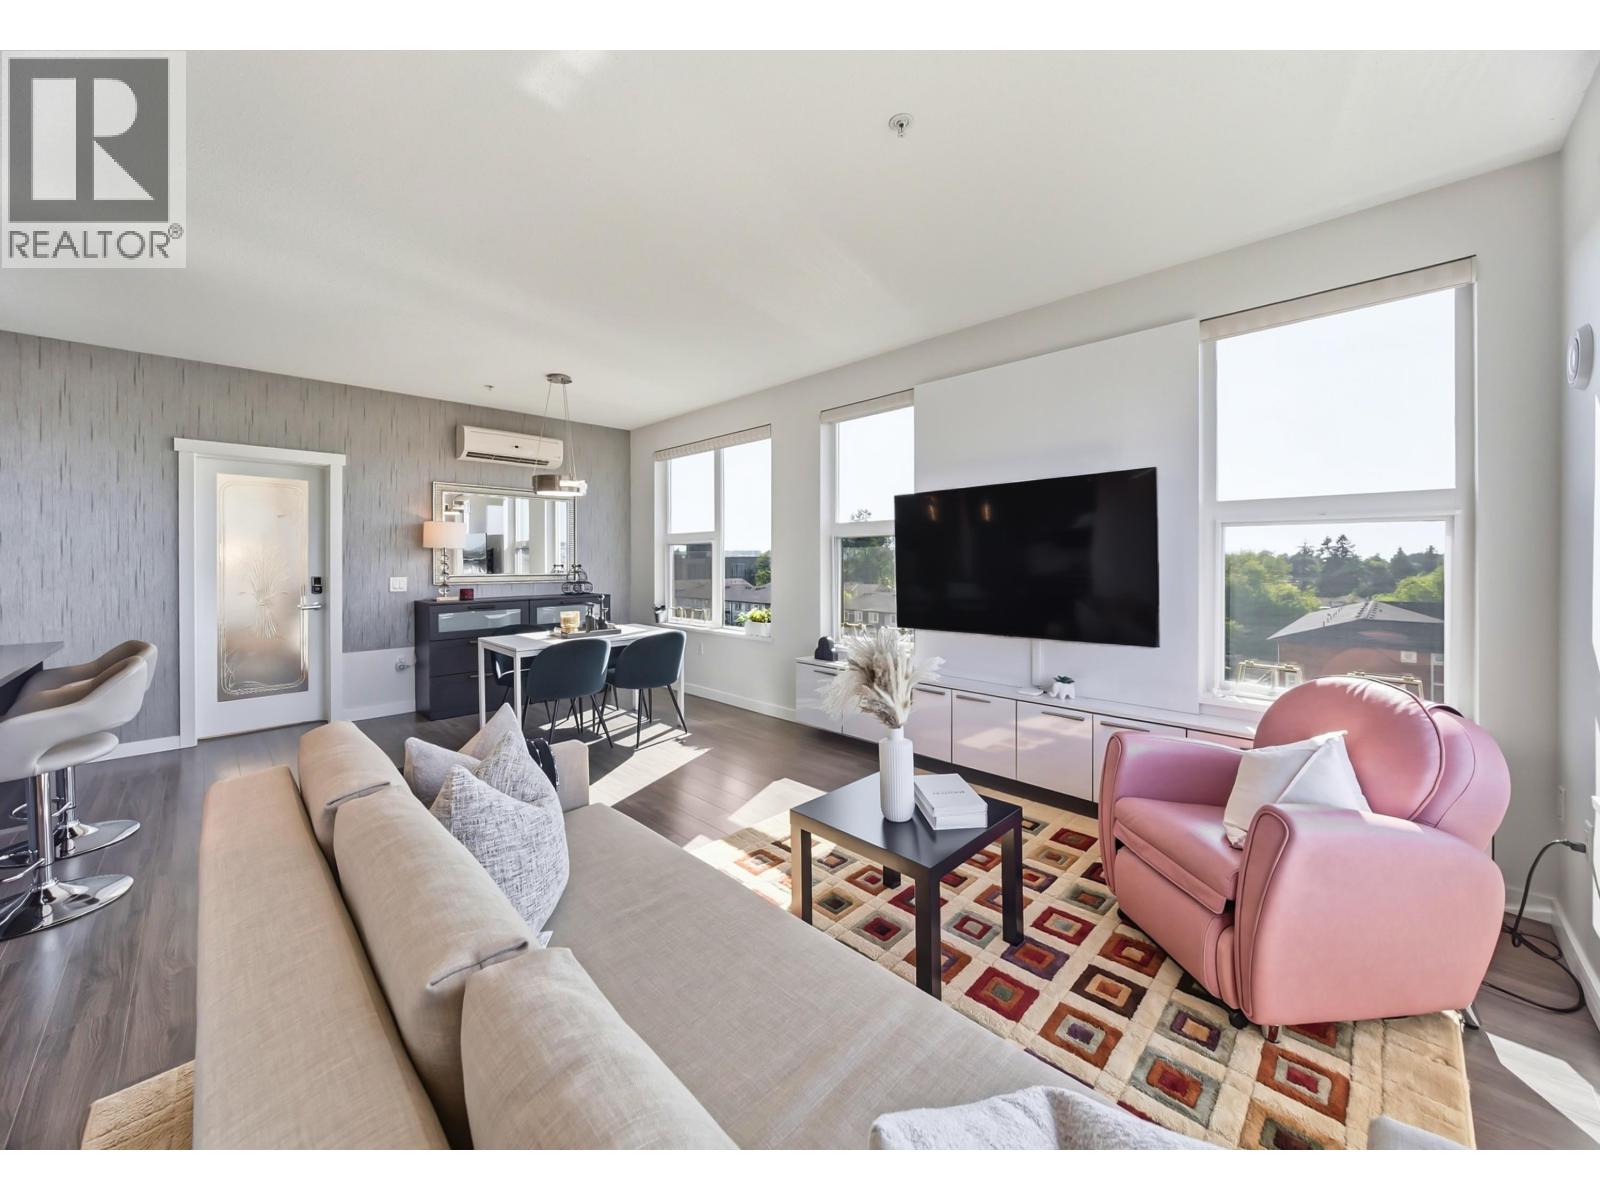
Welcome to Alexandra Court by Polygon! This bright corner unit is situated in a well-maintained building featuring a peaceful courtyard and convenient access to the outdoor playground area. The home offers geothermal A/C, 9´ ceilings, quartz countertops, a gas stove, and 2 parking stalls. Centrally located just steps from Walmart, shops, restaurants, parks, transit, Aberdeen Centre, and Kwantlen Polytechnic University. Residents also enjoy access to a 12,000 square ft clubhouse with an outdoor pool, hot tub, gym, basketball court, guest suites, multimedia lounge, and concierge service. (id:61048)
307 8580 River District Crossing
Vancouver, British Columbia
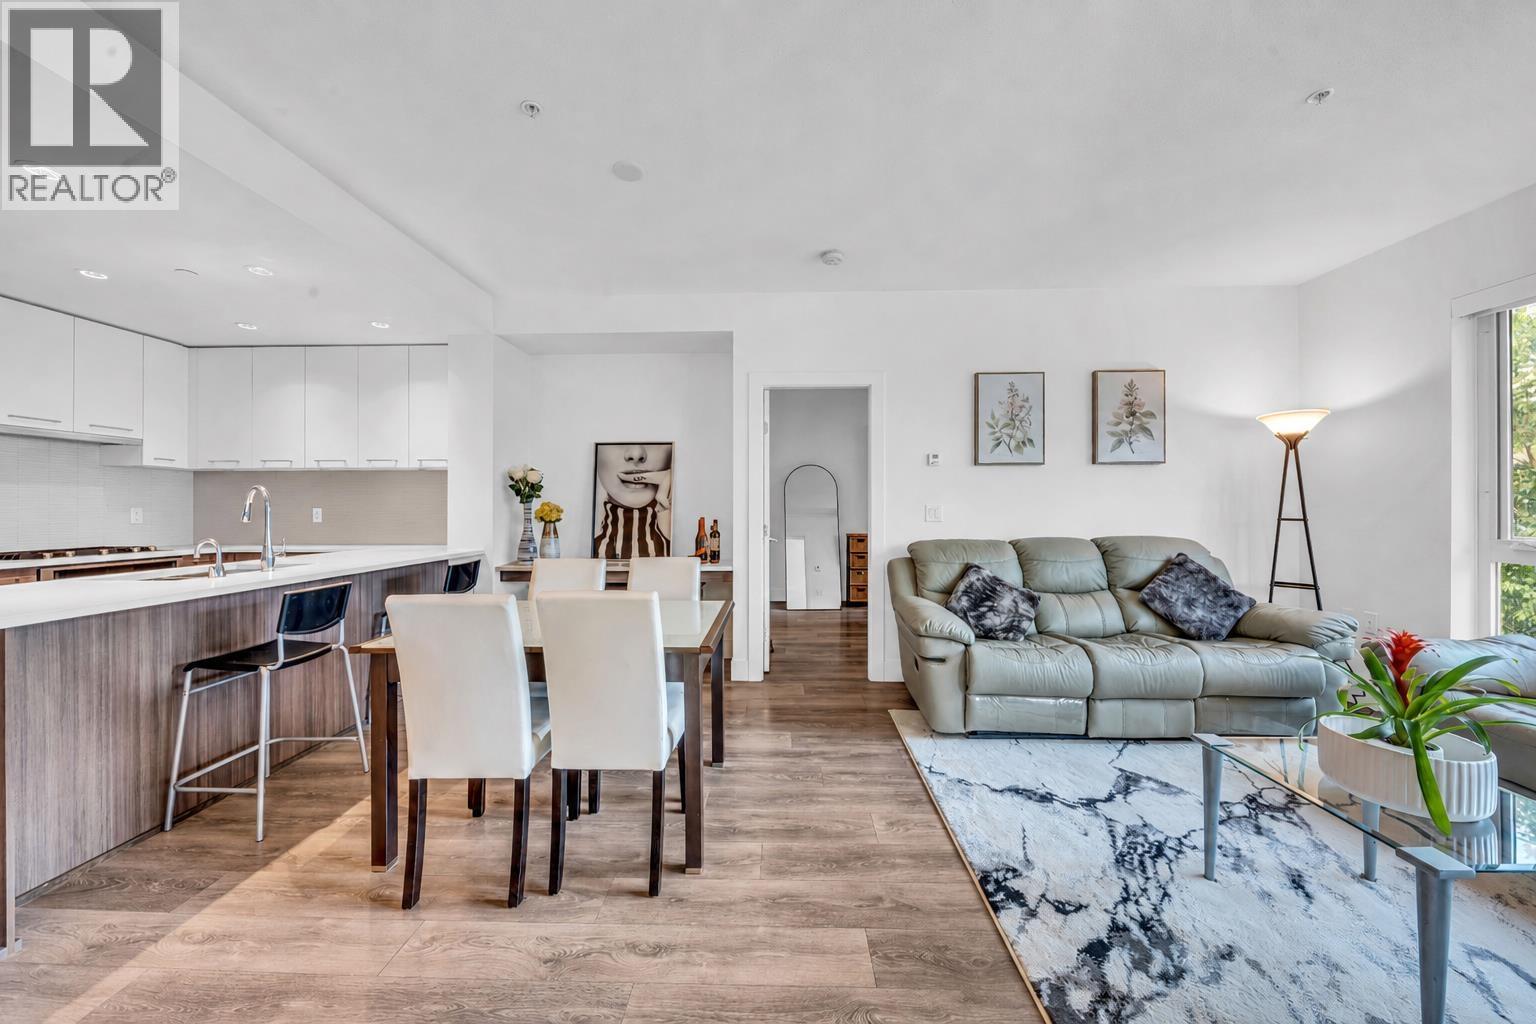
2 Beds. 2 Baths. 2 Parking Stalls. 2 Storage Lockers + Bonus Flex Room! Rarely available & highly sought after, this bright home offers a functional layout with bdrms on opposite sides for privacy & a spacious open-concept design ideal for daily living & entertaining. Quality finishings, built-ins, extra storage, & bonus PAX system in primary. Enjoy 14,000 square ft resort style amenities including an indoor pool, hot tub, sauna, steam room, enormous fitness centre, squash courts, basketball court, kids´ play area, 2 beautiful party lounges & outdoor courtyards. Everrything you need with Save-On-Foods, Shoppers, Starbucks, Bosley´s, Sushi, Pubs, Restaurants, & more steps away. The #31 & #80 bus stops are just downstairs, making convenience truly unbeatable. OPEN HOUSE SUNDAY Jul 12, 2-4pm (id:61048)
349 8111 Ryan Road
Richmond, British Columbia
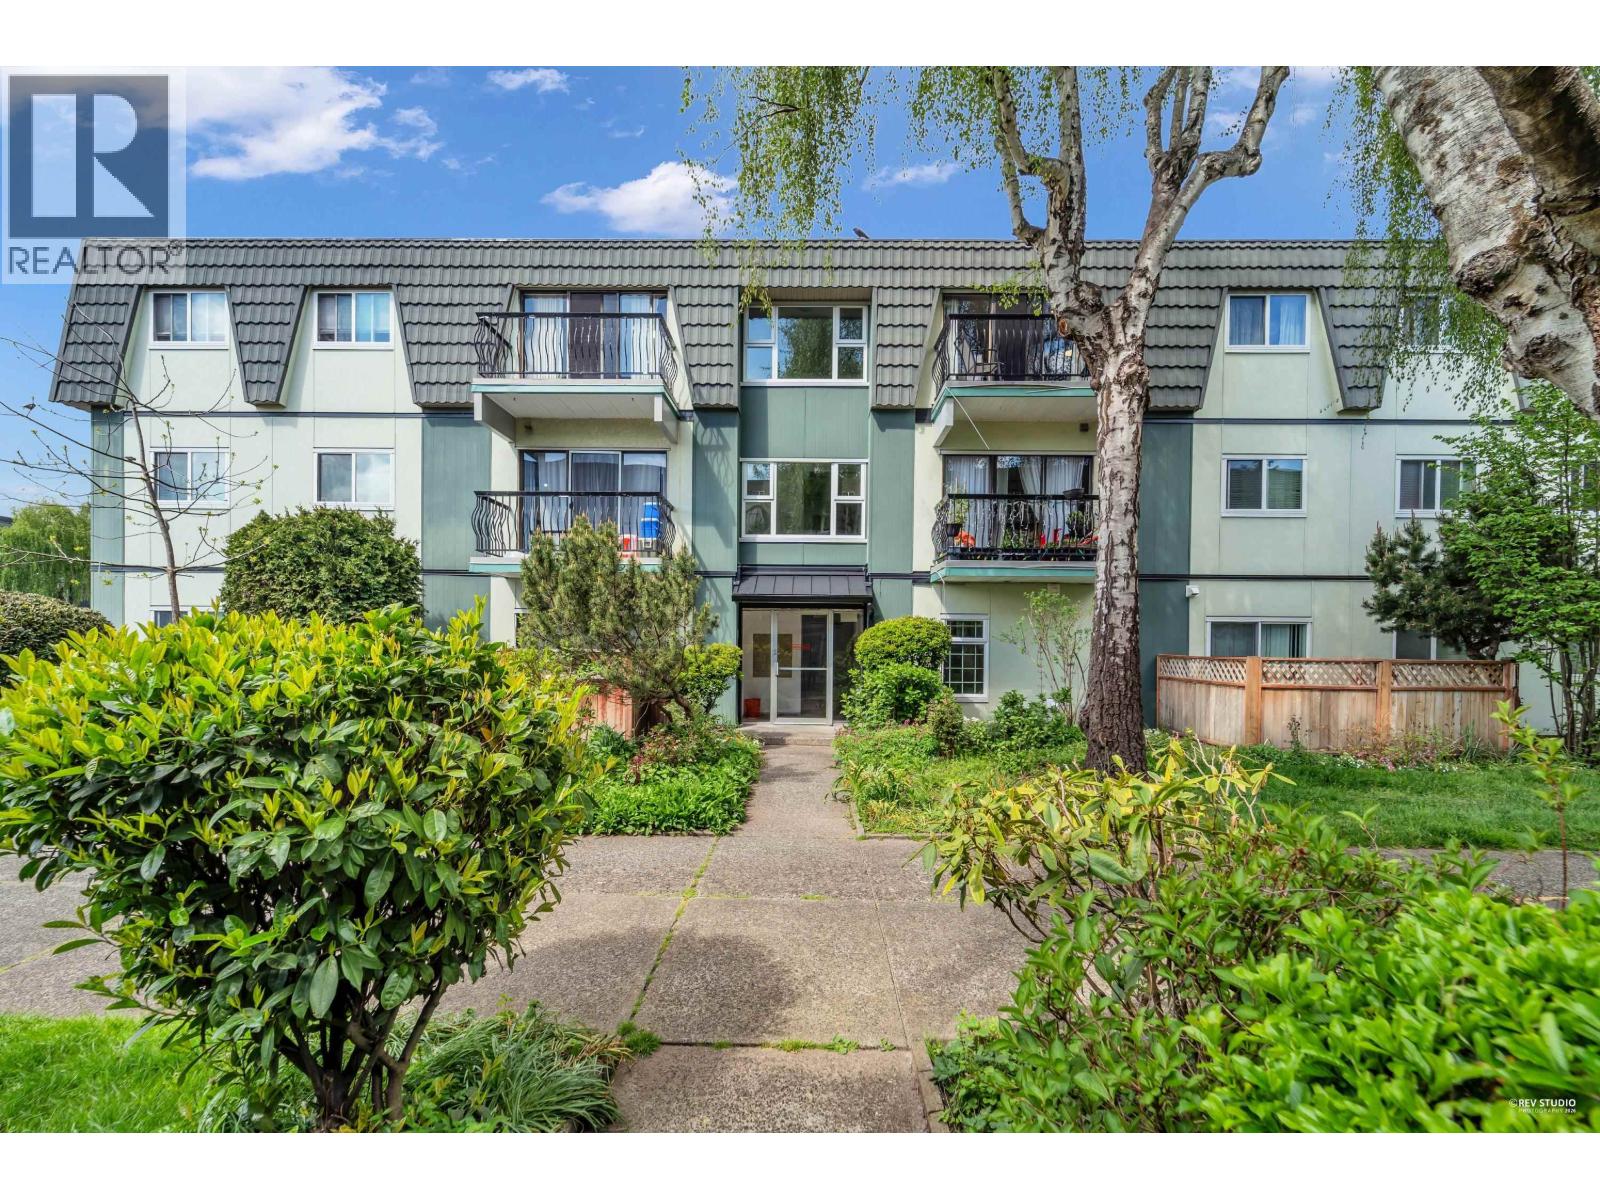
Welcome to Mayfair Court. Spacious 2-bed, 1-bath home situated in Richmond's tranquil & convenient South Arm neighbourhood. Corner suite with spacious floor plan, vinyl plank flooring, and updated kitchen & bath with newer light fixtures, countertop and backsplash. Functional layout with a den or in-suite storage, generous balcony and located steps to Broadmoor Shopping Centre, transit, parks, schools and community centre. Catchment: highly sought-after Hugh McRoberts Secondary & William Bridge Elementary. Monthly maintenance includes property tax & heat. Well-managed complex with an on-site caretaker and roof, piping, windows & envelope upgrades completed over recent years. Move-in or rent ready! (id:61048)