Presented by Robert J. Iio Personal Real Estate Corporation — Team 110 RE/MAX Real Estate (Kamloops).
281 1840 160 Street
Surrey, British Columbia
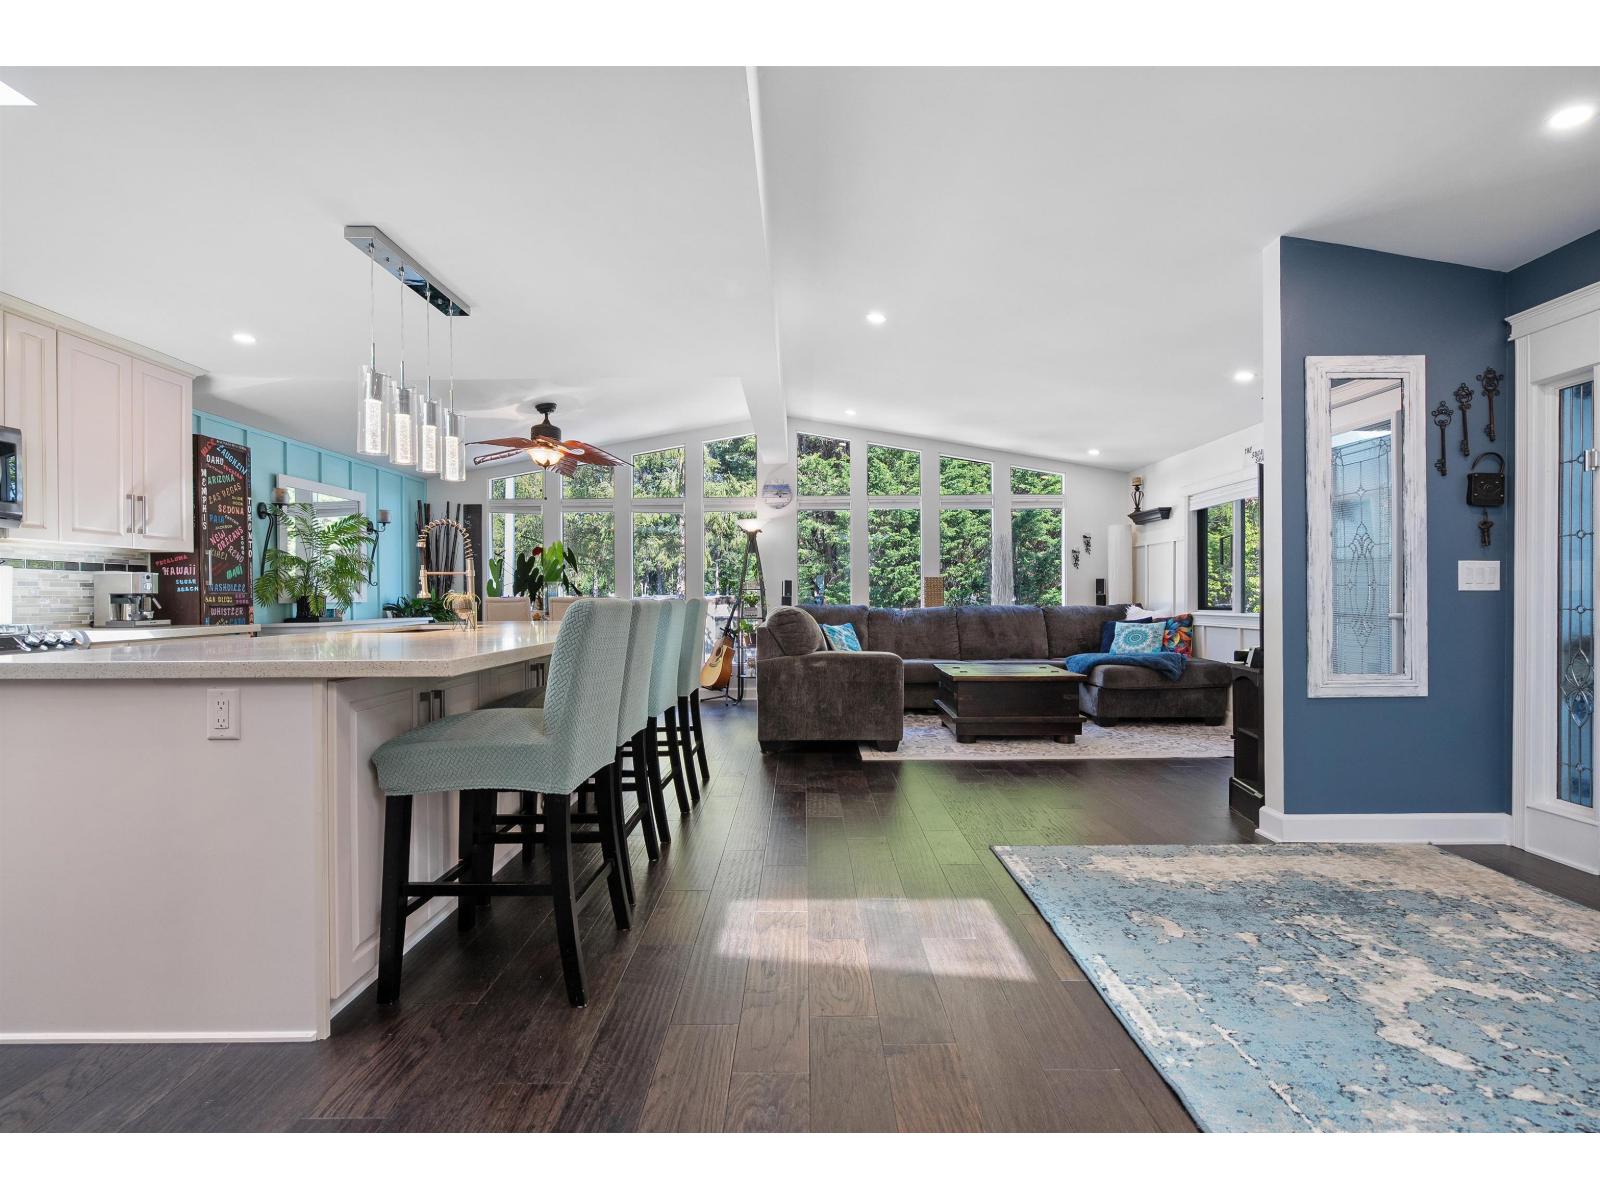
A Breakaway Bays Gem! Located minutes from Whiterock beach. This beautifully upgraded 2-bedroom, 3-bathroom home boasts 1,676sq.ft and is one of the largest homes in the complex. Greeted by vaulted windows that flood the space with natural light. This unique Open concept floor plan features new engineered hardwood flooring, stone countertops, high end S/S appliances, new heat pump, fresh paint, functional blinds and so much more.Each spacious bedroom includes its own private en suite, offering ultimate comfort ,privacy and ample closet space. The home includes 4 parking, two decks, 1 patio, 2 storage sheds and impressive landscape. Shopping, parks, restaurants, schools, and transit are at your door step. This home combines convenience, and lifestyle in one perfect package.BONUS-Sellers to pay 3 months pad fee for the Buyers after possession. (id:61048)
Pad #14 - 5174 Lambert Road
Invermere, British Columbia
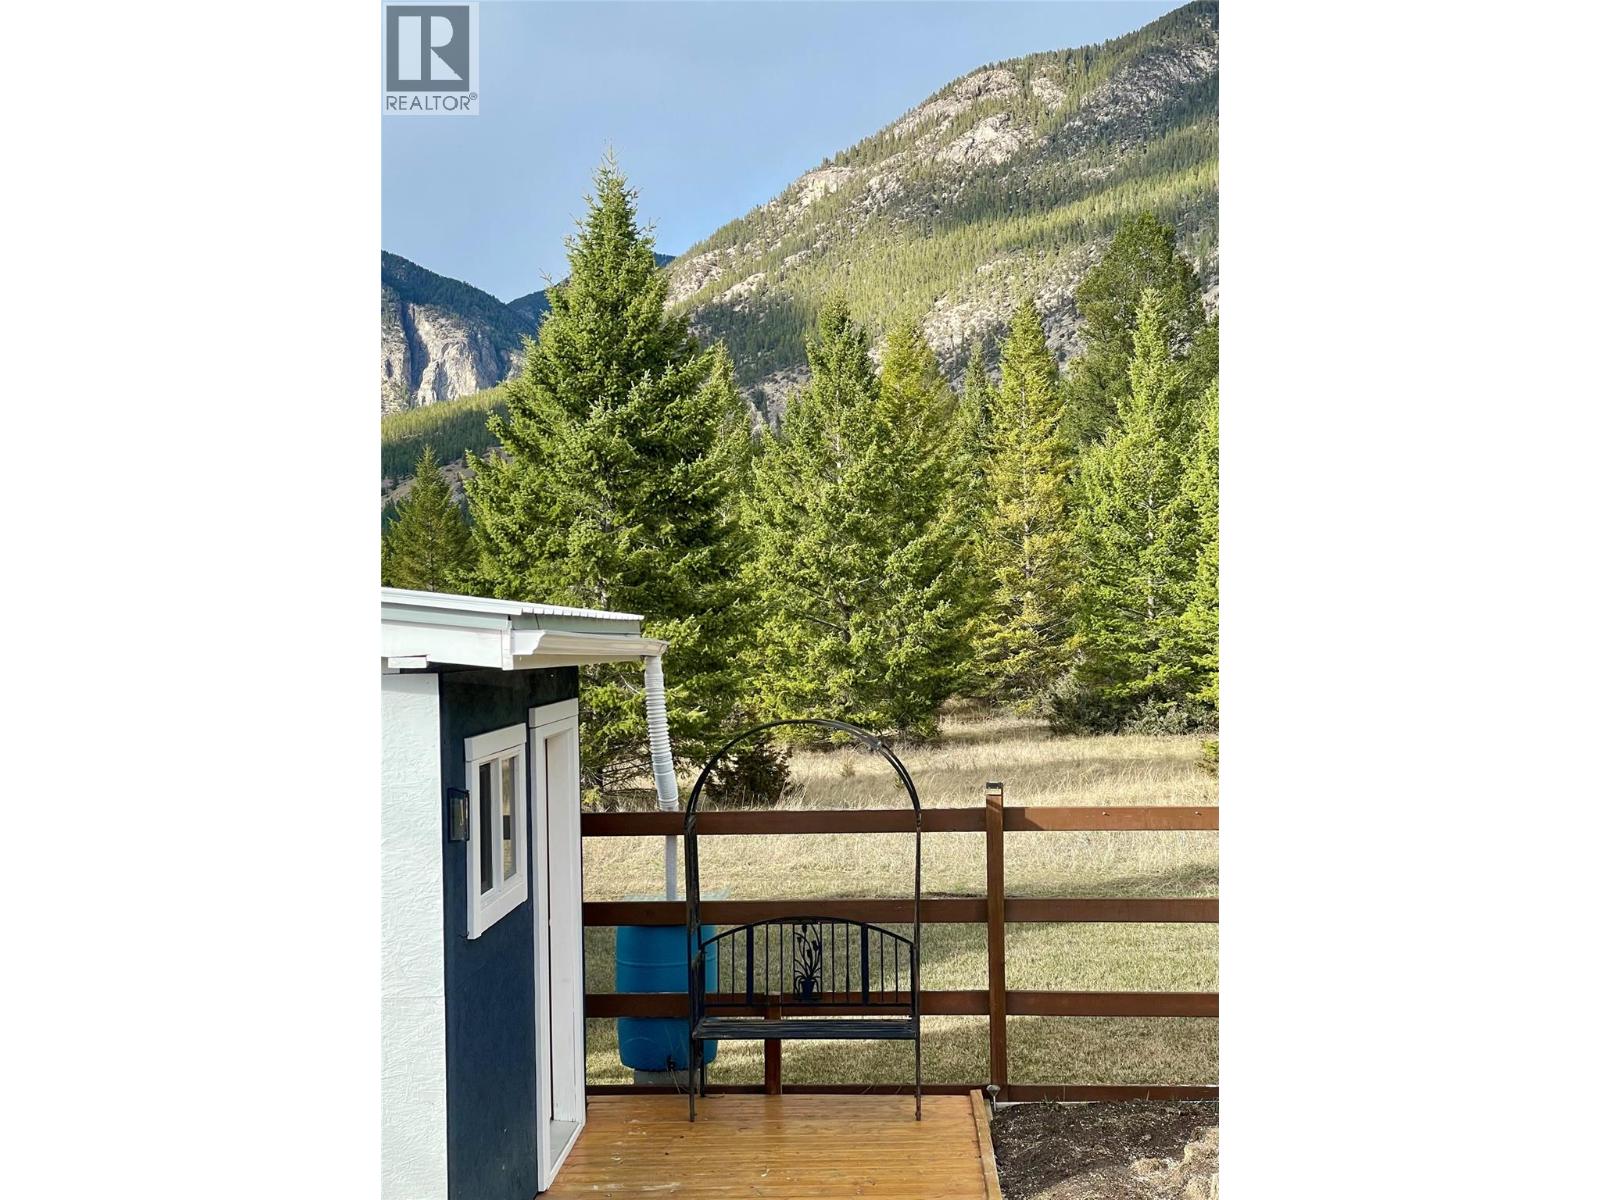
Experience Comfort and Outdoor Living in Juniper Heights! Welcome to this nicely updated 2-bedroom, 2-bath manufactured home, thoughtfully renovated and brimming with character. From the moment you step inside, the vaulted ceilings and tongue-and-groove pine add warmth throughout the living space. Durable laminate flooring flows from room to room, offering both style and easy maintenance. The heart of the home is the spacious open kitchen, complete with a small central island perfect for meal prep, casual dining, or entertaining guests. Natural light from the kitchen and dining area creates a bright and welcoming atmosphere. The primary suite features a private ensuite bath, offering a relaxing retreat at day's end. The guest bedroom is located at the opposite end of the home and is adjacent to its own full bathroom, providing comfort and privacy for visitors or family. Step outside to enjoy the amazing mountain view from the covered deck off the living room—ideal for morning coffee or evening relaxation. The fully fenced yard is a gardener’s dream, featuring lush lawn space, raised garden boxes, a greenhouse for year-round growing, and a handy shed for all your tools and storage needs. Enjoy easy access to the great outdoors right outside your back yard! Whether you're downsizing, just starting out, or looking for a peaceful retreat, this home offers comfort, charm, and functionality in every corner. Book your private home tour now! (id:61048)
3620 Lobelia Drive
Osoyoos, British Columbia
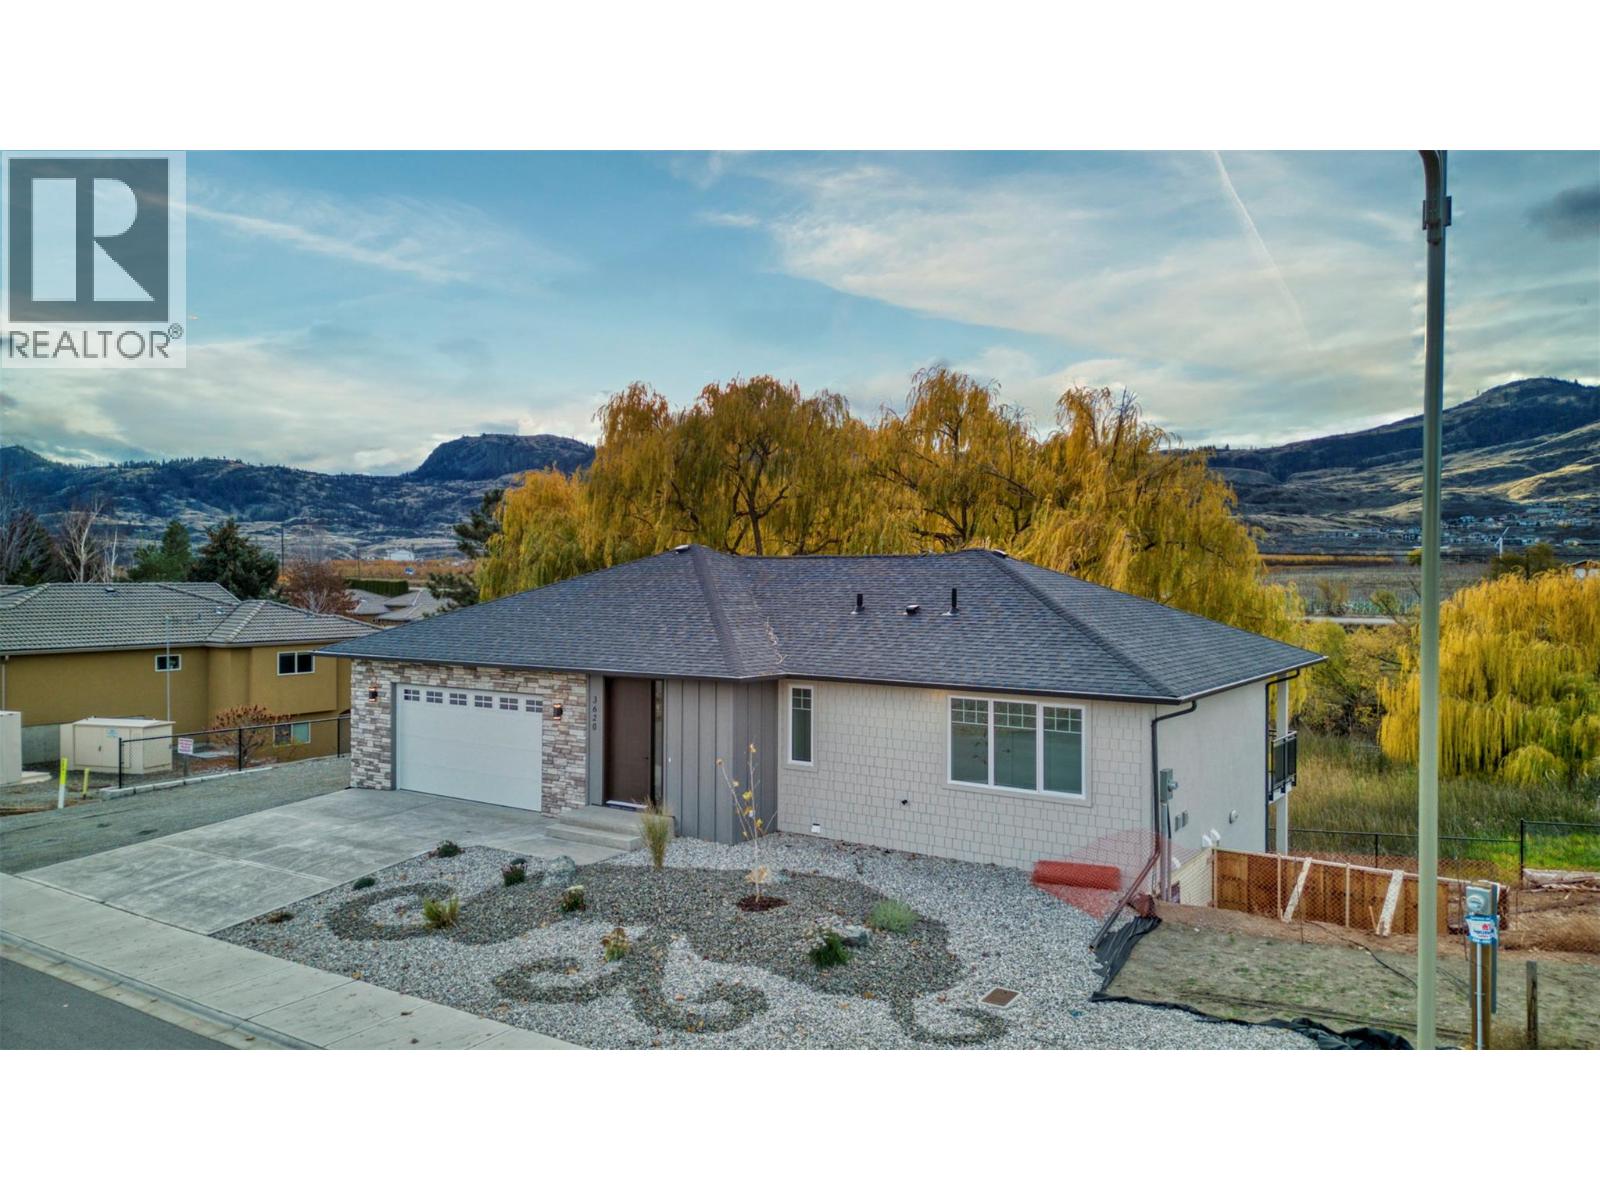
BRAND NEW ENERGY EFFECIENT Home with a LEVEL 4 RATING with Hot Water on Demand and top rated H-Vac heating/cooling System..4-bed, 3-bath nestled in a serene and quiet Osoyoos neighbourhood.. This gem offers endless possibilities with a potential bedroom/family room or suite in the lower-level development. Explore the potential and make this your perfect haven! Imagine adding your personal touch to this beautifully designed space, creating a warm, inviting atmosphere that truly feels like home. With high-end finishes and thoughtful details throughout, you can enjoy the best of modern living in a picturesque setting. The central location is close to golf courses, schools, and the US Border. This is an opportunity to create a space that reflects your unique style and taste while enjoying all the amenities and charm that Osoyoos offers. Make sure to make this your dream home! (Feature List, Specifications, Floor plans, and Info Package are available. Call Today) (id:61048)
4312 245 Road
Dawson Creek, British Columbia
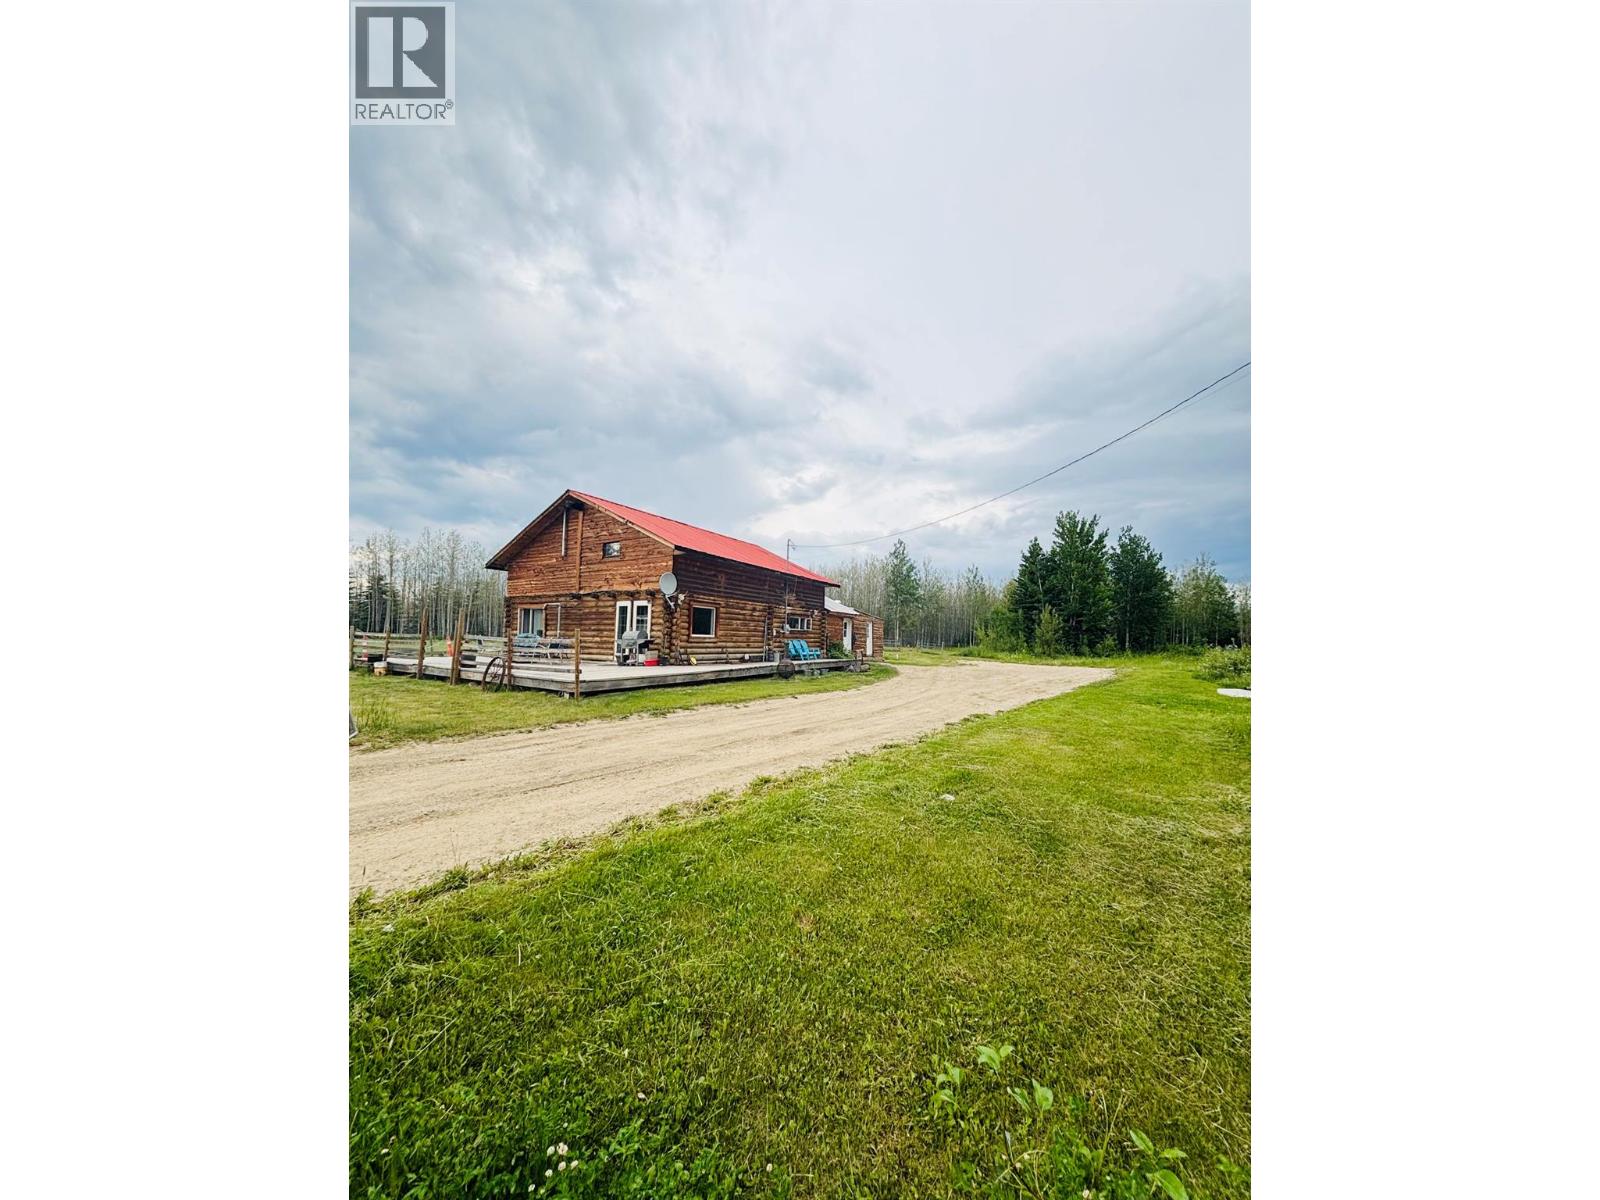
HUNTER'S PARADISE - Discover tranquility and potential in this charming log home nestled on over 20 acres in the serene surroundings of Dawson Creek Rural, just off the Alaska Highway, near the iconic Kiskatinaw Bridge. This 1 1/2 story abode offers a comfortable and basic livability with room for updates, boasting 4 bedrooms and 2 bathrooms within its 2117 sq. ft. of interior space. Step inside to a generously sized living and dining area, perfect for family gatherings and entertaining. The kitchen offers plenty of space to explore your culinary creativity, while the main floor laundry adds convenience to your daily routine. Unwind in the spacious bathroom featuring a large soaker tub, a perfect retreat after a long day. The upstairs master suite promises comfort with its ample space and a walk-in closet, providing storage for all your needs. Two additional bedrooms offer flexibility for family, guests, or a home office. The expansive property is a blank canvas awaiting your vision. Whether you envision more pastures, expanded garden space, or creating a captivating outdoor oasis, the possibilities are endless. This property is affordably priced and ready to be occupied, with the potential for thoughtful personalization and updates. Seize this unique opportunity to embrace a rural lifestyle with modern conveniences. Call today to schedule your viewing appointment and envision the potential that awaits. Washer/dryer, gates, kitchen island, chicken coop are NOT INCLUDED. (id:61048)
943 Sea Ridge Lane
Saanich, British Columbia
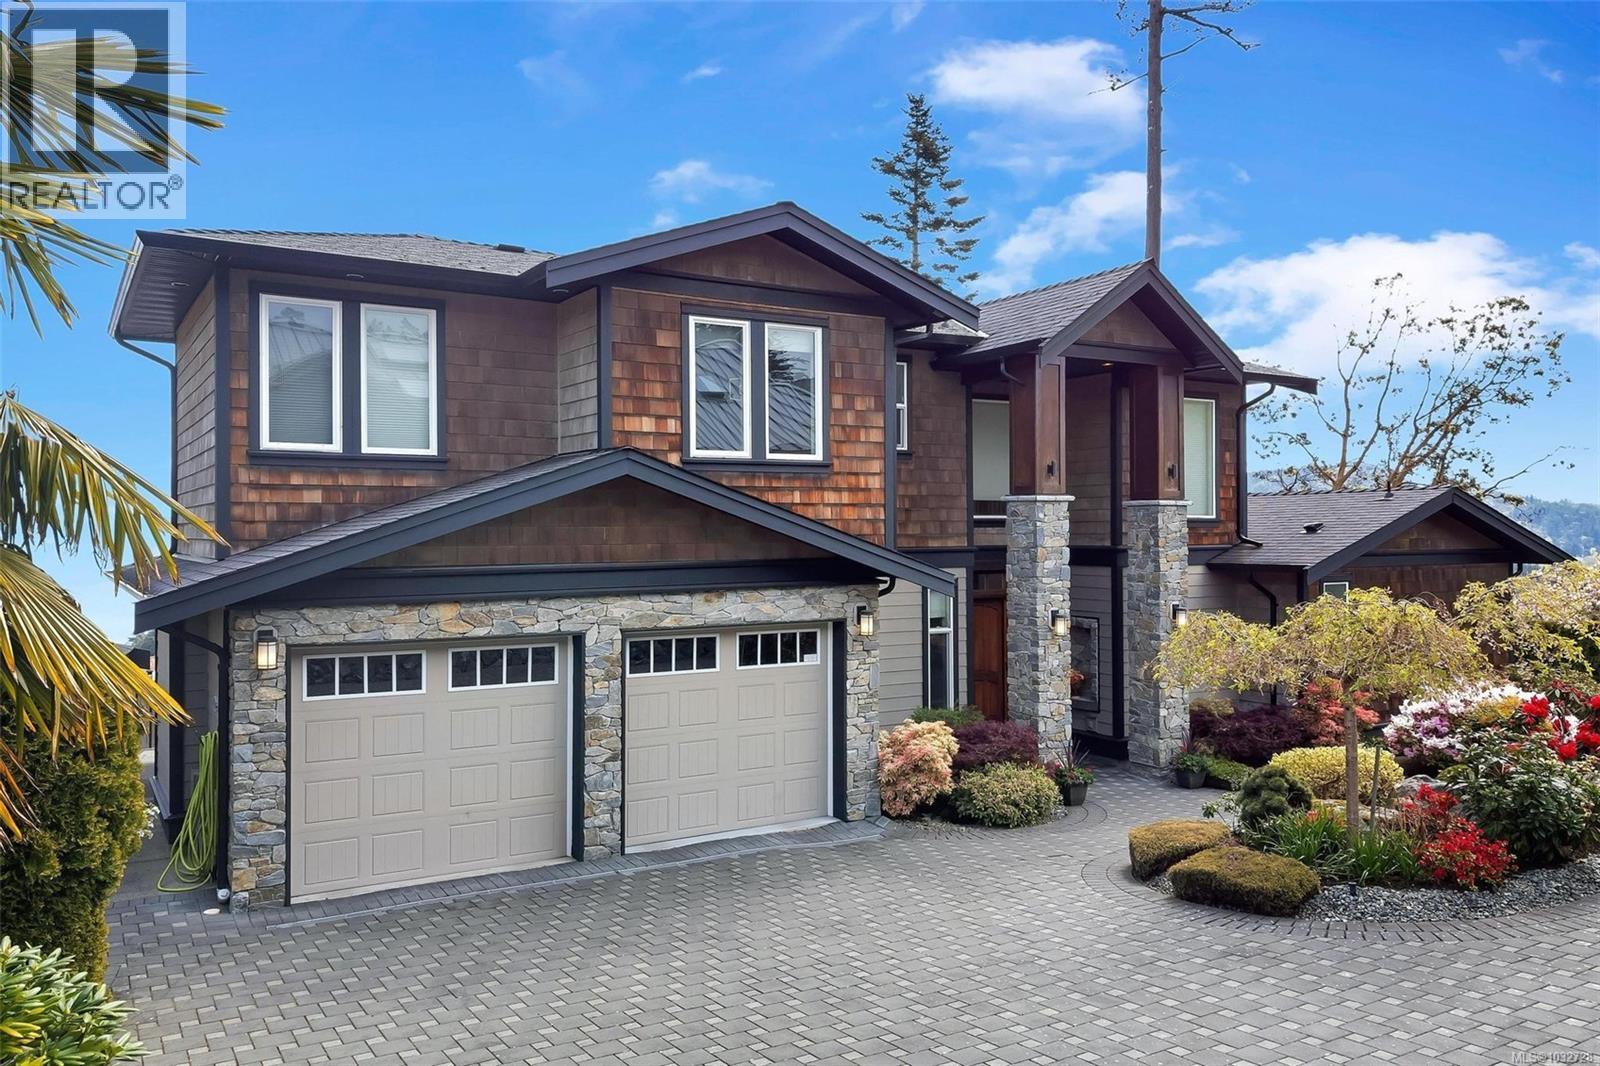
The house features a magnificent, unobstructed ocean view to the East and mountains view to the South! The house is very well maintained by the owners, and on top of the existing features, the owners built a secondary kitchens for the conveniences of Chinese-style cookings. The house has three levels, very spacious, high ceiling (9' inches in the basement family room, 9'6 in the main floor living room) Beautiful and easy to maintain synthetic grassed lawn, also has plenty of flowers in the spring. (id:61048)
2 3333 Henderson Rd
Oak Bay, British Columbia
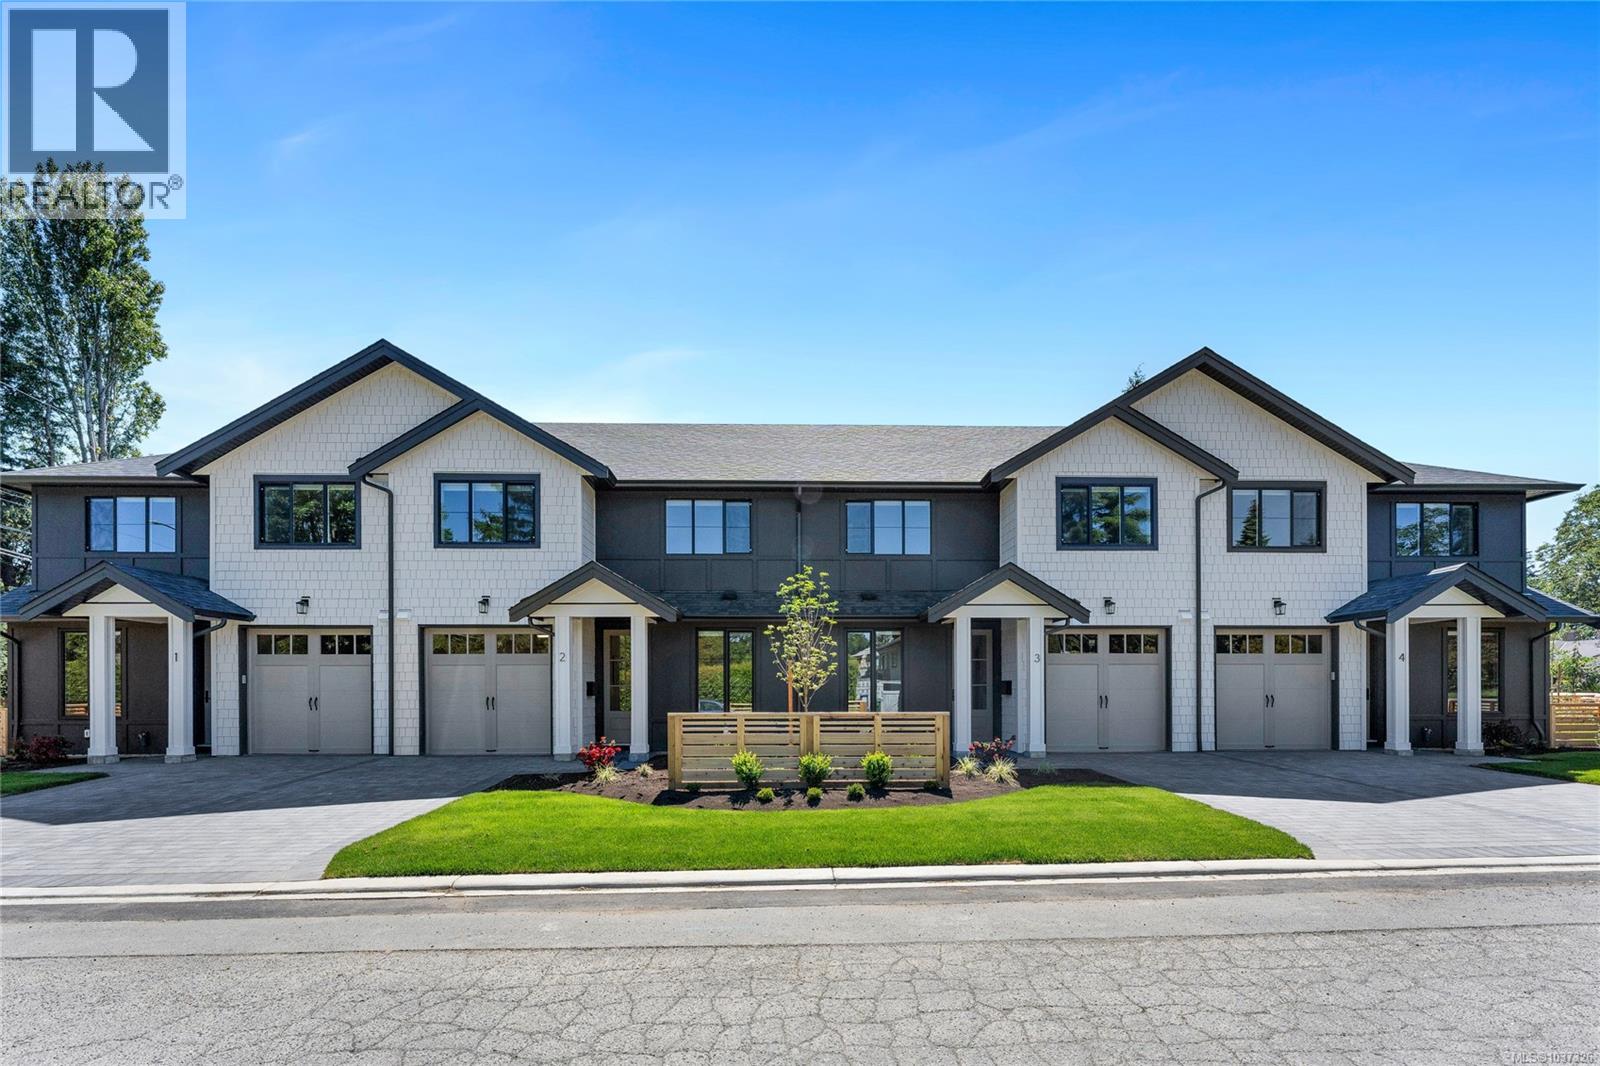
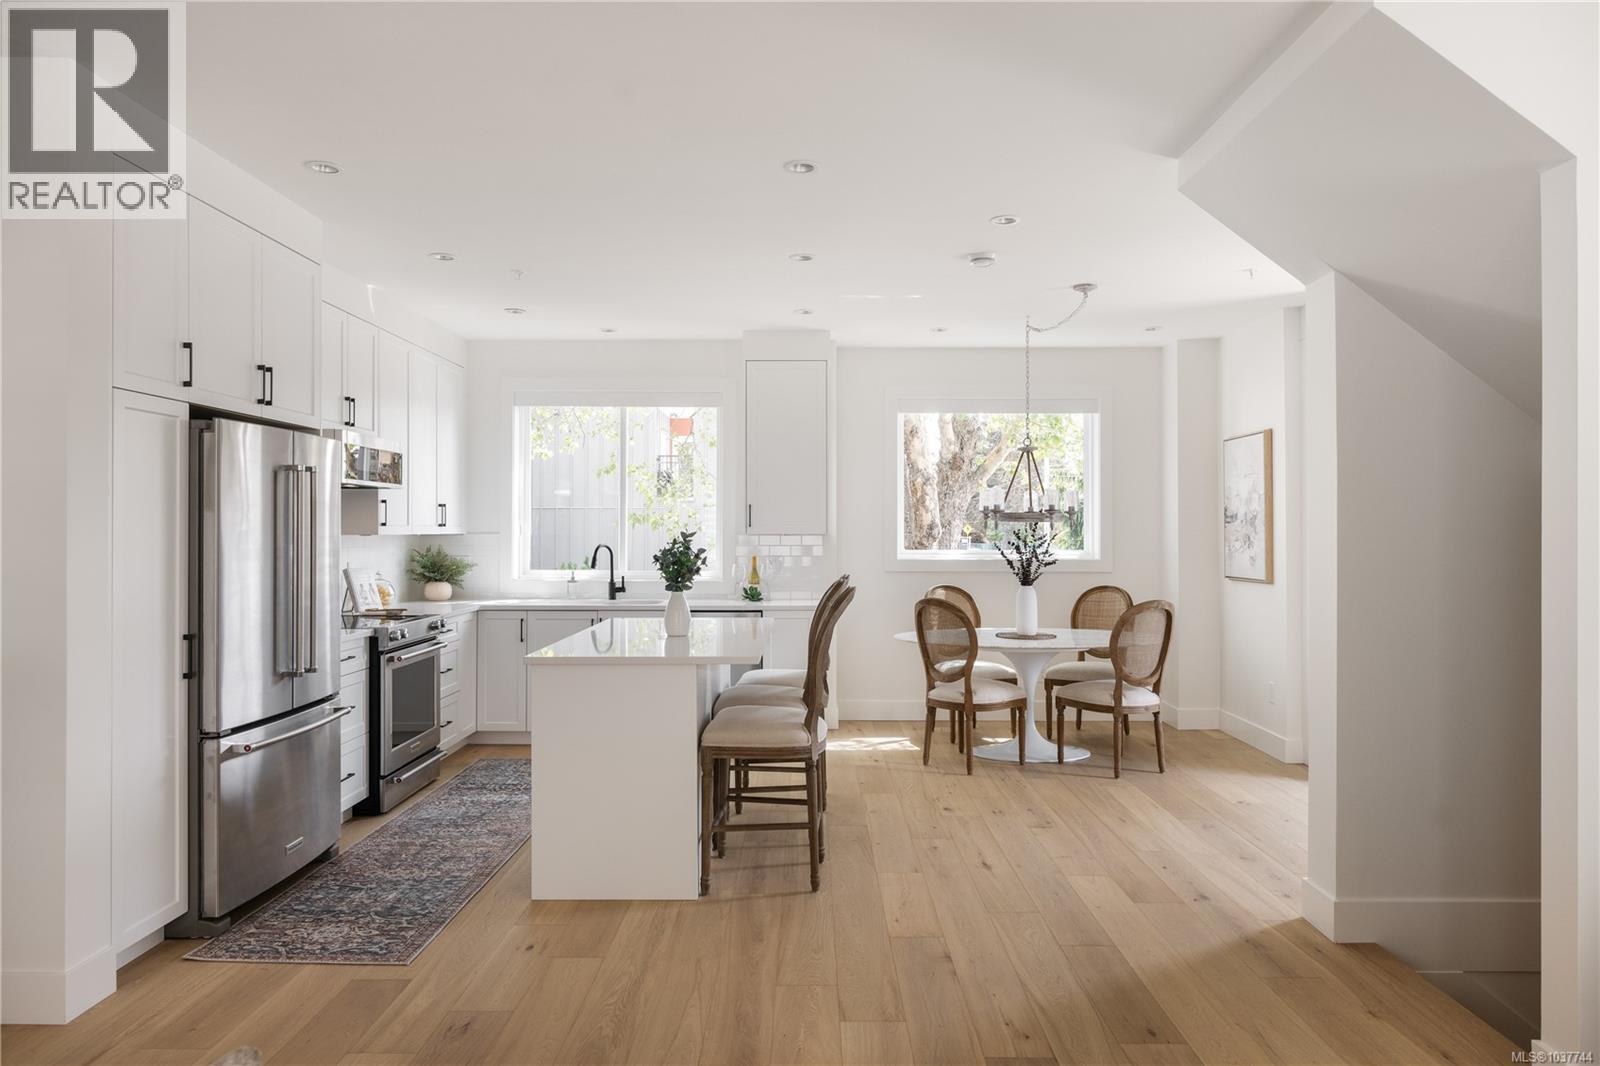
Move in ready! Welcome to Henderson Heights, where timeless charm meets modern living in Oak Bay. This exclusive collection of just four boutique townhomes offers an exceptional two-level layout, thoughtfully designed for comfortable and functional everyday living. These spacious 3-bedroom plus den homes are highlighted by over 9-foot ceilings on the main level, oversized doors and large south-facing windows that fill the homes with natural light and enhance the sense of openness. The well-appointed kitchen with island features Caesarstone quartz countertops, complemented by engineered hardwood flooring and a cozy fireplace. The generous primary suite with walk-in closet and ensuite is a true retreat, featuring a large vanity with under-cabinet lighting, a walk-in shower with bench seating and full tile surround, a soaker tub, a rain shower system with an additional detachable wand and a heated towel rack! Functionality meets convenience with a large laundry room complete with a sink, side-by-side front-loading washer and dryer, and ample built-in cabinetry. Private patios with greenery and beautifully landscaped common green space create a peaceful setting and connection to nature. Attention to detail is evident throughout, with elevated touches that enhance daily living including spacious bedrooms, heated ceramic tile floors in all bathrooms, motion-activated under-cabinet lighting, epoxy-coated garage floors and an irrigation system. Built with sustainability in mind, every home includes a heat pump for year-round comfort and is EV charger-ready. Perfectly positioned near top-rated schools, UVic, Camosun College, parks and Oak Bay Village amenities, Henderson Heights offers a rare blend of thoughtful design, quality craftsmanship, fantastic location at a competitive price. Call your agent to view! (id:61048)
4 10145 Fifth St
Sidney, British Columbia
Experience elevated coastal living at Bayside Towns on Fifth — a boutique collection of 16 thoughtfully designed townhomes in Sidney’s highly sought-after Robert's Bay neighbourhood. This bright end-unit plan offers 3 spacious beds upstairs, including the primary retreat w/ ensuite, plus a versatile 4th bedroom or office on the lower level with its own 3-piece bath. The open-concept main features wide-plank hardwood floors, oversized picture windows, & a stunning custom kitchen with white cabinetry, quartz counters, large island, & stainless appliances. Enjoy year-round comfort with an efficient heat pump & heated tile floors in all bathrooms. Outside, the fully fenced southeast-facing patio w/ interlocking brick & irrigation creates the perfect low-maintenance outdoor space. Just steps to beaches, trails, & an easy walk to Beacon Ave, this is one of Sidney’s most desirable locations. Additional homes available from $899,000 + GST & over 60% now sold! (id:61048)
9 10145 Fifth St
Sidney, British Columbia
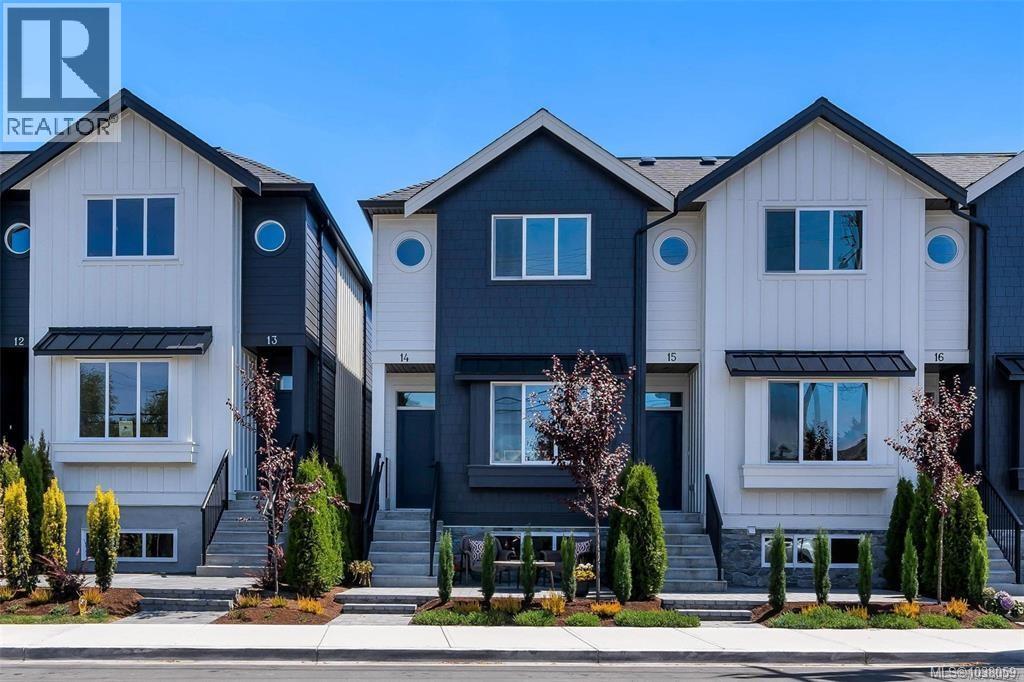
Experience elevated coastal living at Bayside Towns on Fifth – a boutique collection of 16 thoughtfully designed townhomes in Sidney’s highlight sought-after Robert’s Bay Neighbourhood. This 3 bed, 4 bath unit offers 9’ ceilings on both the main & upper floor, oversized single car garage, & a bright open-concept layout filled with natural light from expansive picture windows. The main level features wide plank hardwood flooring & a beautifully appointed kitchen with custom white cabinetry, quartz countertops, stainless appliances, & spacious island. Upstairs, both bedrooms enjoy their own ensuite, alongside a dedicated laundry room w/ charming barn door. Enjoy efficient year-round comfort with a heat pump plus heated tile floors in every bathroom. The patio offers a comfortable outdoor space with interlocking brick & irrigation. Just steps to beaches, trails, & an easy walk to Beacon Ave, this is one of Sidney’s most desirable locations. Additional homes available & now over 60% sold! (id:61048)
1736 Haultain St
Victoria, British Columbia
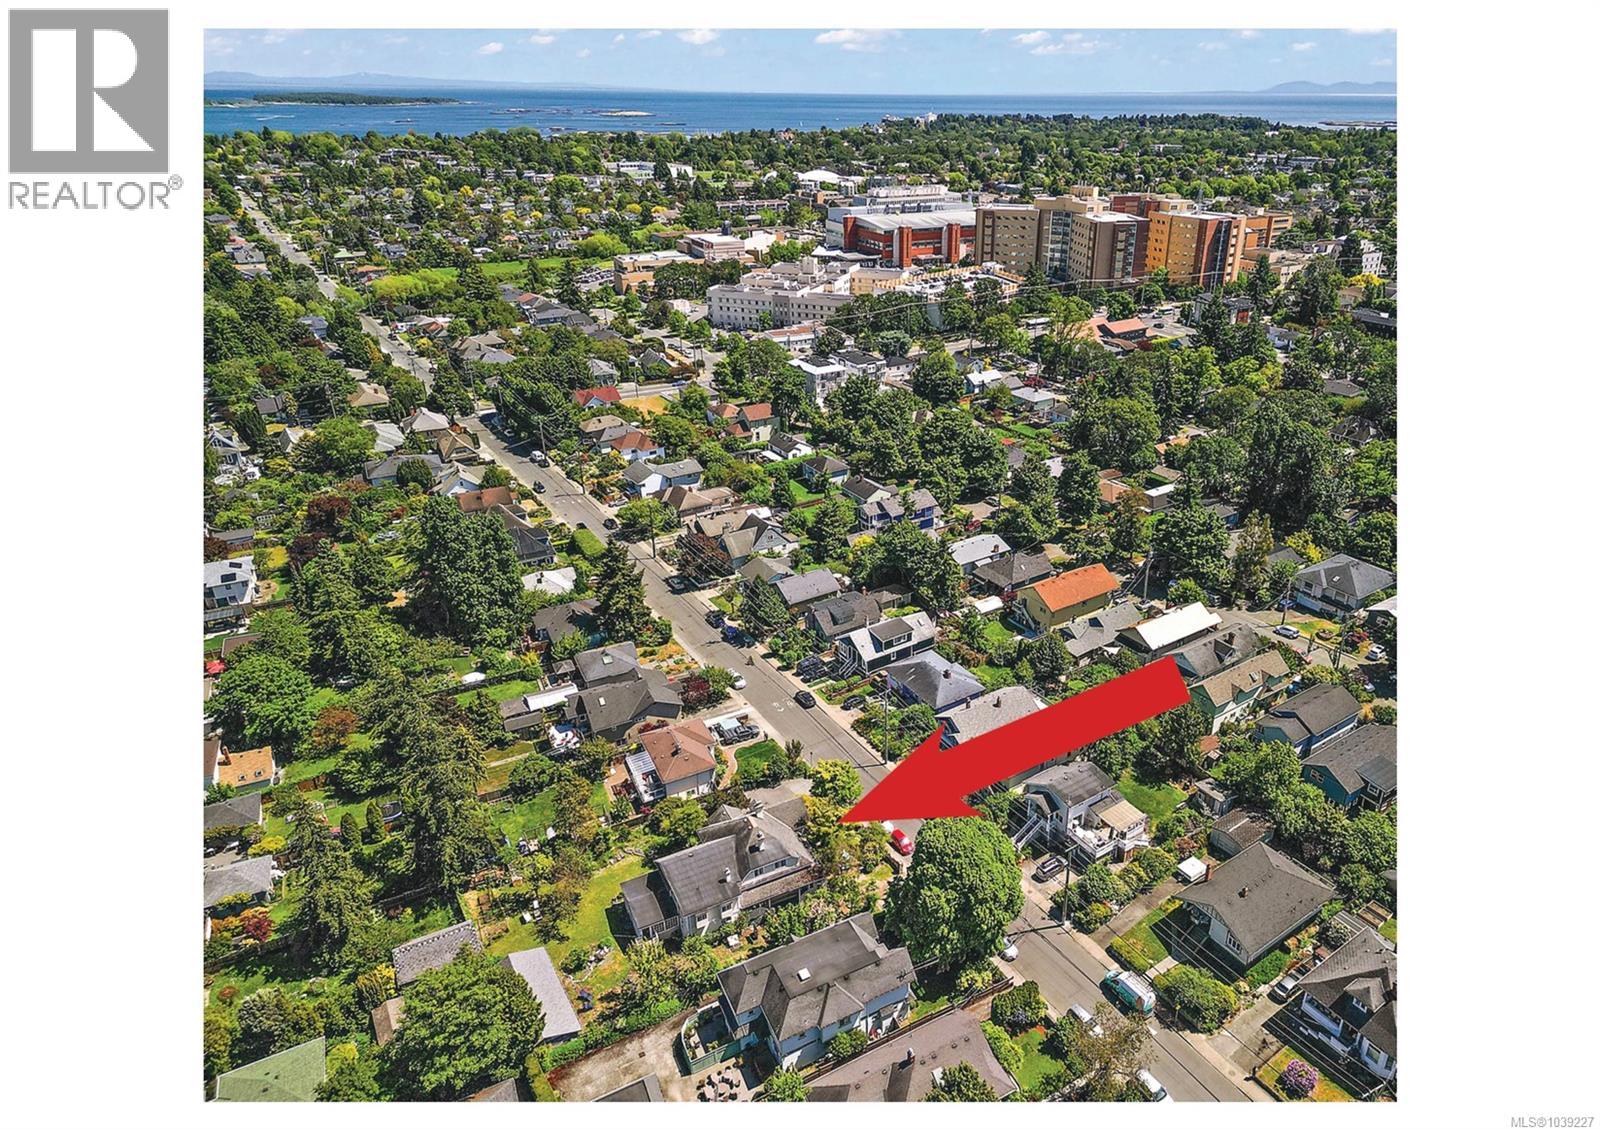
Echoes of the Past, Looking to the Future. This Property proudly offers 7 bedrooms with 3 Accommodations, and a Country ambiance with City convenience. Huge 15,000 sq ft lot (100 x 150) GRD-1 Zoning. 1:6 promises a rich and varied future for the astute investor! Close to the RJH, Camosun, UVIC, and amenities. Walk score 99/100. A perfect holding property with excellent income ($9800/mo.). Please do not bother the Tenants. Min. 72 hr notice, and only upon a signed NDA. The Seller has spoken with the City of Victoria and understand that due to their large double-sized lot plus proximity to key transport corridors, the following could be developed: Development Options: A. 8-10 townhouses sited within the original lot; up to 3 stories each B. Existing house could be moved to one side, and a 2nd single family dwelling could be built on the open half lot with potential for subdivision. C. Subdivision of the lot into 2 normal sized lots, and development of new single family dwellings on each lot, with additional infill carriage units; D. Maintain the house as a cash-flow positive rental unit; keep as a holding property E. Other options, to be explored and determined by the buyer: BACKGROUND: The property is Zoned General Residential District 1 which allows for a diversity of building forms ranging from residential infill with a 1.6:1 floor square ratio and 14 m building height. This permits a wide range of options including houseplexes, house conversions, 3-story townhouses etc, without requiring rezoning. More intense development is also possible and would see an increase in options for floor square ratio and height. The house has character/heritage value but is not on the Heritage register. It currently operates as a cash-flow positive multi-family tenanted rental property with 6 off-street parking spaces. A Rare Opportunity indeed. Buyer to verify all information and measurements, and satisfy themselves. (id:61048)
121 Howard Rd
Salt Spring, British Columbia
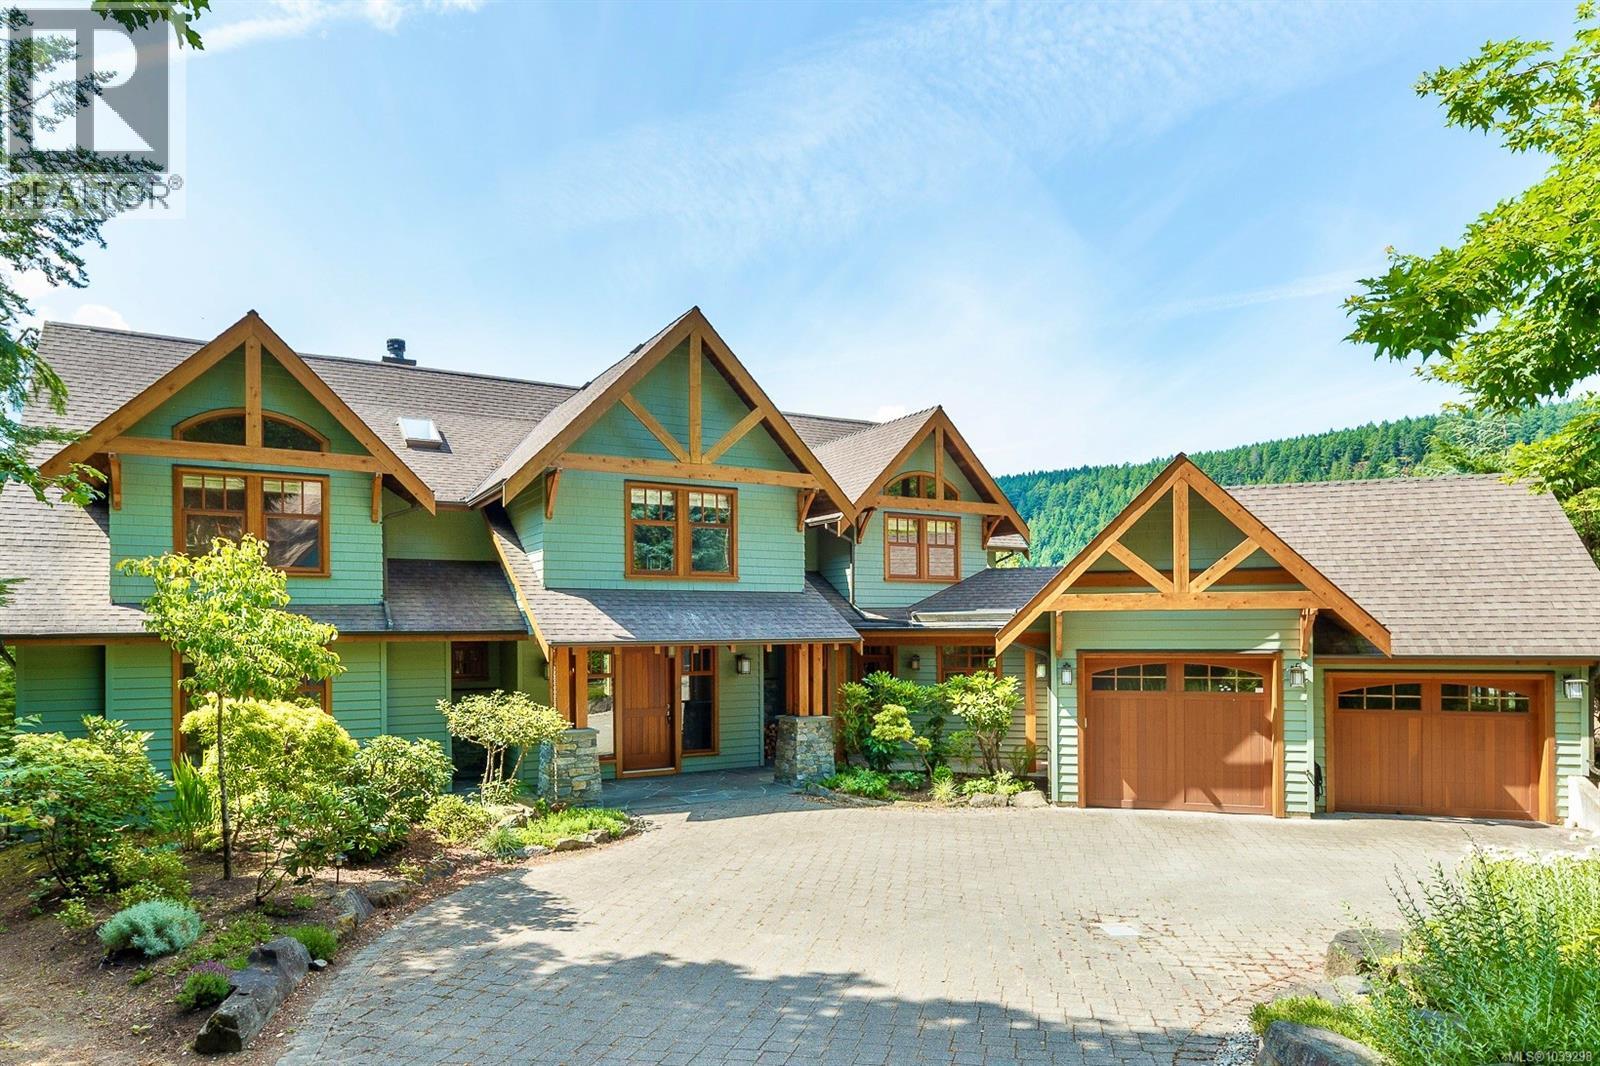
Architecturally designed and offered for the first time since its custom construction in 2008, this remarkable waterfront estate presents a rare turnkey opportunity where timeless design meets peaceful lakefront living. Soaring 27ft vaulted ceilings and expansive south-facing windows frame panoramic lake and mountain views, fill the home with natural light, and highlight the rich wood finishes. A thoughtful layout offers generous living spaces with separate bedroom wings, balancing openness with separation. The open-concept chef's kitchen and dining area anchor the home; ideal for tranquil mornings and lively evenings of entertaining. Enjoy over 1,600sqft of sun-drenched terraces in the summer and cozy fireplaces in the winter. Beautifully manicured grounds lead to a private dock and 150ft of beachfront, offering direct access to swimming, boating, and lakeside relaxation. A detached suite and carport provide flexibility for guests, extended family, a caretaker, or rental income. Equipped with a heat pump, ceiling fans, and multiple fireplaces for all-season comfort. Additional features include a secure two-car garage, crawlspace, ample storage, outdoor fireplace, BBQ area, and more. A standout lakefront residence designed for year-round living and enjoyment! (id:61048)
510 2341 Bear Mountain Pkwy
Langford, British Columbia
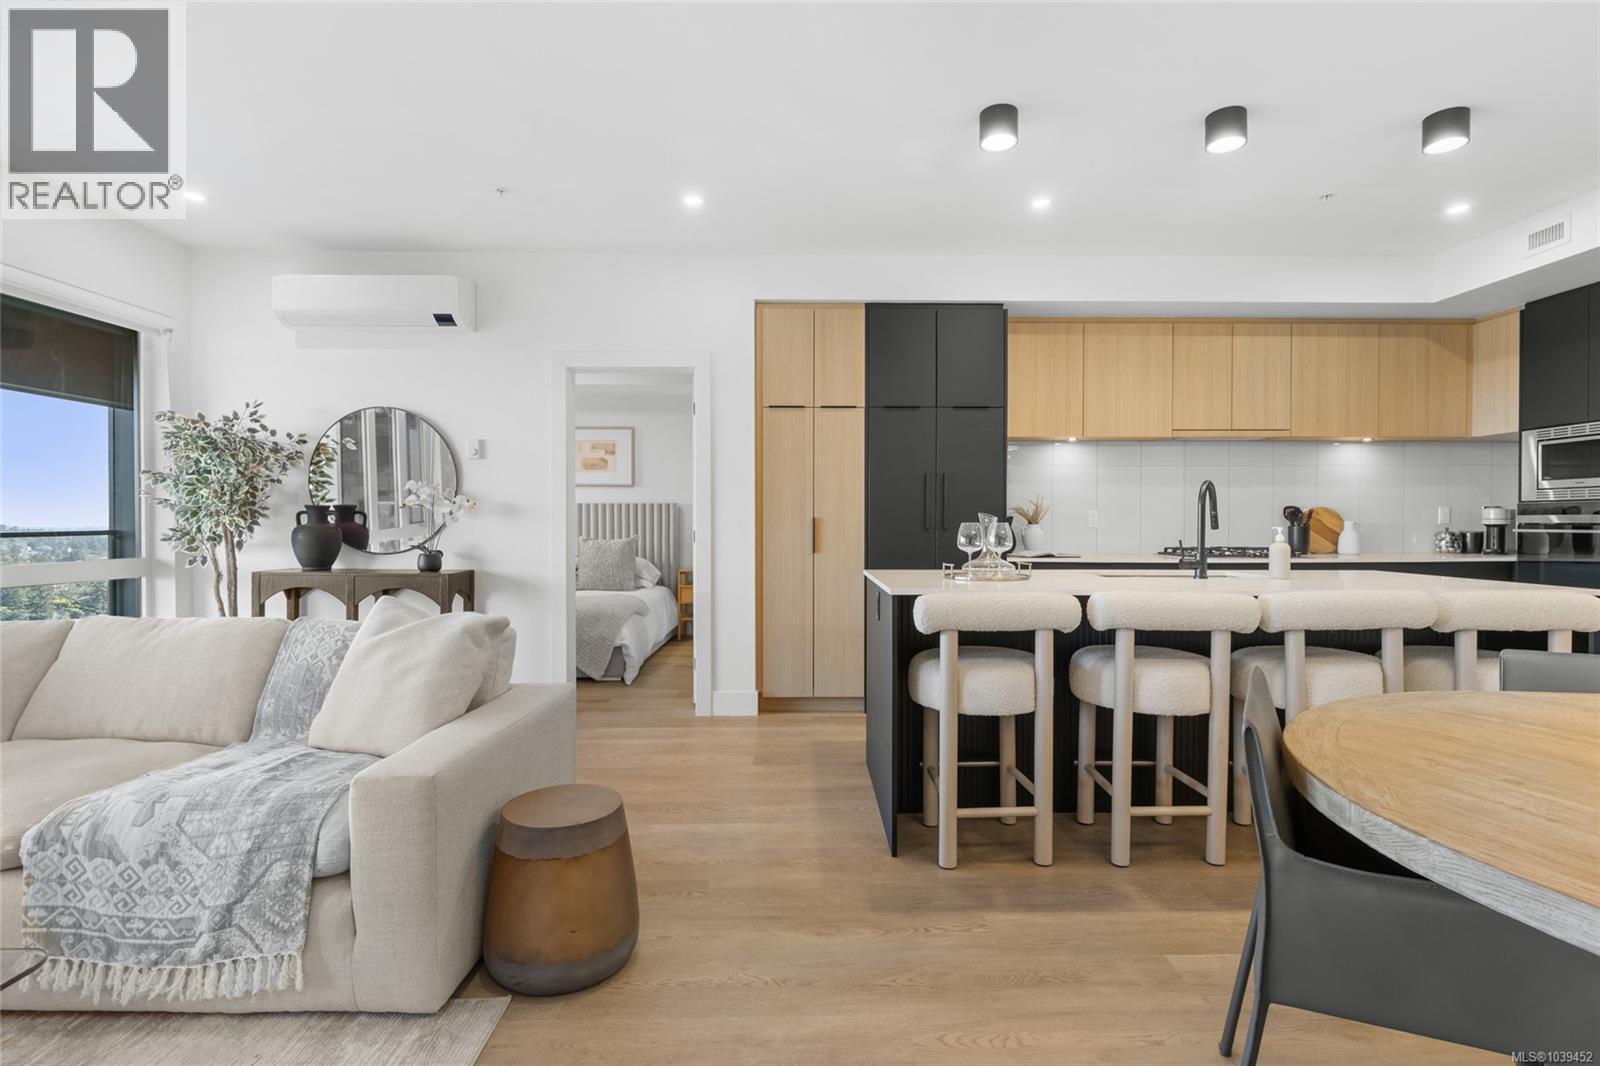
Welcome to THE LOOKOUT by Aquila Pacific — luxury mountain living at its finest. Nestled among the trees, this exclusive community offers sweeping views of Florence Lake, Olympic Mountain Range & Mount Baker. Thoughtfully designed 1, 2 & 3 bedroom homes feature a premium integrated appliance package & high-quality fixtures & finishes – no detail overlooked. Whether you’re after stunning views, convenient location, an amenity-filled building or larger units with patios, there’s a floor plan to suit every lifestyle - including select homes with massive patios & exterior access ideal for entertaining guests! Residents enjoy a plethora of amenities not found in many buildings: a lounge with test kitchen, outdoor patio & party room, observation deck, fitness studio + yoga room, bike-tuning area & pet-washing station. With quick access to the highway & Bear Mountain recreation, THE LOOKOUT blends the convenience of urban living with the tranquility of a mountain retreat. Move in January 2026 (id:61048)
503 2341 Bear Mountain Pkwy
Langford, British Columbia
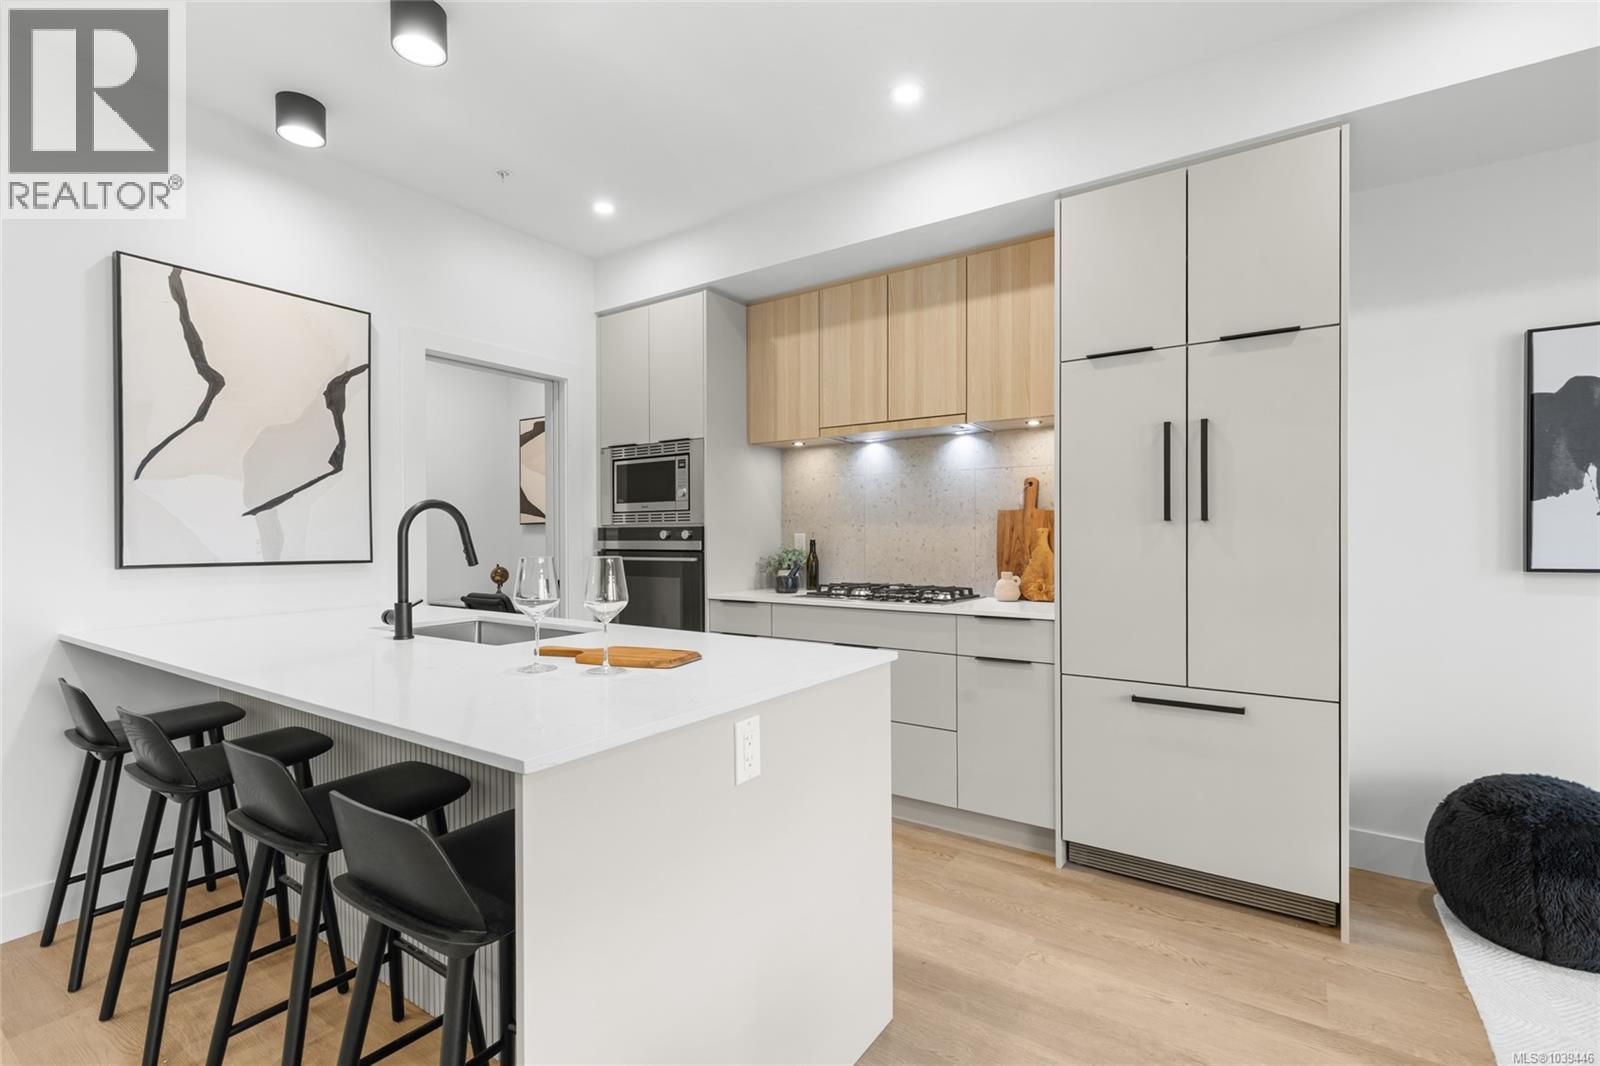
Welcome to THE LOOKOUT by Aquila Pacific — luxury mountain living at its finest. Nestled among the trees, this exclusive community offers sweeping views of Florence Lake, Olympic Mountain Range & Mount Baker. Thoughtfully designed 1, 2 & 3 bedroom homes feature a premium integrated appliance package & high-quality fixtures & finishes – no detail overlooked. Whether you’re after stunning views, convenient location, an amenity-filled building or larger units with patios, there’s a floor plan to suit every lifestyle - including select homes with massive patios & exterior access ideal for entertaining guests! Residents enjoy a plethora of amenities not found in many buildings: a lounge with test kitchen, outdoor patio & party room, observation deck, fitness studio + yoga room, bike-tuning area & pet-washing station. With quick access to the highway & Bear Mountain recreation, THE LOOKOUT blends the convenience of urban living with the tranquility of a mountain retreat. Move in January 2026 (id:61048)