Presented by Robert J. Iio Personal Real Estate Corporation — Team 110 RE/MAX Real Estate (Kamloops).
207 6688 120 Street
Surrey, British Columbia
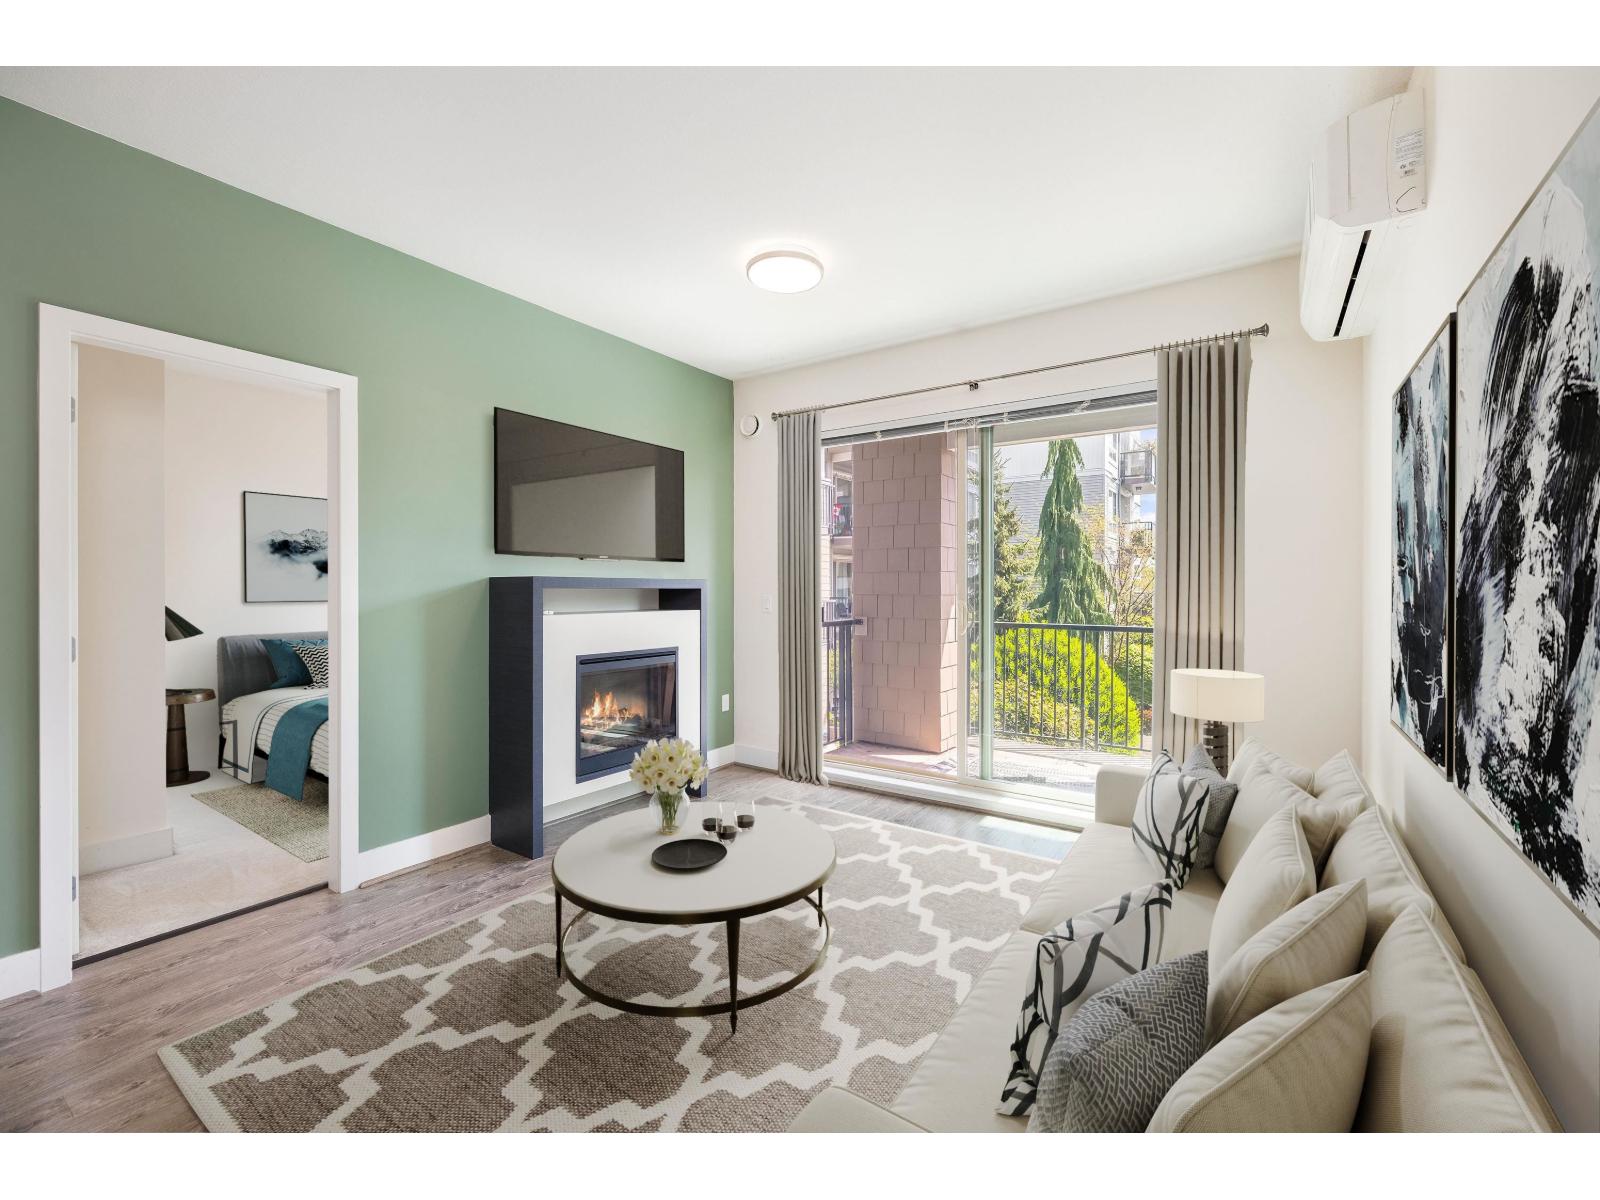
Salus by Adera - an award-winning community designed for resort-style living! This beautiful turn-key 2 bed, 2 bath home features an airy open-concept layout with high ceilings-perfectly blending comfort and clean design. The kitchen and bathrooms are finished with clean, timeless touches, while the spacious primary bedroom comfortably accommodates a king bed and features a walk-in closet. Have coffee or unwind on your covered patio overlooking the courtyard. Enjoy top-tier amenities: fully equipped gym, yoga studio, outdoor heated pool, hot tub, steam room, sauna, rooftop patio, party lounge, and on-site spa. Ideally located just steps to transit, shopping, restaurants, and schools. Pet-friendly with parking and storage included. OPEN HOUSE: July 11th/12th from 2:30-4:30PM (id:61048)
26728 33 Avenue
Langley, British Columbia
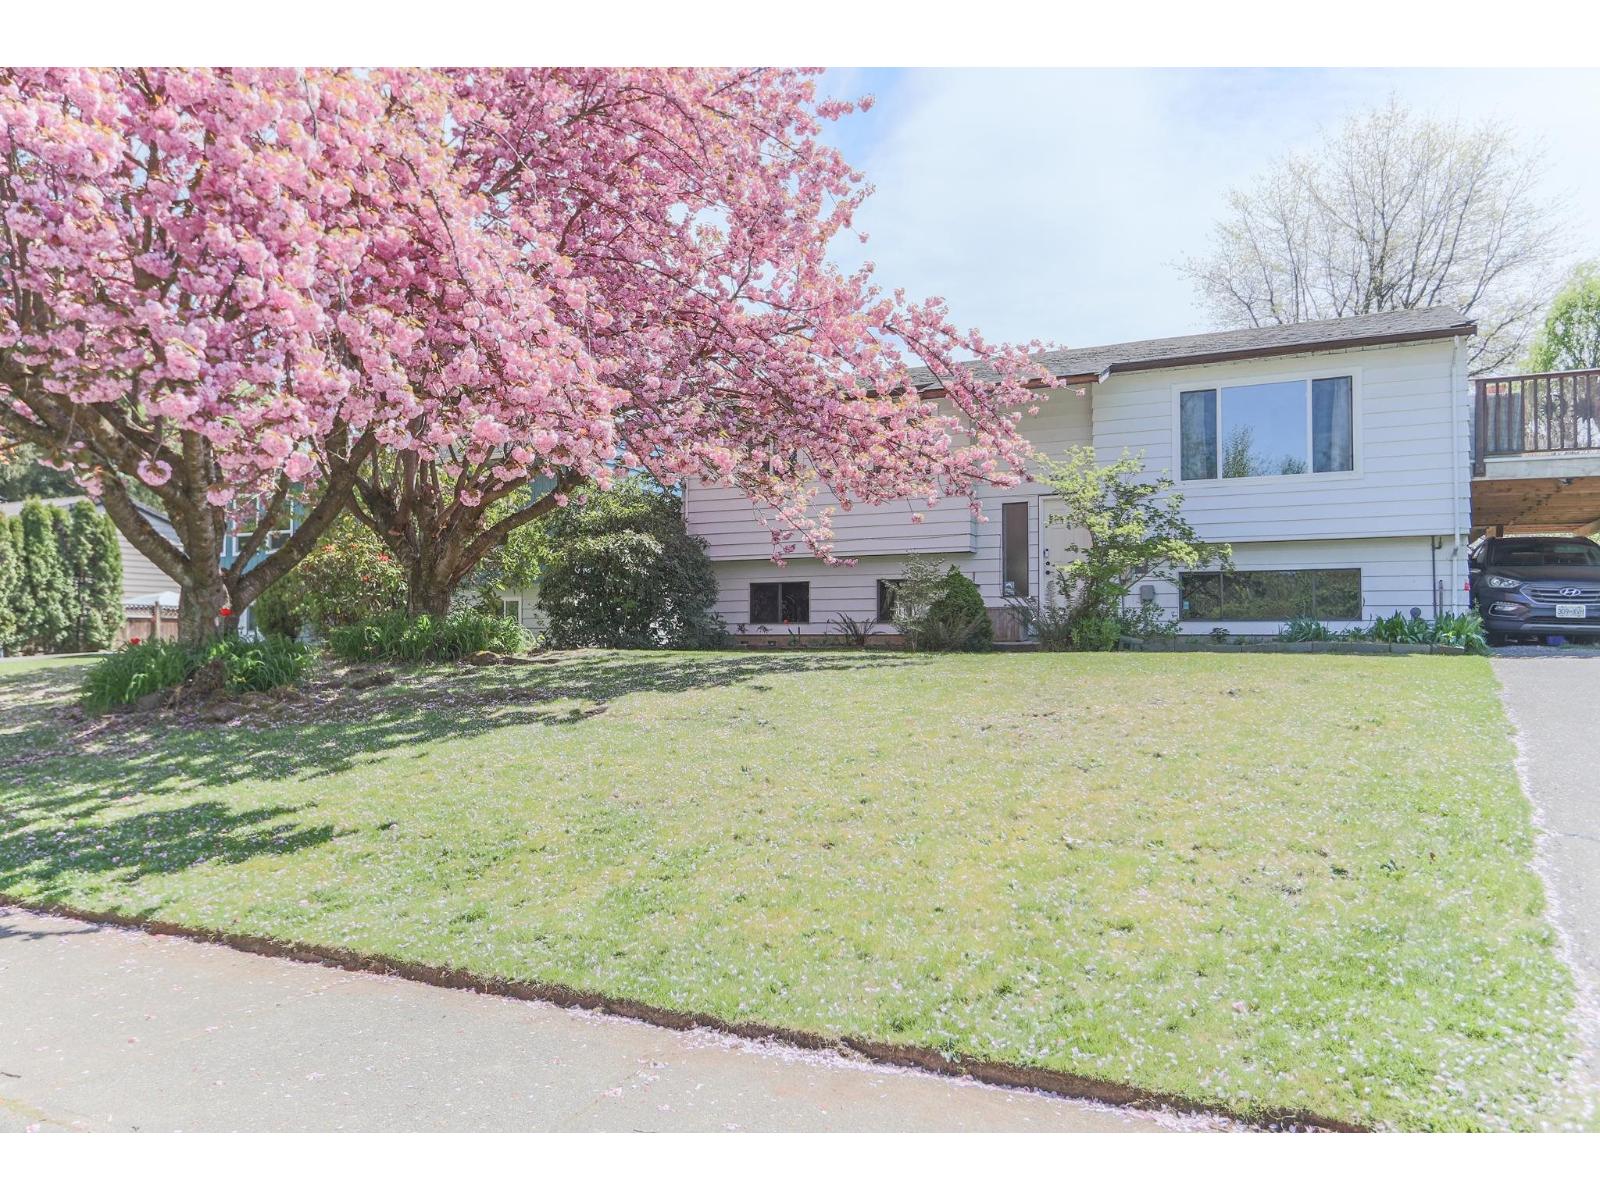
Private Outdoor Living Meets Everyday Comfort! Welcome to this well-maintained home on a quiet, family-friendly street in a desirable neighbourhood. Set on a spacious, private lot with a large backyard perfect for entertaining, relaxing, or enjoying summer evenings. Functional layout with numerous updates including roof (2015), hot water tank, gas fireplace, plumbing, flooring, lighting, and fresh paint throughout much of the upper level. The lower level offers excellent potential for an in-law suite or mortgage helper with separate entry. Enjoy the greenbelt right across the street plus the convenience of walking to both elementary and high schools. A fantastic opportunity in a location families will love, with incredible flexibility for growing families/investors alike! OH-July 11 12-2pm (id:61048)
118 9682 134 Street
Surrey, British Columbia
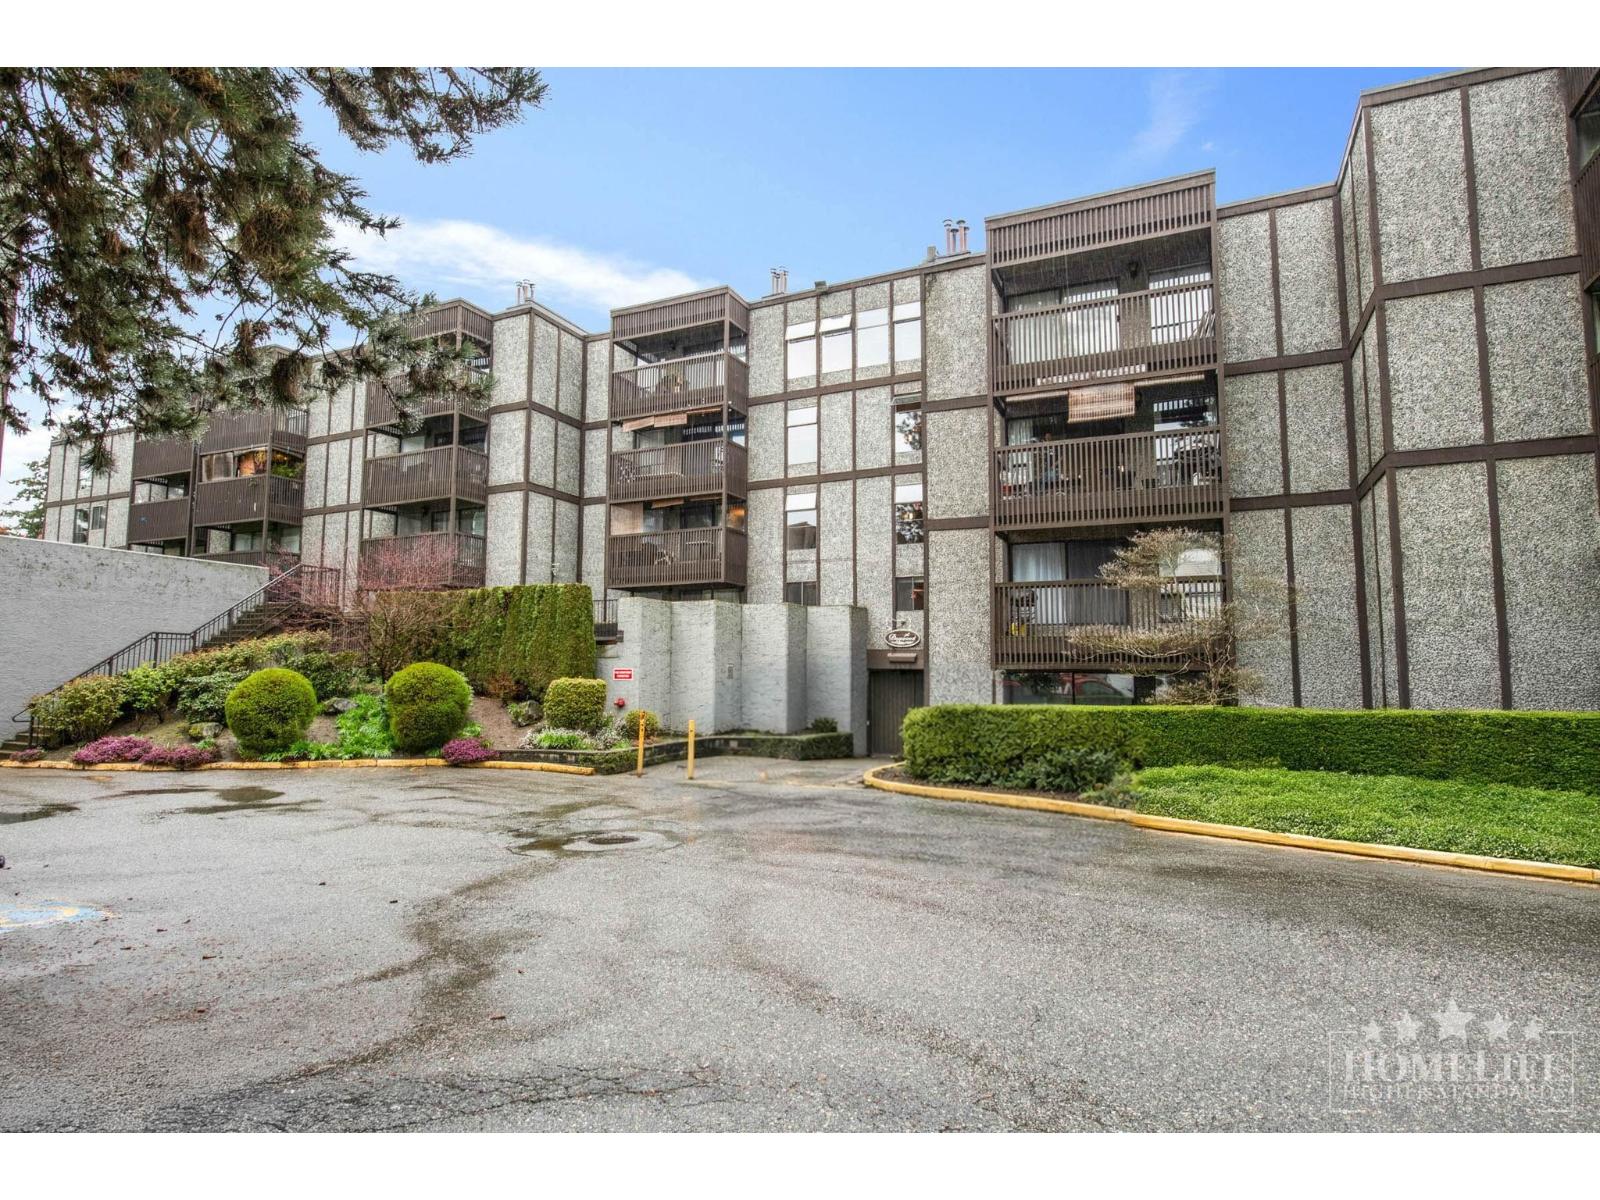
Welcome to this spacious 1 bed, 1 bath condo in the heart of Surrey City Centre! Offering 792 sq. ft. of bright, functional living space, this home is ideal for students or professionals seeking convenience and comfort. Features include a large private balcony with BBQ-friendly space, in-suite laundry, shared laundry access, 1 parking stall, 1 storage locker, and a beautifully maintained courtyard community. Water and gas are included. Pets permitted with owner approval (no large dogs per strata). Walk to King George & Surrey Central SkyTrain Stations, Surrey Memorial Hospital, SFU Surrey Campus, Central City Shopping Centre, Walmart, T&T, restaurants, cafés, Holland Park, transit, recreation, and entertainment. (id:61048)
934 248 Street
Langley, British Columbia
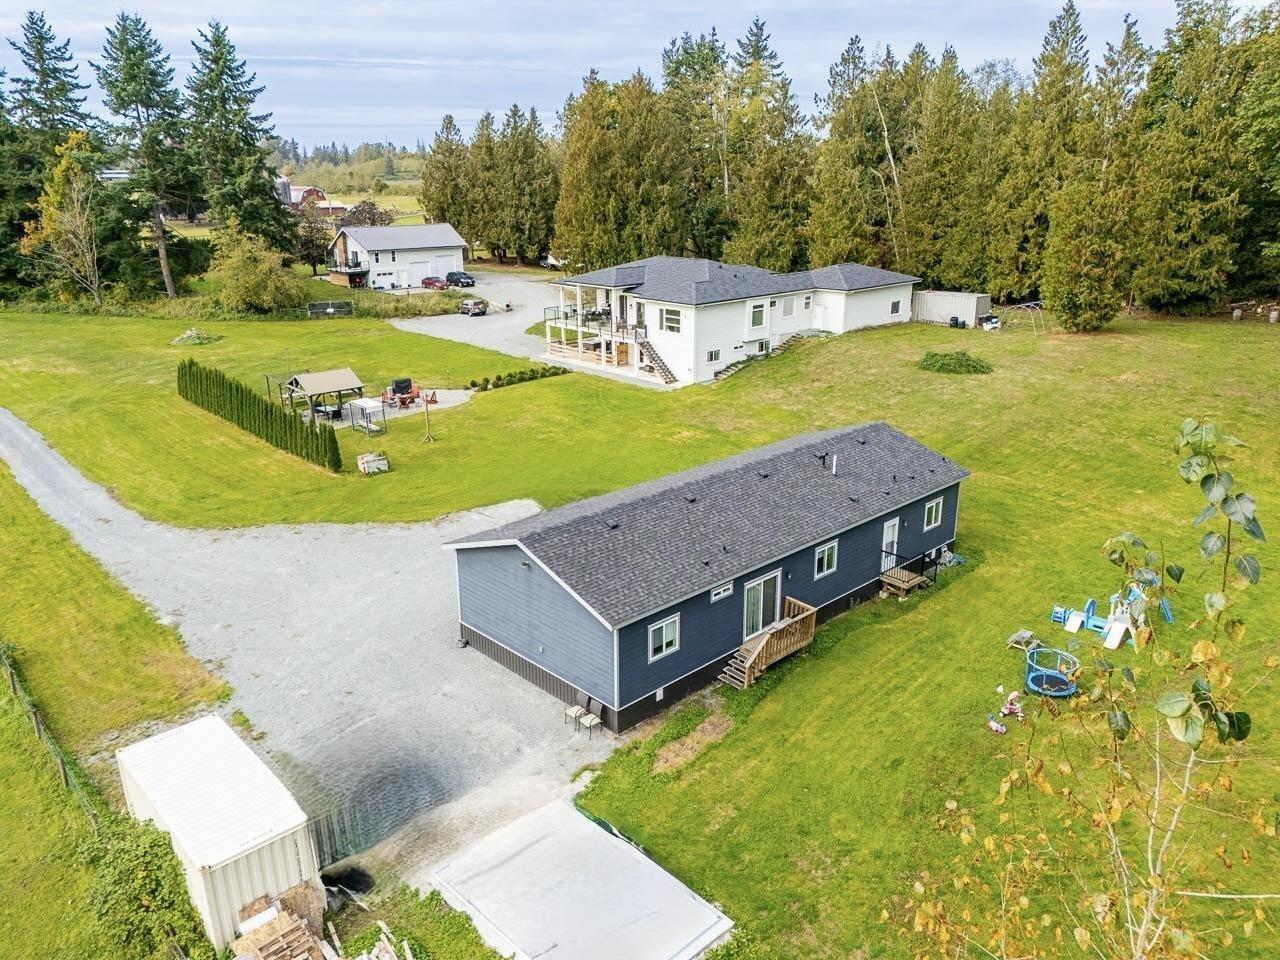
Stunning executive custom-built home located in the prestigious Campbell Valley estate living with (2) separate driveways (934 & 904) . Enjoy multi-family living on a peaceful & private fully fenced 4.8 acre property. Main home 4462 SQ/FT features open concept, 3 bedrooms and 2 baths, walkout basement includes 2 bedroom legal suite + 2 bedroom in-law suite. Gorgeous large 2-year old 1,780 SQ/FT 3 bed + den manufactured home with separate driveway. The 1,745 SQ/FT detached 3-bay shop is fully equipped with a kitchen/bathroom + 2 rooms on 2nd floor. Tons of storage & parking, has generator, camera + alarm system, water filtration systems & hot tub. Property can generate great rental + venue potential. (id:61048)
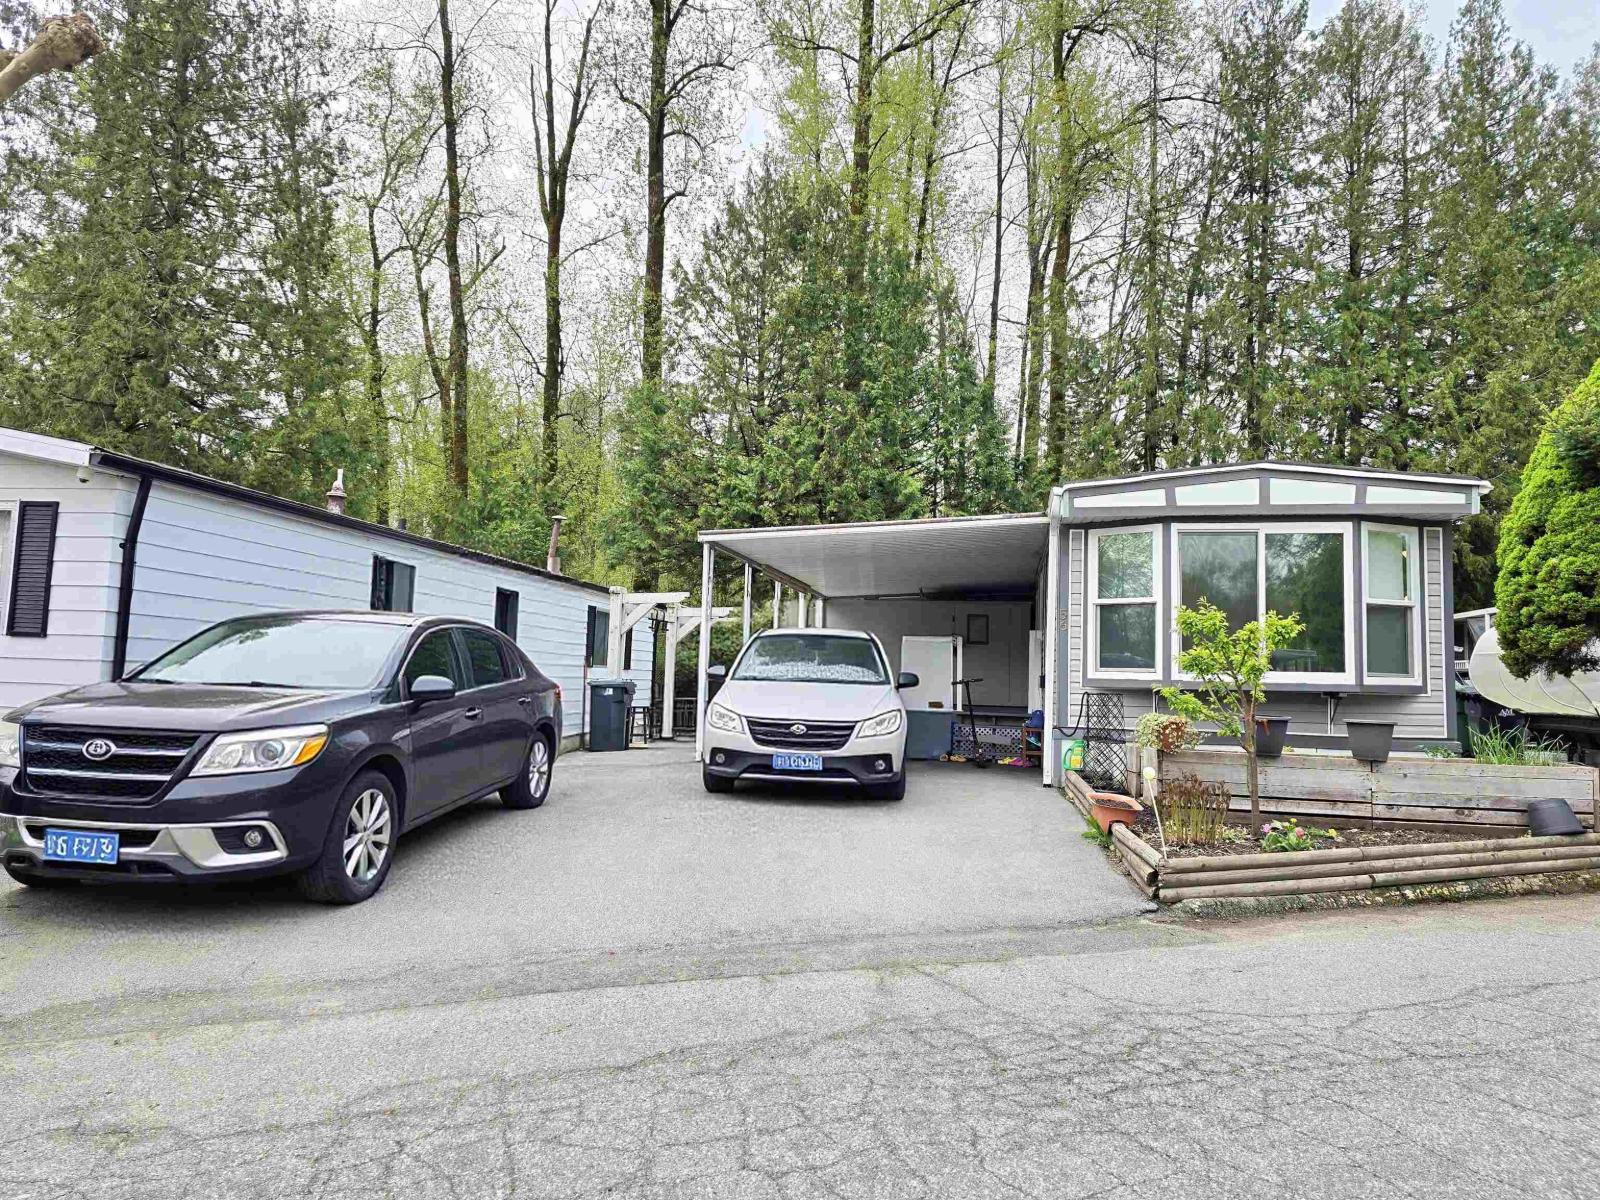
56 8220 King George Boulevard
Surrey, British Columbia
Beautifully maintained 3-bedroom + office, 1.5-bath home set in a peaceful, park-like setting in the heart of the city. This home has been thoughtfully updated, featuring renovated kitchen and bathrooms, energy-efficient furnace, upgraded electrical panel (silver label),laminate flooring throughout,a stackable washer and dryer, modern black stainless steel appliances, double-pane vinyl windows, parking for up to 3 vehicles,plenty of storage with bonus storage shed. Enjoy outdoor living with two spacious decks backing onto the greenbelt of Bear Creek Park, offering privacy and a serene natural backdrop, Located in Crestway Bays on a quiet, private street with great curb appeal,family-friendly community offers amenities such as a clubhouse, children's playground.Excellent location! (id:61048)
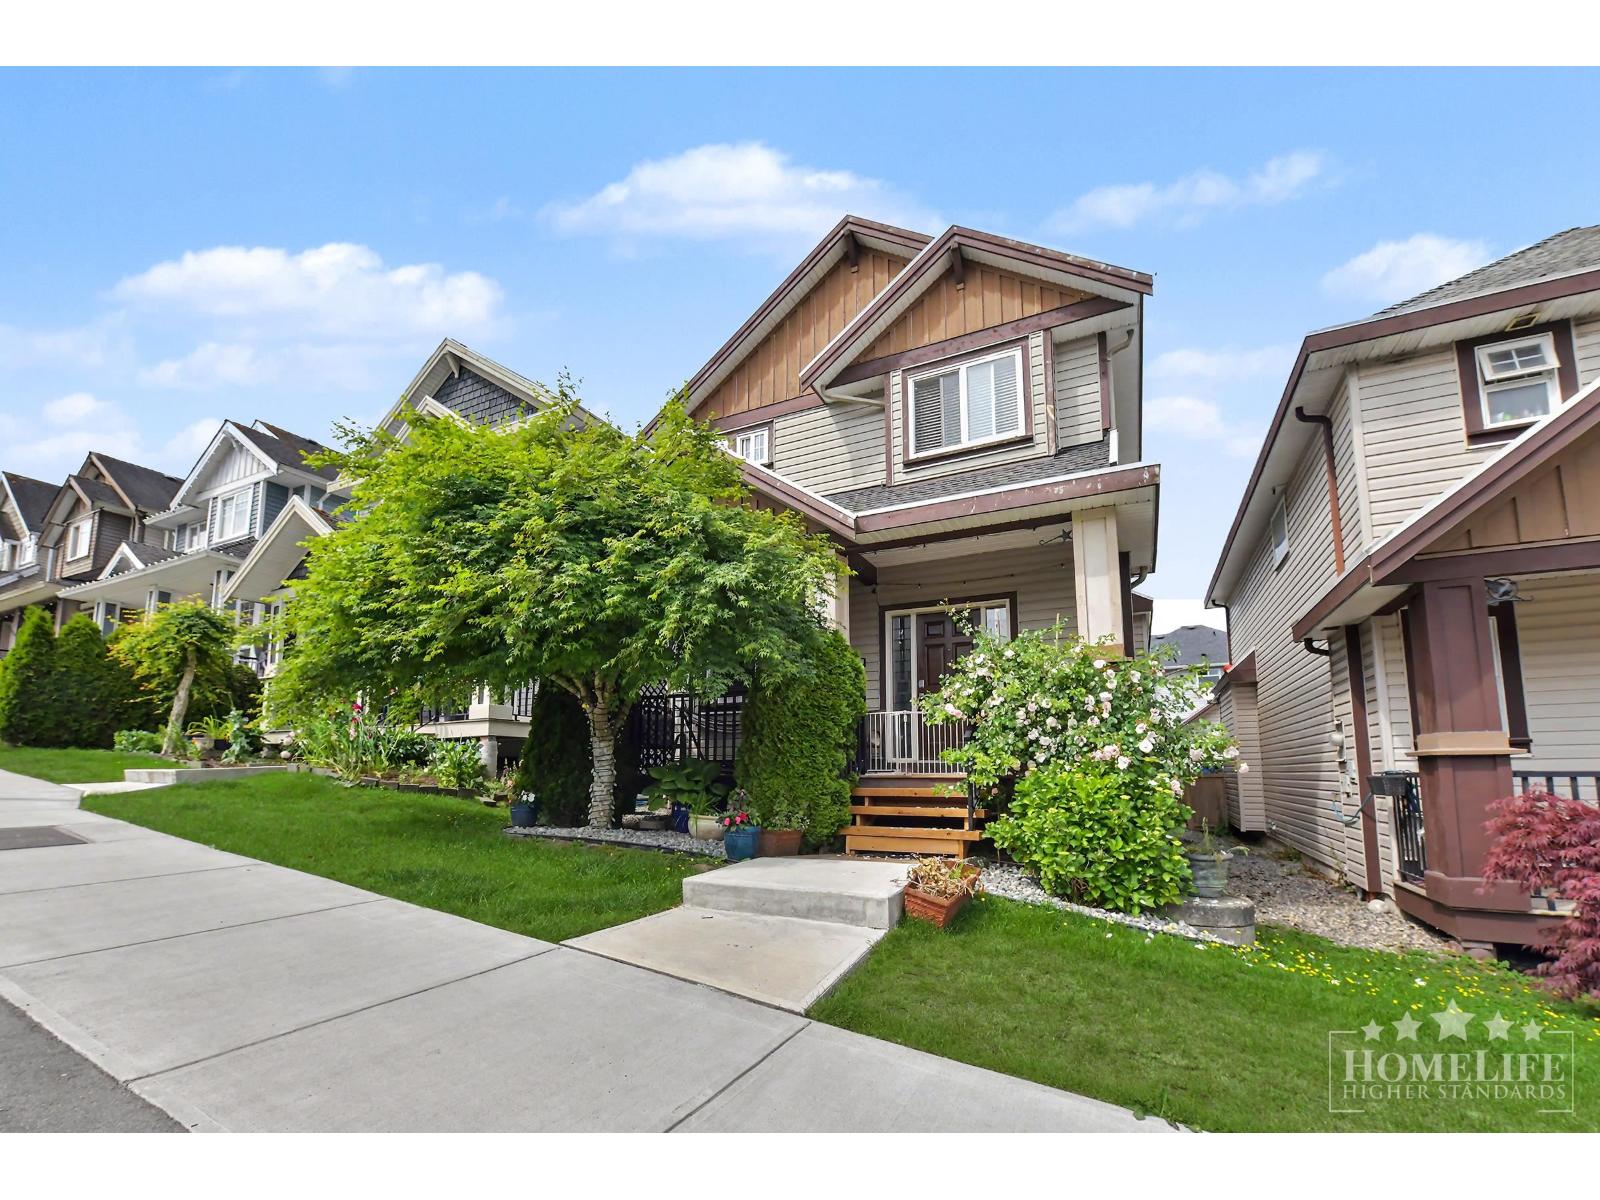
Basement 6125 148 Street
Surrey, British Columbia
Bright 2 Bed/1 Bath Bsmt Suite in desirable Sullivan! Located on a quiet residential street in a family-friendly community, this well-maintained suite offers convenient access to parks, schools, shopping, dining, transit & major commuter routes. Bright, functional layout features a spacious living area, full kitchen w/fridge & stove, 2 well-sized bedrooms & private entrance. Utilities included in rent for added value & convenience. Ideal for professionals, couples or a small family seeking affordable living in a sought-after Surrey location. Street parking available. Close to all amenities while enjoying the comfort of an established neighbourhood. (id:61048)
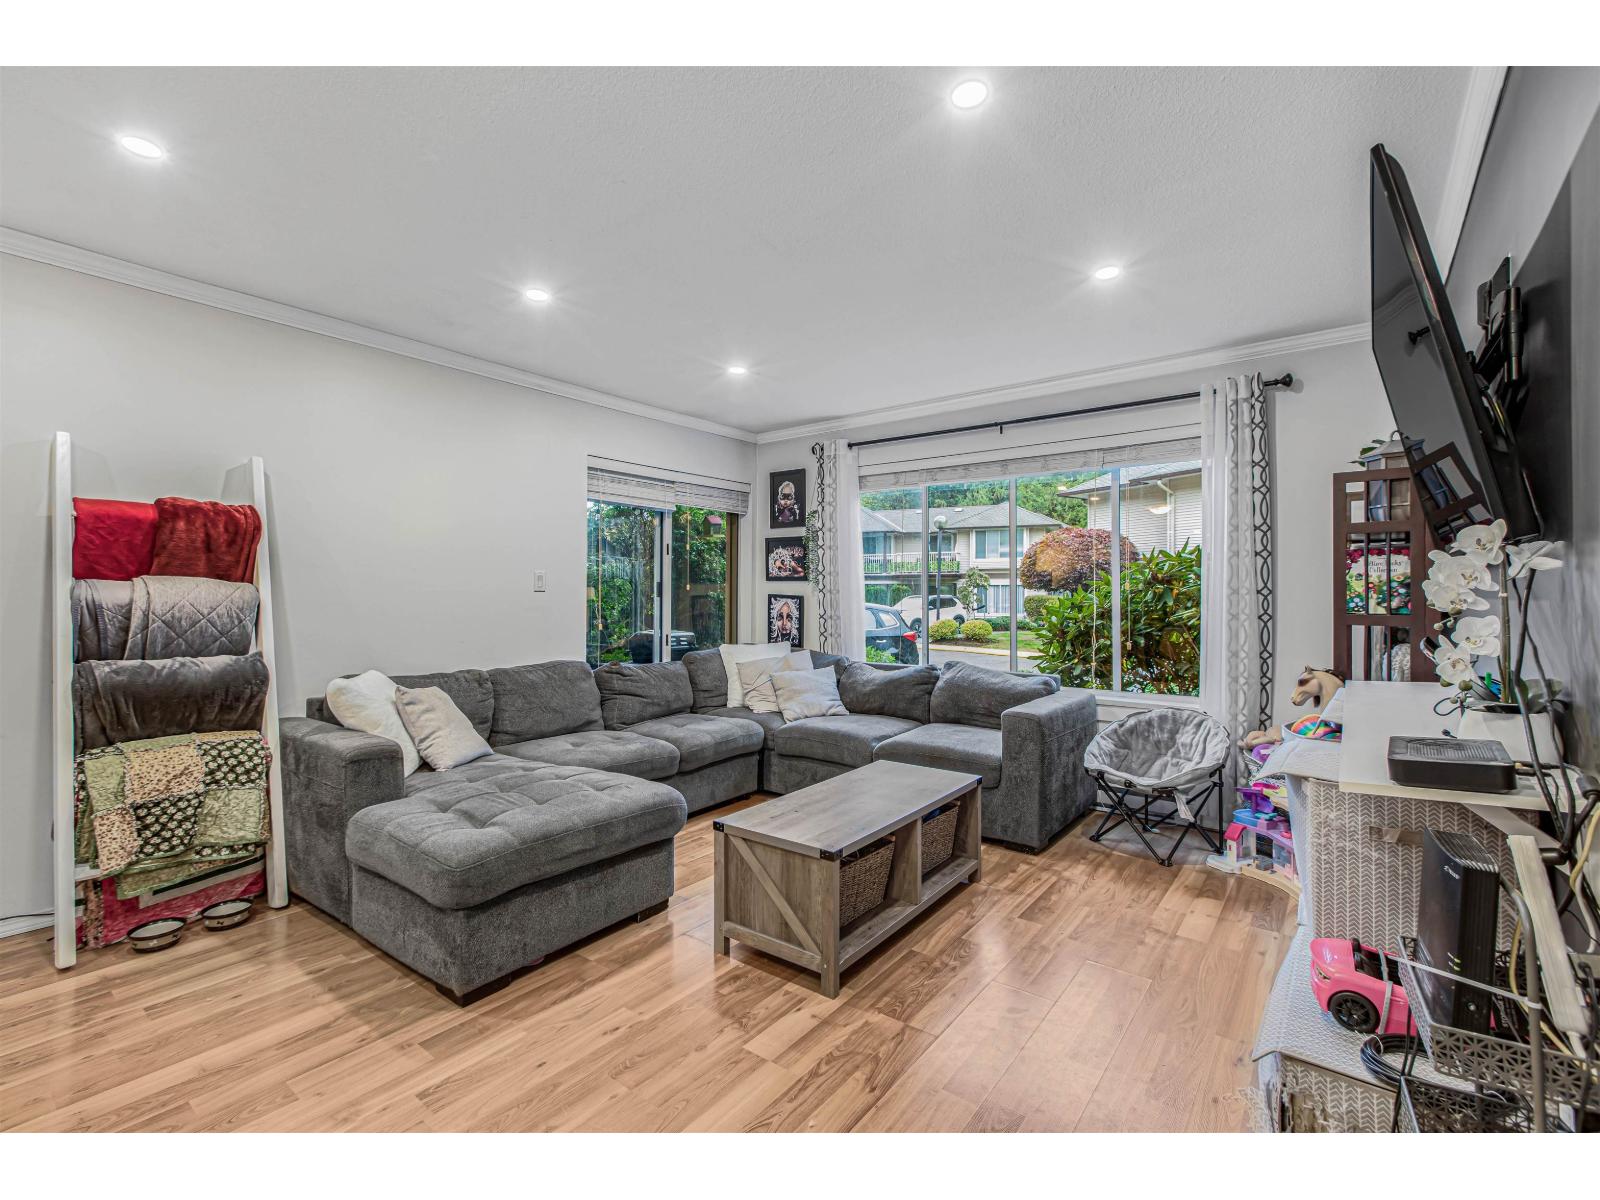
1003 1750 Mckenzie Road
Abbotsford, British Columbia
Welcome to your new home in central Abbotsford! Situated in the Alderglen townhome complex, a family and pet-friendly neighbourhood with low strata fees. This unit is perfect for those looking to enter the market for the first time! Close to all levels of schools, this home would make an ideal choice for those with young kids. This unit has been well-cared for and has had numerous UPGRADES: NEW clothes washer & dryer, newer dishwasher, newer bathtub/shower, newer window blinds, newer bathroom floor, and new paint throughout! Near to grocery stores, restaurants, shopping, UFV, retail shopping, coffee shops, breweries, all levels of schools, and parks. Low strata fees and friendly neighbours make this a no-brainer. Book your viewing now - This one won't last long! (id:61048)
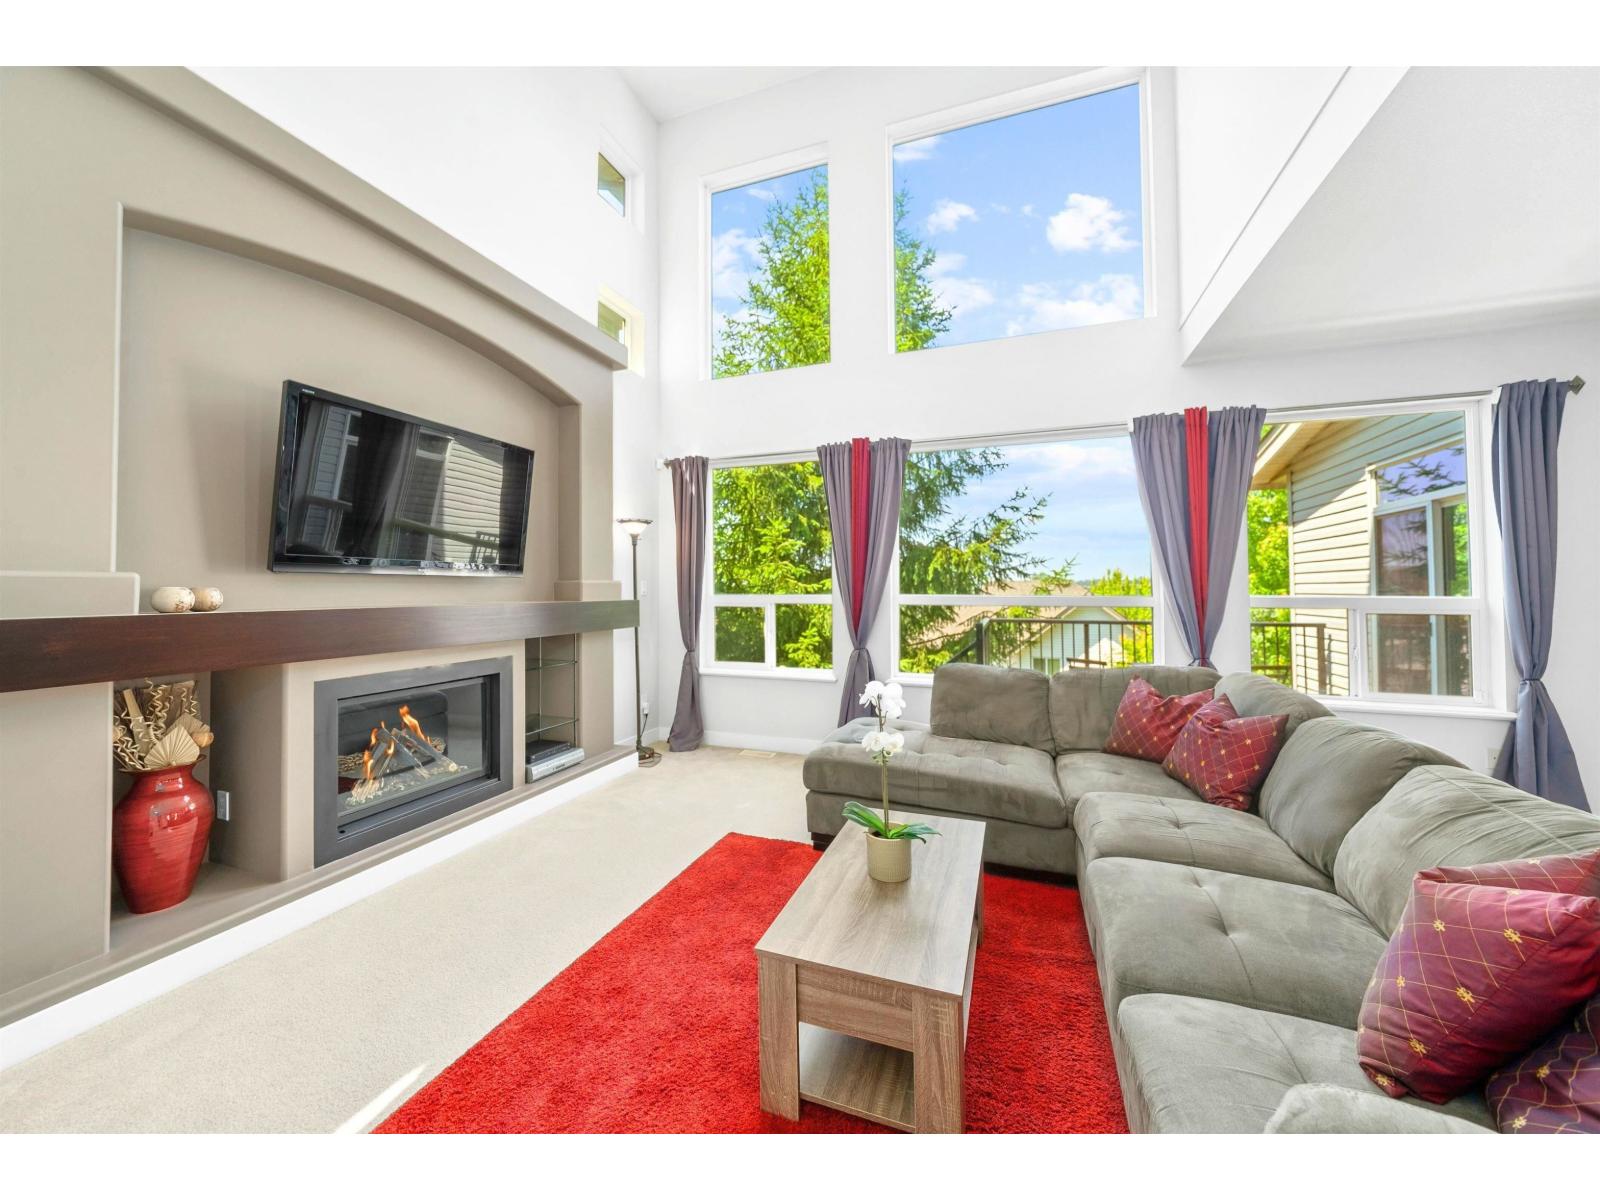
7037 178 Street
Surrey, British Columbia
*OPEN HOUSE: Sunday, July 12th, from 2-4pm* This GORGEOUS 5 Bed + Flex, 4 Bath, 3525 SQFT home isnestled in Cloverdale's sought after Provinceton neighborhood! Built by Morningstar, this one owner Gem has a spacious open-concept main w/ soaring ceilings, cozy gas fireplace, office/flex, & expansive windows for lots of natural light. Walk-out balcony off the modern kitchen with S/S appliances & large island beside formal dining. 3 generous sized bedrooms upstairs include a luxurious primary w/ spa-inspired ensuite, walk-in closet, & spectacular glowing sunset views!! Fully finished 2 bed basement is freshly painted w/ new vinyl flooring, & separate entry for easy mortgage helper convert. Double garage, extra driveway parking, & EV charging. Close to schools, parks, highway, shopping & more. (id:61048)
46 20326 68 Avenue
Langley, British Columbia
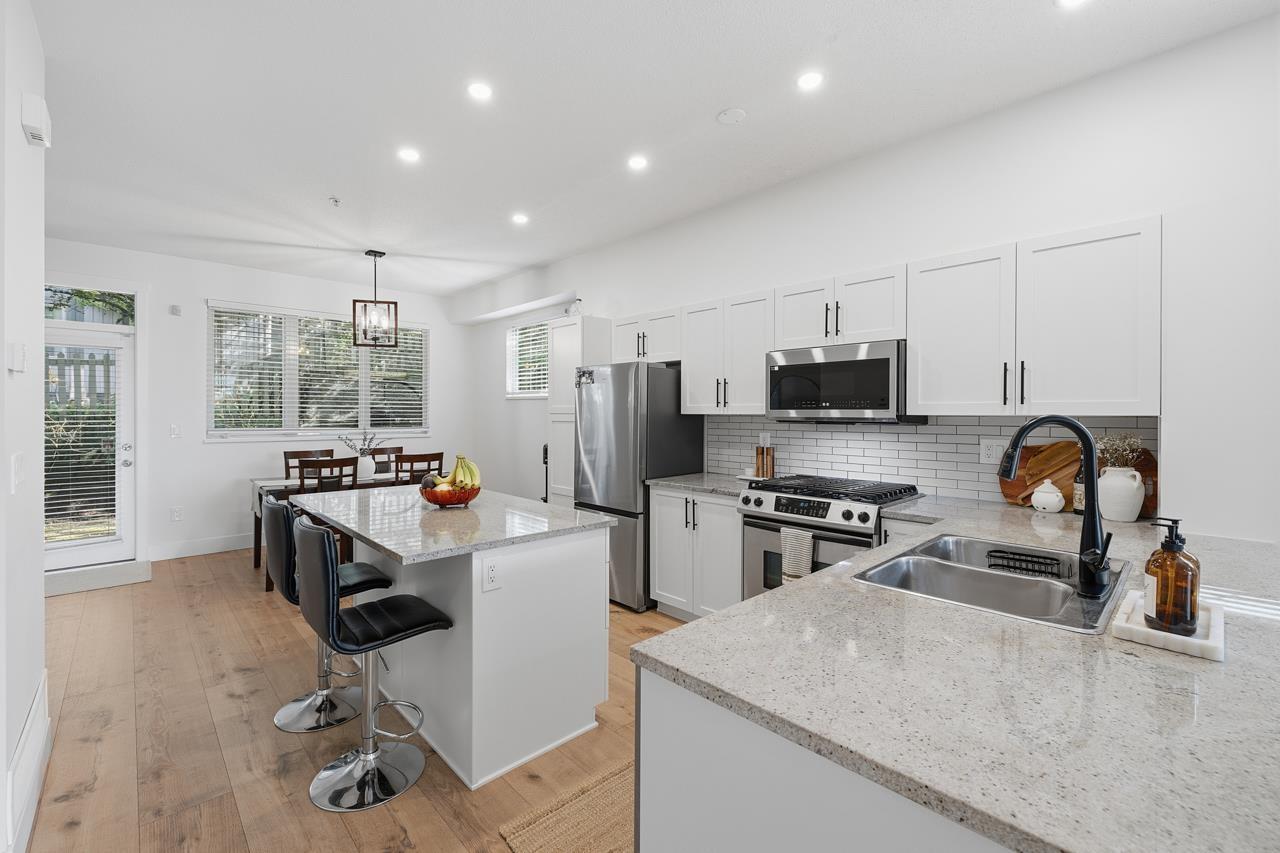
Sunpointe's immaculate CORNER / END UNIT in sought-after Willoughby Heights with tons of renovations and a massive fenced backyard. Bright, spacious 3 bed / 3 bath, 3-storey townhome featuring a gourmet kitchen with granite counters, stainless steel appliances, GAS STOVE and a large island. Open-concept main with gas fireplace and balcony with view. Primary bedroom with city views and ensuite. Double tandem garage with extra storage. Prime location steps to Richard Bulpitt Elementary, Yorkson Creek Middle School and R.E. Mountain Secondary, plus shopping, parks and transit with quick access to major routes. Pet and rental friendly. Move-in ready. (id:61048)
426 15168 33 Avenue
Surrey, British Columbia
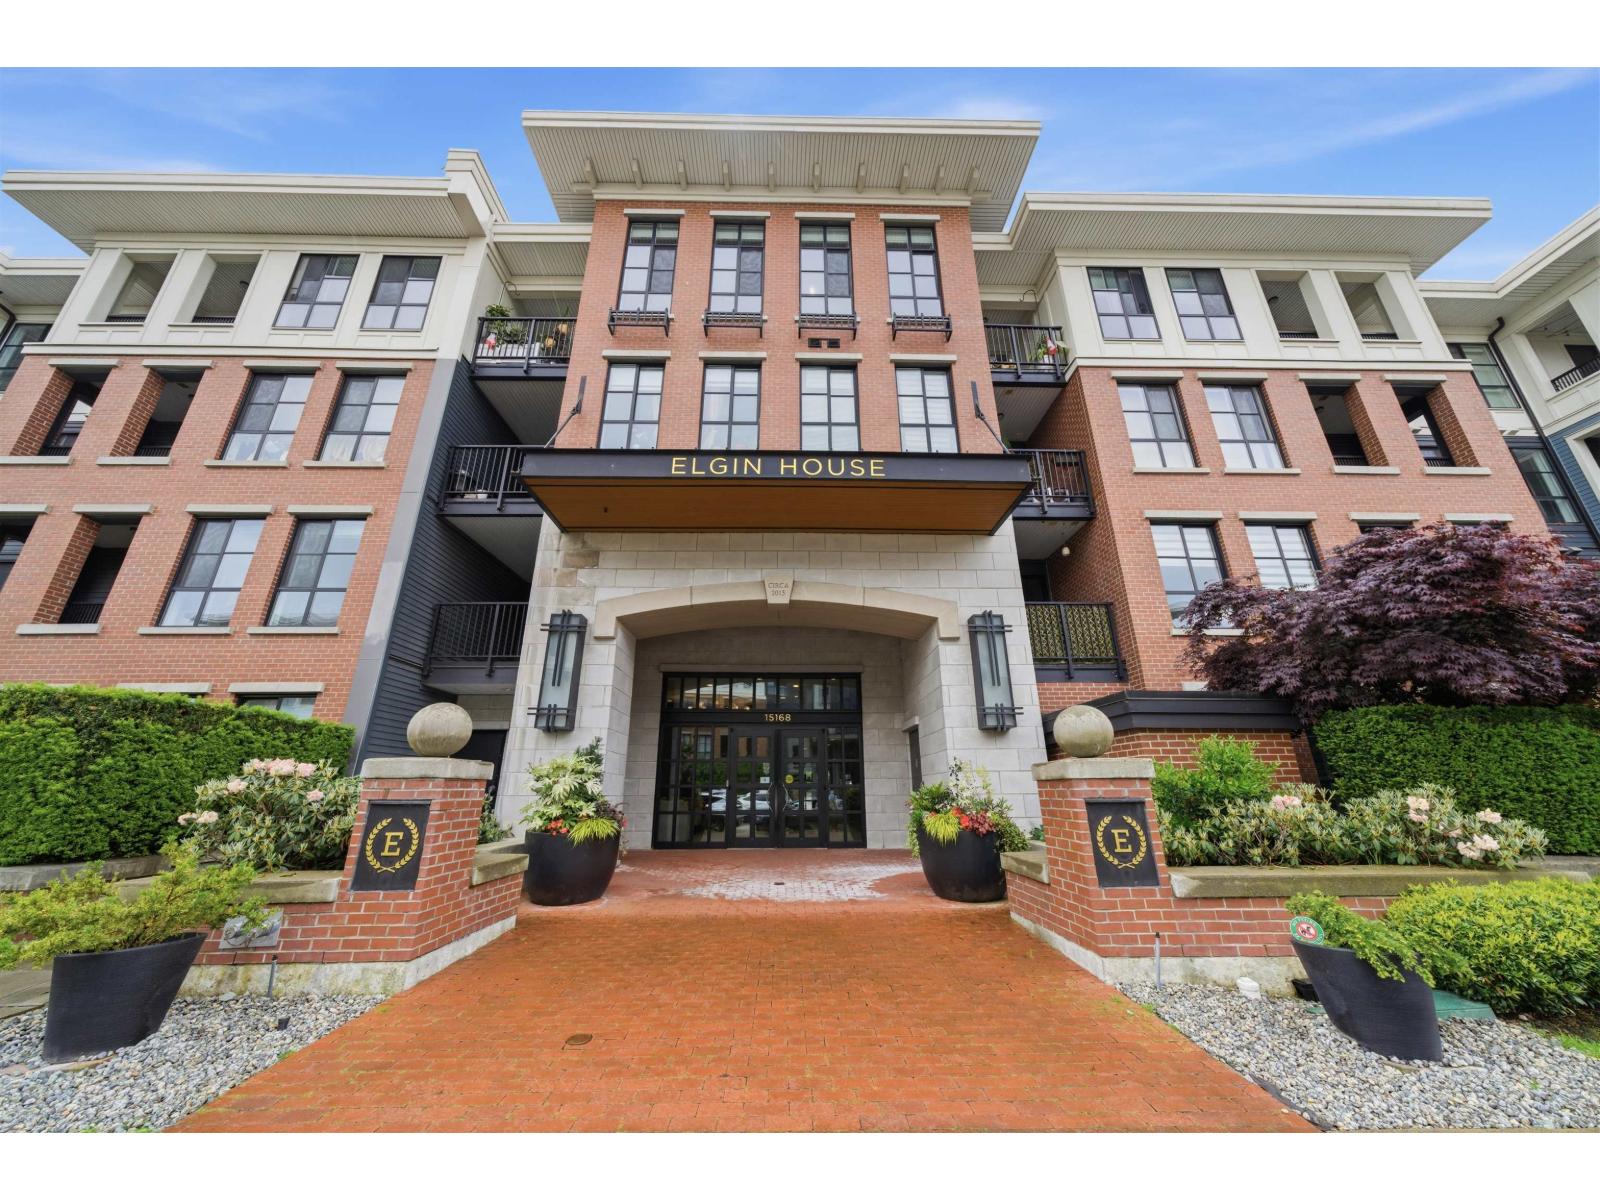
ELEVATE YOUR LIFESTYLE at Elgin House in highly coveted Harvard Gardens! This spectacular TOP FLOOR 2 bedroom, 2 bathroom suite features a bright & airy open-concept layout with gorgeous natural light. Immaculately kept home boasts brand new bedroom carpets, an upgraded fridge and gas stove, a large walk-in closet, and a luxurious double-sink primary ensuite. Experience resort style living at The Rowing Club: showcasing an outdoor pool, hot tub, gym, basketball court, games room, media room, garden & guest suites! Pet and rental friendly proactive strata, 2 side-by-side parking spots, EV charging stations & large storage locker. Unbeatable South Surrey location just steps to top shops, dining & transit. Don't Miss This One! OPEN HOUSE: 1:00 - 3:00, SUNDAY JULY 12. (id:61048)
4 32821 6 Avenue
Mission, British Columbia
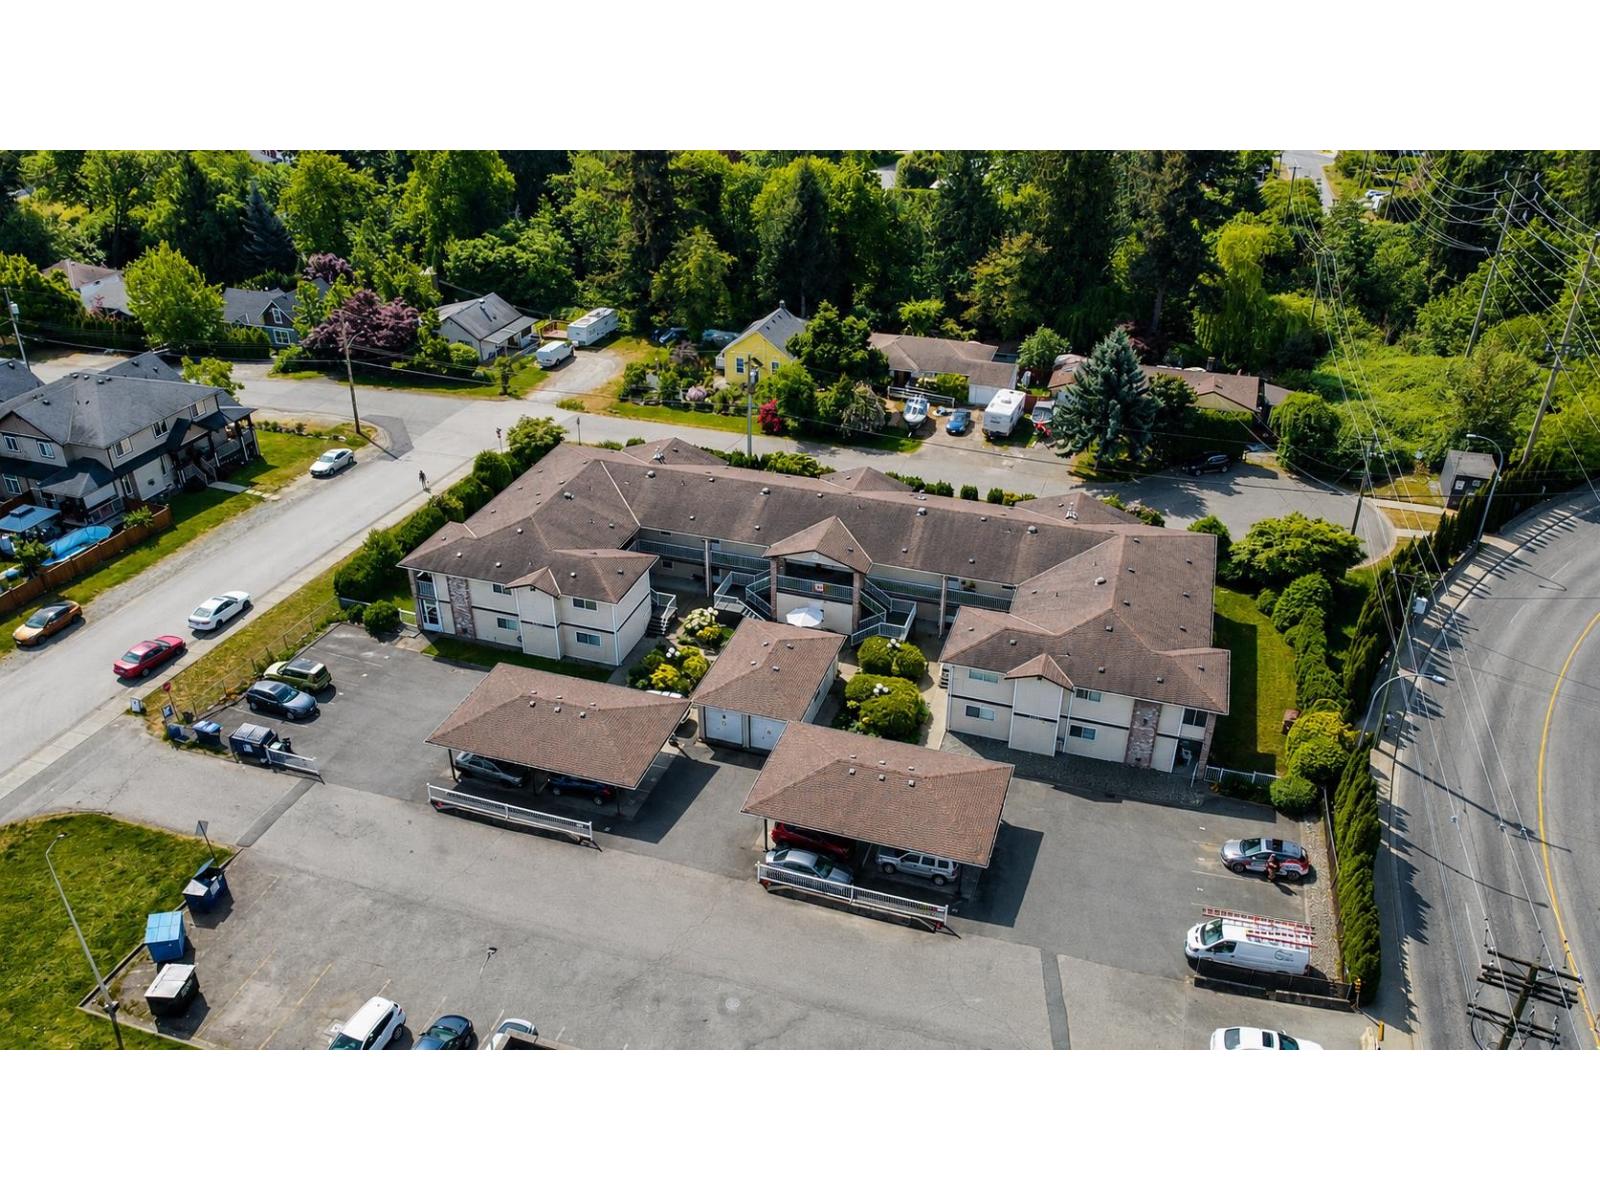
Charming ground-floor 2 bed apartment in the small and welcoming Maple Grove Manor community, with only 14 units total. This well-laid-out home offers an open kitchen, dining, and living space, with the bedrooms positioned on opposite sides of the unit for added privacy and separation. Some tasteful updates have been done to the kitchen and bathroom, plus there's the convenience of in-suite laundry. Rentals and pets are allowed, making this a great option for both investors and buyers looking to move in with their furry friends. Located in the heart of Mission, everything downtown has to offer is within walking distance, including shops, restaurants, transit, schools, and more. A comfortable, easy-living home in a great little community. (id:61048)
1559 Whatcom Road
Abbotsford, British Columbia
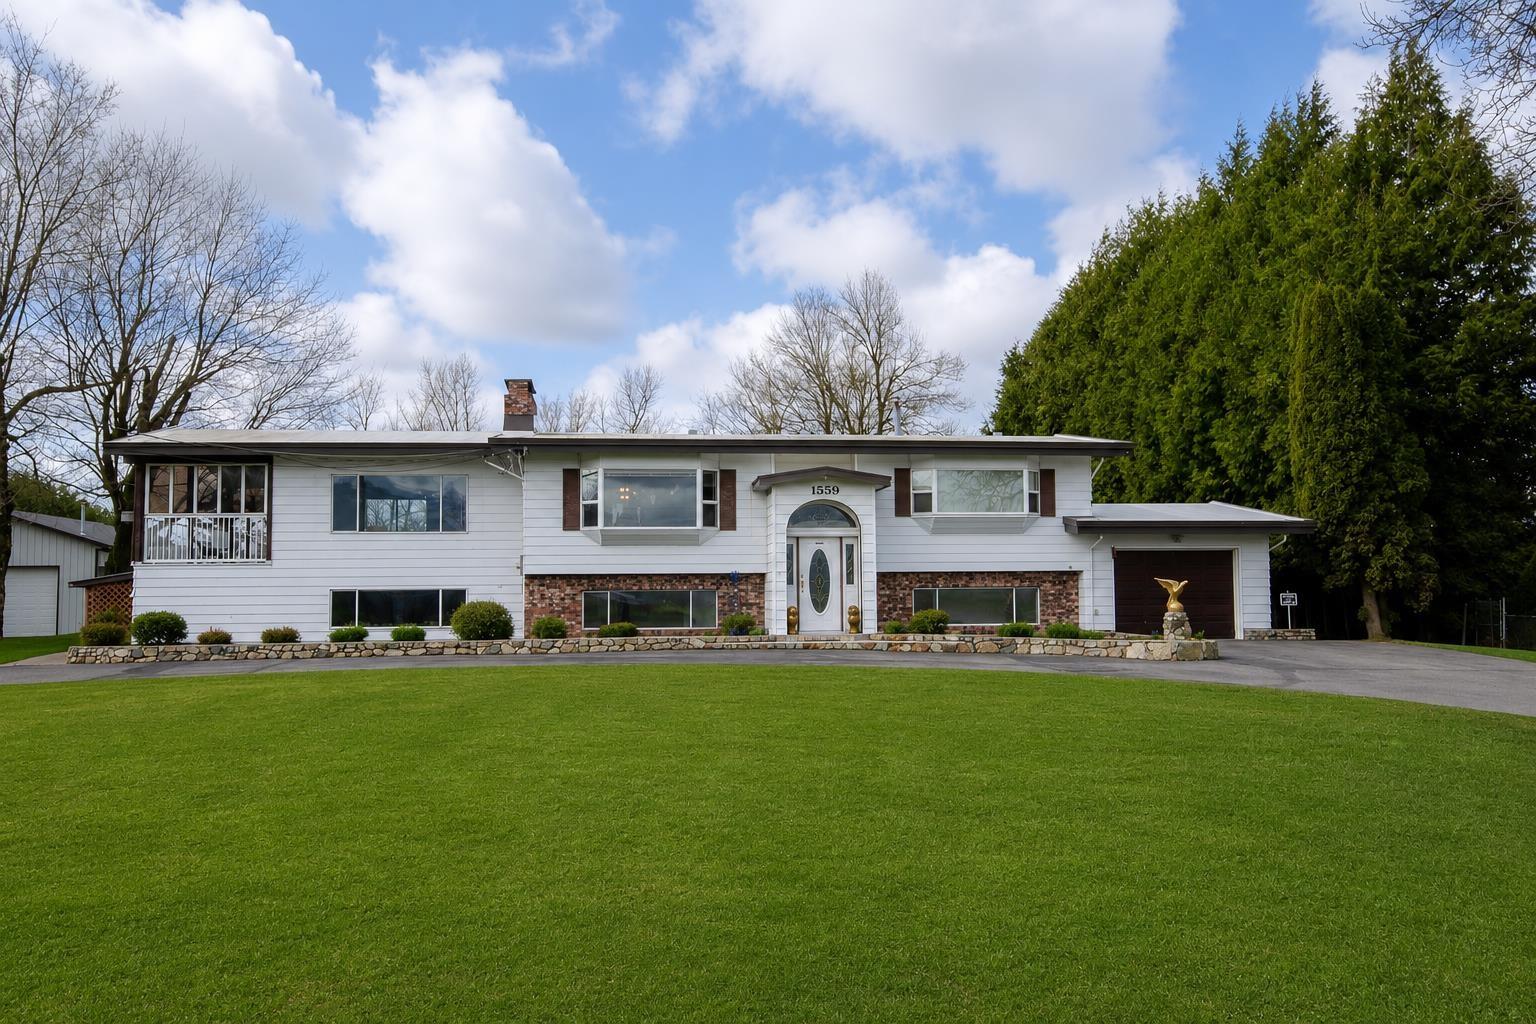
Great opportunity for investors, first-time home buyers, business owners, and truckers. This 1-acre property features a 2 storey home with amazing Mt. Baker mountain view, excellent privacy, and a 720 sq. ft. heated shop. Prime located less than 5 minutes from Highway 1, Costco, and the border. House has spacious living area, kitchen, and dining/eating area on the main floor, while the lower level includes a very large family room and flexible-use room. The property also features ample open parking, a double garage, a single garage, and room for RV parking. Located close to schools, shopping, recreation centres, and freeway access, this property offers a great combination of space, convenience, and potential. Conceptual AI enhanced landscaping renderings. (id:61048)