Presented by Robert J. Iio Personal Real Estate Corporation — Team 110 RE/MAX Real Estate (Kamloops).
4 10145 Fifth St Sidney, British Columbia V8L 0E4

$949,000Maintenance,
$355.12 Monthly
Maintenance,
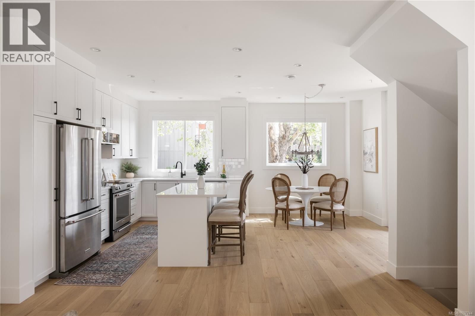
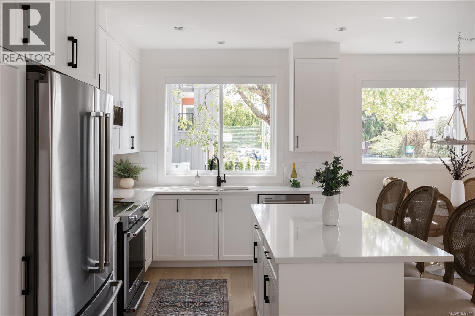
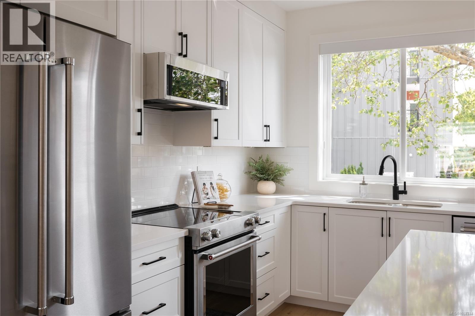
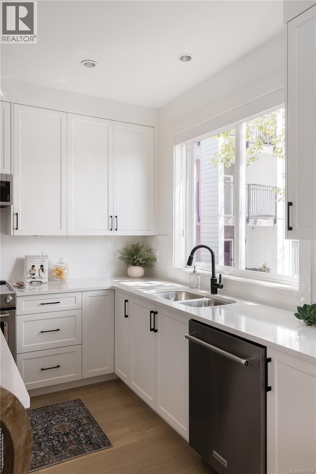
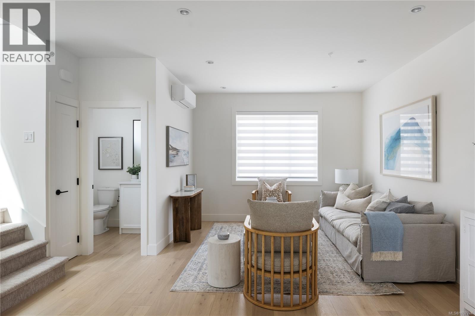
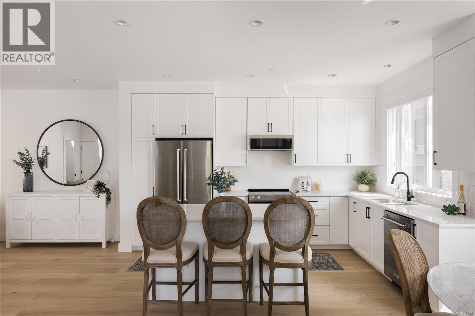
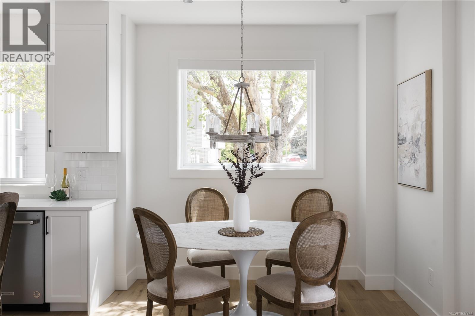
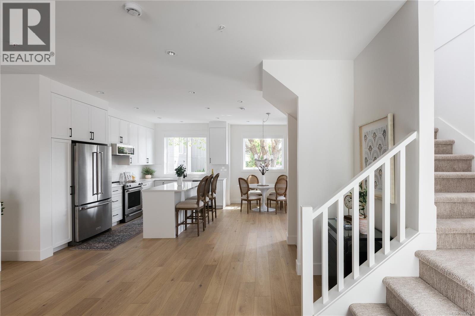
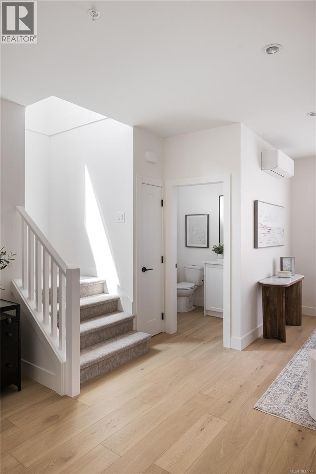
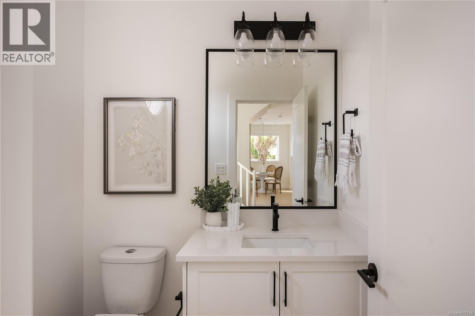
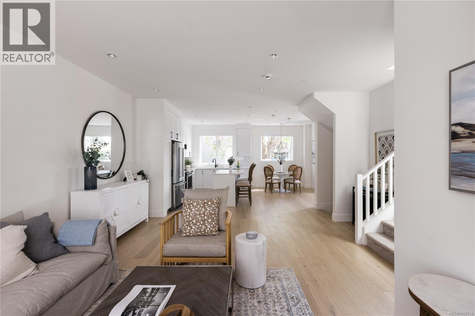
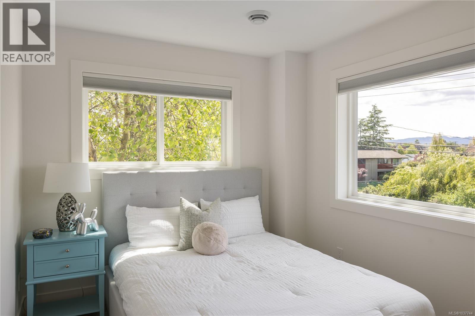
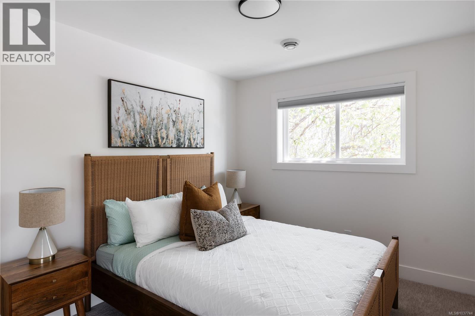
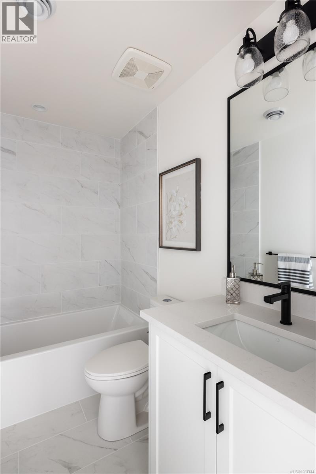
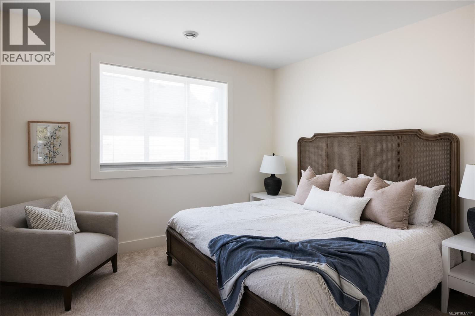
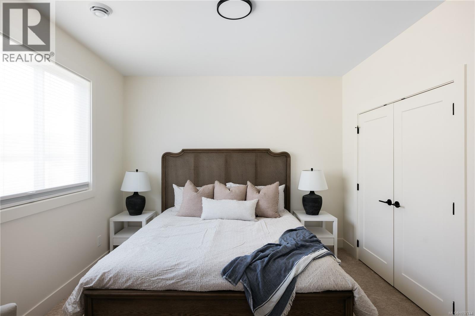
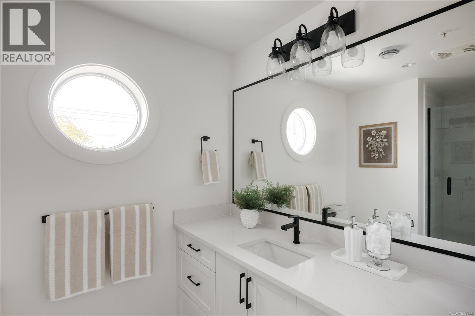
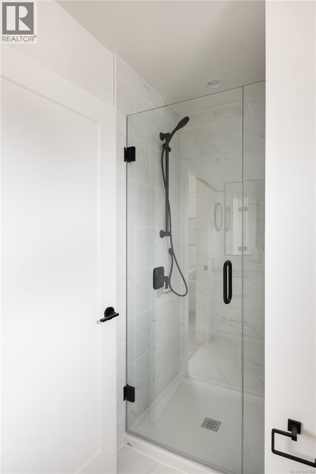
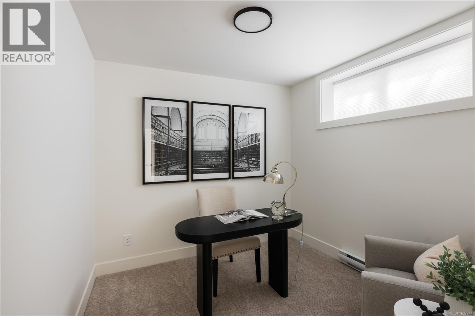
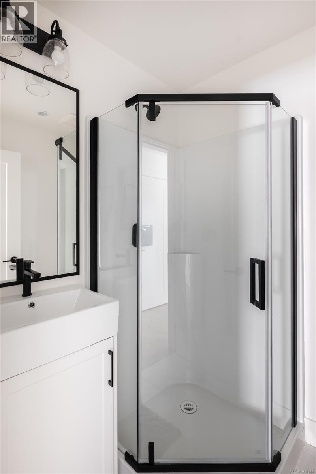
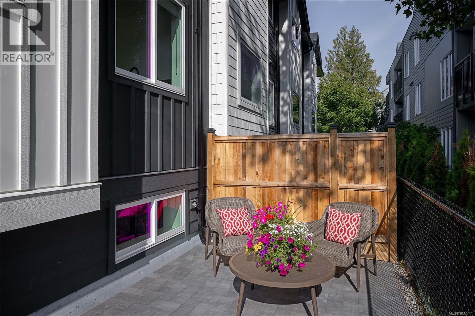
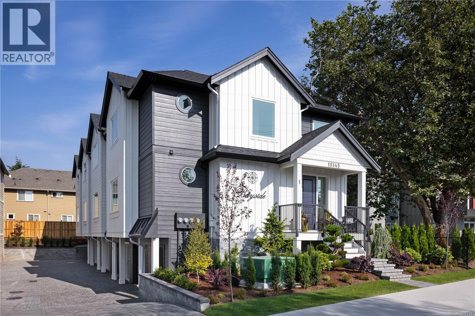
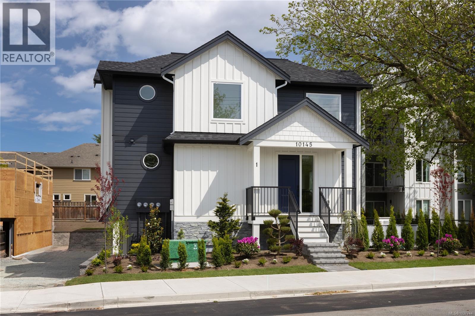
$355.12 MonthlyExperience elevated coastal living at Bayside Towns on Fifth — a boutique collection of 16 thoughtfully designed townhomes in Sidney’s highly sought-after Robert's Bay neighbourhood. This bright end-unit plan offers 3 spacious beds upstairs, including the primary retreat w/ ensuite, plus a versatile 4th bedroom or office on the lower level with its own 3-piece bath. The open-concept main features wide-plank hardwood floors, oversized picture windows, & a stunning custom kitchen with white cabinetry, quartz counters, large island, & stainless appliances. Enjoy year-round comfort with an efficient heat pump & heated tile floors in all bathrooms. Outside, the fully fenced southeast-facing patio w/ interlocking brick & irrigation creates the perfect low-maintenance outdoor space. Just steps to beaches, trails, & an easy walk to Beacon Ave, this is one of Sidney’s most desirable locations. Additional homes available from $899,000 + GST & over 60% now sold! (id:61048)
Property Details
| MLS® Number | 1037744 |
| Property Type | Single Family |
| Neigbourhood | Sidney North-East |
| Community Features | Pets Allowed, Family Oriented |
| Features | Other, Marine Oriented |
| Parking Space Total | 1 |
| Plan | Eps9170 |
Building
| Bathroom Total | 4 |
| Bedrooms Total | 4 |
| Appliances | Dishwasher, Dryer, Microwave, Range - Electric, Refrigerator, Washer |
| Architectural Style | Other |
| Constructed Date | 2025 |
| Cooling Type | Air Conditioned |
| Heating Type | Baseboard Heaters, Heat Pump |
| Size Interior | 1,546 Sqft |
| Type | Row / Townhouse |
Land
| Acreage | No |
| Size Irregular | 1796 |
| Size Total | 1796 Sqft |
| Size Total Text | 1796 Sqft |
| Zoning Type | Multi-family |
Rooms
| Level | Type | Length | Width | Dimensions |
|---|---|---|---|---|
| Second Level | Primary Bedroom | 12 ft | 12 ft | 12 ft x 12 ft |
| Second Level | Ensuite | 3-Piece | ||
| Second Level | Bathroom | 4-Piece | ||
| Second Level | Bedroom | 9 ft | 11 ft | 9 ft x 11 ft |
| Second Level | Bedroom | 9 ft | 10 ft | 9 ft x 10 ft |
| Lower Level | Bedroom | 9 ft | 9 ft | 9 ft x 9 ft |
| Lower Level | Bathroom | 3-Piece | ||
| Main Level | Living Room | 12 ft | 21 ft | 12 ft x 21 ft |
| Main Level | Bathroom | 2-Piece | ||
| Main Level | Dining Room | 9 ft | 12 ft | 9 ft x 12 ft |
| Main Level | Kitchen | 9 ft | 12 ft | 9 ft x 12 ft |
https://www.realtor.ca/real-estate/29794835/4-10145-fifth-st-sidney-sidney-north-east
Contact Us
Contact us for more information
Mark Rice
Personal Real Estate Corporation
www.markricerealestate.com/
3194 Douglas St
Victoria, British Columbia V8Z 3K6
(250) 383-1500
(250) 383-1533

The trademarks REALTOR®, REALTORS®, and the REALTOR® logo are controlled by The Canadian Real Estate Association (CREA) and identify real estate professionals who are members of CREA. The trademarks MLS®, Multiple Listing Service® and the associated logos are owned by The Canadian Real Estate Association (CREA) and identify the quality of services provided by real estate professionals who are members of CREA. The trademark DDF® is owned by The Canadian Real Estate Association (CREA) and identifies CREA's Data Distribution Facility (DDF®)
June 21 2026 08:30:46
Victoria Real Estate Board
Coldwell Banker Oceanside Real Estate