Presented by Robert J. Iio Personal Real Estate Corporation — Team 110 RE/MAX Real Estate (Kamloops).
304 5327 Cordova Bay Rd
Saanich, British Columbia
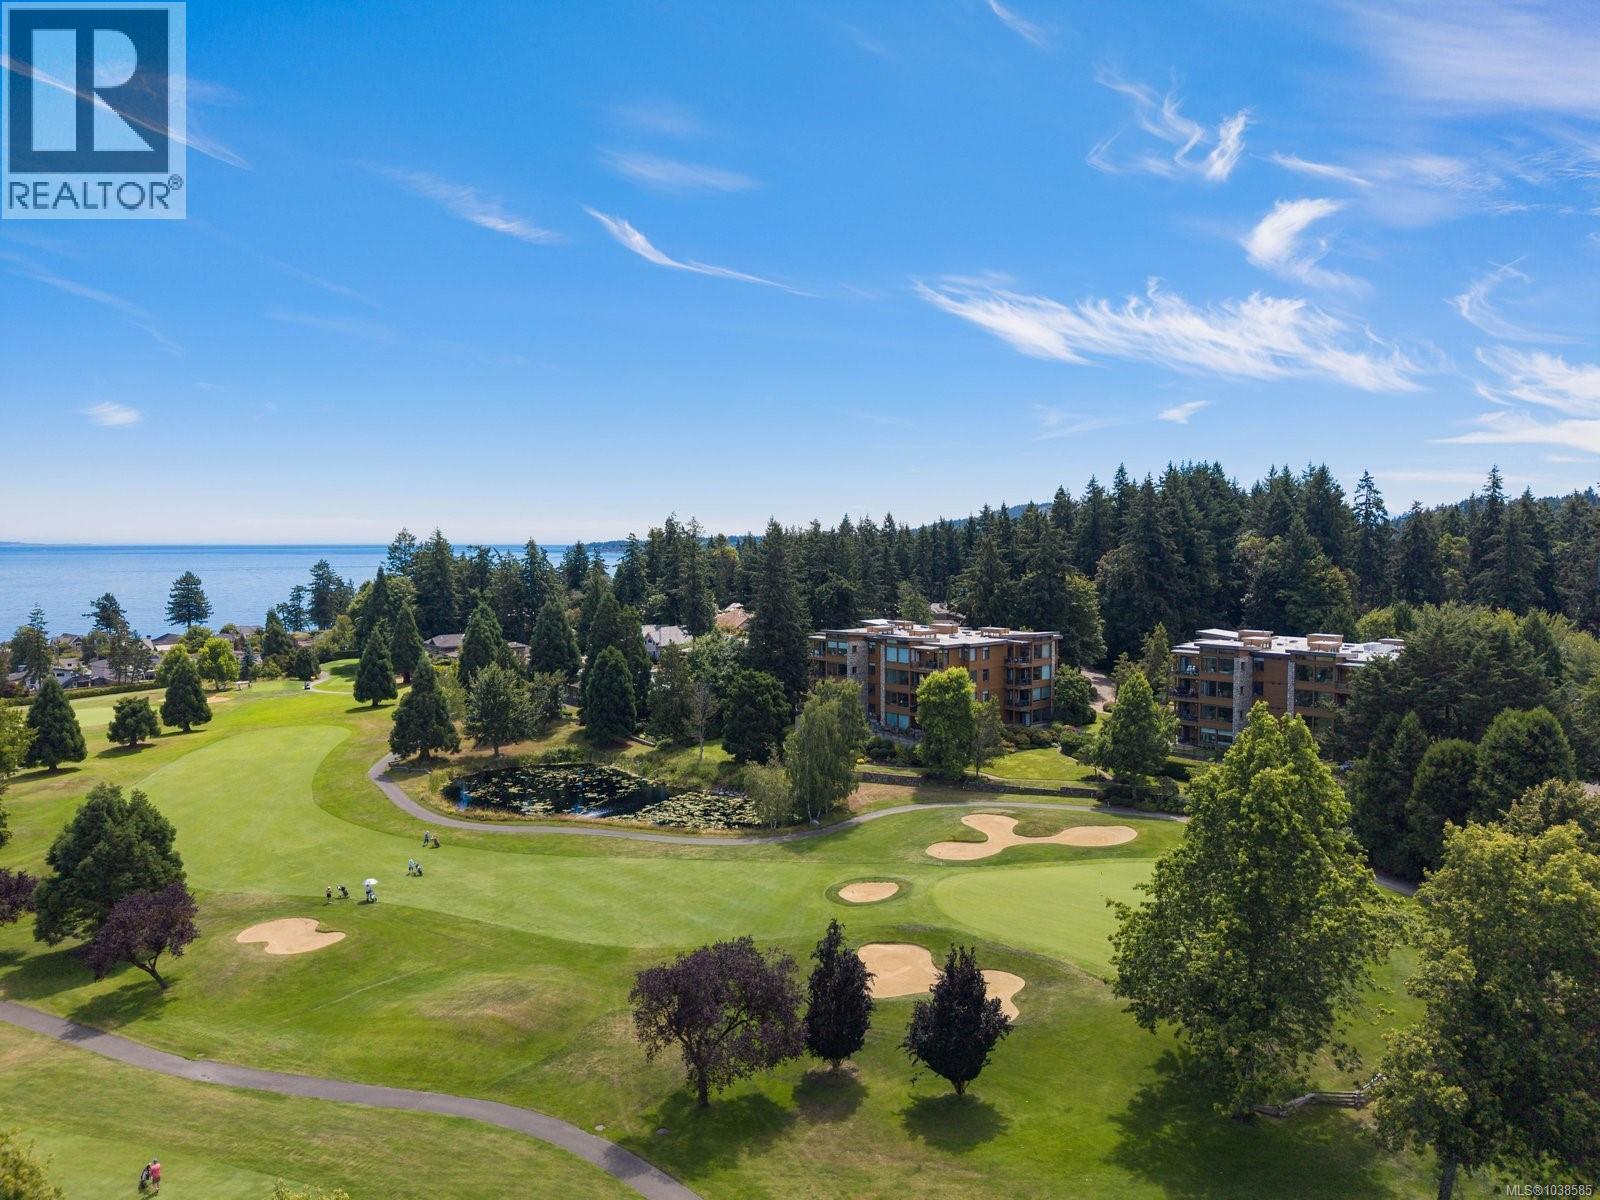
Luxury Cordova Bay home in a PREMIUM LOCATION, overlooking one of Victoria's most picturesque golf courses. This spacious 2 Bed/2 Bath remodeled condo sits up high in the middle of the Cordova Bay Golf Course with spectacular views of the golf course, ocean and mountains beyond. Features over sized wood windows, 9 ft ceilings, Contemporary Kitchen, Quartz Counters, New Hardwood floors, fireplace in the living room and a covered balcony overlooking the golf course. Situated on the ninth hole of the golf course this quality West Coast Jawl Development has the location and a premier lifestyle to match. A stones throw to Cordova Bay Golf Course, Ridge Golf course, Matticks Woods Shops, Red Barn Market & multiple beaches. A rare opportunity to make an investment in your lifestyle. (id:61048)
2165 Timber Ridge Crt
Central Saanich, British Columbia
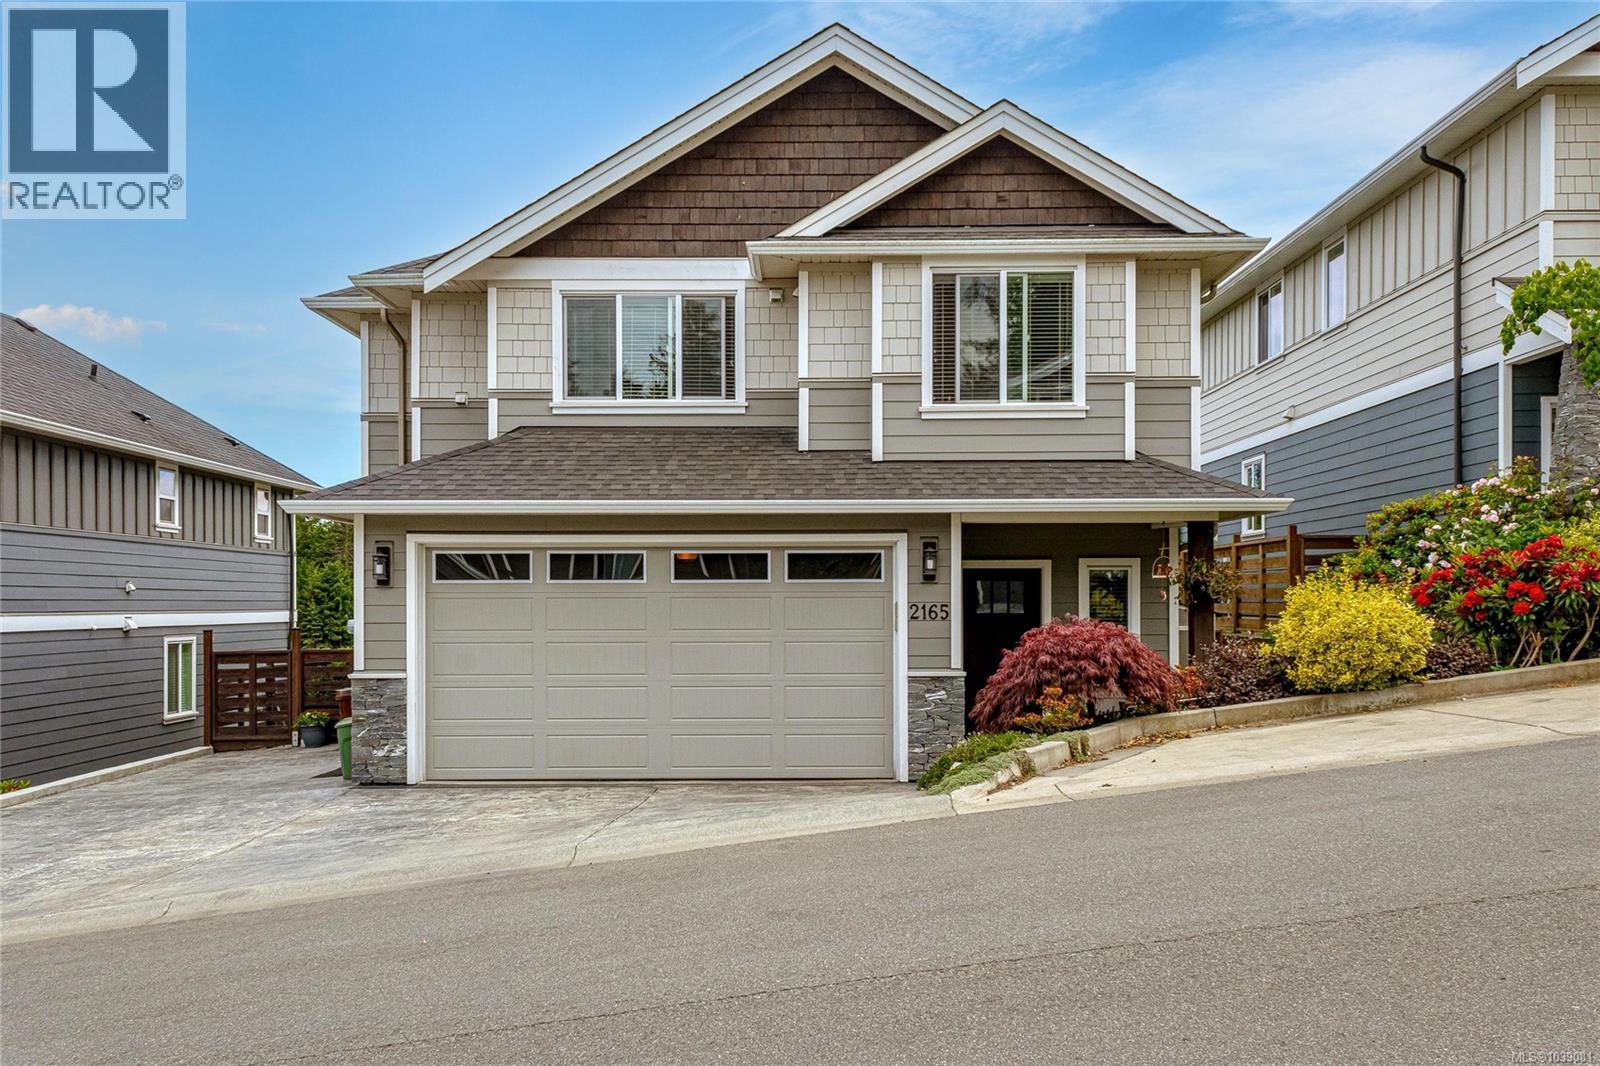
Welcome to 2165 Timber Ridge. A shining example of a modern family home on a quiet no through road, that emulates ''Best in Show''. The moment you enter this residence, you'll notice a pride of ownership throughout. Main floor offering an open plan with a gourmet kitchen and great room concept. A den, laundry room and powder room round out the main level. From the living dining area, large french doors pour out to a sun drenched south facing patio and yard featuring interlocking brick, and a multitude of beautiful gardens. The heavy duty pergola provides lighting and shade for the perfect outdoor experience, day or night. The second level offers 3 bedrooms including a primary with a stunning ensuite, and a bonus self contained 1 bedroom legal suite. All this on a manicure lot, with easy access back to the highway or any of the many Peninsula's inviting communities. Add to this hot water on demand, heat pump, 4.5' crawl space, extra parking and more. Don't miss out on this offering! (id:61048)
Th9 3450 Whittier Ave
Saanich, British Columbia
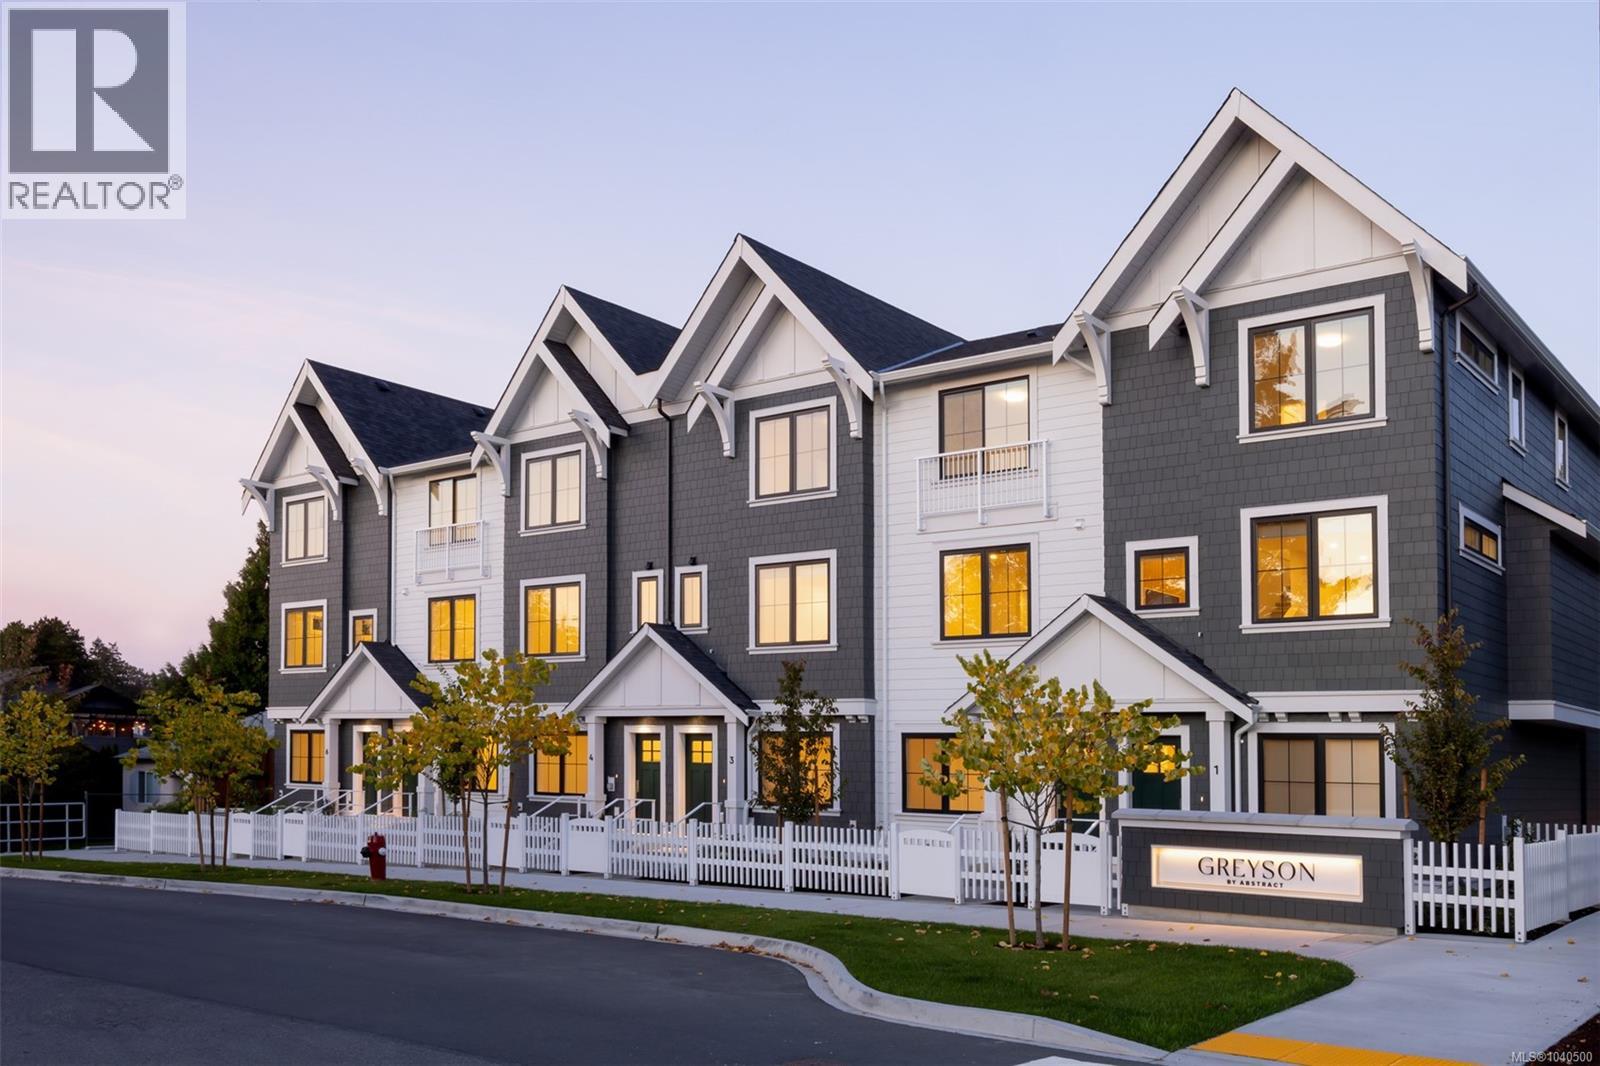
Display Home open Saturday and Sunday, 12:00 – 3:00pm. Located at TH1 - 3421 Harriet Rd. Just completed, Greyson by award-winning Abstract Developments, is a collection of traditional townhomes nestled away in Victoria’s burgeoning Uptown neighbourhood. Conveniently situated next to the Galloping Goose trail & centred between the city’s outer limits & the downtown core, you are positioned perfectly for seamless connectivity within Victoria and beyond. This elegant 3 Bed, 3.5 Bath home offers 1,403 sq ft of living space with 9’ ceilings, oversized windows & natural colours to embody a sense of ease & welcome. The gourmet kitchen showcases two-tone shaker-style matte white & slab style brushed oak cabinetry, quartz countertops, stainless steel appliance package and built-in full height pantry. Featuring two, separate private outdoor spaces, including a large balcony and patio surrounded by lush landscaping & white picket fences. Includes an EV-ready garage and an optional upgrade for AC. Move in when you’re ready and take advantage of the 10-year home warranty. Price + GST, (first-time buyers are eligible for a rebate). (id:61048)
Th10 3450 Whittier Ave
Saanich, British Columbia
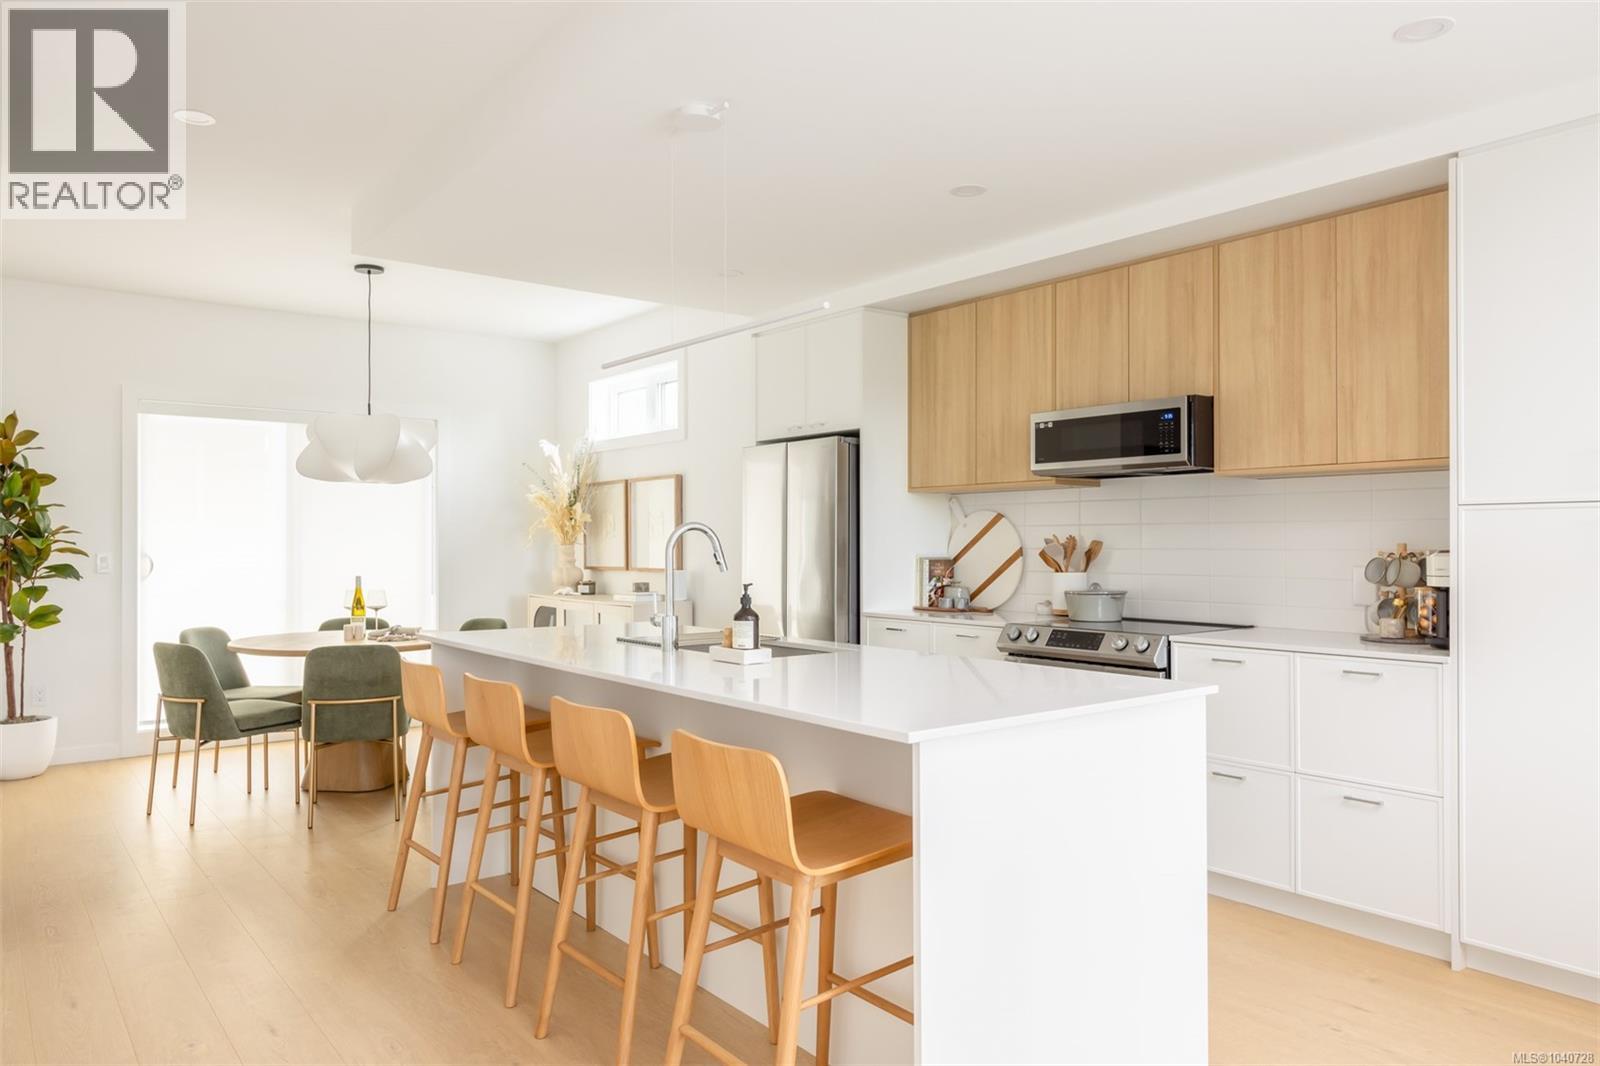
Welcome to Greyson, a brand-new community of naturally inspired family-sized townhomes by award-winning Abstract Developments. Just completed and one of the only townhomes in Saanich offering a true EV-ready, side-by-side 2-car enclosed garage, this rare 4 Bed, 3Bath home delivers both space and long-term livability. Offering 1,545 sq ft, the home features 9’ ceilings, generous windows, and a bright main living area with a well-appointed kitchen showcasing quartz countertops, shaker-style cabinetry, stainless-steel appliances, full-height pantry & built-in desk. Enjoy two private outdoor spaces including patio framed by lush landscaping and classic white picket fencing. Located minutes from the amenity-rich Uptown Shopping District and the Galloping Goose trail, Greyson is perfectly positioned between the city’s outer limits and the downtown core for seamless connectivity within Victoria and beyond. Optional upgrade for AC available and 10-year home warranty. Price + GST, first-time buyers eligible for a rebate. (id:61048)
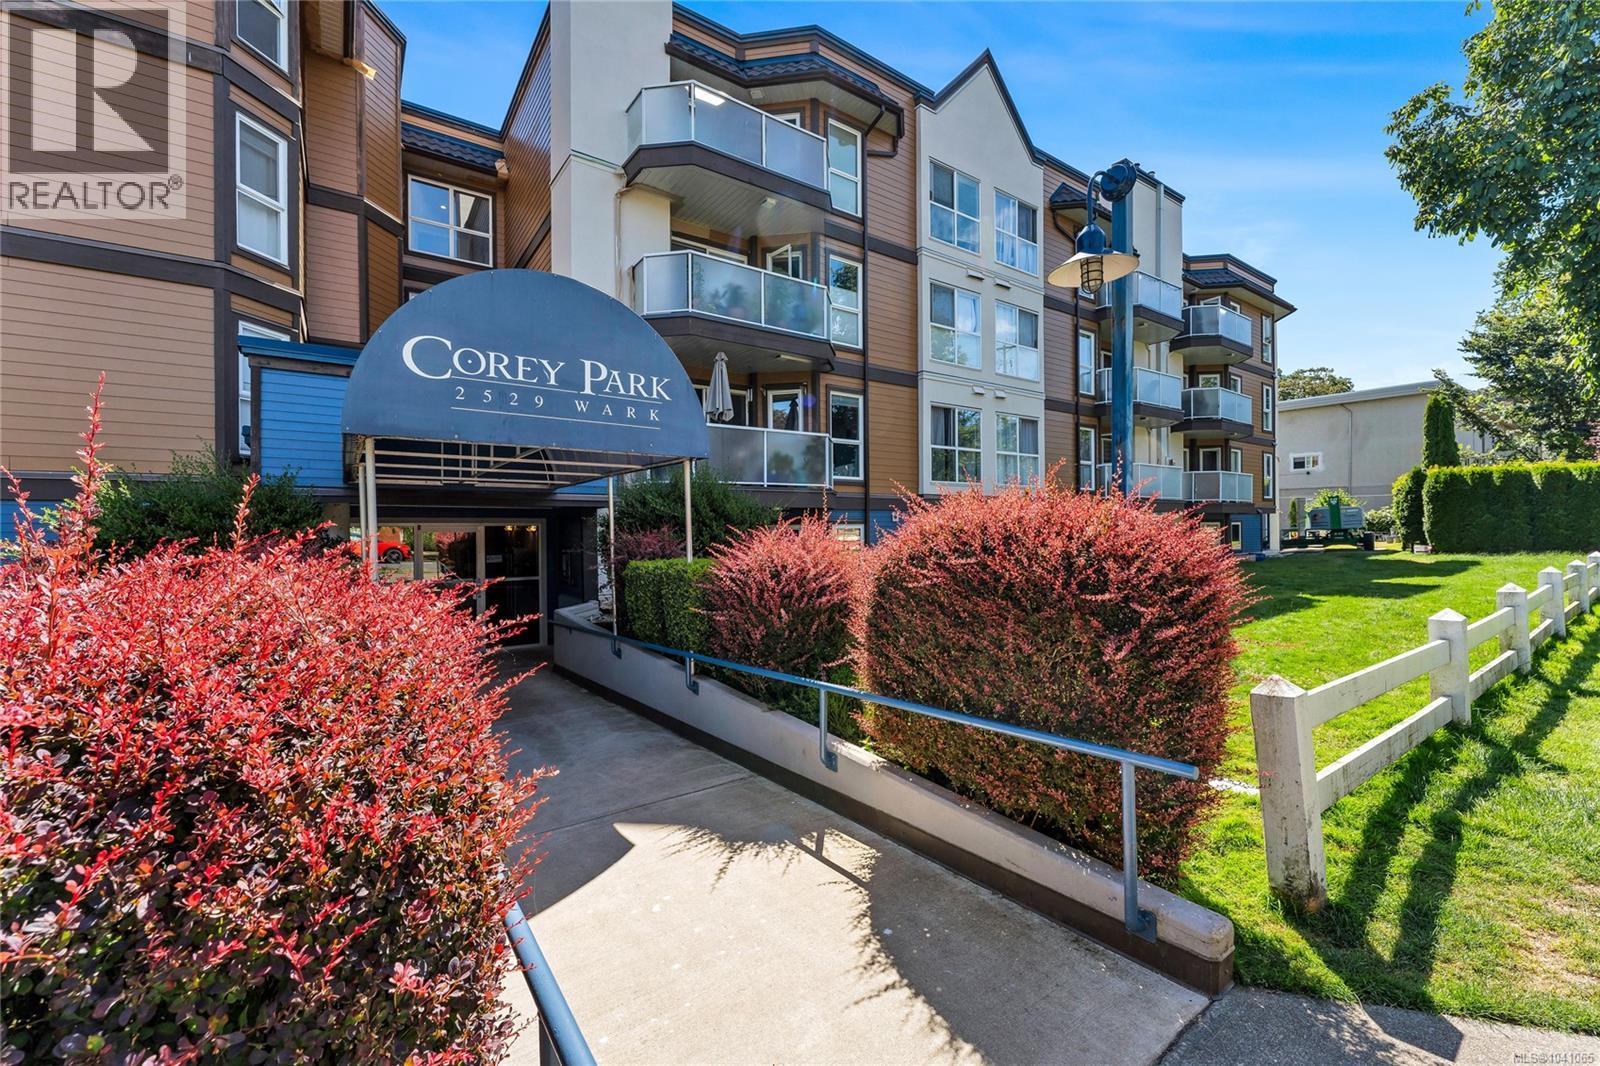
409 2529 Wark St
Victoria, British Columbia
his top floor South Facing home offers over 695 sqft. Renovated kitchen with stainless appliances, hard wood counters and breakfast bar. Spacious living room with gas fireplace and a cosy dining room. Good sized master bedroom with access to the deck. renovated bathroom with walk-in shower and a spacious laundry room. secure underground parking stall and separate storage. Located steps to vibrant Quadra Village and minutes to downtown. All in a well run recently painted building. Your Realtor can access more information and assist you on your private showing. Please have them call. (id:61048)
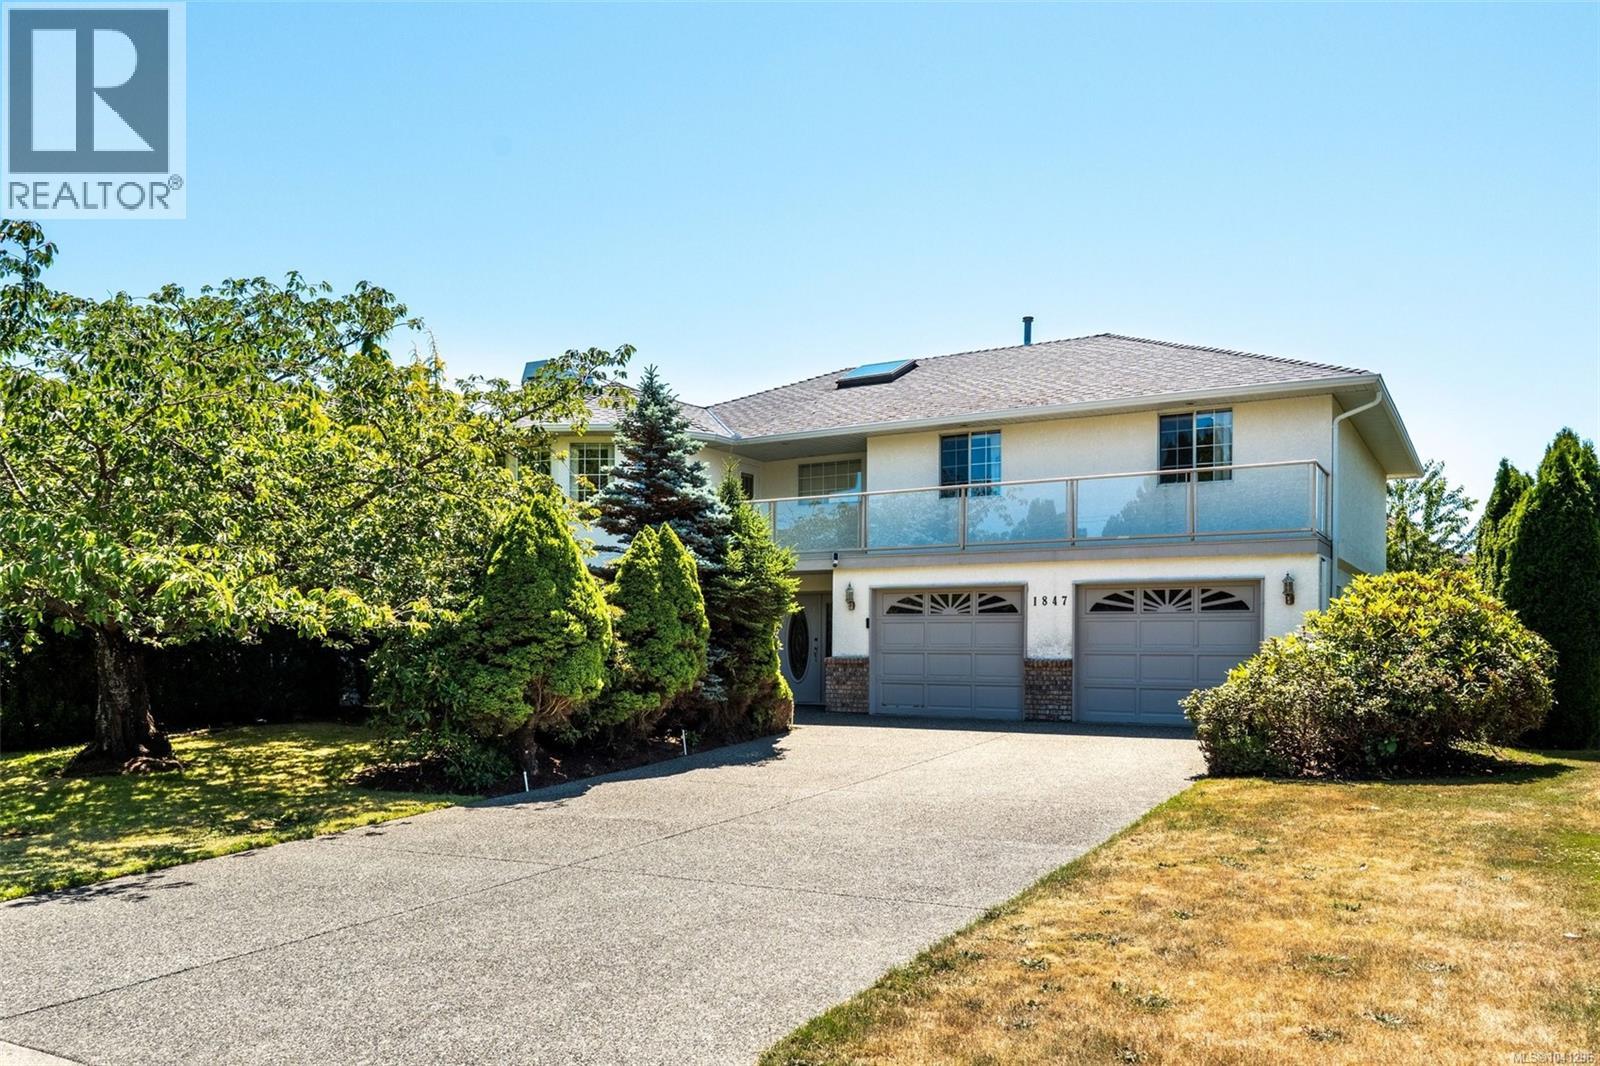
1847 El Sereno Dr
Saanich, British Columbia
Welcome to 1847 El Sereno Dr—an inviting 5-bedroom, 3-bathroom home offering approximately 2,900 sqft of finished living space on a level 8,500 sqft lot. This is a rare opportunity to establish roots in Gordon Head, one of Victoria’s most sought-after neighbourhoods. The home features a functional, well-designed layout that truly makes sense. The bright main level offers a welcoming living room with access to a front-facing balcony. Toward the rear, the kitchen and family room open onto a deck overlooking the expansive, level backyard—creating a quiet, private space perfect for children, entertaining, or gardening. The lower level offers excellent flexibility, with a large rec room, double garage, and potential for a 2-bedroom suite. Already plumbed for a kitchen and featuring a covered under-deck patio, this space is ideal for extended family or future rental income. Year-round comfort is ensured with an efficient gas furnace, gas fireplaces, and a newer roof. Buyers will appreciate the quiet street and convenient proximity to UVic, Mt. Douglas Park, beaches, and highly regarded public schools. (id:61048)
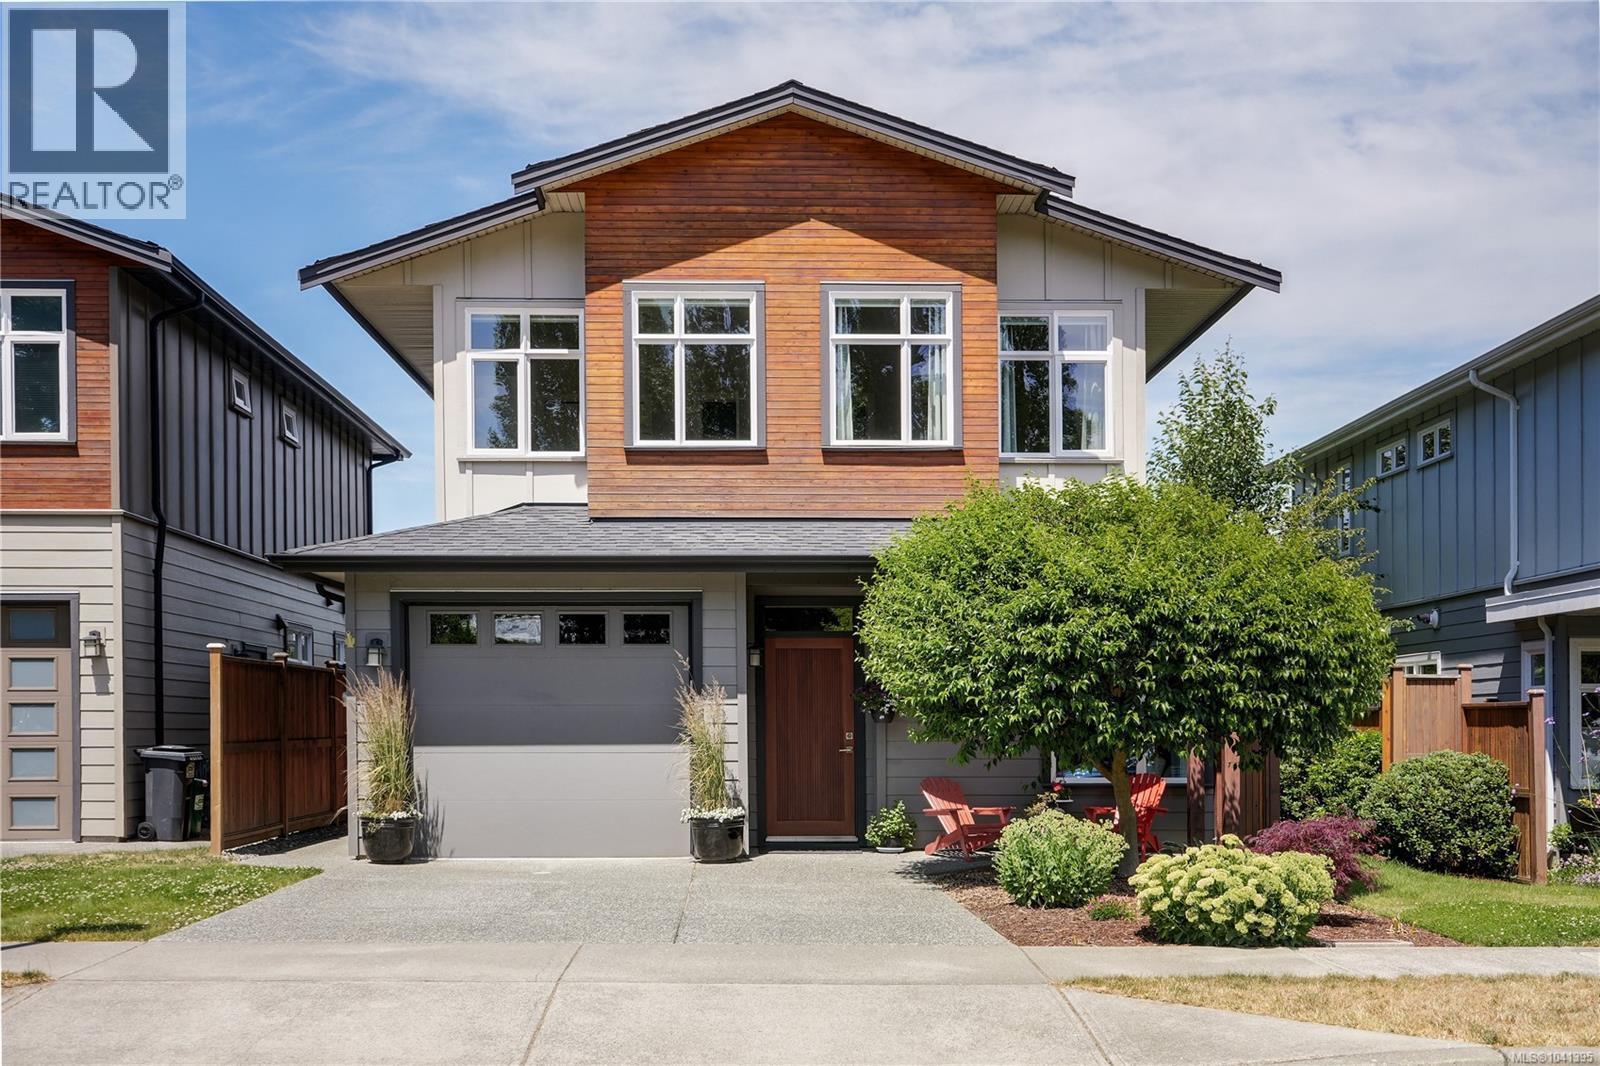
2020 Deerbrush Cres
North Saanich, British Columbia
Open House Sat 18th 1-3 pm, Come experience this gorgeous residence featuring the Burrard floor plan which was one of only a handful offered in the development. Upon entry you are greeted with a very special warm interior decor and bright design featuring a large Primary bedroom on the main level with a beautiful ensuite with walk tiled walk in shower and radiant heated floors.. Pride of care and ownership is evident throughout this very special home featuring hardwood & tile floors, abundant windows, extra celestial widows with shutters, quartz countertops throughout, a custom designed laundry room with extra cabinets, expanded driveway , tankless hot water system and air conditioning throughout . The main level features a beautiful open kitchen design offering ceiling expanded cabinets gas cooking & large granite Island. The cozy dining and living room offers a tiled gas fireplace , and this room leads onto a private sunny manicured back yard offering an expanded patio. Moving to the upper level you will discover 2 large bedrooms with a gorgeous full bathroom and huge family room. The current original owners added many extras at the time of construction which helps make his Very Special home perfect for Buyers downsizing or professionals wanting easy care home ownership. Call today to view you will not be disappointed !! (id:61048)
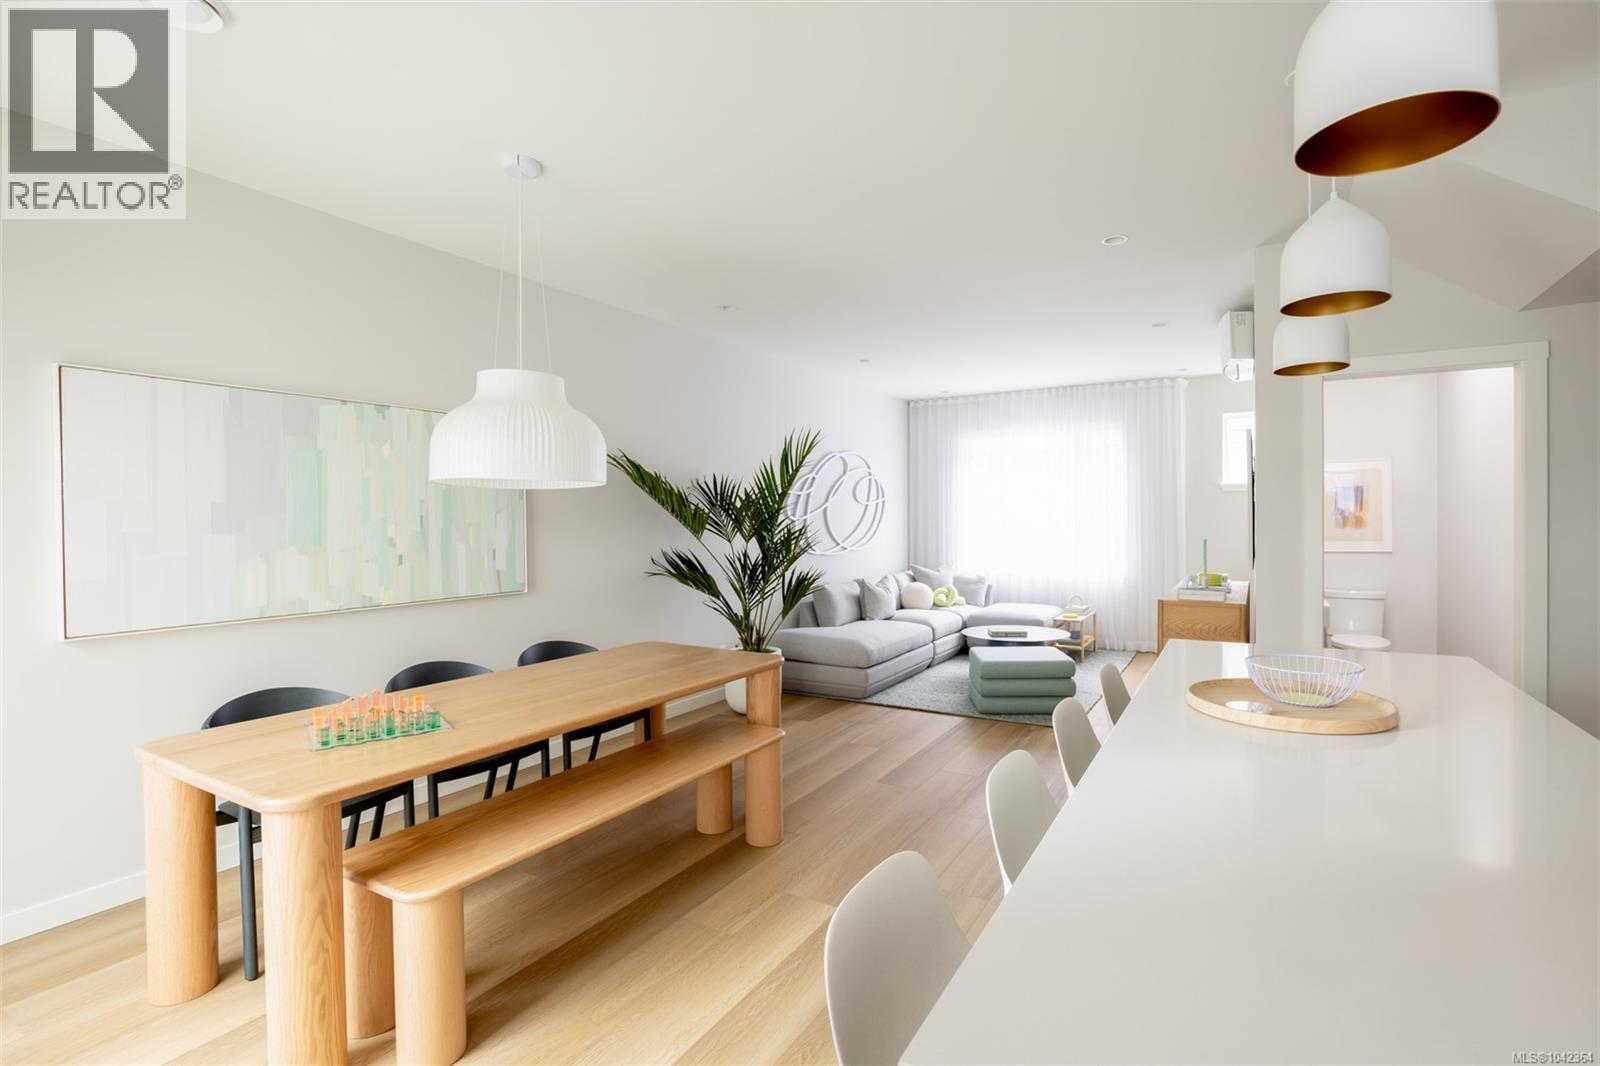
111 3230 Glendale Pl
Langford, British Columbia
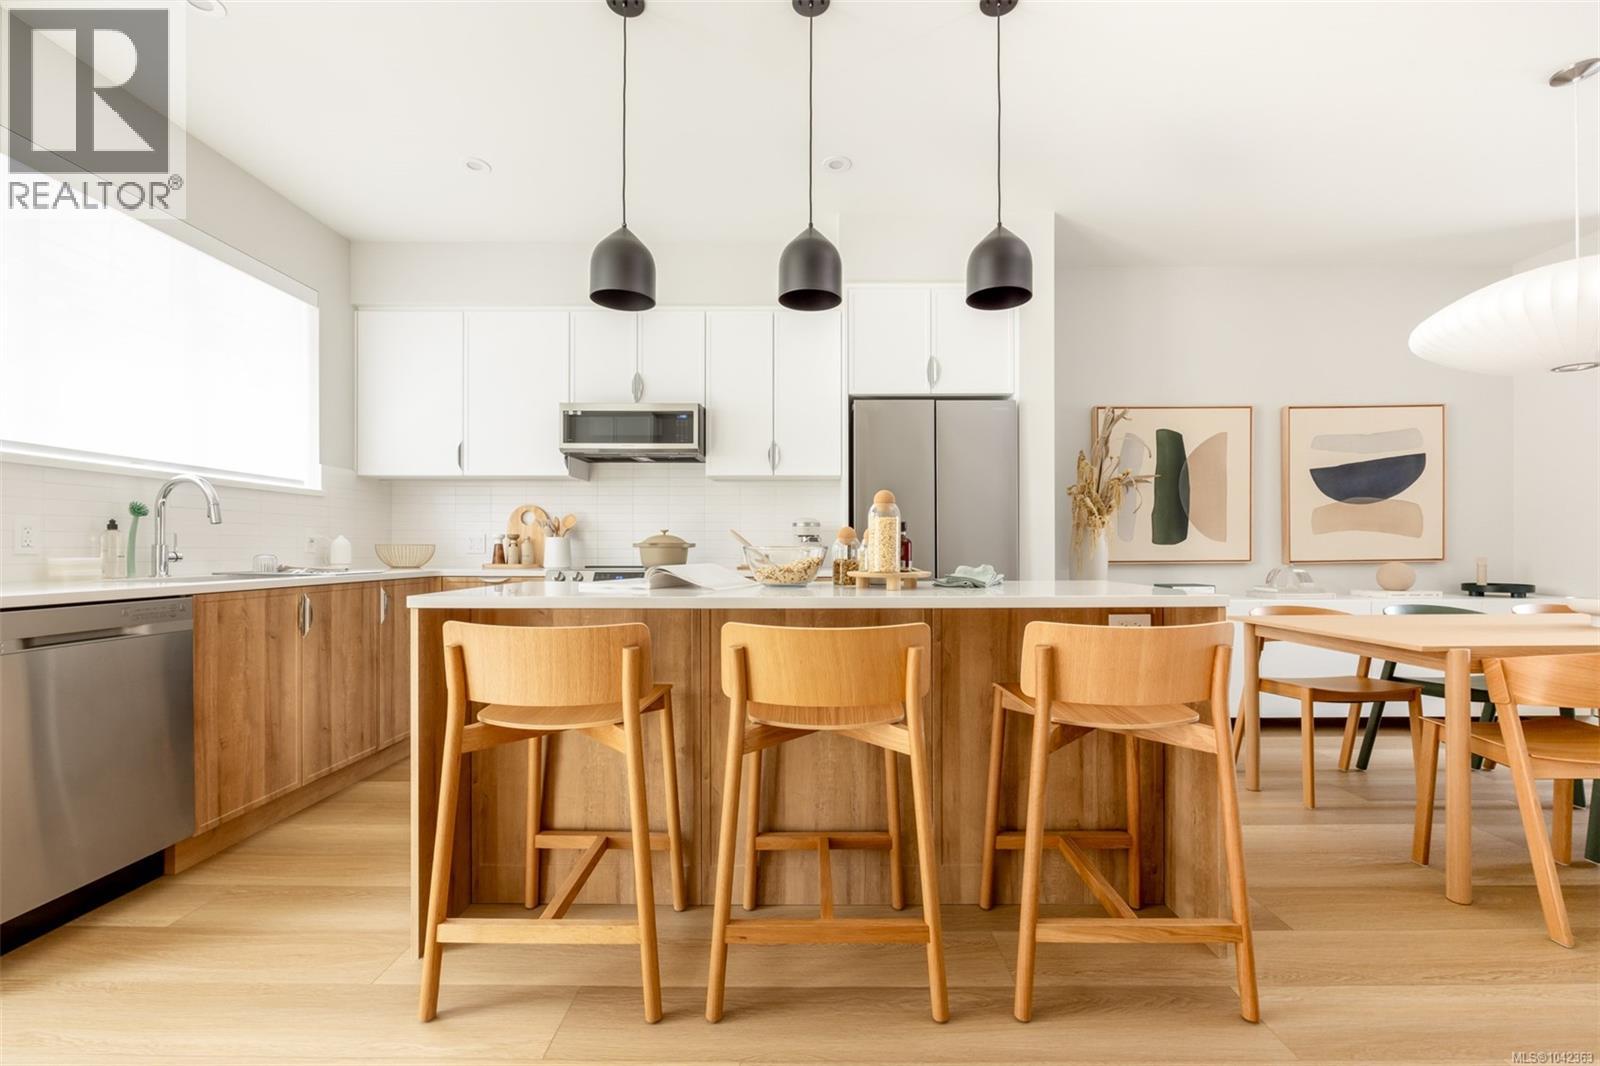
Phase 2 at Willow + Glen is now released, introducing an exciting new opportunity to own within this thoughtfully curated collection of nature-inspired townhomes by Abstract Developments. Move in ready, this bright 3 Bed, 2.5 Bath + Den home showcases expansive windows, 9’ ceilings and 20’ wide main living floor that allows light to shine throughout 1,438 sq ft of serene living space. The spacious gourmet kitchen fits the whole family, featuring a large island, woodgrain cabinetry with gloss quartz countertops, built-in storage solutions and Smart Samsung stainless-steel appliance package. Designed with two private outdoor spaces and an extra room perfect for movie nights or hosting guests. Bodman Park at Willow + Glen nurtures community and connection with seating, playground and dedicated dog area. Other conveniences include side-by-side car garage & in home cooling. Located in the heart of Langford and minutes from Glen Lake, the Galloping Goose & shopping amenities. Price + GST, first-time buyers are eligible for a rebate. (id:61048)
107 3230 Glendale Pl
Langford, British Columbia
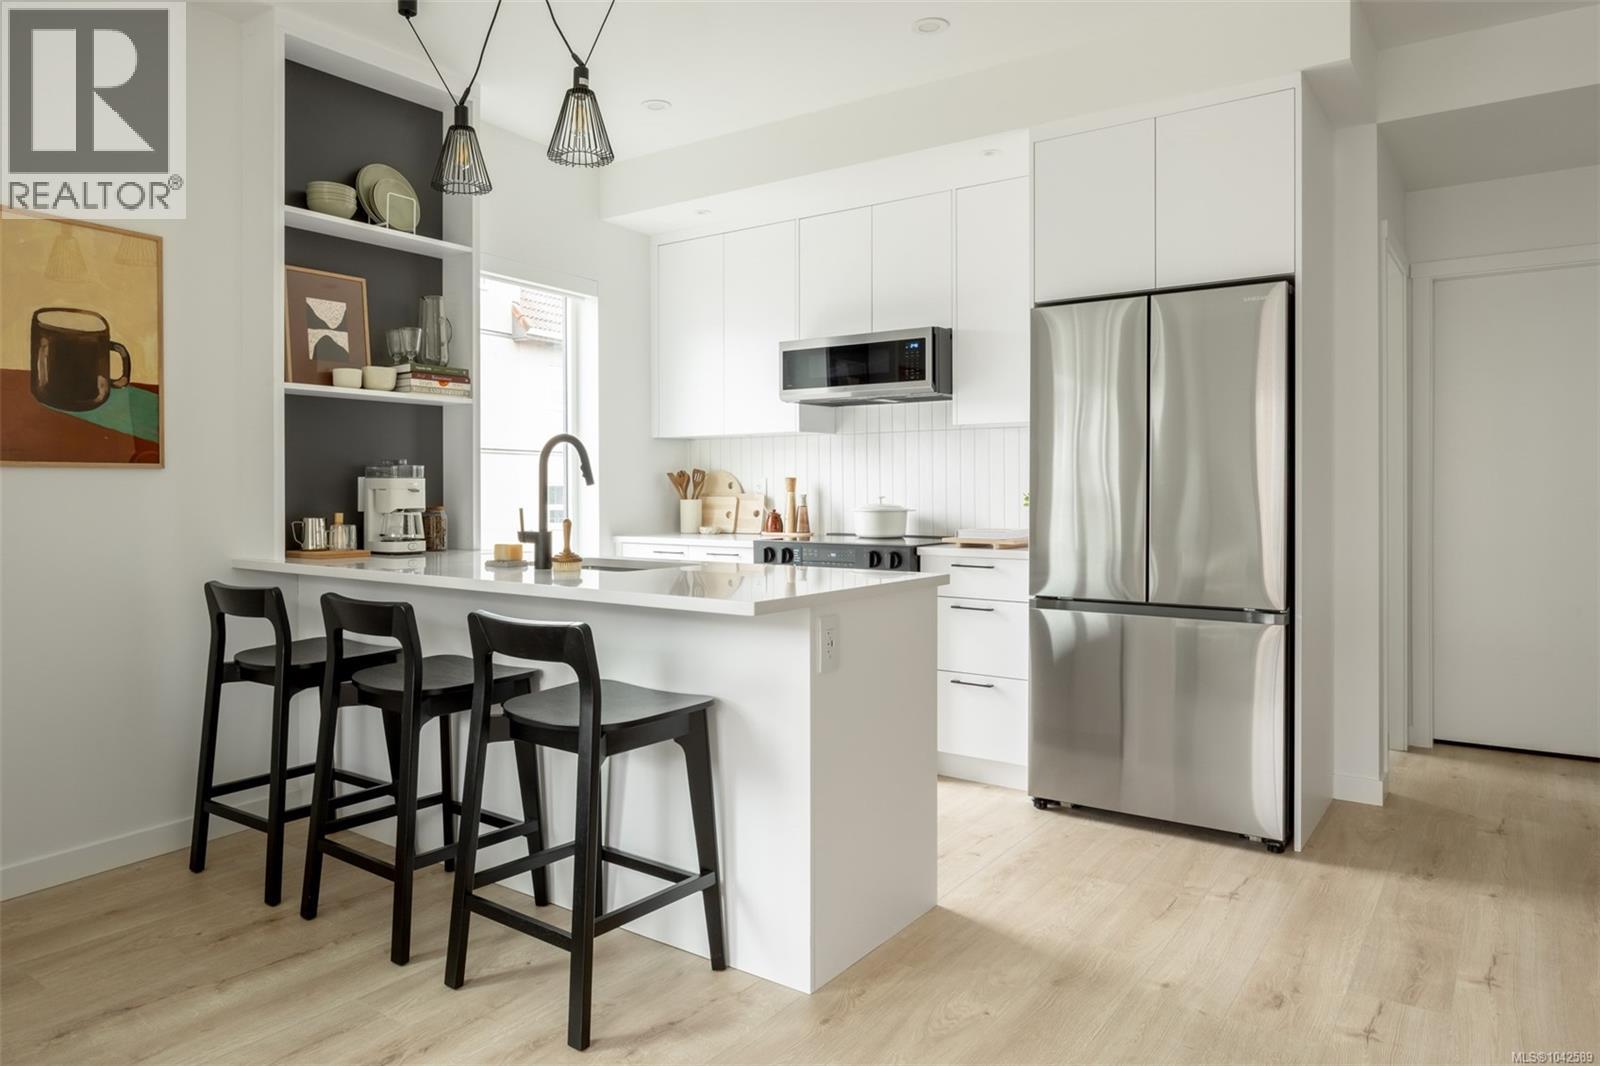
Phase 2 at Willow + Glen is now released, introducing an exciting new opportunity to own within this thoughtfully curated collection of nature-inspired townhomes by Abstract Developments. This 3 Bed, 2.5 Bath home offers 1,216 sq ft of bright, open concept living with over-height ceilings, expansive windows & natural colour palettes that create a true sense of serenity. The gourmet kitchen is perfect for gathering with loved ones, featuring a large island, quartz countertops, sage lacquered cabinetry, built-in storage solutions & Smart Samsung stainless-steel appliance package. Enjoy two separate outdoor paces, including a private front patio with low maintenance landscaping & south facing balcony. Willow + Glen's private Bodman Park nurtures community & connection with seating, playground and dedicated dog area. Other conveniences include in home cooling & two car garage. Located in the heart of Langford & across from Glen Lake, the Galloping Goose & shopping amenities. Price + GST. (id:61048)
211 1075 Tillicum Rd
Esquimalt, British Columbia
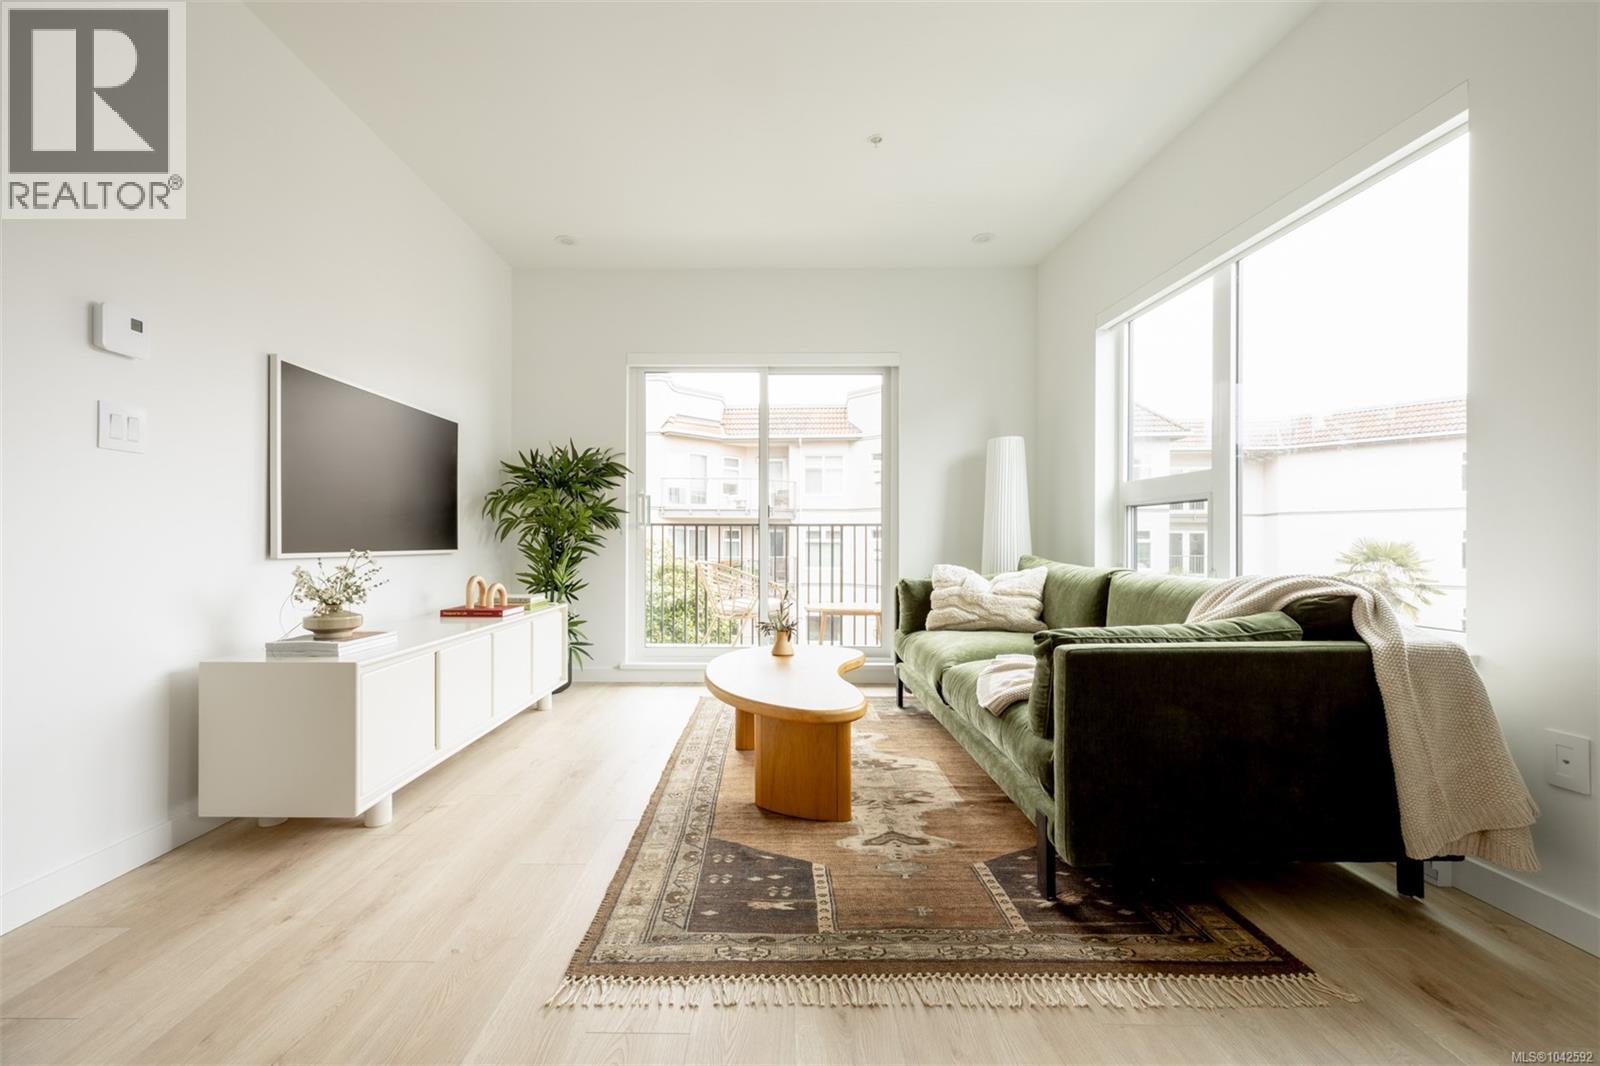
Central Block at the Gorge Waterway is now complete! Move in this month to this nearly sold out project by award winning Abstract Developments & enjoy your summer by the water. Where quality and attention to detail define every space, this 3 Bed, 2 Bath home feels open and inviting with over-height ceilings, curved walls, and large southwest-facing windows throughout 942 sq ft of living space. The expansive wrap-around patio provides an ideal spot to relax and the open-concept living, dining, and kitchen area is designed for versatility, featuring quartz countertops, matte black hardware and stainless-steel appliances. Enjoy more of Central Block - bring friends up to the rooftop patio where expansive ocean views and fire pit will impress everyone, work from home in the exclusive co-working area and get fresh air in the private gardens. Other conveniences include 1 parking space, storage locker with bike parking, and kayak/paddle board storage. Surrounded by green space and steps to the Gorge Waterway. Price + GST, (first-time buyers are eligible for a rebate). (id:61048)
210 1075 Tillicum Rd
Esquimalt, British Columbia
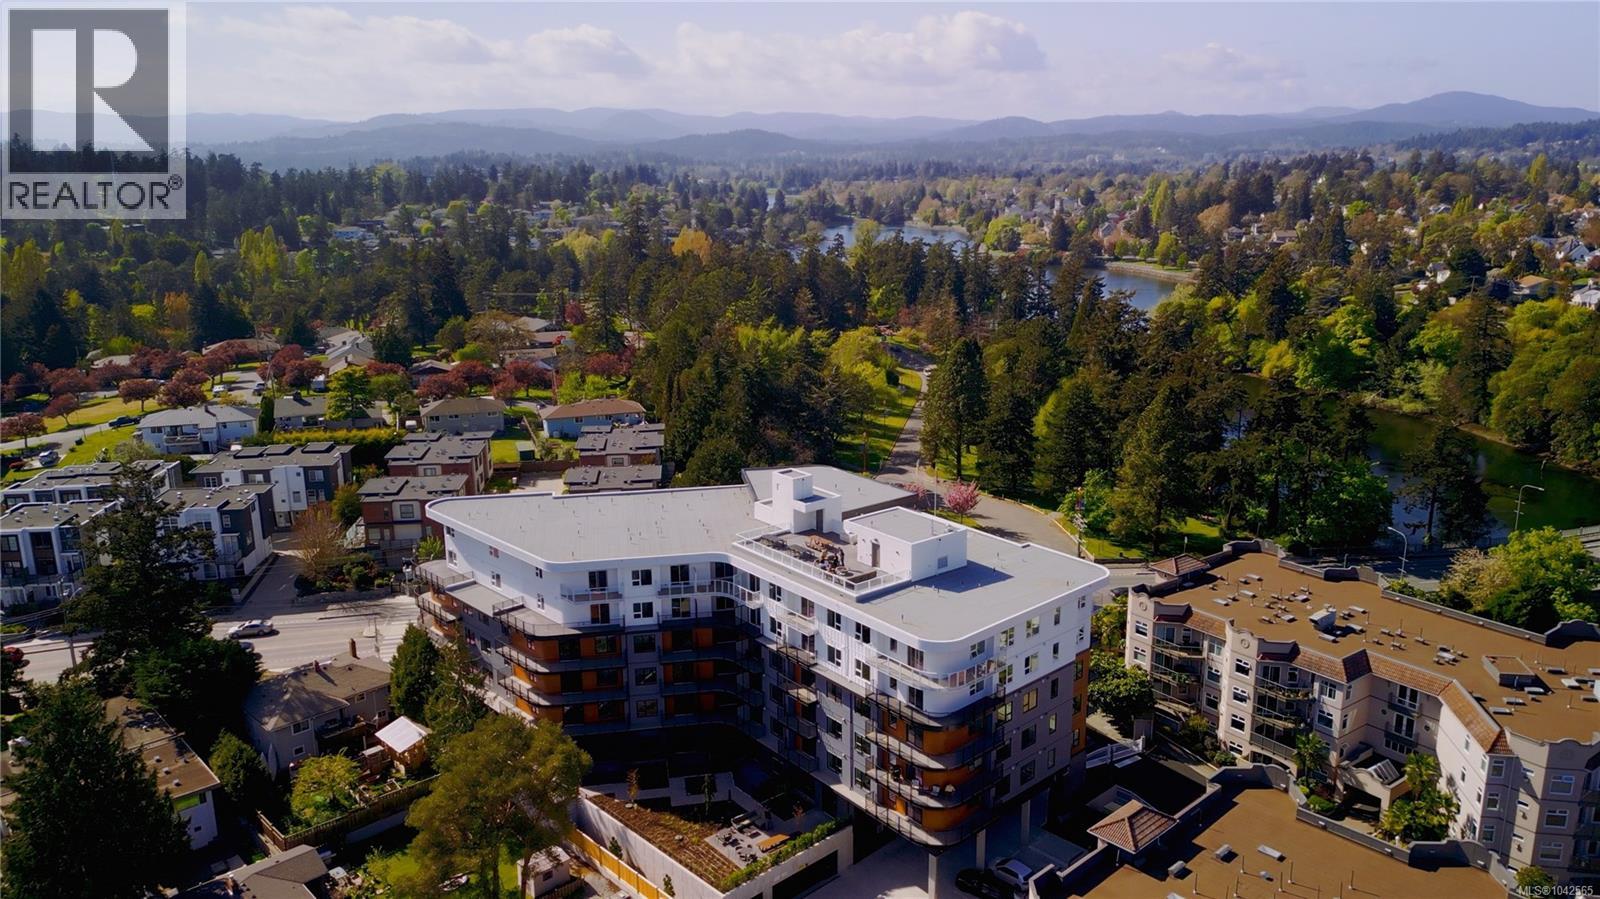
Central Block at the Gorge Waterway is now complete! Move in when you're ready to this nearly sold out project by award winning Abstract Developments and enjoy your summer by the water. This bright 780 sq ft 2 Bed, 2 Bath home boasts over height ceilings, large south-east facing windows and a spacious wrap around balcony overlooking the private gardens with peaks of the ocean. The gourmet kitchen includes quartz countertops, matte black hardware & contemporary stainless-steel appliances. Enjoy the many amenity spaces Central Block has to offer; enjoy stunning ocean views from the rooftop terrace, relax in the gardens or take advantage of working from home in our exclusive co-working area. Other conveniences include 1 parking space, storage locker with bike parking & shared kayak/paddle board storage. Positioned steps from the Gorge Waterway and minutes from urban conveniences. Price + GST, (first-time buyers are eligible for a rebate). (id:61048)
608 1075 Tillicum Rd
Esquimalt, British Columbia
Central Block at the Gorge Waterway is now complete! Move in when you're ready to this nearly sold out project by award winning Abstract Developments and enjoy your summer by the water. This top level 1 Bed, 1 Bath home features stunning ocean views! With south-east exposure and over height ceilings, the 500 sq ft space is bright and features a spacious balcony with glass railing to further enjoy the views. The chef-inspired kitchen features quartz countertops, matte black hardware & contemporary stainless-steel appliances. Enjoy the many amenity spaces Central Block has to offer; enjoy a drink and sit by the fire with friends on the rooftop terrace, relax in the gardens or take advantage of working from home in our exclusive co-working area. Includes 1 EV ready parking space in the secure underground parkade, and other added conveniences including a bike storage locker & shared kayak storage. Located just steps from the Gorge Waterway and minutes from urban conveniences. Price + GST, (first-time buyers are eligible for a rebate). (id:61048)