Presented by Robert J. Iio Personal Real Estate Corporation — Team 110 RE/MAX Real Estate (Kamloops).
66 Wallinger Avenue
Kimberley, British Columbia
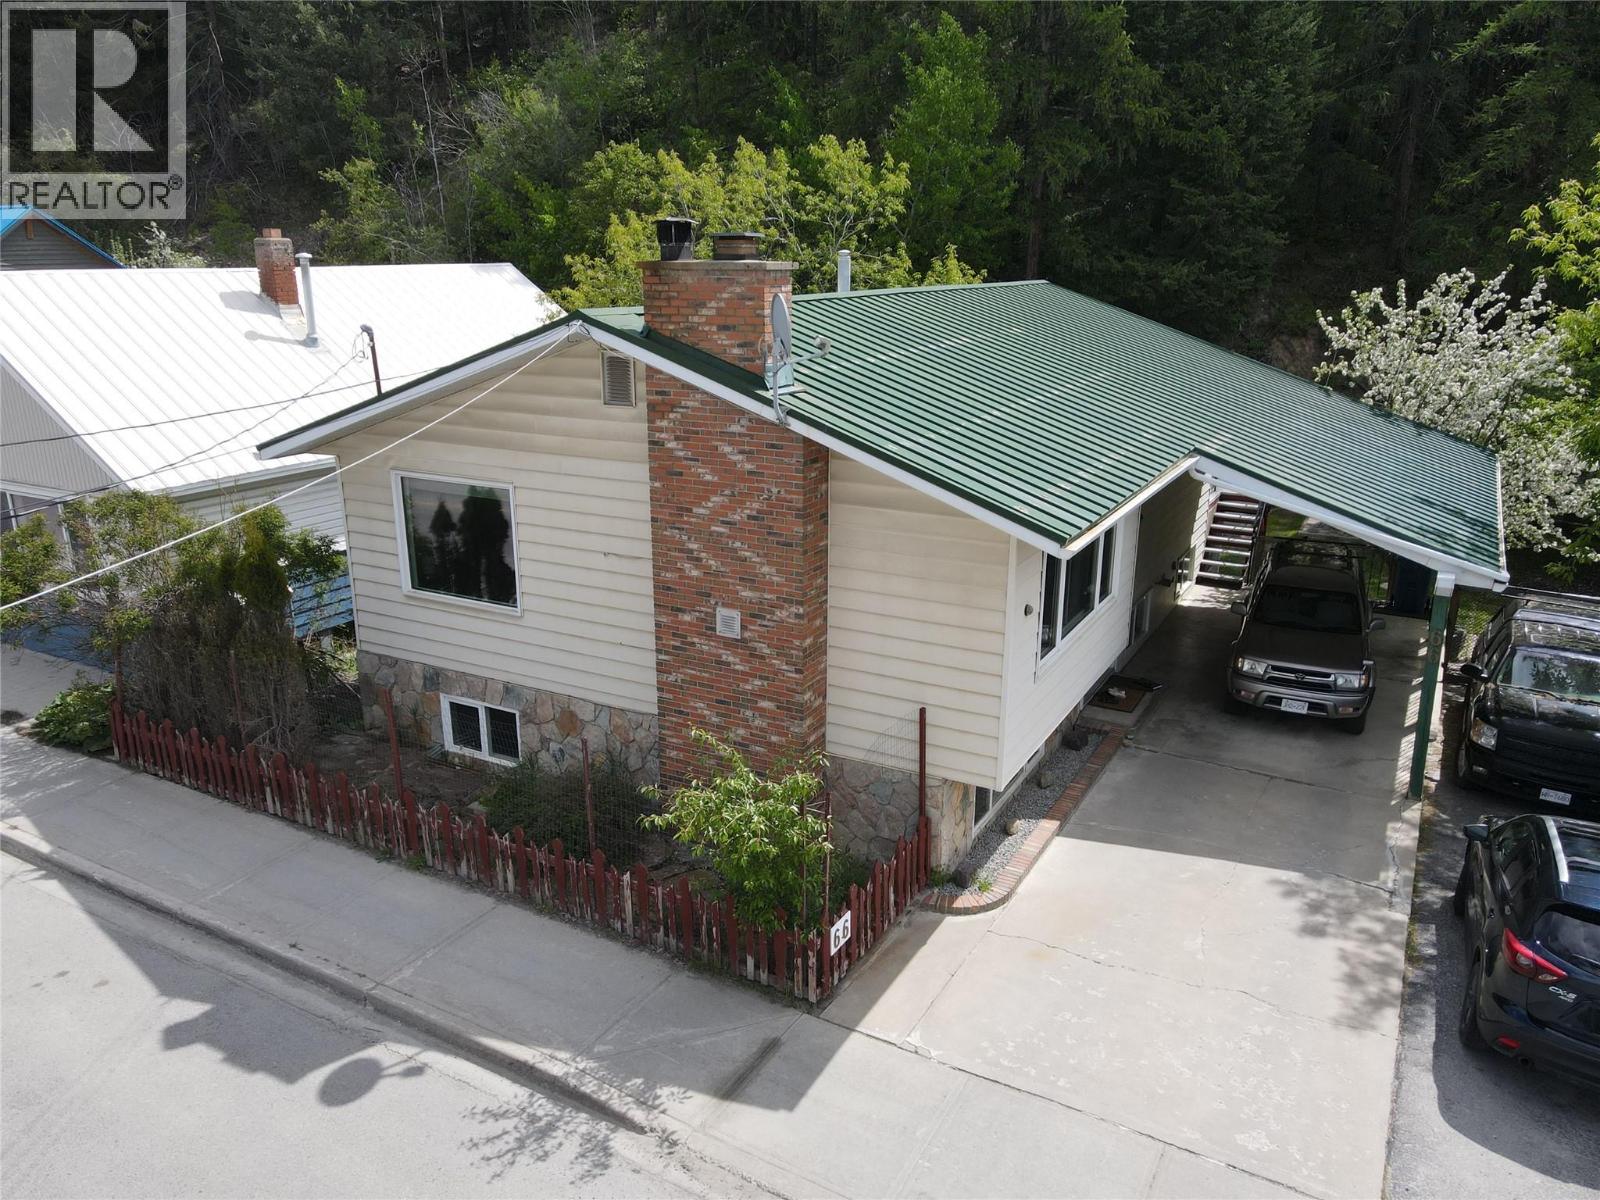
Located steps from downtown Kimberley and The Platzl, this versatile property offers charm, functionality, and convenience. The split-level entrance leads to an upper floor featuring an open living room with a wood-burning fireplace, dining area with ski hill views, spacious kitchen, laundry, 3 bedrooms, 1.5 bathrooms, and triple-pane windows throughout. The primary bedroom provides access to a large deck overlooking the backyard. A separate at-grade entrance leads to a self-contained in-law suite with a full kitchen and bathroom, ideal for extended family or guests. Downstairs also features a cozy living room with a wood stove, a den/flex space perfect for a home office, gym, or hobby room, and a utility/laundry room with ample storage, a new hot water tank, and efficient boiler heat. Outside, enjoy a private backyard patio with a fountain, mature landscaping, and apple trees. The heated workshop offers excellent space for projects, storage, or recreational gear, while the ! attached garden shed provides additional storage. Features include a seamless metal roof (2012), covered carport parking, and backyard access via easement for extra off-street parking. Walk to shops, restaurants, trails, and local amenities from this desirable location. A rare opportunity offering flexible living space and easy access to everything Kimberley has to offer. Some images have been digitally enhanced and virtually staged, buyers should verify features and condition independently. (id:61048)
980 164 Street
White Rock, British Columbia
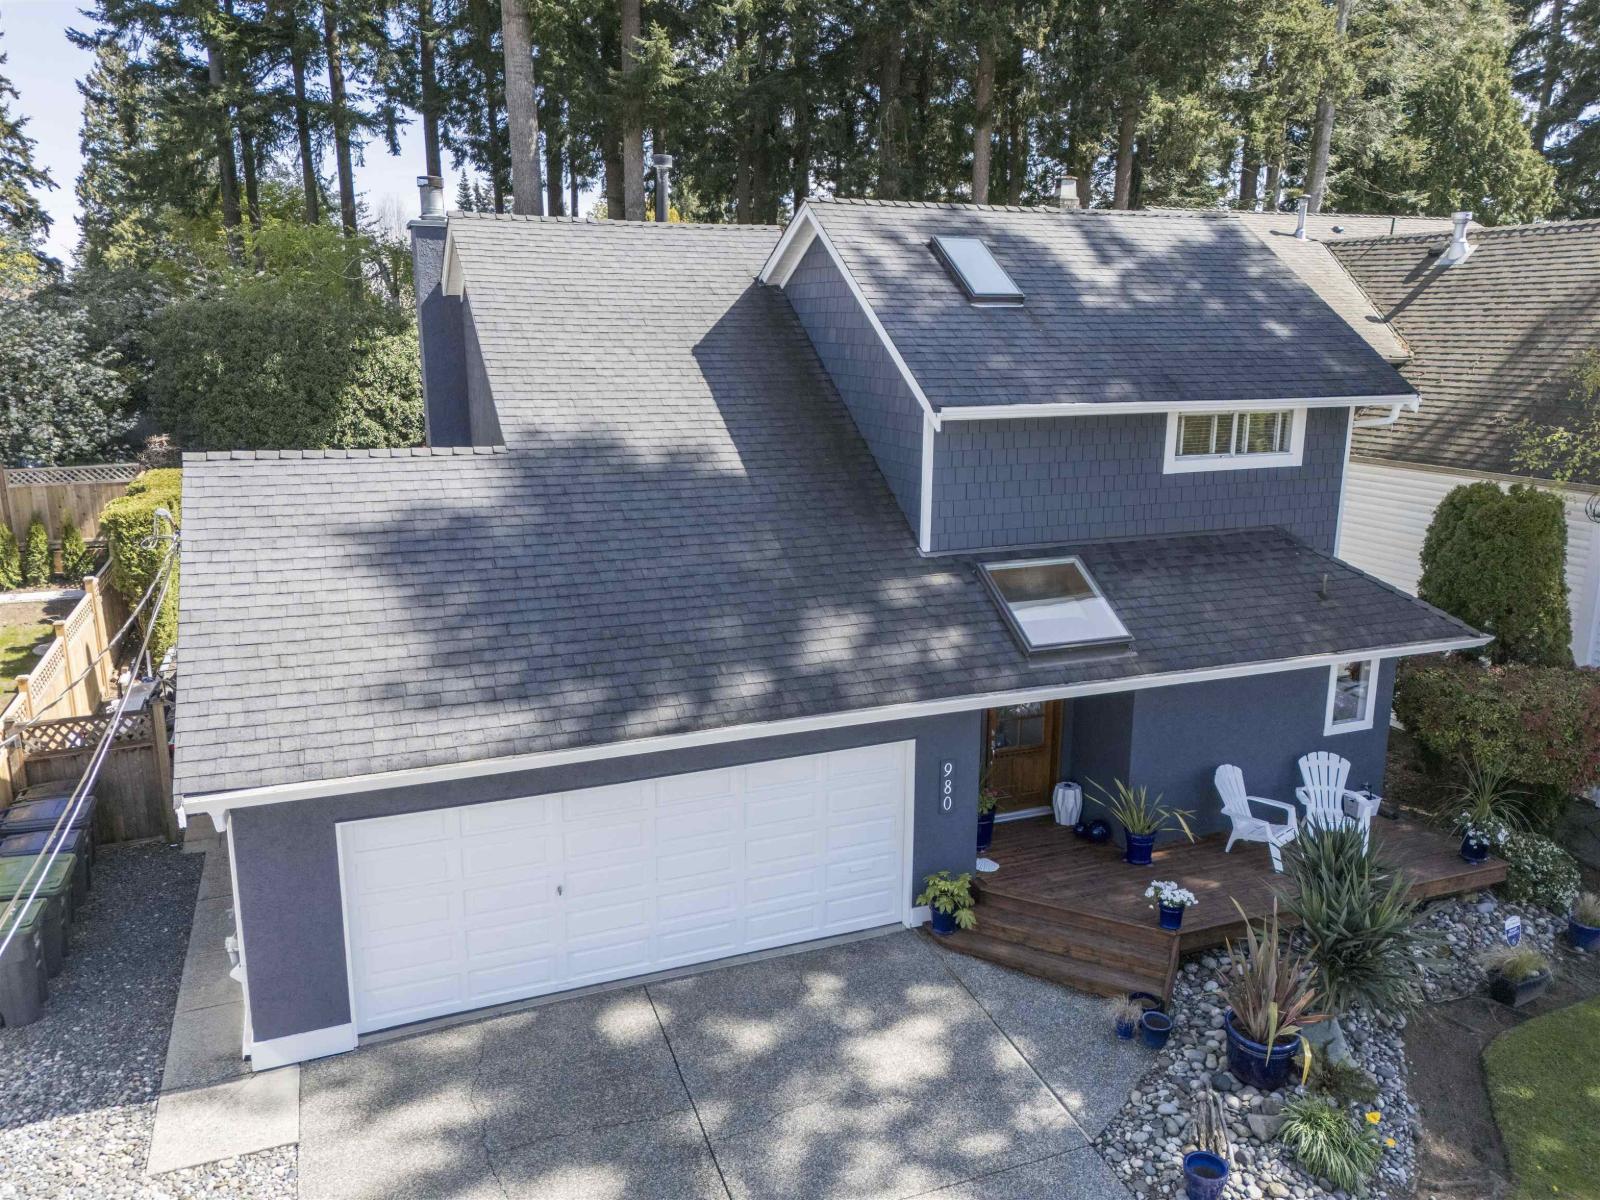
Tucked into the heart of South Meridian just moments from the beach, this beautifully updated home blends coastal charm with everyday luxury. Vaulted ceilings and an airy open-concept design create a bright, inviting atmosphere that flows effortlessly into a private, park-like backyard retreat built for entertaining and quiet evenings alike. Freshly painted and move-in ready, the home features a chef-inspired kitchen with upgraded appliances, refined finishes, and exceptional functionality. The sunken family room offers a warm, sophisticated escape with flexibility for a third bedroom or home office. Upstairs features a spacious primary suite and oversized second bedroom. Large two-car garage plus parking for up to six vehicles, including RV space. REALTOR OPEN THURSDAY JULY 16 1-3 (id:61048)
3700 Capozzi Road Unit# 503
Kelowna, British Columbia
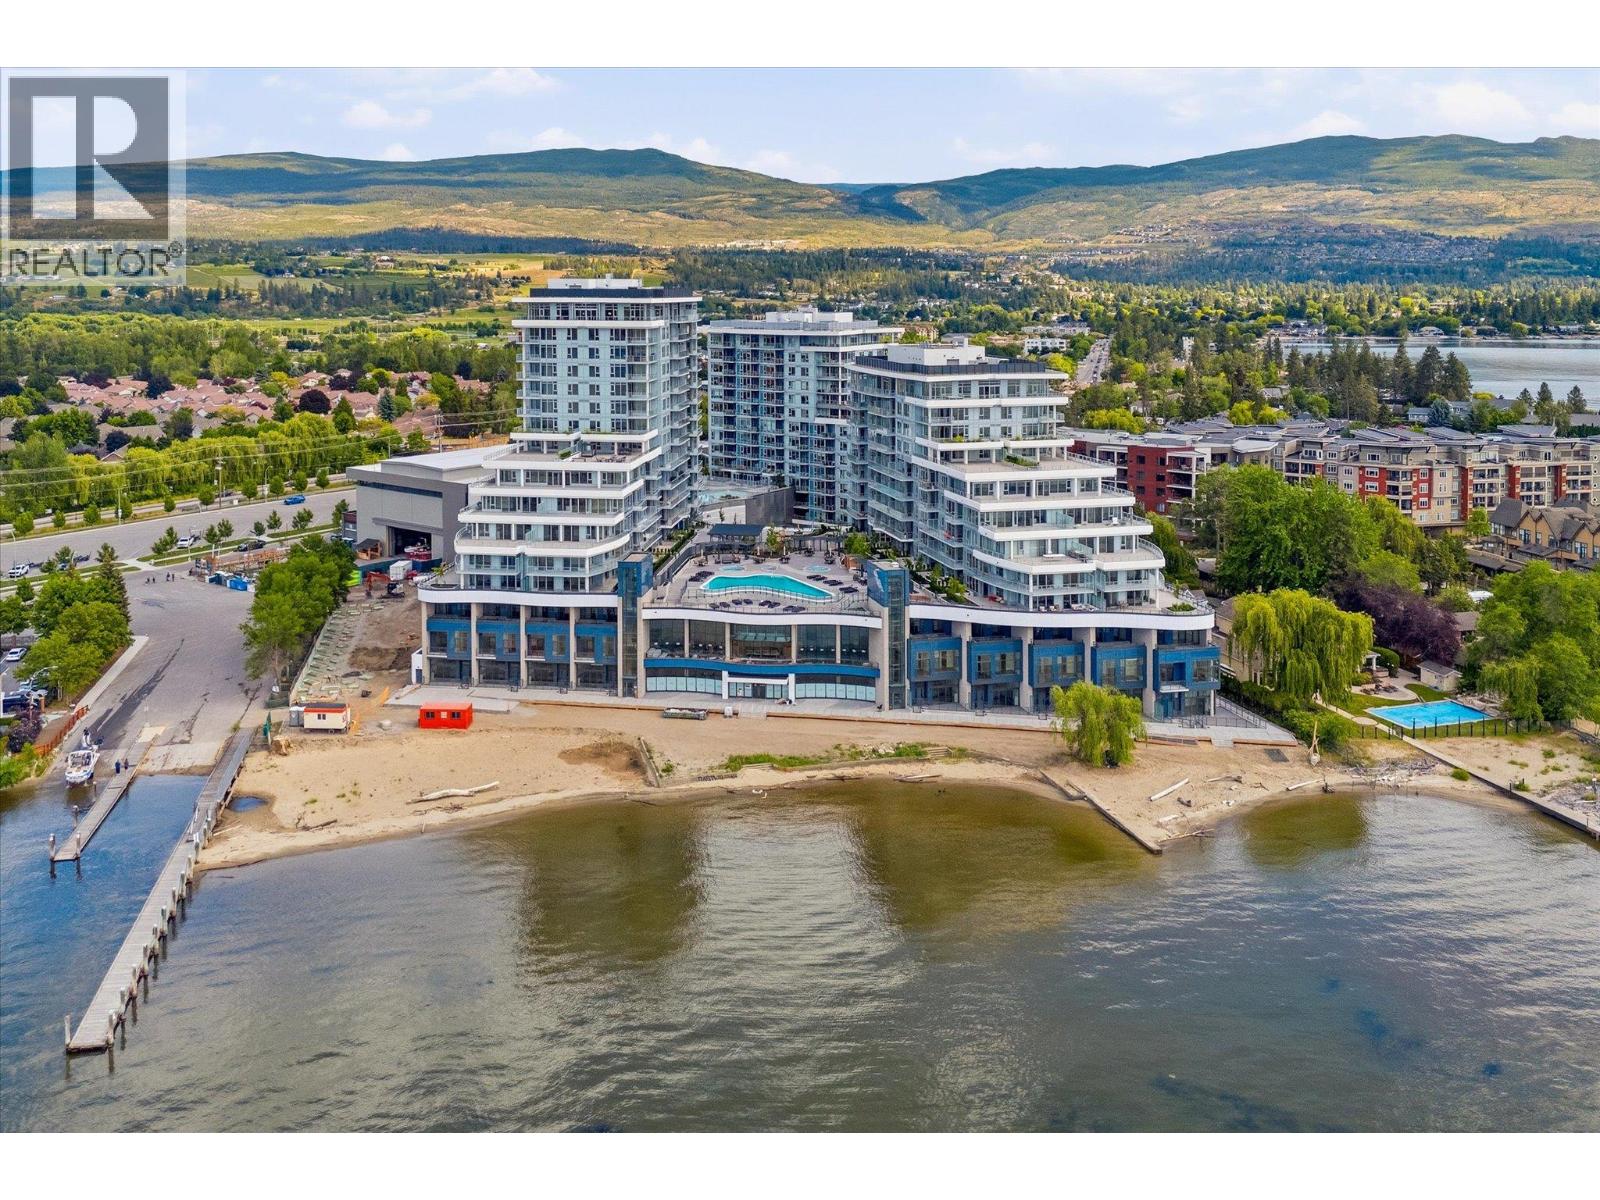
Welcome to Tower II at AQUA Waterfront Village, Kelowna’s premier waterfront community, located along the sandy shoreline of Lake Okanagan. This luxurious three bedroom, two bathroom home features 1,125 square feet of interior living space, plus a 464 square foot outdoor patio, with direct access to the stunning pool and amenity deck. Tower II at AQUA boasts high end finishing throughout, with panelled Thermador appliances, oversize wine fridge, etc. Featuring a flexible split layout, the primary wing features walk-in closet with custom cabinetry, and a spa-inspired ensuite with shower and soaker tub. The living room has a beautiful and cozy tiled fireplace, and access to the incredible outdoor living. Two more bedrooms and an additional full bathroom complete the space. AQUA has extensive amenities including gorgeous outdoor pool and two hot tubs, sauna + cold plunge, impressive fitness centre, co-working spaces, multiple common gathering spaces, gorgeous boardwalk, and more. Take advantage of Kelowna's sought-after boat club, AQUA Valet, which provides secured boat storage and concierge access directly on site! VIP membership is yet another perk of owning at AQUA. A short stroll to shops and all amenities, and of course a stunning lakefront boardwalk and sandy beach. Incredible opportunity to take advantage of a lifestyle only AQUA Waterfront Village can provide. One parking stall, secured storage, and bicycle storage included. (id:61048)
2609 Fairview Place
Blind Bay, British Columbia
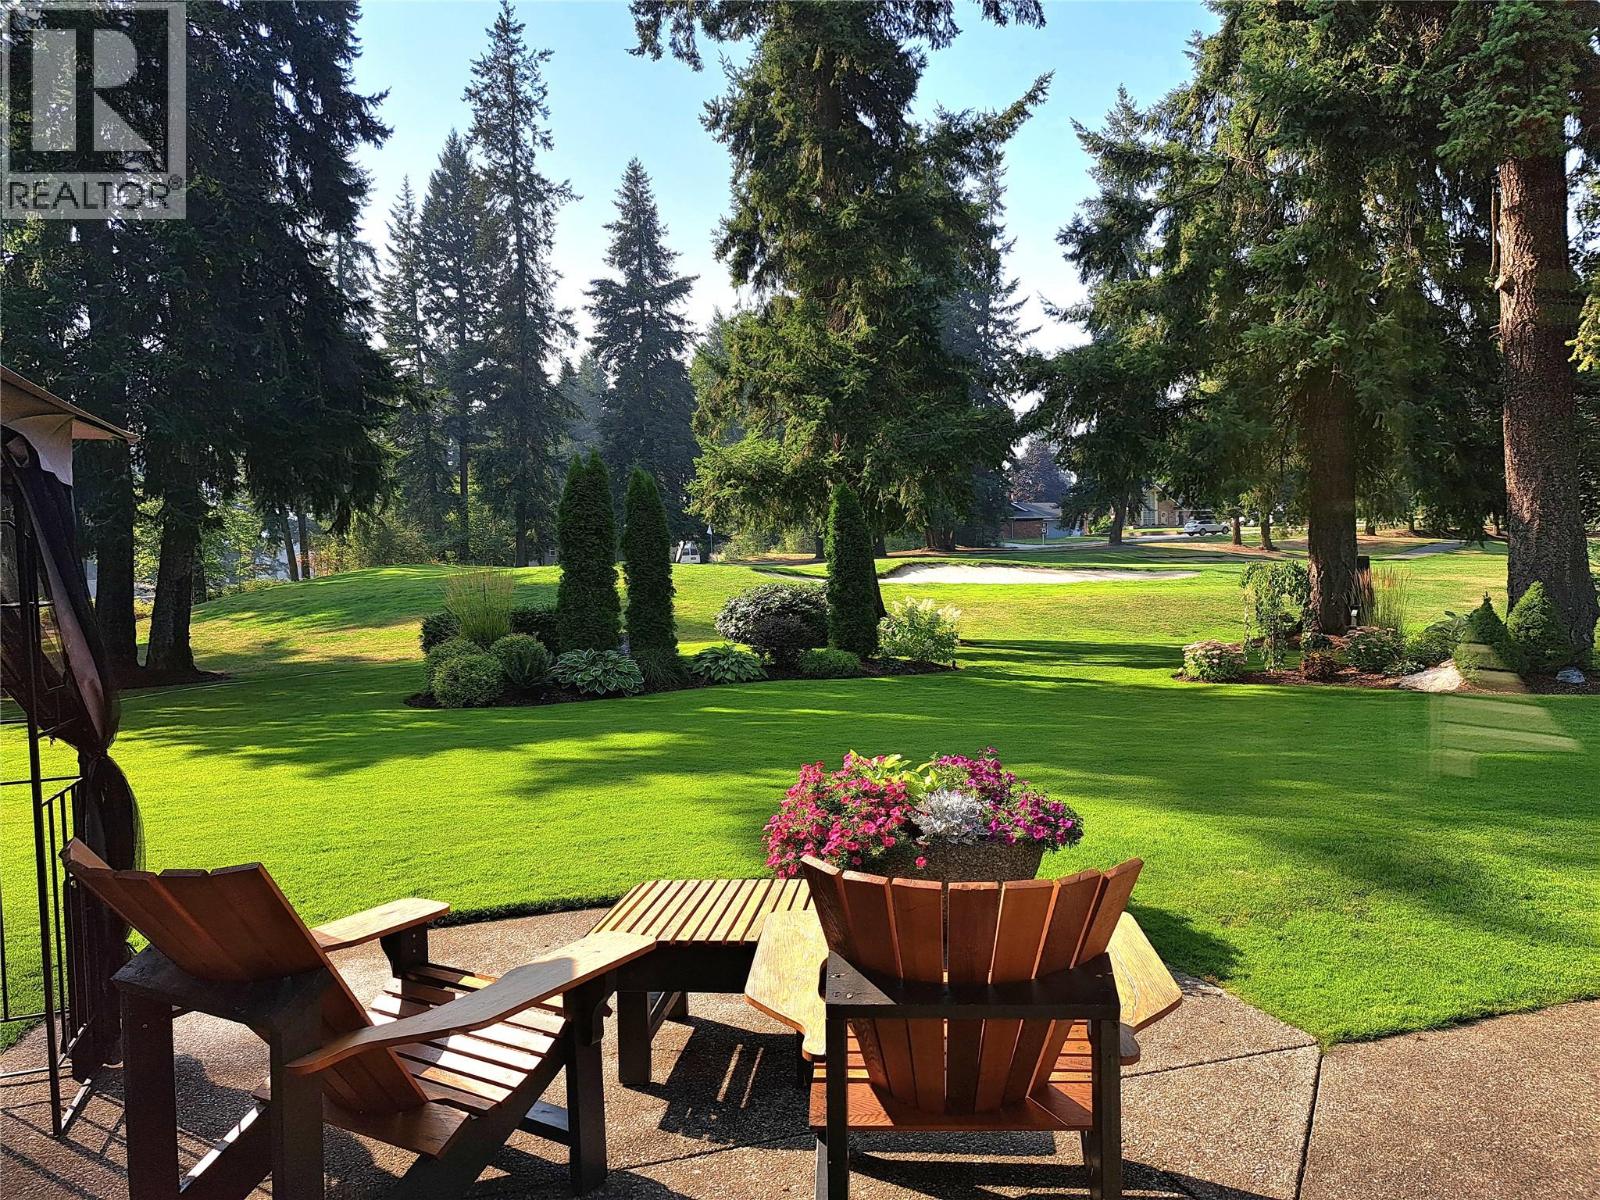
2609 Fairview place, Imagine yourself playing a great game of golf on a beautiful course in one of the most sought after recreational destinations in BC and then instead of packing up and driving back to reality you just hop into your cart and drive up to your house backing onto the 13th hole. This home is not only conveniently located but also features a highly desirable rancher style home with 3 beds and 2 baths, living room and open kitchen dinning and family room. Back patio facing the golf course. A double garage. Great updates include quartz counters, some Led kitchen lighting, tile backsplash, gas range, newer appliances, new pex plumbing, septic updates, new Hot water tank. There is unground sprinklers and mature landscaping in the yard. A quiet no through road gives this home a peaceful feeling while not being to far away from the great blind bay amenities like the Lake, restaurants, gym, grocery store, dog park, hiking and more. The primary bedroom has a walkout onto the back patio. Location and wiring for a future hot tub. Also back yard has room for a pool. Check out the 3D tour and Video. Measurments taken by matterport. (id:61048)
671 Mccurrach Place
Kamloops, British Columbia
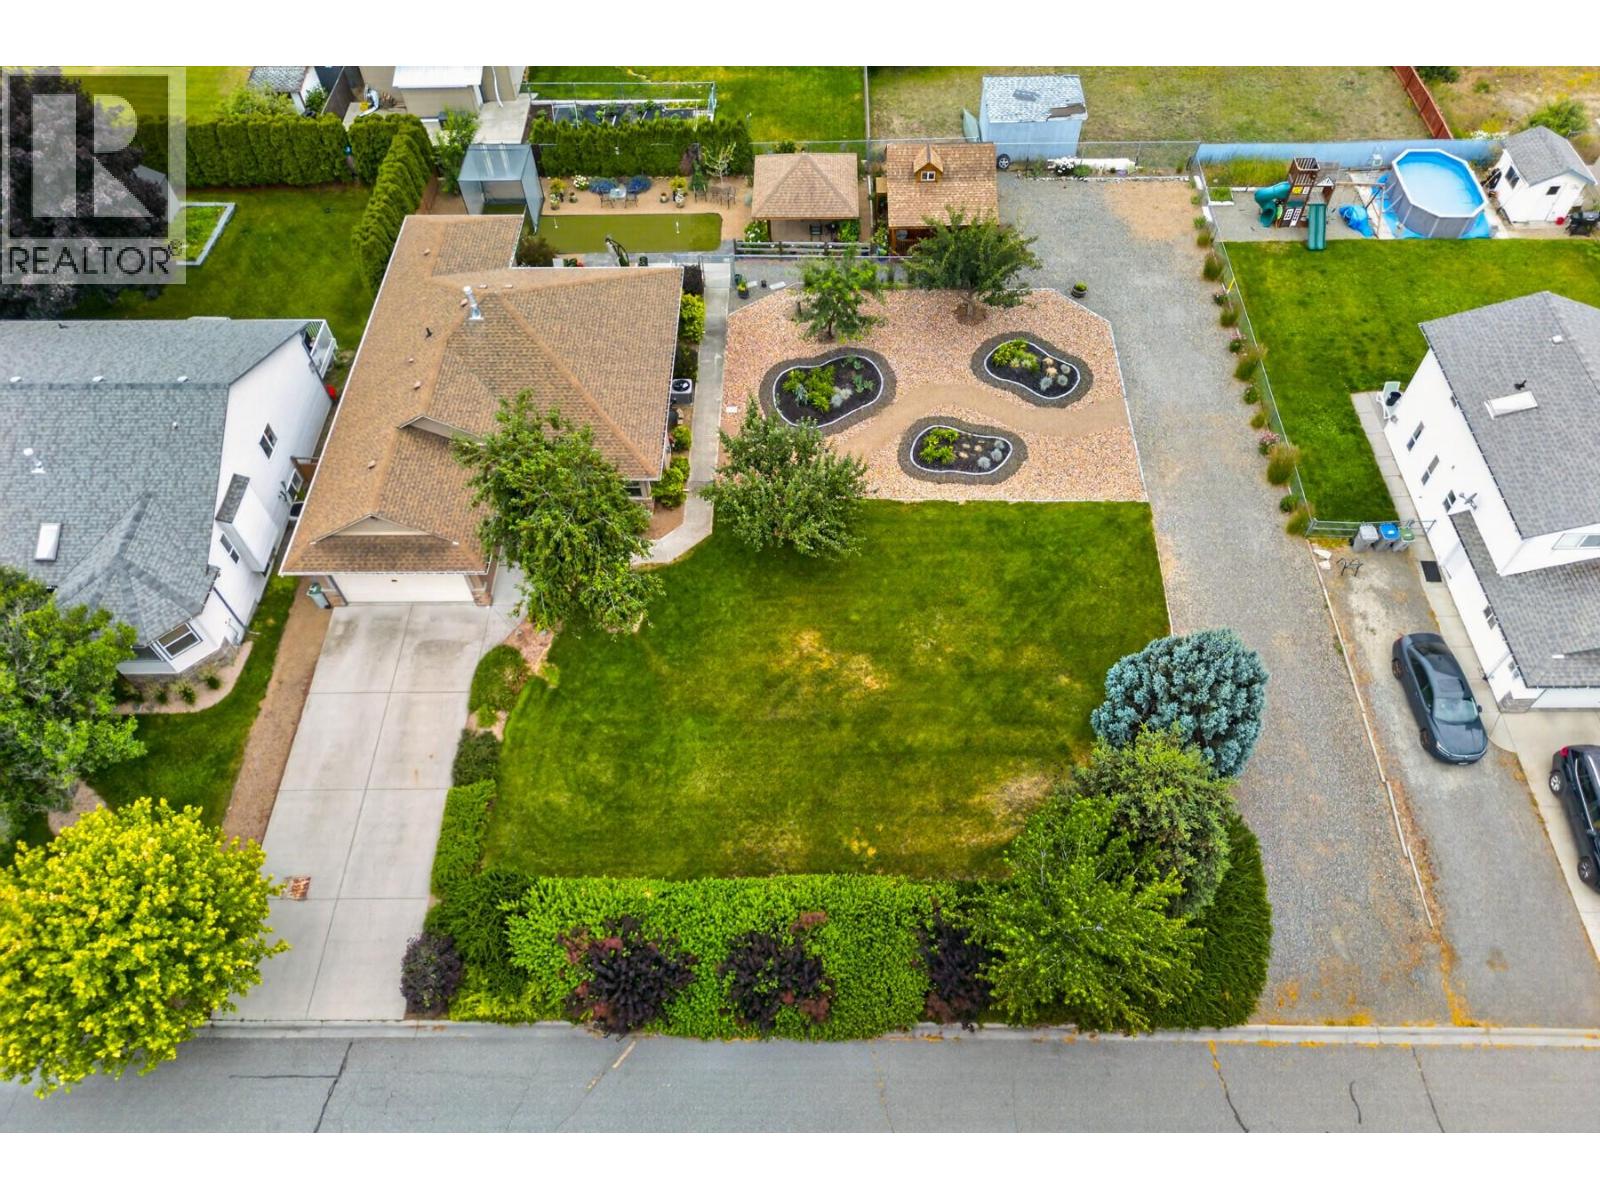
Rare opportunity to own a level-entry rancher with full basement on a private, nearly 16,000 sq.ft. flat lot in a quiet Westsyde cul-de-sac. Offering over 2,700 sq.ft. of finished living space with 3+1 bdrms & 3 baths, this well-maintained home provides room for every stage of life. The main floor features a bright living room with corner windows, a functional kitchen with ceiling-height cabinetry & access to the backyard, dining area, laundry & dbl garage. Downstairs is designed for living, with a spacious family room, billiards room (pool table & accessories incl.), home gym with sauna, 4th bdrm, office/storage & separate exterior access. Step outside to a backyard unlike any other, complete with a putting green, driving cage, gazebo & charming shed with covered porch—the perfect spot for your morning coffee. Mature landscaping creates exceptional privacy, while UG sprinklers keep the yard looking its best. N/G BBQ hookup, plenty of parking for RVs, trailers & toys. Furnace & A/C (2022), HWT (2020). Located across from a park and just minutes to schools, golf, shopping & restaurants. Built in 2003 and situated on one of Westsyde's most exceptional residential lots, this is a rare opportunity to enjoy the space, privacy & lifestyle that's becoming increasingly difficult to find. Transmountain pipeline easement crosses a portion of the property. Buyers are encouraged to satisfy themselves regarding any restrictions on future development or structures within the easement area. (id:61048)
3645 Gosset Road Unit# 413
West Kelowna, British Columbia
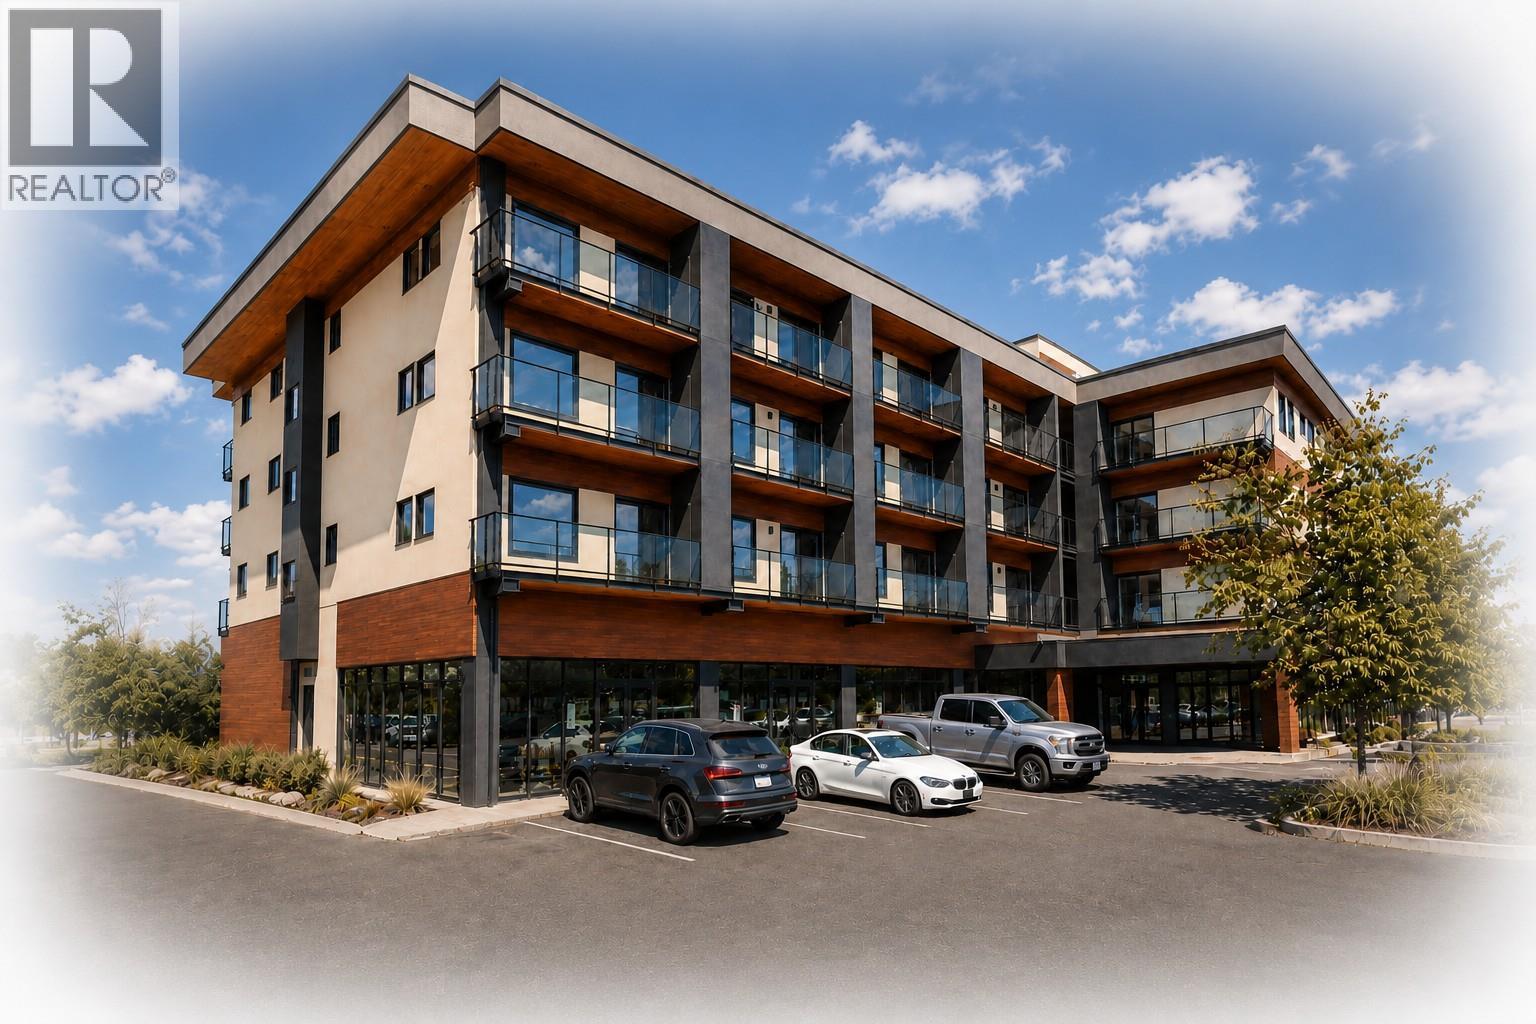
NOW SELLING - PRE SALES!! Proposed 4 Story 39 unit - Bachelor, 1 & 2 Bedroom Condominium building planned to begin construction Summer of 2026. Short Term Rentals permitted with a business license from the WFN. (Owners will have access to on site reception services for their short term rentals) Enjoy the lake views from the roof top patio and bbq area. Developer is expecting completion November 2027. The 2nd bedroom has a sliding glass door & a closet. FIRST 10 FIRM SALES WILL INCLUDE GST!!!!!! (id:61048)
10208 Twin Bays Road
Creston, British Columbia
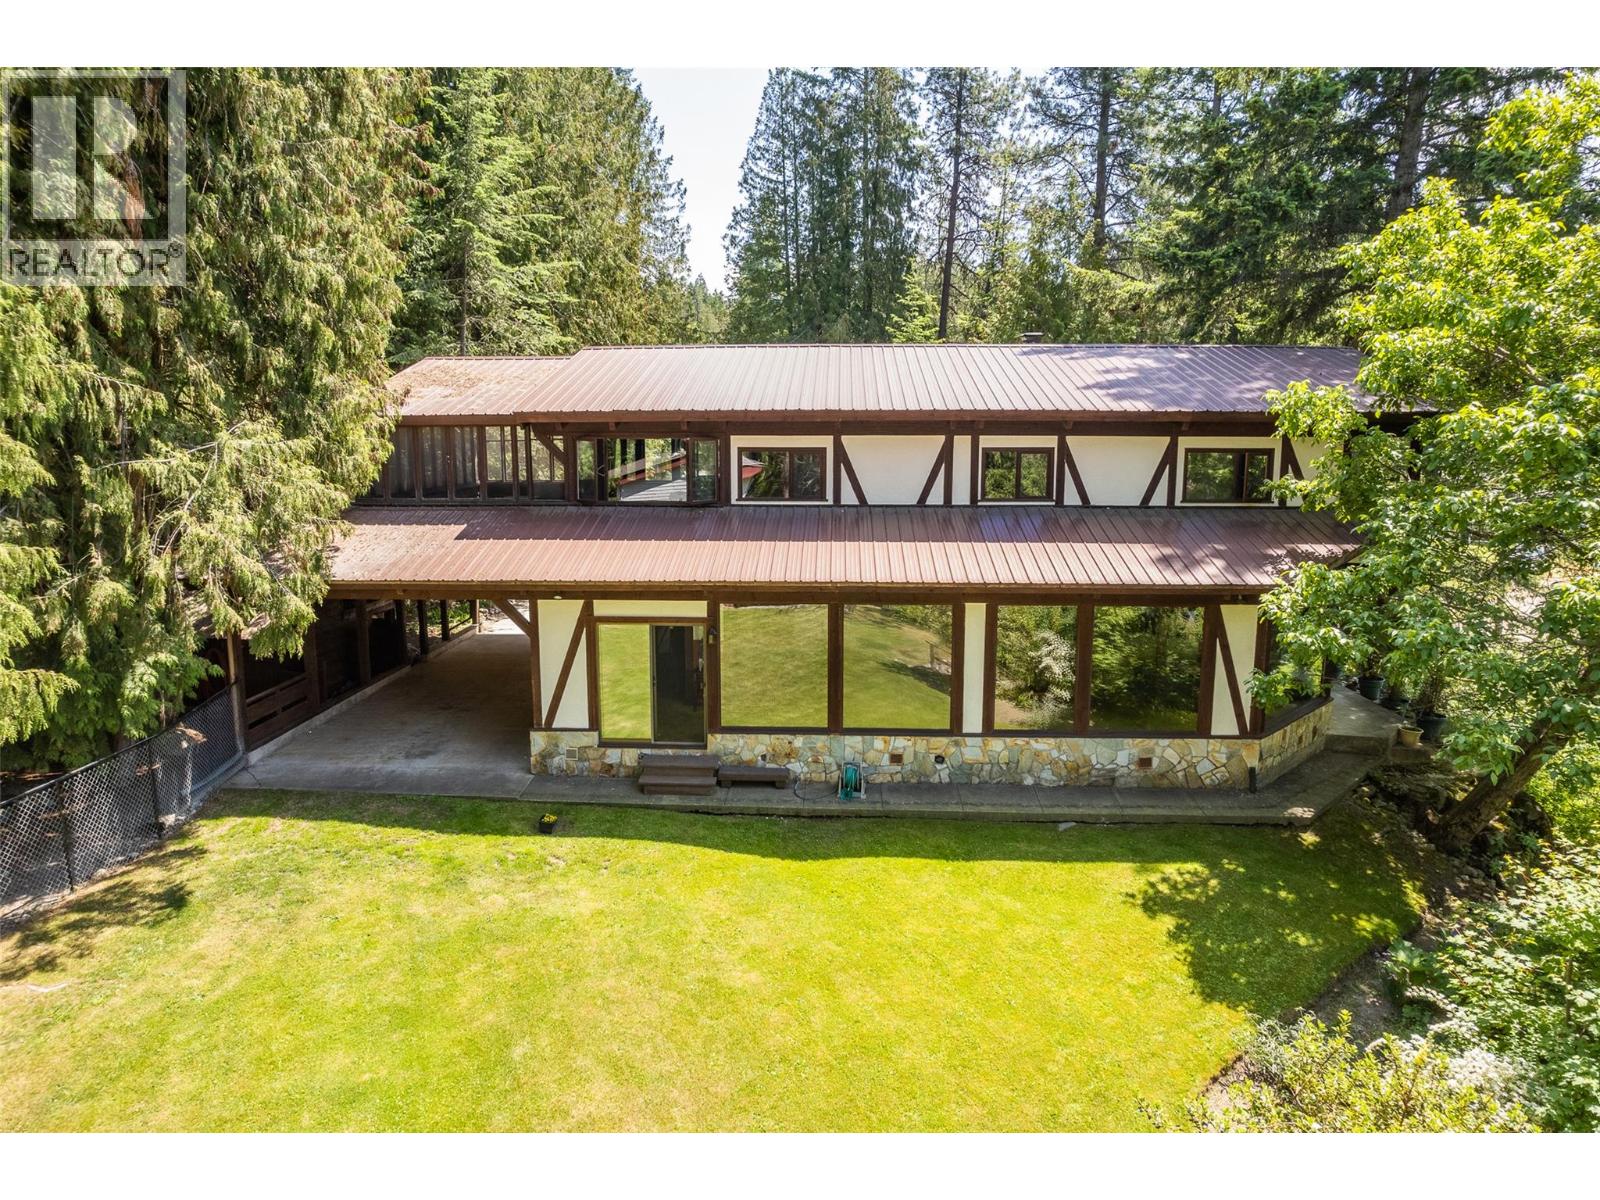
TWO YEAR ROUND HOMES! Incredible potential with this 2.33 acres of maturely landscaped property in the lake community of Twin Bays. There is terrific Air BnB potential with the main home - the layout is terrific. This expansive two-story post-and-beam West Coast style home offers a private setting with stunning views of Kootenay Lake. The four-bedroom, two-bathroom home features floor-to-ceiling windows that showcase the ever-changing scenery. The recently renovated kitchen boasts a layout that we think you will love. Just a five-minute walk to the sandy shores of Kootenay Lake, you’ll have easy access to beach days anytime, or you can unwind on your own private patio surrounded by beautiful landscaping. A charming guest cottage offers space for family, friends, and also has potential for vacation rental income. The detached 20' x 36' heated and insulated garage/workshop plus lots of open parking area and a spacious attached carport for your convenience. There is also a 18' x 15' enclosed dog run with a large dog house is perfect for furry companions. A personal visit is the best way to experience the charm and character of this unique home, located just a short drive from Creston. Enjoy year-round living in the vibrant Twin Bays lakeside community, complete with a sandy public beach, boat launch, and a welcoming network of neighbors and friends. Contact your REALTOR and imagine yourself living here! (id:61048)
656 Medalist Ave
Colwood, British Columbia
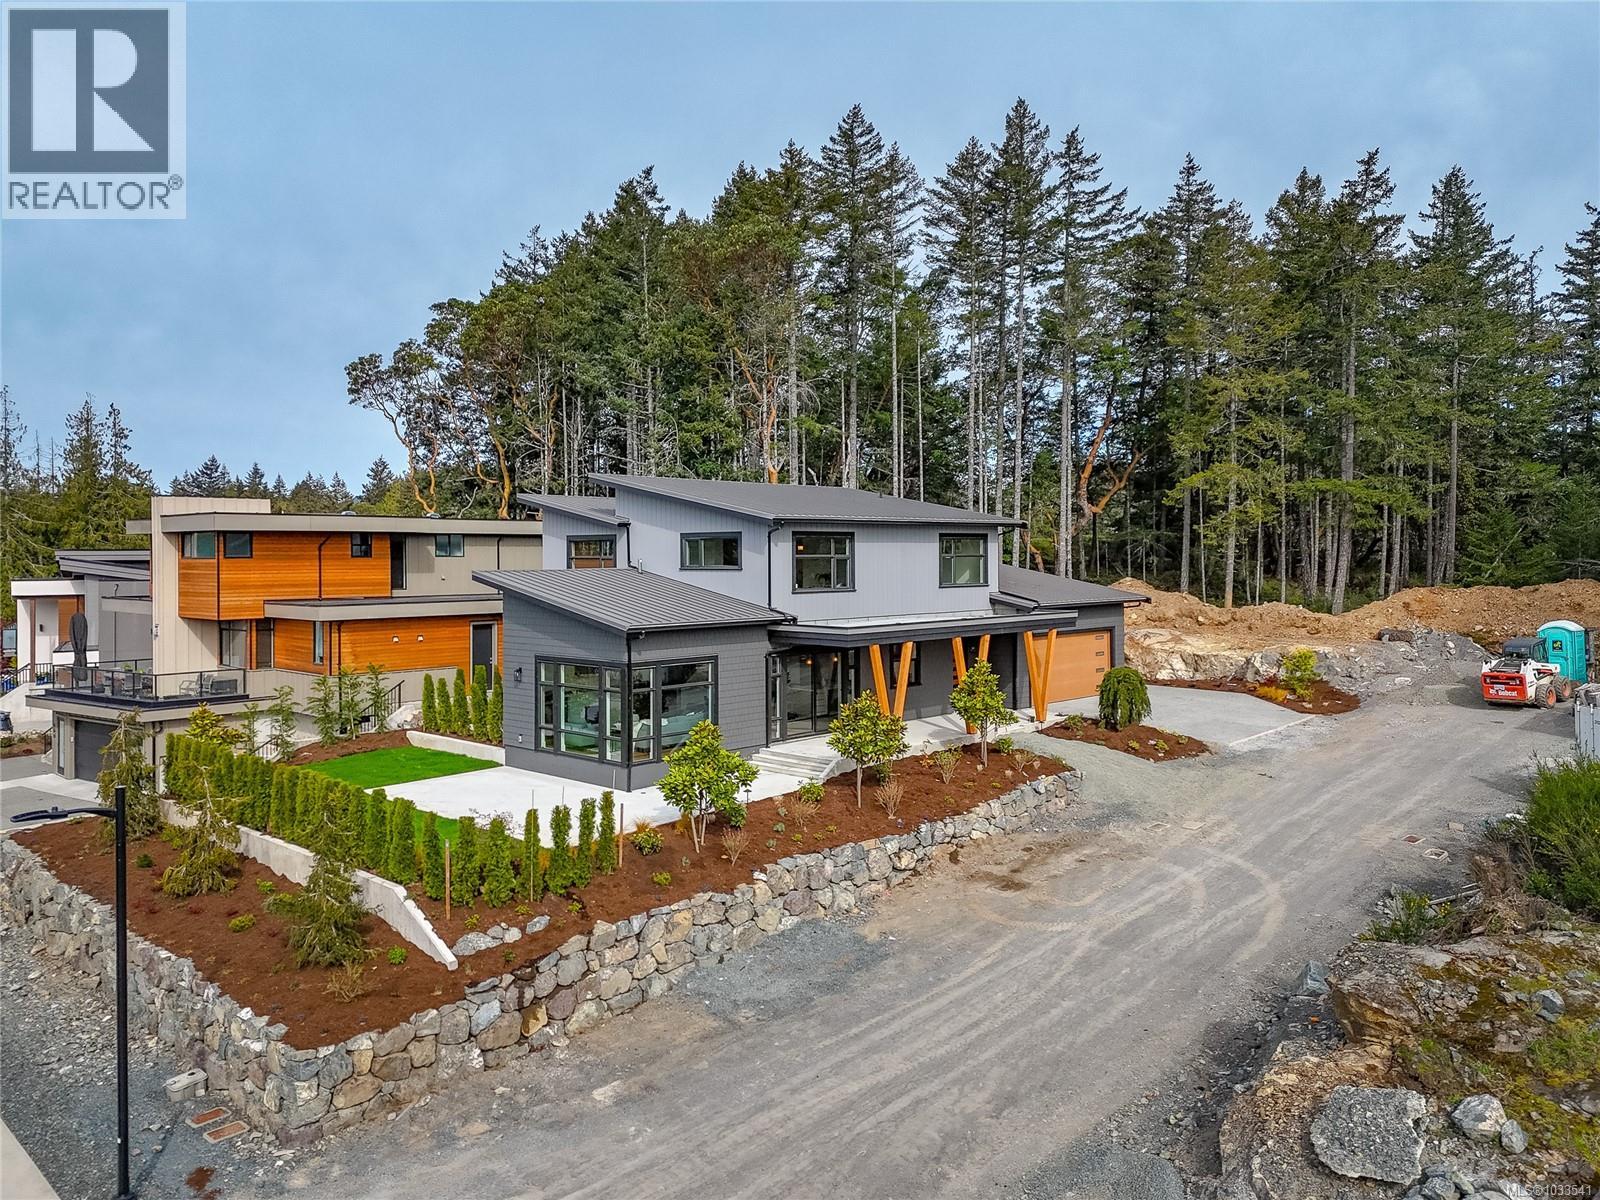
This impressive new custom contemporary residence, designed and constructed by the award-winning Citta Group, is nestled on a new street bordering parks, trails and the Olympic View Golf Course and close to Latoria Walk, home of the popular Red Barn Market. The main floor features an open layout seamlessly combining the impressive kitchen, spacious living, and dining area, all illuminated by natural light pouring in through expansive windows. The primary suite on the main level offers a walk-in dressing room and a spa-inspired ensuite with a double wall hung vanity, a freestanding soaker tub, and a custom shower. A dream for any cook, the kitchen showcases a generous island complete with a prep sink and beverage center, along with premium Fisher & Paykel appliances, including an integrated fridge and dishwasher that blend seamlessly with the custom white cabinetry. Completing this highly functional space is a full walk-in pantry. Other special features include custom millwork, Caesarstone and Quartz counters in the kitchen and bathrooms and a blend of wood, tile and quality carpeted flooring to add to the luxurious finishing. Moving to the upper level, you'll find three spacious bedrooms, one with a full ensuite bath, and a well-proportioned recreation room. The outdoor space includes numerous patios for seating and dining surrounded by a beautifully landscaped yard to enhance your outdoor living experience. With its practical layout and high-end finishes, this home is ideal for entertaining and family living in a luxurious setting. The attention to detail, quality finishes, and thoughtful design make this property stand out, offering a unique blend of elegance and functionality for discerning buyers seeking a premium living experience. Built Green Gold with energy efficiency in mind. Ducted heat pump and high efficiency hot water systems for added comfort. . (id:61048)
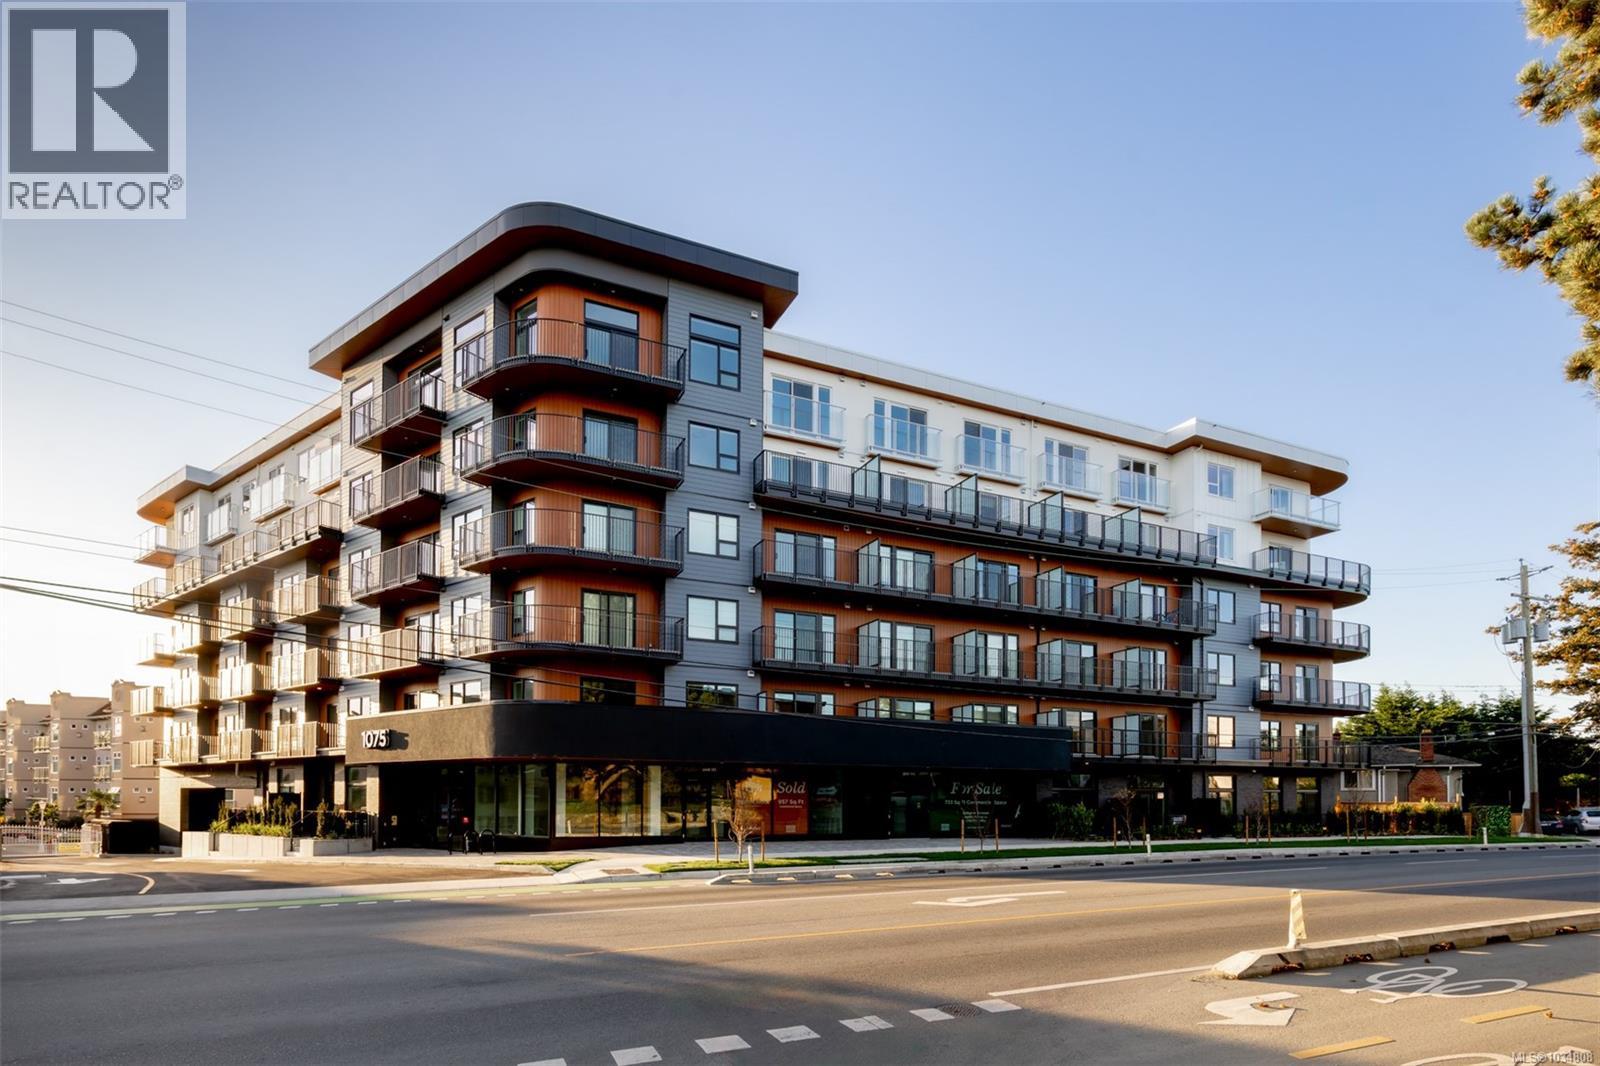
108 1075 Tillicum Rd
Esquimalt, British Columbia
Central Block at the Gorge Waterway is now complete! Move in when you're ready to this nearly sold out project by award winning Abstract Developments. Where quality and attention to detail define every space, this Jr 1 Bed 1 Bath home features 10’ ceilings in main living areas and floor to ceiling west facing windows. Boasting a spacious patio with convenient secured in and out access, perfect for pet owners & gardeners looking to soak up the sun. Gourmet kitchen features quartz countertops, a contemporary stainless-steel appliance package & built-in storage solutions. Extend your living space and enjoy ocean views from the rooftop patio, co-work in the shared amenity lounge and step outside to the private gardens. Car free living is easy at Central Block with a complimentary MODO membership and BC Transit pass. Other conveniences include secured bike storage lockers with bike repair station + shared kayak storage. Surrounded by green space & steps to the Gorge Waterway. Price + GST, first-time buyers are eligible for a rebate. (id:61048)
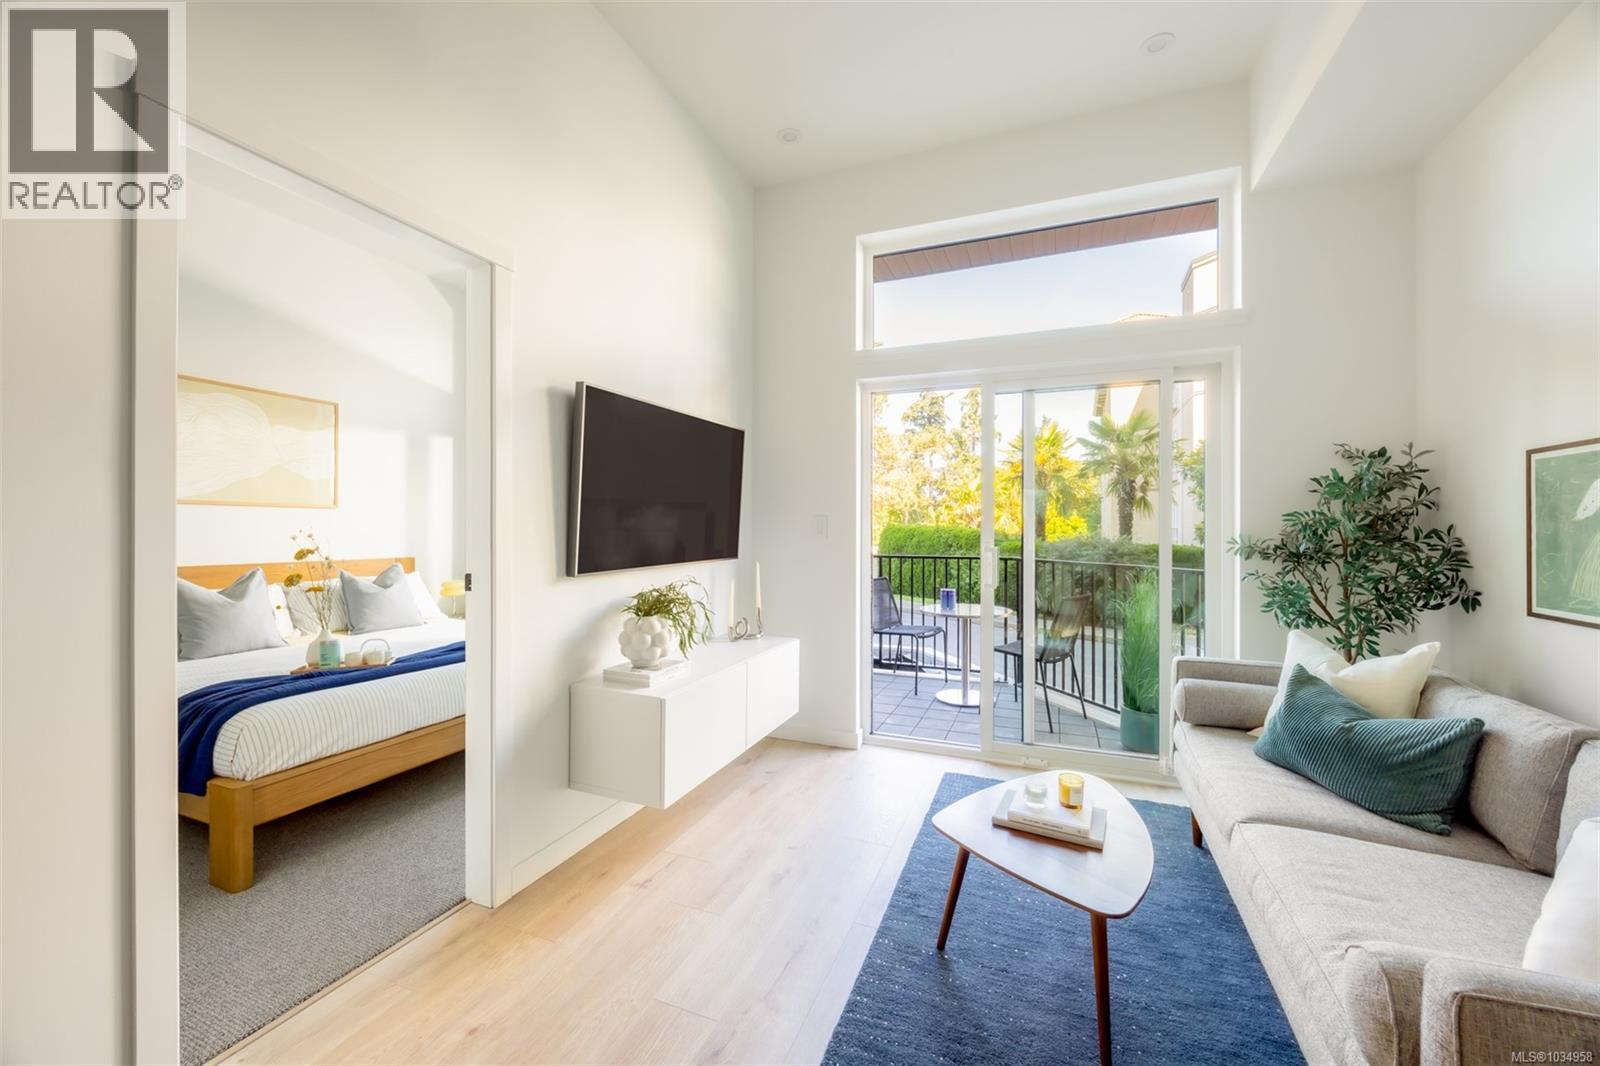
201 1075 Tillicum Rd
Esquimalt, British Columbia
Central Block at the Gorge Waterway is now complete! Move in when you're ready to this nearly sold out project by award winning Abstract Developments and enjoy your summer by the water. This 600+ sq ft Jr 2 Bed 2 Bath home features over height ceilings and is centered around a gourmet kitchen including quartz countertops, contemporary stainless-steel appliances & built-in storage solutions. Thoughtfully designed with a spacious primary bedroom boasting two closets & a second bedroom perfect for guests, family or home office. Enjoy the many amenity spaces Central Block has to offer; work from home in our exclusive co-working area, visit with friends & neighbours in the private gardens, or enjoy an evening around the rooftop fireplace and watch the sunset over the water. Other conveniences include 1 parking space, bike storage locker with repair station & kayak storage onsite. Positioned steps from the Gorge Waterway, Esquimalt Gorge Park & minutes from urban amenities. Price + GST, first-time buyers are eligible for a rebate. (id:61048)
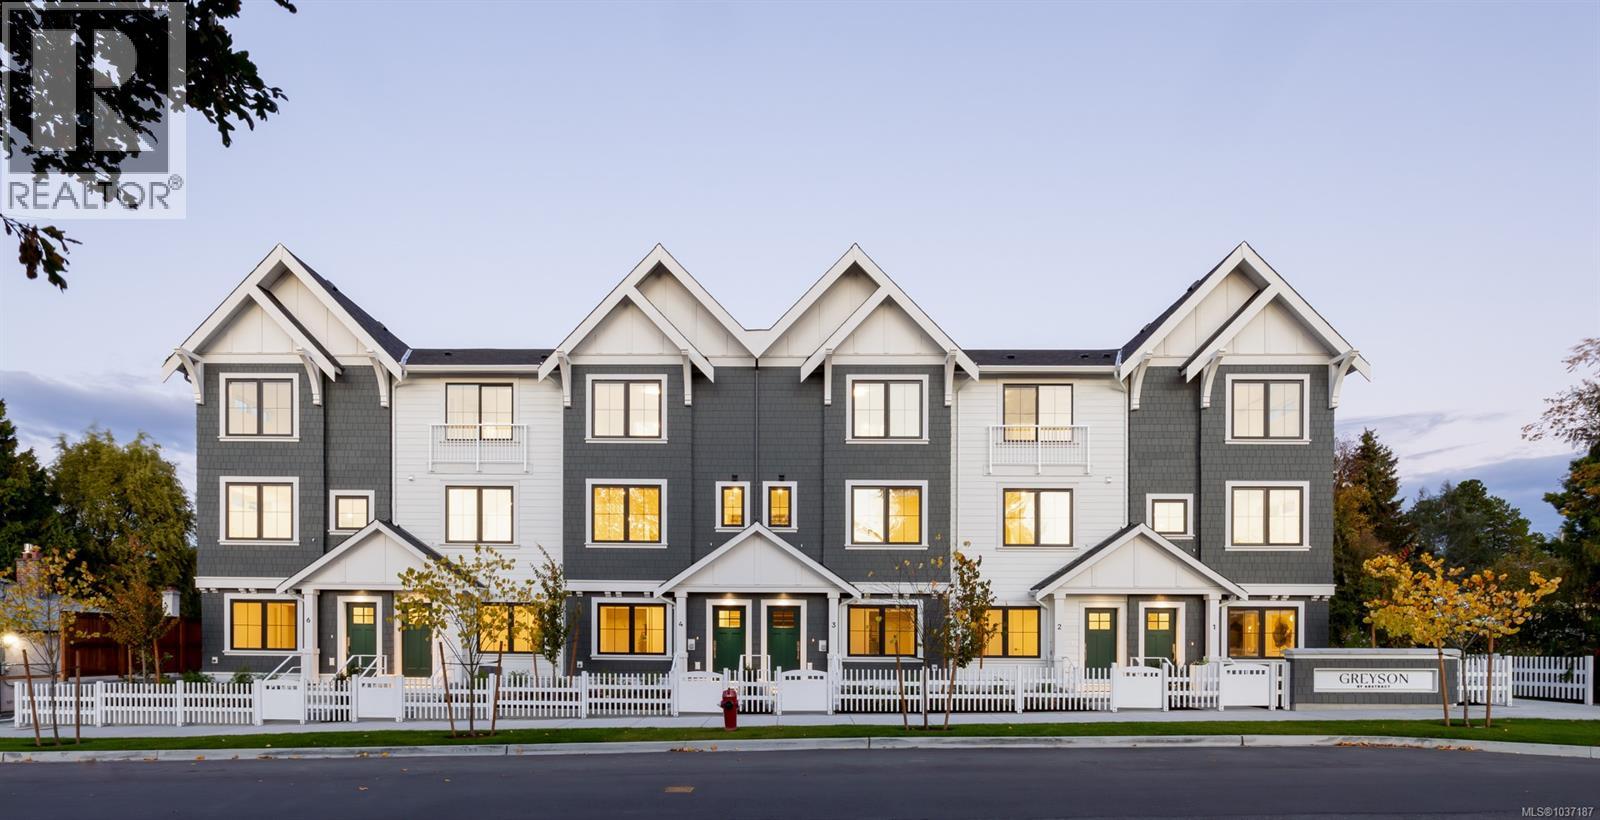
Th22 3450 Whittier Ave
Saanich, British Columbia
Designed by award-winning Abstract Developments, Greyson is a collection of comfortable and inviting family-sized townhomes that are built to stand the test of time. This highly sought after and spacious 1,845 sq ft home offers 4 beds and 2.5 baths with 9’ ceilings and expansive windows throughout. The gourmet kitchen features quartz countertops and island, shaker style cabinets, built-in storage solutions, stainless-steel appliance package, built-in full height pantry and desk. Generous lower floor flex room is designed as a fourth bedroom or media room, featuring a large closet and outdoor access. Enjoy two separate, outdoor spaces including balcony and private patio. Includes EV ready garage, 10-year home warranty & optional AC upgrade. Greyson’s location makes for effortless travel in and out of the city - take your bike onto the nearby Galloping Goose Trail, walk over to the amenity rich Uptown Shopping Centre or easily hit the road to go up island. Price + GST. (id:61048)
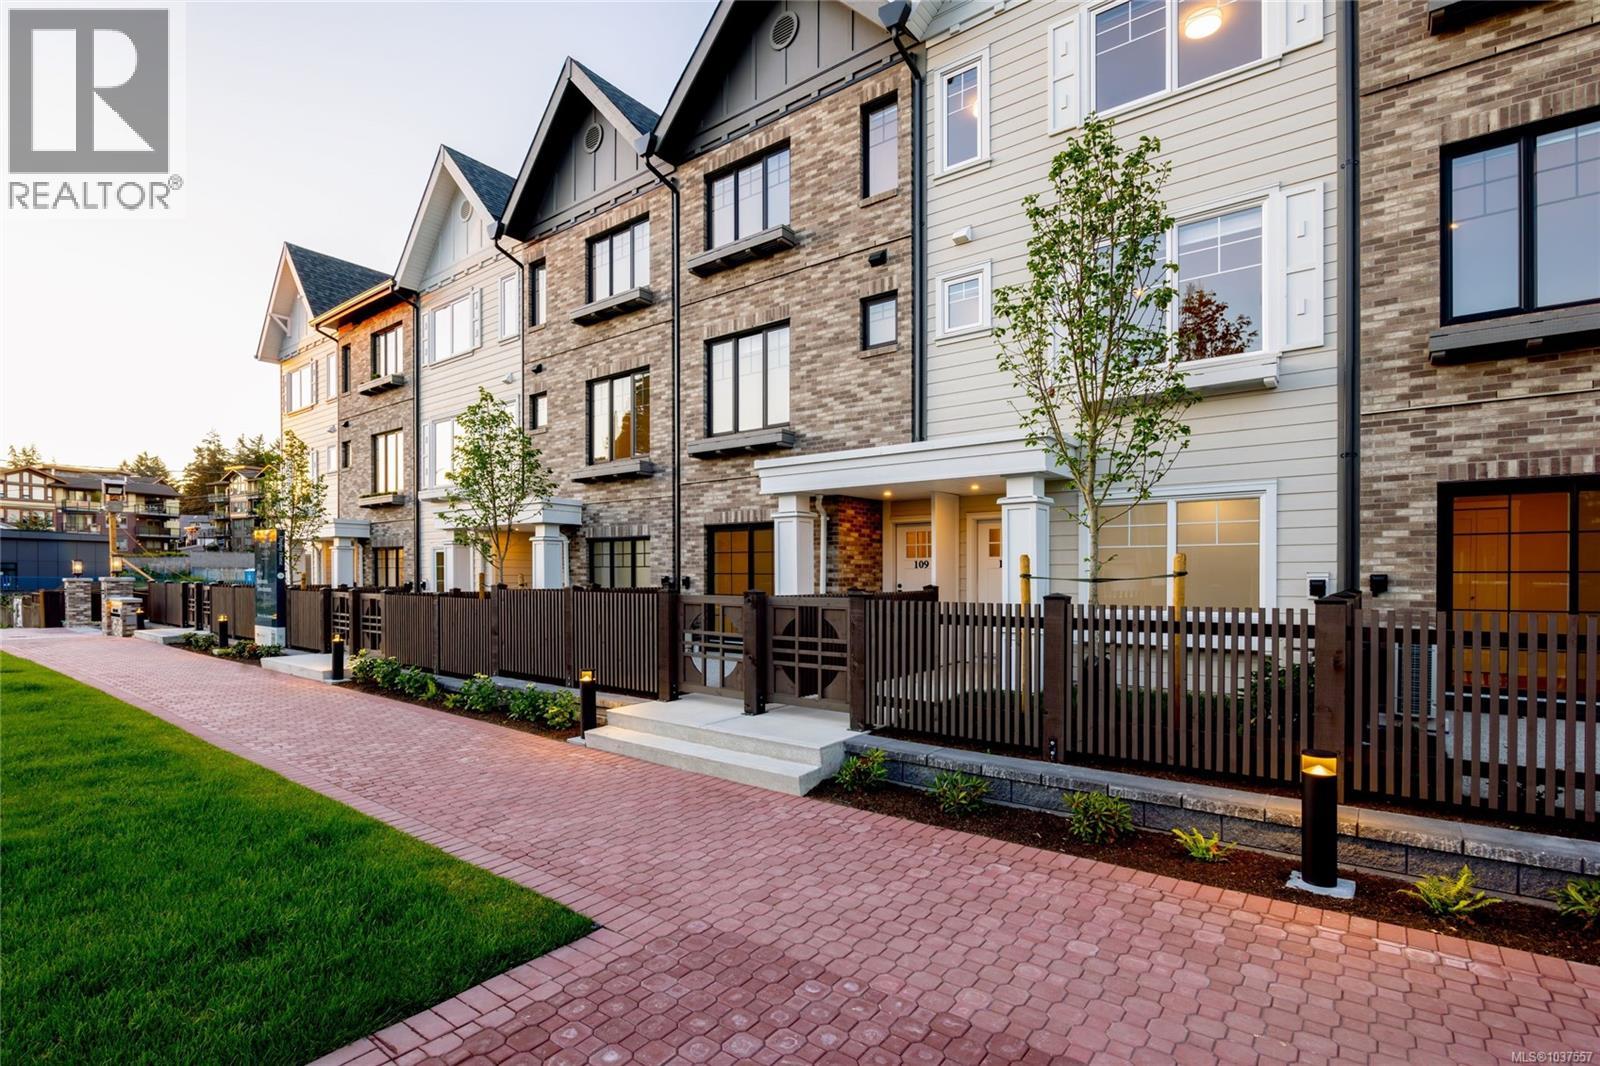
105 3230 Glendale Pl
Langford, British Columbia
This 4 Bed, 2.5 Bath home by Abstract Developments offers additional windows, 9’ ceilings and widened dining area that allows light to shine throughout 1,426 sq ft of serene living space. The spacious gourmet kitchen features wood grain cabinetry with gloss quartz countertops, built-in storage solutions, Smart Samsung stainless-steel appliance package & bonus 4-seat island. Designed with a built-in desk, full height pantry & a south facing balcony. Primary includes walk-through closet & ensuite featuring double sinks. Each home is uniquely yours & showcases a private front patio with low maintenance landscaping. Socialize with neighbours, play with your kids or take your dog out at Willow + Glen’s private community greenspace Bodman Park. Other conveniences include side-by-side car garage & in home cooling. Located in the heart of Langford and across from Glen Lake, the Galloping Goose & shopping amenities. Price + GST, first-time buyers are eligible for a rebate. (id:61048)