Presented by Robert J. Iio Personal Real Estate Corporation — Team 110 RE/MAX Real Estate (Kamloops).
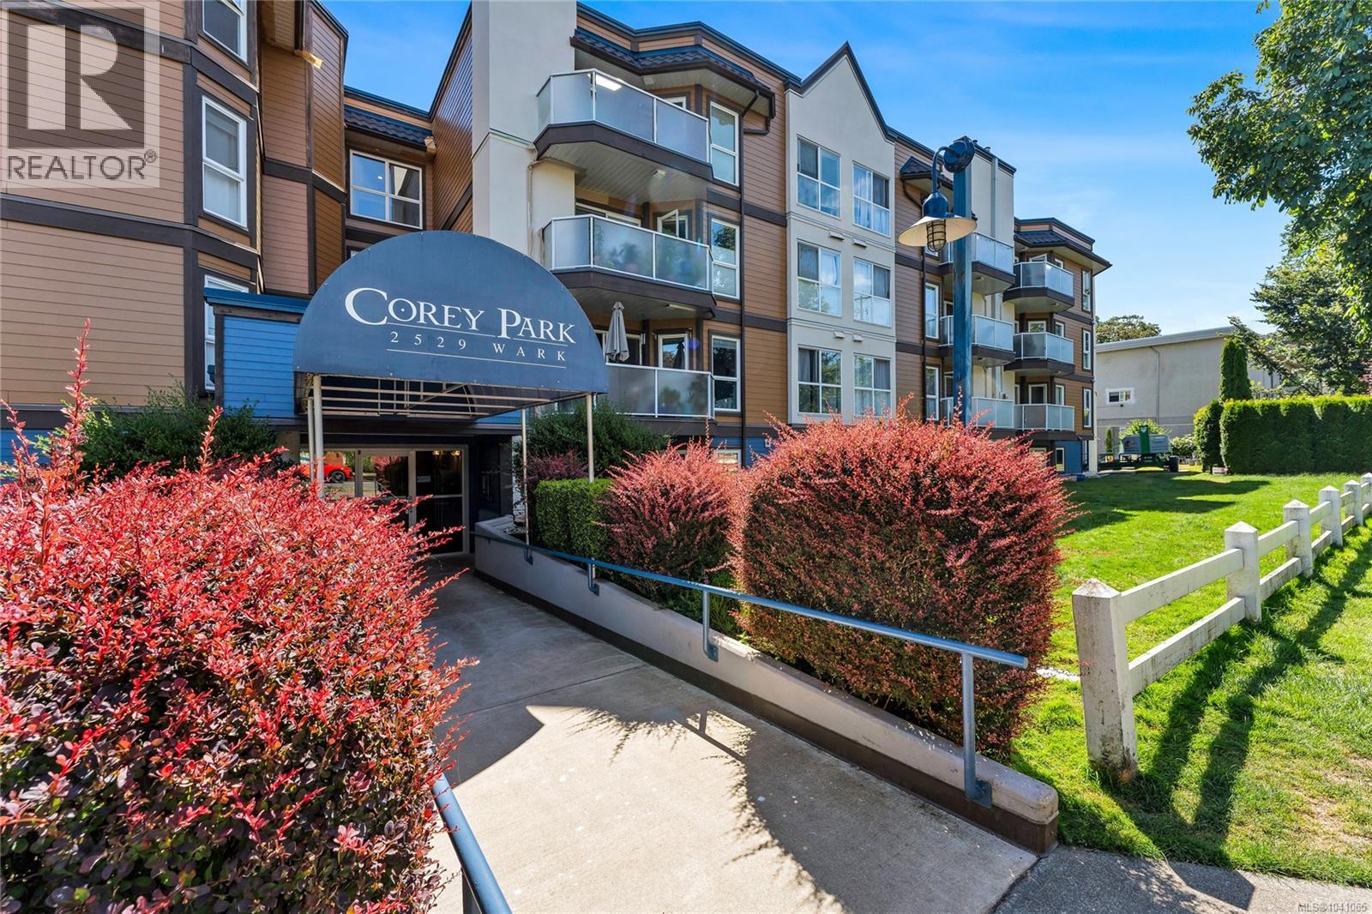
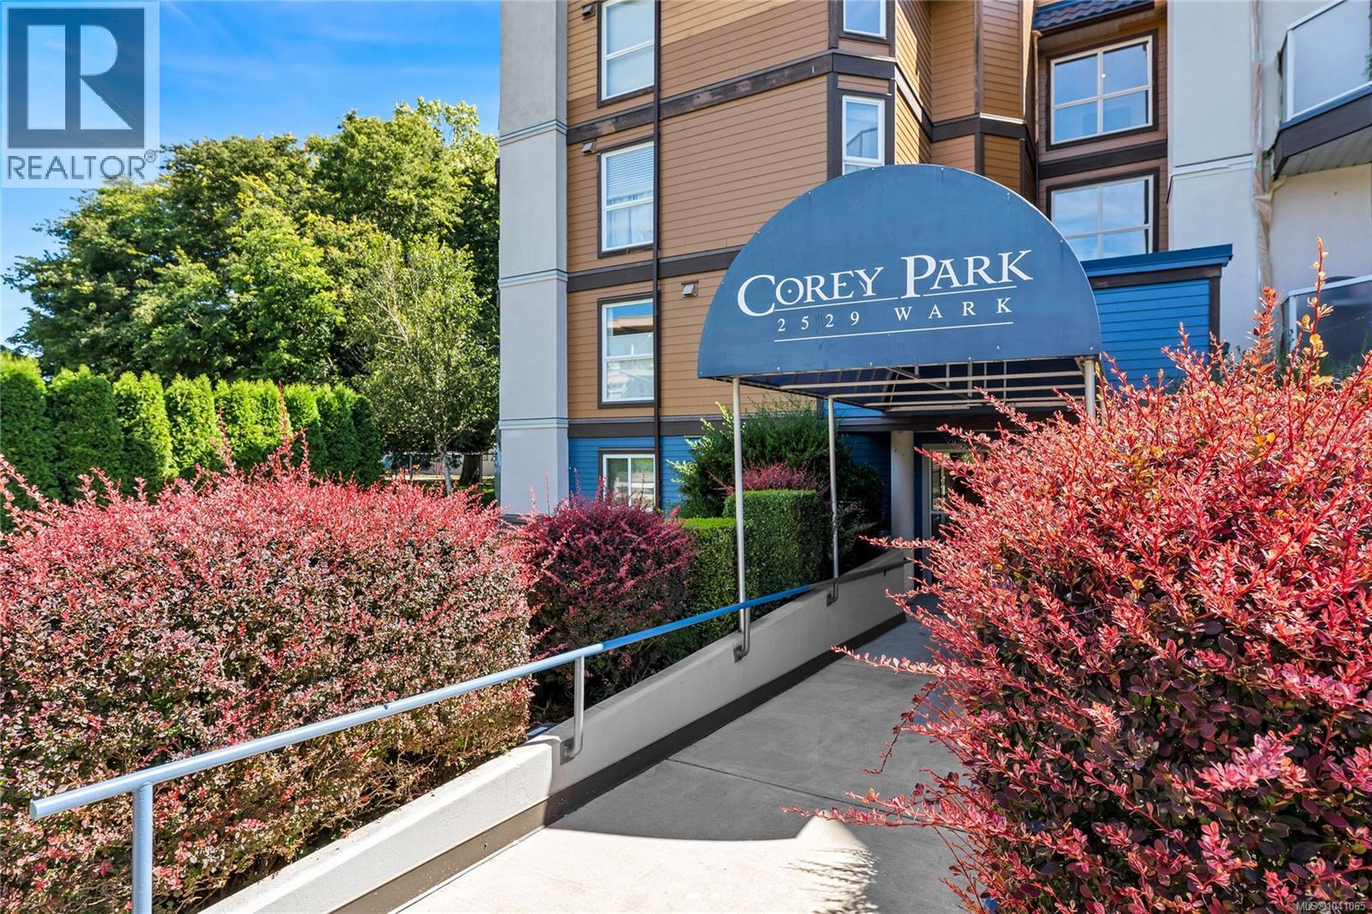
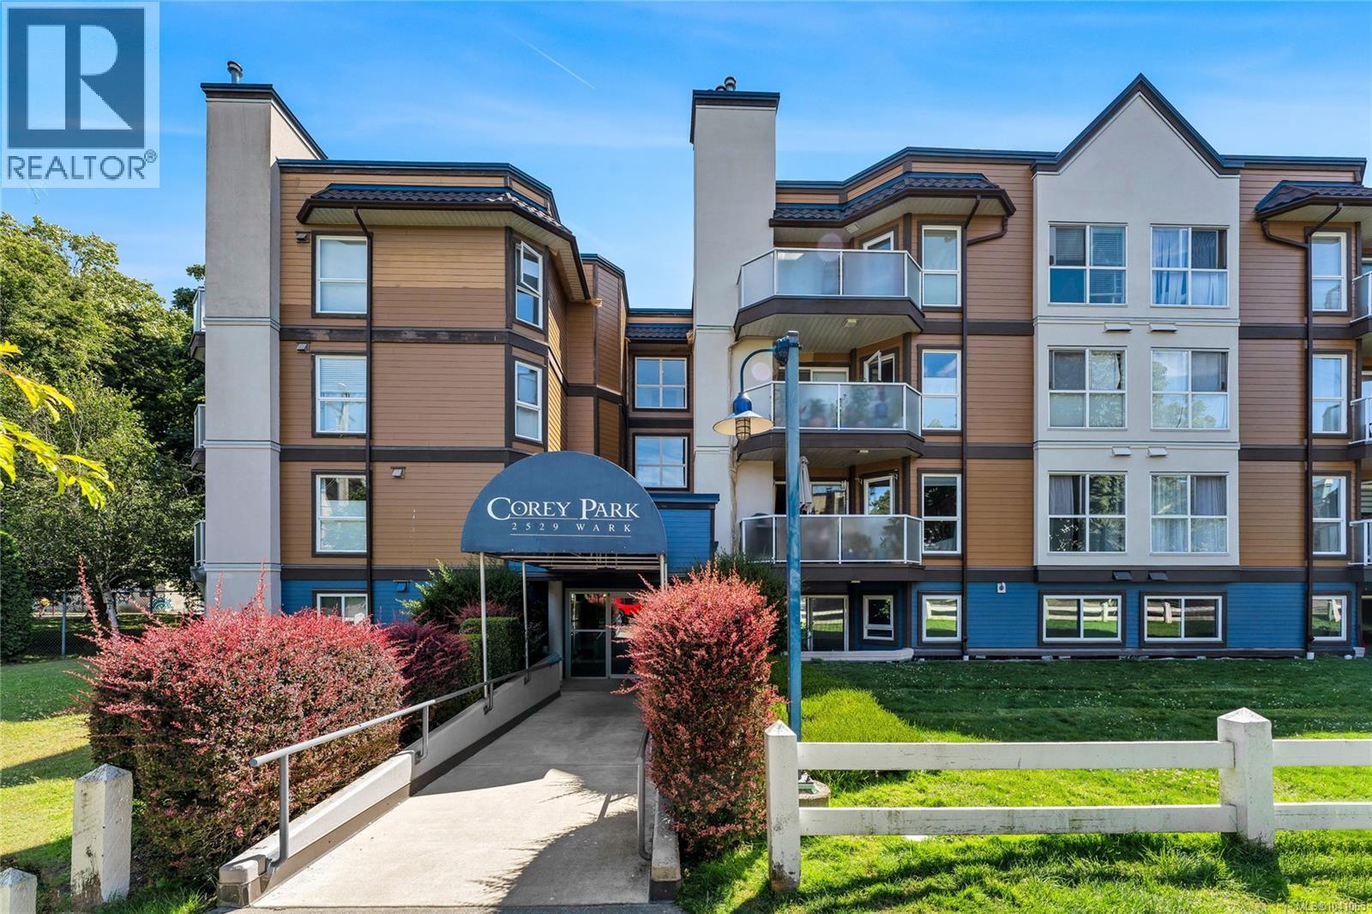
409 2529 Wark St Victoria, British Columbia V8T 5G6

$399,900Maintenance,
$356.44 Monthly
Maintenance,
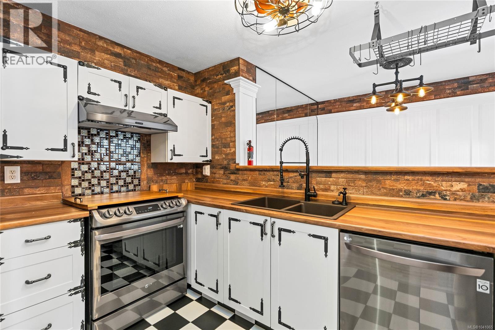
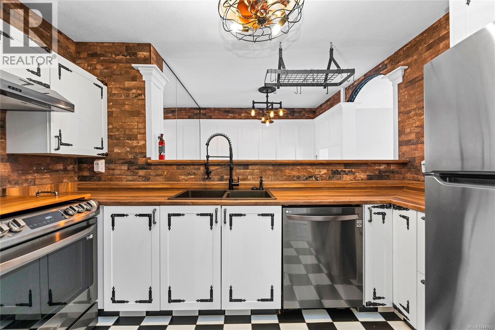
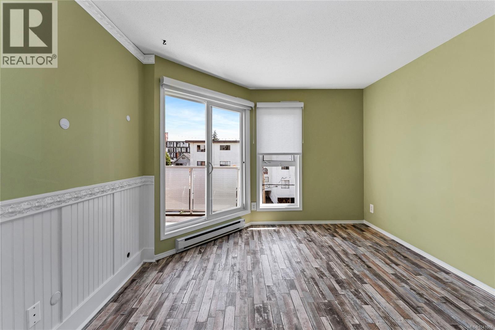
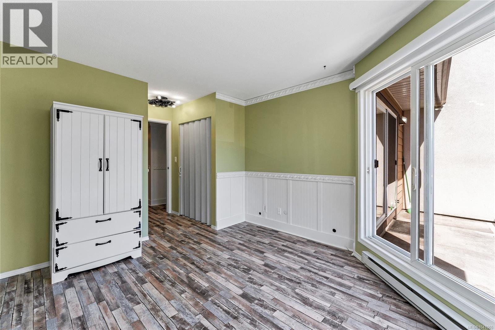
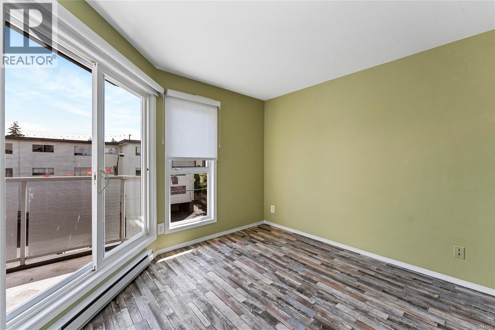
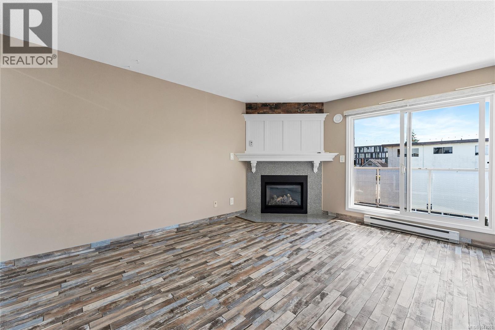
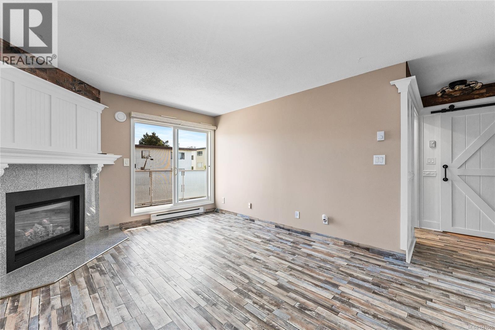
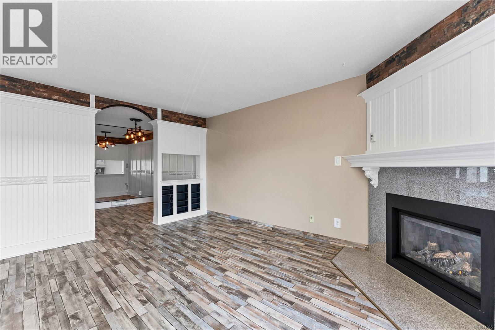
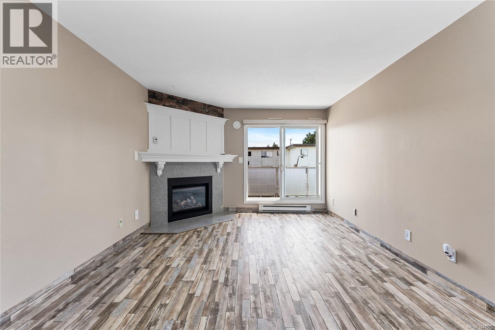
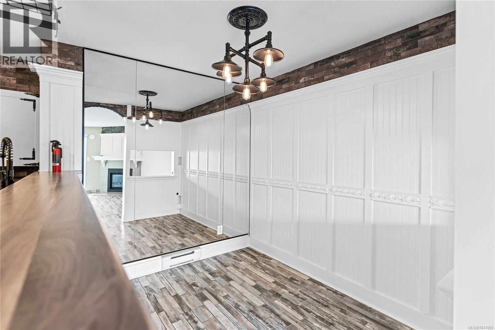
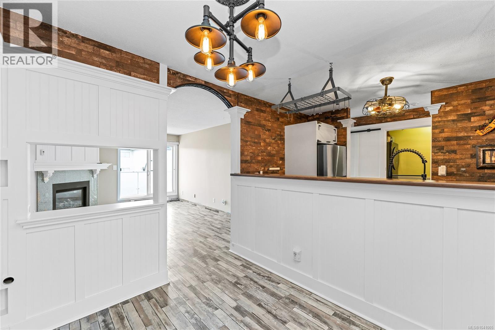
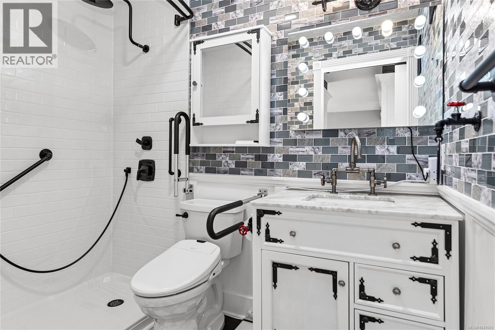
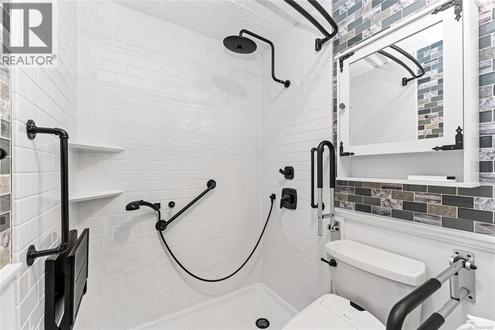
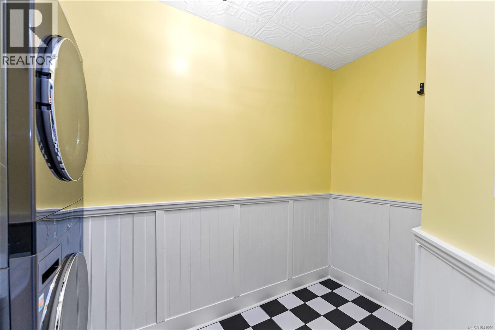
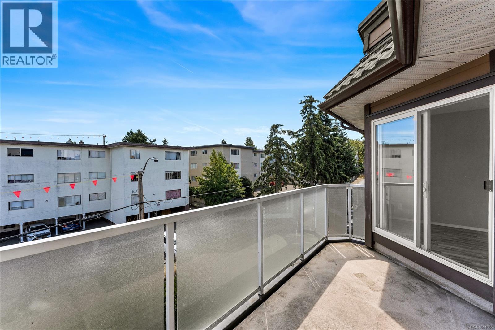
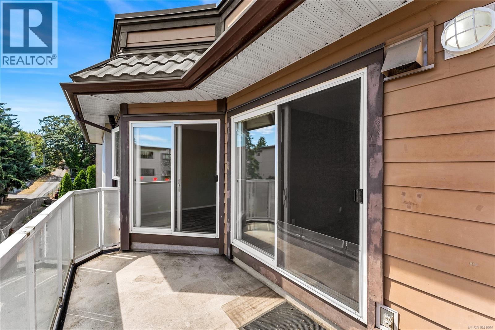
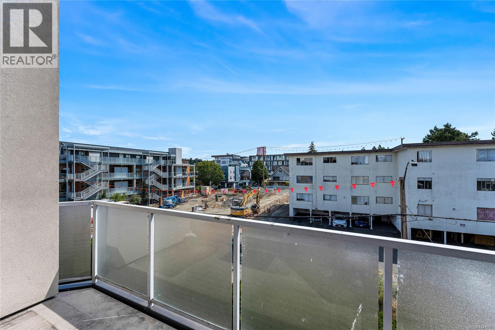
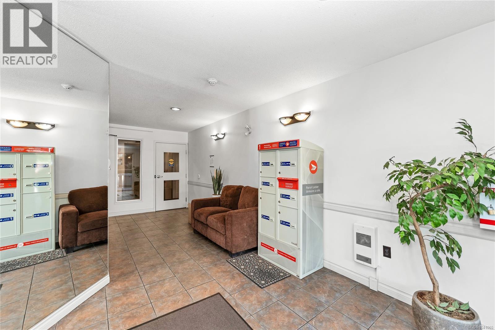
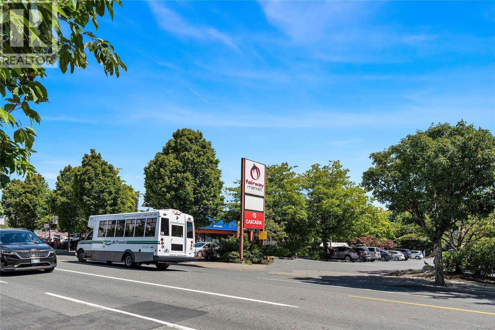
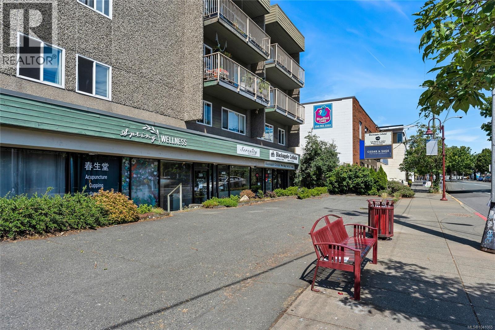
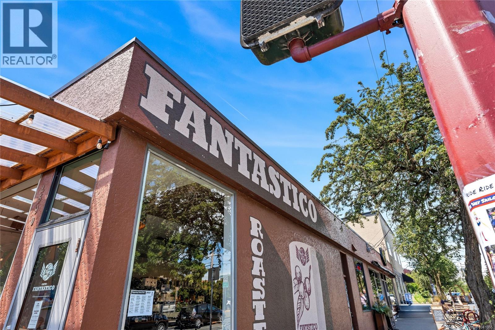
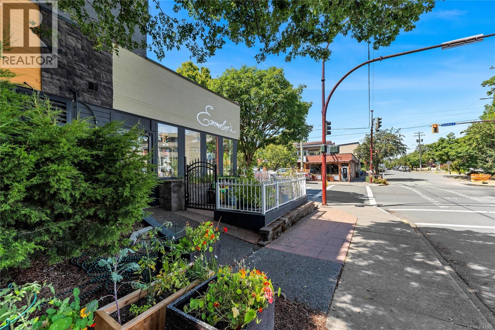
$356.44 Monthlyhis top floor South Facing home offers over 695 sqft. Renovated kitchen with stainless appliances, hard wood counters and breakfast bar. Spacious living room with gas fireplace and a cosy dining room. Good sized master bedroom with access to the deck. renovated bathroom with walk-in shower and a spacious laundry room. secure underground parking stall and separate storage. Located steps to vibrant Quadra Village and minutes to downtown. All in a well run recently painted building. Your Realtor can access more information and assist you on your private showing. Please have them call. (id:61048)
Open House
This property has open houses!
1:00 pm
Ends at:3:00 pm
Property Details
| MLS® Number | 1041065 |
| Property Type | Single Family |
| Neigbourhood | Hillside |
| Community Name | Corey Park |
| Community Features | Pets Allowed With Restrictions, Family Oriented |
| Parking Space Total | 2 |
| Plan | Vis2044 |
Building
| Bathroom Total | 1 |
| Bedrooms Total | 1 |
| Constructed Date | 1990 |
| Cooling Type | None |
| Fireplace Present | Yes |
| Fireplace Total | 1 |
| Heating Fuel | Electric |
| Heating Type | Baseboard Heaters |
| Size Interior | 699 Sqft |
| Type | Apartment |
Parking
| Underground |
Land
| Acreage | No |
| Zoning Type | Multi-family |
Rooms
| Level | Type | Length | Width | Dimensions |
|---|---|---|---|---|
| Main Level | Bathroom | 8 ft | 5 ft | 8 ft x 5 ft |
| Main Level | Laundry Room | 5 ft | 10 ft | 5 ft x 10 ft |
| Main Level | Bedroom | 11 ft | 12 ft | 11 ft x 12 ft |
| Main Level | Living Room | 12 ft | 15 ft | 12 ft x 15 ft |
| Main Level | Dining Room | 8 ft | 10 ft | 8 ft x 10 ft |
| Main Level | Kitchen | 11 ft | 6 ft | 11 ft x 6 ft |
| Main Level | Entrance | 15 ft | 3 ft | 15 ft x 3 ft |
https://www.realtor.ca/real-estate/30025085/409-2529-wark-st-victoria-hillside
Contact Us
Contact us for more information

John Hircock
rennie.com/johnhircock
facebook.com/johnhircockrealestate
www.linkedin.com/in/john-hircock-b436b725/
instagram/john_hircock_real_estate
502 Pembroke St
Victoria, British Columbia V8T 1H4
(604) 682-2088
rennie.com/
www.facebook.com/renniegroup/
linkedin.com/company/renniegroup/
www.instagram.com/rennie.group/

The trademarks REALTOR®, REALTORS®, and the REALTOR® logo are controlled by The Canadian Real Estate Association (CREA) and identify real estate professionals who are members of CREA. The trademarks MLS®, Multiple Listing Service® and the associated logos are owned by The Canadian Real Estate Association (CREA) and identify the quality of services provided by real estate professionals who are members of CREA. The trademark DDF® is owned by The Canadian Real Estate Association (CREA) and identifies CREA's Data Distribution Facility (DDF®)
July 15 2026 04:45:36
Victoria Real Estate Board
Rennie & Associates Realty Ltd.