Presented by Robert J. Iio Personal Real Estate Corporation — Team 110 RE/MAX Real Estate (Kamloops).
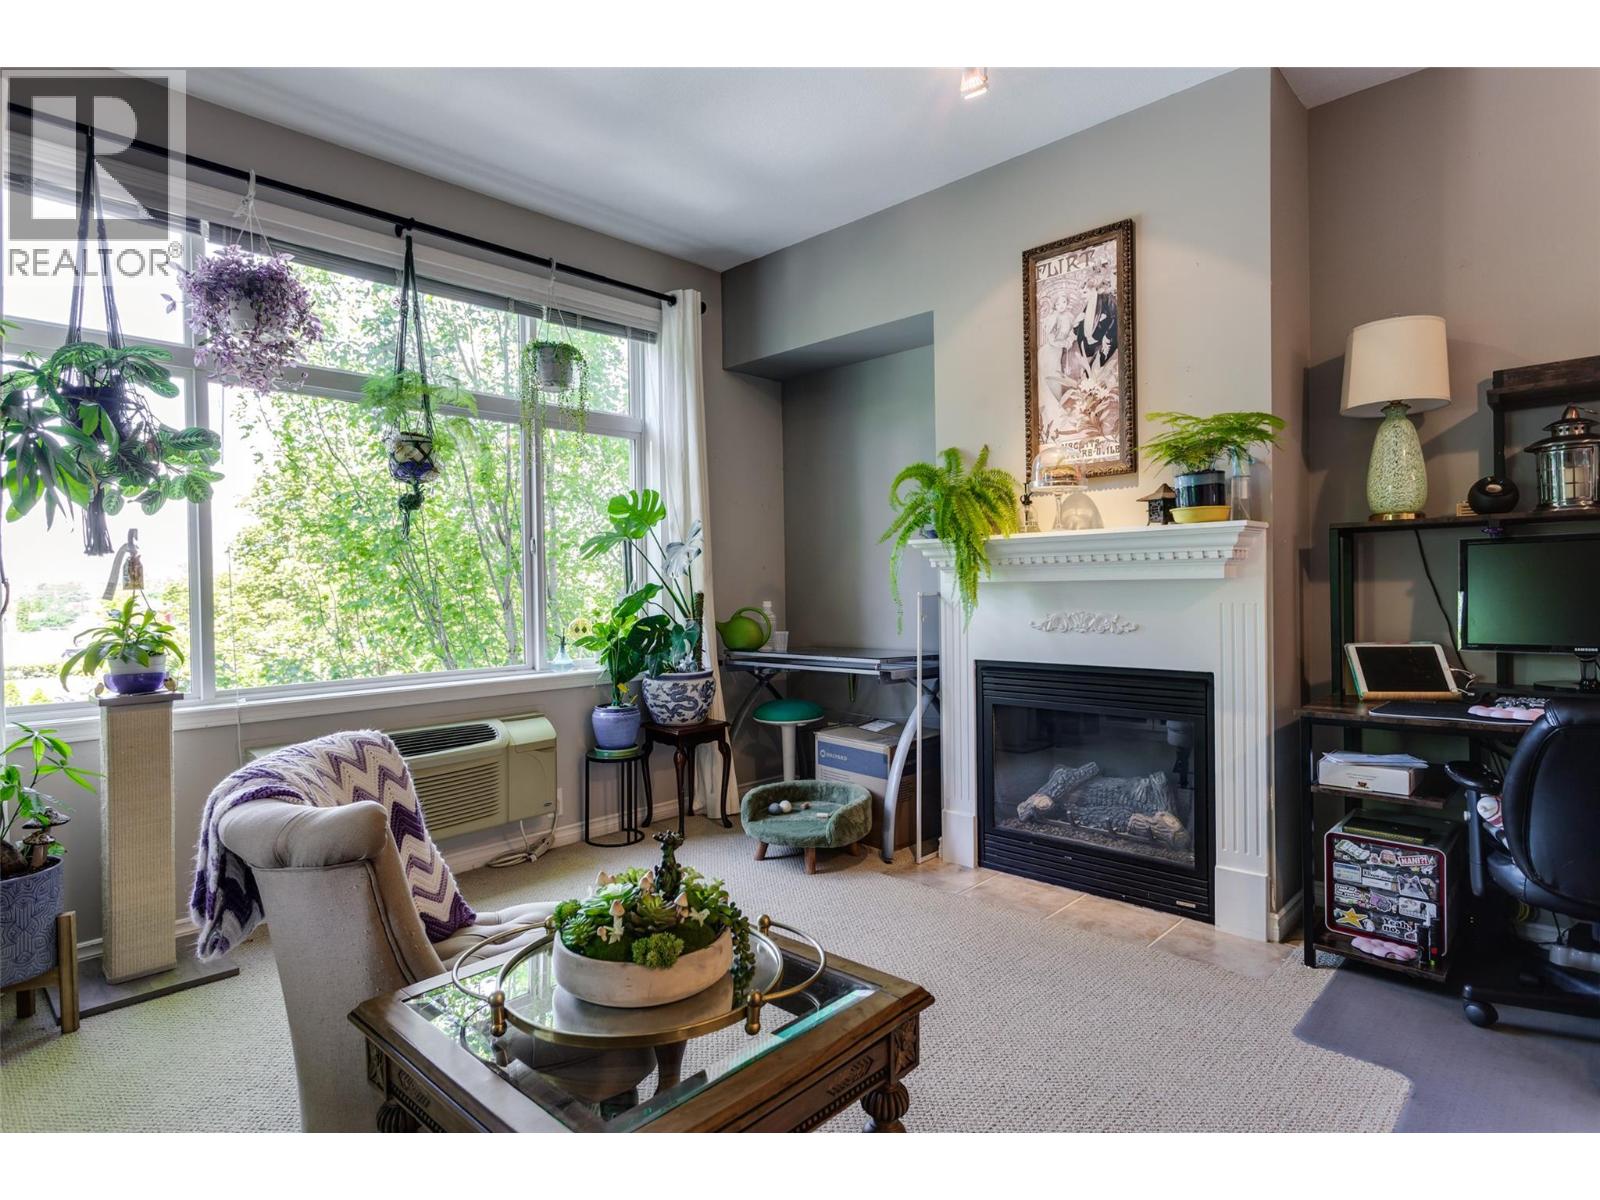
1235 Klo Road Unit# 201
Kelowna, British Columbia
Welcome to The Homestead, this bright and spacious 1-bedroom, 1-bathroom condo in the highly sought-after Lower Mission. Featuring 9-foot ceilings and an open-concept layout, this well-maintained home offers an inviting atmosphere filled with natural light. The generous primary bedroom boasts direct access to the large covered balcony, perfect for enjoying beautiful Okanagan sunsets, and features dual closets leading to a well-appointed cheater ensuite bathroom. The sun-filled living room is anchored by a cozy gas fireplace and oversized windows, creating a warm and comfortable gathering space. The kitchen offers ample counter space, a tile backsplash, four appliances, and a convenient pass-through to the dining area, making entertaining effortless. In-suite laundry adds everyday convenience. Residents enjoy an impressive selection of amenities including a fitness/games room, workshop, community lounge with full kitchen, bike storage, secure underground heated parking, and a storage locker. This elevated unit offers easy stair access, elevator access and ample visitor parking. Ideally located in the heart of Lower Mission, you're just minutes from beaches, shopping, restaurants, transit, Okanagan College, Kelowna General Hospital, H2O Adventure + Fitness Centre, Mission Creek Greenway, schools, parks, golf courses, and all the amenities this vibrant neighbourhood has to offer. (id:61048)
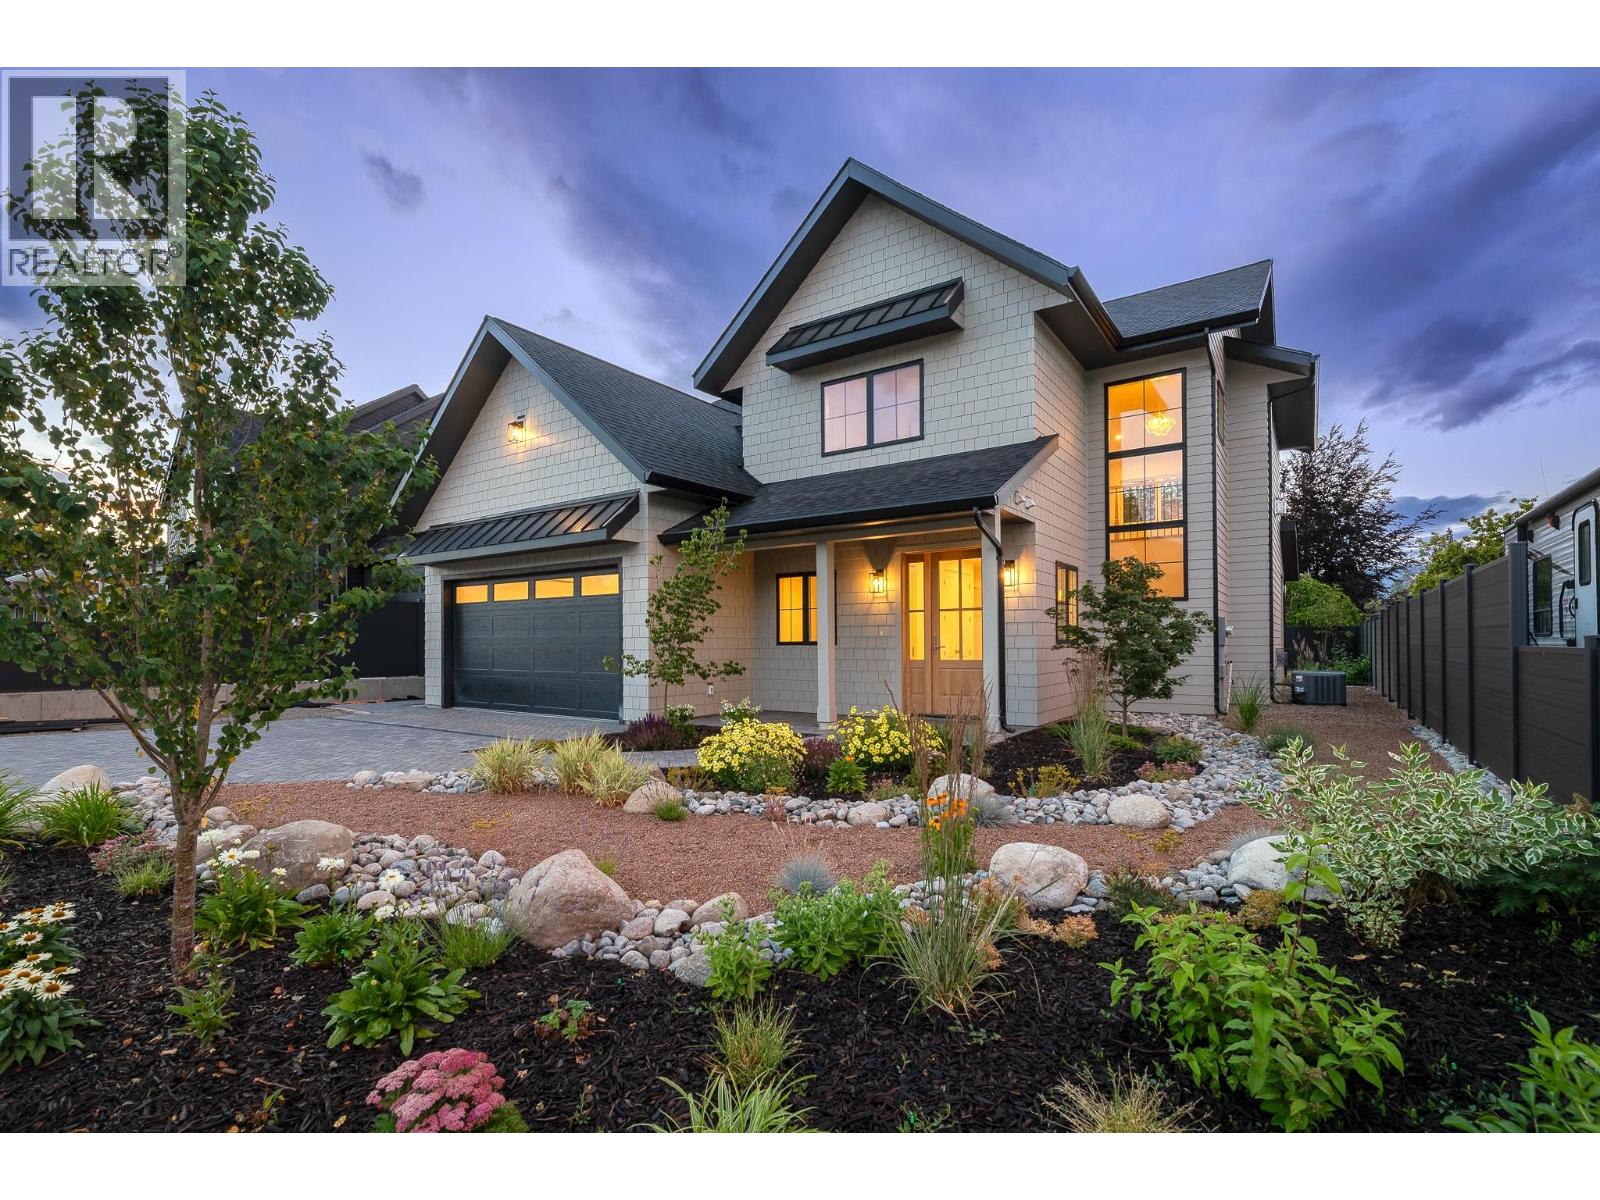
1502 Laidlaw Street
Summerland, British Columbia
Experience elevated Okanagan living in this exceptional brand-new 4-bedroom home in the heart of Trout Creek, just steps to Okanagan Lake. Thoughtfully designed with luxury, comfort, and timeless style in mind, every detail has been carefully curated, from the designer lighting to the high-end finishes found throughout. At the heart of the home is a stunning chef's kitchen featuring a 42"" built-in refrigerator, Fisher & Paykel gas range and dishwasher, an oversized island, and a huge walk-in pantry that offers exceptional storage without compromising style. The bright, open-concept floor plan offers generous living spaces that are both functional and elegant, making everyday living and entertaining effortless. Two gas fireplaces with custom DreamCast mantels add warmth and character, while quality craftsmanship and meticulous attention to detail create a home that feels refined yet welcoming. Modern comforts include hot water on demand for added efficiency and convenience. Retreat to the luxurious primary suite, where a spa-inspired ensuite features a freestanding soaker tub, creating the perfect place to unwind at the end of the day. Outside, the fully landscaped property is ready to enjoy from day one. Located in one of Summerland's most sought-after neighbourhoods, you're just steps to Okanagan Lake with beautiful beaches. Trout Creek is loved for its quiet streets, welcoming community, and unbeatable lifestyle. (id:61048)
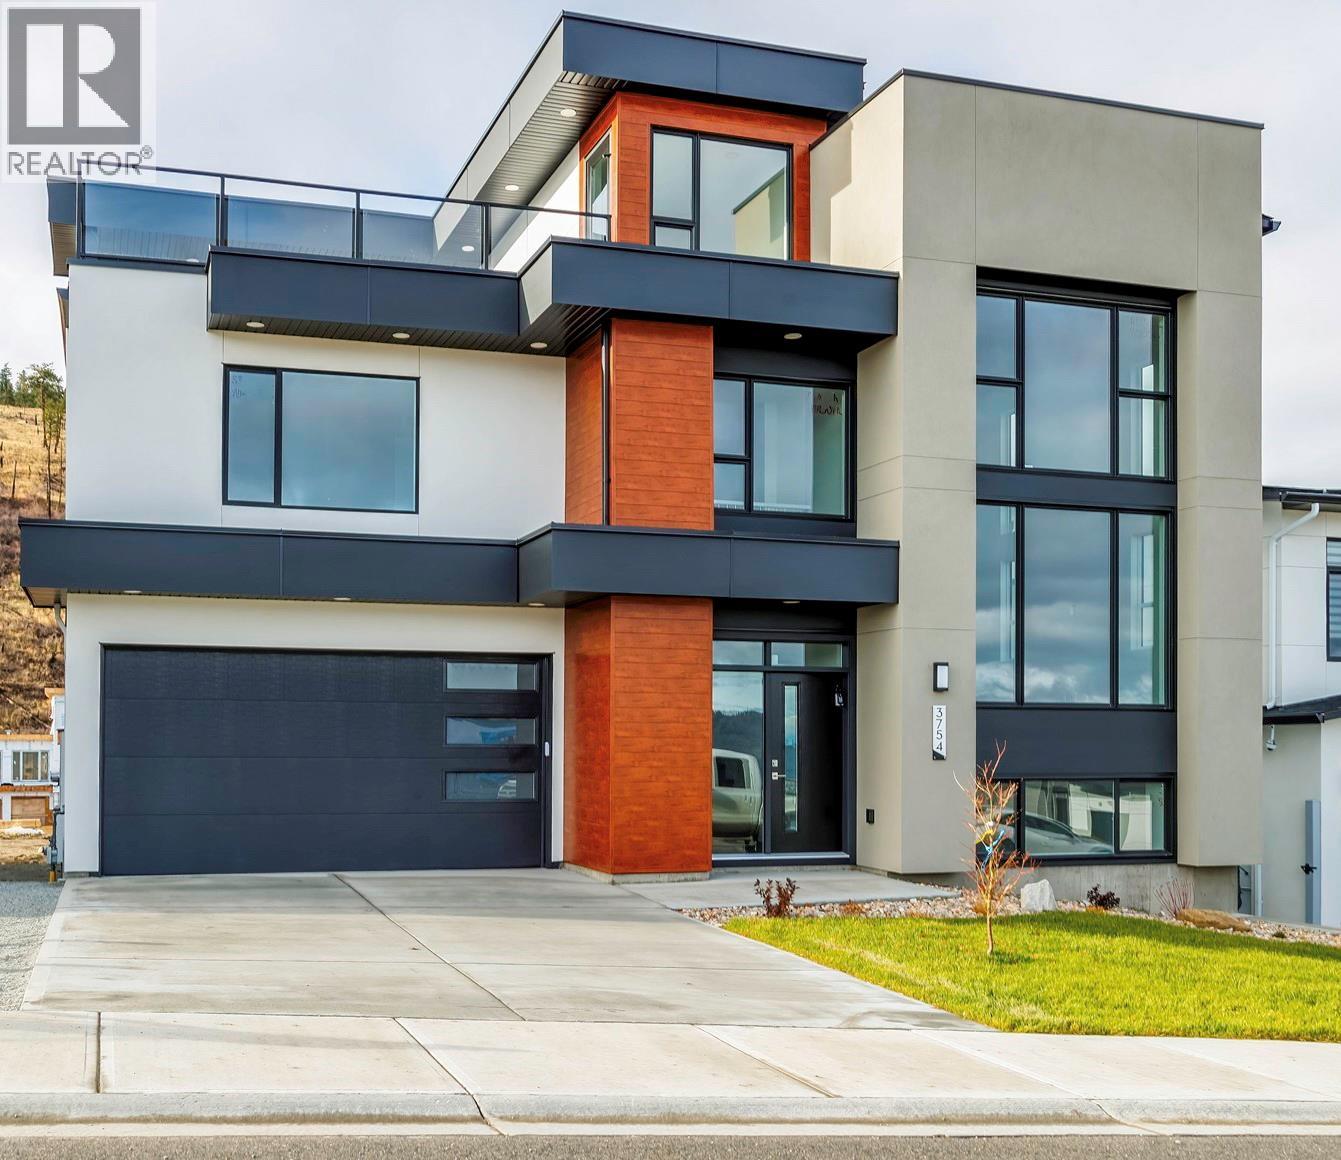
3754 Davidson Court Lot# Trails 65
West Kelowna, British Columbia
ROOM FOR A POOL. MOVE-IN READY. BIG VIEWS. 1-BEDROOM LEGAL SUITE. The Davidson Plan brings striking architecture and functional design together in one of West Kelowna’s most desirable neighbourhoods. This 4-bedroom, 3-bath split-level home impresses from the moment you step inside, with a soaring 17-foot ceiling in the living room and an open-concept layout made for connection and entertaining. The modern kitchen flows naturally to both a rear deck and a rooftop deck where you can take in sweeping lake, city, and mountain views—morning to night. The walkout basement opens to a generous backyard with room for a pool, lounge area, or outdoor kitchen. A self-contained 1-bedroom legal suite with its own entrance and laundry offers flexibility for extended family, guests, or rental income. Blending space, comfort, and West Kelowna’s signature views, the Davidson Plan offers a lifestyle that feels elevated yet easy to enjoy every day. (id:61048)
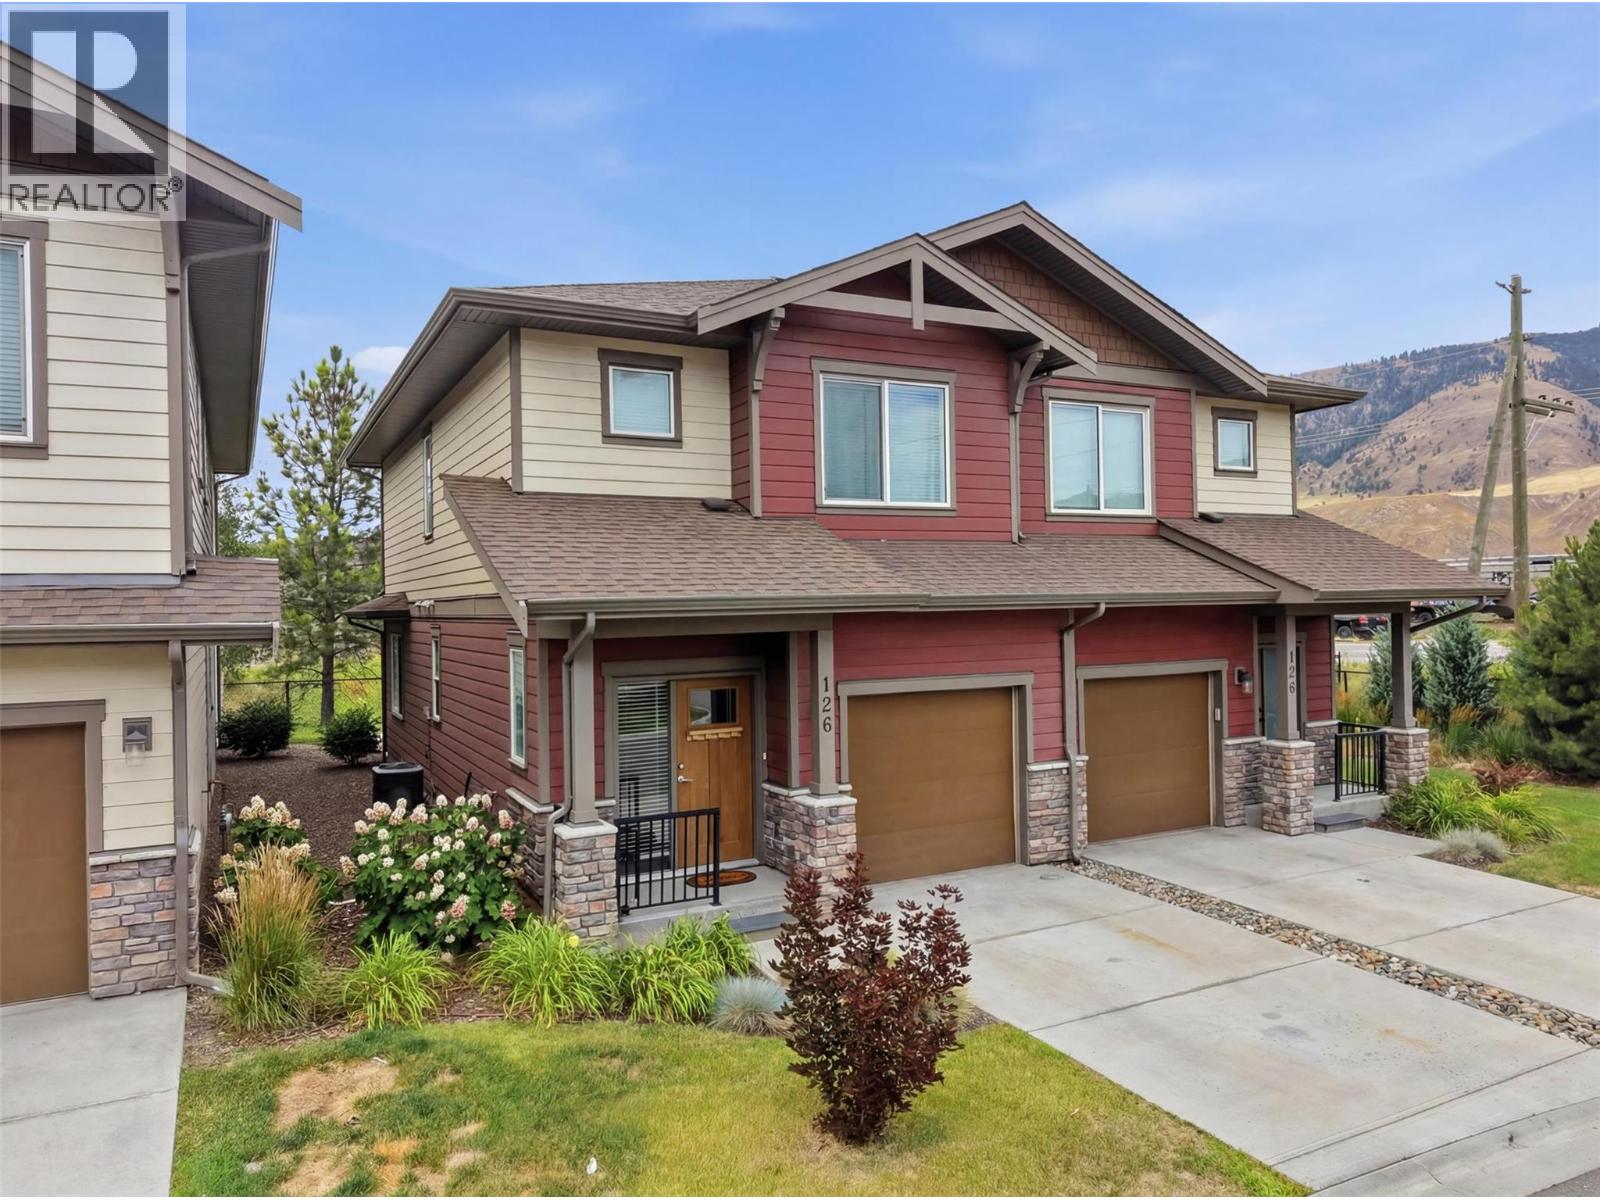
200 Grand Boulevard Unit# 126
Kamloops, British Columbia
Welcome to one of the best locations in Orchards Walk! Backing onto peaceful green space instead of neighbouring homes, this beautifully maintained 3-bedroom, 2.5-bathroom home offers privacy, modern finishes, and low-maintenance living in one of Kamloops’ most desirable communities. The bright, open-concept main floor features a stylish kitchen with quartz countertops, ample cabinetry, a large island, and seamless flow into the dining and living areas. Upstairs you’ll find three bedrooms, including a generous primary suite with a full ensuite, plus an additional full bathroom. Step outside to your patio and enjoy the open green space behind the home—a rare setting within the development. Complete with a single-car garage and additional driveway parking. Strata fees include landscaping, water, sewer, garbage collection, and snow removal, making this an ideal lock-and-leave home. Pets and rentals are permitted, and owners have the option to access the Orchards Walk Recreation Centre for a small monthly fee. Conveniently located near schools, daycare, shopping, medical services, and more, this is an outstanding opportunity to own in one of Kamloops’ most sought-after neighbourhoods. Book your showing today! (id:61048)
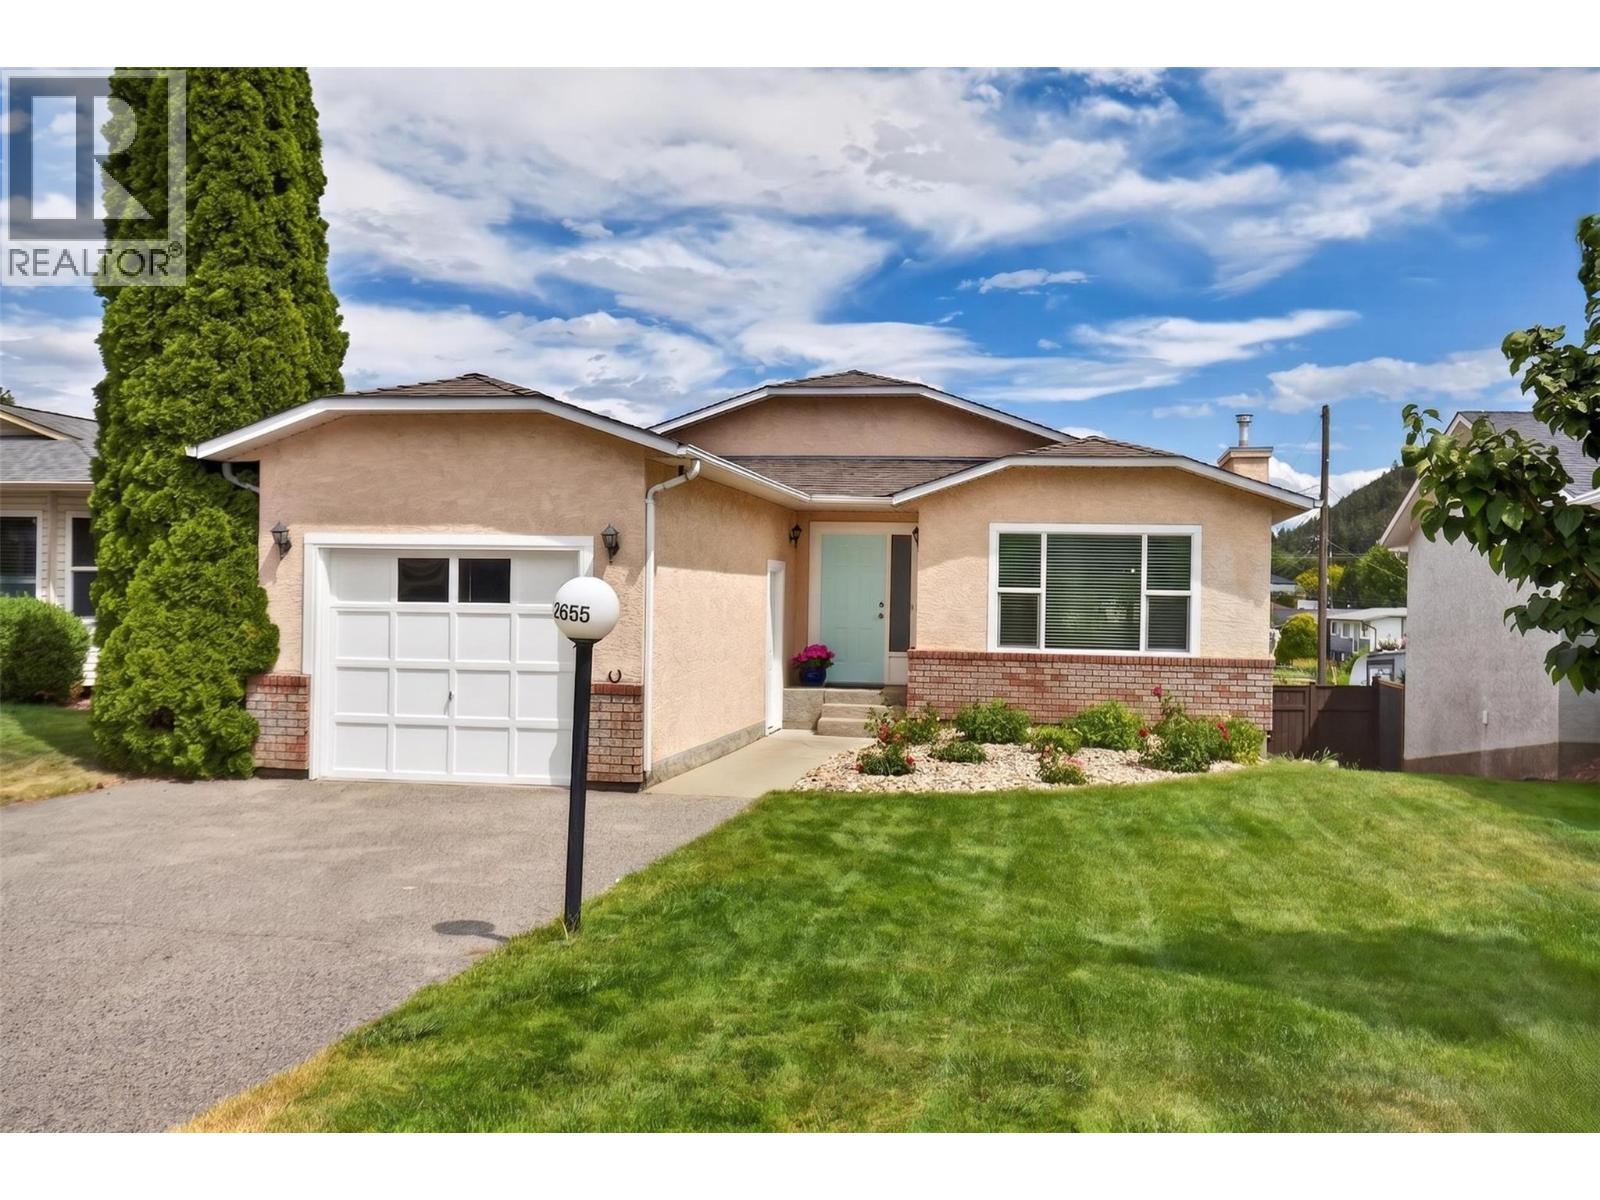
2655 Applegreen Court
West Kelowna, British Columbia
Open House: Saturday July 18 from 11AM - 1PM! Perfect for growing families, this beautifully updated 3-bedroom, 3-bathroom rancher with a walkout basement offers 2,229 sq. ft. of bright, functional living space. Recent upgrades include new paint, matching new flooring on both levels, updated lighting, newer stainless steel appliances, and a new high-efficiency gas furnace and heat pump for year-round comfort and energy savings. Two gas fireplaces add warmth and charm to the living areas. The spacious walkout basement is filled with natural light and offers flexible space or potential suite (confirm with Municipality). Outside, enjoy the large, fully fenced backyard with irrigation and low-maintenance landscaping—perfect for children, pets, gardening, and outdoor entertaining. The property also benefits from rear access to Brentwood Rd, creating excellent potential for additional parking, or future carriage home possibilities (confirm with Municipality). This home offers added convenience and peace of mind. Located in a family-friendly neighborhood close to all three levels of schools, Jim Lind Arena, Mt Boucherie Recreation Complex, hiking trails, soccer fields, pickleball courts, baseball diamonds, restaurants and shopping center. For wine lovers, discover the Westside Wine Trail, featuring 16 exceptional wineries. Ideally located with easy highway access and just 10 mins from downtown Kelowna, this move-in ready home is ready to be enjoyed for years to come. (id:61048)
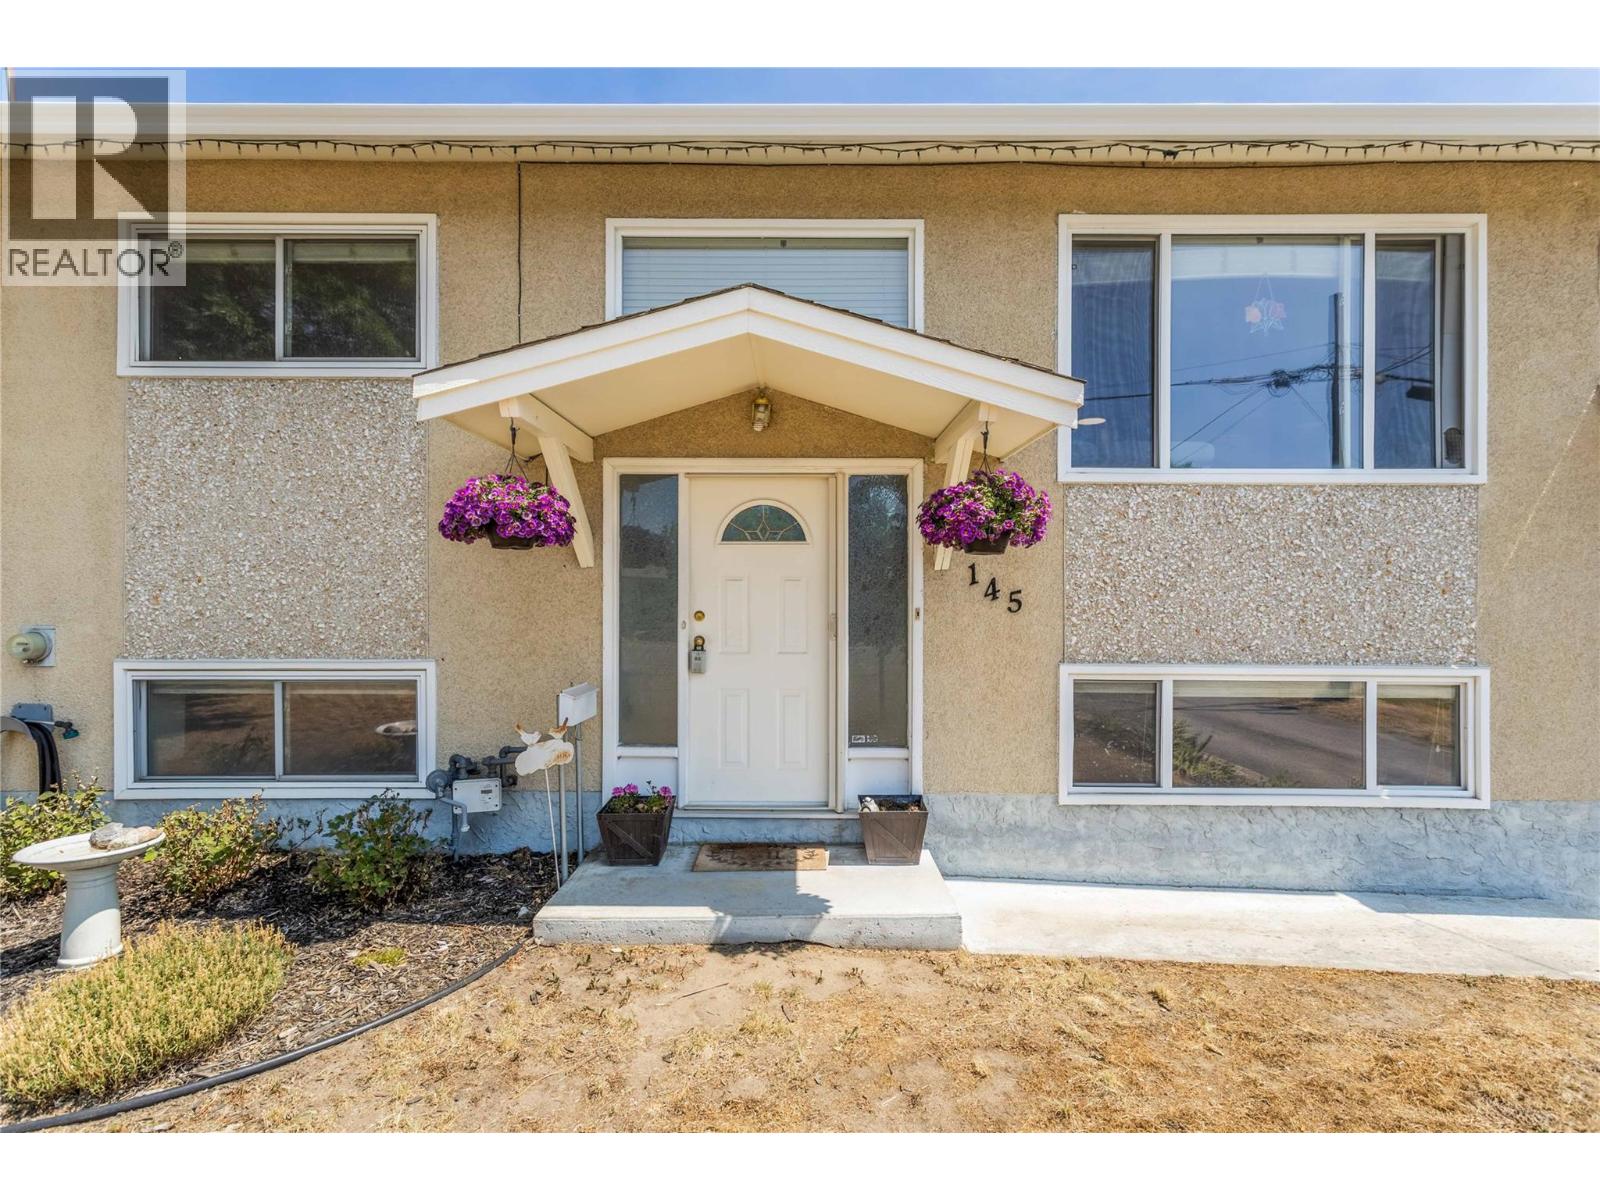
145 Gibbs Road E
Kelowna, British Columbia
OPEN HOUSE THIS SATURDAY JULY 18 11AM-1PM This beautifully updated half duplex offers a rare opportunity to purchase a home that has never before been available on the open market. A true townhouse alternative without the strata fees or restrictions. This opportunity offers the freedom of homeownership with 1736 sq ft of living space, a private covered deck, fully fenced yard, and numerous updates. Ideal for first time home buyers looking to get into the market at an affordable price without needing to do renovations. On the main floor, you'll walk into a beautifully updated, bright and airy space with white oak railings, 2 spacious bedrooms, & an updated main bathroom. The kitchen was renovated in 2024 and features a quartz peninsula with seating area, ample storage, undermount sink, ss appliances & sliding glass doors leading out the the large covered deck. On the lower level, you'll find a second living room along with the primary bedroom, walk-in closet, newly updated bathroom, and laundry. There is a walk-out entry leading to the backyard, storage, and stairs leading up to the deck. You can cross these 2 'big ticket' items off the list as there is a Navien system(hot water on demand), & the roof was done in 2017. Conveniently located close to schools, parks, recreation, shopping, transit, & everyday amenities. An affordable entry into homeownership with the freedom and flexibility that only a property like this can offer. Reach out today to book your own private showing! (id:61048)
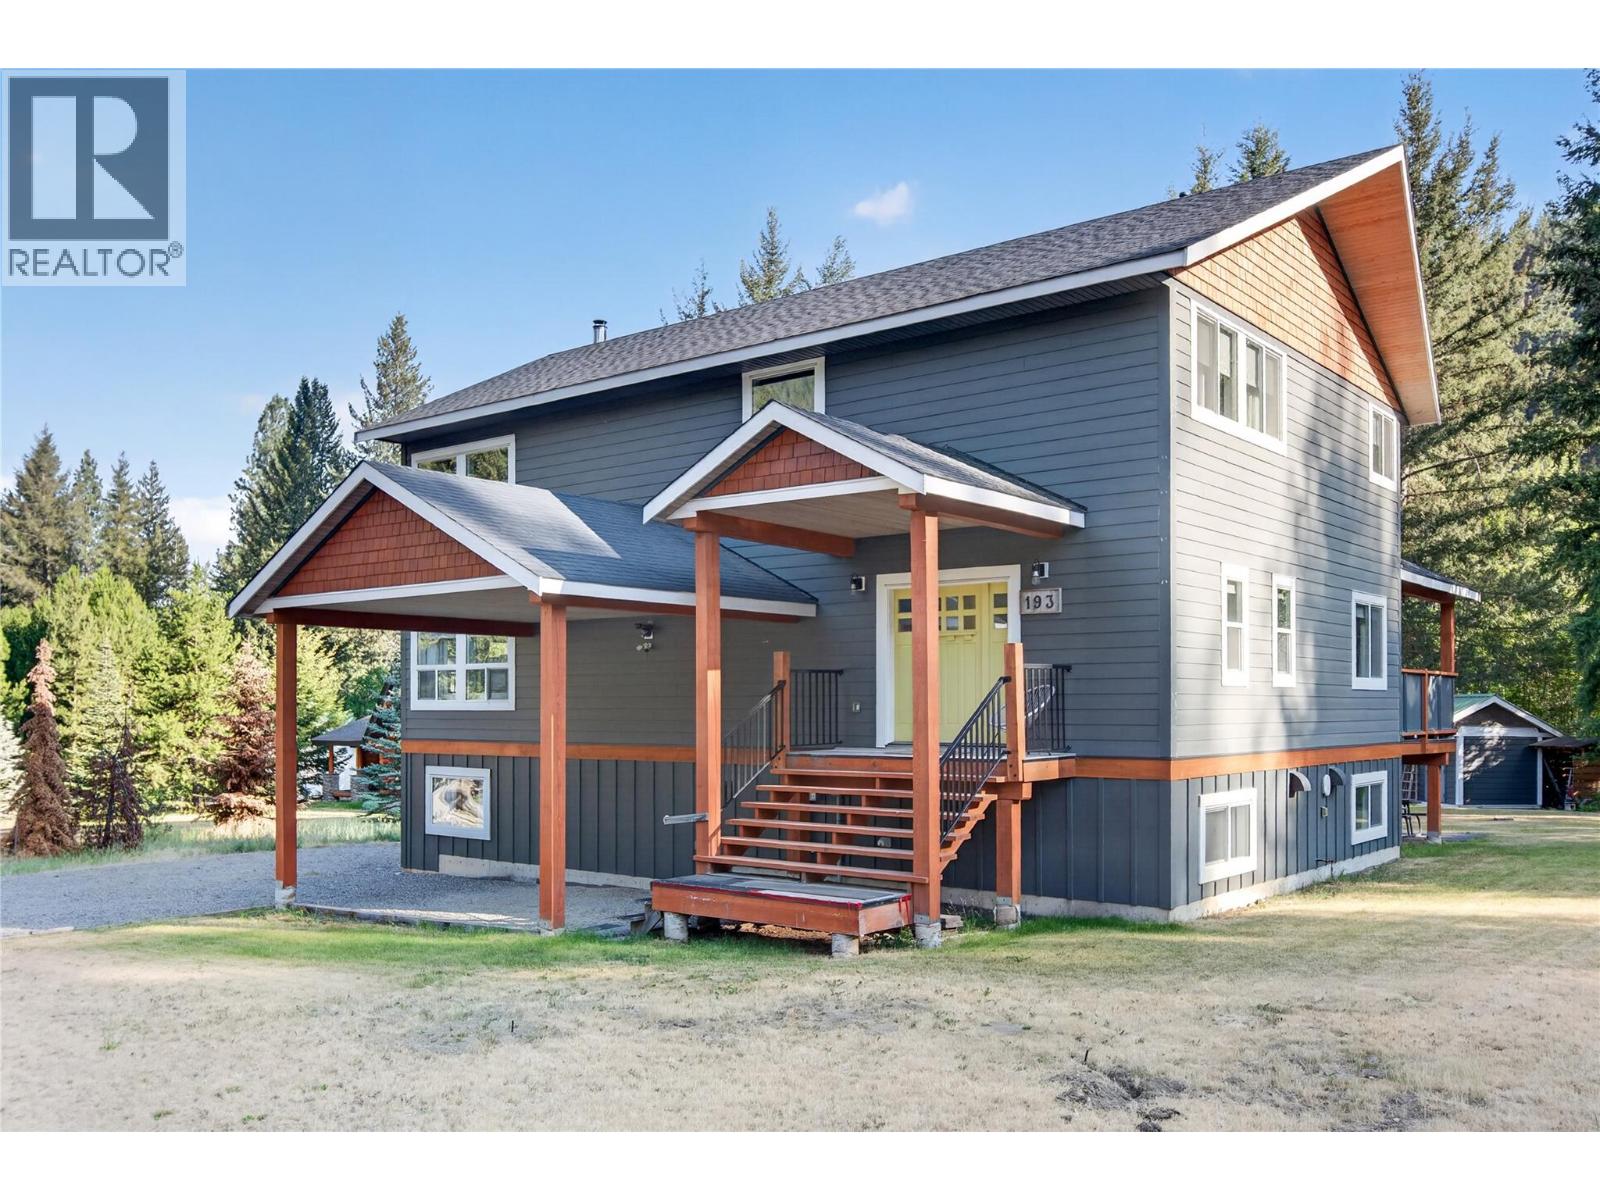
193 Lockie Road
Tulameen, British Columbia
Welcome to this exceptional custom-built 7-bedroom, 4-bathroom home on a private 0.55-acre property in the desirable Lockie Rd. subdivision of Tulameen. Designed for comfort, quality, and versatility, this spacious home is ideal for families, recreation, or mortgage-helper potential. The bright main level features vaulted ceilings, oversized windows with mountain and forest views, a chef-inspired kitchen with custom cabinetry, gas range, stainless steel appliances, oversized island, and walk-through pantry with additional refrigerator/freezer. The open-concept great room and dining area are warmed by a wood-burning fireplace. A bedroom, full bathroom, laundry room, and mudroom complete the main floor. Upstairs offers a spacious primary suite with walk-in closet and spa-inspired ensuite featuring a double vanity and jetted tub, plus two additional bedrooms and a full bathroom. The walk-out lower level includes a private entrance, three bedrooms, full bathroom, great room with wet bar kitchen, mechanical room, and large storage room—ideal for extended family or guests. Enjoy the covered deck, saltwater hot tub, fire pit, private yard, and creek. Residents enjoy subdivision access to Otter Lake. Located just 30 minutes from Princeton and approximately 3 hours from the Lower Mainland, with year-round boating, fishing, hiking, ATV, and snowmobile recreation nearby. (id:61048)
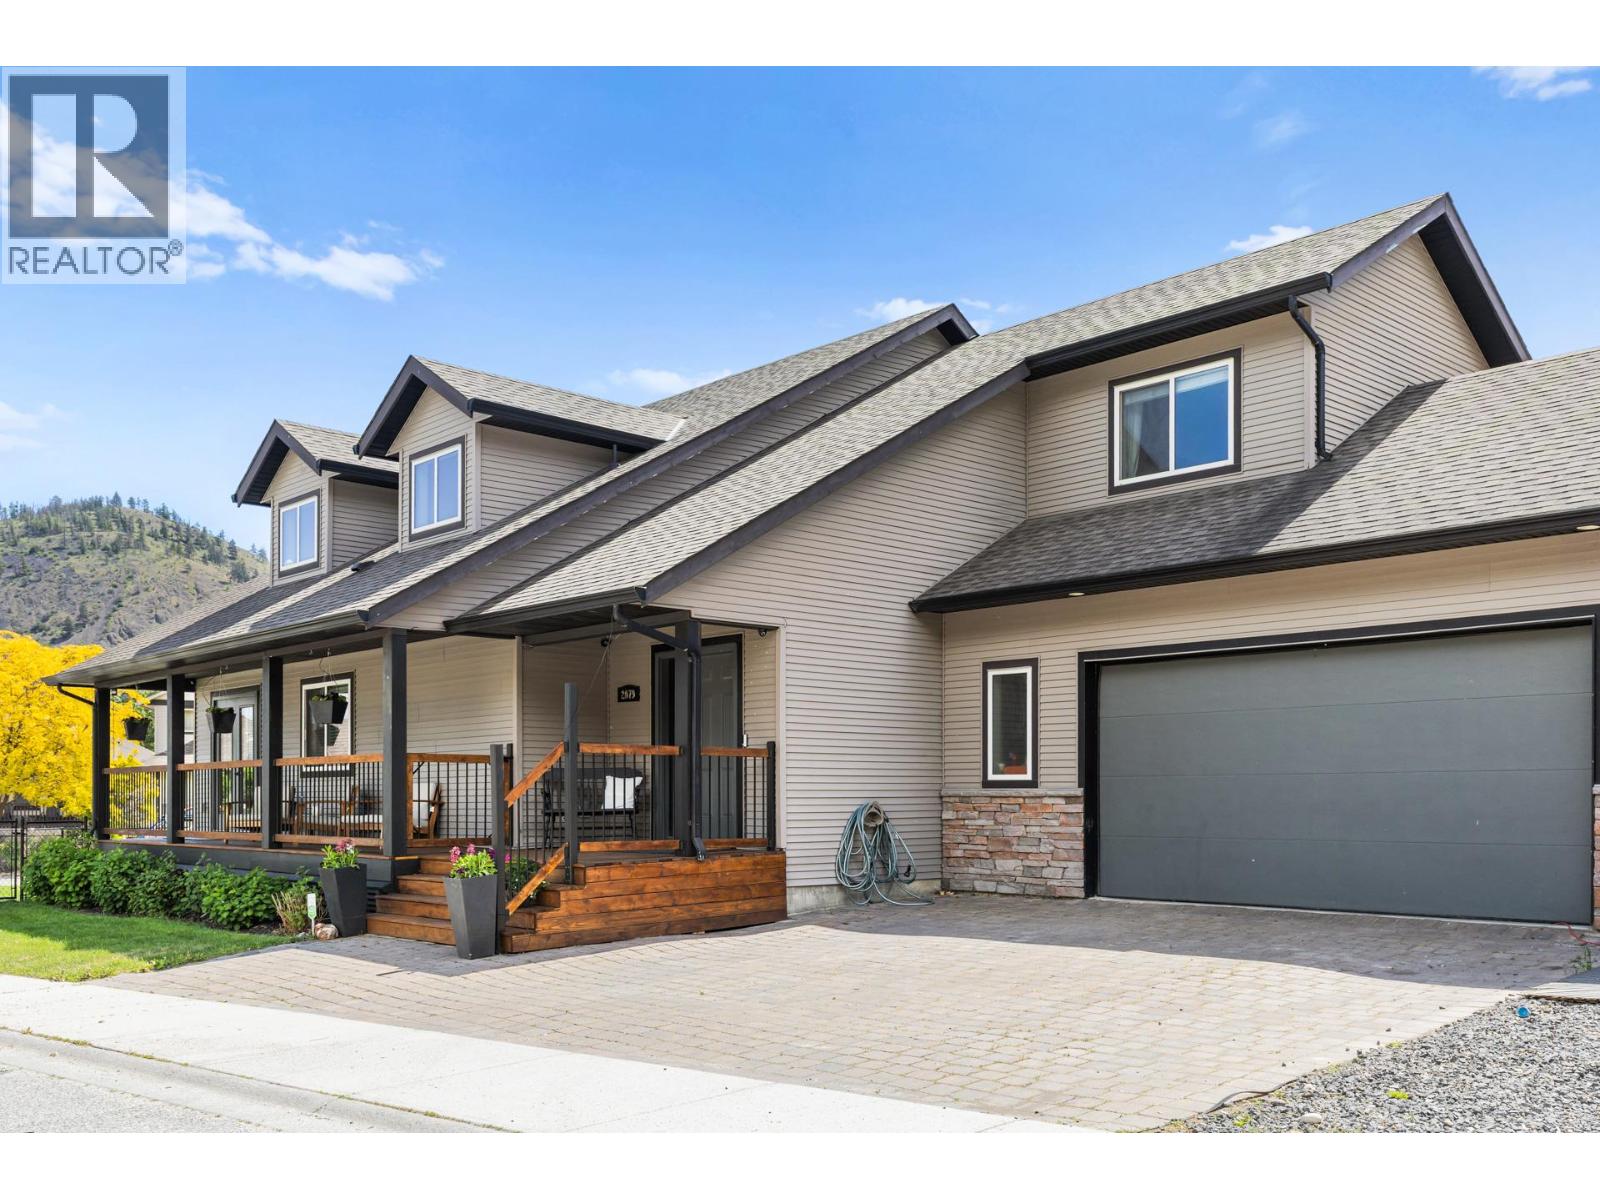
2079 Shelby Crescent
West Kelowna, British Columbia
A true family home with space, flexibility, and beautiful renovations throughout! Located in Shannon Lake, this residence features 4 bedrooms and 4 bathrooms. The primary suite is on the main level, with two additional bedrooms, a full bath, and a laundry area upstairs. The lower level offers another bedroom, full bath, two recreational rooms, and a custom-built bar, along with a versatile room that can serve as a fifth bedroom (no window). Boasting over 3,000 sq. ft. of bright living space, vaulted ceilings, and a gas fireplace with floor-to-ceiling stone, the home feels warm and inviting. Large windows allow plenty of natural light. Upgrades include engineered hardwood, new basement carpet, and upcoming upstairs carpeting. The kitchen features a new island, a custom pantry, an induction stove, wood countertops, and a stylish backsplash. The primary ensuite includes heated floors, a modern backsplash, and a sleek vanity. The hot water tank and furnace were replaced in 2022, the A/C in 2018, and the fibreglass roof is well-maintained with moss removal. The yard is fully fenced, with a front deck, double garage, RV parking, and an Arctic Spa hot tub. Located on a quiet corner lot near Constable Neil Bruce Middle School, close to West Kelowna amenities, and just 12 minutes to Kelowna. A wonderful home, a must see in person! (id:61048)
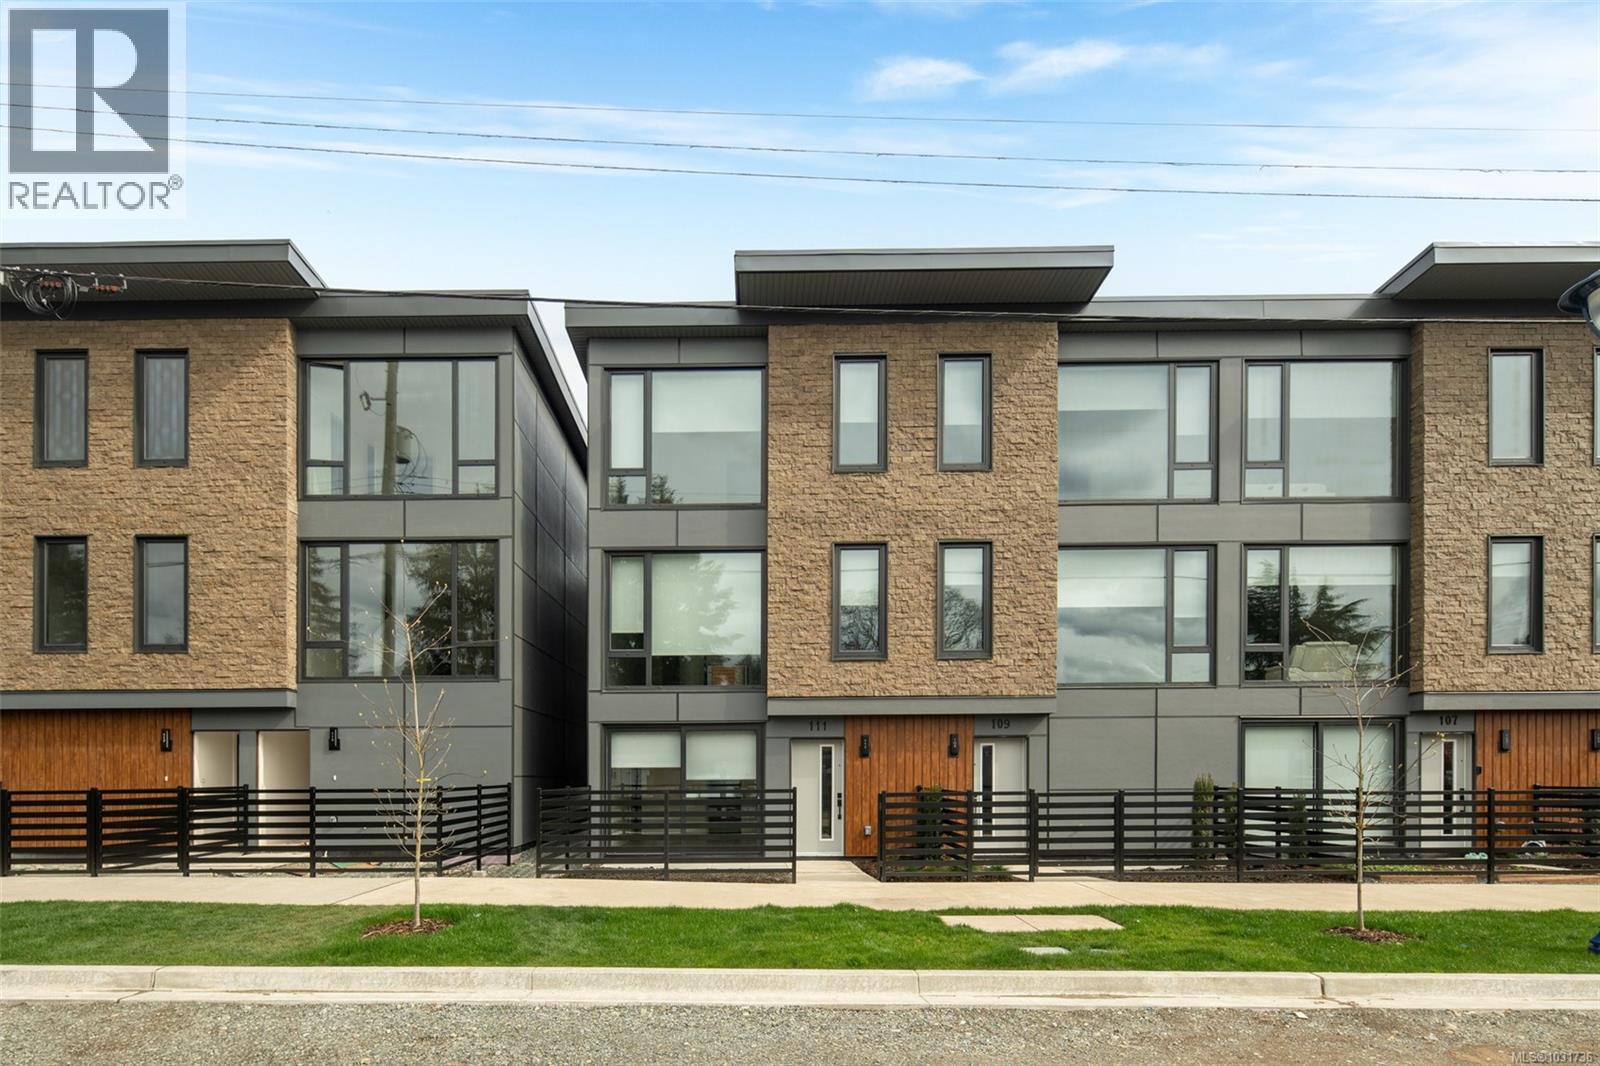
130 916 Orono Ave
Langford, British Columbia
It's official NO GST for 1st time home buyers!! Making the best deal in the West Shore even better!! Ready for immediate occupancy! See the difference of European design and craftsmanship. This unit features two bedrooms each with ensuite bathrooms, main floor powder room, and open concept living space. Features not seen elsewhere include triple glazed windows, steel roofs, fully ducted multi-zone heat pump / air conditioning systems, custom closet systems, solid core interior doors with magnetic latches and more. No BC Property Transfer Tax, 30 year amortization CMHC mortgages, low strata fees, two dedicated parking spots, possible 35 year amortization through our financing partner. Location is very central and walkable to all downtown Langford amenities. See the difference of European design and craftsmanship. (id:61048)
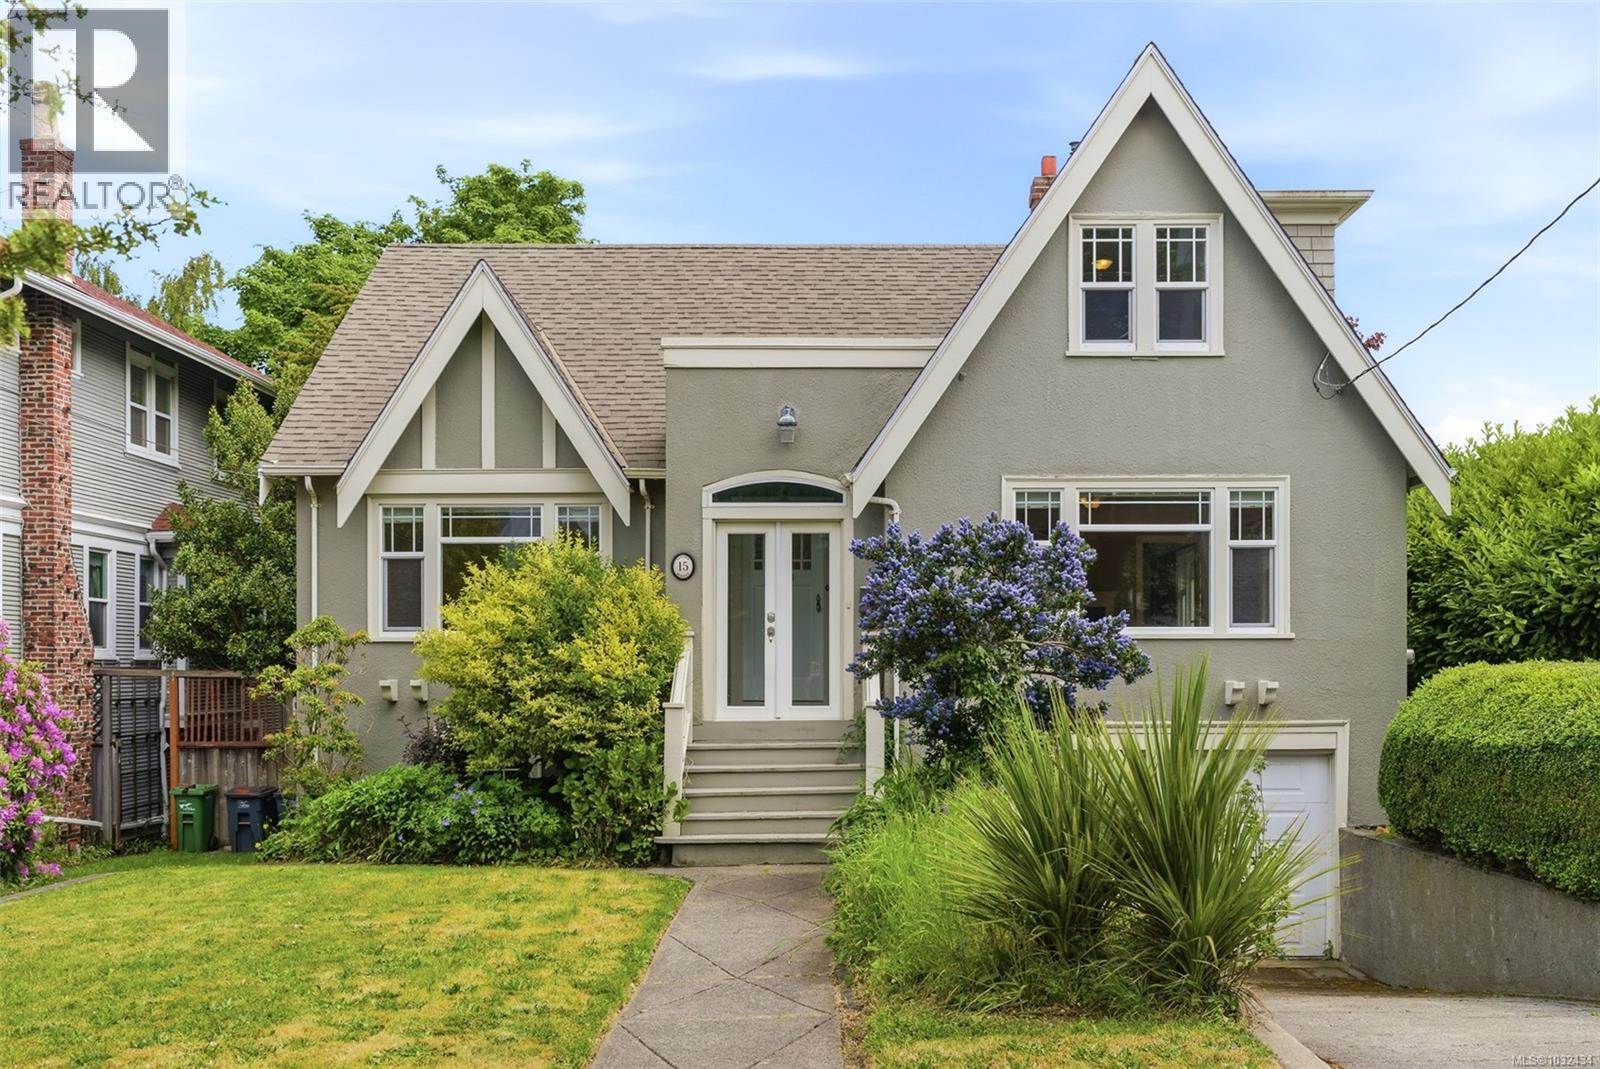
15 Linden Ave
Victoria, British Columbia
Timeless character meets an unbeatable address on one of Fairfield's most sought-after streets - steps from the picturesque Dallas Road waterfront, and with Beacon Hill Park just around the corner. This 4-bed, 2-bath home offers ocean glimpses & radiates heritage charm: original hardwood floors, cove ceilings, generous room sizes, a dedicated dining room & an inviting living area that balances classic elegance with everyday comfort. A full-height basement presents exciting potential for expanded living - genuine room to grow as your needs evolve. Step outside to a large, private backyard: a rare & peaceful retreat this close to the water, ideal for gardening, entertaining, or simply soaking up the sun. And the neighbourhood? Fairfield is what most communities strive to be - walkable, vibrant & rich with character. Cook Street Village, world-class cycling routes, beloved local cafés and pubs, and a welcoming mix of families, creatives, and long-time residents are all at your doorstep. (id:61048)
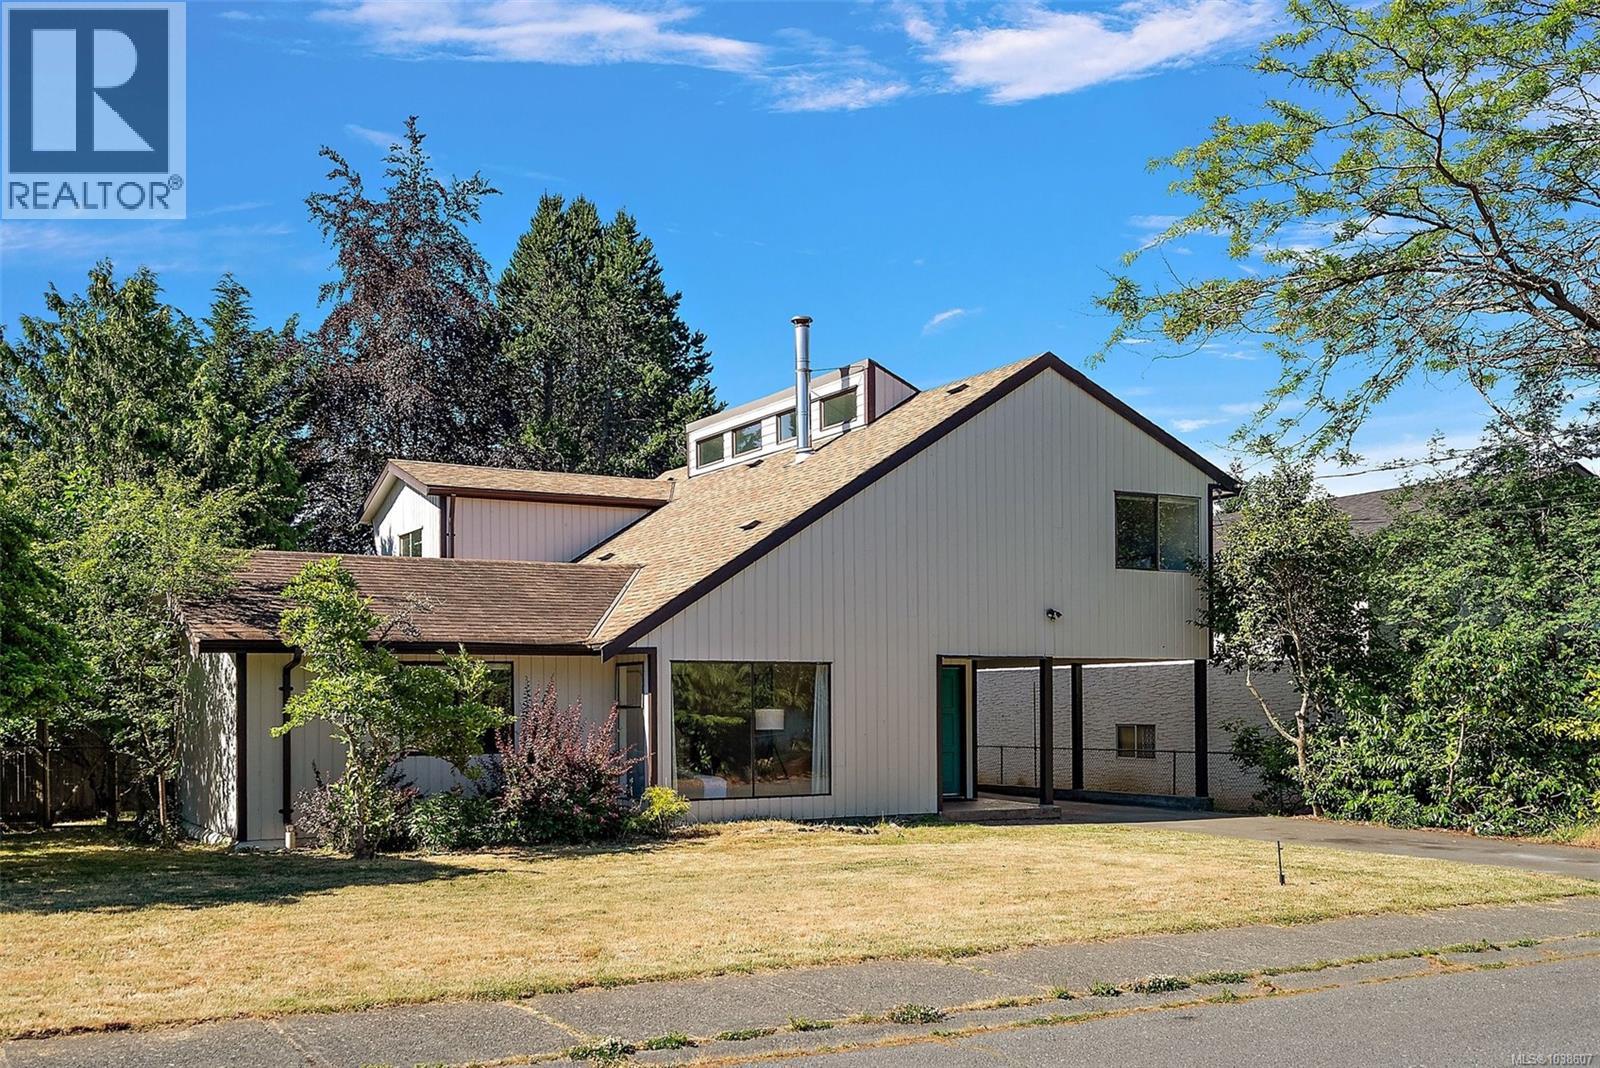
1871 Fairburn Dr
Saanich, British Columbia
NEW PRICE! OPEN HOUSE SAT JULY 18 11-12:30PM Welcome to 1871 Fairburn Drive in the sought-after Lambrick Park neighbourhood. Minutes from UVic, Montessori, Mt. Doug Secondary, parks, recreation, shopping & transit, this spacious 6-bedroom, 4-bathroom home offers exceptional flexibility for families, investors, or student accommodation. Over 2,300 sq ft of living space, the functional floor plan features multiple living areas, vaulted ceilings, lrg windows & warm wood accents fill the home w/ natural light. Recent improvements include a renovated kitchen, updated heat pumps, new vinyl plank flooring & freshly painted exterior siding. The versatile layout offers room for growing families, multigenerational living, or rental income potential. Outside the sunny southeast-facing fully fenced backyard, low maintenance & ideal for entertaining, gardening, children & pets. Additional highlights include hardwired internet throughout & easy access to beaches, trails & everyday amenities. (id:61048)
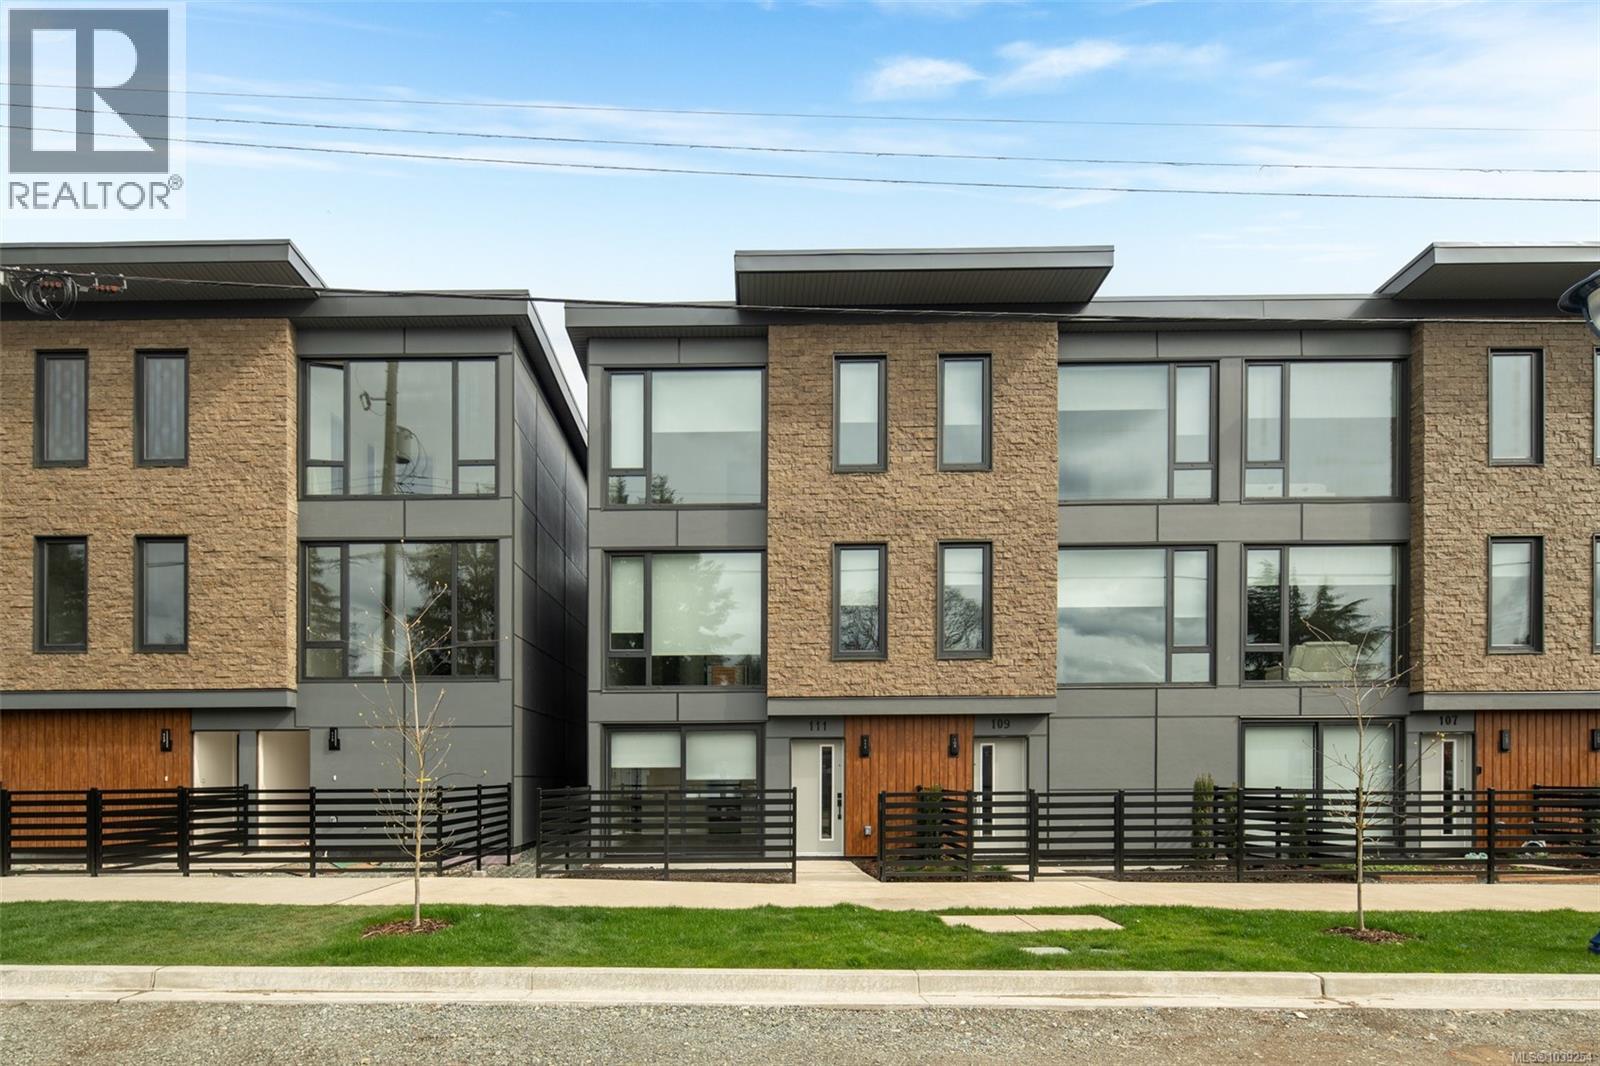
114 916 Orono Ave
Langford, British Columbia
NO GST for first-time home buyers—making this one of the best values in new construction in the West Shore. Ready for immediate occupancy. Experience the difference of European design and craftsmanship in this thoughtfully built home featuring 2 bedrooms, each with its own ensuite, plus a main floor powder room and open-concept living space. Standout features include triple-glazed windows, steel roof, fully ducted multi-zone heat pump with A/C, custom closet systems, and solid core doors with magnetic latches. Additional advantages include no Property Transfer Tax, low strata fees, two dedicated parking stalls, and flexible financing options including 30-year CMHC and potential 35-year amortizations. Centrally located and walkable to all downtown Langford amenities. A rare opportunity to secure exceptional value in today’s market. (id:61048)