Presented by Robert J. Iio Personal Real Estate Corporation — Team 110 RE/MAX Real Estate (Kamloops).
193 Lockie Road Tulameen, British Columbia V0X 1W0

$1,249,900
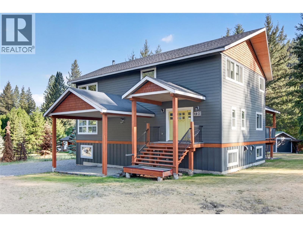
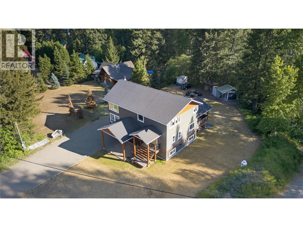
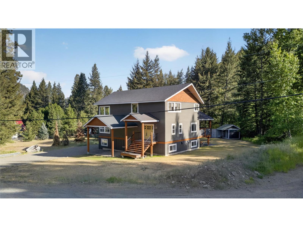
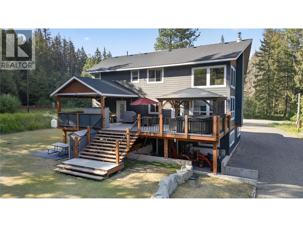
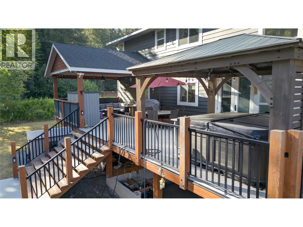
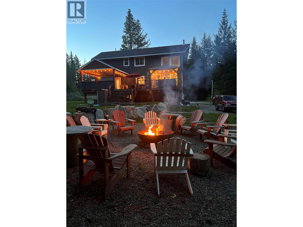
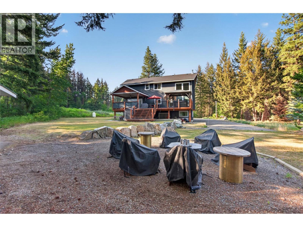
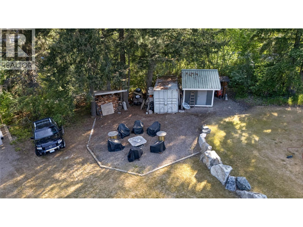
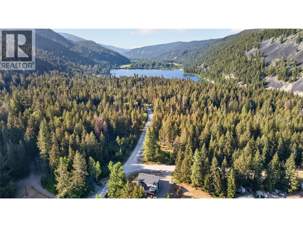
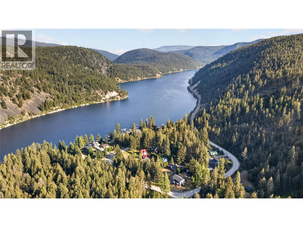
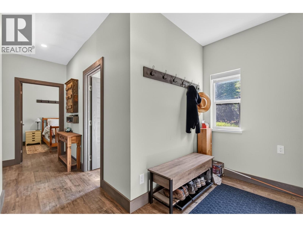
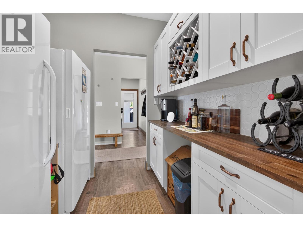
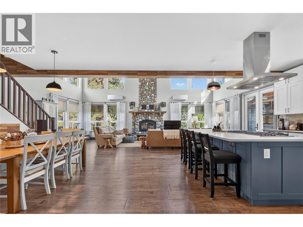
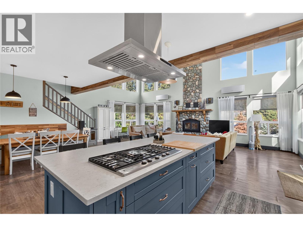
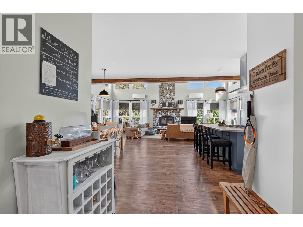
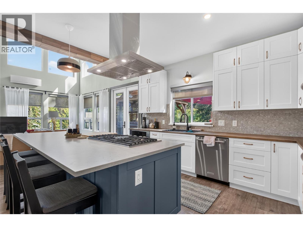
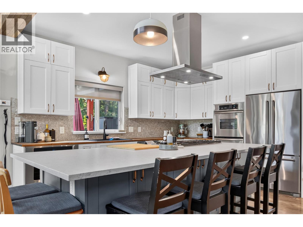
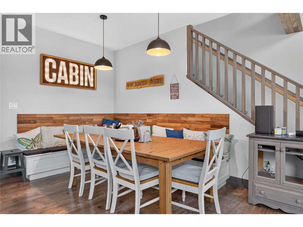
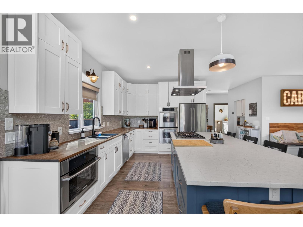
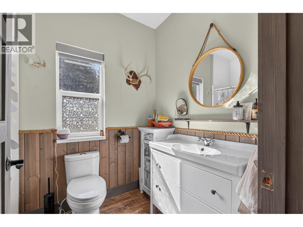
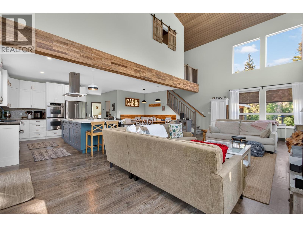
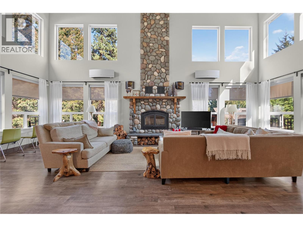
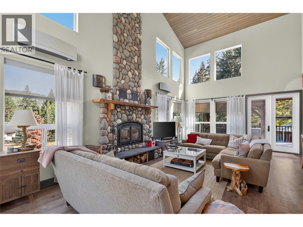
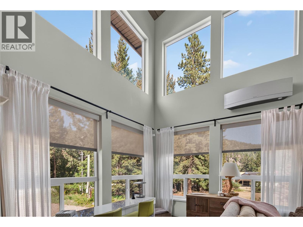
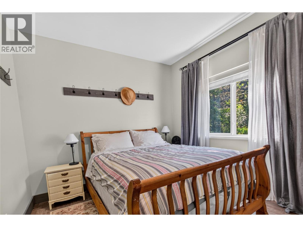
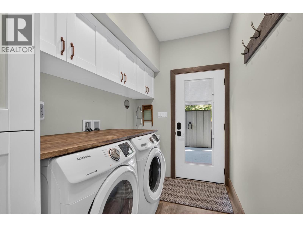
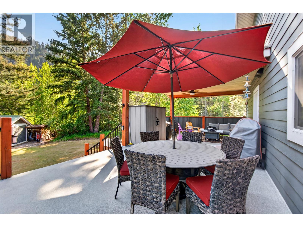
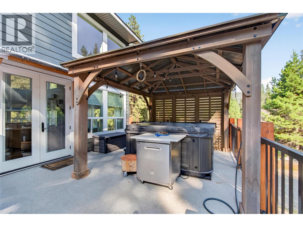
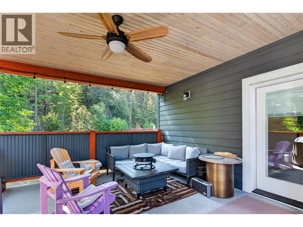
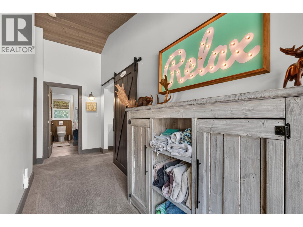
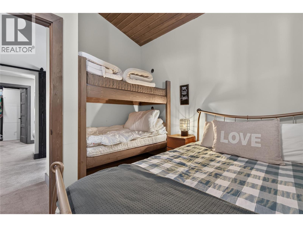
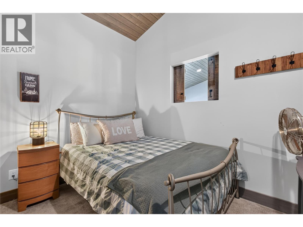
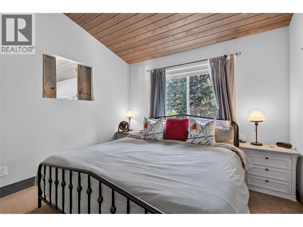
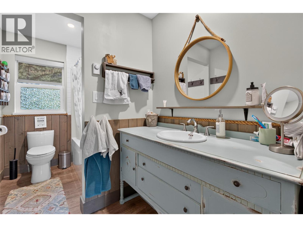
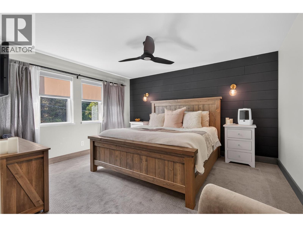
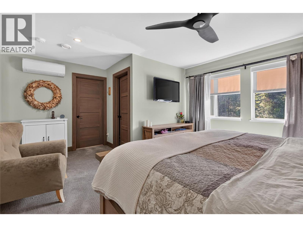
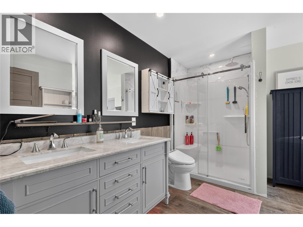
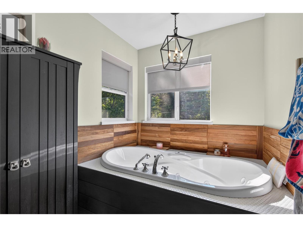
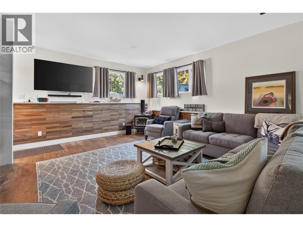
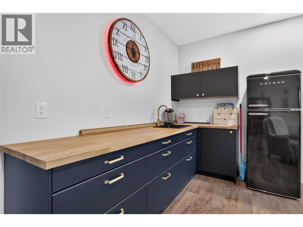
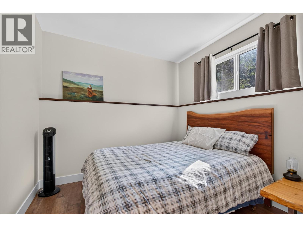
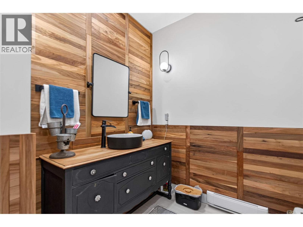
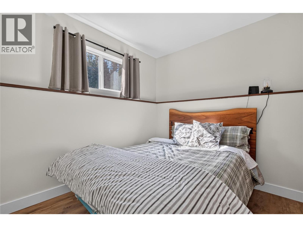
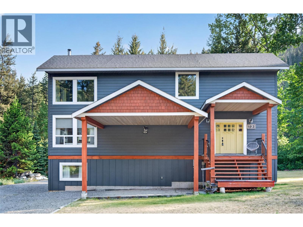
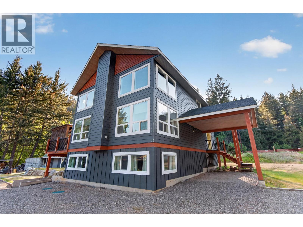
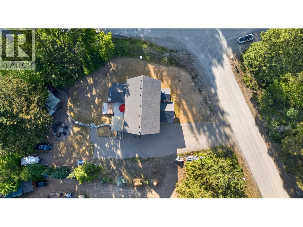
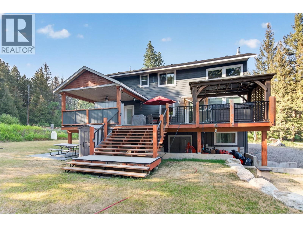
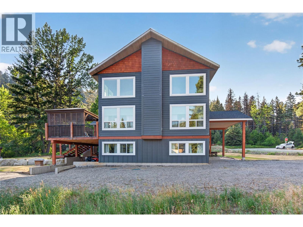
Welcome to this exceptional custom-built 7-bedroom, 4-bathroom home on a private 0.55-acre property in the desirable Lockie Rd. subdivision of Tulameen. Designed for comfort, quality, and versatility, this spacious home is ideal for families, recreation, or mortgage-helper potential. The bright main level features vaulted ceilings, oversized windows with mountain and forest views, a chef-inspired kitchen with custom cabinetry, gas range, stainless steel appliances, oversized island, and walk-through pantry with additional refrigerator/freezer. The open-concept great room and dining area are warmed by a wood-burning fireplace. A bedroom, full bathroom, laundry room, and mudroom complete the main floor. Upstairs offers a spacious primary suite with walk-in closet and spa-inspired ensuite featuring a double vanity and jetted tub, plus two additional bedrooms and a full bathroom. The walk-out lower level includes a private entrance, three bedrooms, full bathroom, great room with wet bar kitchen, mechanical room, and large storage room—ideal for extended family or guests. Enjoy the covered deck, saltwater hot tub, fire pit, private yard, and creek. Residents enjoy subdivision access to Otter Lake. Located just 30 minutes from Princeton and approximately 3 hours from the Lower Mainland, with year-round boating, fishing, hiking, ATV, and snowmobile recreation nearby. (id:61048)
Property Details
| MLS® Number | 10394517 |
| Property Type | Single Family |
| Neigbourhood | Coalmont-Tulameen |
| Features | Central Island, Balcony, Jacuzzi Bath-tub |
Building
| Bathroom Total | 4 |
| Bedrooms Total | 7 |
| Appliances | Refrigerator, Dishwasher, Freezer, Cooktop - Gas, Humidifier, Microwave, Hood Fan, Washer & Dryer |
| Architectural Style | Multi-level |
| Basement Type | Full |
| Constructed Date | 2019 |
| Construction Style Attachment | Detached |
| Construction Style Split Level | Other |
| Cooling Type | Heat Pump |
| Exterior Finish | Wood, Other |
| Flooring Type | Mixed Flooring |
| Heating Type | Baseboard Heaters, Forced Air, Heat Pump, See Remarks |
| Roof Material | Asphalt Shingle |
| Roof Style | Unknown |
| Stories Total | 3 |
| Size Interior | 3,422 Sqft |
| Type | House |
| Utility Water | Community Water System |
Parking
| Carport | |
| Oversize | |
| R V |
Land
| Acreage | No |
| Sewer | Septic Tank |
| Size Irregular | 0.55 |
| Size Total | 0.55 Ac|under 1 Acre |
| Size Total Text | 0.55 Ac|under 1 Acre |
| Surface Water | Creeks |
Rooms
| Level | Type | Length | Width | Dimensions |
|---|---|---|---|---|
| Third Level | 4pc Bathroom | 11' x 5'9'' | ||
| Third Level | 5pc Ensuite Bath | 11'1'' x 12'10'' | ||
| Third Level | Bedroom | 9'8'' x 10'7'' | ||
| Third Level | Bedroom | 12'2'' x 10'9'' | ||
| Third Level | Primary Bedroom | 17'1'' x 13'10'' | ||
| Basement | Utility Room | 7'11'' x 5'3'' | ||
| Basement | Storage | 13'3'' x 12'11'' | ||
| Basement | Bedroom | 9'8'' x 9'3'' | ||
| Basement | Bedroom | 9'1'' x 10'9'' | ||
| Basement | Bedroom | 9'8'' x 9'3'' | ||
| Basement | 3pc Bathroom | 8'8'' x 9'1'' | ||
| Main Level | Great Room | 28'6'' x 15'5'' | ||
| Main Level | Laundry Room | 9'10'' x 5'11'' | ||
| Main Level | Kitchen | 10'1'' x 14'4'' | ||
| Main Level | Foyer | 7' x 15'1'' | ||
| Main Level | Dining Room | 14'3'' x 12'9'' | ||
| Main Level | Bedroom | 9'11'' x 9'10'' | ||
| Main Level | 4pc Bathroom | 8'4'' x 5'11'' | ||
| Additional Accommodation | Living Room | 27'10'' x 20'4'' |
https://www.realtor.ca/real-estate/30042508/193-lockie-road-tulameen-coalmont-tulameen
Contact Us
Contact us for more information

Andrew Verschuur
Personal Real Estate Corporation
www.facebook.com/AndrewVerschuurRealEstate
136 Vermilion Ave, Po Box 868
Princeton, British Columbia V0X 1W0
(250) 295-1585

The trademarks REALTOR®, REALTORS®, and the REALTOR® logo are controlled by The Canadian Real Estate Association (CREA) and identify real estate professionals who are members of CREA. The trademarks MLS®, Multiple Listing Service® and the associated logos are owned by The Canadian Real Estate Association (CREA) and identify the quality of services provided by real estate professionals who are members of CREA. The trademark DDF® is owned by The Canadian Real Estate Association (CREA) and identifies CREA's Data Distribution Facility (DDF®)
September 21 2026 04:29:34
Association of Interior REALTORS®
Royal LePage Princeton Realty