Presented by Robert J. Iio Personal Real Estate Corporation — Team 110 RE/MAX Real Estate (Kamloops).
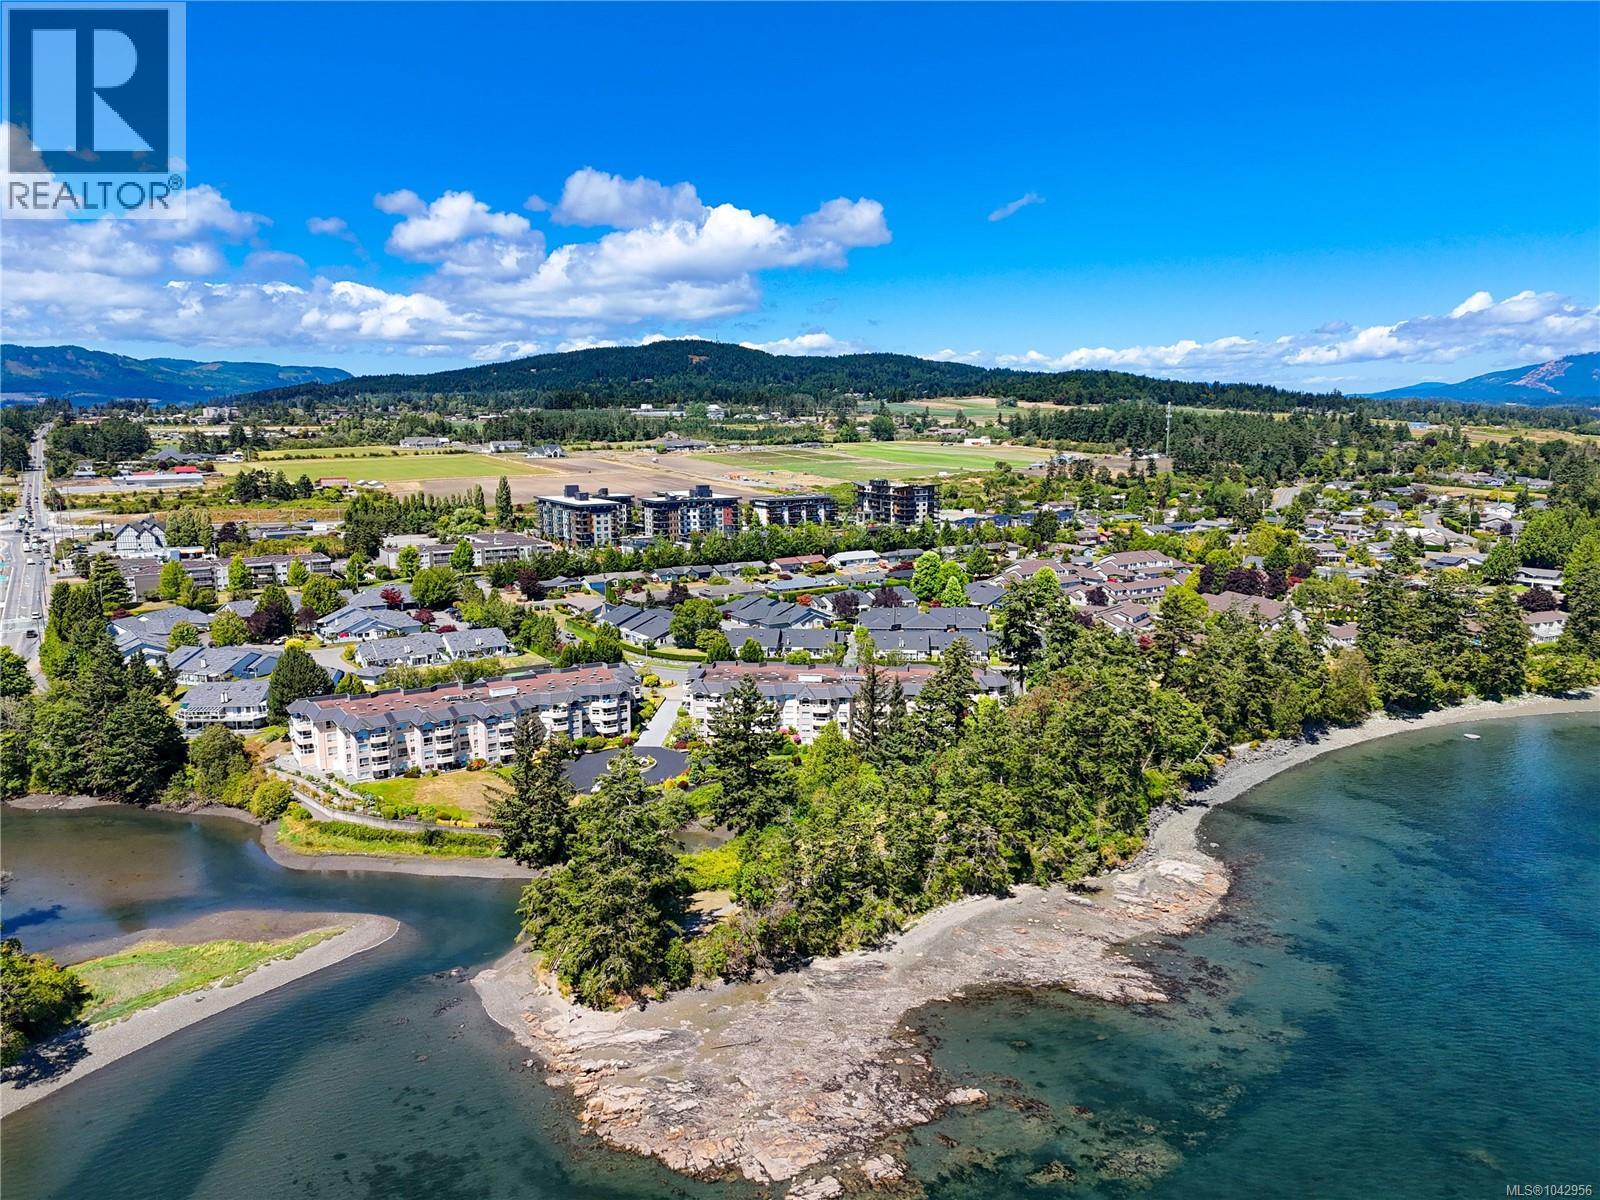
2171 2600 Ferguson Rd
Central Saanich, British Columbia
Open House -Saturday July 18 11am-1pm - Discover the best of 55+ waterfront living at Water's Edge Village! This beautifully updated 2-bed, 2-bath condo offers stunning ocean views & an exceptional lifestyle. The bright, open-concept living & dining area flows to a private balcony—perfect for enjoying your morning coffee while taking in the ever-changing waterfront scenery. A thoughtful split-bedroom layout provides privacy, with the spacious primary suite featuring a walk-in closet & ensuite. The updated eat-in kitchen showcases solid surface countertops, new cabinetry, & stainless steel appliances, while both bathrooms have also been tastefully renovated with new counter tops and cabinets. Additional features include full-size in-suite laundry, ample storage, & secure underground parking. Enjoy resort-style amenities including seaside walking paths, indoor pool, spa, sauna, fitness centre, library, tennis courts, & beautifully landscaped grounds. Ideally located just minutes from Sidney, the airport, BC Ferries, & local shops and cafés, this well-managed waterfront community offers an outstanding opportunity to enjoy easy, carefree coastal living. (id:61048)
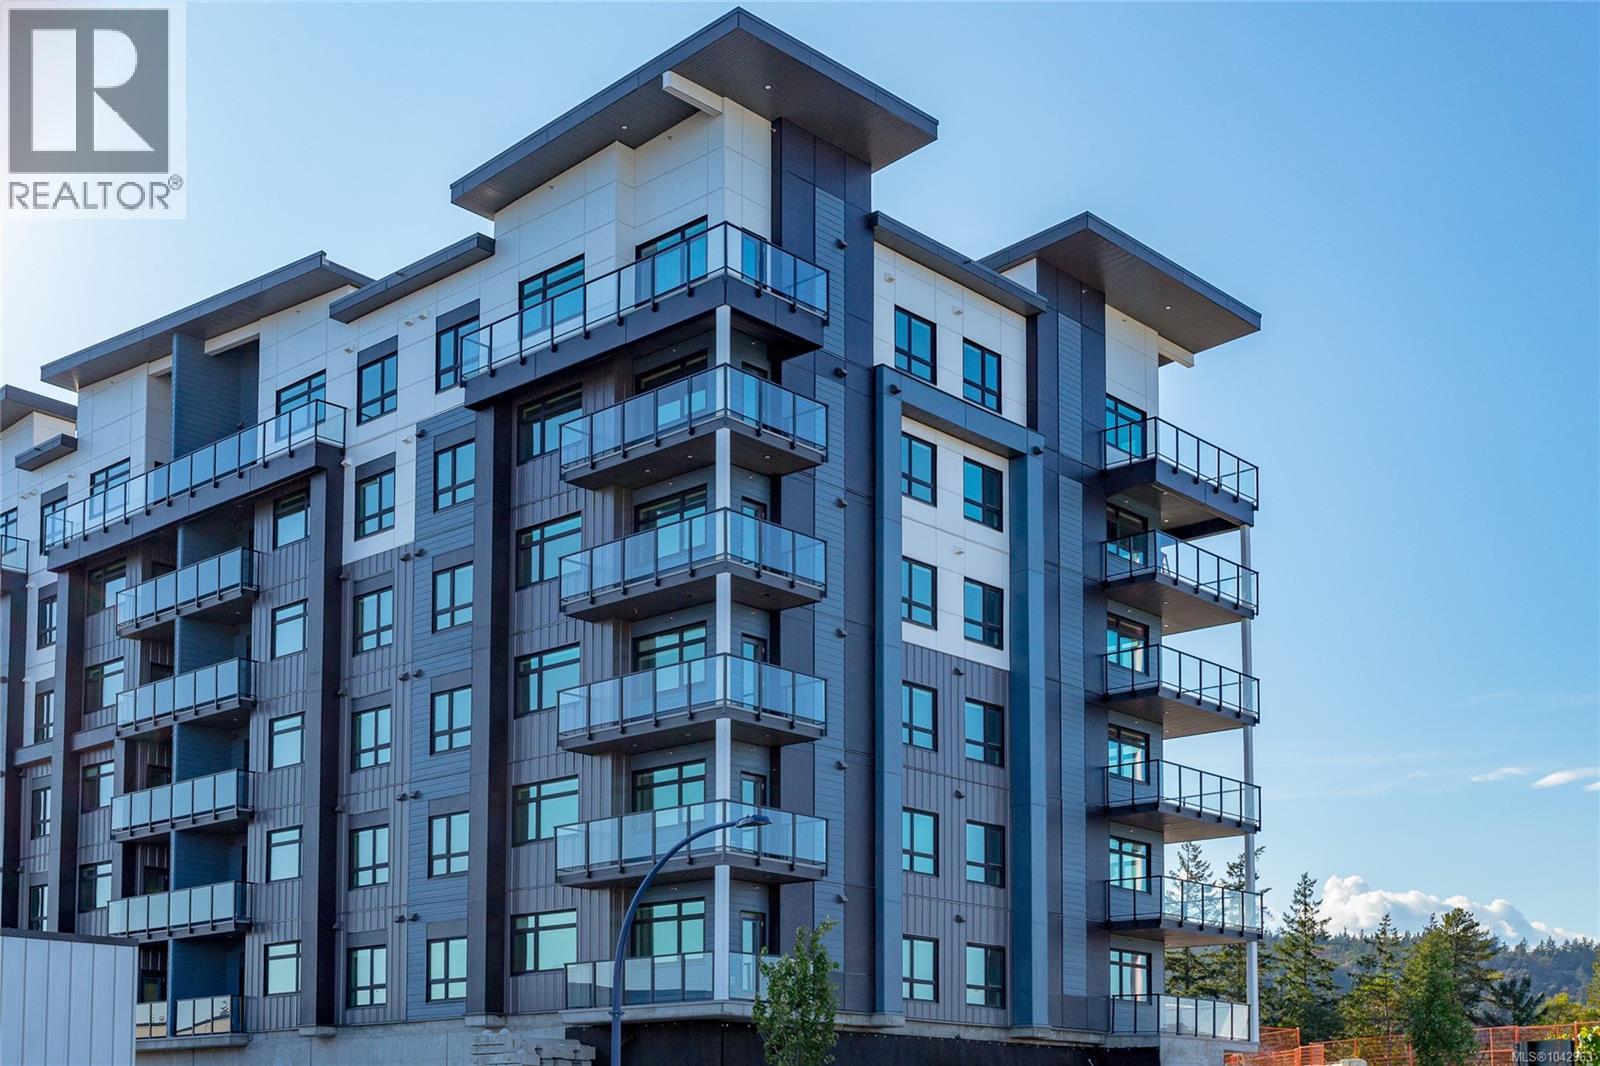
314 2390 City Gate Blvd
Langford, British Columbia
Welcome to the Shiraz floor plan at City Gate! Thoughtfully designed 2 bedroom, 2 bathroom home offers exceptional separation, with each bedroom featuring its own walk-through closet leading into a private ensuite. South-facing and filled with natural light throughout the day, this unique layout boasts a spacious living room highlighted by two oversized windows that create a bright, airy feel. Located on the ground floor, this home provides easy access for pet owners and everyday convenience. Durable vinyl flooring runs throughout for a modern look and low-maintenance living. Residents at City Gate enjoy premium amenities including a fully equipped fitness center, stylish indoor lounge, outdoor seating area, off-leash dog run, secure bike storage, and underground parking. All of this is backed by Highstreet’s double warranty program, providing peace of mind for up to 20 years. (id:61048)
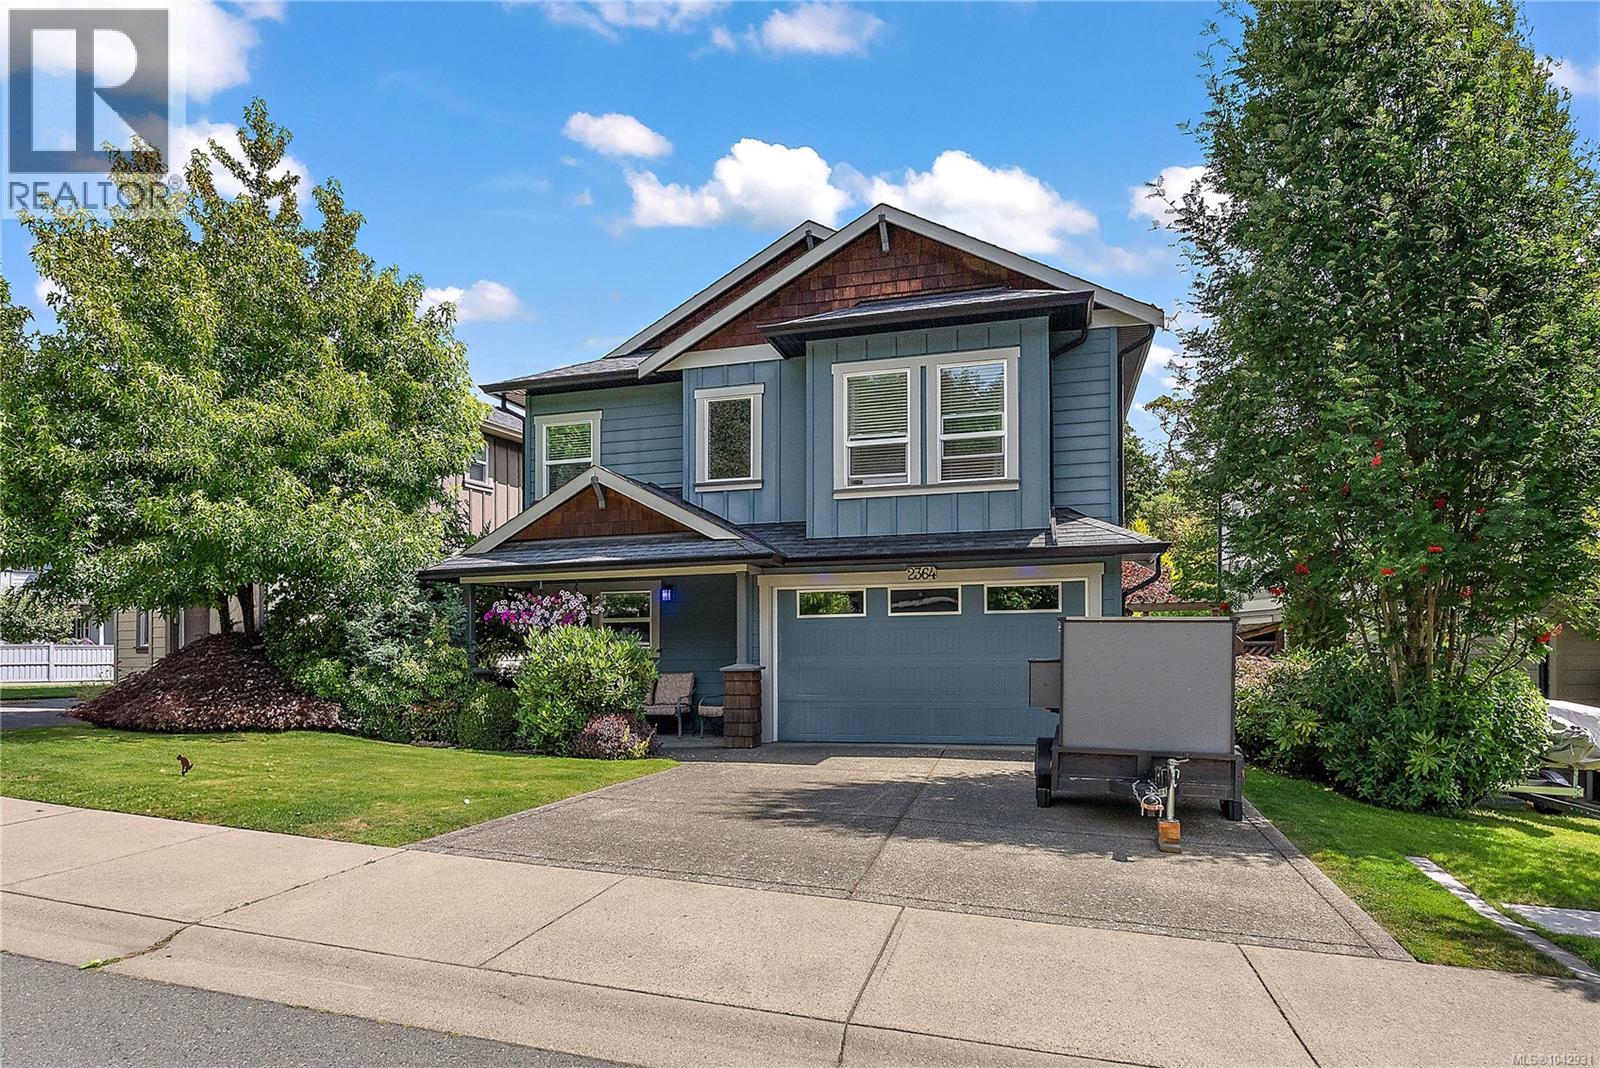
2364 Chilco Rd
View Royal, British Columbia
Lovingly maintained by the same owners since it was built, this exceptional residence showcases true pride of ownership. Offering nearly 2,000 sq. ft. of thoughtfully designed living space, this 3-bedroom, 3-bathroom home feels almost new. The inviting layout features spacious living areas, a bright kitchen with updated appliances, and generously sized bedrooms. Two fireplaces add warmth and character, while the flexible design suits families, professionals, or those looking to downsize. Enjoy a low-maintenance backyard with established gardens, a sun-filled deck with new retractable awning, and a refreshed lower patio with private hot tub. Numerous updates, a generous garage, and ample driveway parking add convenience. Ideally located near schools, trails, Thetis Lake and Mill Hill Regional Parks, with quick access to Victoria and Langford. With nothing left to do but move in and enjoy, this beautifully cared-for home is ready for its next owners. Book your private showing today! (id:61048)
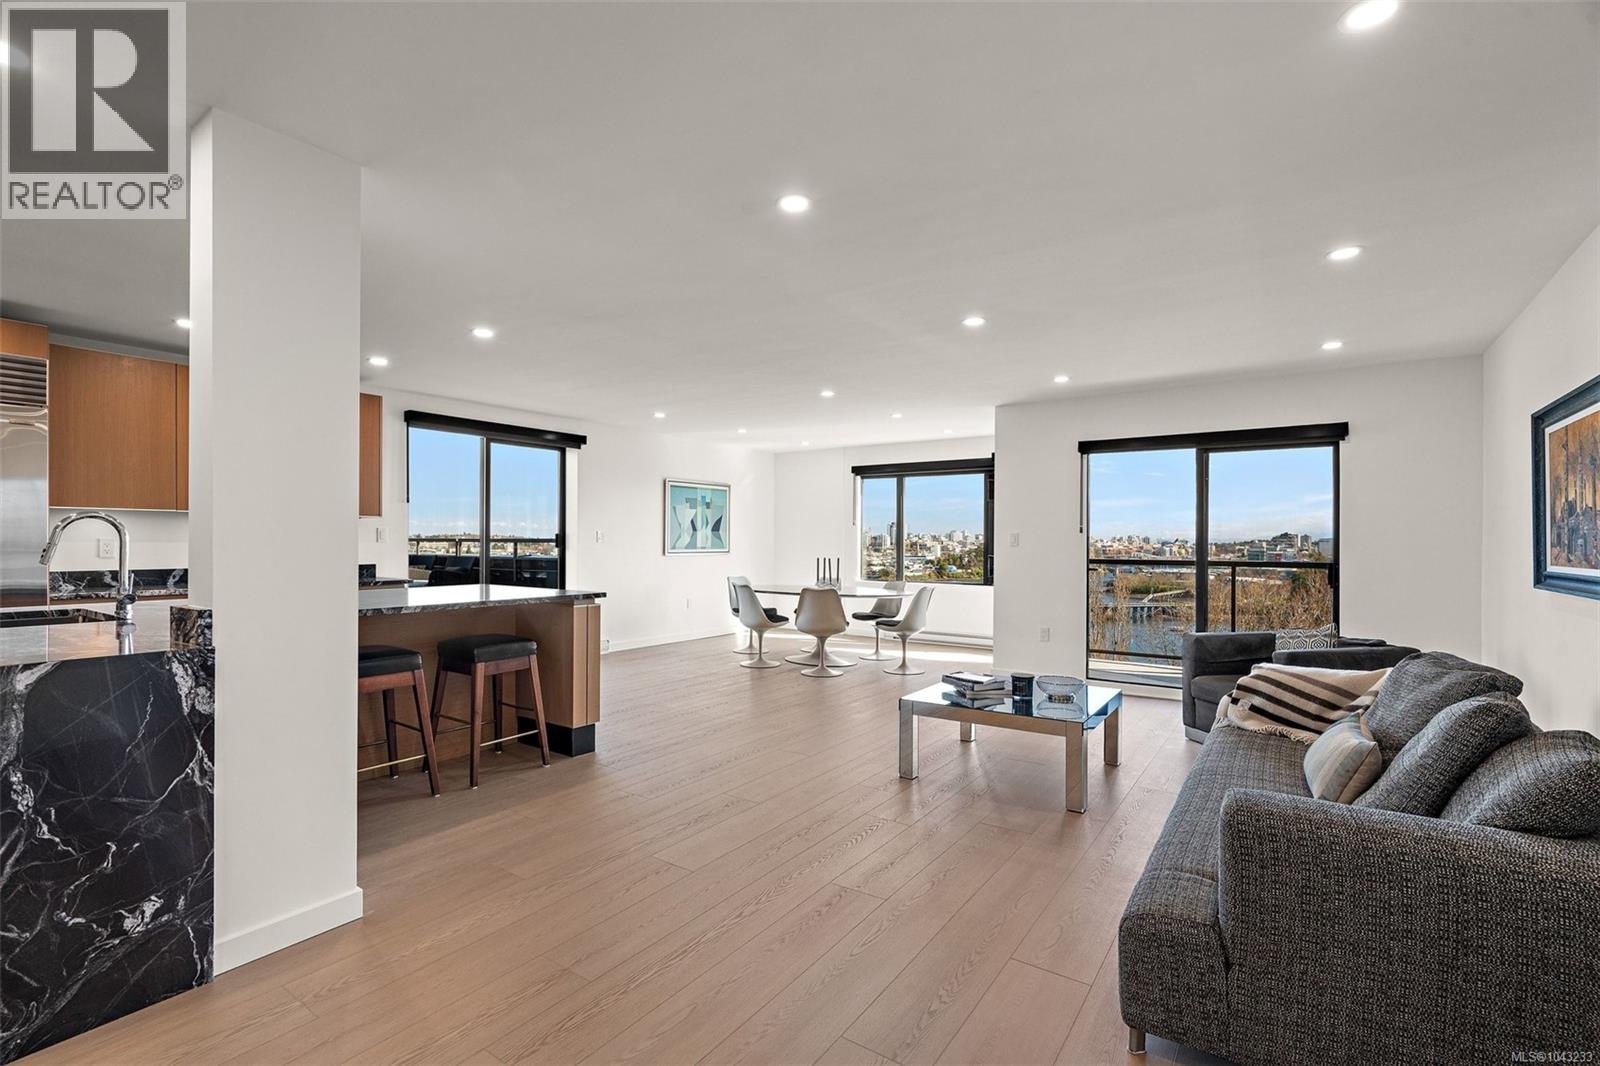
Ph1 103 Gorge Rd E
Victoria, British Columbia
Experience luxury in this masterfully renovated Penthouse, where world-class views meet unrivaled outdoor living. Boasting nearly 1,100 sq. ft. of private walk-out balcony space, this ''backyard in the sky'' offers the city’s finest panoramic vistas of the ocean, the Victoria skyline, and the Olympic Mountains. Tucked away from the street, this home provides rare urban privacy. This pristine, 2-bedroom, 2-bathroom home has not been lived in since its high-end transformation, featuring a designer kitchen with elegant stone countertops, custom cabinetry, and premium appliances. The open-concept interior flows seamlessly through clean lines to spa-inspired bathrooms with contemporary fixtures and refined tile work. Perfectly suited for downsizers seeking low-maintenance, this home is situated in a well-managed building just steps from the scenic Gorge walkway. Enjoy a central location minutes from downtown amenities while retreating to your own polished, modern sanctuary above the city. (id:61048)
4 4583 Wilkinson Rd
Saanich, British Columbia
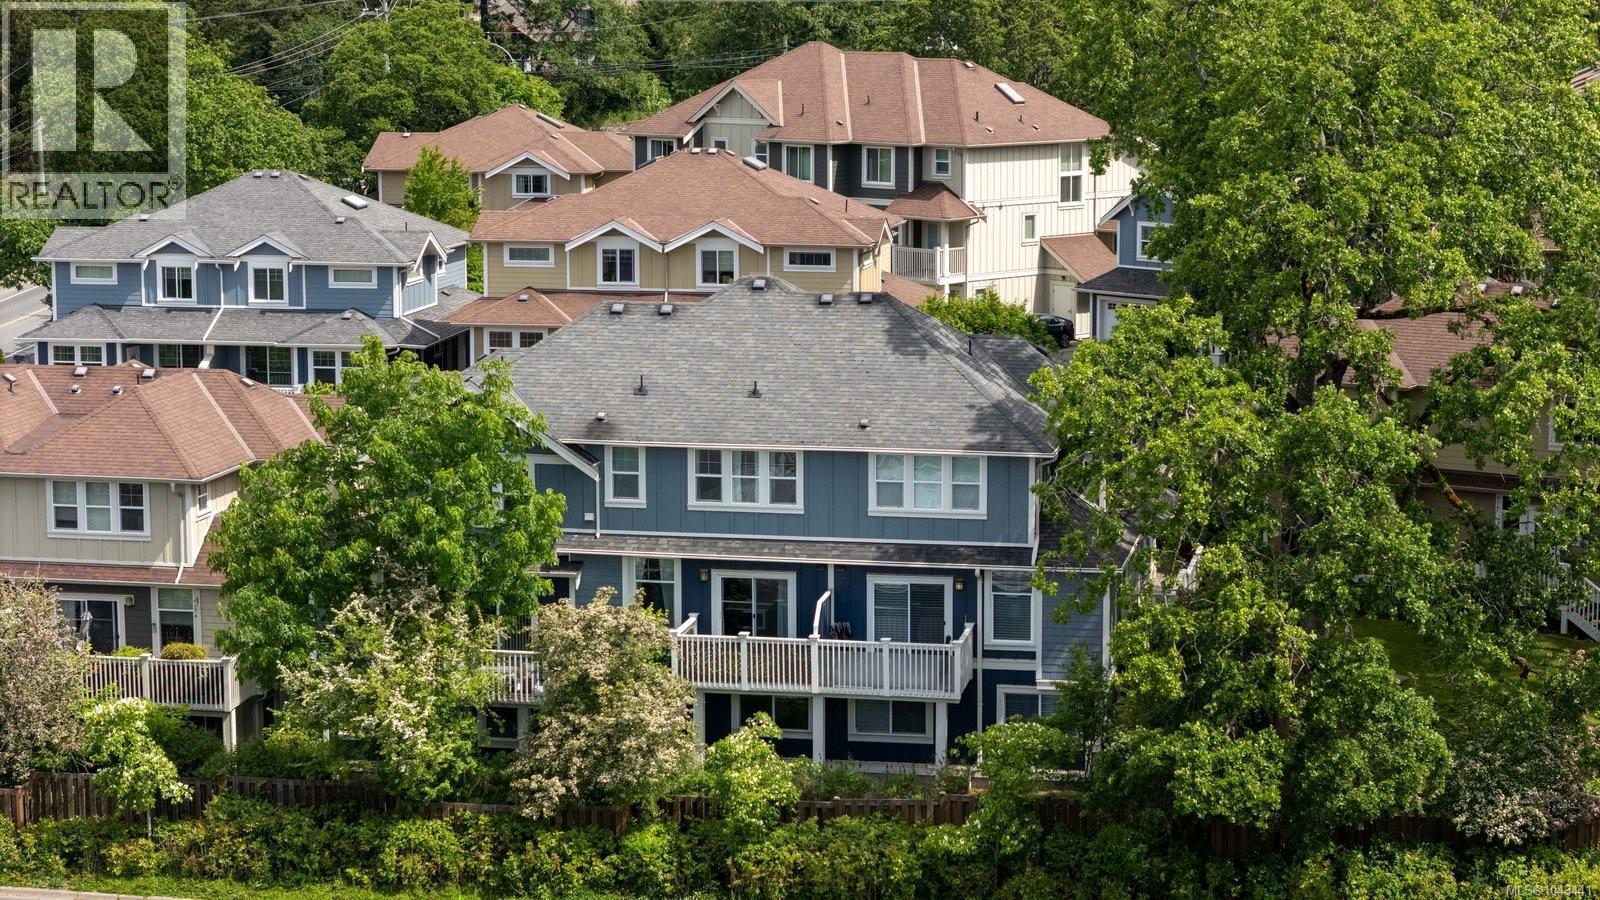
This strikingly updated 4 bed, 3 bath luxury townhome with plenty of parking offers upscale living without compromise. The chef-inspired kitchen makes every dinner party a must attend event, with quartz counters, farmhouse sink, double ovens, two dishwashers, induction cooktop, oversized fridge/freezer, wine fridge, Brizo touch faucet, and pot filler. The open-concept layout flows into the inviting living room with a sleek modern fireplace and the spacious dining nook with built-in bench seating. The powder room feels like a fancy restaurant, while the mudroom entry makes busy family life effortless. Upstairs, the primary suite is a private oasis with views, walk-in closet, and spa-like ensuite with heated floors and custom walk-in shower. The lower level features two bedrooms, media room, and versatile 4th bed/flex room. All of this, in one of the most convenient locations of Royal Oak surrounded by schools, parks and amenities and a short drive to downtown or the ferries and airport. (id:61048)
749 Enderby - Grindrod Road
Enderby, British Columbia
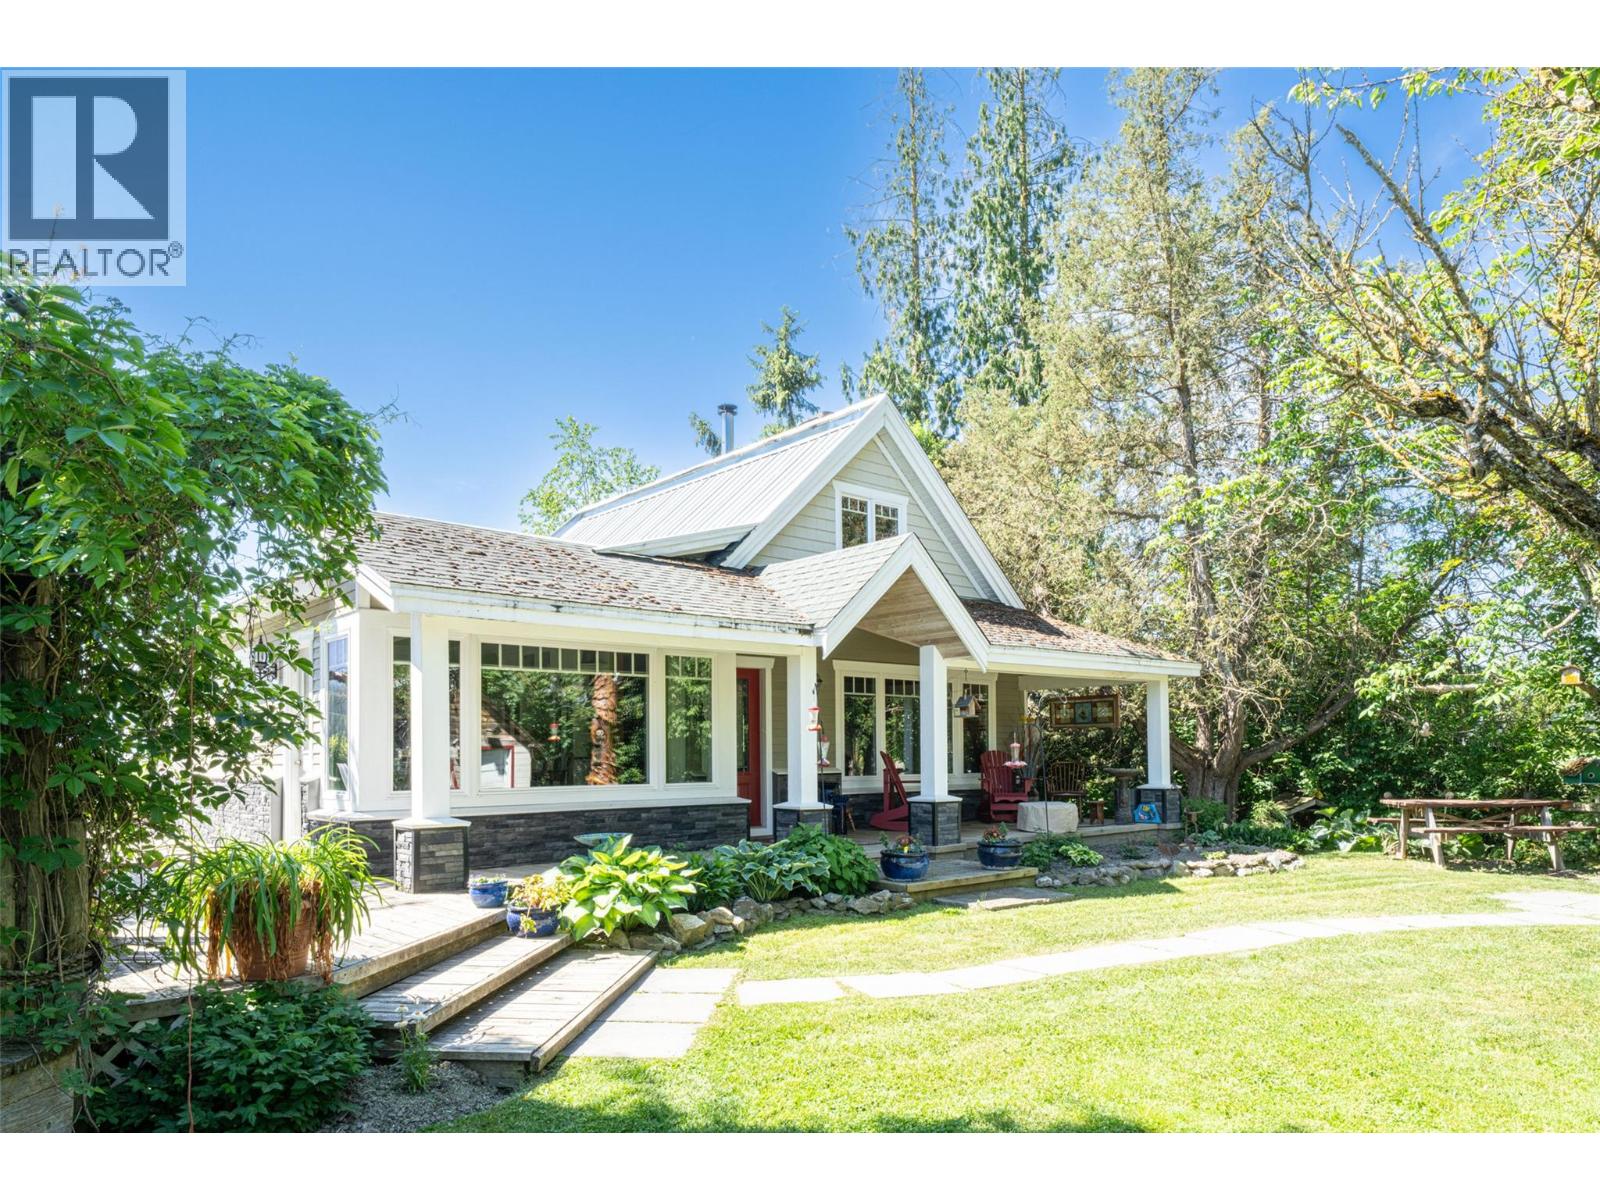
Unique 27.7 acre property with cute 2 bed/1 bath home plus a 2800 sq ft ""barn"" which is currently used for entertaining but could easily become another 3 bed/ 3 bath residence. The property has approximately 24 acres of cultivated sub-irrigated hayfields and pastures with the remainder farm buildings and farmyard. The home was substantially updated in 2017 with new kitchen cabinets, granite counter tops and large island. The living room has a recessed ceiling with stamped plates and a certified wood stove which can heat the entire living space. The primary bedroom is located off the living room featuring a walk-through closet leading to the 3 pce. bath. The side entrance mudroom is where the stacker laundry is located. Upstairs you will find 300 sq ft open space currently used as the second bedroom. The entertainment barn is designed with an open living rm, vaulted ceiling, and featuring a stone gas fireplace. The old fashioned barn has been updated with 200 amp service and water connection. It is fully insulated with 3 bedrooms with roughed in ensuite baths each and a hideaway loft on the 3rd level. The yard and gardens are filled with mature trees, flower beds and water features including a Koi pond filled with the colourful fish. There is an assortment of usable out buildings that give the property the character of an old western town. Special feature is the one and only carved ""peacock tree"" in the front yard. Water is supplied by reliable shallow well. Close to Enderby (id:61048)
310 218 Bayview Ave
Ladysmith, British Columbia
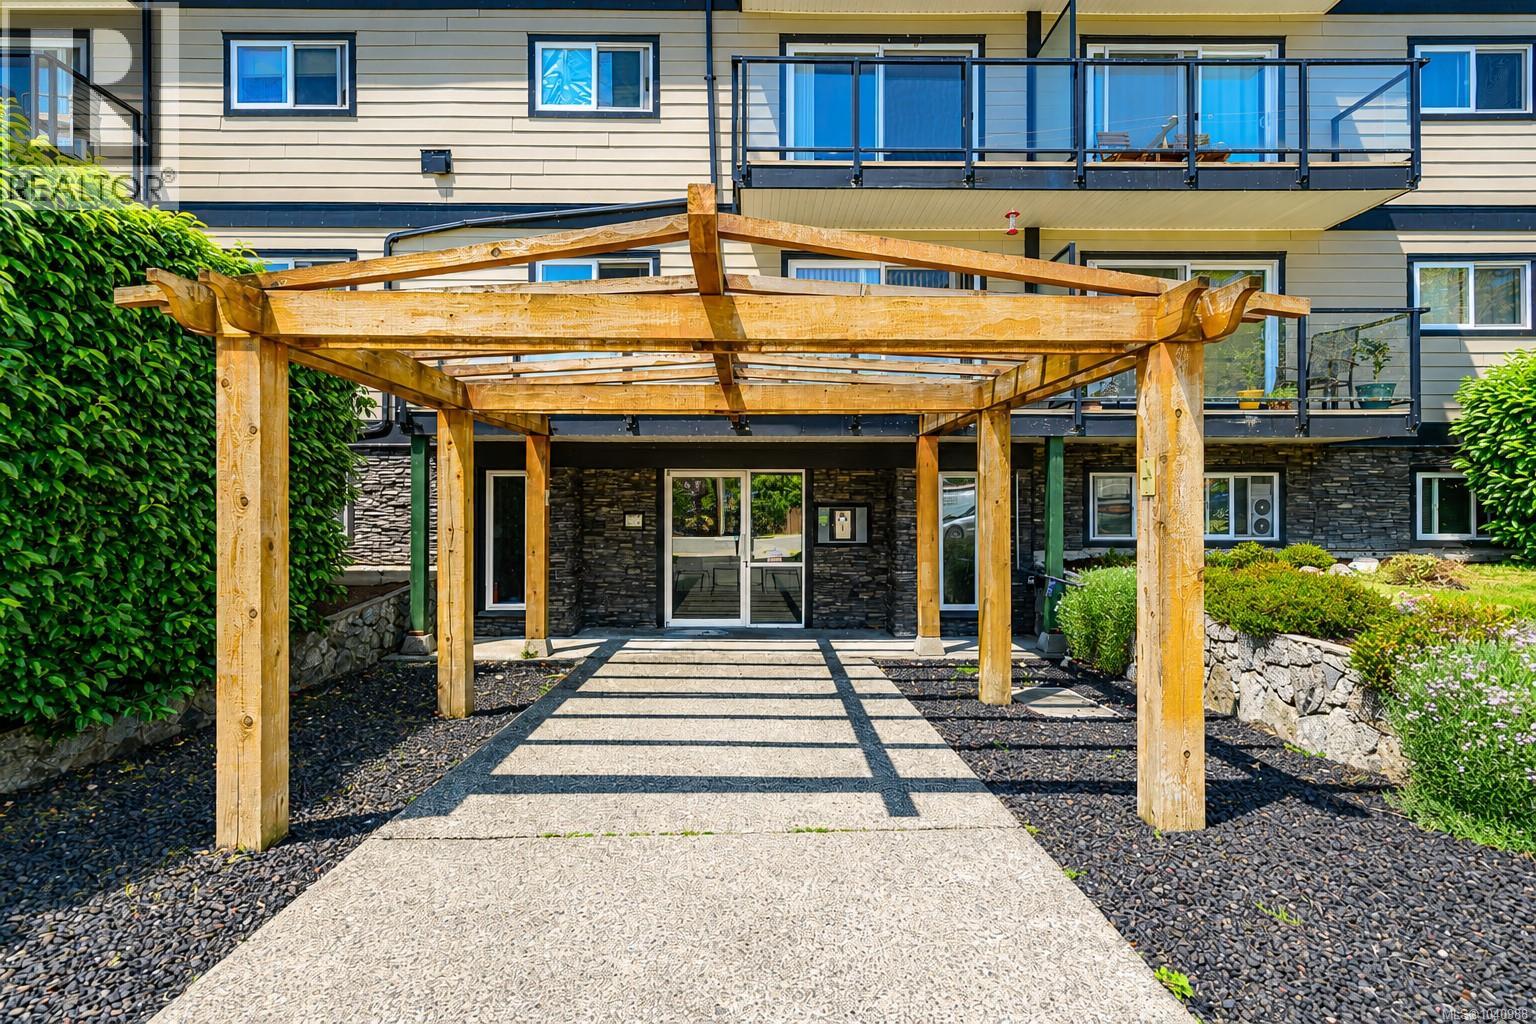
Are you ready to experience the ultimate Vancouver Island lifestyle? Look no further than this stunning two-bedroom, one-bathroom condo for sale in the heart of Ladysmith. With breathtaking mountain views and easy access to all the amenities that the city has to offer, this condo is the perfect place to call home. Step inside and be greeted by updated vinyl plank flooring, new paint & trim, and a spacious living area, perfect for relaxing after a long day. The kitchen has plenty of counter space, making it a chef's dream. The bedrooms are bright and airy, with ample closet space to keep everything organized. This fantastic building was completely refurbished in 2010 and has been meticulously maintained. Located in the charming city of Ladysmith, you'll enjoy easy access to dining, shopping, and entertainment. Plus, with the natural beauty of Vancouver Island right at your doorstep, you'll never run out of things to explore. Pets allowed: either one cat or one dog. (id:61048)
864 Nicolani Drive
Kamloops, British Columbia
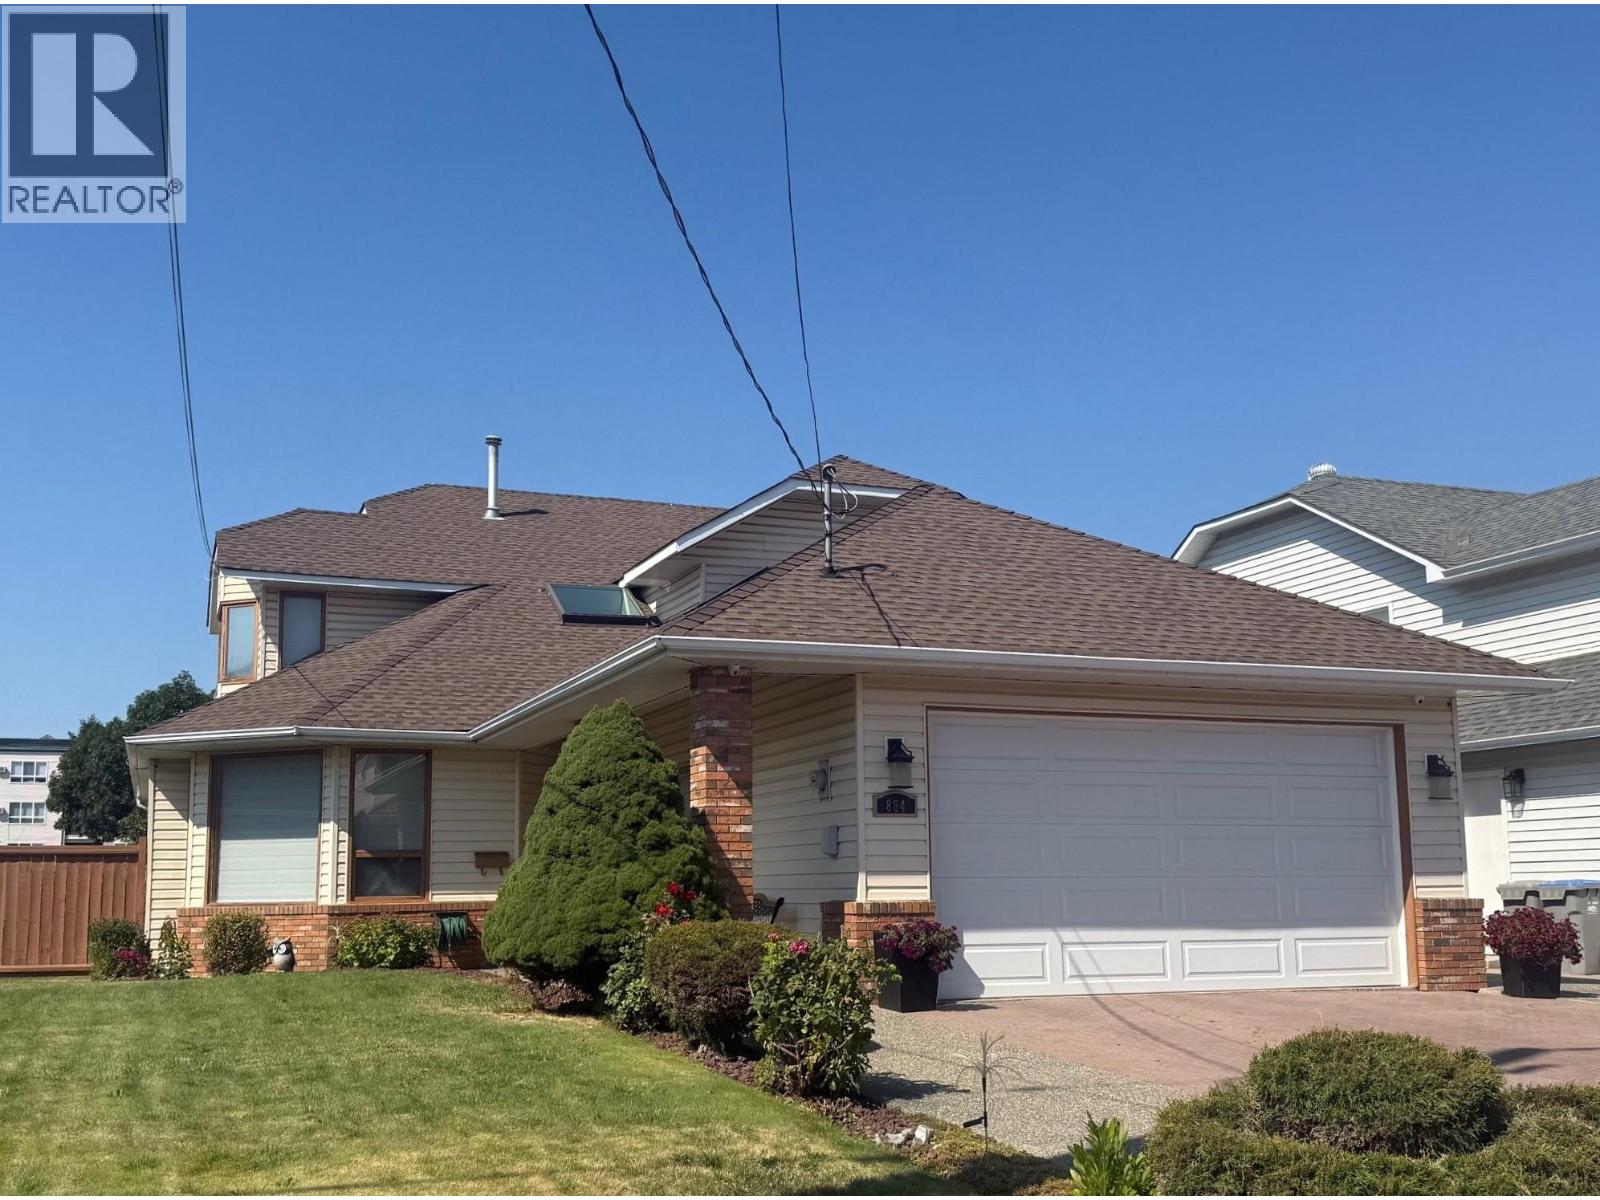
This elegant two-storey home combines classic charm with modern comfort plus the full basement ready to finish as an in-law suite or room for larger family needs. From the moment you arrive, the home’s impressive street appeal and manicured landscaping set the tone for what’s inside. With a double garage, RV parking, and extra driveway space, there’s room for everything. Step into the welcoming foyer where an elegant curved staircase leads to the upper level. The sunken living room and formal dining area feature easy-care laminate flooring—ideal for both everyday living & stylish entertaining. The spacious kitchen, with natural light from a vaulted skylight, boasts newer stainless-steel appliances and new countertops, creating a perfect space for family meals and gatherings. The adjoining family dining area overlooks a cozy sunken family room with a gas fireplace and patio doors opening onto a covered BBQ deck. The private, fenced backyard has underground sprinklers and mature fruit trees and backs on a daycare. A handy stairwell from the yard offers outside access to the unfinished basement, perfect for extra storage or your future development ideas. Two additional bedrooms and a convenient laundry room are located on the main floor. Upstairs, the spacious primary suite features a spa-inspired ensuite with a jetted tub and bidet, along with two more well-sized bedrooms for the kids. This exceptional home is ready to welcome your family and create memories for years to come. (id:61048)
9201 Okanagan Centre Road W Unit# 17
Lake Country, British Columbia
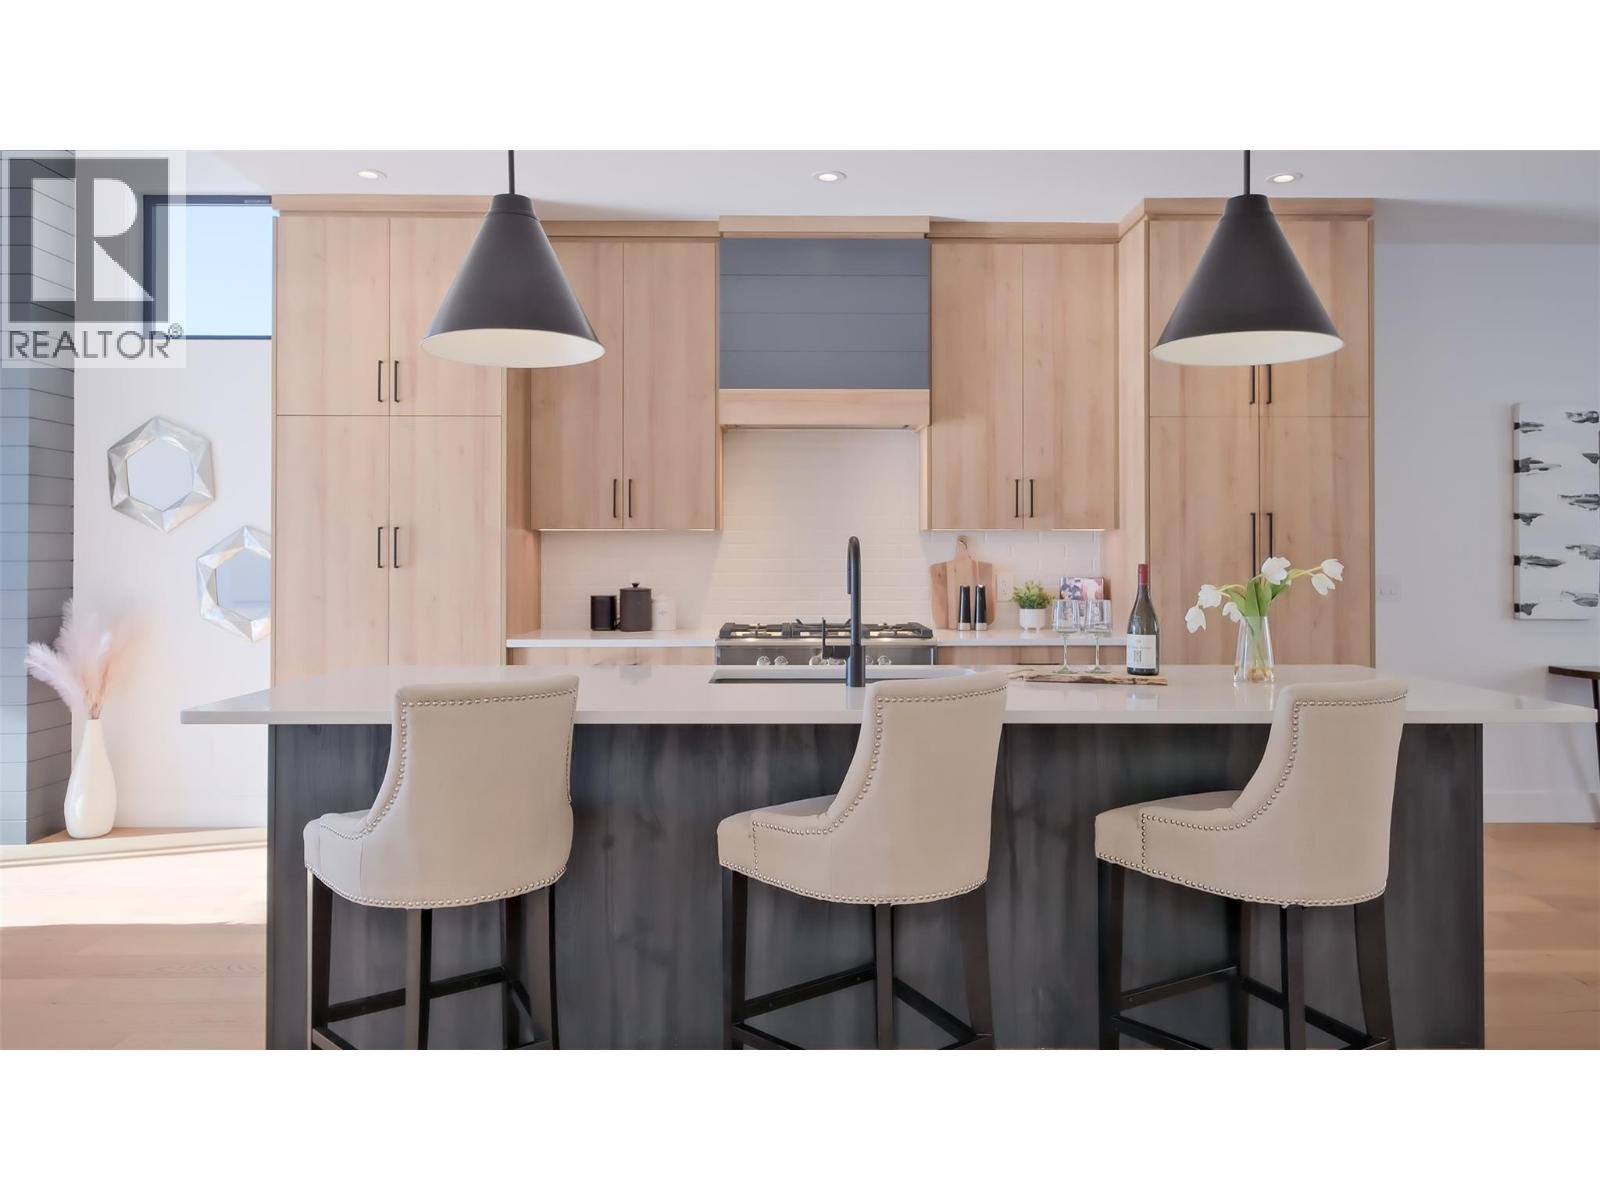
Discover the true definition of luxury and craftsmanship in Lake Country with this lake view 4 bedroom walk up Villa. Perched above Okanagan Lake, this exquisite home spans nearly 2,900 sq. ft. of meticulously designed living space. Thoughtfully crafted with premium materials, and high-end integrated appliances, this residence sets a new standard. Enjoy the outdoors with two covered decks, and the convenience of an double garage. Energy efficient features throughout the home ensure year round comfort and sustainability, complementing its luxurious design. The bright, open layout features soaring ceilings 9' and 11' on the main level and 10' on the lower level, creating a sense of grandeur throughout. With 4 bedrooms, 3 bathrooms, and sophisticated finishes, this home is perfect for stylish entertaining or serene relaxation. Situated just minutes from 7+ award winning wineries, it offers lock-and-leave convenience or year round living. Dare to compare! This remarkable home redefines luxury living in Lake Country. (id:61048)
115 Wyndham Crescent Unit# 12
Kelowna, British Columbia
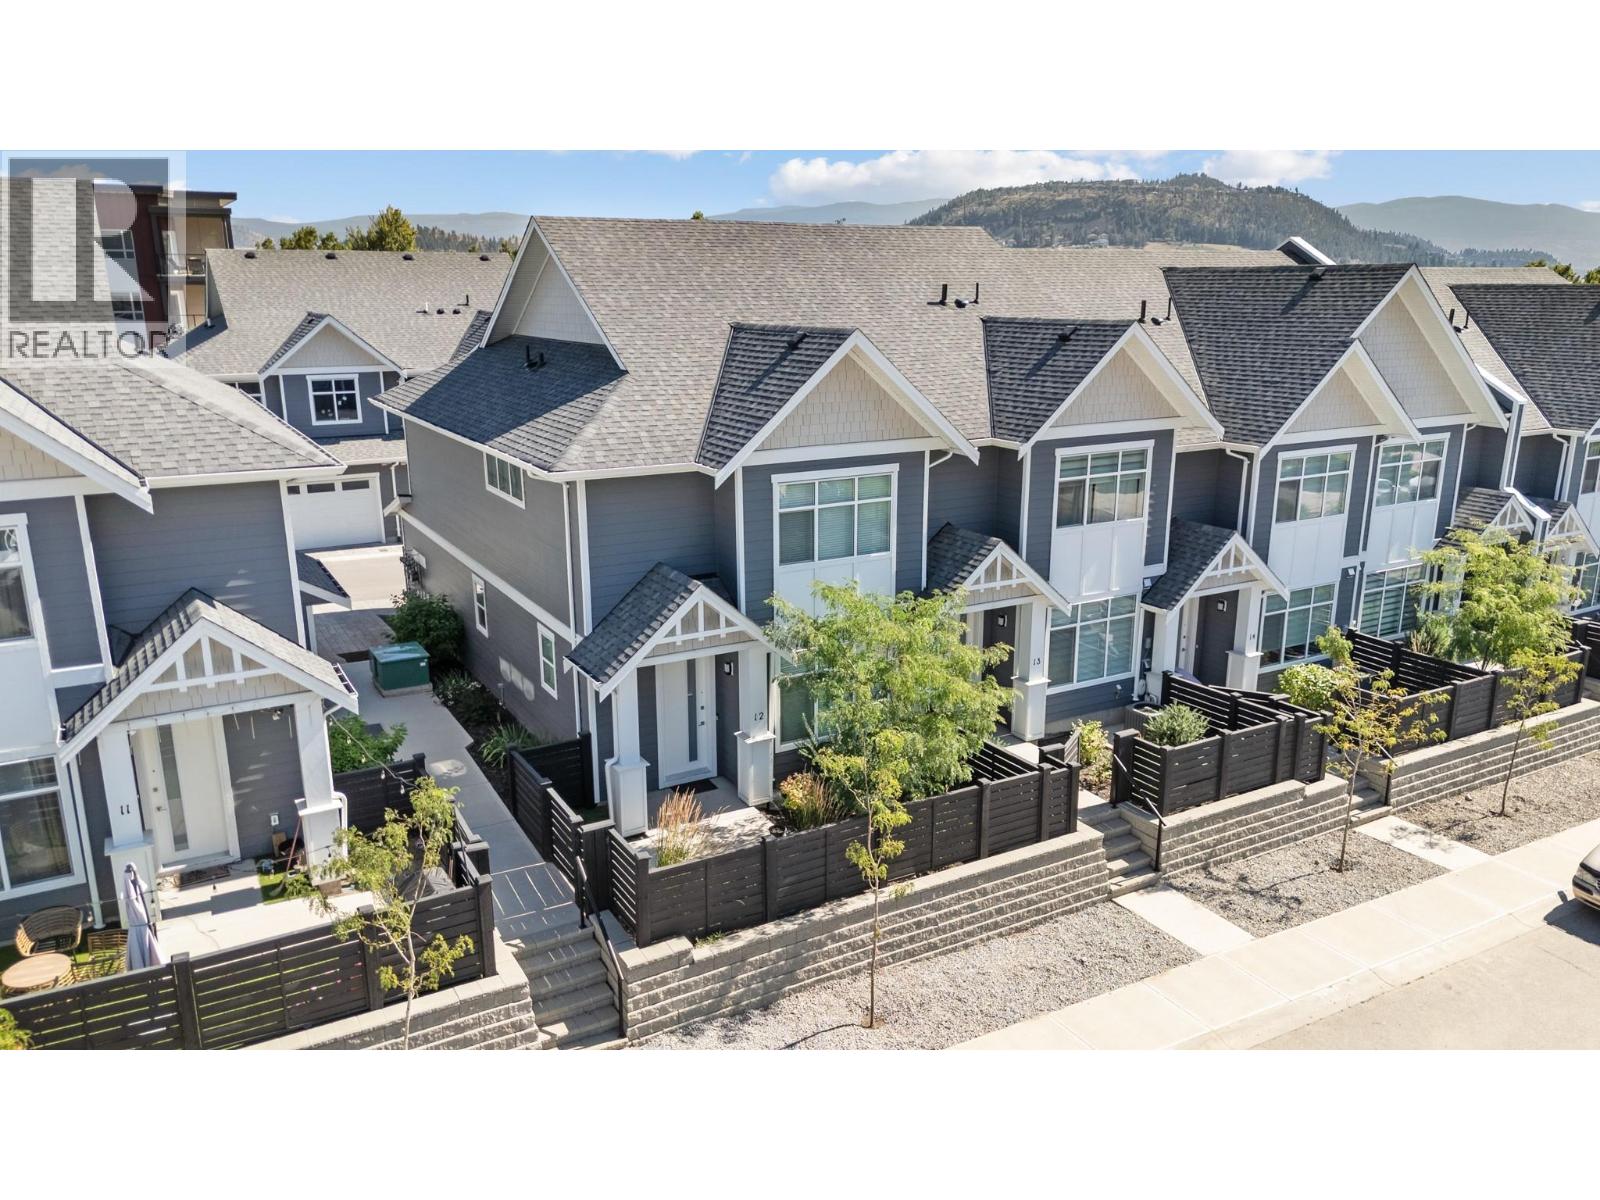
QUICK POSSESSION AVAILABLE! Welcome to Parklane Townhomes, ideally situated in North Glenmore on the quiet side of the community, just minutes to transit, UBCO, North Glenmore Elementary School and amenities. This immaculate two-storey, HIGHLY DESIRABLE END UNIT townhome showcases a thoughtfully designed, functional layout paired with modern, upscale finishes throughout. Enjoy the everyday convenience of direct access from your spacious side-by-side garage into the kitchen, perfect for effortless grocery unloading along with a seamless main-level entry into your living space with no stairs required. IMAGINE entering into your living space VERSUS walking up & in to it, SO CONVENIENT! Offering exceptional privacy with only one shared wall, this home is filled with natural light and features quartz countertops, stainless steel appliances, and custom blinds throughout. The classic street-facing presence is complemented by a private gate. Upstairs, the generous primary suite is a true retreat, complete with a walk-in closet featuring custom built-ins and a beautifully appointed ensuite with double sinks, quartz counters, a large shower, and a convenient linen closet. A full laundry room adds to the home’s smart and practical design. Stylish, functional, and move-in ready, this is a home that truly must be experienced. Contact your Real Estate Agent today to book your private showing. (id:61048)
1405 Springhill Drive Unit# 2103
Kamloops, British Columbia
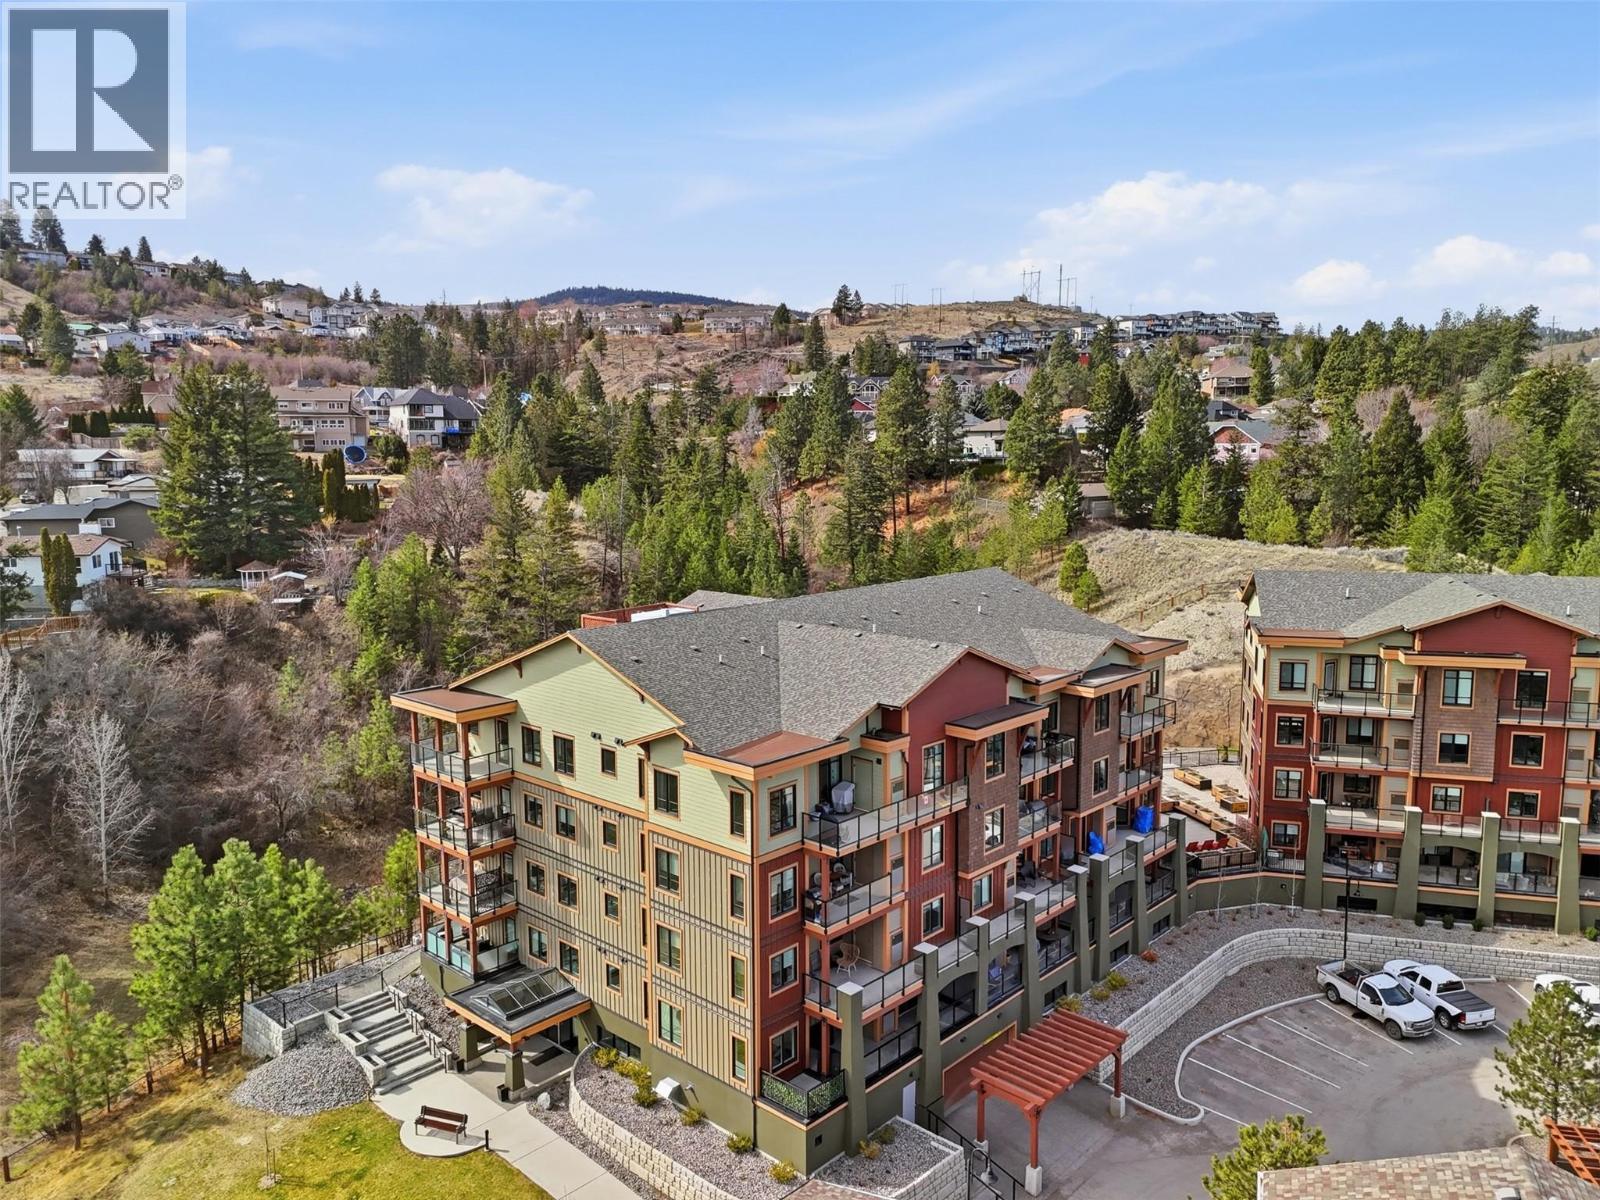
Welcome to 2103-1405 Springhill Dr. at Summit Pointe. This apartment features elegant quartz countertops throughout, with the morning sun streaming into the spacious kitchen, living, and dining areas. This two-bedroom, two-bathroom home boasts modern cabinetry with soft-closing drawers and doors, under-accent LED lighting, a spa-like temperature-controlled shower in the main bathroom, and sleek stainless steel KitchenAid appliances, including a gas range. The fridge offers a water dispenser and ice maker, and a full-size Electrolux washer and dryer add convenience. A gas furnace and air conditioning ensure year-round comfort. Sun shades with blackout blinds grace the bedrooms, and a walk-in closet complements the ensuite. The versatile den can be used as an office, a playroom, extra storage, or even fits a twin-sized bed for guests. Step outside to the expansive and private patio from the living room or from the master bedroom. The deck allows for ample outdoor living in an apartment setting with plenty of space for BBQ's, patio furniture, etc. Residents also enjoy a fully equipped fitness center and inviting common areas for socializing. Additionally, there is heated underground parking and large secure steel storage compartments. Plus, you’re just minutes from Peterson Creek, Kenna Cartwright Park, and trails right from your front door. (id:61048)
1980 Ethel Street
Kelowna, British Columbia
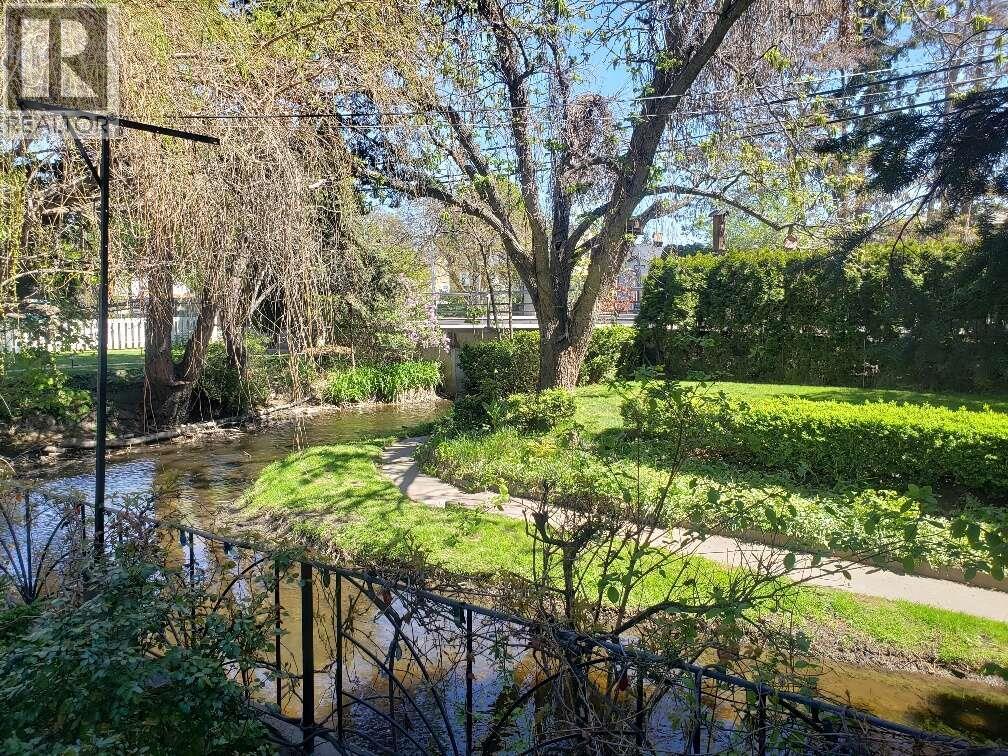
*** For more information, please click Brochure button. *** South Kelowna Central Location. Enjoy the morning sun on the east facing front deck that overlooks Mill Creek. The home is set back from the street and has considerable privacy with lush greenery and your very own bridge. It was substantially renovated in 1999 and has an open floor plan with custom maple kitchen cabinetry. There are 2 large bedrooms upstairs with the main bathroom situated between them. The master bedroom boosts a bright en-suite with a vaulted ceiling, sky lights, his and her sinks, a corner jacuzzi tub, and an extra closet. The basement has a nice sized rec room, one bedroom, and a massive workshop for the handyman. For parking you have an oversized single car garage, an attached carport, and room for 3 additional cars in the driveway. The west facing backyard gets lots of sun and has a small garden and raspberry bushes. If you are looking for revenue, there is potential for a carriage house. Bike lanes are right out front so you can easily walk to KGH, downtown, and Capri Mall. This home is truly one of a kind. You won't be disappointed. All measurements are approximate. (id:61048)