Presented by Robert J. Iio Personal Real Estate Corporation — Team 110 RE/MAX Real Estate (Kamloops).
4690 Otter Point Pl
Sooke, British Columbia
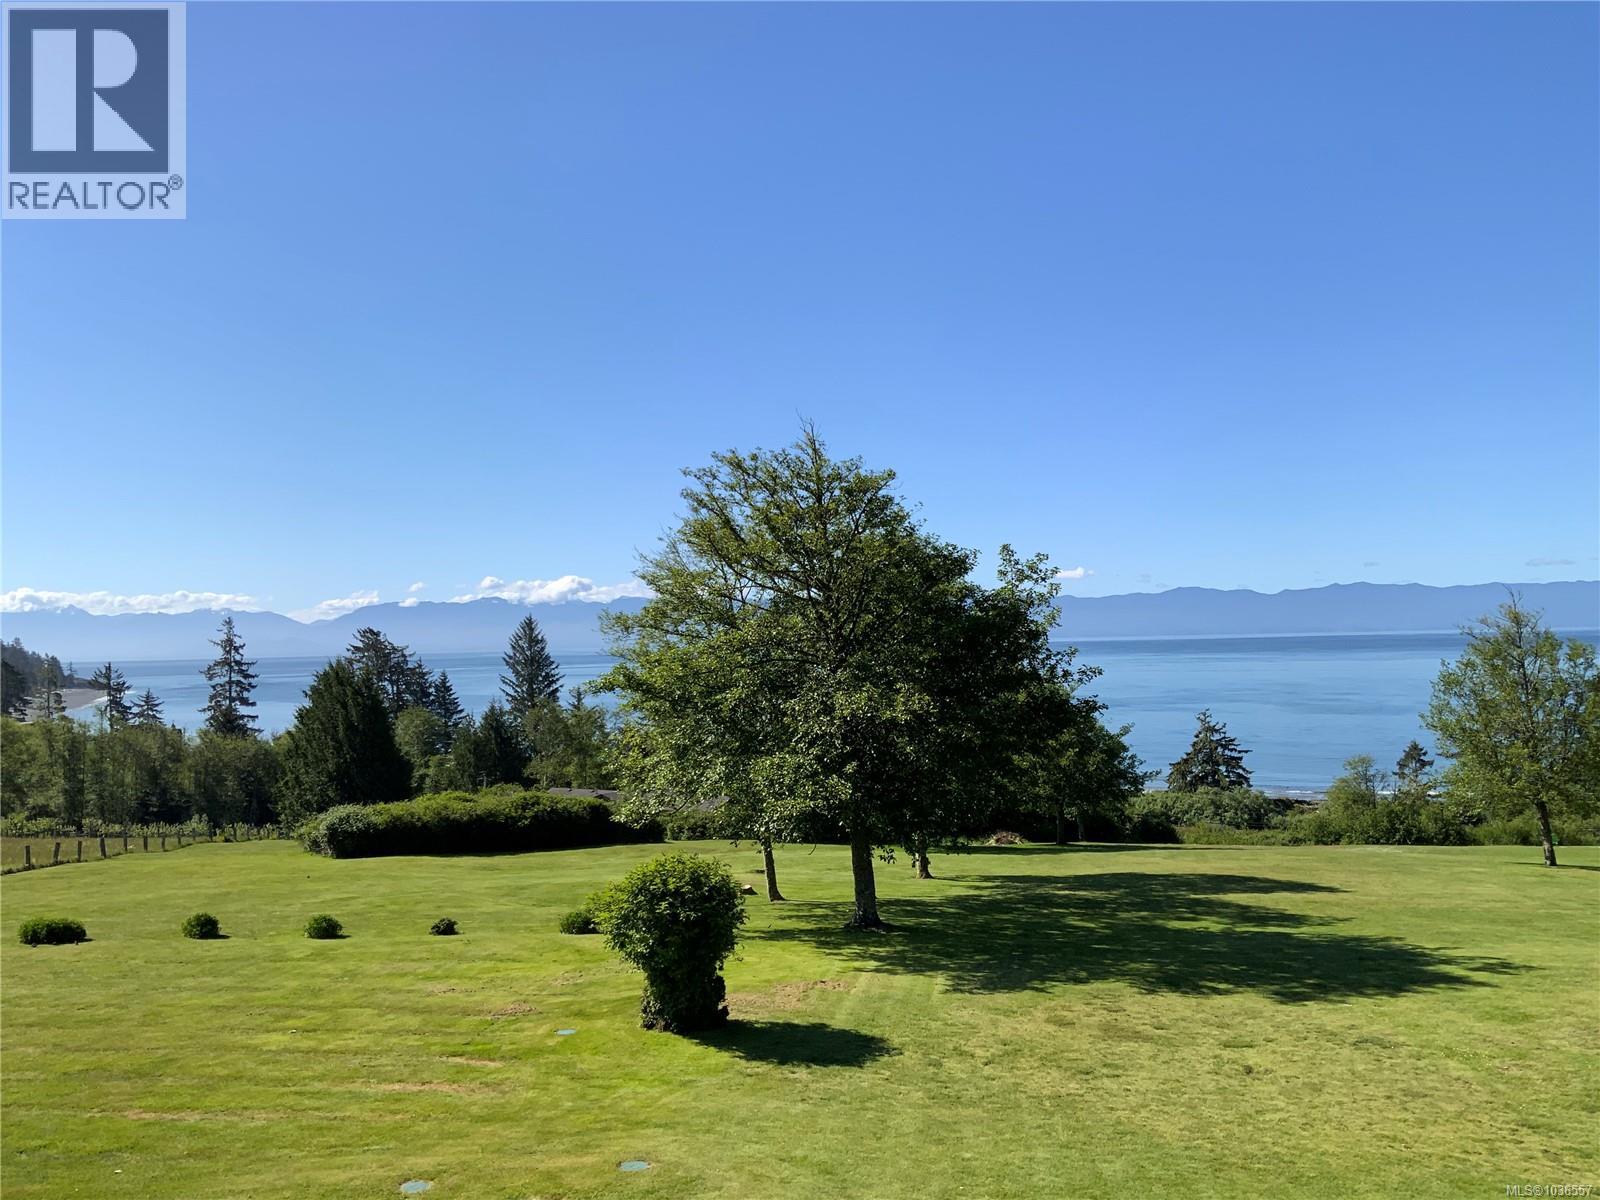
A remarkable private estate set upon 6 park-like acres overlooking the coastline and Olympic Mountains in Sooke. Blending architectural distinction with refined West Coast living, this 4,700+ sqft residence is defined by soaring ceilings, dramatic turret-style living spaces, and expansive windows that immerse the home in its breathtaking natural surroundings. The main kitchen and dining area is anchored by a statement wood-burning fireplace, creating a warm gathering space. The primary retreat offers 17ft vaulted ceilings, solid oak flooring, fireplace, private deck, custom walk-in closet, and a luxurious ensuite. Designed with exceptional versatility, the home offers varying living configurations - currently operating 2 successful income-generating short-term suite rentals, yet providing seamless flexibility for multi-generational living, extended family, live-in support, guest accommodation, or expanded living and entertaining spaces - including a secondary turret-style living room. Patios, pergola, and expansive lawns create multiple outdoor spaces to gather and unwind. Main level accessibility features offer future customization potential. A rare opportunity to experience luxury, privacy, income potential, and lifestyle flexibility just minutes from Sooke. Potential for second dwelling (buyer to verify). Located just minutes from Sooke centre (10 mins), beaches, and the Pacific Marine Route, and within easy reach of Langford (25 mins) and Victoria (45 mins), this is a rare opportunity to experience refined coastal living on beautiful, usable acreage with endless possibilities. Reach out for to view full listing brochure and feature list! (id:61048)
1620 Camosun St
Victoria, British Columbia
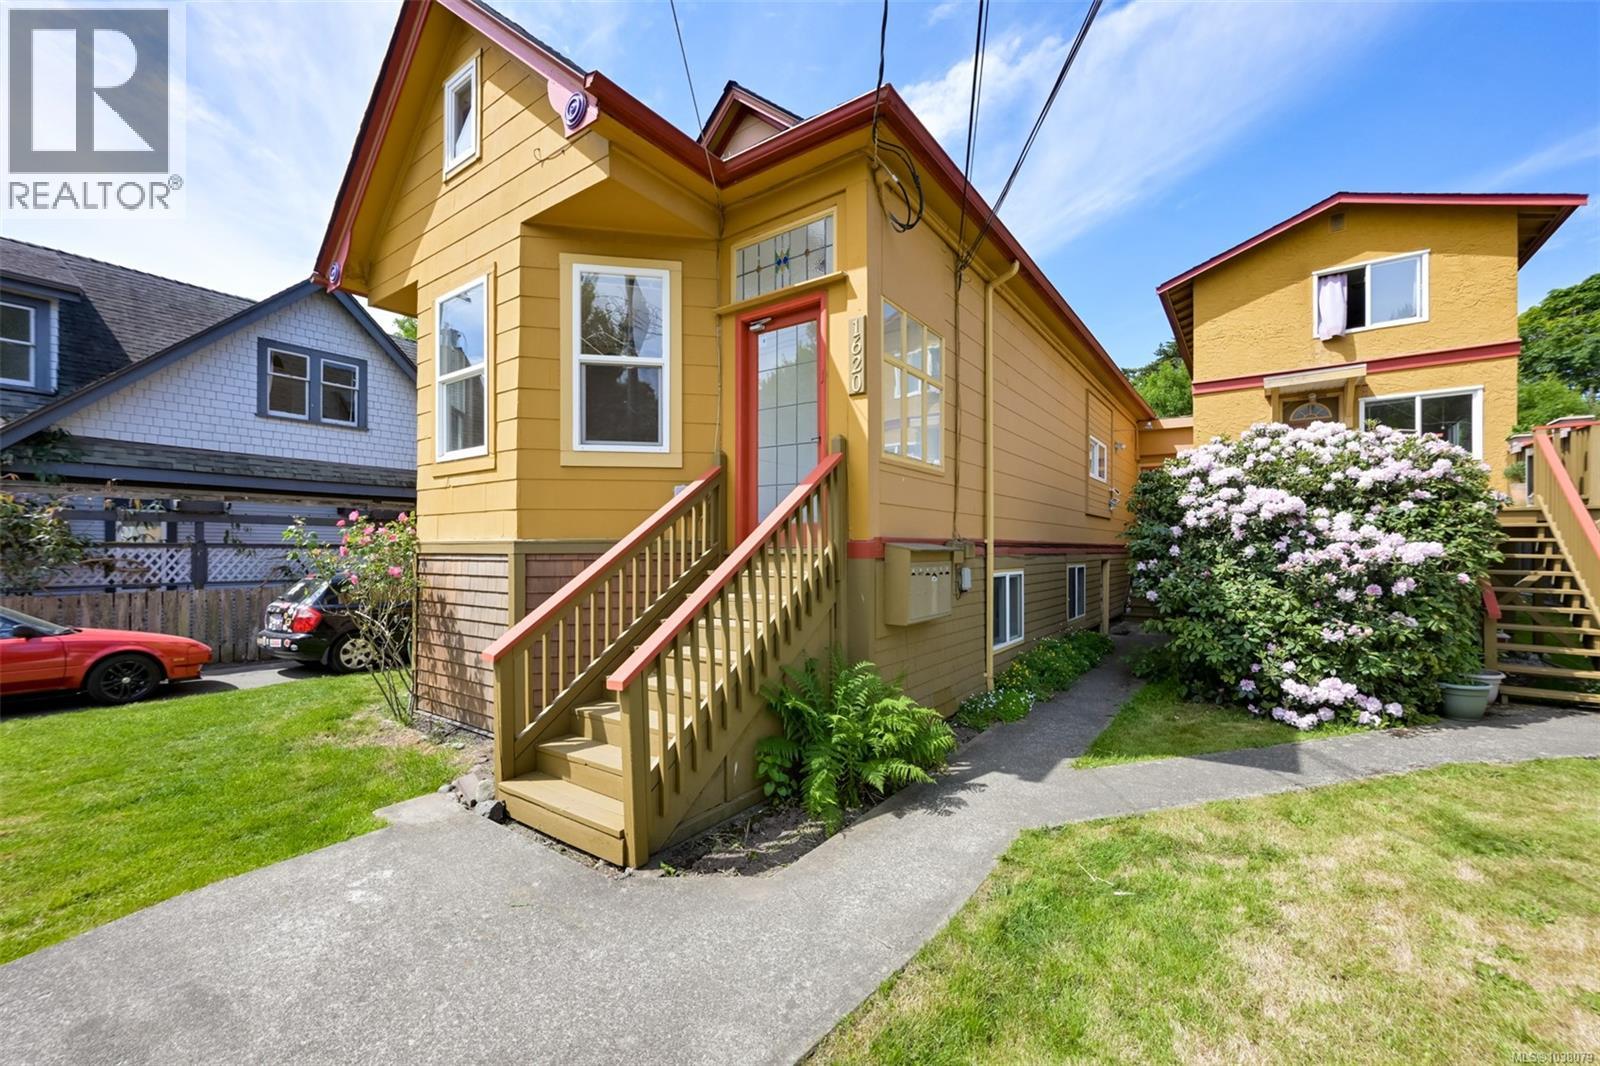
Welcome to this well-maintained, character triplex in the heart of popular Fernwood. A unique property in versatility, ideal for owner occupancy with supplemental rental income, multi generational living or investors. Approximately $92,000 Gross annual revenue, Currently configured as 6 self contained suites with the ability to easily combine the lower with upper levels to create 3 spacious family sized residences: suites 1&5, 2&6, 3&4. The main residence -Suite 1 and 5 are both vacant and ready for immediate occupancy. There is common coin-op laundry and rare driveway parking for 3 vehicles along with additional street parking. Situated on a sunny, level 7000 ft.² lot, both front and backyards provide excellent exposure for gardening, entertaining or future landscaping. Prime urban location on a tree-lined street half a block from Vic High School, walking distance to Fernwood Square, local cafés and shops, Crystal Pool and Fitness Centre,, Summit Park, Downtown Victoria and close to transit. . (id:61048)
105 1950 John Rd
North Saanich, British Columbia
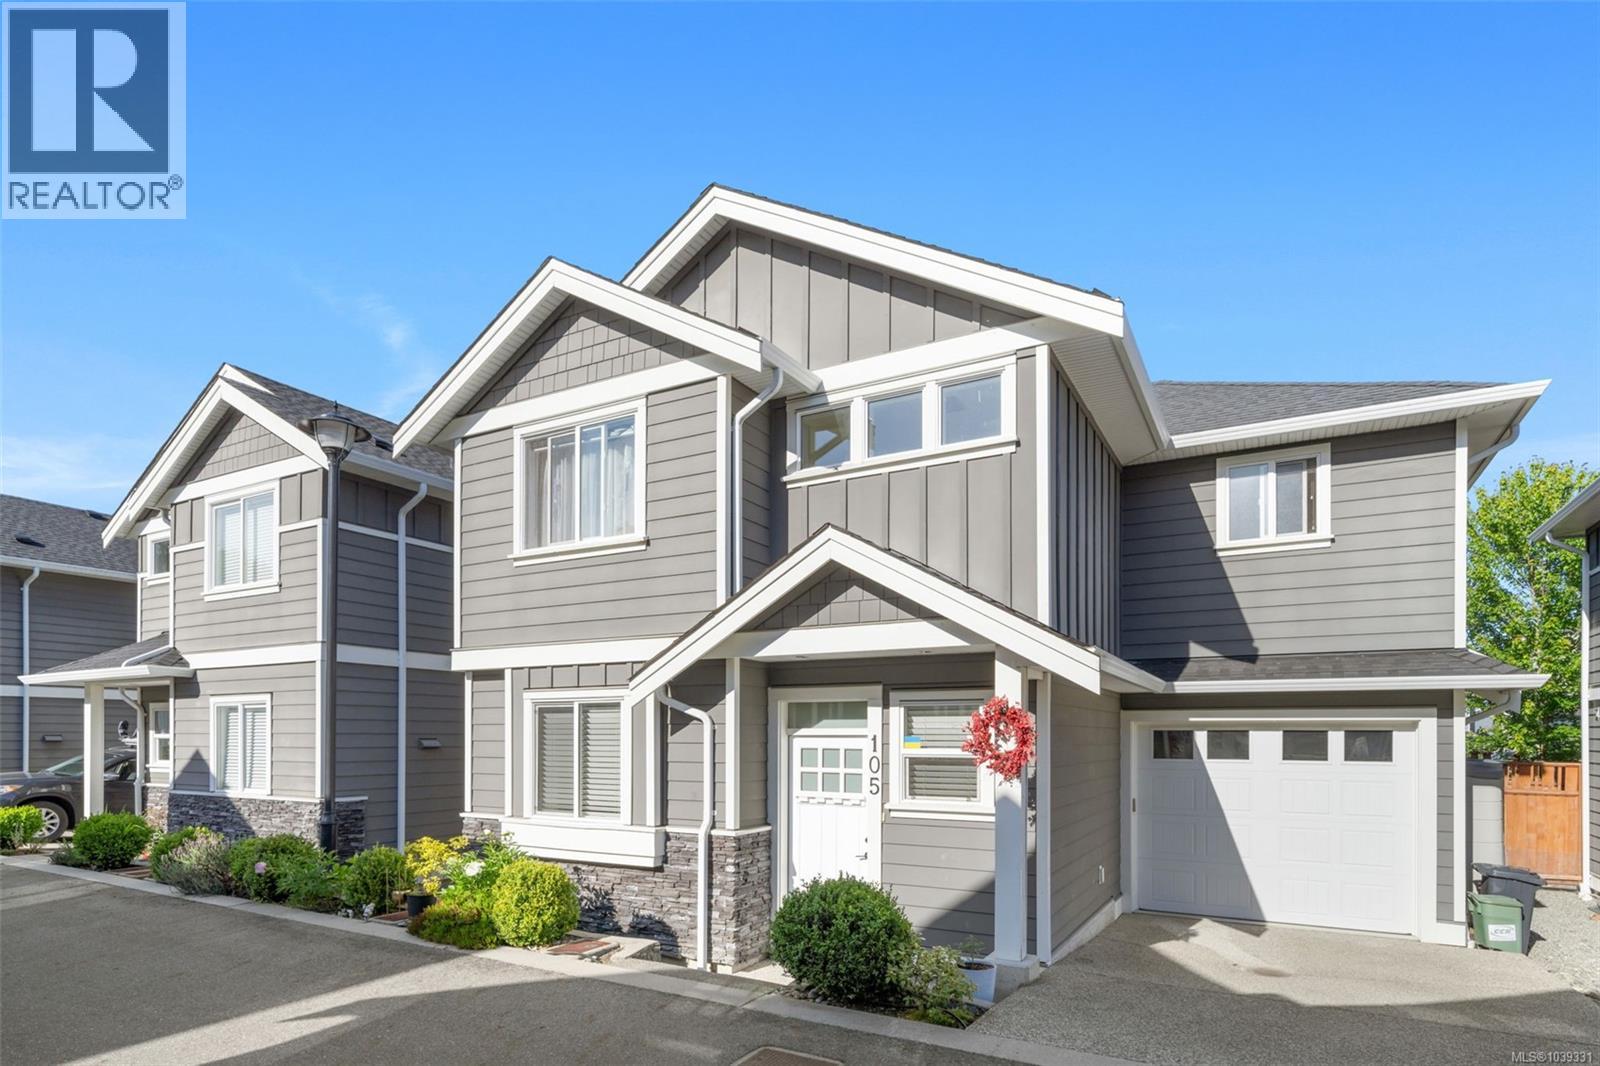
OH Sat July 18 11-1PM Beautifully renovated and thoughtfully upgraded, this exceptional 3-bedroom, 2.5-bath family home offers the perfect blend of modern luxury, comfort, and convenience just minutes from downtown Sidney. Designed for today's lifestyle, the home has been extensively enhanced with high-quality finishes and smart-home technology throughout. The showpiece custom kitchen features premium cabinetry, quartz countertops, stainless steel appliances, elegant designer lighting, ambient LED accent lighting, and smart controls that create both functionality and atmosphere. Motion-sensor staircase lighting adds a sophisticated touch while providing everyday convenience. The bright and airy main level showcases 9-foot ceilings, hardwood flooring, and an inviting open-concept layout ideal for both family living and entertaining. Gather around the cozy gas fireplace in the living room or host guests in the spacious dining area. French doors open to a private patio complete with a gas BBQ hookup, extending your living space outdoors for effortless year-round enjoyment. Upstairs, all three bedrooms are thoughtfully located on the same level, including a spacious primary retreat featuring a walk-in closet and private ensuite. An open landing area and convenient upper-floor laundry add to the home's practical family-friendly design. Additional features include on-demand hot water for endless comfort, quality craftsmanship throughout, and a fully fenced, low-maintenance backyard perfect for children, pets, and gardening enthusiasts. Situated in one of Sidney's most desirable locations, enjoy easy access to excellent schools, local cafés, farmers' markets, the marina, beaches, parks, golf courses, and all the charming shops and amenities that make Sidney such a sought-after place to call home. Move-in ready and meticulously updated, this home offers the rare opportunity to enjoy modern finishes, smart technology, and timeless comfort in an unbeatable location. (id:61048)
3389 Mary Anne Cres
Colwood, British Columbia
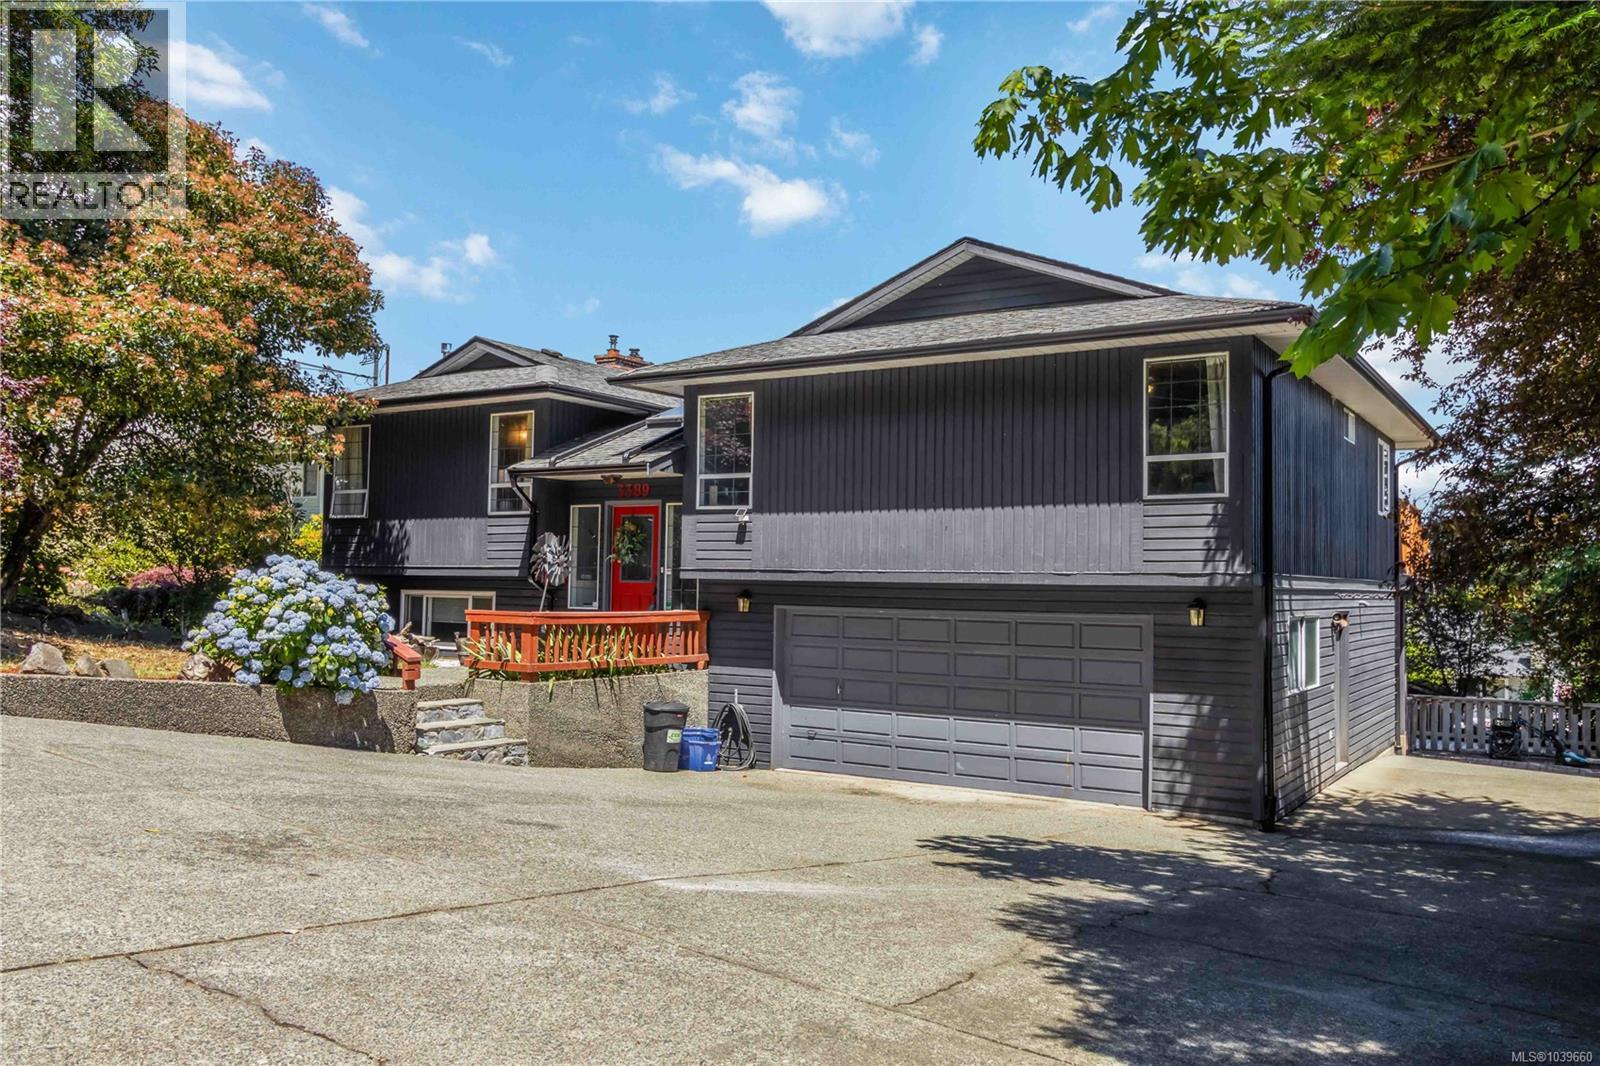
Welcome to 3389 Mary Ann Crescent, a spacious 2,700 sq. ft. family home in an established neighbourhood across from Ocean View Park. Designed with growing families in mind, this well-maintained home offers generous room sizes and a functional floor plan.The main level features bright, inviting living spaces, including a large living room, formal dining area, and an updated kitchen with warm wood cabinetry, granite countertops, tiled backsplash, and a sunny eating nook. Double French doors open to a large deck, perfect for outdoor entertaining. The primary bedroom includes a walk-in closet and ensuite with a jetted tub, while two additional bedrooms and a full bath complete the main floor. The lower level offers a self contained 2 bedroom suite. Outside you'll find a double garage, RV parking, mature landscaping, and a fantastic location close to parks, schools, shopping, and recreation. Come see all this wonderful home has to offer! (id:61048)
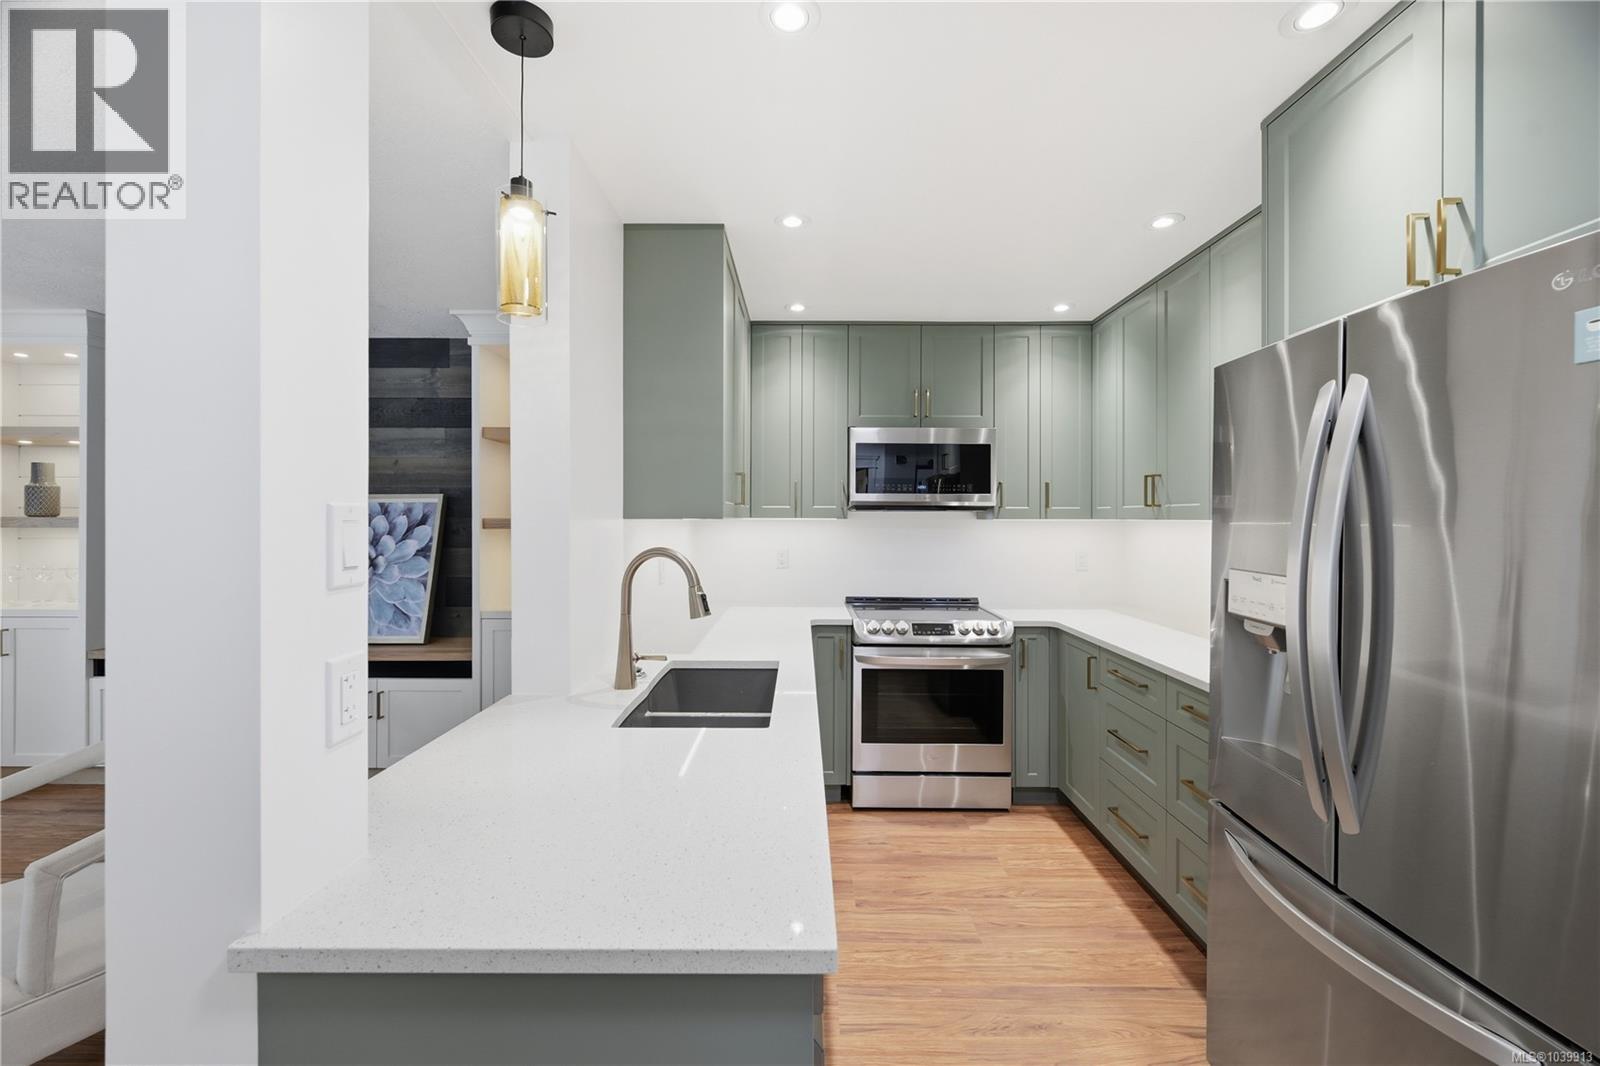
5 215 Madill Rd
Lake Cowichan, British Columbia
This beautifully updated end-unit offers peaceful creekside living steps from downtown Lake Cowichan. Enjoy the natural light and tranquility of having no side neighbours. On the main floor you’ll find a stunning new kitchen with -new appliances, thoughtfully designed pantry and custom pull out drawers-, a half bath, spacious living room with built-in entertainment center and a sunroom. Upstairs has: 3 bedrooms, main bath with in-floor heating & a showstopping custom vanity PLUS a walk-in closet in the Primary bedroom. Newer windows and updates in 2026 include: electrical, new skylights, roof, Mysa smart thermostats, new flooring, stunning Oak Bannister. Move in with total peace of mind! Outside offers a covered carport with large storage, a gate from the backyard to the side yard, and extra front parking. Lake Cowichan Estates offers a wonderful lifestyle close to the river float, walking/hiking trails and the charm of the town. Reach out today to book your private viewing beautifully updated end-unit offers peaceful creekside living steps from downtown Lake Cowichan. Enjoy the natural light and tranquility of having no side neighbours. On the main floor you’ll find a stunning new kitchen with -new appliances, thoughtfully designed pantry and custom pull out drawers-, a half bath, spacious living room with built-in entertainment center and a sunroom. Upstairs has: 3 bedrooms, main bath with in-floor heating & a showstopping custom vanity PLUS a walk-in closet in the Primary bedroom. Newer windows and updates in 2026 include: electrical, new skylights, roof, Mysa smart thermostats, new flooring, stunning Oak Bannister. Move in with total peace of mind! Outside offers a covered carport with large storage, **a backyard gate to the side yard**, and extra front parking. Lake Cowichan Estates offers a wonderful lifestyle close to the river float, walking/hiking trails and the charm of the town. Reach out today to book your private viewing. (id:61048)
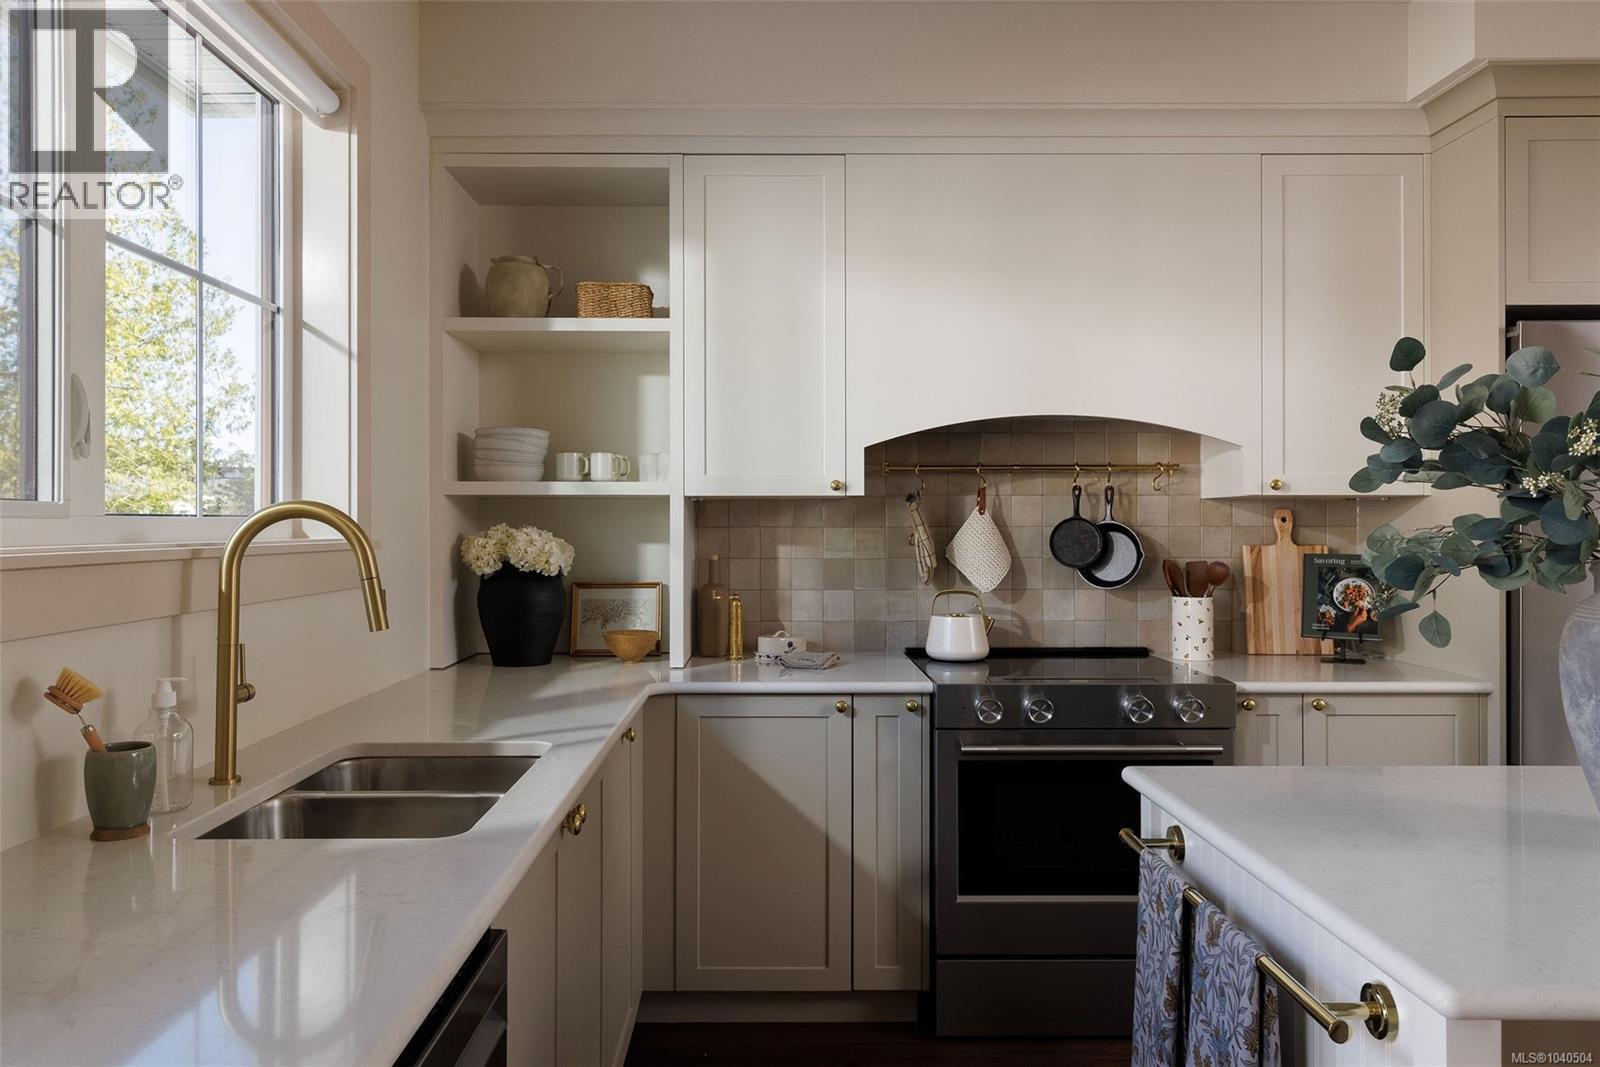
3525 Greystone Close
Langford, British Columbia
Return to nature at Woodrow, a forestside community of beautifully crafted townhomes on a private road in an established neighbourhood. Ready for move-in this summer, this Gardenside home reflects considered, single-family home inspired design, with a gated yard, separate balcony and parking for two vehicles, a self-contained garage plus driveway parking. Over-height ceilings and large windows fill the main floor with light, with interior detailing by Bidgood throughout. A corner kitchen combines shaker cabinetry, integrated storage and premium appliances. Upstairs, a spacious primary offers double closets and a spa-like ensuite with herringbone tile and heated floors, plus a second bedroom & main bath. Downstairs, a third bedroom & bath doubles as an office, gym, guest or media room. Dual-zone heat pump for year-round comfort. Minutes to parks, schools, trails and amenities in a serene residential setting. Photos are of the display home. Price + GST. Open house Saturday 11am–1pm. (id:61048)
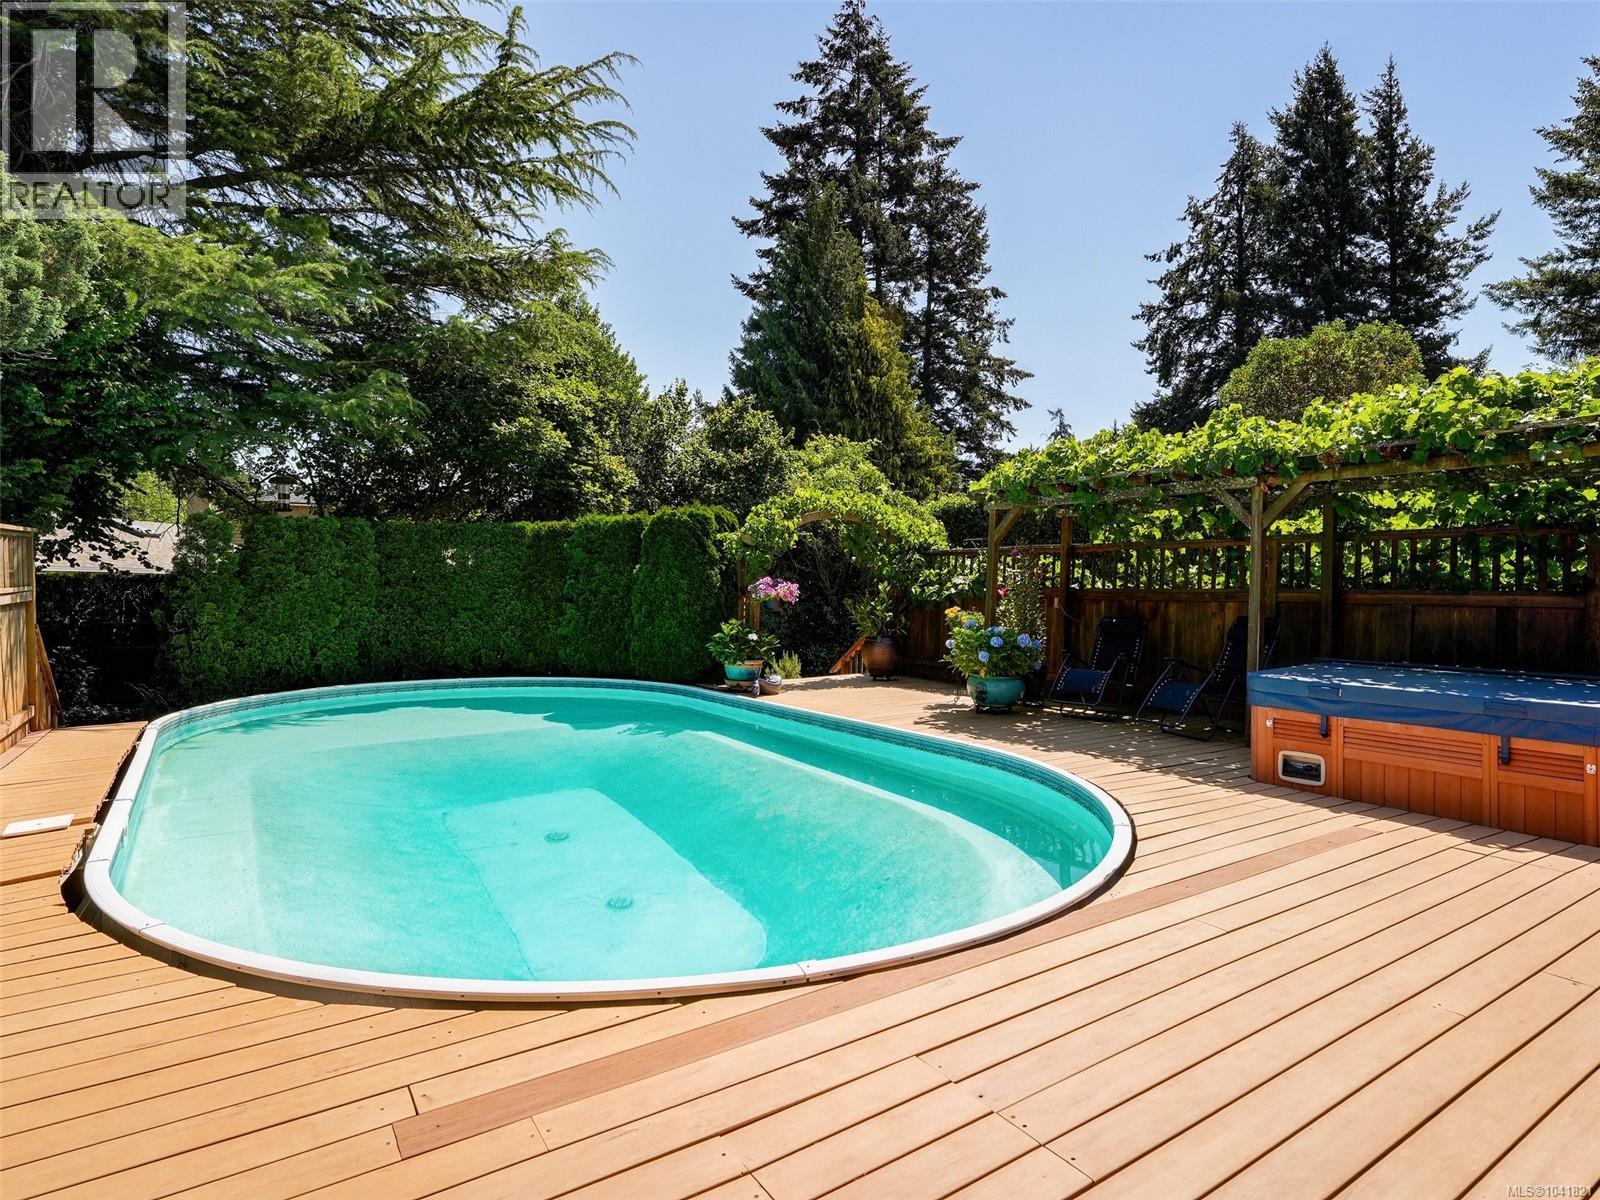
104 Leila Pl
Colwood, British Columbia
**OPEN HOUSE: Saturday July 18, 11:30-1:00pm** RESORT STYLE LIVING WITH POOL & GOLF COURSE VIEWS! This beautifully updated home offers 4 beds/3 baths on a sunny, level lot just minutes from shopping, schools, parks, and everyday amenities. Designed for comfortable family living and effortless entertaining, the bright, open layout is filled with natural light through expansive picture windows and showcases rich oak hardwood flooring throughout the main level. The inviting living room features a charming bay window and a cozy gas f/p, while the skylit chef's kitchen is appointed with granite countertops, breakfast bar & picturesque views. The adjoining dining area opens onto a spacious tiered deck overlooking the Royal Colwood Golf Course. Step outside to your own private backyard retreat. The beautifully landscaped grounds include an expansive pool deck, heated swimming pool, relaxing hot tub beneath a grapevine-covered trellis, lush lawns, vibrant gardens, and plenty of space to unwind or entertain. The main floor includes 3 beds, a spacious primary w/2 pce ensuite, plus a full bathroom. The walkout lower level offers exceptional flexibility with a 4th bed, 4 pce bath, a rec room with a second gas f/p, laundry, and abundant storage. Additional highlights include heated floors in all bathrooms, an energy-efficient heat pump AC for year-round comfort, an attached garage, and ample driveway parking. This exceptional property combines comfort, privacy, and an outstanding location—an opportunity not to be missed. (id:61048)
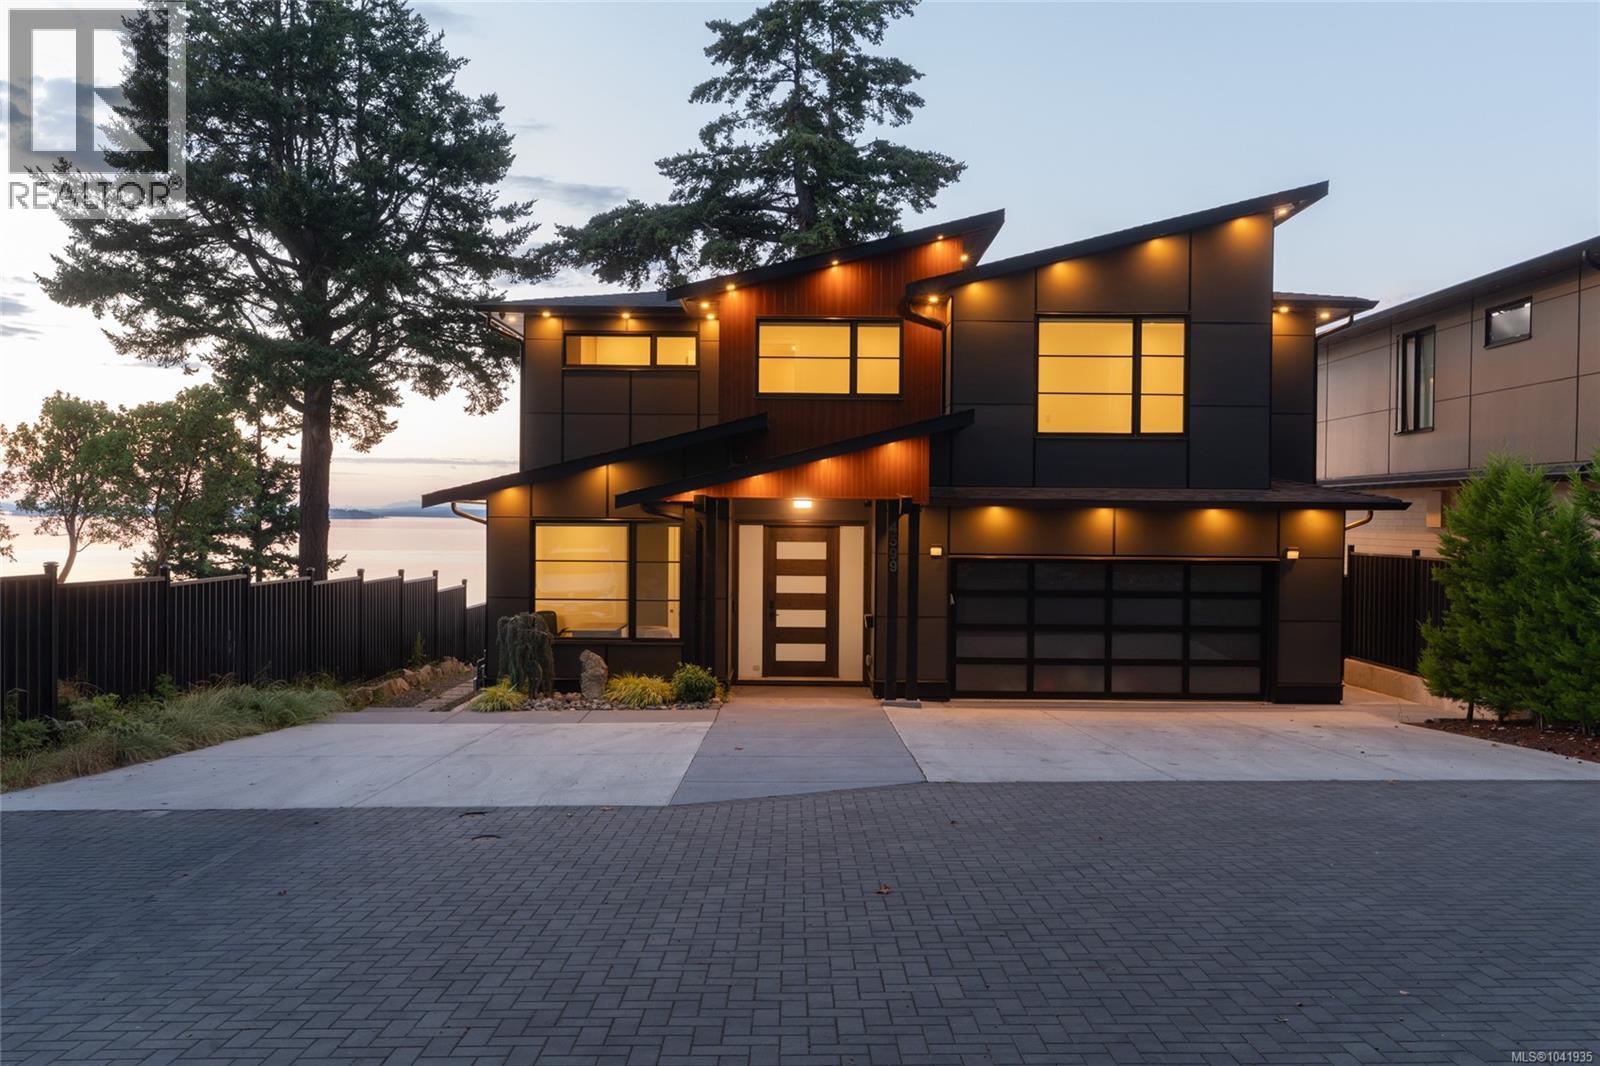
4599 Cordova Bay Rd
Saanich, British Columbia
Protected oceanfront living in the heart of Cordova Bay. This architecturally refined custom residence offers 5 bedrooms, 6 bathrooms and nearly 5,000 sq. ft. of exceptional living space, thoughtfully designed for luxurious everyday living, effortless entertaining, and multi-generational flexibility. Built well beyond conventional standards, the home showcases outstanding craftsmanship, quality, and timeless coastal design. Expansive ocean-facing interiors are filled with natural light through oversized triple-pane windows and doors, framing breathtaking panoramic views and creating a seamless connection to the ever-changing shoreline. At the heart of the home, the chef-inspired kitchen features quartz countertops, premium Sub-Zero and Wolf appliances, generous prep space, abundant storage, and an open-concept design that flows into elegant living and dining areas. Radiant in-floor heating, a heat pump, smart home technology, and integrated security provide exceptional comfort and peace of mind throughout every season. The versatile lower level includes a dedicated media room, private guest accommodations, and a beautifully finished self-contained suite, ideal for extended family, visitors, caregivers, or valuable rental income. Multiple covered and sun-filled patios invite effortless indoor-outdoor living while offering remarkable privacy on the protected waterfront—perfect for morning coffee, sunset gatherings, or year-round entertaining. A spacious two-car garage, ample additional parking, irrigated landscaping, and meticulous attention to detail complete this extraordinary offering. Perfectly positioned in one of Victoria's most prestigious seaside neighbourhoods, this rare West Coast retreat is just moments from beaches, scenic hiking trails, top-rated schools, Mattick's Farm, championship golf, Lochside Trail, and everyday amenities. An exceptional waterfront estate offering uncompromising quality, breathtaking views, and an unparalleled coastal lifestyle. (id:61048)
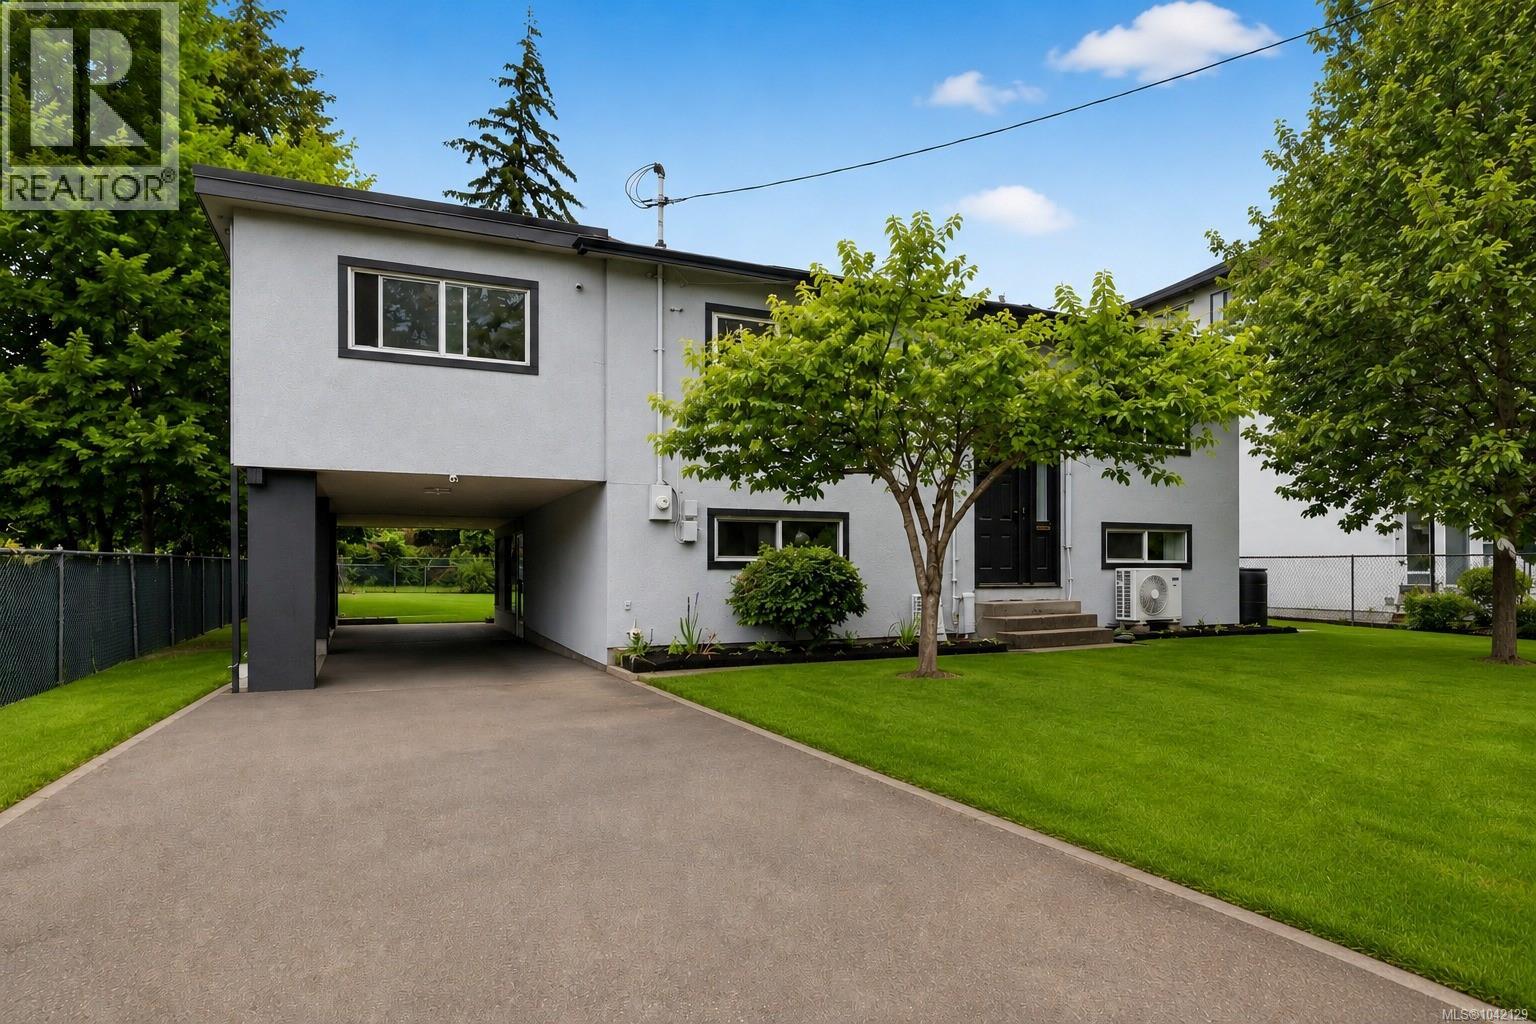
2728 Strathmore Rd
Langford, British Columbia
O/H Saturday 11:45AM-1:00PM - NEW PRICE $824,000!!! Virtual O/H, HD video, 3D walk-thru, photos & floor plan. This nicely updated, versatile home offers outstanding value & flexibility. Featuring 4-6 bdrms, 2-3 bthrms & 2 kitchens, it’s ideal for first-time buyers, investors, or multi-generational living with a valuable mortgage helper. Set on a sunny, flat, fully fenced 7,400+ sq ft lot, there is plenty of room for kids, pets, gardening & entertaining. Recent upgrades include a newer roof, updated flooring, newer appliances, fresh interior & exterior paint, & updated front windows. The heat pump provides year-round comfort. Large windows fill the home with natural light. Ample parking & a flexible floor plan add appeal. Minutes to Millstream Village, Costco, schools, parks & restaurants. Strong redevelopment potential makes this an excellent holding property with future upside. Quick possession possible. A rare opportunity with immediate enjoyment & long-term upside. Don't wait! (id:61048)
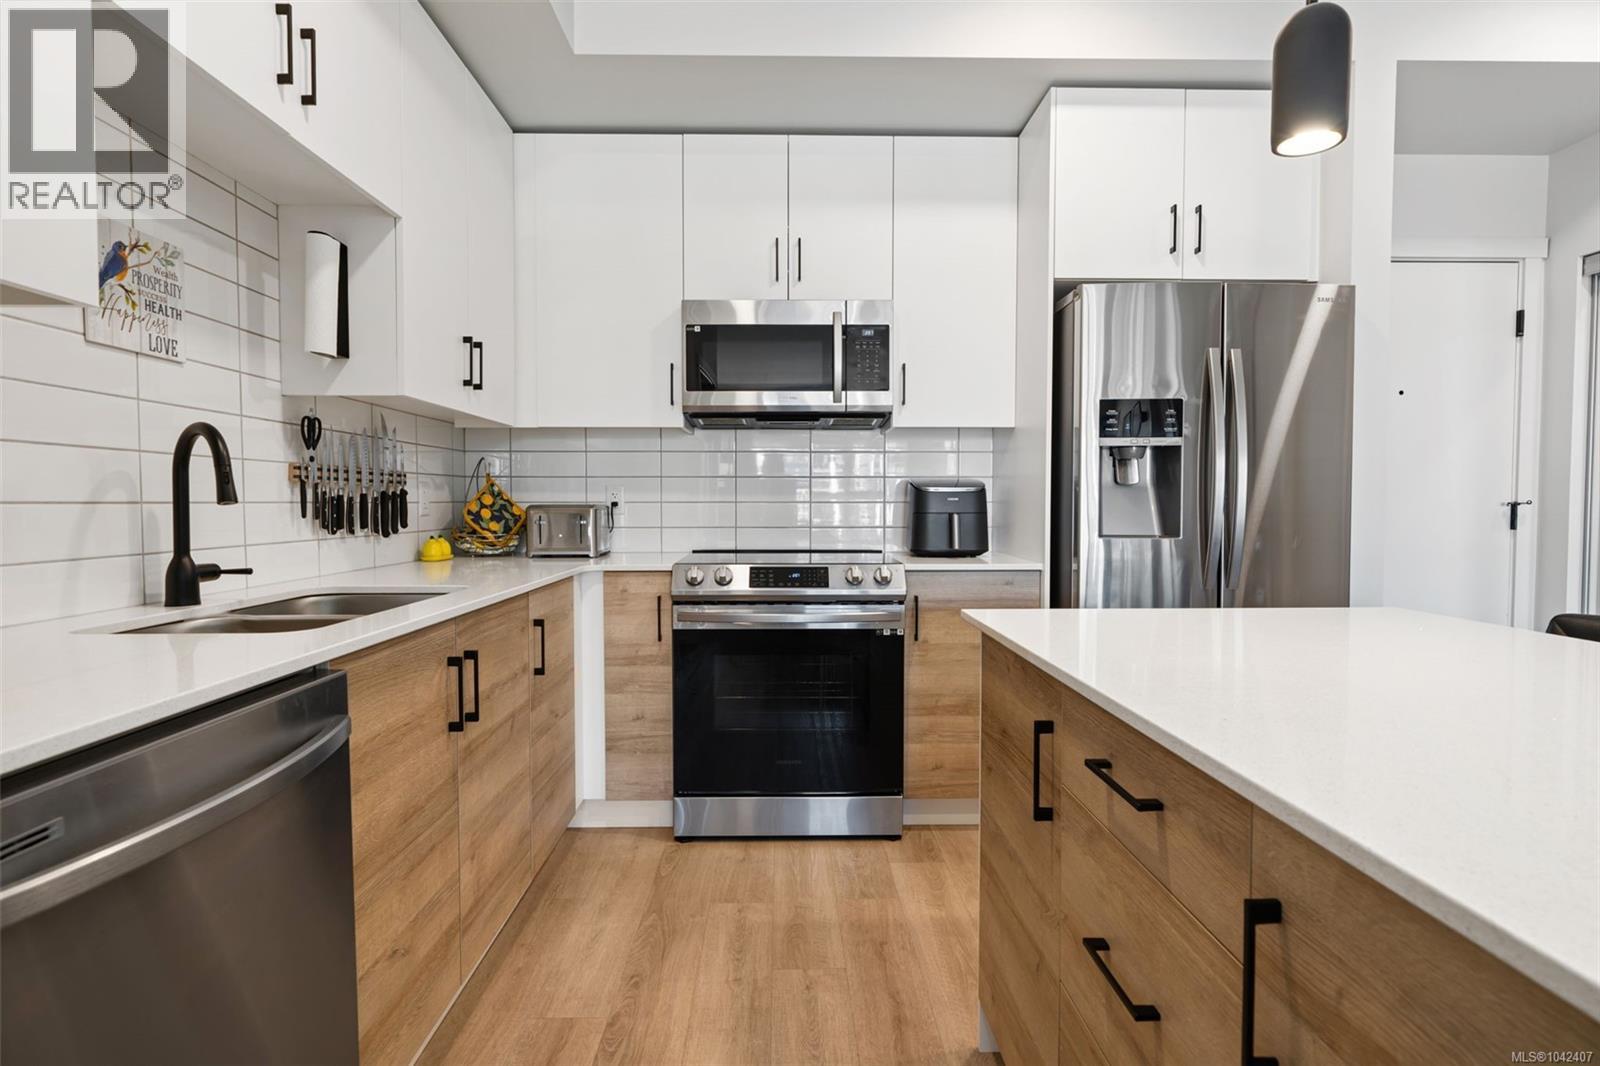
302 2469 Gateway Rd
Langford, British Columbia
Welcome to this exceptional 2-bedroom, 2-bathroom corner residence at SkyGate, where modern design meets an incredible sense of community. Soaring 9' ceilings, expansive windows, and a sun-filled open-concept layout create a bright, inviting space finished with quartz countertops, stainless steel appliances, luxury vinyl plank flooring, LED lighting, and a spacious in-suite pantry/laundry room. Thoughtfully built with wall-to-wall soundproofing, a leak detection system, and an energy-efficient heat pump, this home offers outstanding comfort with low utility costs, while hot water is included in the strata fees. Residents enjoy premium amenities including a fitness studio, rooftop terrace, social lounge, community gardens, dog run, secure underground EV charging, and bike storage. Ideally located close to shopping, dining, parks, and everyday conveniences. Offering the perfect balance of modern living, thoughtful amenities, and a welcoming community you'll be proud to call home. (id:61048)
Royal LePage Coast Capital - Chatterton
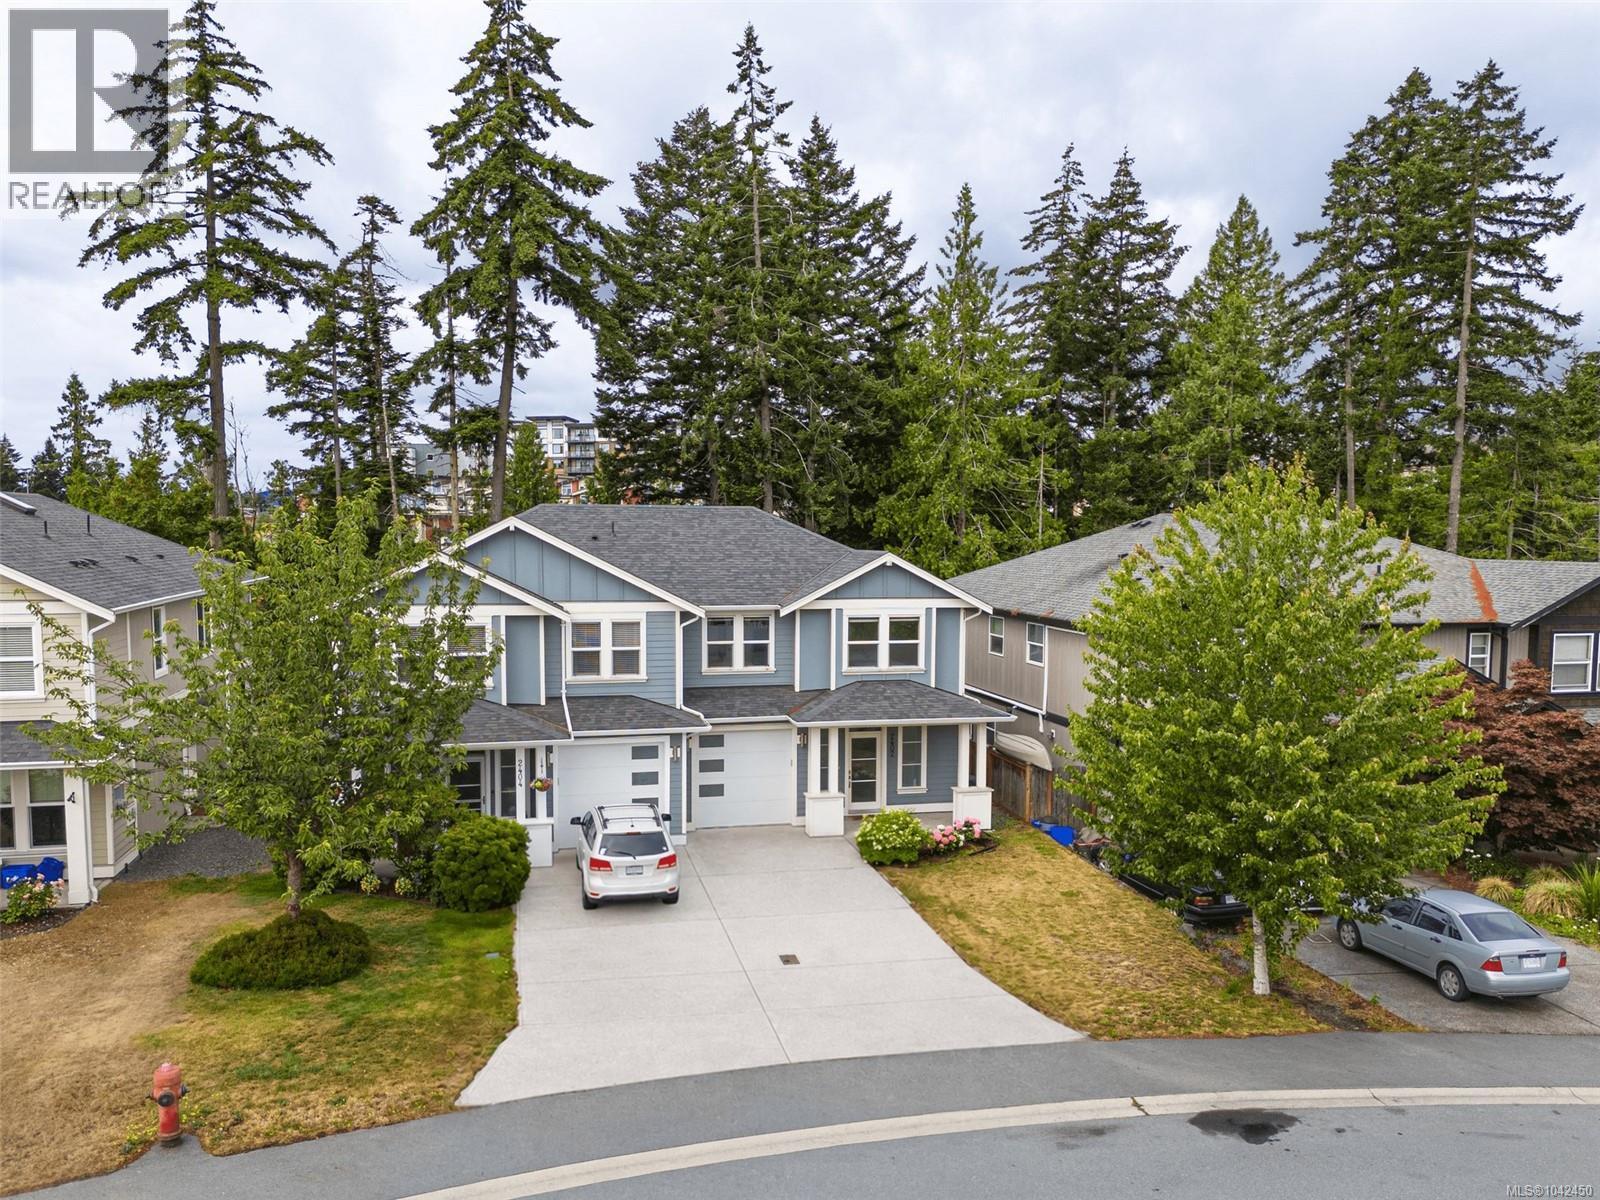
2402 Bellamy Rd
Langford, British Columbia
Tastefully designed and beautifully finished, this 3-bedroom, 3-bathroom duplex offers the perfect blend of modern style and everyday comfort. Built in 2015, the home features soaring 11-foot ceilings and an open-concept main living area that’s ideal for both entertaining and family life. The stunning kitchen is equipped with quartz countertops, modern cabinetry, stainless steel appliances, a gas range, tile backsplash, a large walk-in pantry, and plenty of workspace to make cooking a pleasure. Large windows fill the home with natural light, while engineered wood floors and quality finishes throughout create a warm, welcoming feel. Upstairs you’ll find three generous bedrooms, including a spacious primary suite complete with a walk-in closet and a beautifully appointed ensuite featuring heated tile floors and floating vanities. The additional bathrooms continue the home’s contemporary design with stylish fixtures and quality finishes. Comfort and efficiency are top of mind with an energy-efficient Rinnai gas furnace, Rinnai on-demand hot water, and an electric fireplace. Step outside to enjoy the covered patio overlooking the fully fenced and private backyard—perfect for kids, pets, or relaxing with friends. A bonus is the extra green space behind the property, along with a built-in sprinkler system to help keep everything looking its best. Located in a family-friendly neighbourhood just minutes from Millstream Village, Costco, restaurants, parks, and easy highway access, this is a home that truly combines style, function, and convenience. Call Rob for a private showing! 250-589-6995 (id:61048)
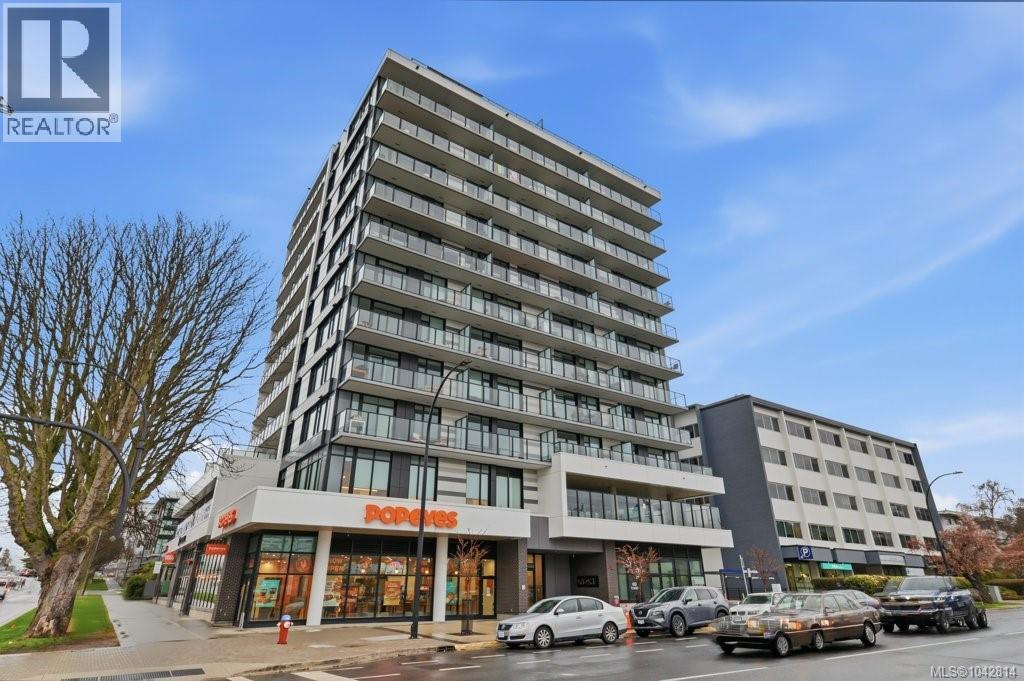
606 1100 Yates St
Victoria, British Columbia
Like new & perfectly positioned on a major UVic transit route, this condo offers luxury and urban convenience. Steps from Cook & Fernwood Villages & a scenic stroll to Victoria’s Inner Harbour, the open layout features a chef's kitchen with Fisher & Paykel appliances, induction cooktop, & sleek European cabinetry. Enjoy summer AC and winter heated bathroom floors (5-10 warranty). Tucked on the quiet side, the space extends to a 100 sq. ft. balcony. Includes a rare, oversized storage locker, on-site fitness studio, dog wash, secure bike storage, and car-share access. Experience sophisticated design where the best of Victoria is at your doorstep. (id:61048)