Presented by Robert J. Iio Personal Real Estate Corporation — Team 110 RE/MAX Real Estate (Kamloops).
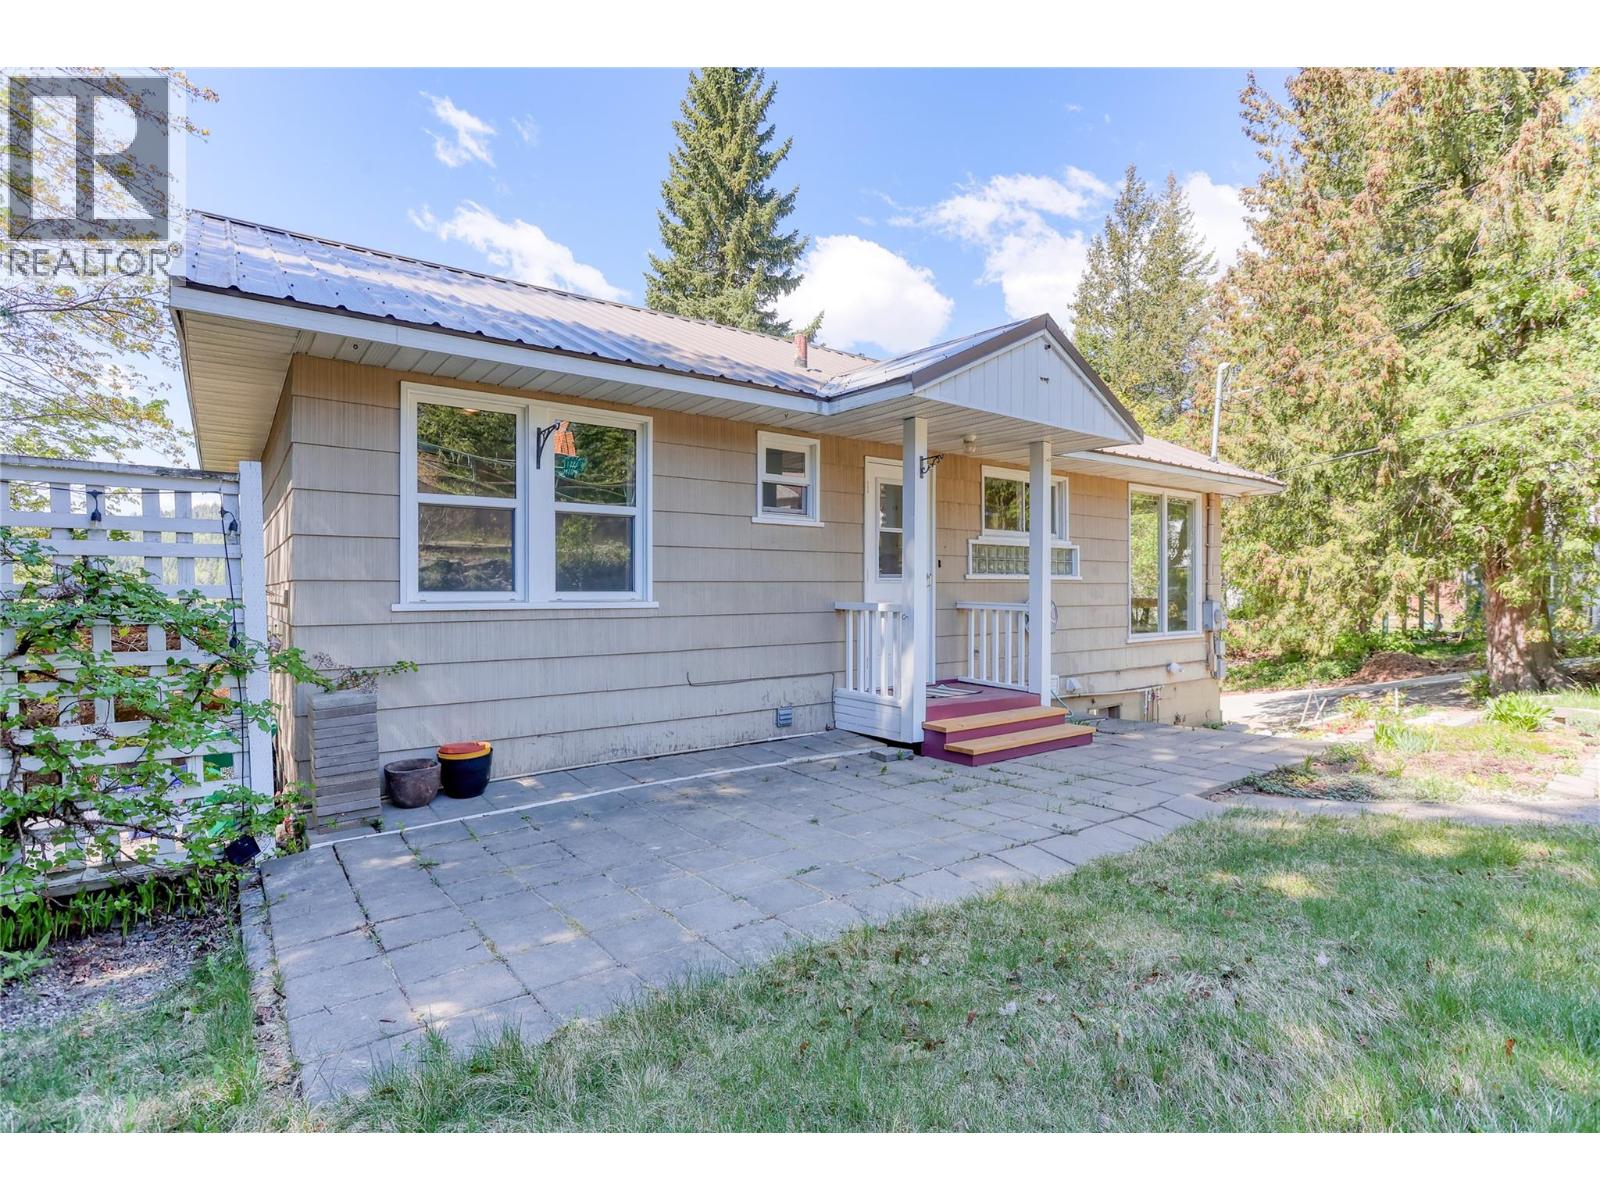
2551 Pinewood Drive
Rossland, British Columbia
Welcome to this humble home with fantastic sun exposure and a mortgage helper downstairs! A little piece of mountain paradise with 3 bedrooms and 1 bathroom on two levels, a fenced backyard and established gardens out front. The living room is a show-stopper with wall to wall windows, custom blinds, hardwood floors and an historic decorative brick fireplace and mantel. The master bedroom has equally beautiful views and can fit a king size bed. There is a spare bedroom on the main floor, and one in the basement level where the laundry room is also located. Some updates include the forced air furnace with built-in air filter (2018), HVAC A/C (2022), Google Home thermostat (2022), sewer mainline (2024), new appliances (2024-26) and bamboo kitchen countertops (2026.) The kitchen is set up to install a gas range if this is your preference. The basement level is split with a 1 bed + den legal suite. The suite is a separate unit with an entrance at the back of the house. It was built in 2021 and is currently tenanted. This home is absolutely perfect for anyone who wants to add personal touches while off-setting costs with an income-producing unit. Book your visit today and you could be lounging in your new sunny living room all summer long! (id:61048)
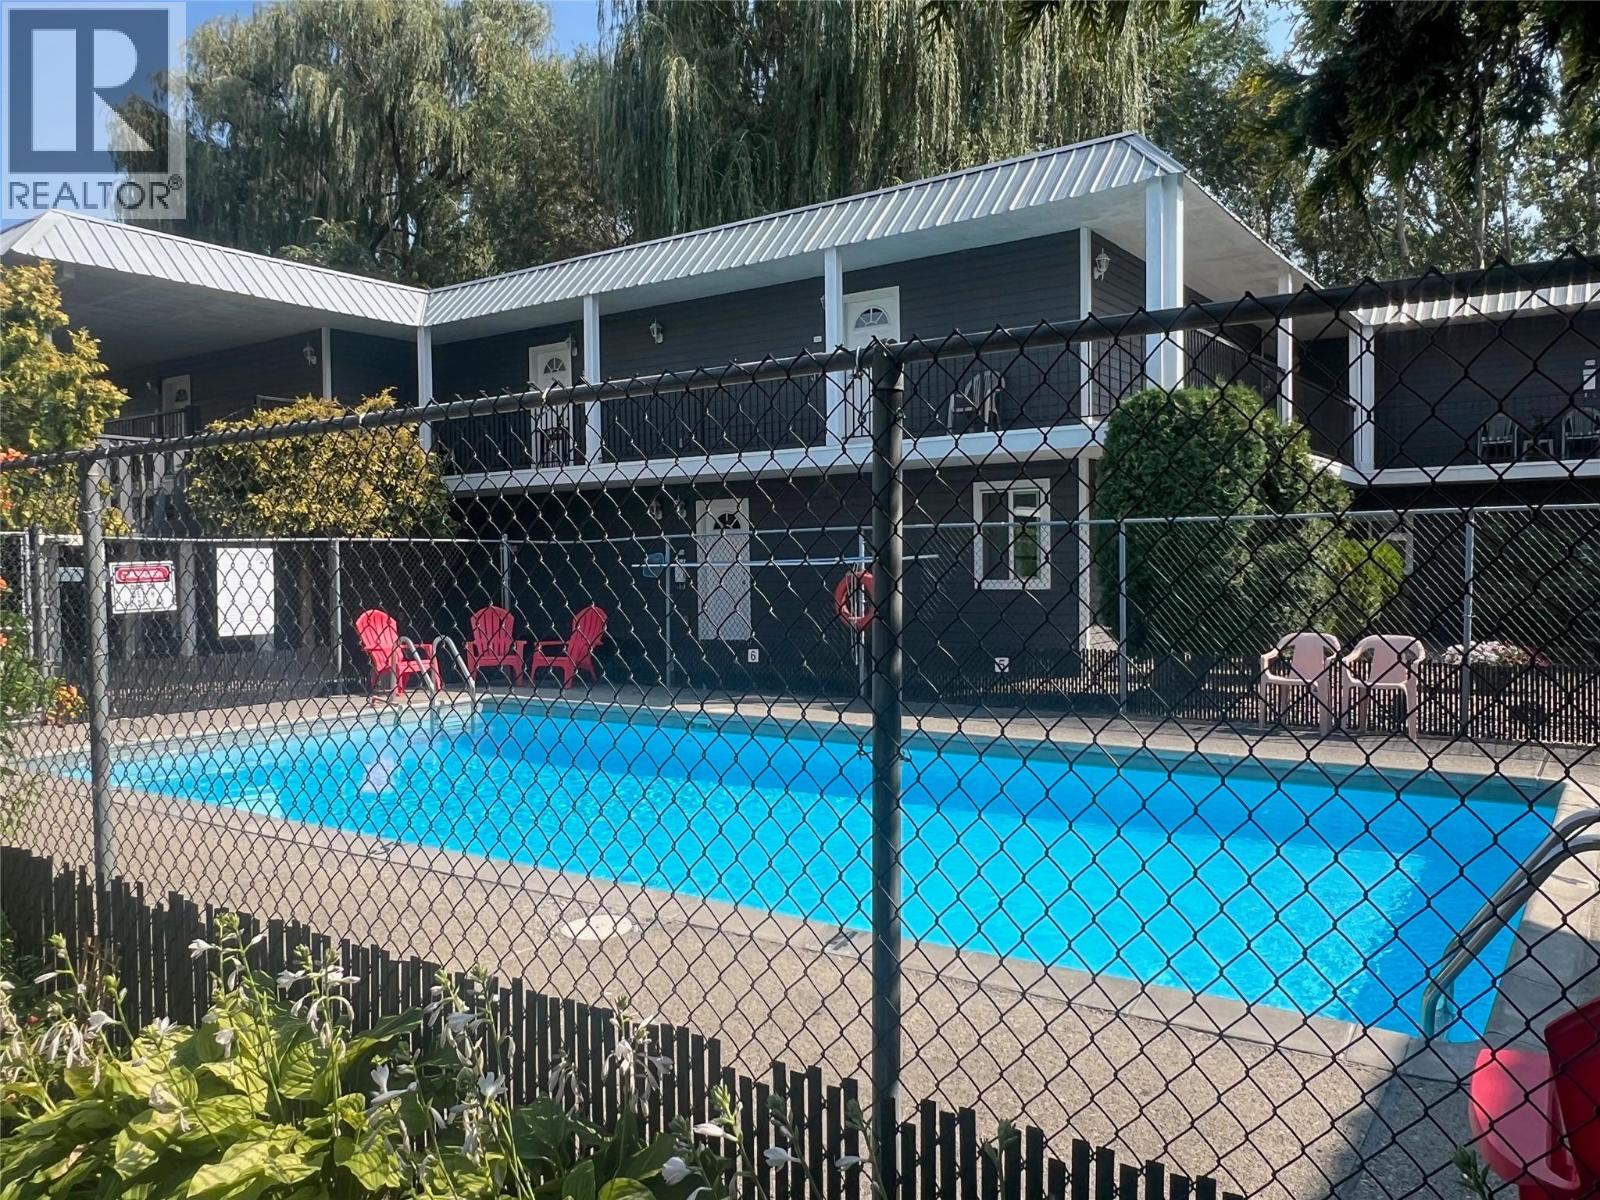
3800 24 Avenue Unit# 111
Vernon, British Columbia
If you are looking for a condo with a pool, your own fenced yard , covered parking, storage locker and reasonable monthly strata fees, then this ready to move in apartment is for you!! Welcome to Willow Brook Manor, where this delightful ground-floor unit apartment combines comfort and convenience. Spanning over 600 square feet, this 1 bedroom , 1 bathroom gem includes a well-equipped kitchen with modern cabinets, and a quaint dining nook. Enjoy the ease of entry with this on-grade unit, avoiding stairs entirely. A rare find, the fenced backyard offers a private outdoor area with grass and patio, ideal for your BBQ, for gardening or relaxing with a small pet. Willow Brook Manor has undergone upgrades such as exterior painting and roof work. Residents can take advantage of the communal courtyard, complete with inviting patios, picnic tables, and a pool for sunny days. Convenience extends to a shared laundry facility just across the courtyard. Parking is hassle-free with a covered stall protecting your car and additional storage inside the apartment and at your parking spot. In short, this ground-floor apartment at Willow Brook Manor features updated interiors and a private yard, all with easy access in a prime location. (id:61048)
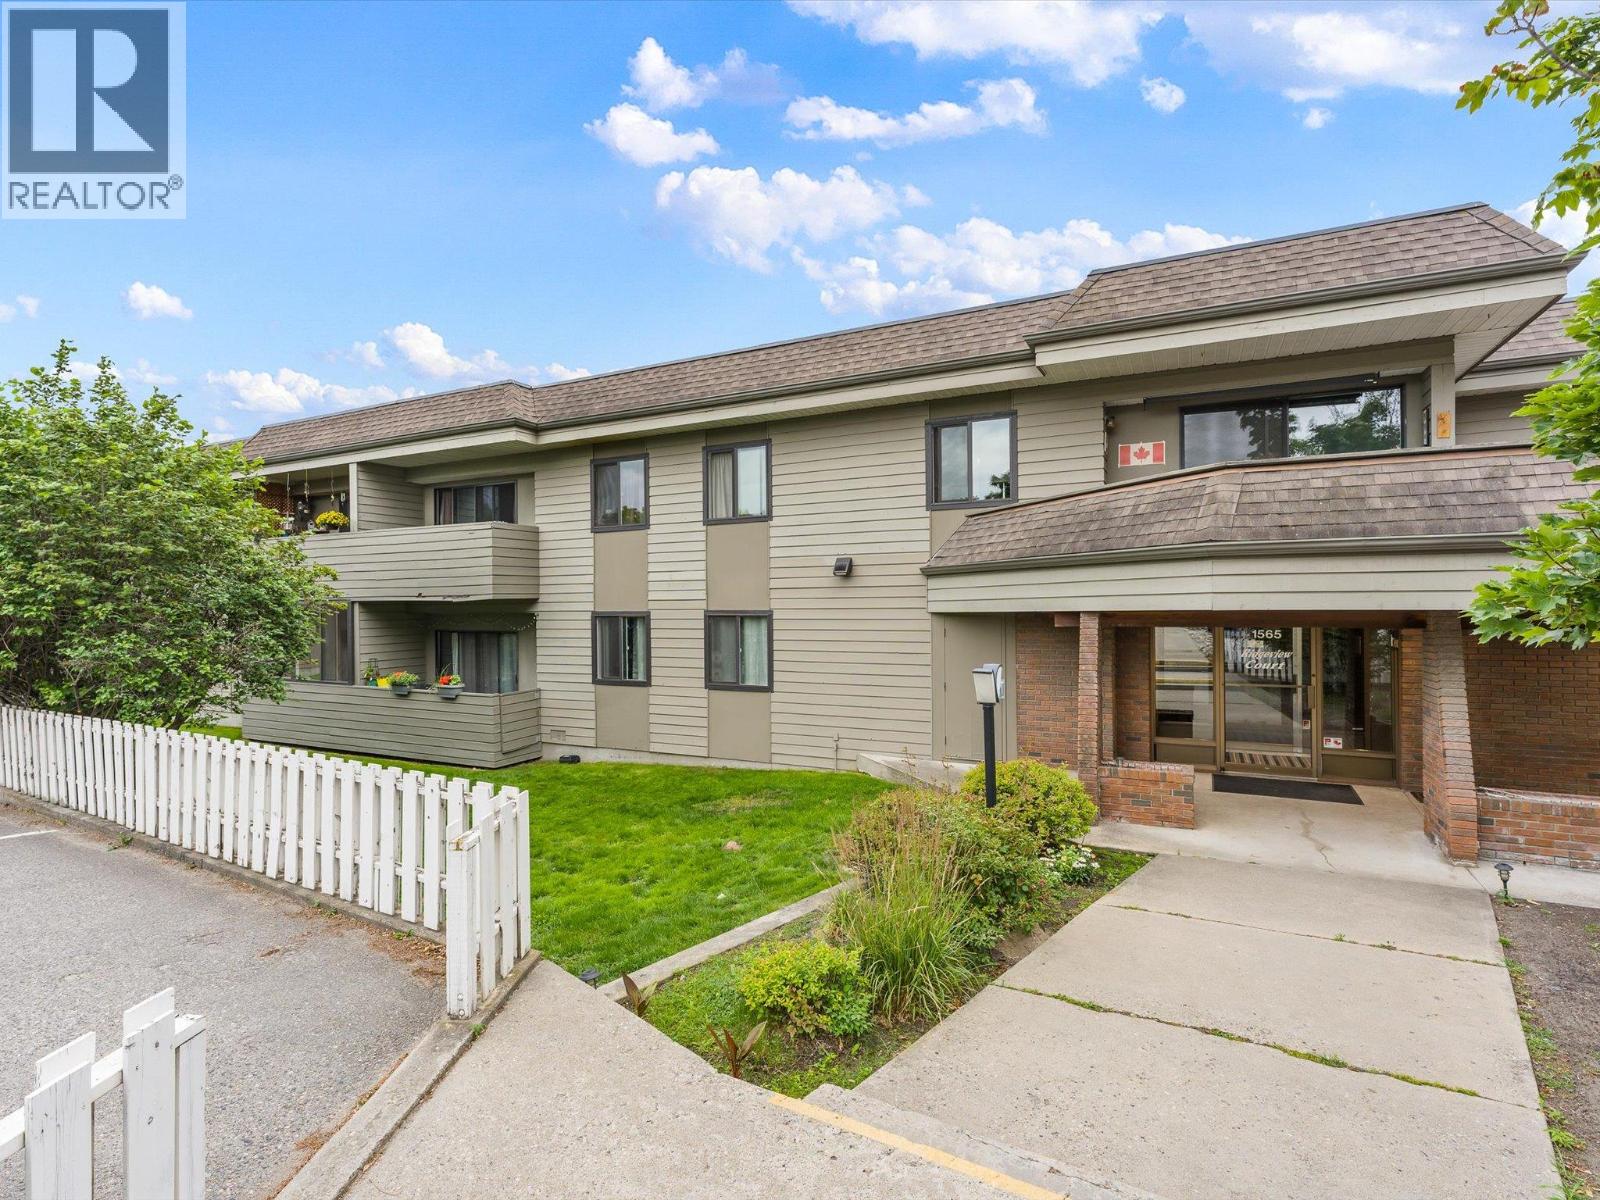
1565 Noble Court Unit# 106
Kelowna, British Columbia
Spacious and bright, this home in central Kelowna offers more space than you'd expect at this price, plus room to add your own updates and build in some sweat equity. NO AGE RESTRICTIONS, and two small dogs or cats are welcome. The open concept kitchen and living area flows into a private sunroom, perfect for a home office, reading nook, or your morning coffee. Down the hall, the bedroom is large, with room for a full furniture set and then some, while in-suite laundry and a four-piece bathroom round out a functional layout. Ridgeview Court is a quiet, well kept complex, close to Parkinson Rec Center with shopping, groceries, and cafes just steps away, and quick access to downtown, restaurants, parks, and the beach. One parking stall is included, with storage available for bikes, luggage, or seasonal gear. A smart fit for first-time buyers, downsizers, or investors. Book your private showing today! (id:61048)
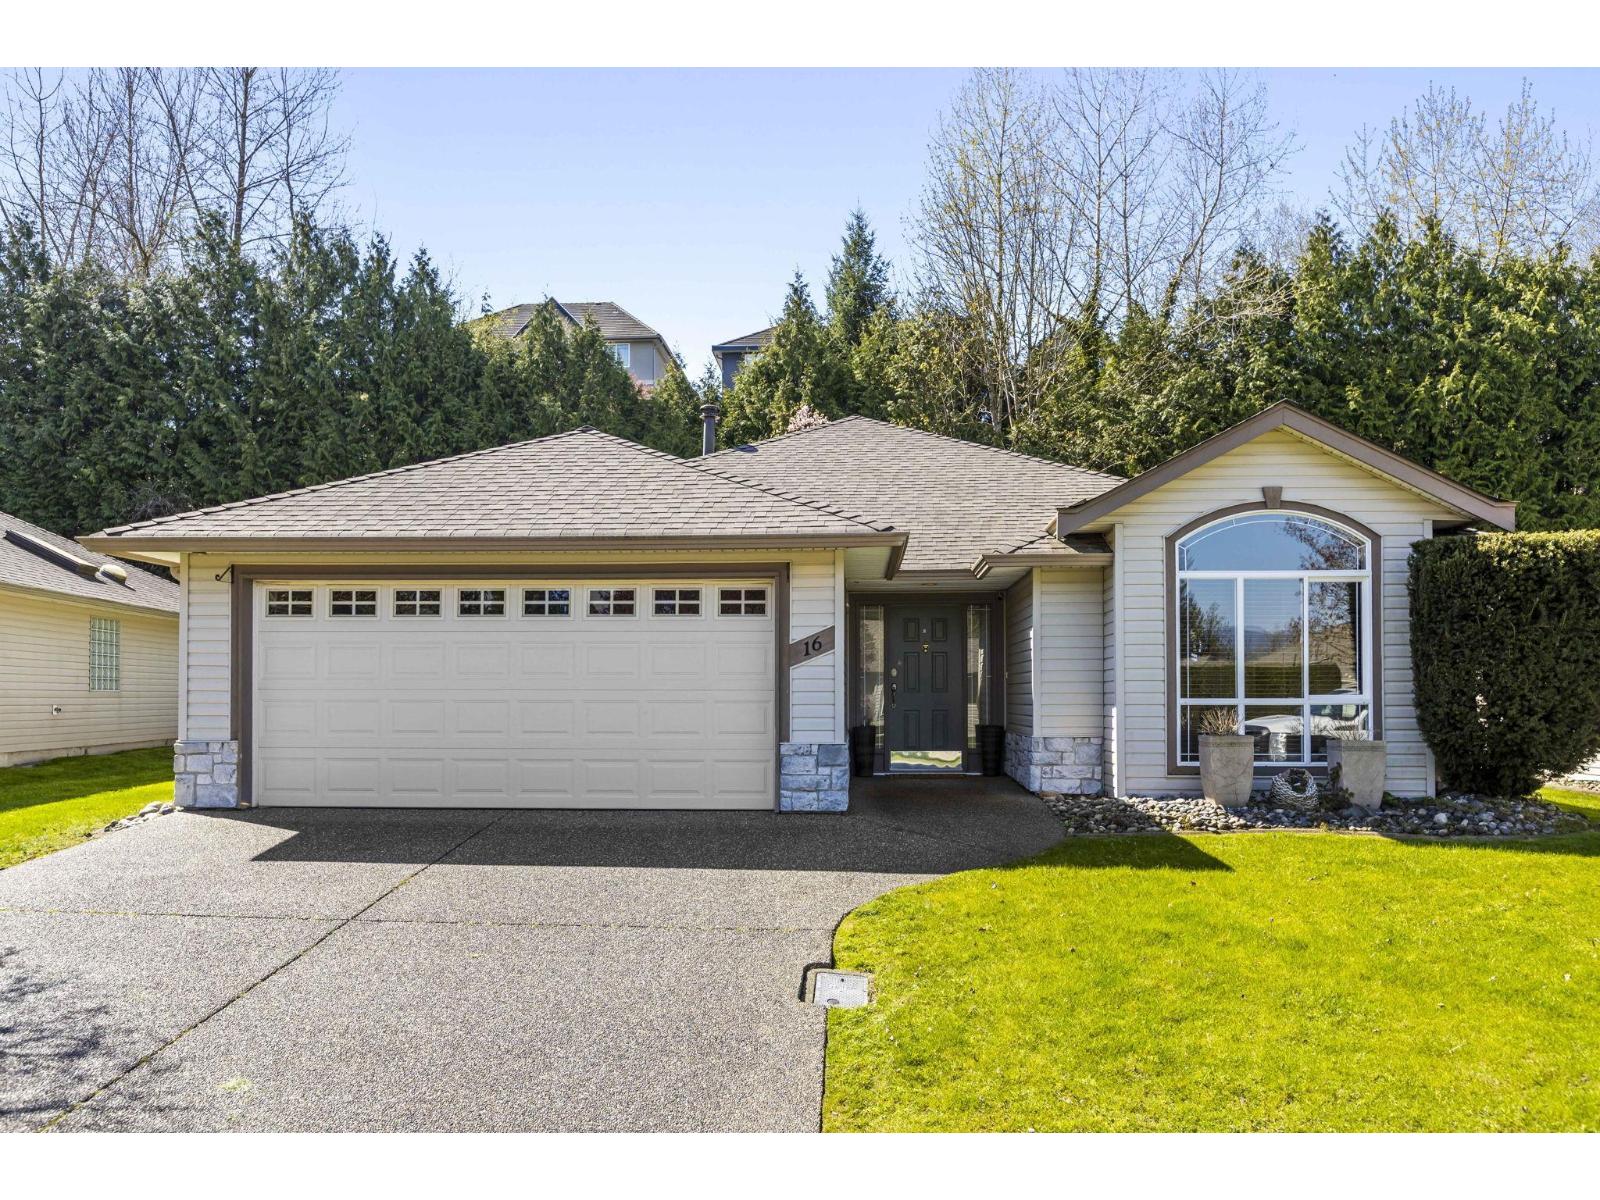
16 32250 Downes Road
Abbotsford, British Columbia
Set beyond the gates of Downes Road Estates, one of Abbotsford's most prestigious 55+ communities. From the moment you enter, vaulted ceilings and large windows create a sense of grandeur with natural light. Designed for those who value both elegance and ease, this 2 bed 2 bath rancher delivers an accessible stair-free layout. A downsizer's dream, combining the privacy of a detached home with the ease of low maintenance, worry-free living and no yard work. A double sided gas fireplace connects the formal living and dining rooms, setting the tone for both quiet evenings and entertaining. Dining area extends to a covered patio surrounded by a lush, private backyard. Double garage plus 2 driveway spots (4 total), RV parking, pet-friendly. This is elevated living at its finest! (id:61048)
21508 84 Avenue
Langley, British Columbia
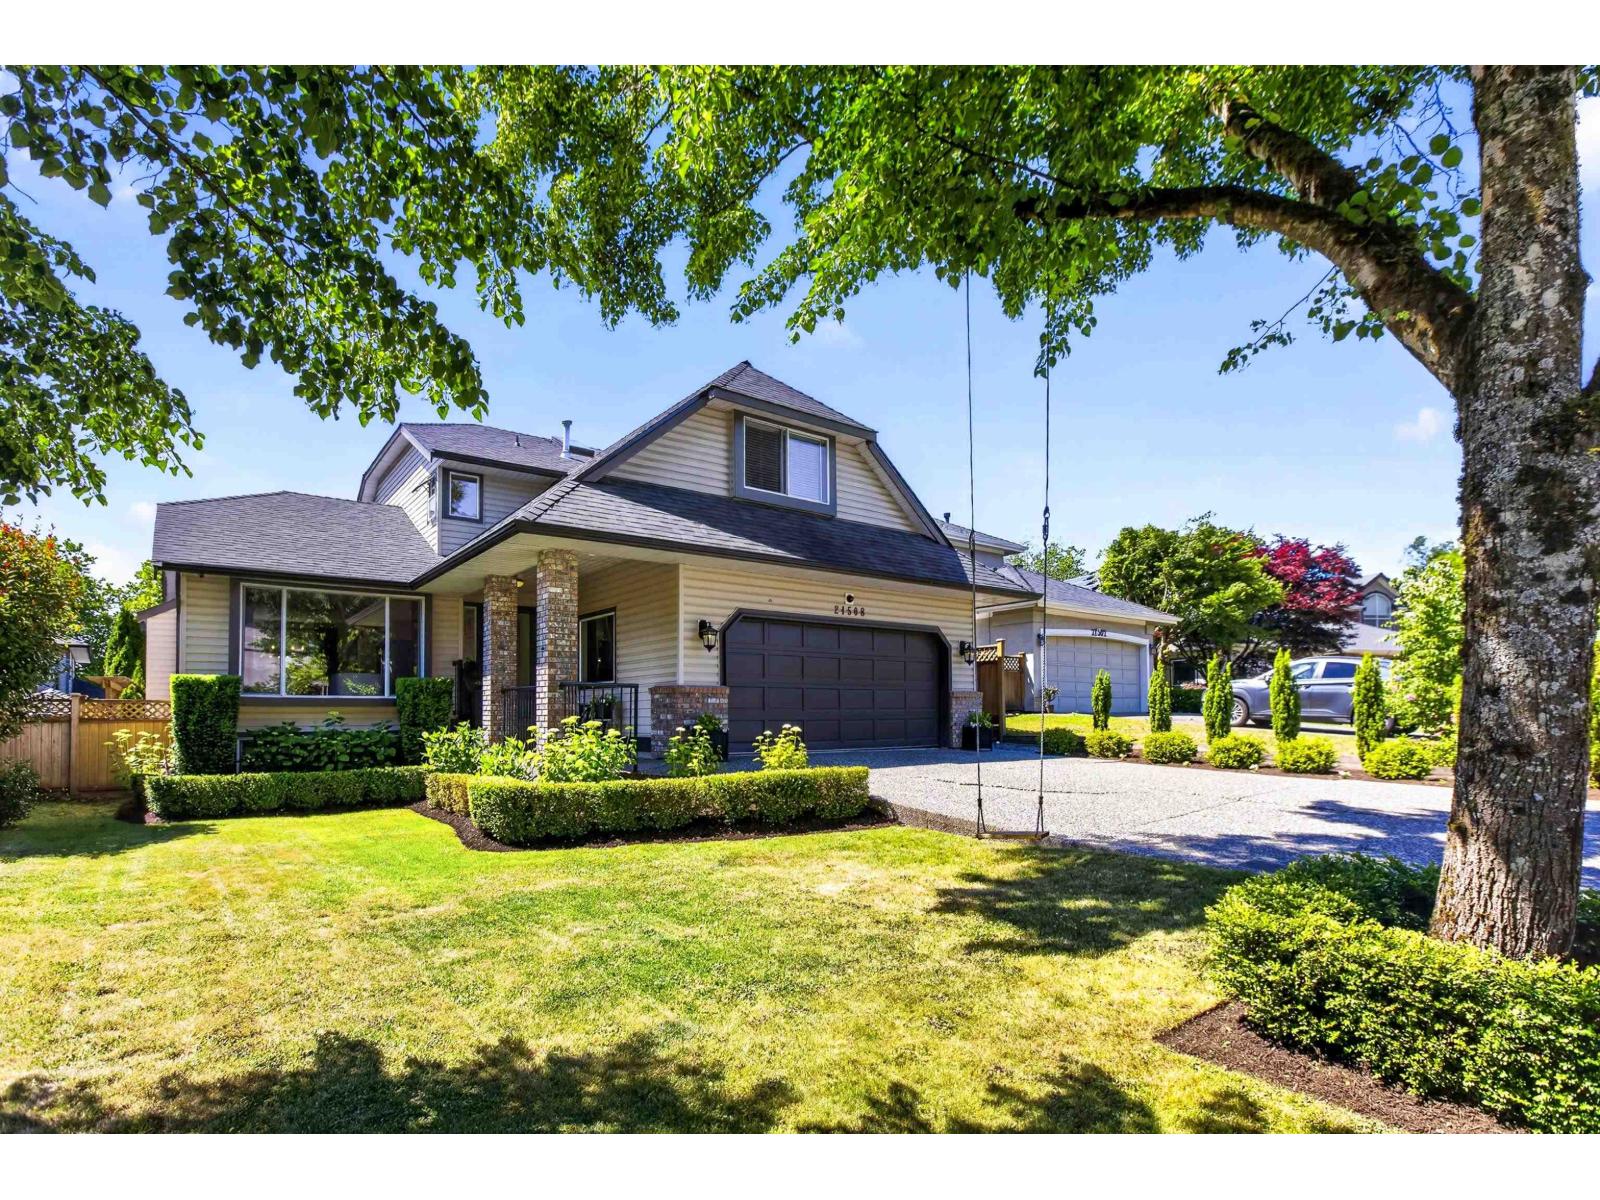
Welcome to Forest Hills! Tucked away on a quiet street, this charming 6-bed, 4-bath home is the ultimate family haven. Enjoy walking to parks, shopping, transit, and the top-rated Alex Hope Elementary catchment. The sunny main floor features a bright, open kitchen with SS appliances, a cozy family room with a gas fireplace, and a large living/dining area for family dinners. Upstairs keeps everyone close with a spacious primary suite and 3 more bedrooms. The versatile lower level holds 2 bedrooms, a gym, a rec room, 2nd laundry, and a suite-sized kitchen-perfect for a private 1-or-2-bed mortgage helper. Outside, a sunny, south-facing backyard offers a large entertaining deck, a tall privacy hedge, and loads of safe room for kids to play. It truly has it all! (id:61048)
2240 Terrero Place
Westbank, British Columbia
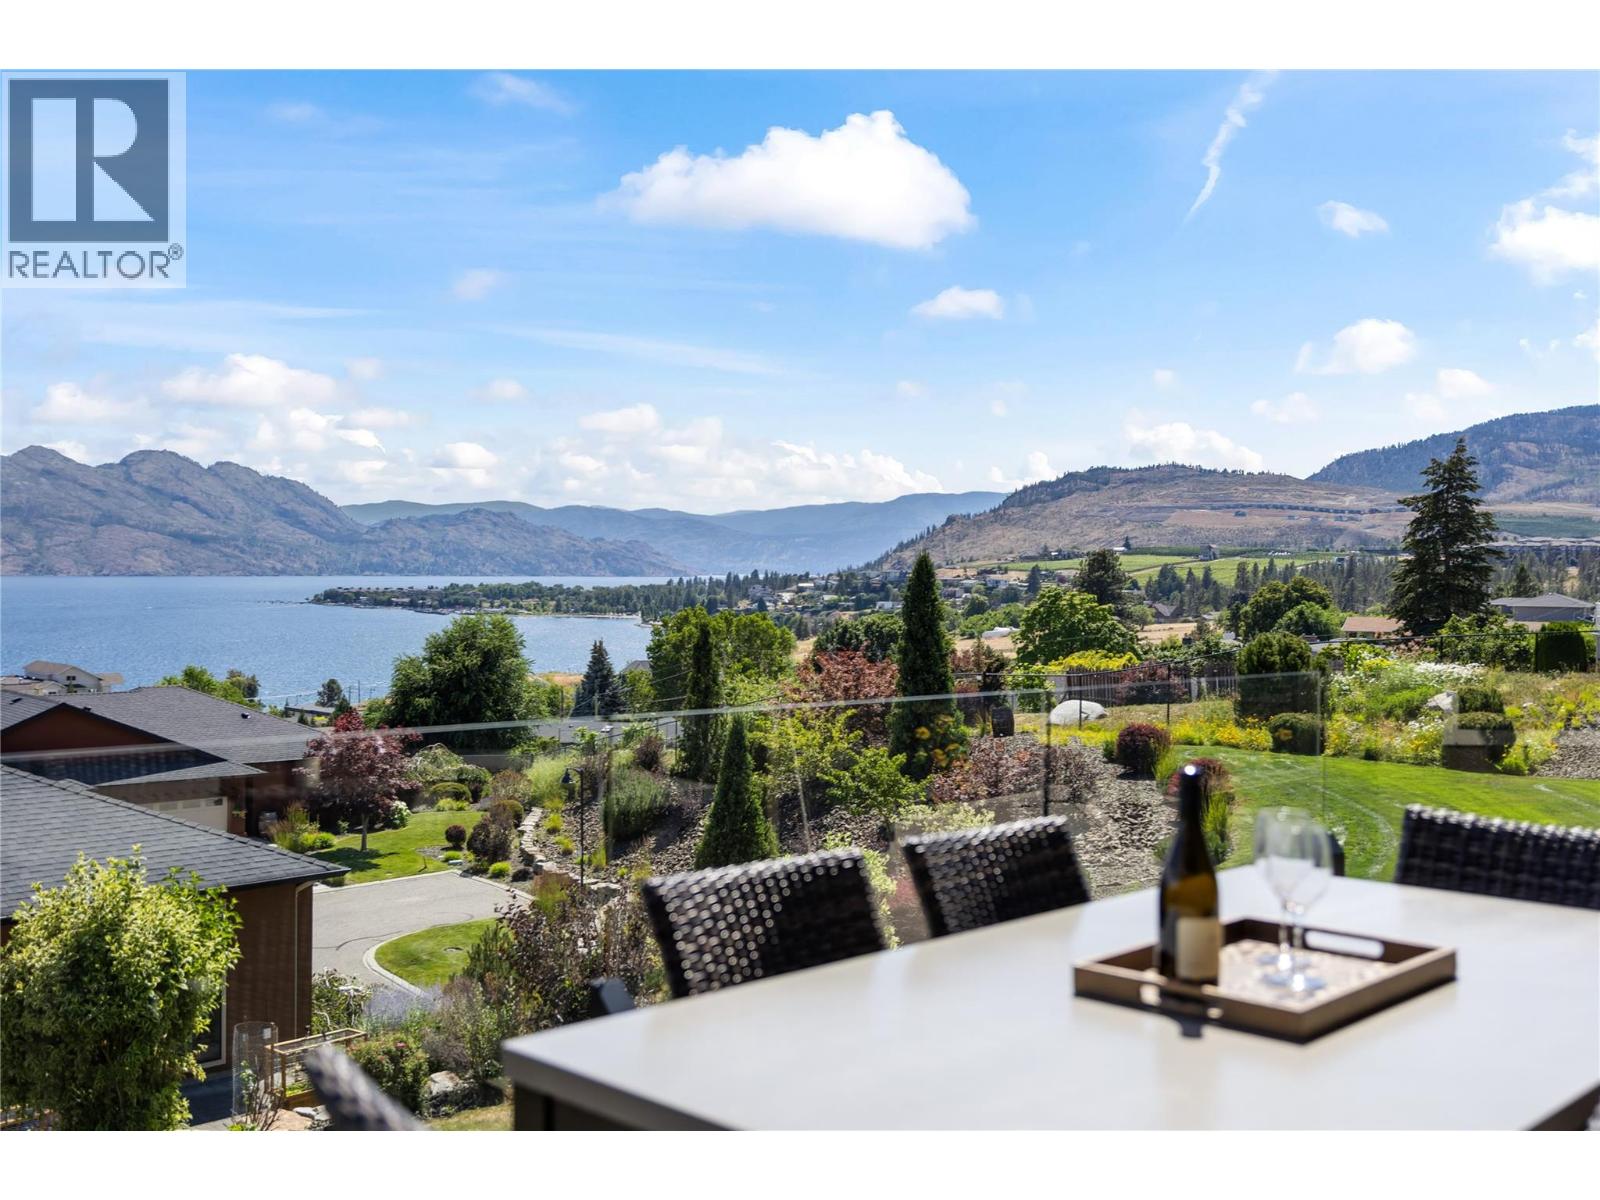
Welcome to one of the most sought-after streets in Sonoma Pines, where panoramic lake & mtn views are the backdrop for daily life. This executive W/O rancher is your destination for living the high life in the Okanagan. Once inside, 9 ft ceilings & beautiful Brazilian hardwood draw you through the main living area, setting a tone that feels both refined & comfortable. The entertainer's kitchen, featuring quartz countertops & backsplash, large island, double oven stove & S/S fridge is sure to please. The open layout flows naturally into the main living area, where large windows make the space feel expansive & connect you to the views. The large deck with seamless glass railings, awning, ceiling fan & new flooring is a great place to sit back & relax. The primary bedroom is a true retreat with large WI closet with built-ins & new ensuite, finished in quartz counters & heated floors. A 2nd bedroom works beautifully as an office, and the laundry room with newer washer & dryer keeps everything tucked neatly away. Downstairs, 10 ft ceilings give the lower level an entirely different & generous quality- large family room with fireplace, 3rd bedroom, full bath, flex room, a convenient coffee & bar area, storage, & a large patio that's equally inviting for a quiet morning or an evening with friends. New A/C, oversized 20x25 garage with epoxy flooring & built-ins complete the picture. Two Eagles Golf Course, world-class wineries, restaurants & the Lake are just moments away. NO PTT (id:61048)
2046 Robson Place Unit# 316
Kamloops, British Columbia
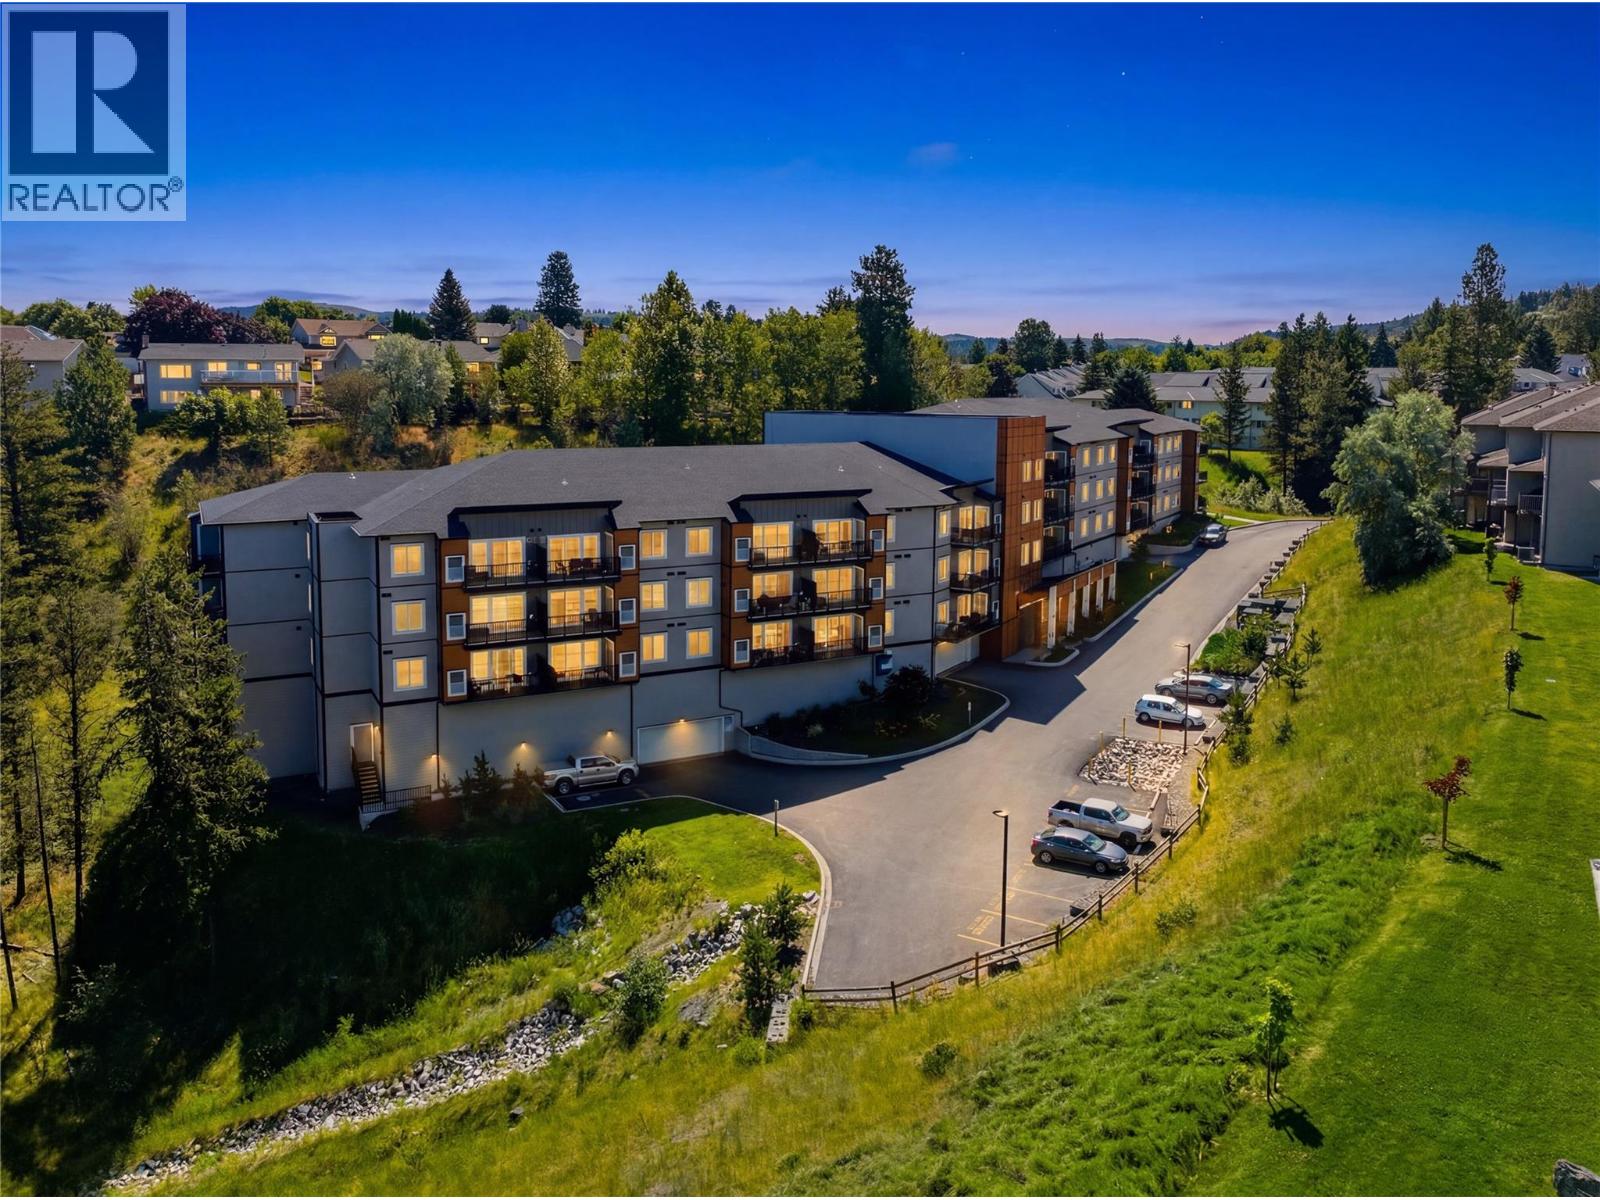
Welcome to this beautifully appointed condo in the highly desirable Sahali neighbourhood, offering the perfect blend of modern style, comfort, and convenience. Constructed in 2021, this well-designed home features 2 bedrooms + Den, 2 bathrooms, and the rare bonus of 2 dedicated parking stalls. The bright, open-concept floor plan is enhanced by contemporary finishes and an abundance of natural light throughout. The spacious primary suite provides a peaceful retreat with a generous walk-in closet and a private 3-piece ensuite. Extending from the main living area, the large covered balcony creates an ideal space for entertaining guests or enjoying your morning coffee. Located in one of Kamloops' most convenient communities, you'll enjoy quick access to hiking trails, McGowan Park, McGowan Elementary School, Thompson Rivers University, Aberdeen Mall, shopping, restaurants, churches, and a wide range of everyday amenities. With public transit just steps from your door, this property is perfectly suited for first-time buyers, professionals, students, downsizers, or investors seeking an exceptional opportunity in a prime location. All measurements are approximate. (id:61048)
202 1620 Mckenzie Ave
Saanich, British Columbia
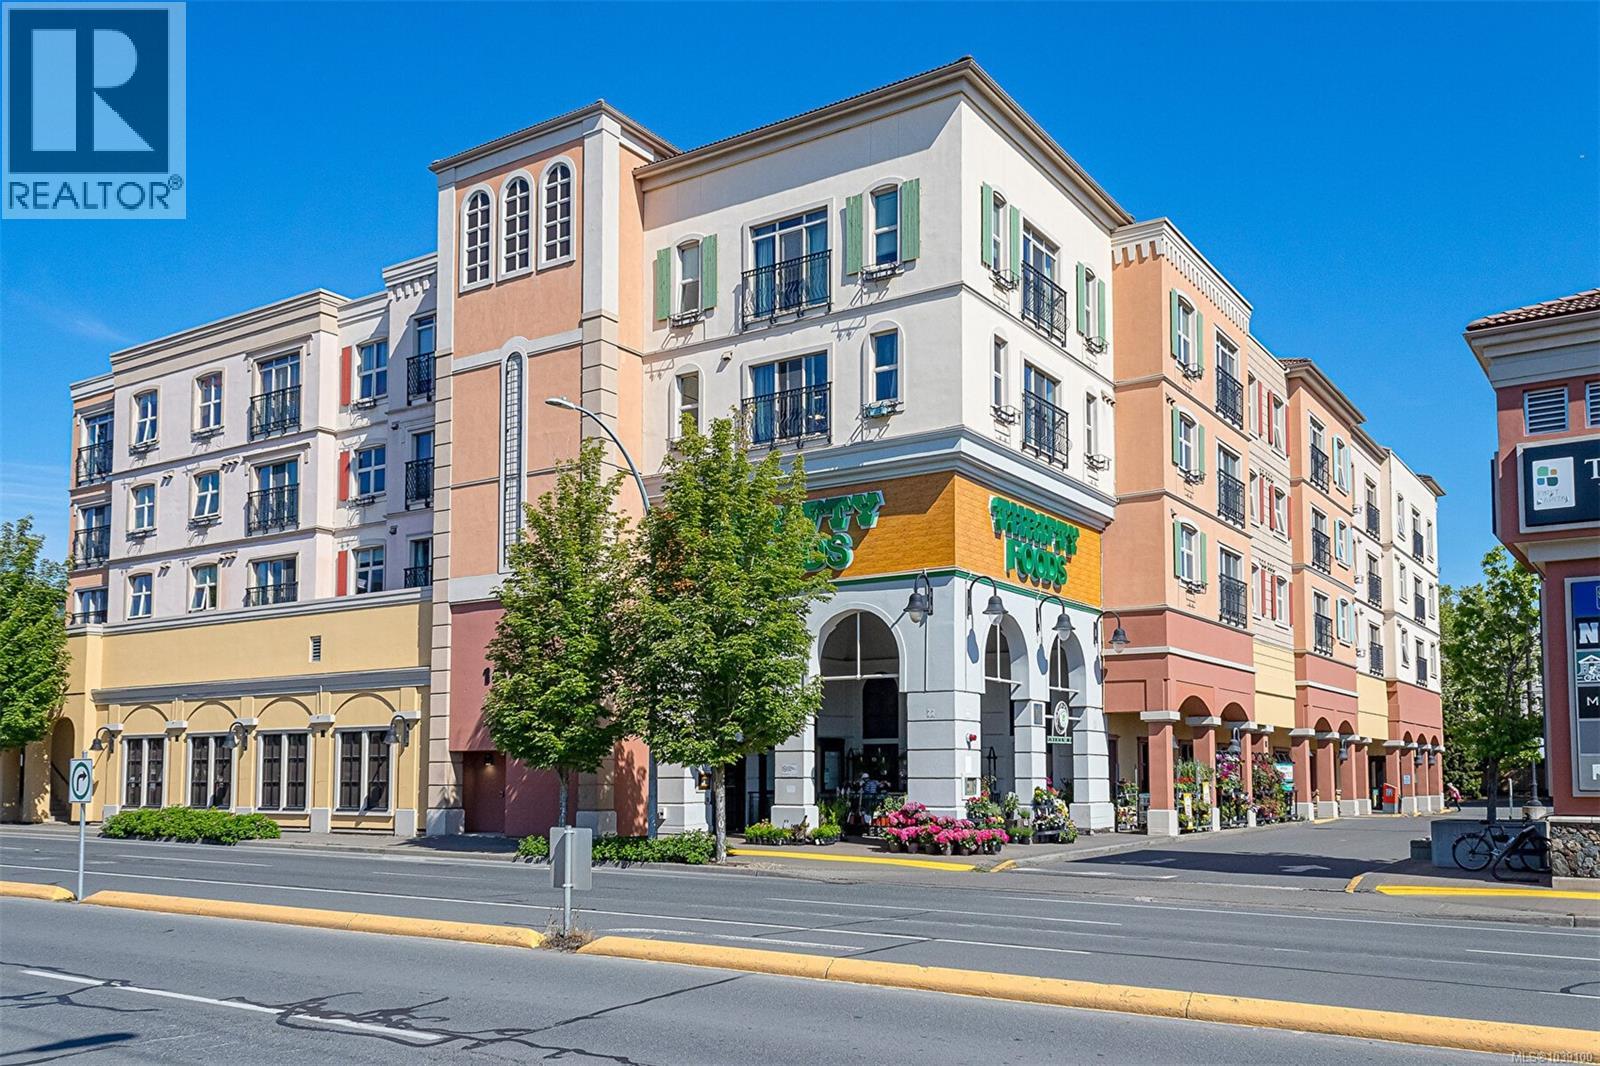
Urban Convenience reaches a new level in this beautifully appointed ONE bedroom plus DEN residence at Tuscany Village, where convenience, comfort, and urban living come together seamlessly.This south-facing condo showcases a spacious living room features a cozy fireplace, surround sound speakers, hardwood flooring and high ceilings. The well-appointed kitchen boasts granite countertops, an eating bar&le cabinetry. The versatile den provides the ideal space for a home office, reading nook, or additional sitting area. Home includes in-suite laundry, 1 secured Underground parking spot and storage locker. Across from the hall is the beautifully maintained courtyard complete with BBQ&outdoor seating. Building is Pet and rental-friendly with no age restriction and surrounded by cafés, restaurants, shops, services, and transit, this amenity-rich location truly puts everything at your doorstep. A place to call home today and a smart investment for tomorrow! (id:61048)
235 Concordia Pl
Nanaimo, British Columbia
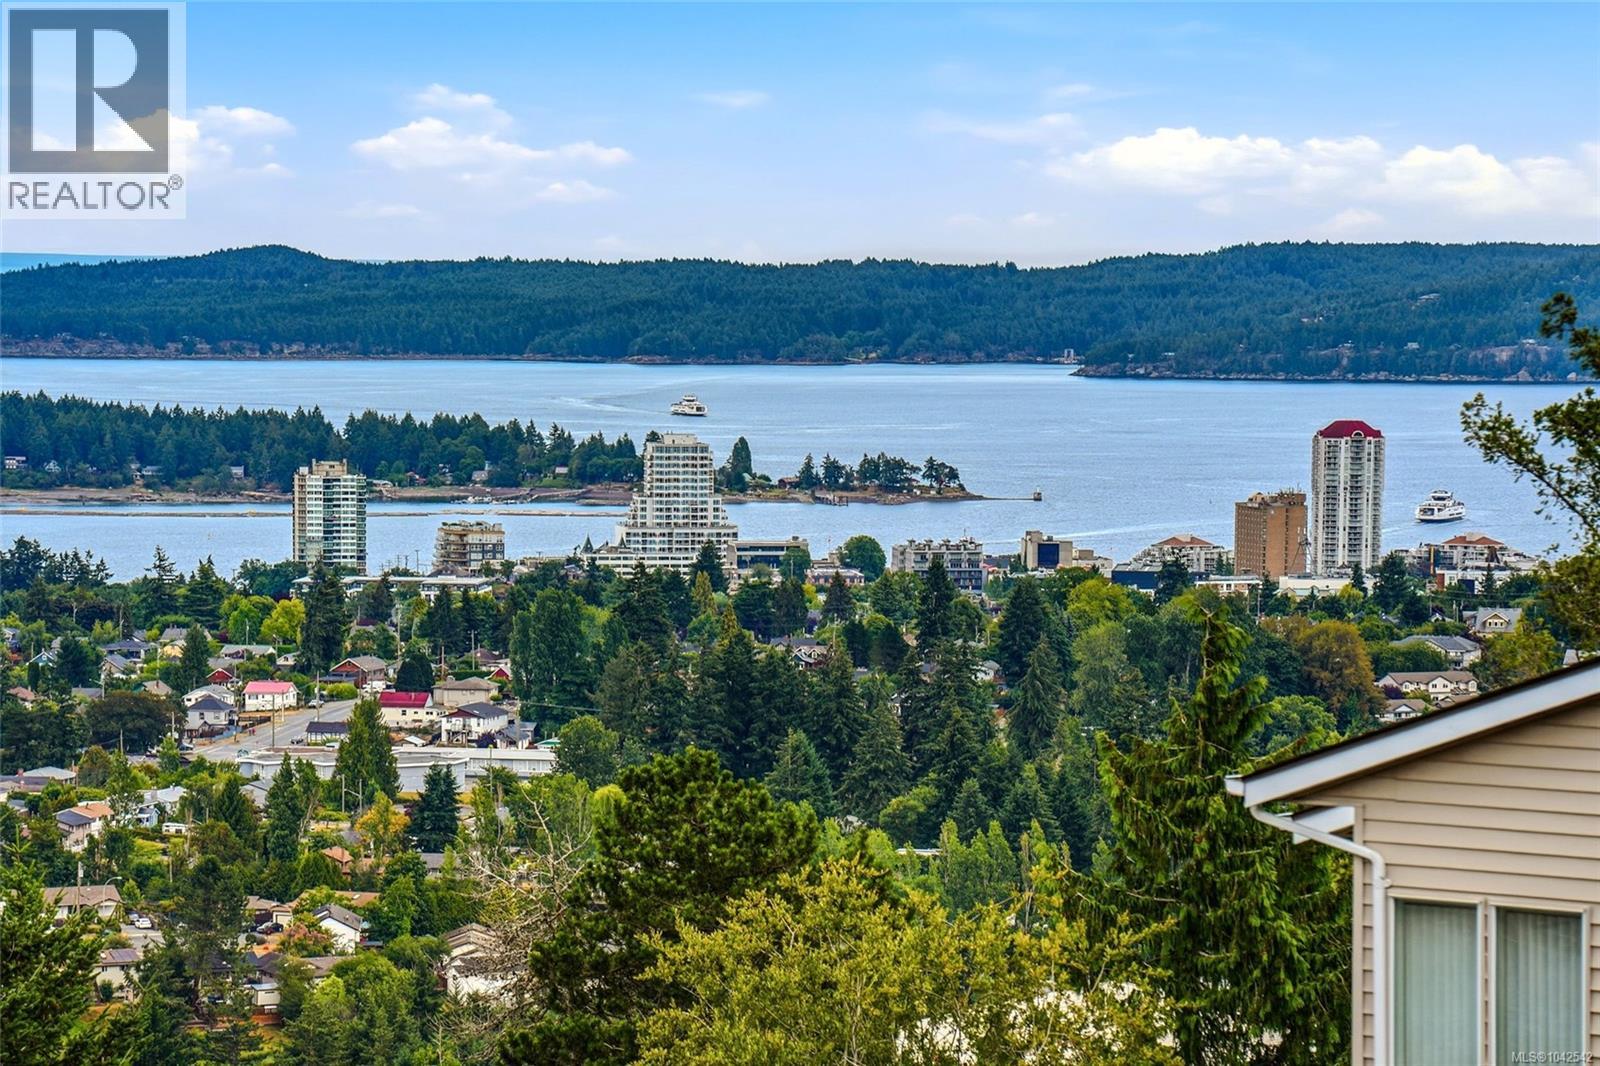
COZY, CUSTOMIZED LUXURY IN COLLEGE HEIGHTS. Welcome to your dream home! If you are tired of cookie-cutter houses and long for character, warmth, and views, this renovated 1988 rancher in desirable College Heights is the one. Offering an expansive 1,911 sq ft of main-level living, plus a detached 83 sq ft finished and beautiful view garden studio, this turn-key property defines ''pride of ownership.” Backing onto a serene Arbutus grove, it provides a rare, private natural backdrop. Virtually everything has been meticulously updated between 2010 and 2025. Step inside to a bright, inviting layout flooded with natural light from strategic skylights. The heart of the home is the high-end, European-styled kitchen, crafted for daily living and effortless entertaining. Cozy up beside the energy-efficient wood stove, while a modern HRV system circulates fresh air throughout. Both bathrooms have been transformed into ultra-modern sanctuaries featuring luxurious heated floors. The exercise room also boasts heated floors for ultimate comfort. Contemporary cork flooring, updated interior doors, and custom blinds finish the interior spaces to perfection. The updates are just as impressive outside. The home boasts updated exterior finishings, concrete board siding, and sleek new railings. An extra-long, flat driveway provides abundant parking, leading to a double garage equipped with modern doors. In the backyard, your private oasis awaits. Take a stroll down the custom garden boardwalk to the detached studio—the ultimate flex space for an art studio, home office, or quiet retreat. From here, enjoy magnificent, unobstructed 180-degree views of Nanaimo Harbour, Departure Bay, Sechelt, and beyond. Relax under the deck gazebo, watch ferries pass by, and enjoy the fenced garden area. You name it, it's been done! Don’t miss this rare College Heights gem. (Disclaimer: Measurements by Proper Measure. Verify if deemed important to the Buyer.) (id:61048)
1674 Trumpeter Cres
Courtenay, British Columbia
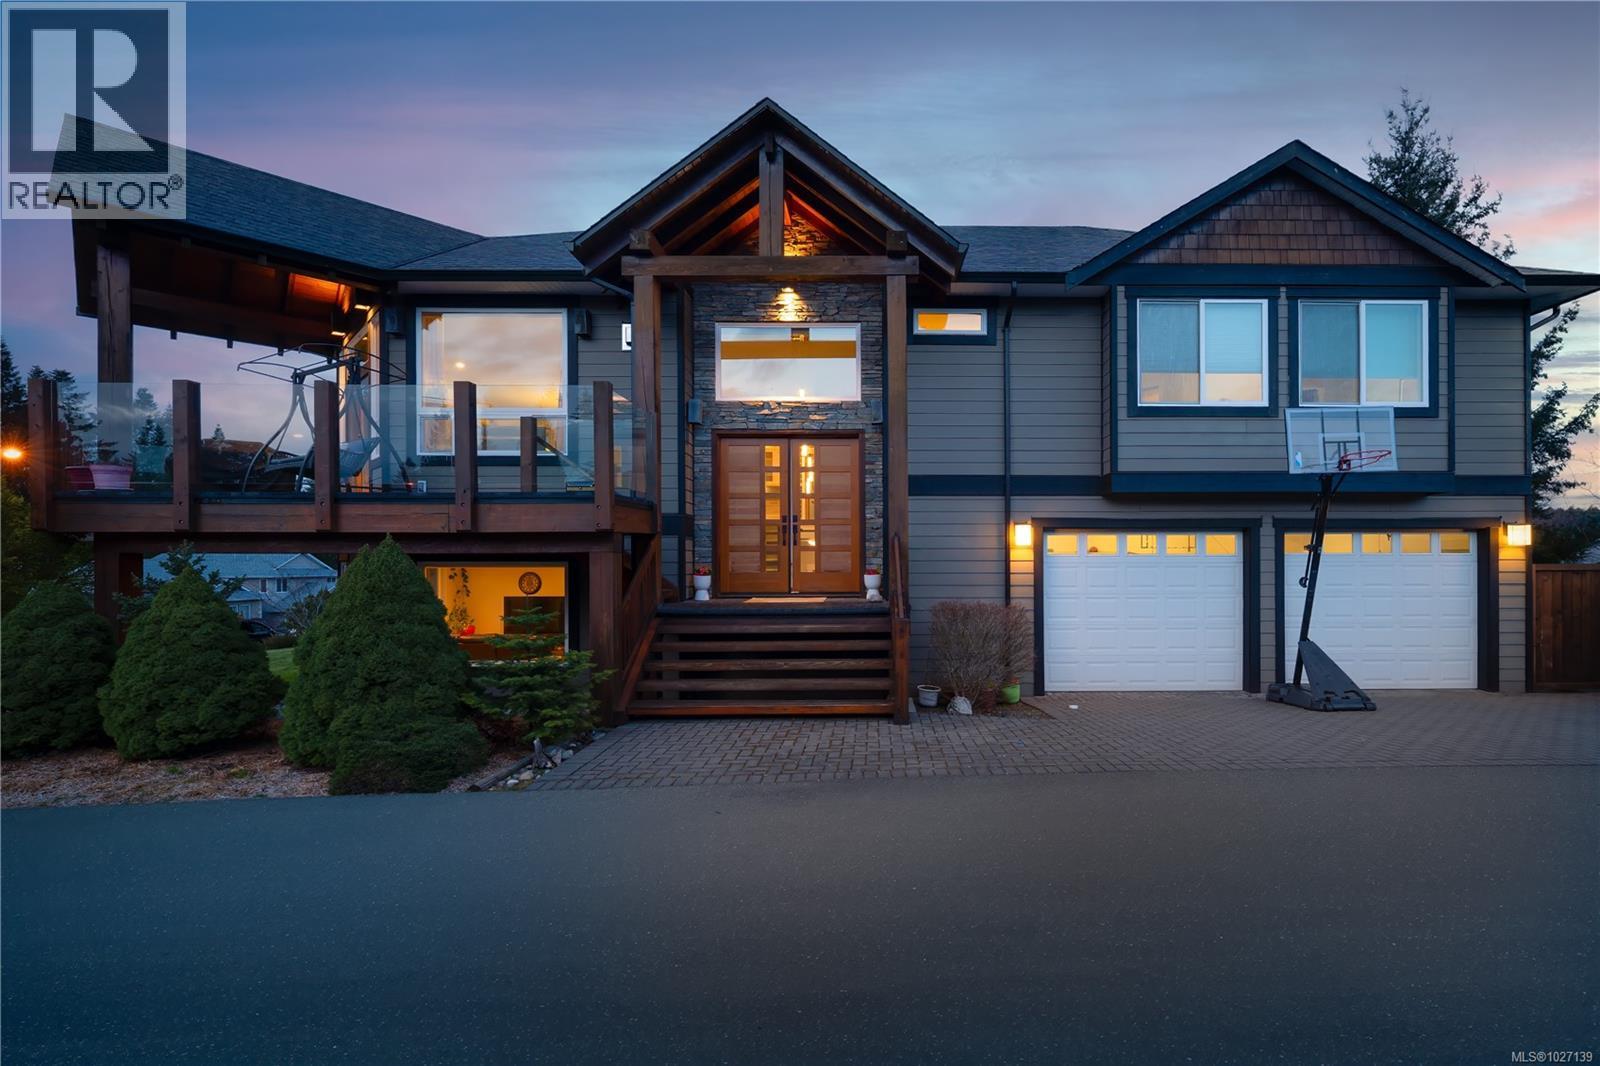
WEST COAST CUSTOM home with timber frame accents and gorgeous mountain views! The main level features an open layout with 11’ ceilings, large windows for natural light, and double doors leading to a grand front balcony. The ideal kitchen offers quartz counters, maple shaker cabinets, under-cabinet lighting, a large island, and a walk-in pantry. Upstairs are 3 bedrooms, including a primary suite with private deck, walk-in closet, and spa-like ensuite, plus a 5-piece main bath and laundry. The lower level offers a large media room, 4th bedroom, full bath, and rough-ins for a second laundry and kitchen—suite potential! The nearly 1,000 sqft garage includes a workshop area, benches, and storage. Extras: heat pump, fir doors, built-in speakers, room for RV/boat parking, and great gardening space in a top school catchment. A west coast jewel with space, style, and views! (id:61048)
9265 Chemainus Rd
Chemainus, British Columbia
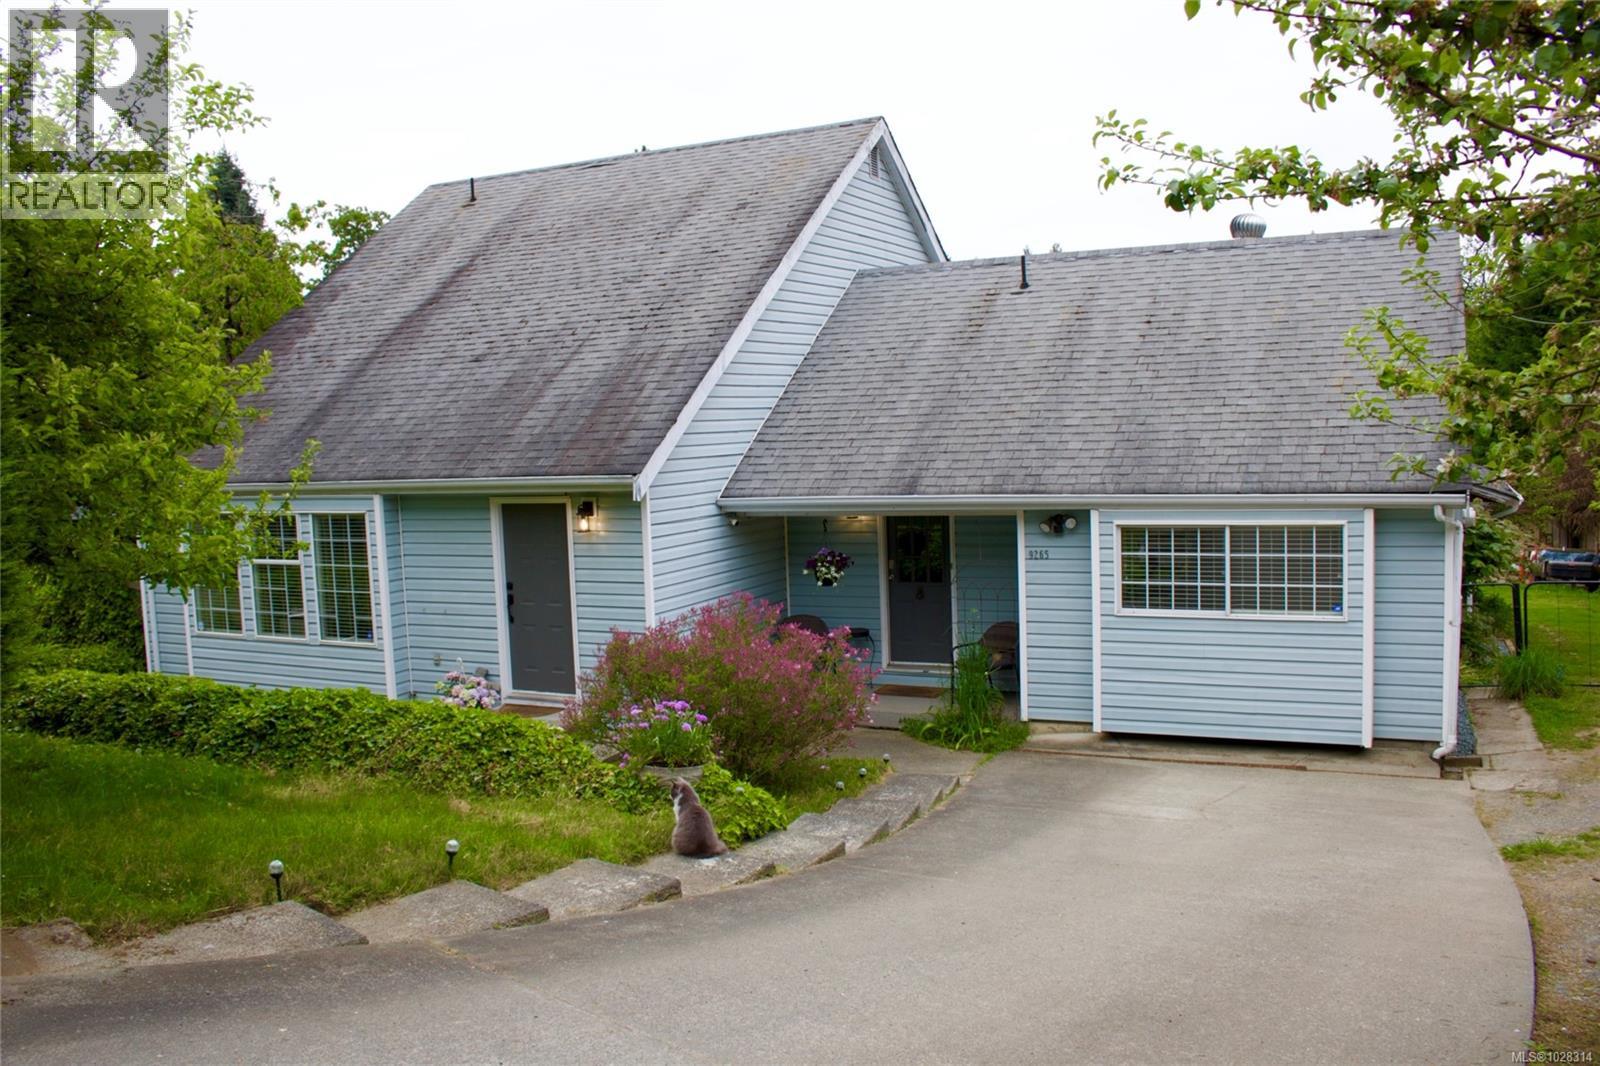
Welcome to this updated 3-bedroom, 3-bathroom classic Saltbox style home with a renovated in-law suite, set on a beautiful .46-acre lot. Inside, the 16’ vaulted living room is the focal point of the home, offering a bright and open space, showcasing a heritage staircase and Douglas Fir trim. The main floor includes a large primary bedroom for easy accessibility, while two additional bedrooms are located upstairs, providing space and privacy for family or guests. The open concept farmhouse kitchen and dining area opens directly onto a large back deck, ideal for summer barbecues or relaxing while overlooking the backyard. The level yard provides endless possibilities—from gardening and play areas to adding a workshop. The bachelor in-law suite adds flexibility for extended family and the spacious updated wired studio in the backyard is ready for your home based business or other hobbyist activity. Just minutes to the Heart of Chemainus and walking distance to Mount Brenton Golf Course. (id:61048)
6343 Fairview Way
Duncan, British Columbia
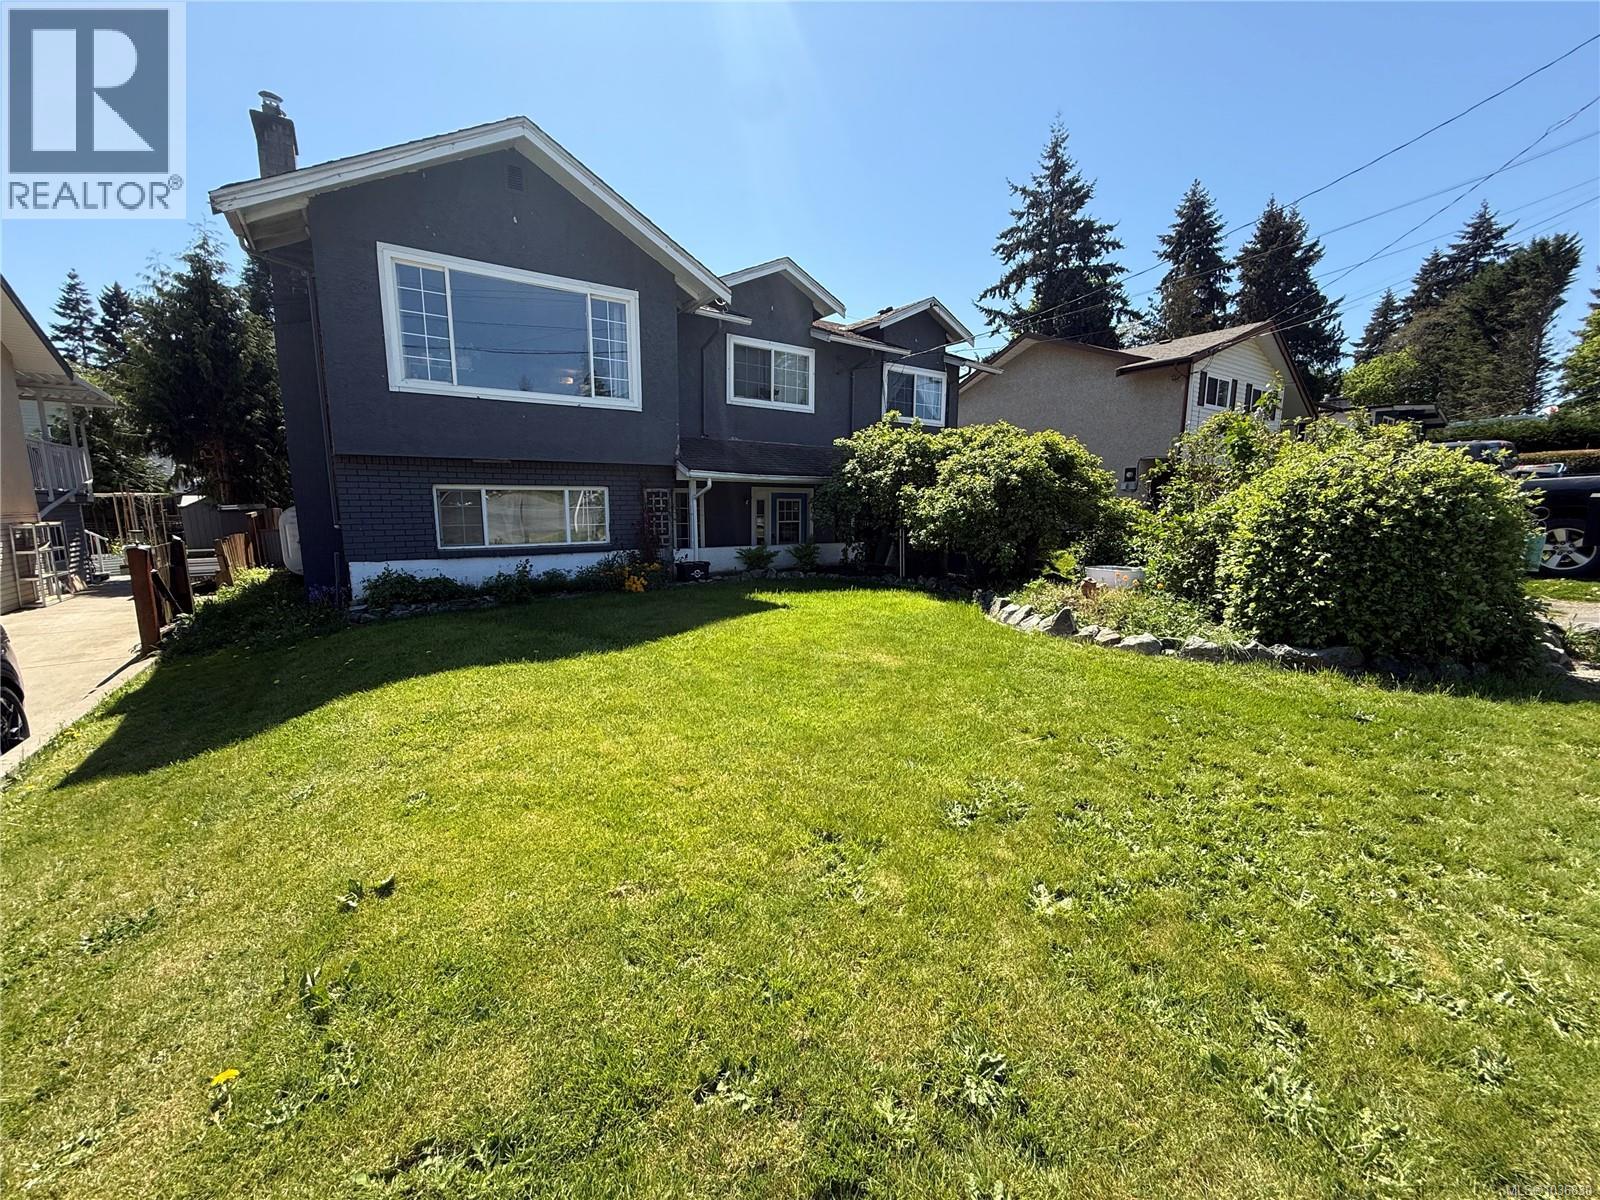
Nestled in a quiet cul-de-sac, this charming family home offers the perfect blend of comfort and convenience, just minutes from town and within walking distance to schools, parks, shopping, public transit, and scenic walking trails. This spacious 2,016 sq. ft. ground-level entry home features 5 bedrooms plus a den and 2.5 bathrooms, along with thermal windows, built-in vacuum, and plenty of room for a growing family. Situated on a landscaped and easy-maintenance 0.17-acre lot, the fully fenced backyard includes fruit trees, an above-ground pool set on a concrete patio, and a large partially covered deck ideal for outdoor entertaining. A detached storage shed/woodshed adds extra functionality, while the single carport and additional space for RV or boat parking provide excellent flexibility. With a solid floor plan and great potential, this is a wonderful opportunity to add your own personal touches in a sought-after, family-friendly neighbourhood close to schools and nature trails. (id:61048)