Presented by Robert J. Iio Personal Real Estate Corporation — Team 110 RE/MAX Real Estate (Kamloops).
235 Concordia Pl Nanaimo, British Columbia V9R 6A9

$1,025,000
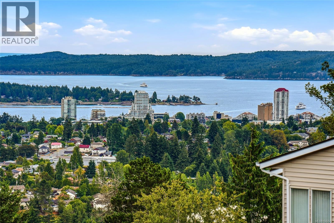
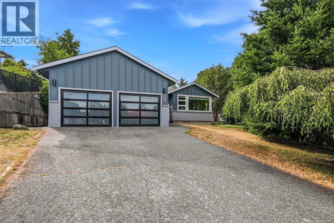
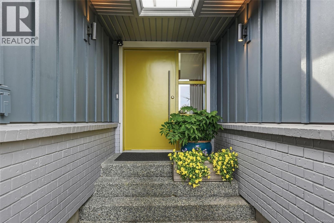
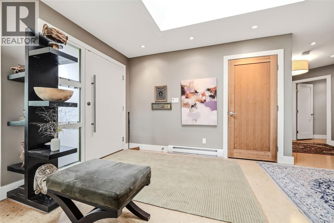
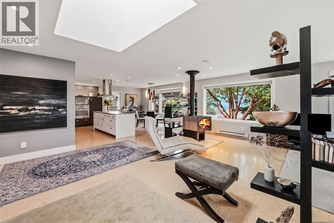
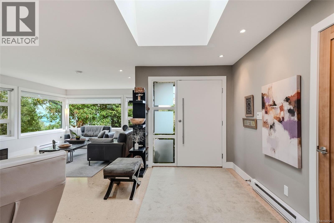
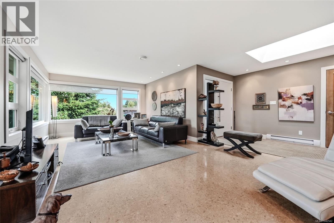
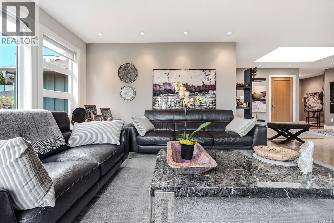
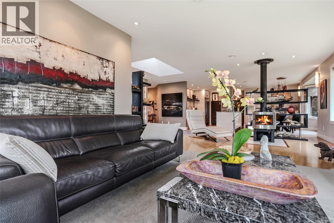
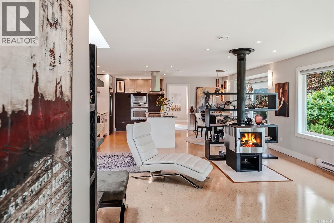
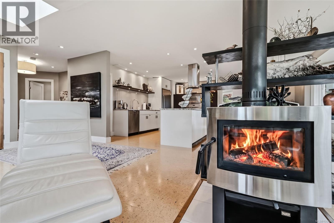
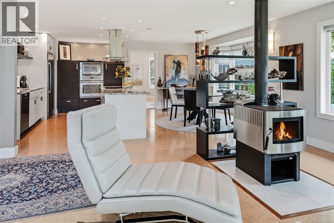
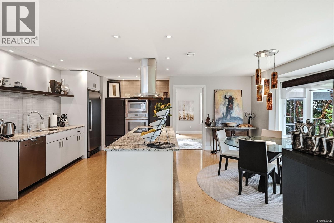
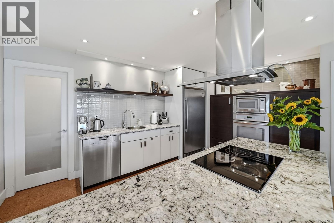
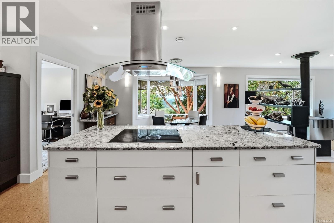
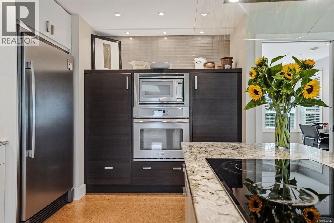
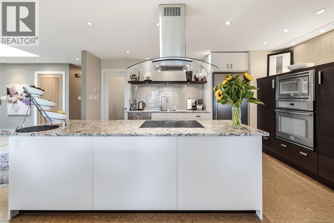
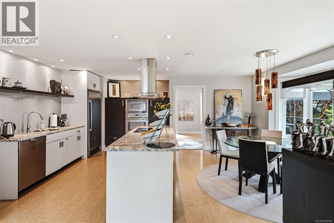
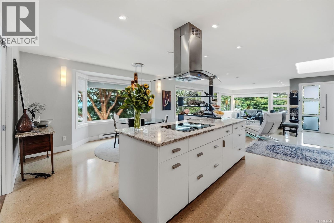
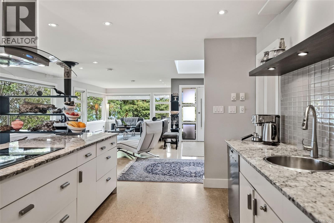
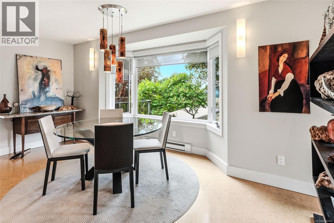
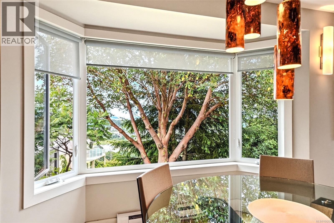
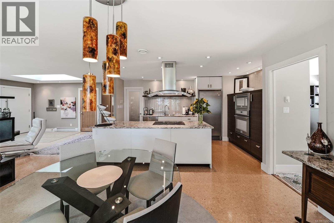
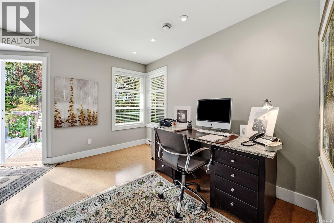
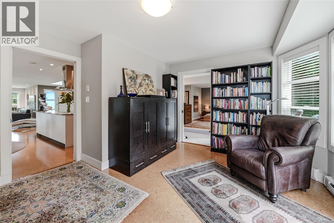
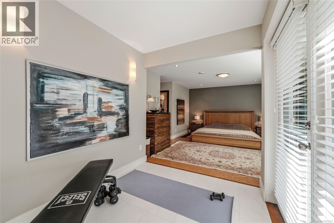
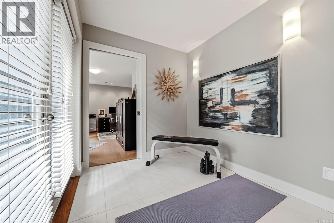
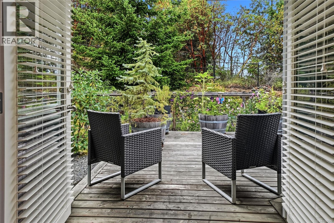
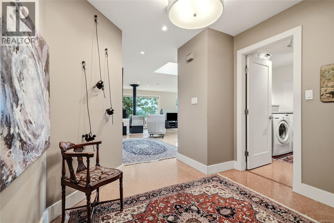
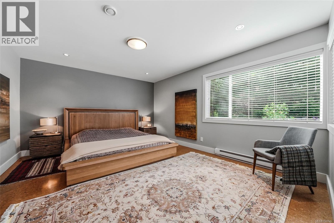
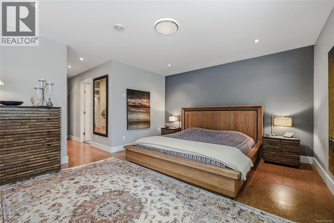
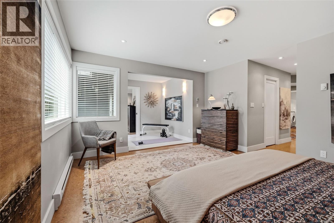
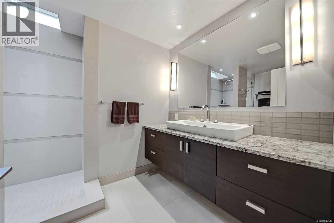
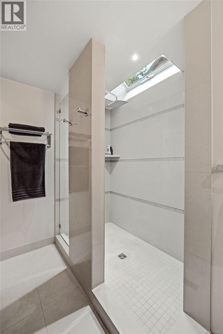
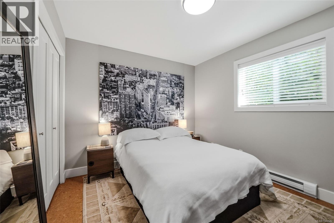
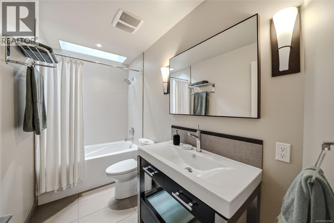
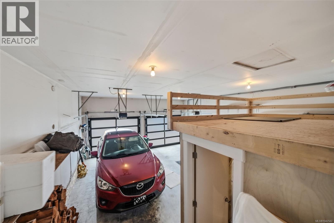
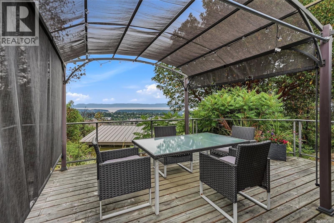
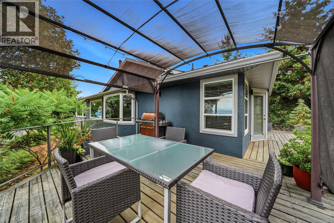
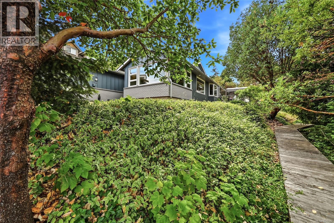
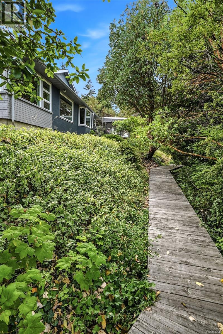
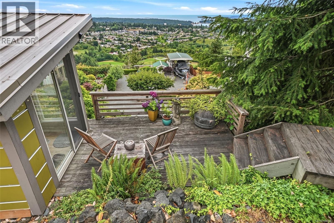
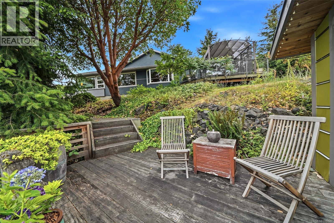
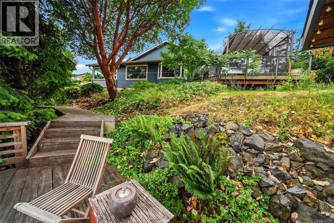
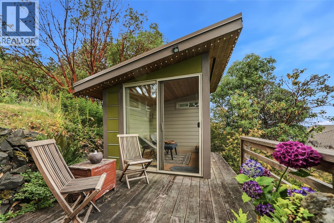
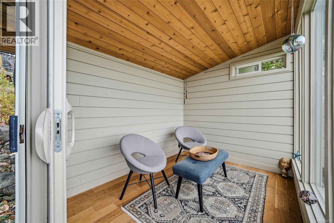
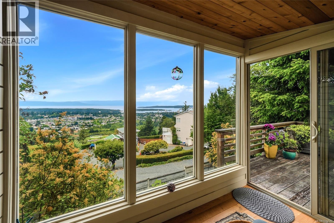
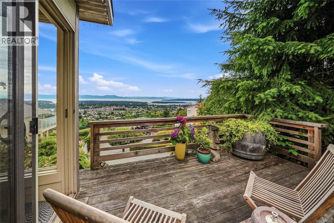
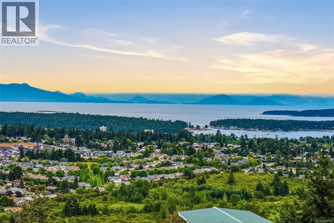
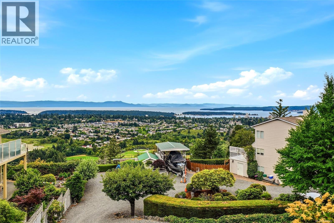
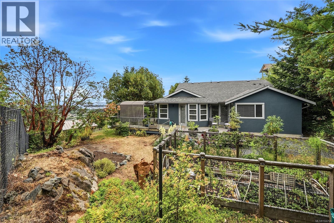
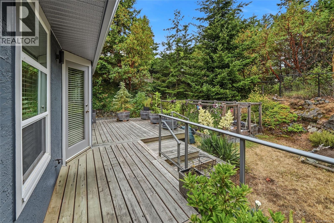
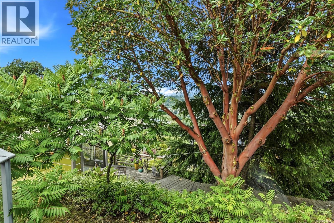
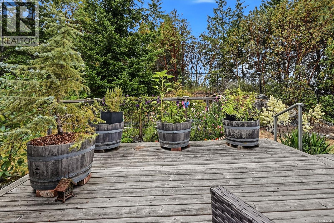
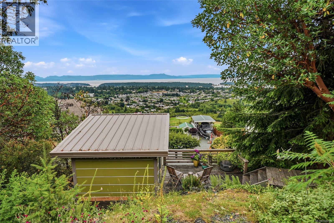
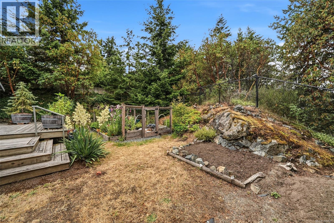
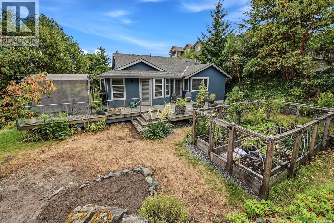
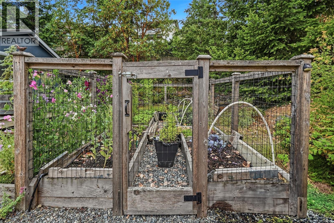
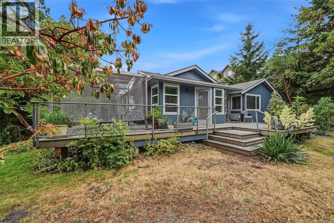
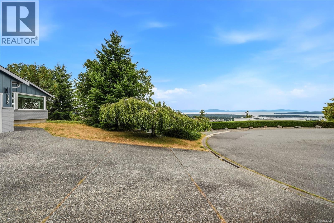
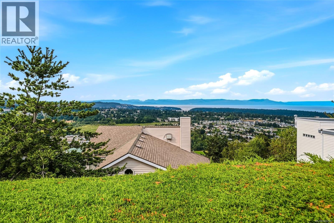
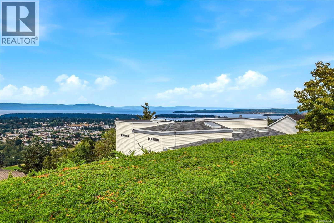
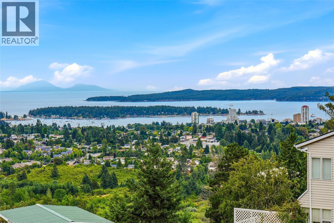
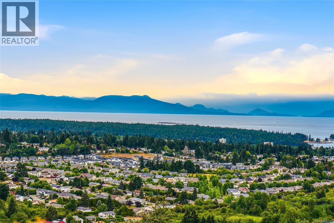
COZY, CUSTOMIZED LUXURY IN COLLEGE HEIGHTS. Welcome to your dream home! If you are tired of cookie-cutter houses and long for character, warmth, and views, this renovated 1988 rancher in desirable College Heights is the one. Offering an expansive 1,911 sq ft of main-level living, plus a detached 83 sq ft finished and beautiful view garden studio, this turn-key property defines ''pride of ownership.” Backing onto a serene Arbutus grove, it provides a rare, private natural backdrop. Virtually everything has been meticulously updated between 2010 and 2025. Step inside to a bright, inviting layout flooded with natural light from strategic skylights. The heart of the home is the high-end, European-styled kitchen, crafted for daily living and effortless entertaining. Cozy up beside the energy-efficient wood stove, while a modern HRV system circulates fresh air throughout. Both bathrooms have been transformed into ultra-modern sanctuaries featuring luxurious heated floors. The exercise room also boasts heated floors for ultimate comfort. Contemporary cork flooring, updated interior doors, and custom blinds finish the interior spaces to perfection. The updates are just as impressive outside. The home boasts updated exterior finishings, concrete board siding, and sleek new railings. An extra-long, flat driveway provides abundant parking, leading to a double garage equipped with modern doors. In the backyard, your private oasis awaits. Take a stroll down the custom garden boardwalk to the detached studio—the ultimate flex space for an art studio, home office, or quiet retreat. From here, enjoy magnificent, unobstructed 180-degree views of Nanaimo Harbour, Departure Bay, Sechelt, and beyond. Relax under the deck gazebo, watch ferries pass by, and enjoy the fenced garden area. You name it, it's been done! Don’t miss this rare College Heights gem. (Disclaimer: Measurements by Proper Measure. Verify if deemed important to the Buyer.) (id:61048)
Property Details
| MLS® Number | 1042542 |
| Property Type | Single Family |
| Neigbourhood | University District |
| Features | Cul-de-sac, Park Setting, Private Setting, Rocky, Other, Pie |
| Parking Space Total | 5 |
| Plan | Vip32919 |
| View Type | City View, Mountain View, Ocean View |
Building
| Bathroom Total | 2 |
| Bedrooms Total | 2 |
| Appliances | Dishwasher, Dryer, Freezer, Oven - Built-in, Refrigerator, Washer |
| Constructed Date | 1988 |
| Cooling Type | None |
| Fireplace Present | Yes |
| Fireplace Total | 1 |
| Heating Fuel | Electric |
| Heating Type | Baseboard Heaters |
| Size Interior | 1,994 Sqft |
| Type | House |
Land
| Access Type | Road Access |
| Acreage | No |
| Size Irregular | 11437 |
| Size Total | 11437 Sqft |
| Size Total Text | 11437 Sqft |
| Zoning Description | R5 |
| Zoning Type | Residential |
Rooms
| Level | Type | Length | Width | Dimensions |
|---|---|---|---|---|
| Main Level | Exercise Room | 7'10 x 7'1 | ||
| Main Level | Sunroom | 9'4 x 7'4 | ||
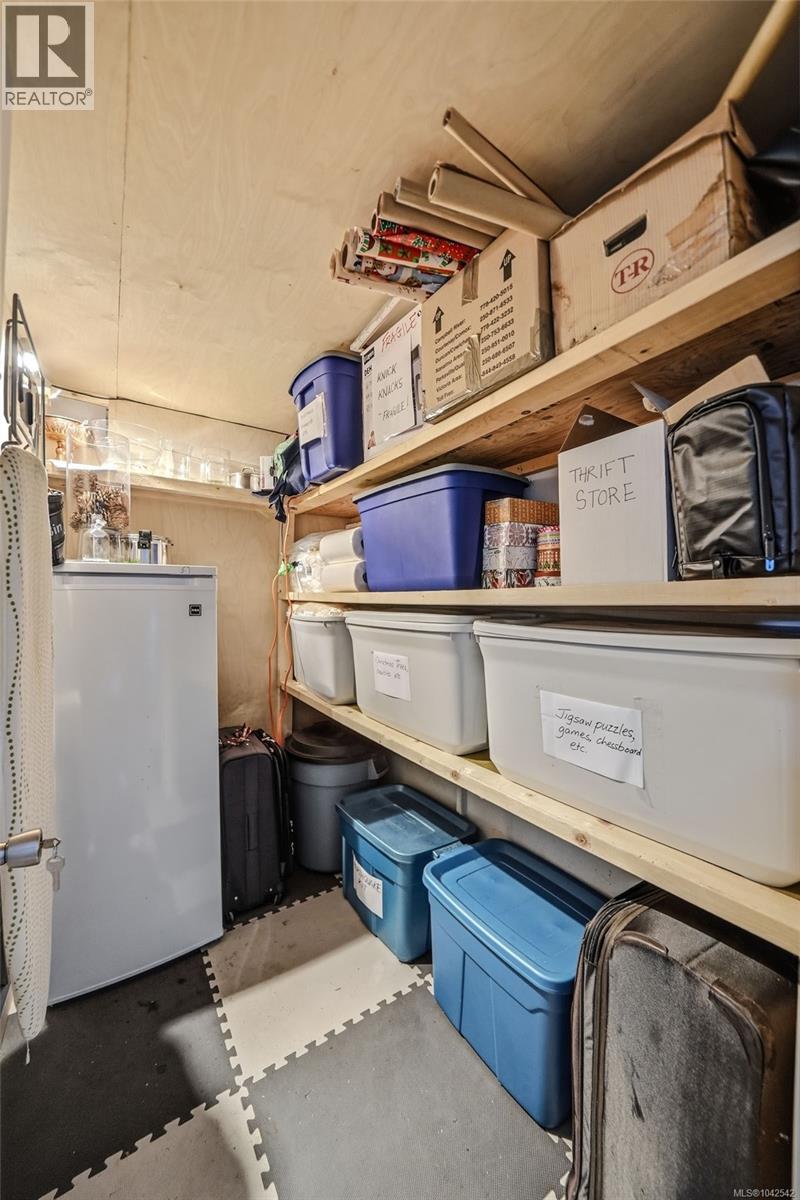
| Main Level | Storage | 7'3 x 4'11 | ||
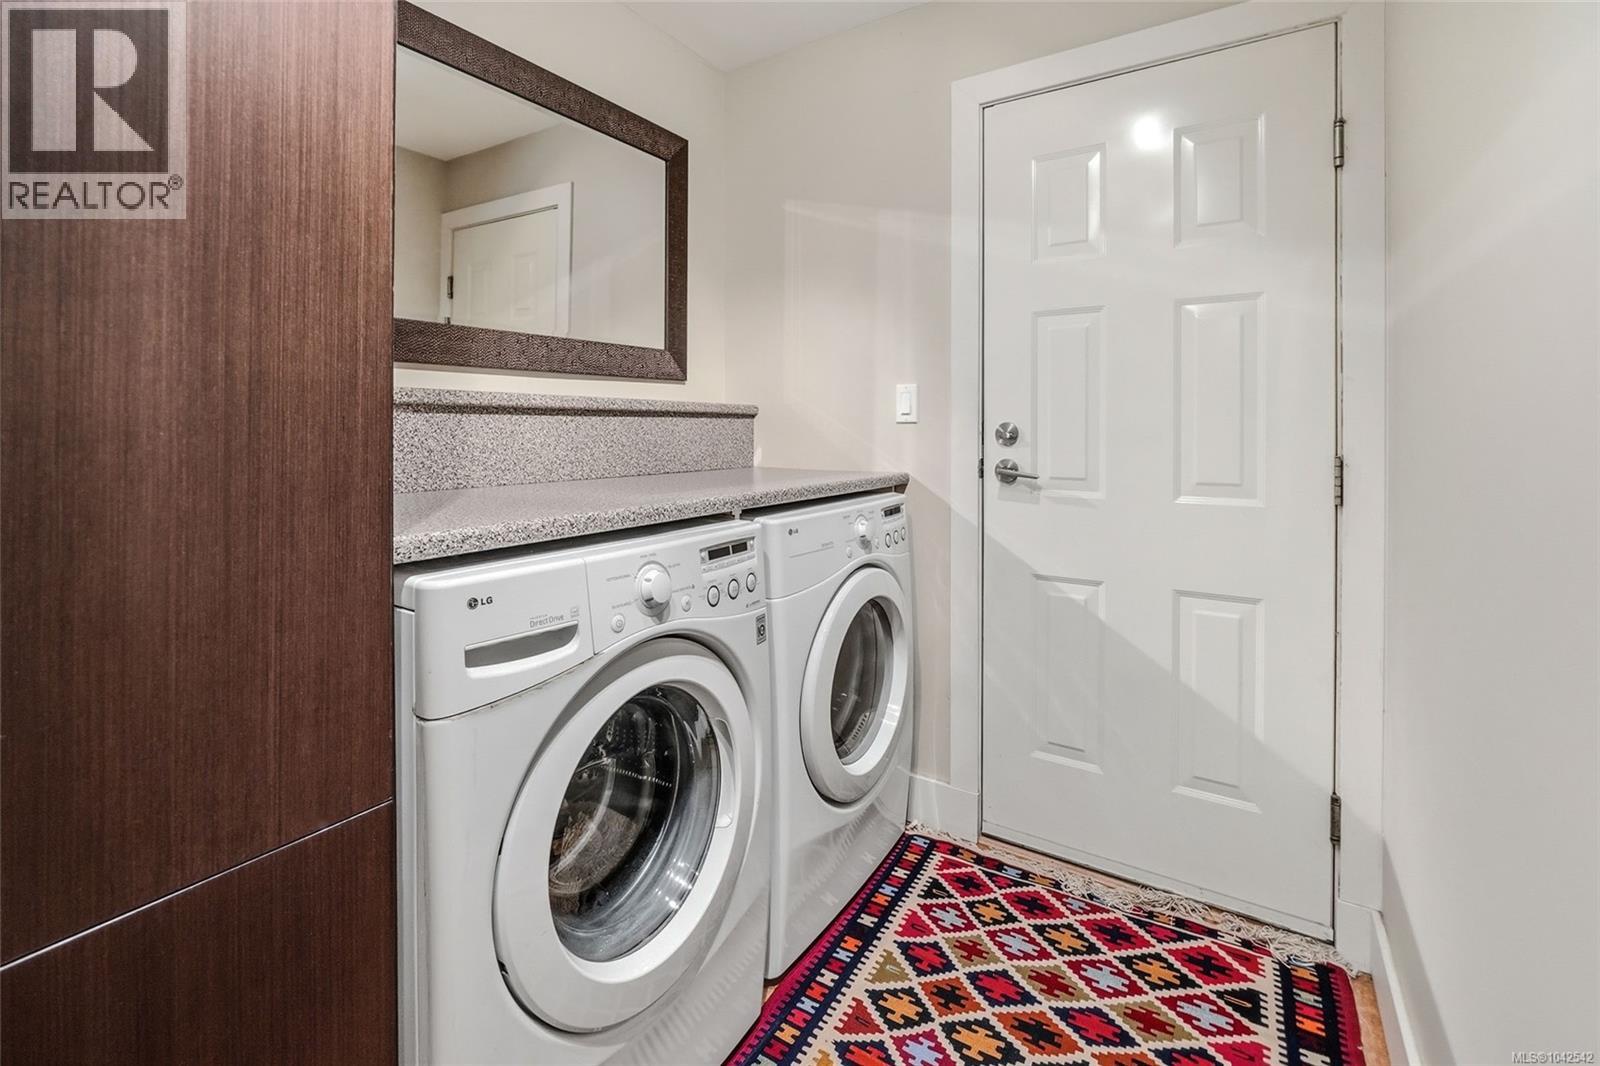
| Main Level | Laundry Room | 7'2 x 6'1 | ||
| Main Level | Bathroom | 4-Piece | ||
| Main Level | Bedroom | 11'3 x 9'8 | ||
| Main Level | Ensuite | 3-Piece | ||
| Main Level | Primary Bedroom | 13'4 x 4'9 | ||
| Main Level | Pantry | 13'4 x 4'9 | ||
| Main Level | Kitchen | 10 ft | Measurements not available x 10 ft | |
| Main Level | Dining Room | 10'7 x 8'8 | ||
| Main Level | Living Room | 28'3 x 12'11 | ||
| Main Level | Entrance | 11'7 x 7'7 |
https://www.realtor.ca/real-estate/30001071/235-concordia-pl-nanaimo-university-district
Contact Us
Contact us for more information
Sue Sabo
suesabo.ca/
www.facebook.com/SueSabo
ca.linkedin.com/in/suesabo
twitter.com/getnewdigsteam
www.instagram.com/sue_sabo_realtor/
4200 Island Highway North
Nanaimo, British Columbia V9T 1W6
(250) 758-7653
(250) 758-8477
royallepagenanaimo.ca/

The trademarks REALTOR®, REALTORS®, and the REALTOR® logo are controlled by The Canadian Real Estate Association (CREA) and identify real estate professionals who are members of CREA. The trademarks MLS®, Multiple Listing Service® and the associated logos are owned by The Canadian Real Estate Association (CREA) and identify the quality of services provided by real estate professionals who are members of CREA. The trademark DDF® is owned by The Canadian Real Estate Association (CREA) and identifies CREA's Data Distribution Facility (DDF®)
July 07 2026 07:03:25
Vancouver Island Real Estate Board
Royal LePage Nanaimo Realty (Nanishwyn)