Presented by Robert J. Iio Personal Real Estate Corporation — Team 110 RE/MAX Real Estate (Kamloops).
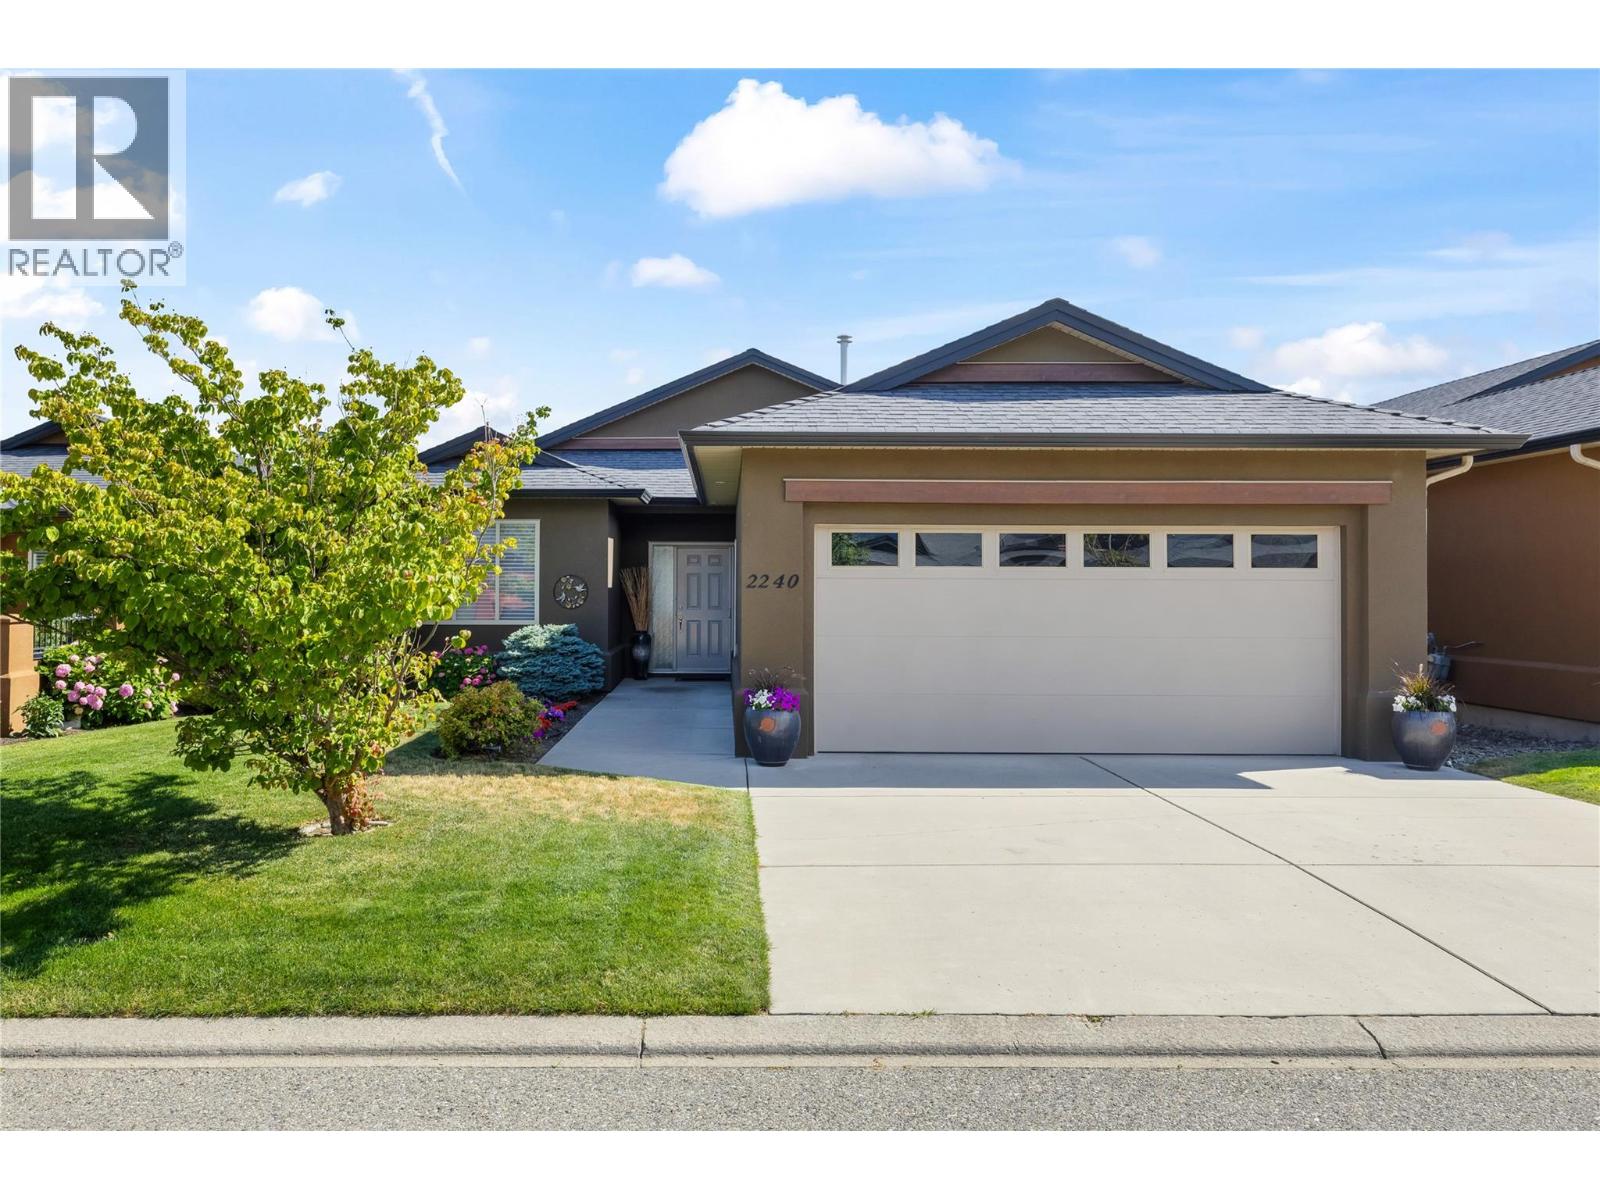
2240 Terrero Place Westbank, British Columbia V4T 3B7

$1,147,900Maintenance, Ground Maintenance, Property Management, Other, See Remarks, Recreation Facilities, Waste Removal, Water
$315.90 Monthly
Maintenance, Ground Maintenance, Property Management, Other, See Remarks, Recreation Facilities, Waste Removal, Water
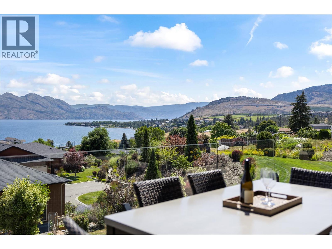
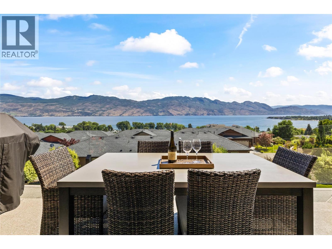
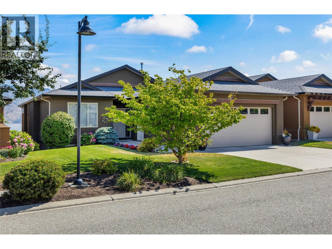
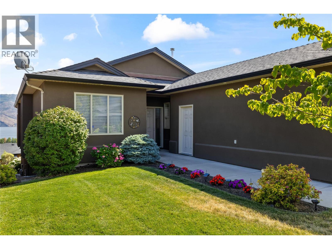
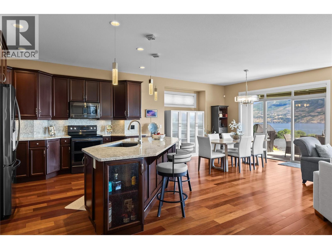
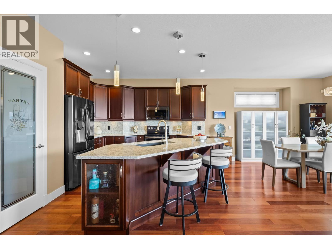
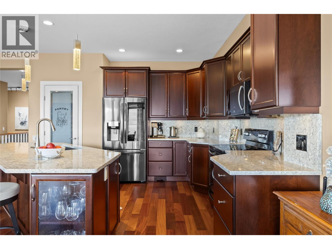
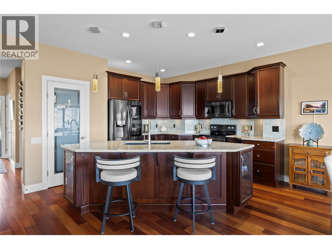
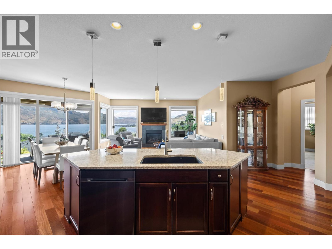
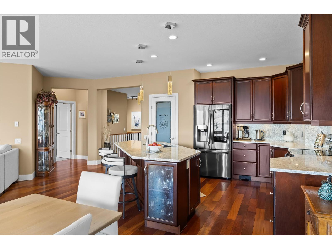
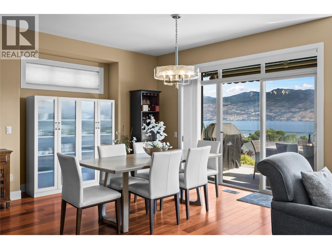
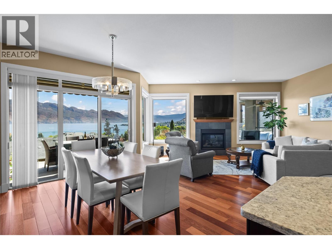
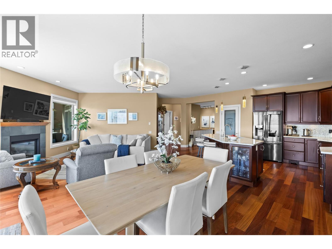
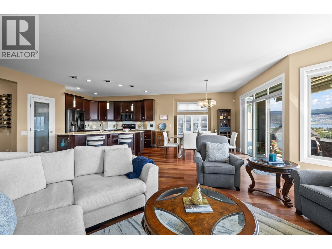
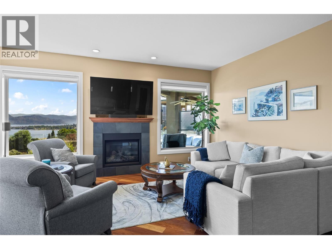
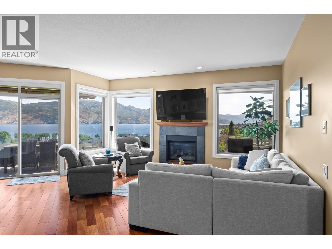
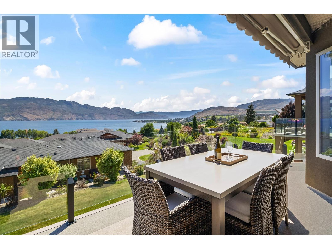
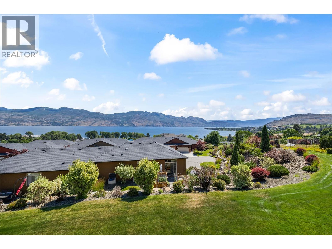
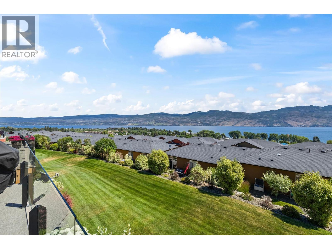
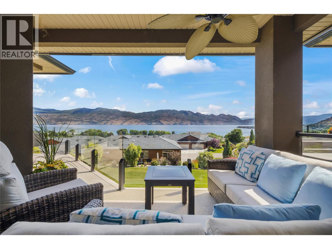
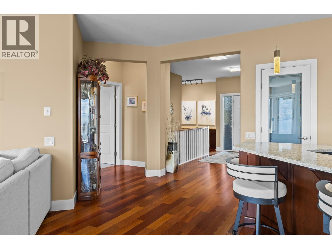
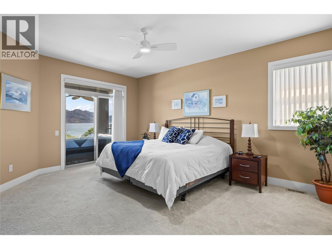
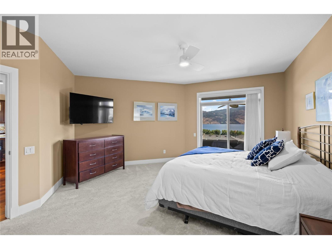
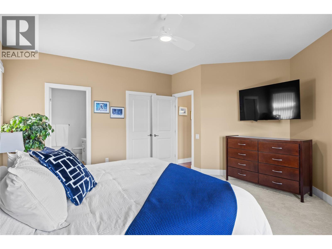
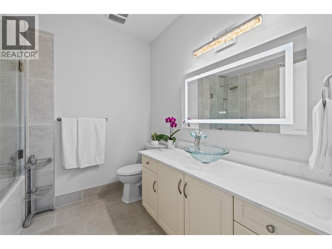
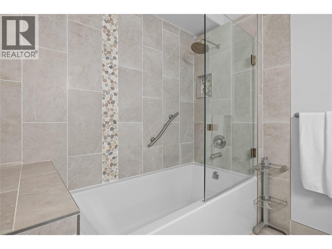
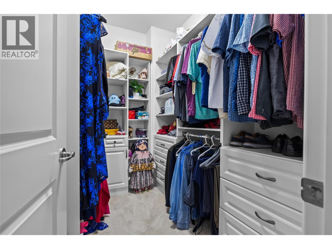
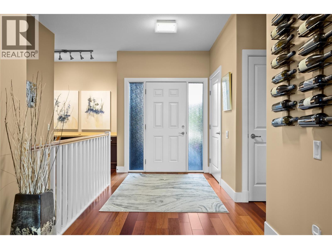
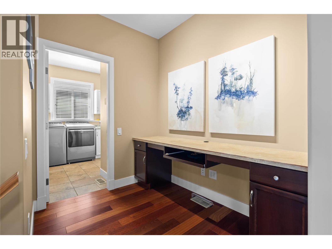
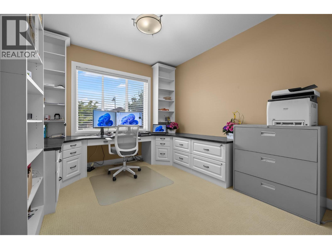
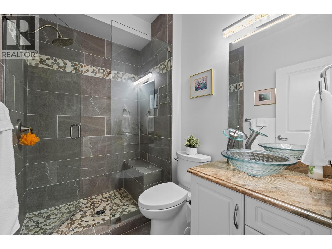
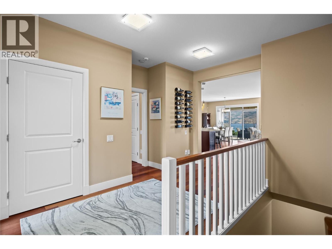
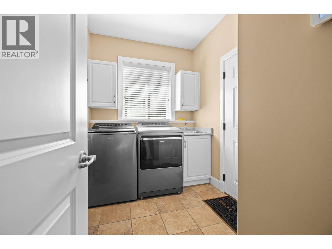
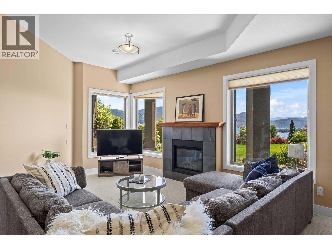
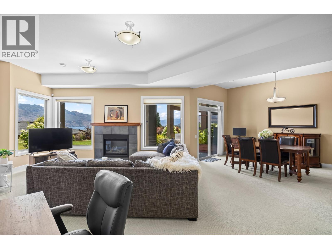
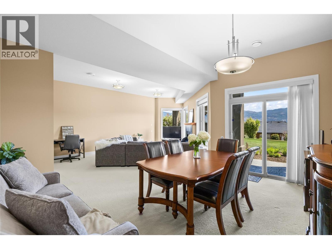
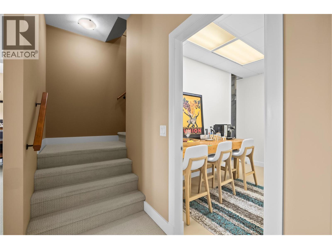
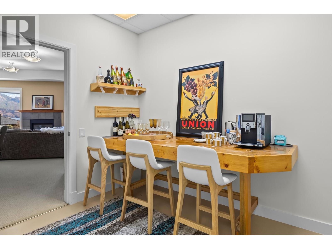
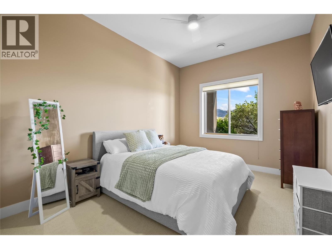
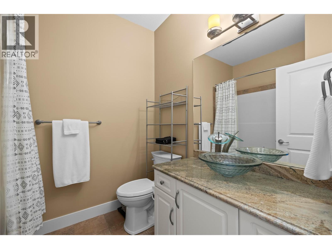
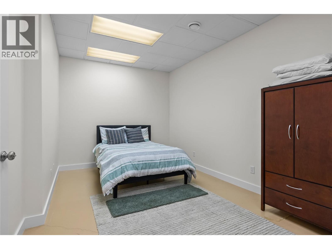
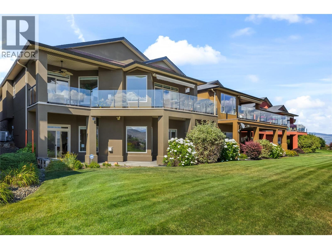
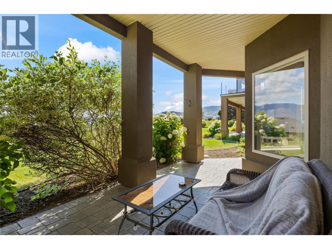
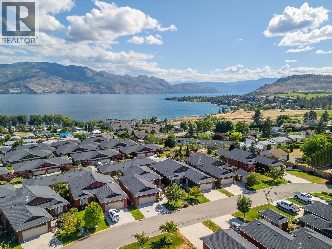
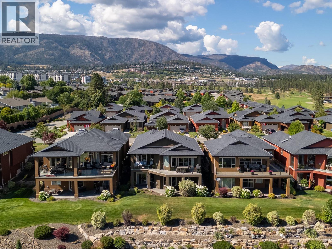
$315.90 MonthlyWelcome to one of the most sought-after streets in Sonoma Pines, where panoramic lake & mtn views are the backdrop for daily life. This executive W/O rancher is your destination for living the high life in the Okanagan. Once inside, 9 ft ceilings & beautiful Brazilian hardwood draw you through the main living area, setting a tone that feels both refined & comfortable. The entertainer's kitchen, featuring quartz countertops & backsplash, large island, double oven stove & S/S fridge is sure to please. The open layout flows naturally into the main living area, where large windows make the space feel expansive & connect you to the views. The large deck with seamless glass railings, awning, ceiling fan & new flooring is a great place to sit back & relax. The primary bedroom is a true retreat with large WI closet with built-ins & new ensuite, finished in quartz counters & heated floors. A 2nd bedroom works beautifully as an office, and the laundry room with newer washer & dryer keeps everything tucked neatly away. Downstairs, 10 ft ceilings give the lower level an entirely different & generous quality- large family room with fireplace, 3rd bedroom, full bath, flex room, a convenient coffee & bar area, storage, & a large patio that's equally inviting for a quiet morning or an evening with friends. New A/C, oversized 20x25 garage with epoxy flooring & built-ins complete the picture. Two Eagles Golf Course, world-class wineries, restaurants & the Lake are just moments away. NO PTT (id:61048)
Property Details
| MLS® Number | 10392613 |
| Property Type | Single Family |
| Neigbourhood | Westbank Centre |
| Community Name | Sonoma Pines |
| Amenities Near By | Golf Nearby, Public Transit, Schools, Shopping |
| Community Features | Recreational Facilities |
| Features | Cul-de-sac, One Balcony |
| Parking Space Total | 4 |
| Road Type | Cul De Sac |
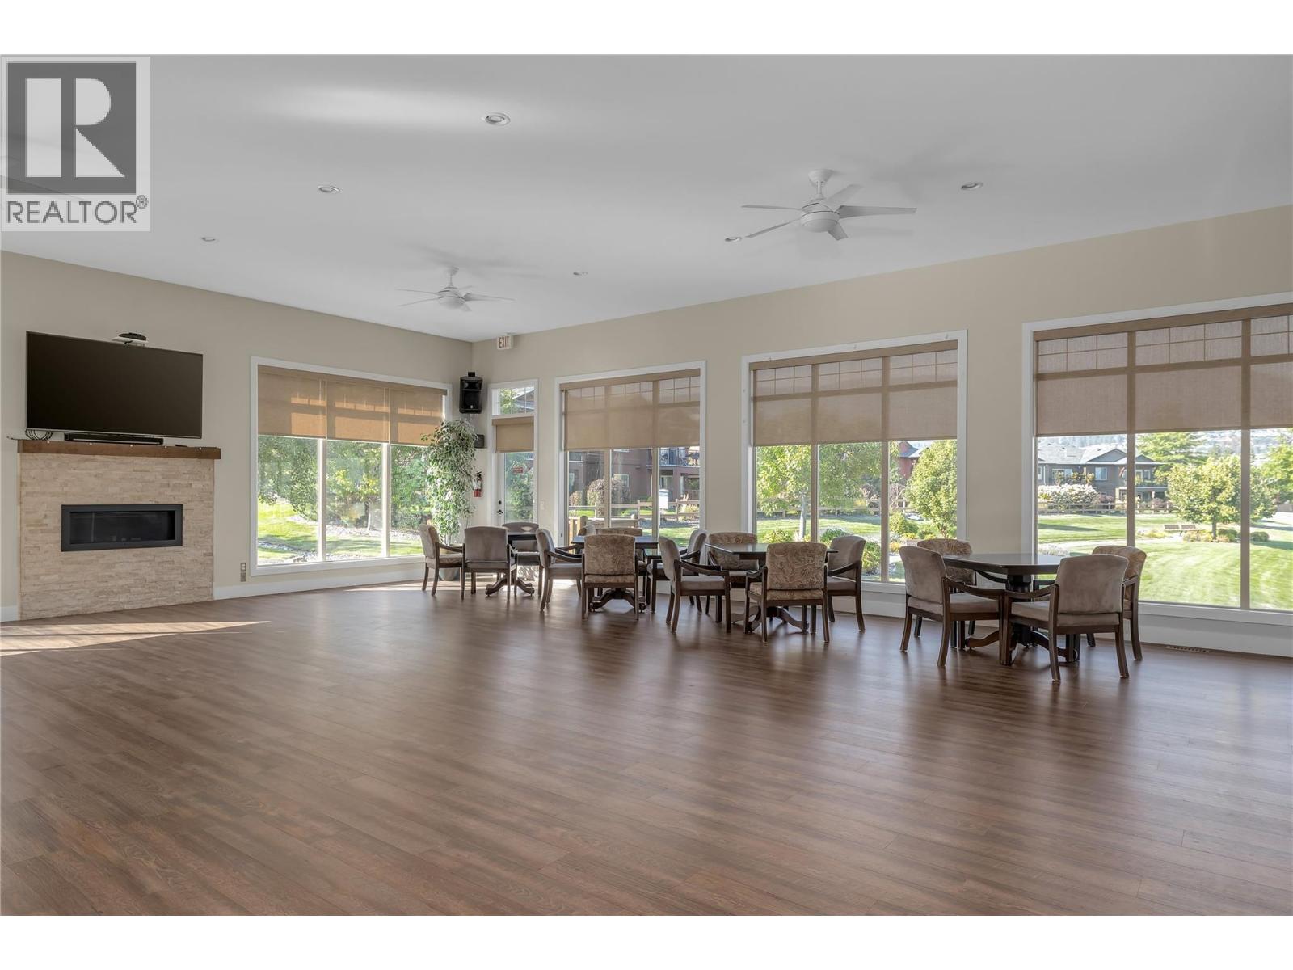
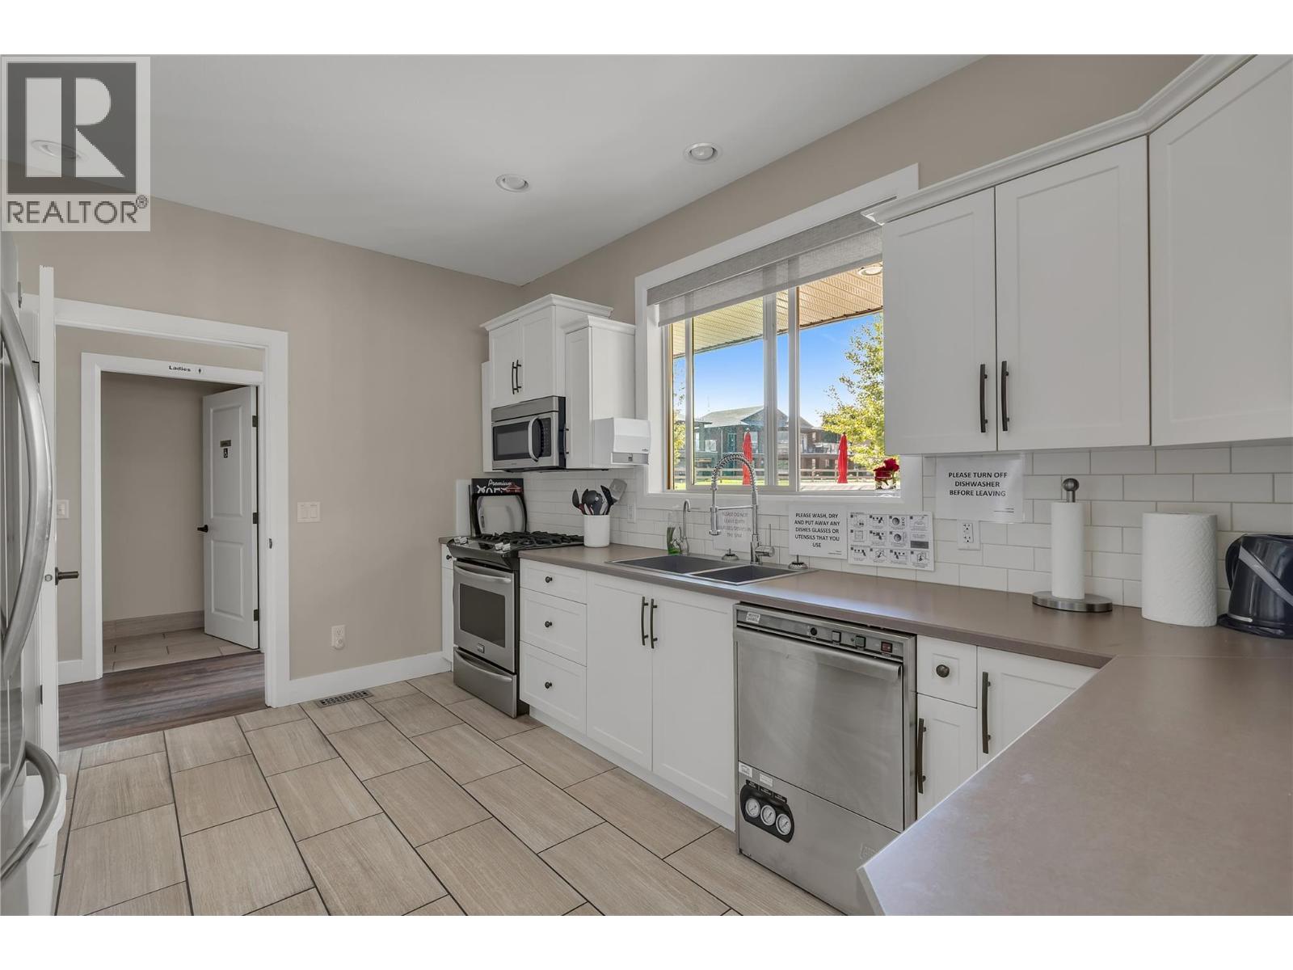
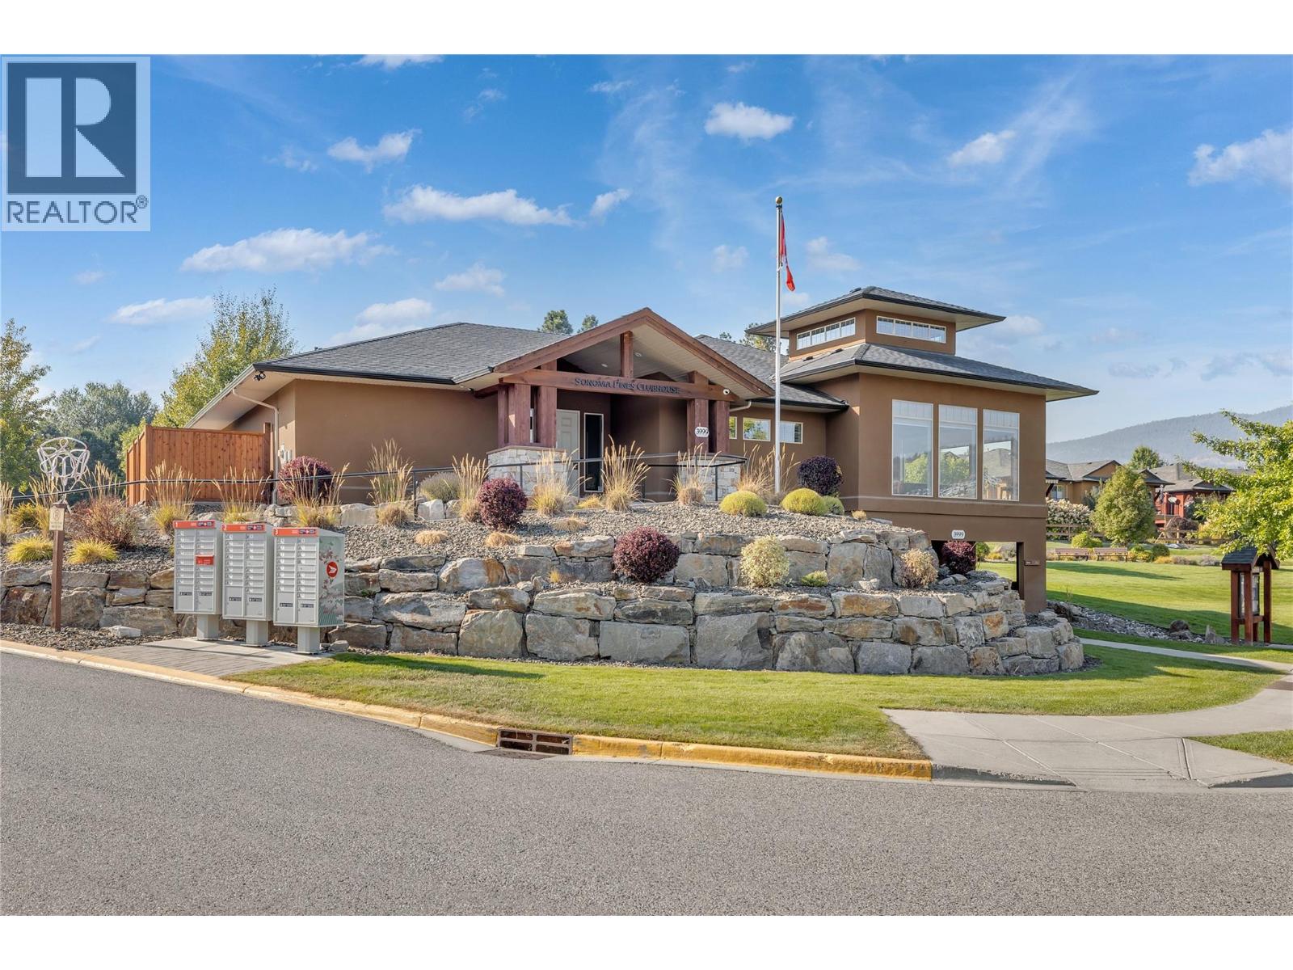
| Structure | Clubhouse |
| View Type | Lake View, Mountain View, View (panoramic) |
Building
| Bathroom Total | 3 |
| Bedrooms Total | 3 |
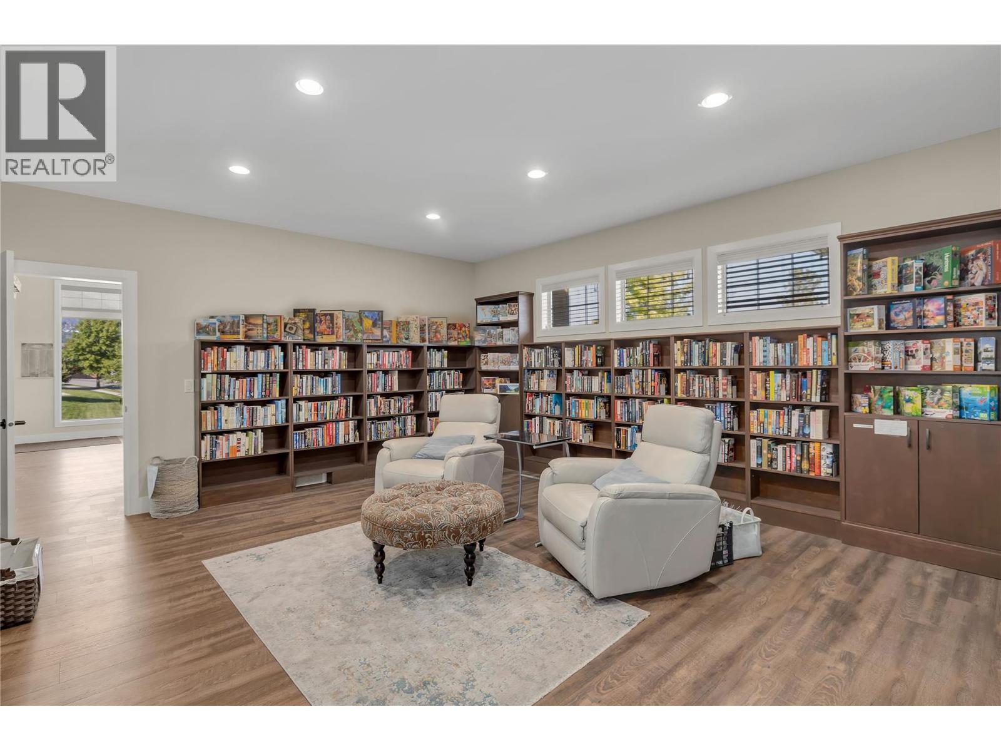
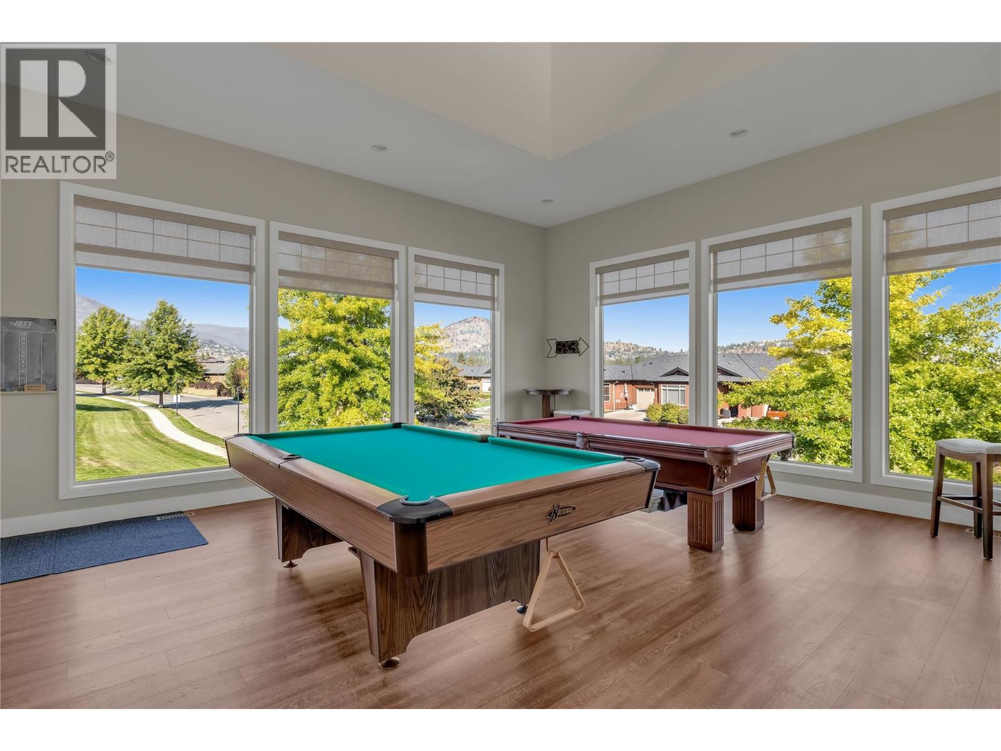
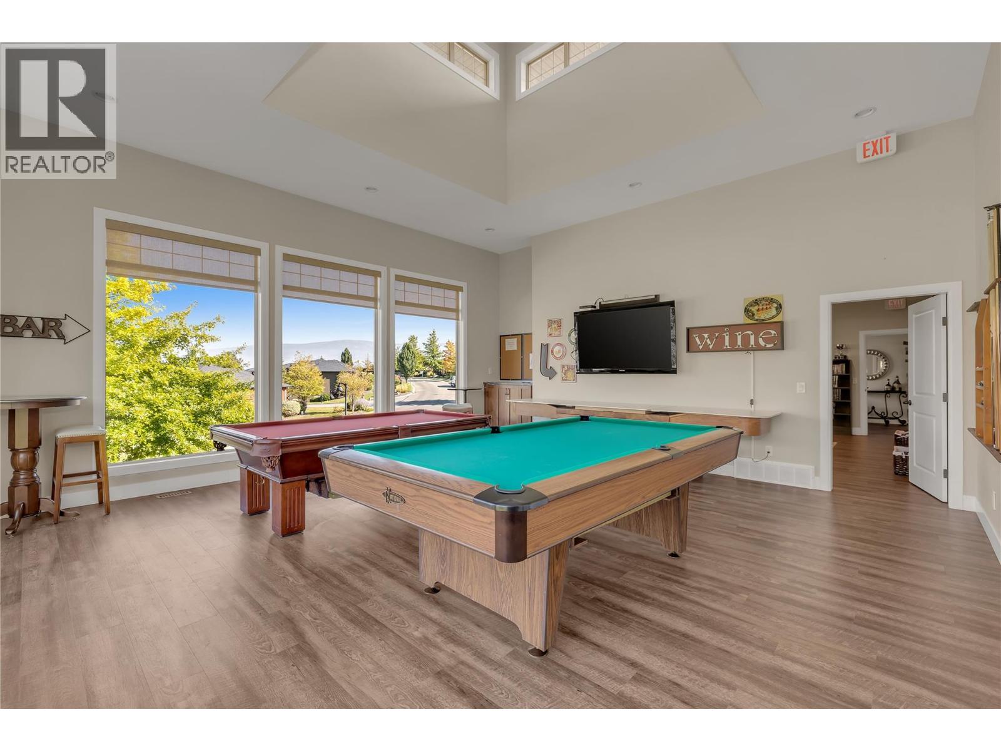
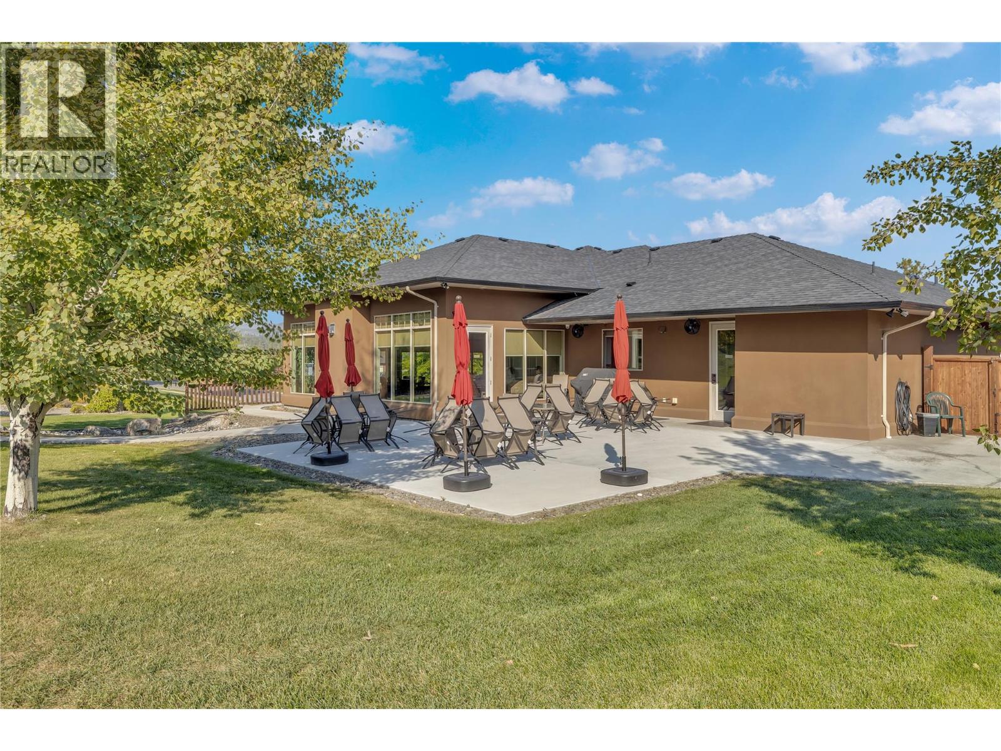
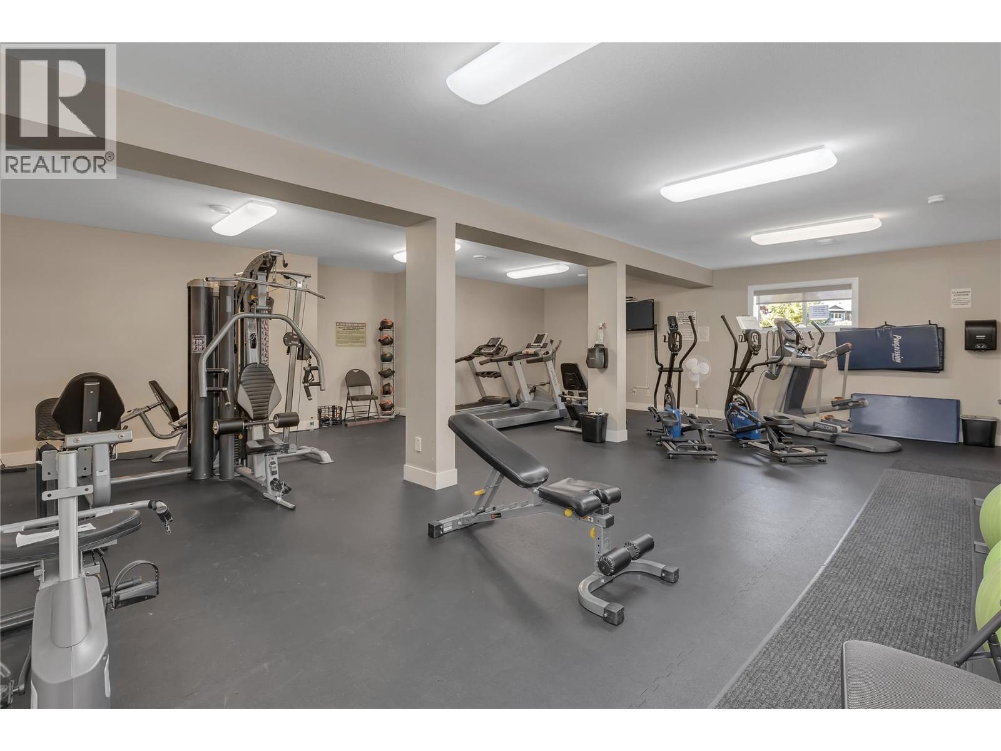
| Amenities | Clubhouse, Recreation Centre, Rv Storage |
| Appliances | Range, Refrigerator, Dishwasher, Dryer, Washer |
| Architectural Style | Ranch |
| Constructed Date | 2008 |
| Construction Style Attachment | Detached |
| Cooling Type | Central Air Conditioning, See Remarks |
| Exterior Finish | Stucco |
| Fire Protection | Controlled Entry, Smoke Detector Only |
| Fireplace Fuel | Gas |
| Fireplace Present | Yes |
| Fireplace Total | 2 |
| Fireplace Type | Unknown |
| Flooring Type | Carpeted, Hardwood, Tile |
| Heating Type | Forced Air |
| Roof Material | Asphalt Shingle |
| Roof Style | Unknown |
| Stories Total | 2 |
| Size Interior | 2,966 Sqft |
| Type | House |
| Utility Water | Private Utility |
Parking
| Attached Garage | 2 |
Land
| Acreage | No |
| Land Amenities | Golf Nearby, Public Transit, Schools, Shopping |
| Landscape Features | Landscaped, Underground Sprinkler |
| Sewer | Municipal Sewage System |
| Size Irregular | 0.13 |
| Size Total | 0.13 Ac|under 1 Acre |
| Size Total Text | 0.13 Ac|under 1 Acre |
Rooms
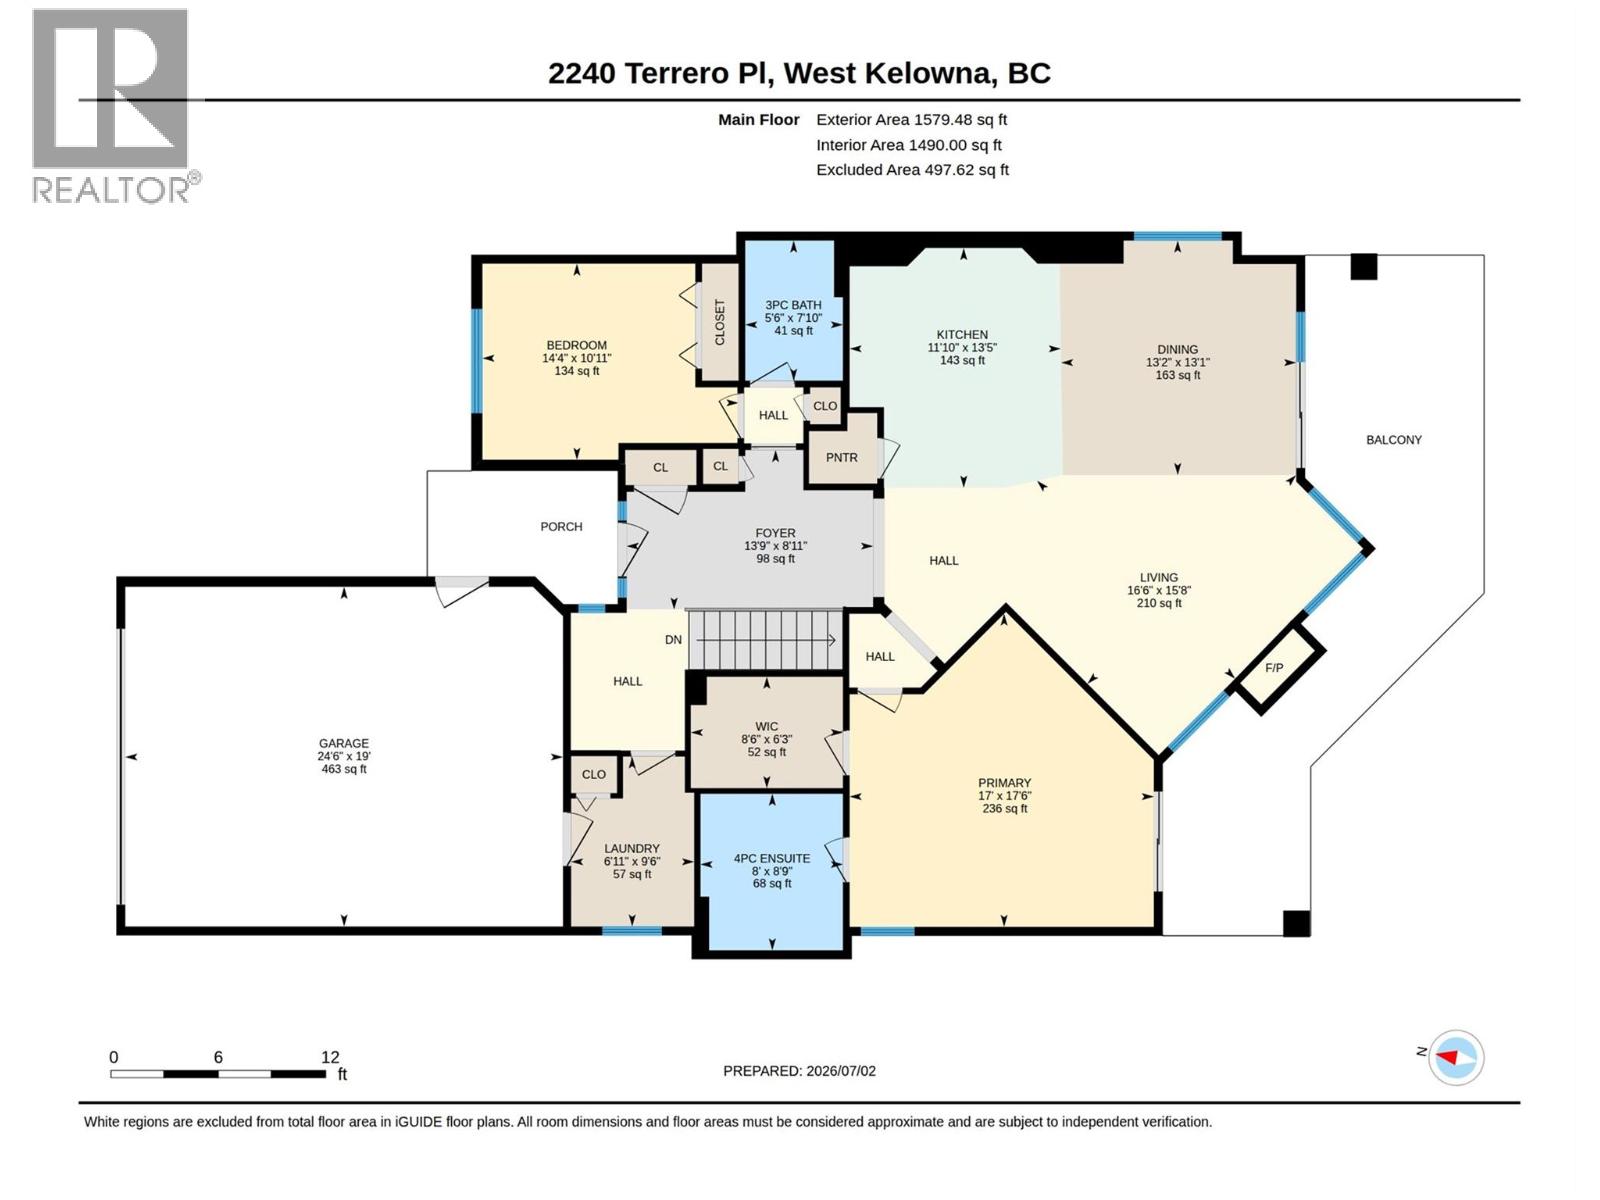
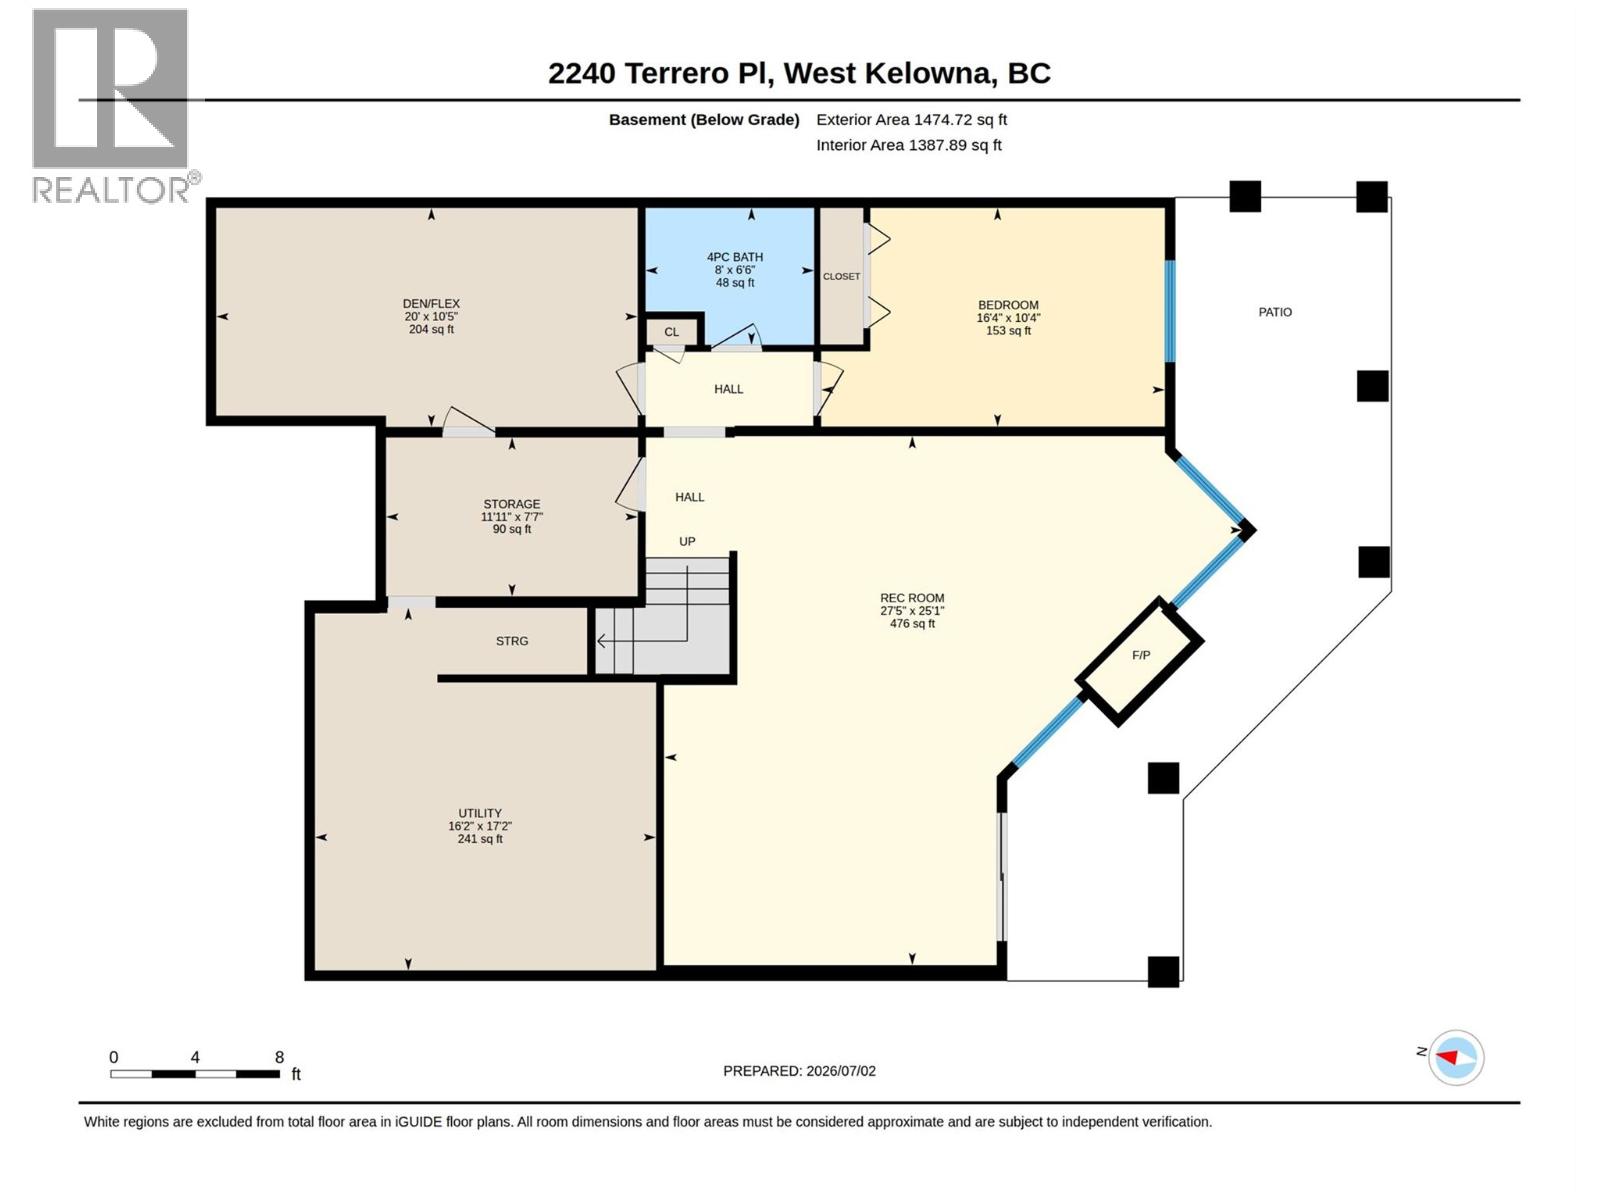
| Level | Type | Length | Width | Dimensions |
|---|---|---|---|---|
| Basement | Storage | 7'7'' x 11' | ||
| Basement | Recreation Room | 27'5'' x 25'1'' | ||
| Basement | Den | 20' x 10'5'' | ||
| Basement | 4pc Bathroom | 8' x 6'6'' | ||
| Basement | Bedroom | 16'4'' x 10'4'' | ||
| Main Level | Utility Room | 17'2'' x 16'2'' | ||
| Main Level | Laundry Room | 6'11'' x 9'6'' | ||
| Main Level | Foyer | 13'9'' x 8'11'' | ||
| Main Level | Bedroom | 14'4'' x 10'11'' | ||
| Main Level | 3pc Bathroom | 5'6'' x 7'10'' | ||
| Main Level | 4pc Ensuite Bath | 8' x 8'9'' | ||
| Main Level | Primary Bedroom | 17' x 17'6'' | ||
| Main Level | Living Room | 16'6'' x 15'8'' | ||
| Main Level | Dining Room | 13'2'' x 13'1'' | ||
| Main Level | Kitchen | 11'10'' x 13'5'' |
https://www.realtor.ca/real-estate/29987086/2240-terrero-place-westbank-westbank-centre
Contact Us
Contact us for more information

Joan Woods
www.joanwoods.ca/
www.instagram.com/joanwoodsrealtor/
#11 - 2475 Dobbin Road
West Kelowna, British Columbia V4T 2E9
(250) 768-2161
(250) 768-2342

Kimberly Holmes
www.macdermottholmes.ca/
www.facebook.com/MacDermottHolmes
www.linkedin.com/in/kim-holmes-ab238163?trk=hp-identity-photo
www.instagram.com/macdermottholmes/
#11 - 2475 Dobbin Road
West Kelowna, British Columbia V4T 2E9
(250) 768-2161
(250) 768-2342

Crista Macdermott
Personal Real Estate Corporation
macdermottholmes.ca/
www.facebook.com/MacDermottHolmes/
www.instagram.com/macdermottholmes/
#11 - 2475 Dobbin Road
West Kelowna, British Columbia V4T 2E9
(250) 768-2161
(250) 768-2342

The trademarks REALTOR®, REALTORS®, and the REALTOR® logo are controlled by The Canadian Real Estate Association (CREA) and identify real estate professionals who are members of CREA. The trademarks MLS®, Multiple Listing Service® and the associated logos are owned by The Canadian Real Estate Association (CREA) and identify the quality of services provided by real estate professionals who are members of CREA. The trademark DDF® is owned by The Canadian Real Estate Association (CREA) and identifies CREA's Data Distribution Facility (DDF®)
July 07 2026 07:06:24
Association of Interior REALTORS®
Royal LePage Kelowna