Presented by Robert J. Iio Personal Real Estate Corporation — Team 110 RE/MAX Real Estate (Kamloops).
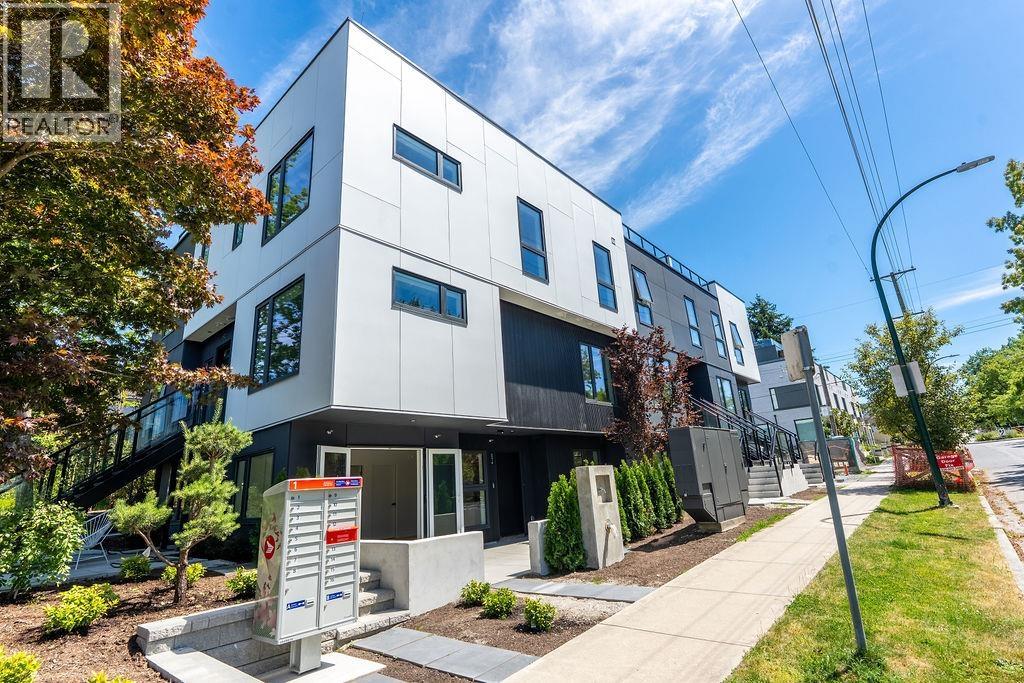
4526 Heather Street
Vancouver, British Columbia
Welcome to The Modern on Heather, a sophisticated collection of 8 high-performance homes built by award-winning custom builder Paramax Homes. This 3-bedroom home has an elevated interior & premium features including European triple-glazed windows, Fisher Paykel appliances, engineered oak hardwood flooring, private rooftop patio, energy-efficient systems & EV parking. A special feature of this unit is the extra balcony off the main-floor eating area extending your dining space outdoors. Prime location on W 29th Ave & Heather St in Vancouver's Cambie Village neighbourhood, moments from QE Park, King Edward SkyTrain, top amenities, schools & community centres. This is your rare opportunity to own a brand-new home with finishes typically found in luxury custom-built single-family properties. (id:61048)
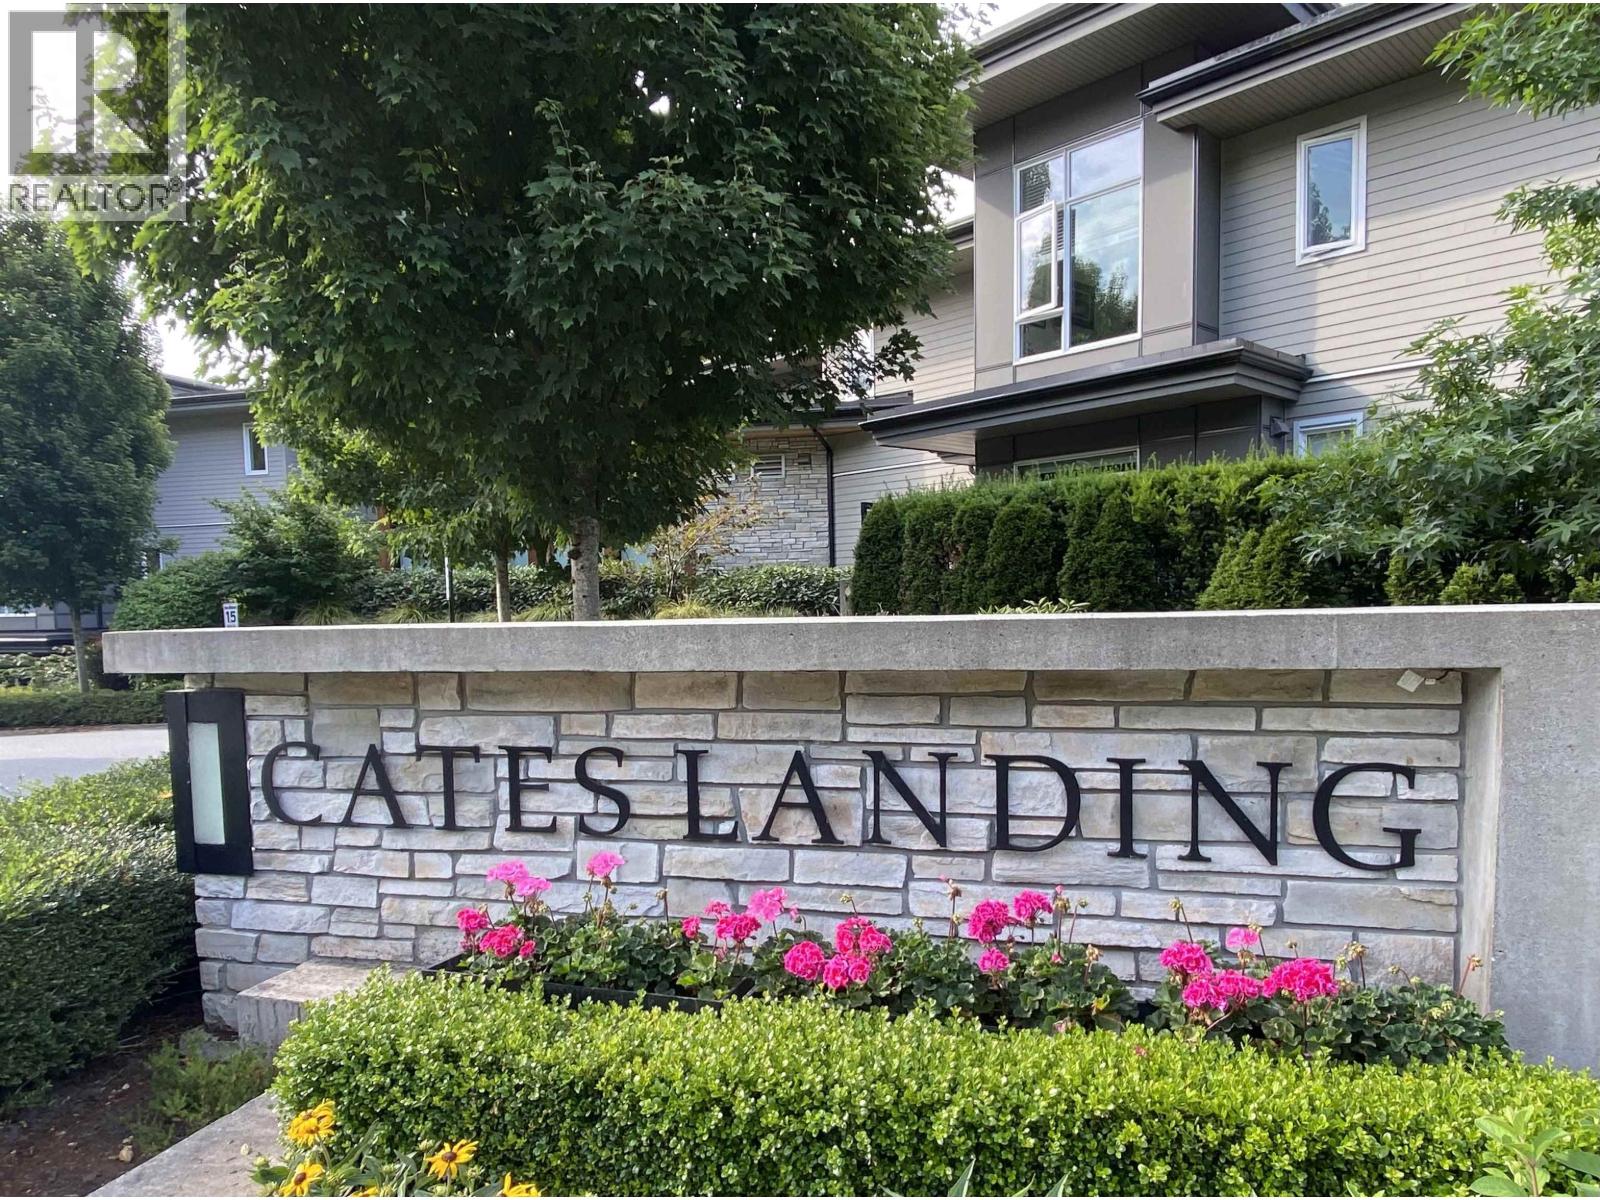
402 3911 Cates Landing Way
North Vancouver, British Columbia
PENTHOUSE, WATERFRONT, near Deep Cove, CATES LANDING by Polygon. Spacious 2 bed 2 bath, 1126 sq ft, south facing condo with unobstructed ocean views. Open concept living area, top of the line appliances, large island, spa-inspired baths, radiant-in-floor heat, full size in-suite laundry and plenty of storage throughout. 1 Parking (EV ready), 1 locker and AC possible. Watch eagles soar from your covered balcony w/gas BBQ and enjoy the waterfront walking trail to Cates Park. Complex amenities include a large fitness room, guest suite, bike rooms, kayak storage, dog wash and meeting rooms. FREEHOLD STRATA, pet and rental friendly. Restaurants, transit, shops and more close by. Open by Appointment. (id:61048)
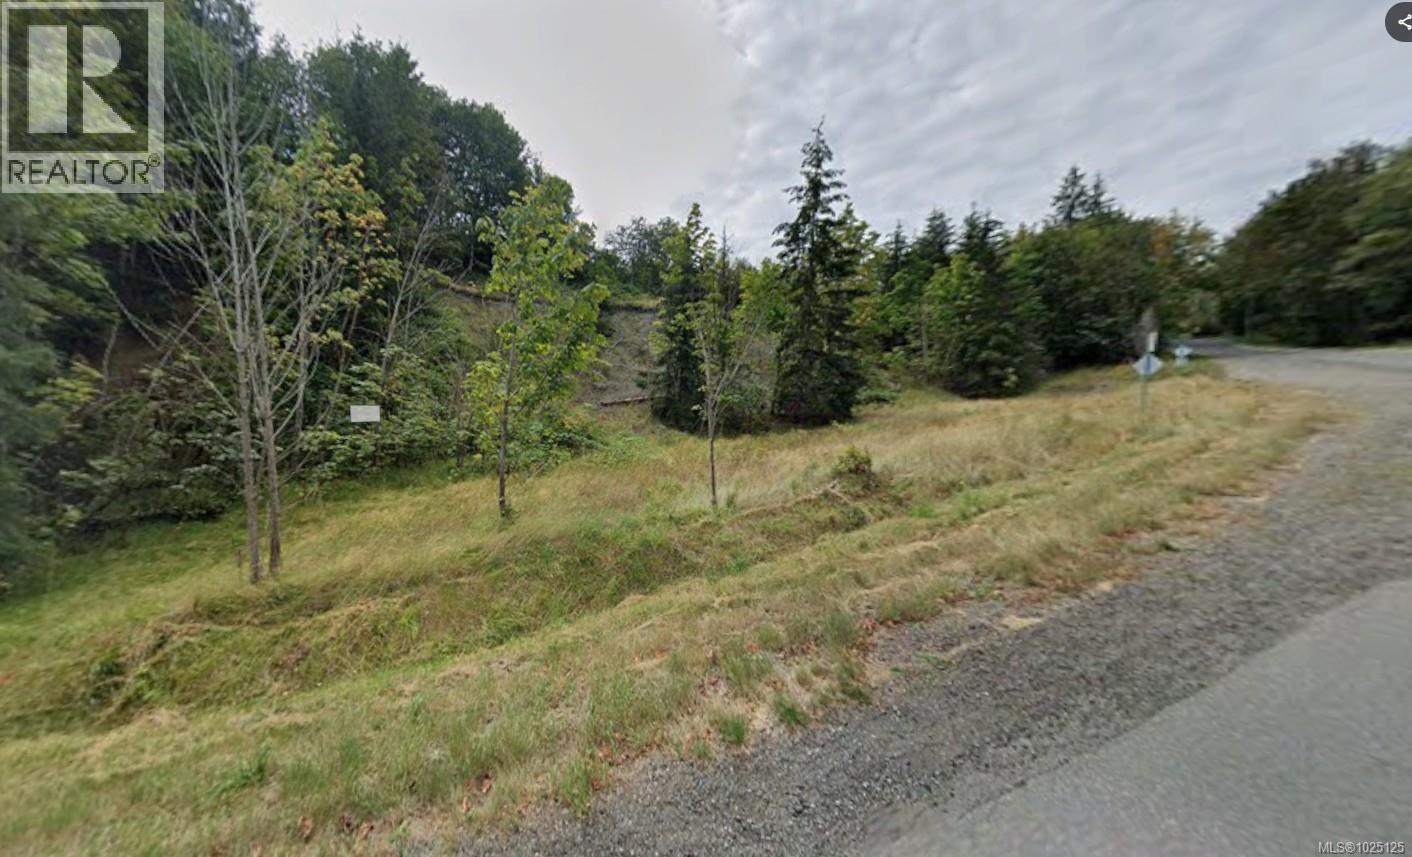
Lot 15 Spruce St
Campbell River, British Columbia
This 0.72-acre unserviced lot is prime for multi-family development, backed by solid ground conditions and dense subsoil. The unique sloped topography offers both stunning views and creative architectural opportunities. A preliminary geotechnical report is already complete, confirming the site safe for construction using engineered foundations or retaining walls to maximize the buildable footprint. Currently zoned R-I, the property includes two professionally designed rezoning concepts: a high-density 30-unit apartment building with three levels of underground parking, or an exclusive 8-unit luxury townhouse complex. Services are conveniently located just down the road from the northeast of the property. (id:61048)
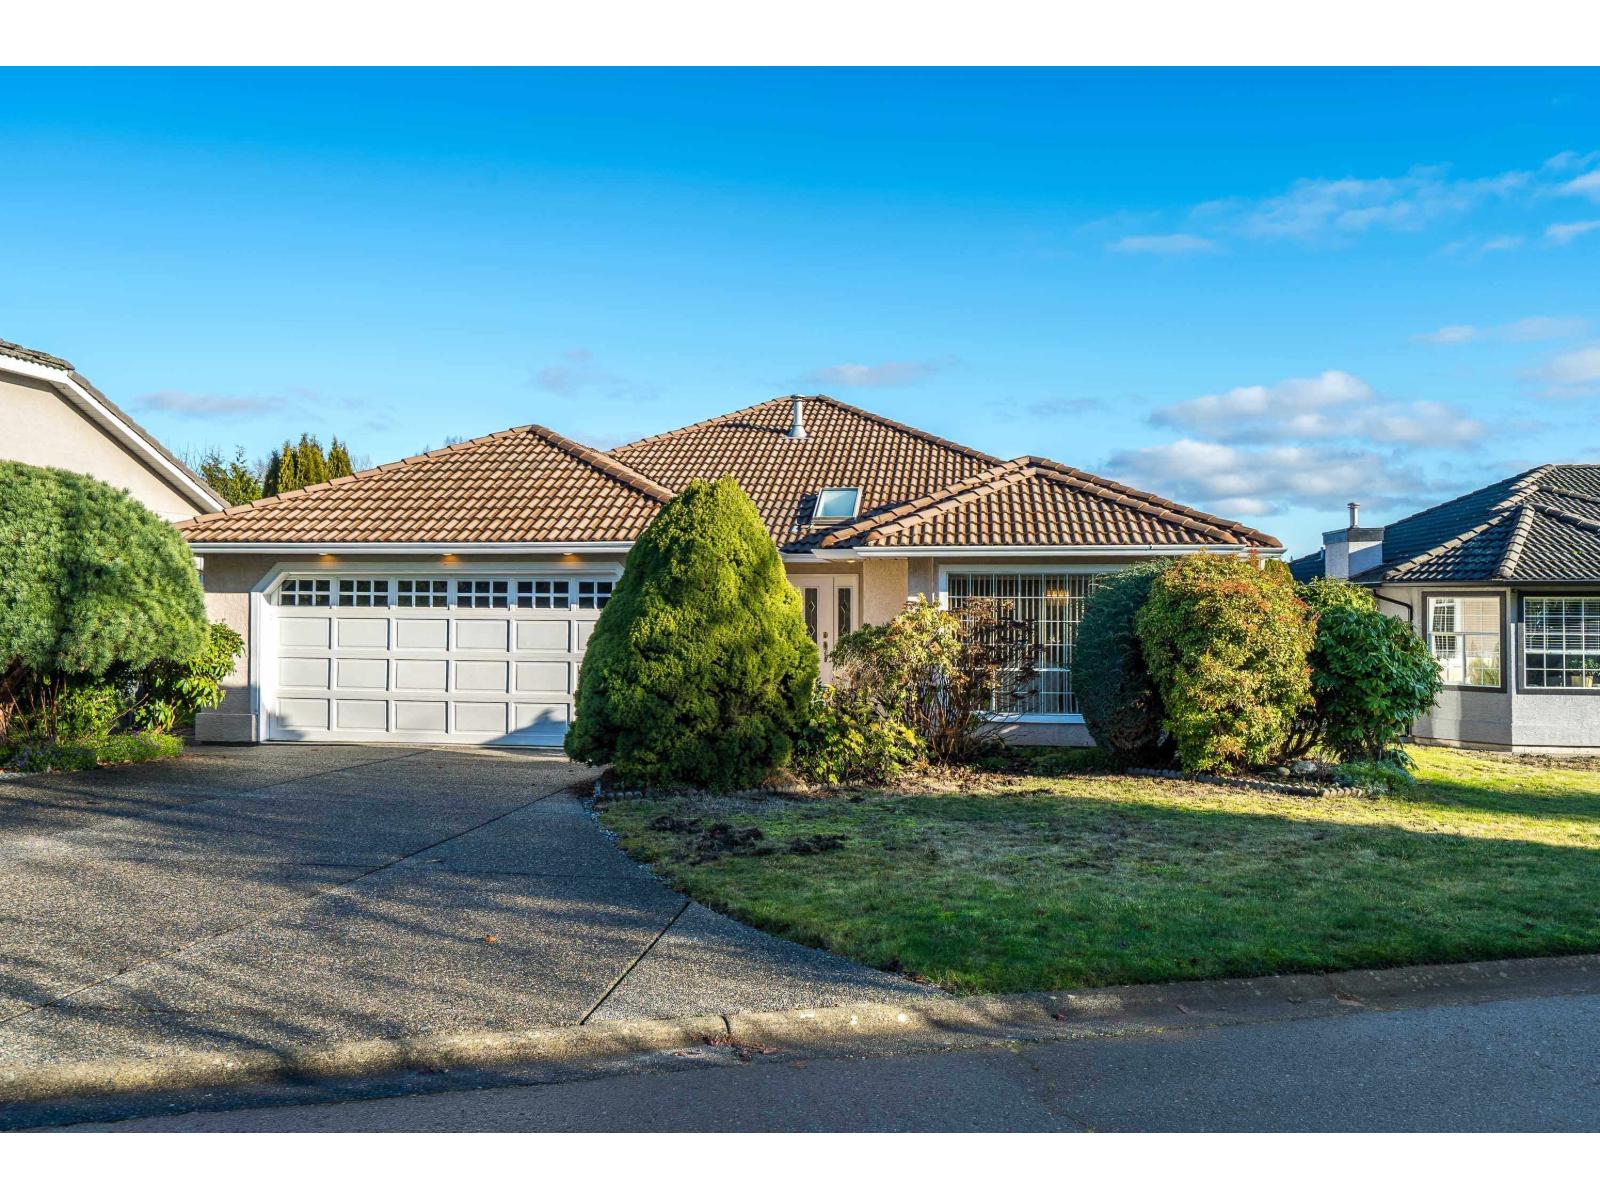
1035 King George Boulevard
Surrey, British Columbia
Opportunity knocks in South Surrey. This massive move in ready three bed two bath 1975 square foot ranch home offers endless possibilities in a fantastic location. The kitchen has been completely redone with new cabinets, stone counters, and neutral palette flooring that continues into the huge formal dining room and living room. The three bedrooms and two bathrooms are in great condition but also ready for your personal design touch. The crawlspace is approx 1700 sq feet & sits beneath almost the entire footprint of the home, providing tons of storage and access to all of the services to allow for easy updates and renovations. Minutes from the Hwy 99, two border crossings, and White Rock beach you get the best of White Rock living with the privacy of a quiet no-through road. (id:61048)
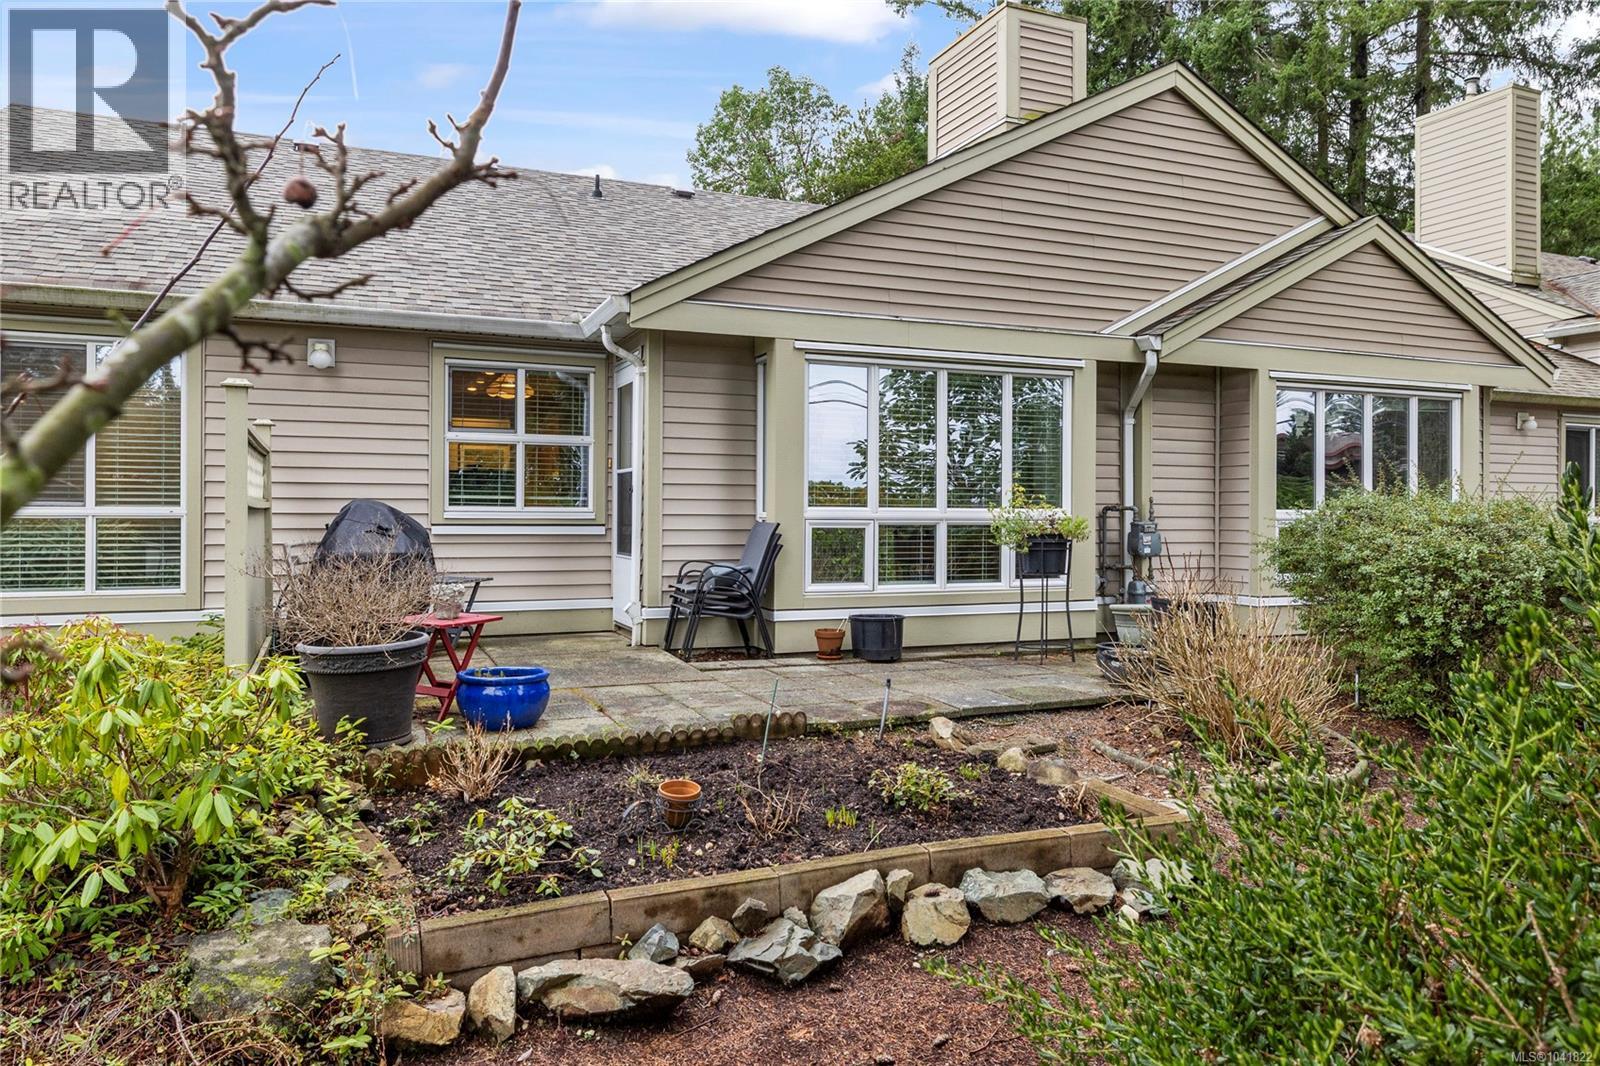
5994 Waterton Pl
Nanaimo, British Columbia
Welcome to this two bedroom North Nanaimo patio home. The unit offers a large open concept living and dining room area with gas fireplace. The kitchen features three appliances and eating nook overlooking the rear yard. The patio with garden area is accessed from the living room. The primary bedroom boasts dual closets and a four piece ensuite. Completing the home are a second bedroom, three piece bathroom, large laundry room and skylit foyer with vaulted ceiling. There is plenty of parking with a single garage, extra wide driveway and RV parking for rent. Recent updates include new flooring and a newer hot water tank. The complex allows one small dog or cat. This is a fantastic location near amenities including shopping, restaurants and Woodgrove Centre. For more information see the 3D tour, video, and floor plan. All data and measurements are approximate and must be verified if fundamental. (id:61048)
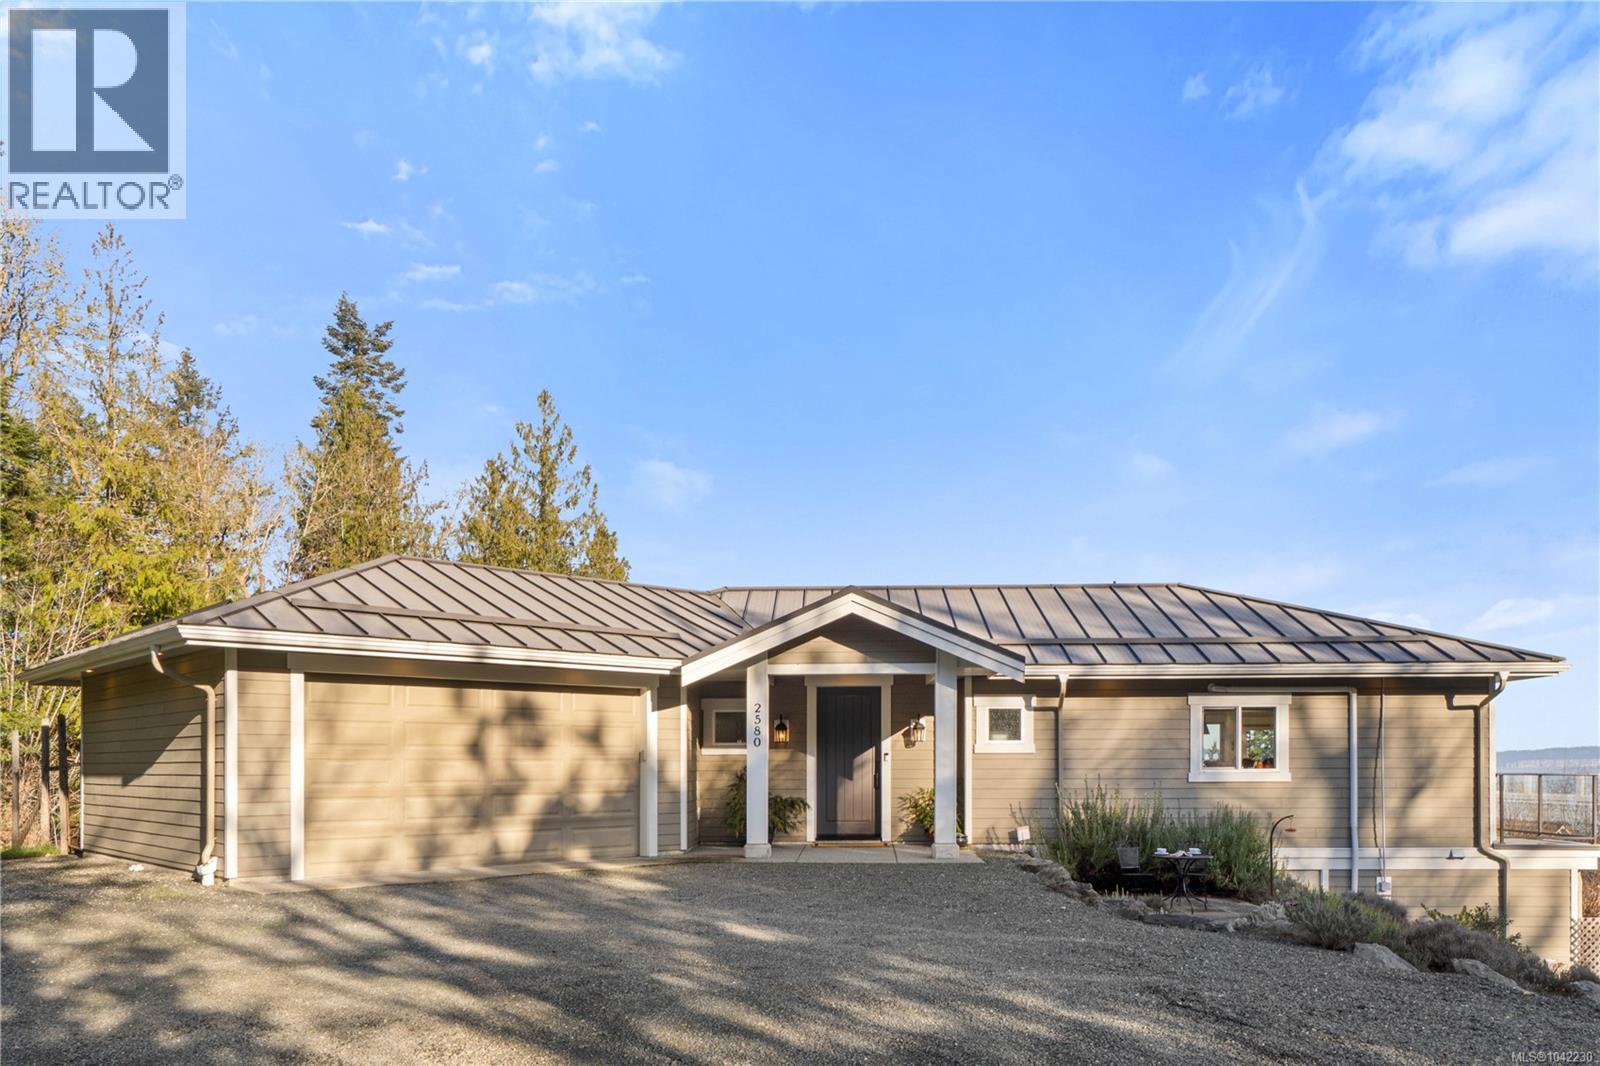
2580 Ingram Rd E
Nanaimo, British Columbia
Big Price reduction! Owners wants it SOLD! At $1,499,999 this home is one of the best values with the quality of the finishing and the extras this home offers. Over 3,900 sq. ft. of living space on a private, peaceful lot. Built and engineered by the current owners in 2012, the home was designed to capture stunning ocean views from nearly every room while maximizing efficiency and comfort. Sustainable features include solar power, geothermal heating, radiant in-floor heat, rainwater collection, and a durable metal roof, resulting in average electrical and heating costs of approximately $70 per month, even with EV charging. Offered at almost $300,000 below assessed value, this property represents outstanding value and would be impossible to replicate at today’s construction costs. Combining privacy, quality, and innovative design, this remarkable home offers a lifestyle as impressive as its views. A must-see property that truly needs to be experienced in person. (id:61048)
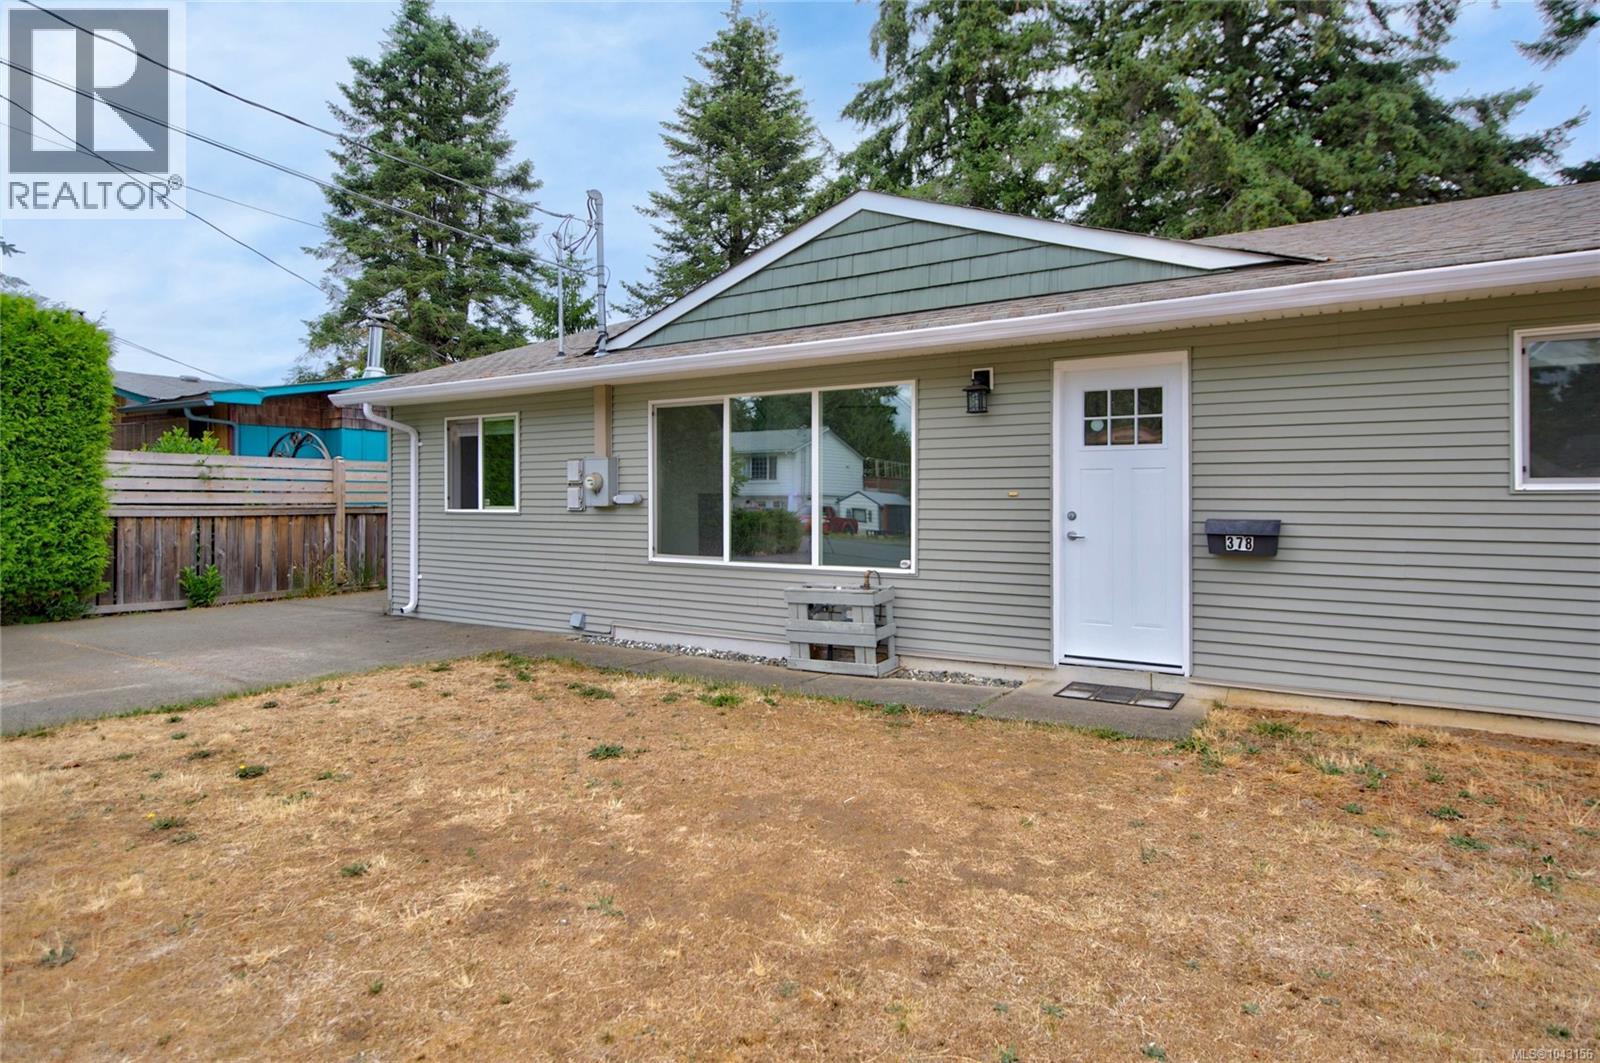
378 Denman St
Comox, British Columbia
Discover Your Dream! Enjoy the independence of effortless, stair-free living in this fully renovated Comox home featuring 3 bedrooms and 1 bathroom. Freshly renovated with new flooring, lighting and paint throughout. Your family will love this vibrant location, walking just minutes to downtown marinas, lush parks, and premium golf courses. Seize this limited opportunity before it's gone — call now! (id:61048)
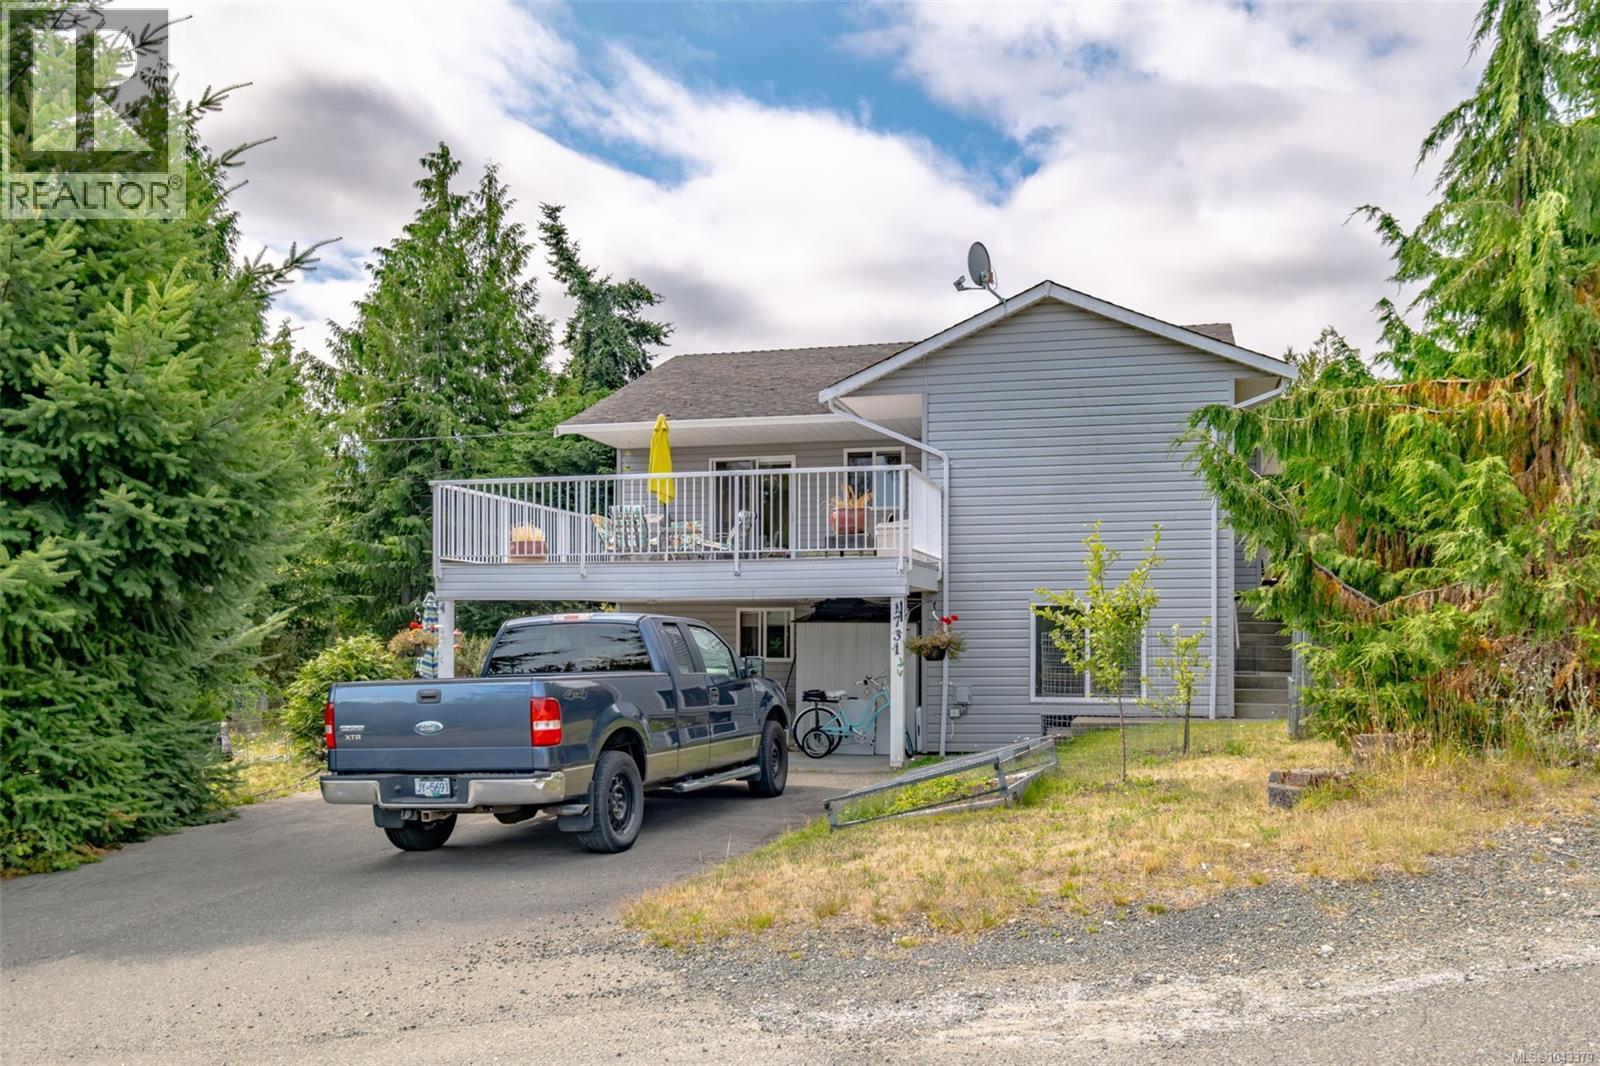
1731 Dar's Pl
Qualicum Beach, British Columbia
Welcome to a beautifully maintained mountain view home just 15 minutes north of Qualicum Beach where everyday living feels like a getaway. Just think about selling the snow blower and buying some hiking shoes, a kayak and some golf clubs! This thoughtfully designed property offers a light filled main home paired with a fully self contained lower suite providing $1,300 per month in income. Upstairs features 2 bedrooms and 2 bathrooms while the lower level offers 2 bedrooms and 1 bathroom creating flexibility for guests, family, or continued rental. Refined finishes add warmth and character throughout including maple hardwood, Brazilian cherry flooring, and elegant Corian countertops. The main living area is both comfortable and inviting with a heat pump and propane fireplace. Step onto the sun drenched 20 by 20 deck and take in the peaceful surroundings, complete with a connected propane BBQ ready for effortless outdoor living. The home generates approximately $38,000 per year with about $8,400 in annual expenses leaving close to $30,000 to support your mortgage and investment goals. The current tenant would love to stay and offers reliability with a strong track record of consistent, on time payments, making this a seamless and reassuring opportunity. Set among scenic walking trails, world class golf courses, and stunning beaches, this is more than a home, it is a lifestyle defined by space, beauty, and ease. For those in Canada's snow belt, dreaming of leaving behind long winters and embracing a softer coastal rhythm, this is your invitation. Opportunities like this are rare. Message me today, for your private showing and begin your next chapter on beautiful Vancouver Island. (id:61048)
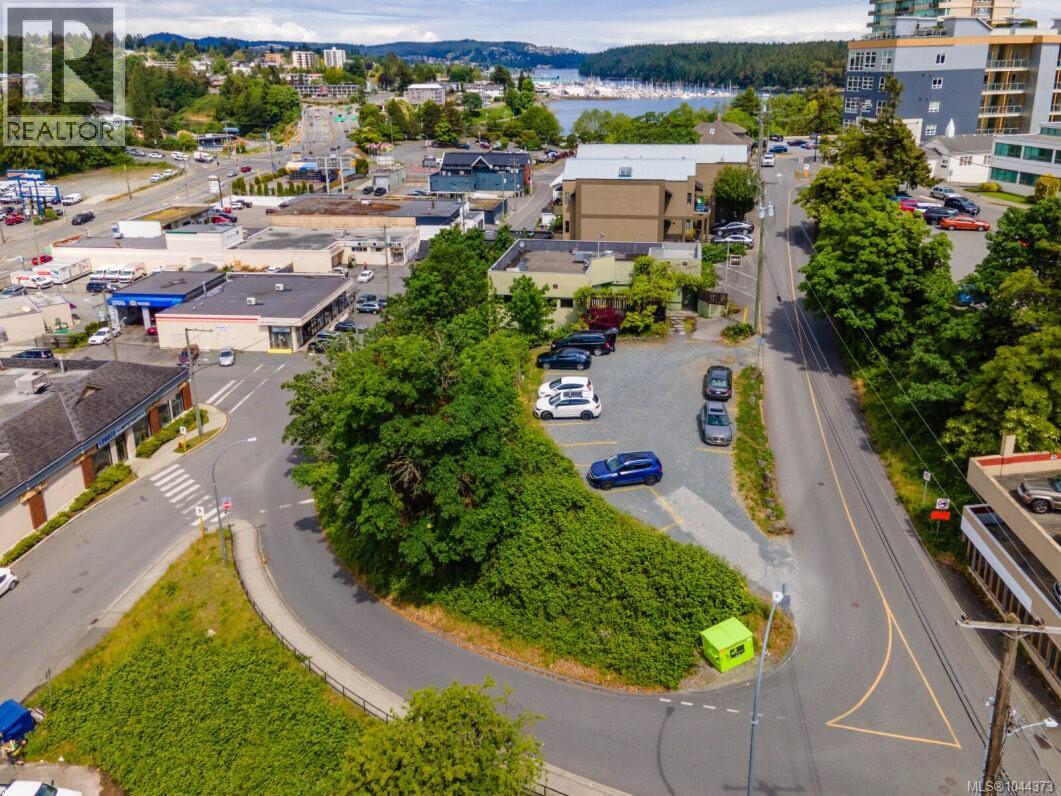
77 & 85 Skinner St
Nanaimo, British Columbia
SELLER MOTIVATED. Rare opportunity to acquire 2 contiguous parcels w/ over 15,000 sqft in Downtown Nanaimo with highly sought-after DT5 zoning, allowing for mixed-use and higher-density development. Offering a combination of immediate usability and long-term redevelopment potential, the property is improved with a 3,092 sq ft building featuring a restaurant-ready commercial layout complete with commercial kitchen infrastructure, multiple washrooms and lower-level office/storage space. Recent capital improvements include a new torch-on roof and interior remediation, providing a solid foundation for immediate occupancy, leasing or holding income. An adjoining parcel currently provides on-site parking while offering future expansion or redevelopment flexibility. Positioned in Nanaimo's downtown core, steps from the waterfront, transit and amenities. Opportunity for developers, investors, restaurateurs, medical or professional users. The seller is motivated and welcomes serious offers. (id:61048)
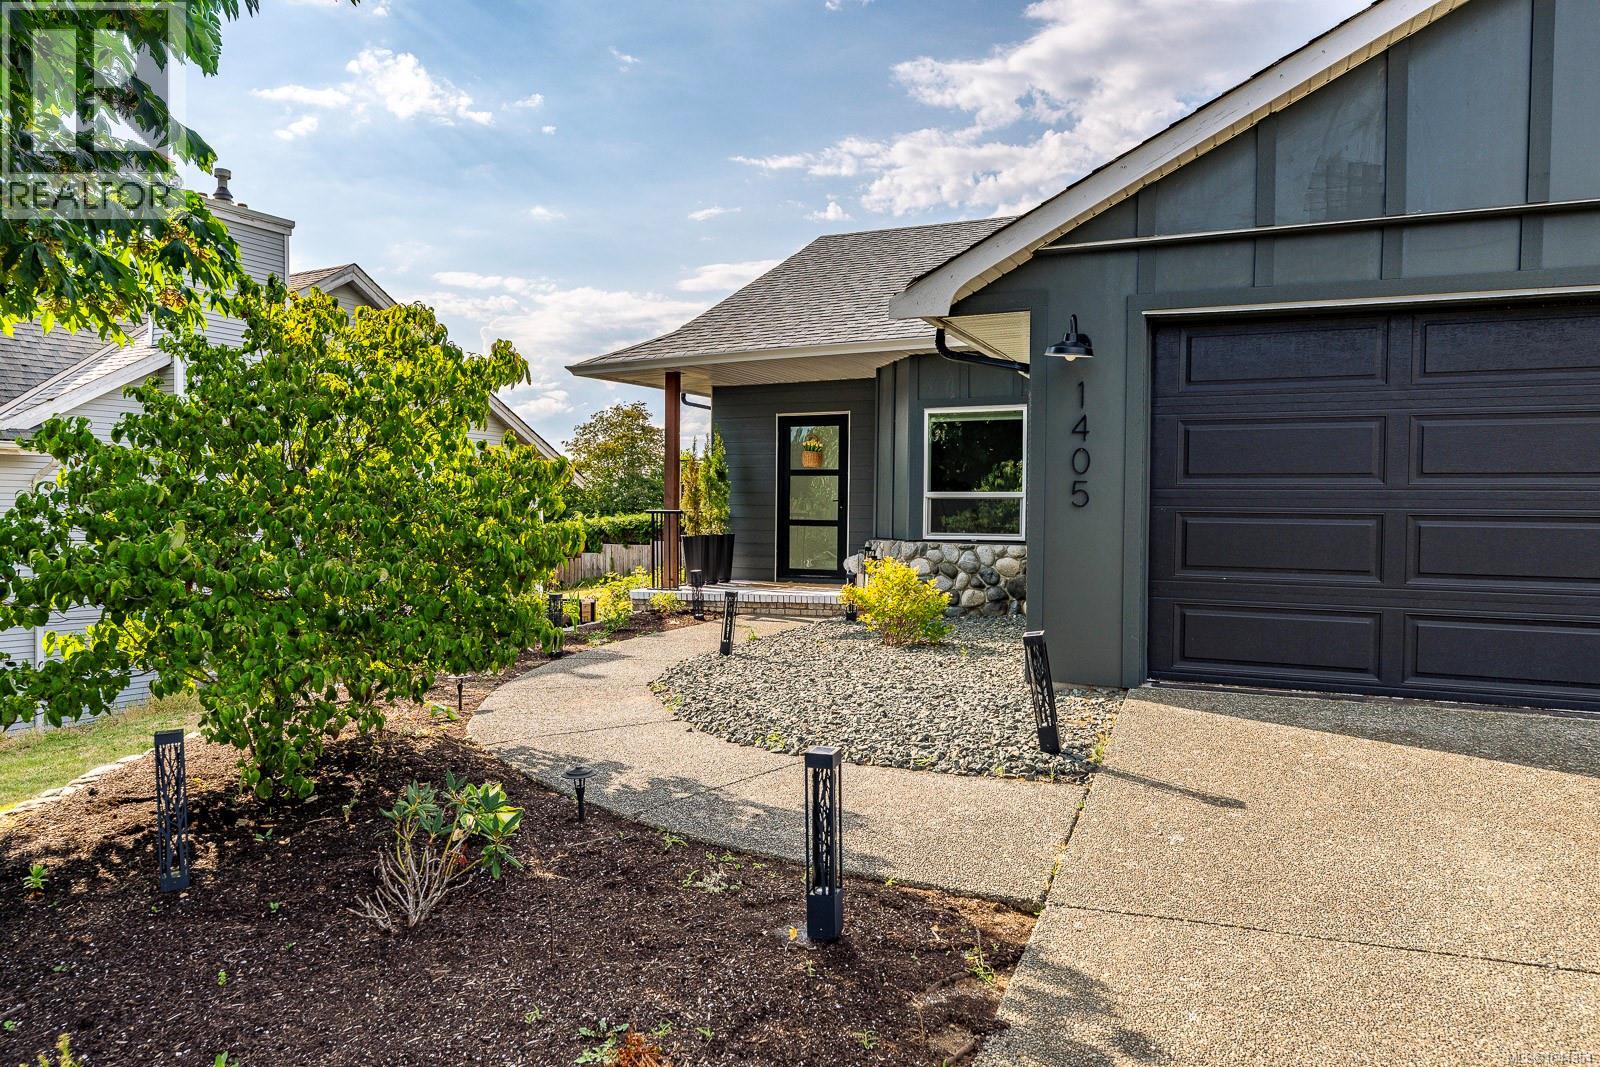
1405 Malahat Dr
Courtenay, British Columbia
Beautifully updated 3 bedroom, 2 bath rancher is desirable East Courtenay, offering mountain views and walking distance to all levels of schools! The bright open concept living and dining area features soaring 13ft vaulted ceilings, a cozy gas fireplace and easy access to the fully fenced backyard - perfect for year round BBQ's, kids, pets, and gardening. The modern kitchen impresses with quartz countertops, a large island, and stylish cabinetry and fixtures. Retreat to the spacious primary bedroom with vaulted ceilings, an electric fireplace, and a spa inspired ensuite featuring heated floors and a gorgeus walk in tile shower. Major 2025 updates include new windows, Hardie plank siding, 200 amp service, plumbing and a ductless heat pump. Gas BBQ hookup included. This home has been completely redone, just move in and enjoy! (id:61048)
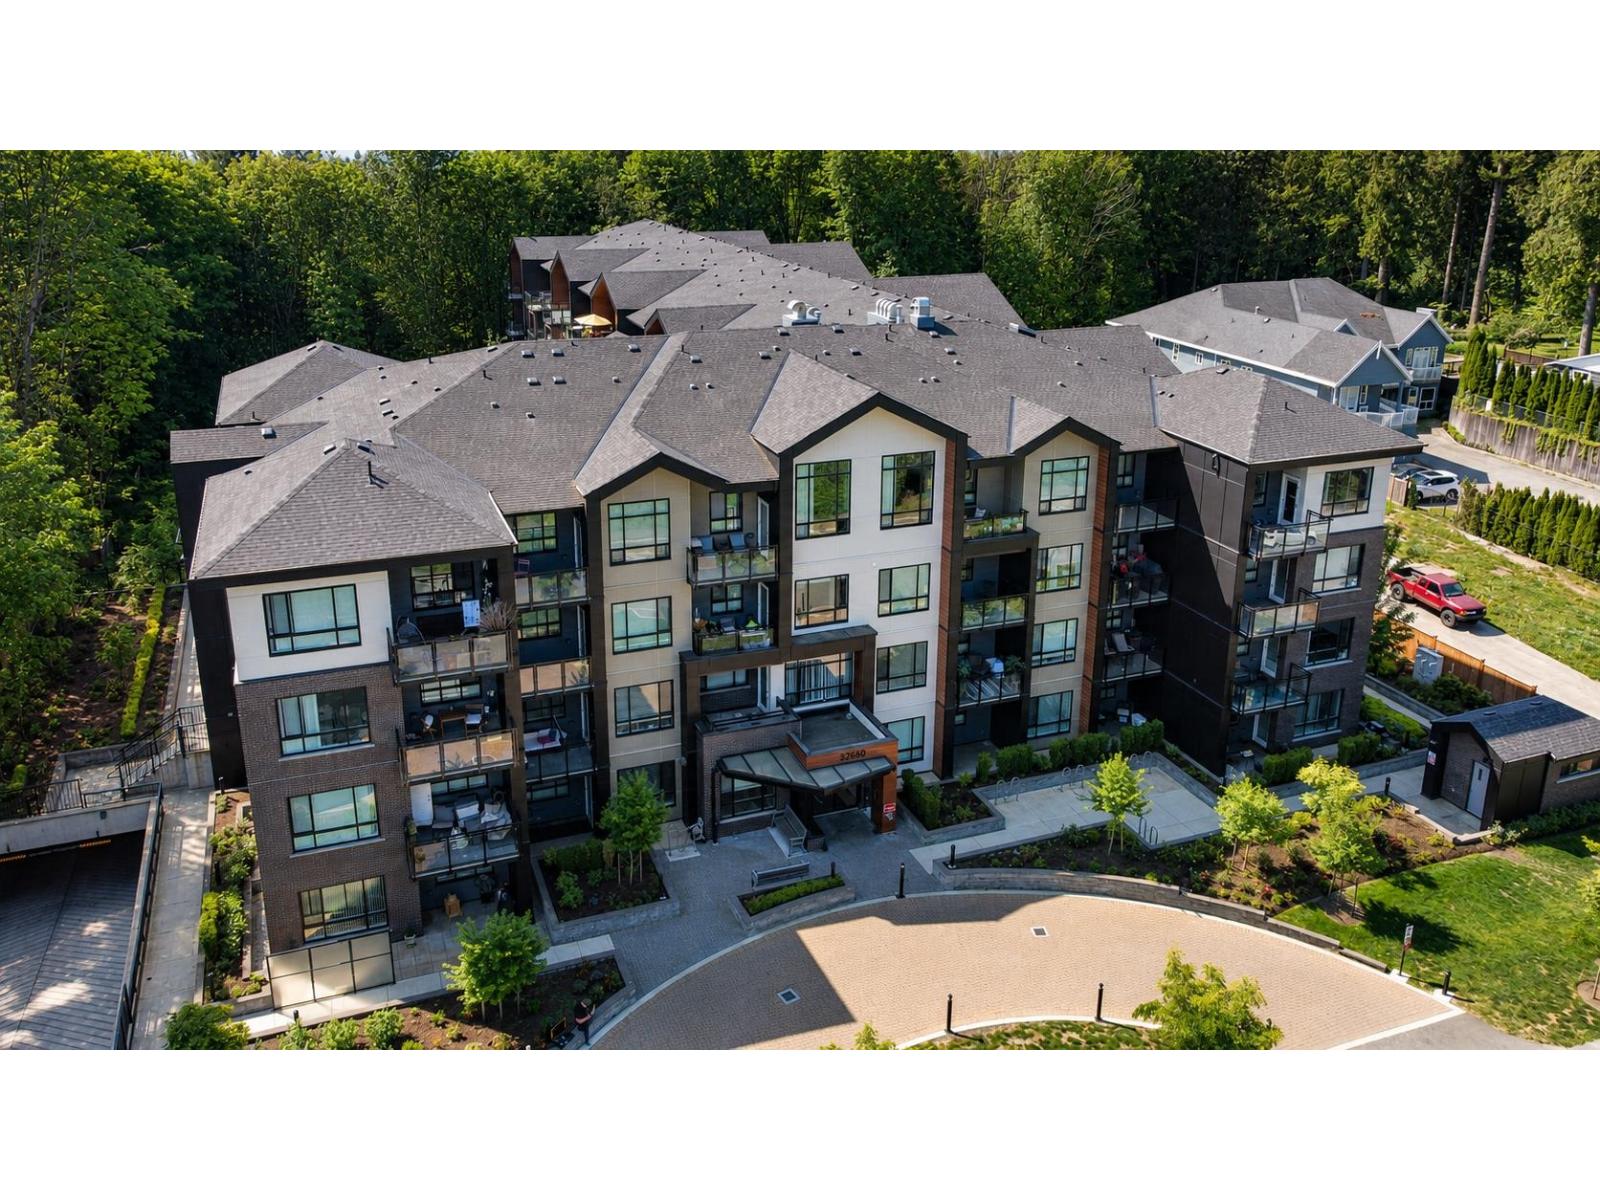
203 32690 14th Avenue
Mission, British Columbia
Such a lovely, 2 bd, 2 bth only 3 yr old condo facing the park! The open layout feels bright & welcoming, w/ the kitchen & living space flowing nicely out to your own private balcony - a great little spot to relax at the end of the day. The primary bdrm offers a walk-in closet & its own ensuite. You'll love the convenience of in-suite laundry. There's a playground right on site, making it a great option for young families or anyone looking for a friendly, easy-living environment. Pets are allowed so you can bring your furry friends! the building also allows rentals, adding flexibility whether you're buying to live in or invest. Comes w/ parking & storage, all in a newer building at a great price point. A solid, comfortable place to call home! Bonus: Walk to 14th Ave Pub for karaoke & beer! (id:61048)
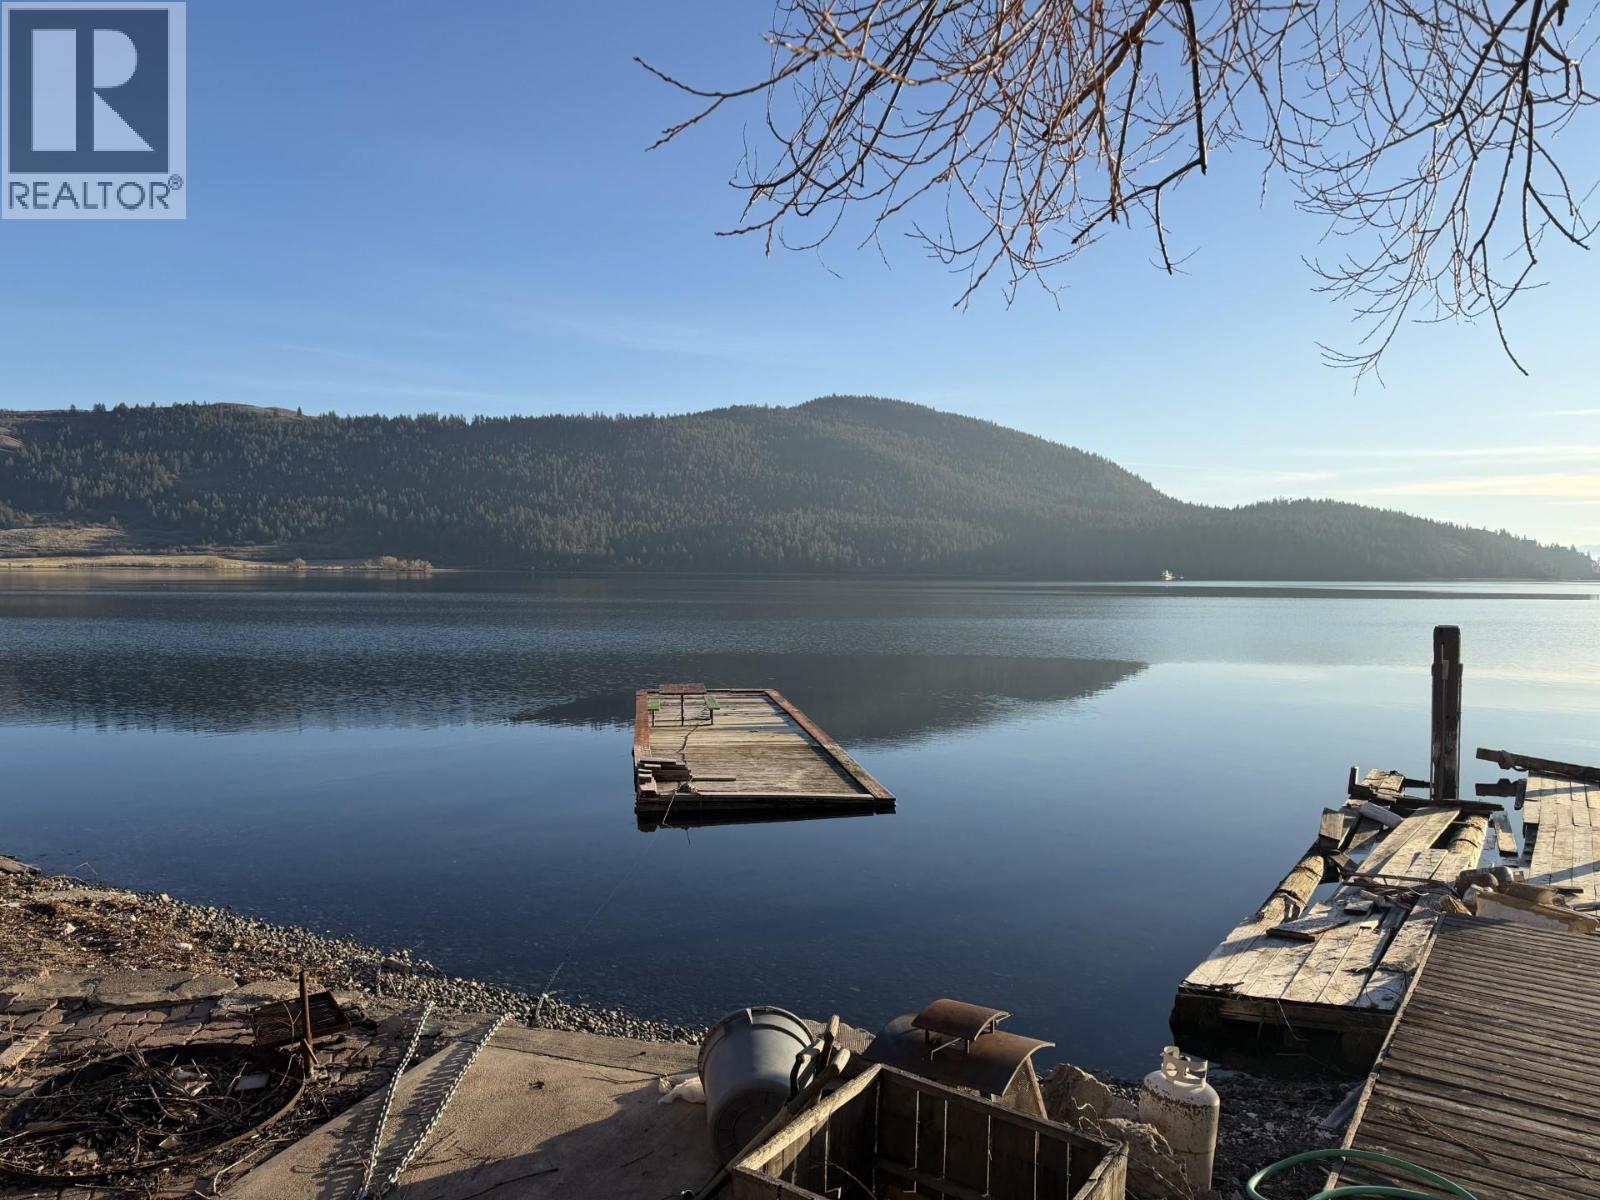
3 Mary Anne's Road
Vernon, British Columbia
Charming Rustic Lakeside Cottage on Prime Okanagan Lakefront for seasonal use only. Discover this delightful and rustic lakeside cottage tucked among the trees, offering 50 feet of prime Okanagan Lake frontage. Perfectly suited for those seeking privacy, tranquility, and natural beauty, this off-grid retreat combines simplicity with comfort. The open-concept cabin features one bedroom accessible from inside the home and two additional bedrooms with separate exterior entrances—ideal for hosting family or guests while maintaining privacy. Completely off-grid, the property runs on solar power for an eco-friendly lifestyle. Heat is provided by a cozy propane fireplace in the living room, and the kitchen includes a propane fridge along with hot water on demand. Water is drawn directly from the lake via an intake system, with two large totes holding approximately 2,000 litres for everyday use. Step out from the living room onto the expansive 35 x 16 ft deck overlooking the lake—perfect for relaxing, entertaining, or watching unforgettable sunsets. A floating dock and private boat launch add convenience for days spent on the water. This property is held under a Buckshee lease with an annual fee of $6,500, payable in full to the landowner by June 1st each year. Please note that traditional financing is not available for Buckshee lease properties. An exceptional and affordable opportunity to own a slice of Okanagan lakefront—ideal for those looking to escape the ordinary and enjoy peaceful lakeside living. Seasonal Cabin. No rentals allowed. 25% back to the landowner upon a sale. (id:61048)
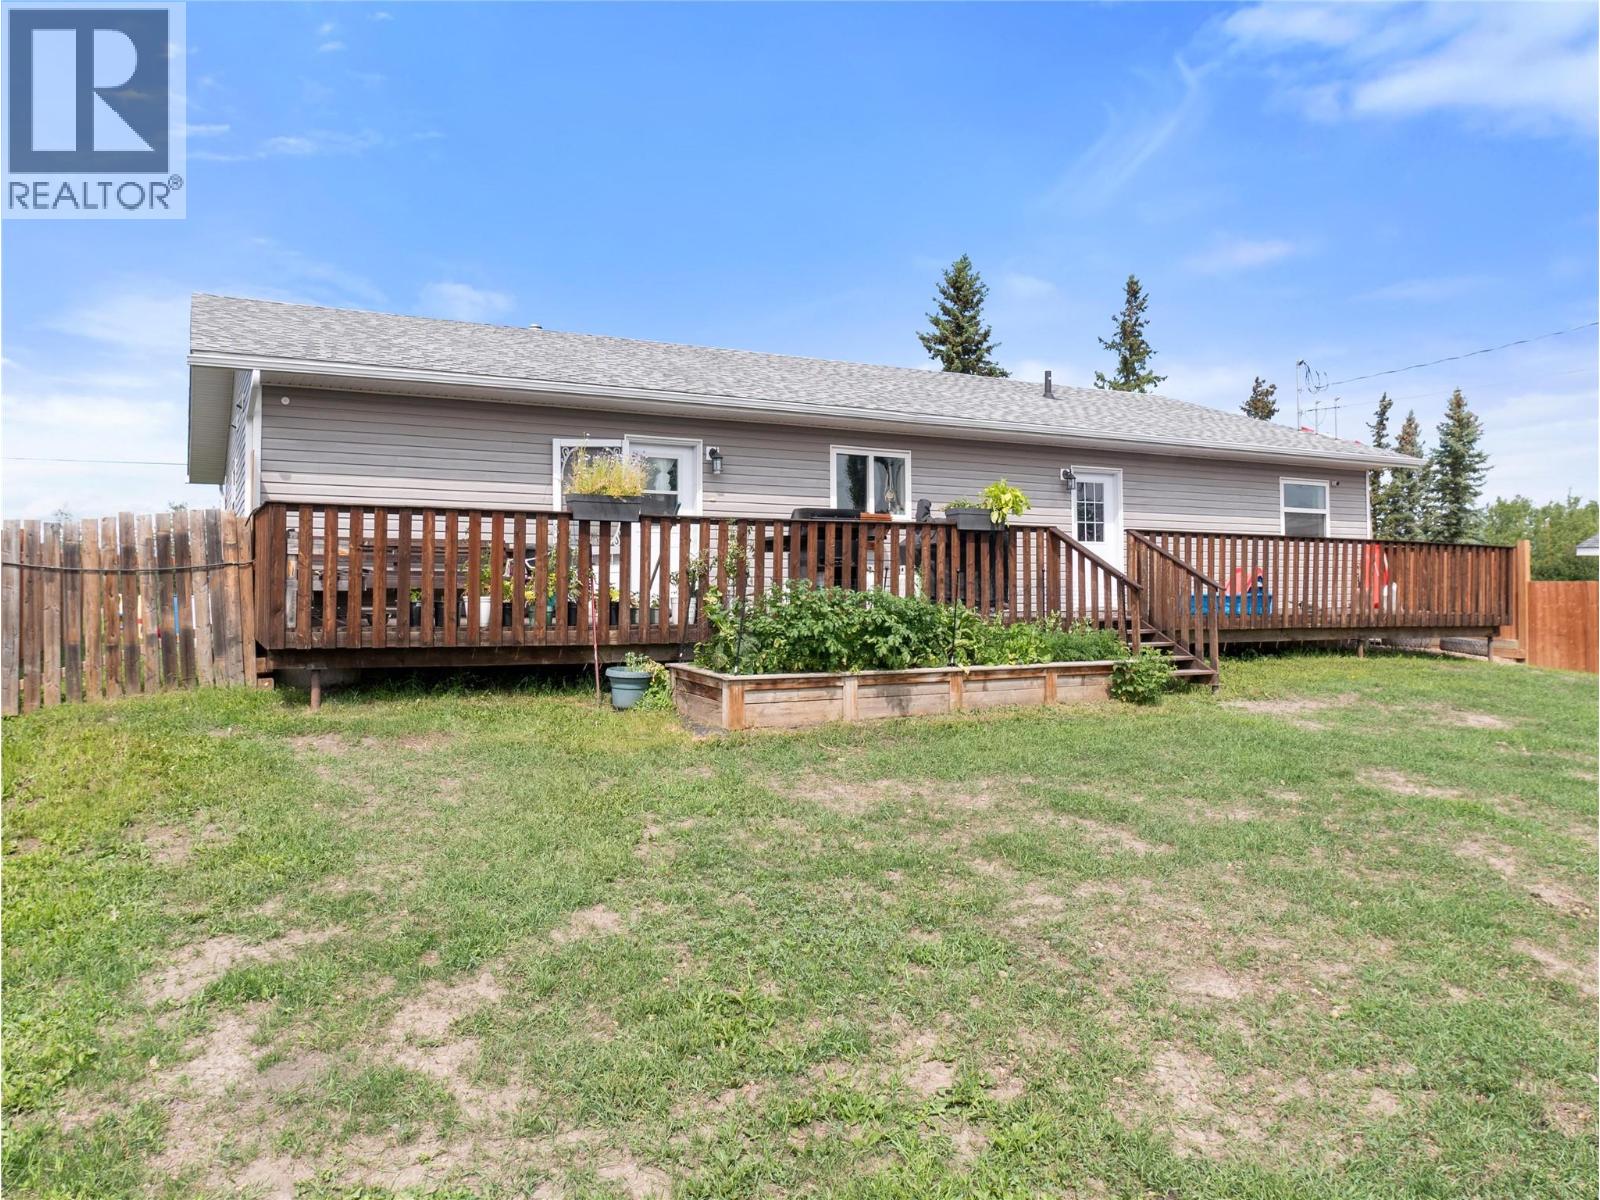
4609 Railway Avenue
Pouce Coupe, British Columbia
Rare opportunity to own over 1,800 sq. ft. of living space—all on one level! This move-in-ready home offers the perfect blend of comfort, style, and functionality with all the perks of living in Pouce Coupe. The bright open-concept design features a spacious kitchen with a large island, updated appliances, and seamless flow into the dining and living areas. The spacious primary suite offers a large walk-in closet and a private ensuite with a soaker tub and separate shower, while all three additional bedrooms also feature walk-in closets. Recent updates include new flooring throughout, a new high-efficiency furnace and ducting (2024), updated appliances, and exterior improvements completed in 2017, including shingles, doors, window trim, and flashing. A 5-foot concrete crawl space for excellent storage, and expansive front and back decks perfect for relaxing or entertaining. Situated on an oversized 80' x 120' lot with back alley access and a large storage shed, call to view before it's gone. (id:61048)
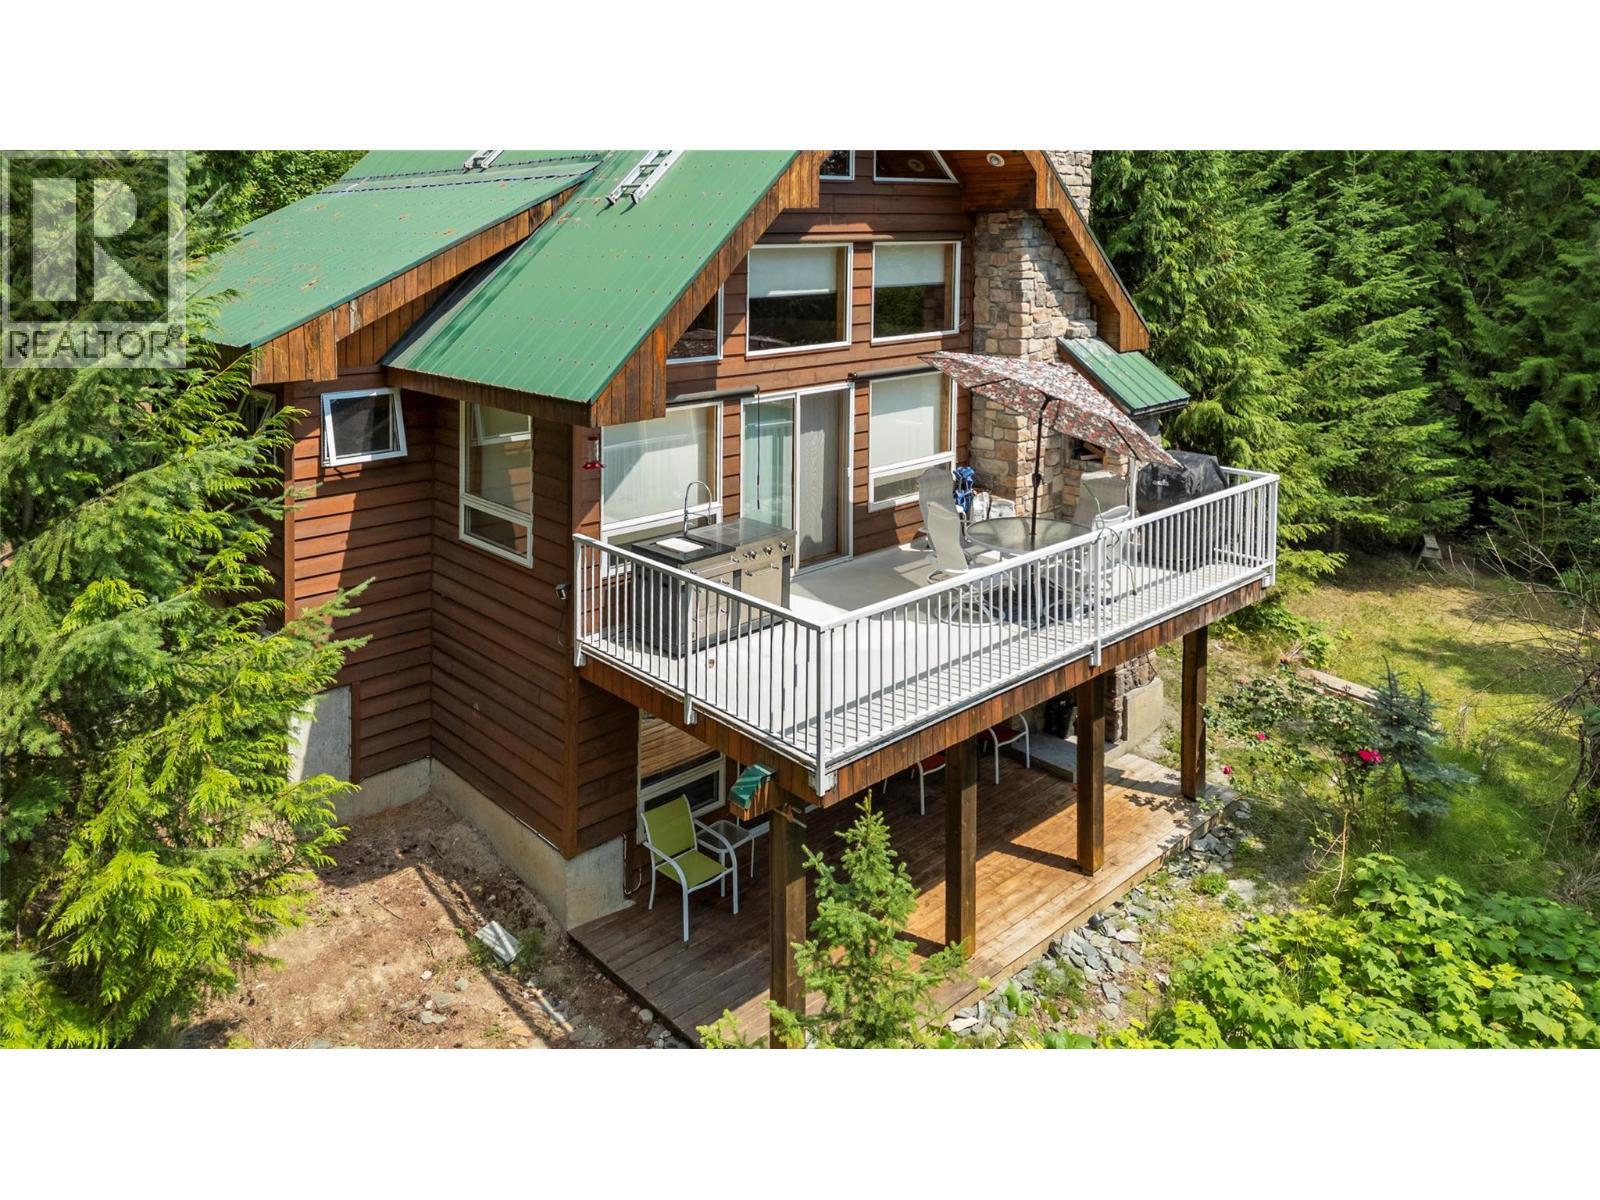
7621 Hudson Road
Anglemont, British Columbia
Discover the charm and craftsmanship of this unique 2-bedroom, 1-bathroom home, where custom details and natural beauty come together. Handcrafted cabinetry and flooring, built by the homeowner, add warmth and character throughout the home. The impressive vaulted ceilings fill the main living space with natural light, creating an inviting atmosphere while framing the surrounding views. Step outside onto the deck to take in stunning lake and mountain vistas, the perfect setting for your morning coffee or evening relaxation. The spacious loft offers an ideal retreat for a primary bedroom, while the fully finished basement features a large recreation room with ample space for games, hobbies, or a home theatre. Cozy up beside one of two wood-burning fireplaces on cooler evenings, adding comfort and ambiance year-round. As an added bonus, the adjacent lot is included, providing additional privacy, future possibilities, or extra outdoor space to enjoy. Situated in a peaceful, quiet area, this property offers the perfect balance of tranquility and recreation. Conveniently located just minutes from the North Shuswap Golf Club, Anglemont Marina, and the beautiful shores of Shuswap Lake, you'll have easy access to boating, golfing, fishing, hiking, and all the outdoor adventures the North Shuswap is known for. (id:61048)
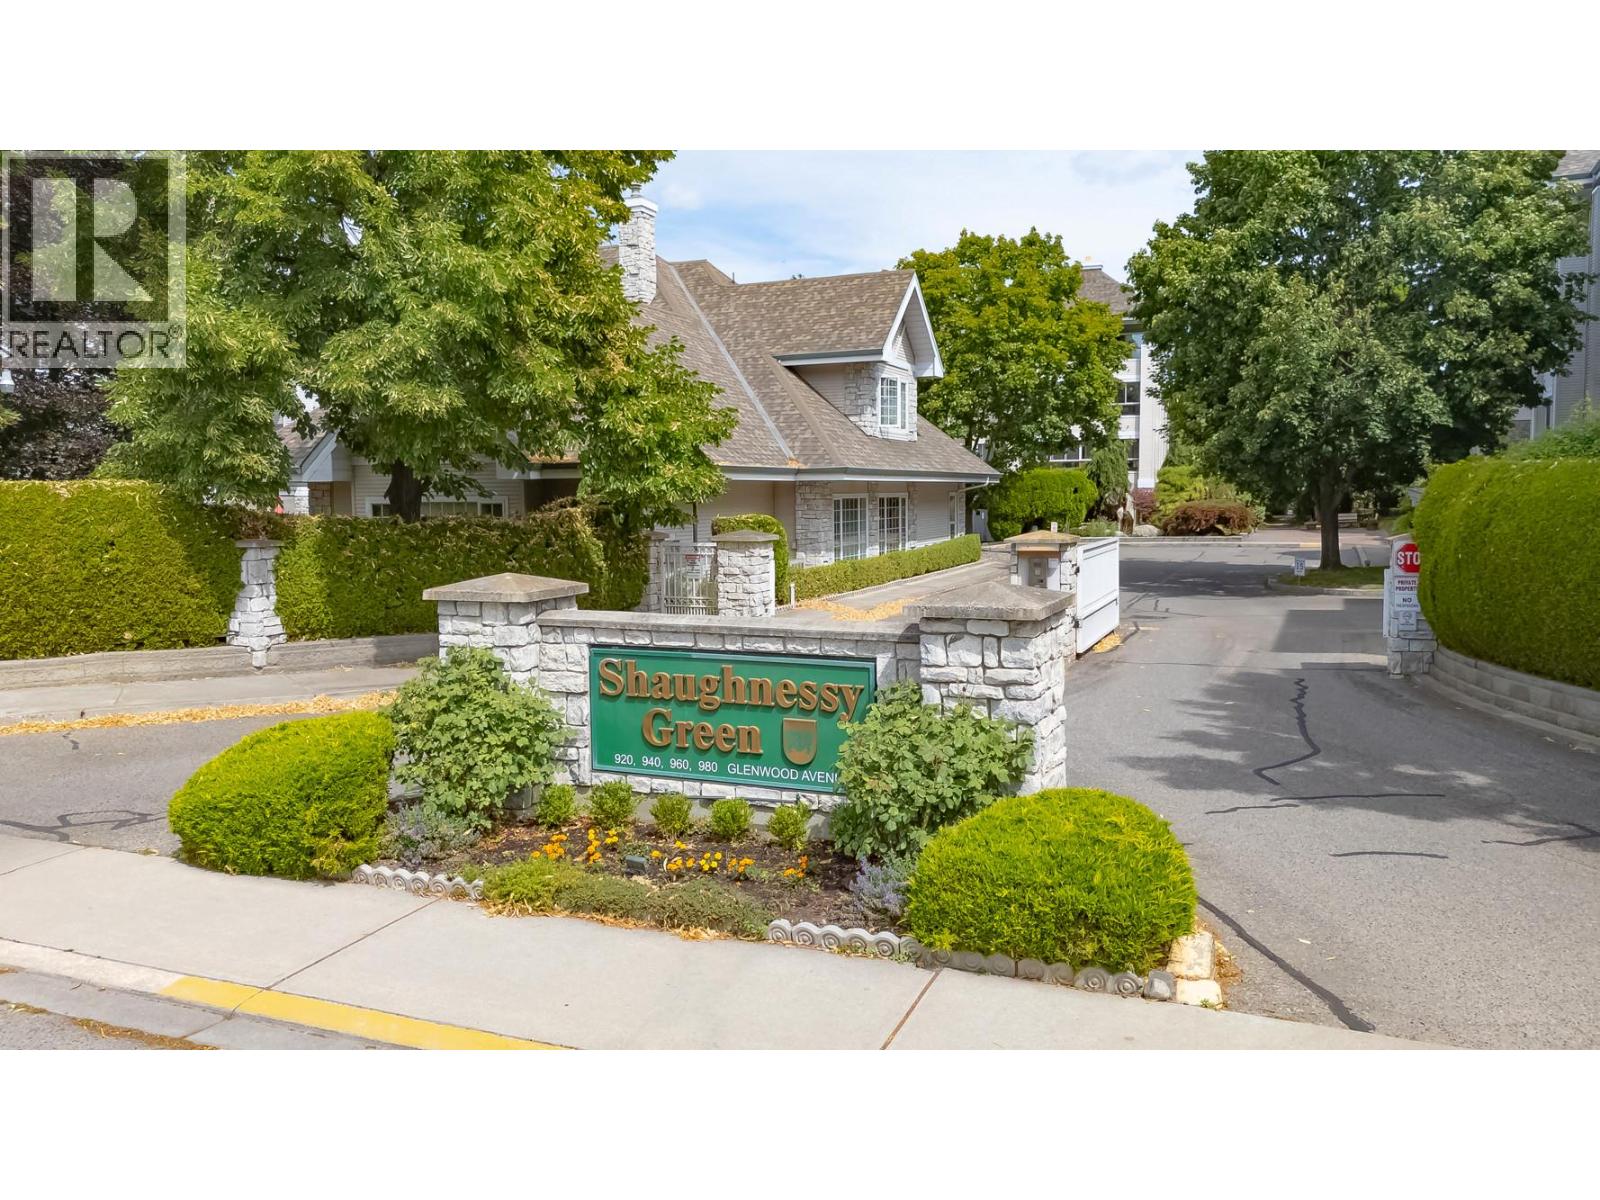
920 Glenwood Avenue Unit# 205
Kelowna, British Columbia
Shaughnessy Green is a beautifully maintained community composed of three buildings and a central clubhouse. Residents enjoy access to guest suites located right in each building. This spacious 1,229 sq. ft. condo is situated in the 920 building, featuring a desirable north-and-south exposure. The thoughtful layout includes two bedrooms, two bathrooms, a dedicated dining room, and a den. The primary bedroom comfortably accommodates a king-size bed and boasts an ensuite with a soaker tub and walk-in shower. Conveniences include an in-suite laundry room equipped with built-in storage shelving. Relax on your enclosed deck and soak in the evening sun, or head over to the vibrant clubhouse to enjoy social activities, a fully equipped gym, shuffleboard, and a patio area for barbecuing. (id:61048)
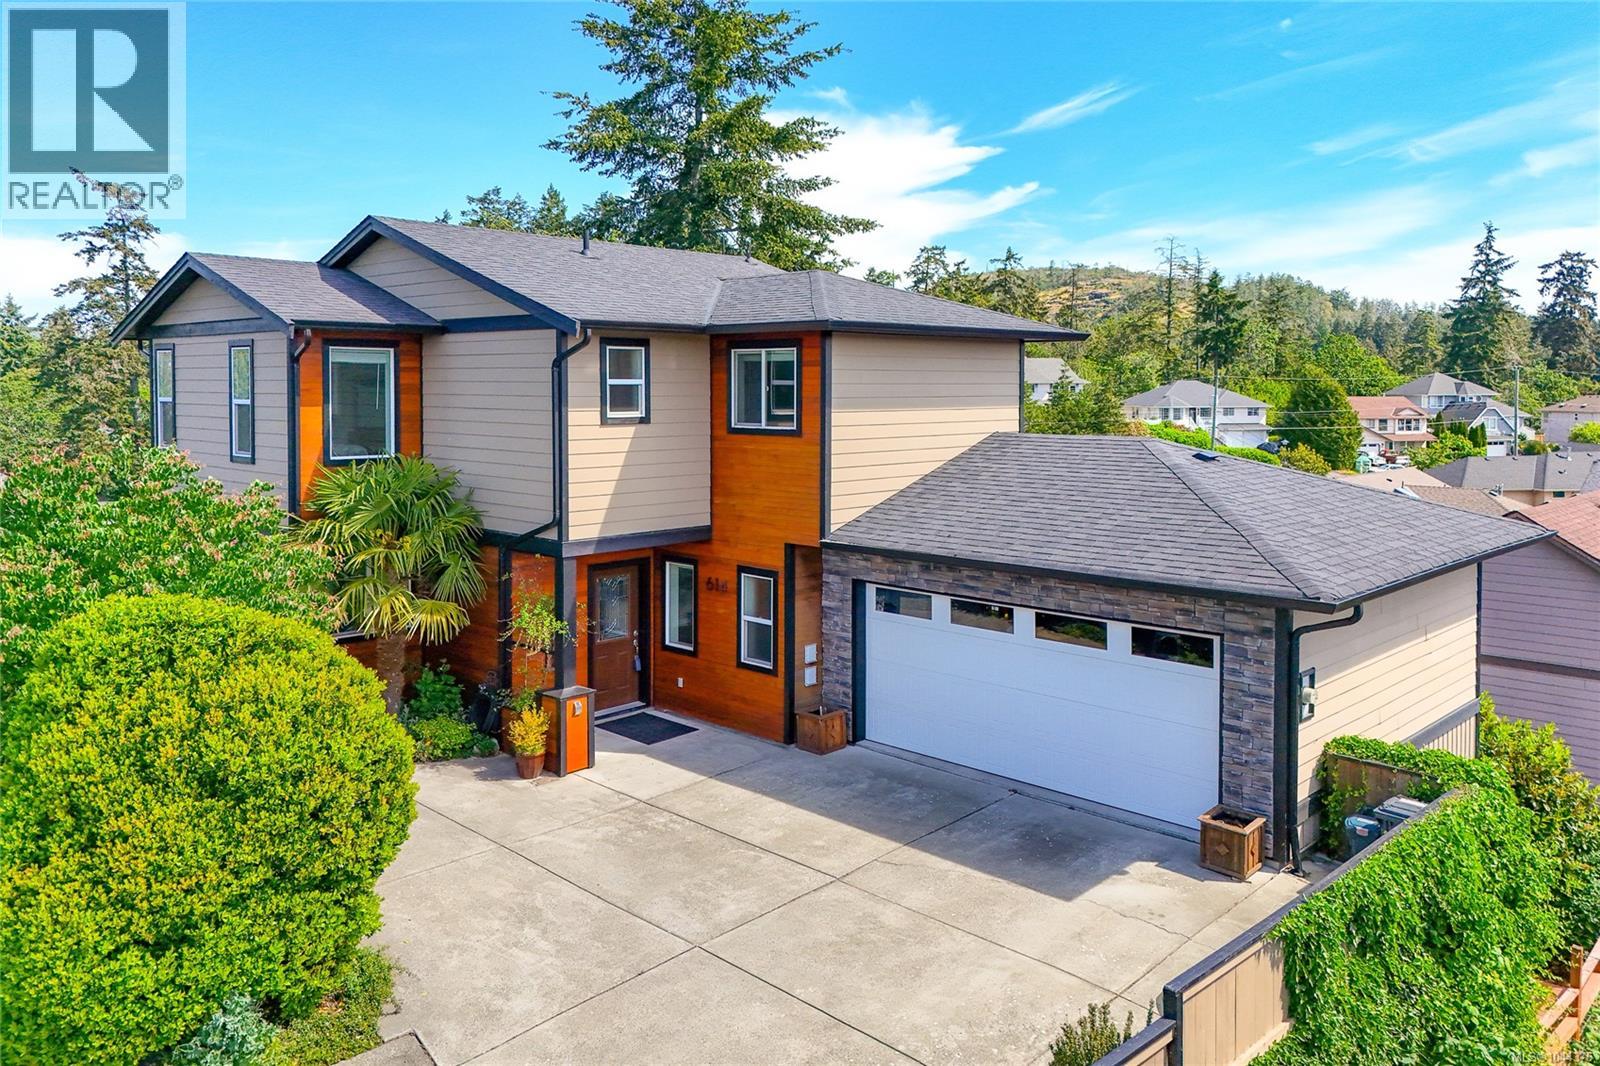
614 Cornerstone Close
Langford, British Columbia
Enjoy the views from every window of this 2013 built 5-bedroom 4-bathroom home. Sitting proudly at the end of a cul-de-sac on the top of a hill, this beautiful home in a quiet, private setting is light, bright and offers a flexible floorplan to meet your needs. Downstairs is a one-bedroom suite that could be expanded to two. The main floor offers an open plan living dining room and kitchen. Upstairs you’ll find 3 generously sized bedrooms, including a primary suite with walk through closet and full ensuite bathroom, along with an additional full bathroom. Outdoor spaces include a private backyard and a spacious deck with views to Bear Mountain. You’re a 10-minute walk into downtown Langford with easy access to shopping, restaurants and amenities. The E&N rail trail is less than 150 meters from your front door. A large laundry room, double garage with built in storage and plenty of parking round out this exceptional offering. (id:61048)
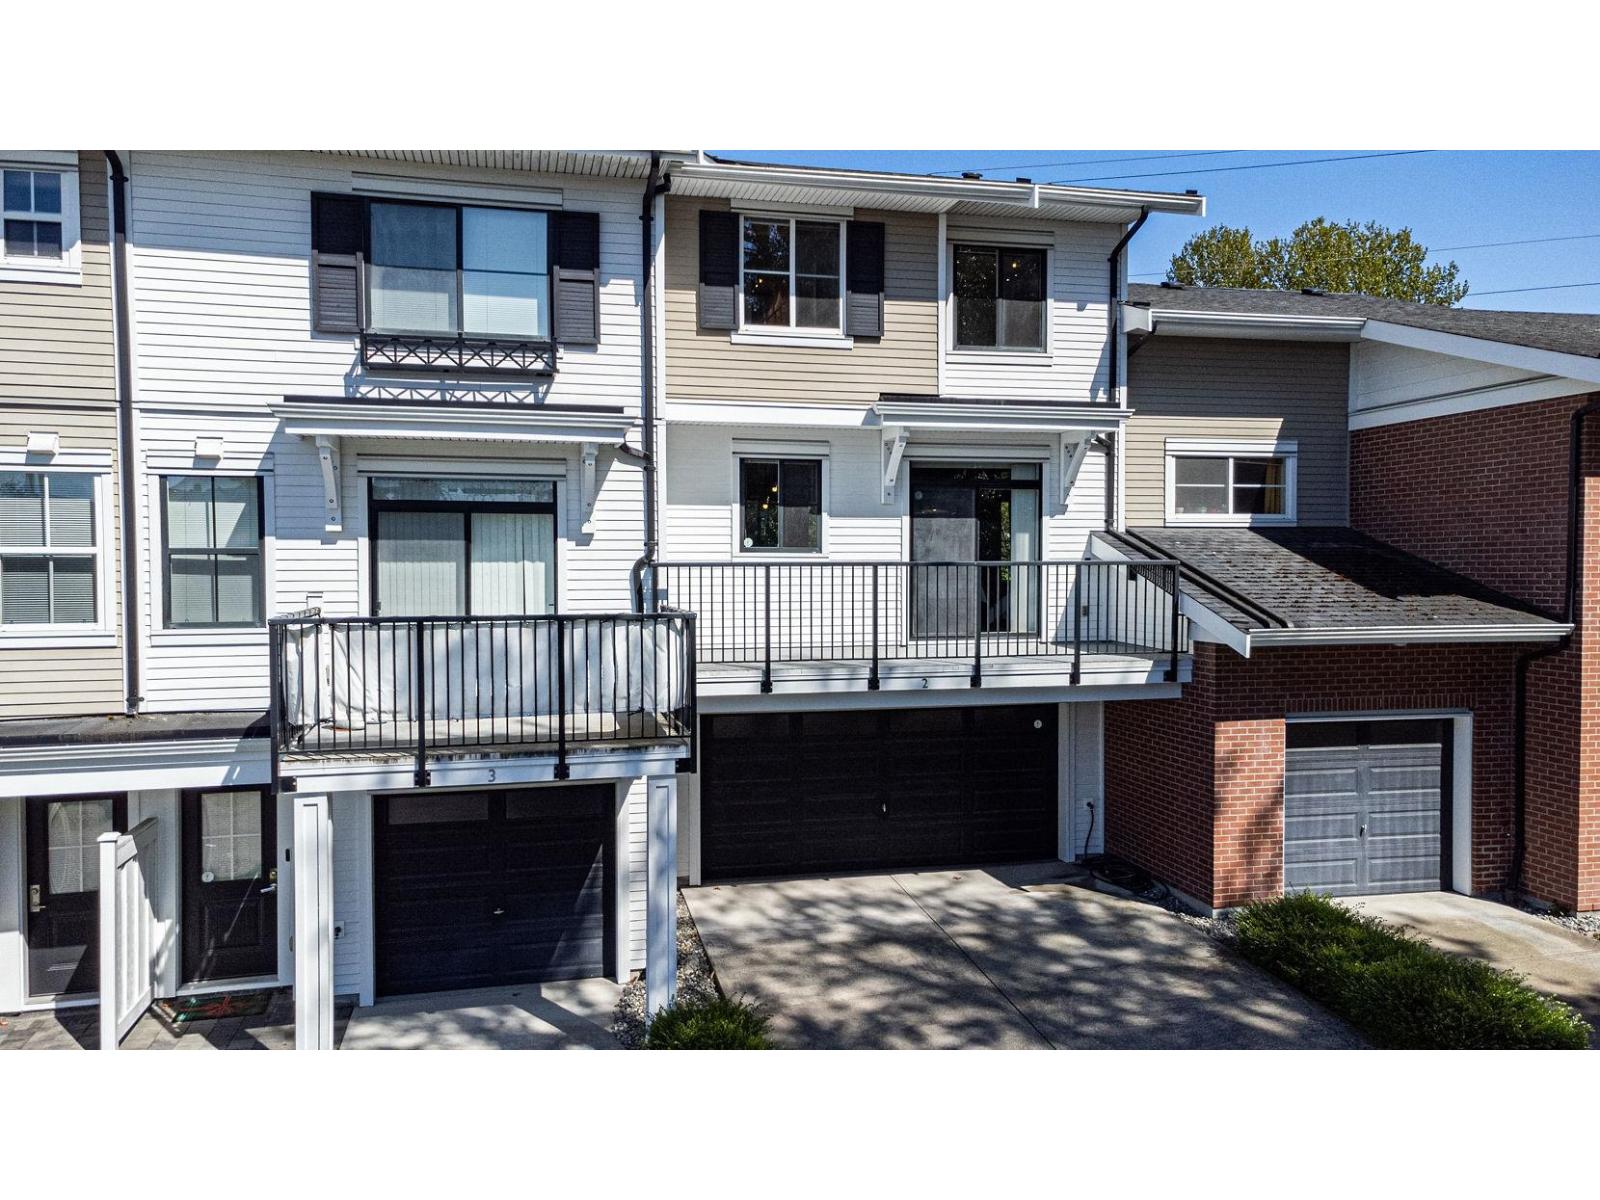
2 10735 84 Avenue
Delta, British Columbia
KALEIDO BY POLYGON | Detached-style luxury with resort living. This bright 3-storey, 4-bed/3-bath home offers 1,445 sqft of modern elegance in North Delta. The main floor shines with 9ft ceilings and an open-concept gourmet kitchen featuring a quartz island and SS appliances. Upstairs features a spacious primary suite with a walk-in closet, while the lower level offers a private 4th bedroom. Rare SIDE-BY-SIDE DOUBLE GARAGE provides ample space. Enjoy exclusive access to the 12,000 sqft Sunstone Club, featuring an outdoor pool, gym, and basketball court. Steps to transit, Nordel Crossing, and Brooke Elementary. Lock-and-go luxury at its best! EASY TO SHOW. **Den has window and closet can be convened into a bedroom (id:61048)
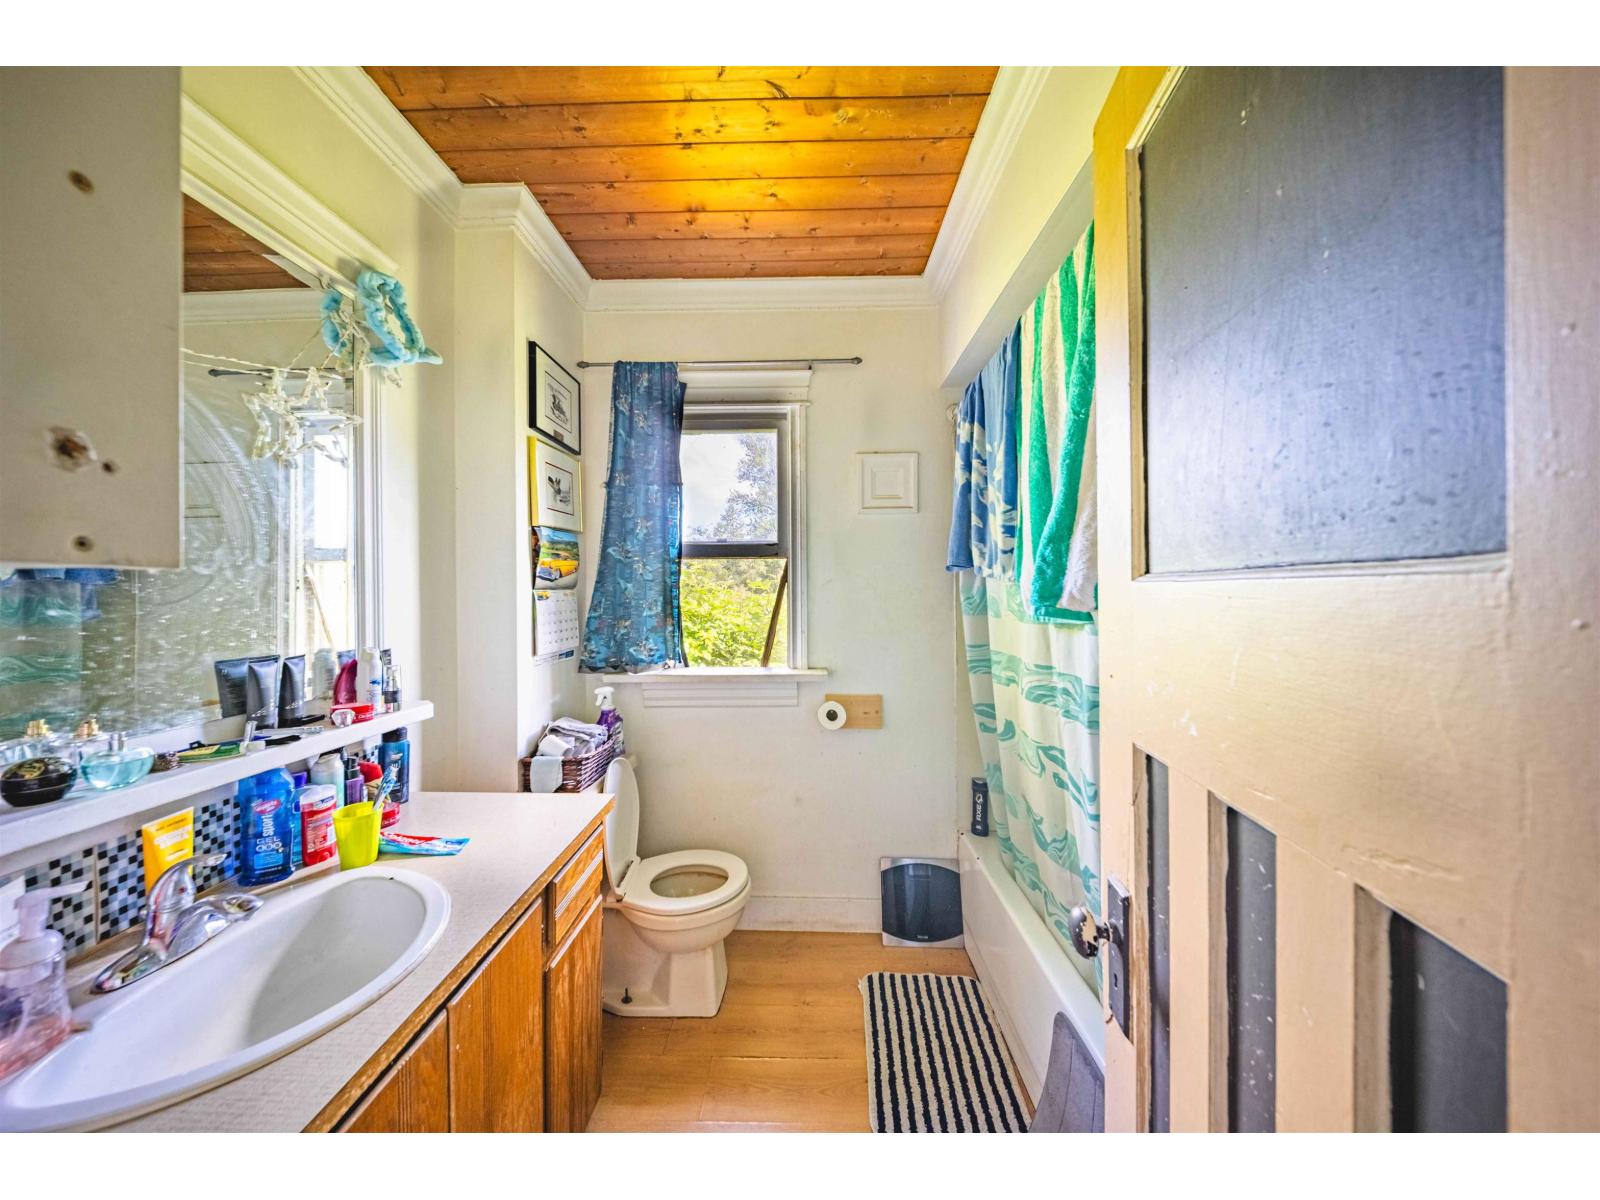
3656 272 Street
Langley, British Columbia
39.5 ACRES HOUSE AND ACREAGE. First time on the market, this trophy property offers an excellent long-term holding opportunity and an ideal setting to build an Estate Home in a private, park-like environment. The existing home spans 2,057 SQ/FT and features 3 bedrooms and 1 bathroom. The property also includes a 2,800 SQ/FT Pole Barn. Fertile soil provides strong agricultural potential for growing blueberries, vegetables, and a variety of other crops, while the high-exposure location creates excellent Agri-Business and retail opportunities. Conveniently located close to schools, shopping, and other amenities, with easy access to Fraser Highway, Highway #1, and the USA Border. (id:61048)
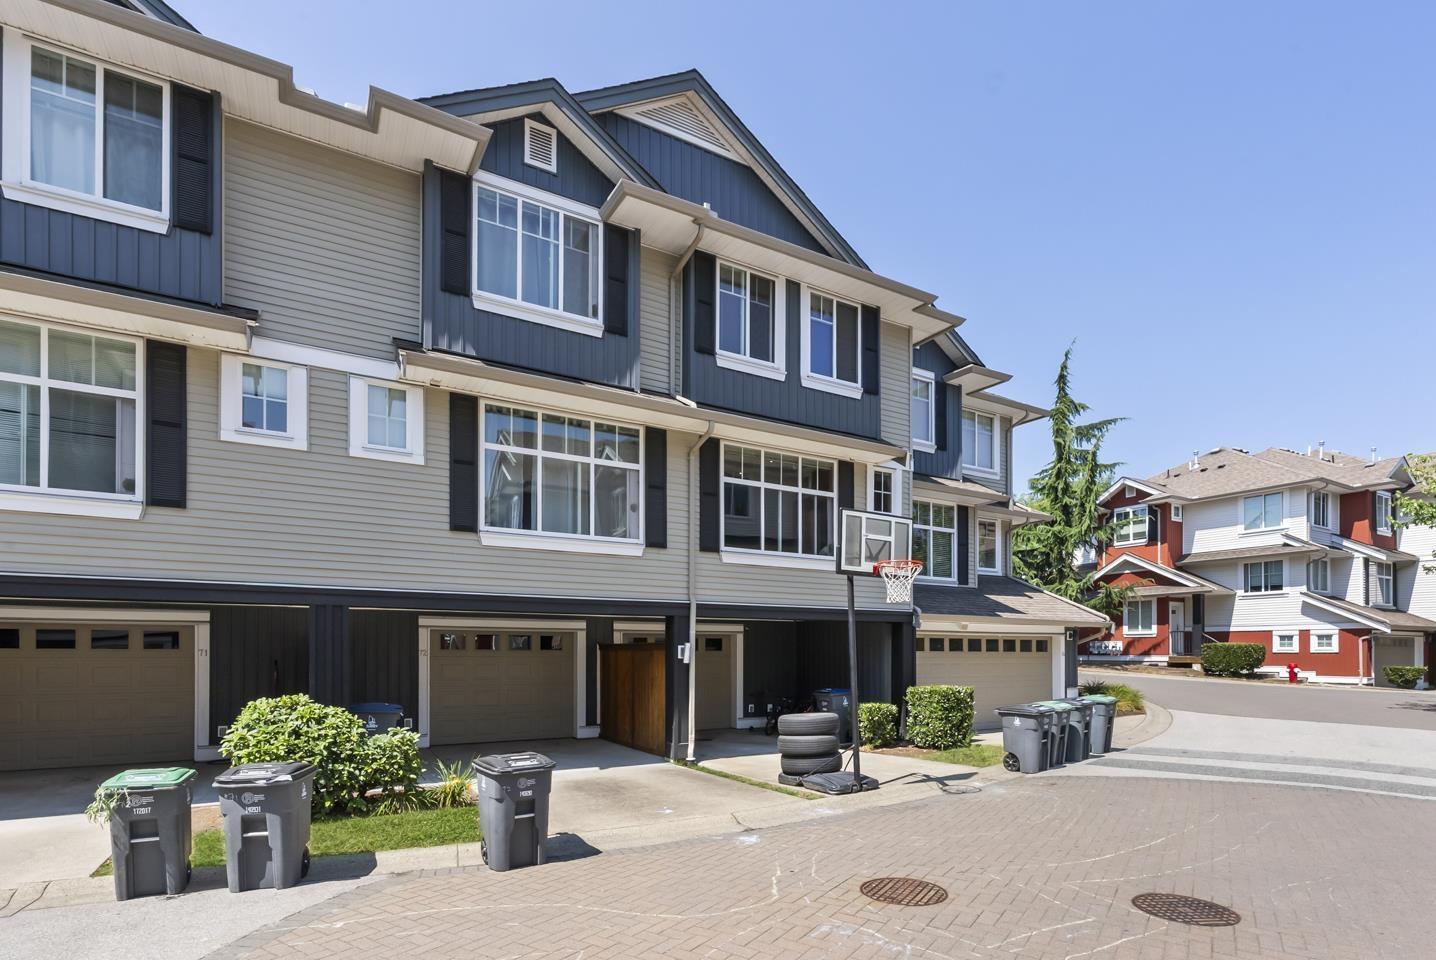
73 6956 193 Street
Surrey, British Columbia
Step into this rare 2-storey plus basement townhome in Clayton! Boasting 1,628 sqft, this 3-bed, 3-bath layout feels incredibly spacious with its high ceilings and grand foyer. You will love entertaining around the massive 9-foot kitchen island, out on the balcony, or in the fenced front yard. Need more room? The lower-level flex space easily doubles as a 4th bedroom. Parking is a breeze with a garage, covered carport, and abundant street parking. The lifestyle here is totally unmatched. You're a quick stroll from Katzie Elementary and Magee Park, while Clayton Crossing's shops and Dublin Crossing Irish Pub are just down the road. Commuting is easy with the 372 bus steps away and the future SkyTrain extension nearby. This highly walkable, vibrant neighborhood truly has it all. (id:61048)

101 14320 64 Avenue
Surrey, British Columbia
Be your own boss with this well-established and profitable Dollar Plus store in the heart of Sullivan Station, Surrey! Located in a busy retail complex at the high-exposure corner of 64 Ave & 144 St, this turnkey business benefits from strong foot and vehicle traffic, surrounding residential neighbourhoods, schools, and an excellent tenant mix. Features include a renewal option for a long-term lease with favourable rent, U-Haul packaging products, UPS pick-up & drop-off services, and a mezzanine for additional storage or workspace. Excellent opportunity to grow revenue by adding new products and services (subject to approvals). Inventory to be purchased at cost. The dollar store sector has historically remained resilient during changing economic conditions, making this an attractive business opportunity. NDA required for financial and lease information. Don't miss this exceptional opportunity! (id:61048)
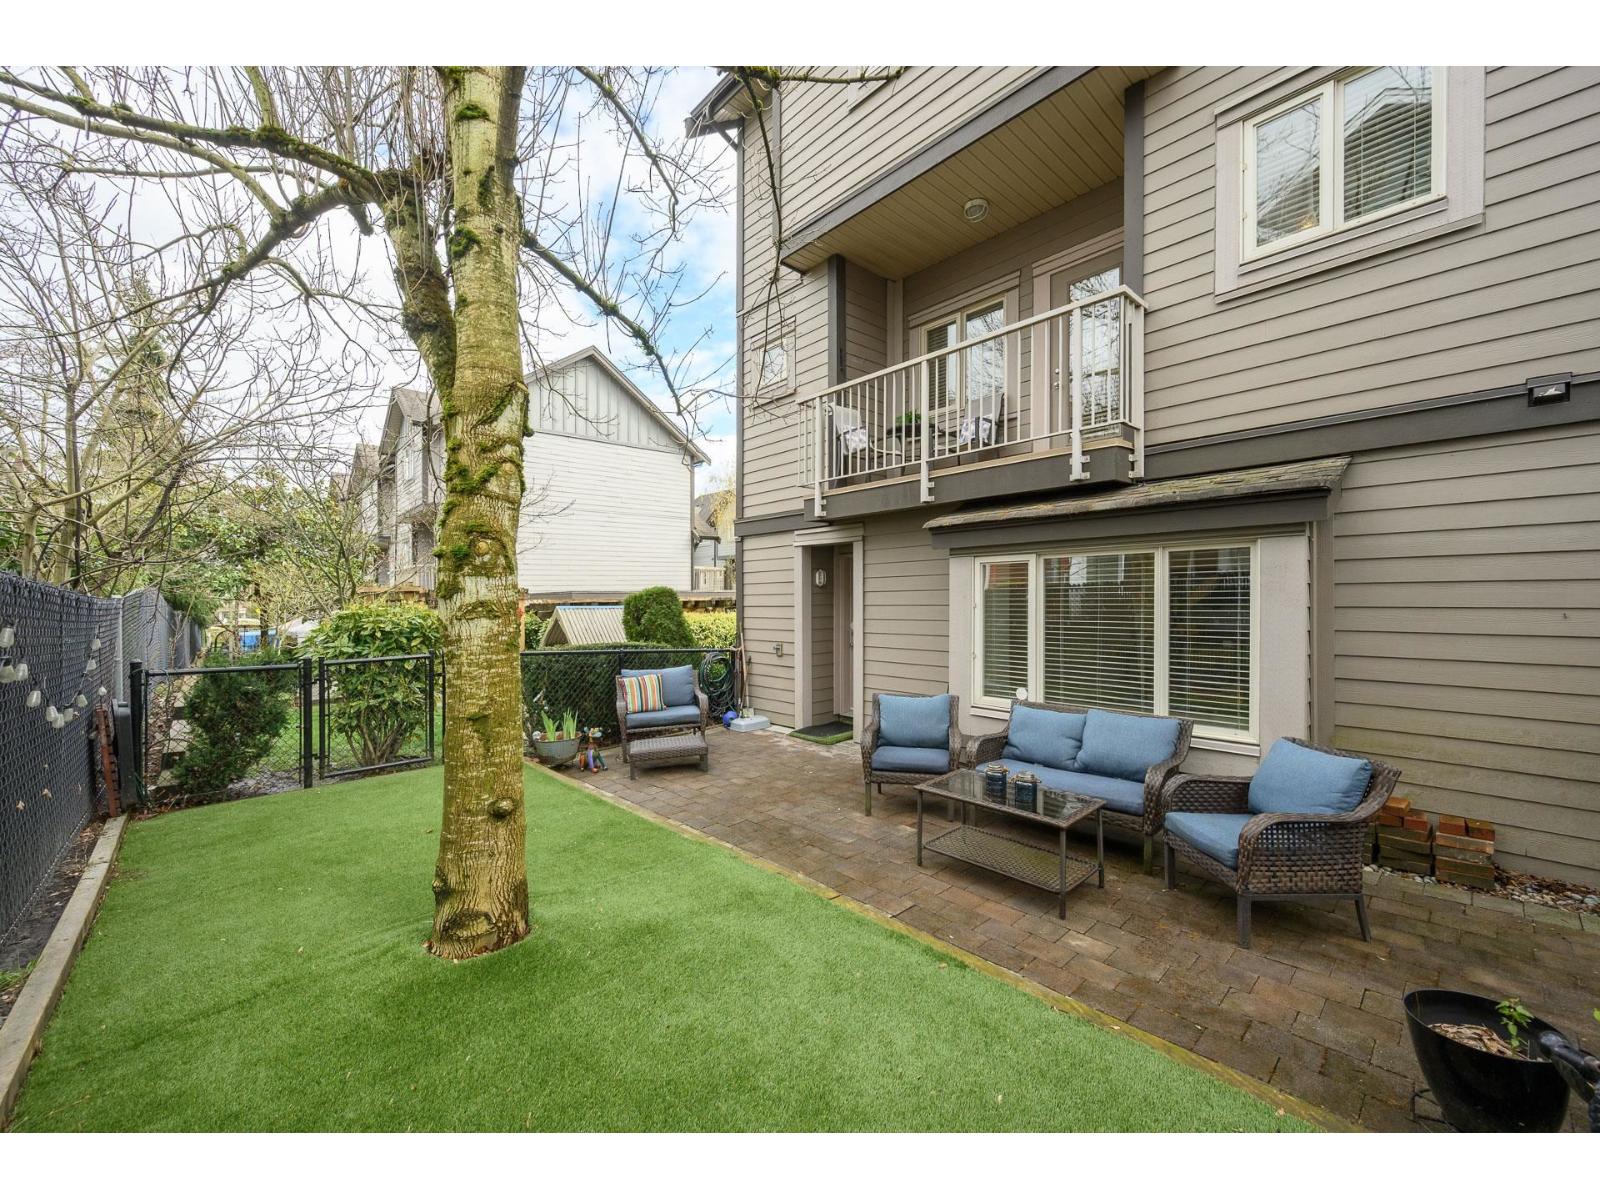
15 19219 67 Avenue
Surrey, British Columbia
CLAYTON HEIGHTS! Welcome to the sought-after BALMORAL community. This 4-bed, 4-bath end-unit townhome offers a bright open-concept layout, private fenced yard, and two sun decks. The maple kitchen features granite countertops, stainless steel appliances, a large island, and flows into the spacious great room. Upstairs offers laundry and a generous primary suite with ensuite. The lower level includes a large bedroom with a 4-piece ensuite and separate entrance, perfect for guests or extended family. Close to schools, parks, shopping, restaurants, and transit. Central location great for families. Exceptional value! (id:61048)
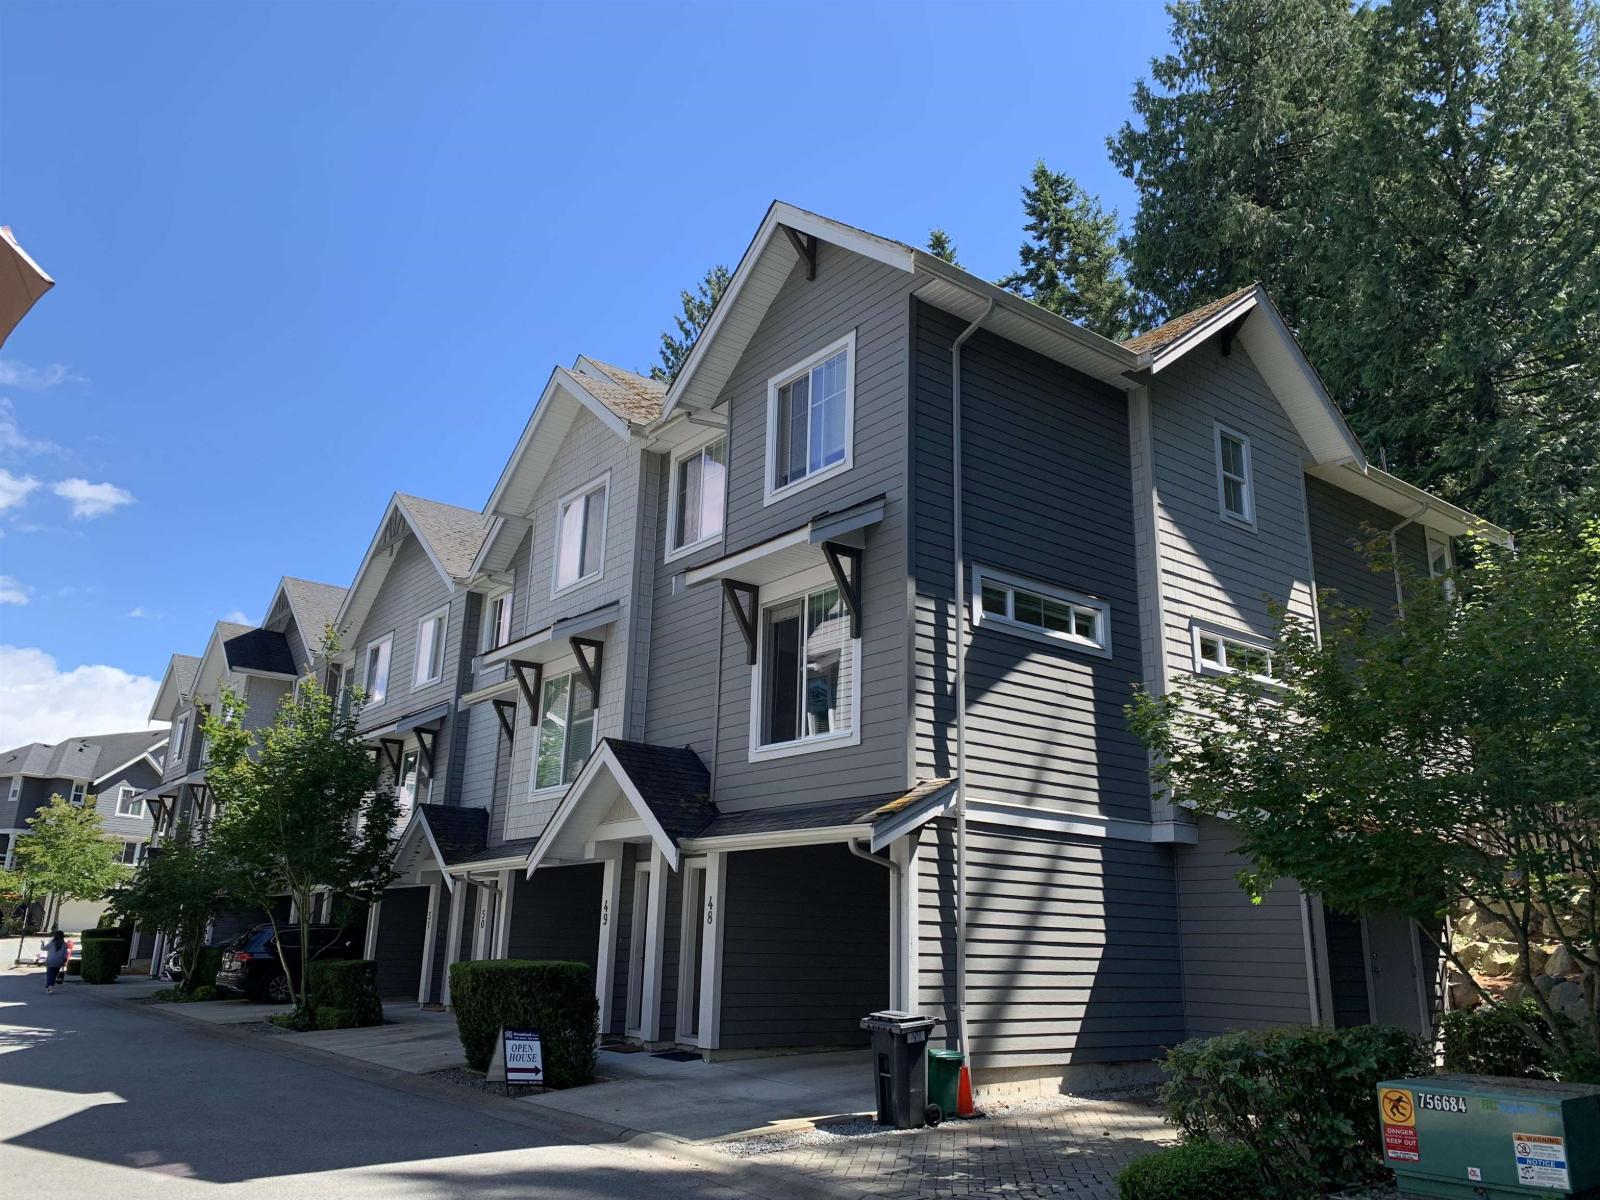
48 2855 158 Street
White Rock, British Columbia
OLIVER by Woodbridge Properties at the heart of Grandview Heights. This bright, 3-bedroom corner end-unit offers over 1,600 sq. ft. of spacious living. The main level features a thoughtfully designed open kitchen equipped with ample storage, a functional pantry, and a powder room. Transition effortlessly from cooking to outdoor relaxing with a rare, highly private, South-facing walk-out backyard right off the kitchen. Downstairs, the basement offers a versatile flex room tailored to your lifestyle-ideal for a home office, personal gym, or a fourth bedroom. Positioned in an unbeatable location close to top-rated schools and shopping, this home truly has it all. (id:61048)
3302 274a Street
Langley, British Columbia
THE ULTIMATE MICRO-ACREAGE! Private Entertainment Oasis Backing onto 45 Acres of Protected ALR. Escape the crowd without losing the convenience. Situated on an expansive, rare 7,000 sq. ft. lot on a whisper-quiet street, this masterfully renovated 1,800 sq. ft. executive home offers the ultimate blend of luxury, privacy, and urban walkability. Park up to 11 vehicles with ease, thanks to a massive 9-car off-road driveway plus a pristine 2-car garage featuring automated lighting. Inside, the main floor showcases continuous, premium luxury vinyl plank flooring, flat architectural ceilings, and a fully custom layered lighting system featuring dimmers on all main living room and kitchen pot lights, paired with integrated under-cabinet lighting. (id:61048)
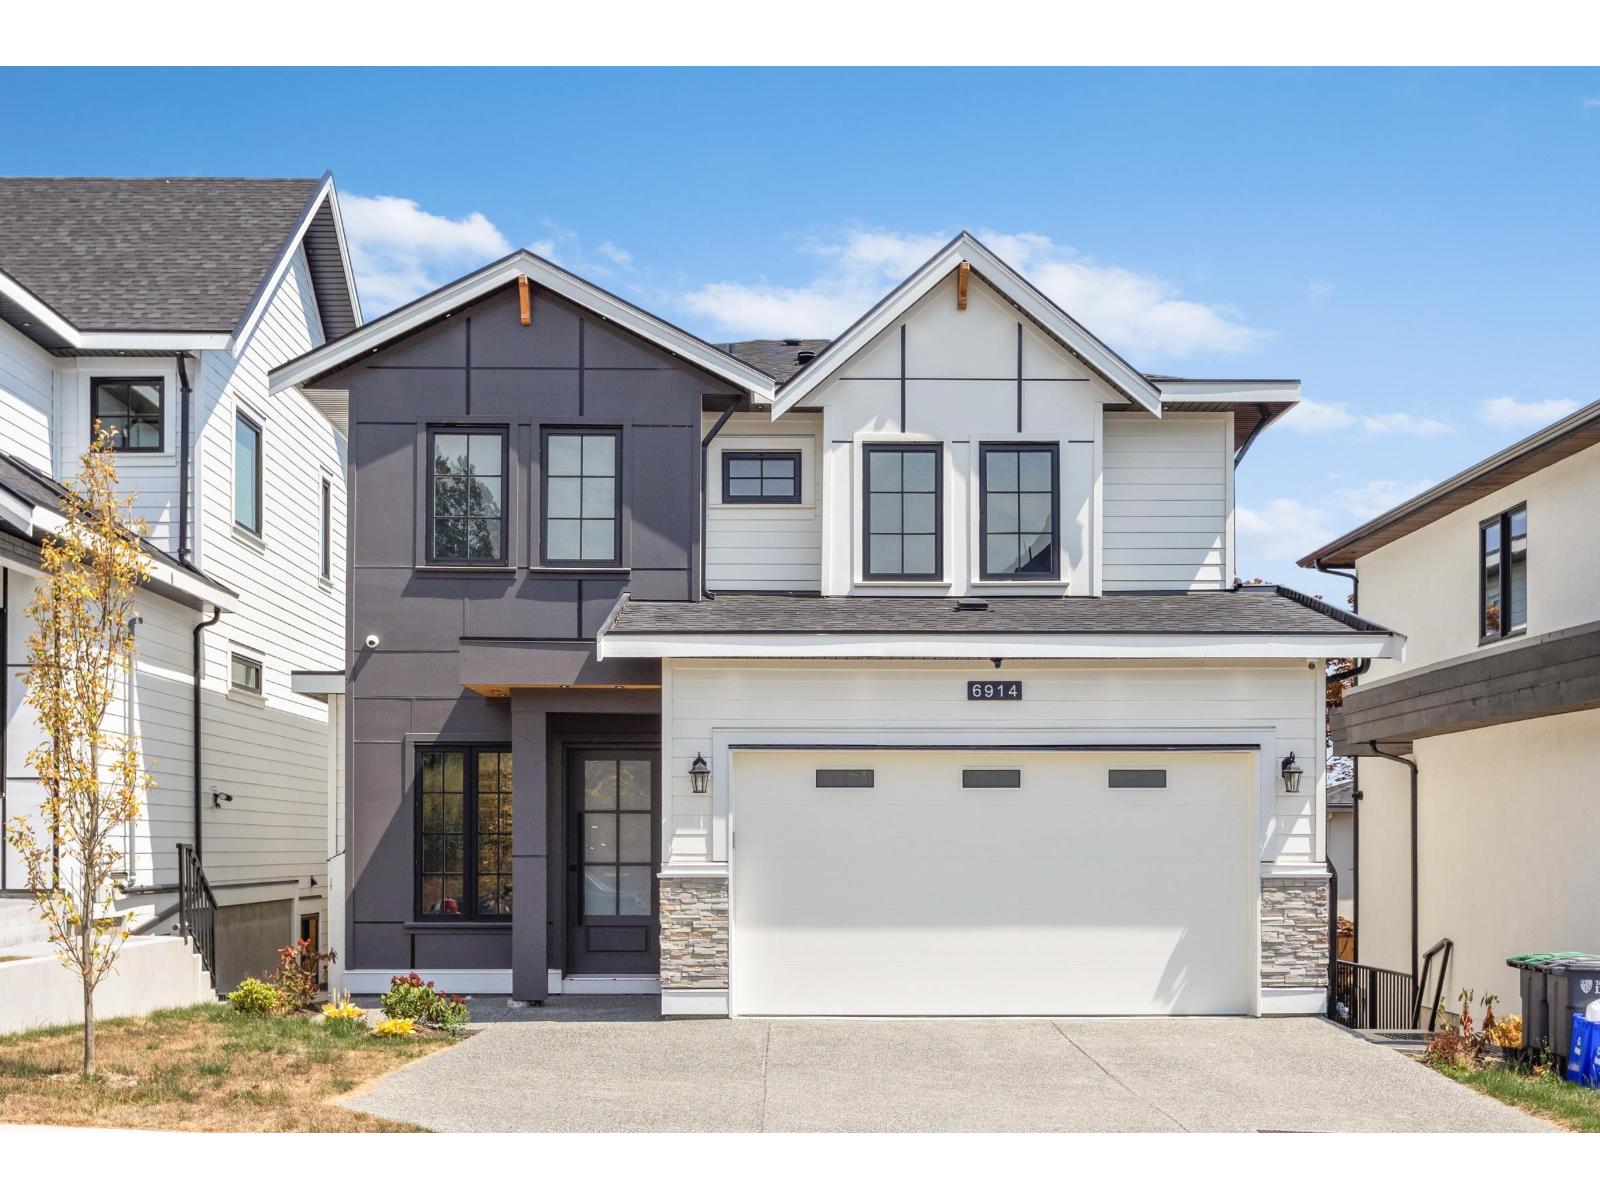
6914 204a Street
Langley, British Columbia
Brand New 3-Level Home with Two 2-Bedroom Rental Suites! Welcome to this exceptional home in the highly desirable Willoughby Heights neighbourhood. Offering approximately 4,067 sq.ft. of thoughtfully designed living space, this residence features 9 bedrooms and 8 bathrooms. The main floor boasts an open-concept family room, gourmet kitchen, and a convenient ensuite bedroom. Upstairs offers 4 spacious bedrooms, each with its own private ensuite, plus a versatile den. The basement includes two self-contained 2-bedroom suites, perfect for rental income or extended family. Situated on a 4,878 sq.ft. lot with a 4-car driveway and beautiful Mount Baker views, this home is just minutes from Donna Gabriel Robins Elementary, Peter Ewart Middle, and R.E. Mountain Secondary (IB Program). (id:61048)
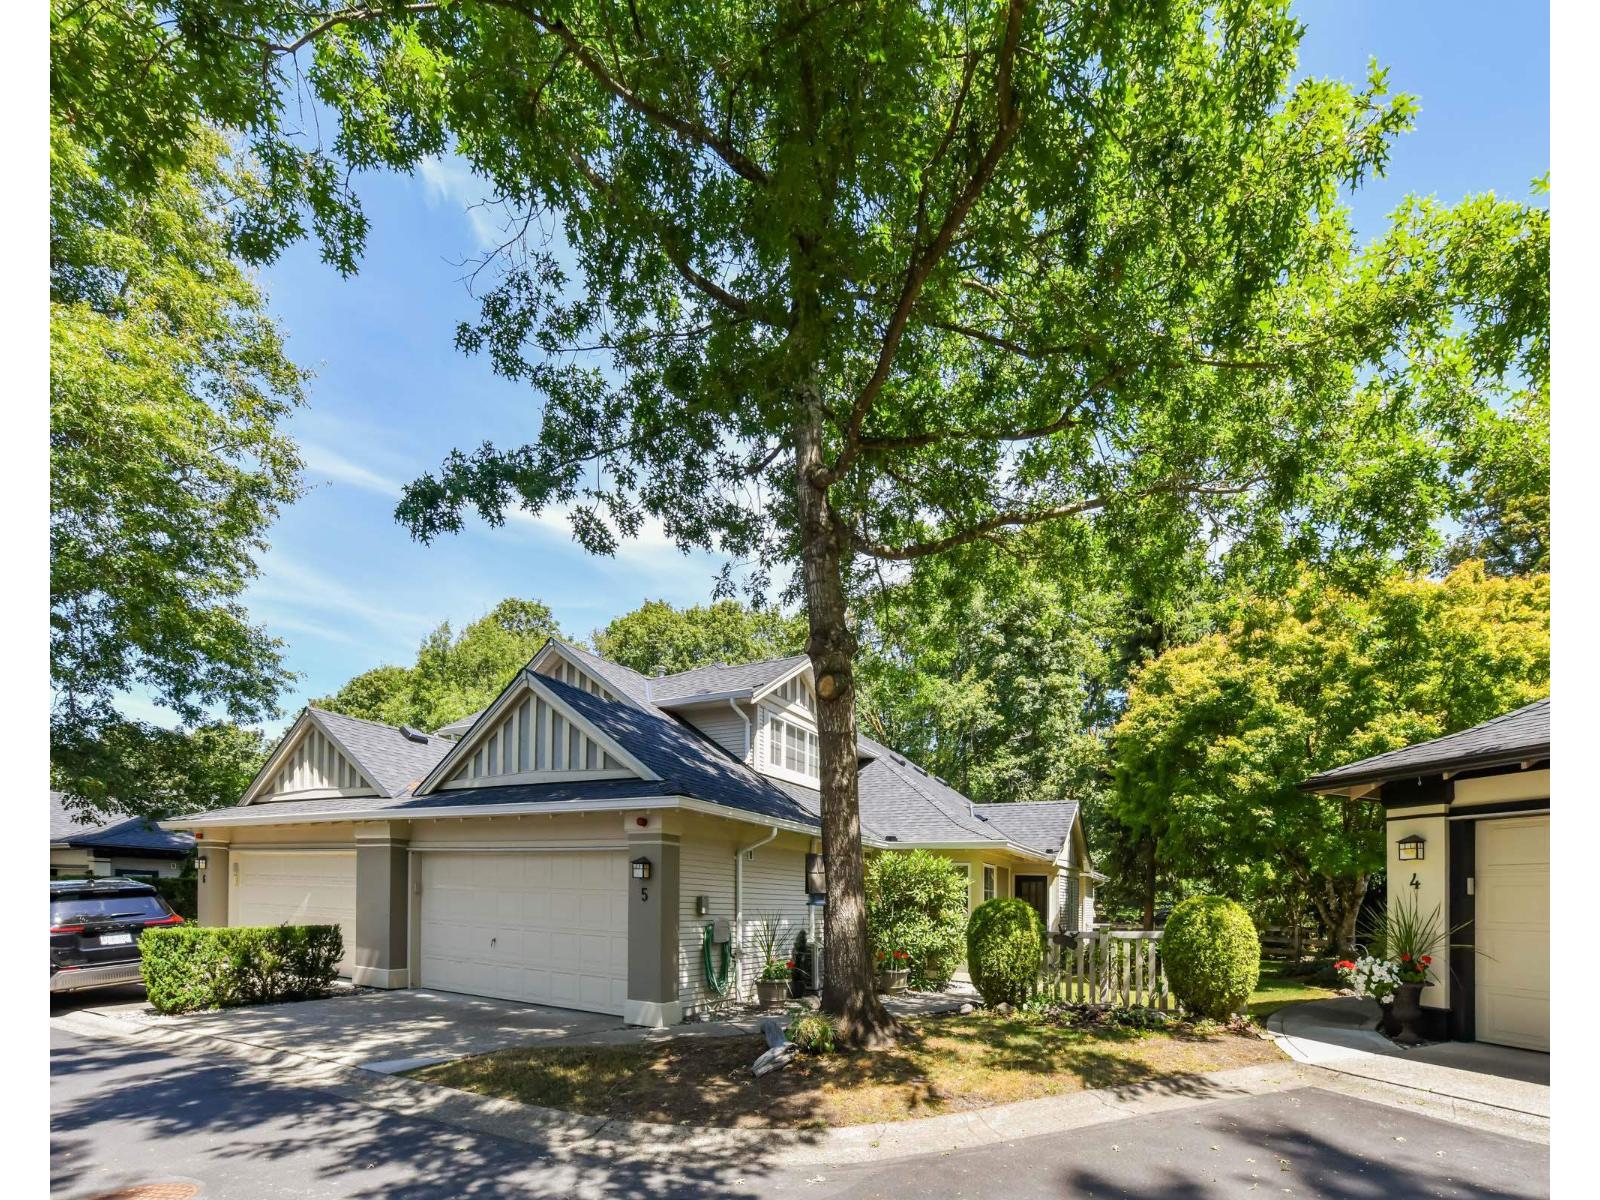
5 17917 68 Avenue
Surrey, British Columbia
"Weybridge" - the townhomes across the bridge hidden by forest and green belt all around with walking trails and orchard. Greenbelt protected by Fisheries - won't change. Very quiet peaceful area. Large home with primary bedroom on the main floor plus two more bedrooms up. The beautiful backyard is private overlooking gardens and greenspace. Large patio ideal for summer barbeques. There is a parking apron and 2 car garage. Heat pump air conditioning, newer hot water on demand, plus instant hot water under sink. Quality appliances in kitchen and Maytag washer and dryer. Very well maintained by longtime owners. Orchard includes many fruit trees and lawn area for complex exclusive use. Open House July 25 - Sat 2-4pm (id:61048)
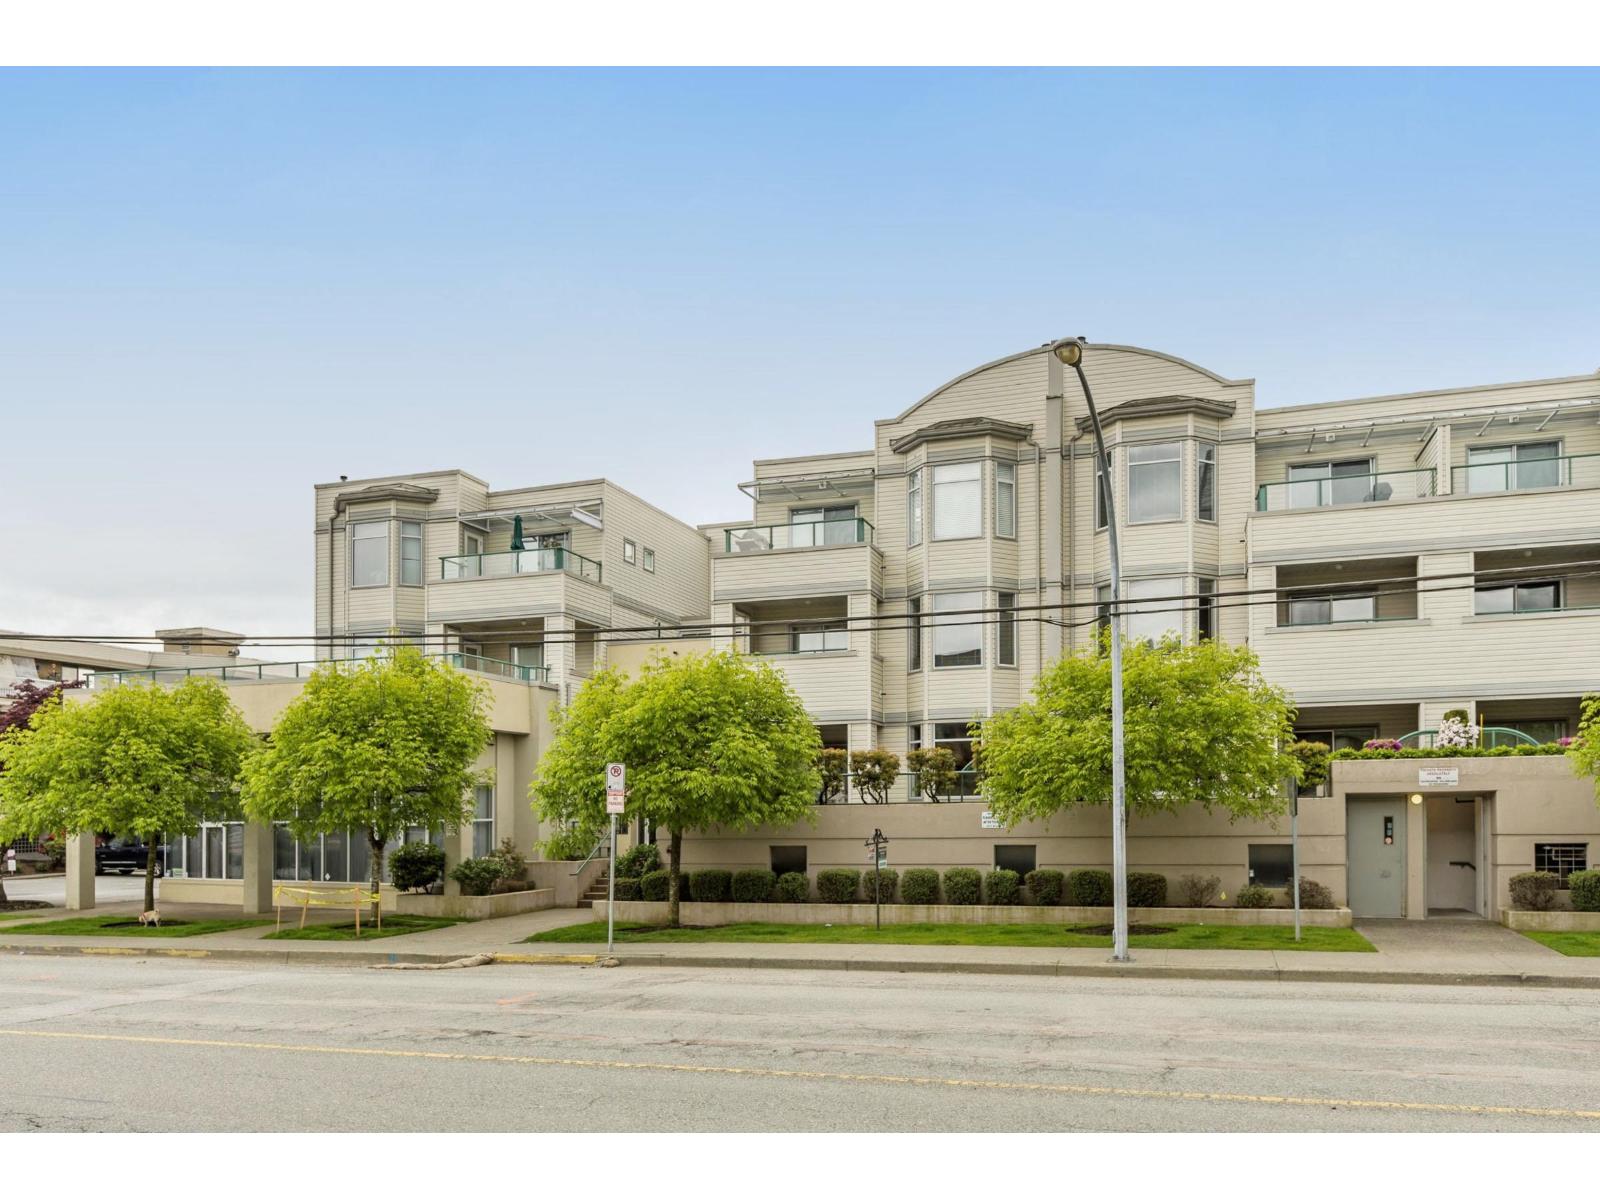
103 20680 56 Avenue
Langley, British Columbia
Cassola Court Garden Apartments. Unique property since it feels more like a home than an apartment. Entrance is from outside. Front door opens onto a large lovely central courtyard and garden area. This unit has a large patio with eastern exposure. Never hot. Very quiet and totally private. Spacious rooms and high ceilings. Lots of cupboards in the kitchen. Light and bright with oversized windows. Well maintained building. Quick possession possible. Very close to downtown shopping and new skytrain. (id:61048)
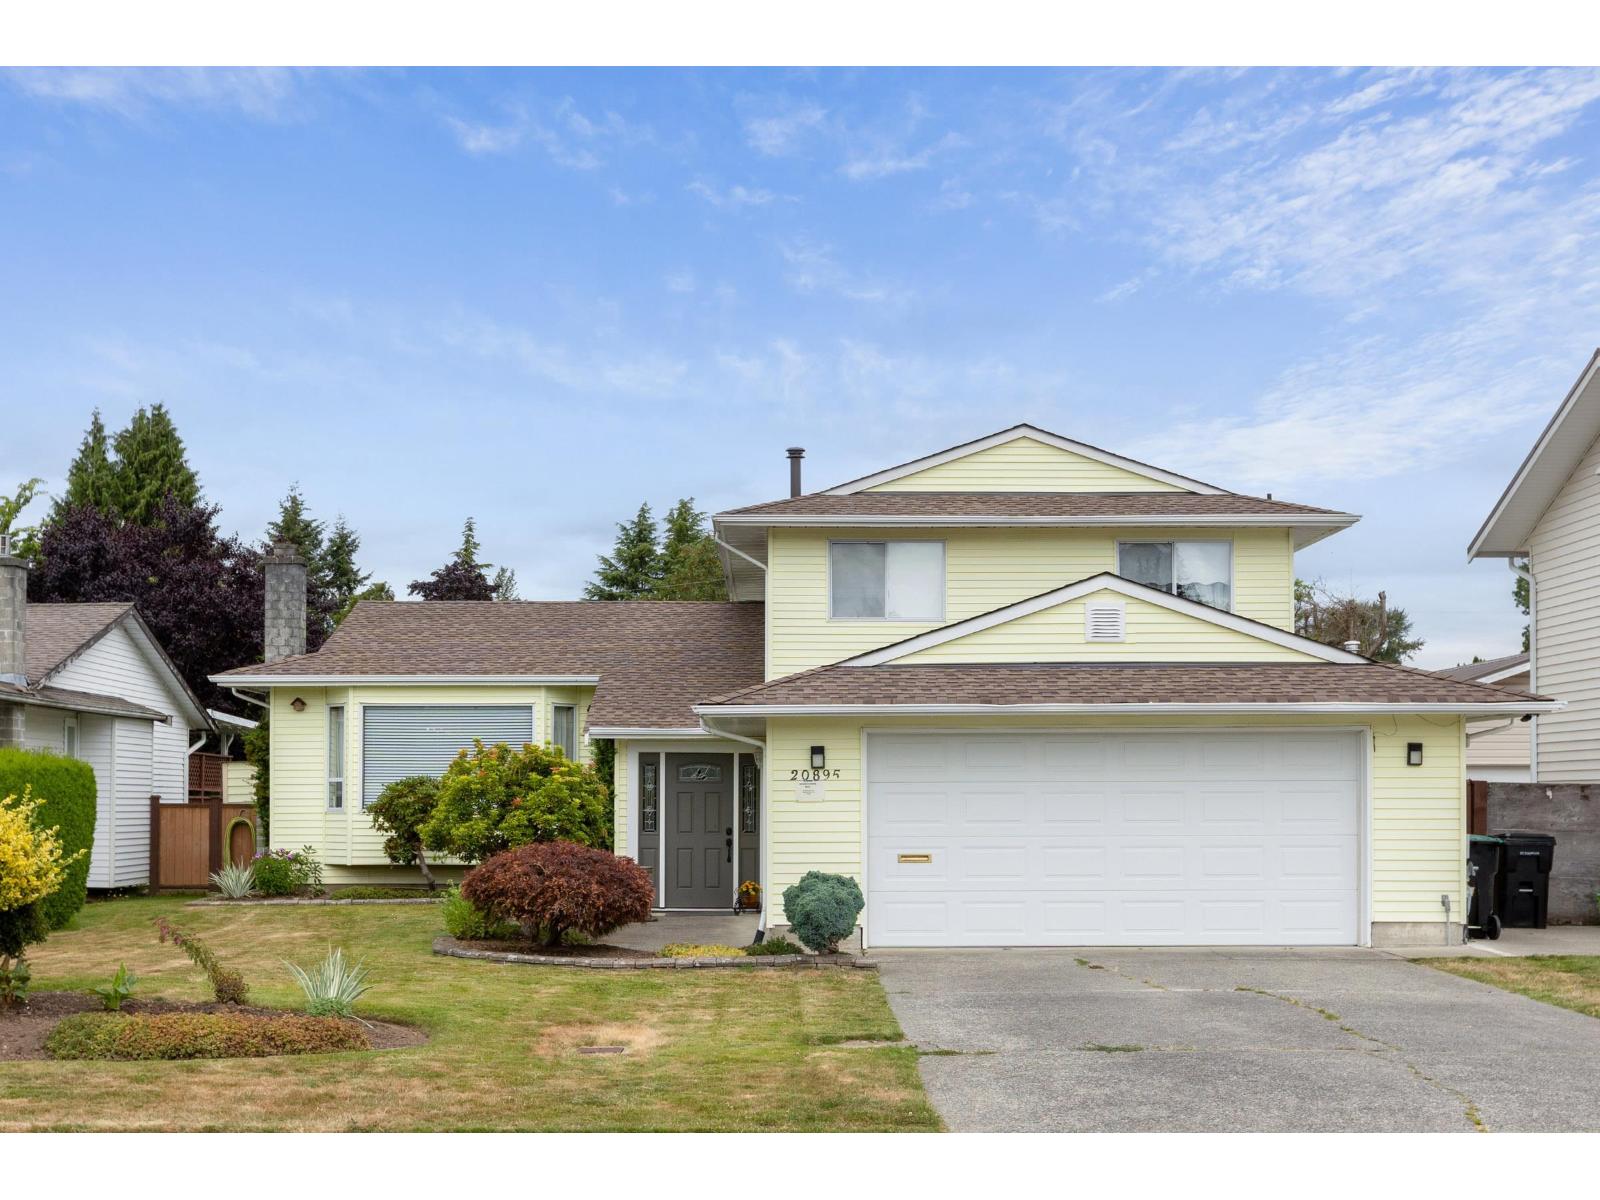
20895 51b Avenue
Langley, British Columbia
Lovely 3 level split with a very large portion on the main floor. A few stairs up to 3 bedrooms. Family room, den, and large hobby/laundry on main floor. Many possibilities. Large private flat backyard. Large covered patio. Lots of parking in long driveway. Long time owner well maintained. Excellent location - walk to the mall and blocks from downtown Langley. Close to large active park. Quiet area with great neighbors. Flexible dates for move in. (id:61048)
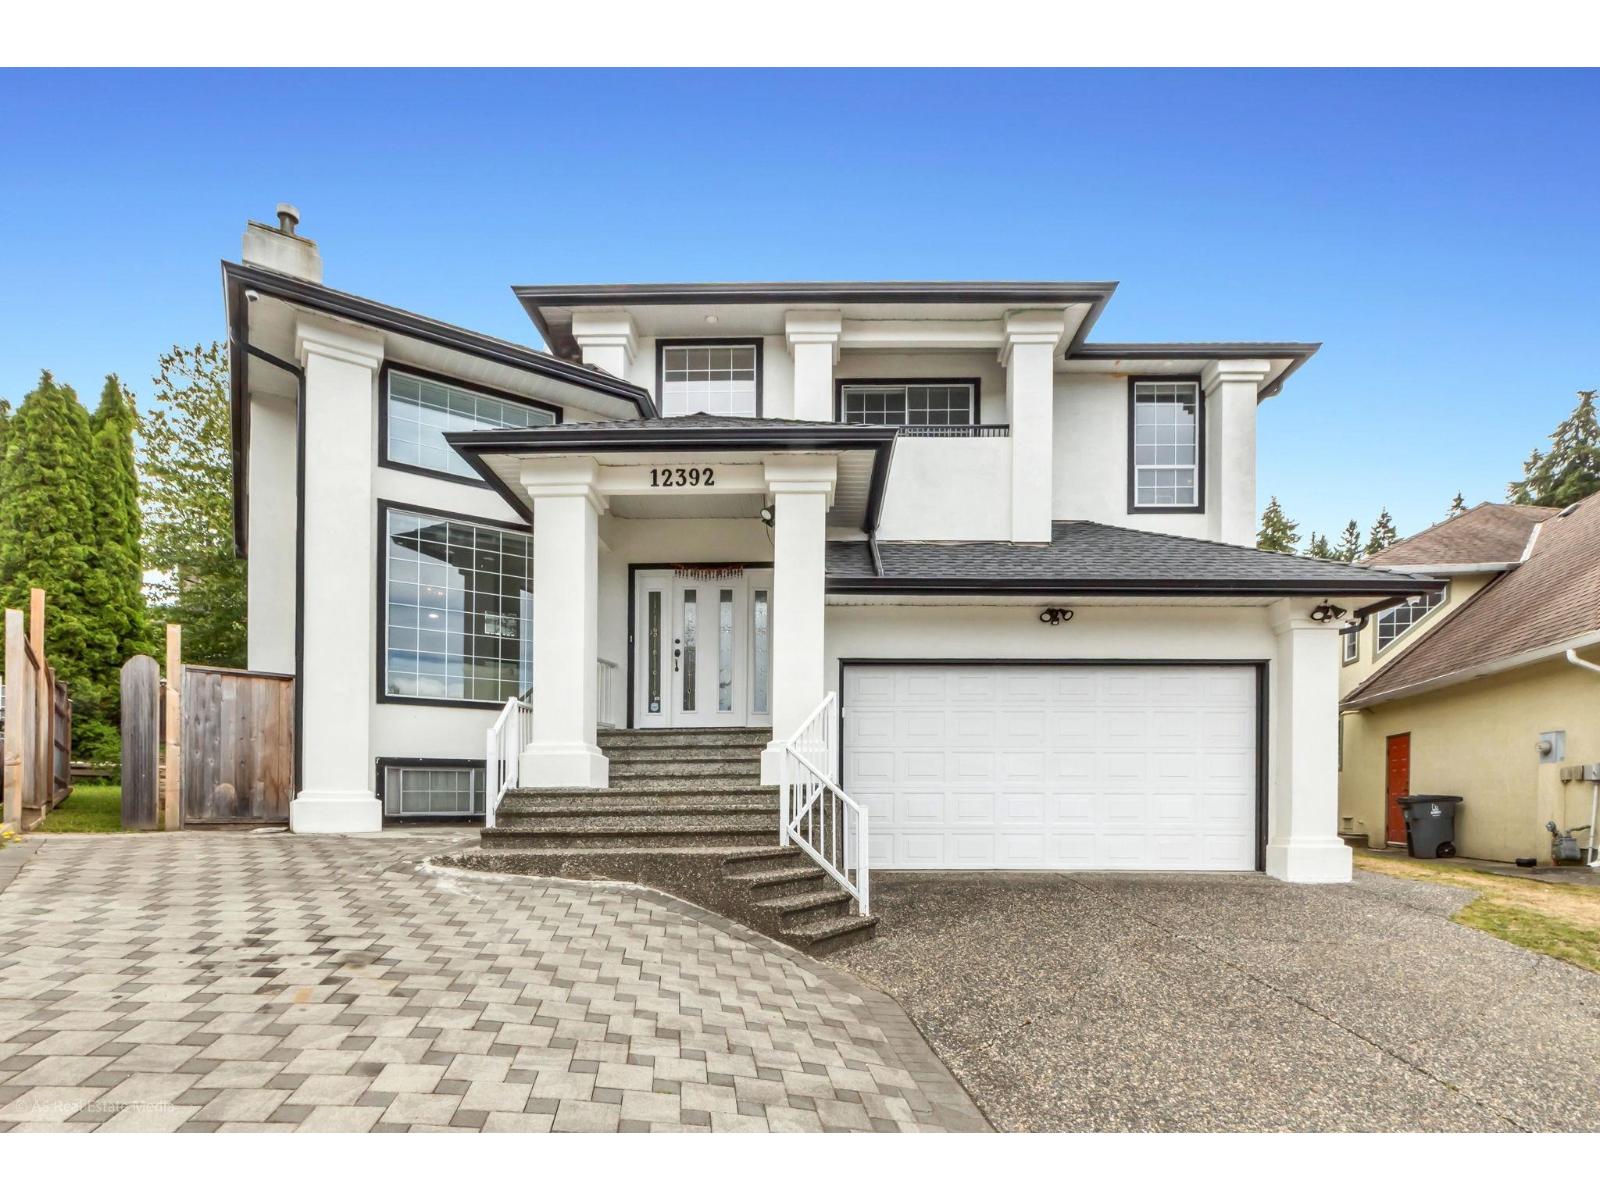
12392 63a Avenue
Surrey, British Columbia
Stunning custom-built home in the highly sought-after Boundary Park community, nestled on a quiet cul-de-sac with a private, fully fenced lot. Soaring ceilings and an abundance of natural light enhance the spacious open-concept design. The upper level features 3 generous bedrooms, highlighted by a spacious primary suite with a walk-in closet and spa-inspired ensuite, along with a second oversized bedroom complete with its own walk-in closet. The lower level offers 2 fully self-contained suite, providing excellent mortgage-helper or multigenerational living potential. Recent upgrades include beautifully renovated kitchens and bathrooms, newer flooring, roof, and furnace. The expansive backyard is perfect for entertaining, relaxing, or family gatherings. (id:61048)
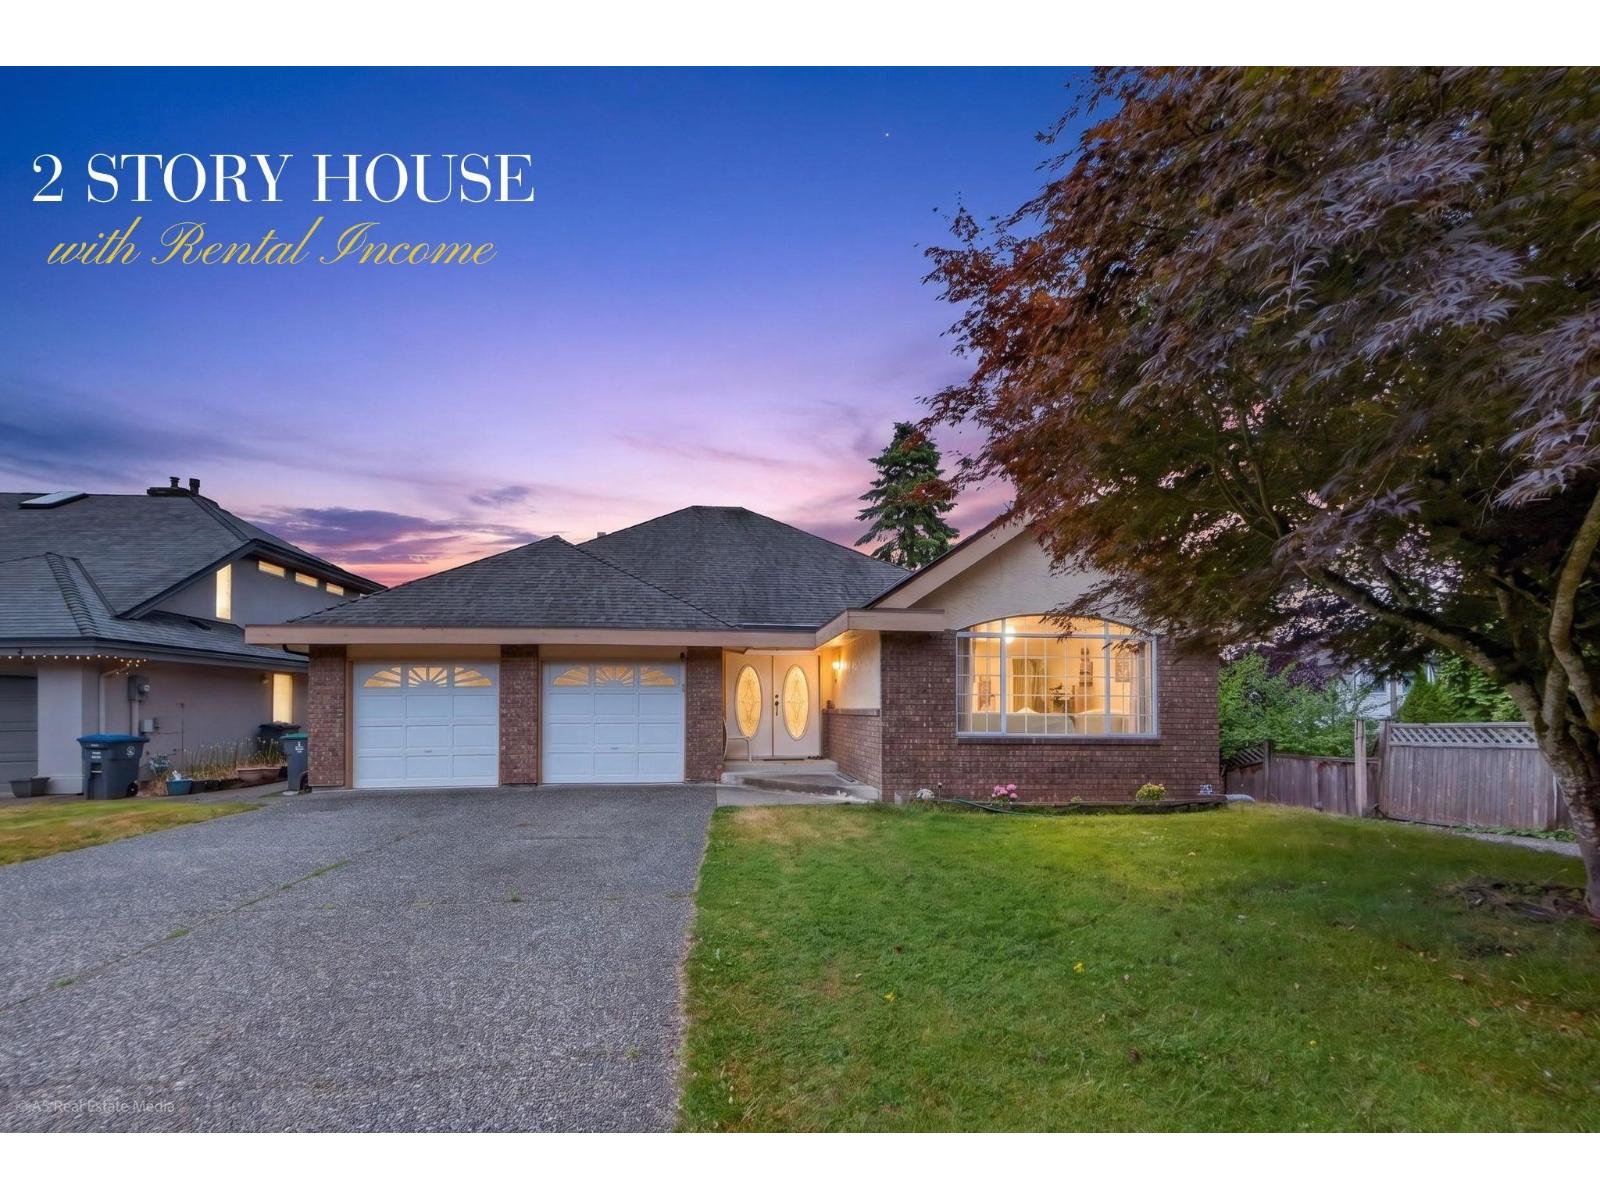
9416 163a Street
Surrey, British Columbia
A rare opportunity to own a beautifully maintained home in one of Fleetwood's most sought-after neighbourhoods! Situated on a spacious 7,156 sq. ft. rectangular lot, this 6-bedroom, 3-bathroom home offers over 3,400 sq. ft. of living space and parking for 10+ vehicles. The main floor features a bright, open layout with a large kitchen, spacious family and living rooms, a cozy gas fireplace, and 3 generous bedrooms, including a primary bedroom with a walk-in closet and ensuite. The bright walkout basement offers a separate entrance with a 3-bedroom suite, providing excellent flexibility for extended family or multigenerational living. Enjoy mountain and greenery views from the covered balcony and a private backyard perfect for entertaining. (id:61048)
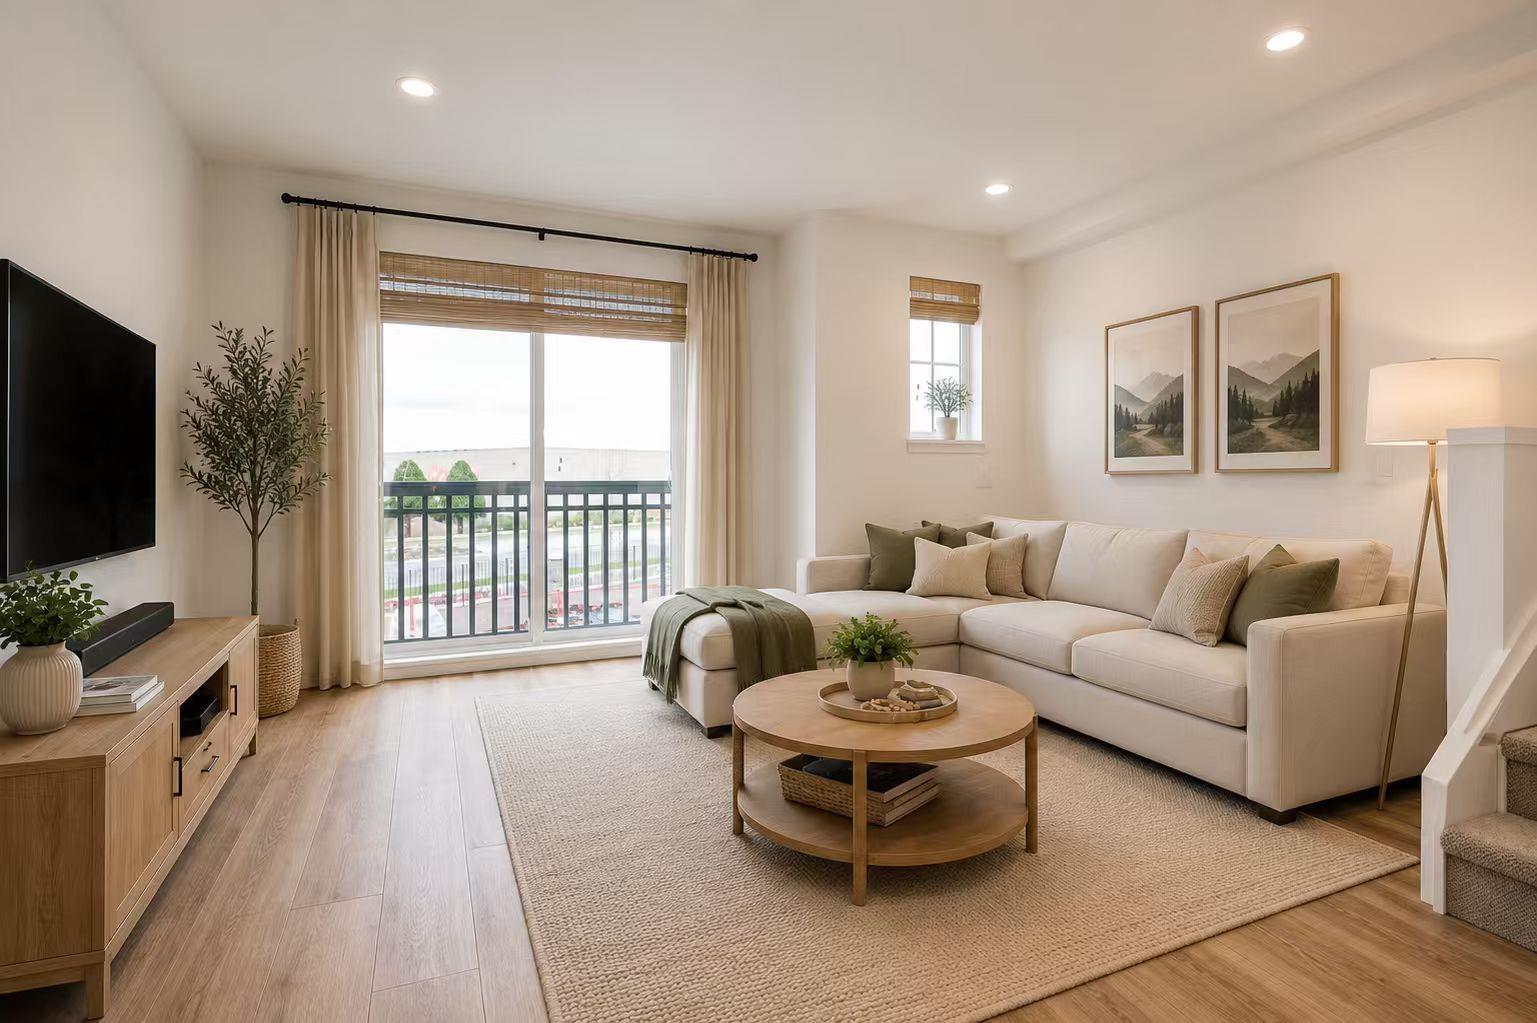
2 20487 65 Avenue
Langley, British Columbia
Welcome to Township Commons in the heart of Willoughby. This well-maintained 3-bedroom, 3-bathroom townhome offers 1,390 sq. ft. of functional living space with a bright open-concept layout. The kitchen features quartz countertops, quality cabinetry, stainless steel appliances, and a spacious island overlooking the living and dining areas. Enjoy abundant natural light, contemporary finishes, and generously sized bedrooms. Move-in ready and thoughtfully designed for modern living. Just steps from Costco, Walmart, Save-On-Foods, restaurants, parks, and everyday amenities. Residents enjoy access to the Town Hall clubhouse with fitness and social spaces. Conveniently located near the future Surrey-Langley SkyTrain extension, offering excellent connectivity and long-term value. (id:61048)
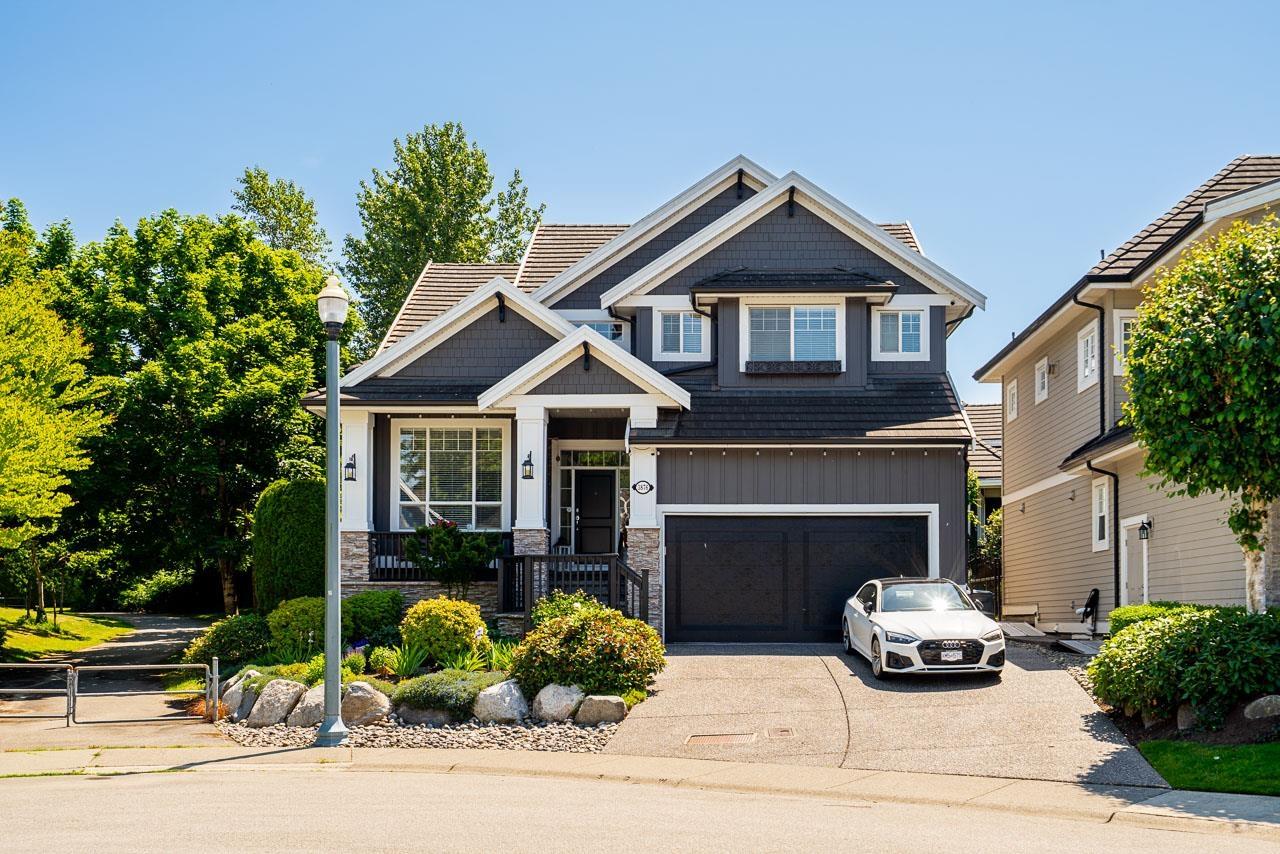
3876 154 Street
Surrey, British Columbia
Welcome to this exceptional 4,113 SF residence tucked away on a desirable Ironwood cul-de-sac. Offering 5 bedrooms and 4.5 baths, this beautifully updated home features a stunning main floor renovation, new lighting throughout, and recent exterior painting. Overlooking a professionally redesigned backyard oasis, enjoy seamless indoor-outdoor living with an impressive 1,125 SF private patio perfect for entertaining. Upstairs offers a primary bedroom with a luxurious new ensuite, plus 3 additional bedrooms and 2 baths. The walk-out lower level features a custom bar, wet bar, spacious rec room, and flex space. Located in the coveted Rosemary Elementary and Grandview Heights Secondary catchments, close to parks, restaurants, and amenities. This home truly checks all the boxes! (id:61048)
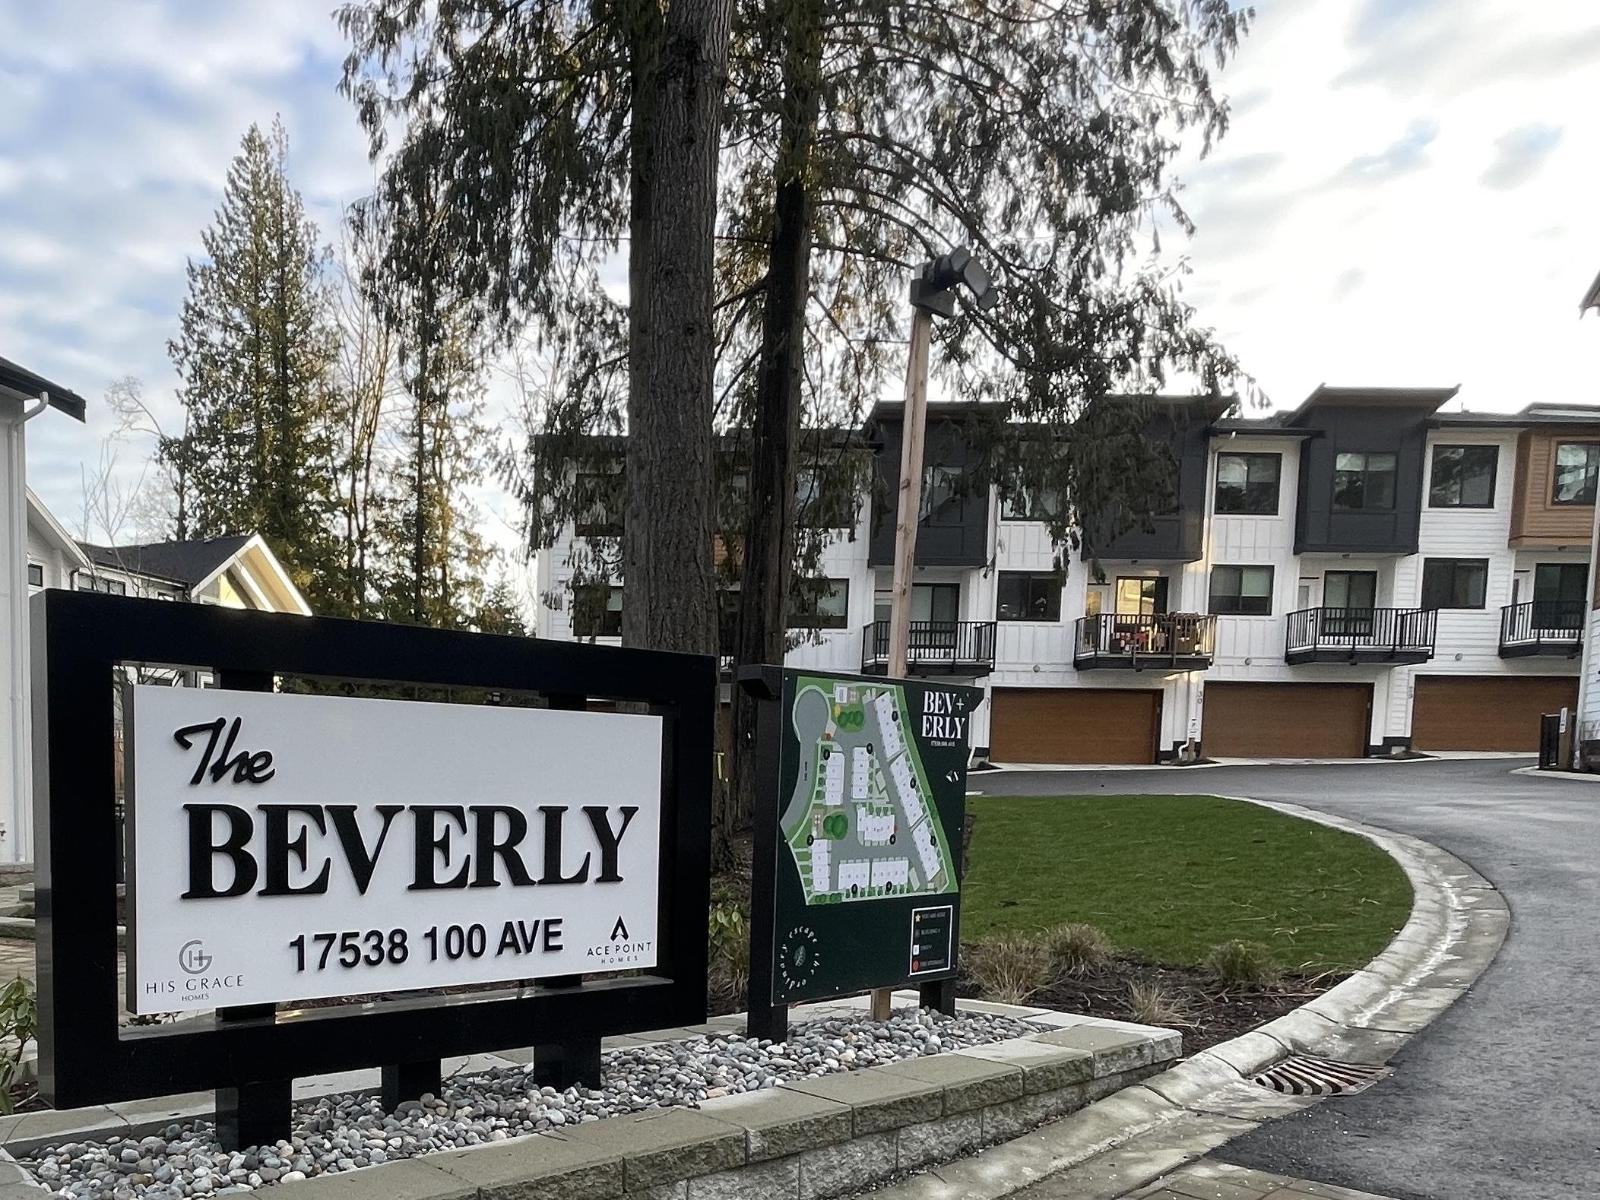
13 17538 100 Avenue Avenue
Surrey, British Columbia
No GST and nearly new! Experience modern California living in this 4 bed, 4 bath townhouse, CORNER UNIT! Inspired by sleek design, it boasts a SIDE BY SIDE FRIGIDAIRE FRIDGE AND FREEZER & an extra long kitchen island perfect for family dinners or hosting dinner parties. The spacious kitchen island is an entertainer's dream, flowing into the dining and living areas for seamless gatherings. Natural light fills the open-concept space, accentuating its contemporary charm. Four bedrooms offer privacy and comfort, including a luxurious master suite with a spa-like bathroom. Additional features include a DOUBLE CAR GARAGE, CUSTOM EPOXY FLOORS, EV CHARGERS & Built in A/C. Located in Fraser Heights, enjoy nearby amenities and top schools such as Pacific Academy. Discover your new oasis today (id:61048)
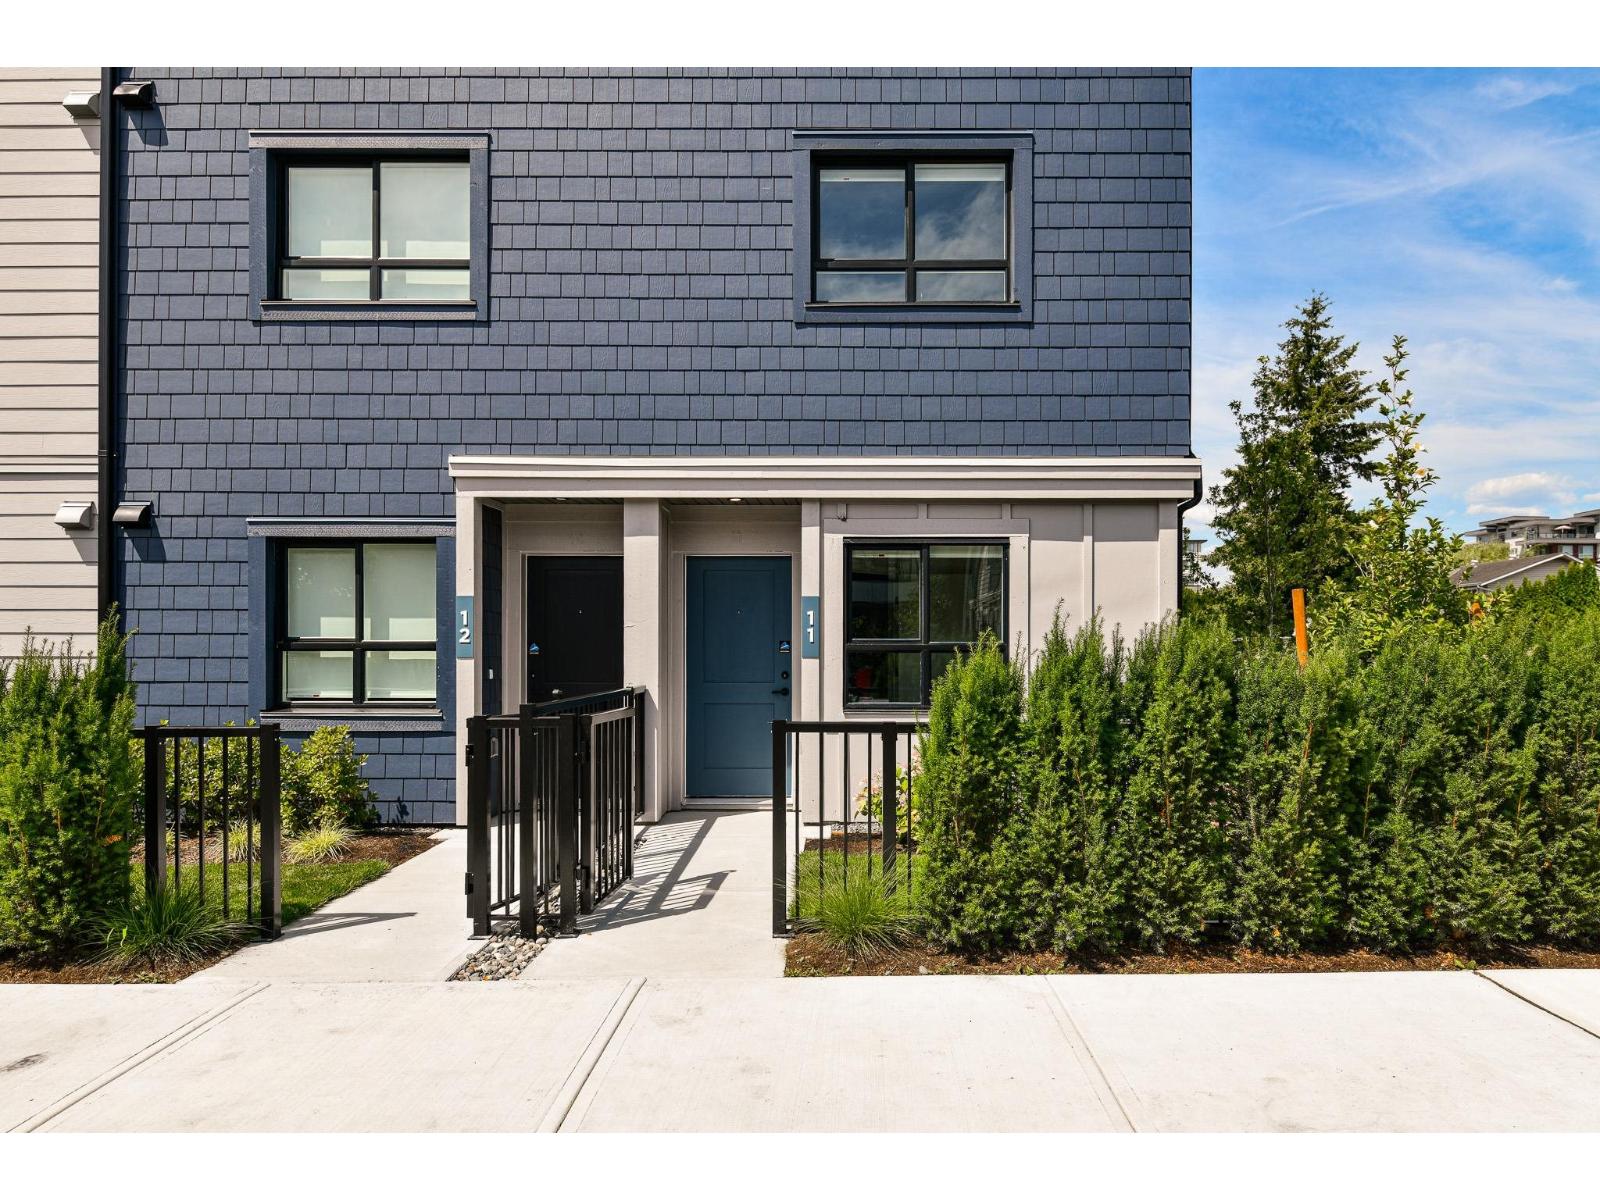
19 33525 Kingston Avenue
Abbotsford, British Columbia
Whether you're purchasing your first home or making room for what's next, South Grove by Anthem is designed to grow with you. Offering over 1,280 sq. ft. designed for modern living, this 3 Bed 3 Bath end unit townhome provides the flexibility for growing families. The ground-level bedroom and full bath are ideal for guests, a home office, or future family needs. The bright main floor features 9' ceilings, an open-concept kitchen, dining and living area, plus a private balcony. Upstairs offers two spacious bedrooms including a primary suite with ensuite. Complete with A/C, premium LG appliances, a private garage, additional parking, and Anthem's trusted quality construction in Abbotsford's growing University District. Showings by Private Appointment, site located at 1455 McCallum Rd. (id:61048)
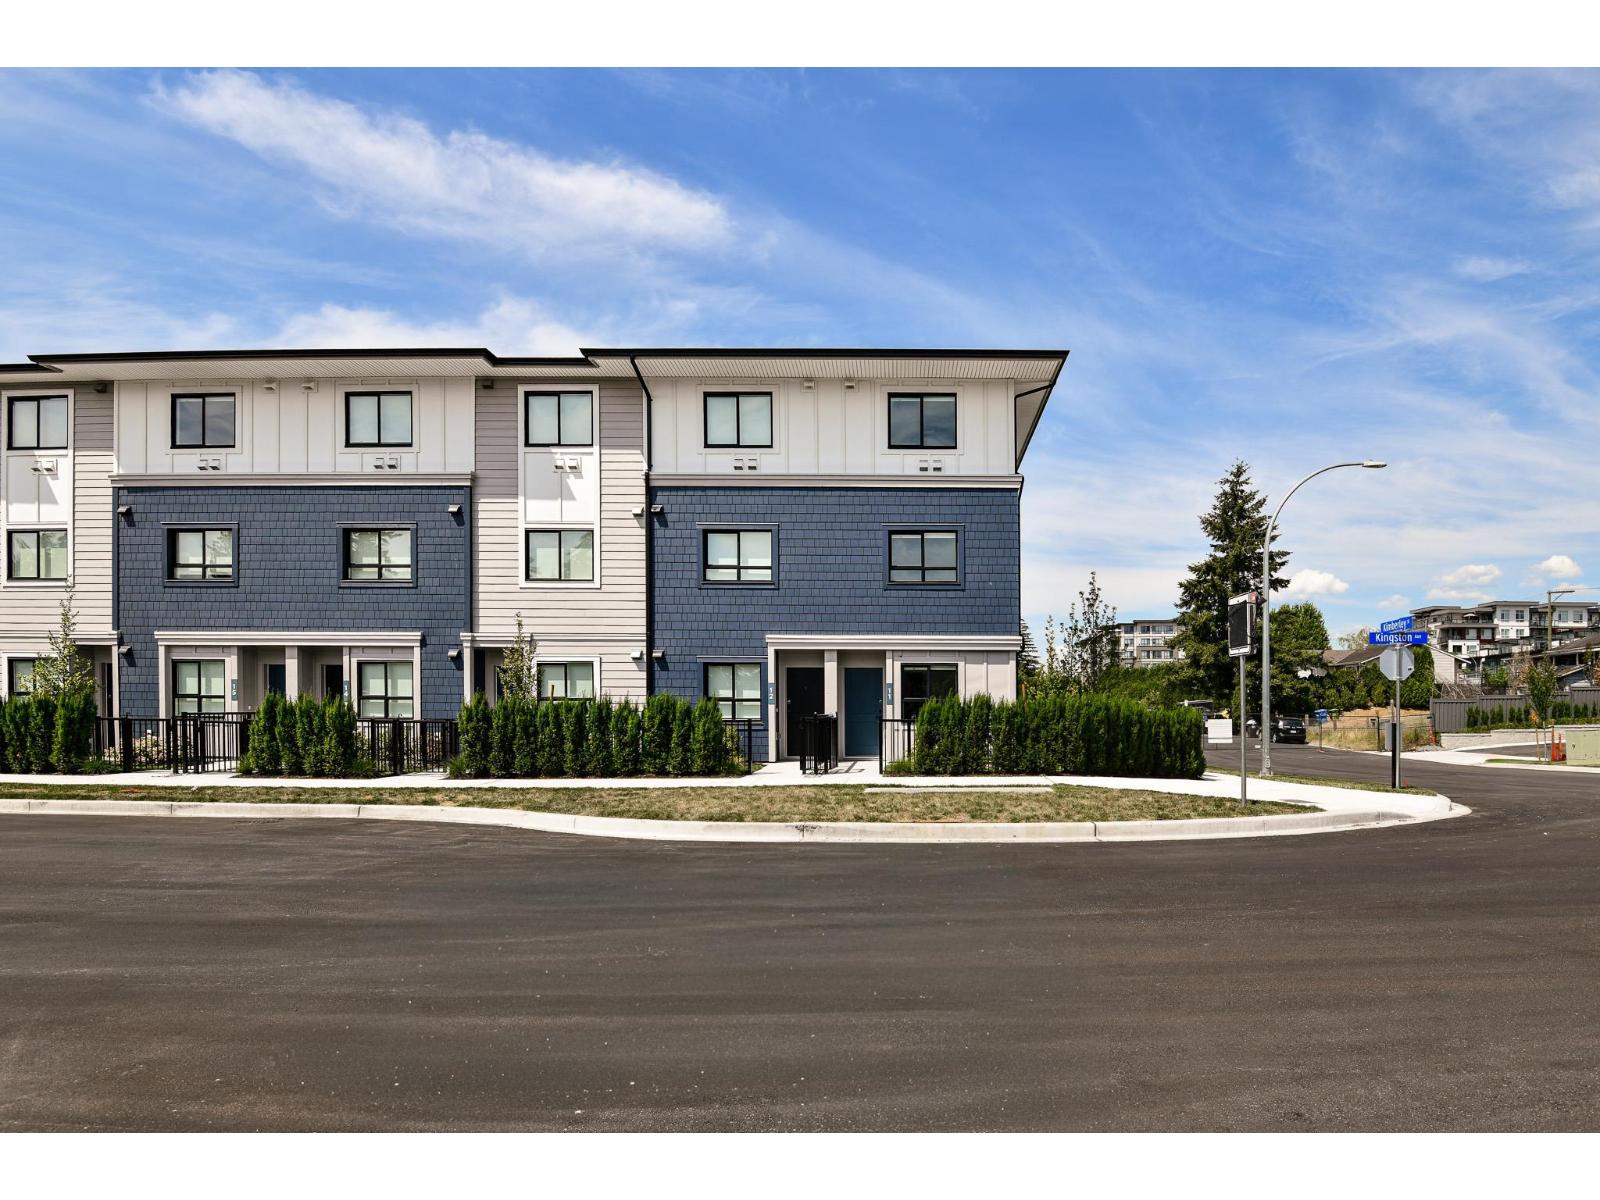
20 33525 Kingston Avenue
Abbotsford, British Columbia
Welcome to South Grove by Anthem, a boutique collection of move-in ready townhomes in Abbotsford's growing University District. Offering over 1,270 sq. ft. of functional living space, this 3 Bed 3 Bath home is built with room to grow. The flexible ground-level bedroom and full bath are ideal for guests, a home office, or future family needs. The bright main floor features 9' ceilings, a modern open-concept kitchen, dining and living area, plus a private balcony. Upstairs offers two spacious bedrooms including a primary suite with ensuite. Complete with A/C, premium LG appliances, a private garage, additional parking, and Anthem's trusted quality construction. Showings by Private Appointment, site located at 1455 McCallum Rd. (id:61048)
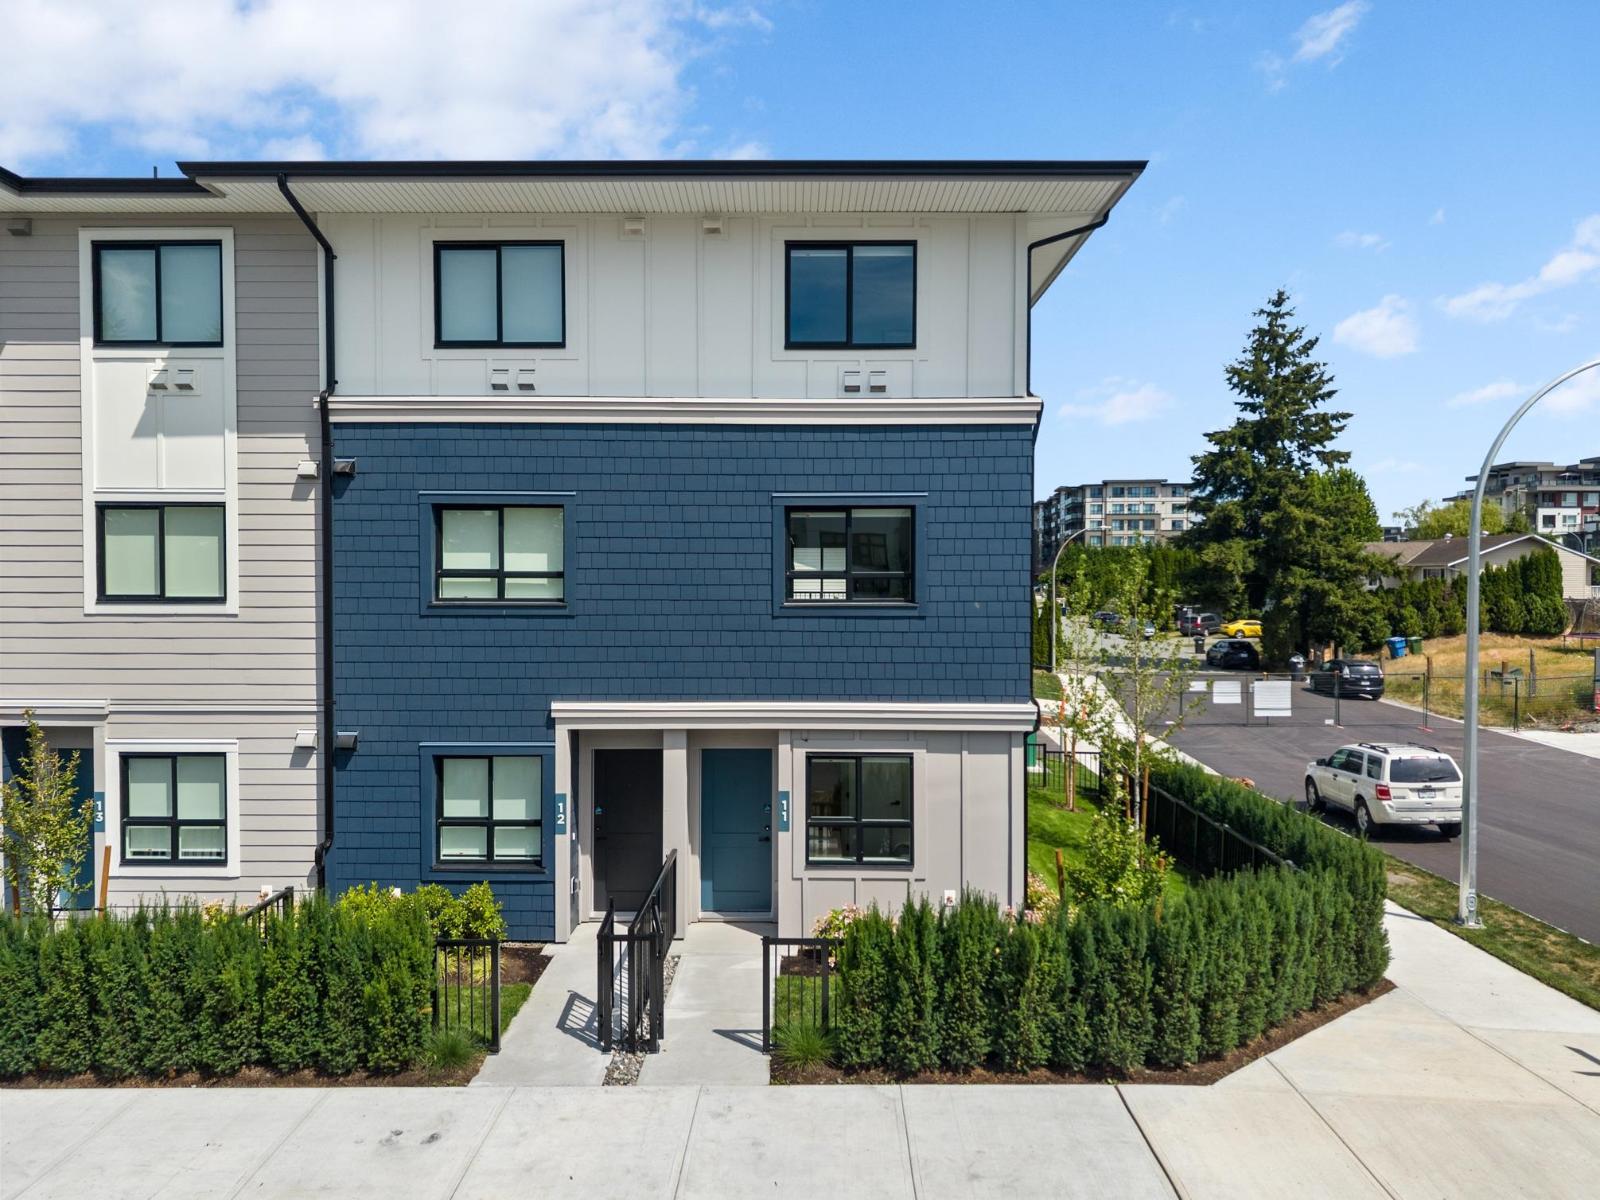
5 33520 Kingston Avenue
Abbotsford, British Columbia
Move-in ready homes at South Grove by Anthem. This 1,335 sq. ft. end-unit townhome offers the perfect balance of space, comfort, and convenience in one of Abbotsford's most connected neighbourhoods. Featuring 3 bedrooms and 2.5 bathrooms, the versatile ground level includes a bedroom and powder room ideal for a home office, guest suite, or flex space. The bright main floor boasts 9' ceilings, a modern open-concept kitchen, dining and living area, and a private balcony. Upstairs, two generous bedrooms include a spacious primary suite with room for a king-size bed. Complete with A/C, premium LG appliances, a private garage, additional parking, and Anthem's trusted quality construction. Showings by private appointment. Site located at 1455 McCallum Road. (id:61048)
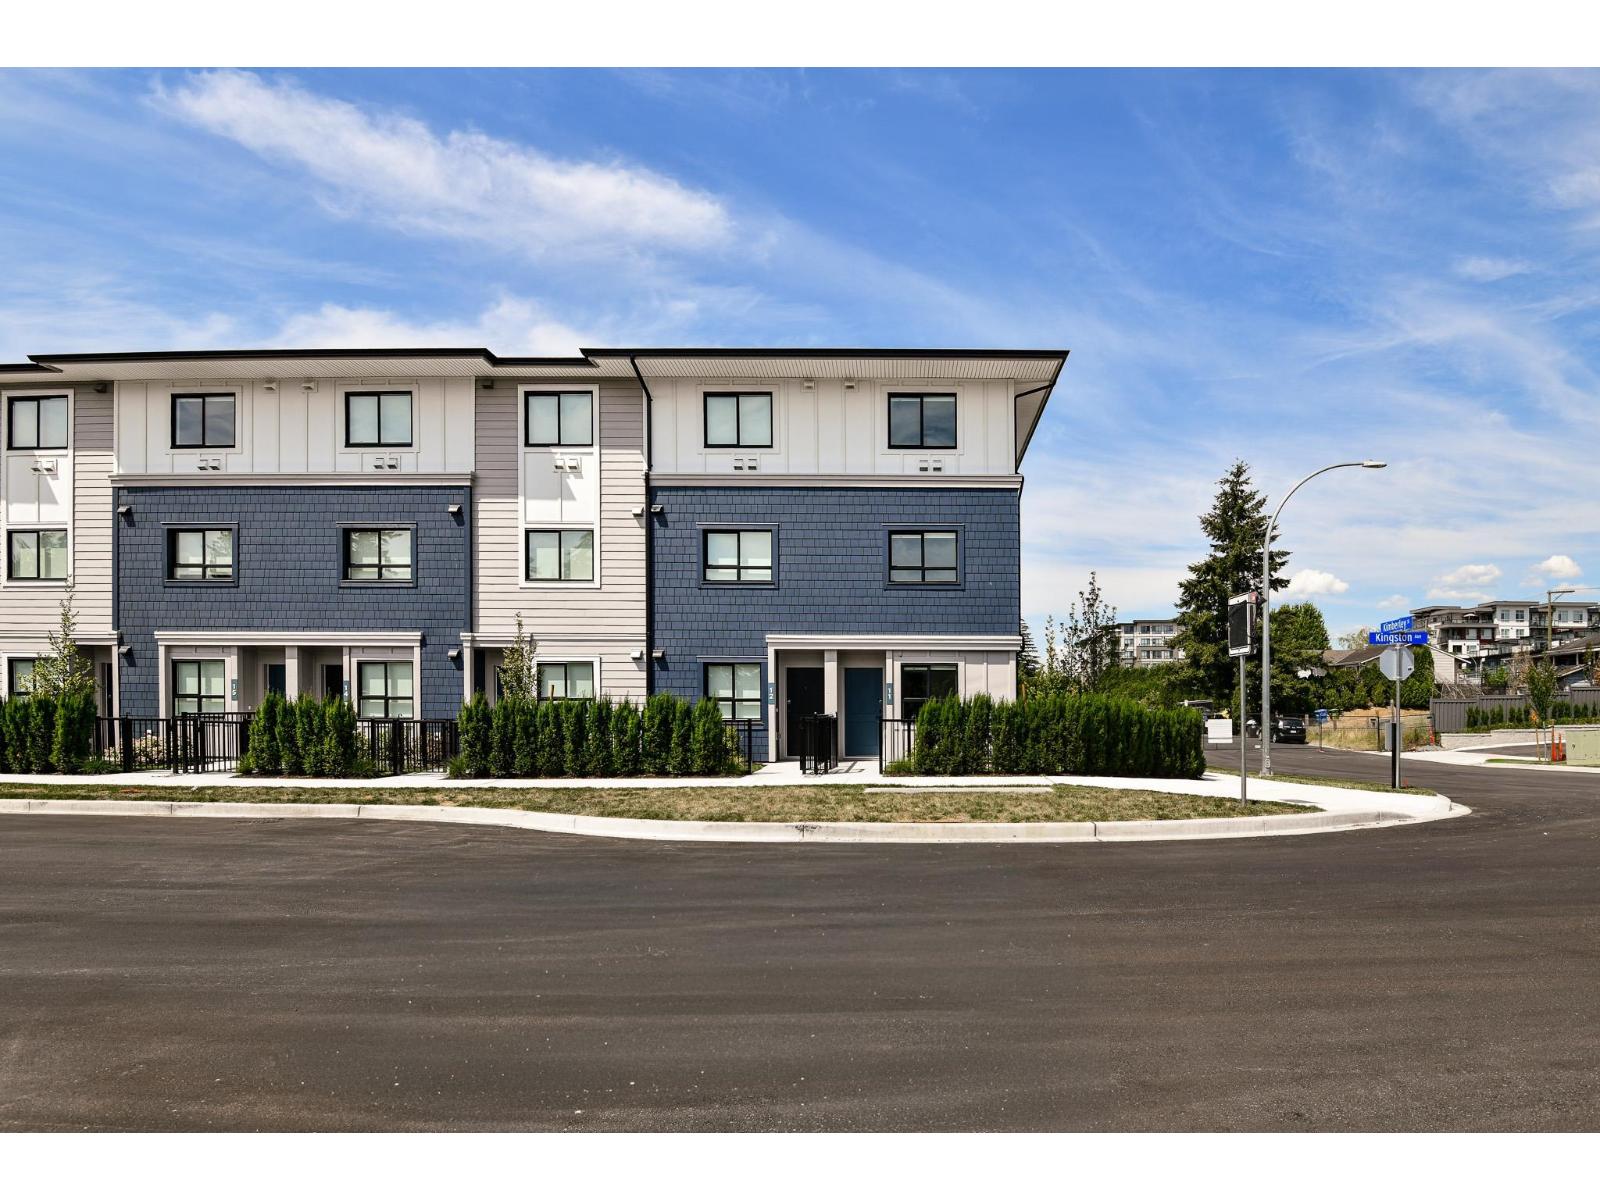
6 33520 Kingston Avenue
Abbotsford, British Columbia
Welcome to South Grove by Anthem, a boutique collection of move-in ready townhomes in Abbotsford's growing University District. Offering over 1,270 sq. ft. of functional living space, this 3 Bed 3 Bath home is built with room to grow. The flexible ground-level bedroom and full bath are ideal for guests, a home office, or future family needs. The bright main floor features 9' ceilings, a modern open-concept kitchen, dining and living area, plus a private balcony. Upstairs offers two spacious bedrooms including a primary suite with ensuite. Complete with A/C, premium LG appliances, a private garage, additional parking, and Anthem's trusted quality construction. Showings by Private Appointment, site located at 1455 McCallum Rd. (id:61048)
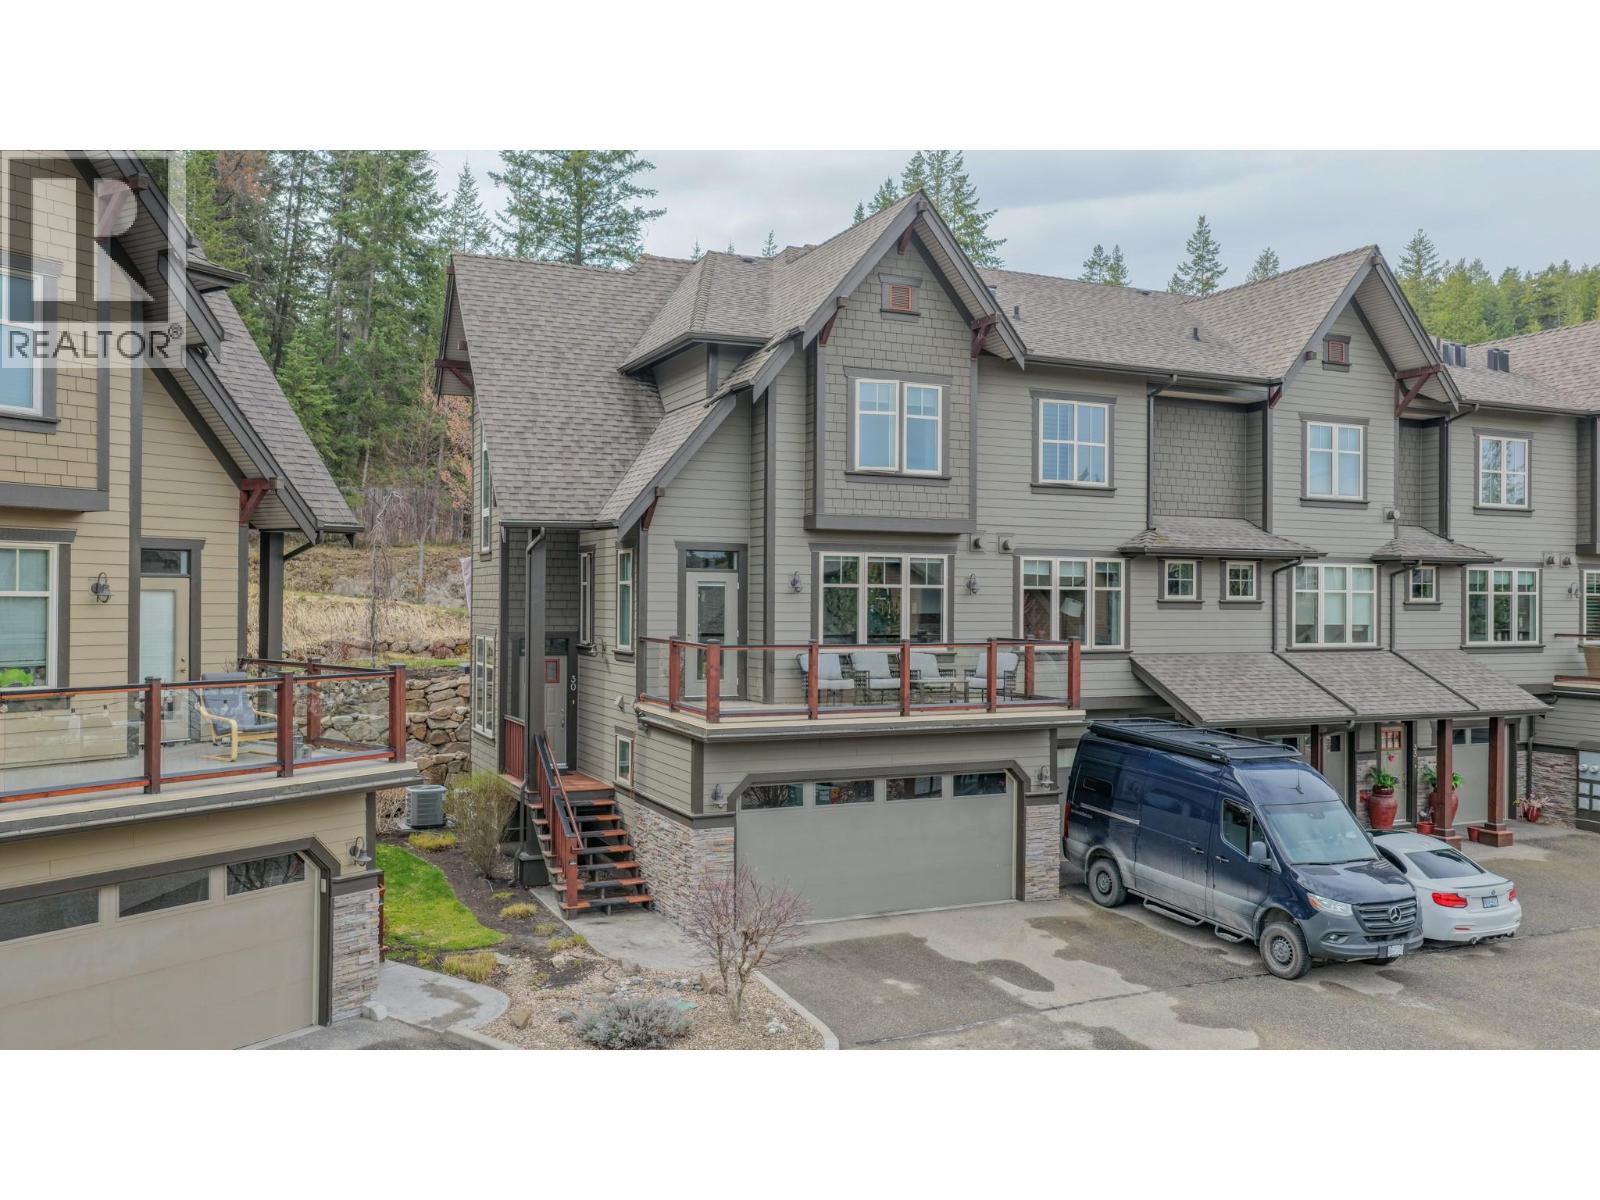
333 Longspoon Drive Unit# 30
Vernon, British Columbia
A Corner-Unit Masterpiece at Predator Ridge. #30 at 333 Longspoon Drive represents the gold standard of Predator Ridge townhomes. This isn’t just about the 1,885 sq. ft. of designer space; it’s about the invisible luxuries that redefine year-round comfort. Experience the ultimate in climate control with a brand-new, high-efficiency boiler (2024) providing on-demand hot water and indulgent in-floor heating throughout the basement, all four washrooms, and—rarely seen—the double garage. The three-level floor plan offers three bedrooms and four bathrooms, bathed in natural light thanks to its prime corner orientation. Practicality meets luxury at every turn: The laundry facilities are strategically placed near the bedrooms, while the heated double garage ensures your vehicles and golf cart are ready for any Okanagan season. With a versatile lower-level flex room, there is dedicated space for every guest, a home gym, or a private media retreat. Beyond the walls, your strata fee unlocks a lifestyle of privilege. Enjoy full access to the elite fitness centre and pool, alongside exclusive resident discounts at the resort’s world-class restaurants and championship golf courses. Living here means more than just owning a home; it means being part of a meticulously managed community where your only job is to enjoy the perks. Exempt from BC’s Speculation Tax, this is more than an investment—it’s a commitment to your well-being. (id:61048)
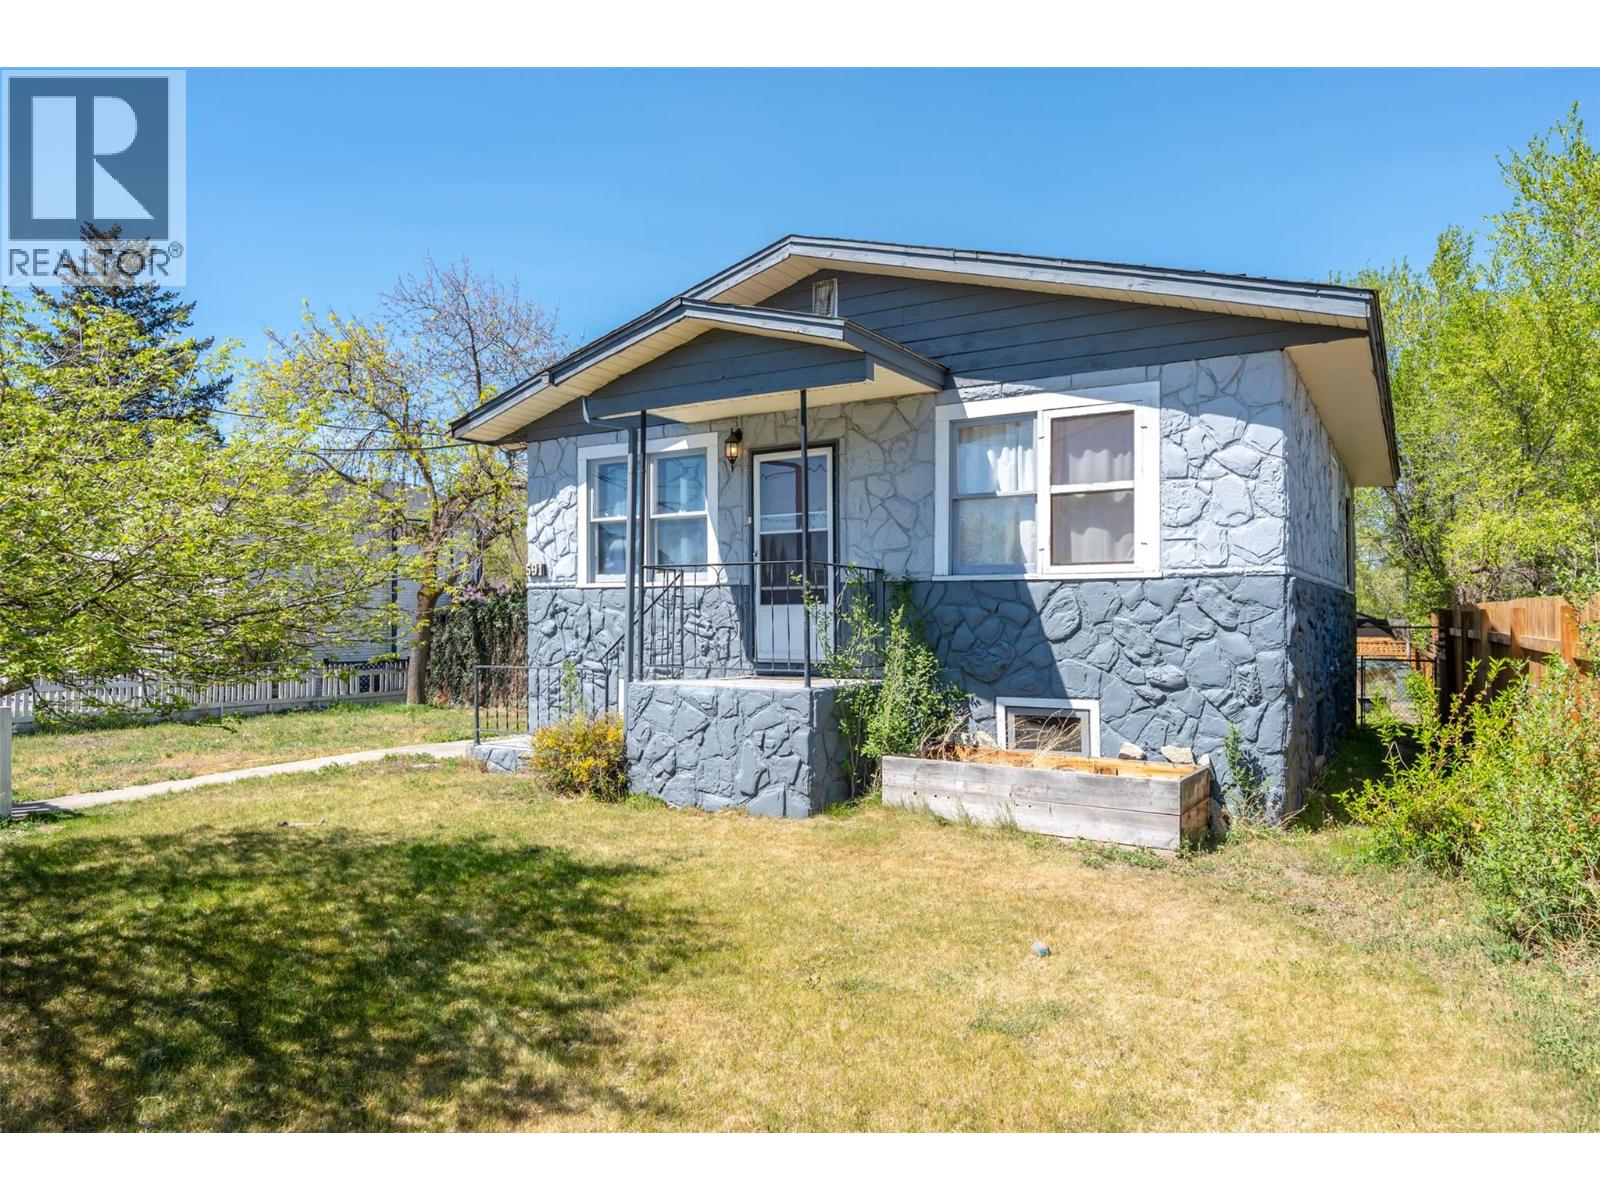
591 Gahan Avenue
Penticton, British Columbia
Tucked away on a quiet street in an evolving neighbourhood, this property offers both privacy and convenience—with new homes shaping the area and local favourites just minutes away. Close proximity to schools, parks, and Okanagan Lake! Originally built in 1974, the main floor has been thoughtfully renovated in the past few years. The modern kitchen with newer appliances, updated lighting and wiring, durable vinyl plank flooring, and added insulation between the living and bedroom areas for enhanced comfort. The inviting living room is highlighted by a stylish barn-board feature wall, adding warmth and character. Upstairs includes two bedrooms and a previously renovated 4-piece bathroom. The lower level offers a 1-bedroom inlaw suite complete with 1 bedroom and 4-piece bathroom ideal for extended family. The suite has a separate entrance through a shared laundry area. Additional features include a carport, a spacious garage/workshop, and a setting with no immediate neighbours for added privacy. Located just a 5-minute walk to Pen Hi and KVR Middle School, and only a short stroll to the beautiful beaches of Okanagan Lake. (id:61048)
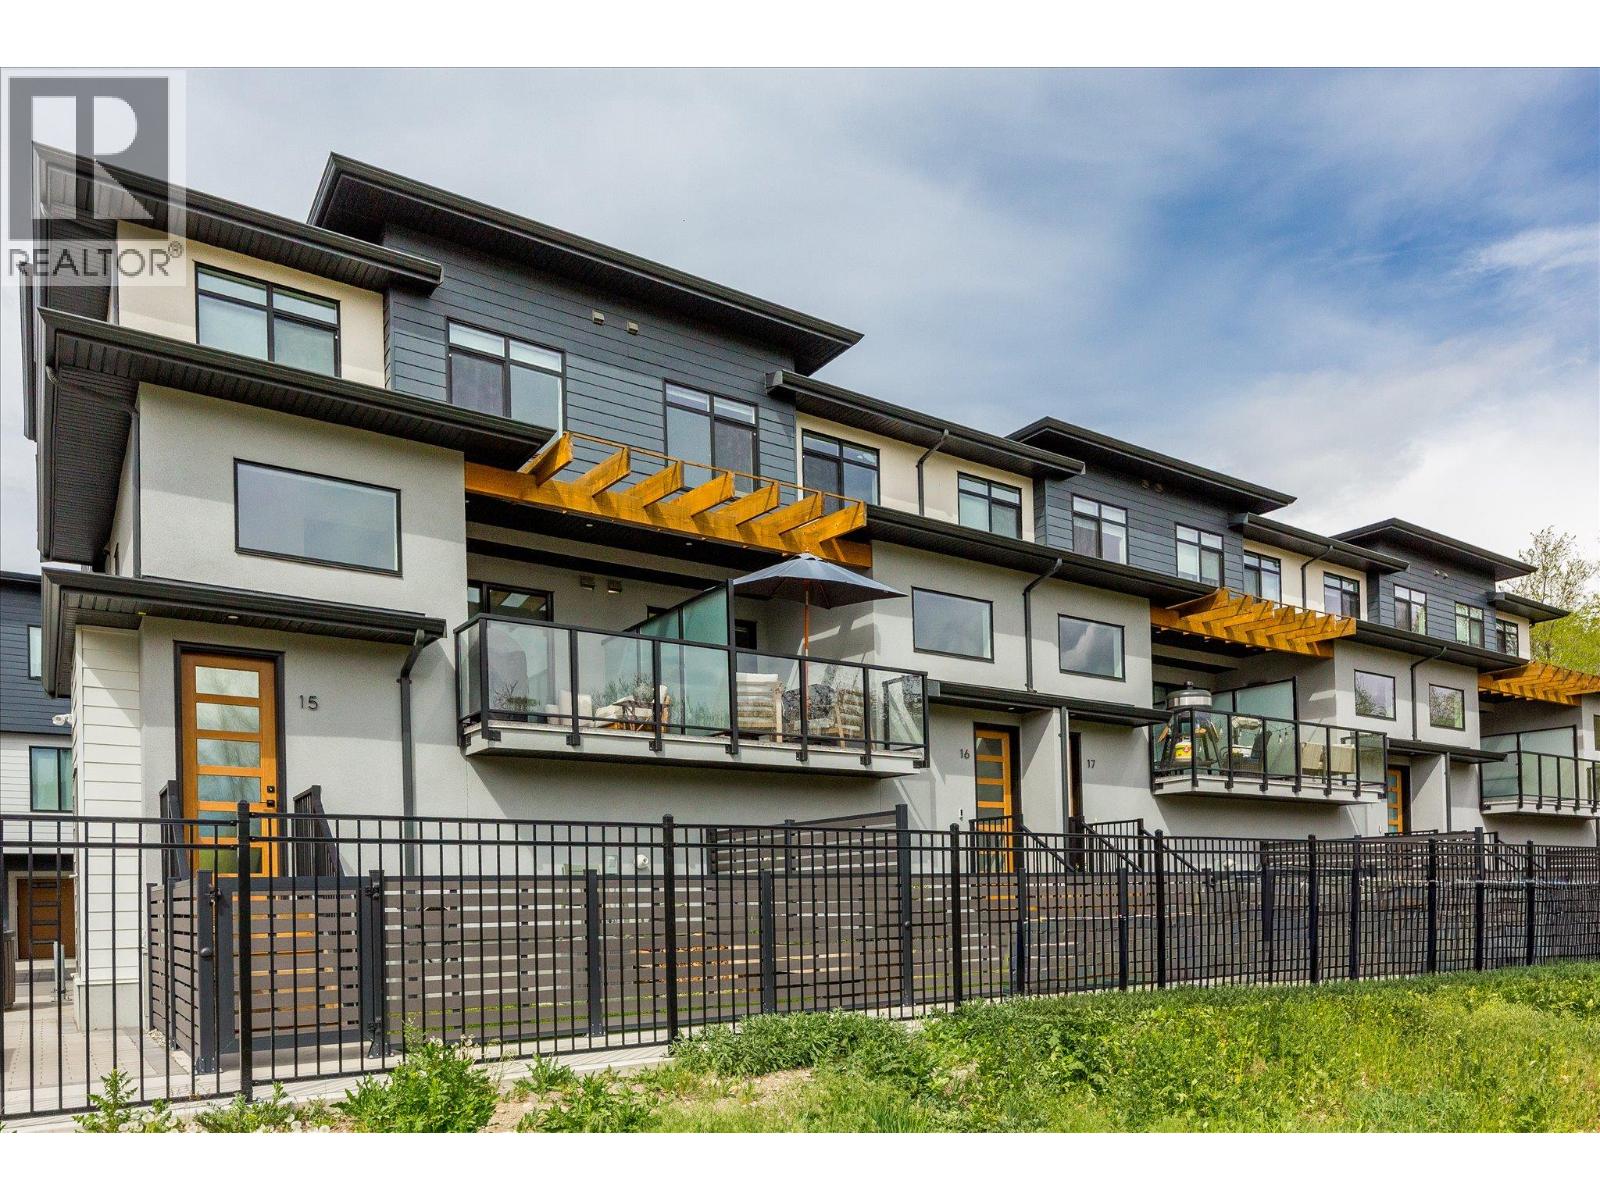
1225 Findlay Road Unit# 16
Kelowna, British Columbia
Welcome to a home that truly checks all the boxes! Tucked alongside tranquil green space and natural marshlands, this beautifully designed 3 bed, 2.5 bath townhome offers the ease of strata living with the feel of a single family home. Built by Millennial Developments with a focus on modern design and functionality, this residence is filled with natural light and thoughtful details throughout. The main living area is bright and open, ideal for both everyday living and entertaining, while the spacious layout provides room to grow for families, professionals, or investors alike. One of the most special features here is the positioning within the complex, offering rare, open sightlines that create a sense of space and privacy not often found in townhome living. Enjoy a sun filled interior, a double side by side garage, and a private outdoor area perfect for relaxing or hosting. Upstairs, the primary retreat offers a touch of luxury with heated floors in the ensuite, creating a warm and comfortable start to your day. Two additional bedrooms and a well designed layout complete the upper level. Set within a family friendly community and centrally located just minutes to transit, UBCO, the airport, and everyday amenities, this is a fantastic opportunity to step into a newer home without compromise. Pet and rental friendly, with some restrictions, this is a flexible option for both homeowners and investors alike. (id:61048)
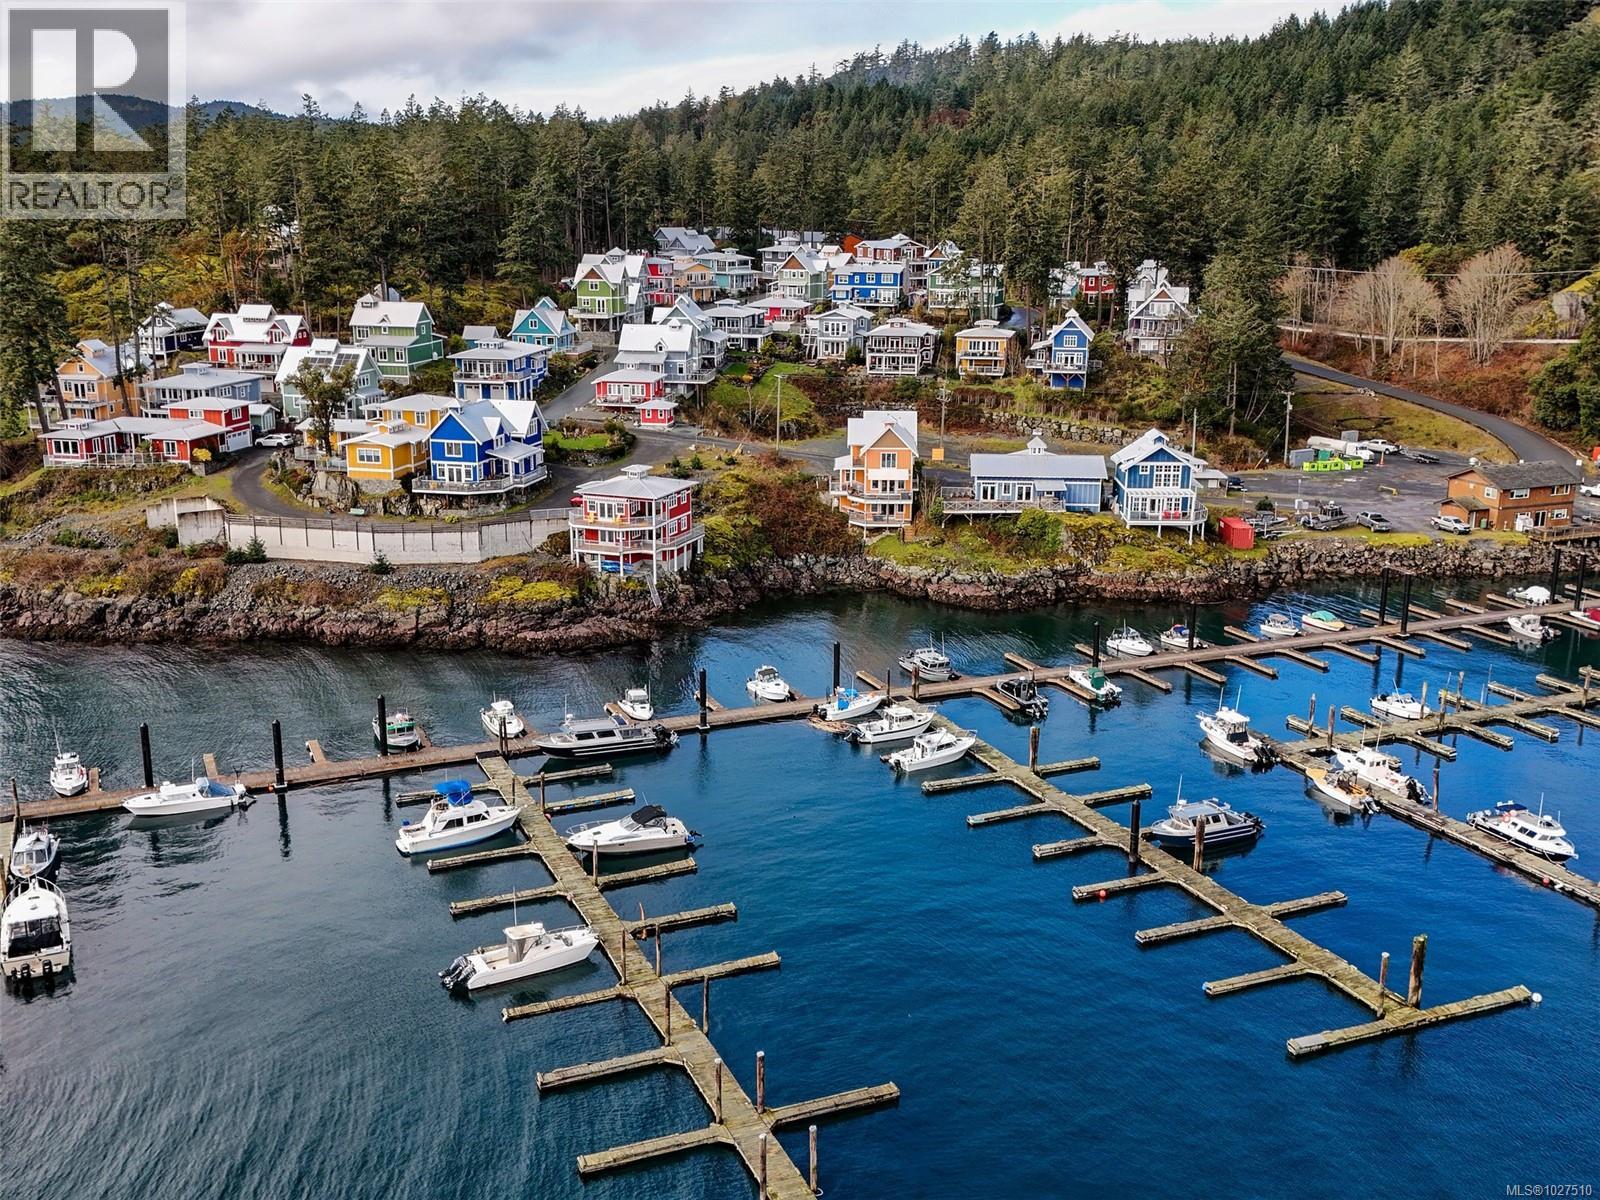
125 Hilltop Cres
Sooke, British Columbia
Wake up to panoramic ocean views over Cheanuh Marina, where whales, seals, and eagles are regular visitors. Built in 2015, this low-maintenance home offers an exceptional coastal lifestyle at an attainable price - with no monthly fees and 87 years remaining on the prepaid lease. Designed to maximize natural light and views, the home features two expansive decks perfect for entertaining or unwinding. Quality construction and year-round comfort are prioritized with a heat pump for heating and cooling, a cozy propane fireplace, durable Hardie Plank siding and lasting metal roof. Situated in Spirit Bay, a charming oceanside community, this home is ideal for those seeking coastal tranquillity without compromising convenience, all just ~35 minutes from Victoria. Kayak, boat, fish, or hike in this scenic area - beloved East Sooke and Witty's Lagoon parks await. Embrace the calm of living here full-time or as a weekend retreat to play, relax, recharge, and reconnect with nature. (id:61048)
Macdonald Realty Ltd. (Sid)
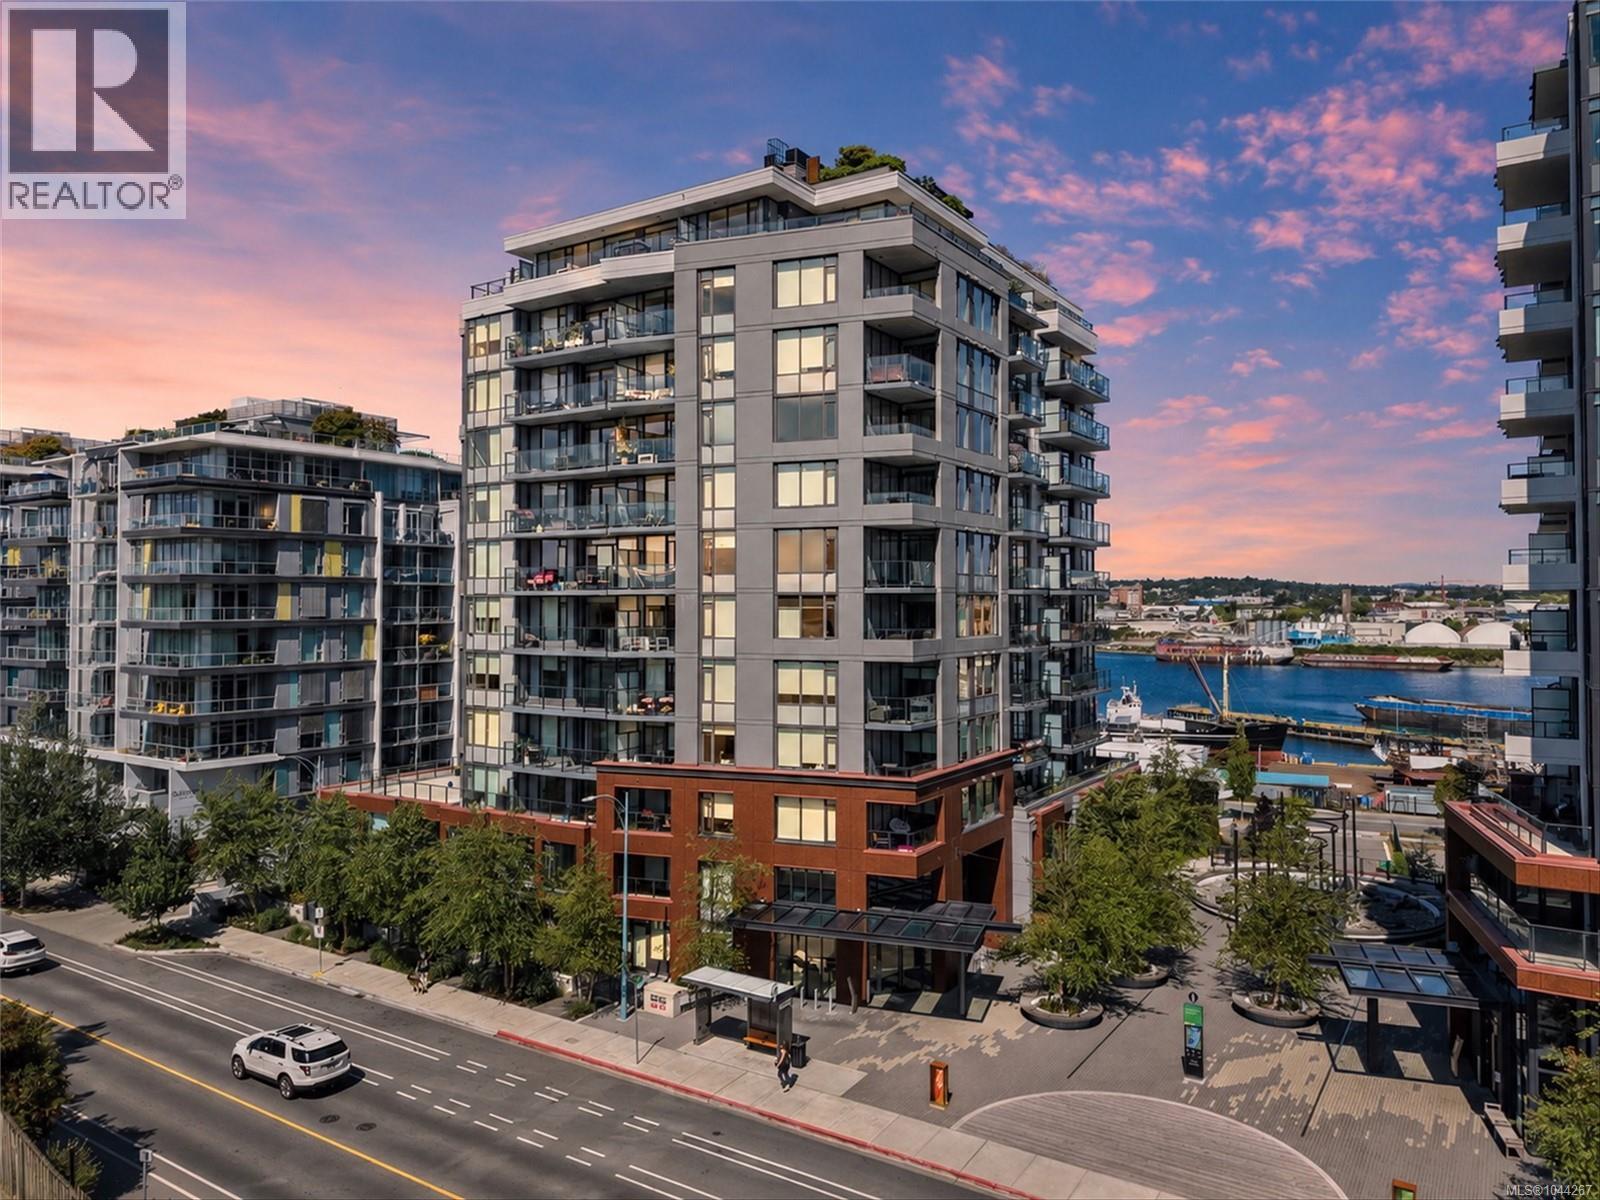
905 369 Tyee Rd
Victoria, British Columbia
OCEAN VIEWS! Welcome to Dockside Green by Bosa Development! Ideally located in Vic West, just a short stroll or bike ride to Victoria's Inner Harbor. Stunning 12 story concrete building designed with livability in mind, this 1 Bedroom, 1 Spacious Den, 1 bathroom property offers 753 sq.ft of living space. The state of the art kitchen features Italian Cabinetry, Quartz Counters, and single slab marble backsplash. Pair it with European Appliances: Blomberg Fridge, Dishwasher, Fulgor Milano Oven & Gas Cooktop. Full-size washer/dryer, and custom blinds. Amenities include an incredible rooftop patio with 3 BBQ's, dining, gas fire pit, unparalleled views, a world class fitness facility, social lounge, pet wash station, bike tuning station & bike storage. This home is also equip with one parking stall WITH EV CHARGER & a full size storage locker. No size restriction for dogs, pets are welcome! Rentals are allowed! First class living, in one of Victoria's most luxurious buildings. (id:61048)
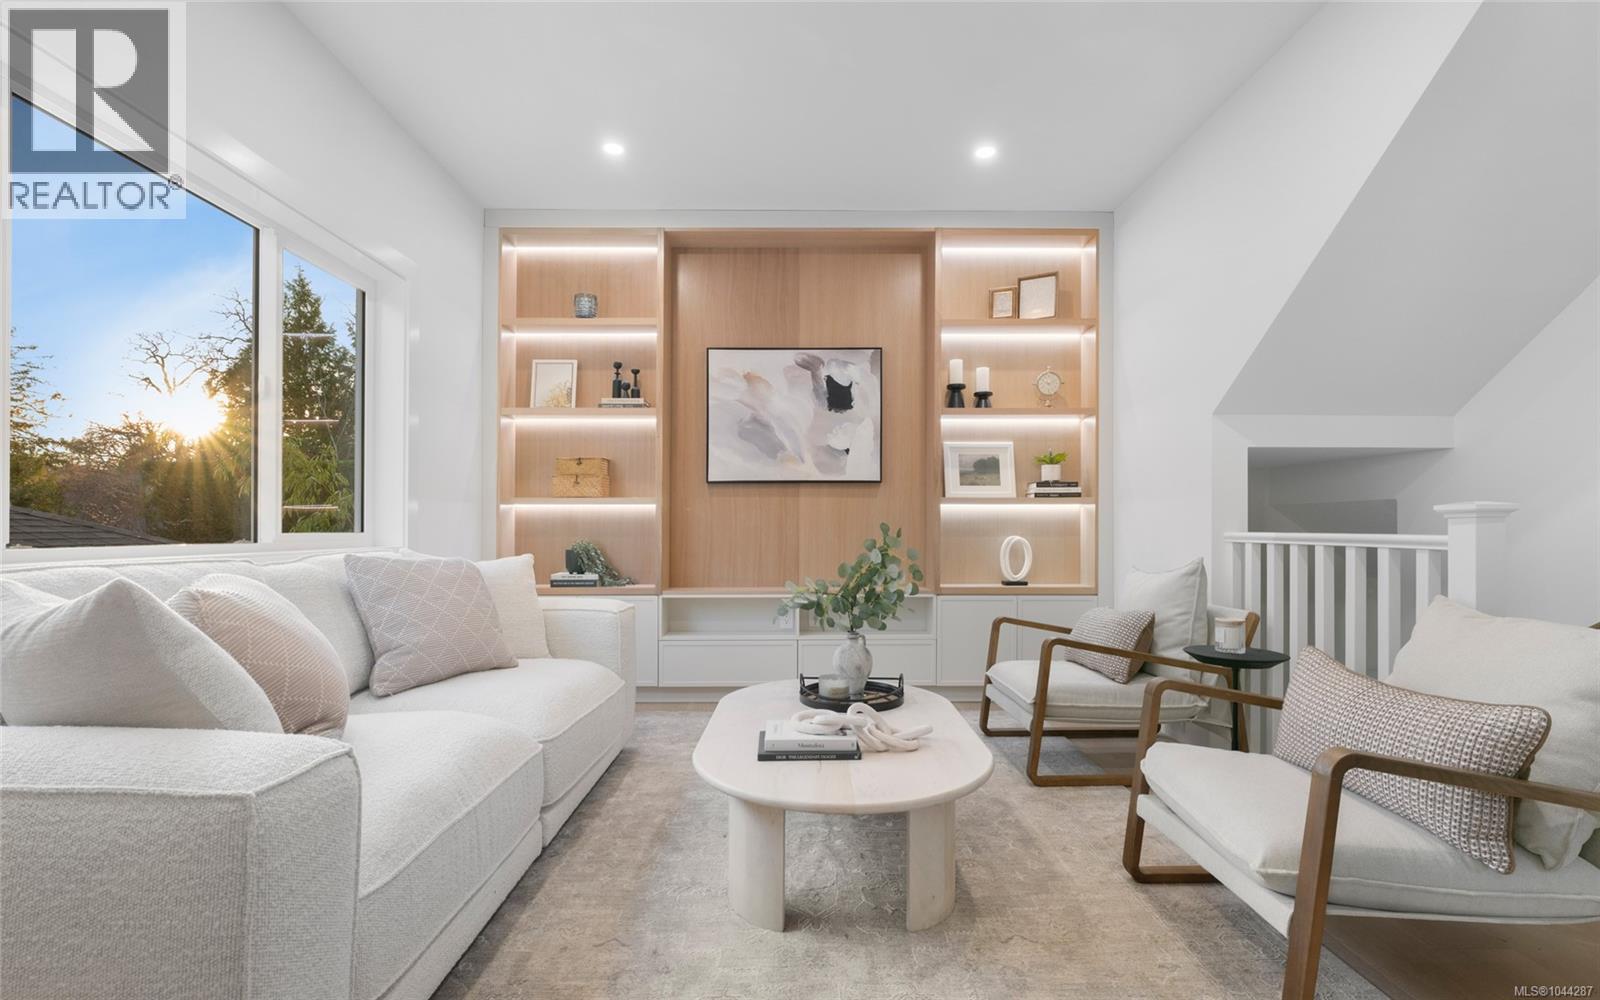
A 786 St. Patrick St
Oak Bay, British Columbia
*Only 1 Remains* Introducing an exclusive collection of 3 brand new executive townhomes in the heart of prestigious South Oak Bay. Each residence offers nearly 1600 s/f of thoughtfully designed living space w/4beds, 4baths & TWO PARKING SPOTS, blending timeless architecture w/contemporary sophistication. Designed for the discerning buyer, this boutique development delivers a turnkey, low-maintenance lifestyle in Victoria’s most coveted neighbourhood. Bright, open-concept layouts span three levels, highlighted by designer finishes, elevated craftsmanship & luxurious kitchens ideal for modern living & entertaining. A highly desirable layout features 3 Beds located on the upper level, ideal for young families, while modern amenities include heat pumps, EV charging & tankless HWTs. Nestled away steps from Monterey Middle School, SMUS Junior School, Windsor Park, Victoria Golf Club & the McNeill Bay Oceanfront. A rare opportunity to secure an exquisite new home in one of Canada's most desirable locations! (id:61048)
8516 98 Avenue
Fort St. John, British Columbia
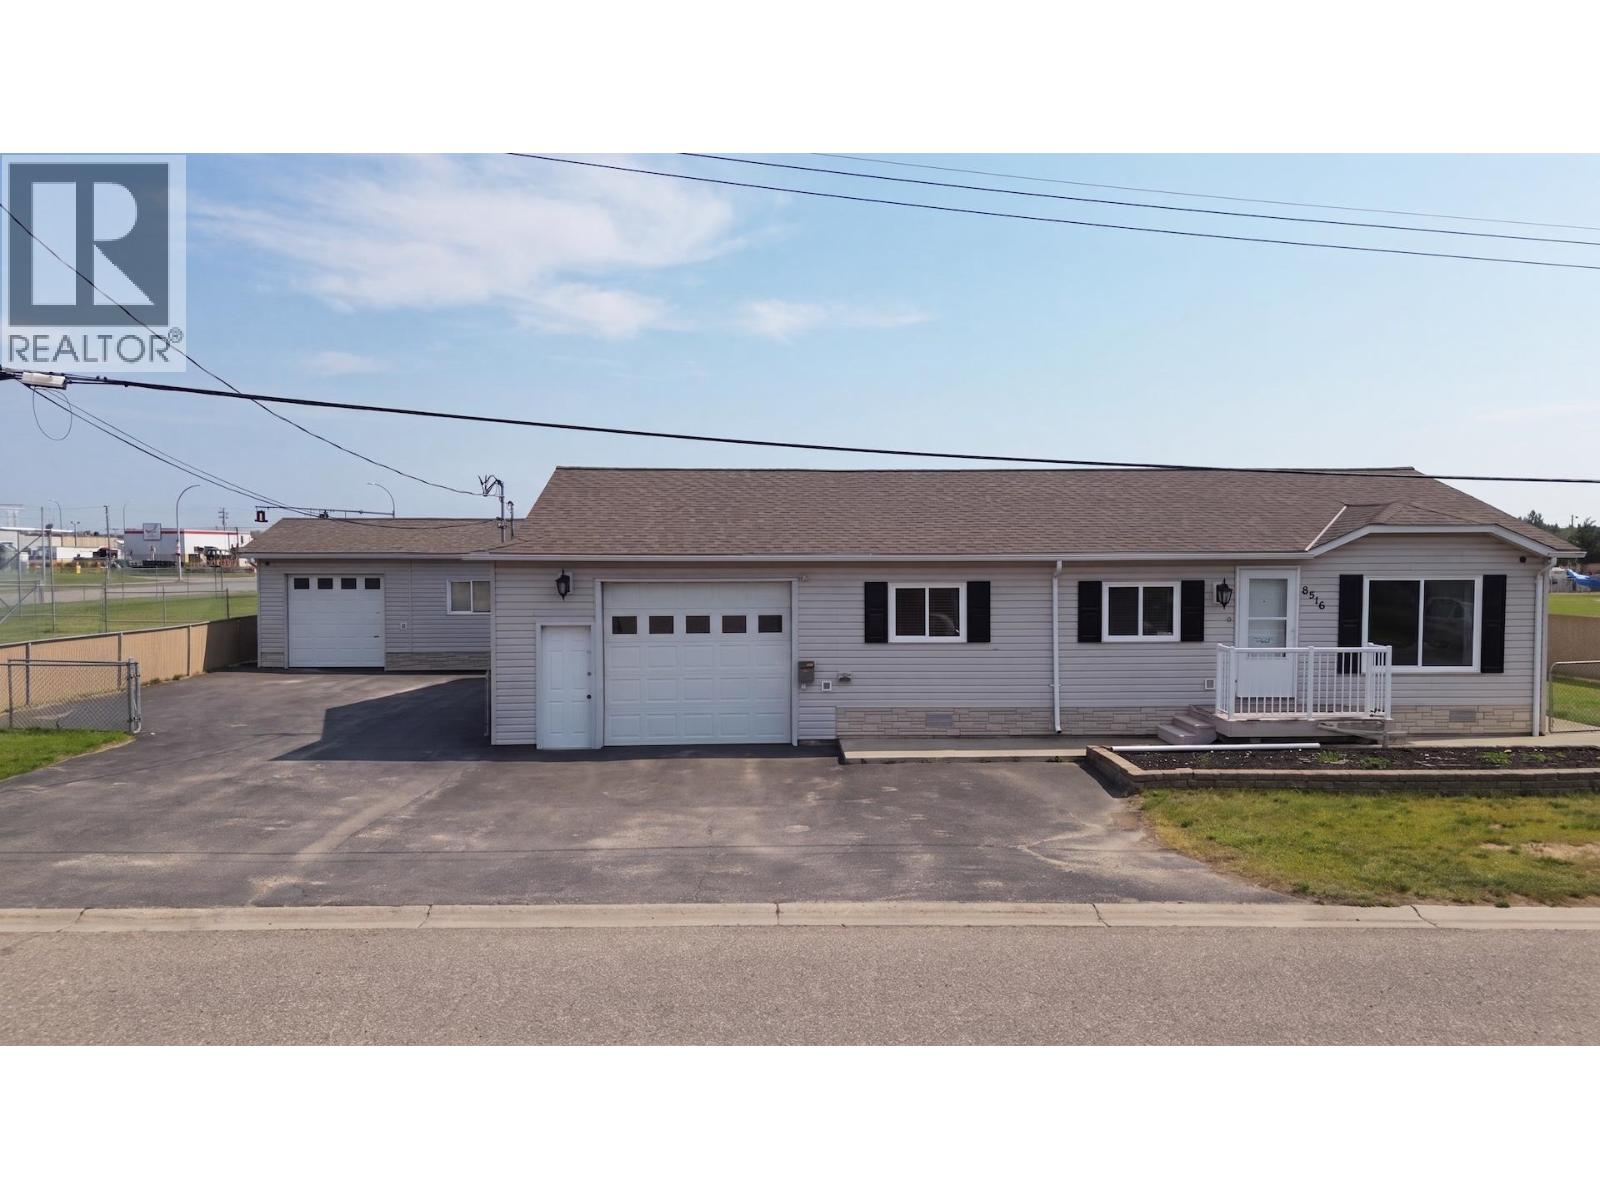
Two bedrooms, two bathrooms, & a sunroom addition, all packed into one Fort St. John, BC package. This 1999-built double-wide sits minutes from Robert Ogilvie Elementary, the high school, Surerus Park, & Toboggan Park. The 30'8" x 22'8" sunroom features a gas fireplace & walls of windows, perfect for morning coffee or year-round enjoyment no matter the season. Inside, the primary bedroom includes a walk-in closet & private ensuite, while the second bedroom shares a full bathroom down the hall. The kitchen opens to a living/dining room measuring 26'7" x 15'3", ideal for entertaining or everyday family life. An attached 17'4" x 31'10" garage provides interior access & year-round parking, while a detached garage, workshop, & store add extra storage, hobby space, or room for the toys. The fully fenced backyard offers room for pets, play, or a garden, & the location keeps schools & parks within easy reach. Good homes move fast in this market, reach out today to book your private tour. (id:61048)
10220 99 Avenue
Fort St. John, British Columbia
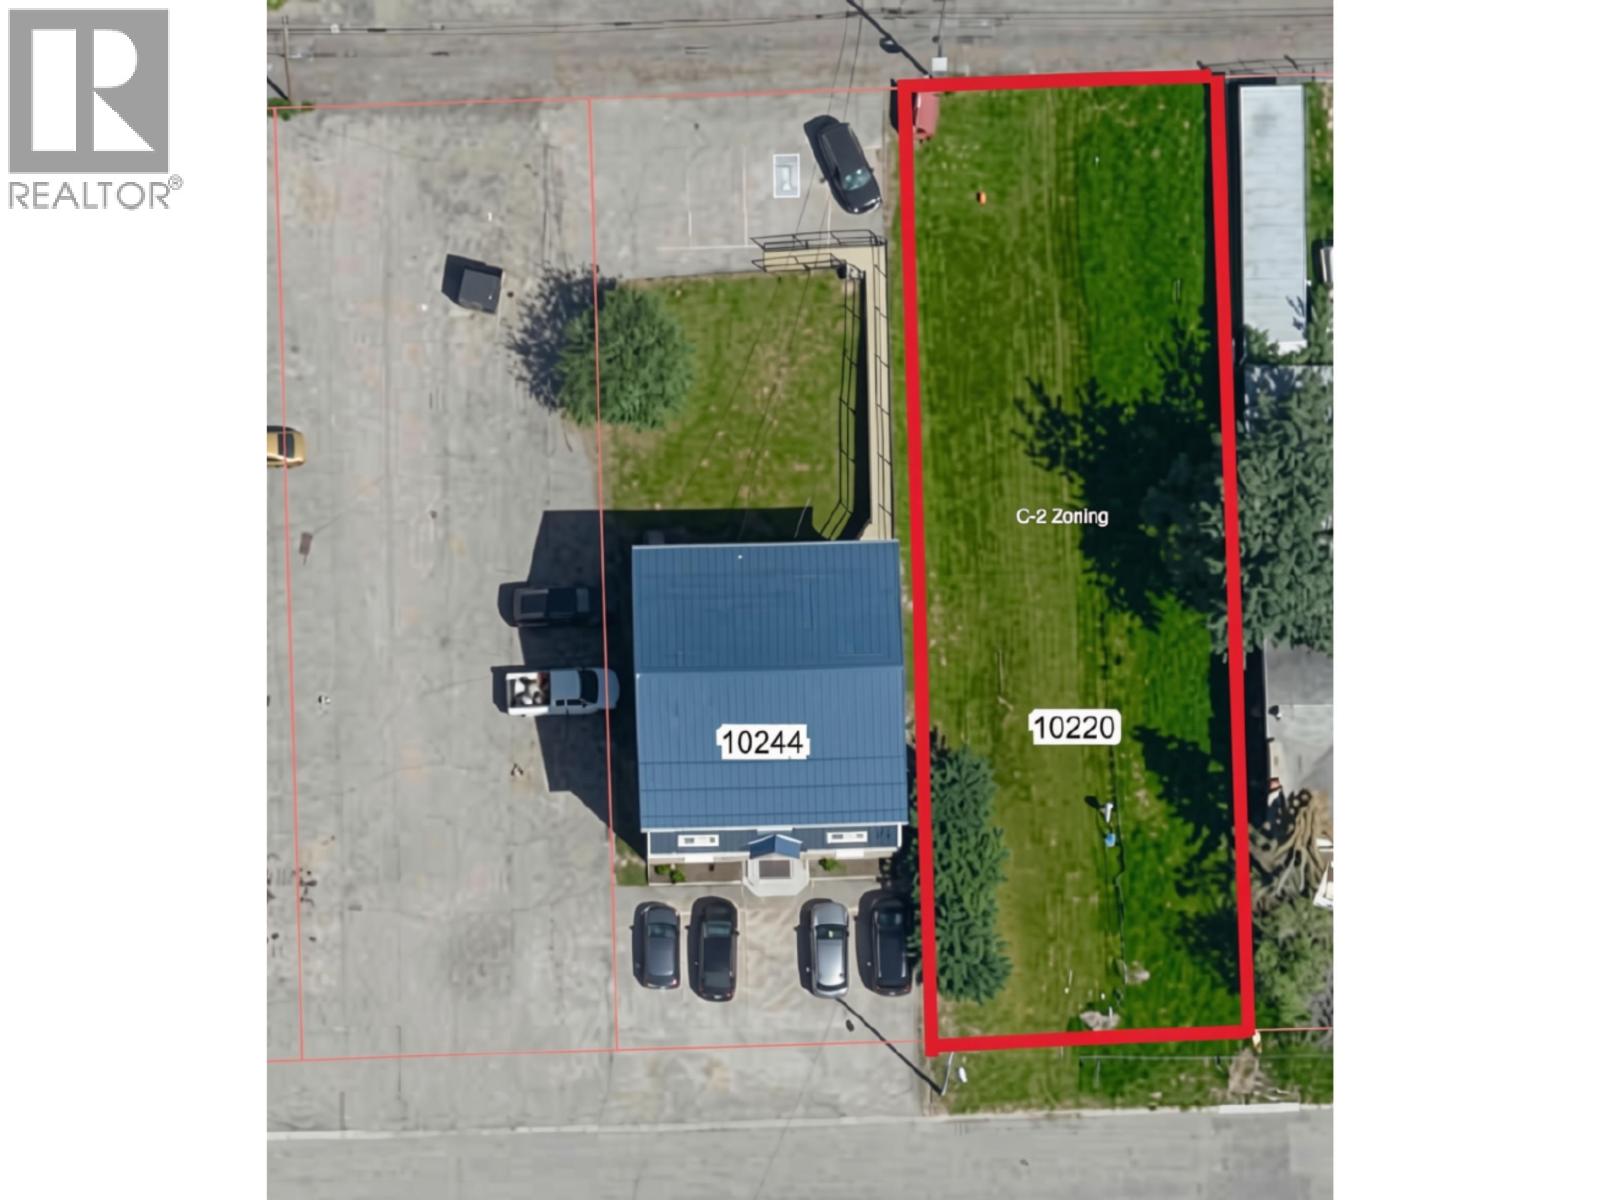
Commercial lot for sale! Excellent opportunity for Investor/Builder. Ideal location - conveniently situated in the heart of the City, minutes from amenities and walking distance to schools, banks, post office and on a bus route. Lot is approx 50' x 150' and located right off 99 Avenue. C-2 zoning which allows for a variety of potential uses. City services at the lot line. Land is leveled, cleared, well drained with lane access. The Buyer is to satisfy themselves as to all aspects of the property, such as services, property lines, zoning, subdivision covenants or restrictions. (id:61048)
1865 Shumway Road
Kamloops, British Columbia
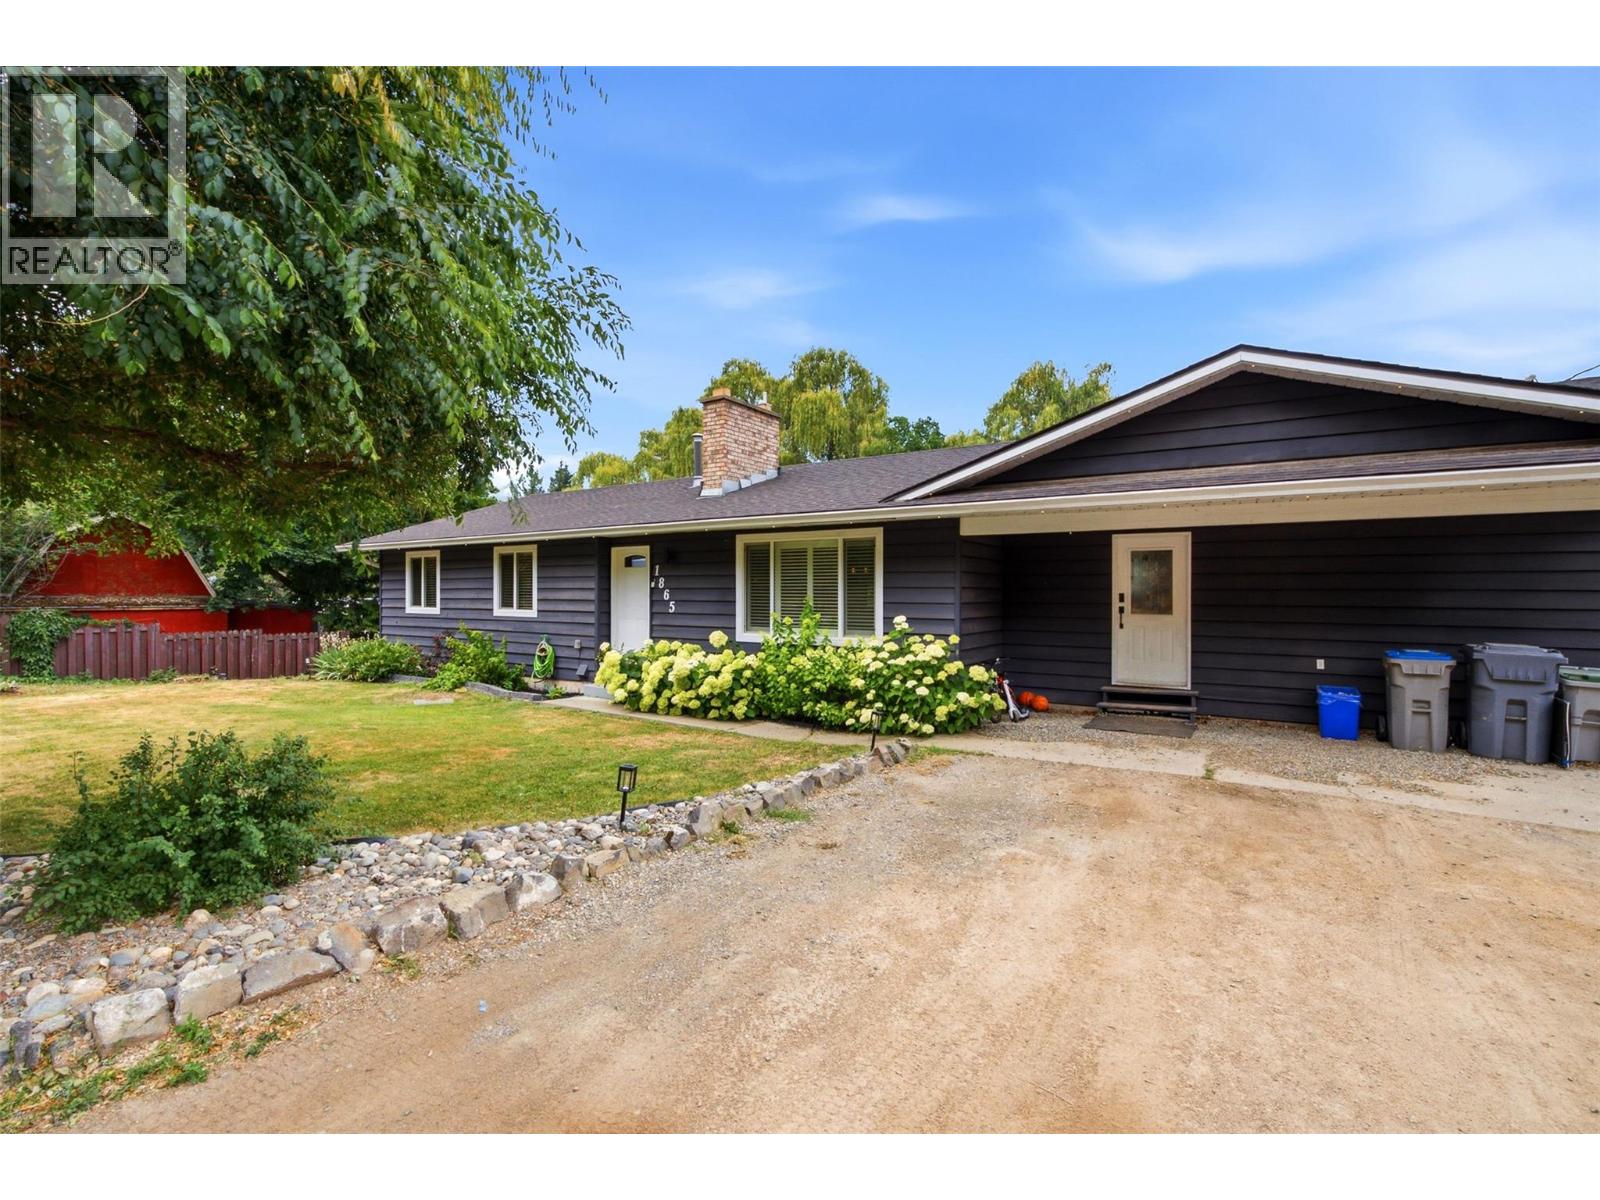
Imagine your dream home. Would it have a modern kitchen, a wood fireplace to cozy up next to, how about a private master retreat. This home has it all: open concept, home theatre and highly desired main level layout. Ideal for family living with 5 spacious bedrooms and a convenient home office. The lower level offers a theater space, home gym. Walk out directly from your master suite or the kitchen to your private covered patio and enjoy the pool and hot tub. This flat property offers lots of space for kids and adult enjoyment especially at the relaxing Creekside firepit. Come relax in your private oasis; this is your dream home, you deserve this home. HWT 2026, Furnace 2022, AC 2020, Windows 2021, Hot Tub 2017, Pool 2021, Roof 2015 (id:61048)
161 Canterbury Cres
Nanaimo, British Columbia
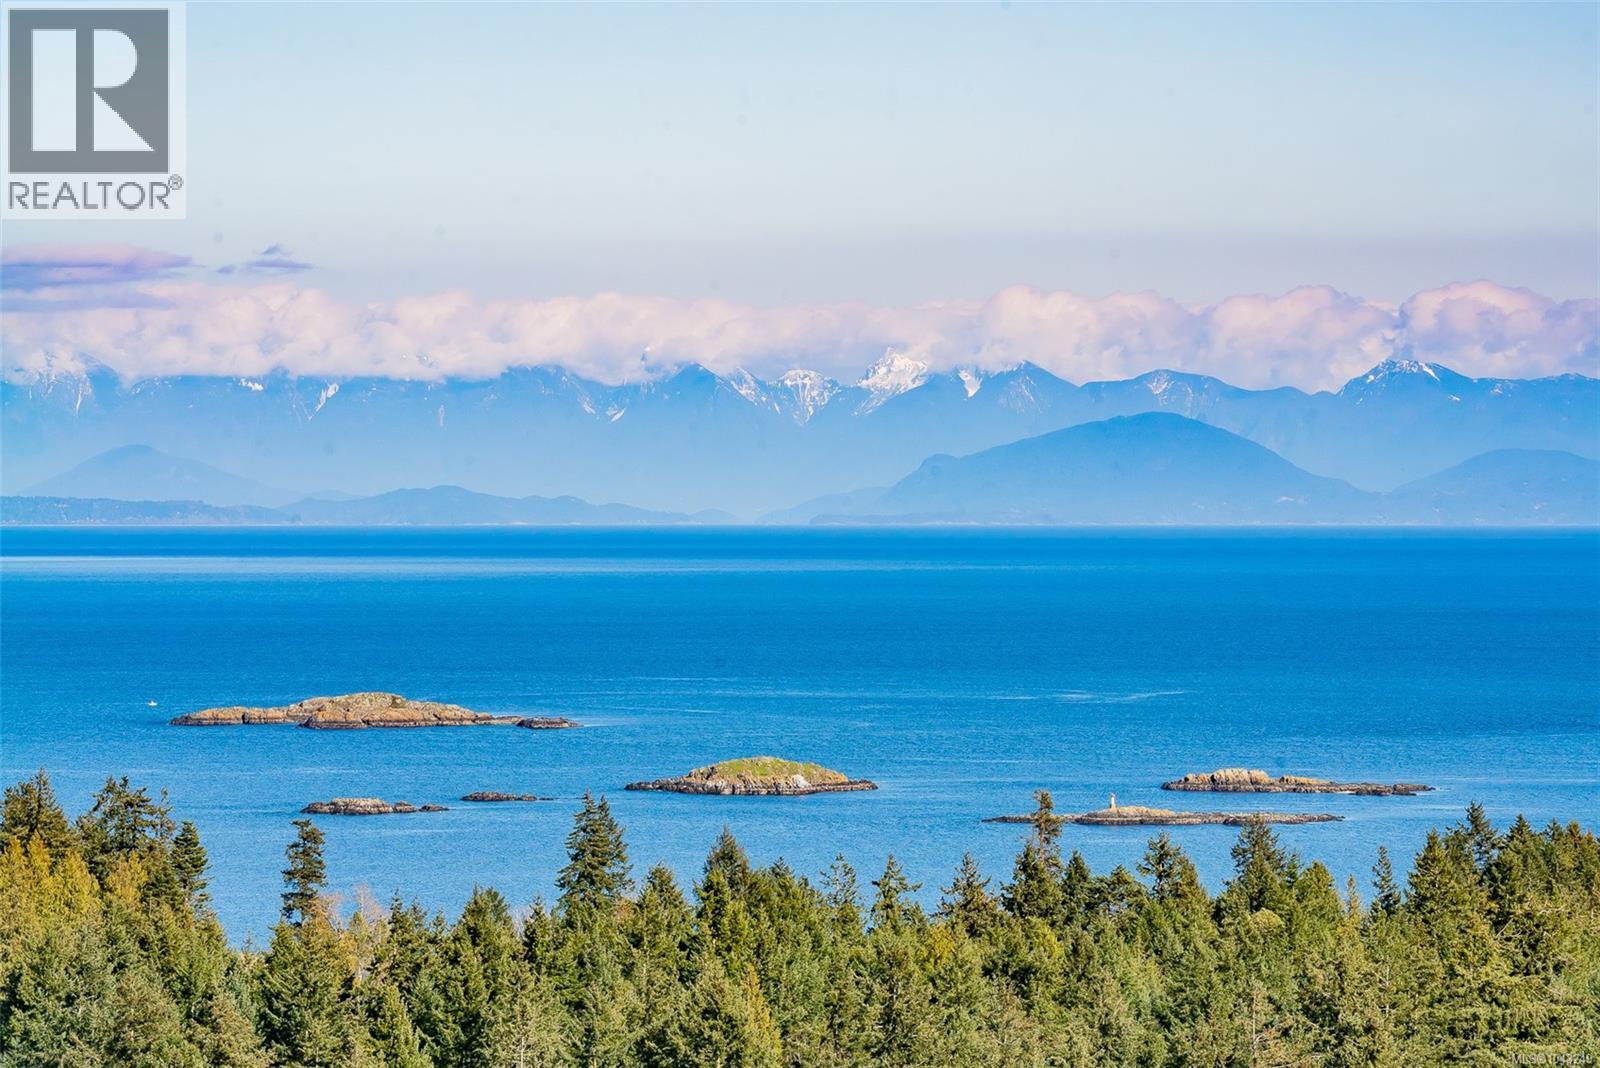
Spectacular views abound from this magnificent setting atop Canterbury Crescent, one of Nanaimo's signature neighbourhoods. Panoramic ocean, city and mountain views unfold from this rare south-facing property overlooking Departure Bay and its surrounding area, with vistas to Newcastle Island and downtown Nanaimo. Mt Benson will be framed like a postcard from every window as part of the future design for your new, custom built home. With 11528sf of property size to create your perfect residence, your creativity will soar. The lot is gently sloped to a large bench within the lot. Drive through on the circular, one way road and note the calibre of homes. The location is proximate to parks, beaches and beach-side cafes (The Drip) and food trucks, ferries, shopping, and schools. The zoning is R5 which under new guidelines permits up to 4 dwellings. Water, sewer, and storm run to the property edge. All measurements and information are approximate and need to be verified if important. (id:61048)
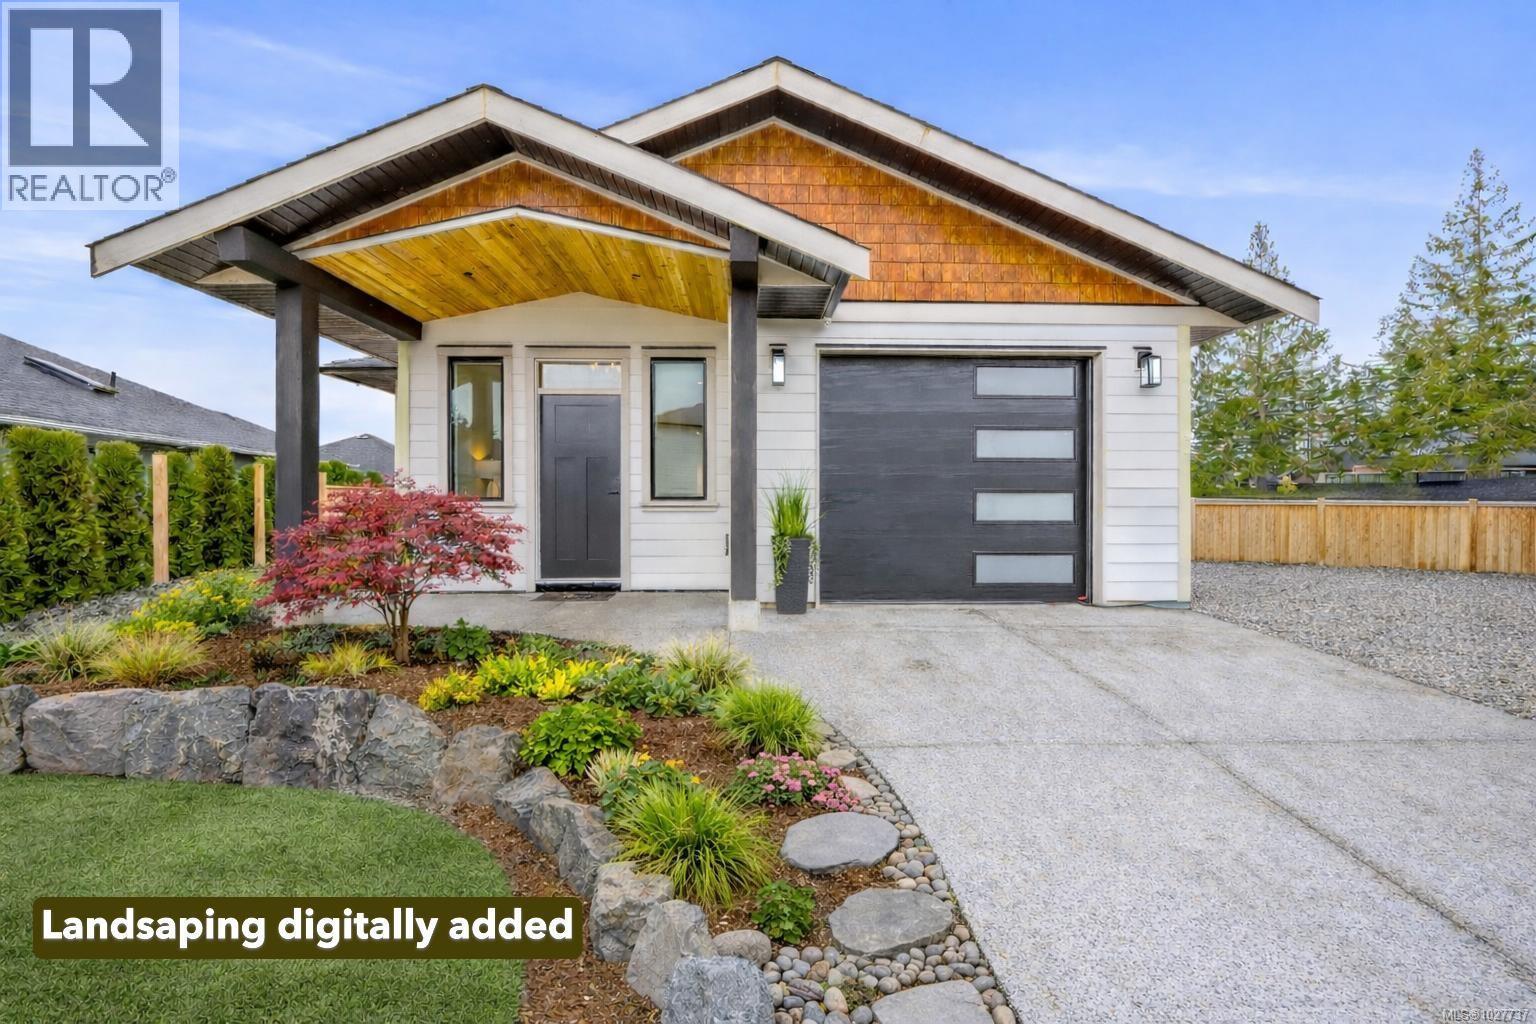
2 865 Grumman Pl
Comox, British Columbia
Located in a rare boutique community of just 13 bare-land strata homes, quietly tucked into a sought-after Comox cul-de-sac, this bright 2-bedroom, 2-bathroom home offers thoughtfully designed living with quality finishes throughout. The open-concept layout features 9’ ceilings, engineered hardwood floors, and a modern kitchen with quartz countertops, a gas stove, and stainless steel appliances. A heat pump provides efficient year-round comfort, while the functional floor plan offers flexibility for family, guests, or a home office. Enjoy low-maintenance outdoor space in a peaceful setting surrounded by newer homes, all conveniently close to Comox amenities—an ideal opportunity to right-size without compromising comfort or lifestyle. (id:61048)
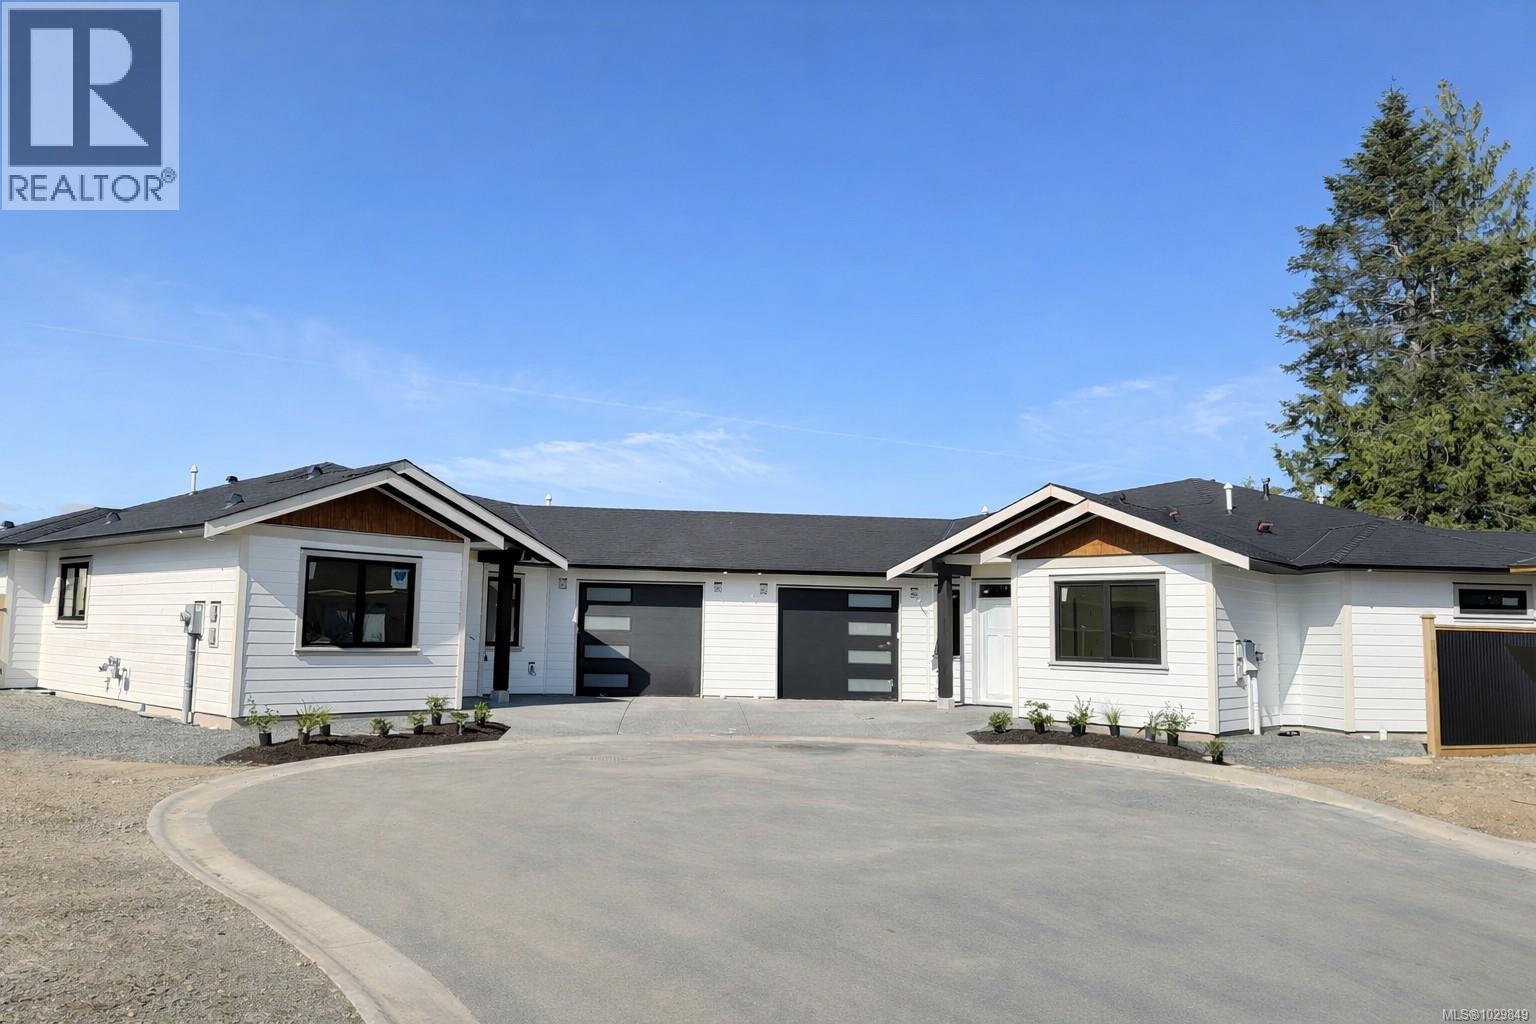
3 865 Grumman Pl
Comox, British Columbia
Currently under construction with expected completion in June/July 2026, this home offers the exciting opportunity to choose your colours and finishings now and personalize the space to your style. Located in a rare boutique community of just 13 bare-land strata homes, quietly tucked into a sought-after Comox cul-de-sac, this bright 3-bedroom, 2-bathroom half duplex offers thoughtfully designed living with quality finishes throughout. The open-concept layout features 9’ ceilings, engineered hardwood floors, and a modern kitchen with quartz countertops, a gas stove, and stainless steel appliances. A heat pump provides efficient year-round comfort, while the functional floor plan offers flexibility for family, guests, or a home office. Enjoy low-maintenance outdoor space in a peaceful setting surrounded by newer homes, all conveniently close to Comox amenities—an ideal opportunity to right-size without compromising comfort or lifestyle. (id:61048)