Presented by Robert J. Iio Personal Real Estate Corporation — Team 110 RE/MAX Real Estate (Kamloops).
7621 Hudson Road Anglemont, British Columbia V0E 1M8

$579,000
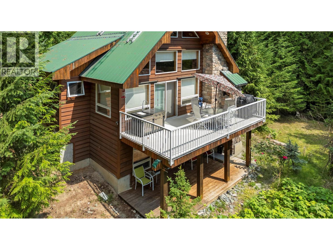
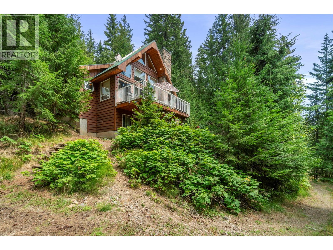
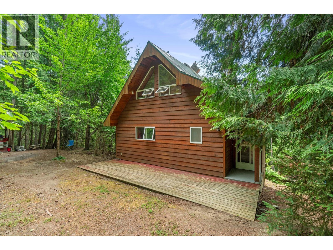
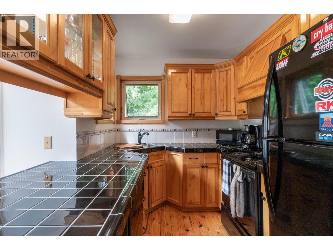
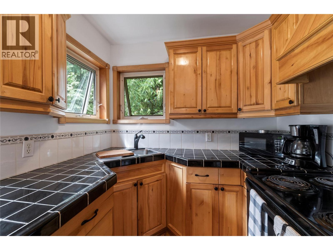
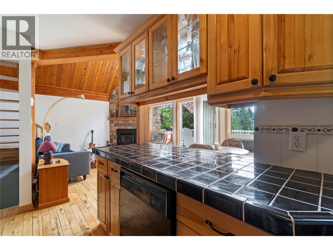
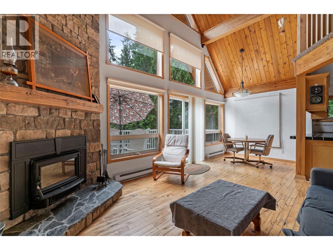
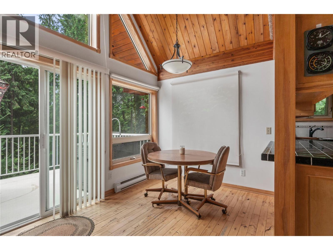
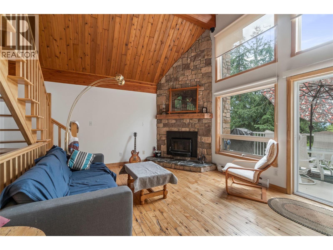
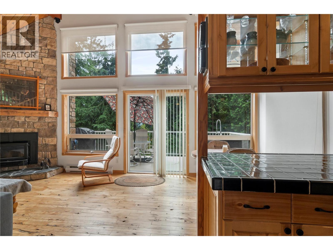
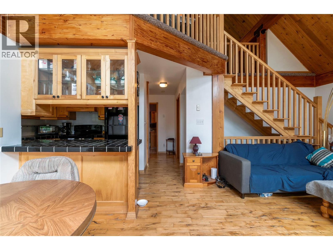
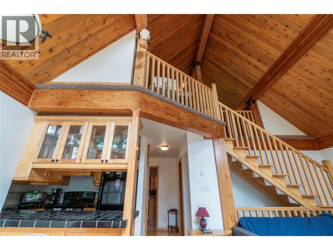
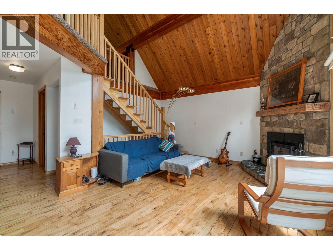
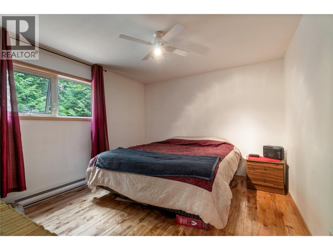
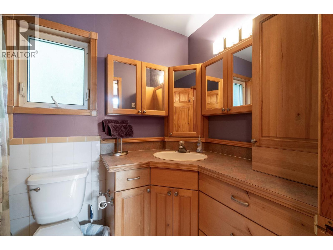
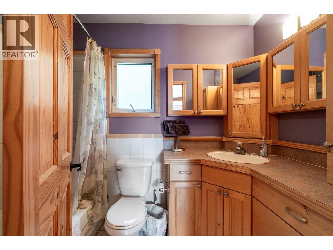
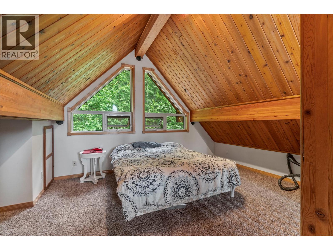
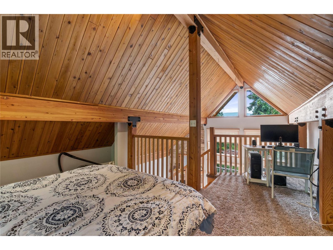
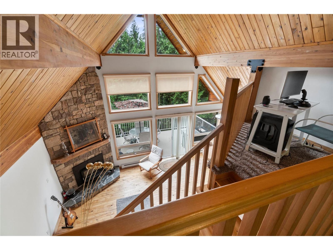
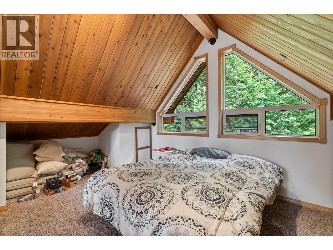
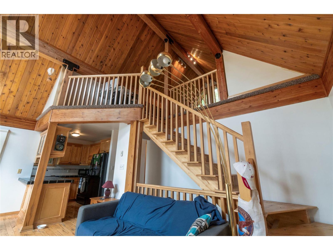
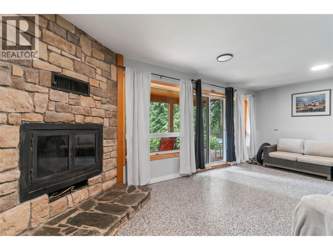
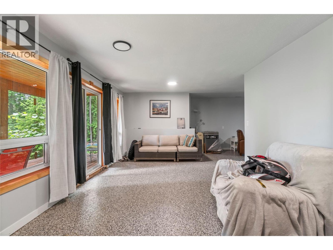
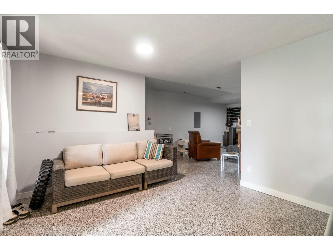
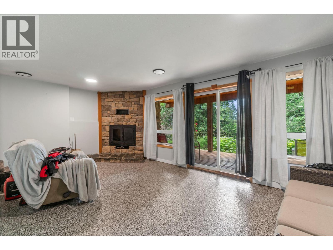
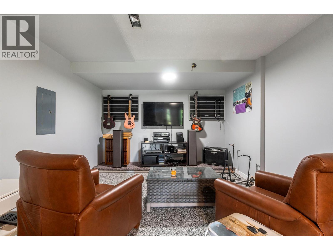
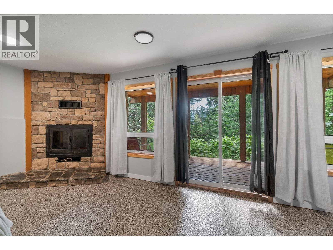
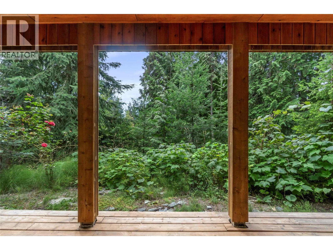
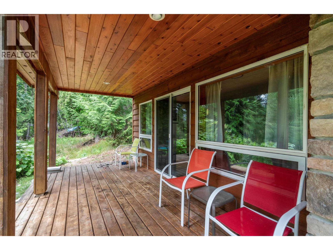
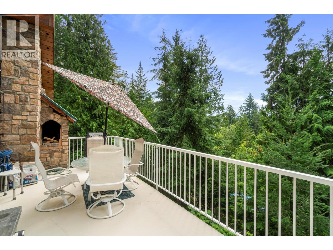
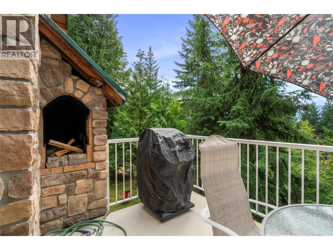
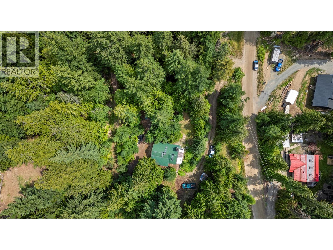
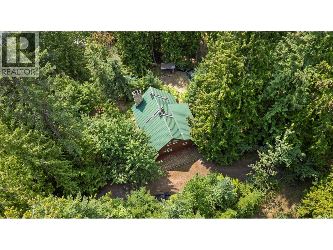
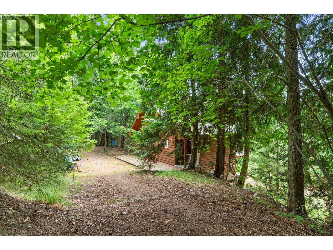
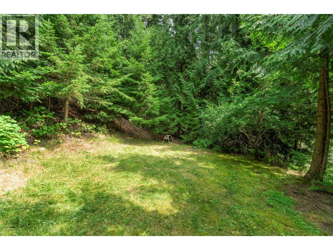
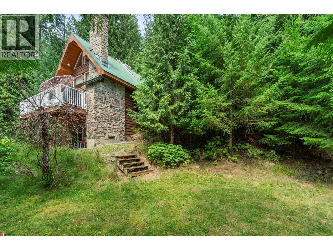
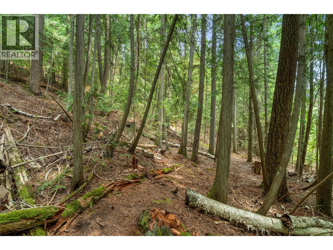
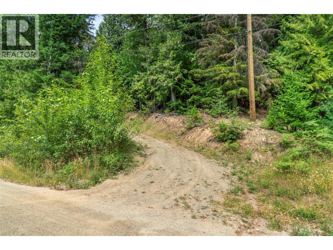
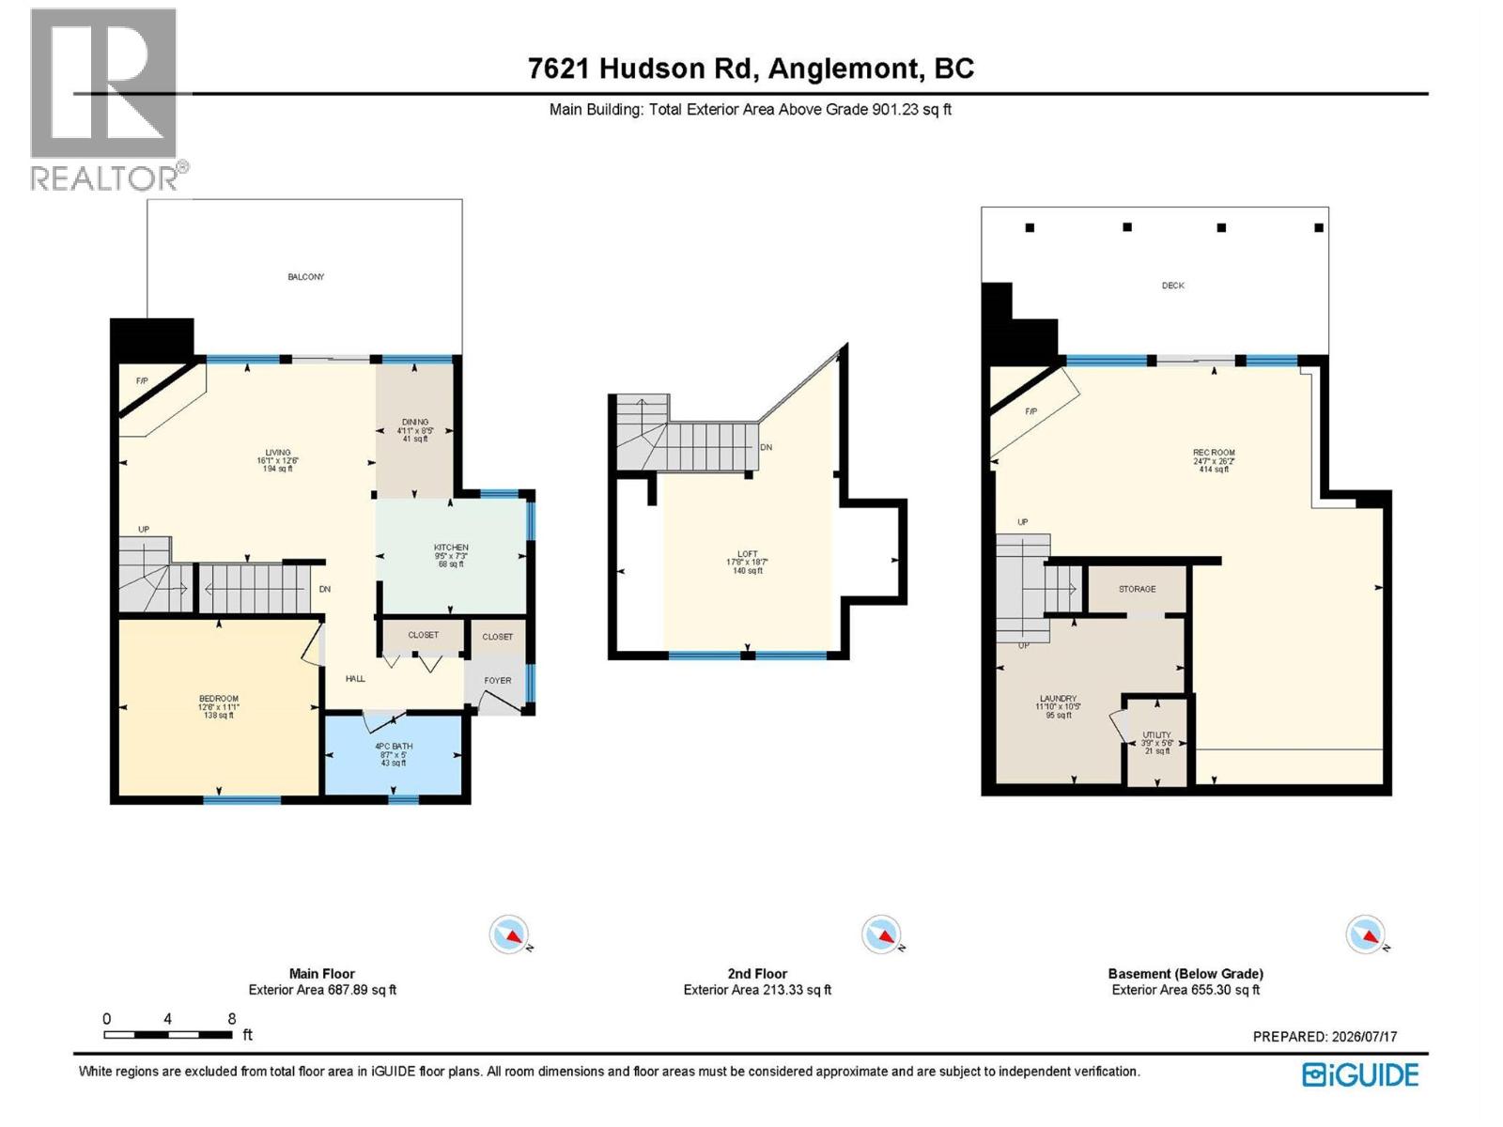
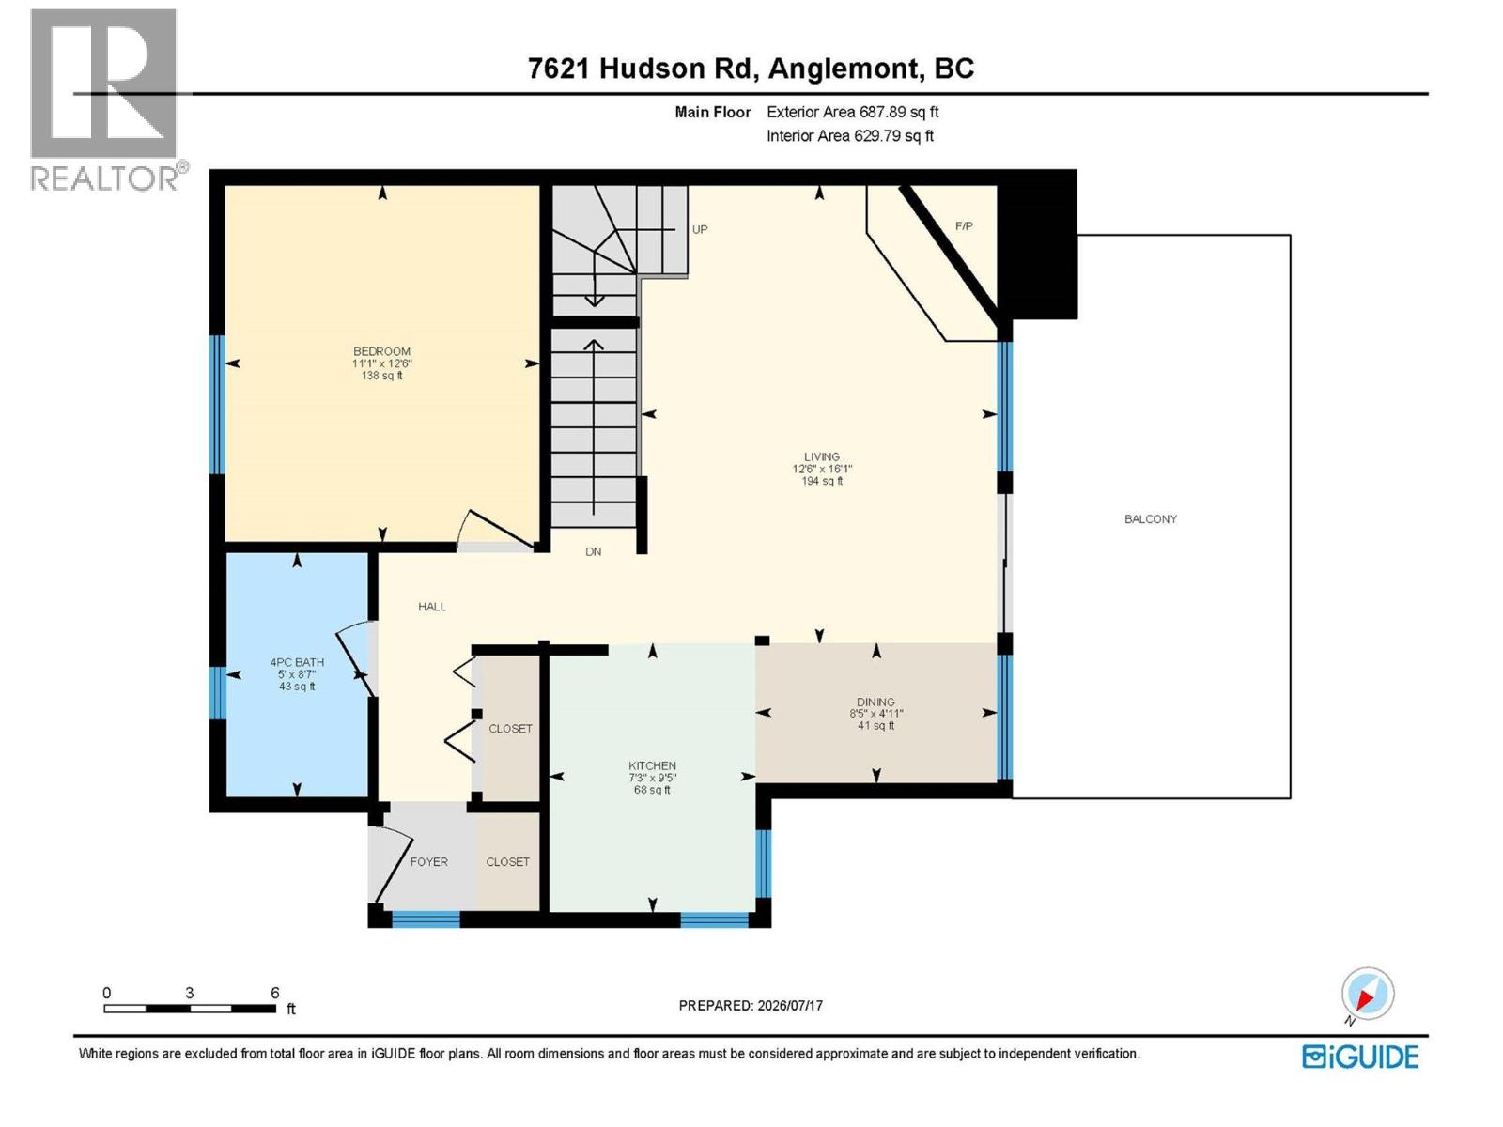
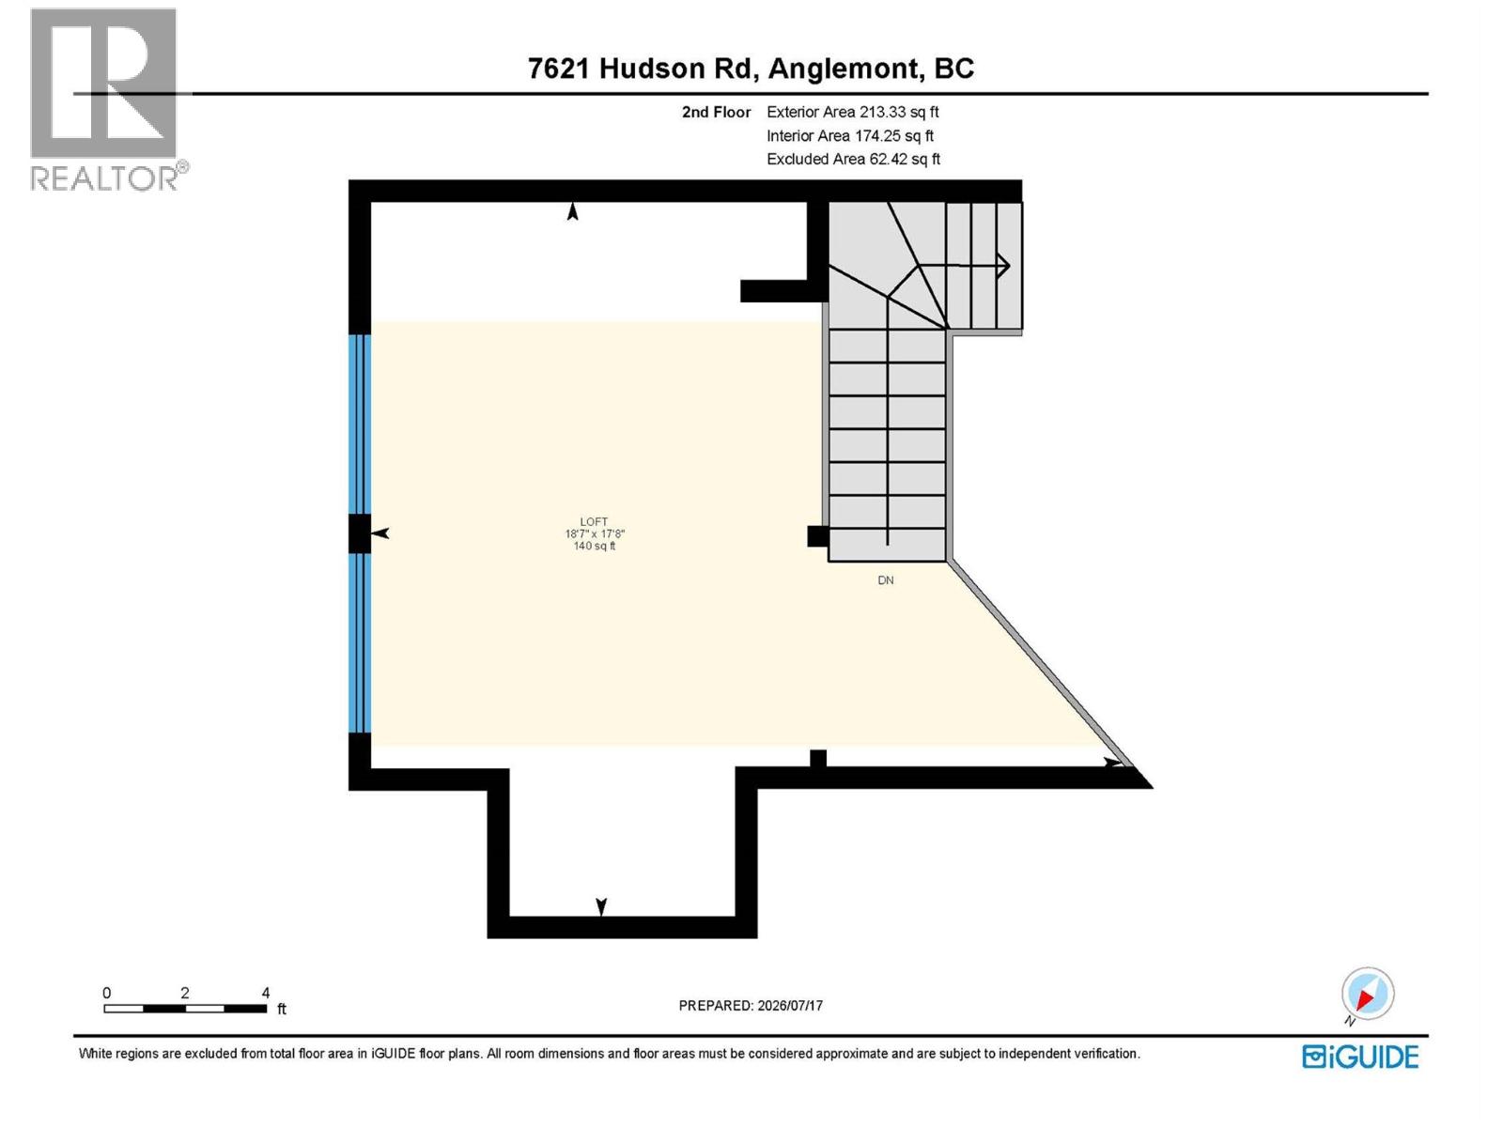
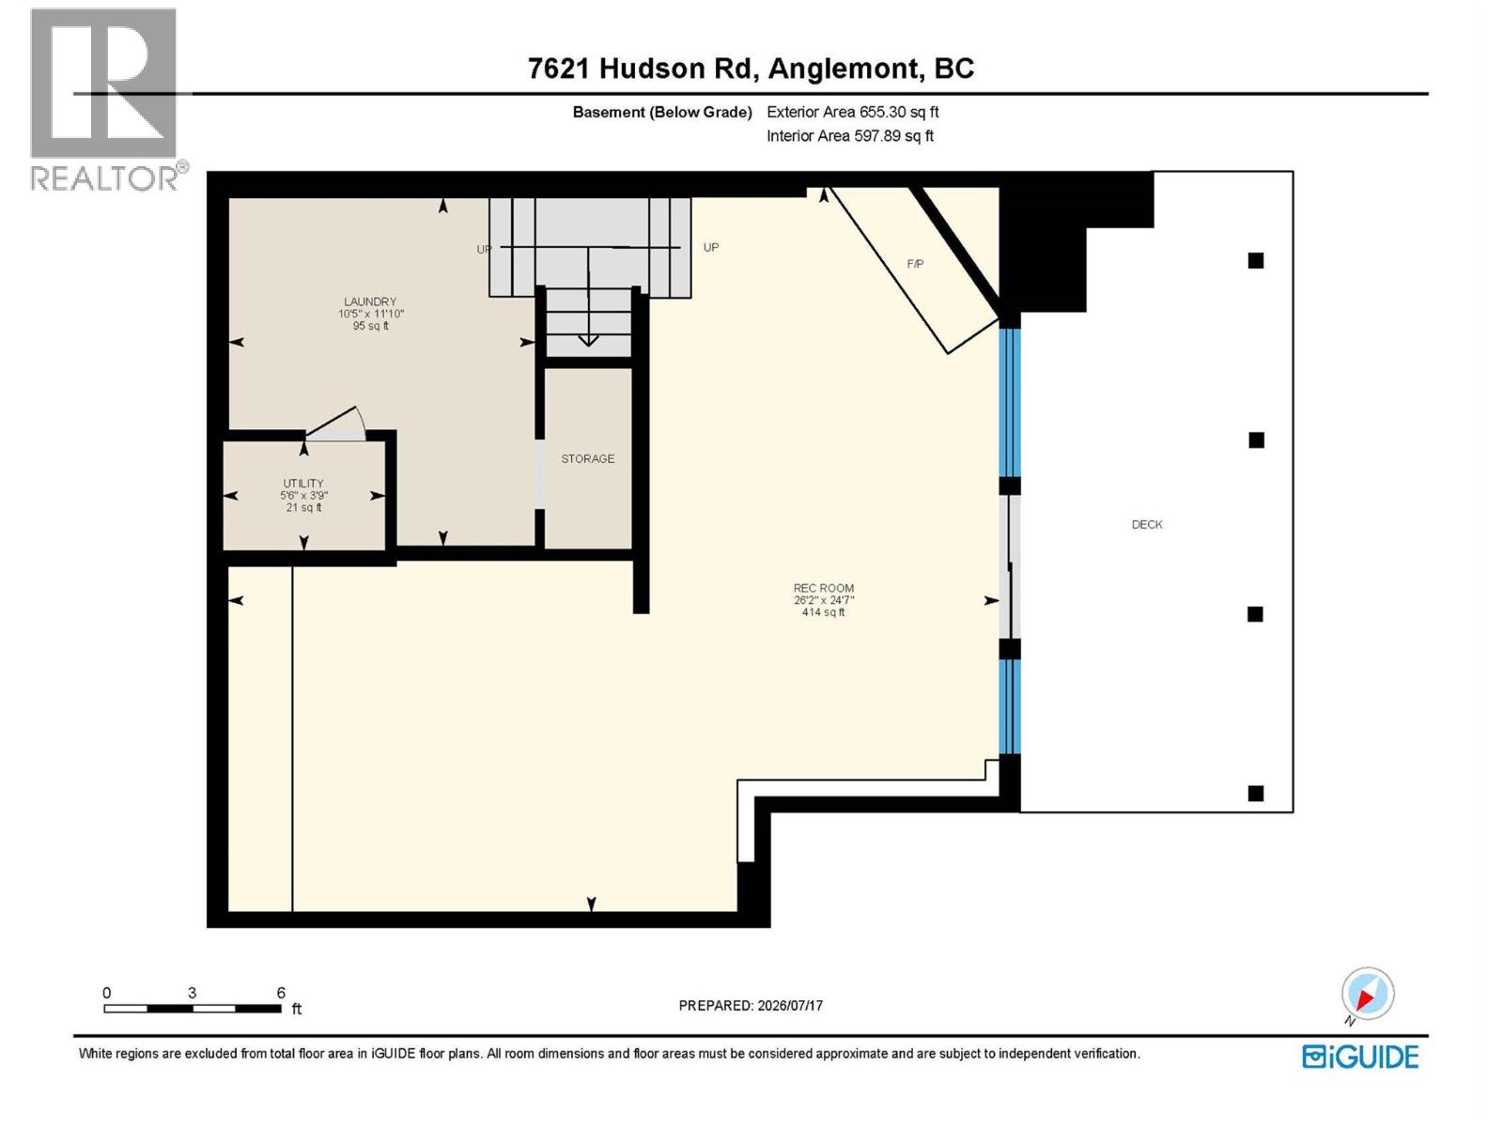
Discover the charm and craftsmanship of this unique 2-bedroom, 1-bathroom home, where custom details and natural beauty come together. Handcrafted cabinetry and flooring, built by the homeowner, add warmth and character throughout the home. The impressive vaulted ceilings fill the main living space with natural light, creating an inviting atmosphere while framing the surrounding views. Step outside onto the deck to take in stunning lake and mountain vistas, the perfect setting for your morning coffee or evening relaxation. The spacious loft offers an ideal retreat for a primary bedroom, while the fully finished basement features a large recreation room with ample space for games, hobbies, or a home theatre. Cozy up beside one of two wood-burning fireplaces on cooler evenings, adding comfort and ambiance year-round. As an added bonus, the adjacent lot is included, providing additional privacy, future possibilities, or extra outdoor space to enjoy. Situated in a peaceful, quiet area, this property offers the perfect balance of tranquility and recreation. Conveniently located just minutes from the North Shuswap Golf Club, Anglemont Marina, and the beautiful shores of Shuswap Lake, you'll have easy access to boating, golfing, fishing, hiking, and all the outdoor adventures the North Shuswap is known for. (id:61048)
Property Details
| MLS® Number | 10396014 |
| Property Type | Single Family |
| Neigbourhood | North Shuswap |
| Features | Balcony |
| View Type | Lake View, Mountain View |
Building
| Bathroom Total | 1 |
| Bedrooms Total | 2 |
| Appliances | Refrigerator, Dishwasher, Range - Electric, Washer & Dryer |
| Basement Type | Full |
| Constructed Date | 1998 |
| Construction Style Attachment | Detached |
| Exterior Finish | Wood |
| Fireplace Fuel | Wood |
| Fireplace Present | Yes |
| Fireplace Total | 2 |
| Fireplace Type | Conventional |
| Flooring Type | Ceramic Tile, Hardwood |
| Heating Type | Baseboard Heaters, See Remarks |
| Roof Material | Metal |
| Roof Style | Unknown |
| Stories Total | 3 |
| Size Interior | 1,555 Sqft |
| Type | House |
| Utility Water | Municipal Water |
Land
| Acreage | No |
| Sewer | Septic Tank |
| Size Irregular | 0.86 |
| Size Total | 0.86 Ac|under 1 Acre |
| Size Total Text | 0.86 Ac|under 1 Acre |
Rooms
| Level | Type | Length | Width | Dimensions |
|---|---|---|---|---|
| Second Level | Primary Bedroom | 17'8'' x 18'7'' | ||
| Basement | Utility Room | 5'6'' x 3'9'' | ||
| Basement | Recreation Room | 24'7'' x 26'2'' | ||
| Basement | Laundry Room | 11'10'' x 10'5'' | ||
| Main Level | Living Room | 16'1'' x 12'6'' | ||
| Main Level | Kitchen | 9'5'' x 7'3'' | ||
| Main Level | Dining Room | 4'11'' x 8'5'' | ||
| Main Level | Bedroom | 12'6'' x 11'1'' | ||
| Main Level | 4pc Bathroom | 8'7'' x 5' |
https://www.realtor.ca/real-estate/30084608/7621-hudson-road-anglemont-north-shuswap
Contact Us
Contact us for more information

Jolene Bentley
3871a Squilax Anglemont Road
Scotch Creek, British Columbia V0E 1M5
(250) 955-0307
(250) 955-0308
century21lakeside.com/

The trademarks REALTOR®, REALTORS®, and the REALTOR® logo are controlled by The Canadian Real Estate Association (CREA) and identify real estate professionals who are members of CREA. The trademarks MLS®, Multiple Listing Service® and the associated logos are owned by The Canadian Real Estate Association (CREA) and identify the quality of services provided by real estate professionals who are members of CREA. The trademark DDF® is owned by The Canadian Real Estate Association (CREA) and identifies CREA's Data Distribution Facility (DDF®)
July 28 2026 04:01:57
Association of Interior REALTORS®
Century 21 Lakeside Realty Ltd.