Presented by Robert J. Iio Personal Real Estate Corporation — Team 110 RE/MAX Real Estate (Kamloops).
2580 Ingram Rd E Nanaimo, British Columbia V9G 1E4

$1,499,900
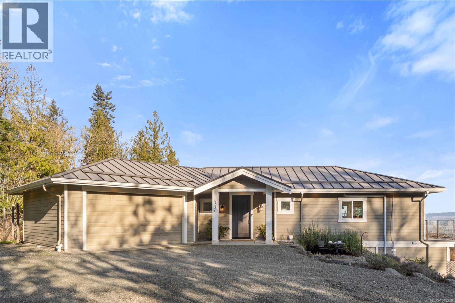
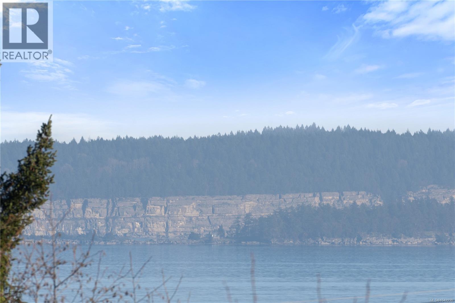
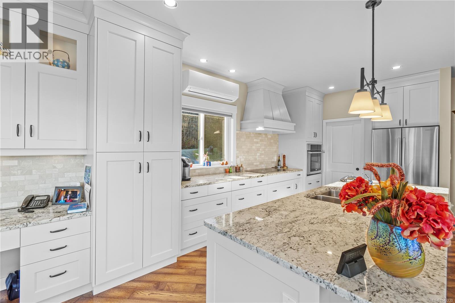
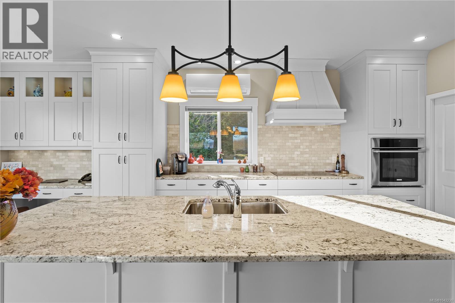
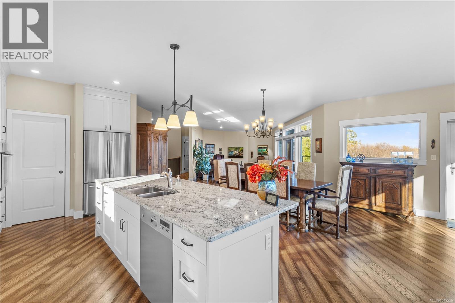
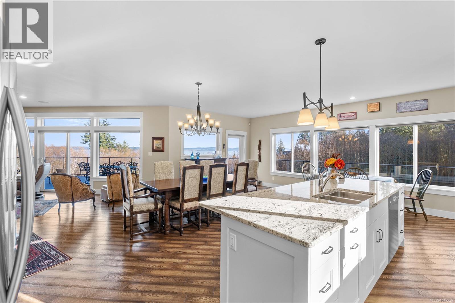
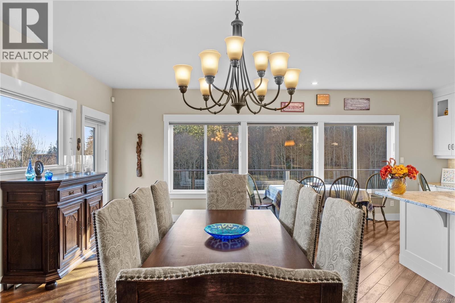
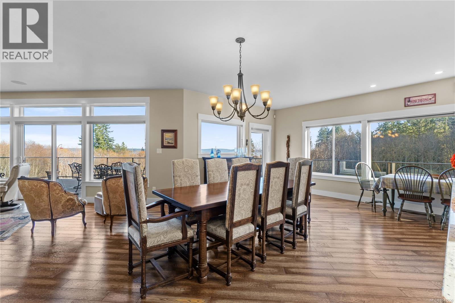
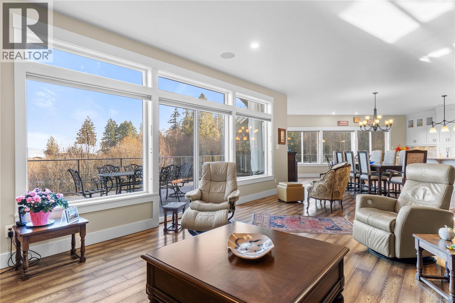
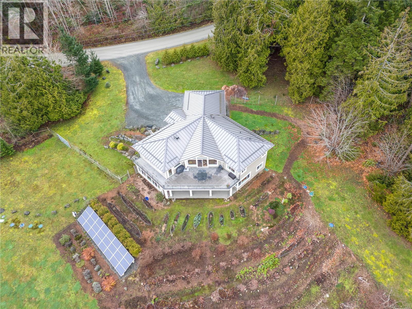
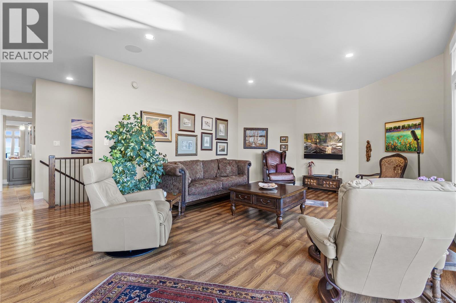
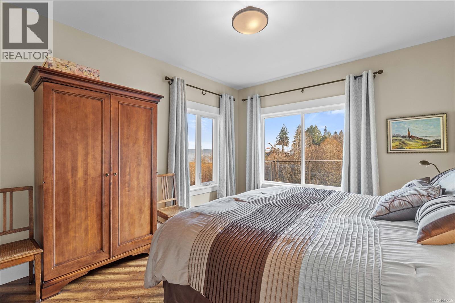
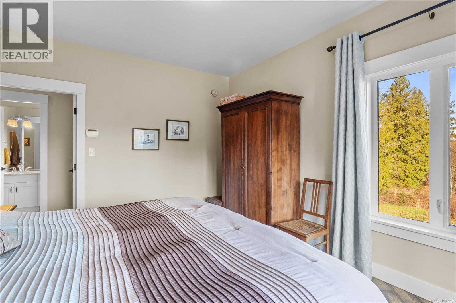
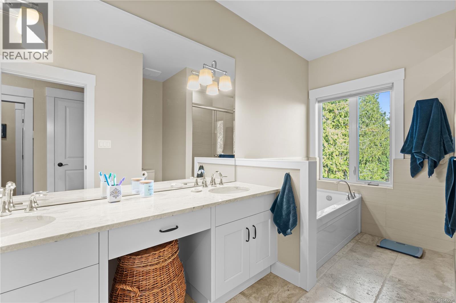
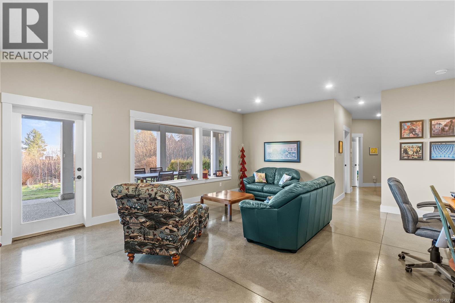
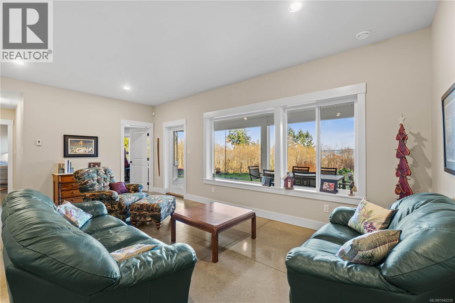
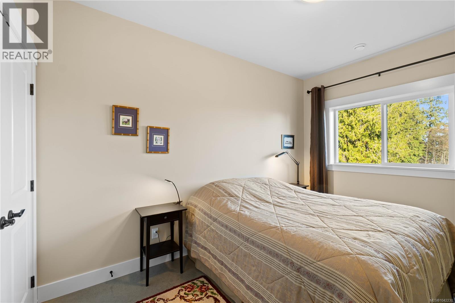
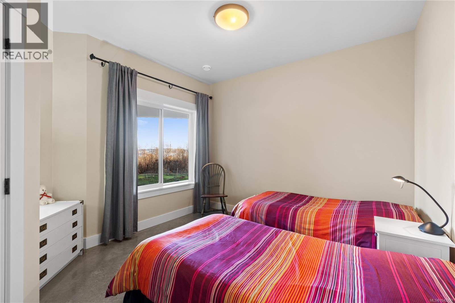
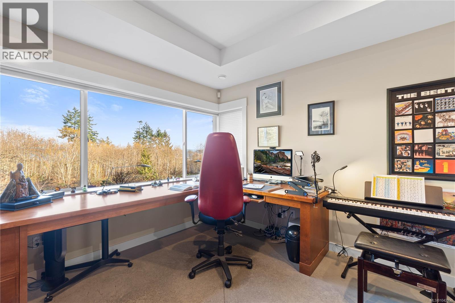
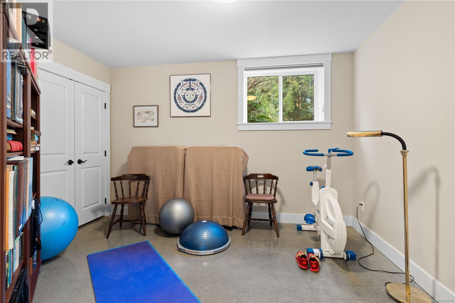
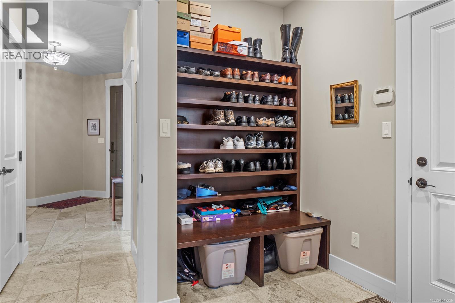
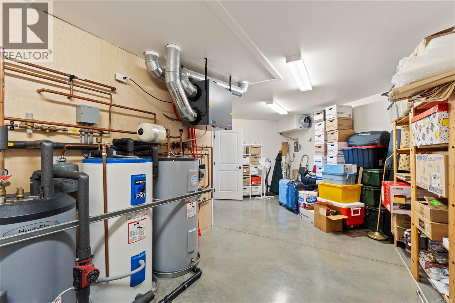
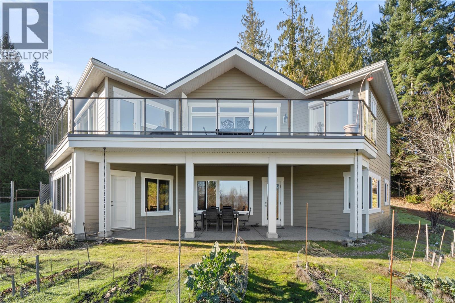
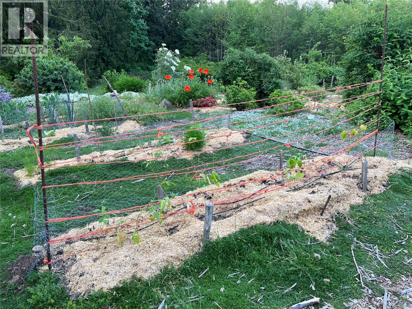
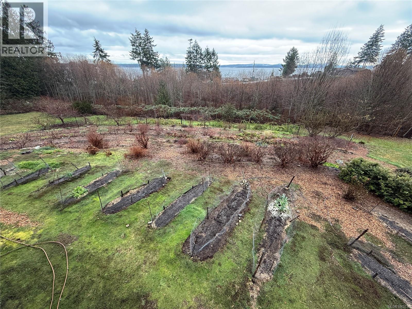
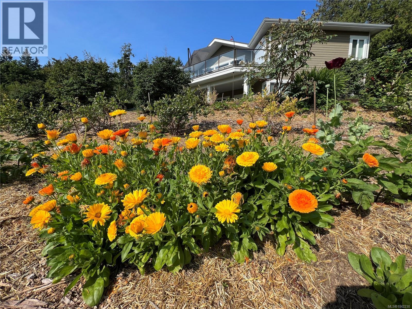
Big Price reduction! Owners wants it SOLD! At $1,499,999 this home is one of the best values with the quality of the finishing and the extras this home offers. Over 3,900 sq. ft. of living space on a private, peaceful lot. Built and engineered by the current owners in 2012, the home was designed to capture stunning ocean views from nearly every room while maximizing efficiency and comfort. Sustainable features include solar power, geothermal heating, radiant in-floor heat, rainwater collection, and a durable metal roof, resulting in average electrical and heating costs of approximately $70 per month, even with EV charging. Offered at almost $300,000 below assessed value, this property represents outstanding value and would be impossible to replicate at today’s construction costs. Combining privacy, quality, and innovative design, this remarkable home offers a lifestyle as impressive as its views. A must-see property that truly needs to be experienced in person. (id:61048)
Property Details
| MLS® Number | 1042230 |
| Property Type | Single Family |
| Neigbourhood | Cedar |
| Features | Acreage, Other |
| Parking Space Total | 2 |
| View Type | Ocean View |
Building
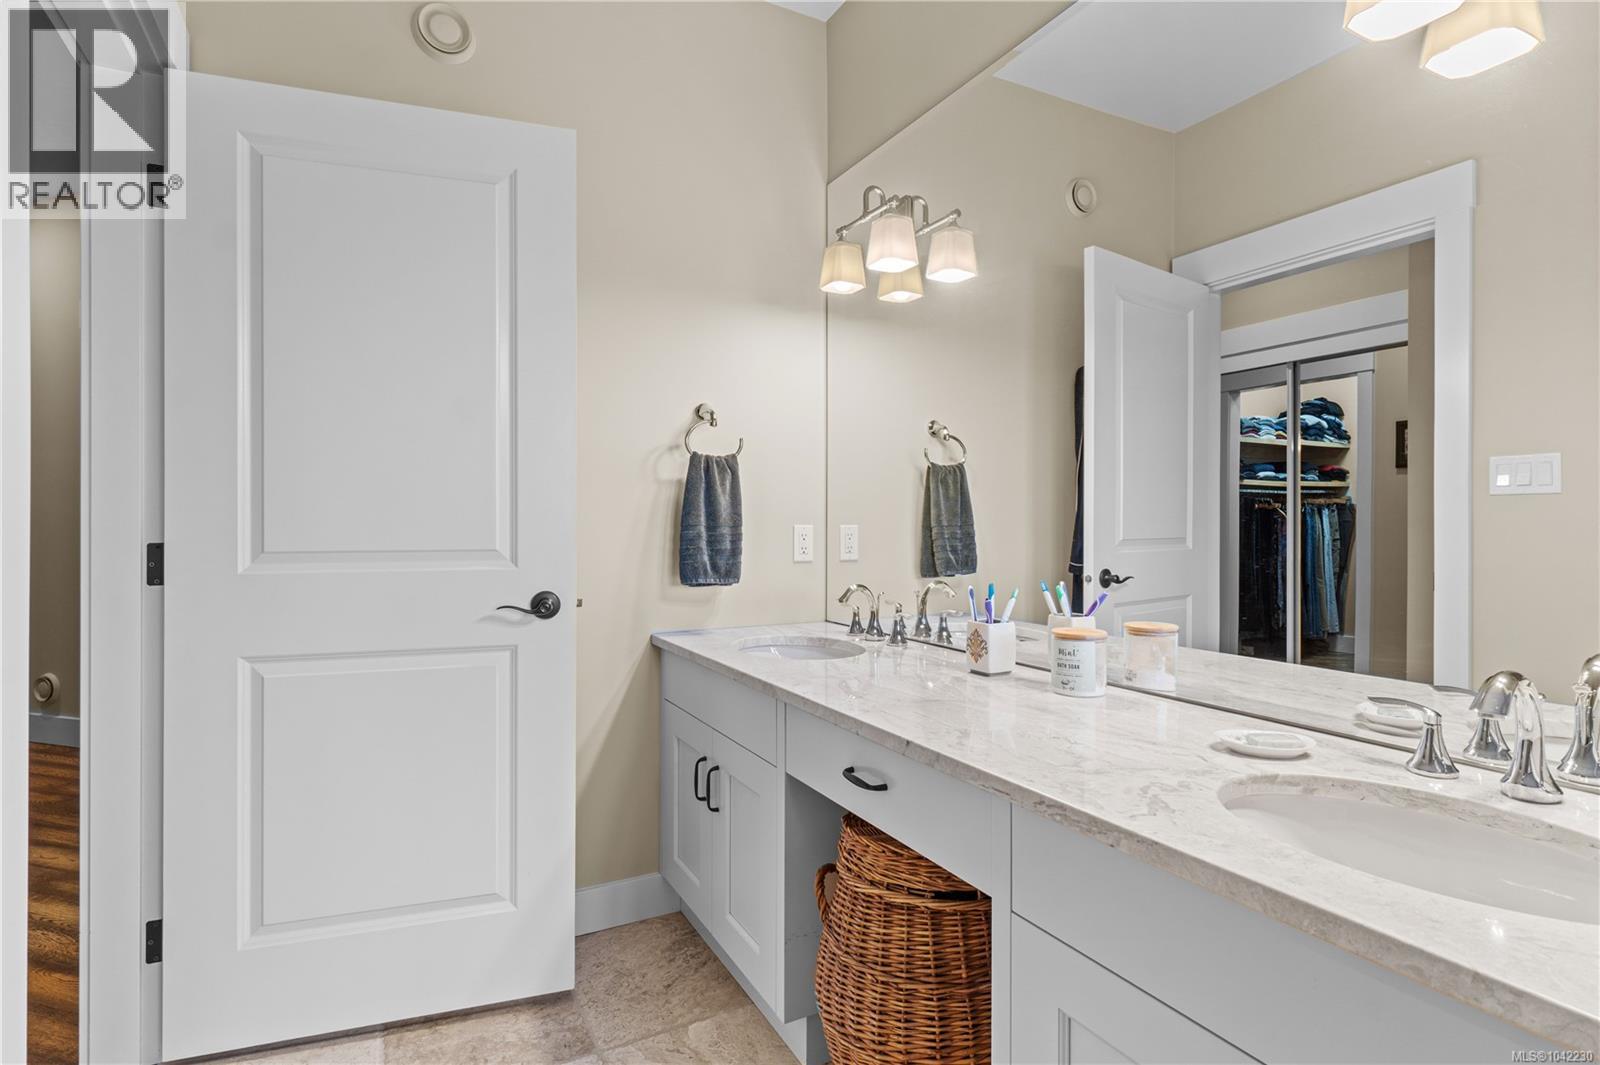
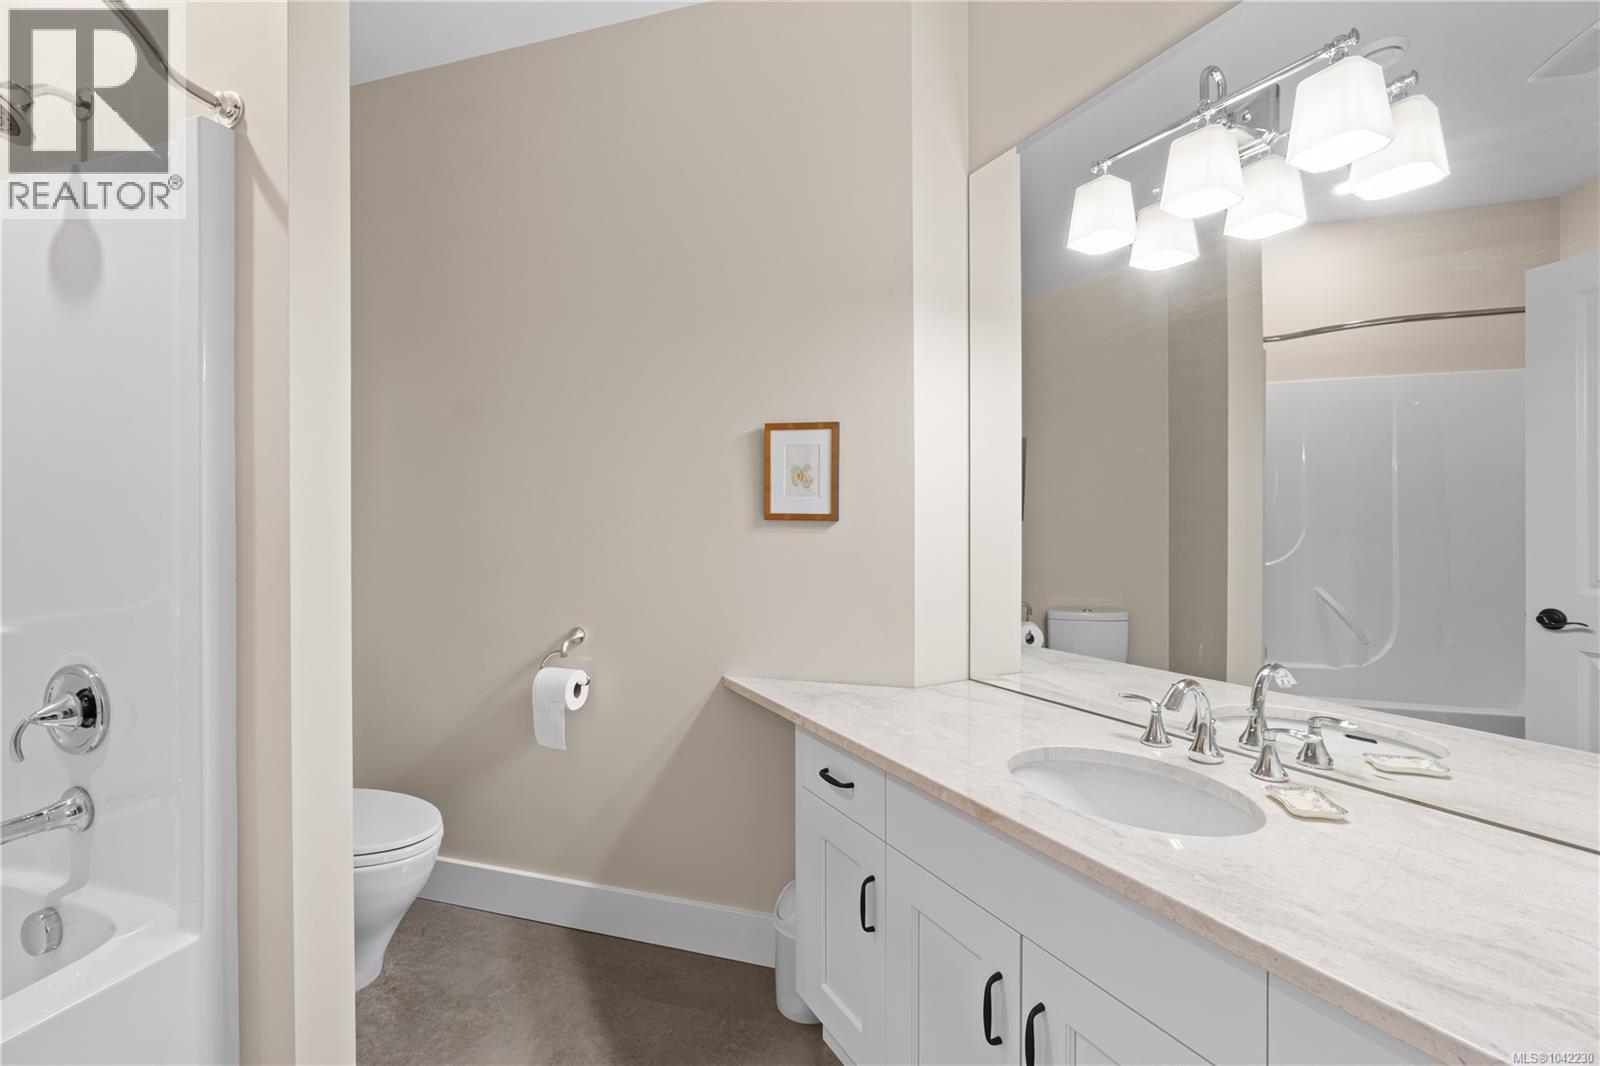
| Bathroom Total | 3 |
| Bedrooms Total | 4 |
| Constructed Date | 2012 |
| Cooling Type | Air Conditioned |
| Heating Fuel | Geo Thermal, Solar, Other |
| Heating Type | Heat Pump |
| Size Interior | 3,907 Sqft |
| Type | House |
Land
| Acreage | Yes |
| Size Irregular | 5.53 |
| Size Total | 5.53 Ac |
| Size Total Text | 5.53 Ac |
| Zoning Description | Rr 2.5 |
| Zoning Type | Unknown |
Rooms
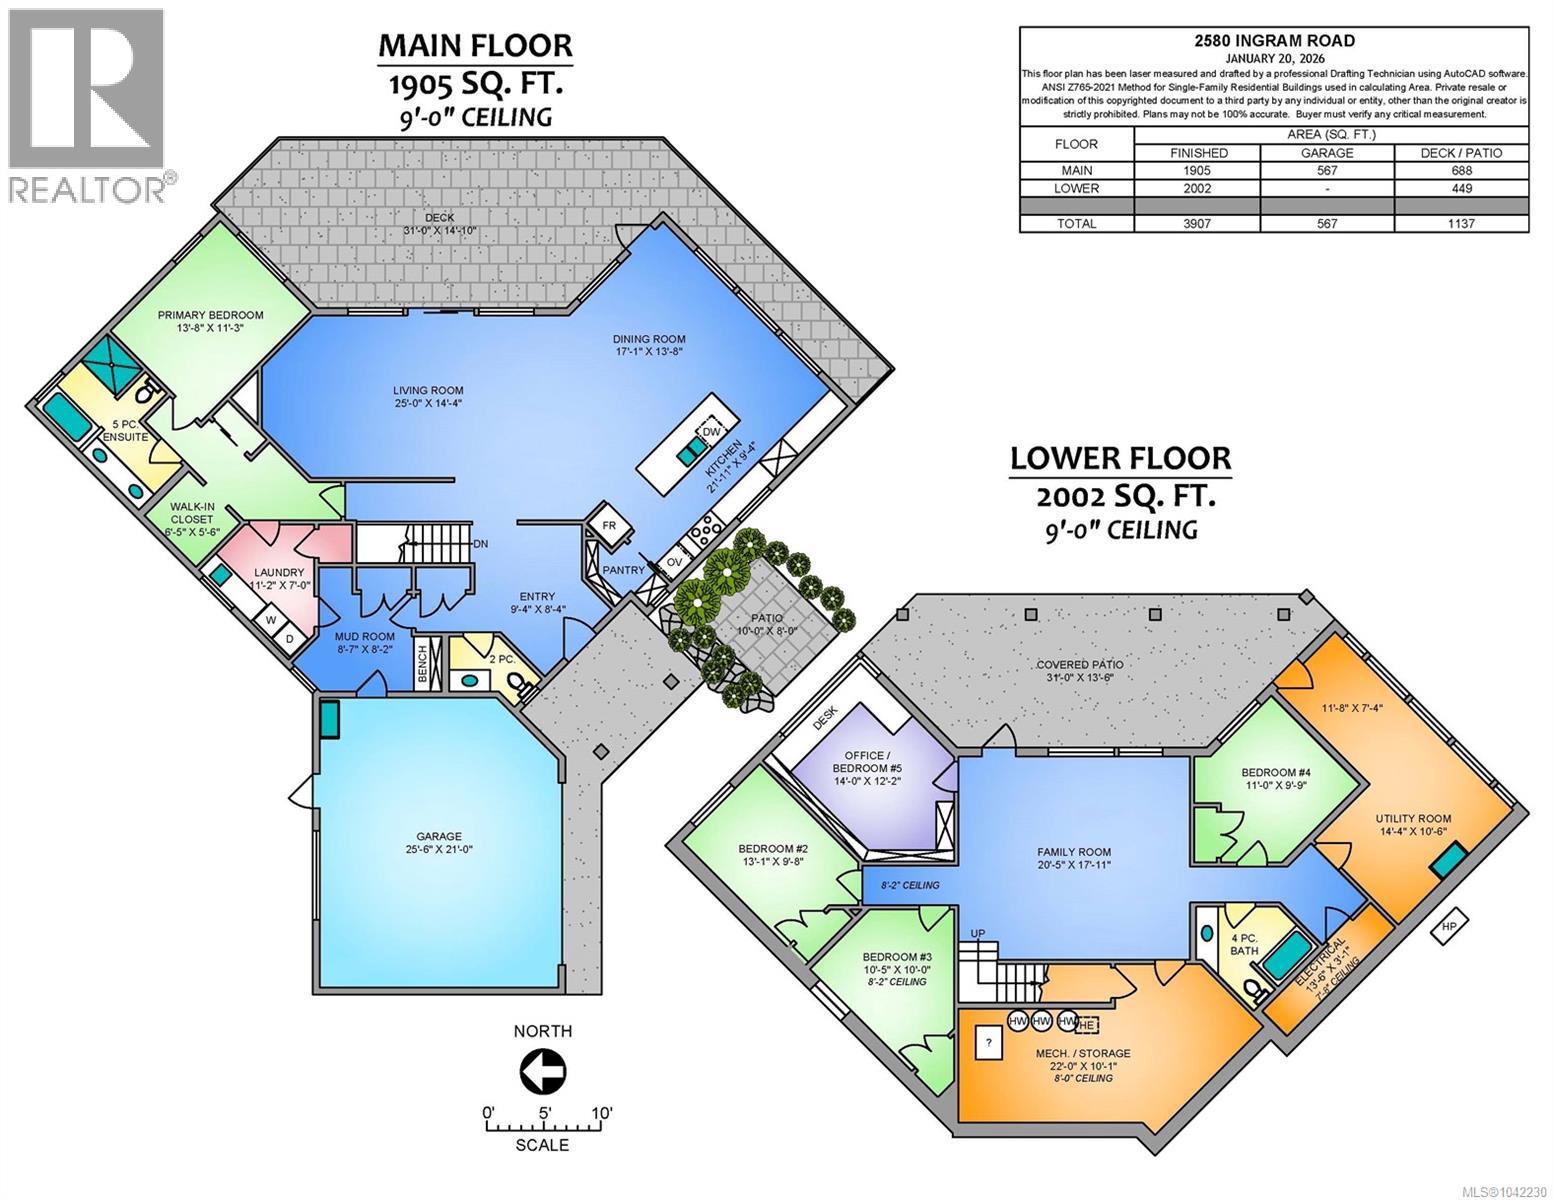
| Level | Type | Length | Width | Dimensions |
|---|---|---|---|---|
| Lower Level | Bathroom | 4-Piece | ||
| Lower Level | Storage | 14'4 x 10'6 | ||
| Lower Level | Storage | 22'0 x 10'1 | ||
| Lower Level | Office | 14'0 x 12'2 | ||
| Lower Level | Bedroom | 11'0 x 9'9 | ||
| Lower Level | Bedroom | 10'5 x 10'0 | ||
| Lower Level | Bedroom | 13'1 x 9'8 | ||
| Lower Level | Family Room | 20'5 x 17'11 | ||
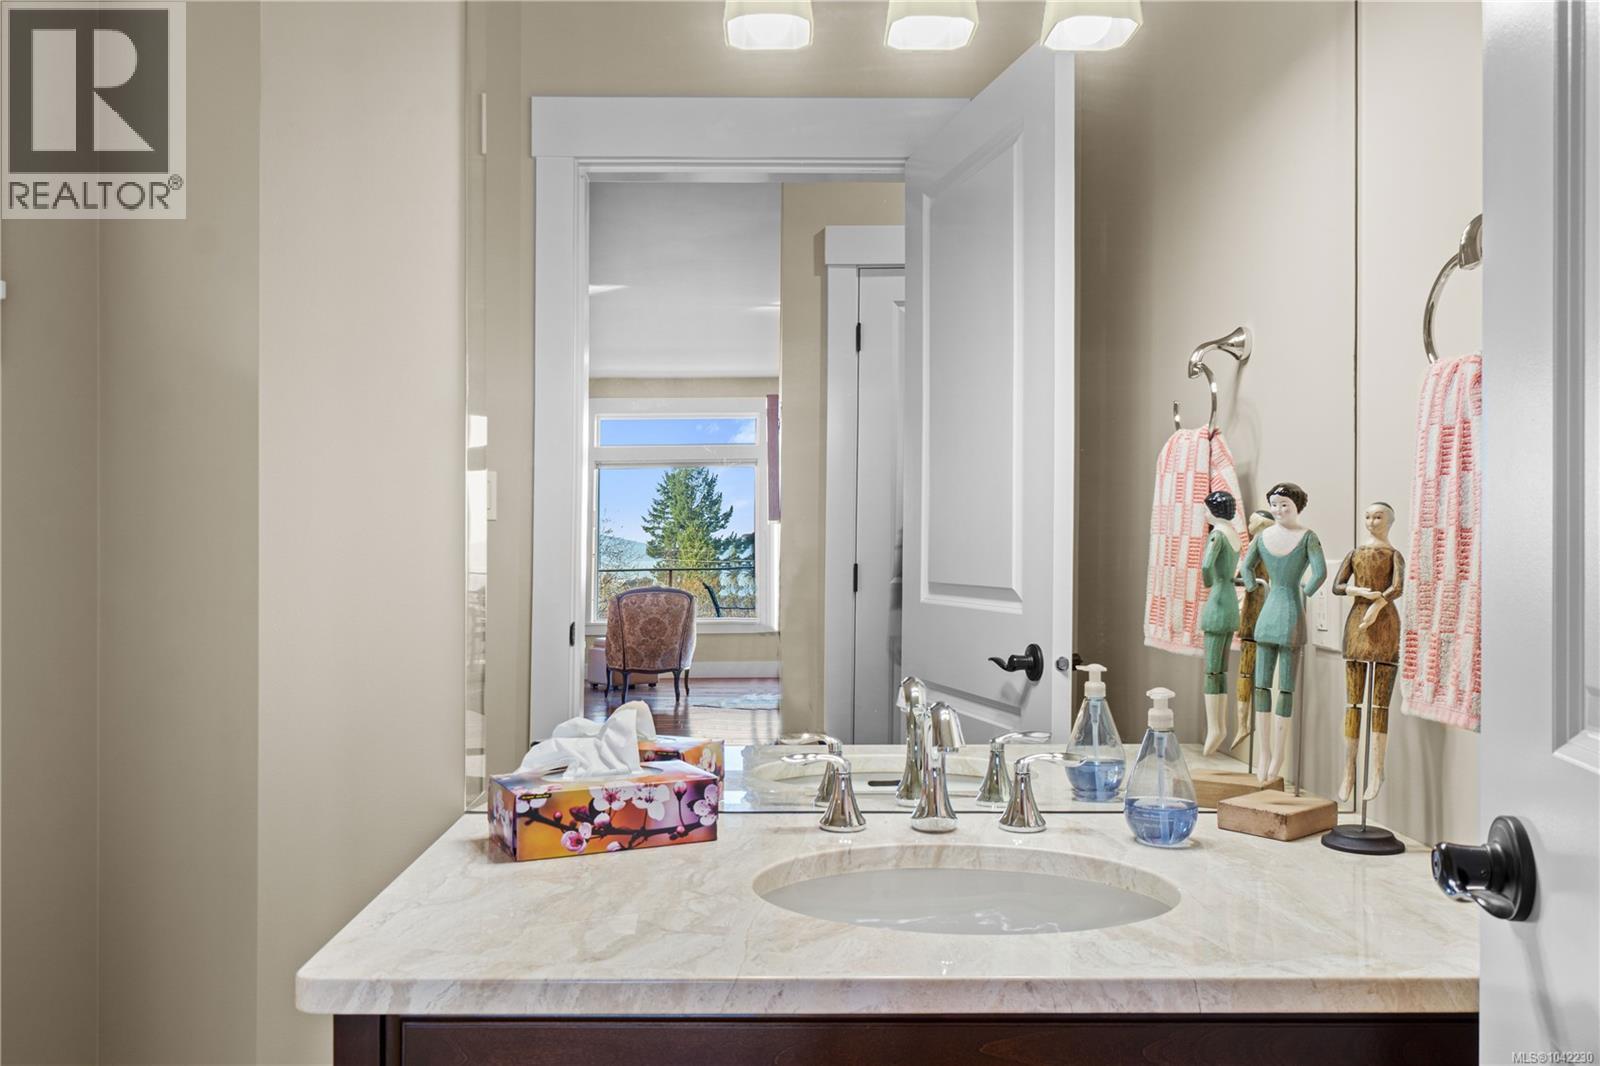
| Main Level | Bathroom | 2-Piece | ||
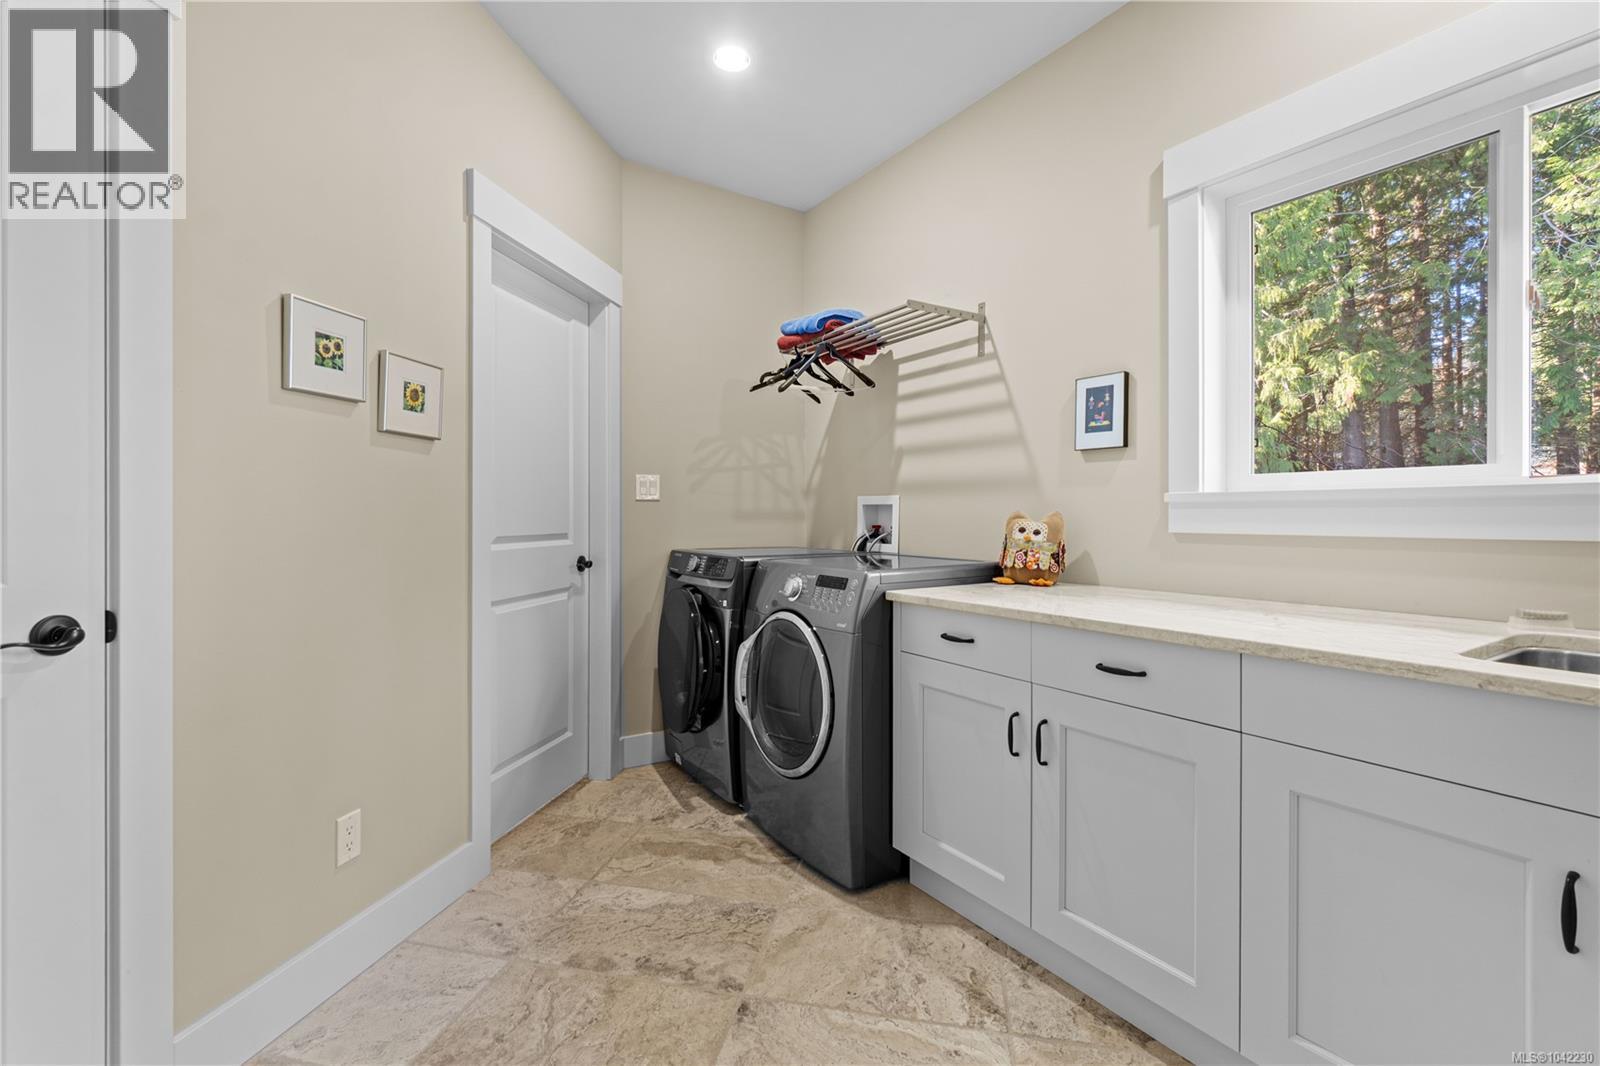
| Main Level | Laundry Room | 11'2 x 7'0 | ||
| Main Level | Ensuite | 5-Piece | ||
| Main Level | Primary Bedroom | 13'8 x 11'3 | ||
| Main Level | Dining Room | 17'1 x 13'8 | ||
| Main Level | Living Room | 25'0 x 14'4 | ||
| Main Level | Kitchen | 21'11 x 9'4 |
https://www.realtor.ca/real-estate/29984310/2580-ingram-rd-e-nanaimo-cedar
Contact Us
Contact us for more information

Roger Beck
www.rogerbeckhomes.com/
#1 - 5140 Metral Drive
Nanaimo, British Columbia V9T 2K8
(250) 751-1223
(800) 916-9229
(250) 751-1300
www.remaxprofessionalsbc.com/

The trademarks REALTOR®, REALTORS®, and the REALTOR® logo are controlled by The Canadian Real Estate Association (CREA) and identify real estate professionals who are members of CREA. The trademarks MLS®, Multiple Listing Service® and the associated logos are owned by The Canadian Real Estate Association (CREA) and identify the quality of services provided by real estate professionals who are members of CREA. The trademark DDF® is owned by The Canadian Real Estate Association (CREA) and identifies CREA's Data Distribution Facility (DDF®)
July 27 2026 10:41:43
Vancouver Island Real Estate Board
RE/MAX Professionals (Na)