Presented by Robert J. Iio Personal Real Estate Corporation — Team 110 RE/MAX Real Estate (Kamloops).
Th2 2591 Penrhyn St Saanich, British Columbia V8N 1G4

$1,449,000Maintenance,
$906 Monthly
Maintenance,
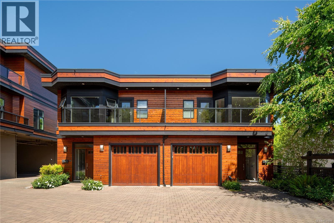
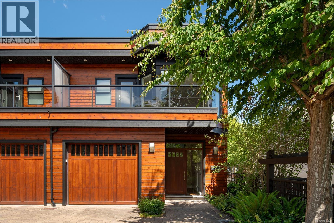
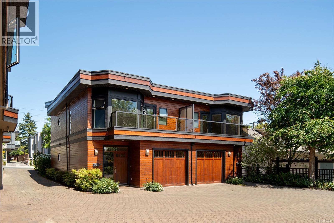
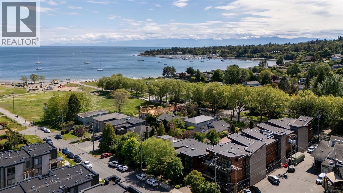
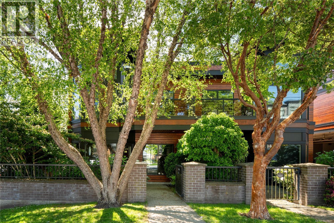
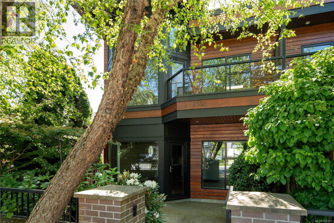
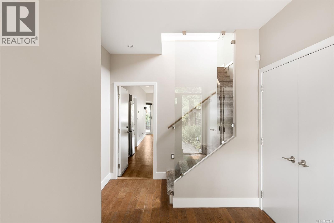
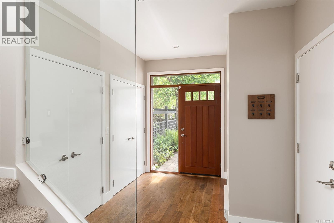
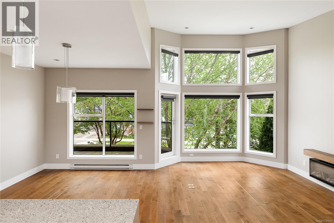
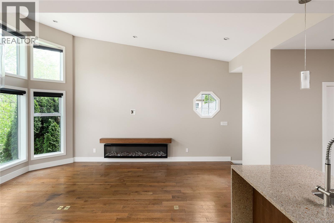
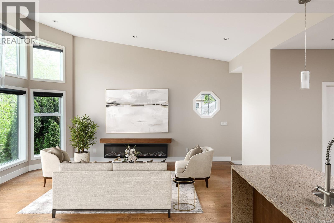
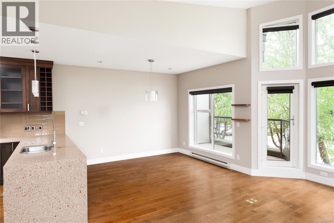
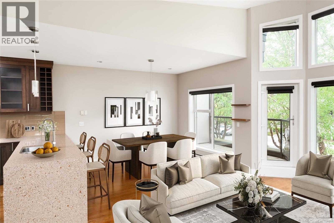
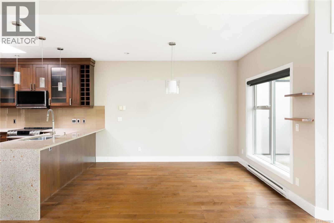
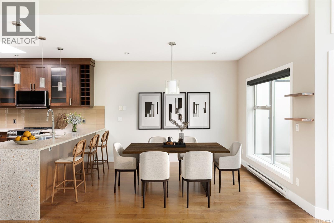
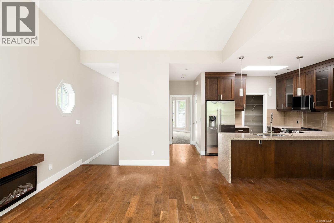
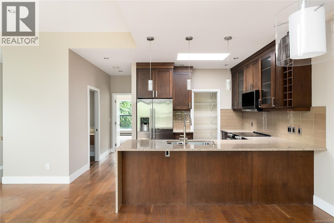
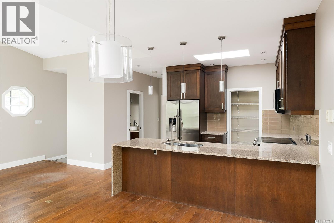
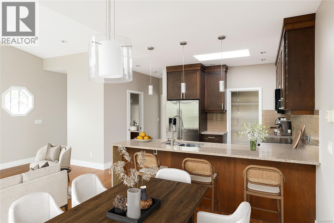
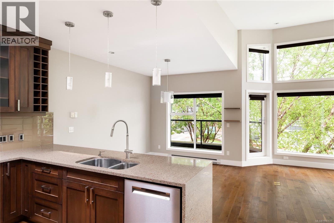
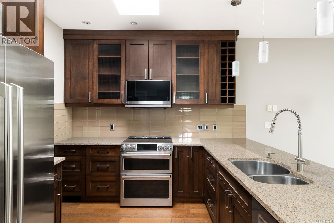
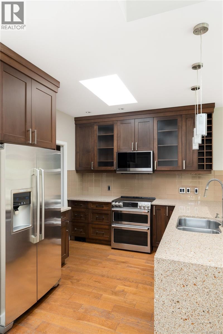
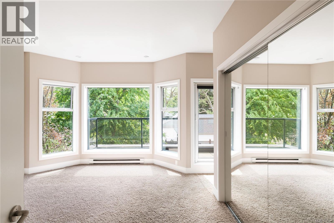
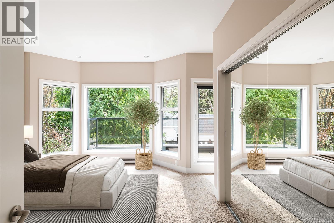
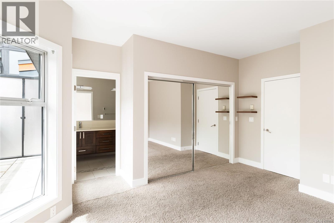
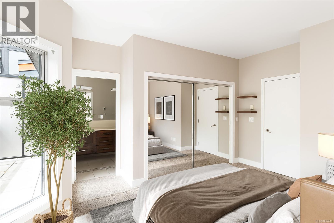
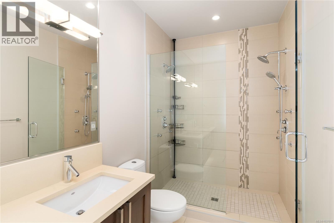
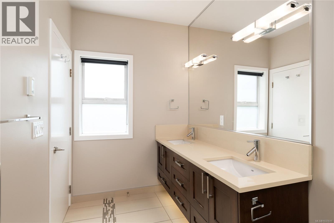
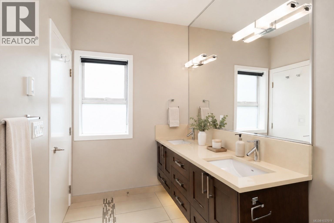
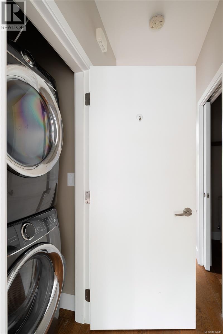
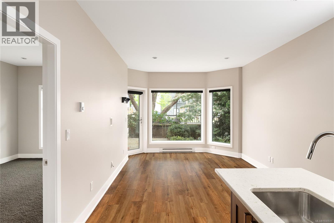
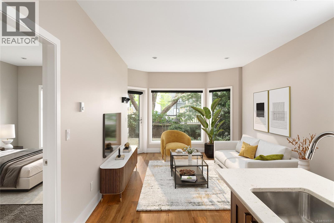
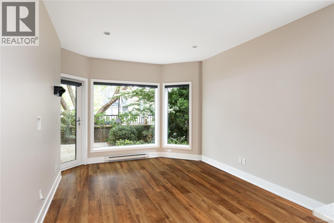
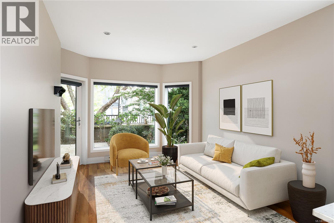
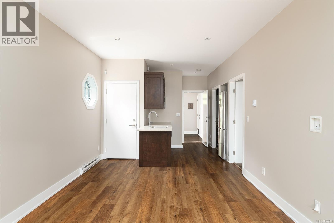
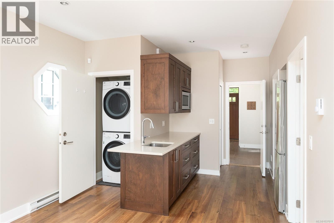
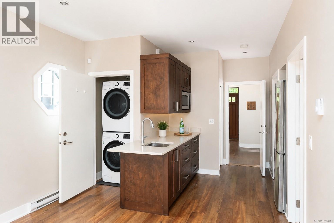
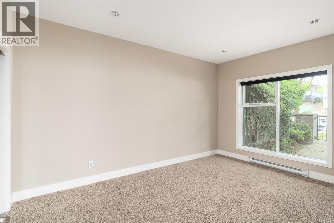
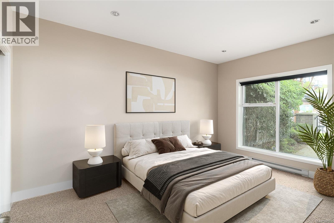
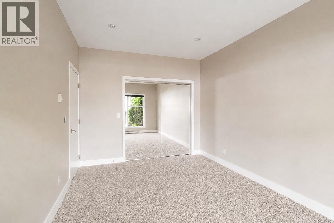
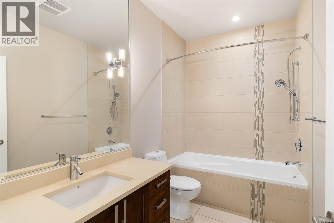
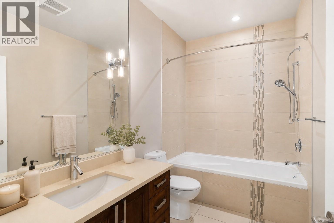
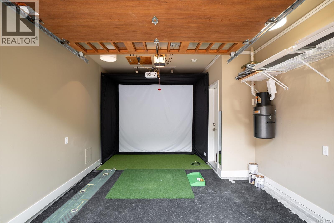
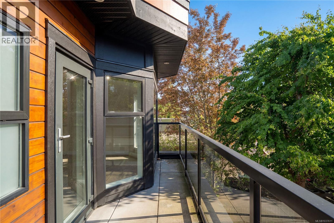
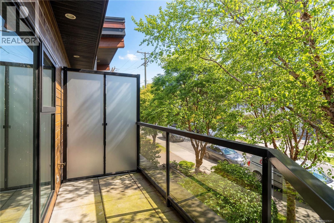
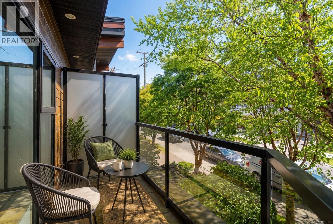
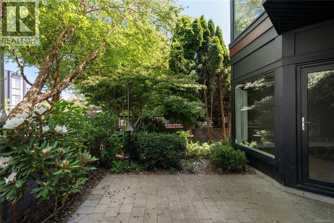
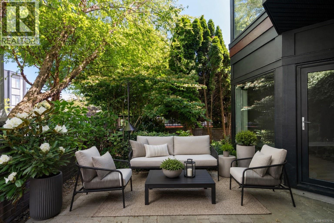
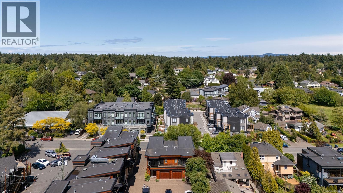
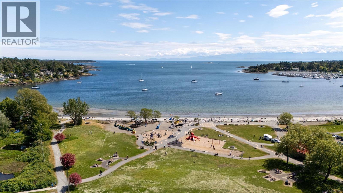
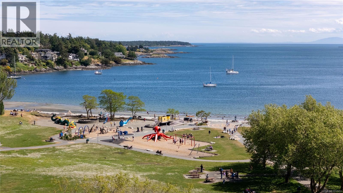
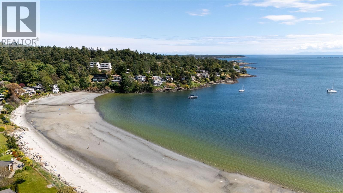
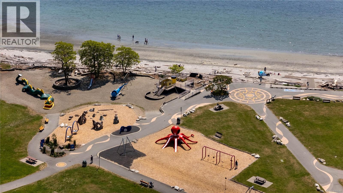
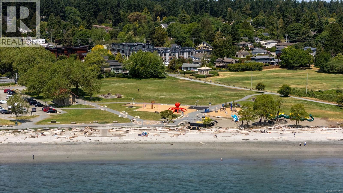
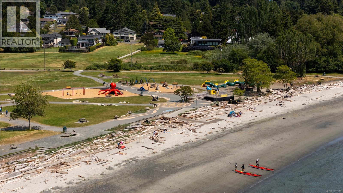
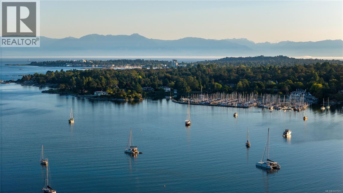
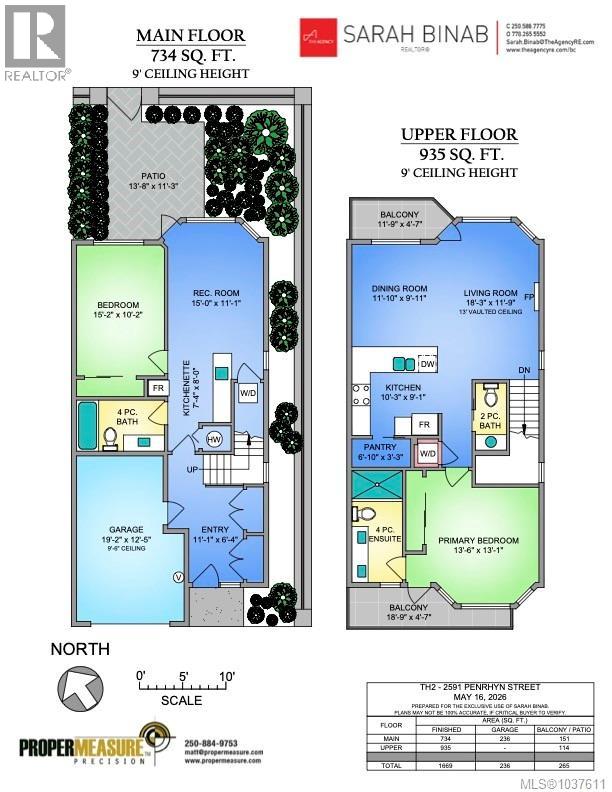
$906 MonthlyAmazing lifestyle location w/this executive-style townhome just steps to the Beach, Cadboro Bay Village, UVic, & Gyro Park. Enjoy ocean breezes, morning coffee, the local pub, groceries, pet food store &everyday conveniences right at your doorstep. A rare opportunity to own one of only 2 townhomes in the award-winning Promenade development. Offering over 1,700sqft, this flexible floor plan suits a variety of needs. Built in 2009, the main level features vaulted ceilings, wood floors, large windows, open living/dining areas & balcony access for BBQs. The bright kitchen offers quartz counters, stainless appliances, an eating bar & walk-in pantry. The spacious primary bdrm has its own deck w/water glimpses & a beautiful ensuite w/walk-in shower. The lower level adds excellent flexibility with separate entrance, patio, laundry, bedroom, 4-piece bath & kitchenette, ideal for guests, extended family, or ground-level living. Garage plus additional assigned parking. Pets & rentals permitted. (id:61048)
Property Details
| MLS® Number | 1037611 |
| Property Type | Single Family |
| Neigbourhood | Cadboro Bay |
| Community Name | The Promenade |
| Community Features | Pets Allowed, Family Oriented |
| Features | Southern Exposure, Other |
| Parking Space Total | 2 |
| Plan | Vis6764 |
| Structure | Patio(s) |
Building
| Bathroom Total | 3 |
| Bedrooms Total | 2 |
| Appliances | Dishwasher, Dryer, Microwave, Range - Electric, Refrigerator, Washer |
| Architectural Style | Westcoast |
| Constructed Date | 2009 |
| Cooling Type | None |
| Fireplace Present | Yes |
| Fireplace Total | 1 |
| Heating Fuel | Electric, Other |
| Heating Type | Baseboard Heaters |
| Size Interior | 1,668 Sqft |
| Type | Row / Townhouse |
Land
| Access Type | Road Access |
| Acreage | No |
| Size Irregular | 1905 |
| Size Total | 1905 Sqft |
| Size Total Text | 1905 Sqft |
| Zoning Type | Residential/commercial |
Rooms
| Level | Type | Length | Width | Dimensions |
|---|---|---|---|---|
| Lower Level | Patio | 13'8 x 11'1 | ||
| Lower Level | Bedroom | 15'2 x 10'2 | ||
| Lower Level | Recreation Room | 15'0 x 11'1 | ||
| Lower Level | Bathroom | 4-Piece | ||
| Lower Level | Entrance | 11'1 x 6'4 | ||
| Main Level | Balcony | 18'9 x 4'7 | ||
| Main Level | Ensuite | 4-Piece | ||
| Main Level | Primary Bedroom | 13'6 x 13'1 | ||
| Main Level | Balcony | 11'9 x 4'7 | ||
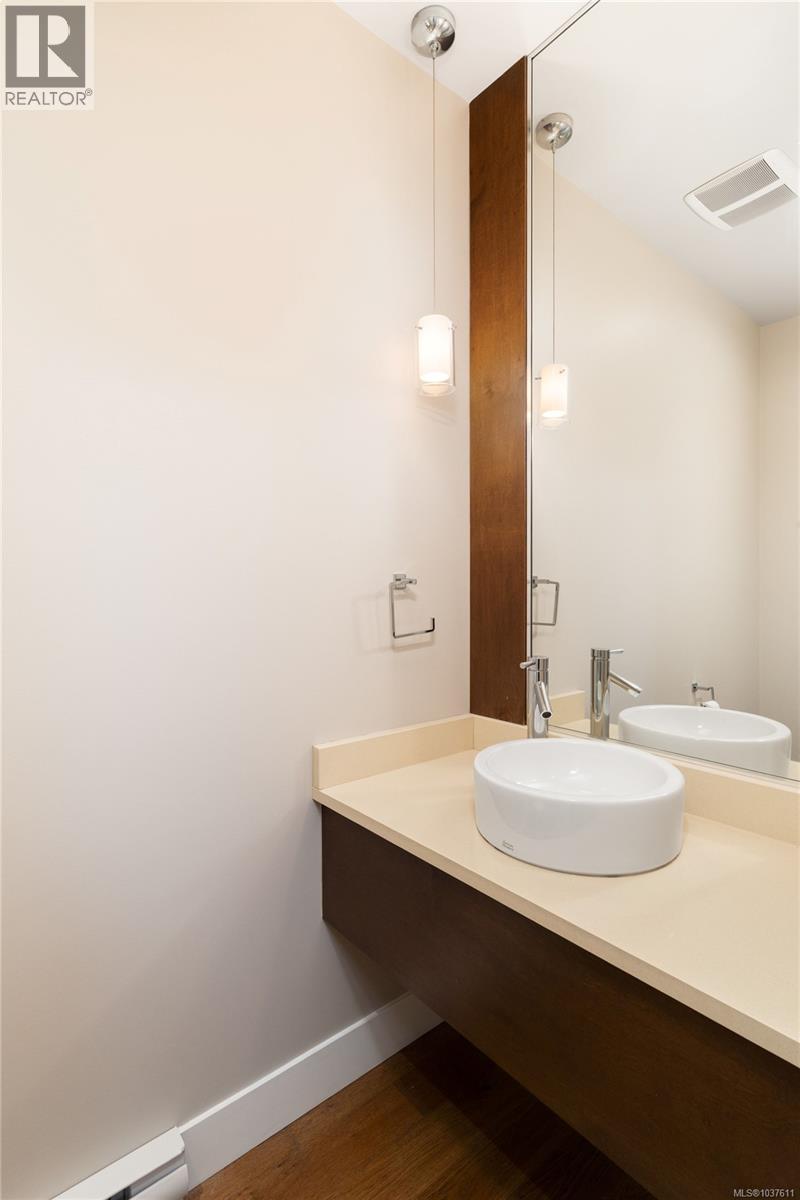
| Main Level | Bathroom | 2-Piece | ||
| Main Level | Pantry | 6'10 x 3'2 | ||
| Main Level | Kitchen | 10'3 x 9'1 | ||
| Main Level | Dining Room | 11'10 x 9'11 | ||
| Main Level | Living Room | 18'3 x 11'9 | ||
| Additional Accommodation | Other | 7'4 x 8'0 |
https://www.realtor.ca/real-estate/29793356/th2-2591-penrhyn-st-saanich-cadboro-bay
Contact Us
Contact us for more information

Sarah Binab
Personal Real Estate Corporation
www.sarahbinab.com/
www.facebook.com/sarahbinab
www.instagram.com/sarahbinab_theagency/
101-960 Yates St
Victoria, British Columbia V8V 3M3
(778) 265-5552

The trademarks REALTOR®, REALTORS®, and the REALTOR® logo are controlled by The Canadian Real Estate Association (CREA) and identify real estate professionals who are members of CREA. The trademarks MLS®, Multiple Listing Service® and the associated logos are owned by The Canadian Real Estate Association (CREA) and identify the quality of services provided by real estate professionals who are members of CREA. The trademark DDF® is owned by The Canadian Real Estate Association (CREA) and identifies CREA's Data Distribution Facility (DDF®)
June 27 2026 08:01:21
Victoria Real Estate Board
The Agency