Presented by Robert J. Iio Personal Real Estate Corporation — Team 110 RE/MAX Real Estate (Kamloops).
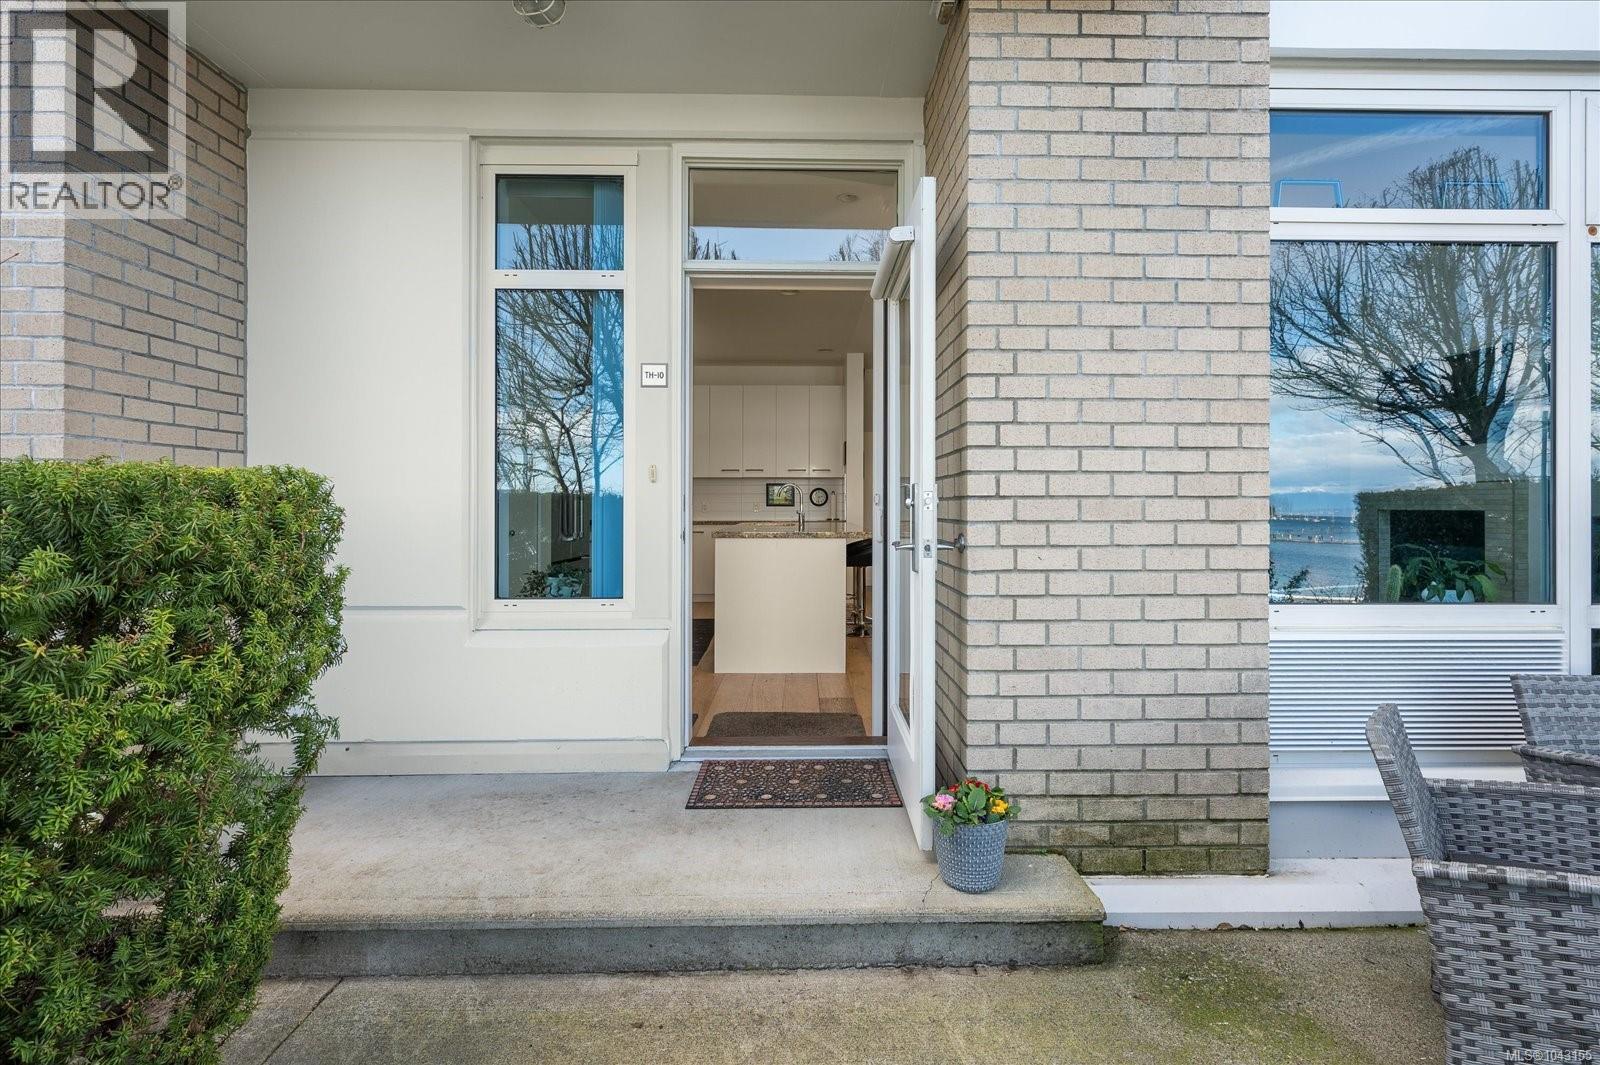
Th10 38 Front St Nanaimo, British Columbia V9R 0B8

$710,000Maintenance,
$639.56 Monthly
Maintenance,
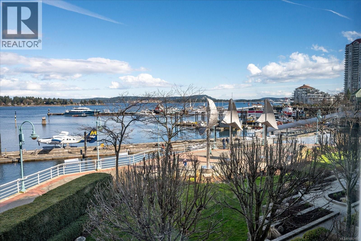
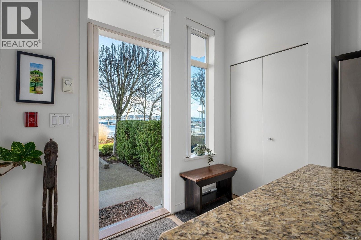
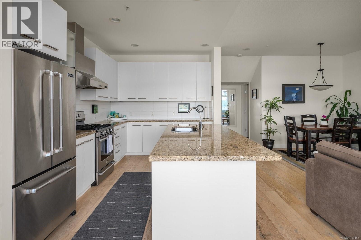
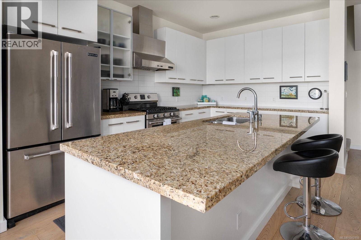
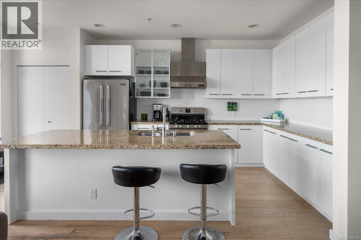
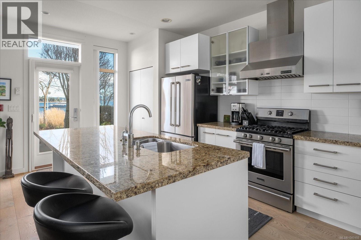
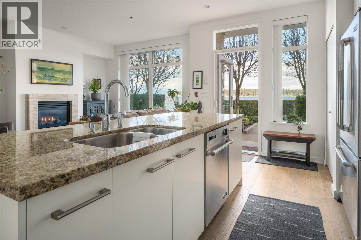
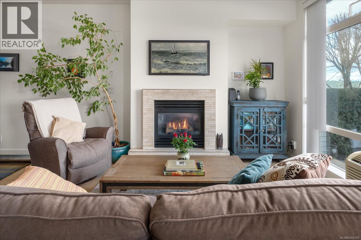
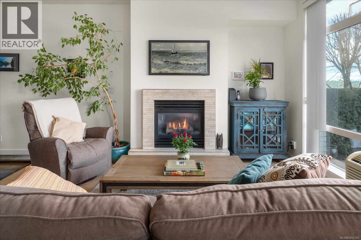
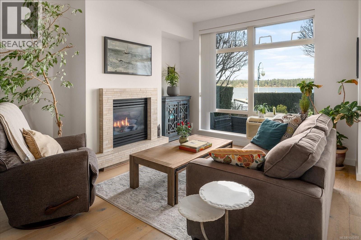
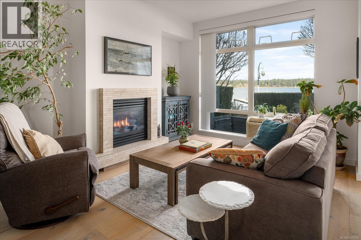
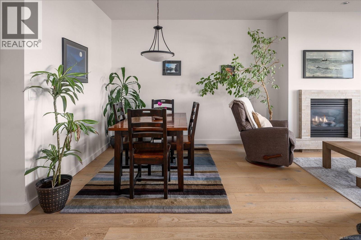
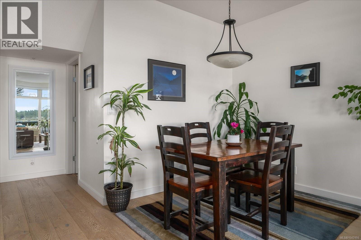
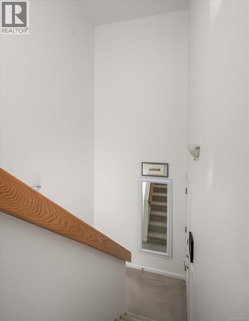
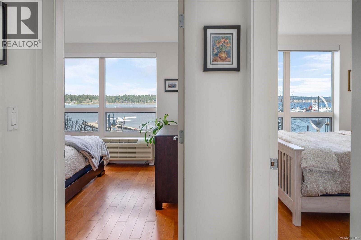
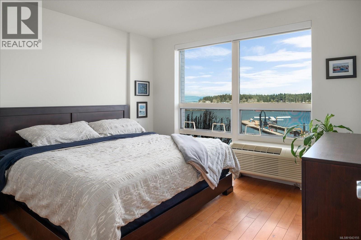
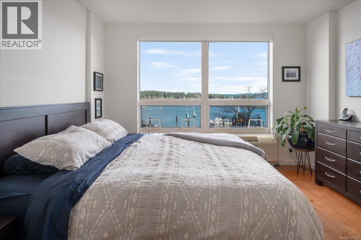
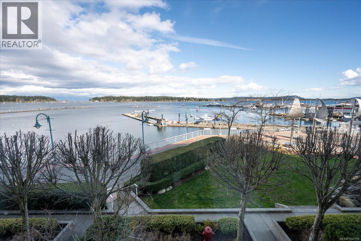
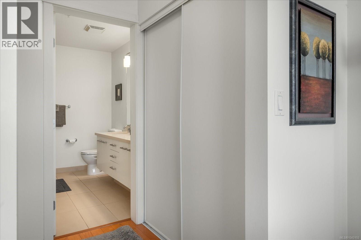
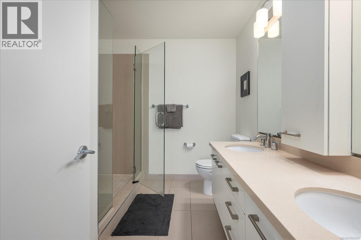
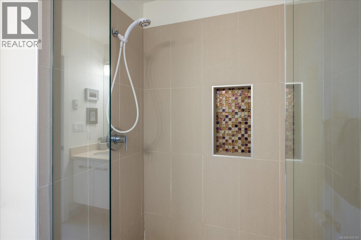
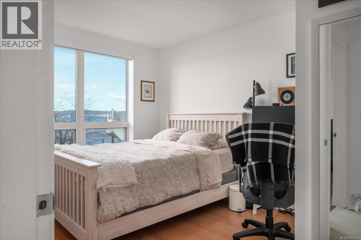
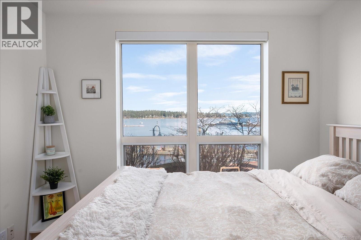
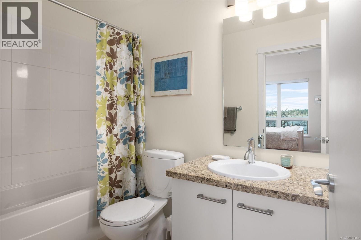
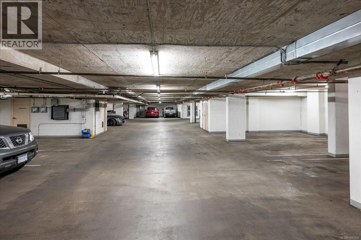
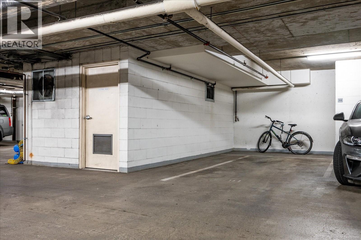
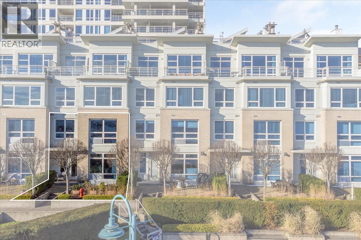
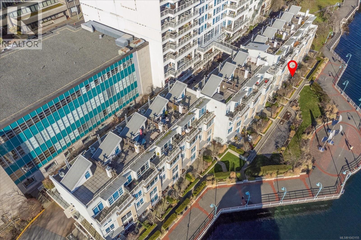
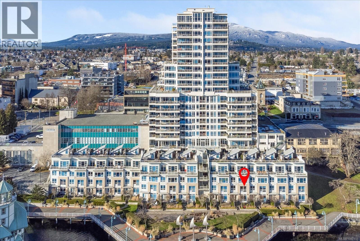
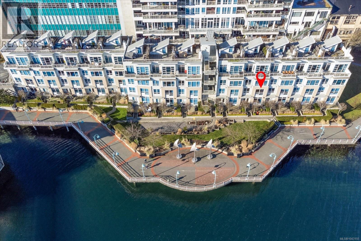
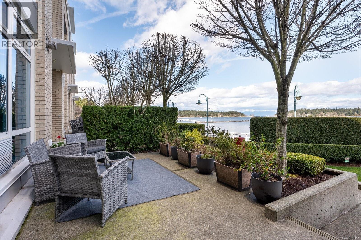
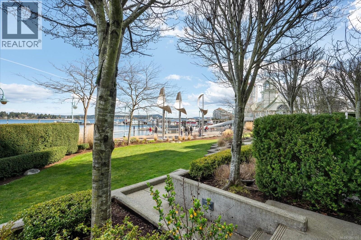
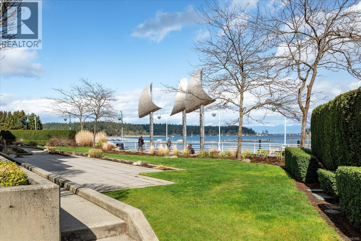
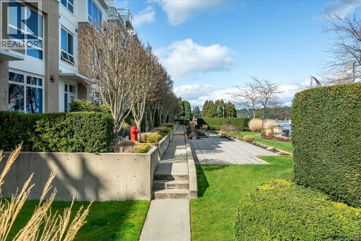
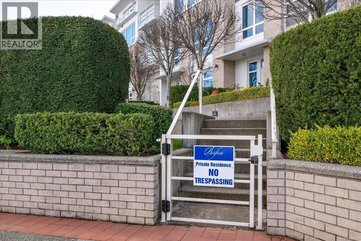
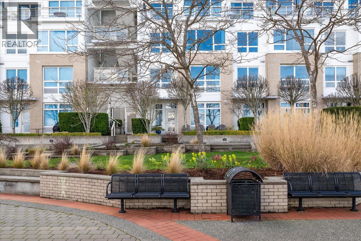
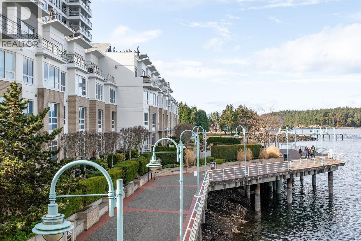
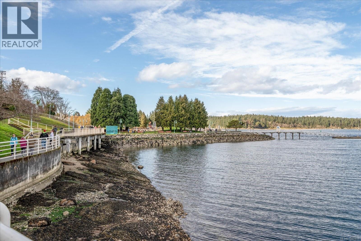
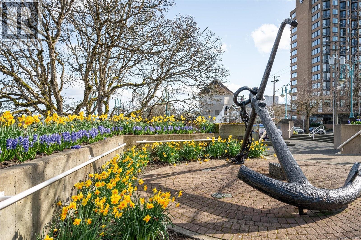
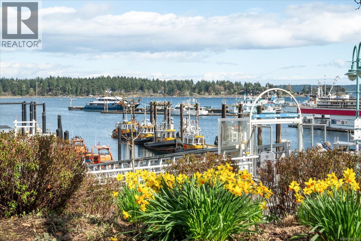
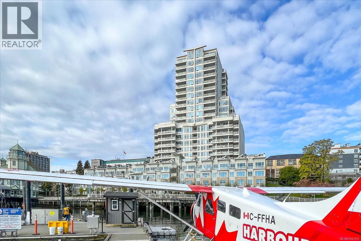
$639.56 MonthlyExperience the best of waterfront living in this stunning two-level home, designed for ultimate comfort and convenience. Situated right on the scenic promenade, you’ll enjoy seamless access to Downtown Vancouver and YVR via float plane, while local ferries, charming shops, and essential grocery stores are all just a short, pleasant walk away. It’s the perfect blend of serenity and city connectivity. This cozy, 1,270 sq. ft. air-conditioned sanctuary features two private bedrooms, each with its own ensuite, plus the luxury of heated floors in the main and lower bathrooms. The airy main level boasts high 9’ ceilings and large windows that frame breathtaking, panoramic views of the sparkling ocean and majestic Coastal Mountains. For your peace of mind, the building includes secure underground parking, dedicated storage, and a helpful on-site caretaker. Strata fees even cover natural gas and service. This rare opportunity is ready for you—contact me to book your viewing today. (id:61048)
Property Details
| MLS® Number | 1043155 |
| Property Type | Single Family |
| Neigbourhood | Old City |
| Community Features | Pets Allowed With Restrictions, Family Oriented |
| Features | Central Location, Other |
| Parking Space Total | 1 |
| Structure | Patio(s) |
| View Type | Mountain View, Ocean View |
| Water Front Type | Waterfront On Ocean |
Building
| Bathroom Total | 3 |
| Bedrooms Total | 2 |
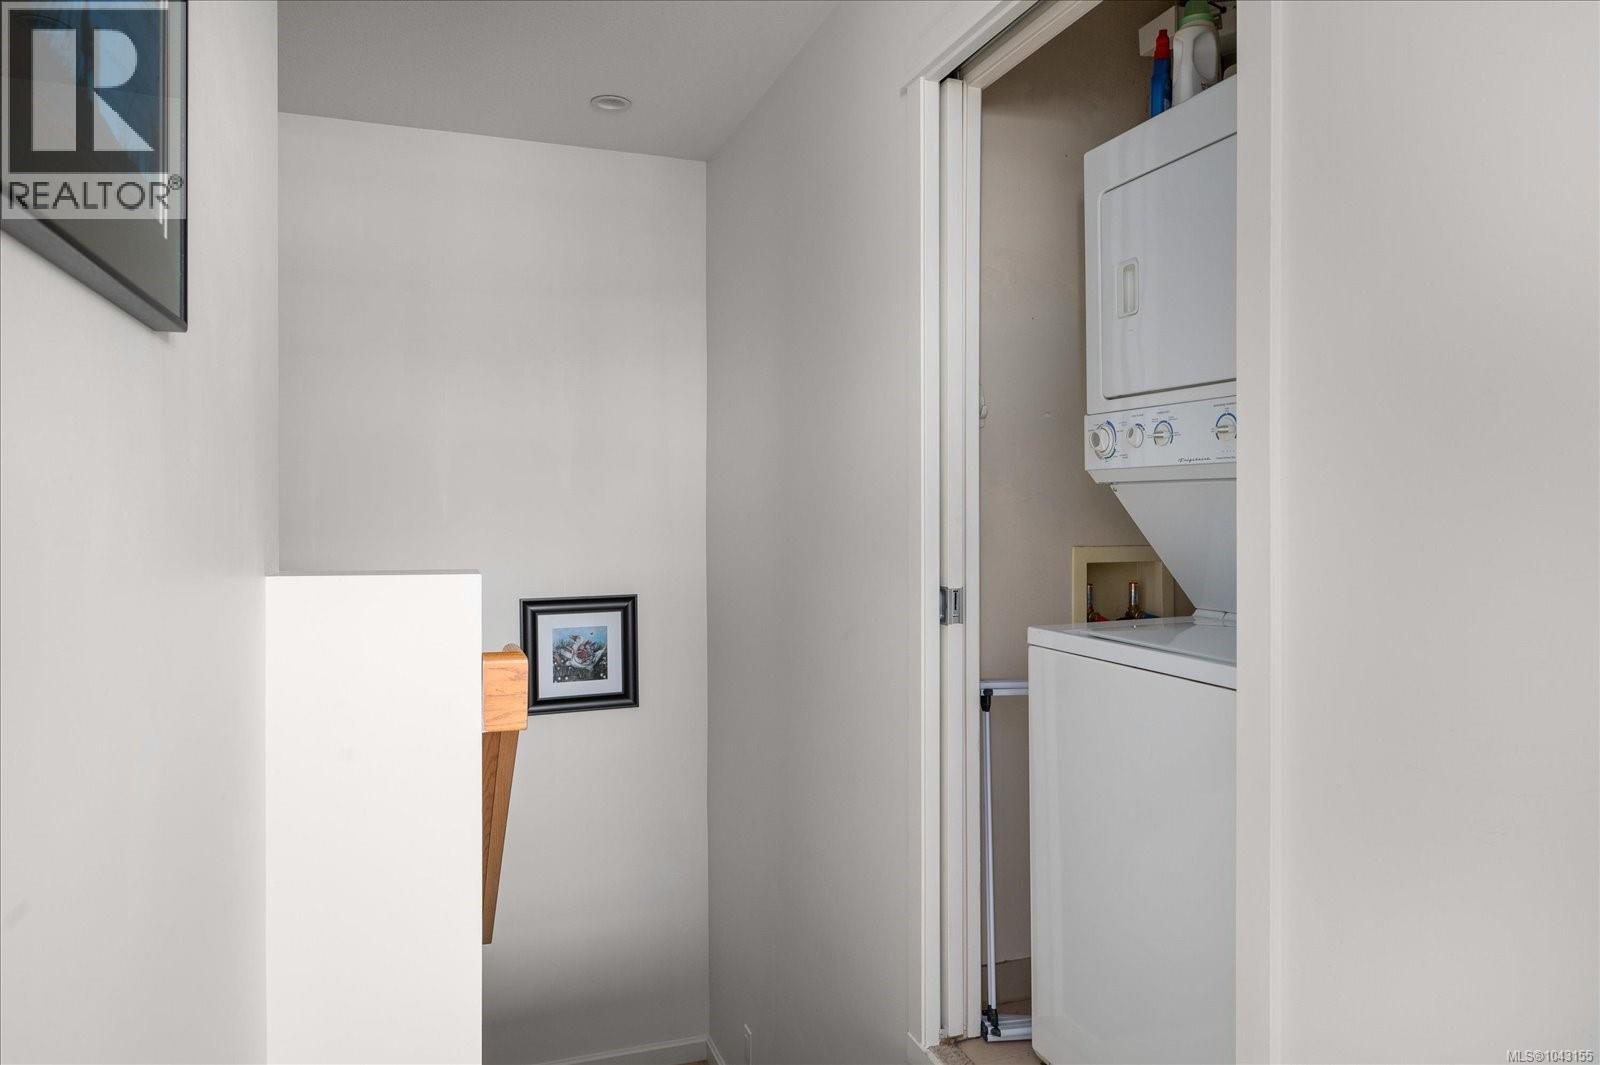
| Appliances | Dishwasher, Dryer, Range - Gas, Refrigerator, Washer |
| Constructed Date | 2009 |
| Cooling Type | Air Conditioned |
| Fireplace Present | Yes |
| Fireplace Total | 1 |
| Heating Fuel | Electric, Natural Gas |
| Heating Type | Baseboard Heaters, Forced Air |
| Size Interior | 1,269 Sqft |
| Type | Row / Townhouse |
Land
| Acreage | No |
| Zoning Description | Dt5 |
| Zoning Type | Multi-family |
Rooms
| Level | Type | Length | Width | Dimensions |
|---|---|---|---|---|
| Second Level | Ensuite | 4-Piece | ||
| Second Level | Ensuite | 4-Piece | ||
| Second Level | Bedroom | 10'1 x 12'9 | ||
| Second Level | Primary Bedroom | 12'7 x 11'10 | ||
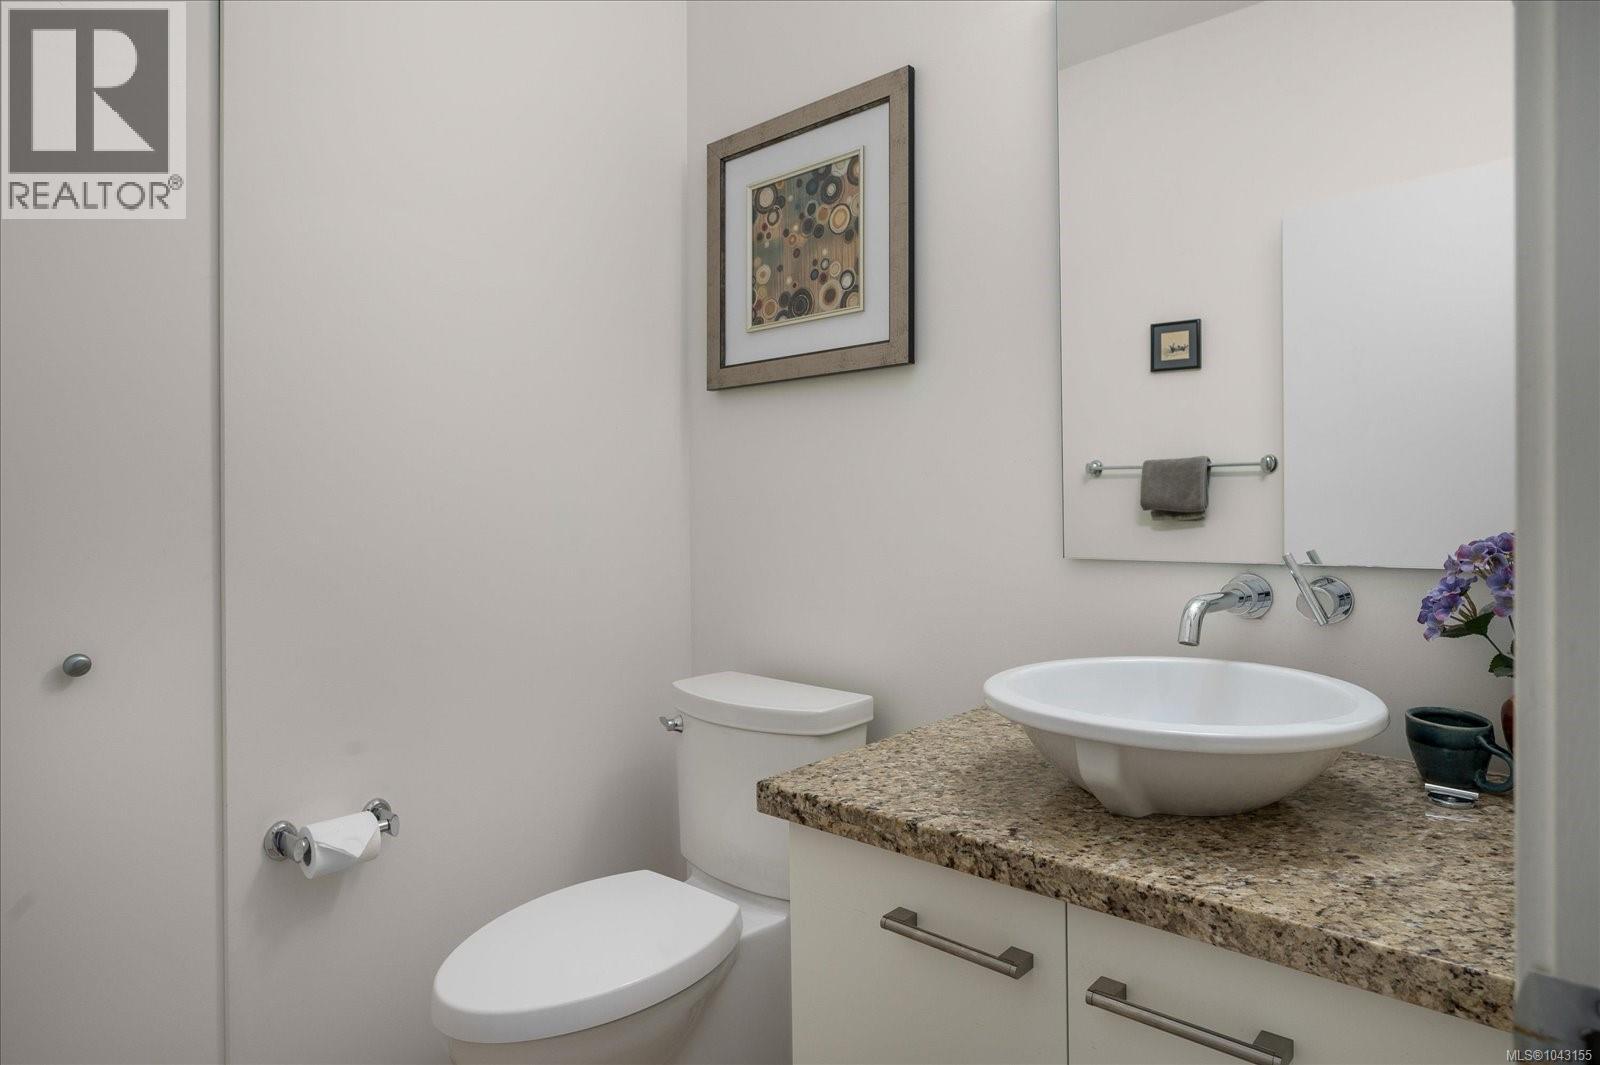
| Main Level | Bathroom | 2-Piece | ||
| Main Level | Patio | 19'7 x 9'8 | ||
| Main Level | Living Room | 11'6 x 14'0 | ||
| Main Level | Dining Room | 12'6 x 6'7 | ||
| Main Level | Kitchen | 13'10 x 10'10 | ||
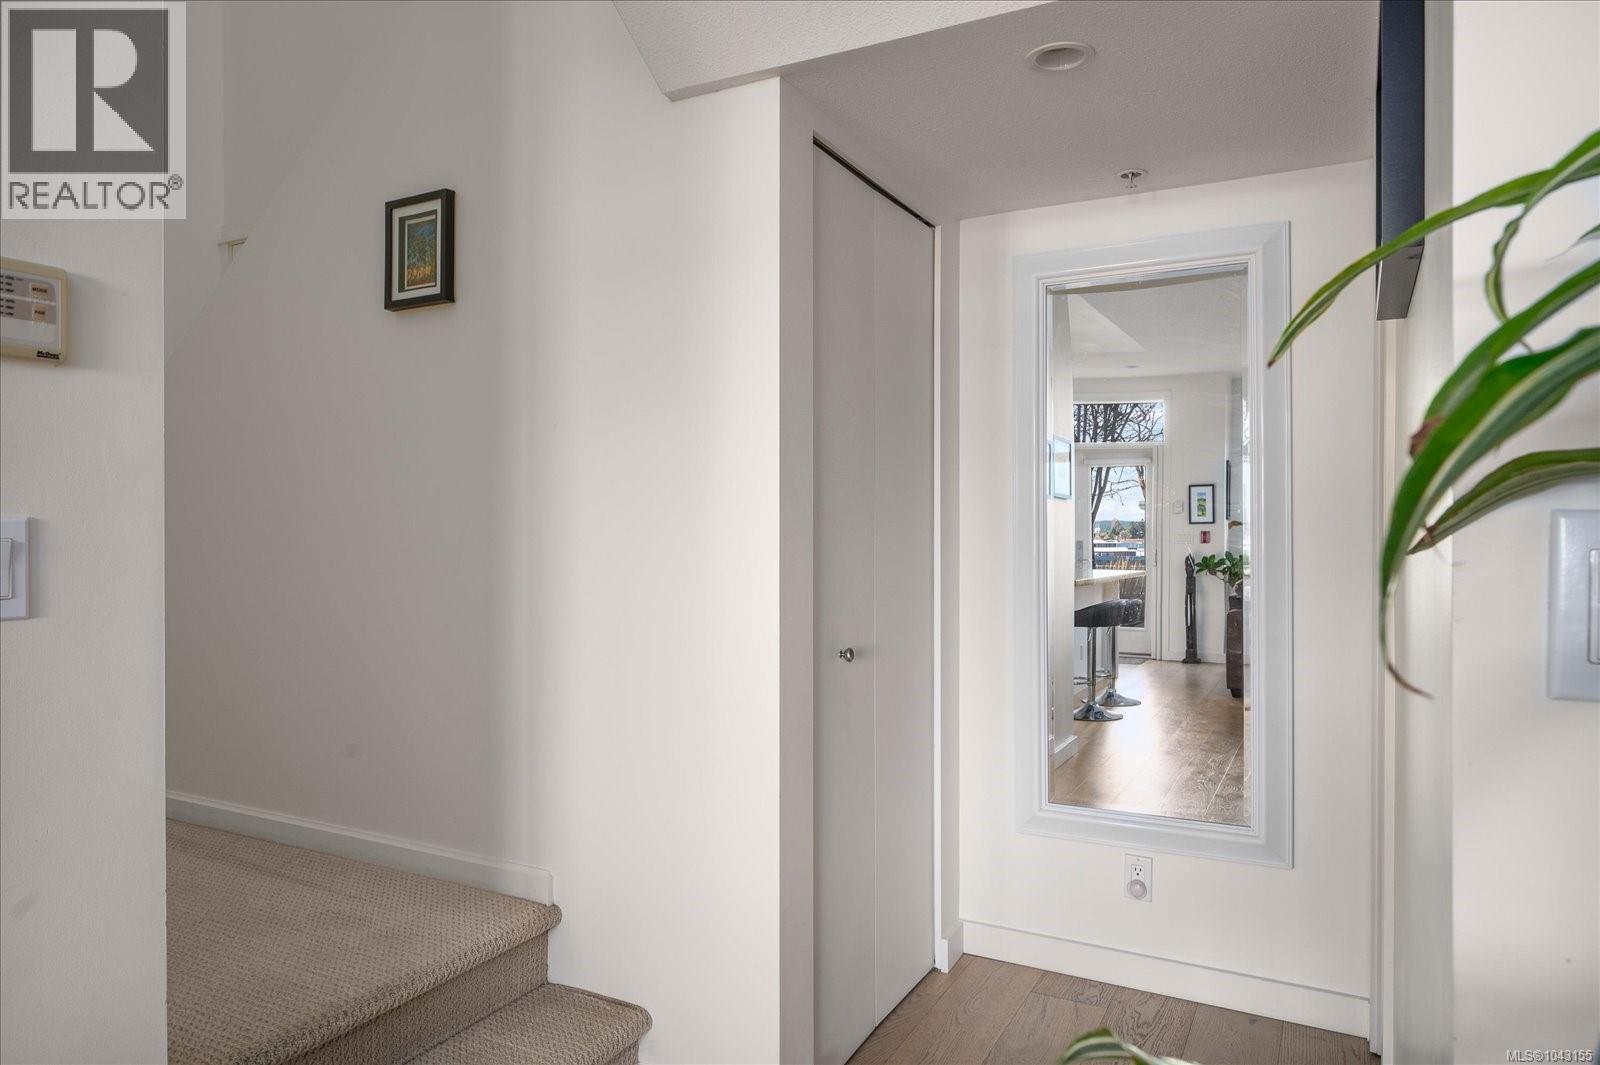
| Main Level | Entrance | 8'4 x 4'4 |
https://www.realtor.ca/real-estate/30032042/th10-38-front-st-nanaimo-old-city
Contact Us
Contact us for more information

David Hitchcock
www.harbourcityliving.ca/
www.facebook.com/#!/profile.php?id=891300636
www.linkedin.com/profile/edit?trk=hb_tab_pro_top
twitter.com/#!/DaveHitchcock
4200 Island Highway North
Nanaimo, British Columbia V9T 1W6
(250) 758-7653
(250) 758-8477
royallepagenanaimo.ca/

The trademarks REALTOR®, REALTORS®, and the REALTOR® logo are controlled by The Canadian Real Estate Association (CREA) and identify real estate professionals who are members of CREA. The trademarks MLS®, Multiple Listing Service® and the associated logos are owned by The Canadian Real Estate Association (CREA) and identify the quality of services provided by real estate professionals who are members of CREA. The trademark DDF® is owned by The Canadian Real Estate Association (CREA) and identifies CREA's Data Distribution Facility (DDF®)
August 18 2026 02:22:13
Vancouver Island Real Estate Board
Royal LePage Nanaimo Realty (Nanishwyn)