Presented by Robert J. Iio Personal Real Estate Corporation — Team 110 RE/MAX Real Estate (Kamloops).
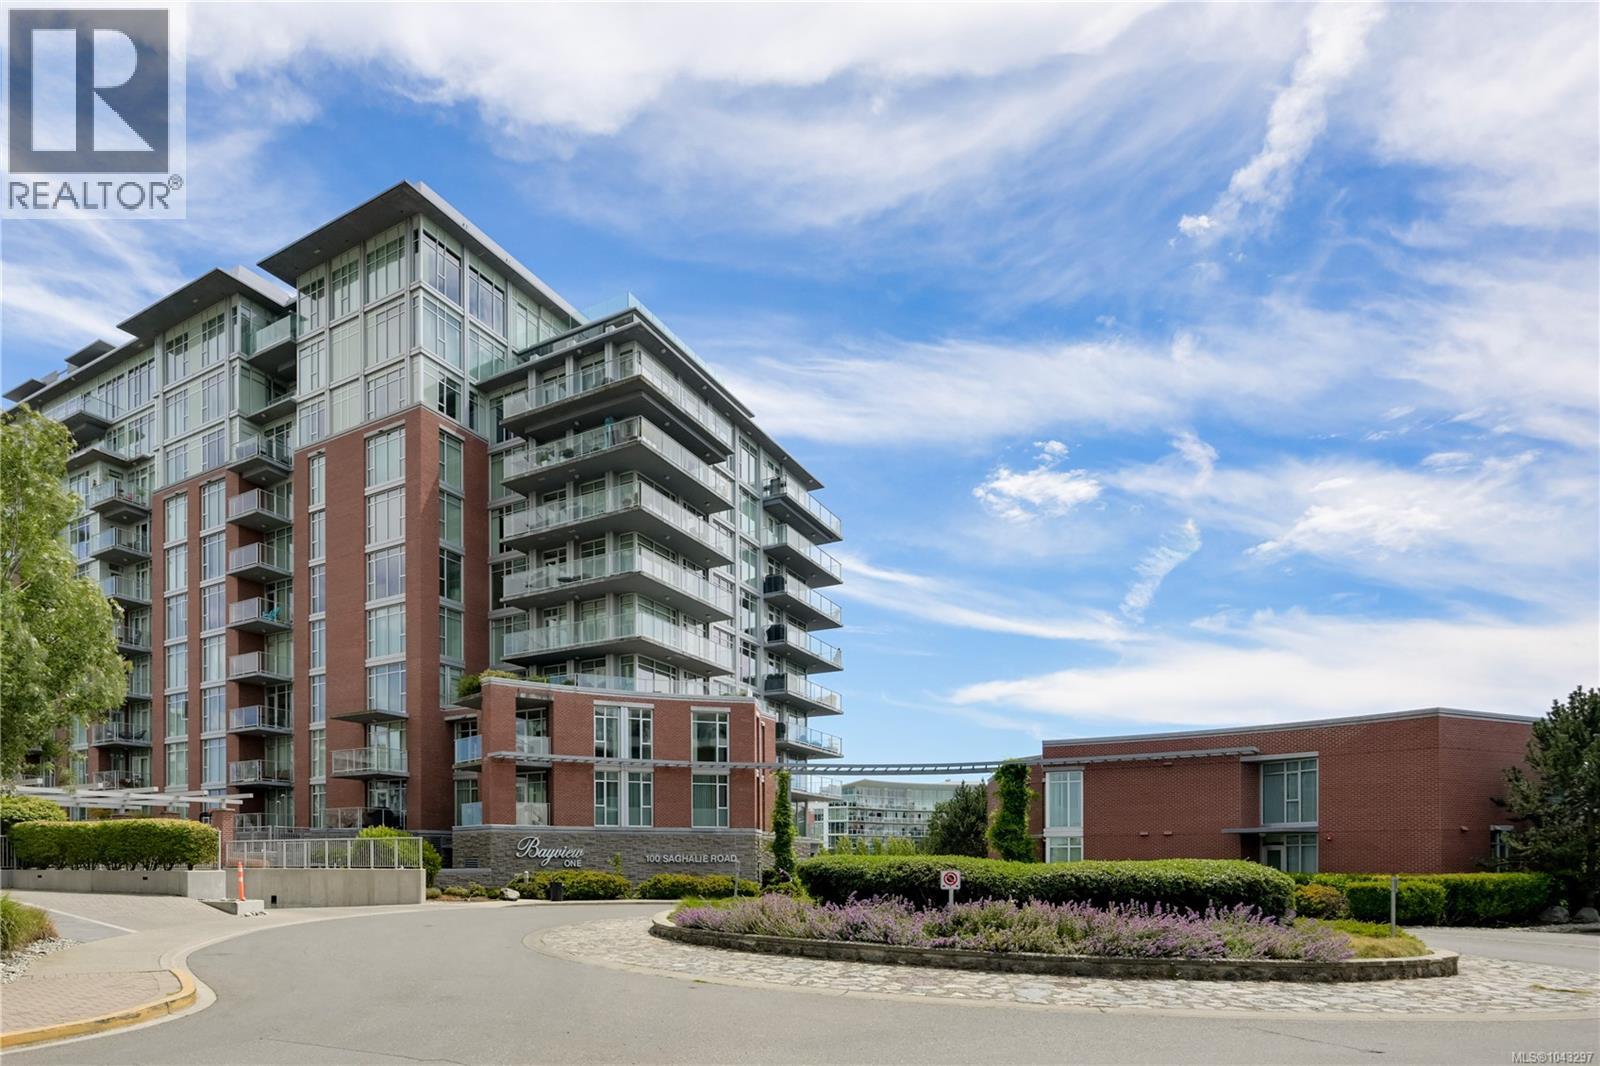
Th1 100 Saghalie Rd Victoria, British Columbia V9A 0A1

$1,060,000Maintenance,
$1,160.40 Monthly
Maintenance,
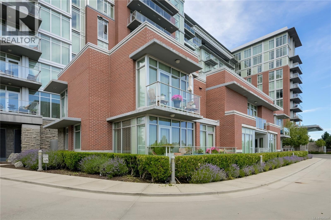
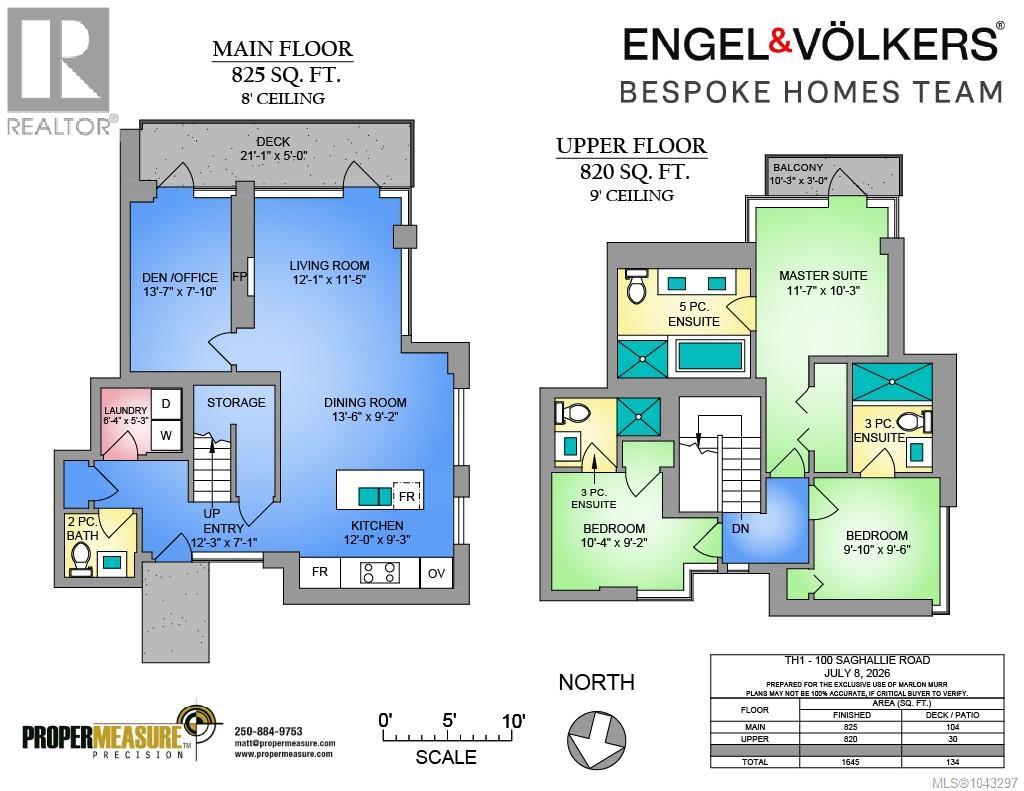
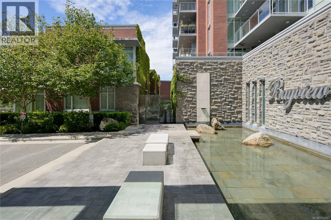
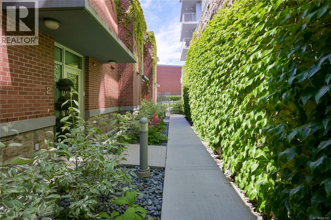
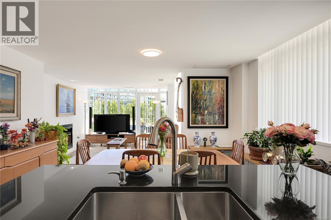
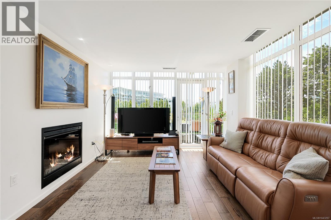
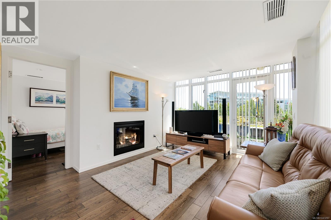
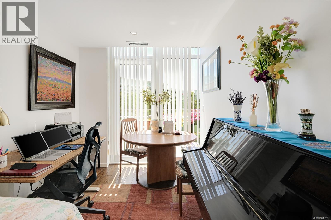
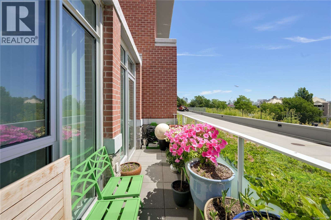
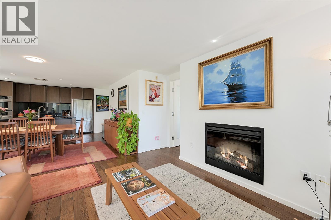
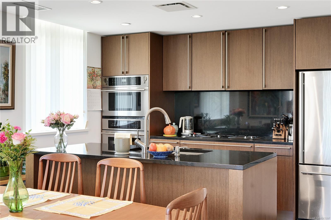
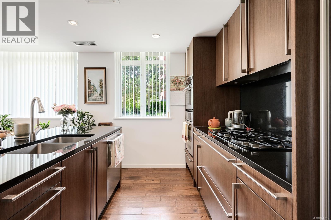
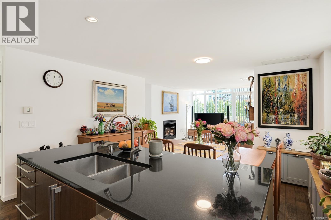
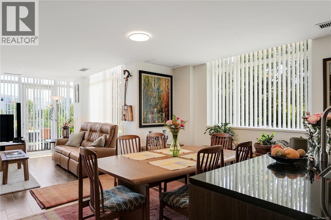
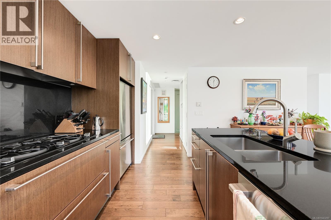
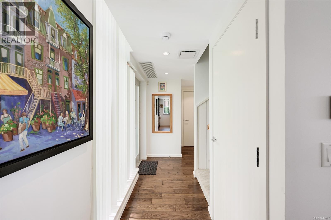
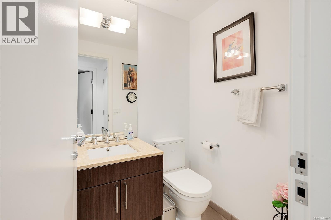
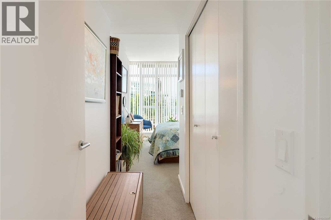
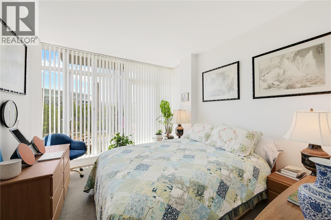
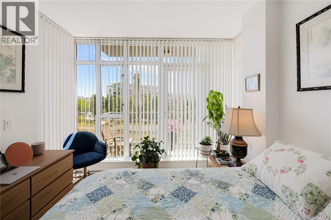
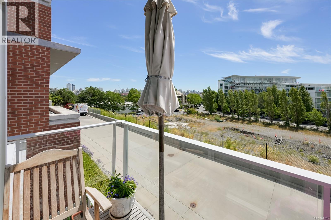
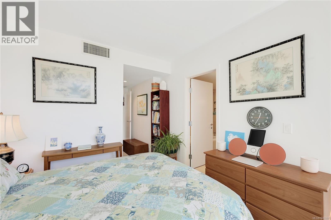
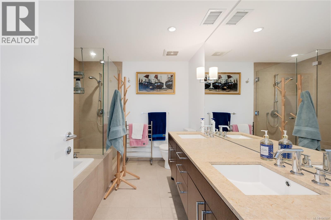
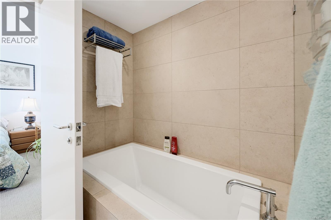
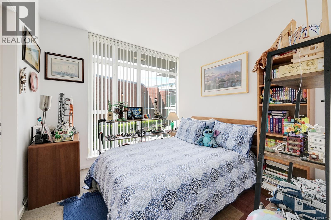
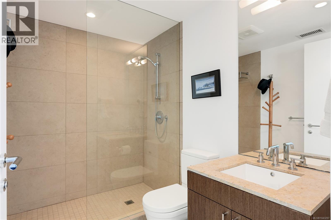
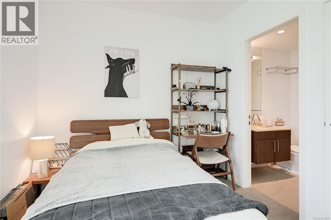
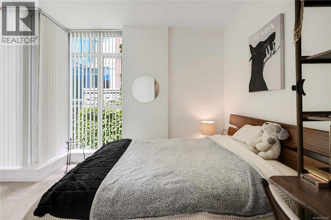
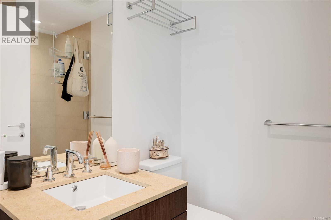
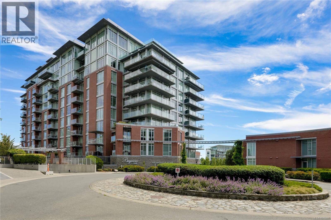
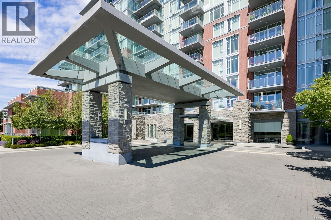
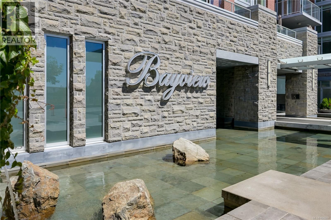
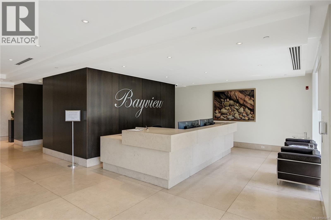
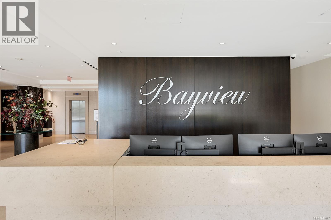
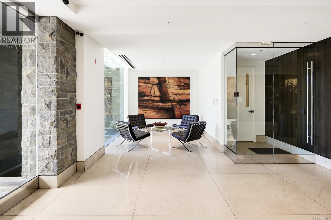
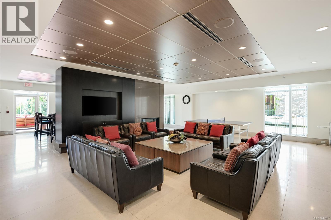
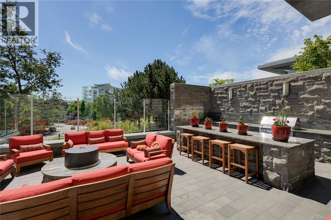
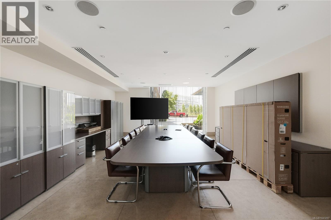
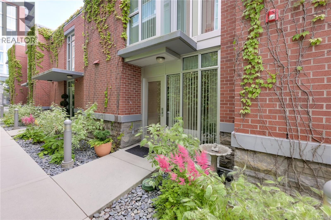
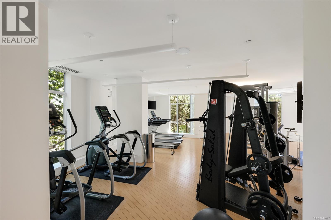
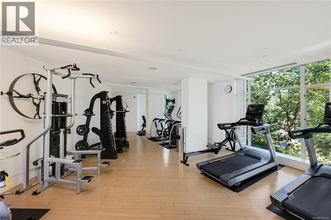
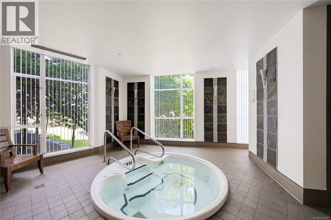
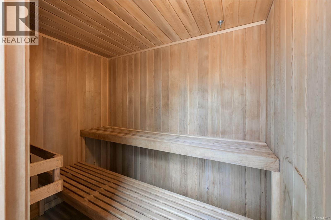
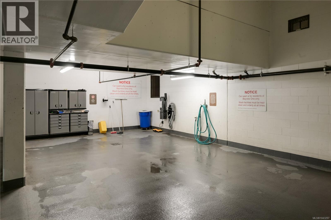
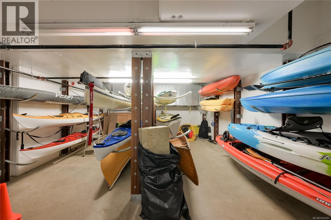
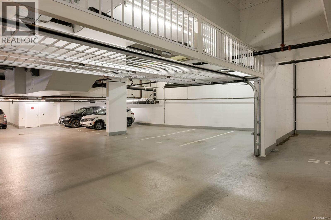
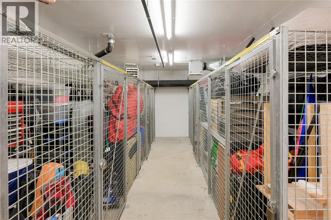
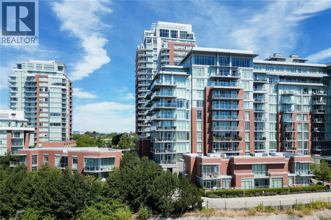
$1,160.40 MonthlyNEW PRICE! Finally, a townhouse that is large enough for the whole family... and all three bedrooms have their own ensuite! Welcome to Bayview One, a steel and concrete luxury townhouse in the heart of Victoria, convenience in the best way. This sun-filled, south-facing home features 3 bedrooms on the upper level with 9' ceilings, a sizeable den on the main level, and an open layout finished with hand-grooved hardwood, stone countertops, and German cabinetry PLUS a heat pump for year-round comfort. The building delivers true five-star living with concierge service 6 days a week, high-speed elevators, an owner's lounge, an outdoor kitchen with commercial-grade BBQ, hot tub, sauna, steam room, gym, bike and kayak storage, car wash stations, and even a pet washing station for the furry ones! Two side-by-side underground parking stalls and a large storage cage complete the package, all just steps from the waterfront walkway, the Galloping Goose trail, downtown Victoria, shops, and restaurants! (id:61048)
Property Details
| MLS® Number | 1043297 |
| Property Type | Single Family |
| Neigbourhood | Songhees |
| Community Name | Bayview One |
| Community Features | Pets Allowed With Restrictions, Family Oriented |
| Features | Central Location, Cul-de-sac, Southern Exposure, Other, Rectangular, Marine Oriented |
| Parking Space Total | 2 |
| Plan | Eps62 |
| View Type | City View |
Building
| Bathroom Total | 4 |
| Bedrooms Total | 3 |
| Appliances | Range, Dishwasher, Dryer, Microwave, Range - Gas, Refrigerator, Washer |
| Constructed Date | 2009 |
| Cooling Type | Air Conditioned |
| Fire Protection | Fire Alarm System, Sprinkler System-fire |
| Fireplace Present | Yes |
| Fireplace Total | 1 |
| Heating Fuel | Electric, Natural Gas |
| Heating Type | Forced Air, Heat Pump |
| Size Interior | 1,729 Sqft |
| Type | Row / Townhouse |
Land
| Access Type | Road Access |
| Acreage | No |
| Zoning Type | Residential |
Rooms
| Level | Type | Length | Width | Dimensions |
|---|---|---|---|---|
| Second Level | Primary Bedroom | 11'7 x 10'3 | ||
| Second Level | Balcony | 10'3 x 3'0 | ||
| Second Level | Ensuite | 5-Piece | ||
| Second Level | Bedroom | 9'10 x 9'6 | ||
| Second Level | Bedroom | 10'4 x 9'2 | ||
| Second Level | Bathroom | 3-Piece | ||
| Second Level | Bathroom | 3-Piece | ||
| Main Level | Entrance | 12'3 x 7'1 | ||
| Main Level | Bathroom | 2-Piece | ||
| Main Level | Laundry Room | 6'4 x 5'3 | ||
| Main Level | Kitchen | 12'0 x 9'3 | ||
| Main Level | Dining Room | 13'6 x 9'2 | ||
| Main Level | Living Room | 12'1 x 11'5 | ||
| Main Level | Den | 13'7 x 7'10 |
https://www.realtor.ca/real-estate/30037838/th1-100-saghalie-rd-victoria-songhees
Contact Us
Contact us for more information

Marlon Murr
www.bespokehomesteam.ca/
www.linkedin.com/in/marlon-murr/
2249 Oak Bay Ave
Victoria, British Columbia V8R 1G4
(778) 433-8885

Tiana Stewart
www.tianastewart.com/
www.facebook.com/tiana.c.stewart/
www.linkedin.com/in/tianastewart
www.instagram.com/
www.youtube.com/@tiana.stewart
2249 Oak Bay Ave
Victoria, British Columbia V8R 1G4
(778) 433-8885

The trademarks REALTOR®, REALTORS®, and the REALTOR® logo are controlled by The Canadian Real Estate Association (CREA) and identify real estate professionals who are members of CREA. The trademarks MLS®, Multiple Listing Service® and the associated logos are owned by The Canadian Real Estate Association (CREA) and identify the quality of services provided by real estate professionals who are members of CREA. The trademark DDF® is owned by The Canadian Real Estate Association (CREA) and identifies CREA's Data Distribution Facility (DDF®)
August 24 2026 11:43:50
Victoria Real Estate Board
Engel & Volkers Vancouver Island