Presented by Robert J. Iio Personal Real Estate Corporation — Team 110 RE/MAX Real Estate (Kamloops).
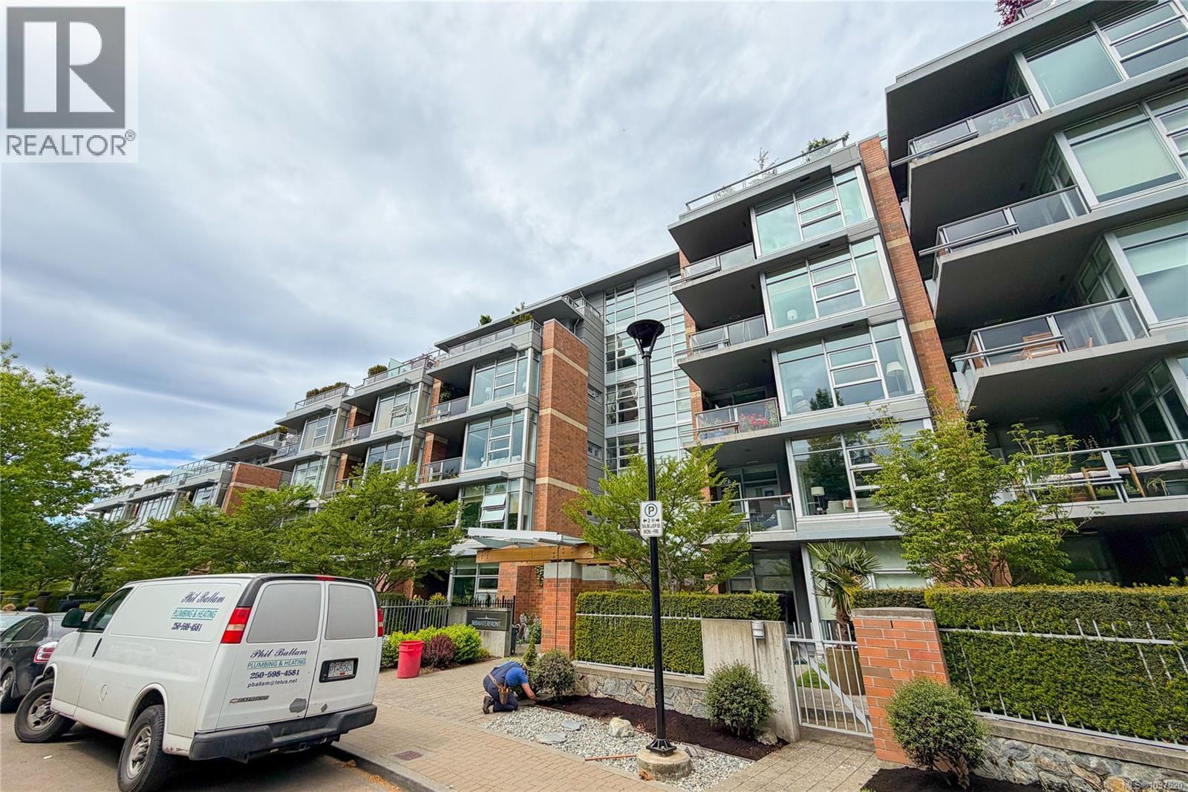
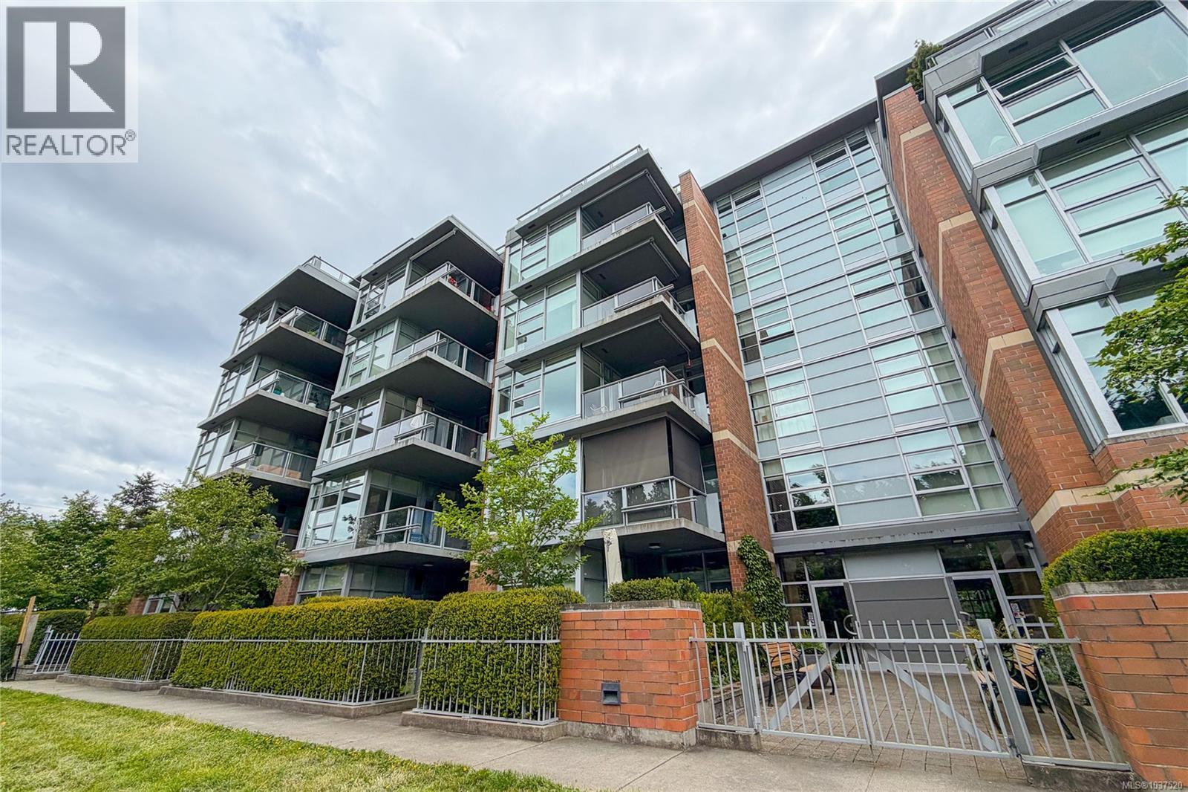
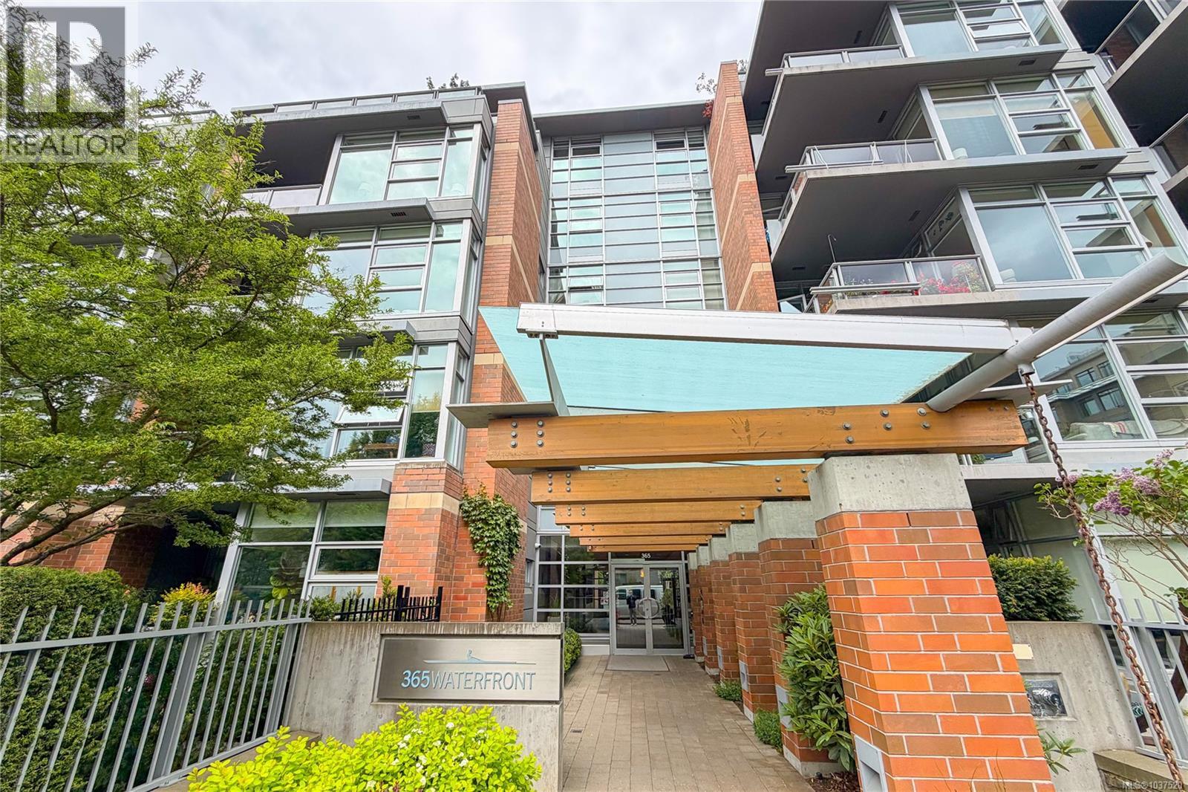
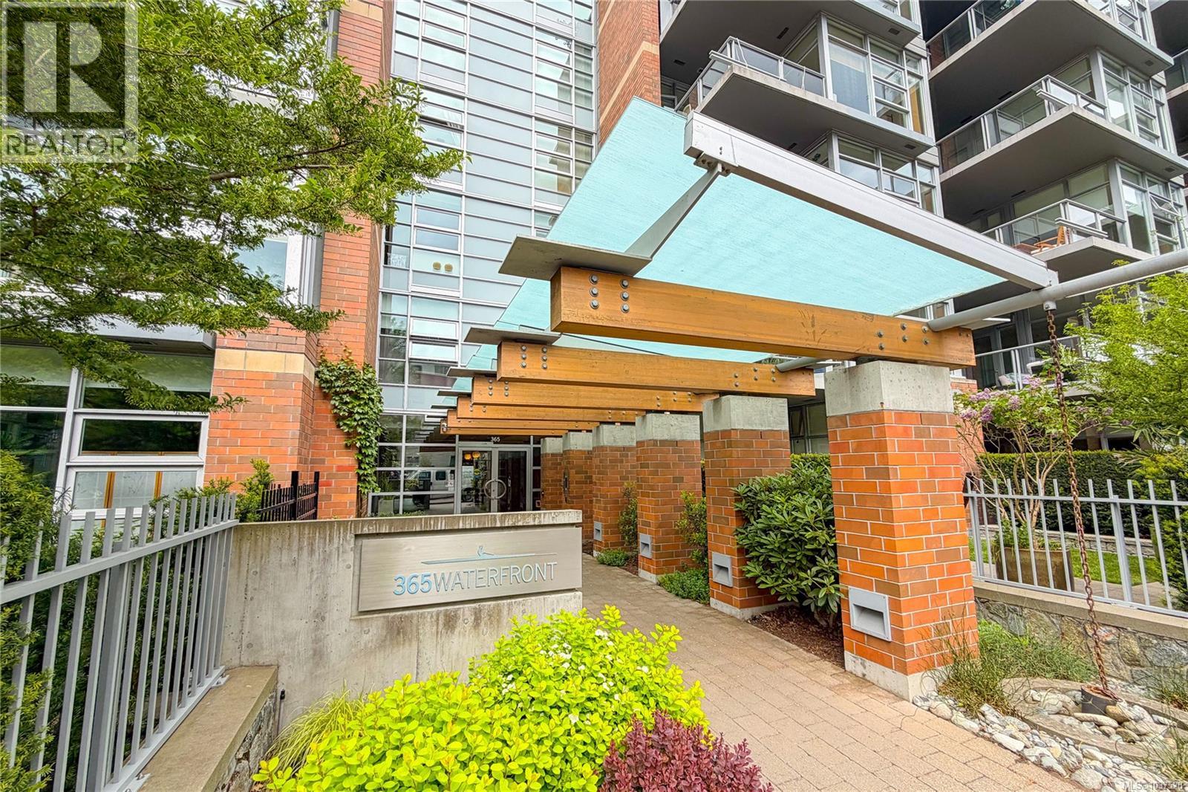
Ph2 365 Waterfront Cres Victoria, British Columbia V8T 0A6

$1,191,000Maintenance,
$828.74 Monthly
Maintenance,
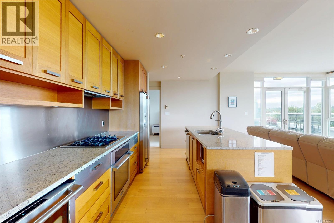
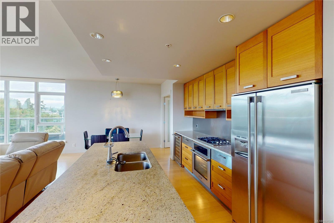
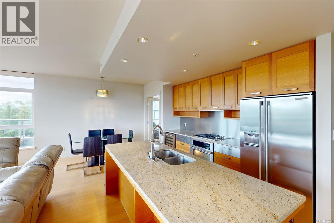
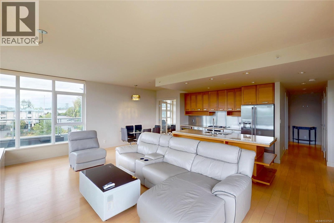
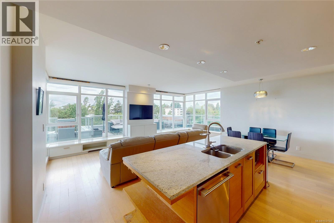
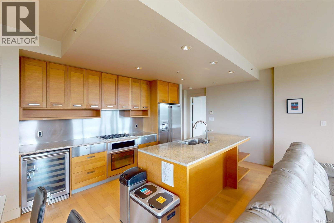
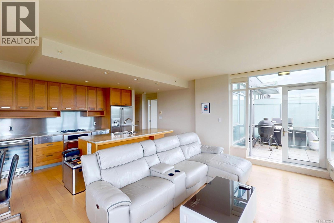
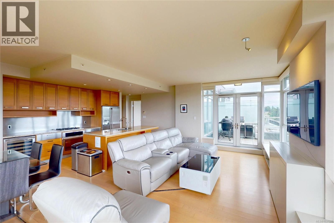
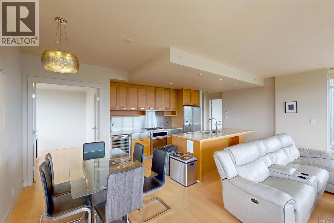
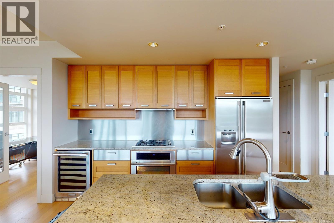
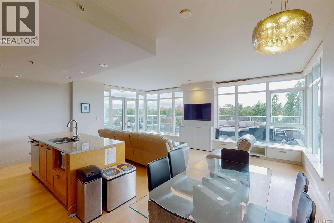
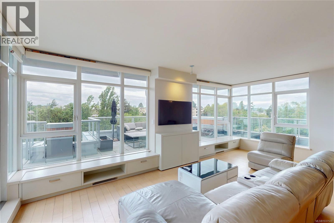
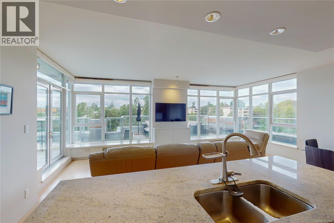
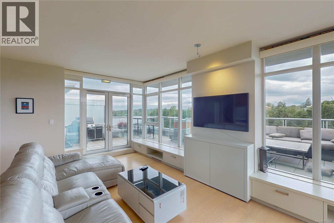
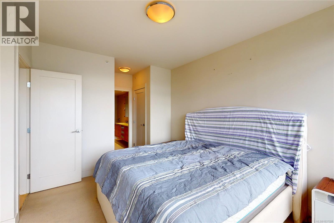
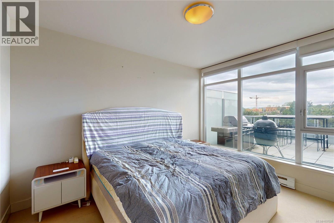
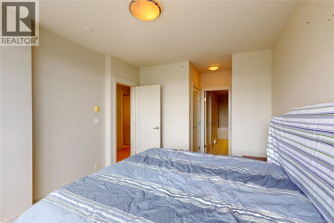
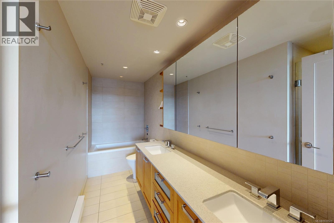
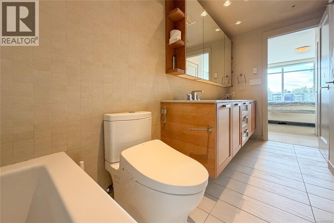
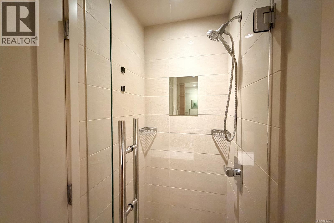
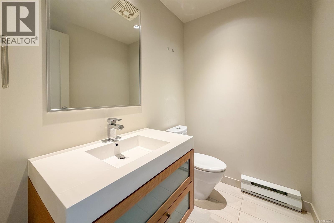
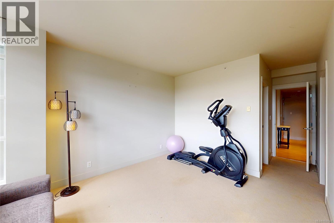
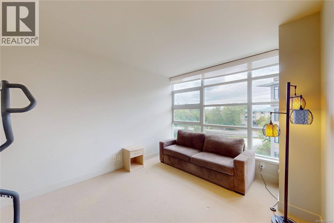
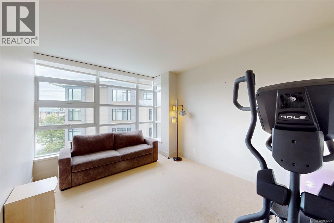
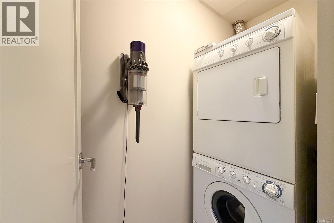
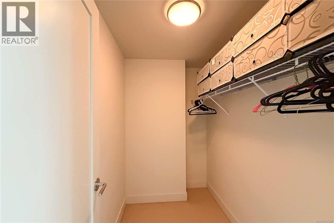
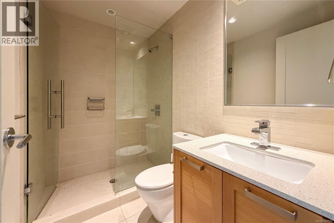
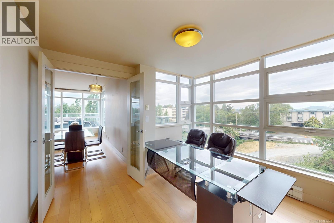
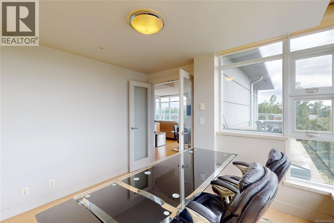
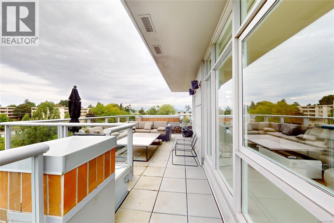
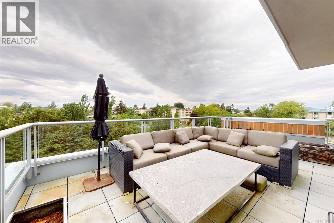
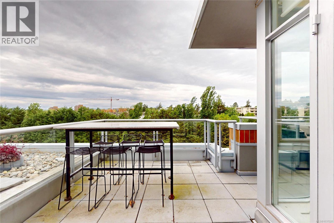
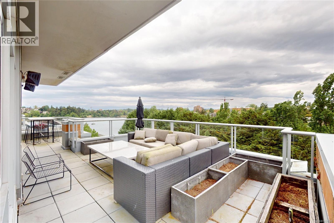
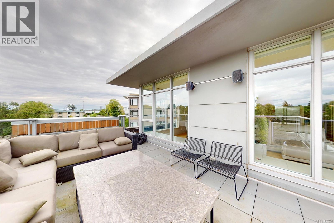
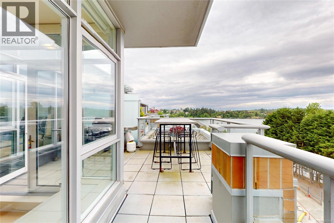
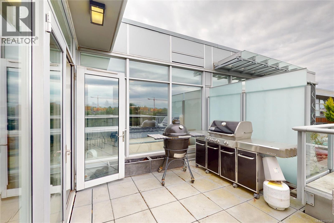
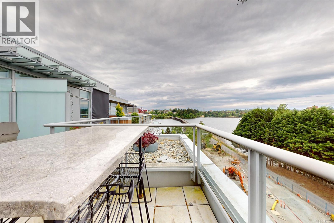
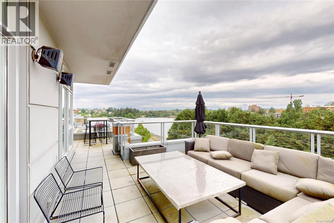
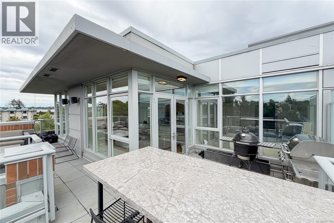
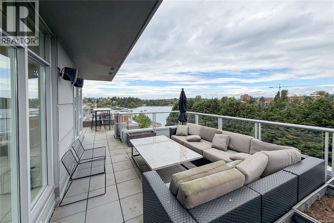
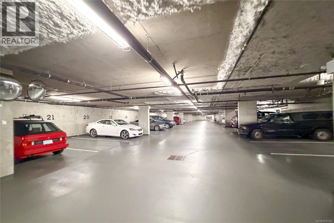
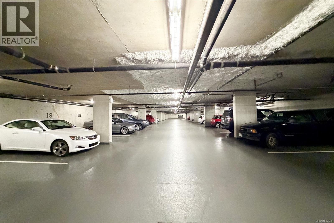
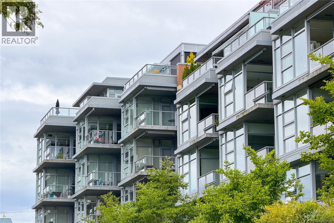
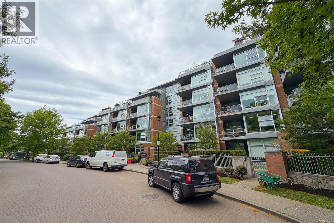
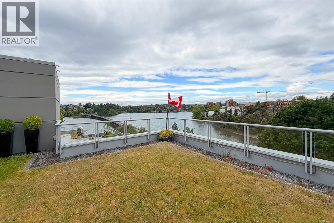
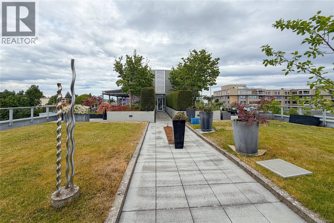
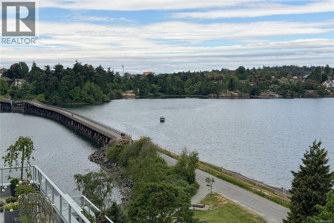
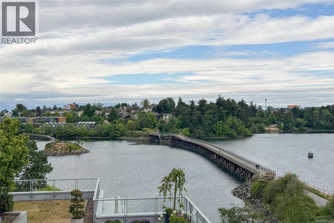
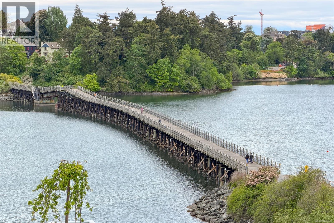
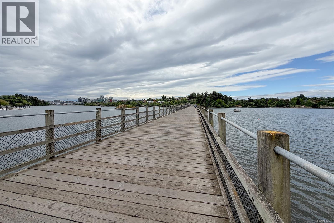
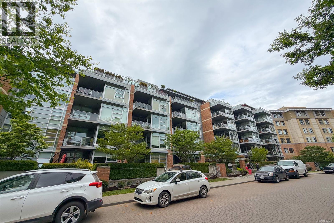
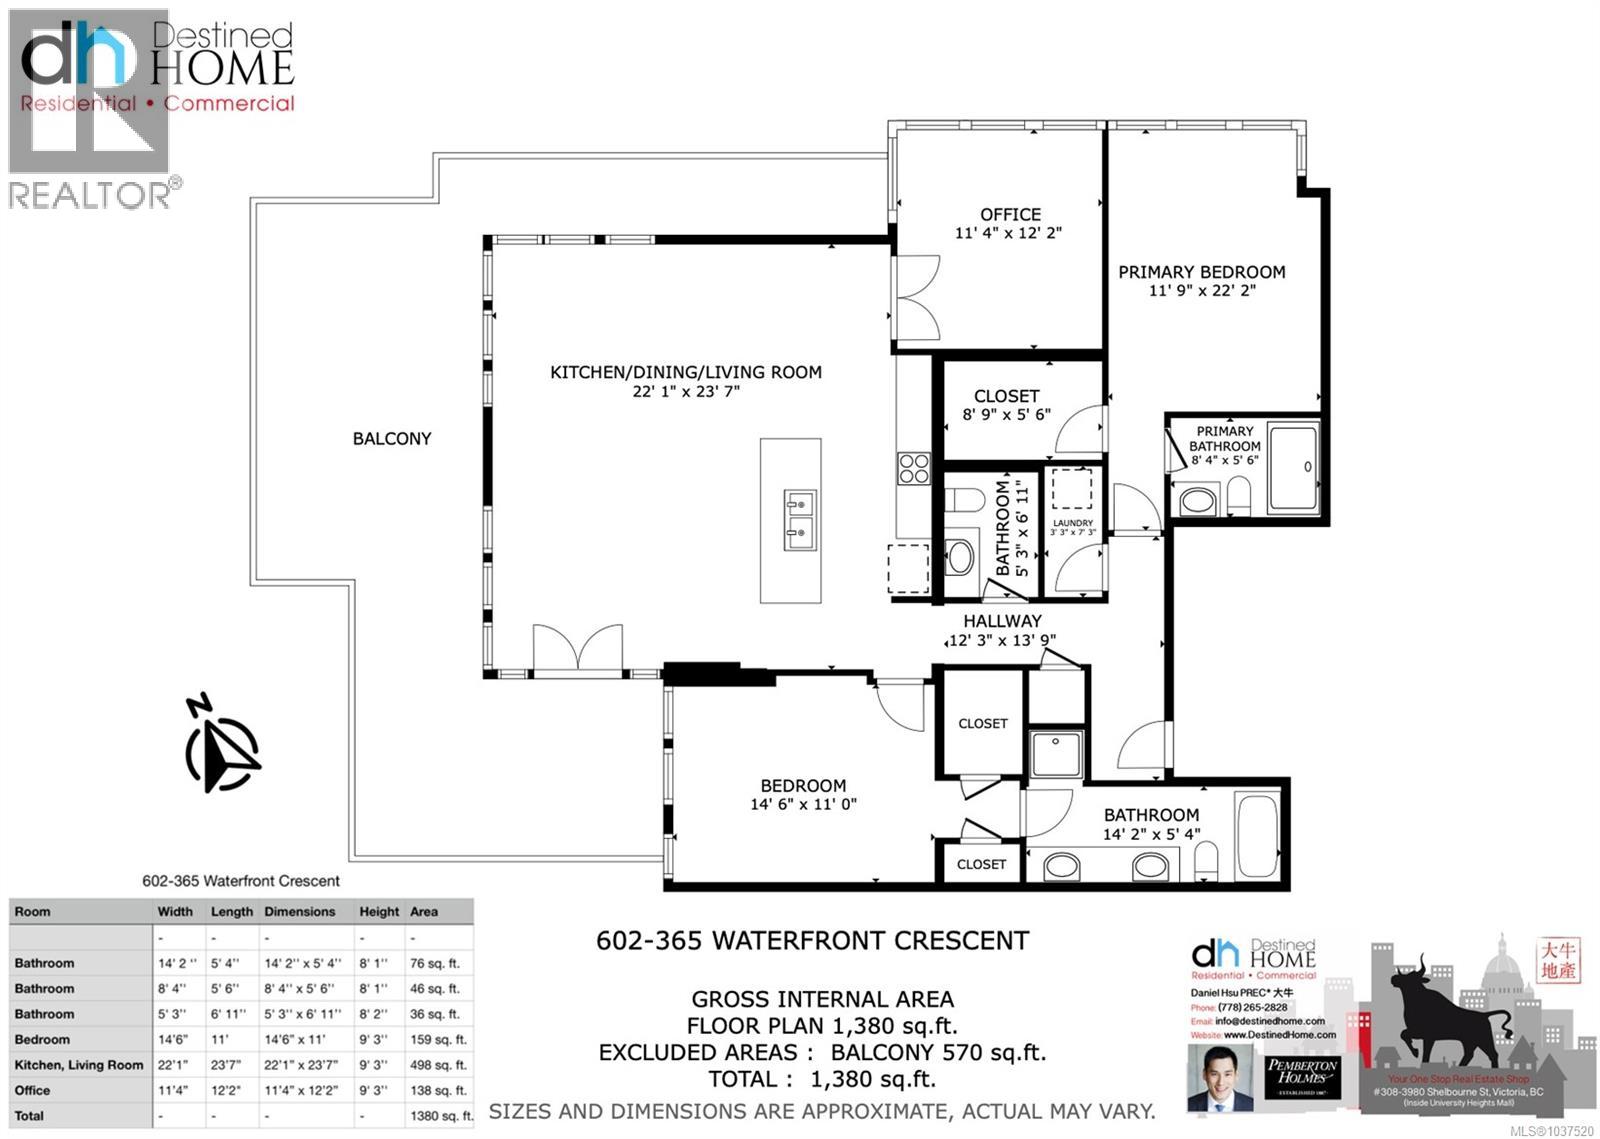
$828.74 MonthlyExecutive Penthouse Suite developed by award winning Concert Properties, offering stunning views of the Selkirk Waterway and over 1,300 sq. ft. of luxurious living space filled with natural light from expansive floor to ceiling windows. Spacious primary bedroom features a spa inspired ensuite with a deep soaker tub, heated tile floors. This thoughtfully designed home also includes a second bedroom, den, open concept living and dining areas, and a gourmet kitchen complete with oak shaker cabinetry, quartz countertops, stainless steel appliances, and insuite laundry.Enjoy 9 foot ceilings, elegant hardwood floors, and nearly 500 sq. ft. of outdoor living space overlooking the water, perfect for entertaining family and friends. Ideally located close to cafés, boardwalks, and restaurants, and just minutes from downtown Victoria. TWO secured underground parkings, a storage locker. A perfect blend of luxury, style, and convenience.Come make it your DESTINED home! (id:61048)
Property Details
| MLS® Number | 1037520 |
| Property Type | Single Family |
| Neigbourhood | Rock Bay |
| Community Name | 365 Waterfront |
| Community Features | Pets Allowed, Family Oriented |
| Features | Irregular Lot Size |
| Parking Space Total | 2 |
| Plan | Eps84 |
| View Type | View Of Water |
Building
| Bathroom Total | 3 |
| Bedrooms Total | 2 |
| Constructed Date | 2009 |
| Cooling Type | None |
| Heating Fuel | Electric, Natural Gas |
| Heating Type | Baseboard Heaters |
| Size Interior | 1,380 Sqft |
| Type | Apartment |
Land
| Acreage | No |
| Size Irregular | 1443 |
| Size Total | 1443 Sqft |
| Size Total Text | 1443 Sqft |
| Zoning Type | Residential |
Rooms
| Level | Type | Length | Width | Dimensions |
|---|---|---|---|---|
| Lower Level | Bedroom | 14' x 11' | ||
| Lower Level | Den | 11' x 10' | ||
| Lower Level | Ensuite | 4-Piece | ||
| Lower Level | Ensuite | 5-Piece | ||
| Lower Level | Bathroom | 2-Piece | ||
| Lower Level | Primary Bedroom | 13' x 10' | ||
| Lower Level | Kitchen | 13' x 9' | ||
| Lower Level | Dining Room | 8' x 7' | ||
| Lower Level | Living Room | 22' x 13' | ||
| Lower Level | Balcony | 16' x 11' | ||
| Lower Level | Balcony | 18' x 13' | ||
| Lower Level | Entrance | 10' x 4' |
https://www.realtor.ca/real-estate/29779195/ph2-365-waterfront-cres-victoria-rock-bay
Contact Us
Contact us for more information

Daniel Hsu
Personal Real Estate Corporation
www.destinedhome.com/
ca.linkedin.com/in/danielster/
150-805 Cloverdale Ave
Victoria, British Columbia V8X 2S9
(250) 384-8124
(800) 665-5303
(250) 380-6355
www.pembertonholmes.com/

The trademarks REALTOR®, REALTORS®, and the REALTOR® logo are controlled by The Canadian Real Estate Association (CREA) and identify real estate professionals who are members of CREA. The trademarks MLS®, Multiple Listing Service® and the associated logos are owned by The Canadian Real Estate Association (CREA) and identify the quality of services provided by real estate professionals who are members of CREA. The trademark DDF® is owned by The Canadian Real Estate Association (CREA) and identifies CREA's Data Distribution Facility (DDF®)
June 10 2026 12:15:47
Victoria Real Estate Board
Pemberton Holmes Ltd.