Presented by Robert J. Iio Personal Real Estate Corporation — Team 110 RE/MAX Real Estate (Kamloops).
Ph 10 1371 Hillside Ave Victoria, British Columbia V8T 2B3

$519,000Maintenance,
$514.59 Monthly
Maintenance,
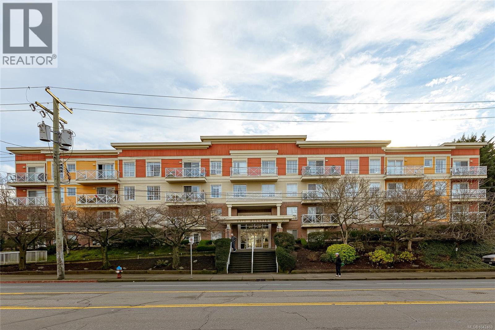
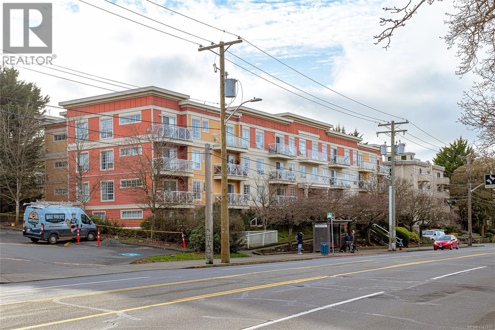
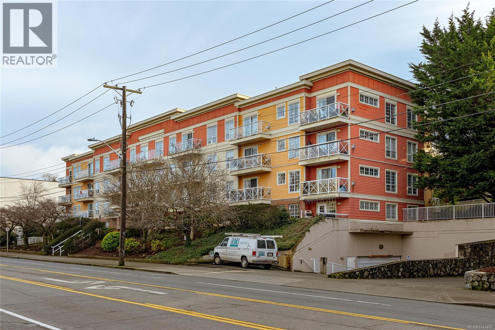
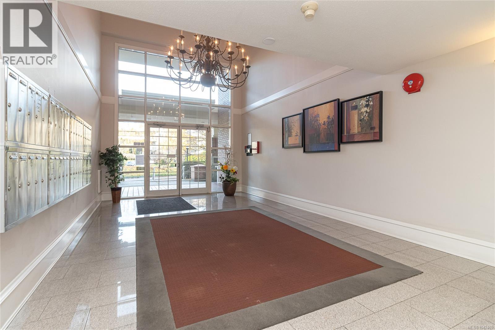
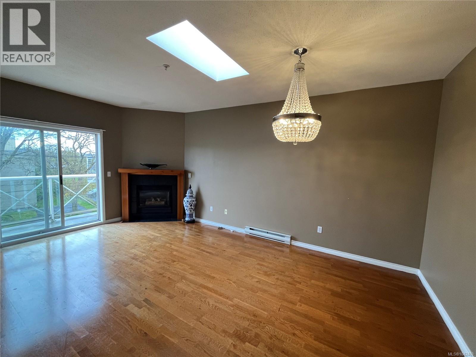
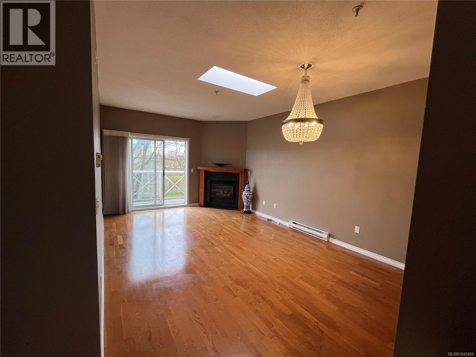
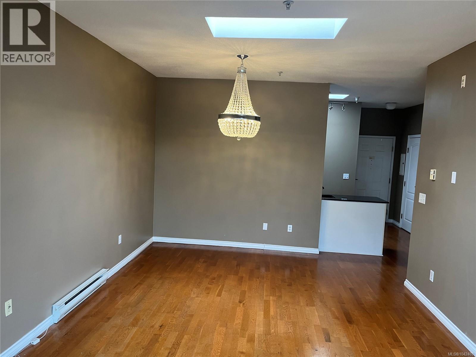
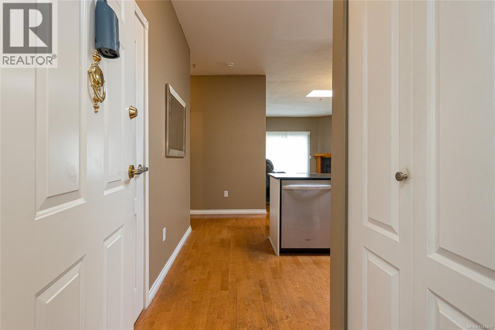
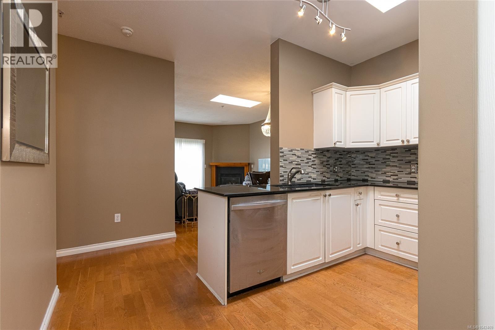
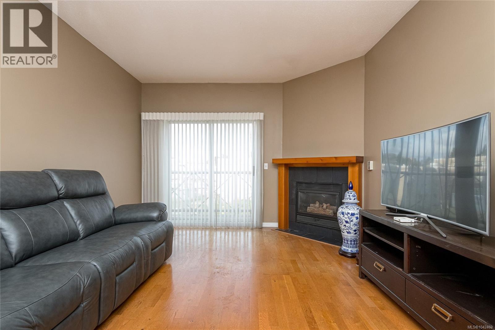
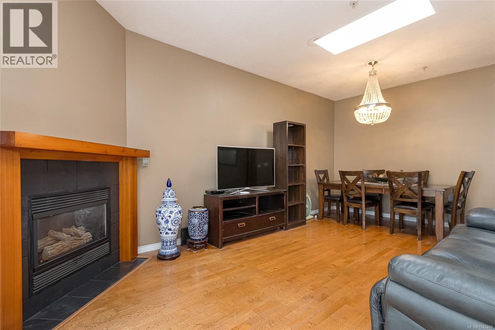
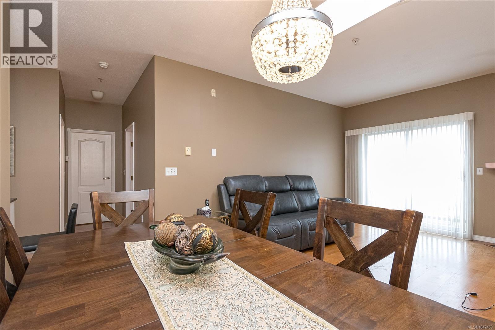
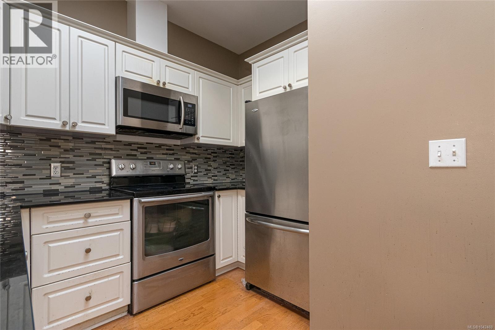
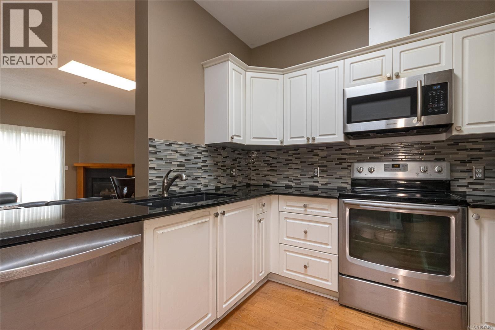
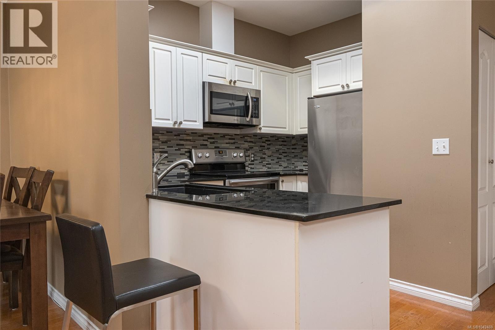
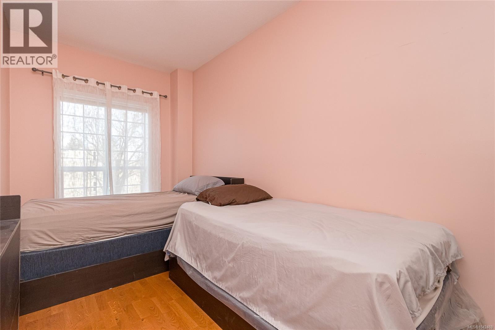
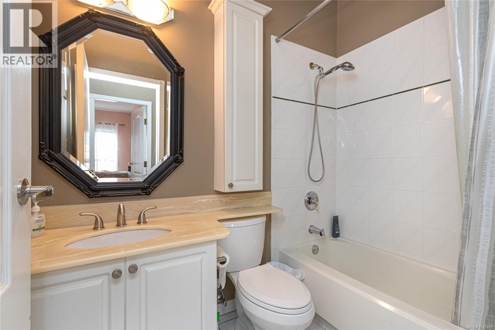
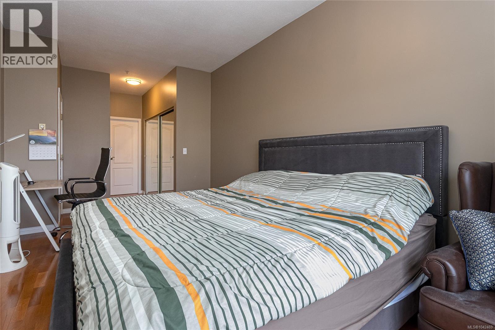
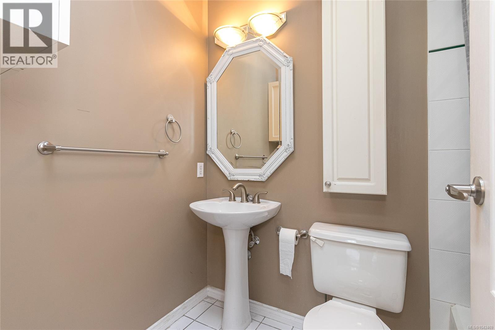
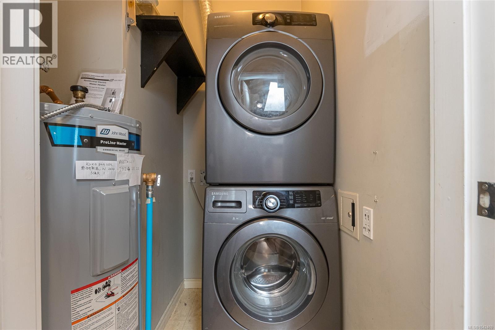
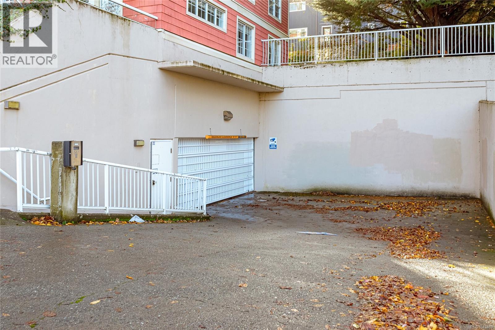
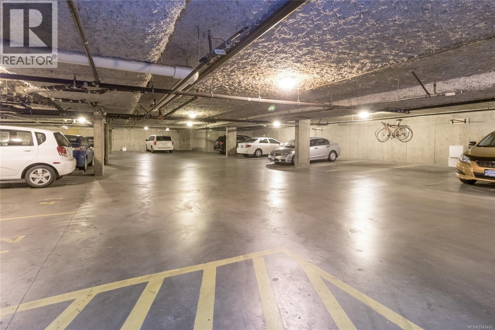
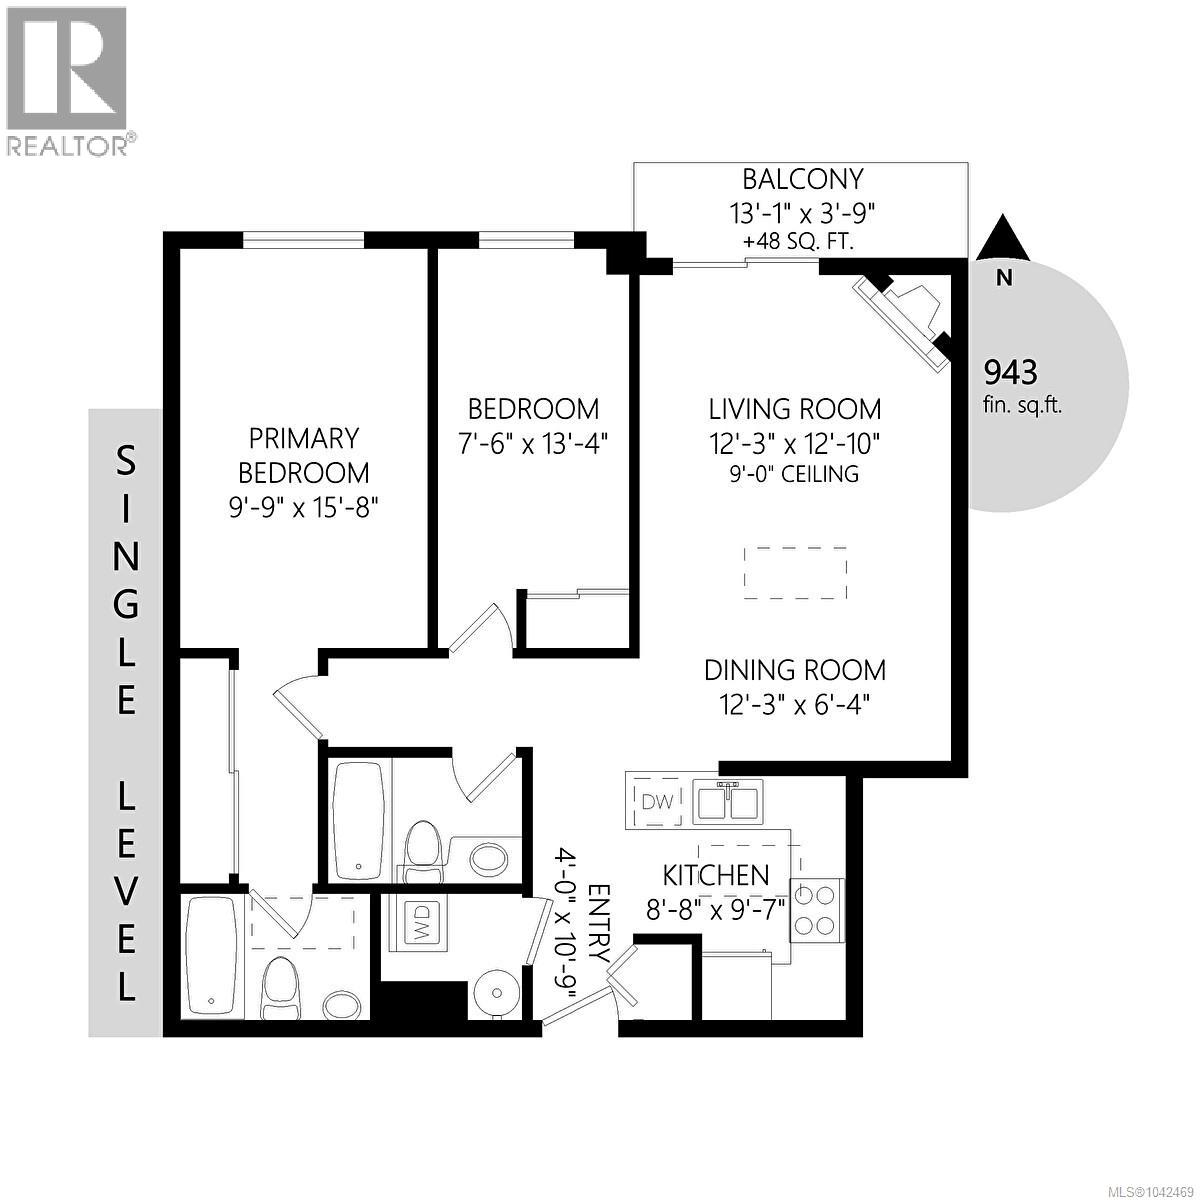
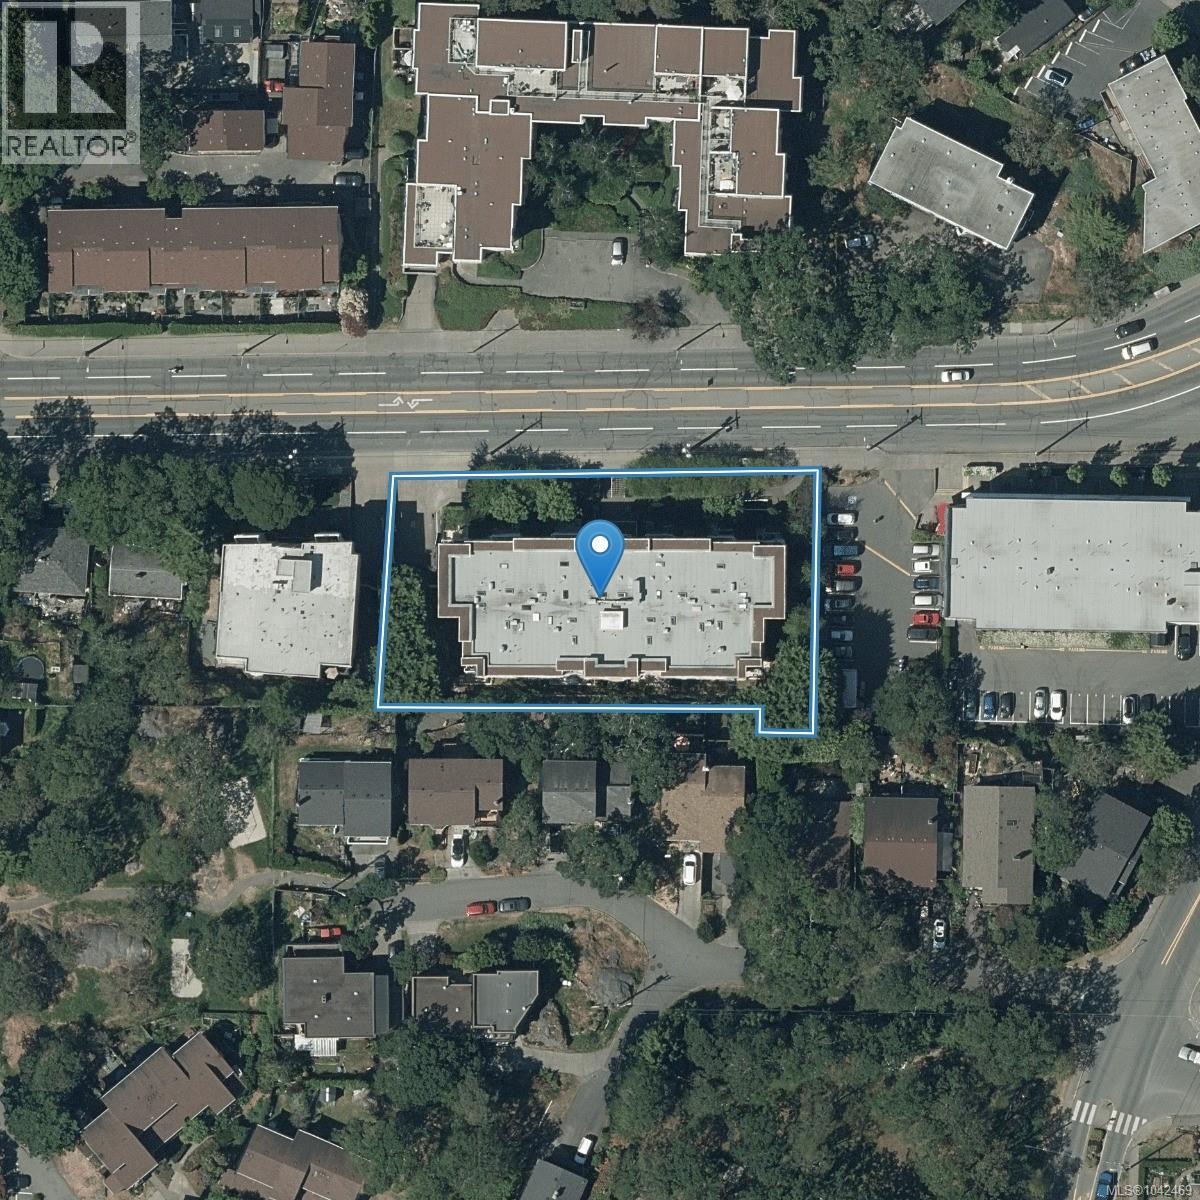
$514.59 MonthlyTow bedroom, two bathroom top floor unit in well run ''Sterling Court'' with 9' ceiling, two skylights and gas fireplace. Two good size bedrooms. Master bedroom could fit a king size bed. Laundry room has space for some storage. Two parking spaces in underground secure parking. A good size storage locker. On a bus route to University of Victoria, Camosun College and Victoria downtown. Walking distant to Hillside. (id:61048)
Property Details
| MLS® Number | 1042469 |
| Property Type | Single Family |
| Neigbourhood | Oaklands |
| Community Name | Sterling Court |
| Community Features | Pets Allowed, Family Oriented |
| Features | Central Location, Other |
| Parking Space Total | 2 |
| Plan | Vis3480 |
| View Type | City View |
Building
| Bathroom Total | 2 |
| Bedrooms Total | 2 |
| Appliances | Dishwasher, Dryer, Range - Electric, Refrigerator, Washer |
| Constructed Date | 1995 |
| Cooling Type | None |
| Fireplace Present | Yes |
| Fireplace Total | 1 |
| Heating Type | Baseboard Heaters |
| Size Interior | 945 Sqft |
| Type | Apartment |
Parking
| Underground |
Land
| Access Type | Road Access |
| Acreage | No |
| Zoning Description | Grd-1 |
| Zoning Type | Multi-family |
Rooms
| Level | Type | Length | Width | Dimensions |
|---|---|---|---|---|
| Main Level | Ensuite | 4-Piece | ||
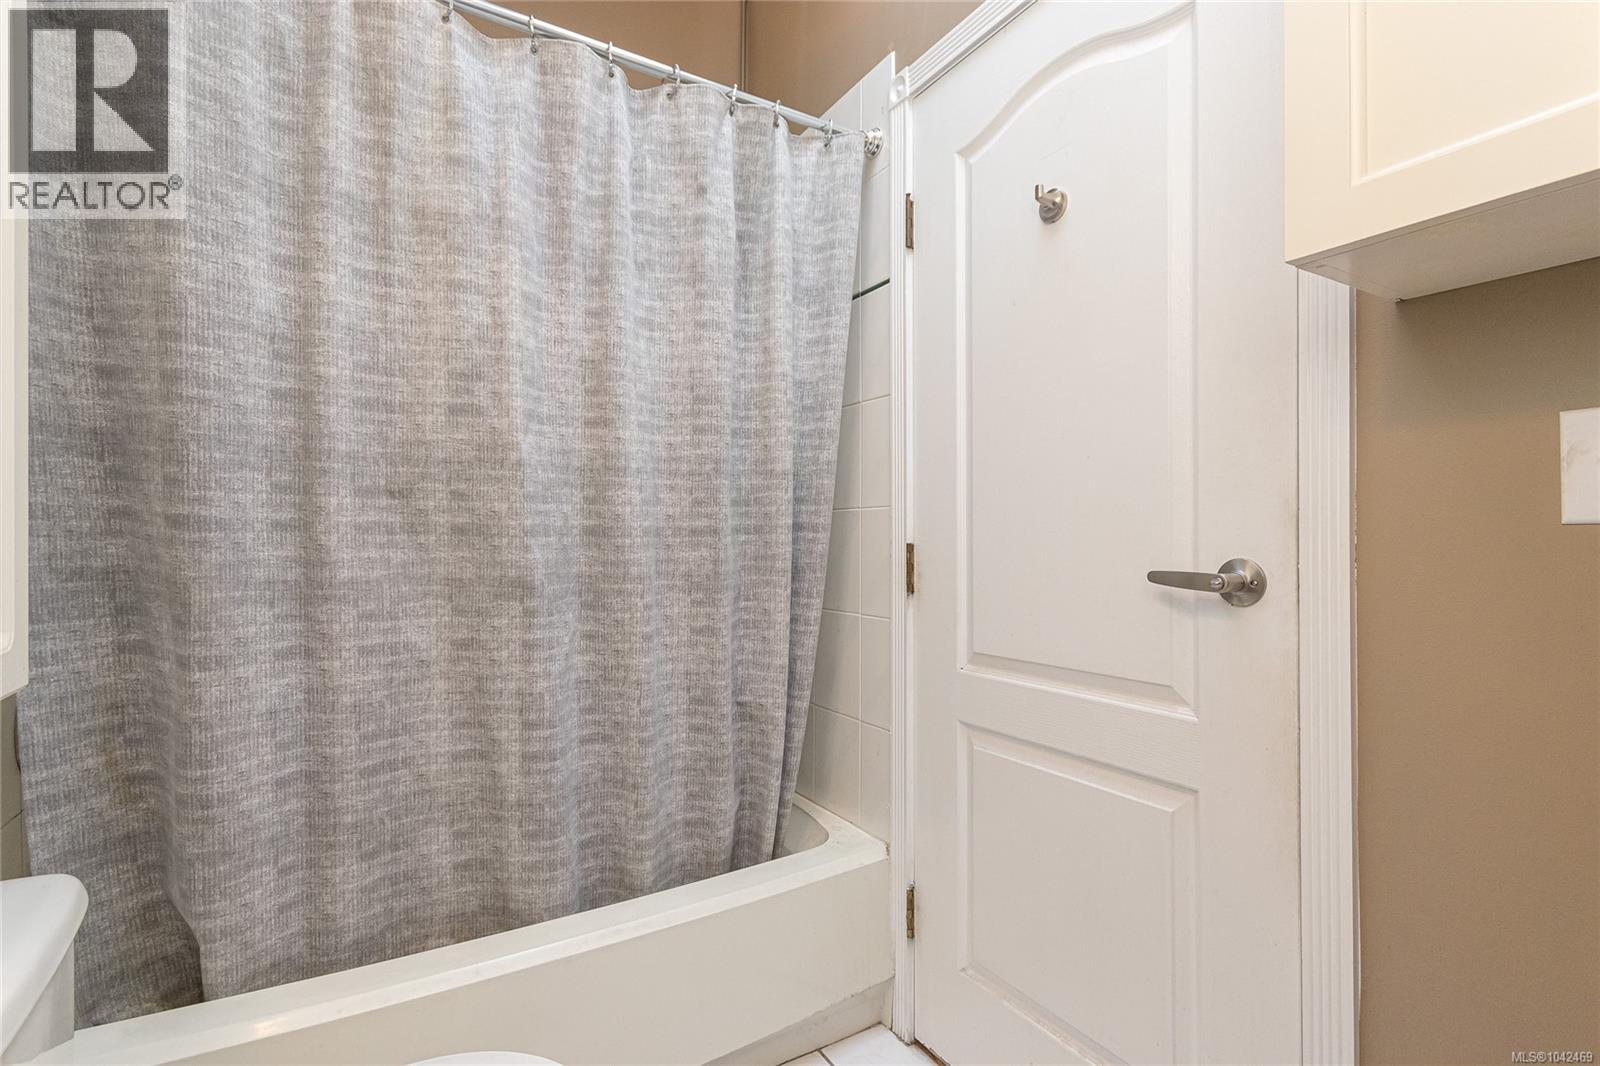
| Main Level | Bathroom | 4-Piece | ||
| Main Level | Laundry Room | 5'4 x 3'5 | ||
| Main Level | Bedroom | 7'6 x 13'4 | ||
| Main Level | Primary Bedroom | 9'9 x 15'8 | ||
| Main Level | Kitchen | 8'8 x 9'7 | ||
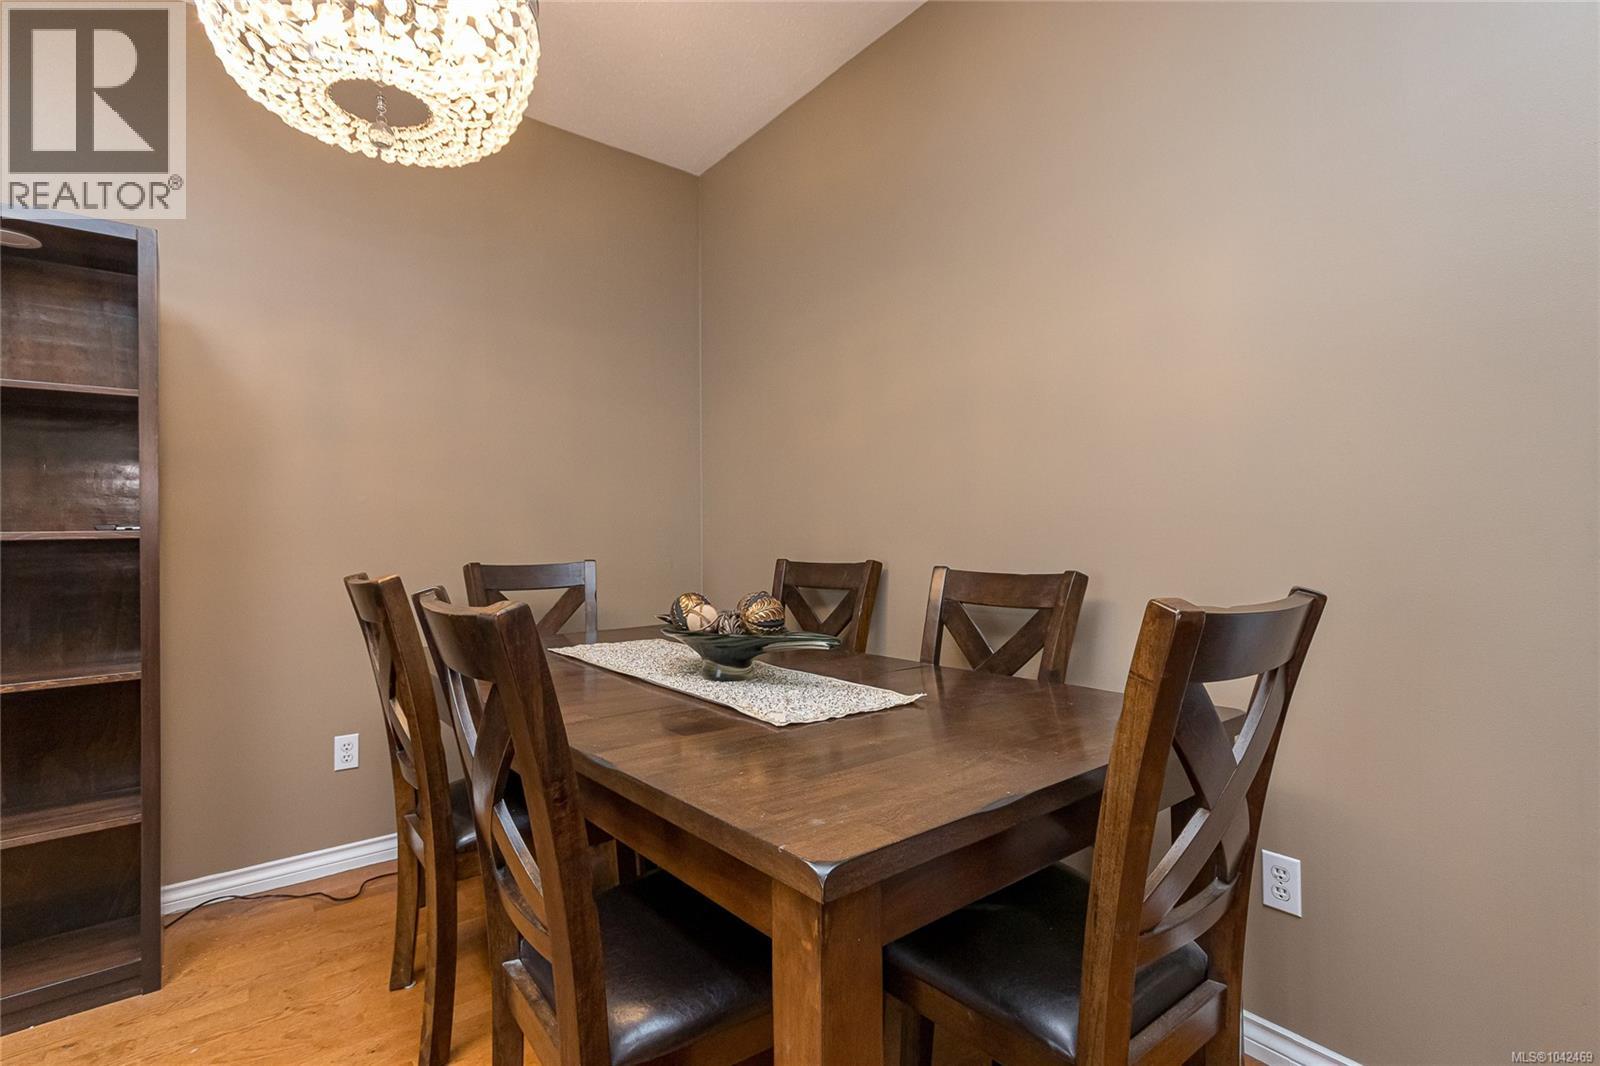
| Main Level | Dining Room | 12'3 x 6'4 | ||
| Main Level | Living Room | 12'3 x 12'10 |
https://www.realtor.ca/real-estate/29995847/ph-10-1371-hillside-ave-victoria-oaklands
Contact Us
Contact us for more information

Maria Ng
2610 Beverly Street
Duncan, British Columbia V9L 5C7
(250) 748-5000
(250) 748-5001
www.sutton.com/

The trademarks REALTOR®, REALTORS®, and the REALTOR® logo are controlled by The Canadian Real Estate Association (CREA) and identify real estate professionals who are members of CREA. The trademarks MLS®, Multiple Listing Service® and the associated logos are owned by The Canadian Real Estate Association (CREA) and identify the quality of services provided by real estate professionals who are members of CREA. The trademark DDF® is owned by The Canadian Real Estate Association (CREA) and identifies CREA's Data Distribution Facility (DDF®)
July 06 2026 09:41:54
Vancouver Island Real Estate Board
Sutton Group-West Coast Realty (Dunc)