Presented by Robert J. Iio Personal Real Estate Corporation — Team 110 RE/MAX Real Estate (Kamloops).
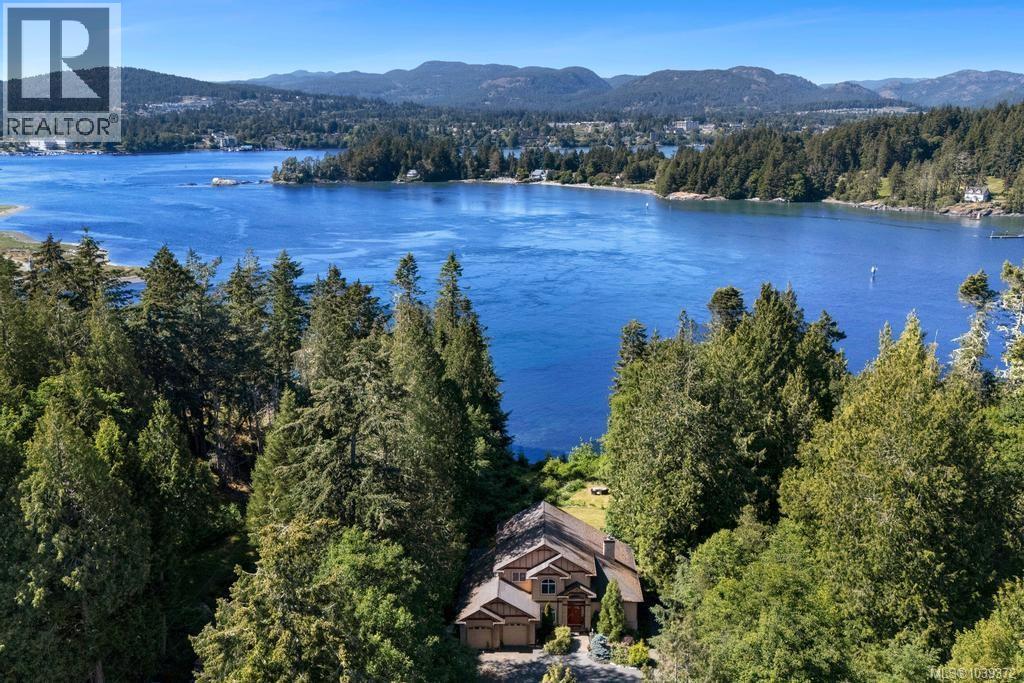
7002 East Sooke Rd
Sooke, British Columbia
NEW PRICE - A rare West Coast oceanfront estate set on 1.40 private acres in the heart of East Sooke. Surrounded by evergreens, this exceptional property offers a pebbled beach, direct ocean access, and breathtaking views of the ocean, mountains, and coastline. The 4,463 sq/ft custom residence provides flexible living including a separate self-contained suite. A cathedral entry with 23ft ceilings, oversized bay windows, and detailed crown moulding creates an impressive arrival. Argentine cherry hardwood floors, Ubatuba granite countertops, vaulted ceilings, octagonal architectural details, and a double-sided Oracle wood-burning fireplace showcase the home's quality and character. Complete with underground services, eco-conscious irrigation and septic systems, and 400-amp electrical service. OFFERED $300,000 BELOW BC ASSESSMENT with flexible possession dates available (July 2026 Home Appraisal of $2,200,000 is available). A private oceanfront retreat to enjoy the West Coast lifestyle. (id:61048)
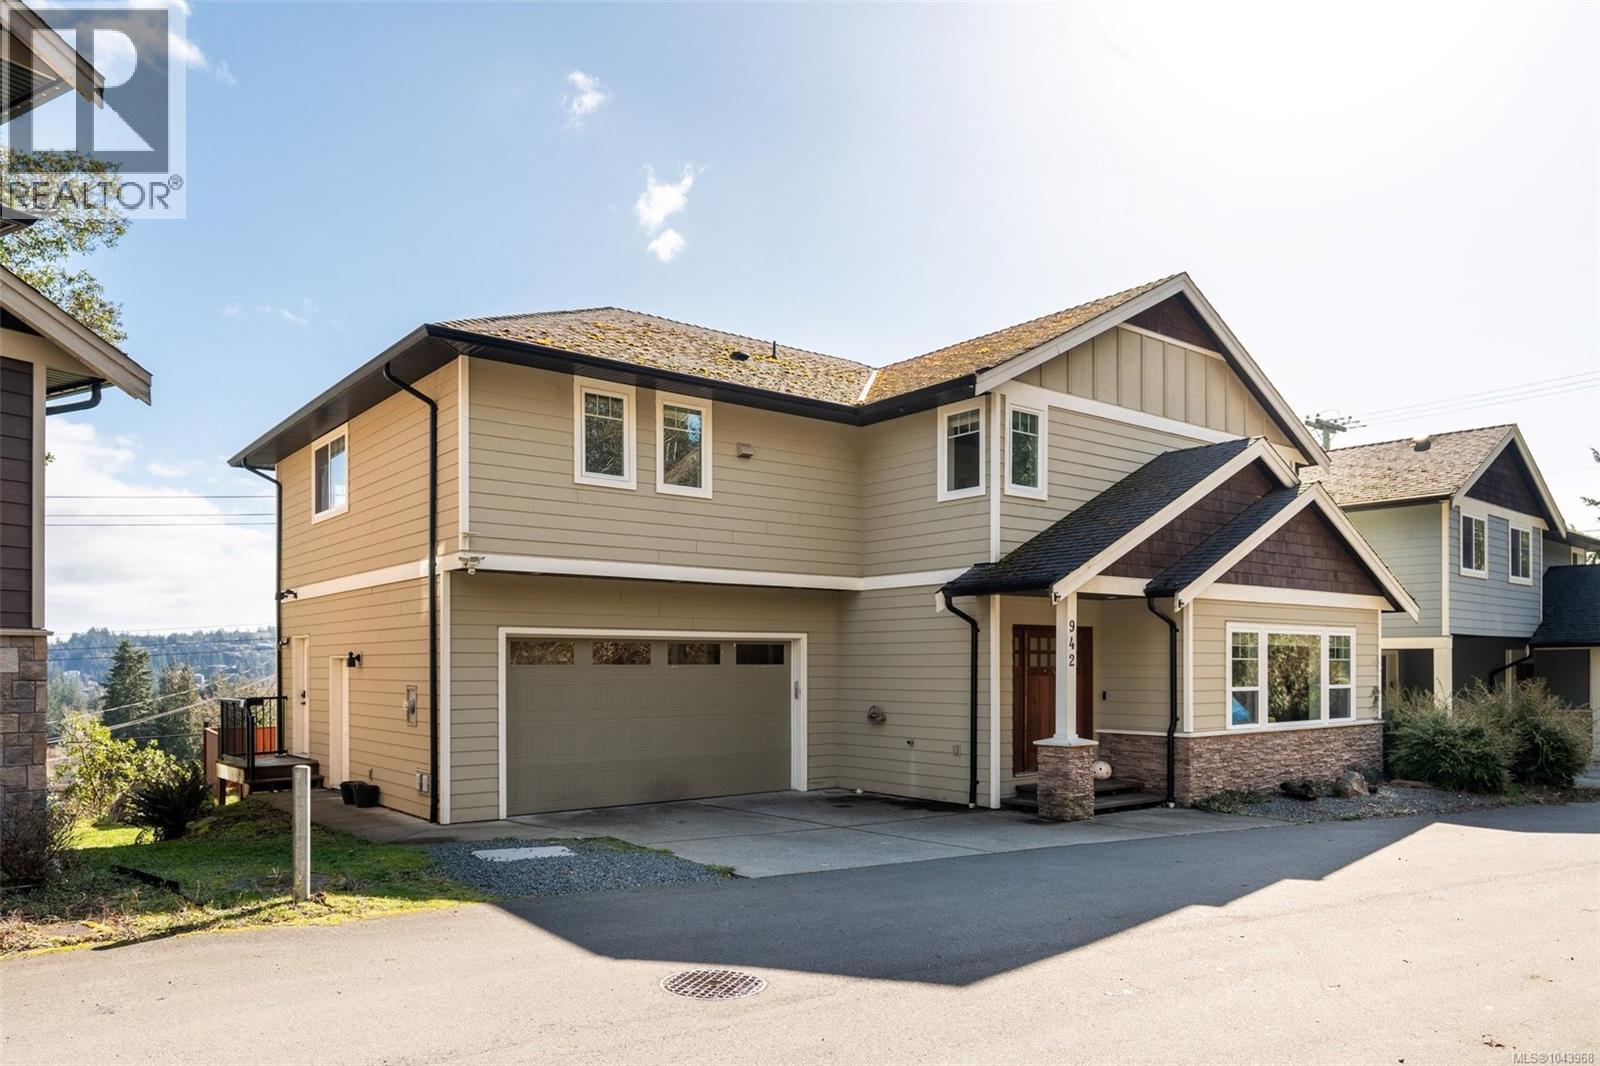
942 Arngask Ave
Langford, British Columbia
Spacious executive home near Bear Mountain offering nearly 3,000 sq. ft., 4 bedrooms, 4 bathrooms, 2 kitchens & 2 laundry areas, including a private 1-bedroom legal suite above the garage. Set along a quiet, non-strata cul-de-sac laneway w/ no front or rear neighbours, this home offers a rare sense of privacy, peaceful outlooks & plenty of room for a growing or multi-generational family. The bright main level features an inviting open-concept layout designed for comfortable everyday living & easy entertaining. A gas fireplace adds warmth to the main living area, while a heat pump w/ 2 units provides efficient heating & cooling throughout the seasons. The well-appointed kitchen includes granite counters, a large island w/ breakfast bar, gas cooktop & newer French-door stainless steel fridge, opening naturally to the family room & scenic views beyond. Upstairs are 3 generous bedrooms w/ Berber carpet, corner windows & abundant natural light. The spacious primary bedroom includes a walk-in closet & private ensuite. The self-contained legal suite offers a separate entrance, kitchen w/ electric cooktop, great room, bedroom, bathroom & in-suite laundry. Interior access to the main home can be easily reopened, creating flexibility for extended family, guests or single-family living. Outside, enjoy a flat, fully fenced yard, double garage & parking for up to 6 vehicles. Conveniently located close to schools, parks, transit, shopping, Bear Mountain Golf Resort & recreation, this is a wonderfully versatile home for families, outdoor enthusiasts or anyone looking for more space in a peaceful setting. (id:61048)
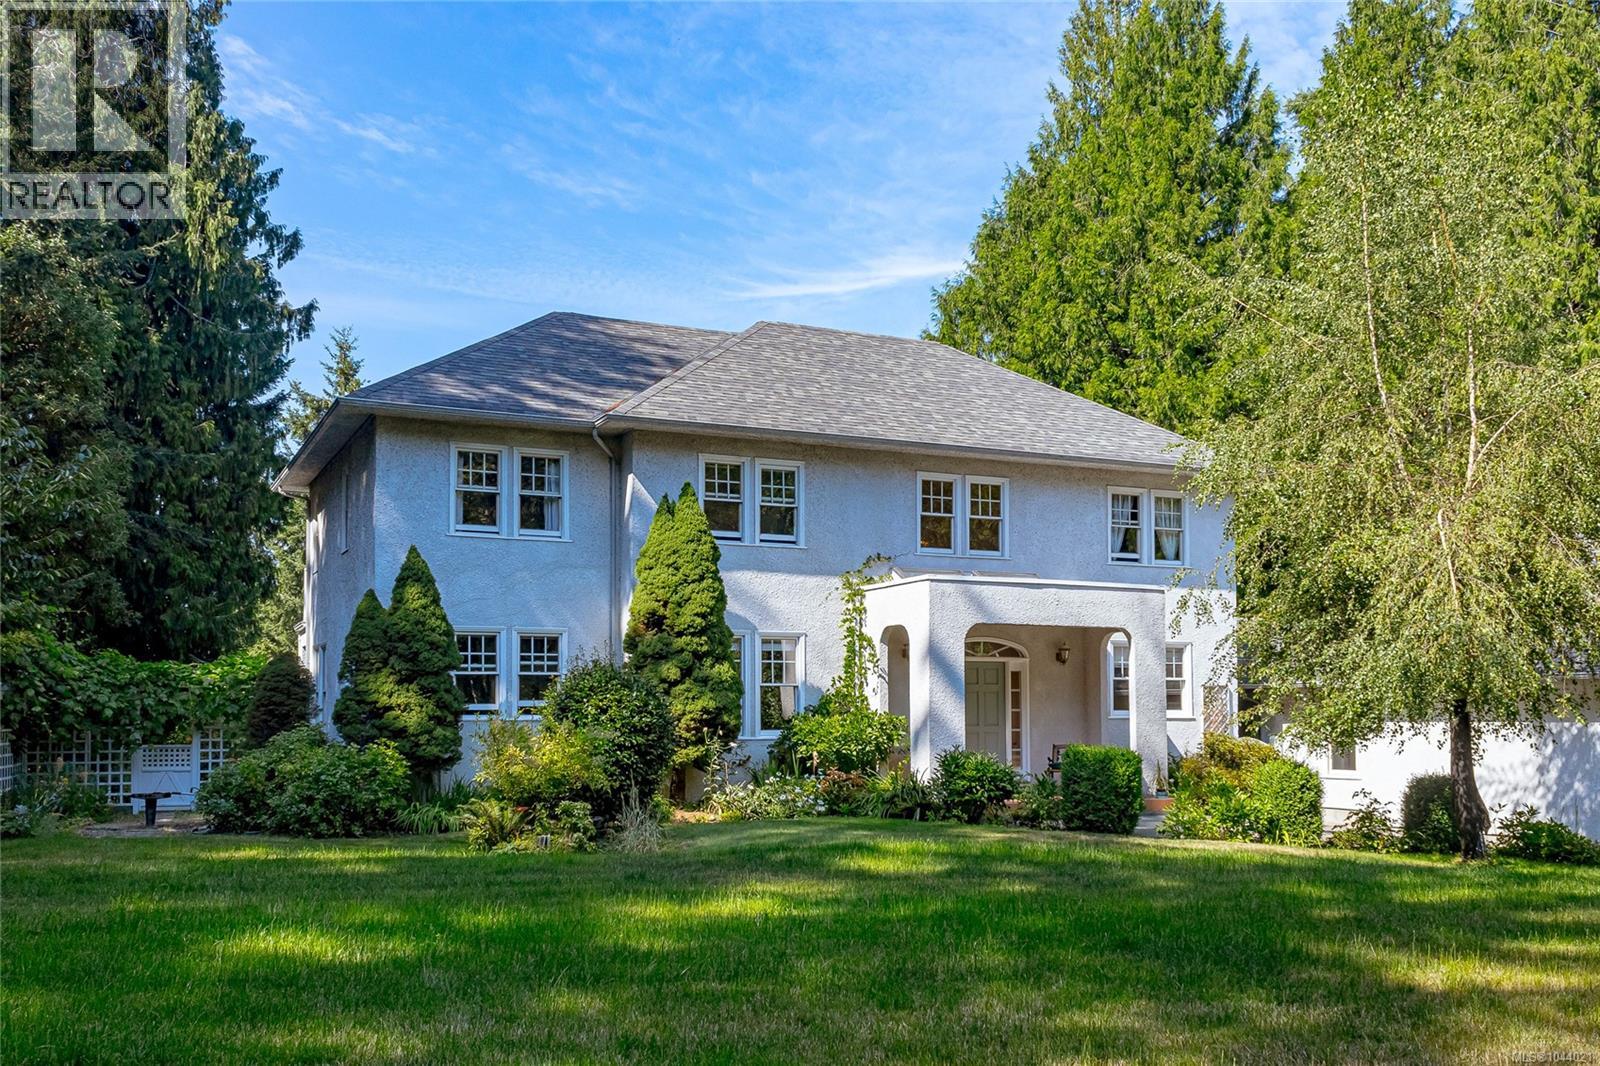
11418 Sycamore Pl
North Saanich, British Columbia
This beautiful Georgian style home was designed by an architect designer, combined with the wish list of the owners who've lived in it for 35 years. Features include a covered porch, stunning entrance with a spiral staircase & 2 skylights, 9' ceilings on the main level, living room with fireplace, French doors, hardwood floors. Separate dining room, well designed kitchen with an island, pantry & eating area. Upstairs are 3 of the 4 bedrooms & a family room with vaulted ceiling, bar & fireplace. The primary bedroom has double closets & a 6-piece ensuite. This 1 acre property is private with southern exposure & located just steps from a park. Water glimpses from the upper level, exceptional outdoor living space with a 50 x 28' circular patio at the back, 2 balconies on the upper level with access from several areas in the house. Quality construction, all windows & doors solid wood with thermal glass. Triple car garage w/workshop. *Carriage house may be possible. Check with the District of North Saanich. An exceptional home in a desirable neighborhood. (id:61048)
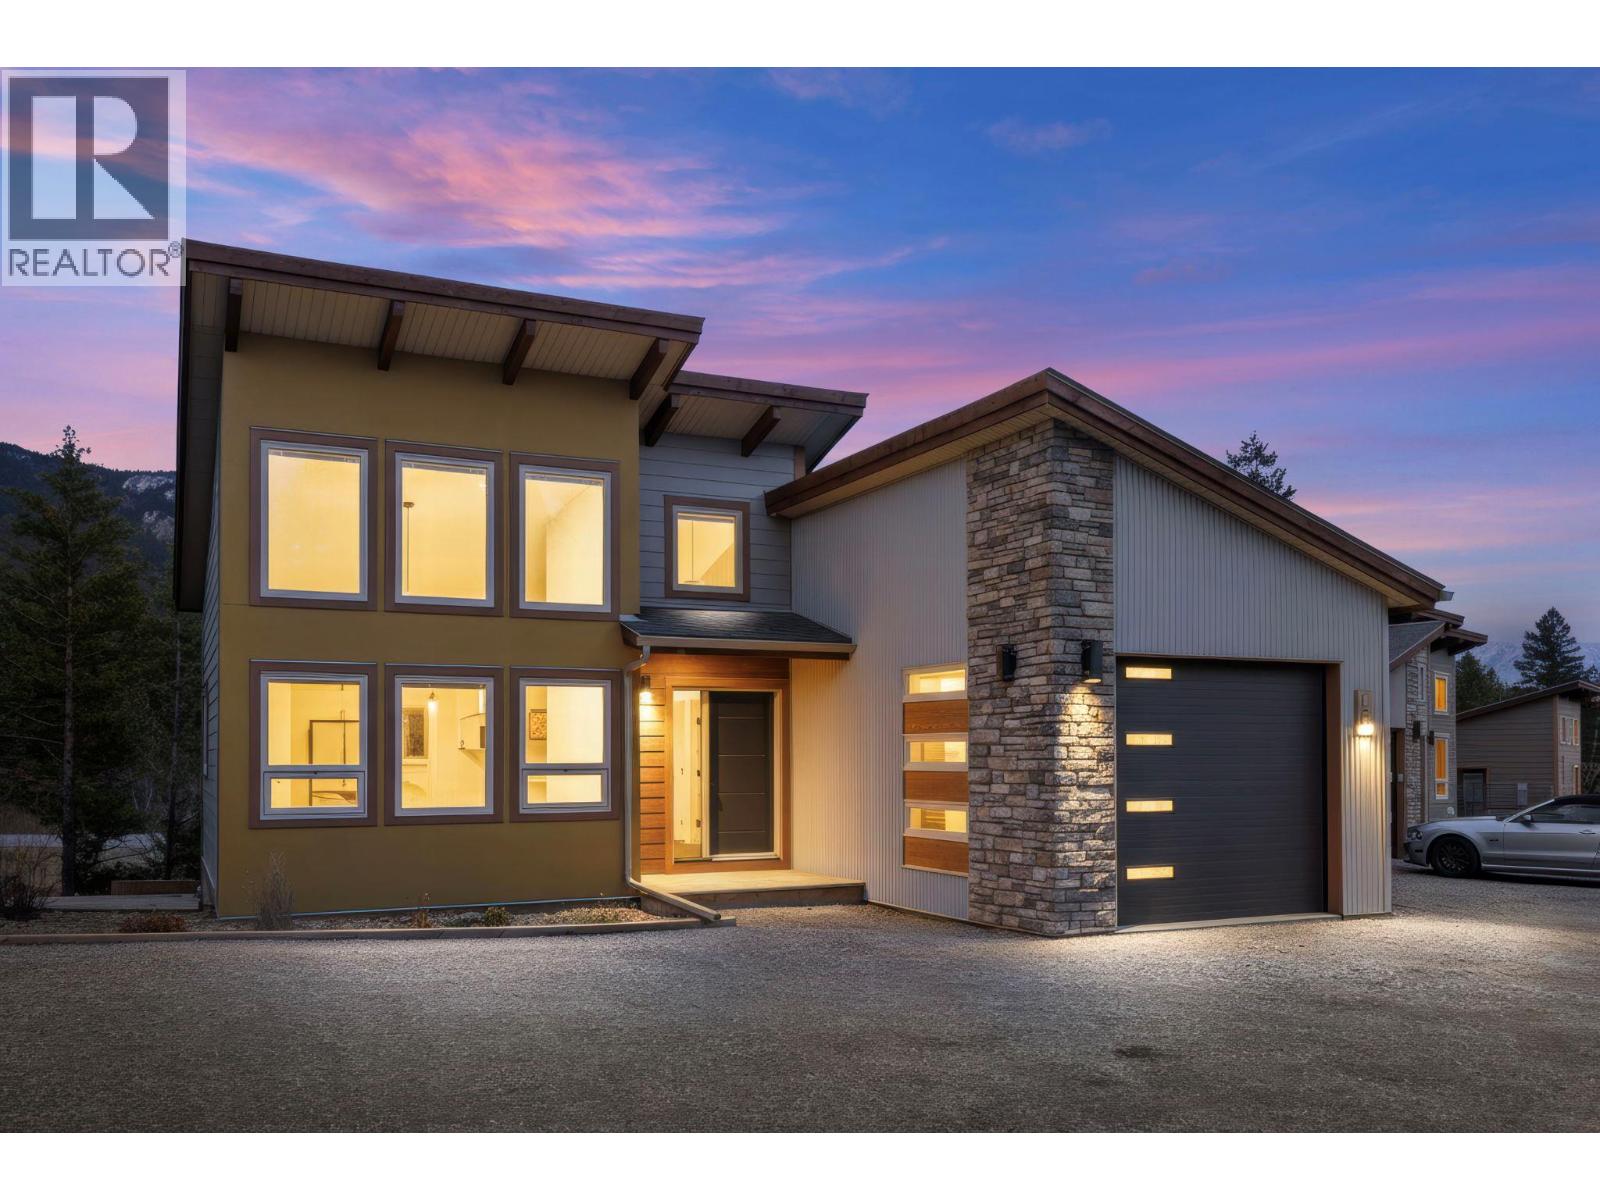
4926 Timber Ridge Road Unit# 53
Windermere, British Columbia
Welcome to The Hideaways at Tegart Ridge, a future-forward lakeside living experience on the stunning shores of Lake Windermere. This exclusive community redefines luxury, offering not just a vacation spot but a lifestyle. Whether for a relaxing getaway or a forever home, these brand-new, contemporary vacation residences blend modern elegance with everyday comfort. Residents enjoy private beach access and the ease of a strata-managed community. This spacious 3-bedroom, 2-bathroom model features open living space. Expansive vaulted ceilings and oversized south-facing windows flood the home with natural light, while premium finishes enhance every detail. Built with sustainability in mind, these homes are energy efficient, saving you hundreds annually. This unit has been upgraded to a Level 4 heat pump (INCLUDED IN PRICE), this home offers cutting-edge features and luxury. Step outside to enjoy community amenities like a sport court, bocce lanes, gardens, picnic areas, private waterfont park and scenic walking paths, all just steps from your door and the pristine beach. Airbnb zoning approval. Parking: is double garage plus 3 LCP street spaces; Photos, video & virtual tour in the listing are of a previously built home with similar finishes; actual finishes may vary. This property is move in ready. Imagine! (id:61048)
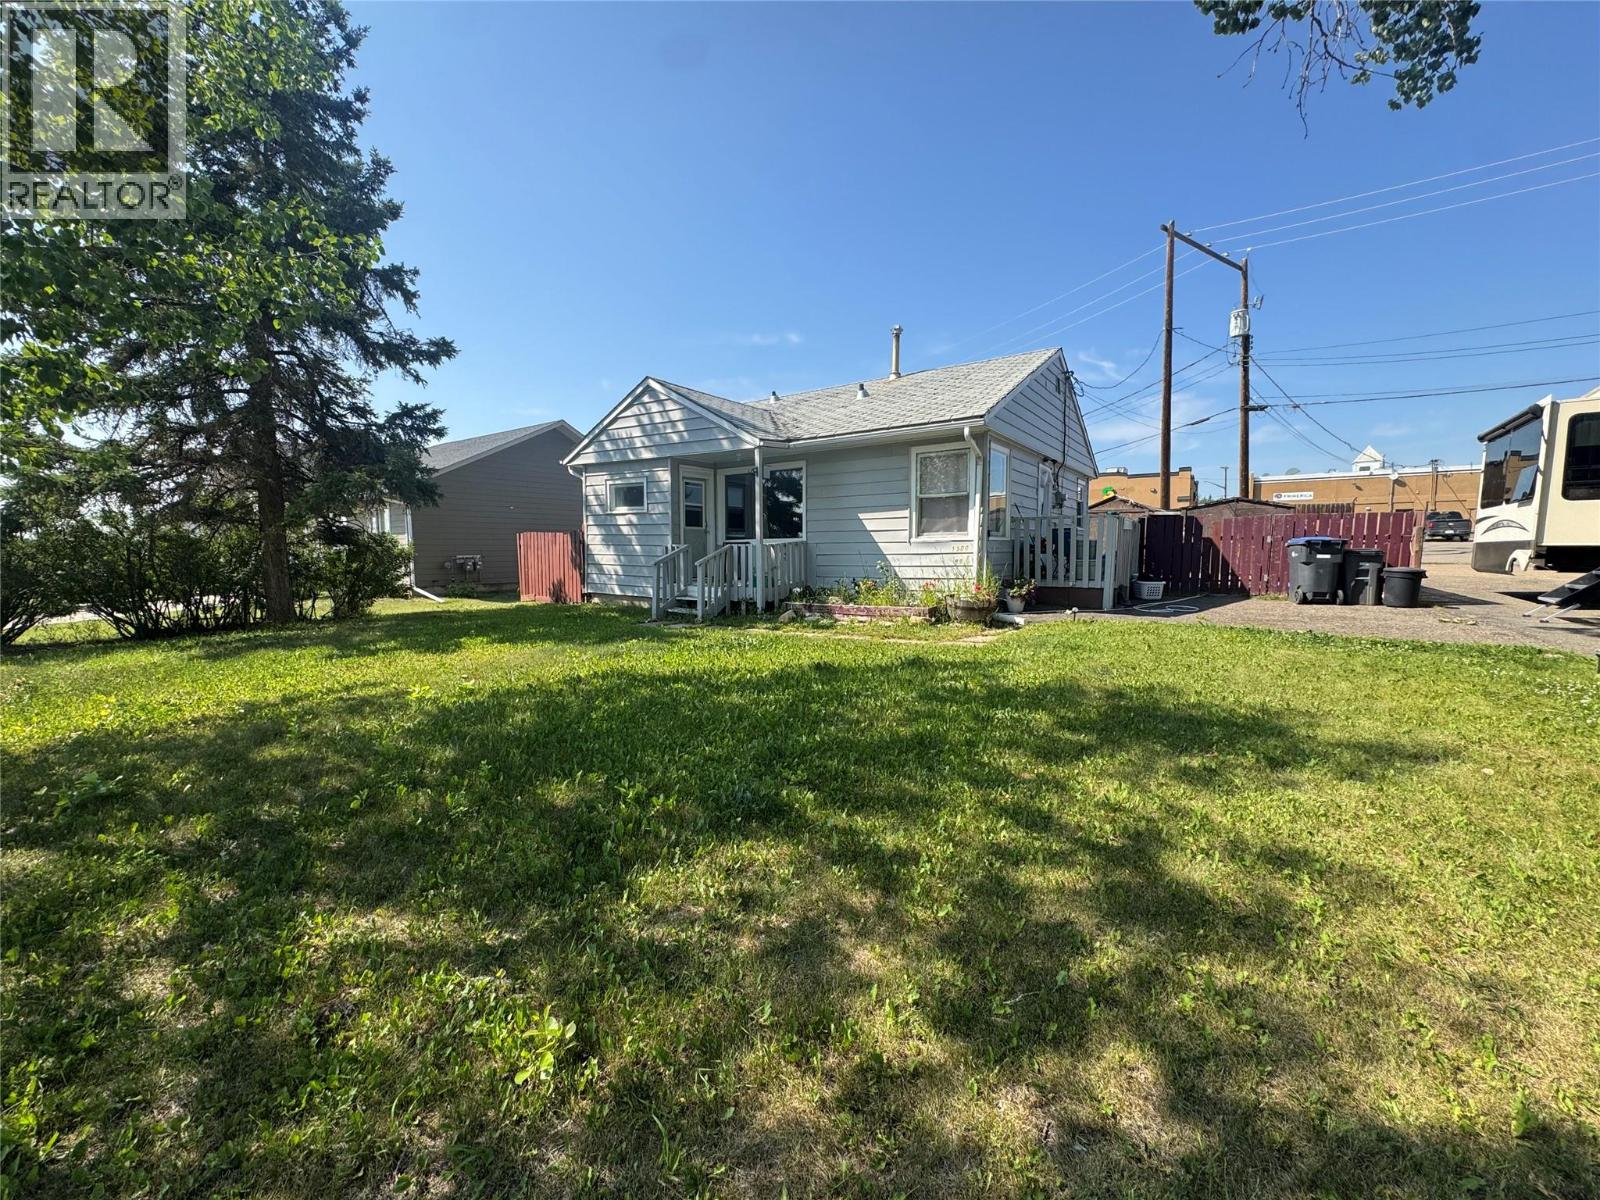
1500 99 Avenue
Dawson Creek, British Columbia
Situated on a large city lot in the heart of Dawson Creek, this 2-bedroom, 1-bathroom home offers ample parking and plenty of outdoor space with future potential. Currently generating rental income, this property is an excellent opportunity for investors seeking a turnkey addition to their portfolio or buyers looking to invest in a central location close to schools, shopping, and amenities. (id:61048)
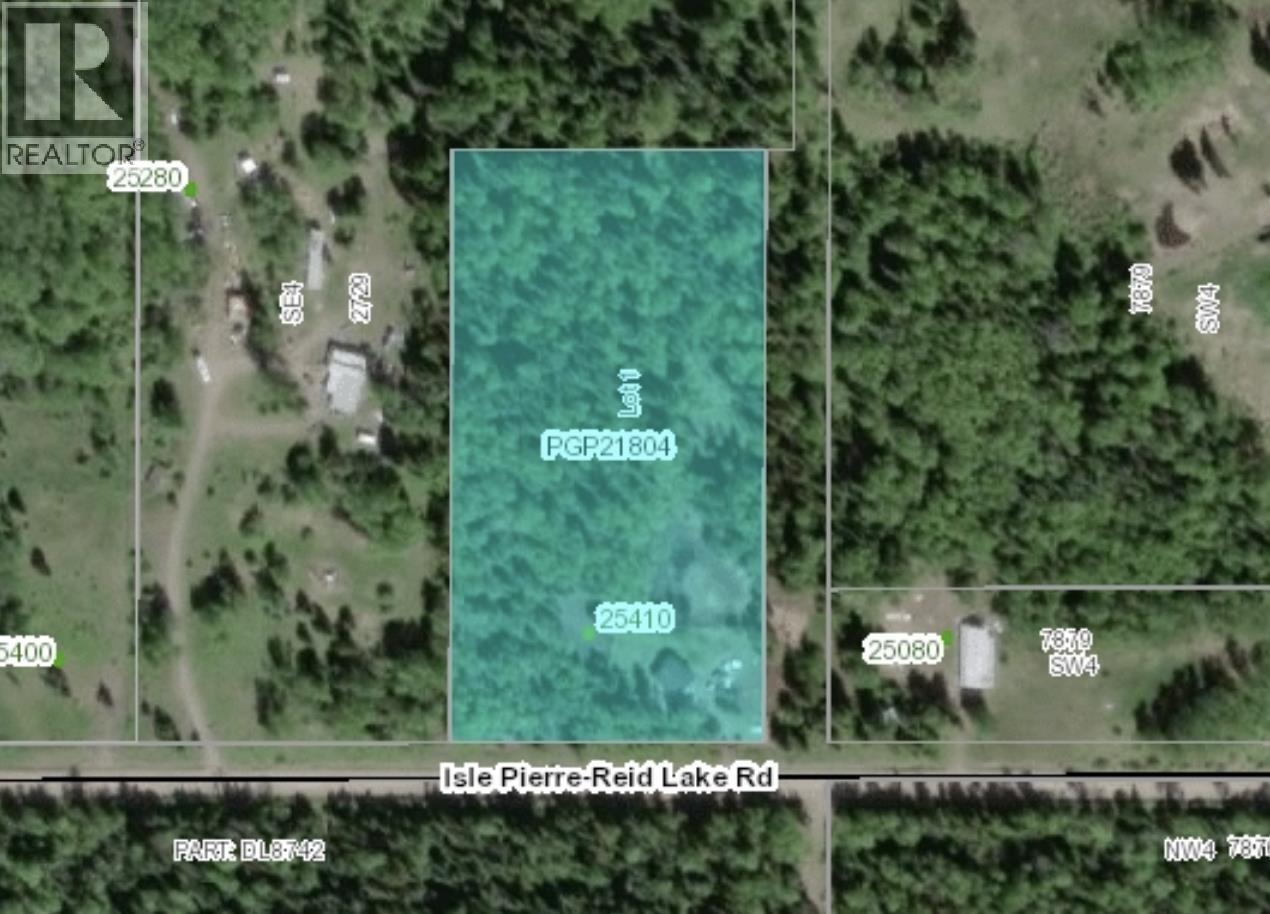
25140 Isle Pierre-Reid Lake Road
Prince George, British Columbia
This stunning flat rural property is 5 acres and only 25 minutes to town. This is the perfect opportunity to build your dream home or a hobby farm. Enjoy the peace and quiet of country living. Plenty of mature trees on the lot. The property is fenced with a gate. Has a horse ring. Lot size taken from BC Assessment, Buyer to verify if deemed important. (id:61048)
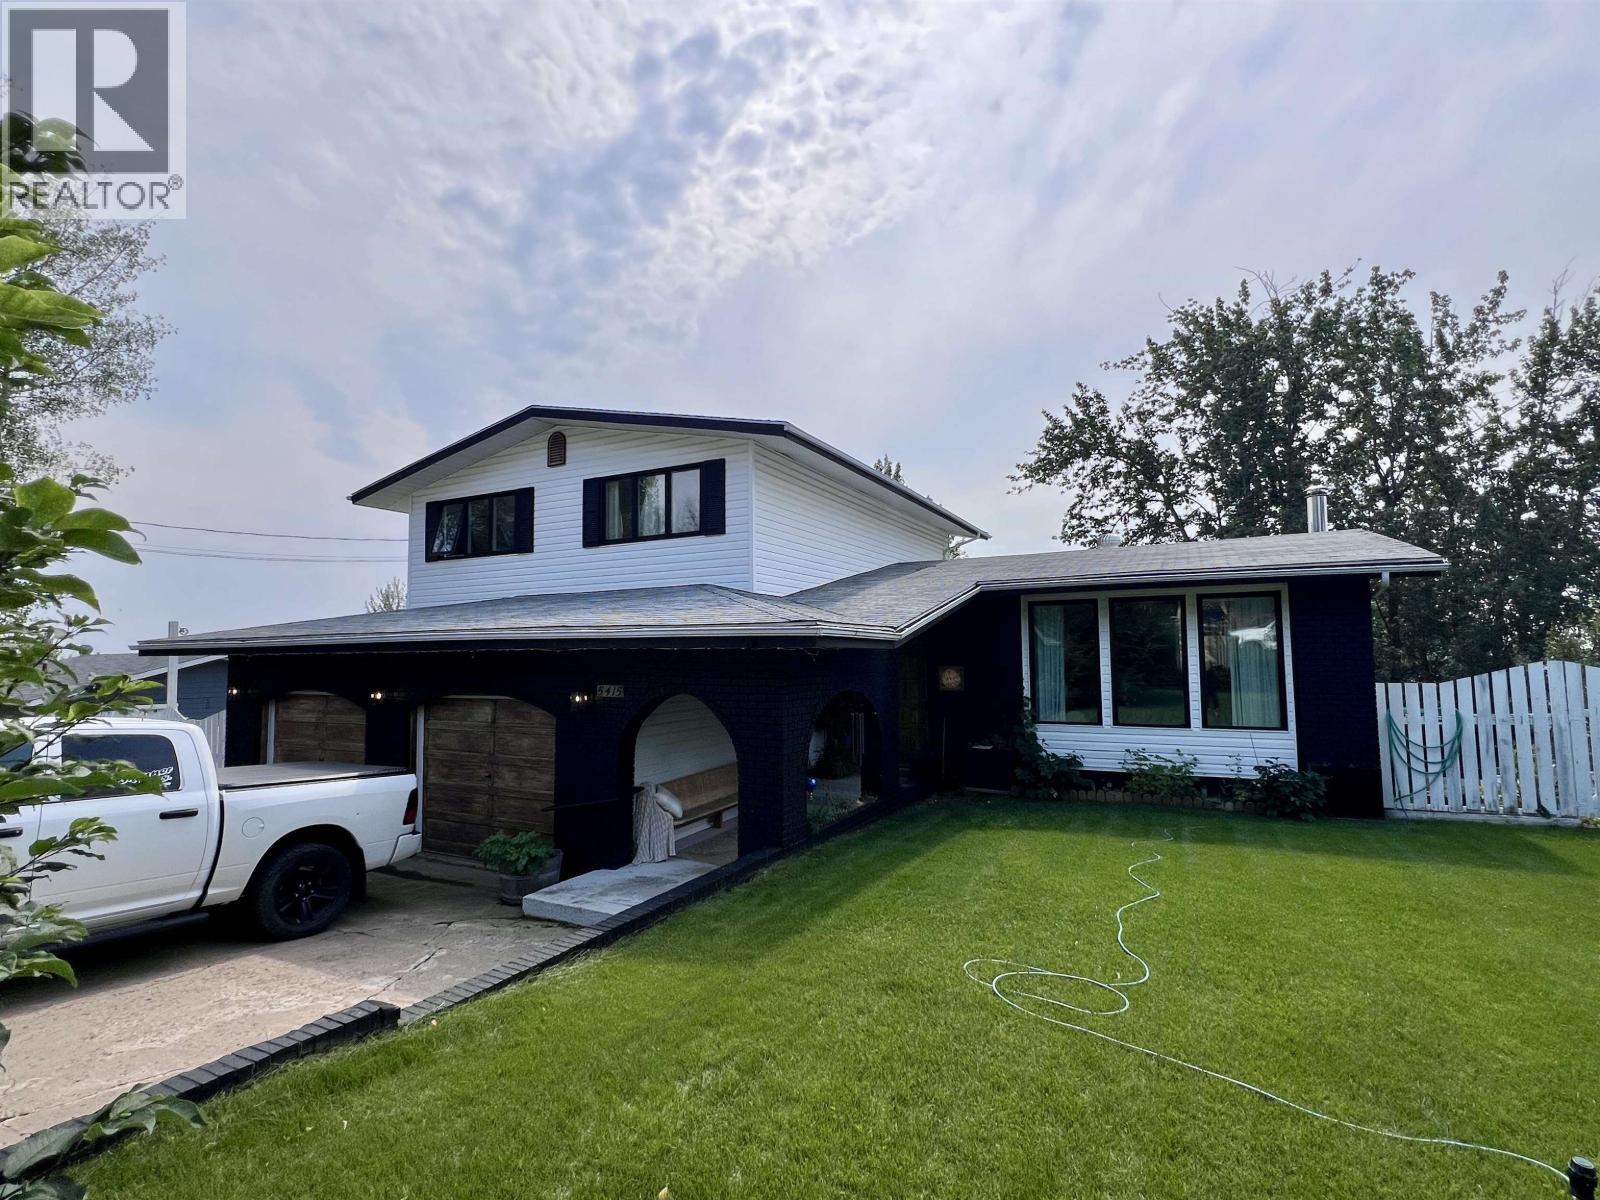
5415 W 53 Avenue
Fort Nelson, British Columbia
This home is a vibe! Perched to capture panoramic views of the town, valley and mountains, this classic 3-bedroom, 3-bathroom home offers timeless character, incredible space and a floor plan that's hard to find. Located on a quiet street close to schools and recreation, it features a bright four-level split with generous living areas, a cozy wood-burning fireplace, and an entertainer's rec room complete with a wet bar, pool table, and cedar sauna. The primary suite is a true retreat with arched entryways leading to a walk-through closet and then to a beautifully renovated ensuite featuring a freestanding soaker tub, oversized glass shower, double vanity and abundant storage. Outside, enjoy the landscaped 100'x150' yard with a large deck and above-ground pool. You'll want to see this one!! (id:61048)
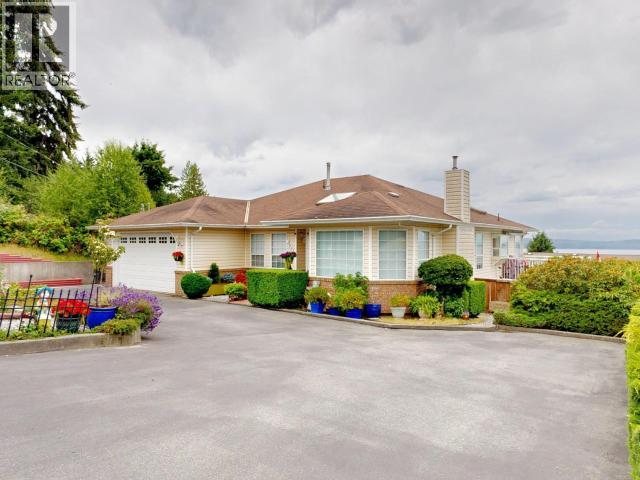
4041 Westview Ave
Powell River, British Columbia
LOVELY HOME, AMAZING VIEW - This well-kept 3 bedroom home in central Westview boasts beautiful ocean views and stunning sunsets! Everything you need is on the main floor: spacious living and family rooms, tidy kitchen, dining & breakfast nook, laundry, main bath, bedrooms and ensuite. Enjoy an expansive view from the wrap-around deck, and cosy up to the fireplace in living and family rooms. The primary bedroom has a great view, ensuite, and large double closet. A bright, spacious rec room opens to a covered patio and spacious yard. There's also a workshop, bathroom, and storage room in the partially finished basement. Beautiful gardens line the driveway, creating a welcoming entrance to this lovely home. Call now to make your appointment to view. (id:61048)
2549 Mountain View Drive
Sun Peaks, British Columbia
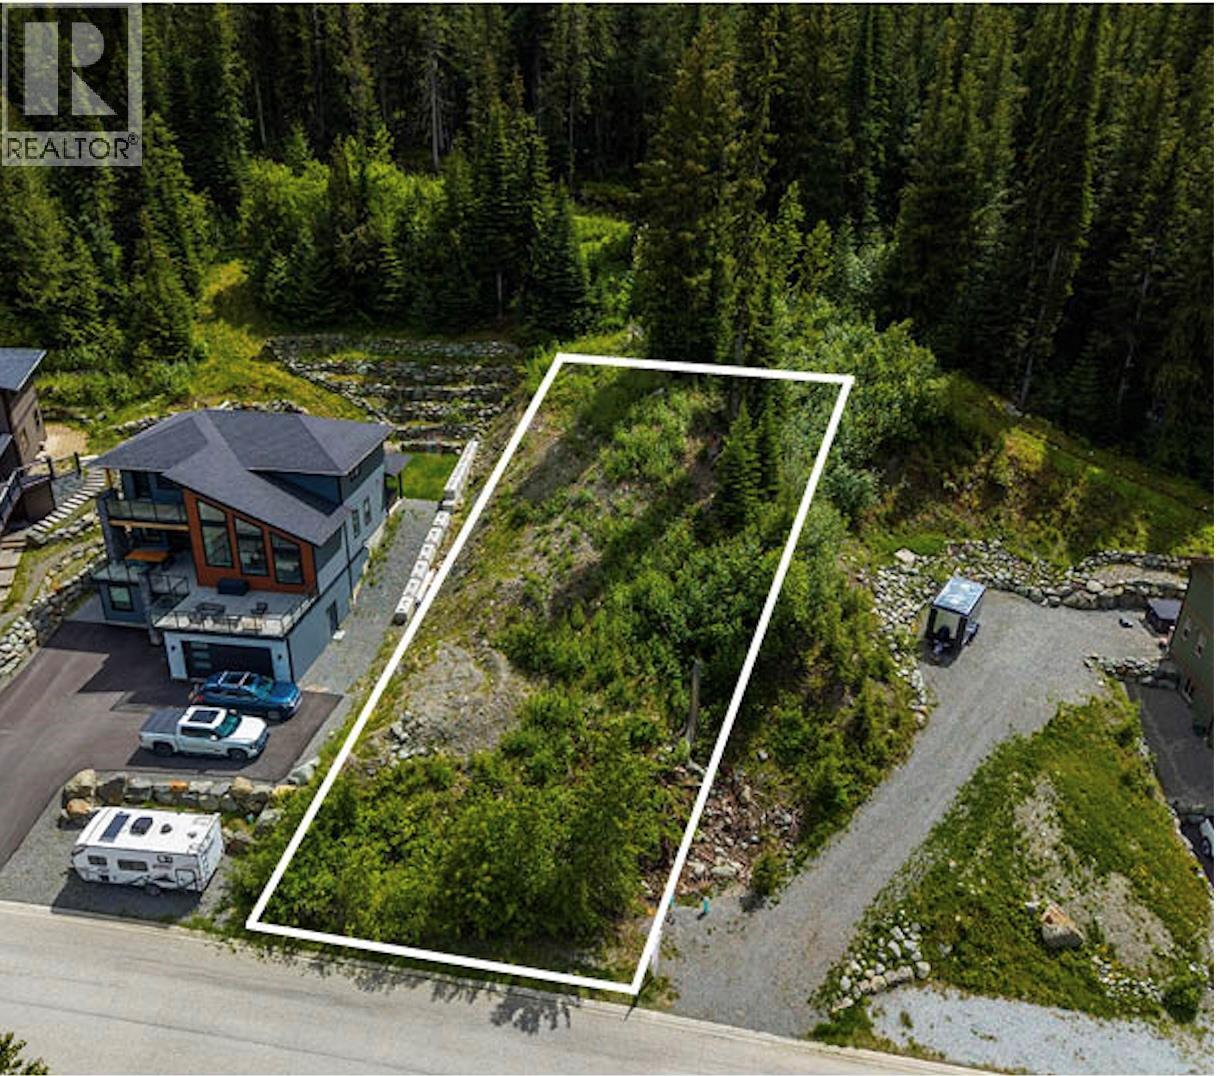
Build your dream mountain retreat on this exceptional ski-in, panoramic view lot in the sought-after West Morrisey neighbourhood at Sun Peaks — Canada’s second-largest ski resort. Spanning over one quarter acre, this rare oversized parcel backs directly onto forested ski terrain, offering privacy, scenery, and the ability to ski right into your backyard from Mt. Morrisey. A planned future chairlift at the end of the street further enhances long-term value and convenience. Just a 10-minute walk brings you to Peaks West amenities, including Ohana Deli & Market, Magic Cattle Guard Diner & Pub, pharmacy, post office, and more. The resort-wide shuttle stop is only steps from your front door, making village access effortless. All major services — underground hydro, gas, water, and sewer — are installed at the lot line. With no build timeline, you have the flexibility to design and construct your ideal mountain home on your schedule. Sun Peaks is one of Canada’s fastest-growing resort municipalities, offering true four-season living. With its own K–12 school, Sports Centre, championship 18-hole golf course, and world-class lift-accessed skiing, biking, and hiking — plus nearby lakes and an active, welcoming community — this is a place to truly live, not just vacation. GST is not applicable. $5,000 performance deposit applies. See listing for 3D and video tours. (id:61048)
1 4801 Hammond Bay Rd
Nanaimo, British Columbia
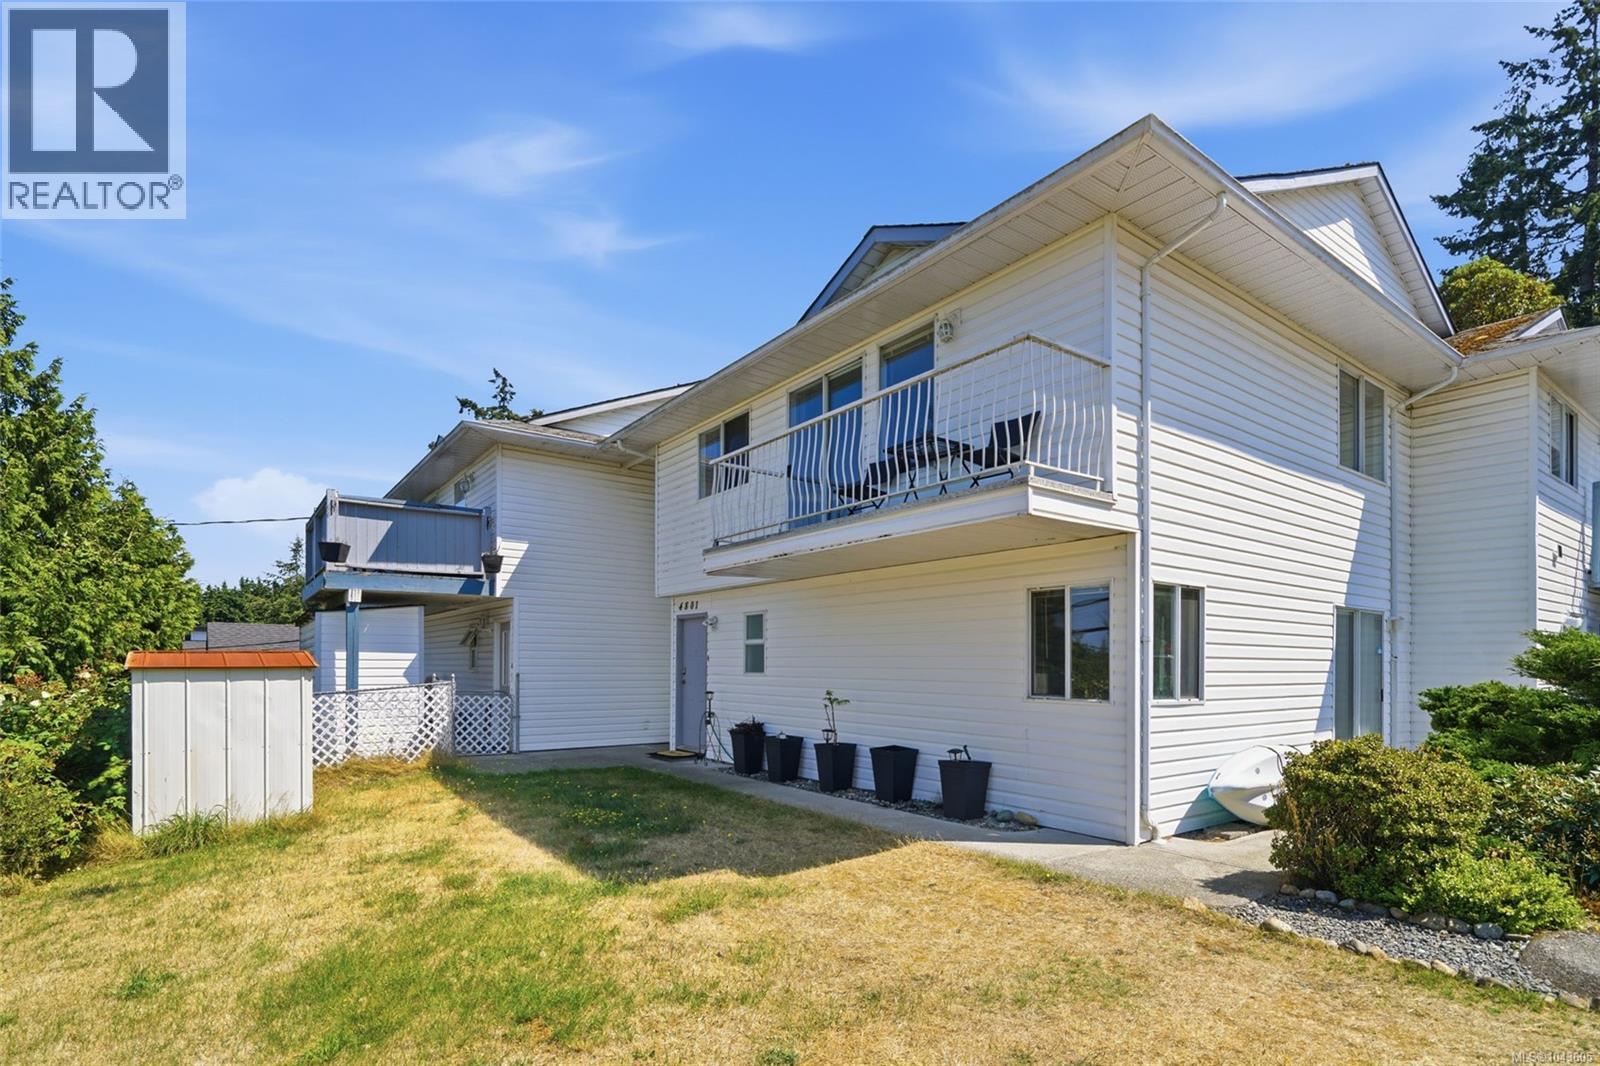
Welcome to North Nanaimo living! Perfect for first-time buyers, young families, or investors, this move-in ready townhome offers a functional layout in one of Nanaimo's most sought-after neighbourhoods. The lower level features two bedrooms, a full bath, and dedicated laundry—ideal for guests, kids, a home office, or added flexibility. Upstairs, you'll find the spacious primary bedroom, a 4-piece bath, and a bright open-concept kitchen and living area filled with natural light. Enjoy the best of West Coast living just minutes from Neck Point Park, Pipers Lagoon, and Linley Valley's scenic trails. Walk to École Hammond Bay Elementary and enjoy easy access to Frank J. Ney Elementary, Dover Bay Secondary, shopping, and everyday amenities. Recently painted with new floors, this strata has a low management fee, welcomes pets, offers lots of parking and is a really well run small strata to be apart of! All info approx and should be verified if important. (id:61048)
4351 Lathom Rd
Port Alberni, British Columbia
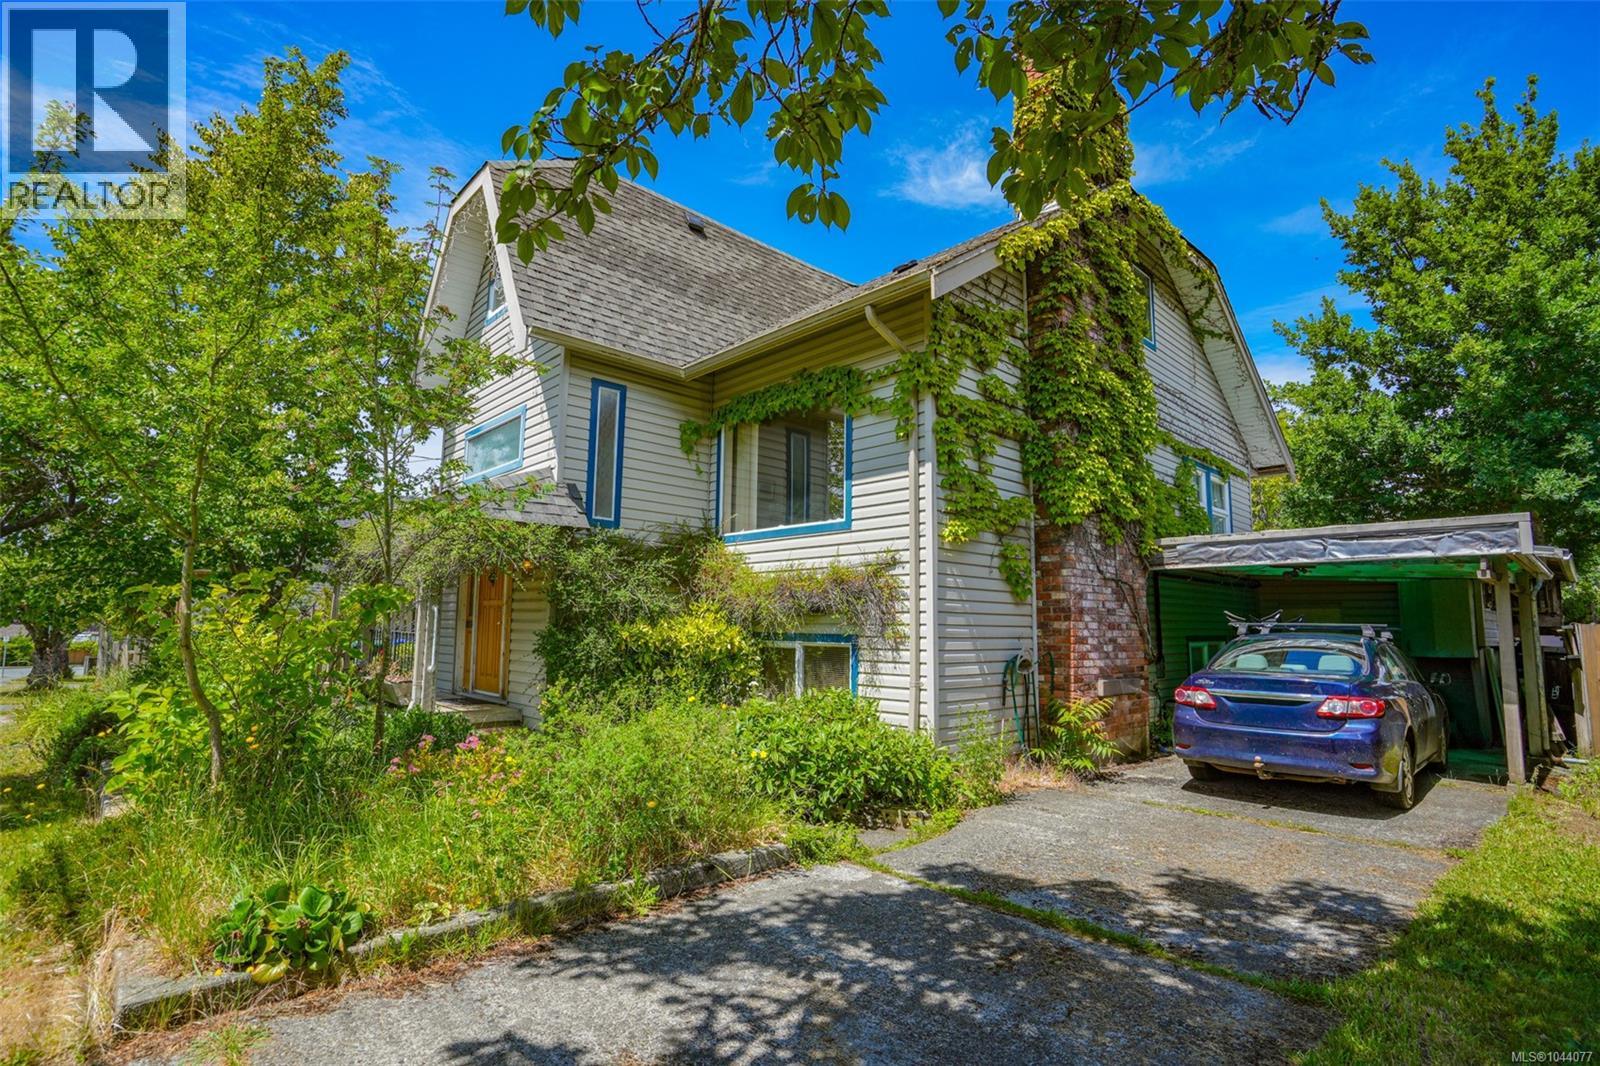
Opportunity awaits with this unique 5-bedroom, 2.5-bathroom home situated on two city lots, offering incredible space, flexibility, and future development potential. This older character home sits on a newer full-size basement and features two kitchens, making it ideal for extended family living or an in-law suite setup. Two of the bedrooms in the home include ensuites, while the spacious layout offers a living room, dining room, rec room, sunroom, loft study, workshop, and utility room to accommodate every lifestyle need. Thoughtfully upgraded for comfort and efficiency, all walls are fully insulated and the basement is double insulated, keeping the home cool in the summer and warm in the winter. Enjoy the comfort of a heat pump, two natural gas fireplaces, and reliable 200-amp electrical service. Step outside to a 250 sq. ft. deck off the kitchen overlooking a gardener's paradise featuring a greenhouse, large shed, 12 raised garden beds, and a beautiful 4-foot-deep fishpond. Additional features include two driveways, a carport, and convenient access to transit and nearby shopping. The roof is approximately 17 years old. The second city lot, measuring 33 feet wide, offers the exciting possibility of separate development or future investment potential. (id:61048)

1494 Chardonnay Place
West Kelowna, British Columbia
Offered for sale for the very first time, this one-owner custom home is set within one of West Kelowna's most private settings, showcasing breathtaking lake and mountain views. Spanning approximately 5,315 sq. ft., the architecturally distinctive design features floor-to-ceiling windows that frame the scenery throughout. At the heart of the home is an impressive 30-foot kitchen with a Dynasty gas range with grill, Bosch double wall ovens, Bosch dishwasher, warming drawer, Sub-Zero fridge, and a large island with dual sinks and bar seating. Designed for both entertaining and everyday living, the main level also offers a family room, formal living room, formal dining room, office with custom built-in bookshelves, and a covered view balcony. Upstairs, the private primary retreat features a walk-in closet, ensuite, and its own balcony, while two additional bedrooms and a full bathroom complete the level. The walk-out lower level includes a recreation room with bar, second Bosch dishwasher, U-Line wine and beverage fridges, wine cellar, sauna, two additional bedrooms, and a fourth bathroom. Situated on a rare 0.507-acre lot, the outdoor space offers complete privacy, an easy-care yard, garden, pool, and covered patio. A triple-car garage, long driveway, and ample parking complete this exceptional property. Located in the heart of Lakeview Heights wine country, near wineries, parks, the lake, and schools, this is a rare opportunity to enjoy luxury living with unforgettable views. (id:61048)