Presented by Robert J. Iio Personal Real Estate Corporation — Team 110 RE/MAX Real Estate (Kamloops).
5415 W 53 Avenue Fort Nelson, British Columbia V0C 1R0

$289,900
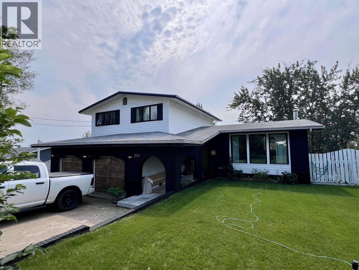
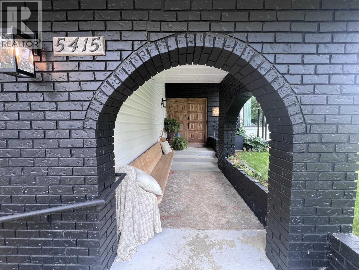
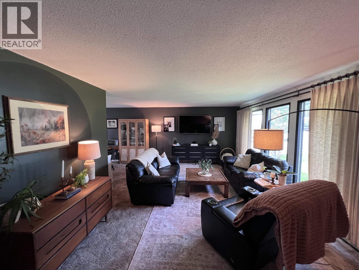
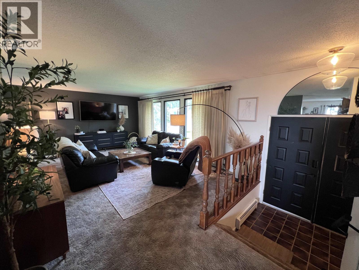
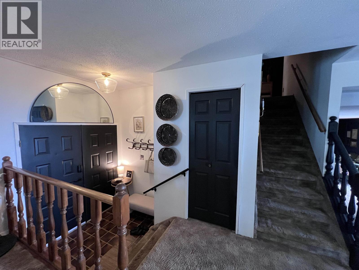
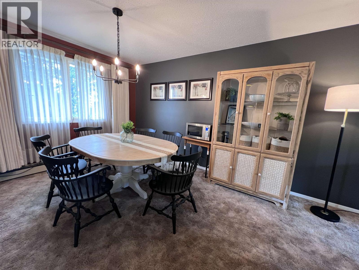
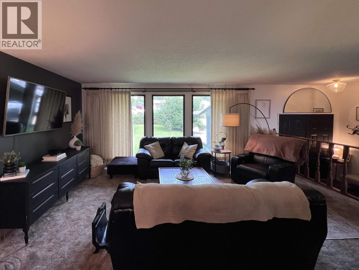
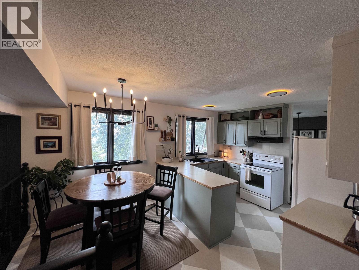
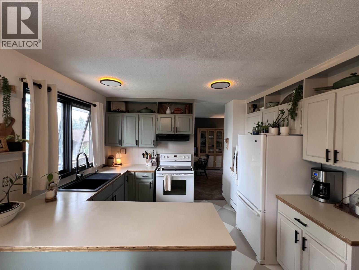
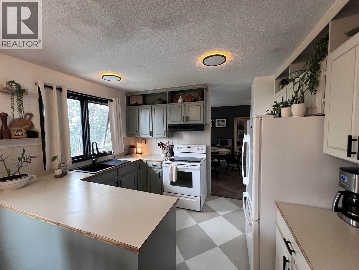
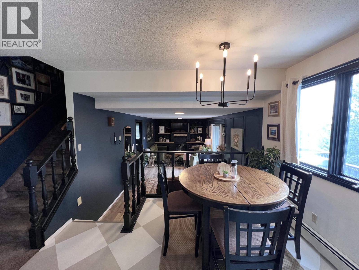
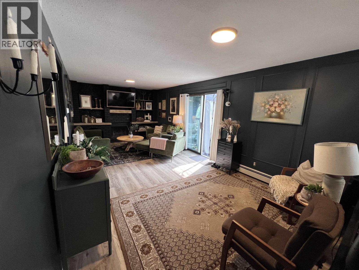
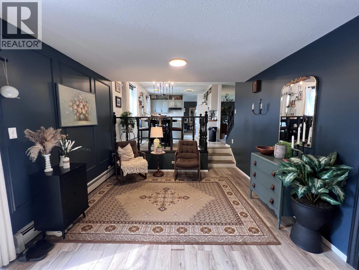
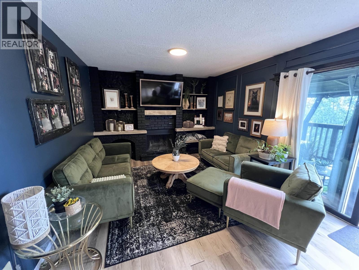
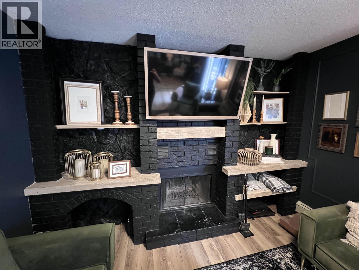
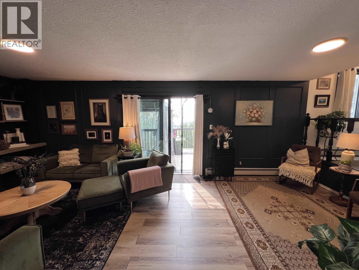
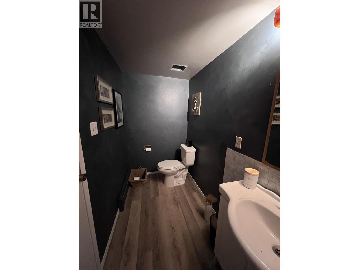
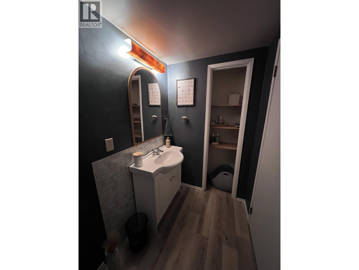
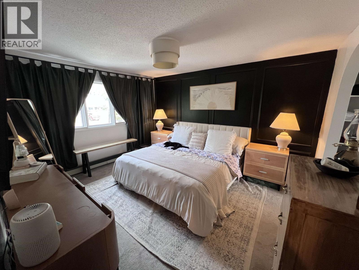
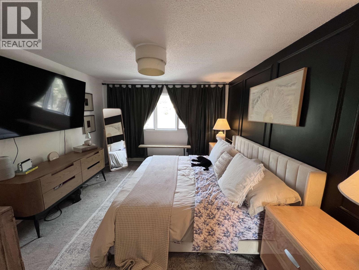
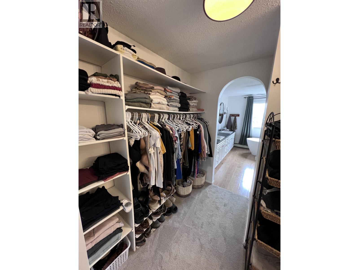
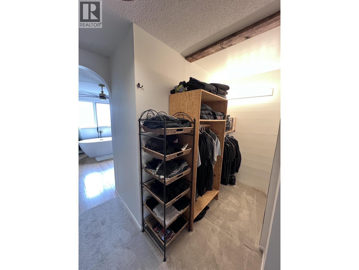
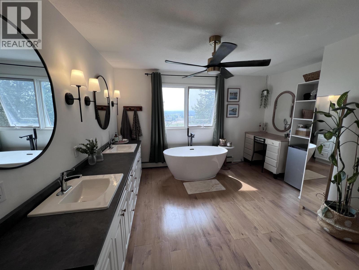
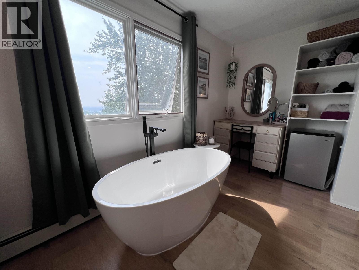
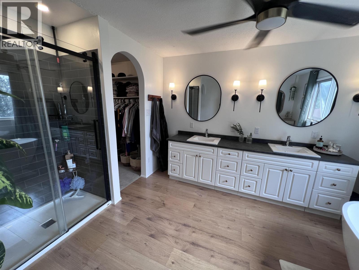
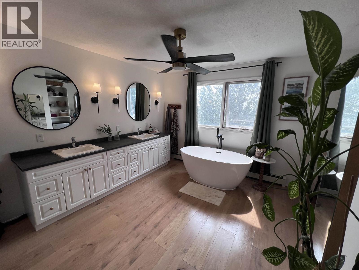
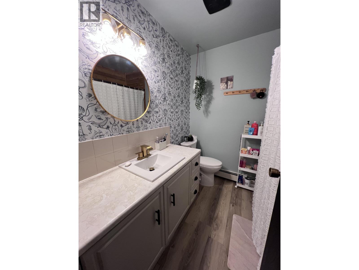
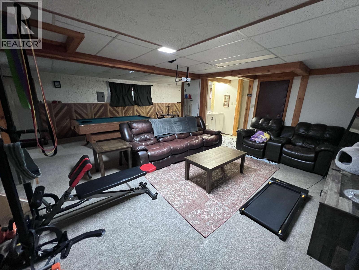
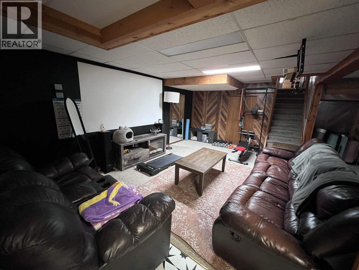
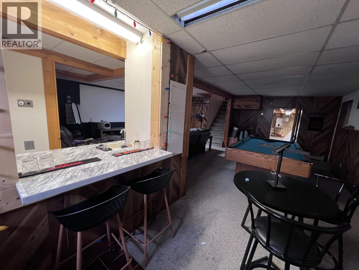
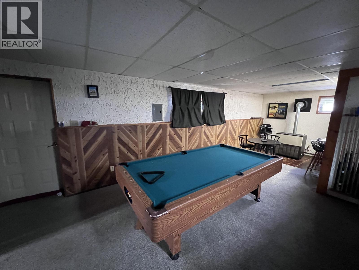
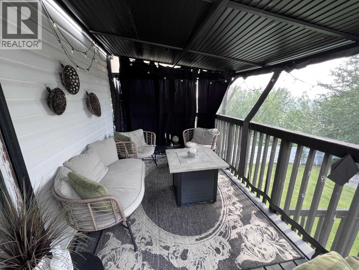
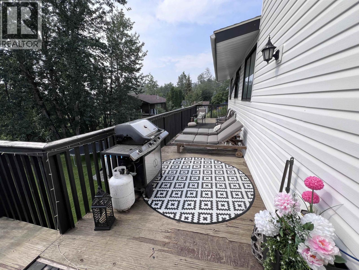
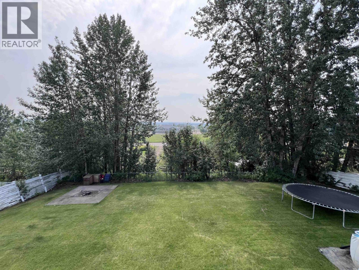
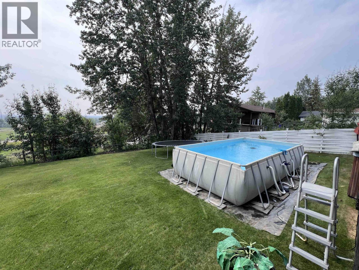
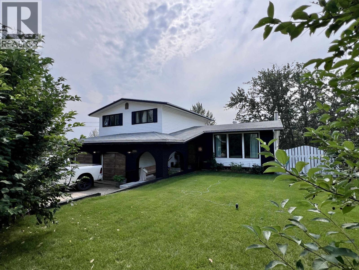
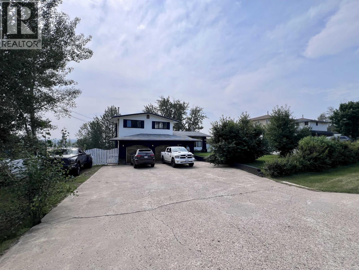
This home is a vibe! Perched to capture panoramic views of the town, valley and mountains, this classic 3-bedroom, 3-bathroom home offers timeless character, incredible space and a floor plan that's hard to find. Located on a quiet street close to schools and recreation, it features a bright four-level split with generous living areas, a cozy wood-burning fireplace, and an entertainer's rec room complete with a wet bar, pool table, and cedar sauna. The primary suite is a true retreat with arched entryways leading to a walk-through closet and then to a beautifully renovated ensuite featuring a freestanding soaker tub, oversized glass shower, double vanity and abundant storage. Outside, enjoy the landscaped 100'x150' yard with a large deck and above-ground pool. You'll want to see this one!! (id:61048)
Property Details
| MLS® Number | R3149283 |
| Property Type | Single Family |
| View Type | City View, Mountain View, Valley View |
Building
| Bathroom Total | 3 |
| Bedrooms Total | 3 |
| Appliances | Washer, Dryer, Refrigerator, Stove, Dishwasher |
| Basement Development | Partially Finished |
| Basement Type | Full (partially Finished) |
| Constructed Date | 1979 |
| Construction Style Attachment | Detached |
| Construction Style Split Level | Split Level |
| Fireplace Present | Yes |
| Fireplace Total | 1 |
| Foundation Type | Concrete Perimeter |
| Heating Fuel | Natural Gas |
| Heating Type | Baseboard Heaters, Hot Water |
| Roof Material | Asphalt Shingle |
| Roof Style | Conventional |
| Stories Total | 4 |
| Size Interior | 2,782 Sqft |
| Total Finished Area | 2782 Sqft |
| Type | House |
| Utility Water | Municipal Water |
Parking
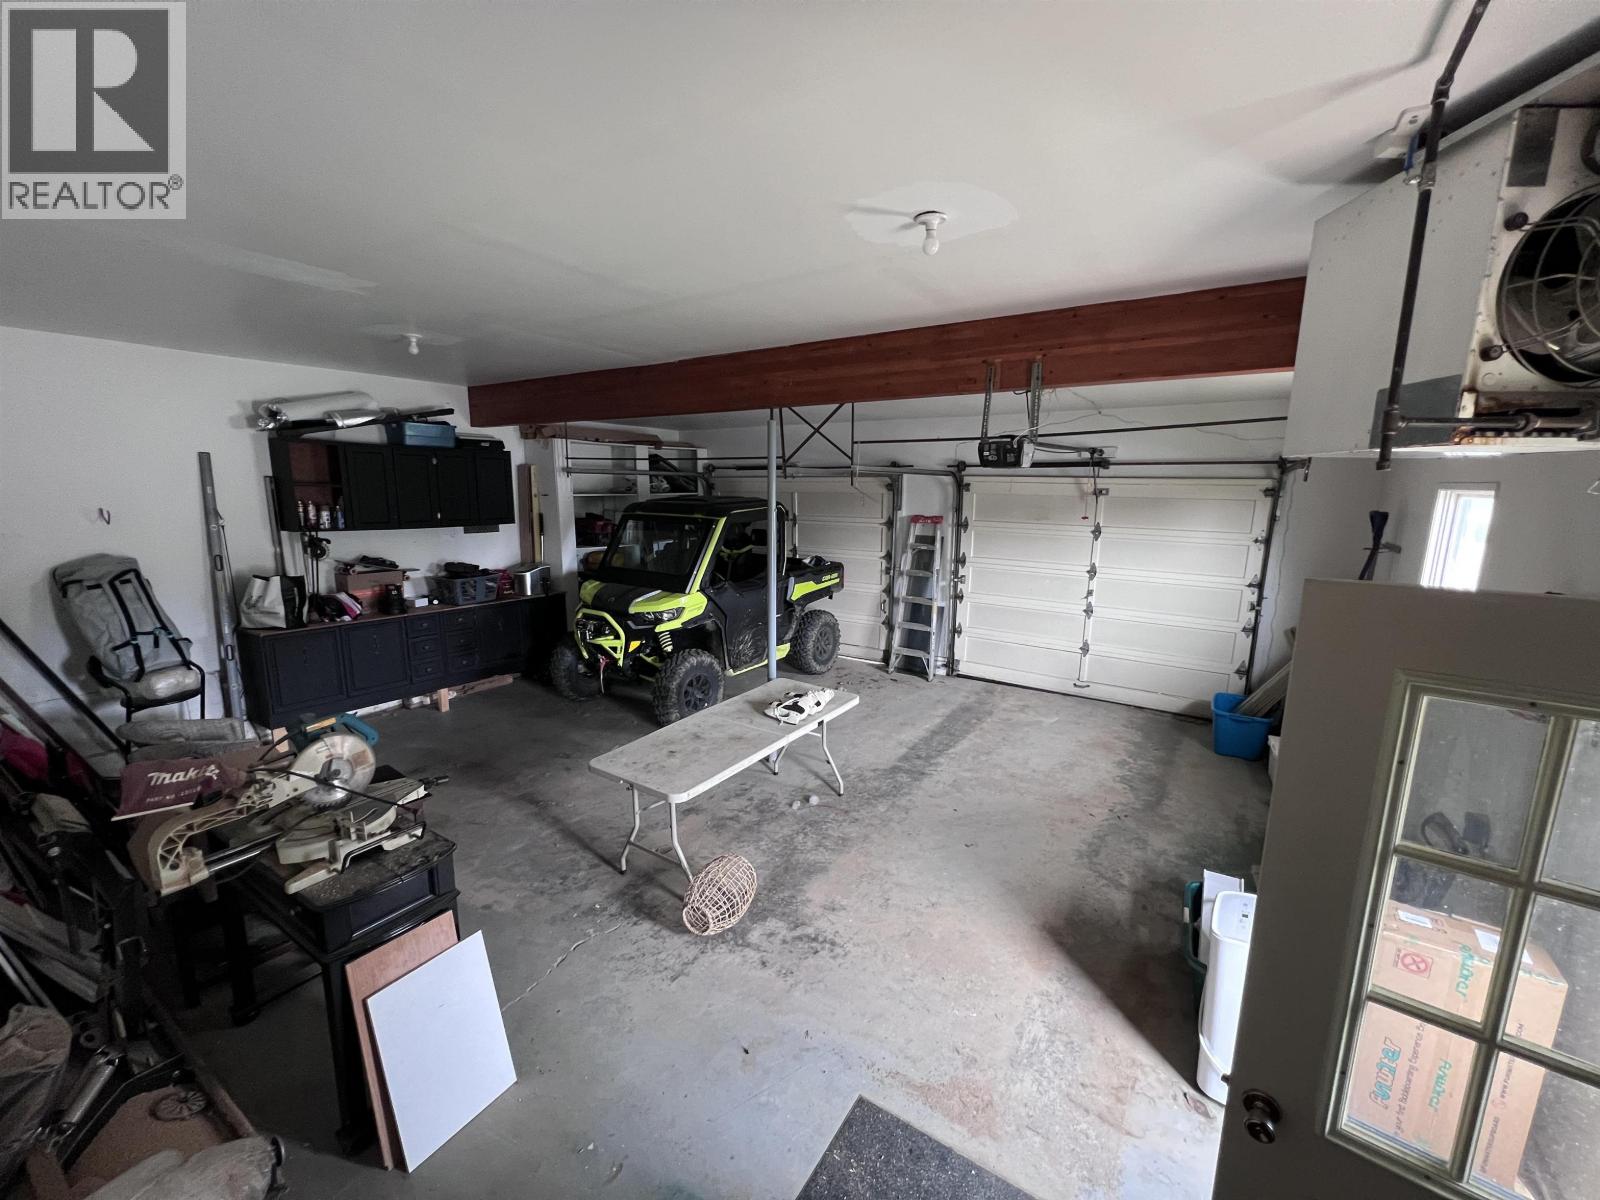
| Garage | 2 |
Land
| Acreage | No |
| Size Irregular | 15000 |
| Size Total | 15000 Sqft |
| Size Total Text | 15000 Sqft |
Rooms
| Level | Type | Length | Width | Dimensions |
|---|---|---|---|---|
| Above | Primary Bedroom | 13 ft ,1 in | 11 ft ,1 in | 13 ft ,1 in x 11 ft ,1 in |
| Above | Bedroom 2 | 10 ft ,7 in | 10 ft ,2 in | 10 ft ,7 in x 10 ft ,2 in |
| Above | Bedroom 3 | 11 ft ,5 in | 9 ft ,3 in | 11 ft ,5 in x 9 ft ,3 in |
| Basement | Recreational, Games Room | 24 ft ,5 in | 26 ft ,3 in | 24 ft ,5 in x 26 ft ,3 in |
| Basement | Storage | 22 ft ,1 in | 18 ft ,1 in | 22 ft ,1 in x 18 ft ,1 in |
| Lower Level | Family Room | 23 ft ,7 in | 11 ft ,5 in | 23 ft ,7 in x 11 ft ,5 in |
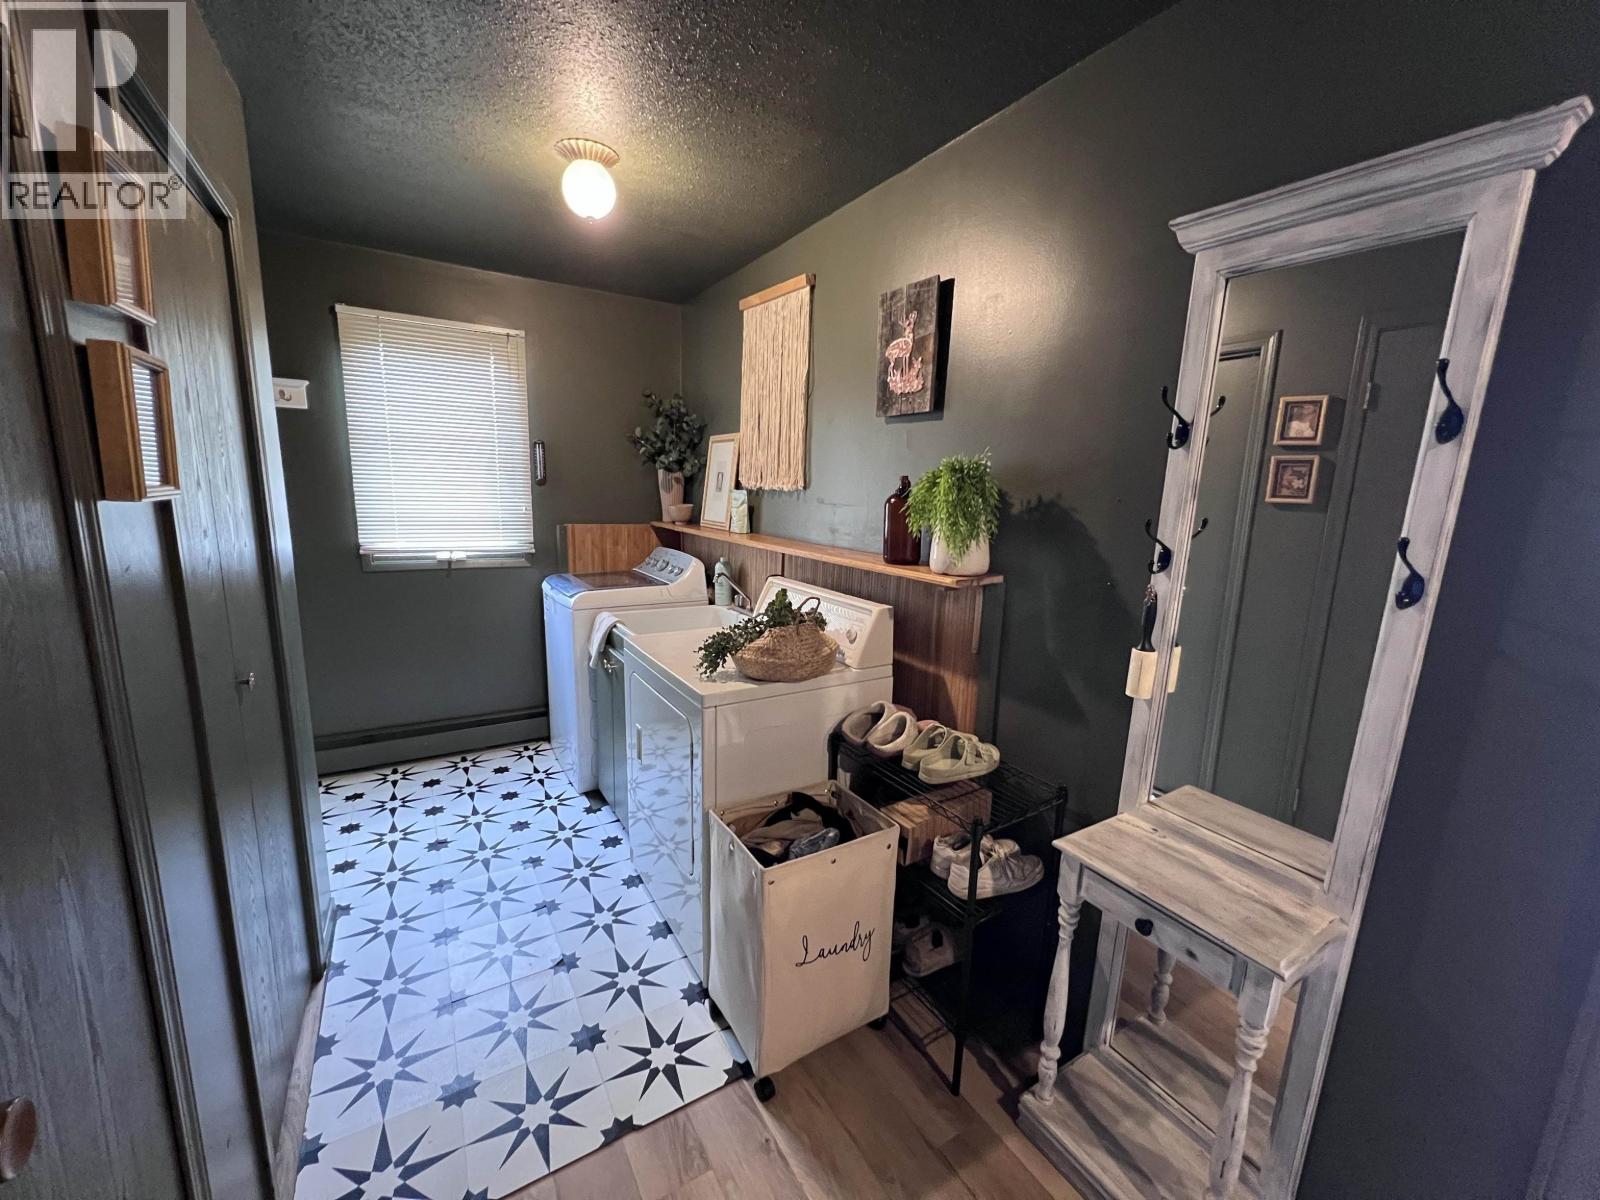
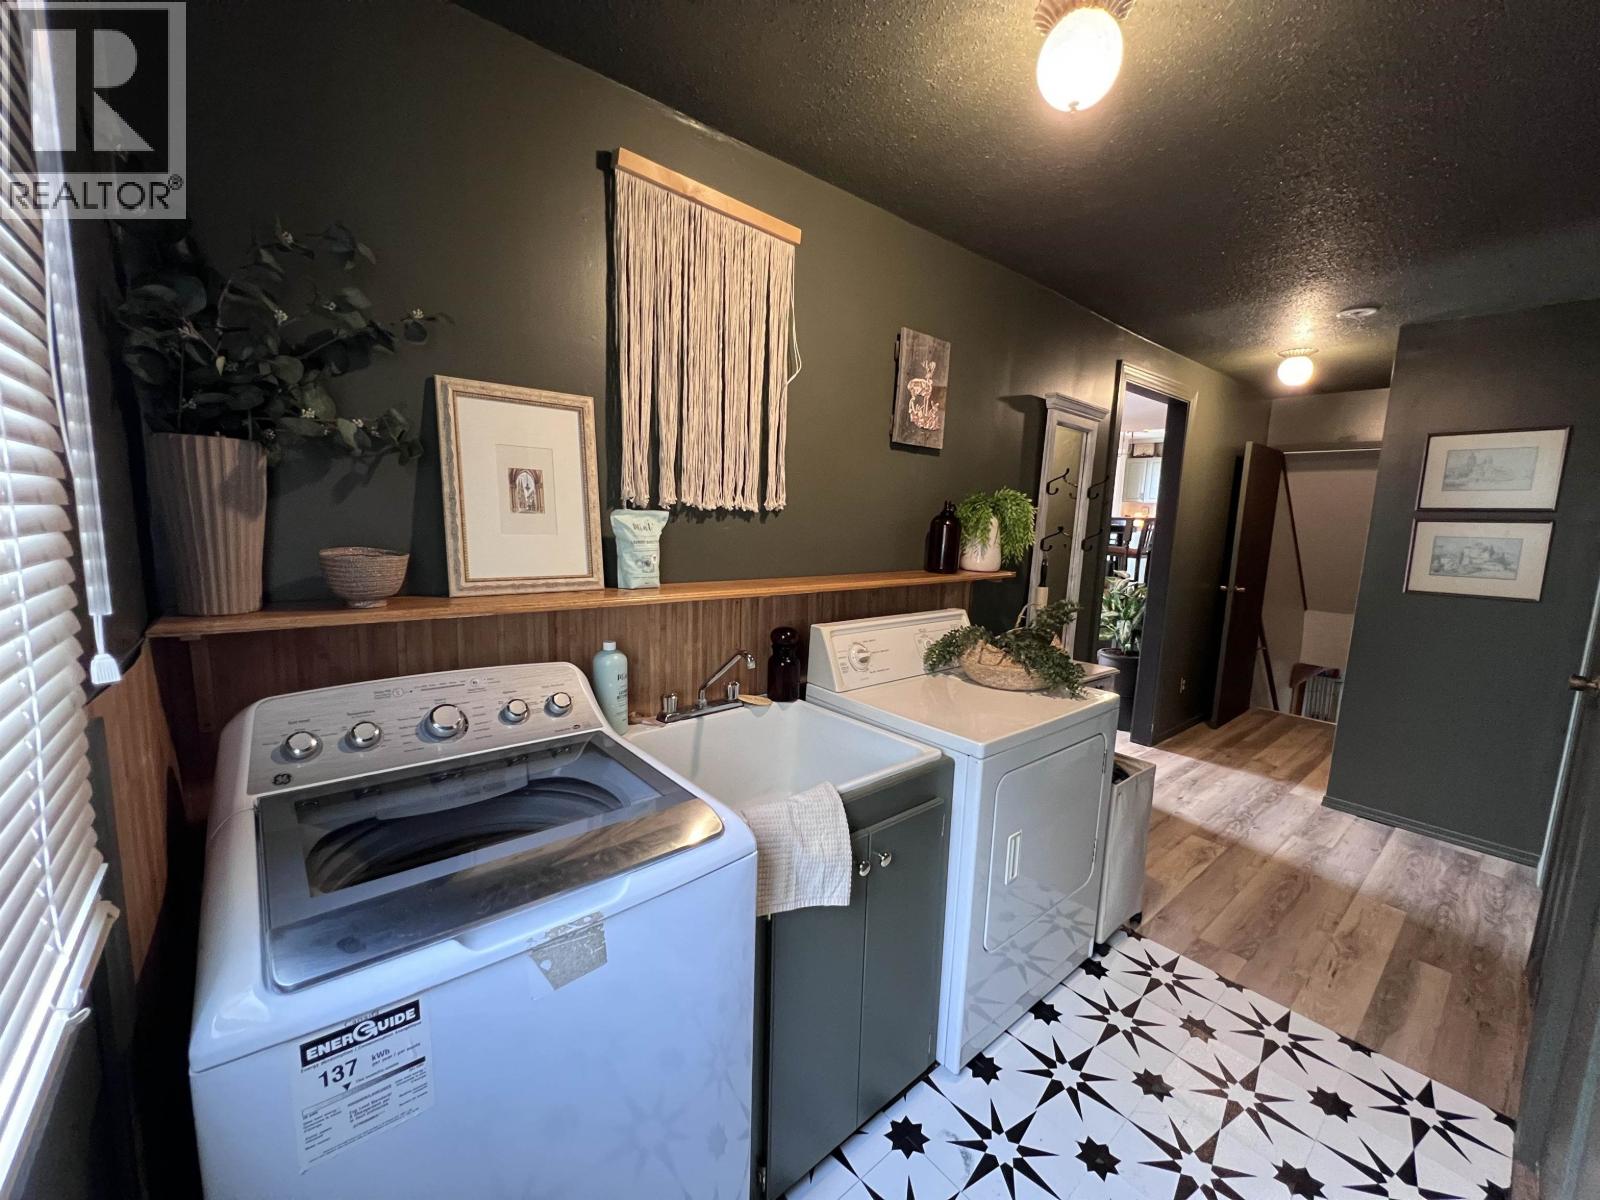
| Lower Level | Laundry Room | 14 ft ,5 in | 5 ft ,7 in | 14 ft ,5 in x 5 ft ,7 in |
| Main Level | Living Room | 23 ft ,3 in | 13 ft ,5 in | 23 ft ,3 in x 13 ft ,5 in |
| Main Level | Dining Room | 11 ft ,1 in | 10 ft ,2 in | 11 ft ,1 in x 10 ft ,2 in |
| Main Level | Kitchen | 8 ft ,6 in | 11 ft ,4 in | 8 ft ,6 in x 11 ft ,4 in |
| Main Level | Eating Area | 7 ft ,9 in | 11 ft ,4 in | 7 ft ,9 in x 11 ft ,4 in |
https://www.realtor.ca/real-estate/30073474/5415-w-53-avenue-fort-nelson
Contact Us
Contact us for more information
Cathleen Soucie
101-9120 100 Avenue
Fort St. John, British Columbia V1J 1X4
(250) 787-2100
(877) 575-2121
(250) 785-2551
www.century21.ca/energyrealty

The trademarks REALTOR®, REALTORS®, and the REALTOR® logo are controlled by The Canadian Real Estate Association (CREA) and identify real estate professionals who are members of CREA. The trademarks MLS®, Multiple Listing Service® and the associated logos are owned by The Canadian Real Estate Association (CREA) and identify the quality of services provided by real estate professionals who are members of CREA. The trademark DDF® is owned by The Canadian Real Estate Association (CREA) and identifies CREA's Data Distribution Facility (DDF®)
July 24 2026 04:25:54
BC Northern Real Estate Board
Century 21 Energy Realty