Presented by Robert J. Iio Personal Real Estate Corporation — Team 110 RE/MAX Real Estate (Kamloops).
6 3888 Moresby Drive
Richmond, British Columbia
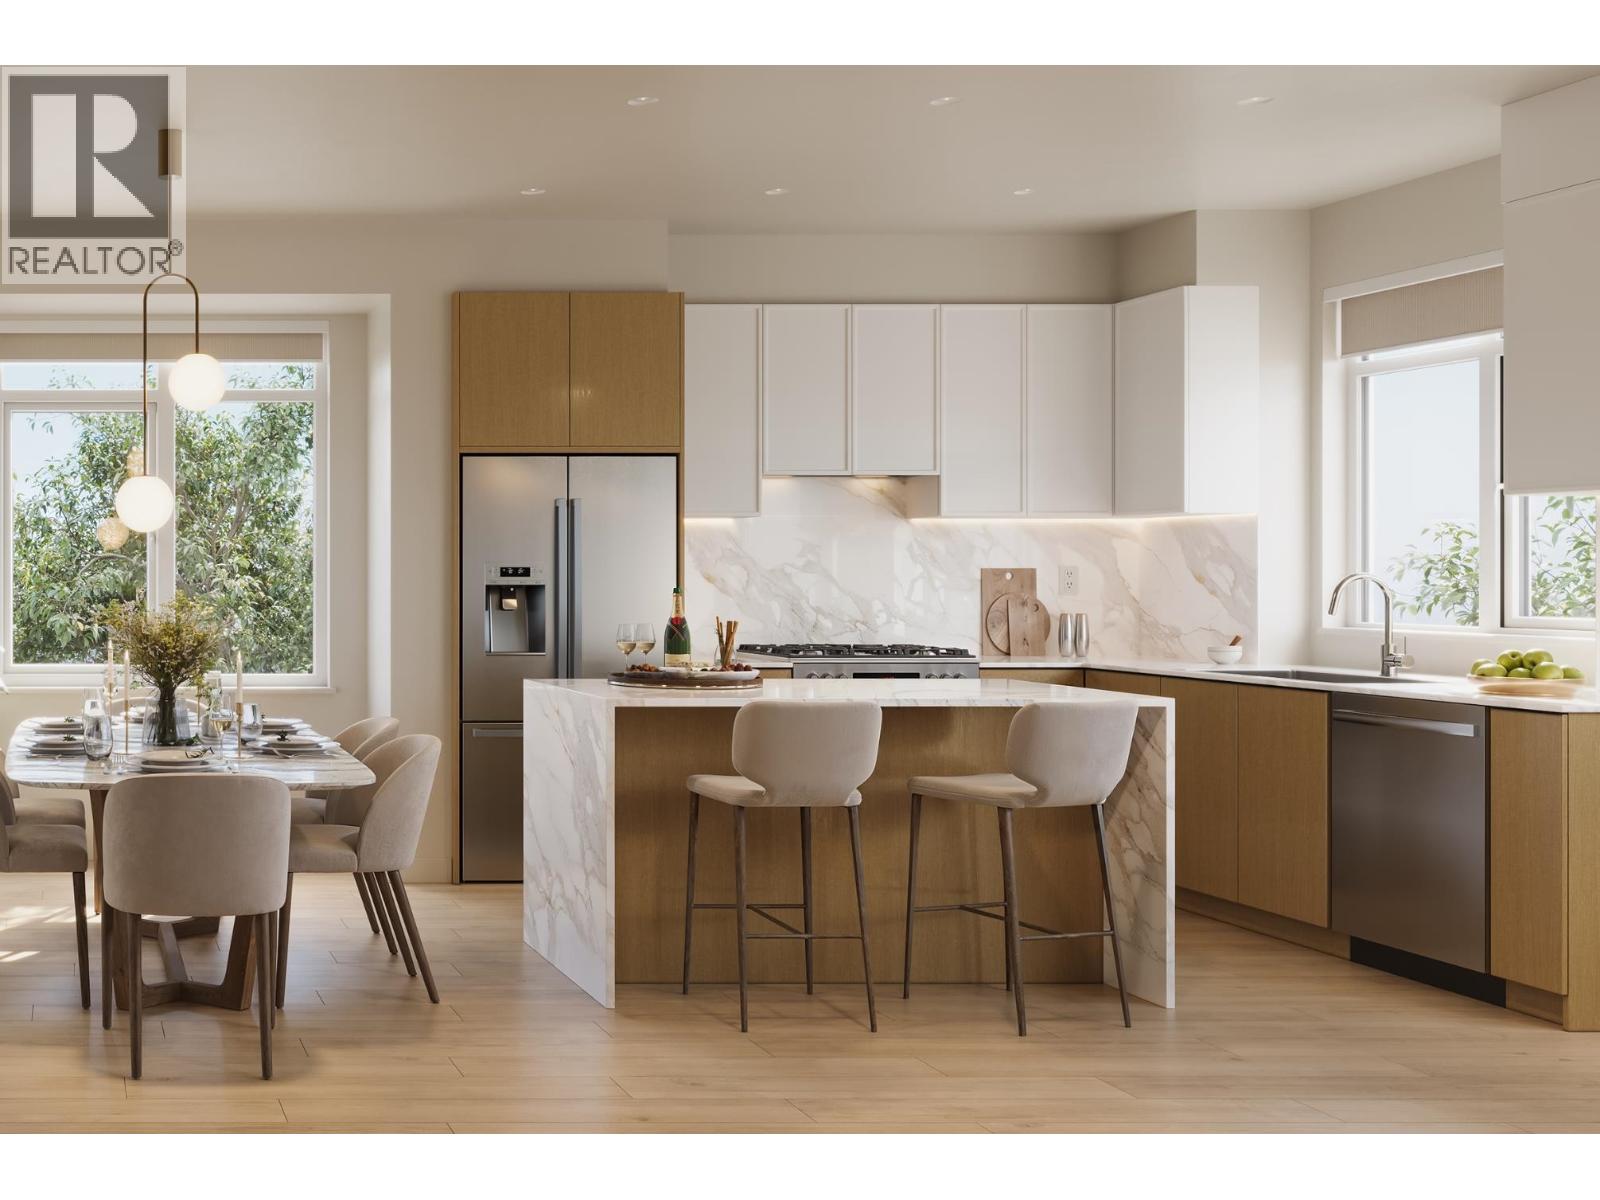
This 3 Bed + Flex home off of Moresby Drive enjoys a fenced patio, balcony plus a side-by-side EV-ready double garage. The centrepiece of Quilchena West is its private indoor and outdoor amenities, including a 17,000 SF central park with mature trees, open greenspace, seating and play areas plus an 1,800 SF clubhouse with a fireside lounge, full kitchen, massive sundeck and gym. Close to the best urban and recreational amenities including Terra Nova Adventure Play, CF Richmond Centre, the West Dyke waterfront trails, Hugh Boyd Sports Fields, Quilchena Golf Course and the Richmond Olympic Oval. Stop by our off-site Sales Gallery open Saturday-Thursday 12-4pm to learn more about what Quilchena West has to offer! (id:61048)
1901 3233 Ketcheson Road
Richmond, British Columbia
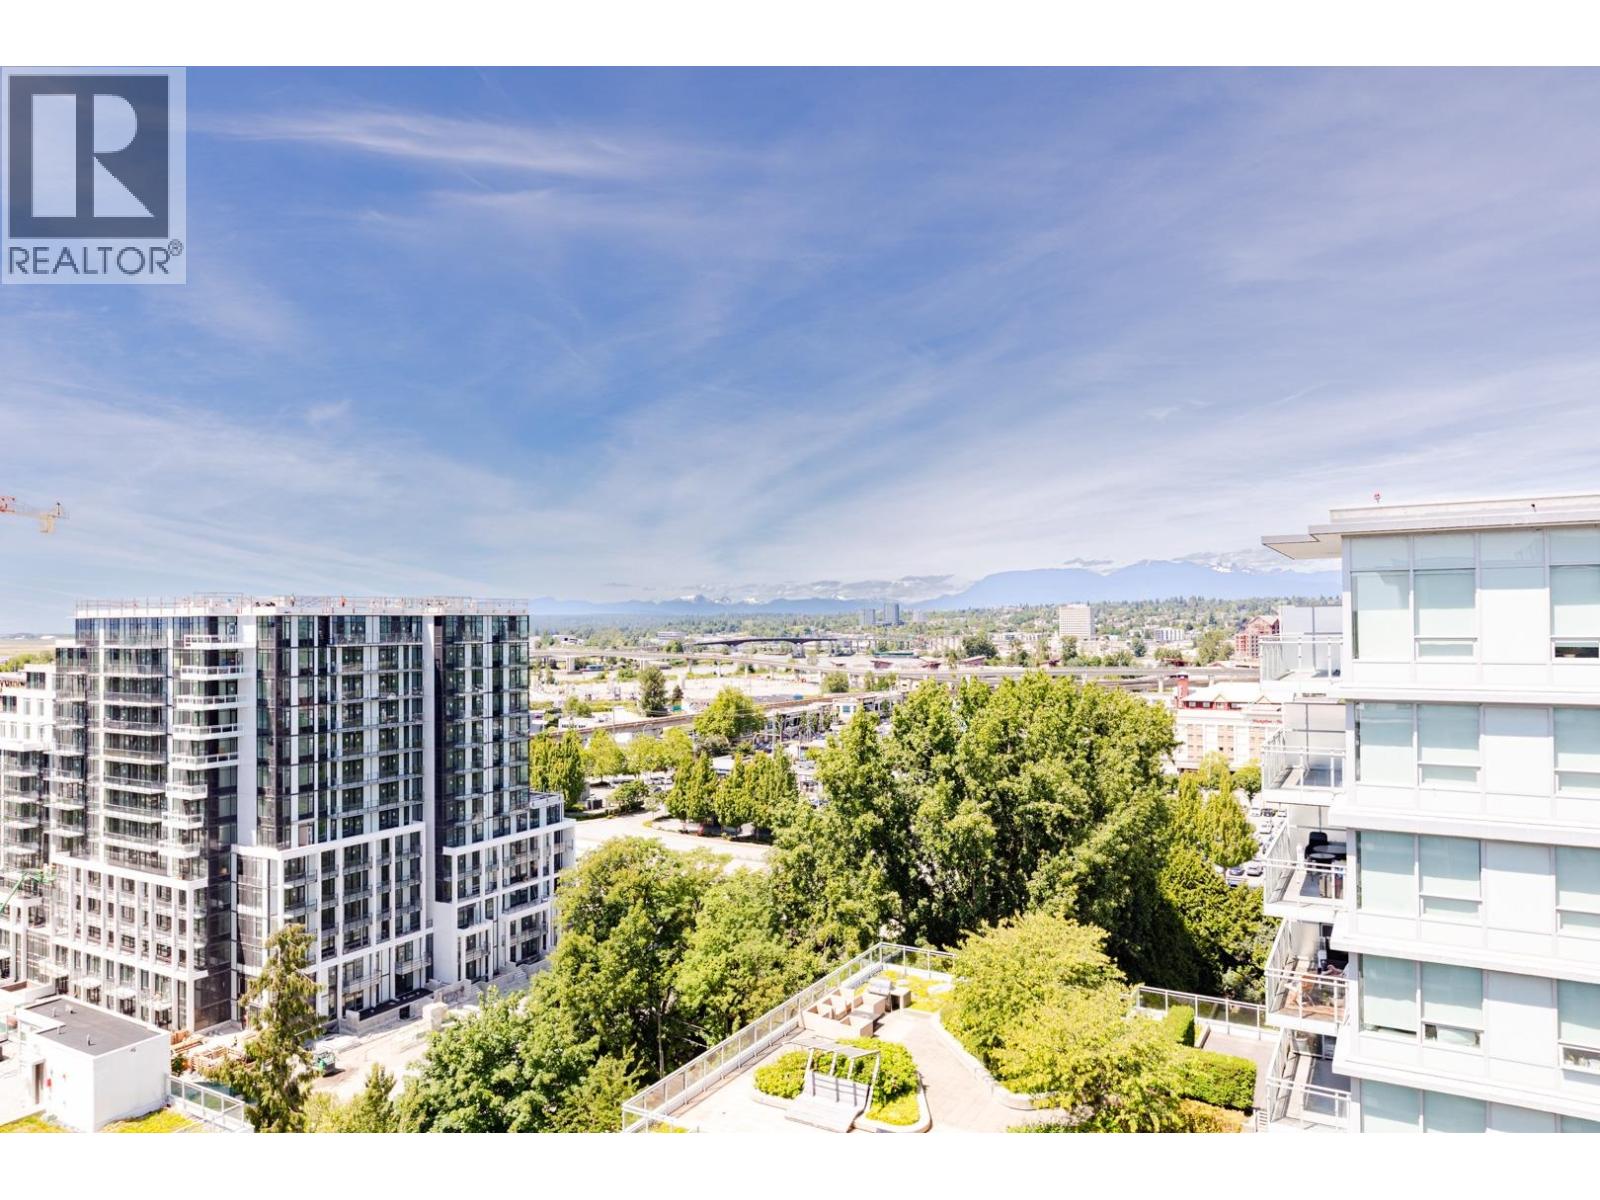
Welcome to Concord Gardens Central Estates Penthouse. Rare NW-facing 3-bedroom + den corner penthouse with dual ensuite layout and soaring 11'4" ceilings. Bright and spacious with panoramic city and mountain views. Features include central A/C and heating, quartz countertops, engineered hardwood floors, integrated stainless steel appliances, and 2 parking stalls with EV chargers. The primary bedroom connects to a private balcony with stunning views. Walking distance to Capstan SkyTrain Station and Yachan Centre/Union Square Shopping Centre-convenience at your doorstep. Enjoy world-class amenities at the Diamond Club: concierge, bowling alley, basketball, theatre, pool, sauna, library, and more. Open house Sun Aug 2nd 2-4pm (id:61048)
8980 University Crescent
Burnaby, British Columbia
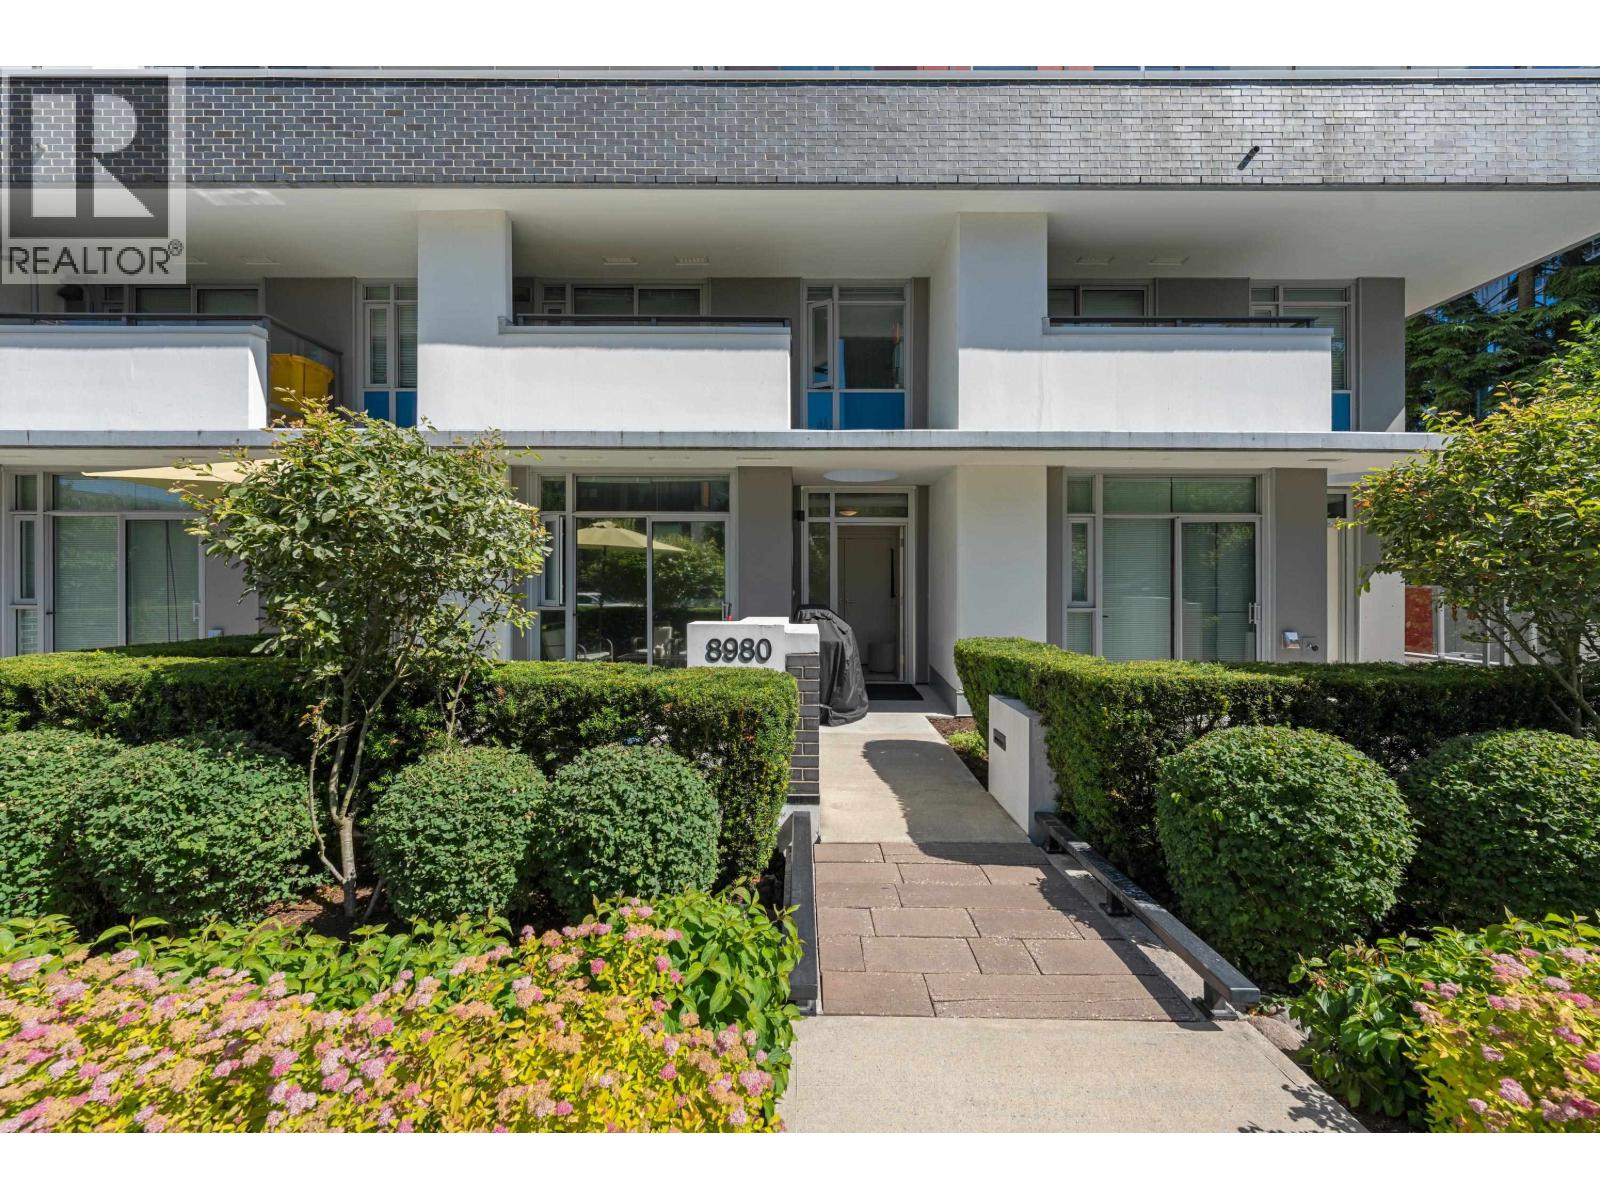
Located on Burnaby Mountain - the highest point in metro Vancouver. This south-facing corner 3 beds + 3 bathrooms townhouse offers a stylish and comfortable living, the 3rd bedroom doesn't have window and could useas home office. The home features elegant wide plank laminate flooring in the main living areas, plush carpeting in the bedrooms, and a thoughtful layout that includes a private patio and a balcony off the primary bedroom - perfect for relaxing or entertaining. Residents enjoy access to premium amenities such as a large shared patio with BBQ, a state-of-the-art gym, and endless trails. 2 parking, a storage locker and a bike locker. Short walking to SFU campus, bus loop, shopping, restaurants, hiking and bike trails. Open house on Sunday Aug 2nd from 2-4 pm. (id:61048)
208 737 Hamilton Street
New Westminster, British Columbia
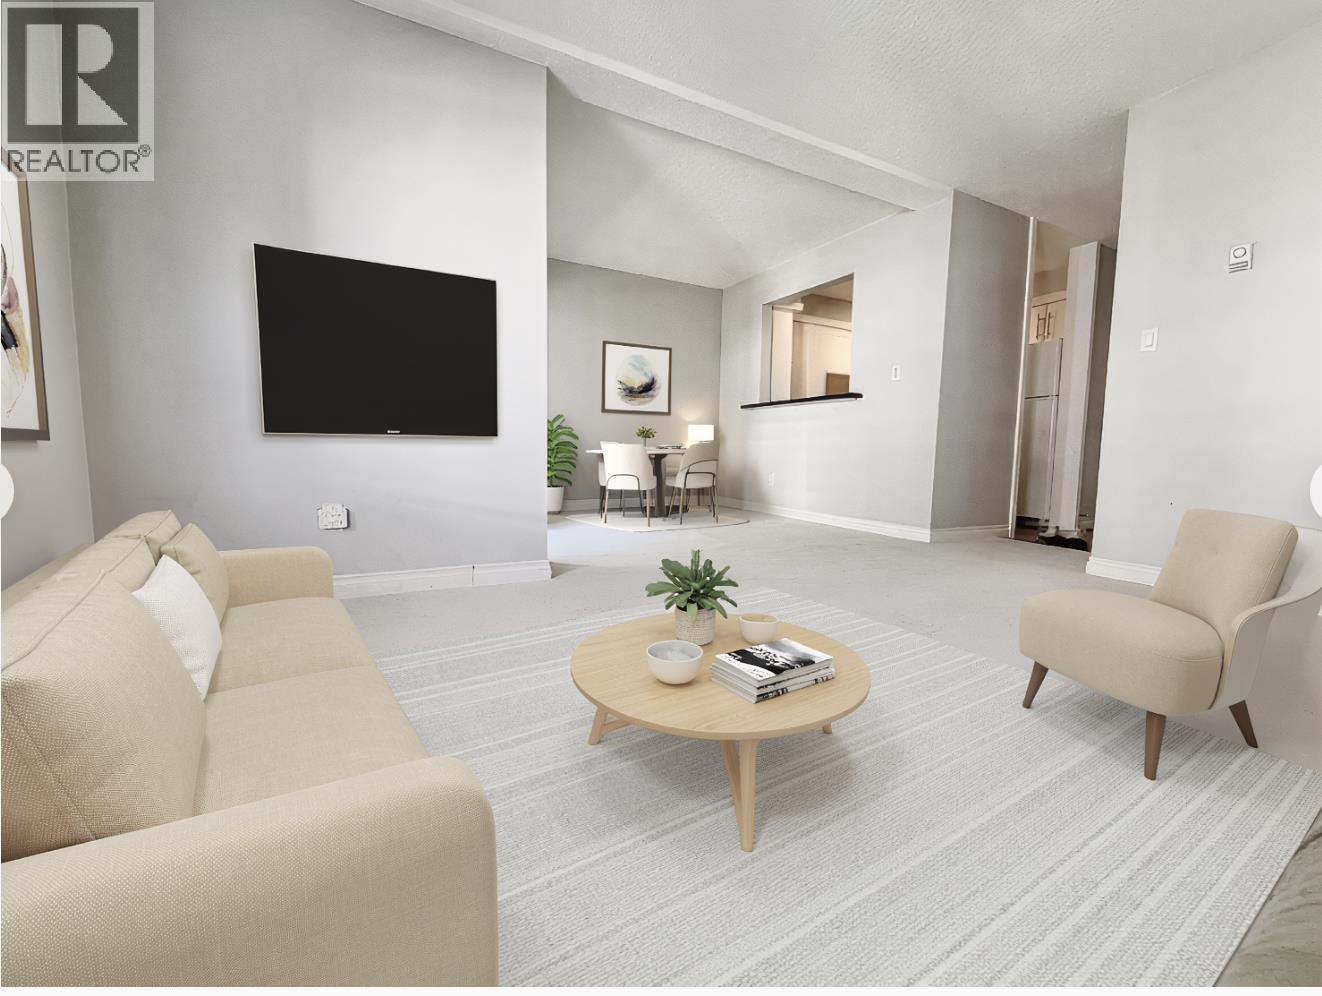
Check out this updated 1 bedroom home conveniently located steps to all the amenities Uptown has to offer! Tranquil and roomy, this floor plan offers formal dining, a large living room, functional master and a cheater en-suite perfect for you. brand New Carpet, Tons of storage, in-suite laundry, stainless steel appliances and a cute balcony facing the quiet side. Great rain-screened building with lots of work done. Open House August 1st 2-3pm (id:61048)
9151 Beckwith Road
Richmond, British Columbia
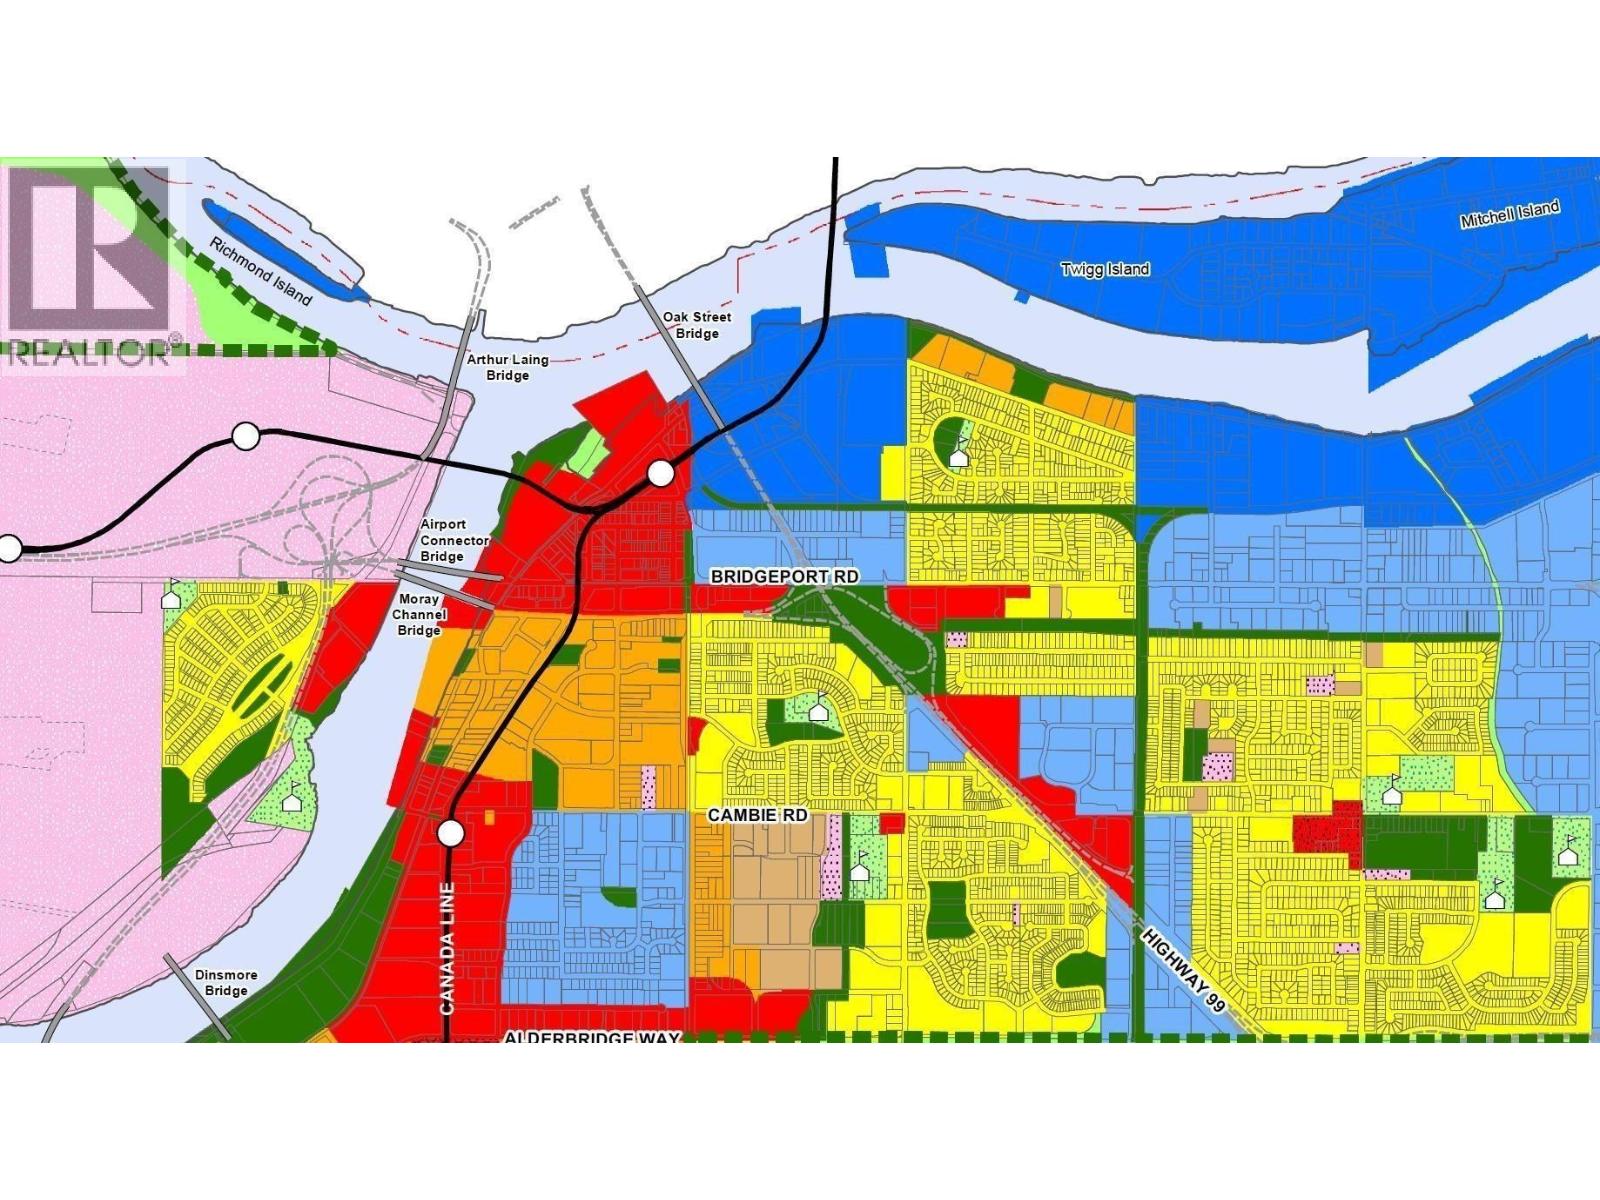
16,698 square ft lot, Potential for rezoning to C6 - Commercial & Hotel. Land is located directly beside Costco, 2 blks from River Rock Casino & Canada Line. Central location with easy access to airport, Hwy 99 and Oak St. Bridge. Mixed employment land use in Richmond OCP. Future of area will have great potential. All measurements are approximate. (id:61048)
703 Pine Street
Nelson, British Columbia
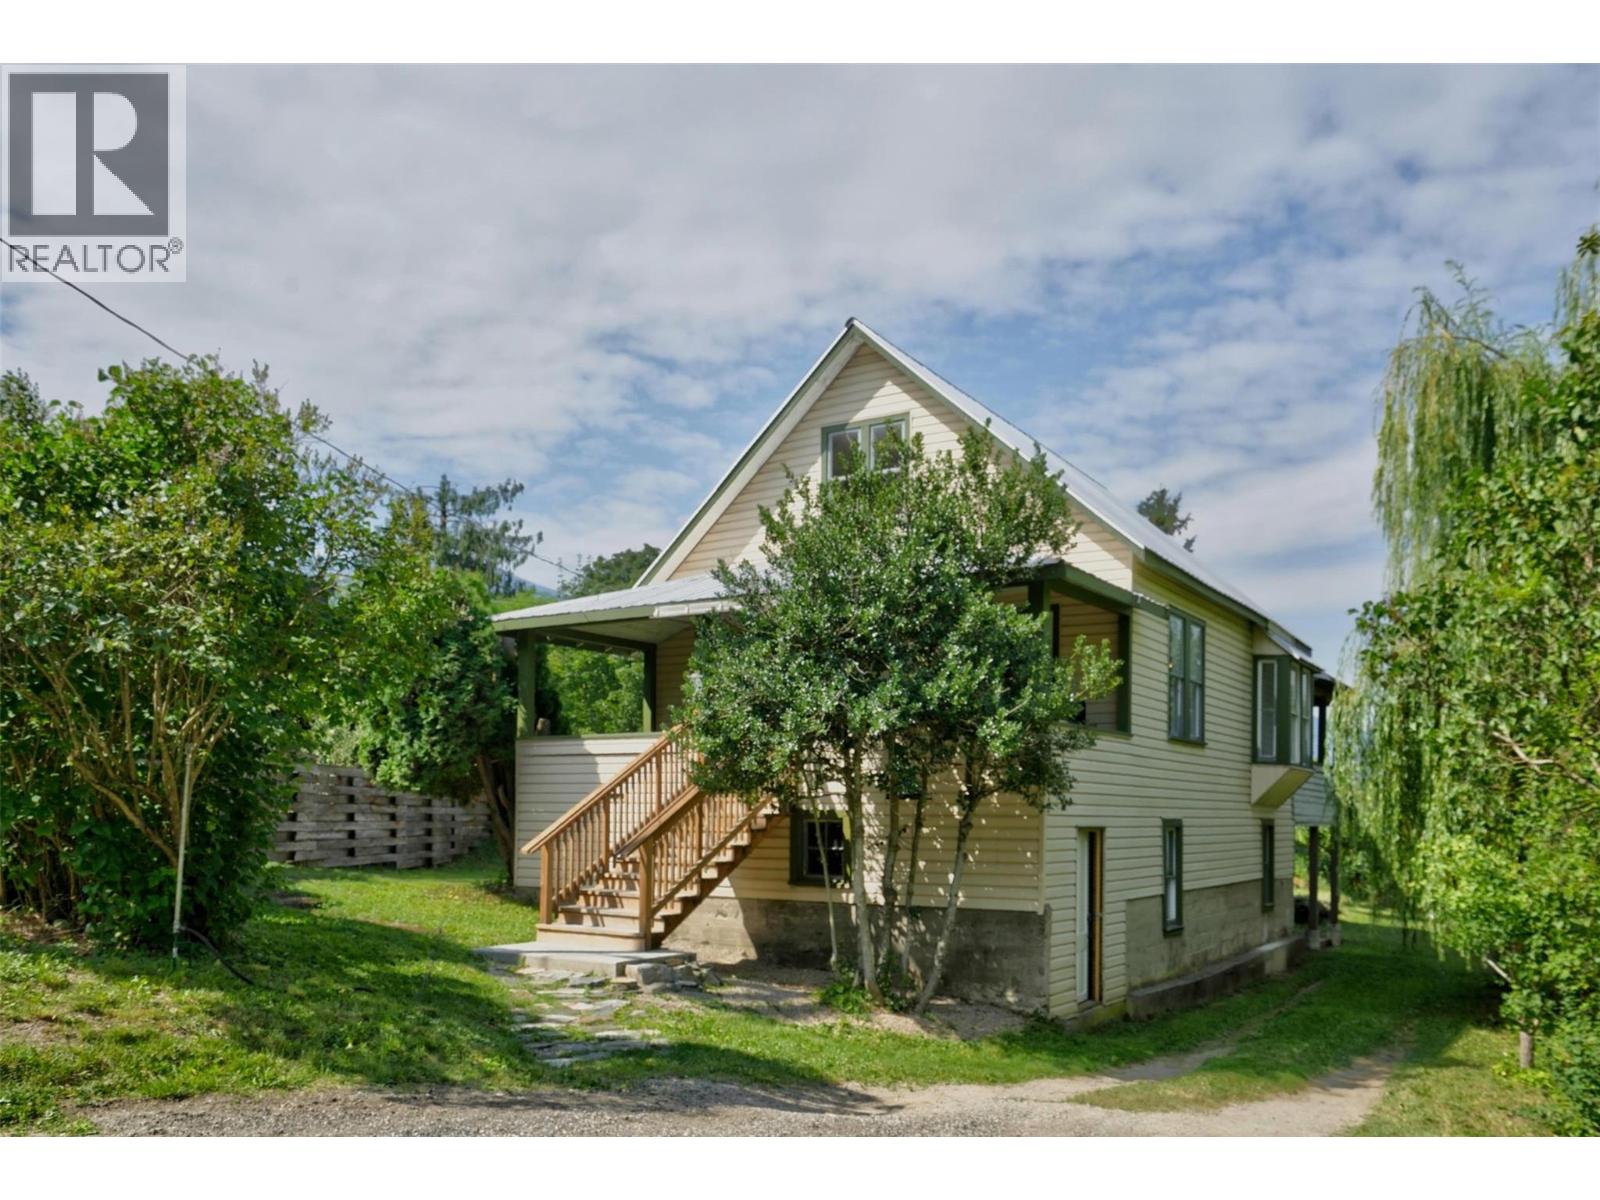
Welcome to 703 Pine Street, where affordability meets opportunity in one of Nelson's most desirable neighbourhoods. This charming 4 bed, 1 bath home from 1903 is an excellent option for first-time buyers, downsizers or developers looking to put down roots without compromising on location or lifestyle. Bright and inviting living spaces create a warm atmosphere, while the functional layout offers flexibility for growing families, remote work, or guests. Enjoy a private oversized yard with room for kids, pets, gardening, or summer entertaining, plus convenient off-street parking. Located in a quiet area on a flat bench in Uphill Nelson with views of the lake and Kokanee Glacier. Just minutes from downtown Nelson, South Nelson Elementary, Trafalgar Middle and LVR High schools, parks, and everyday amenities, this home offers the perfect balance of comfort and convenience. If you've been waiting for an affordable way to enter the Nelson market, this is your chance to own a place you'll be proud to call home. Don't miss this exceptional value. Call your Realtor today to reserve a showing. (id:61048)
320 White Lake Road
Kaleden, British Columbia
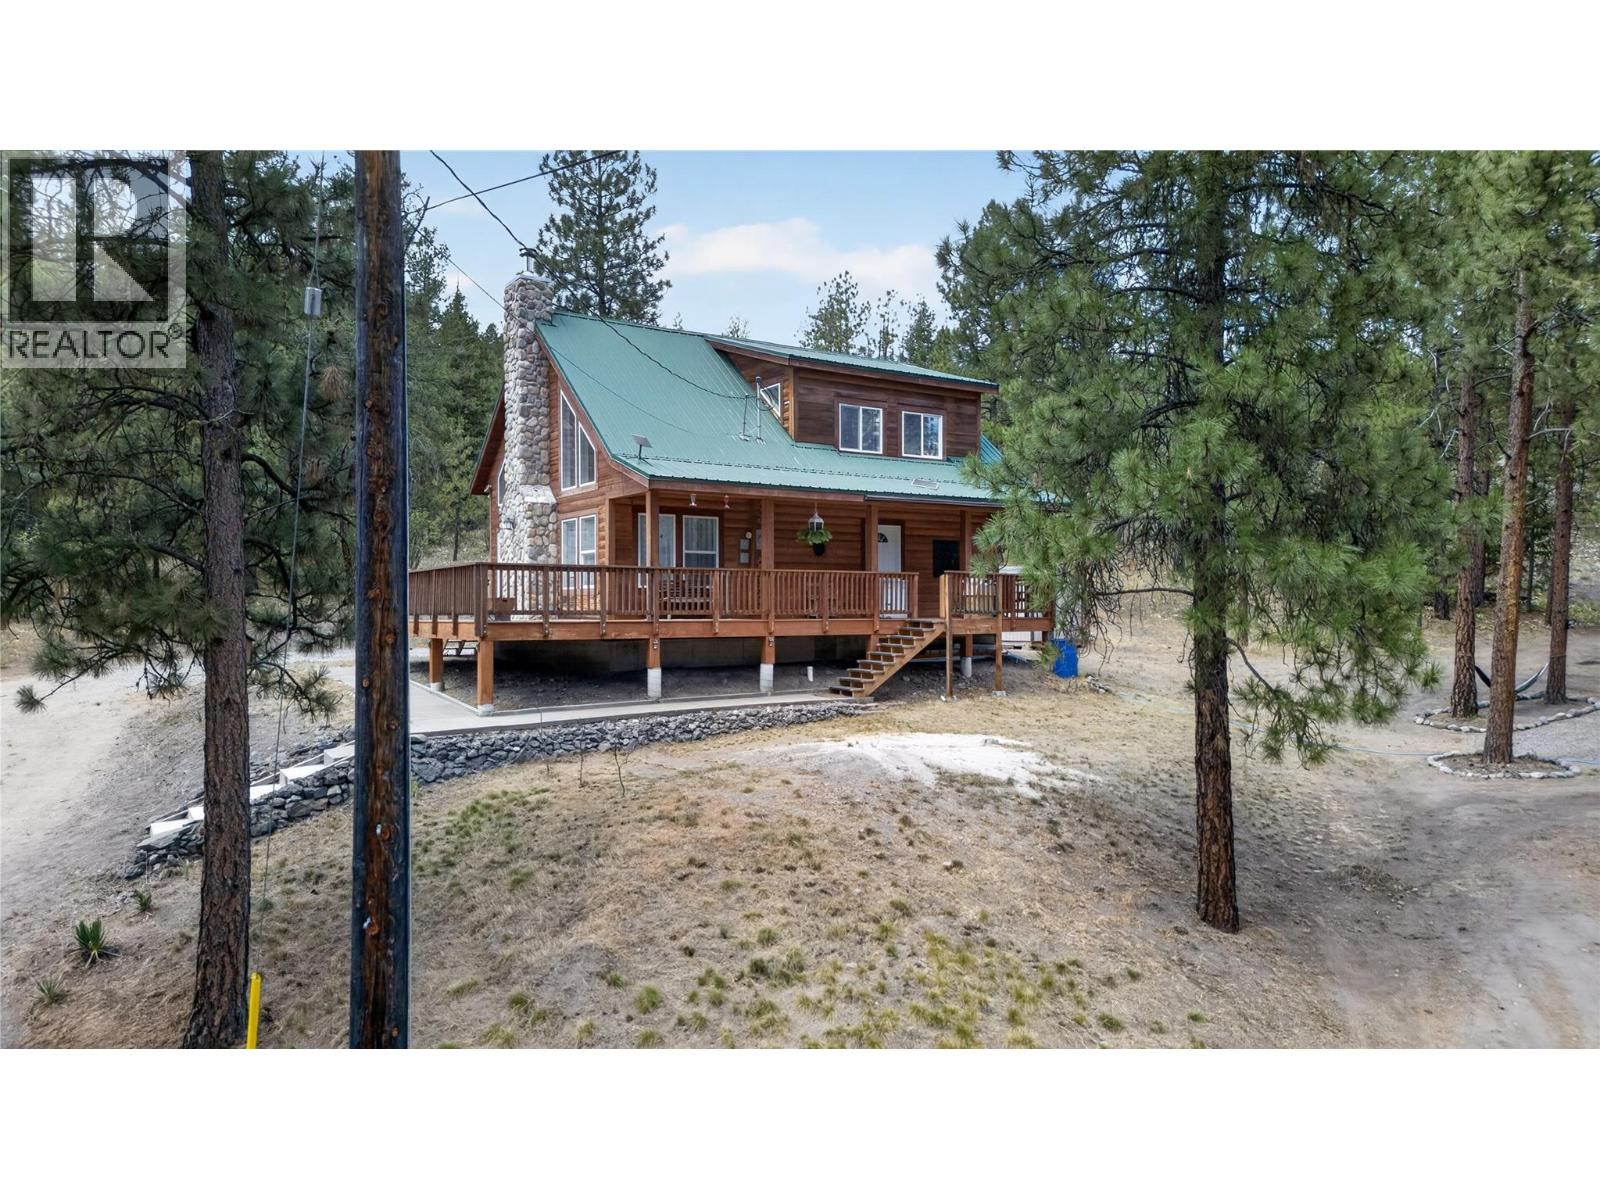
CLICK TO VIEW VIDEO: Escape to your own private forest on 6+ acres of natural beauty. Explore walking trails, enjoy nature, discover a private camping area, and create memories that will last. The bright main living area features soaring 16' vaulted ceilings and large windows that fill the home with natural light. Two bedrooms are located on the main floor, along with a stunning two-tone kitchen and a fireplace that anchors the living space. The nearly 500 sq. ft. loft offers endless possibilities, including a primary retreat, games room, art studio, or family hangout space. Extensively renovated in 2023 with a new kitchen, flooring, bathroom, water filtration system, heat pump, and air exchange system. Enjoy country living just 12 minutes from Penticton, 5 minutes from the beach, and only 2 minutes by golf cart to St. Andrews Golf Course. Outside, you'll find ample parking, including space for an RV. The existing RV and deck may be available separately, creating a ready-made glamping setup for family and friends. Follow the trail to a secluded camping area perfect for bonfires and evenings under the stars. A large open pasture offers hobby farm potential, while extensive FireSmart work has already been completed. There is also excellent potential to build a detached shop or secondary dwelling. If you're searching for privacy, nature, and room to enjoy the Okanagan lifestyle, this is a property you need to experience in person. Be sure to watch the video and virtual tour. (id:61048)
11420 72a Avenue
Delta, British Columbia
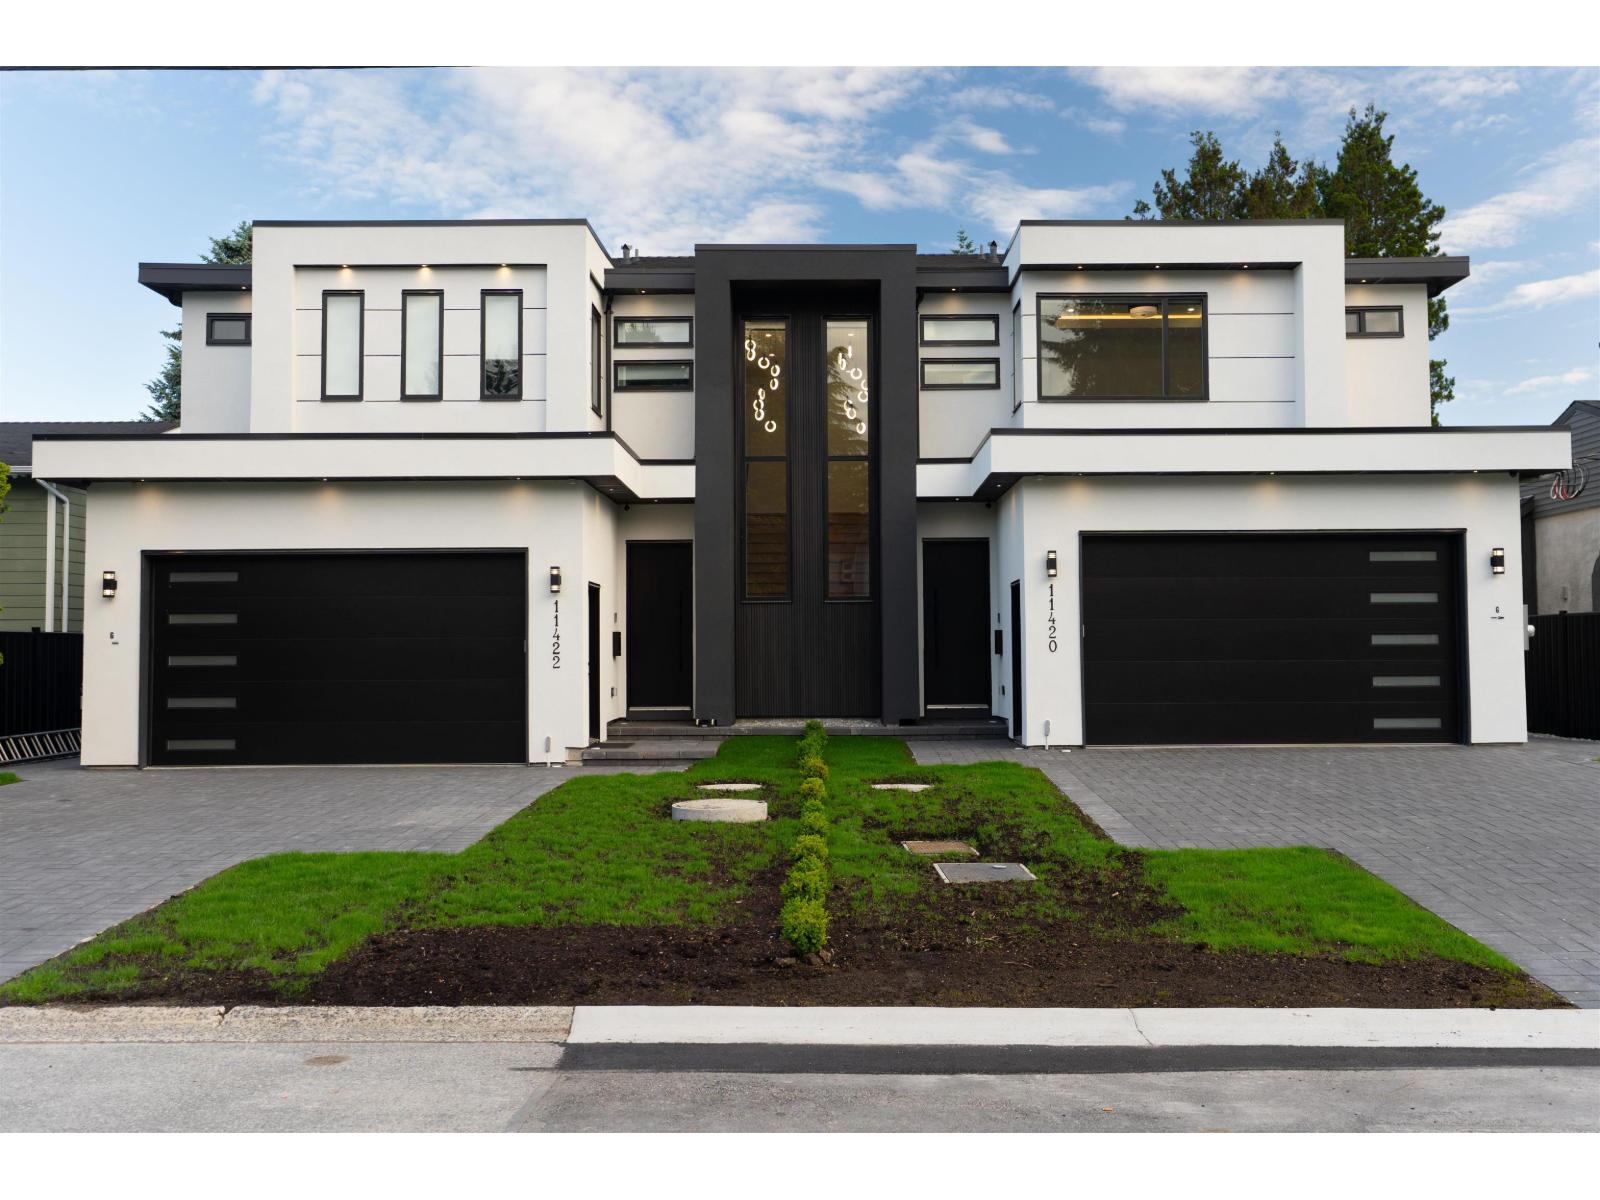
1/2 Duplex home - no strata fee! with 2 bedroom garden suite in one of North Delta's most desirable neighborhoods. This beautiful home offers total 8 bedroom & 5.5 bathroom ,upstairs - 3 generous bedrooms including master bedroom with a walk in closet. Enjoy the added bonus of a large upper patio, ideal for relaxing. The lower level includes a guest bedroom and full bathroom, basement with recreation room, two decent size bedrooms and full bathroom. Inspired kitchen is true highlights and complete with Fisher & Paykel appliances and elegant finishing. Covered floor area 3466 sq. ft. and lot size of 4520 sq. ft. with 36.18F frontage (all measurements are approximate - Buyer to verify if important).measurements taken by sgvisuals ltd. Conveniently located near schools, Parks, shopping and rapid transit. (id:61048)
3311 Colton Road
Tappen, British Columbia
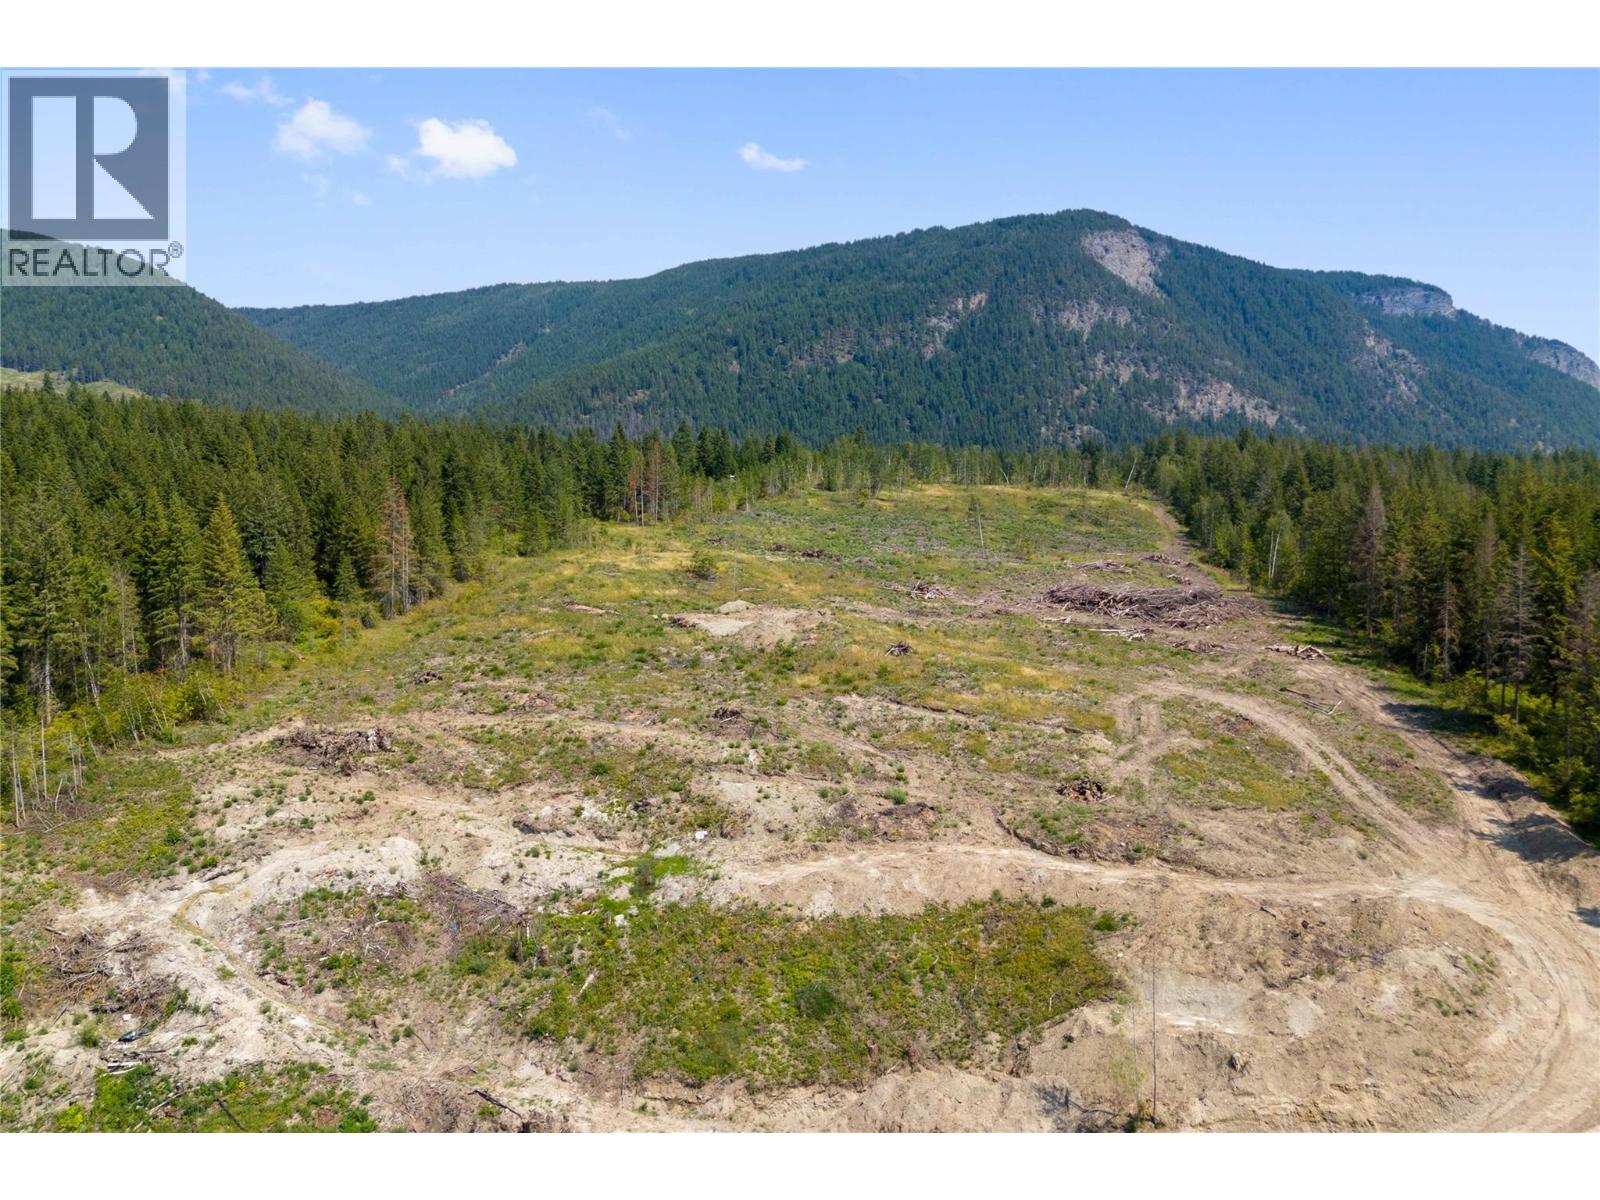
Exceptional property just 10 minutes from Salmon Arm, offering outstanding development potential. The current OCP is under review for amendment to support 5-acre parcels, with first reading already passed. The property includes two older homes that could be renovated or removed, depending on your vision. Approximately 6 acres within the ALR form part of the future 10-acre parcel and are mostly flat, making them ideal for a small hobby farm. The remaining 20 acres lies outside the ALR and offers excellent future development potential, ideally for seven 2.5-acre parcels. Layout plans are available. The upper 20 acres features beautiful valley views and gently sloped terrain, adding to the property’s overall appeal. Seller will also look at offers for the 10 acres separately to be completed upon final subdivision process. Est. value for the 10 acres is 600k. (id:61048)
9410 Adams Road
Smithers, British Columbia
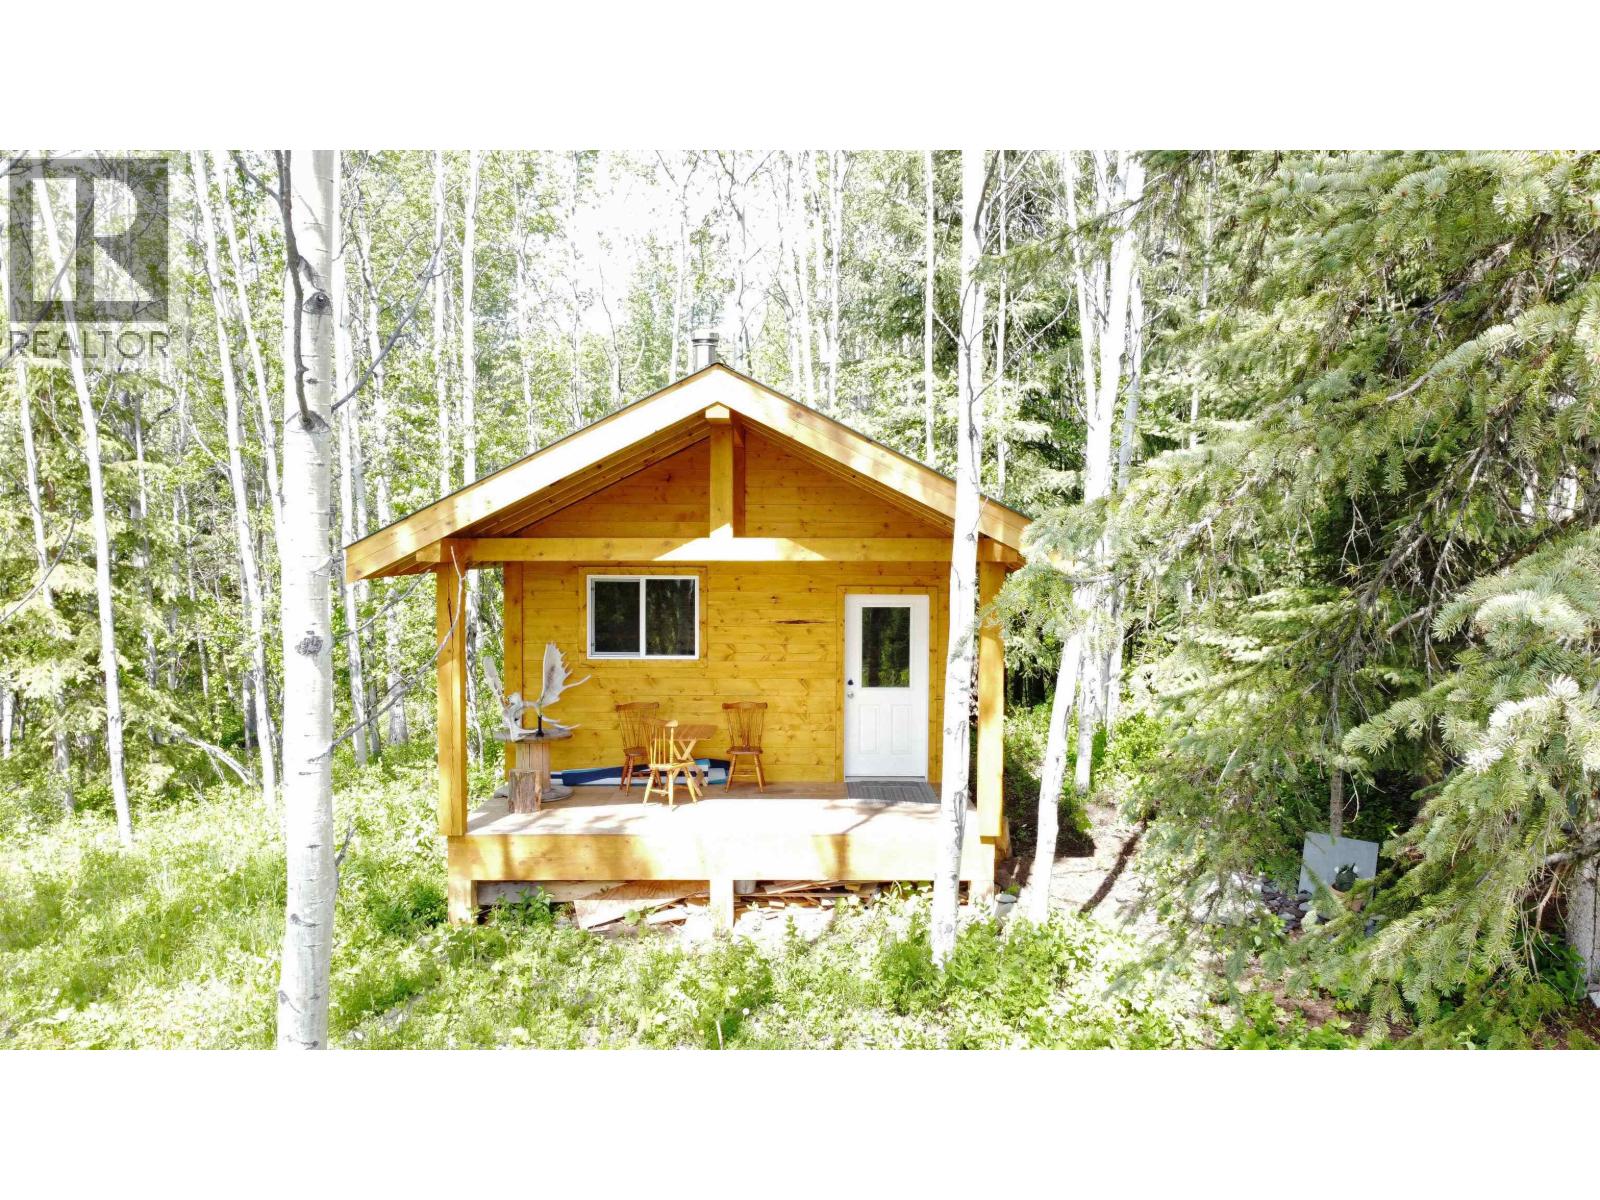
Incredible 6.75-acre Driftwood property with stunning mountain views, southwest exposure, and plenty of sunshine—just 15 minutes from town. This private retreat features a charming 12' x 24' rustic cabin, a beautifully crafted 16' x 16' timber-frame sauna, and a quality greenhouse. Lightly treed with mature evergreens, fruit trees, and two established vegetable gardens, the property is ideal for those seeking a peaceful country lifestyle. Water rights to Cygnet Creek, a shallow well (no pump), and a seasonal water line support gardening and cabin use. Build your dream home now or in the future, or enjoy this exceptional property as a private family getaway. (id:61048)
10955 Skillhorn Road
Telkwa, British Columbia
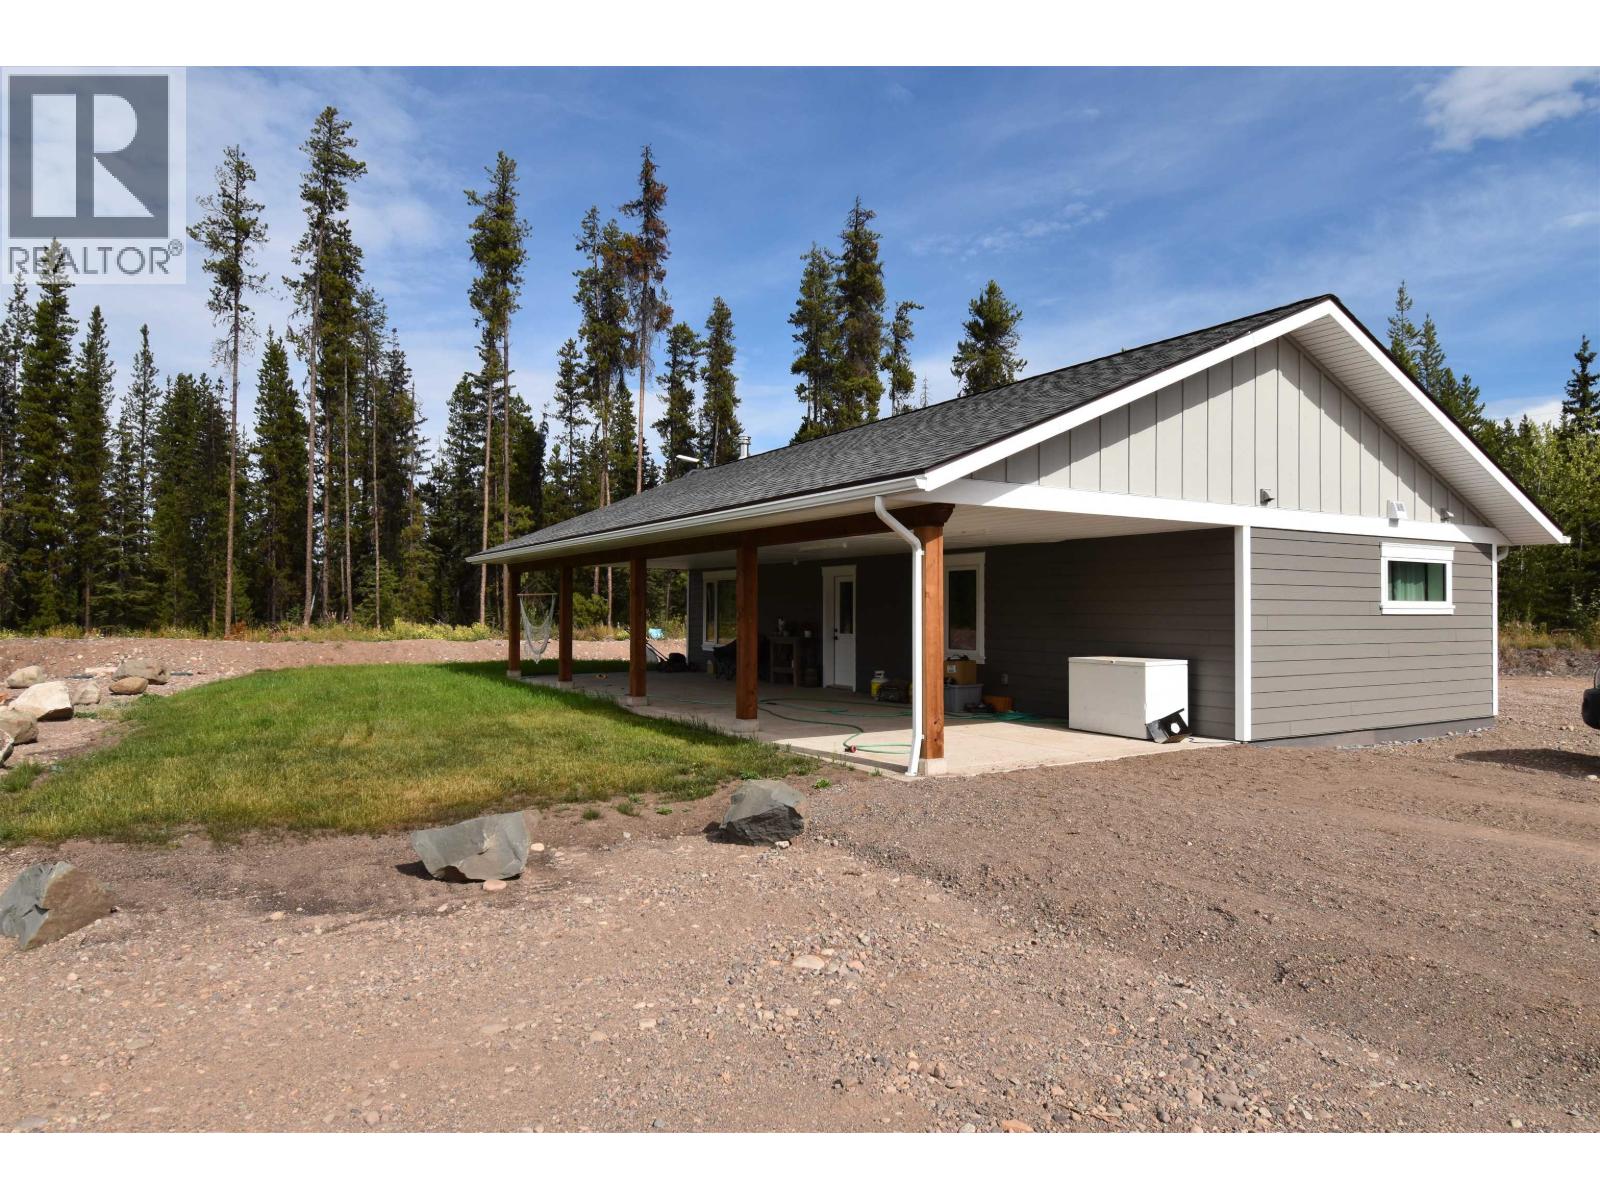
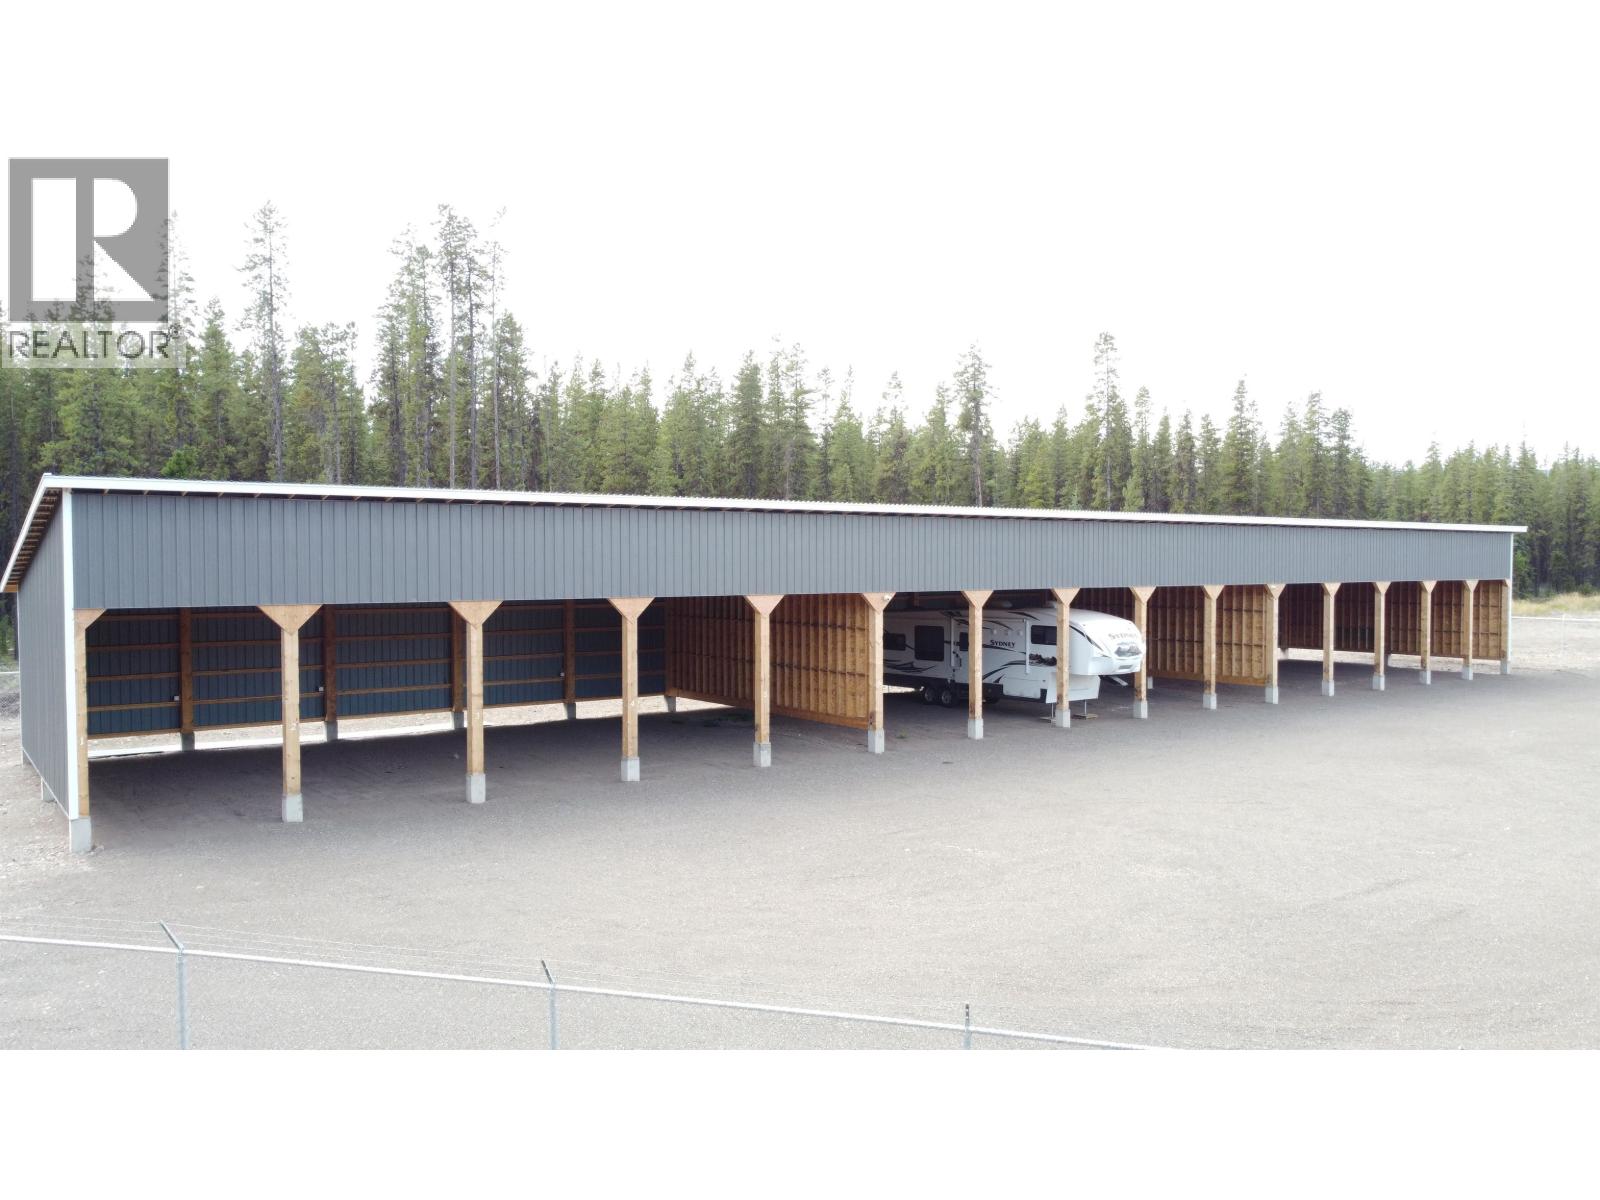
Unlock exceptional industrial potential with this 4.94-acre flat, fully graveled property offering space, security, and flexibility. A brand-new covered storage facility features 15 powered bays, all securely enclosed within a chain-link fenced compound. The custom-built 2-bedroom caretaker’s residence provides comfortable on-site living and is thoughtfully positioned in one corner to maximize the property’s usable area. With ample room for truck parking, equipment storage, or future development—including the opportunity to build your ideal shop—this property is well suited to a wide range of industrial and commercial operations. Zoned M1, it permits multiple industrial uses, making this a versatile opportunity for business owners, investors, or those planning. Also listed in Commercial (id:61048)
10955 Skillhorn Road
Telkwa, British Columbia
Unlock exceptional industrial potential with this 4.94-acre flat, fully graveled property offering space, security, and flexibility. A brand-new covered storage facility features 15 powered bays, all securely enclosed within a chain-link fenced compound. The custom-built 2-bedroom caretaker’s residence provides comfortable on-site living and is thoughtfully positioned in one corner to maximize the property’s usable area. With ample room for truck parking, equipment storage, or future development—including the opportunity to build your ideal shop—this property is well suited to a wide range of industrial and commercial operations. Zoned M1, it permits multiple industrial uses, making this a versatile opportunity for business owners, investors, or those planning for future growth. (id:61048)
1488 Dunbar Drive
Kamloops, British Columbia
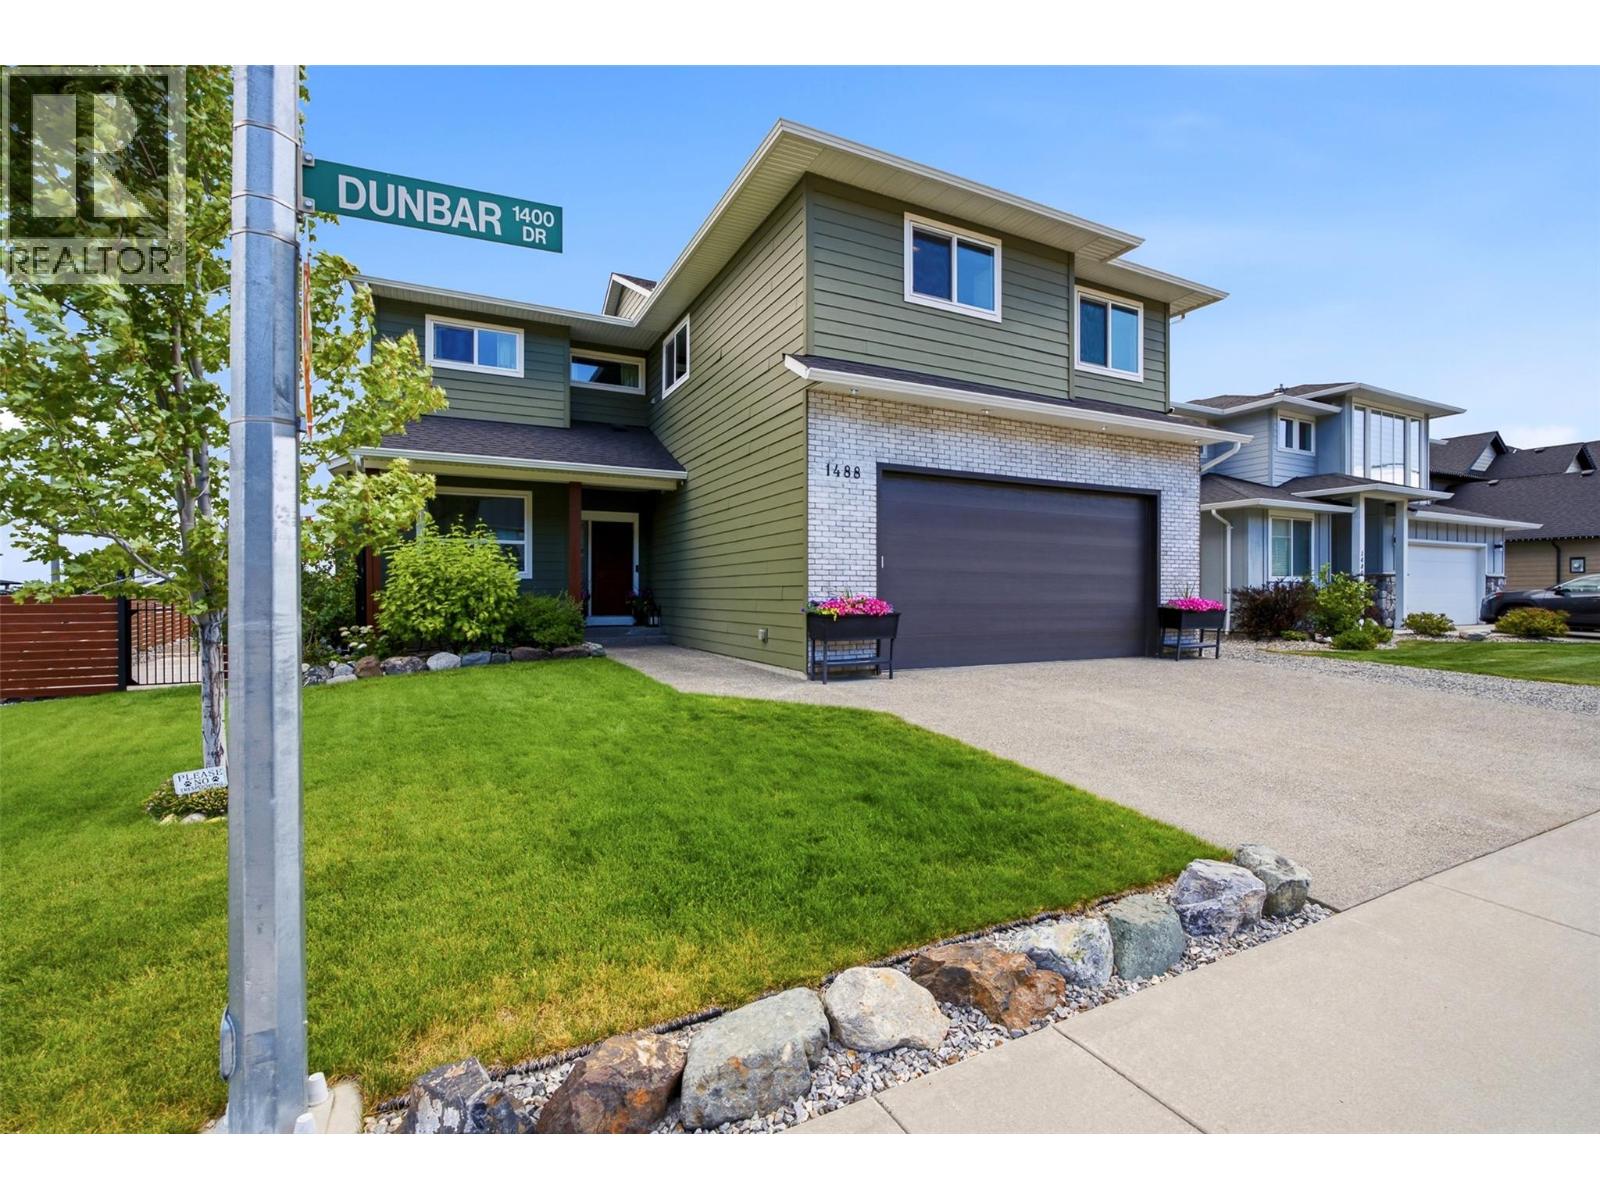
Welcome to 1488 Dunbar Drive, an executive home in one of Aberdeen's most sought-after family neighbourhoods. Thoughtfully designed with quality craftsmanship and timeless finishes, this home offers the perfect blend of luxury and functionality. The main floor features an impressive primary retreat with a spa-inspired ensuite, oversized walk-in closet, and walkout access to the backyard. Enjoy a formal dining room, bright breakfast nook, soaring vaulted ceilings, a cozy natural gas fireplace, and a chef's kitchen with quartz countertops, solid maple cabinetry, a large island, walk-through pantry, and wet bar/coffee station. Main floor laundry and direct access to the garage complete. Upstairs offers two spacious bedrooms, a full bathroom, and a large media room that works perfectly as a family room, home office, or potential third bedroom. Upstairs there is the self-contained in-law suite with its own private entrance, separate parking, and independent baseboard heating; ideal for extended family or as a mortgage helper. You'll also love the heated 5-6 foot crawl space spanning beneath the home, providing exceptional storage. Outside, enjoy a beautifully landscaped, fully irrigated yard with mature trees, a spacious entertaining patio, basketball court, space for a future pool, RV parking and charging. Located just minutes from Pacific Way Elementary, parks, hiking and biking trails, transit, and all major amenities. This could be the home you've been waiting for. (id:61048)
1039 Kootenay Place
Creston, British Columbia
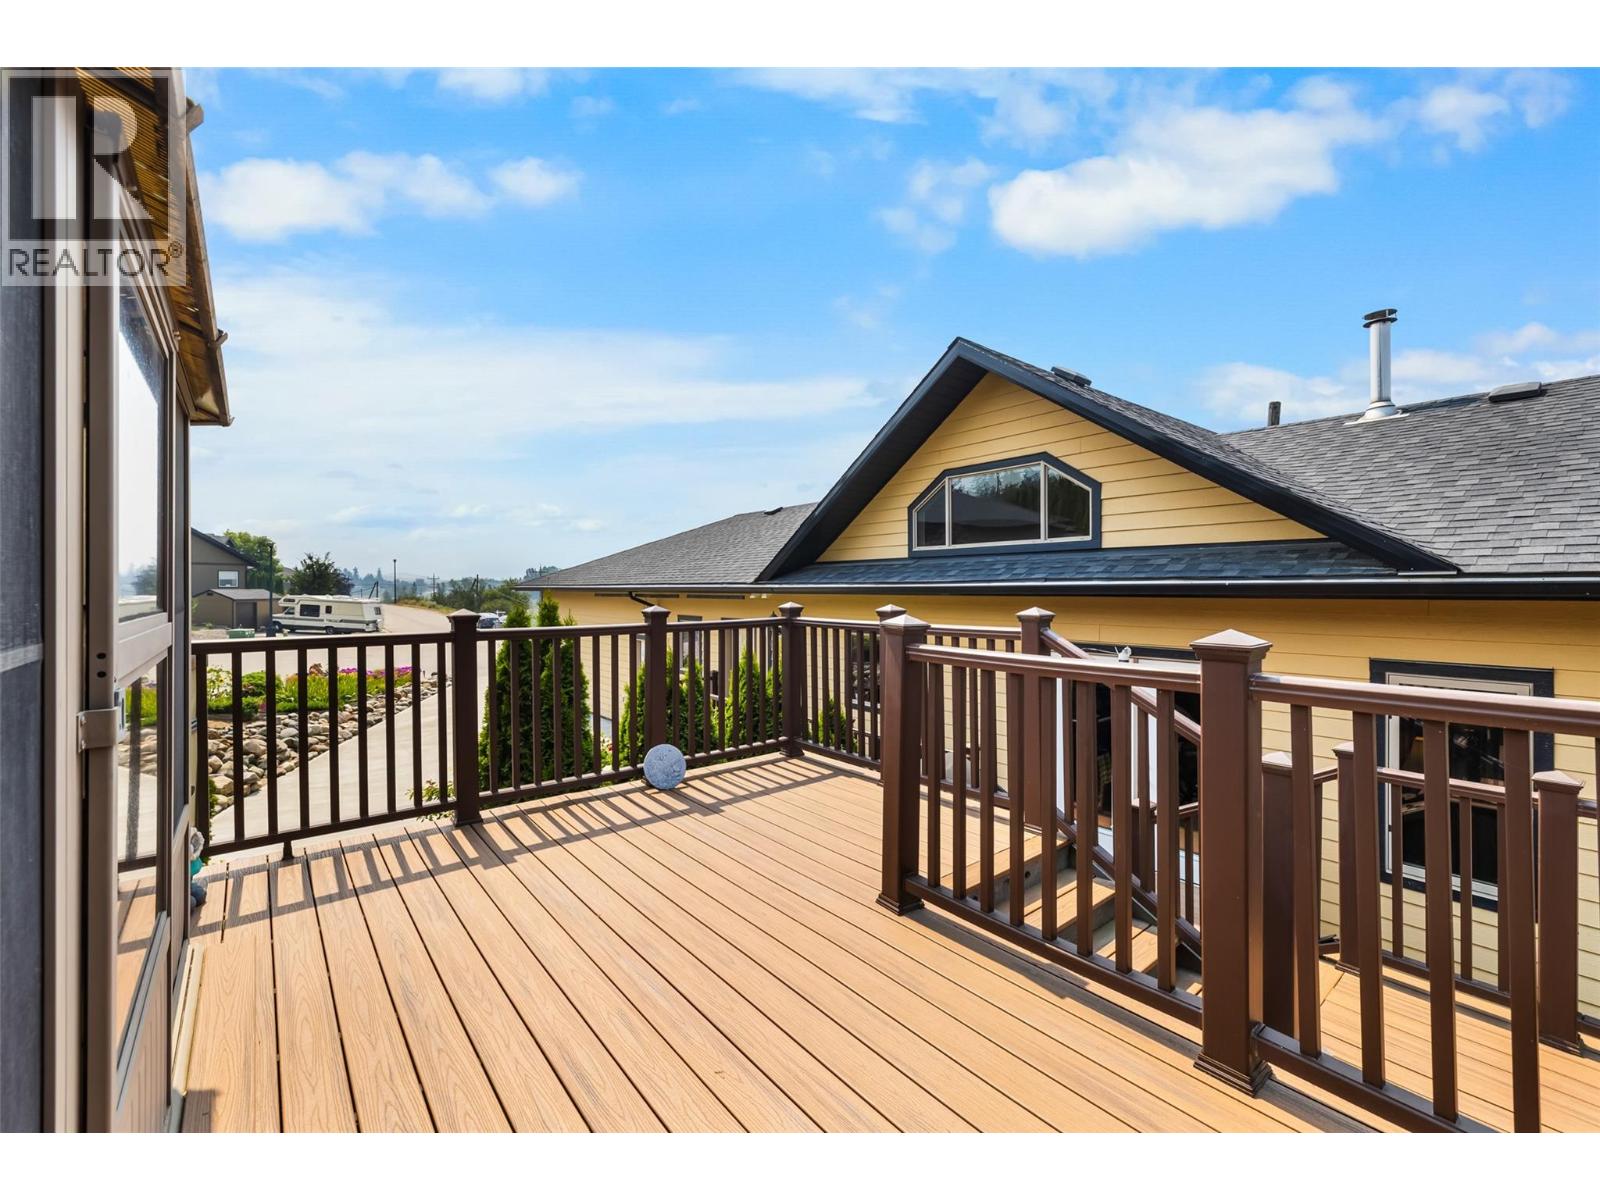
MOVE IN READY! 3-bdrm, 2.5bath 2013 custom-built, one-owner home offering thoughtfully designed single-level living with beautiful mountain views, just min from shopping and everyday amenities. Designed with intention, every square foot has been maximized to create a home that lives larger than its footprint. Vaulted wood ceilings, real hardwood flooring, and oversized windows fill the open-concept living area with natural light, while durable ceramic tile flows through the kitchen, dining area, bathrooms, and hallway. A centrally located wood stove adds warmth and character, while patio doors lead to a tiered Trex deck featuring a gazebo, sunken hot tub, and mountain views. The open and bright kitchen offers an island, ss appliances and generous workspace. The spacious primary bedroom includes a walk-in closet and 3-piece ensuite with double sinks, while 2 additional bedrooms, a full bathroom, powder room, and functional laundry/mudroom complete the layout. Year-round comfort with heat pump/forced air furnace, and wood stove. The attached insulated double garage features high ceilings and shelving, And the 4.5ft crawl space adds exceptional storage. Outside, beautifully landscaped gardens, mature privacy hedges, raised garden beds, an impressive collection of fruit trees and berries, a concrete driveway, wood shed, and additional storage complete this meticulously maintained property. (id:61048)
9149 Briar Road
Burnaby, British Columbia
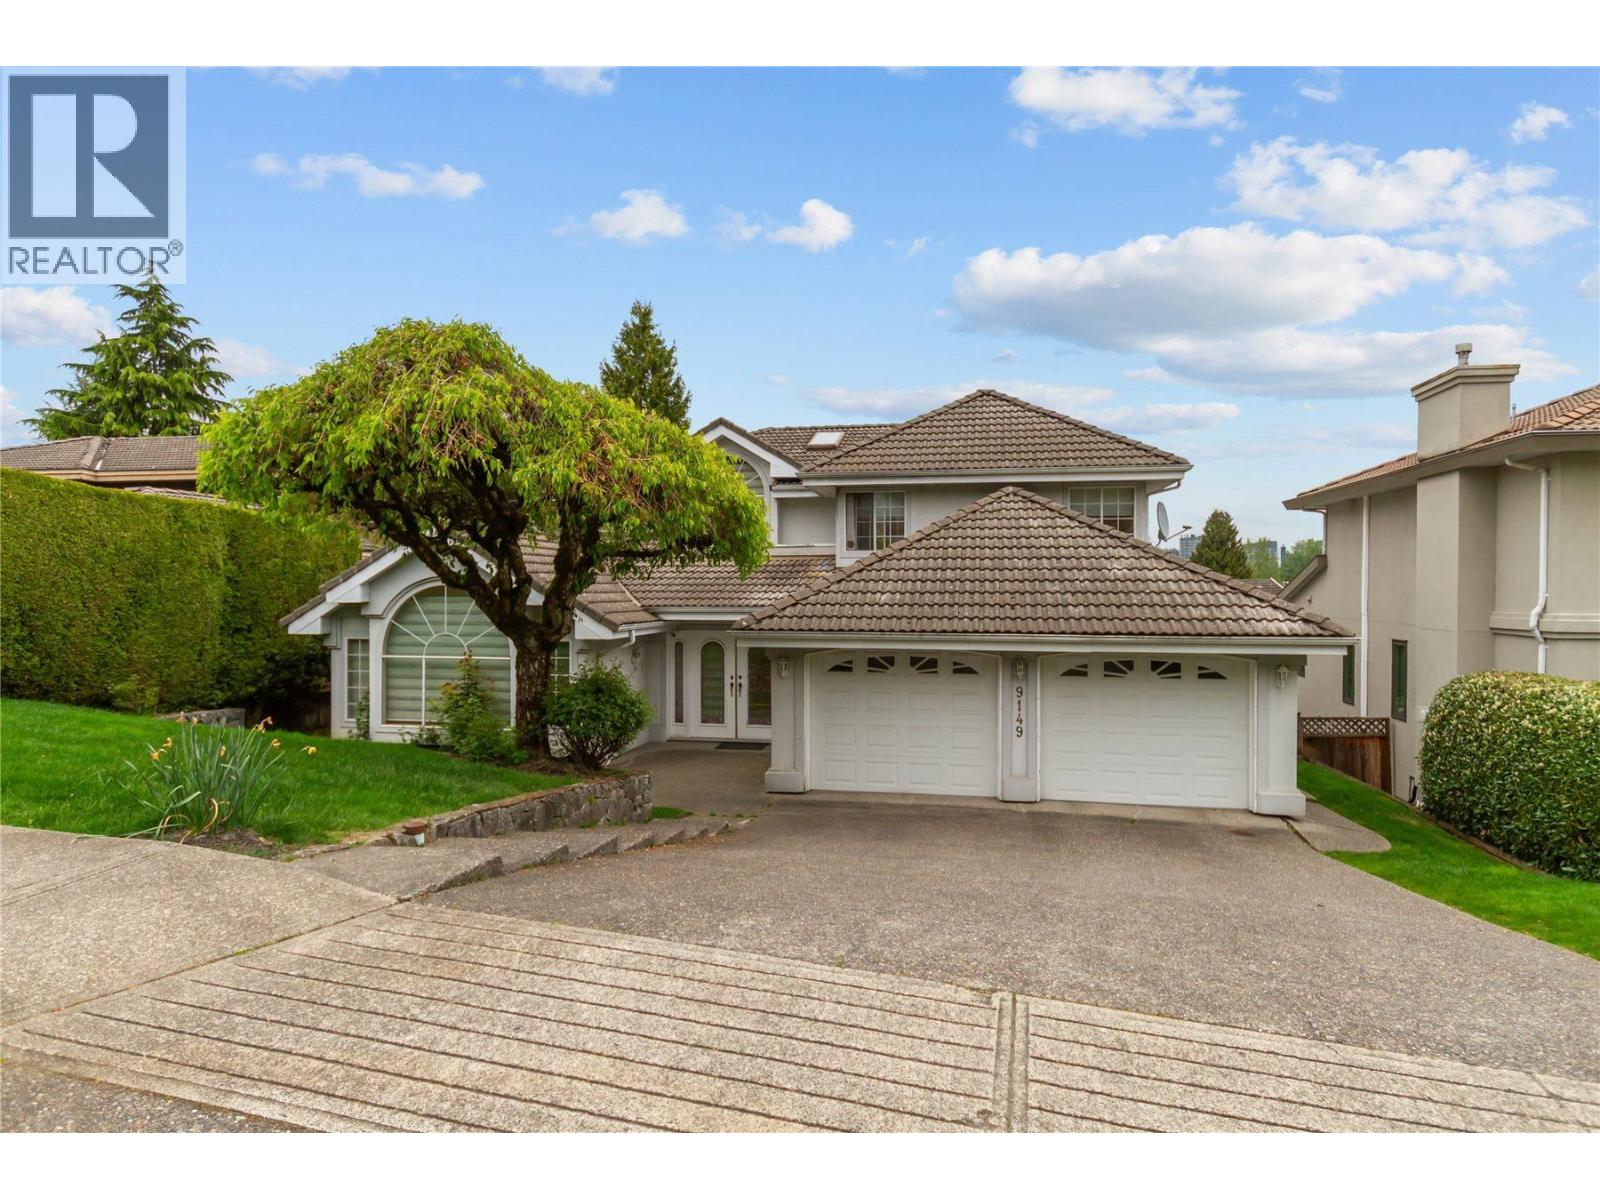
Impeccable, bright executive family home with Mountain view! Pride of ownership throughout this charming home has long been occupied by owner who have pampered it. Tucked away in one of the most quiet, popular, family friendly. Hidden gem in Burnaby. The main floor has open floor plan with crown moldings, skylights, generous kitchen with extra cabinets, pantry, gas cooktop, island and Wilsonart counters. Upstairs has 4 bedrooms including master suite, ensuite with glass block walls and double jetted tub, 3 other bedrooms. The fully finished lower level has the flexibility to meet the changing needs of any family, perfect for teens, artist studio, even a suite. Perfect for young family upsizing from a cramped condo or townhouse. Come see why this is the place to call "HOME" (id:61048)
1301 3888 Evergreen Place
Burnaby, British Columbia
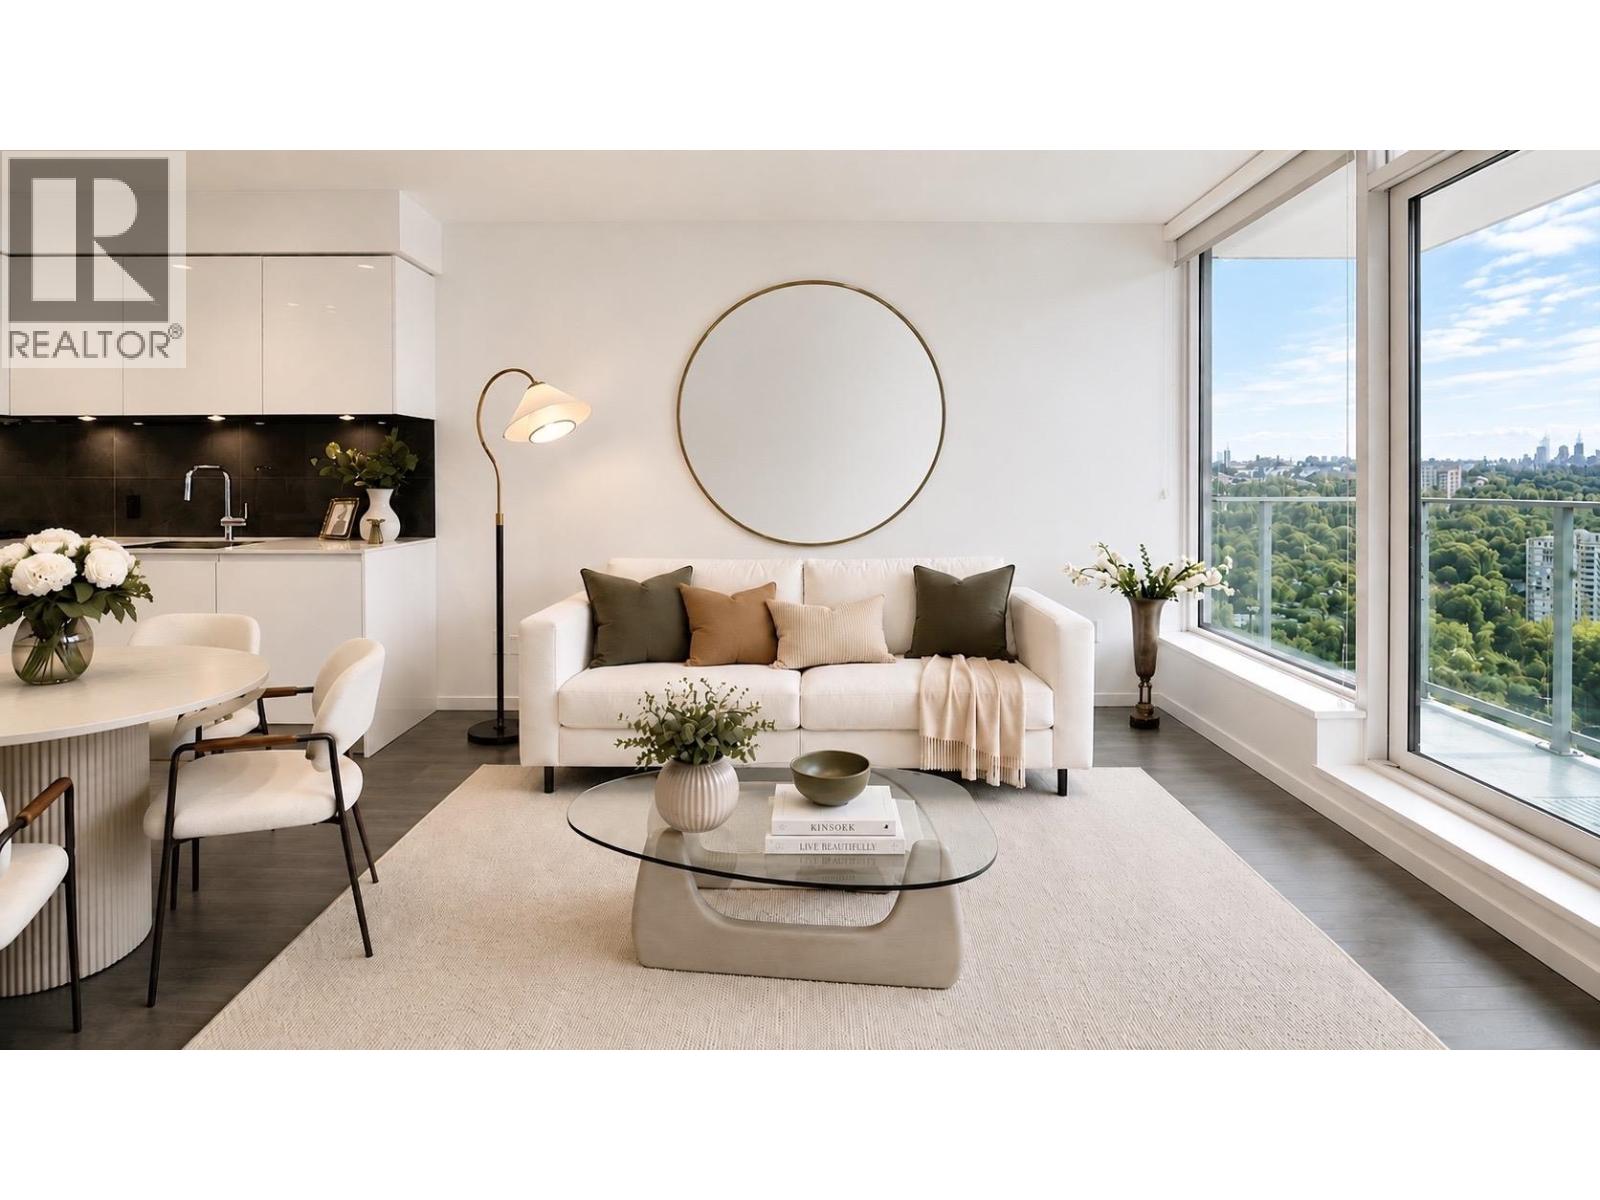
Beautiful Burnaby Lake & PARK (Southwest view) from the QUIET side of the building. MOVE-IN-READY! Freshly painted & in EXCELLENT condition. Located in the City of Lougheed Tower 3 - a premium 37-storey residential tower. Buyers' favorite L-shaped kitchen with a generous island offers excellent storage, features a large walk-in closet, an oversized patio, energy-efficient A/C, and shared EV charging. Enjoy over 22,000 sq. ft. of premium amenities, including a fully equipped fitness centre, party lounges, guest suites, BBQ area, and pet amenities. A vibrant 37-acre master-planned community directly above shopping & dining, & just steps to Lougheed SkyTrain Station. $382/month strata fee; BC Hydro<$50/month. 1 Parking & 1 Locker. Pls see video; easy to arrange a showing. (id:61048)
1 921 Colville Rd
Esquimalt, British Columbia
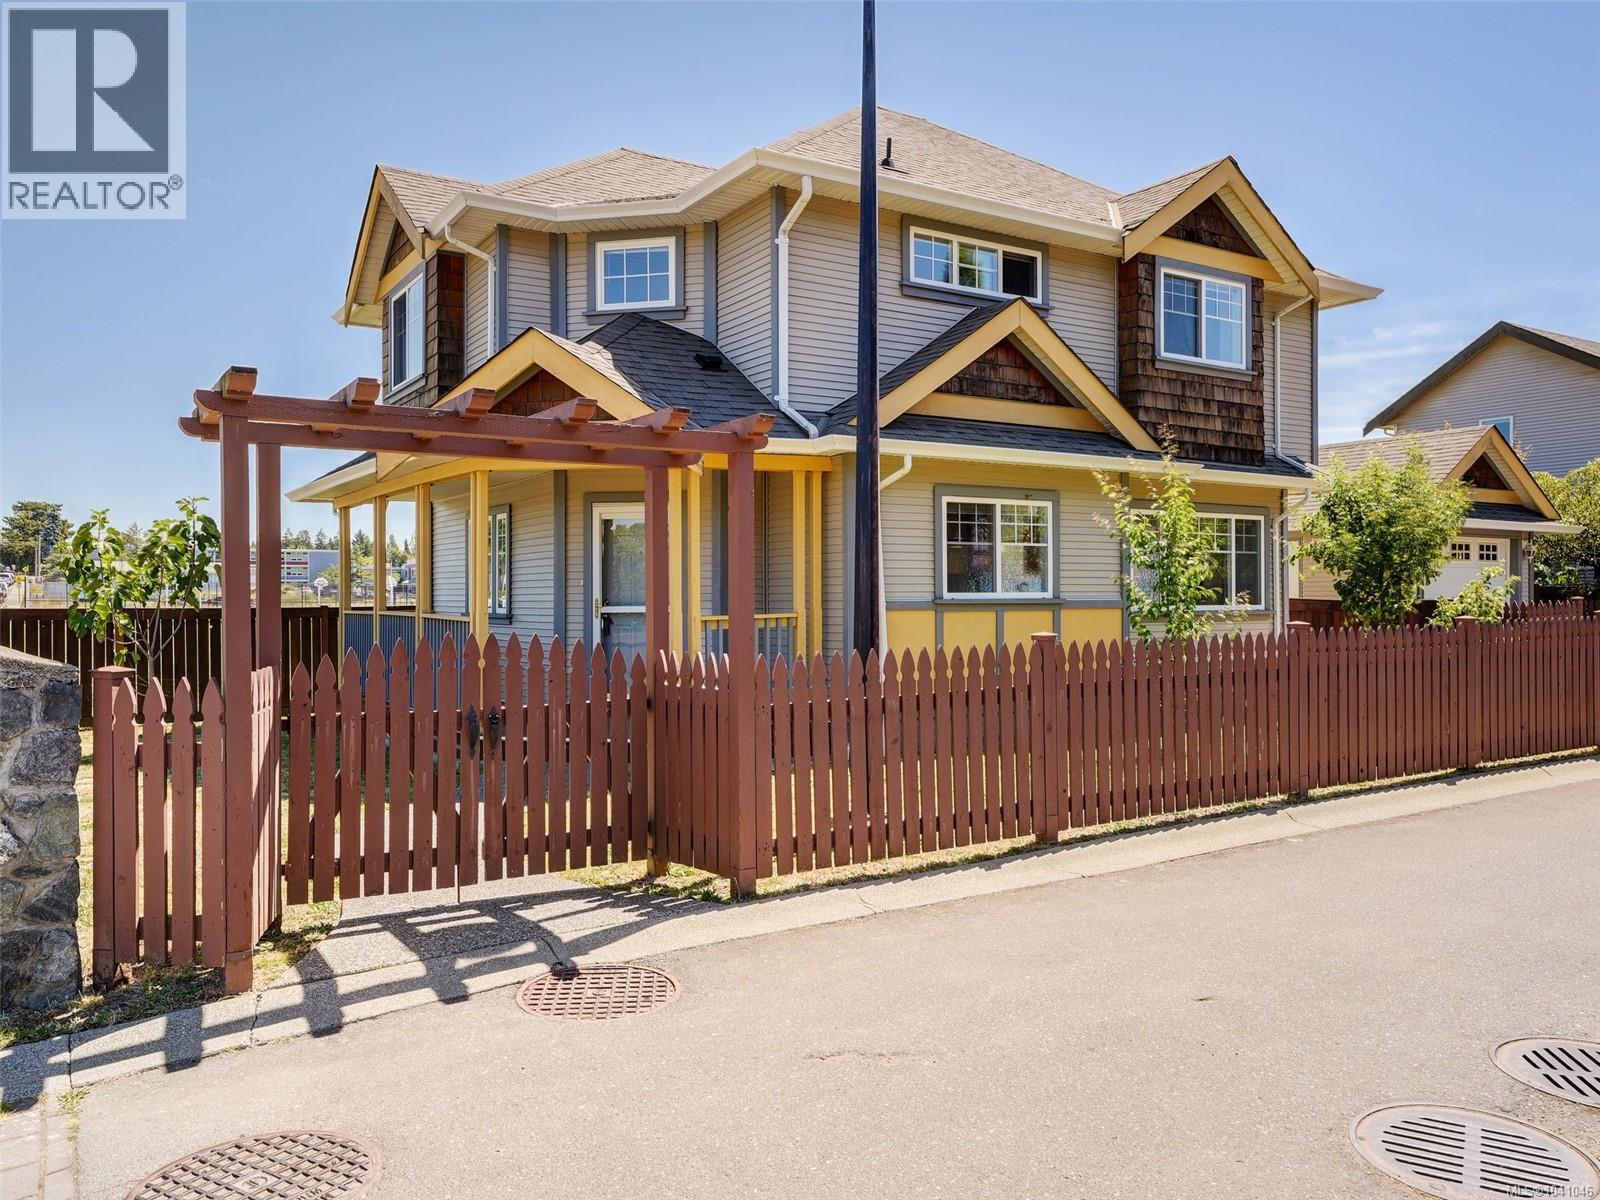
On the quiet side of Colville west of Lampson/Transfer St, this Arts & Crafts beauty is sparkling clean & move-in ready. Exuding yesteryear's character, the wrapped front porch welcomes you home, leading in to a bright & modern main floor complete with Principal Living Areas, powder room & laundry room. Upstairs you'll find a roomy Principal Bedroom with well-organized walk-through closet to a full ensuite, two more bedrooms & a main bathroom. Full crawl space for storage, warmth & maybe a workshop? Step outside to a concrete patio, detached garage, driveway & fully fenced wrap around yard bordering Esquimalt High's greenspace, offering privacy & tons of room to play. Walking distance to grocery stores, Red Barn Market, town of Esquimalt, parks, schools, Gorge Vale Golf Club, Gorge Waterway, Driftwood Brewery, bus routes, E&N Trail, offering an easy commute to CFB Esquimalt or Downtown Victoria. Strata Fee incl Water, Insurance, Lights, Fencing (id:61048)
301 2930 Cook St
Victoria, British Columbia
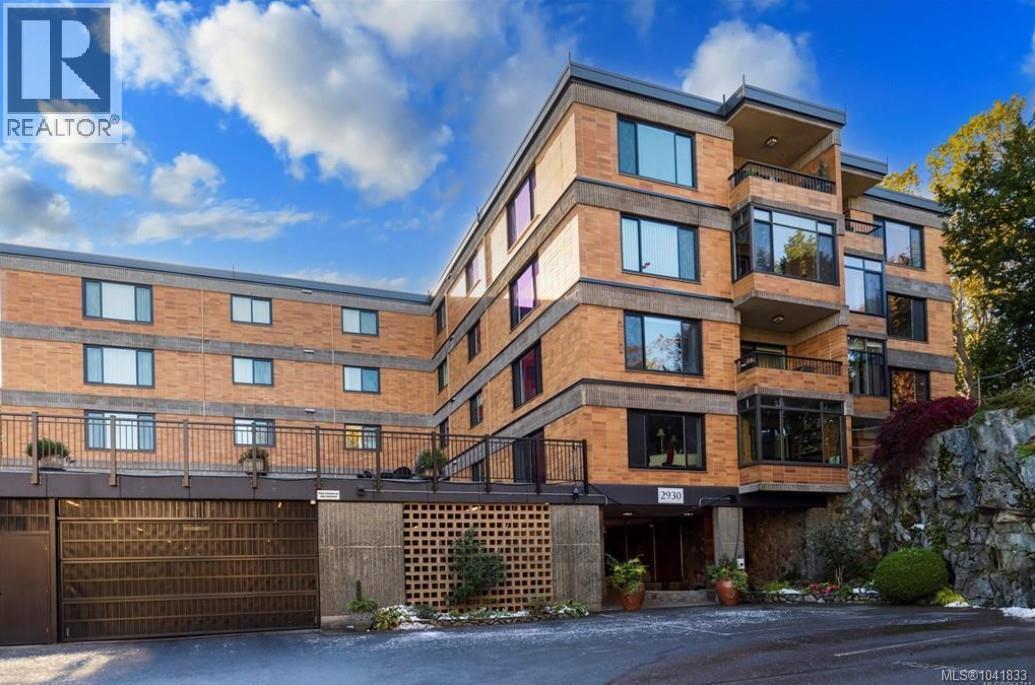
A stunning corner unit with beautiful views at Spencer Castle! Warm hardwood flooring welcomes you into this spacious 2-bedroom, 2-bathroom condo featuring bright Western and Southern exposures that fill the open-concept living and dining areas with natural light. The enclosed west-facing balcony is ideal for a small starter garden or for relaxing afternoons with your favourite book. The modern chef’s kitchen is designed for both style and function, offering a double-wide island with a built-in ceramic cooktop, a large overhead range hood, and stainless steel appliances—perfect for entertaining. The suite includes two full 4-piece bathrooms, including a primary ensuite finished with elegant marble tile and countertops. Additional features include a centralized hot water heating system, in-suite laundry, designated parking, and two separate storage lockers. Residents also enjoy access to the pool and the castle amenities. This solid concrete and steel building sits on beautifully maintained grounds and is conveniently located near Hillside and Mayfair Mall, Cedar Hill Golf Course and Recreation Centre, and Summit Park. (id:61048)
307 7162 West Saanich Rd
Central Saanich, British Columbia
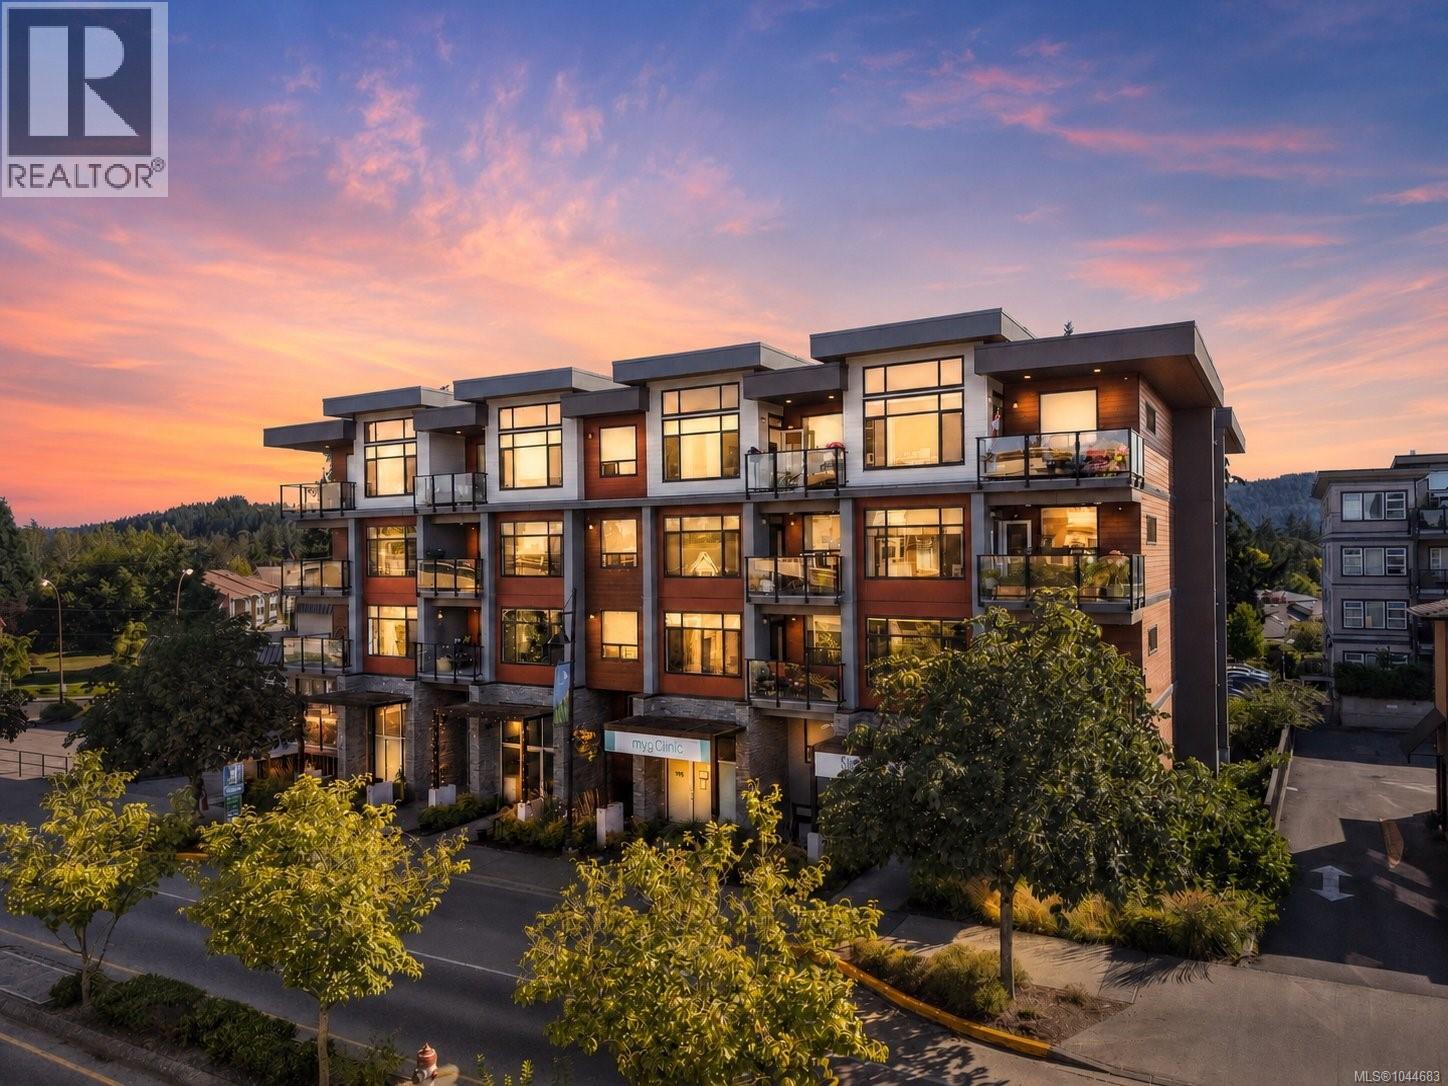
Set on a sunlit corner in the heart of Brentwood Bay, this refined residence is for those who value thoughtful design, elevated living and the charm of seaside village life. This suite in The Arbours offers 1,065 sq. ft. of light-filled living, with expansive windows, engineered hardwood and designer finishes. The contemporary kitchen pairs quartz countertops and backsplash with generous cabinetry, an extended breakfast bar and KitchenAid appliances, including a natural gas range. Two spacious bedrooms and bathrooms include a serene primary suite with double sinks, a soaker tub, glass shower and heated tile floors. In-floor heating and Mysa smart thermostats add everyday comfort. Water is included in the strata fees, and the on-demand system means no in-suite hot-water tank to maintain. Enjoy a covered corner balcony, dedicated storage and secure bike storage, steps from village shops and cafés, directly on a bike route and five minutes from Brentwood Bay Marina. (id:61048)
1 2553 Kingcome Pl
Port Mcneill, British Columbia
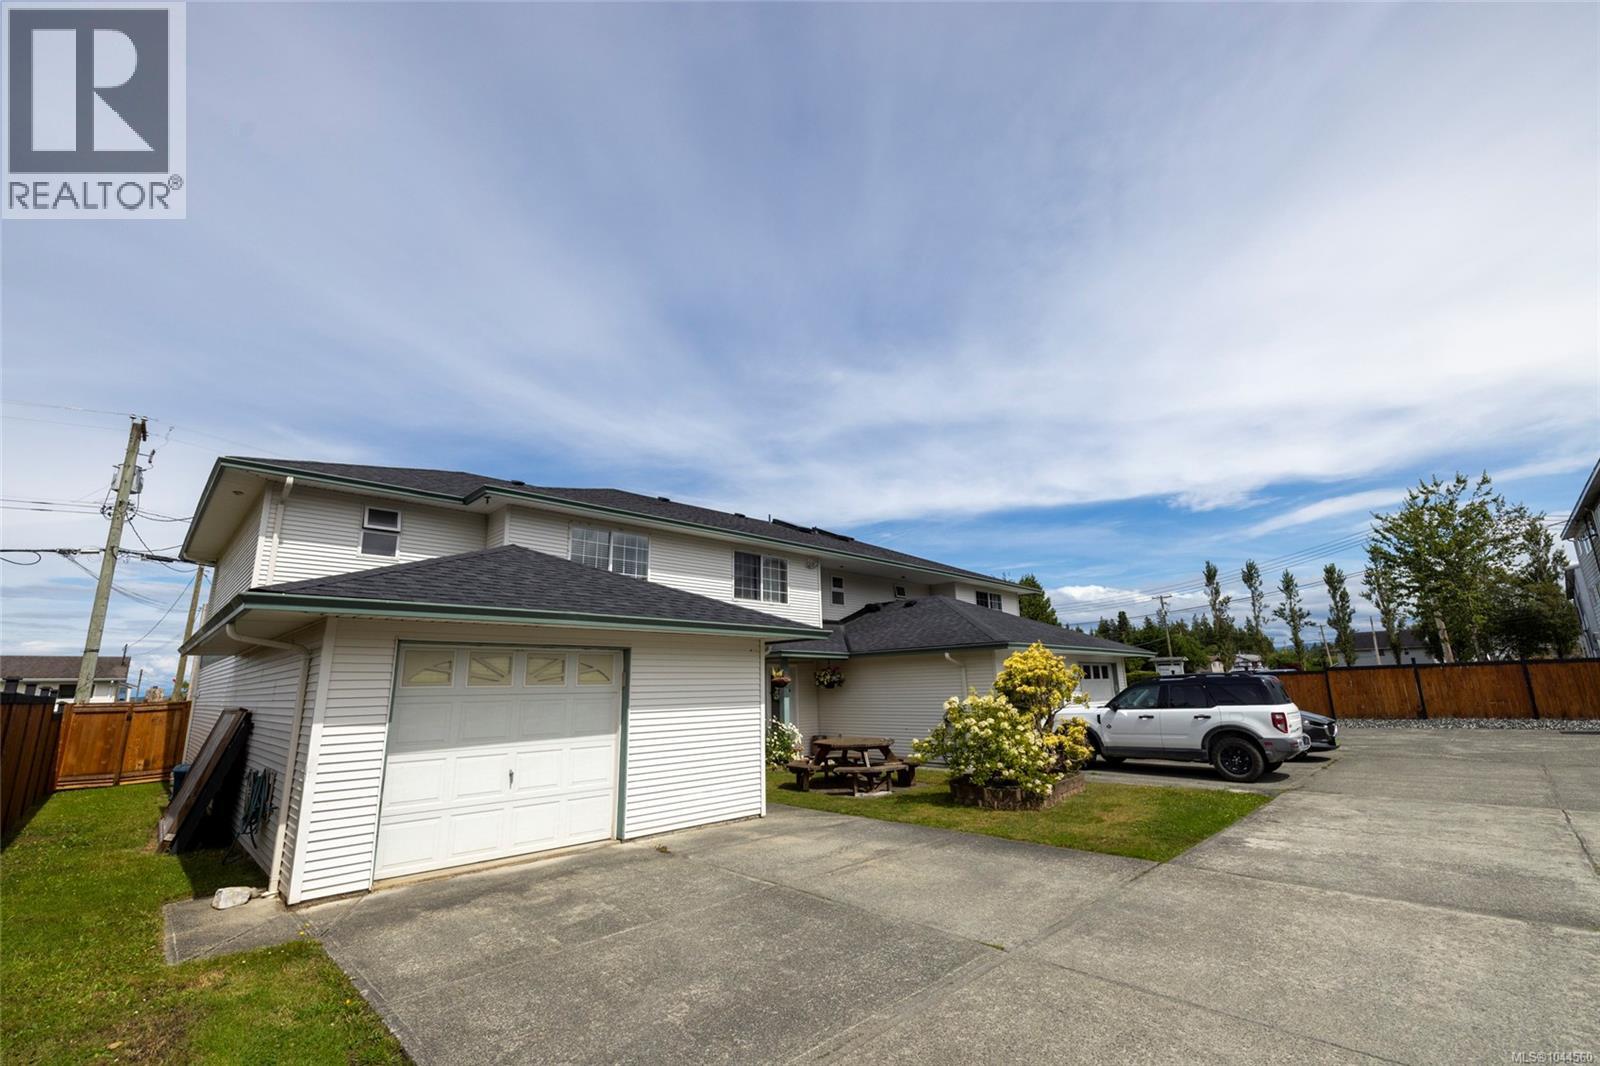
Move-in ready 3-bedroom, 2-bathroom end-unit strata townhome in Port McNeill! This bright, updated home features vinyl flooring, fresh paint, trim, stainless steel appliances, new countertops, backsplash, and a spacious refurbished kitchen with plenty of storage. The main floor offers a convenient laundry room, powder room, and single-car garage. Step outside to the fully fenced, low-maintenance backyard—perfect for kids, pets, or entertaining. Upstairs you'll find three bedrooms, including an oversized primary bedroom, and a large 4-piece bathroom. Located in a well-maintained, professionally managed complex with low strata fees, just minutes from schools, shopping, recreation, and all town amenities. A fantastic opportunity for first-time buyers, families, downsizers, or investors! (id:61048)
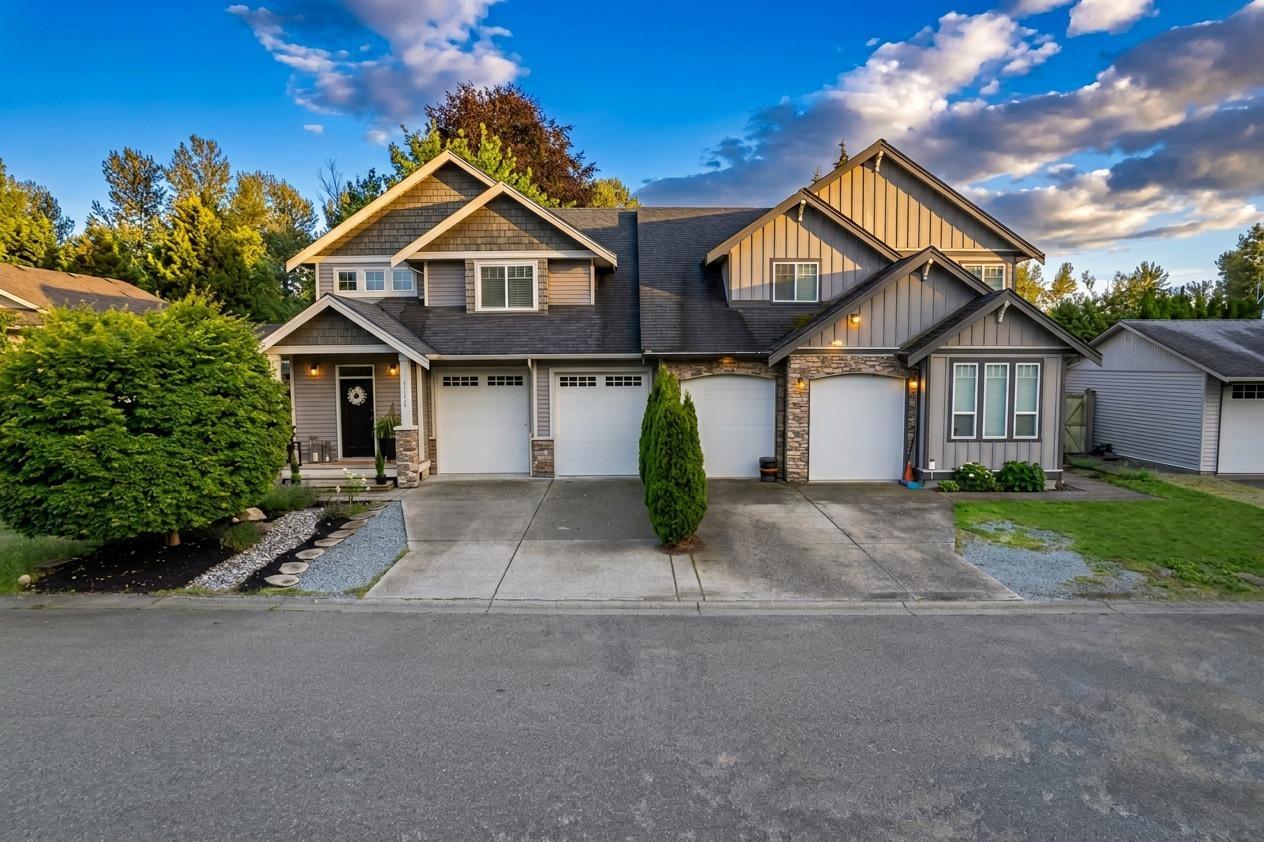
33592 2nd Avenue
Mission, British Columbia
Spacious and beautifully maintained half-duplex offering over 3,000 sqft of living space in a prime Mission location! Built in 2011, this 4 bed, 4 bath home features hardwood floors, granite countertops, stainless steel appliances, BRAND NEW Furnace & Hotwater tank and an open-concept layout perfect for families and entertaining. The fully furnished walkout basement includes a separate entry, providing excellent potential for extended family or additional living space. Enjoy the convenience of being just minutes away from downtown Mission, shopping, schools, Heritage Park, and the West Coast Express. A rare opportunity to own a large, well-appointed home in an unbeatable location! (id:61048)
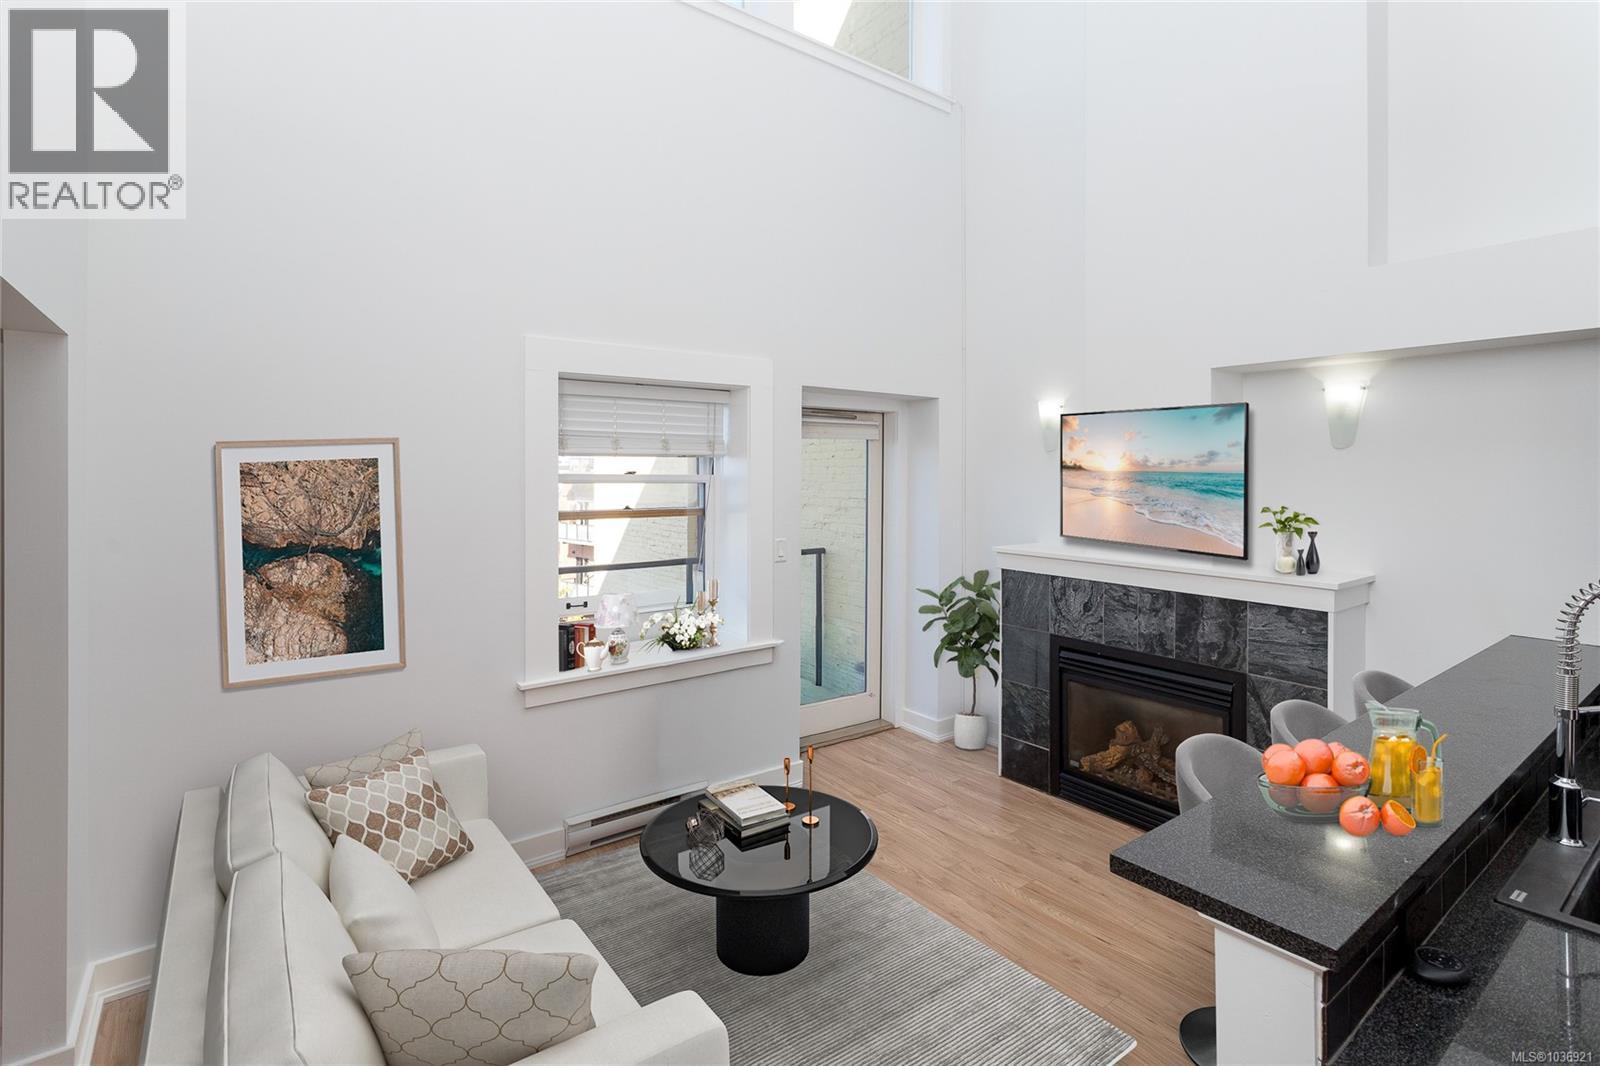
323 599 Pandora Ave
Victoria, British Columbia
Where downtown vibes meet sophisticated living & heritage charm meets modern convenience! Live, Work, Play at ''THE VOGUE” This 2006 heritage conversion set in the heart of Victoria’s historic Old Town truly has it all.2 bd, 2 bth, 2 level penthouse loft creates one-of-a-kind living experience at this historic, charming location.Main living is open concept with impressive 21 ft ceilings, lovely living space with cozy gas F/P & access to spacious deck with gas BBQ hook up & views of the Lo Jo store fronts & Johnson St Bridge, perfect for entertaining!The stylish kit features lots of cupboard space, stone c/tops, gas range & secret pantry! Laundry on this level with 4 pce bth, cheater to 2nd bd that can be open & be part of the L/R or install privacy doors.The upper level offers primary bd with 3 pce bth & views over Old Victoria & Lo Jo store fronts.Located with unbeatable access to restaurants, Chinatown, Fan Tan Alley, Market Square, shopping, theatre! Enjoy a superb walkable lifestyle! (id:61048)
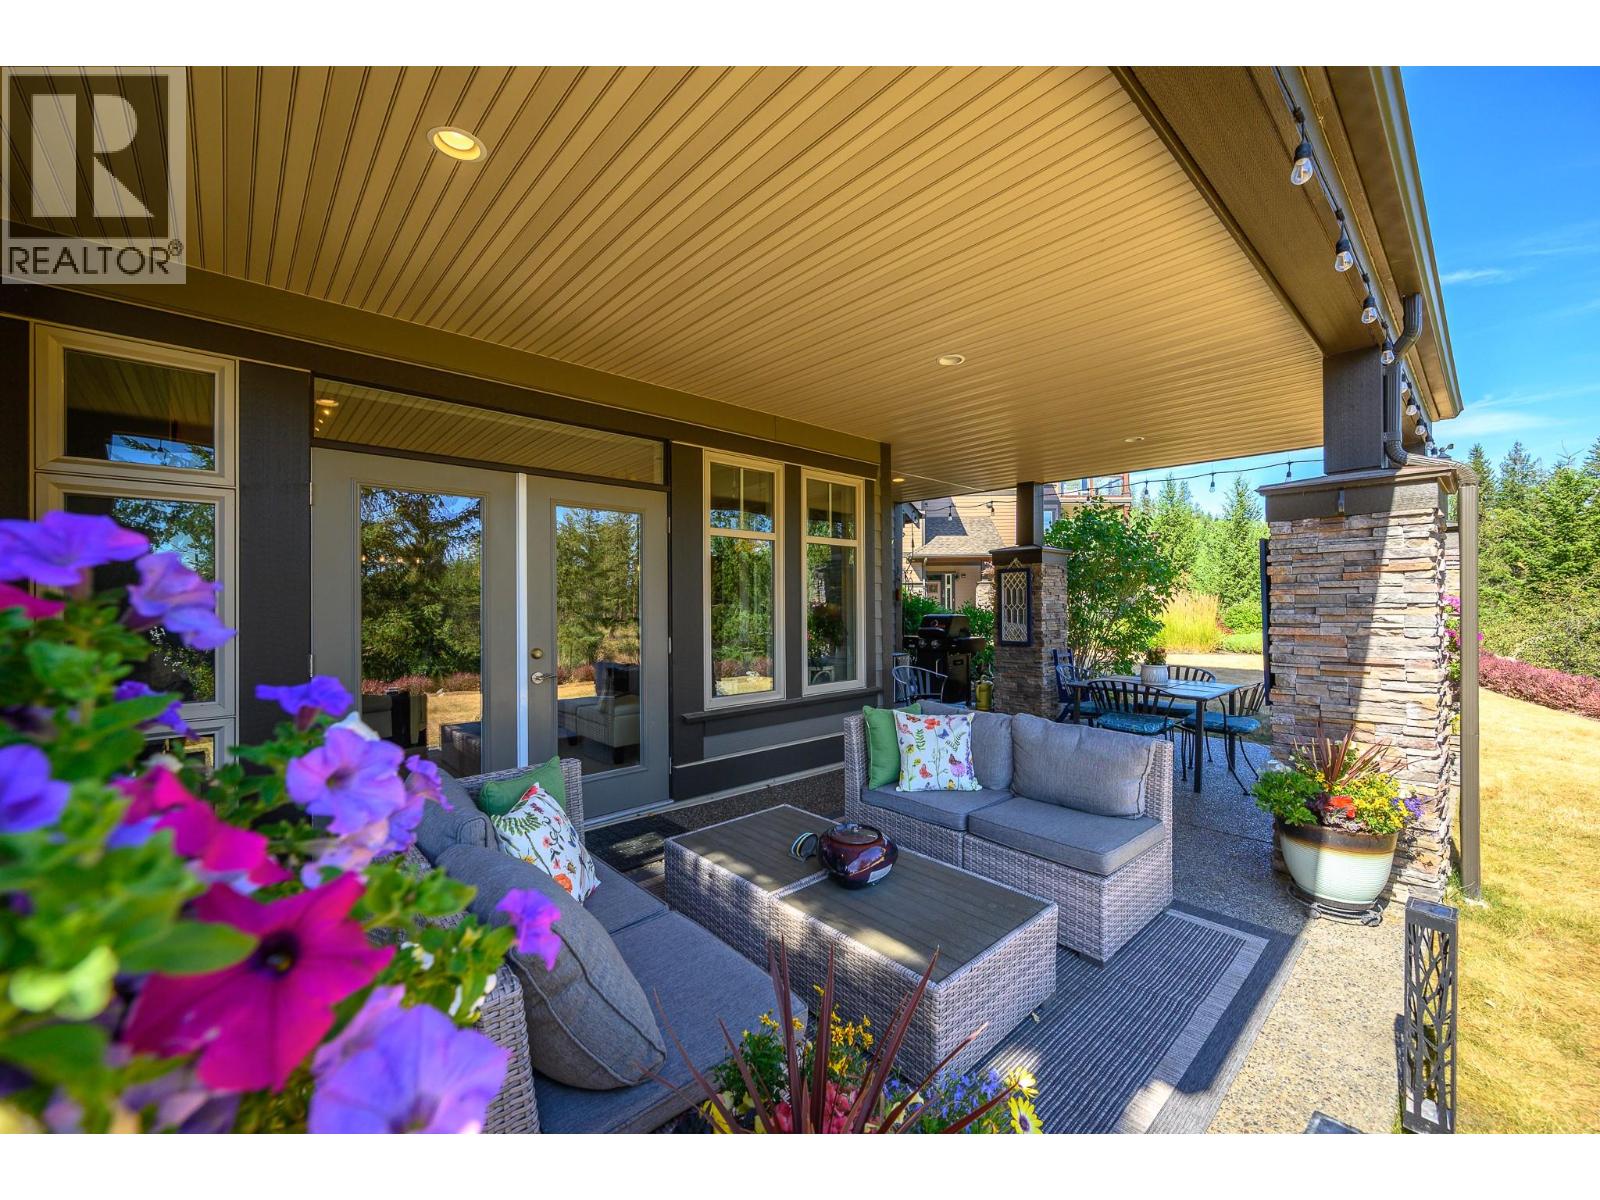
333 Longspoon Drive Unit# 19
Vernon, British Columbia
Undoubtedly one of the premier locations in Osprey Green Townhomes. This exceptional garden-level home offers an enviable blend of privacy, outdoor living, and picturesque golf course views. Double French doors open to an oversized patio, lush gardens, and expansive green space beyond, creating a seamless connection to nature. The unique location provides generous separation from neighbouring homes, resulting in an unusually private setting with an abundance of outdoor space. Open-concept living feels spacious, enhanced by a soft neutral palette, engineered mid-tone maple flooring, complementary tile, and plush carpeting in the bedrooms. The beautifully appointed kitchen features rich maple cabinetry, Cosentino Dekton stone countertops, and KitchenAid appliances. The spacious primary suite offers large windows, a spa-inspired ensuite with dual vanities, a soaker tub, and separate shower. An equally generous second bedroom easily accommodates guests while providing space for a home office. A sizeable laundry room with utility sink and additional storage adds convenience, while the single-car garage includes custom built-in storage. A rare opportunity to enjoy one of Osprey Green's most desirable locations, where privacy, exceptional outdoor living, and effortless lifestyle come together in one outstanding home. View this fine home at the Osprey Green Townhome Open House Event this Saturday, Aug 1, 12 - 2pm. (id:61048)
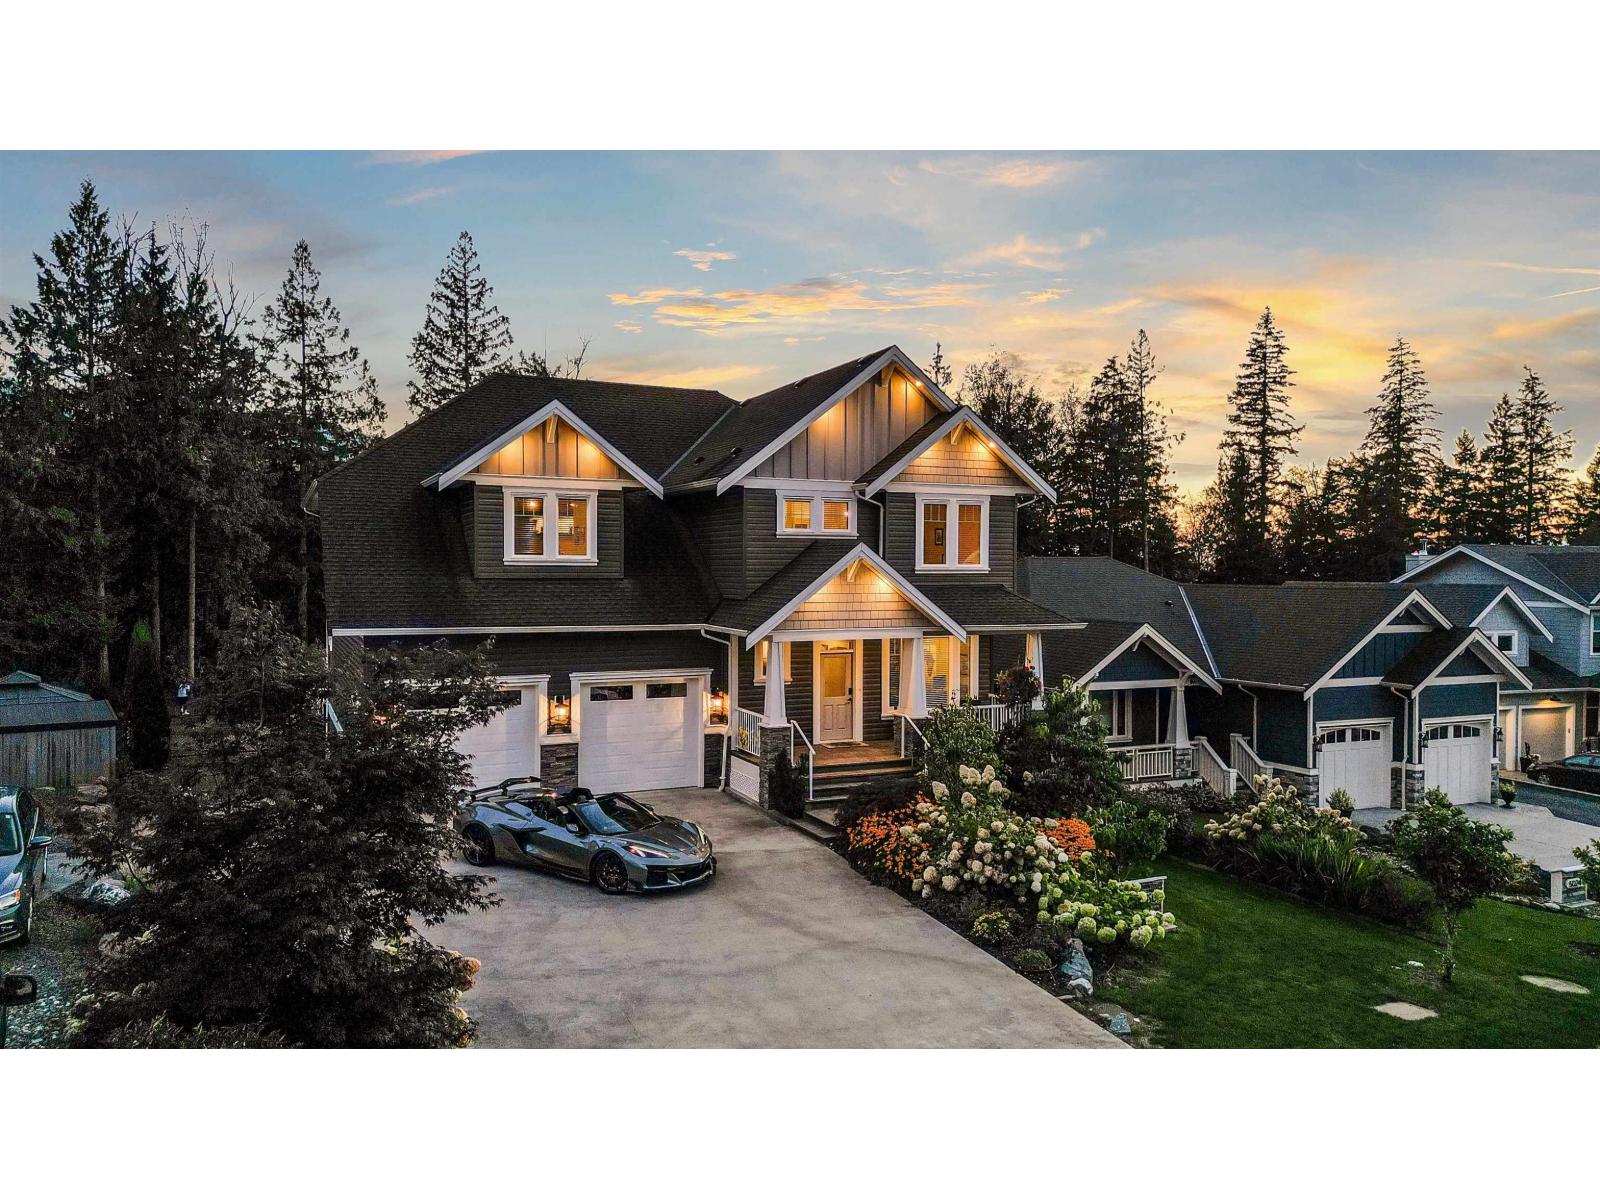
50250 Sienna Avenue, Eastern Hillsides
Chilliwack, British Columbia
Welcome to your Dream home nestled in the prestigious Elk Creek Estates, where luxury and privacy meet in Chilliwack's serene Eastern Hillside. This exclusive, custom built resident, boasts a chef-inspired kitchen with jumbo Italian granite island, premium appliances, a 36" gas cooktop and high quality cabinetry. The expansive principal bedroom offers his-and-hers closets, while the spa-like ensuite features a marble double vanity, large shower, and oversized soaker tub. entertain effortlessly with double patios and private , sun-soaked yard perfect for hosting or adding a pool. With a gated RV parking space, rough-ins for basement in-law suite, and a 640 sqft fully independent coach ideal for a fitness studio, hobby studio or more, this property combines elegance and endless possibilities. (id:61048)