Presented by Robert J. Iio Personal Real Estate Corporation — Team 110 RE/MAX Real Estate (Kamloops).
307 7162 West Saanich Rd Central Saanich, British Columbia V8M 1P6

$630,000Maintenance,
$442.09 Monthly
Maintenance,
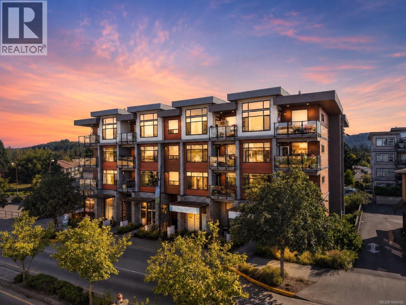
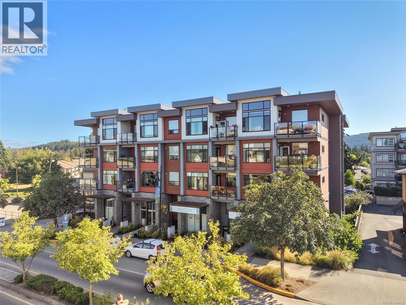
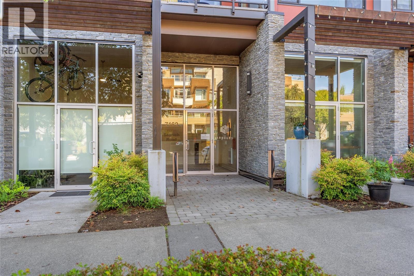
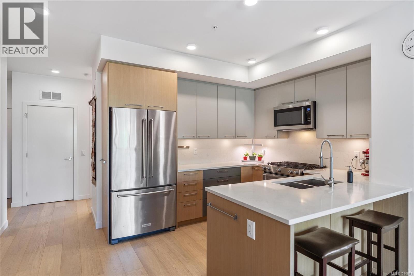
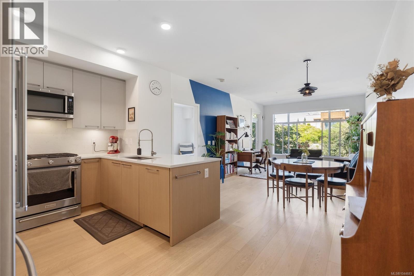
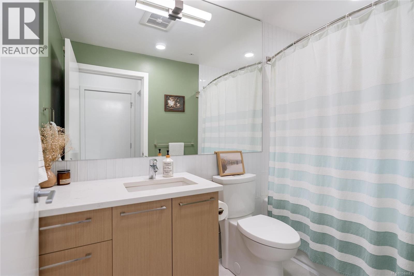
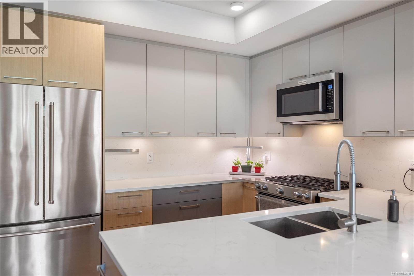
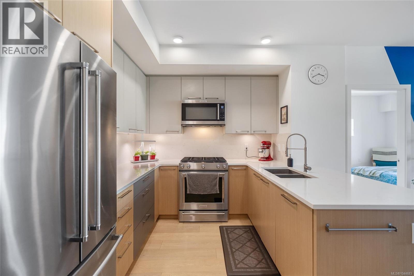
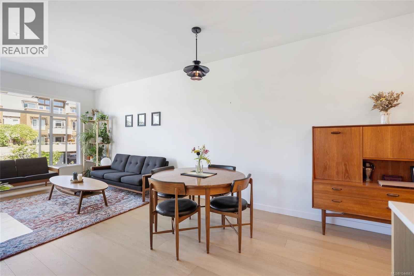
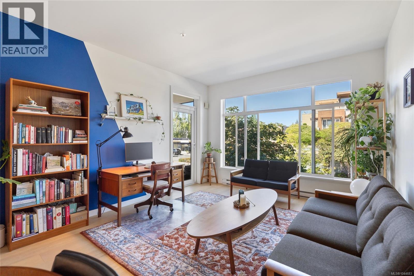
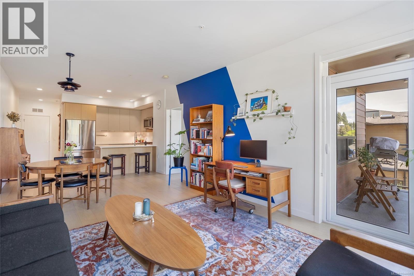
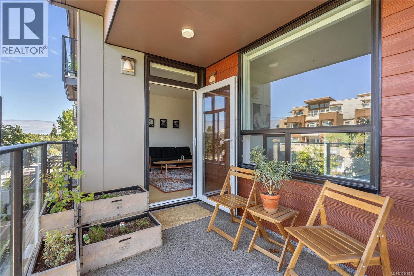
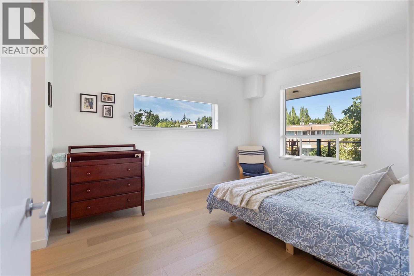
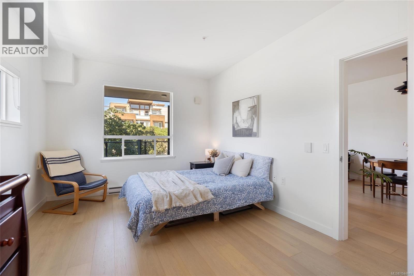
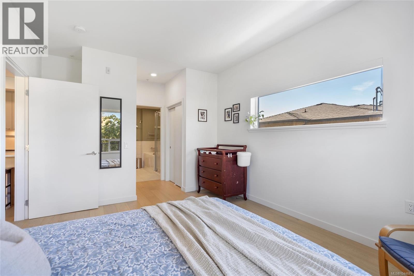
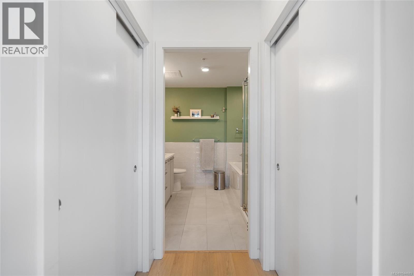
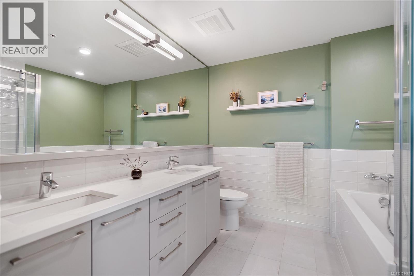
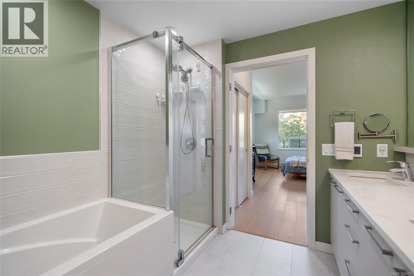
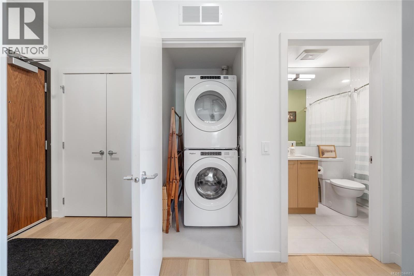
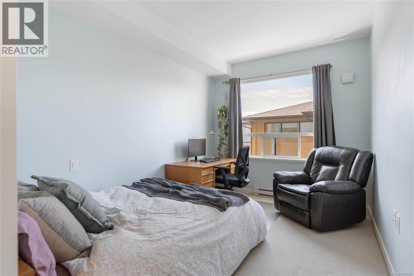
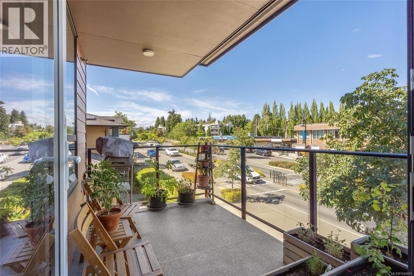
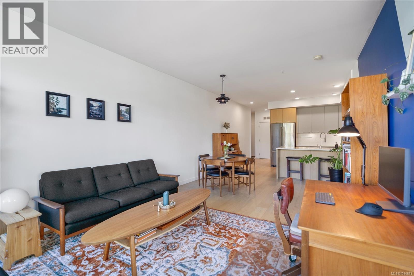
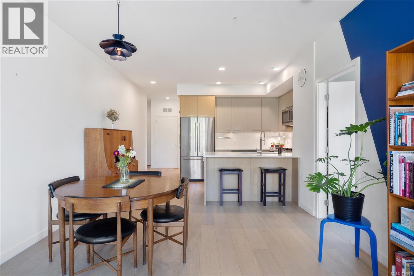
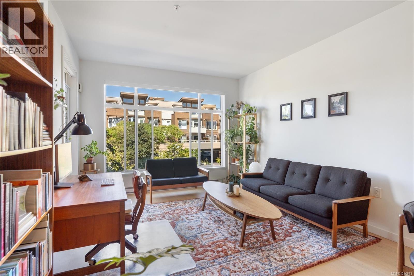
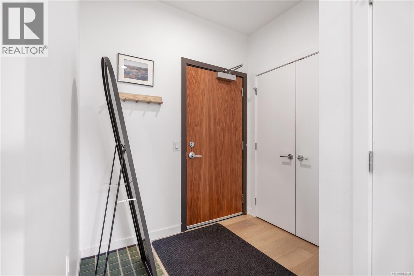
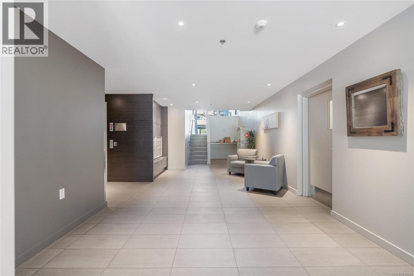
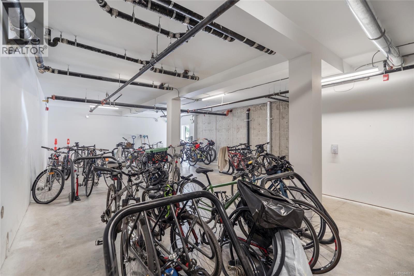
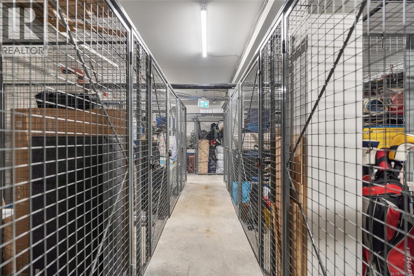
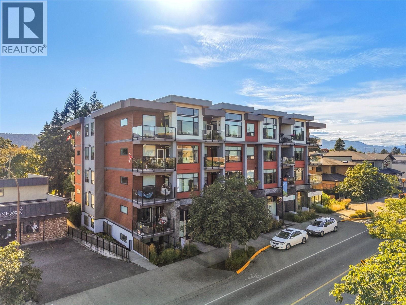
$442.09 MonthlySet on a sunlit corner in the heart of Brentwood Bay, this refined residence is for those who value thoughtful design, elevated living and the charm of seaside village life. This suite in The Arbours offers 1,065 sq. ft. of light-filled living, with expansive windows, engineered hardwood and designer finishes. The contemporary kitchen pairs quartz countertops and backsplash with generous cabinetry, an extended breakfast bar and KitchenAid appliances, including a natural gas range. Two spacious bedrooms and bathrooms include a serene primary suite with double sinks, a soaker tub, glass shower and heated tile floors. In-floor heating and Mysa smart thermostats add everyday comfort. Water is included in the strata fees, and the on-demand system means no in-suite hot-water tank to maintain. Enjoy a covered corner balcony, dedicated storage and secure bike storage, steps from village shops and cafés, directly on a bike route and five minutes from Brentwood Bay Marina. (id:61048)
Property Details
| MLS® Number | 1044683 |
| Property Type | Single Family |
| Neigbourhood | Brentwood Bay |
| Community Name | The Arbours |
| Community Features | Pets Allowed, Family Oriented |
| Features | Irregular Lot Size |
| Parking Space Total | 2 |
| Plan | Eps4481 |
Building
| Bathroom Total | 2 |
| Bedrooms Total | 2 |
| Appliances | Dryer, Microwave, Range - Gas, Refrigerator, Washer |
| Architectural Style | Westcoast |
| Constructed Date | 2019 |
| Cooling Type | None |
| Fire Protection | Fire Alarm System, Sprinkler System-fire |
| Heating Fuel | Electric |
| Heating Type | Baseboard Heaters |
| Size Interior | 1,065 Sqft |
| Type | Apartment |
Land
| Acreage | No |
| Size Irregular | 1065 |
| Size Total | 1065 Sqft |
| Size Total Text | 1065 Sqft |
| Zoning Type | Multi-family |
Rooms
| Level | Type | Length | Width | Dimensions |
|---|---|---|---|---|
| Main Level | Balcony | 7'2 x 11'3 | ||
| Main Level | Entrance | 7'1 x 13'1 | ||
| Main Level | Bathroom | 4-Piece | ||
| Main Level | Bedroom | 9'2 x 13'0 | ||
| Main Level | Ensuite | 5-Piece | ||
| Main Level | Primary Bedroom | 13'4 x 11'3 | ||
| Main Level | Dining Room | 8'6 x 11'1 | ||
| Main Level | Living Room | 12'5 x 11'1 | ||
| Main Level | Kitchen | 9'4 x 14'5 |
https://www.realtor.ca/real-estate/30099695/307-7162-west-saanich-rd-central-saanich-brentwood-bay
Contact Us
Contact us for more information
Lisa Davies
westcoastbcliving.ca/
www.facebook.com/West-Coast-BC-Living-101968832139538
www.instagram.com/westcoastbcliving/
2239 Oak Bay Ave
Victoria, British Columbia V8R 1G4
(250) 370-7788
(250) 370-2657

The trademarks REALTOR®, REALTORS®, and the REALTOR® logo are controlled by The Canadian Real Estate Association (CREA) and identify real estate professionals who are members of CREA. The trademarks MLS®, Multiple Listing Service® and the associated logos are owned by The Canadian Real Estate Association (CREA) and identify the quality of services provided by real estate professionals who are members of CREA. The trademark DDF® is owned by The Canadian Real Estate Association (CREA) and identifies CREA's Data Distribution Facility (DDF®)
July 31 2026 02:27:04
Victoria Real Estate Board
RE/MAX Camosun