Presented by Robert J. Iio Personal Real Estate Corporation — Team 110 RE/MAX Real Estate (Kamloops).
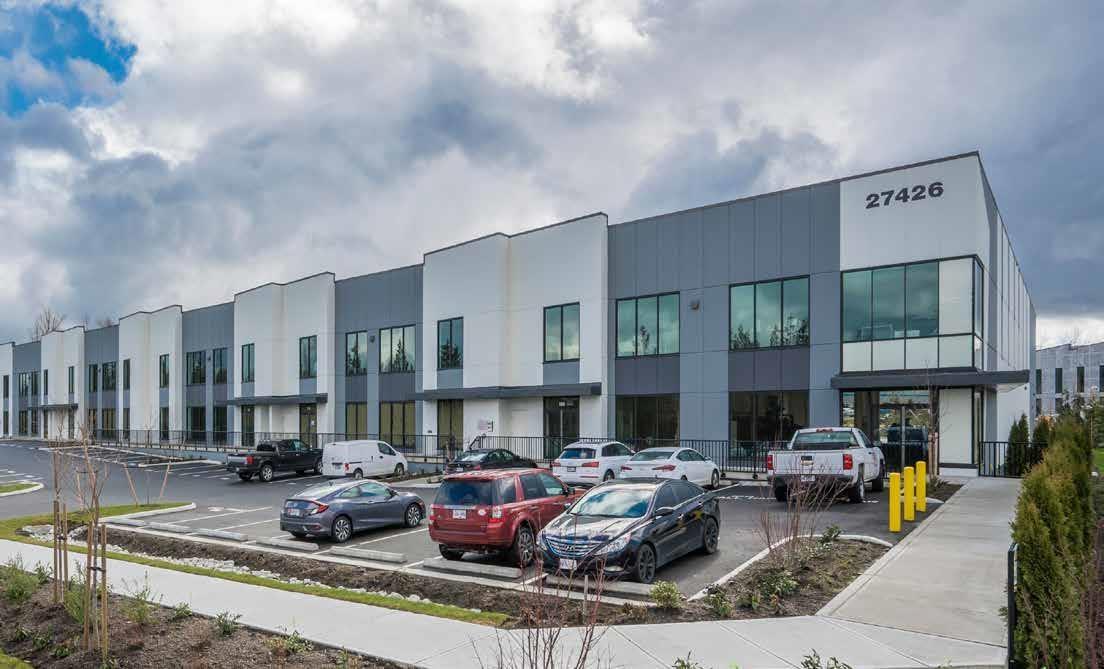
100 27426 60 Avenue
Langley, British Columbia
60th Avenue Business Centre, built by Beedie, is the newest and only strata warehouse development in the Langley market. The unit available is an excellent opportunity to small to medium business owners to lease a first-class unit with loading and mezzanine. The property is located in Gloucester Industrial Estates and offers quick accessibility to all areas of Greater Vancouver via Highway 1 at the 264th Street Interchange. Both Abbotsford International Airport and the US Border are within a 15 minute drive. (id:61048)
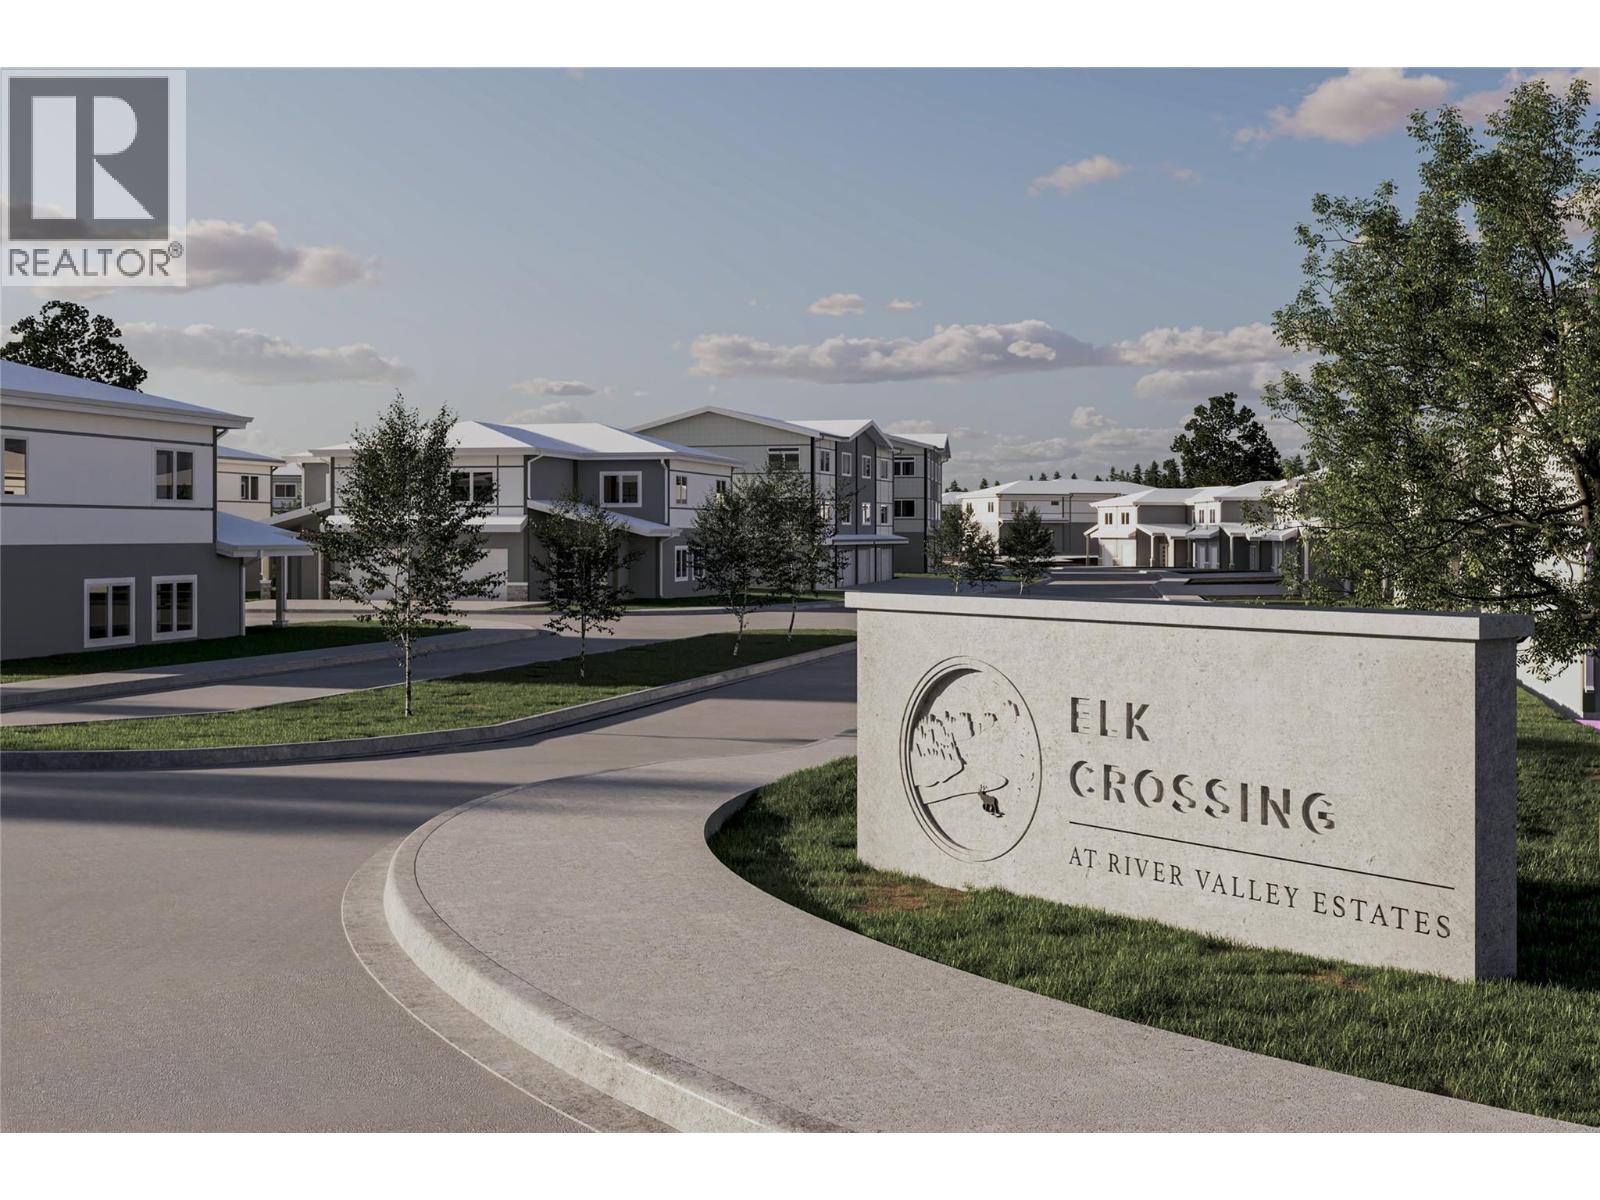
Lot 5 Parnaby Road
Cranbrook, British Columbia
Exceptional multifamily development opportunity in Cranbrook BC. Elk Crossing is a 9.9-acre development parcel forming part of the St. Mary’s Neighbourhood Structure Plan and is currently zoned for multifamily use with density of up to 100 units, along with current Development Permit approval. Potential may exist to increase density up to approximately 250 units through a future application to the City of Cranbrook and approval process (city approval would be required). Located beside the renowned Shadow Mountain Golf Course, this property offers a rare chance to develop in a highly desirable lifestyle destination surrounded by mountain views, natural beauty, the St. Mary River, Rails to Trails, and four-season recreation. Cranbrook continues to serve as the East Kootenay’s key regional hub, offering strong long-term appeal with schools, shopping, health services, the Canadian Rockies International Airport, and quick access to Kimberley all nearby. Servicing is available to the lot line for City water and sewer through adjacent strata EPS 153. Power poles are in place, with additional electrical service required; previous design work had been completed and submitted to BC Hydro. A single gas line also services the property, with sizing to be verified. The land has been scraped and graded according to the existing plan, with geotechnical and preliminary engineering reports available. (id:61048)
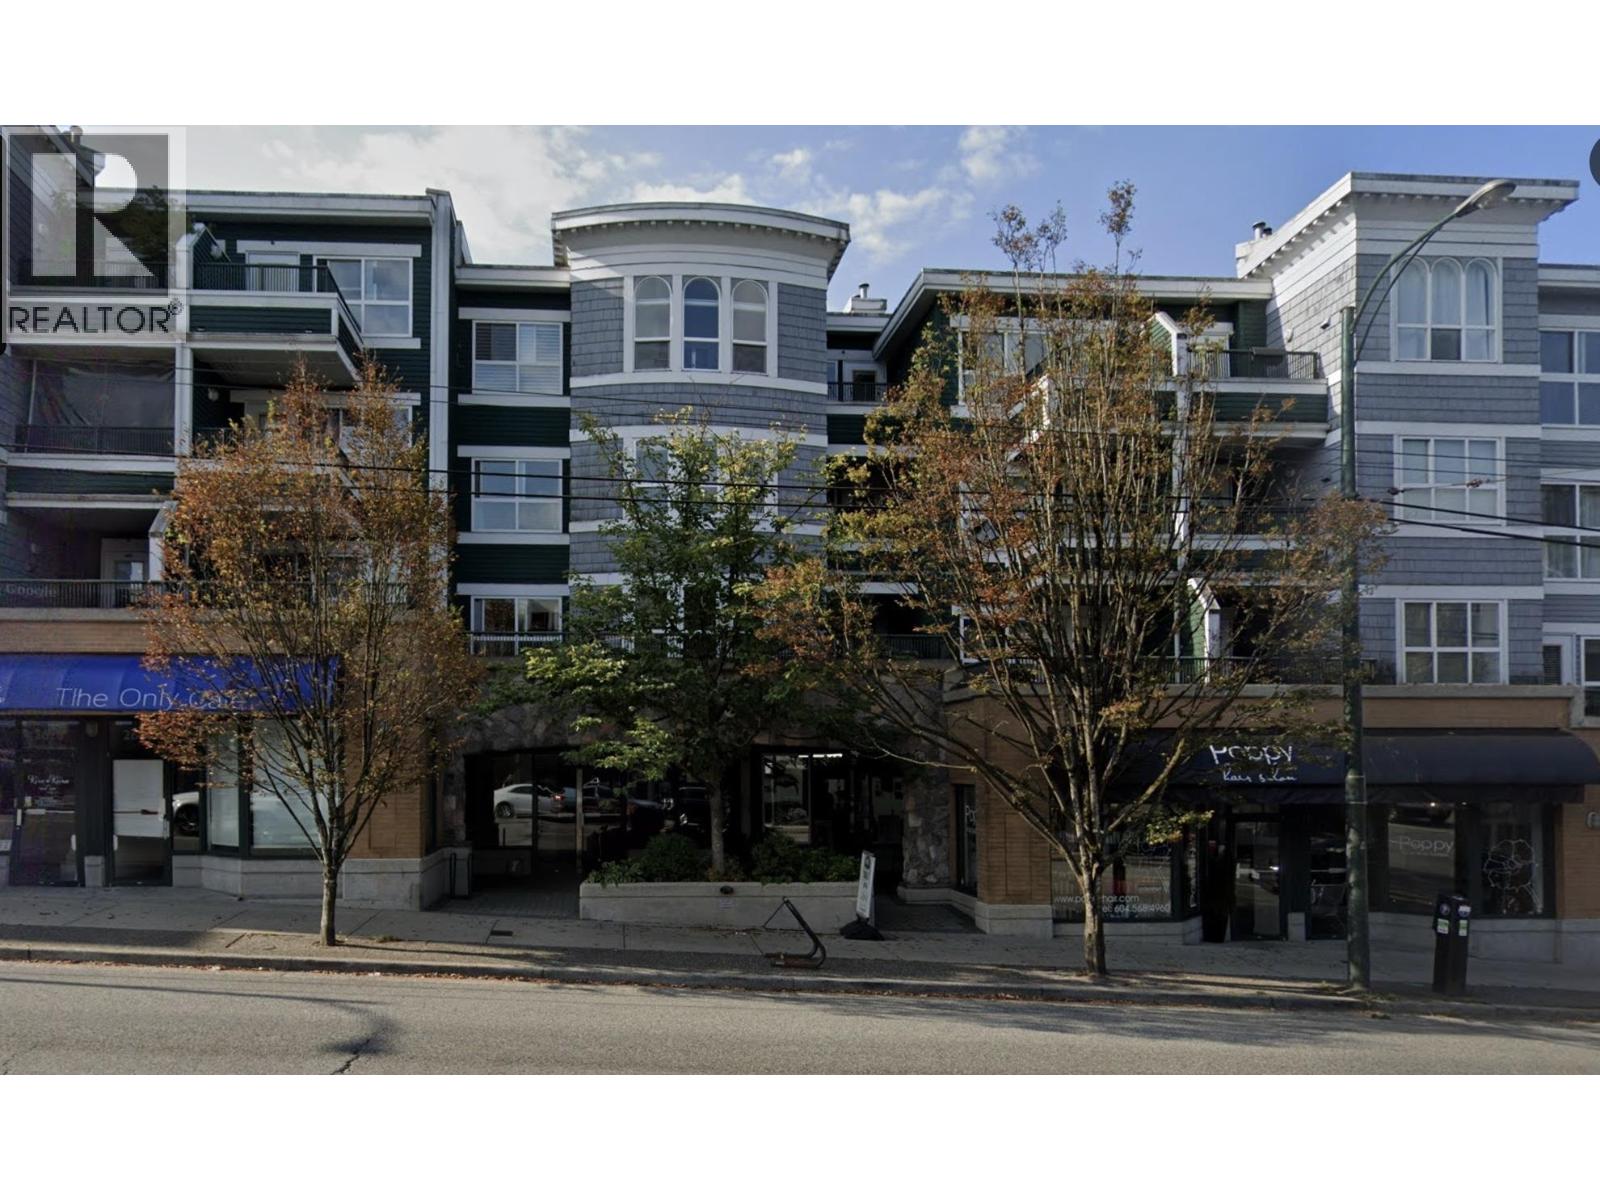
320 2680 W 4th Avenue
Vancouver, British Columbia
Attractively priced one-bedroom condominium in the very well located "Star of Kitsilano". Excellent council and strata management company. This is the perfect opportunity for an astute investor or first time buyer to gain a foothold in the Vancouver market at a reasonable cost. (id:61048)
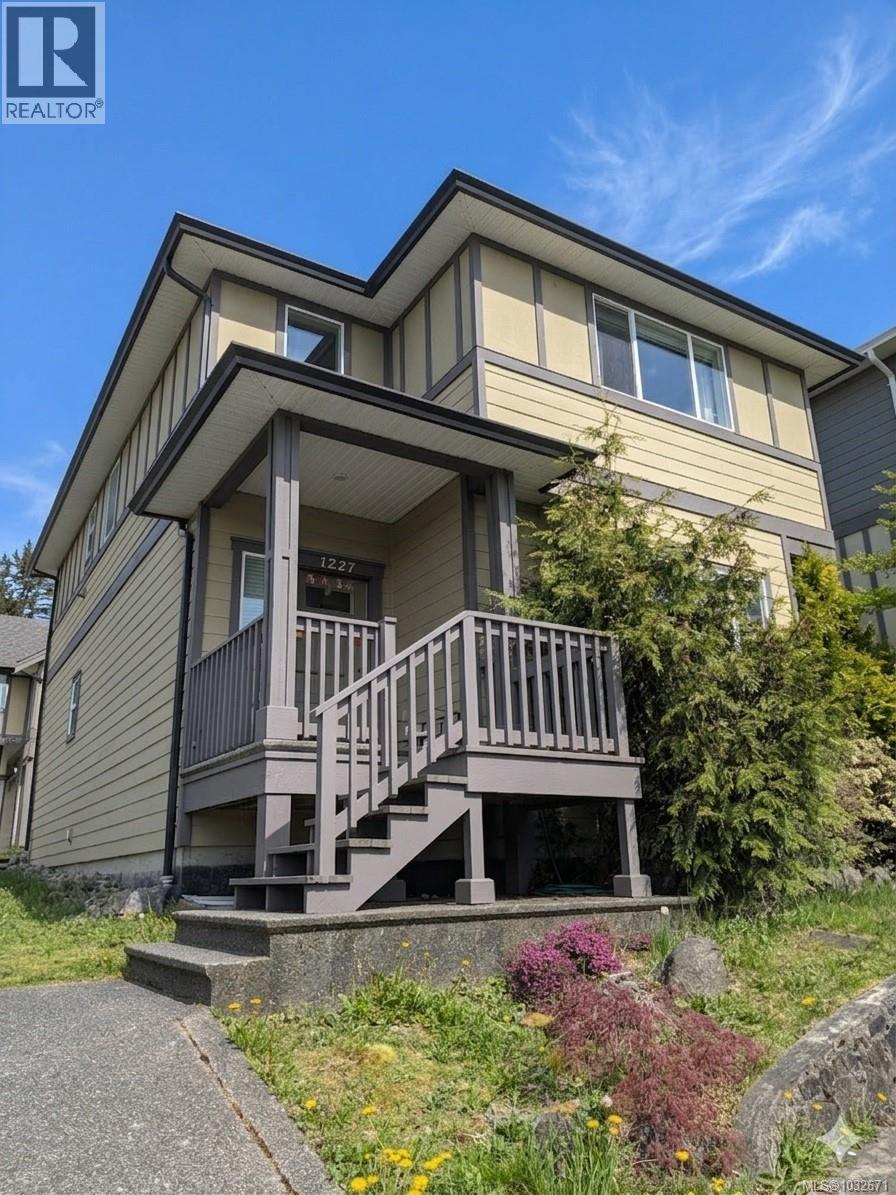
1227 Freshwater Cres
Langford, British Columbia
Modern Comfort + Legal Suite in Desirable Westhills 2010-built home offering modern finishes, thoughtful upgrades and excellent income potential in Langford’s sought-after Westhills community. The main residence features 3 generous bedrooms, 2.5 baths, a bright open-concept plan with 9' ceilings and abundant natural light. Chef-inspired kitchen updated with premium quartz counters and paint, flowing to spacious living and dining areas—ideal for everyday living and entertaining. The primary suite is a tranquil retreat with lake views and a well-appointed 4-piece ensuite. Two additional bedrooms and a full bath complete the upper level. A detached double garage includes a legal carriage suite above — perfect as a mortgage helper or for extended family. Recent mechanical upgrades include new hot water tanks (2025) and a new geothermal heat pump installed in 2026 for efficient year-round heating and cooling. Prime location for families and active lifestyles: steps to elementary and secondary schools, the YMCA, and within walking distance to Langford Lake, trails, parks and Westshore Town Centre. Move-in ready — exceptional combination of lifestyle, location and investment potential. (id:61048)
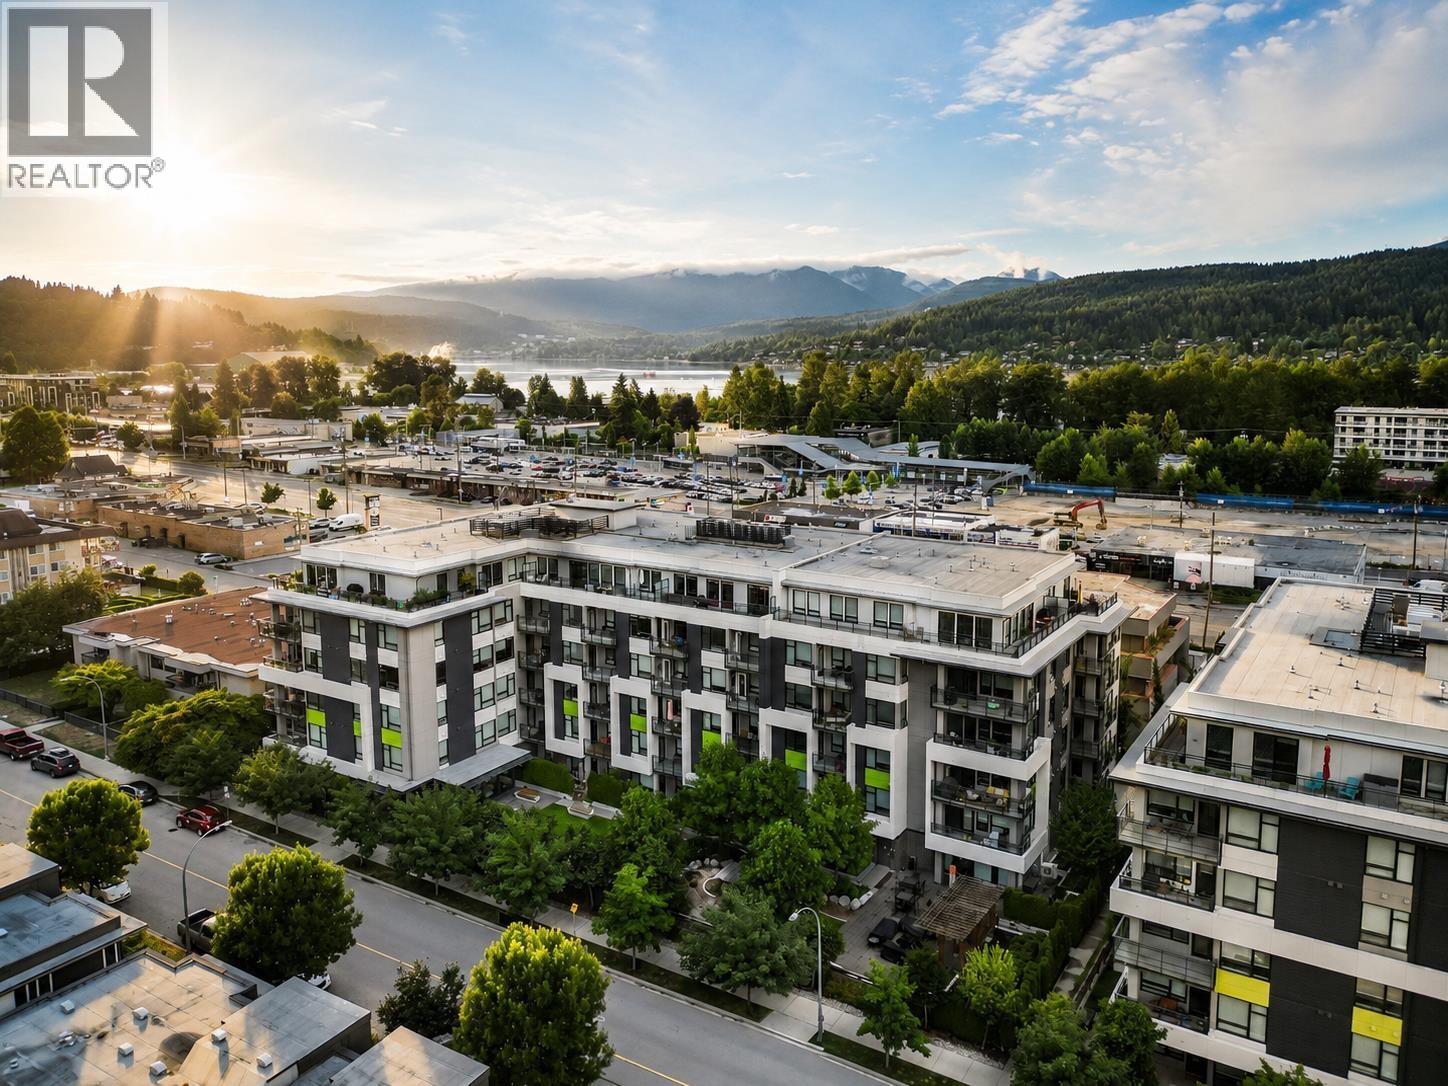
605 3018 St George Street
Port Moody, British Columbia
Top-floor penthouse living at its finest! This beautifully appointed 2 bed, 2 bath home offers over 840 sq. ft. of thoughtfully designed living space plus a spectacular 184 sq. ft. south-facing deck with panoramic views. Features include A/C, 2 parking stalls (one EV-ready), a private storage room, custom millwork, designer accent cabinetry, smart storage solutions, and a walk-in closet in the primary bedroom. Enjoy floor-to-ceiling windows, quartz countertops, stainless steel appliances, a full-size gas range, built-in microwave, in-suite laundry, and heated floors in the spa-inspired ensuite. Outstanding amenities include a dog wash, workshop, gear room, bike room, car wash, social room, and playground. Just minutes to Moody Centre SkyTrain and West Coast Express, with schools and parks. (id:61048)
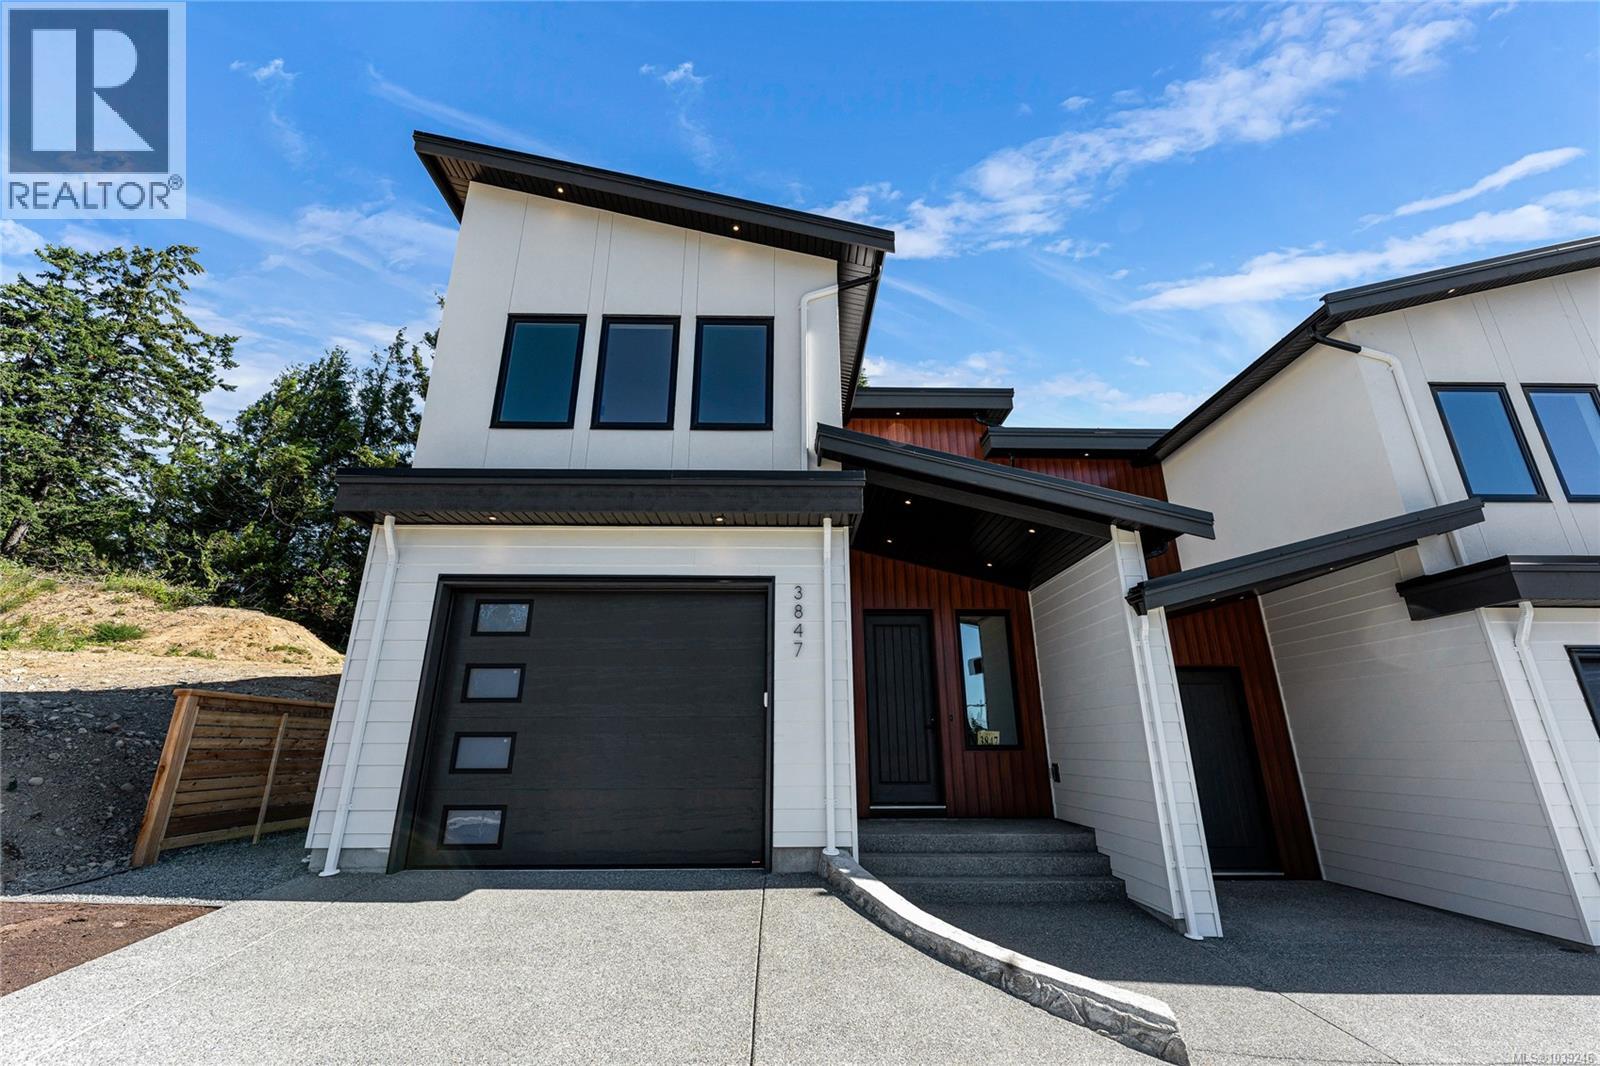
3847 Olympian Way
Colwood, British Columbia
This brand-new luxury home offers a rare opportunity to own a sophisticated, modern sanctuary. A stunning high-ceiling entrance welcomes you into an expansive, open-concept main floor featuring a sleek electric fireplace and a gourmet kitchen illuminated by elegant under-cabinet lighting. This level also includes a private office/den and a convenient powder room. Upstairs, the primary suite is a true retreat, featuring a walk-in wardrobe and a spa-like 5-piece ensuite. Just down the hall, the front bedroom enjoys unobstructed views of the quaint lake. Experience year-round comfort with a ducted heat pump throughout and heated floors in all full bathrooms. Modern convenience is built in, with a single-car garage featuring a rough-in EV charger. Outside, enjoy a private patio and a fully fenced yard, perfect for pets or quiet relaxation. In a secluded, tree-lined setting, this home provides a peaceful atmosphere just minutes from essential amenities and the Olympic View Golf Course. (id:61048)
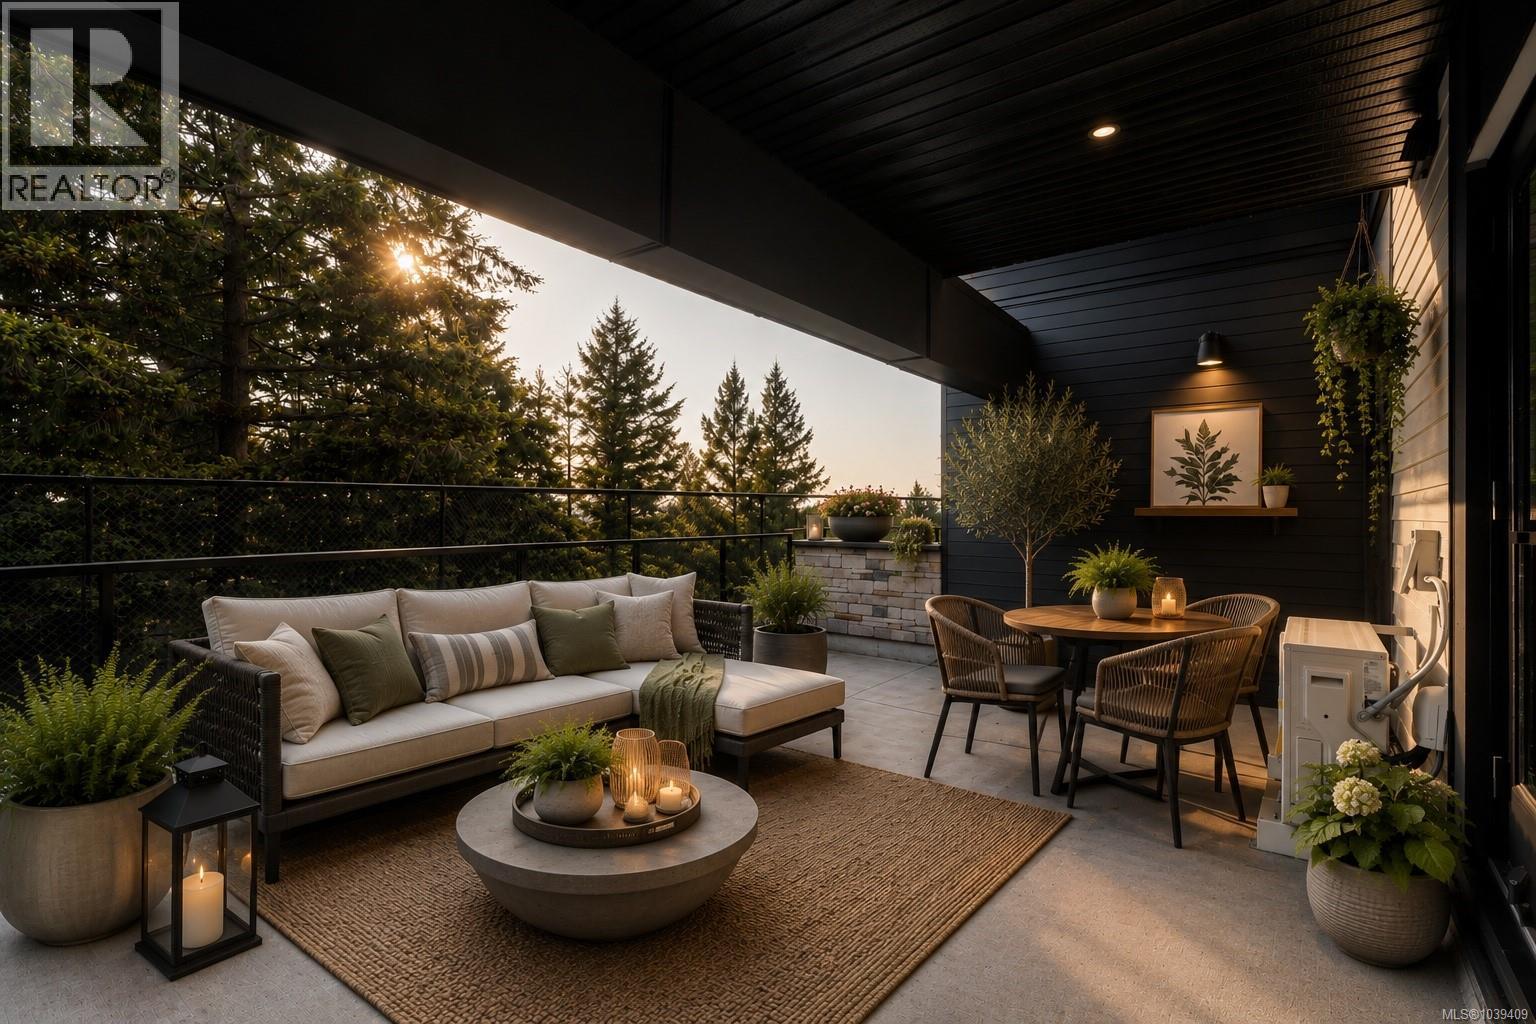
112 2341 Bear Mountain Pkwy
Langford, British Columbia
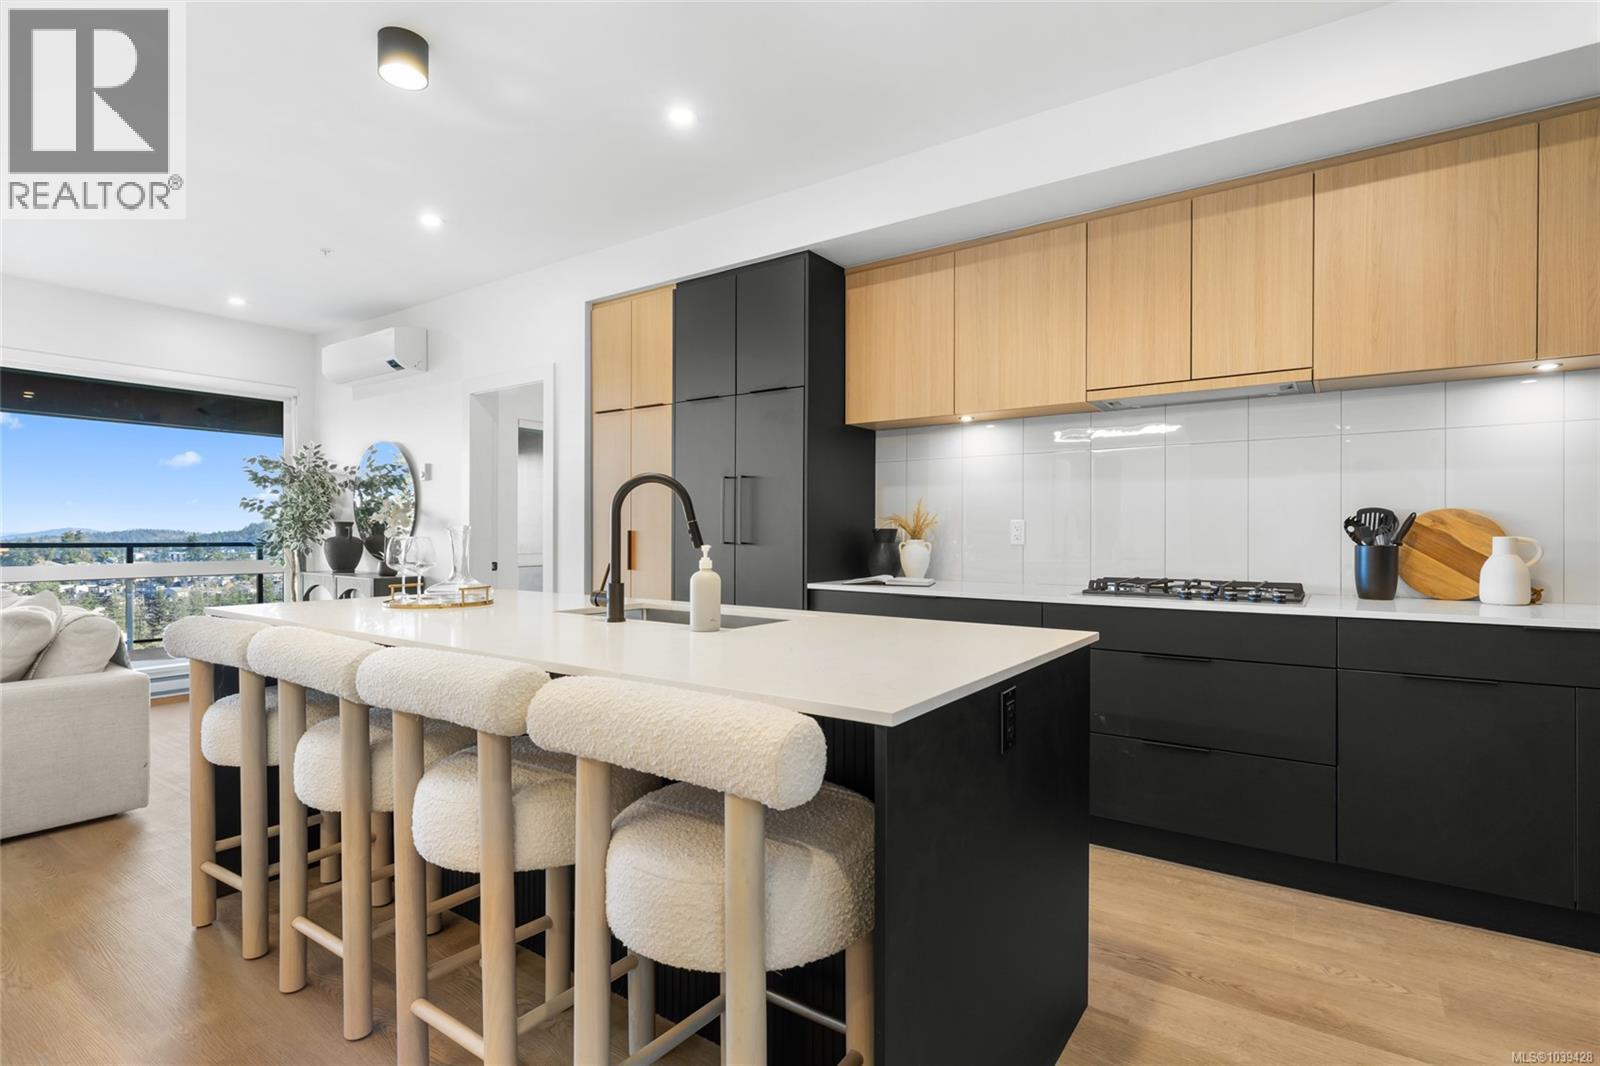
Welcome to THE LOOKOUT by Aquila Pacific — luxury mountain living at its finest. Nestled among the trees, this exclusive community offers sweeping views of Florence Lake, Olympic Mountain Range & Mount Baker. Thoughtfully designed 1, 2 & 3 bedroom homes feature a premium integrated appliance package & high-quality fixtures & finishes – no detail overlooked. Whether you’re after stunning views, convenient location, an amenity-filled building or larger units with patios, there’s a floor plan to suit every lifestyle - including select homes with massive patios & exterior access ideal for entertaining guests! Residents enjoy a plethora of amenities not found in many buildings: a lounge with test kitchen, outdoor patio & party room, observation deck, fitness studio + yoga room, bike-tuning area & pet-washing station. With quick access to the highway & Bear Mountain recreation, THE LOOKOUT blends the convenience of urban living with the tranquility of a mountain retreat. Move in January 2026 (id:61048)
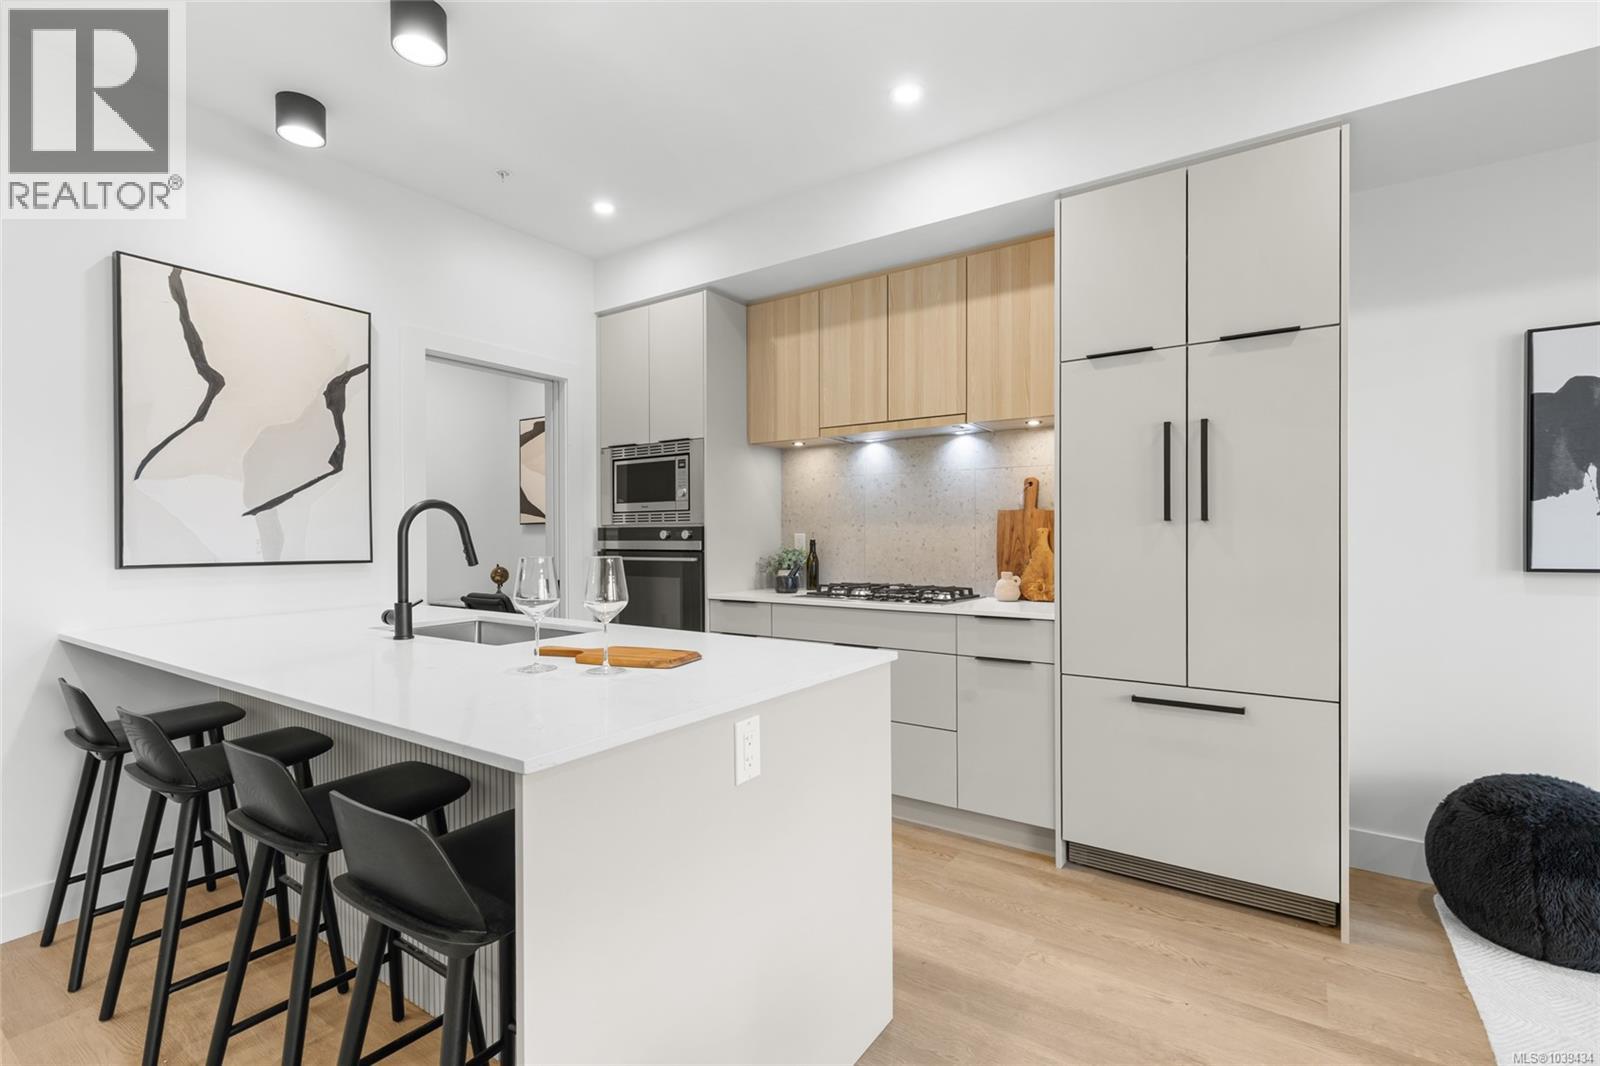
304 2341 Bear Mountain Pkwy
Langford, British Columbia
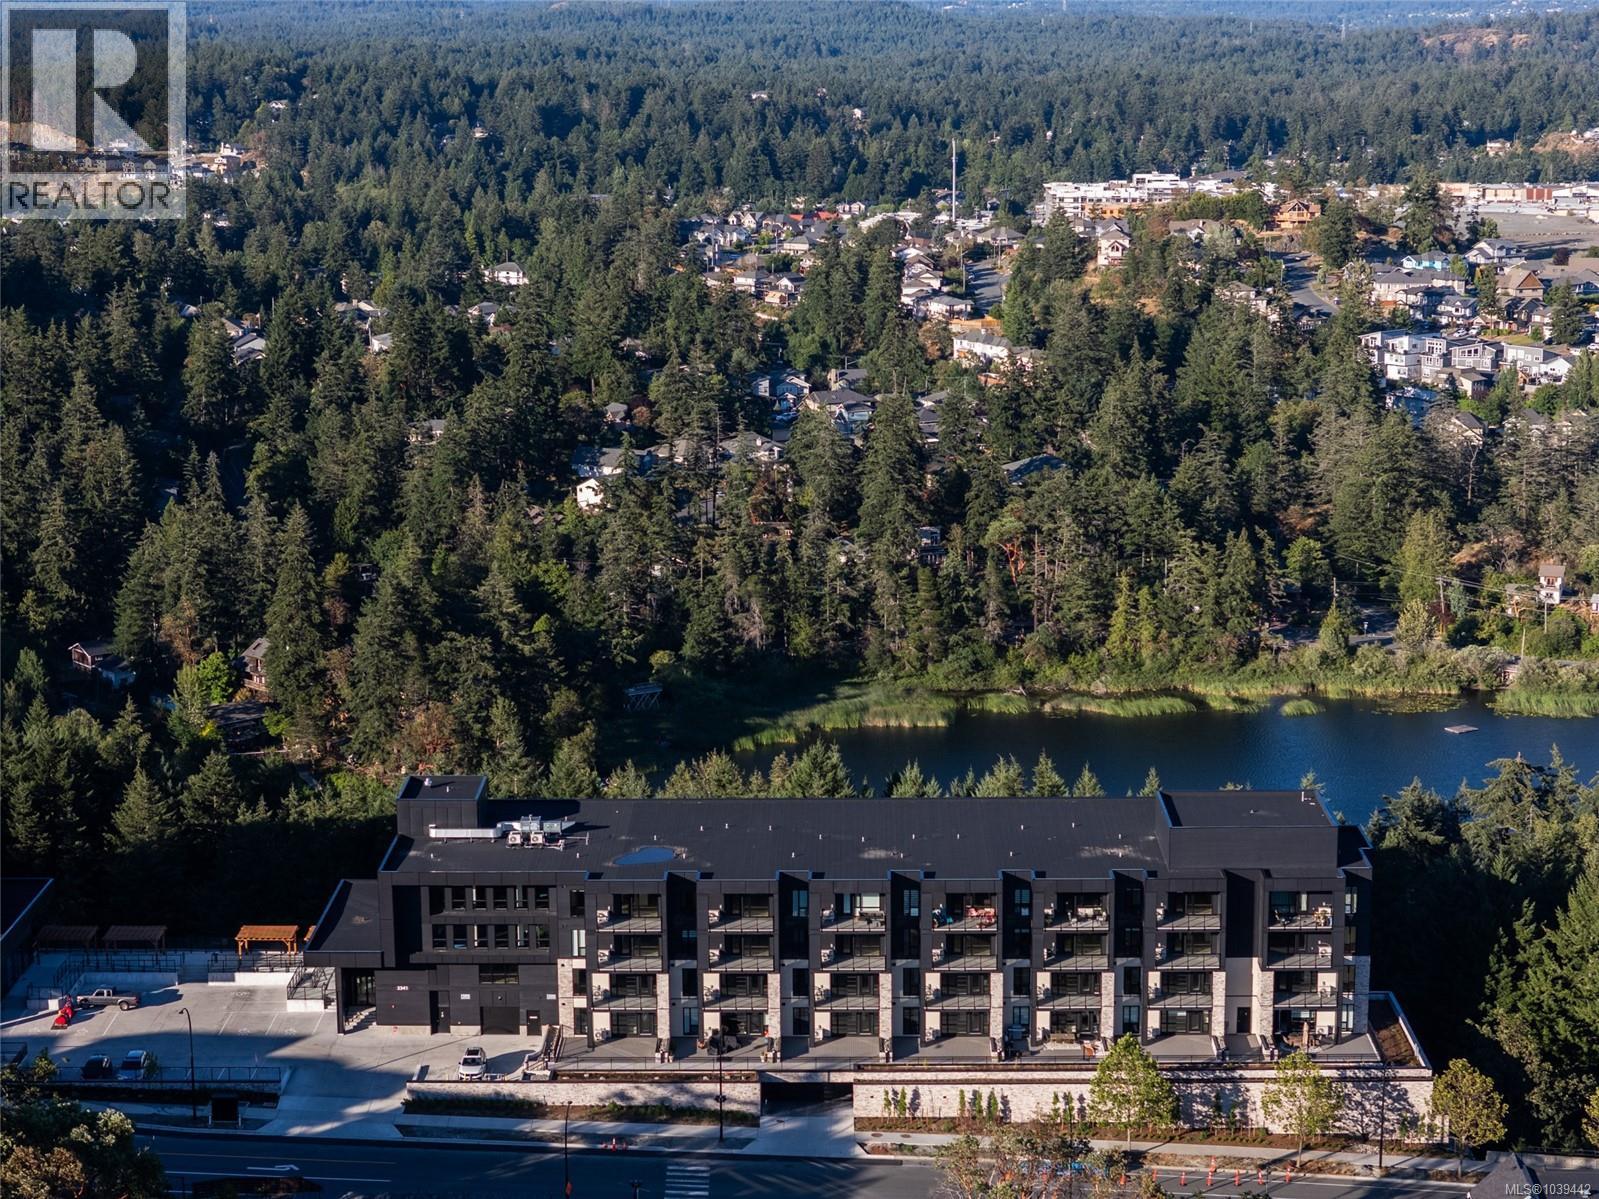
Welcome to THE LOOKOUT by Aquila Pacific — luxury mountain living at its finest. Nestled among the trees, this exclusive community offers sweeping views of Florence Lake, Olympic Mountain Range & Mount Baker. Thoughtfully designed 1, 2 & 3 bedroom homes feature a premium integrated appliance package & high-quality fixtures & finishes – no detail overlooked. Whether you’re after stunning views, convenient location, an amenity-filled building or larger units with patios, there’s a floor plan to suit every lifestyle - including select homes with massive patios & exterior access ideal for entertaining guests! Residents enjoy a plethora of amenities not found in many buildings: a lounge with test kitchen, outdoor patio & party room, observation deck, fitness studio + yoga room, bike-tuning area & pet-washing station. With quick access to the highway & Bear Mountain recreation, THE LOOKOUT blends the convenience of urban living with the tranquility of a mountain retreat. Move in January 2026 (id:61048)
116 2341 Bear Mountain Pkwy
Langford, British Columbia
Welcome to THE LOOKOUT by Aquila Pacific — luxury mountain living at its finest. Nestled among the trees, this exclusive community offers sweeping views of Florence Lake, Olympic Mountain Range & Mount Baker. Thoughtfully designed 1, 2 & 3 bedroom homes feature a premium integrated appliance package & high-quality fixtures & finishes – no detail overlooked. Whether you’re after stunning views, convenient location, an amenity-filled building or larger units with patios, there’s a floor plan to suit every lifestyle - including select homes with massive patios & exterior access ideal for entertaining guests! Residents enjoy a plethora of amenities not found in many buildings: a lounge with test kitchen, outdoor patio & party room, observation deck, fitness studio + yoga room, bike-tuning area & pet-washing station. With quick access to the highway & Bear Mountain recreation, THE LOOKOUT blends the convenience of urban living with the tranquility of a mountain retreat. Move in January 2026 (id:61048)
413 2341 Bear Mountain Pkwy
Langford, British Columbia
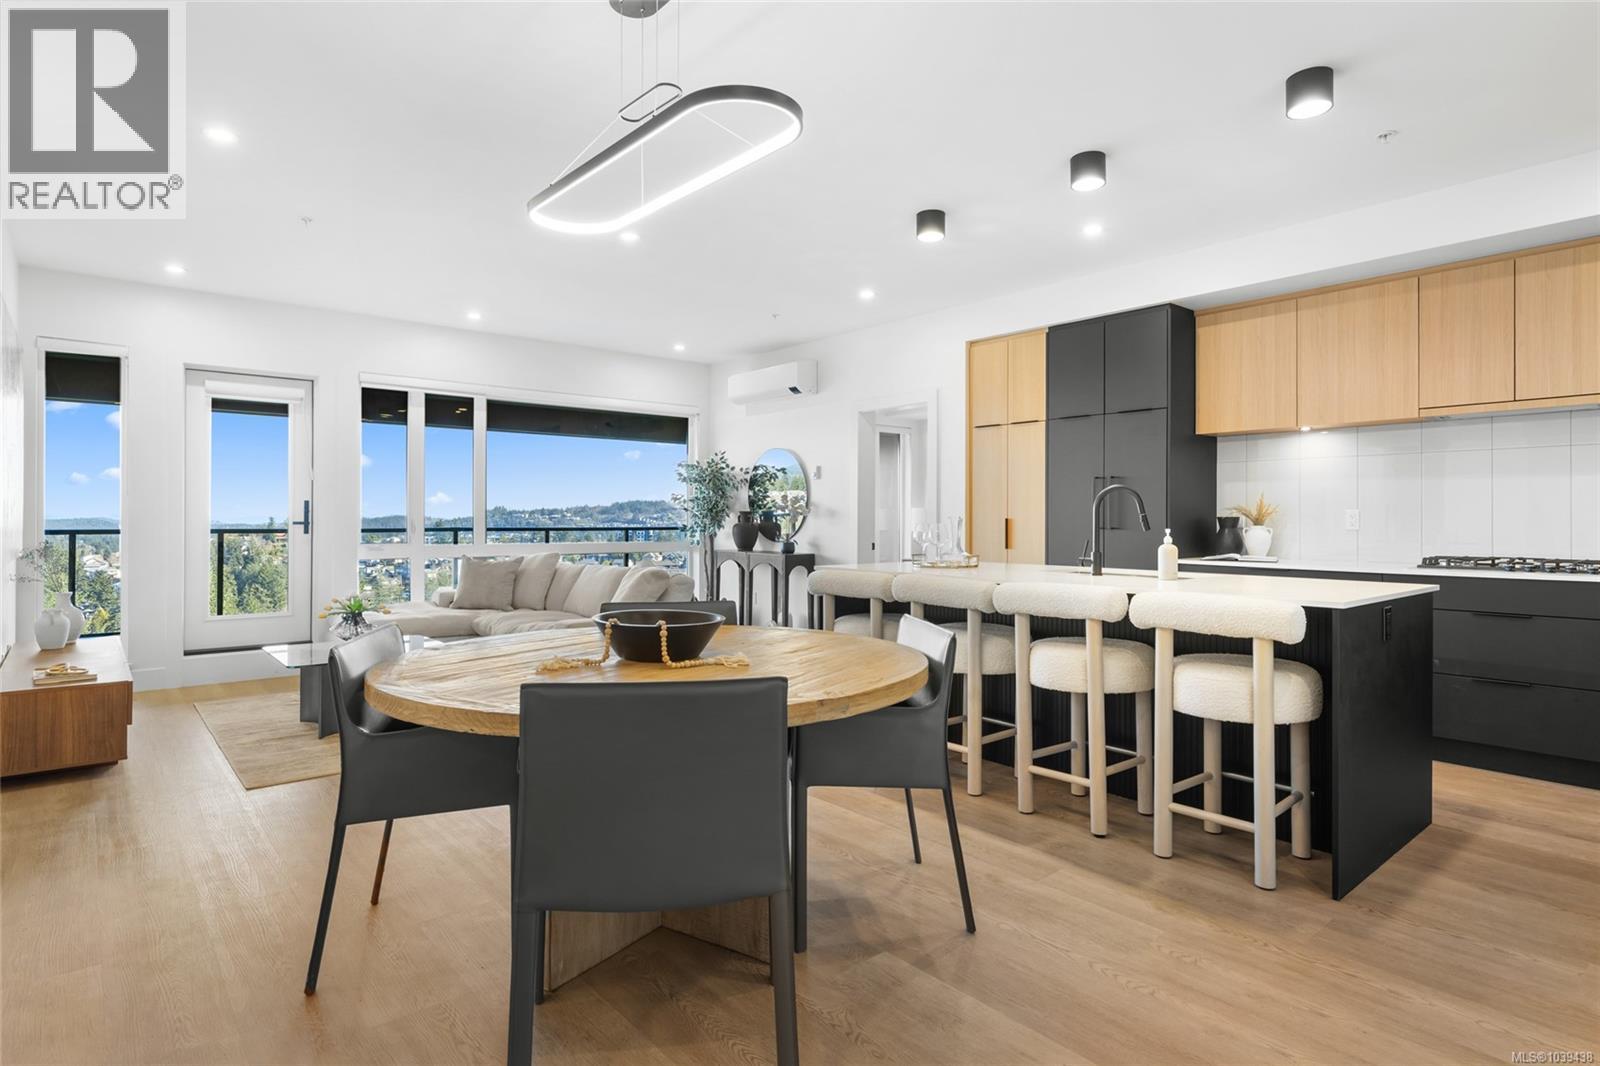
Welcome to THE LOOKOUT by Aquila Pacific — luxury mountain living at its finest. Nestled among the trees, this exclusive community offers sweeping views of Florence Lake, Olympic Mountain Range & Mount Baker. Thoughtfully designed 1, 2 & 3 bedroom homes feature a premium integrated appliance package & high-quality fixtures & finishes – no detail overlooked. Whether you’re after stunning views, convenient location, an amenity-filled building or larger units with patios, there’s a floor plan to suit every lifestyle - including select homes with massive patios & exterior access ideal for entertaining guests! Residents enjoy a plethora of amenities not found in many buildings: a lounge with test kitchen, outdoor patio & party room, observation deck, fitness studio + yoga room, bike-tuning area & pet-washing station. With quick access to the highway & Bear Mountain recreation, THE LOOKOUT blends the convenience of urban living with the tranquility of a mountain retreat. Move in January 2026 (id:61048)
316 2341 Bear Mountain Pkwy
Langford, British Columbia
Welcome to THE LOOKOUT by Aquila Pacific — luxury mountain living at its finest. Nestled among the trees, this exclusive community offers sweeping views of Florence Lake, Olympic Mountain Range & Mount Baker. Thoughtfully designed 1, 2 & 3 bedroom homes feature a premium integrated appliance package & high-quality fixtures & finishes – no detail overlooked. Whether you’re after stunning views, convenient location, an amenity-filled building or larger units with patios, there’s a floor plan to suit every lifestyle - including select homes with massive patios & exterior access ideal for entertaining guests! Residents enjoy a plethora of amenities not found in many buildings: a lounge with test kitchen, outdoor patio & party room, observation deck, fitness studio + yoga room, bike-tuning area & pet-washing station. With quick access to the highway & Bear Mountain recreation, THE LOOKOUT blends the convenience of urban living with the tranquility of a mountain retreat. Move in January 2026 (id:61048)
207 1694 Cedar Hill Cross Rd
Saanich, British Columbia
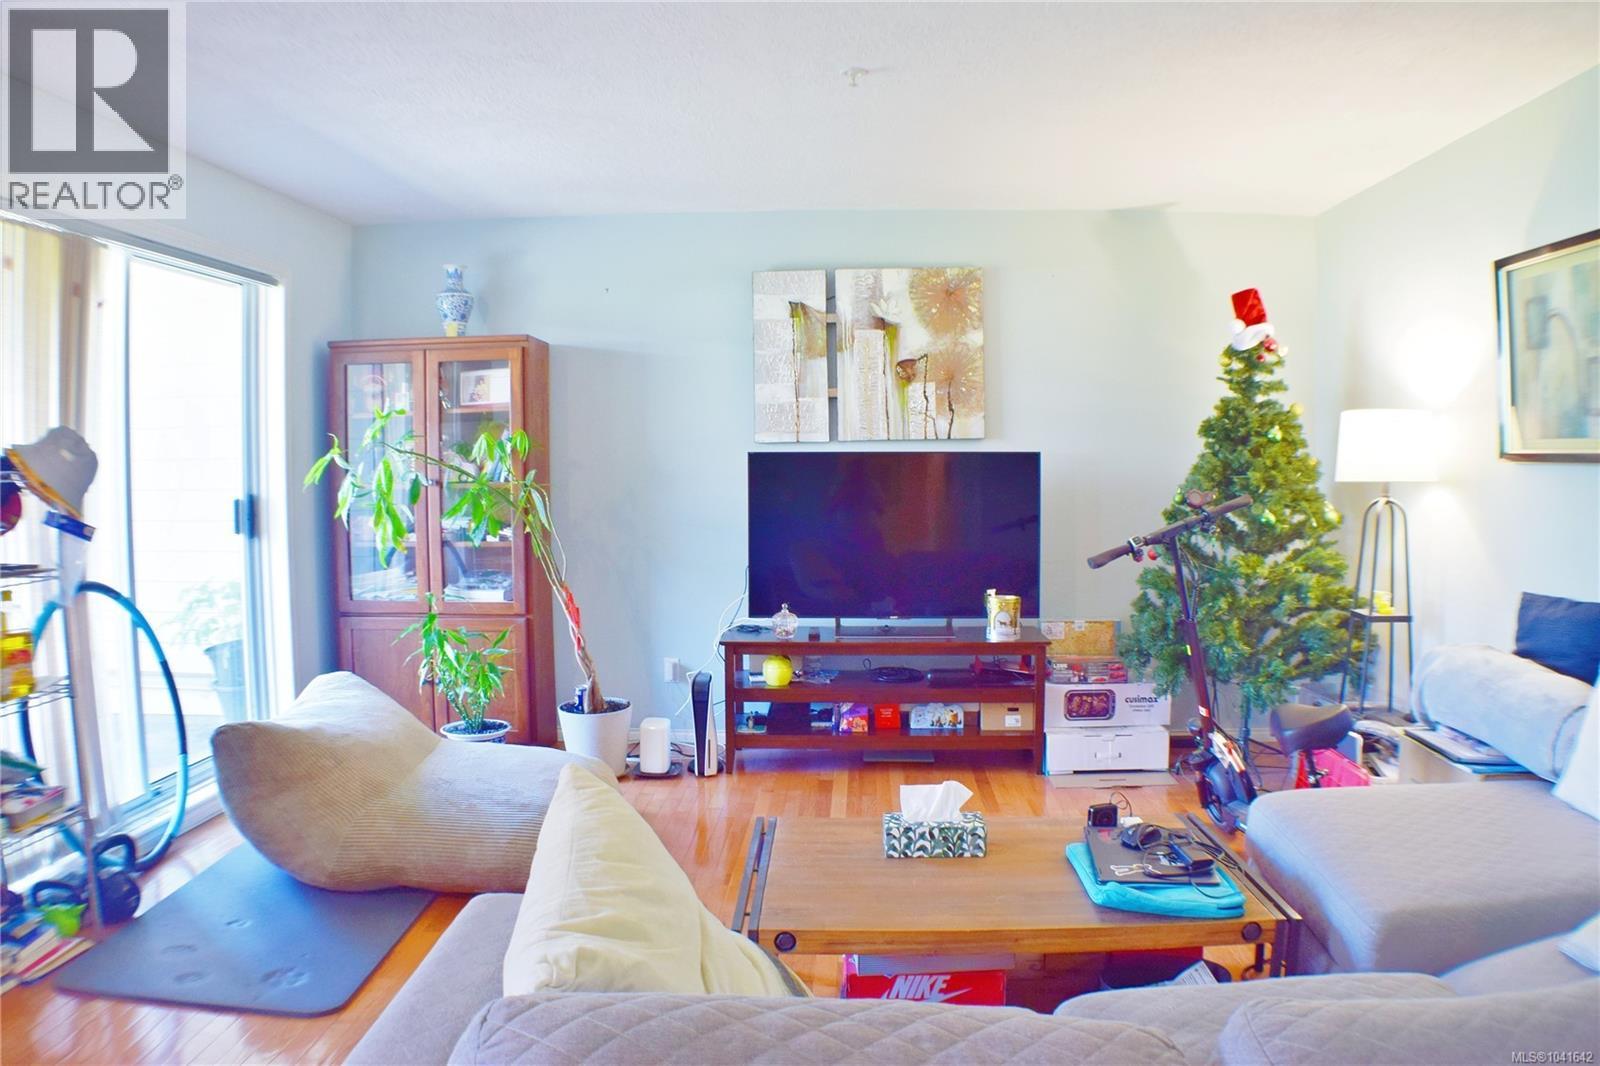
Bright & Spacious 2-Bedroom Condo in Prime Mt Tolmie Location Welcome to 207-1694 Cedar Hill Cross Road, a bright and spacious 2-bedroom, 2-bathroom condo offering 1,077 sq ft of comfortable living in the highly desirable Mt Tolmie area. Located on the quiet side of the building, this well-designed home features a generous living and dining area, hardwood flooring through the main living space, and a functional layout ideal for students, professionals, downsizers, or investors. The primary bedroom includes a walk-through closet leading to a private ensuite, while the second bedroom is nicely sized and conveniently located near the full main bathroom. Enjoy a central Saanich location just minutes from UVic, Camosun College, St. Michaels University School, shopping, restaurants, grocery stores, banks, transit, and downtown Victoria. With one parking space, in-suite laundry, and a well-maintained strata building, this home offers comfort, convenience, and excellent value. (id:61048)