Presented by Robert J. Iio Personal Real Estate Corporation — Team 110 RE/MAX Real Estate (Kamloops).
415 Commonwealth Road Unit# 242
Kelowna, British Columbia
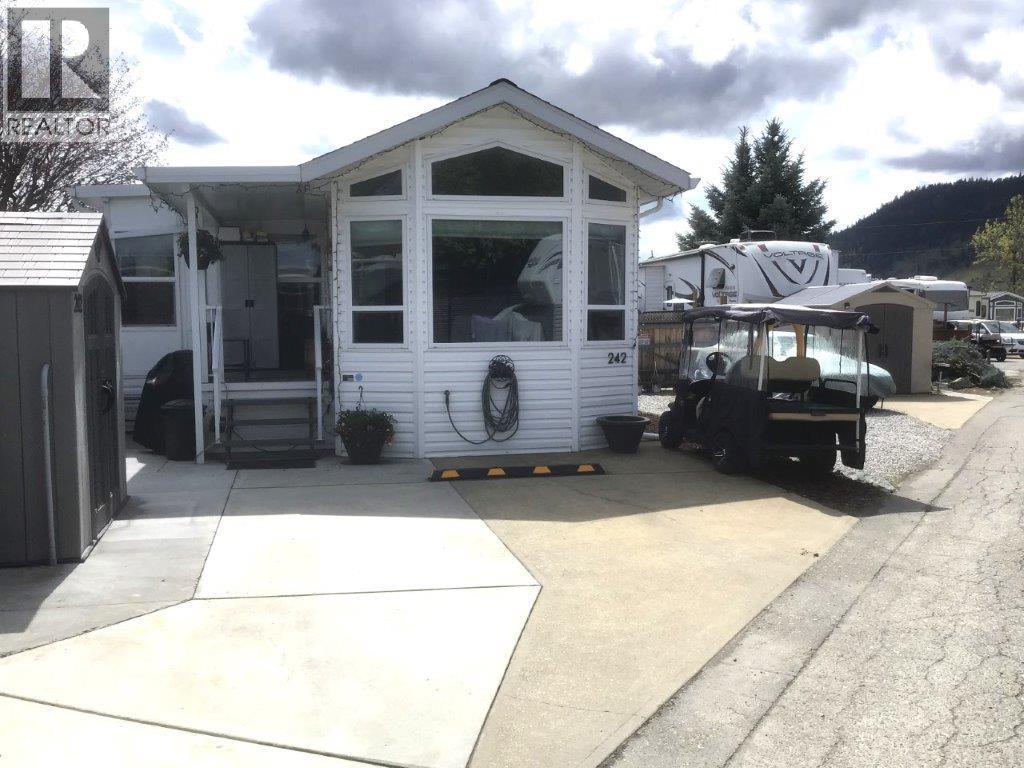
Welcome home to 242 at Holiday Park Resort! This meticulous Moduline Park Model features high ceilings with an open concept design. This bright and cheery 1 bedroom, 1 bathroom unit welcomes you home. In 2022 all the appliances were replaced along with the new floors, blinds and front shed. The Hot Water tank was replaced in 2020. The exterior is low maintenance with a new fence providing you with added privacy and safety for your pets. The gazebo and water filtration system are included. There is heat tape on all the water lines. Underneath the Park Model and the Okanagan Room has been well insulated. There are 2 outside water taps, one in the front and one in the back. Located close to the Family Activity Centre where you can dine at Thyme at Ellison Lake, enjoy swimming in the pool or relax in the hot tub. There is a playground here for your visitors, coin laundry and a shuffleboard court. Other amenities include golf course, pools, hot tubs, hair salon, gym, Pickleball court, library, games room, beach area, woodworking shop, and the Upfront Market. The Annual maintenance Fee for 2026 it $5763, includes security, water, sewer, use of the amenities, maintenance of the common areas and roads, snow removal and garbage disposal area. The lease is registered with the Federal Government. The Park Model ownership is transferred by Bill of Sale. Property Transfer Tax is payable to the City of Kelowna. No Property Transfer Tax. Long and short term rentals are allowed. Lease to 2046 (id:61048)
3 Chevalier Court
Port Moody, British Columbia
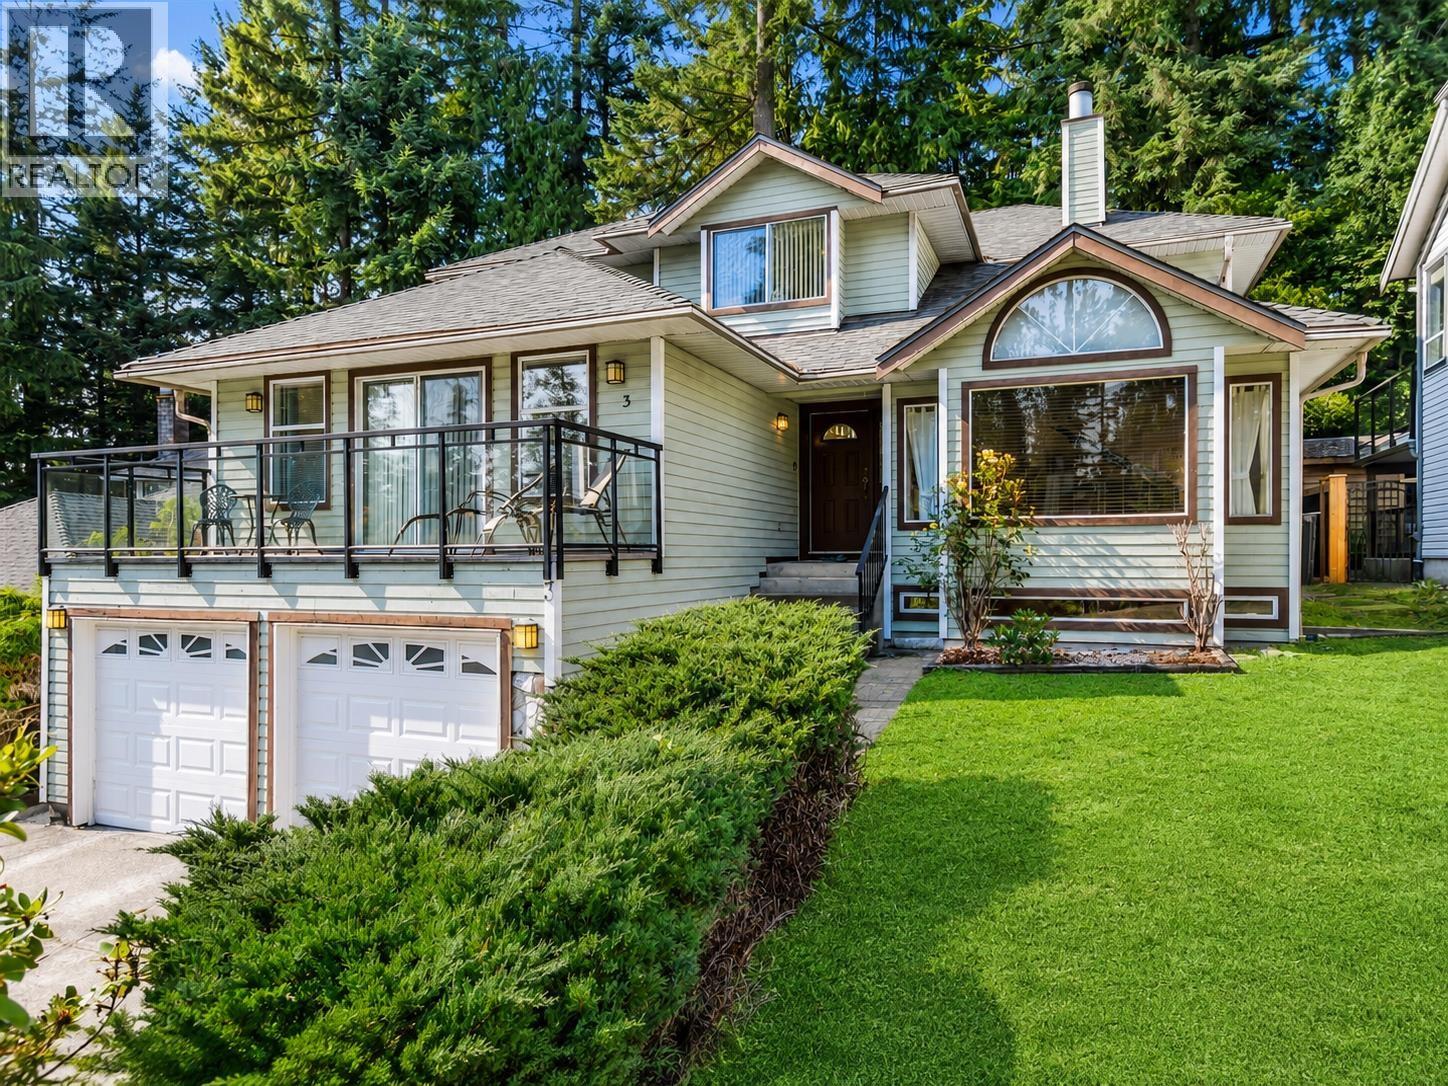
Welcome to 3 Chevalier Court! A beautifully kept Port Moody home tucked away on a quiet cul-de-sac backing onto Mossom Creek and a private ravine setting. Steps to Bert Flinn Park and the trail system, yet just 5 minutes to shops, restaurants and everyday amenities. Rare 4 bedrooms up, including a spacious primary with walk-in closet, soaker tub and updated tiled shower. The main level features cherrywood hardwood, new carpets and a large flex space ideal as a rec room, office or potential primary on the main. The finished basement offers excellent suite potential with full bath, bedroom, office, high end laminate, lots of natural light and a large entertainment space. A true lifestyle home in excellent condition in one of Port Moody´s most desirable nature-connected pockets. (id:61048)
12713 113b Avenue
Surrey, British Columbia
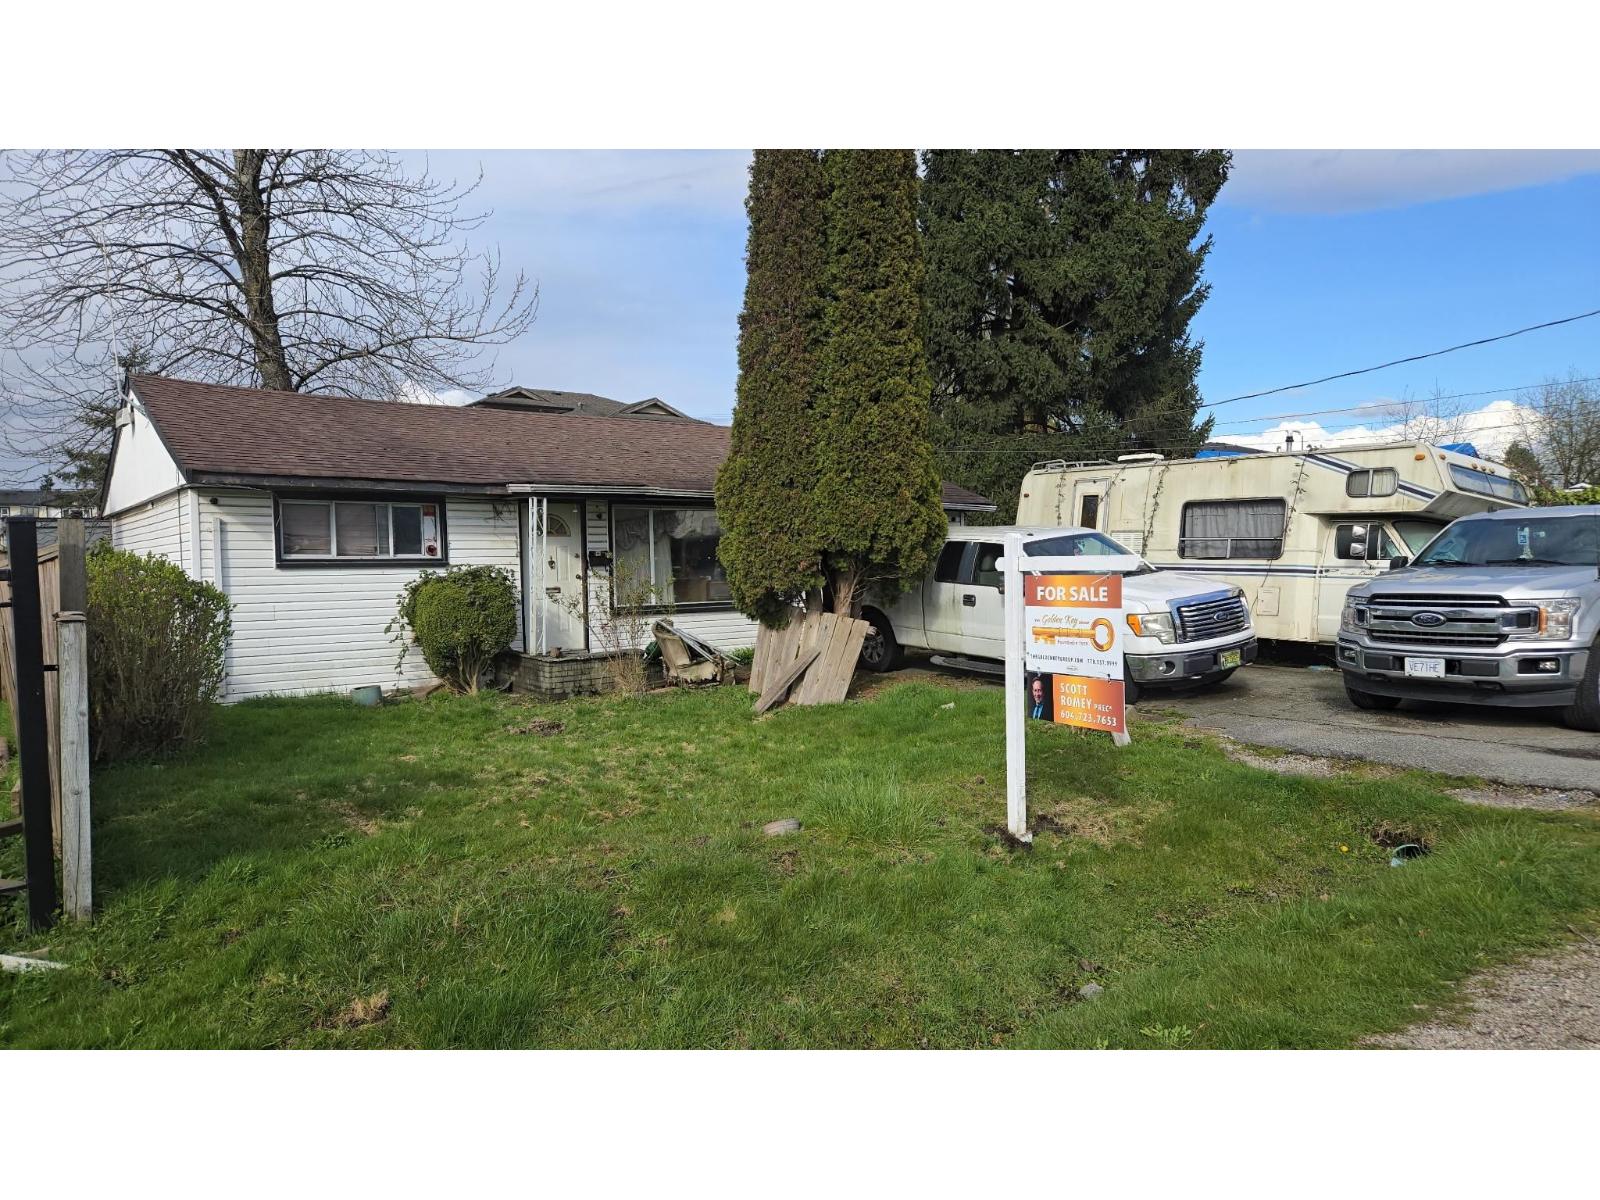
Builders, Investors well priced! Build your dream home on this Exceptional 5,000 sqft building lot, 50' x 100' flat level square lot nestled on quiet street in rapidly changing area. Easy walk to schools shopping and transit. Existing 3 -bdrm bungalow could be rented however in need of extensive repair and is of very little value. (id:61048)
11906 100 Avenue
Surrey, British Columbia
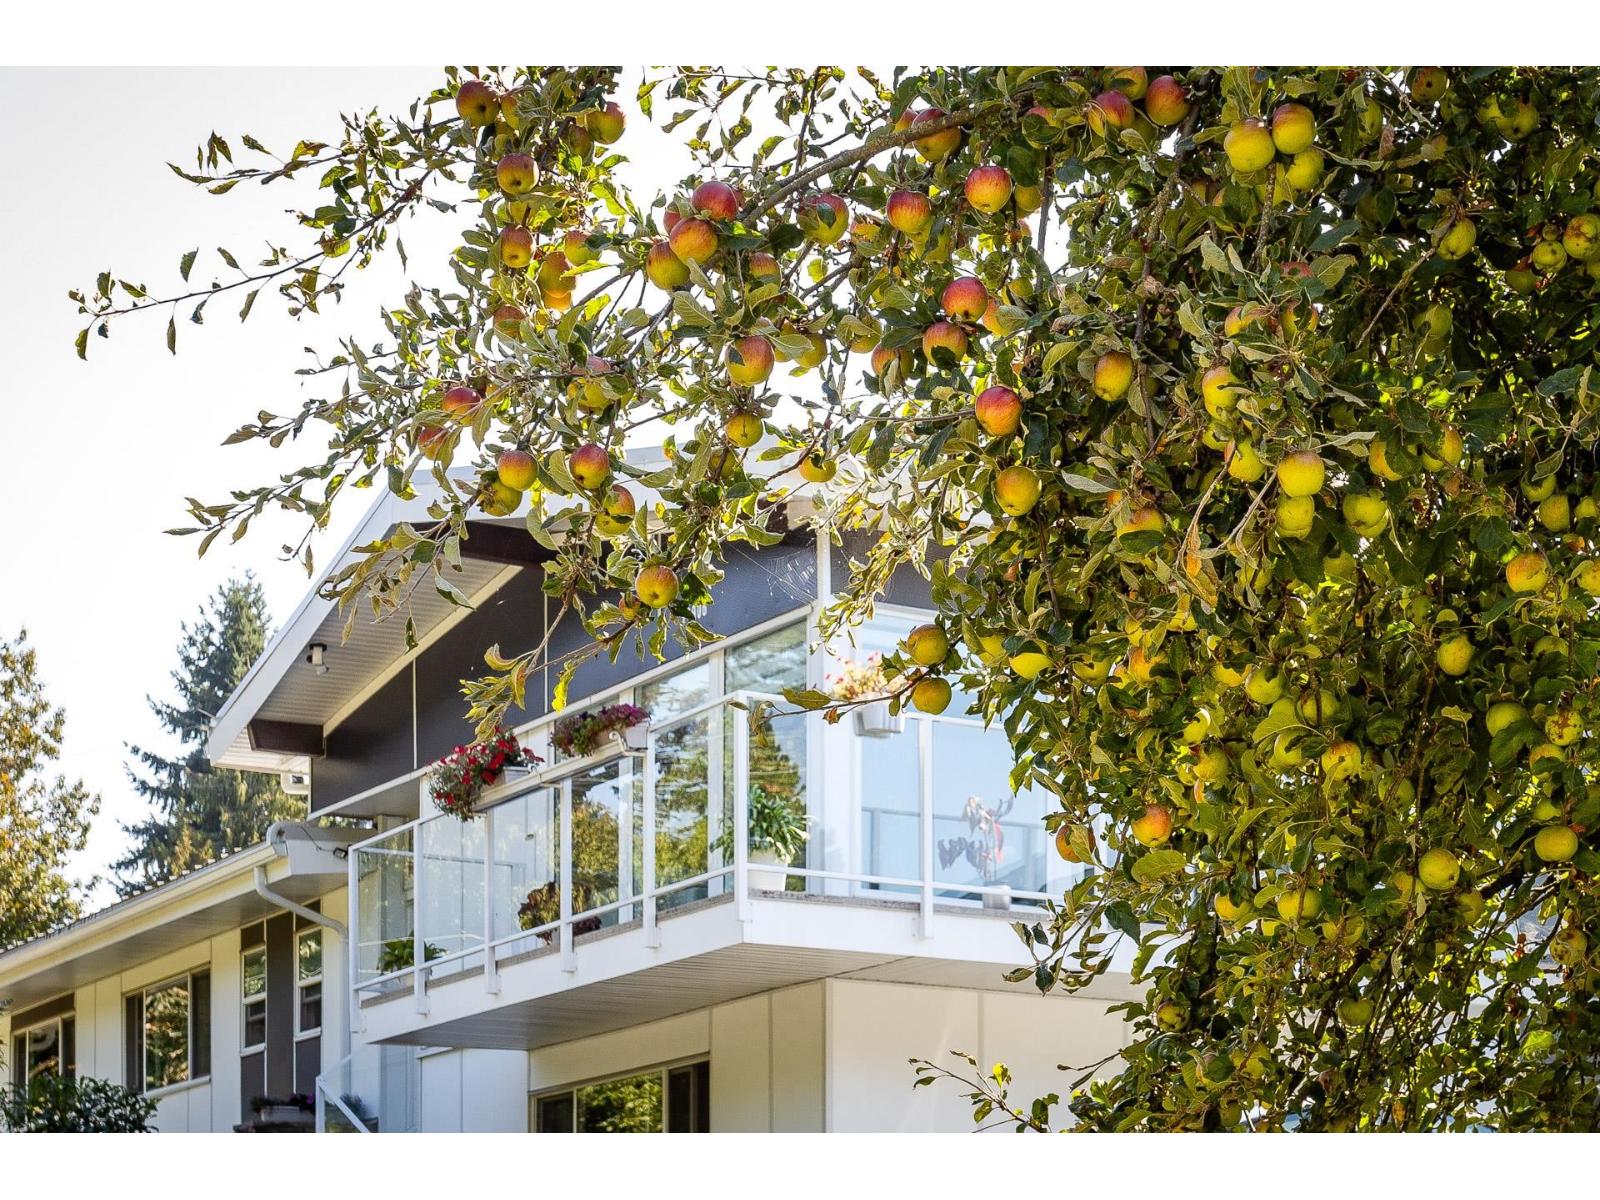
Beautiful & elegant, essentially NEW, this fully renovated 6 bed, 5 bath home has it all ! Features 3 bed & 2 bath upstairs, spacious beroom & bath for the owner use downstairs, plus fully self-contained 2 bed, 1.5 bath mortgage helper w/ separate entrance & laundry. Metal roof, PEX plumbing, 200-amp service, hardie plank siding, new windows,2 modern kitchen, renovated bathrooms, flooring, painting, balcony, fencing - everything new &at quality standard. Enjoy Sunny south - facing entertaining backyard w/ large Gazebo & storage - shed. Lane access, 2 car garage, EV charger, RV & ample parking. Close to transit, schools.Move-in ready and packed with value ! (id:61048)
3271 196 Street
Surrey, British Columbia
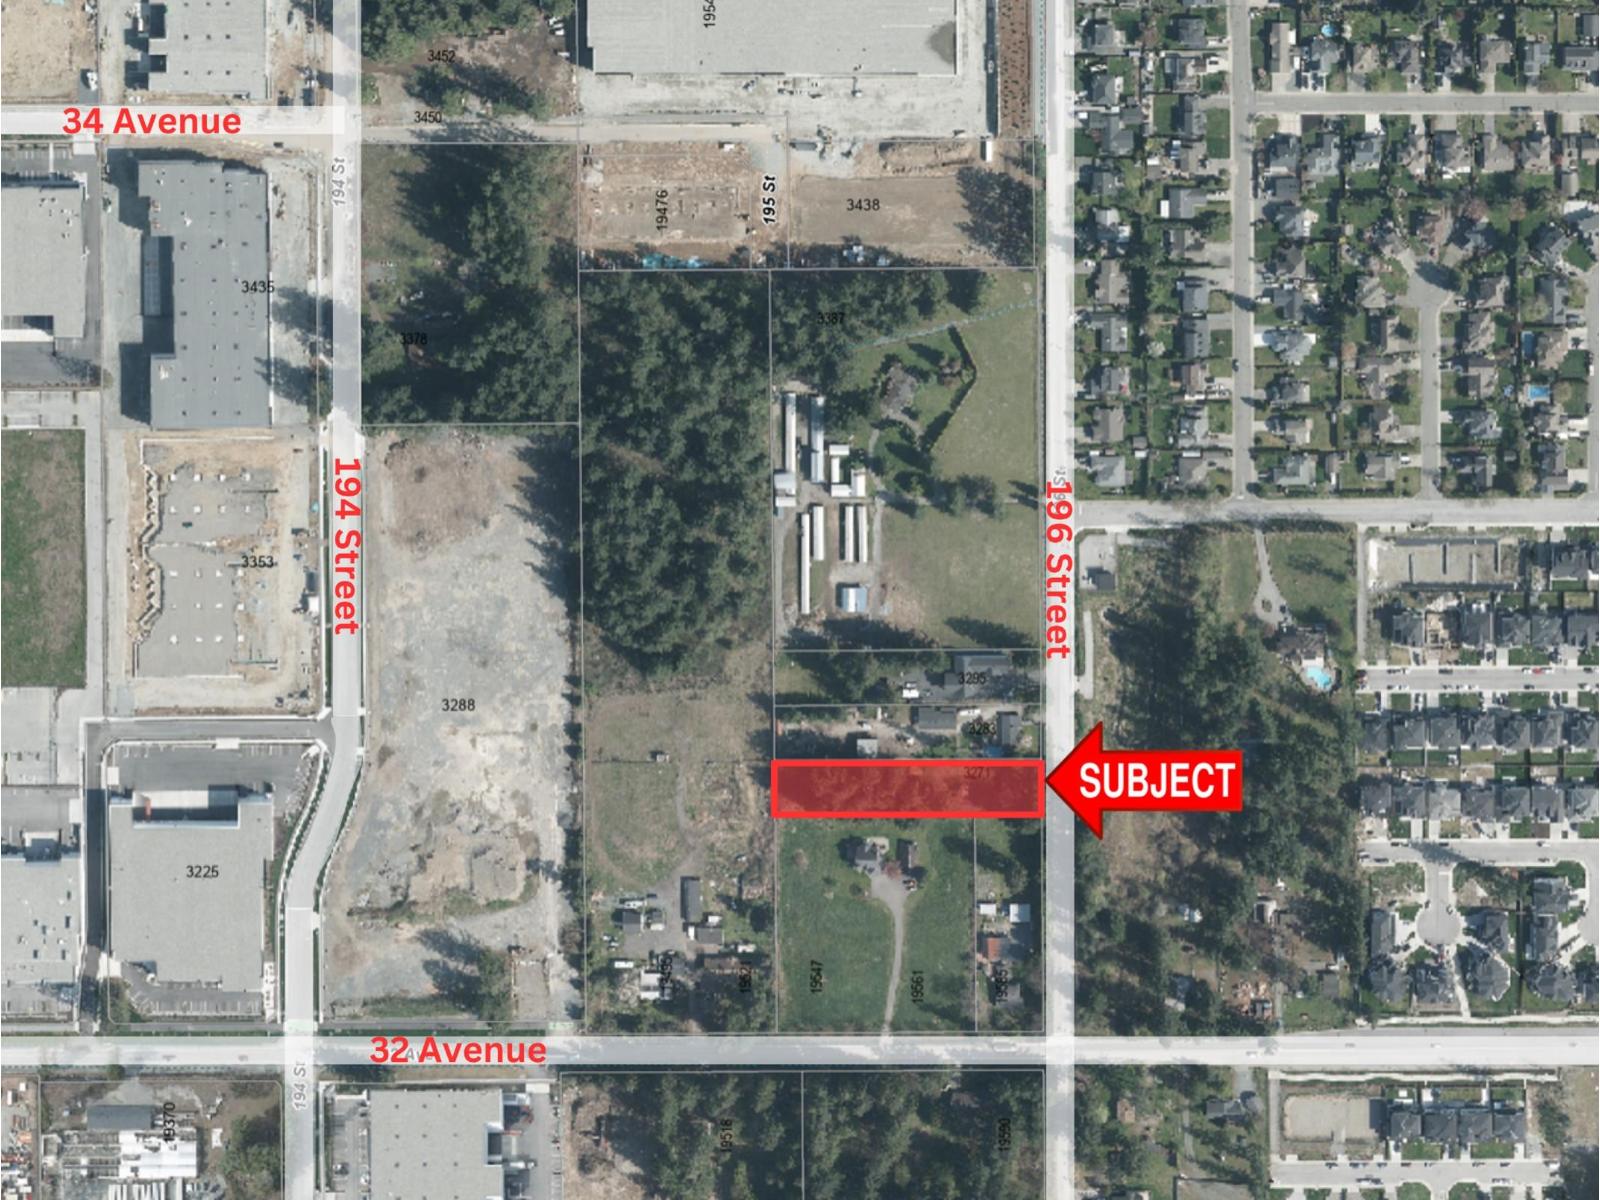
Prime opportunity to acquire approximately 1 acre of flat Light Industrial (IL) designated land in the highly sought-after Campbell Heights Business Park. The subject property is ideally situated in a rapidly developing industrial corridor. The two adjacent properties to the south have received 3rd Reading for rezoning by the City of Surrey, with municipal services anticipated to be extended to the property line upon completion of the neighbouring development. Buyers are advised to verify servicing, zoning, and development potential with the City of Surrey. (id:61048)
308 2855 156 Street
Surrey, British Columbia
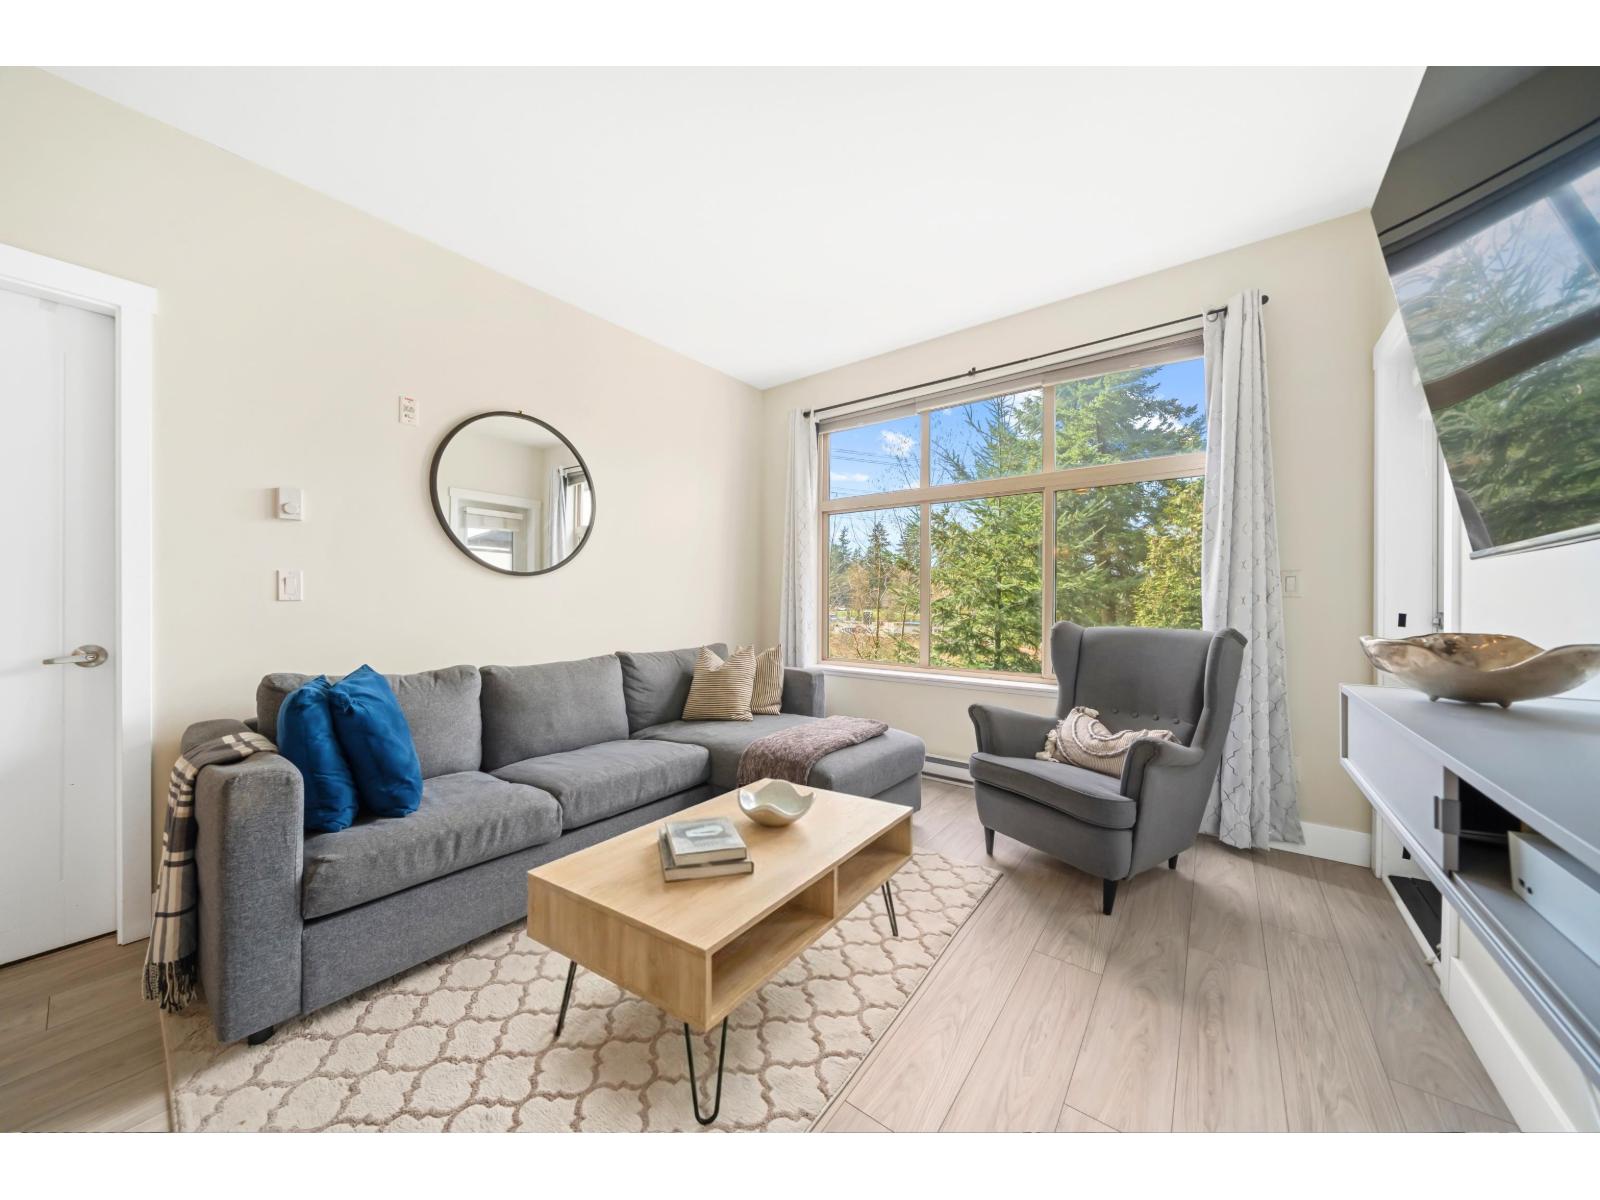
*OPEN HOUSE: Saturday, July 11, from 2-4pm* BEAUTIFUL 2 Bed + Den, 922 SQFT Condo located in desirable Grandview Heights!! This bright, open-concept home features 9 ft high ceilings, Large Primary bedroom, updated walk-in closet organizers, & spa-like ensuite. Second bedroom a good size, connects to 2nd full bath, & overlooks the west-facing balcony. Expansive windows fill the home with natural light, creating a warm & inviting atmosphere. The Den/Flex is perfect as a home office or extra guest space. Gourmet kitchen is beside the spacious laundry room. Steps from top rated schools & Morgan Crossing's premier shopping, dining & amenities. Quick access to Hwy 99, Beaches, Border & more! Includes 1 parking & 1 storage. Convenience & lifestyle at its best. This is the one. (id:61048)
10258 128a Street
Surrey, British Columbia
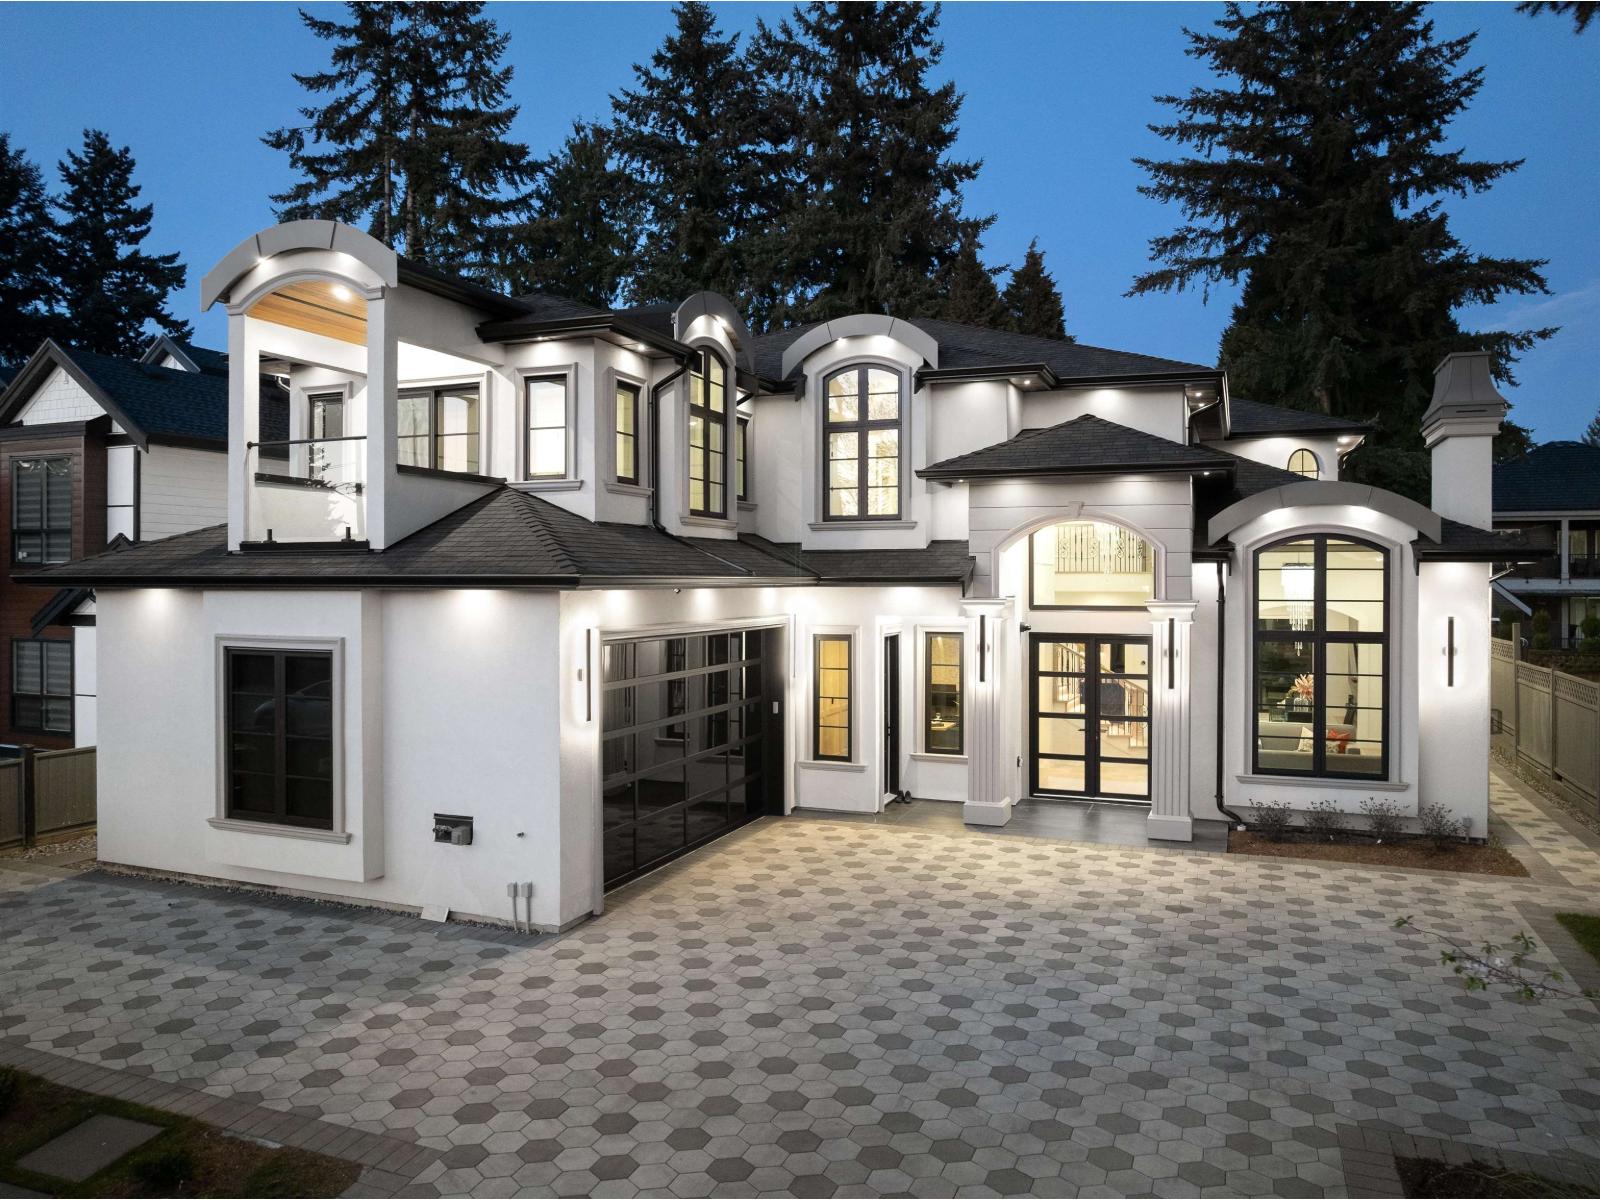
Discover this incredible like new chateau-inspired estate with 7 generous bedrooms & 7 bathrooms in desirable Cedar Hills. Thoughtfully designed for comfort, functionality & everyday luxury. Main level features an open-concept plan with an impressive foyer, spiral staircase, soaring ceilings, chef's kitchen + adjacent spice kitchen, & expansive living + dining areas. The upper level features 5 bedrooms including a Primary Bedroom with spa-inspired ensuite & walk-in closet. Nestled in a family-oriented neighbourhood close to schools, parks, & transit. There are 2x rental suites generating $3000/month with individual laundry. BONUS: The property further allows for a self-contained backyard garden suite (ready for submission). This one offers flexibility to accommodate your lifestyle. NO GST! OPEN HOUSE ON SUNDAY, JULY 12 FROM 2PM TO 4PM! (id:61048)
3904 13495 Central Avenue
Surrey, British Columbia
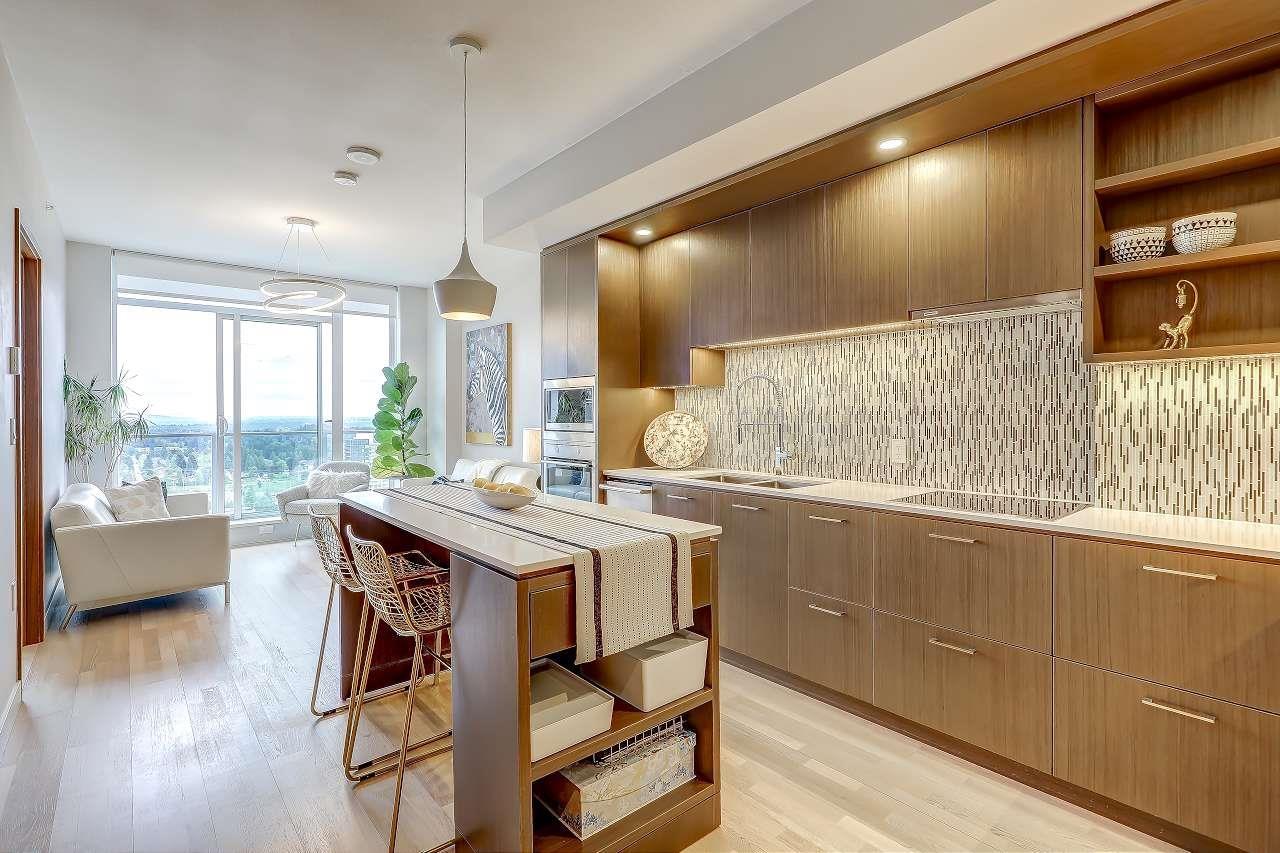
Stunning, 579 sq. ft. + 69 sq. ft. balcony luxury 1 bedroom 1 full bathroom w/bathtub & shower in the iconic 3 Civic Plaza w/breathtaking Mount Baker and stunning city views. This intelligently designed floor plan maximizes every square inch, a rare feature in condo living. Original owner has kept the suite in pristine pet-free, smoke-free condition. Upgrades include bedroom hardwood flooring (2018) and blackout blinds (2019). Features premium European appliances by Blomberg, AEG, and Electrolux. Steps to SkyTrain with an 9+ walk score, making a car unnecessary. Residents perks include a 15% discount at Prado Coffee & Dominion. Civic Hotel pool, hot tub & gym, plenty of rental parkings, EV charging stations, Quick possession Move in ready OPENHOUSE 12 JULY 1-3pm Sunday (id:61048)
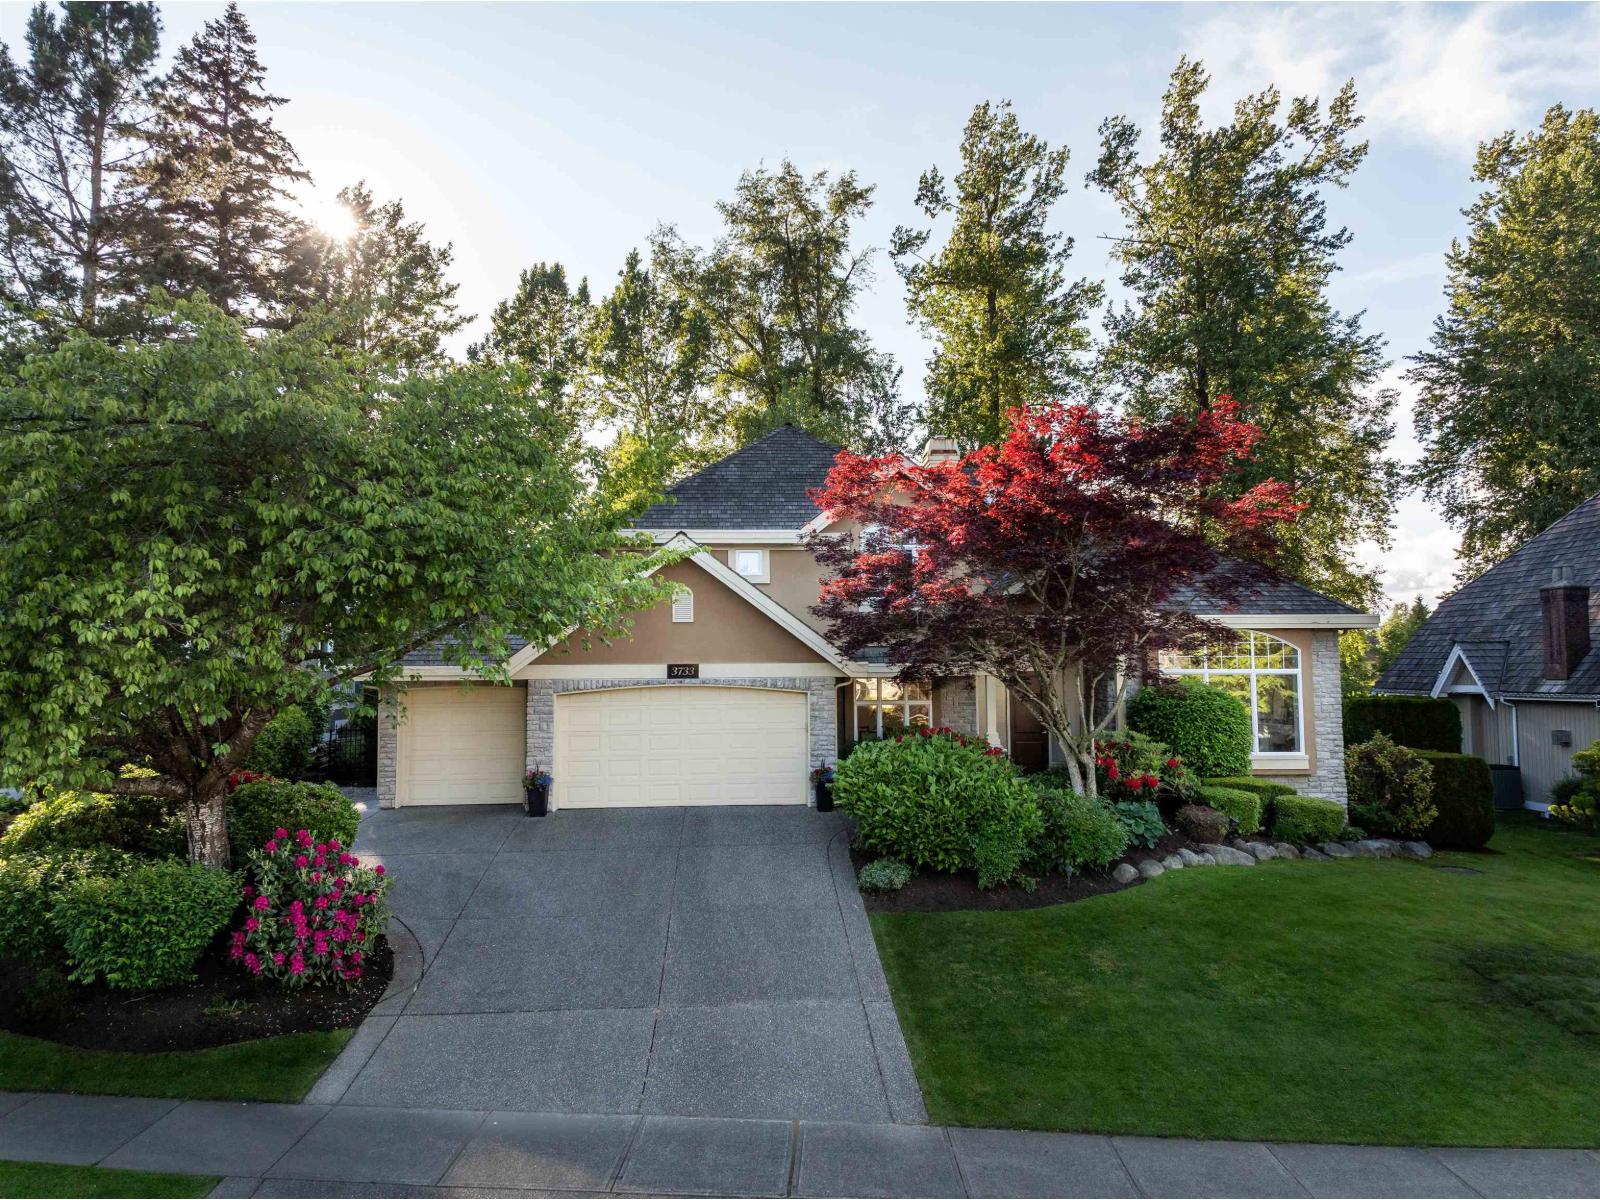
3733 Devonshire Drive
Surrey, British Columbia
Rare opportunity to own a luxurious estate on a highly coveted ultra-wide Morgan Creek lot, backing onto a greenbelt and signature golf course hole. Designed by Raymond Bonter for entertaining and family living, this exceptional home offers 5 bedrooms, executive office, walk-out basement, recreation and media room with mini bar, full gym, 3 fireplaces, multiple patios, 3-car garage and sprinkler system. Soaring double-height ceilings, open concept design, expansive windows and skylight fill the home with natural light, while mature trees and stunning landscaping create a picturesque setting. Extensive updates include furnace and heat pump (2024), premium cedar shingle roof, kitchen renovation, hardwood floors and new appliances (2019). Privacy, prestige and scenic beauty at every turn. (id:61048)
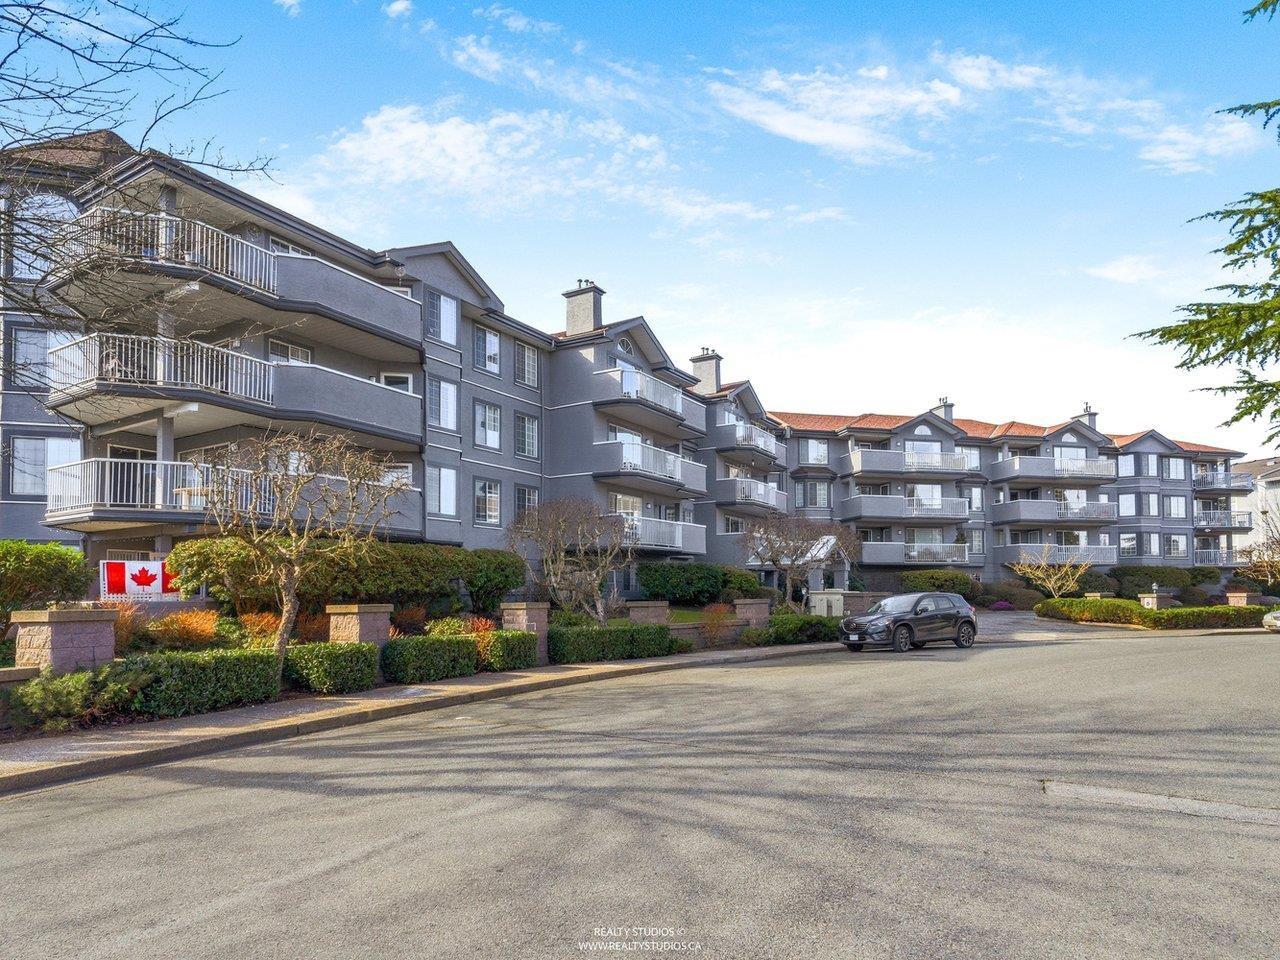
312 5375 205 Street
Langley, British Columbia
Glenmont Park! Super clean top floor west exposed suite overlooking central courtyard. Spacious floor plan with vaulted ceilings, kitchen with breakfast bar, gas fireplace and large walk-in laundry/storage room. (extra storage locker located on the same floor) Recent wide-plank laminate, some fresh painting and updated appliances. Enjoy the big deck with retractable awning & sun shade. Glenmont Park is a wonderful well run 55+ community. Guest suite, workshop & RV parking ! Close to bus, senior centre, shopping and all amenities. Vacant....quick possession available. Call now to view! (id:61048)
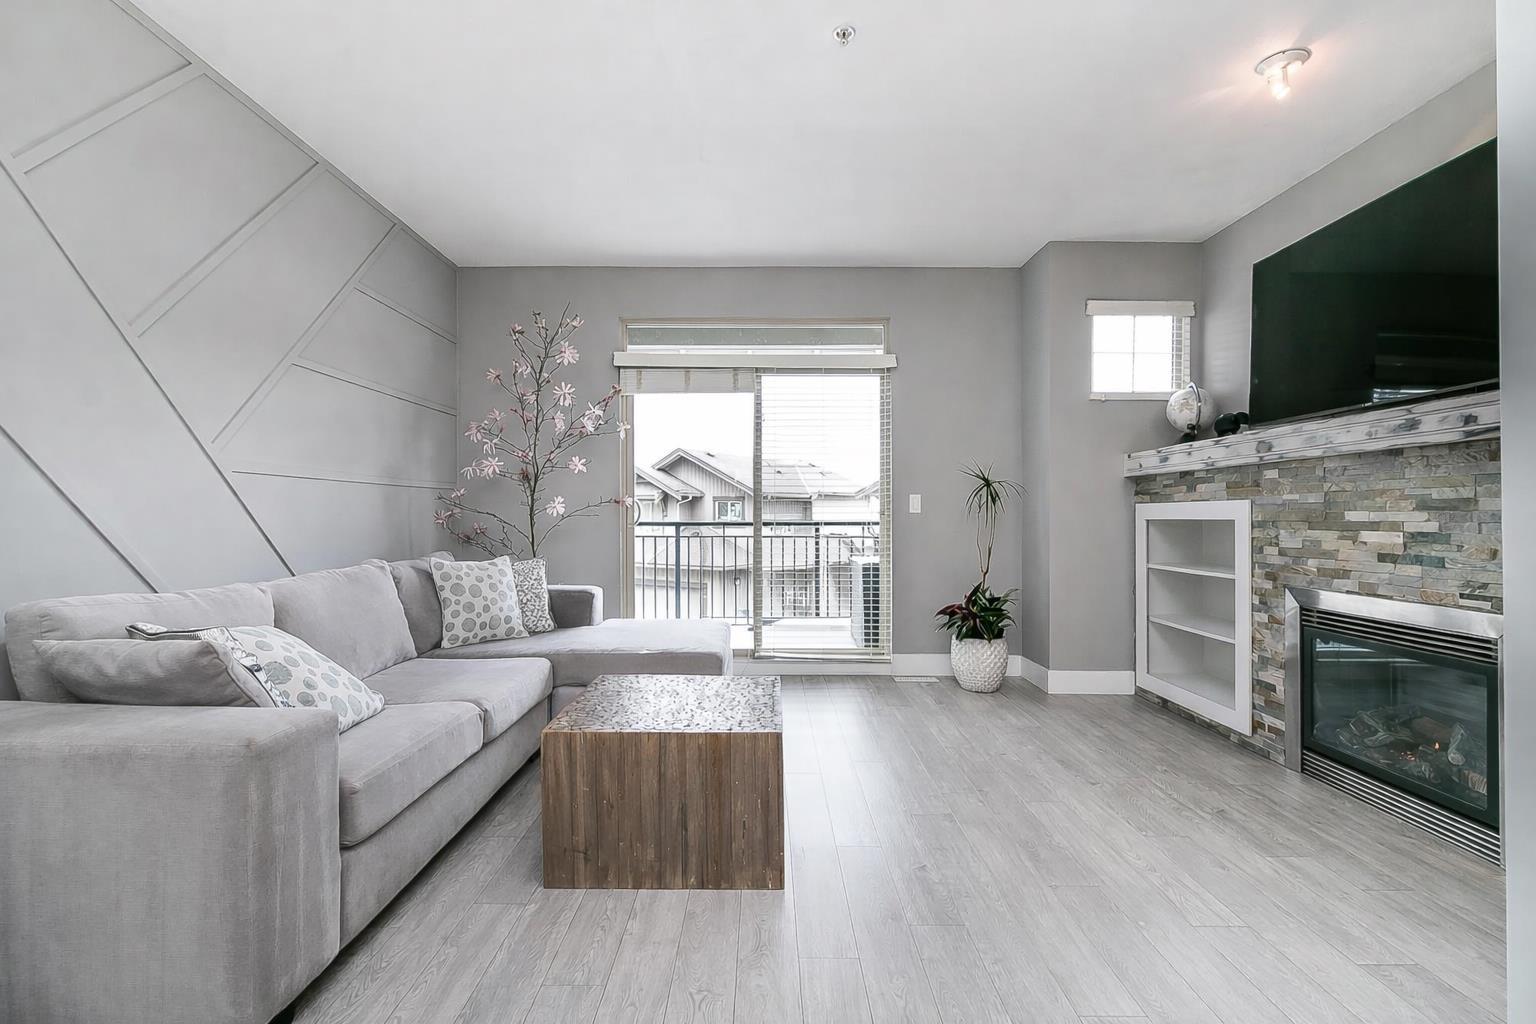
10 20326 68 Avenue
Langley, British Columbia
Welcome to this stunning 3 bed, 2 bath corner unit townhome in a highly sought-after Langley community. The main level features an entertainer's kitchen with a large island, gas range, and stainless steel appliances, opening into a bright living space with updated flooring, a cozy gas fireplace and a contemporary accent wall. Enjoy the sunny south-facing deck, perfect for relaxing, BBQing or hosting. Upstairs offers three spacious bedrooms with built-in organizers, plus an updated bathroom with heated floors and modern finishes. The primary bedroom features its own private deck with sweeping city views. Bonus tandem garage with workshop/storage space. Ideally located near parks, schools, public transit and amenities. (id:61048)
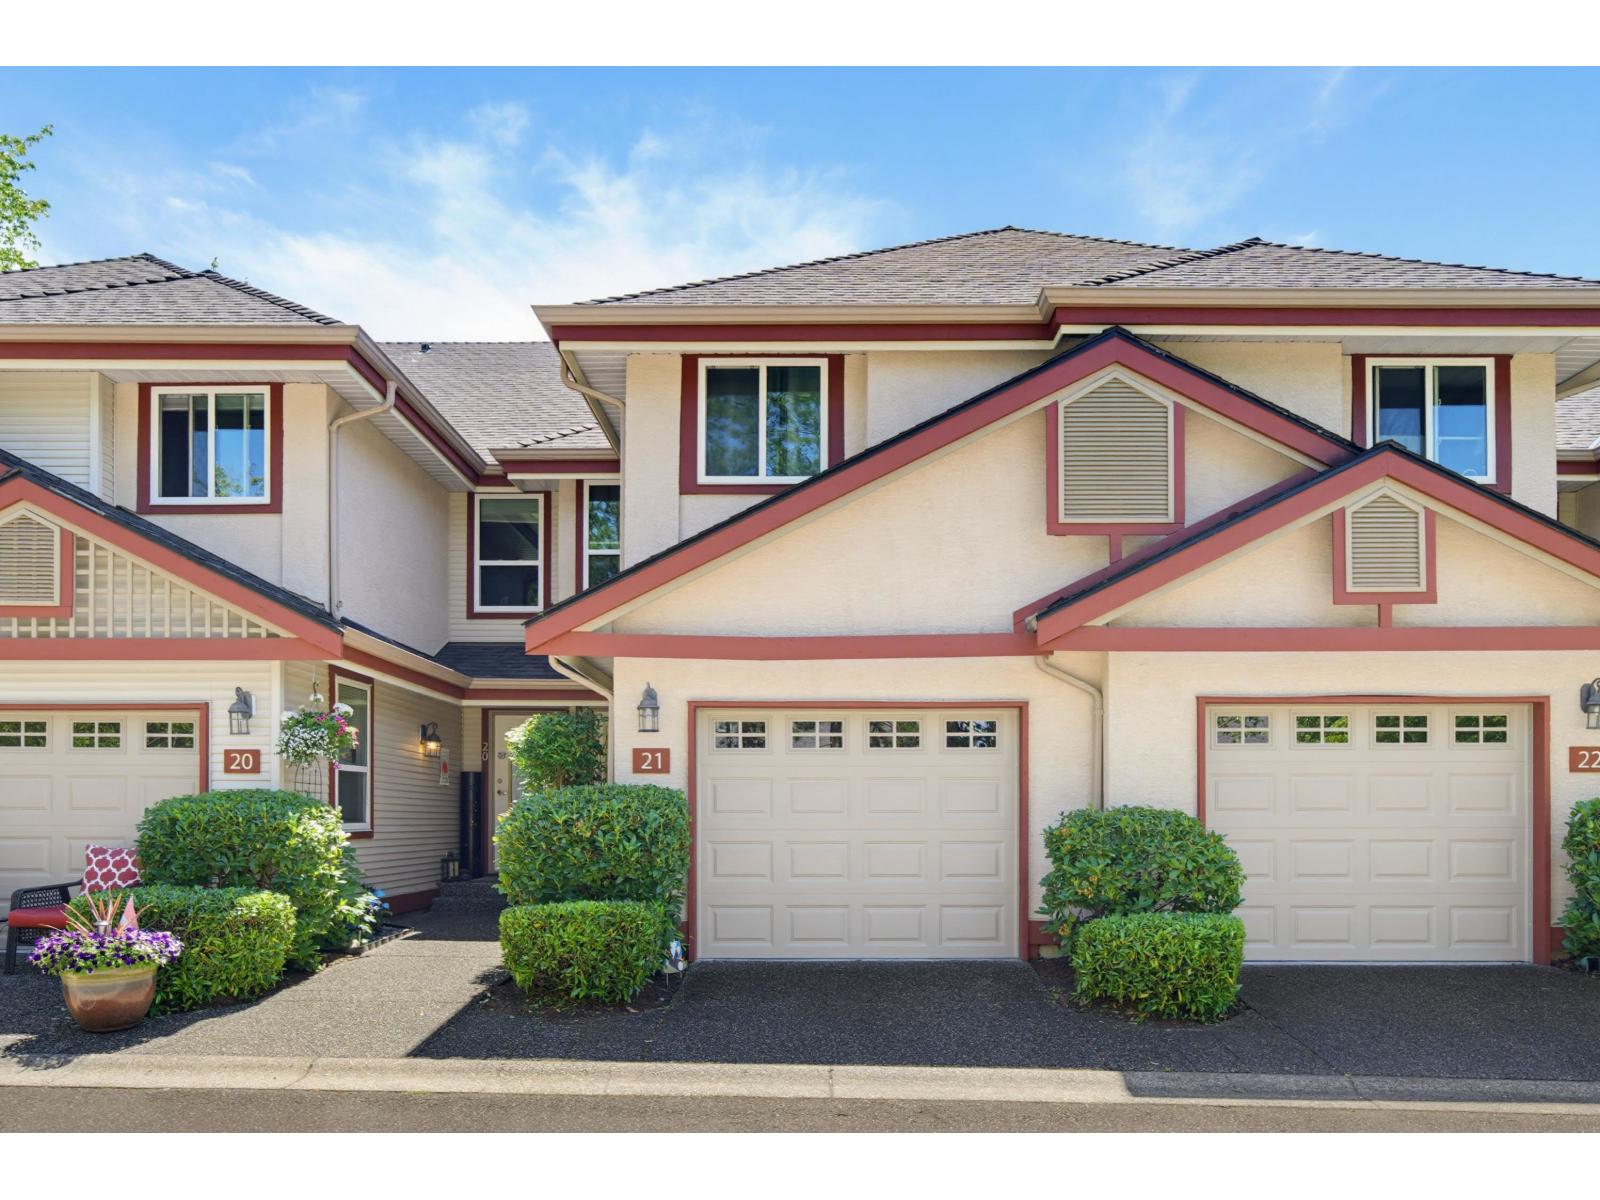
21 8855 212 Street
Langley, British Columbia
Bright & Beautifully updated 2 storey townhome in Golden Ridge! This spacious 2 bed/3bath home offers an open floor plan perfect for comfortable living. Over the years the home has been thoughtfully updated, featuring a modern kitchen w/ S/S appliances, granite counters & ceiling height cabinetry, updated laminate flooring and new windows (2022). A bright main floor with ample lighting and cozy gas fireplace. Upstairs you'll find 2 generously sized bedrooms, both w/ walk-in closets. A versatile flex space upstairs is ideal for an office, reading nook or play area. Enjoy outdoor living in the private south facing yard. Located in a well maintained gated complex w/ clubhouse. Within walking distance to shopping, recreation and schools. Don't miss this opportunity! (id:61048)