Presented by Robert J. Iio Personal Real Estate Corporation — Team 110 RE/MAX Real Estate (Kamloops).
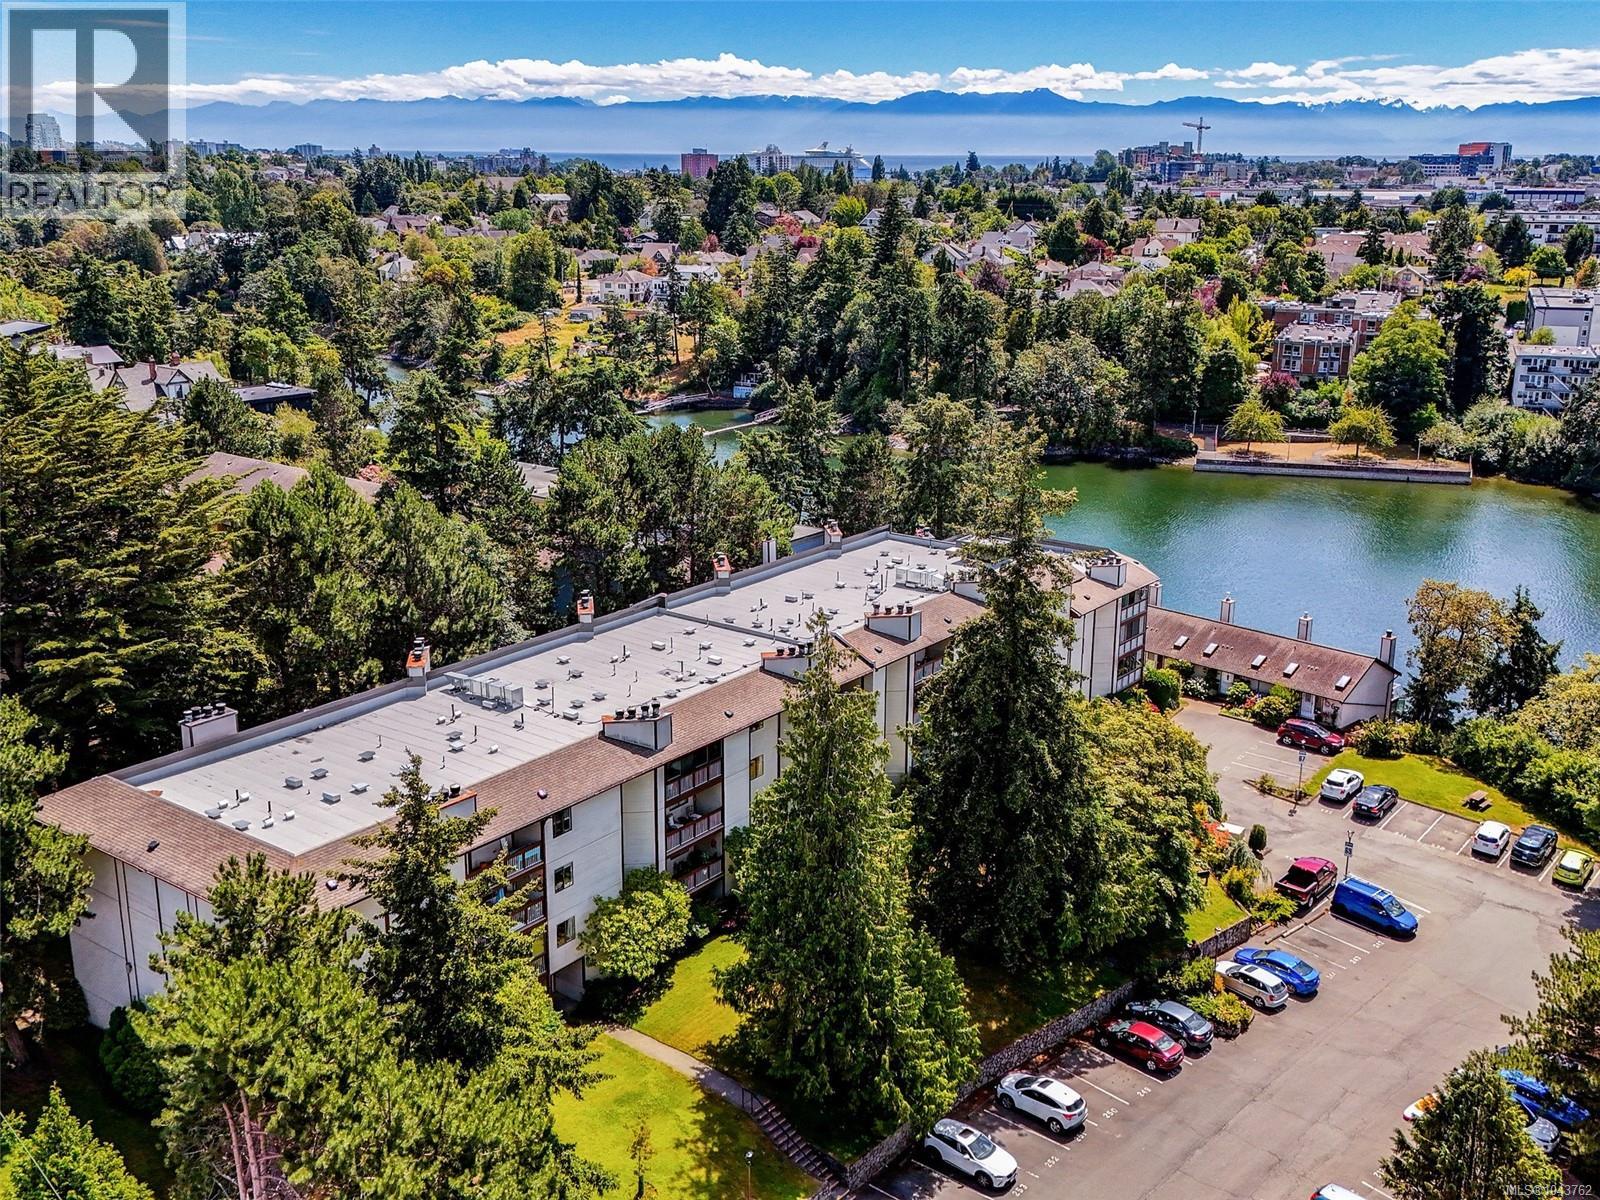
410 69 Gorge Rd W
Saanich, British Columbia
Live a million-dollar lifestyle for a fraction of the cost on the beautiful Gorge Waterway! This bright and spacious 2-bed, 2 bath condo sits on the fourth floor of a secure, quiet building with an on-site caretaker. The open living space features a cozy wood fireplace, separate dining area and receives sun-drenched natural light, opening onto a balcony with water views, perfect for watching ocean sunsets at the end of the day. Large kitchen with oodles of cabinets along with the convenience of in suite laundry, primary bedroom with walk in closet and cheater ensuite. Coastal living couldn't be easier! Store your paddleboard or kayak in your storage locker and walk just one minute to launch right from the shore. Fantastic building amenities include: private pool, hot tub, sauna, racquet courts, indoor bike storage, & parking. Highly walkable & convenient, steps from ocean trails, Gorge Park's public swimming dock, groceries, pharmacies, bus routes, & the Galloping Goose cycling trail. A must see! (id:61048)
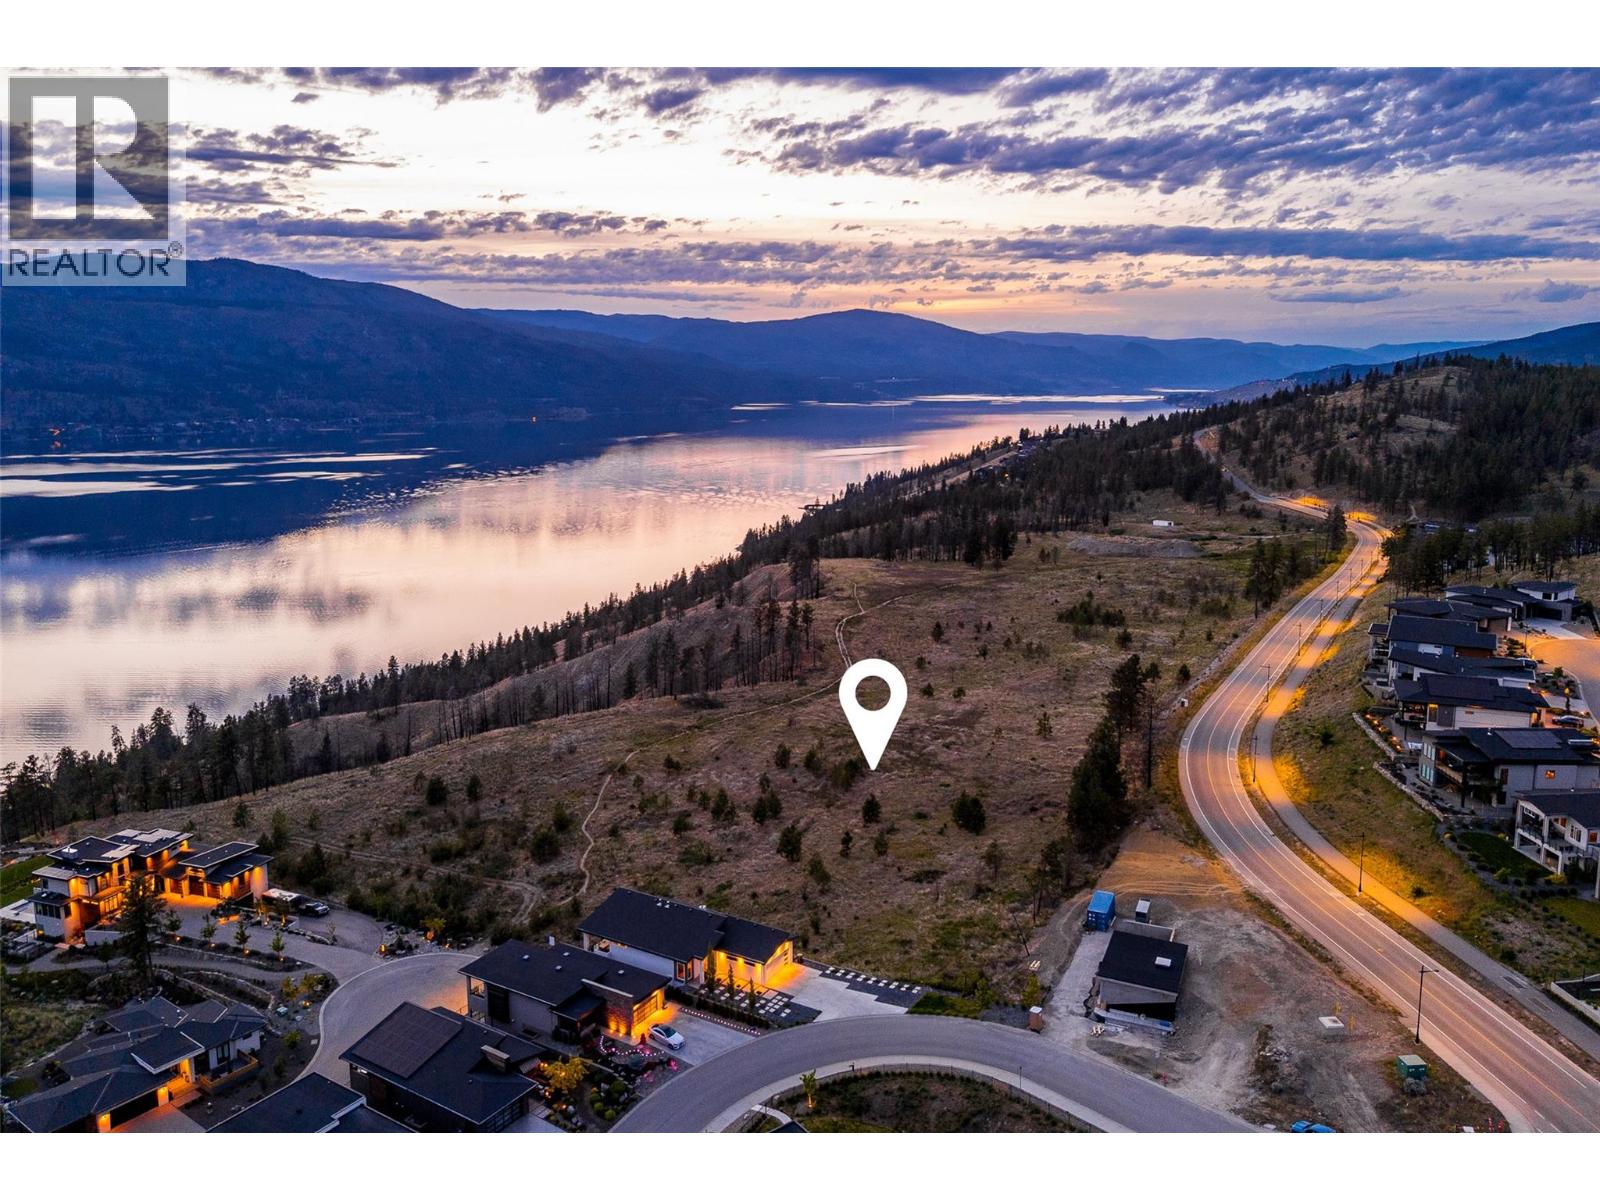
Lot 25 Tyndall Road
Lake Country, British Columbia
Welcome to Tyndall Bench, an exceptional lake view community set above the shores of Okanagan Lake in Lake Country, where sloping terrain, mature woodland, and expansive lake views come together in a striking natural setting. The community is shaped around an active, outdoor lifestyle, with trails, protected green space, and nearby lakes offering swimming, boating, and recreation close to home. Kelowna, celebrated local wineries, and everyday amenities remain just a short drive away, keeping convenience within easy reach of this elevated, tranquil setting. Lot 25 anchors the western edge of the walk-out lake-view collection, delivering a generous homesite. The walk-out grade combined with its end-of-row positioning brings added side exposure, lending an openness that enhances both the home's presence and the potential views from every rear-facing room. Its location also places residents close to nearby multi-use trail, offering effortless access to walking, cycling, and the surrounding natural landscape. Bring your own builder or inquire about pre-approved options, with all builders required to be approved to uphold Tyndall Bench's design standards. Incentives are available for builders purchasing multiple lots, with flexible build options, including the potential to begin construction prior to closing. Please inquire with the Listing Agent for full details. (id:61048)
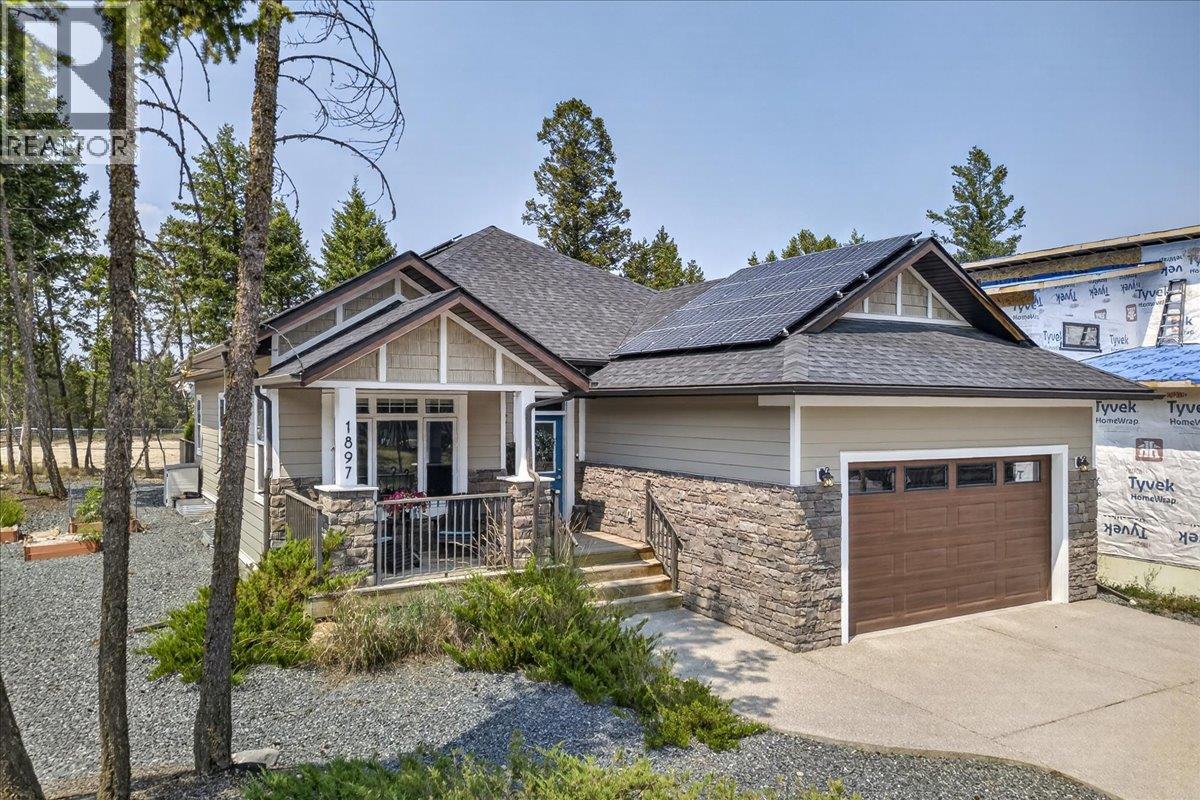
1897 Pineridge Mountain Link
Invermere, British Columbia
Experience the best of mountain living in this exceptional 3,700 sq. ft., 5-bedroom, 3-bathroom home, nestled at the back of the exclusive Pineridge Mountain community. Backing onto nature with an extensive network of walking and biking trails at your doorstep, this home offers breathtaking views, along with the soothing sounds of Toby Creek from your own backyard. Designed for both everyday living and effortless entertaining, the bright open-concept main floor showcases soaring 10-foot ceilings, high-end finishes, and a stunning wall of windows that seamlessly connects the living space to the expansive back deck. Enjoy morning coffee on the sun-filled front porch, then unwind with afternoon and evening sun while taking in spectacular sunsets. The spacious kitchen, complete with a large island and walk-in pantry, is sure to inspire your inner chef. The primary retreat features French doors leading to the deck, panoramic views in three directions, a luxurious double-vanity ensuite, and a walk-in closet. A versatile front room with incredible mountain views is ideal as a fifth bedroom or an inspiring home office. The fully finished lower level is perfect for entertaining, offering a spacious recreation room with a fireplace and wet bar, plus two additional bedrooms and a full bathroom. Meticulously maintained this is a rare opportunity to own a home where luxury, nature, and an unbeatable mountain lifestyle come together. Your mountain dream starts here—book your viewing today! (id:61048)
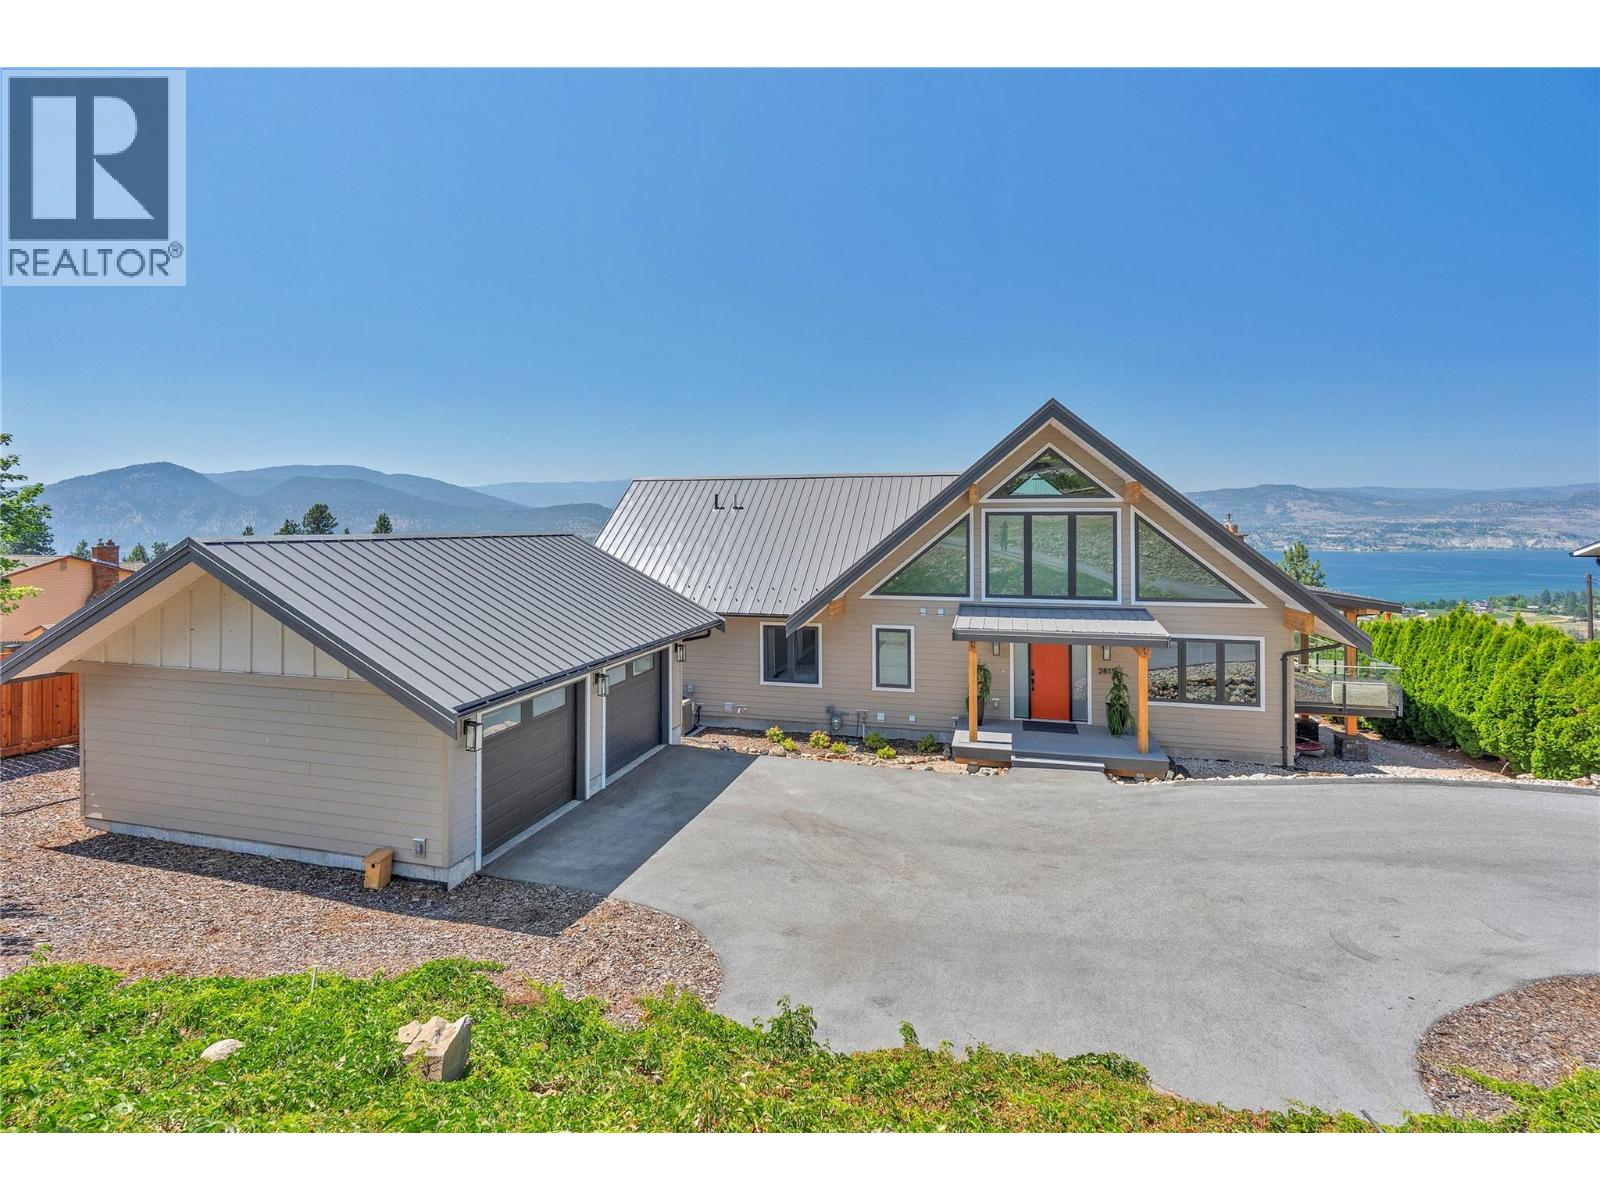
2815 Noyes Road
Naramata, British Columbia
OPEN HOUSE SATURDAY JULY 18 10:30 AM - 12:30 PM. Completely reimagined from the framing out, this exceptional Naramata Bench home combines quality craftsmanship, thoughtful design, income potential and breathtaking 180 degree views of Okanagan Lake. Striking glue-laminated beams and soaring A-frame ceilings create a bright, open living space, while expansive windows fill the home with natural light and showcase the incredible setting. The open-concept main floor seamlessly connects the kitchen, dining, and living areas, all opening to an impressive 1,100 sq. ft. west-facing deck designed for entertaining or simply enjoying the view. The main level also features a spacious primary suite with deck access, walk-in closet, and beautifully finished ensuite, plus two additional bedrooms, and a loft offering flexible living space. The fully self-contained 1-bedroom suite is finished to the same high standard as the main home and includes separate electrical, independent HVAC zoning, enhanced sound and fire separation, and its own private access from Gammon Rd. The main residence is accessed from Noyes Rd., giving each space exceptional privacy. Detached garage for the main home, separate two-car garage for the suite, and nearly half an acre complete this one-of-a-kind property in one of the Okanagan's most sought-after locations. (id:61048)
290 Hwy 33 E Unit# 207
Kelowna, British Columbia
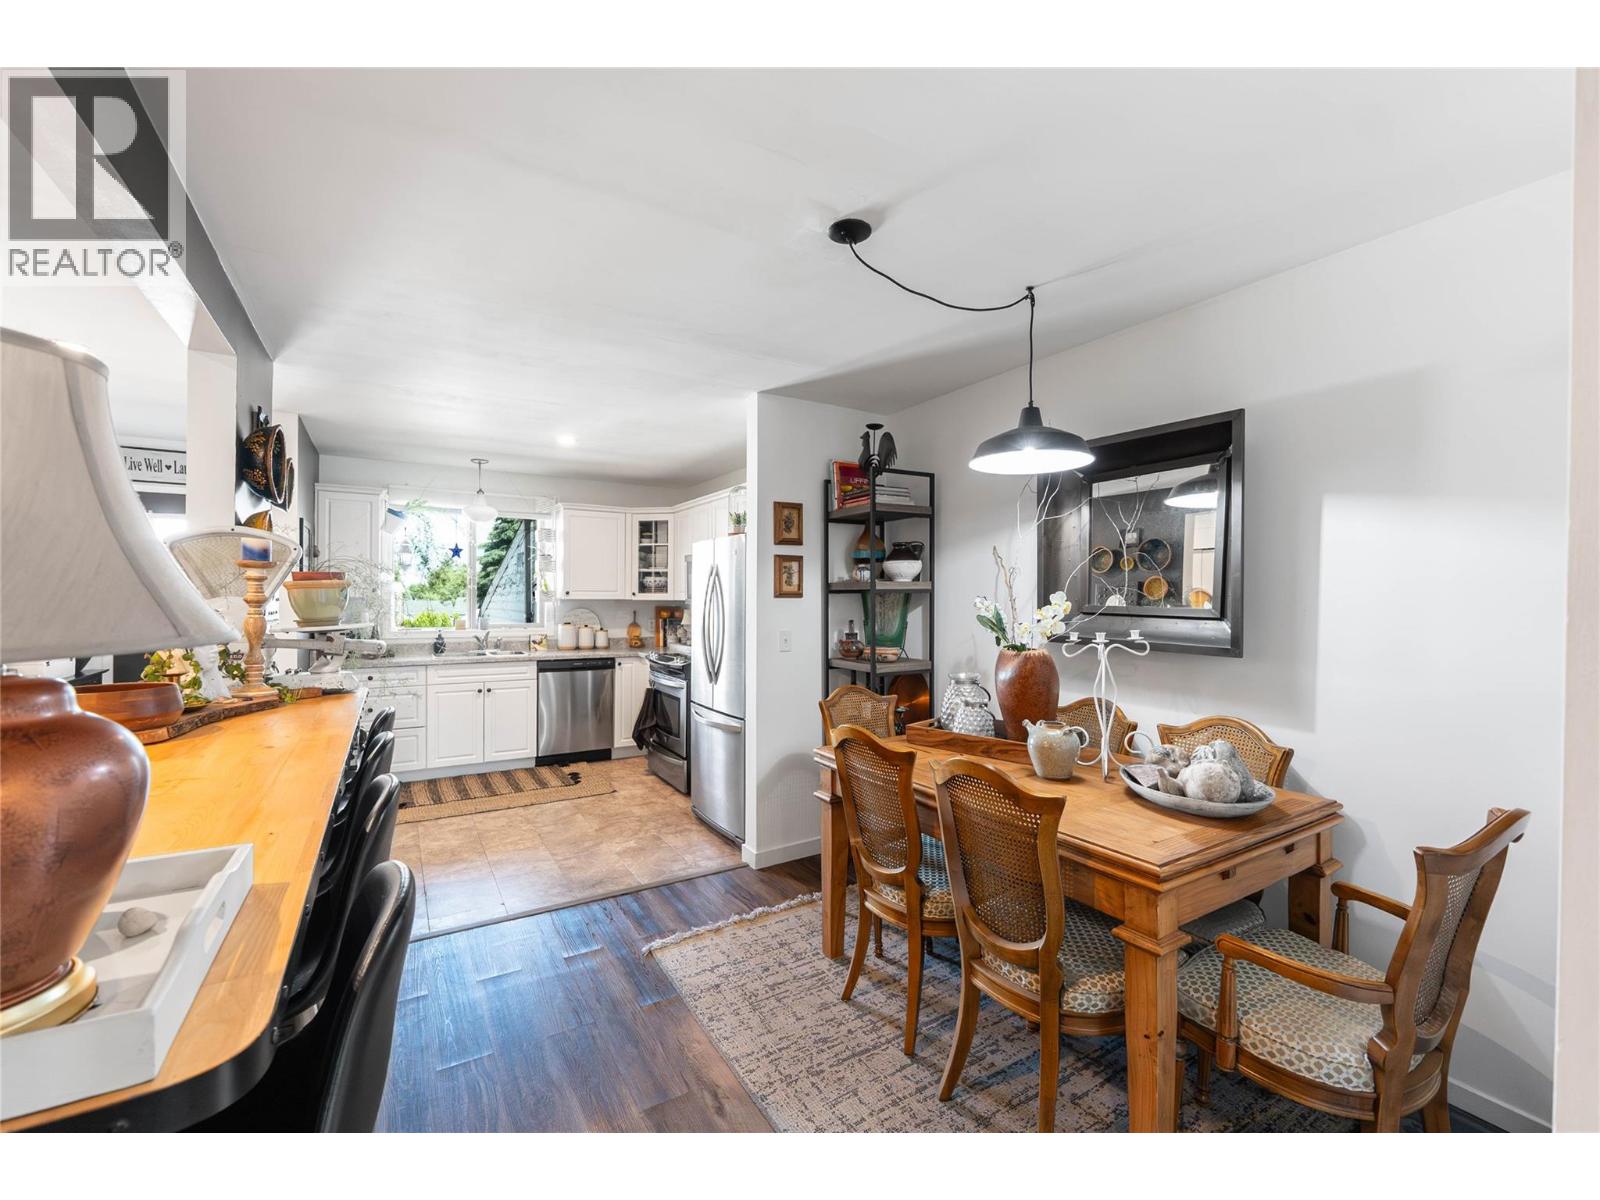
Spacious and thoughtfully designed, this recently renovated (2019 & 2023) 2-bedroom, 2-bathroom condo offers 1,167 sq. ft. of comfortable living space in a smartly laid-out floor plan. The generous primary suite includes a private ensuite, while the second bedroom is perfect for guests or a home office. An expansive living room (13'6"" x 22'9"") flows seamlessly into the dining area and large kitchen—ideal for entertaining or relaxing. Enjoy outdoor living on the oversized covered balcony (154 sq. ft.), a rare 26'9"" long retreat with beautiful views overlooking the Black Mountain orchards. Additional features include in-suite laundry with pantry space, a welcoming foyer, and ample storage throughout. Pets and rentals are allowed with restrictions, making this a flexible option for owners and investors alike. The complex is ideally located within walking distance to schools, grocery stores, and restaurants. Extra parking is available at the back of the complex, along with visitor parking stalls for added convenience. This home effortlessly combines function, comfort, and style in a sought-after location. (id:61048)
3368 Mciver Road
West Kelowna, British Columbia
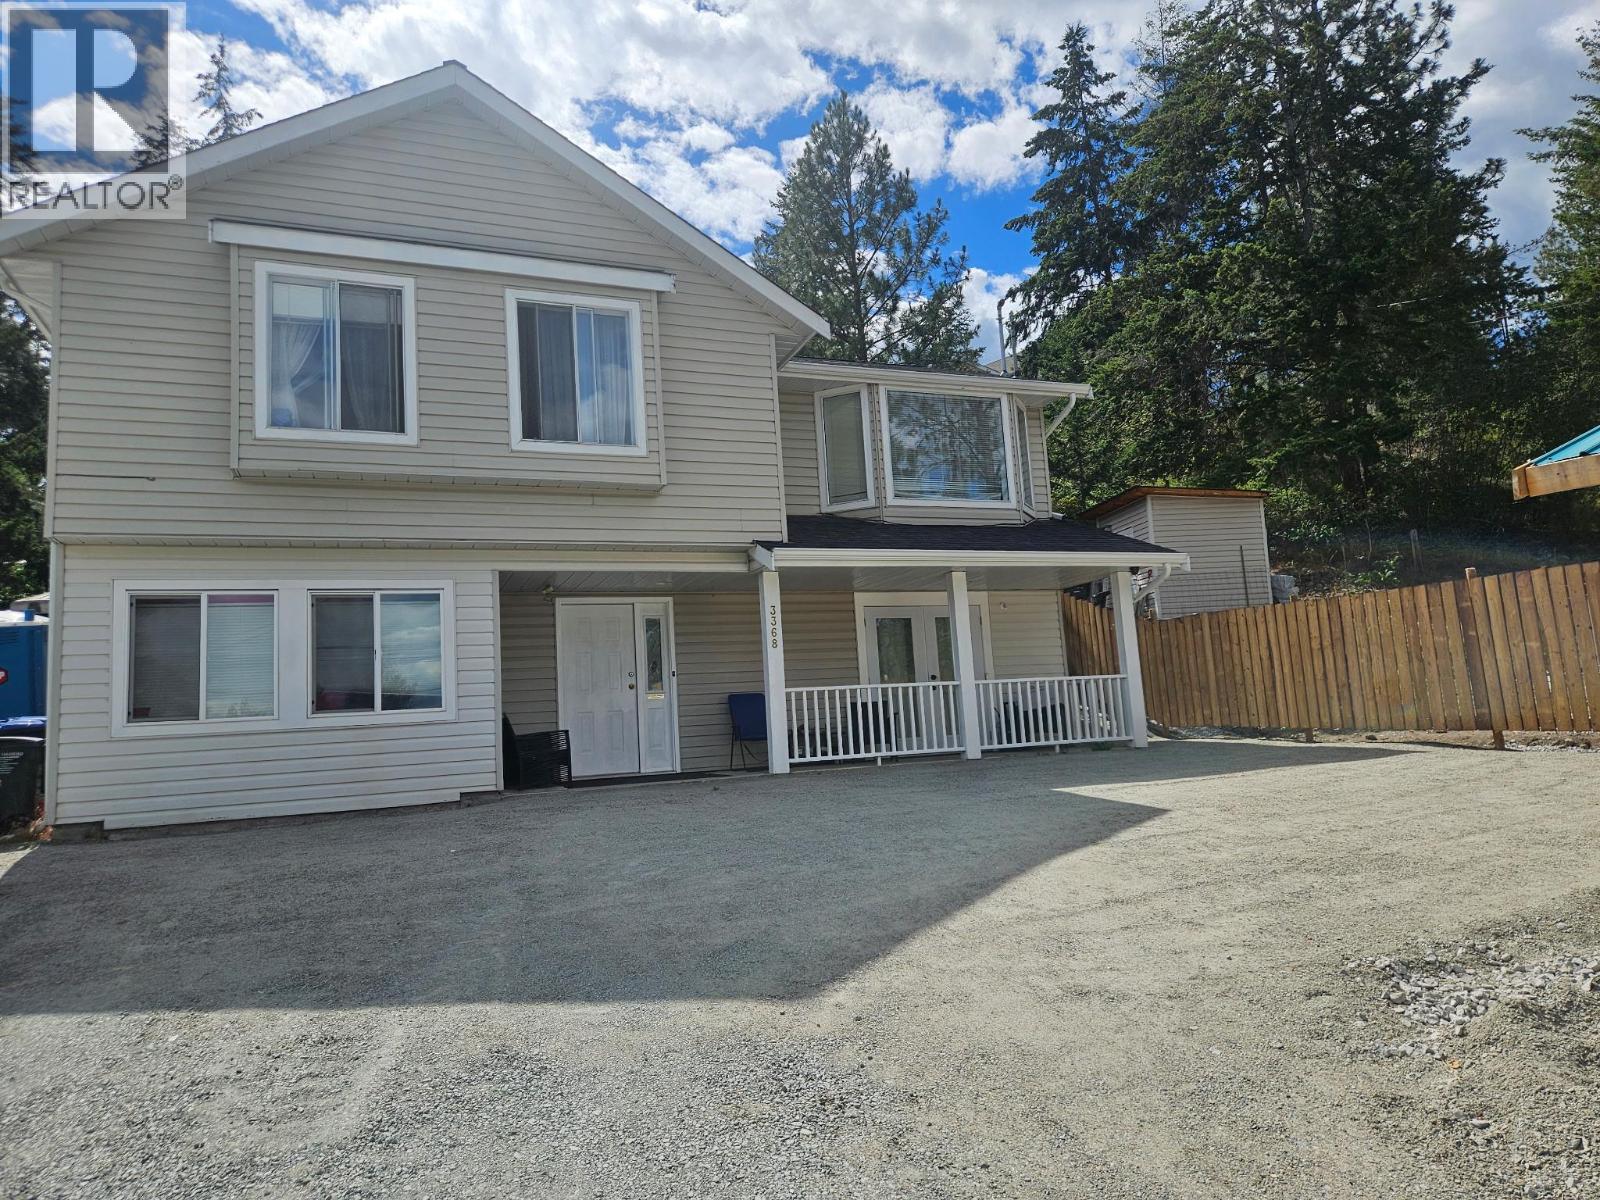
Rare Opportunity in Glenrosa – West Kelowna Nestled in one of West Kelowna’s most desirable family neighbourhoods, this thoughtfully updated single-family home offers an exceptional chance to own in Glenrosa at a highly competitive price. This charming 4-bedroom, 3-bathroom residence sits on an approximate 0.19-acre lot and has been well-maintained with all major systems and upgrades completed in recent years including a brand new hot water tank and new heat pump. This is truly a rare opportunity to purchase a updated family home in a sought-after neighbourhood below current market value. the seller is offering this property at a significant discount — rewarding the next buyer who is ready to act quickly. Perfect for families looking for a move-in ready home in a great community with room to grow. This great home also has a separate 2 bedroom suite with its own entrance. Don’t miss your chance to secure this outstanding value before the subdivision is finalized and the price adjusts to full market value. This will go fast don't wait !! (id:61048)
4835 Paradise Valley Drive Unit# 16
Peachland, British Columbia
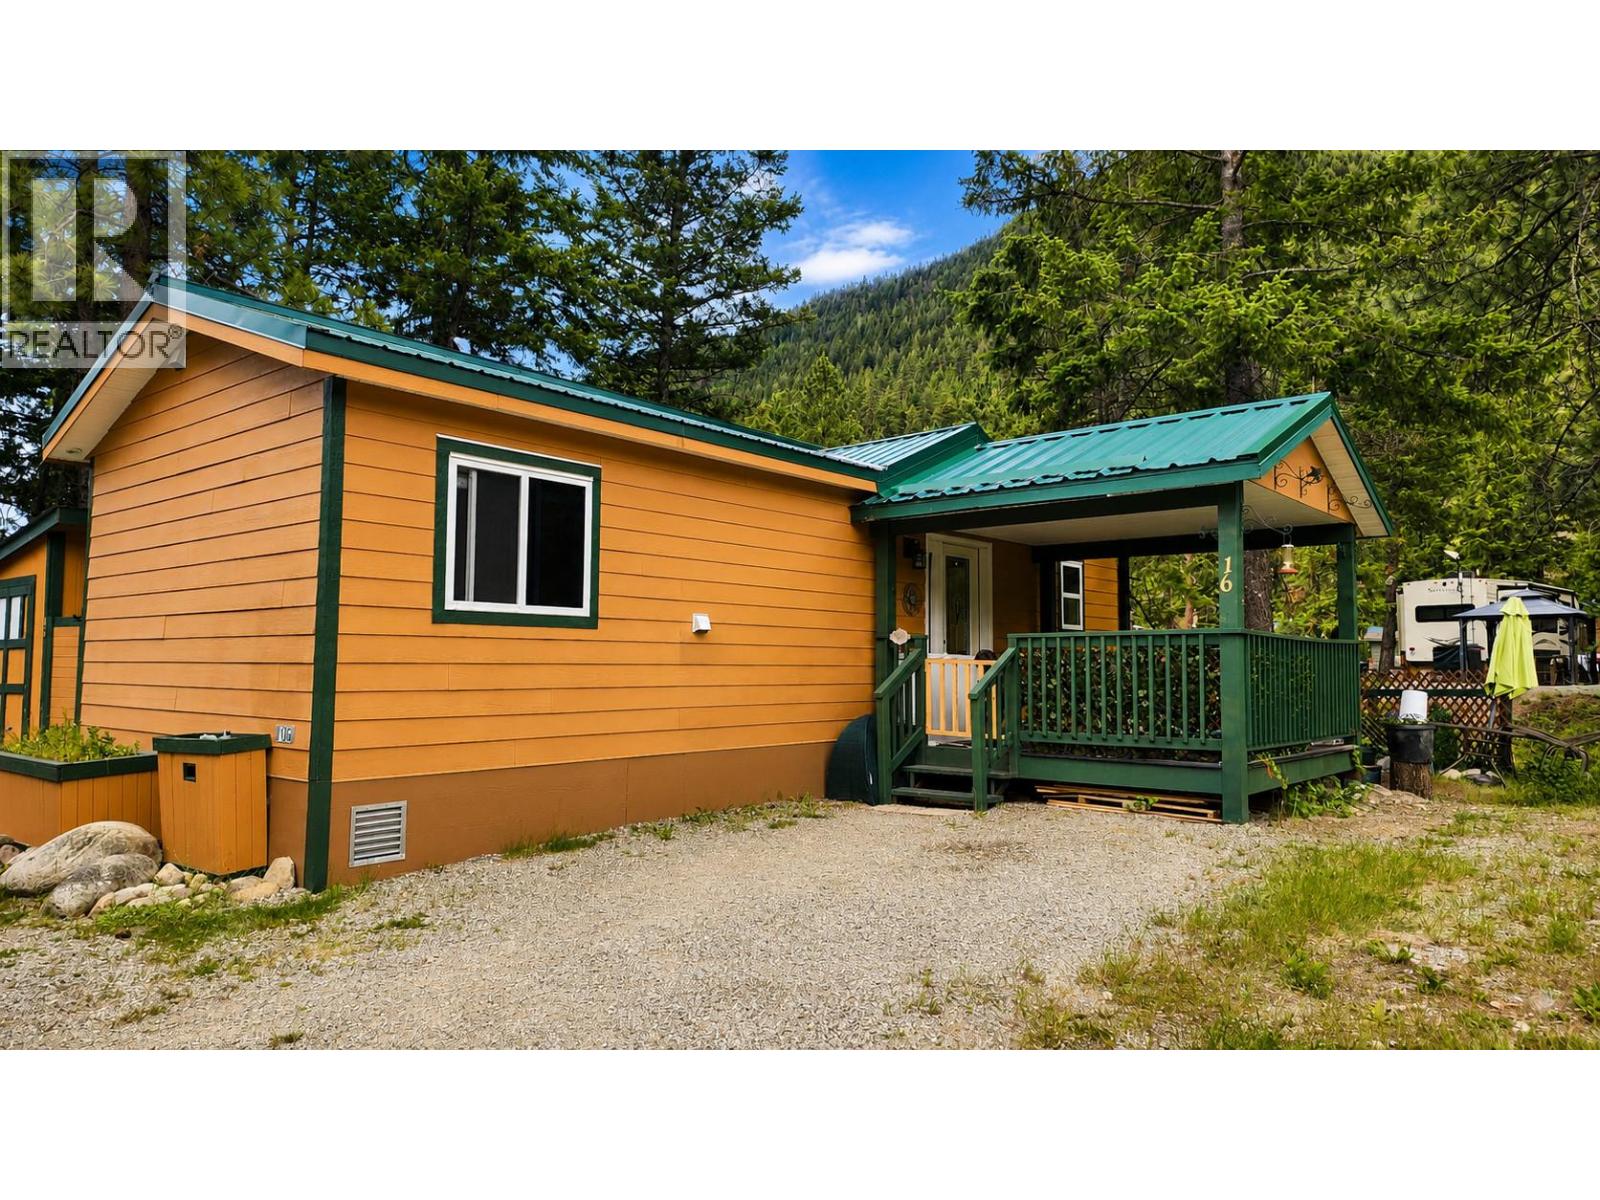
Escape to your own private retreat surrounded by towering trees, mountain views, and the peaceful sounds of nature. This charming and well-maintained home offers a warm, inviting atmosphere with modern cabinetry, and an efficient layout designed for comfortable year-round living or the perfect recreational getaway. Start your day with breathtaking sunrises and unwind each evening with beautiful sunsets, all from the comfort of your own property. Large windows and glass doors fill the home with natural light while showcasing the surrounding natural beauty. Inside, you'll find a bright and functional open-concept living space, a well-appointed kitchen with modern cabinetry, a spacious bathroom, convenient in-suite laundry, and comfortable bedrooms that make the most of the home's thoughtful design. Step outside and enjoy the covered front porch, storage shed, garden planters, and ample outdoor space for entertaining, relaxing, or simply soaking in the peaceful surroundings. Mature trees provide privacy and shade, creating a true retreat where you can reconnect with nature while enjoying mountain views in every direction. (id:61048)
9020 Jim Bailey Road Unit# 79
Kelowna, British Columbia
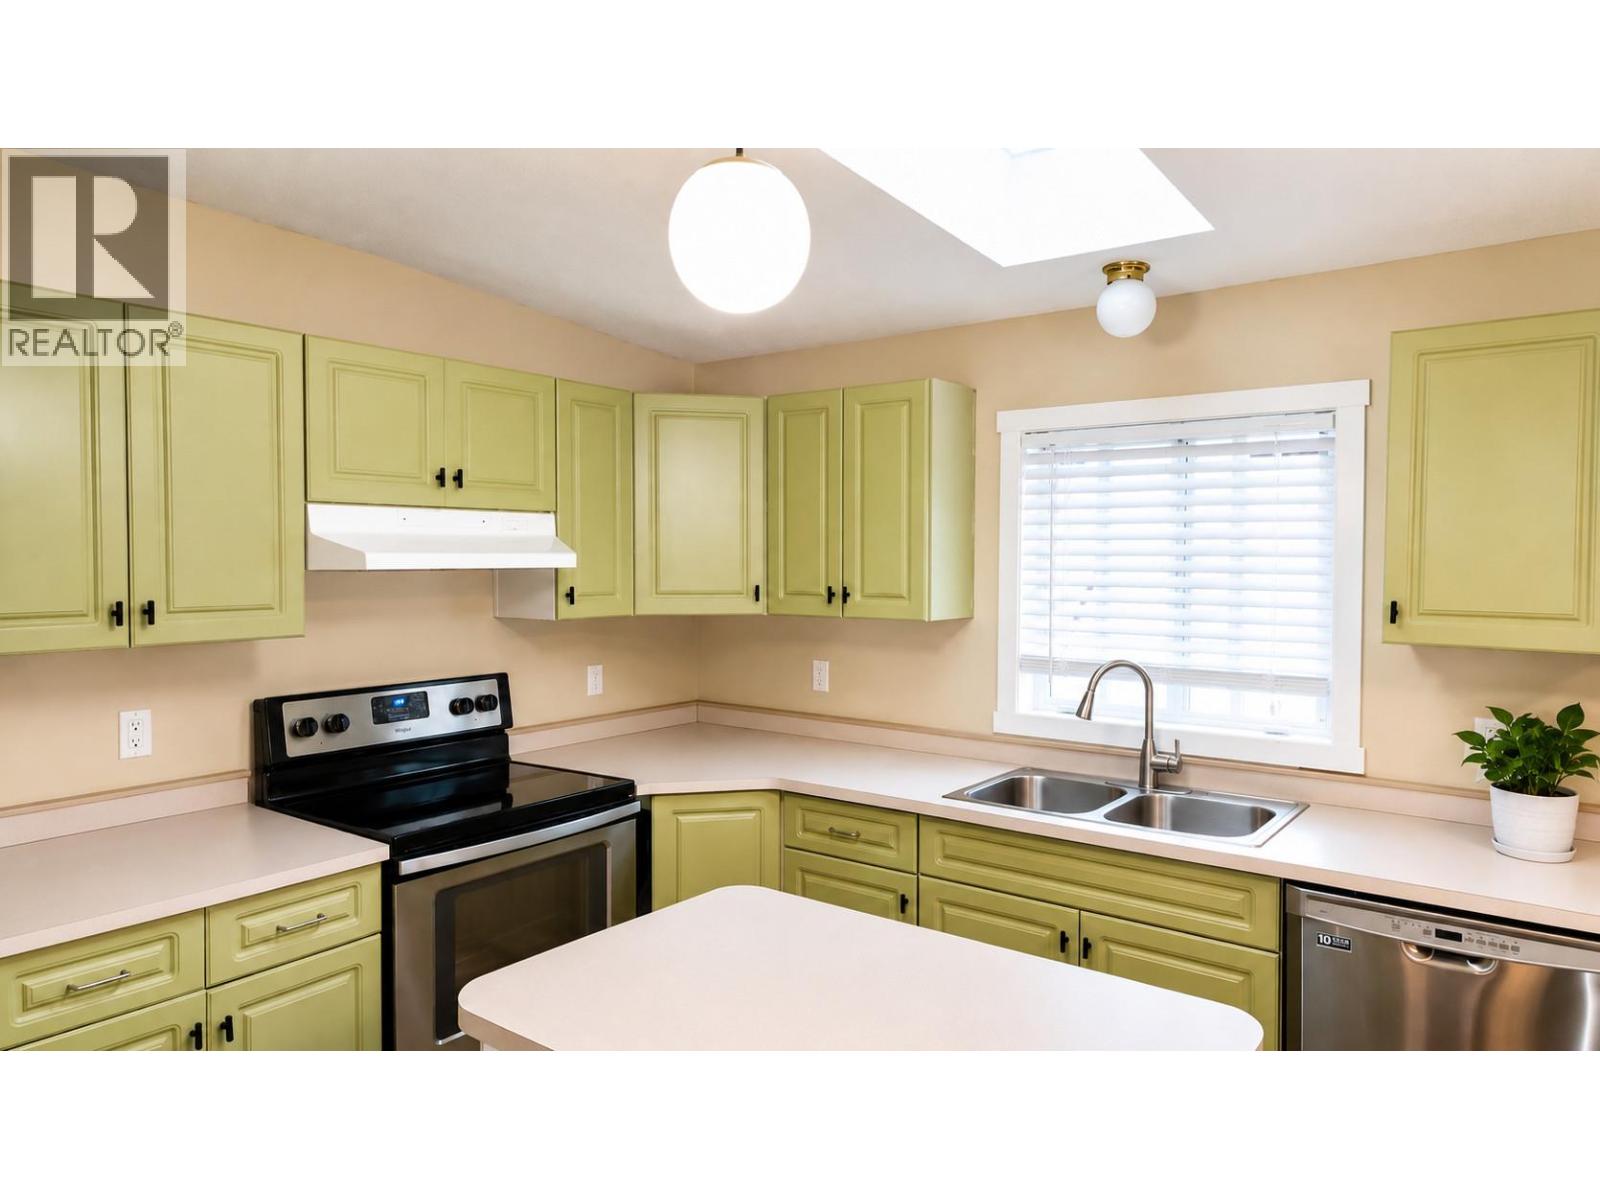
Beautifully updated and move-in ready! Welcome to #79 in Bel Aire Estates. This spacious 3-bedroom, 2-bathroom double-wide home sits on a great lot in a prime Lake Country location. Built in 1997, it has received numerous major upgrades, including a new furnace and A/C (2024), roof replacement (2018), full Poly-B plumbing replacement (2025), new hot water tank (2025), new toilets, gutters, downspouts, stairs, deck repairs, and a new screen door. As well as new flooring just this year! Inside, you’ll find a bright kitchen with stainless steel appliances, a skylight, and direct deck access — ideal for entertaining. The primary bedroom features a 4-piece ensuite, while two additional bedrooms share another full bathroom. The laundry room offers excellent storage. Outside, enjoy a private deck surrounded by mature cedars, a large yard with multiple garden boxes, a storage shed, and abundant blackberry and raspberry bushes. Located just off Beaver Lake Road, this home is close to three lakes, shopping, restaurants, UBCO, and only 10 minutes from Kelowna International Airport. Perfectly updated and ready for its next chapter! (id:61048)
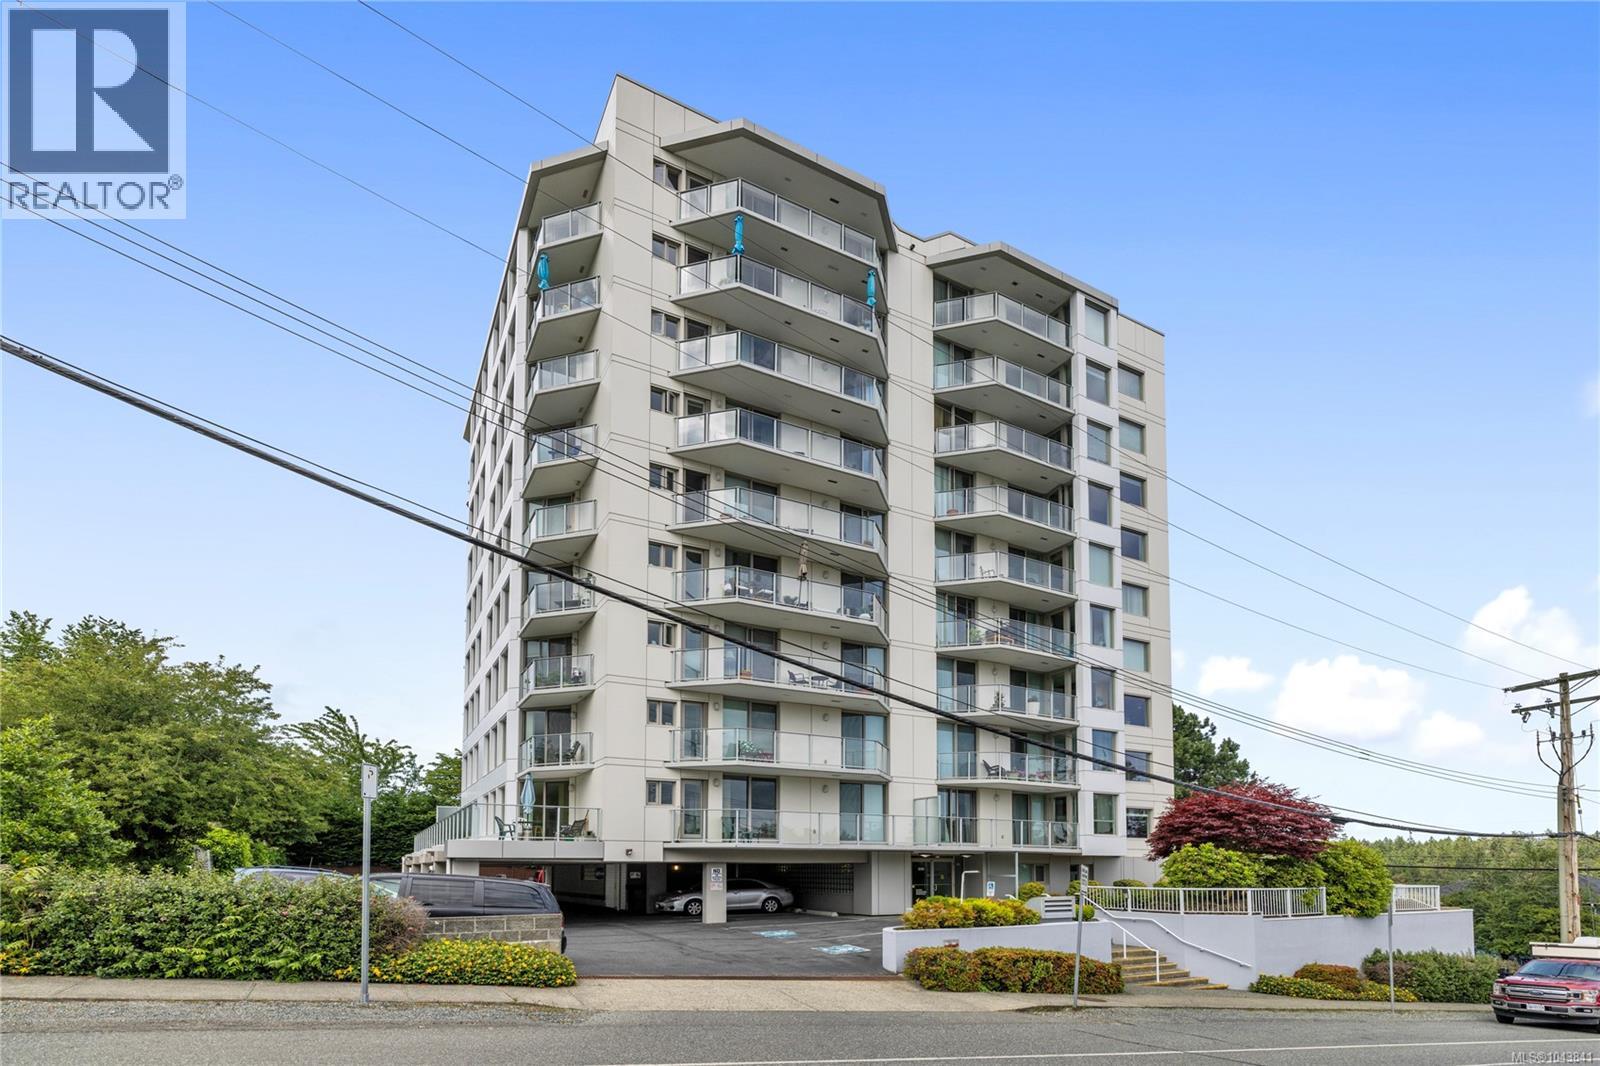
403 220 Townsite Rd
Nanaimo, British Columbia
This two-bedroom plus den, two-bathroom condo in Harbour City One offers comfortable living in a convenient location steps from the waterfront walkway. The spacious living room connects to the dining area and features abundant windows that fill the home with natural light. The kitchen includes three appliances and plenty of cabinet space. The primary bedroom boasts a walk-through closet and three-piece ensuite, while the second bedroom is served by a separate four-piece main bathroom. The den provides a flexible space for a home office or hobbies. Relax on either of the two decks—one offering ocean views. Additional features include in-suite laundry and access to a common courtyard for residents to enjoy in this well-maintained concrete building. For more info see the 3D tour, video and floor plan. All data and measurements are approximate and must be verified if fundamental. (id:61048)
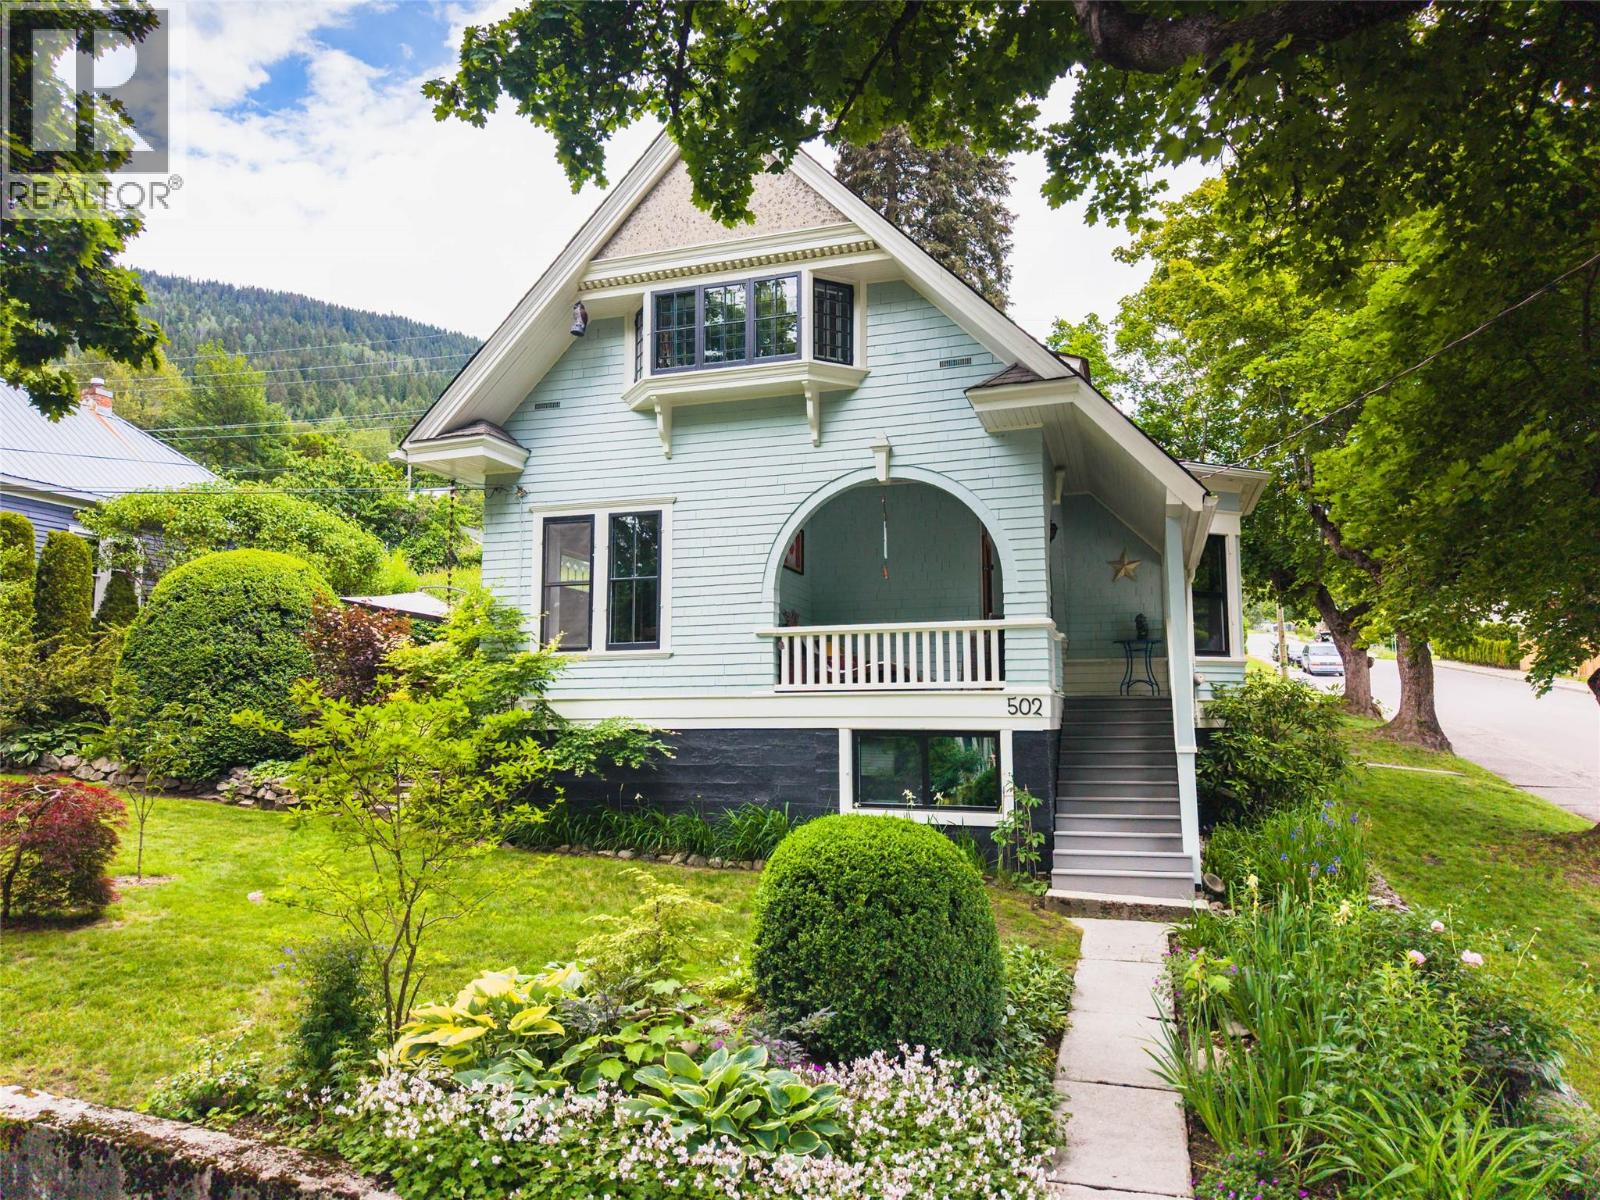
502 Houston Street
Nelson, British Columbia
Welcome to 502 Houston Street, a breathtaking heritage masterpiece nestled on a premium triple sized corner lot in the Uphill neighbourhood of Nelson. Built in 1910, this three bedroom, two bathroom residence seamlessly marries timeless historic charm with modern functionality across 1,900 square feet of immaculate living space. From the moment you arrive, the commanding curb appeal and classic covered front porch invite you into a home preserved with utmost care. The main level showcases an iconic living room anchored by magnificent, original wood-panelled walls, built-ins, and stunning original hardwood flooring that flows seamlessly throughout most of the home. Transition into the bright, light-filled dining room, where expansive windows frame sensational, sweeping views of the landscaped yard and surrounding neighbourhood. The upper level features a gorgeous, airy landing leading to spacious bedrooms and a beautifully updated bathroom. Outside, the meticulously landscaped, tiered backyard serves as a private sanctuary. Complete with lush perennials, distinct stone-paved patio seating areas, and a large multi-purpose storage shed, it is a masterclass in outdoor design. Coupled with highly coveted off-street parking and a prime location just moments from local schools, parks, and Nelson’s vibrant downtown, this iconic home offers a rare opportunity to own a piece of local history. (id:61048)
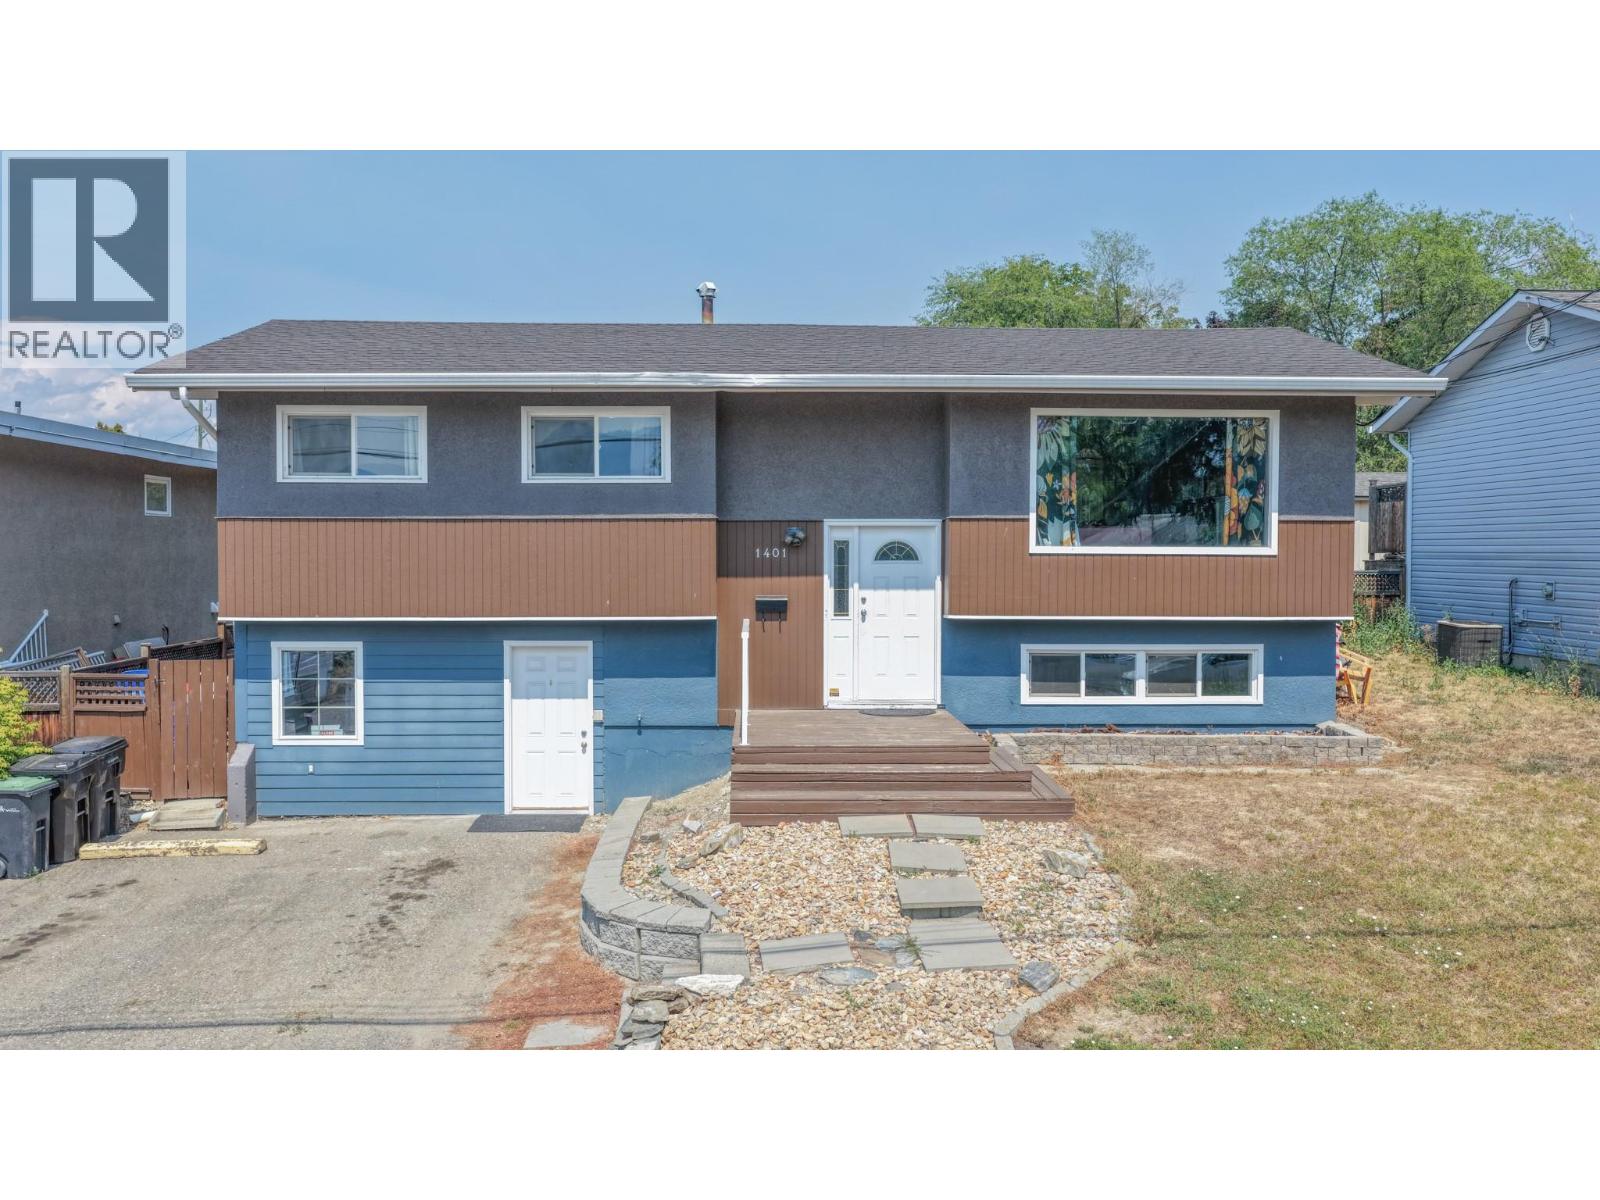
1401 29 Avenue
Vernon, British Columbia
Welcome to this fantastic Easthill family home on a quiet, family-friendly street just steps from schools, parks, and recreation. With 3 bedrooms and 1 bathroom on the main floor, plus a vacant 2-bedroom basement suite, this property offers the perfect combination of comfortable family living and valuable mortgage-helping income potential. The bright main level features a spacious kitchen that flows into the dining and living areas, complete with a cozy gas fireplace. An enclosed rear flex room provides space for upstairs laundry, a home office, playroom, or hobby area. Outside, the large fully fenced backyard is ideal for kids, pets, and entertaining, with a raised garden bed, storage shed, and plenty of room to enjoy the outdoors. The vacant basement suite is move-in ready for tenants or extended family, creating excellent flexibility for first-time buyers or investors. Recent updates include a new furnace (2025), hot water tank (2019), newer vinyl windows and upgraded 200 amp electrical service providing improved comfort and efficiency. The spacious driveway offers abundant parking, including room for an RV or boat. Located within walking distance to Vernon Secondary School, Silver Star Elementary, Lakeview Park, and the new Peanut Pool, this is an incredible opportunity to own an affordable home in one of Vernon's most sought-after family neighbourhoods. Add your personal touches over time and make this wonderful property your own. (id:61048)
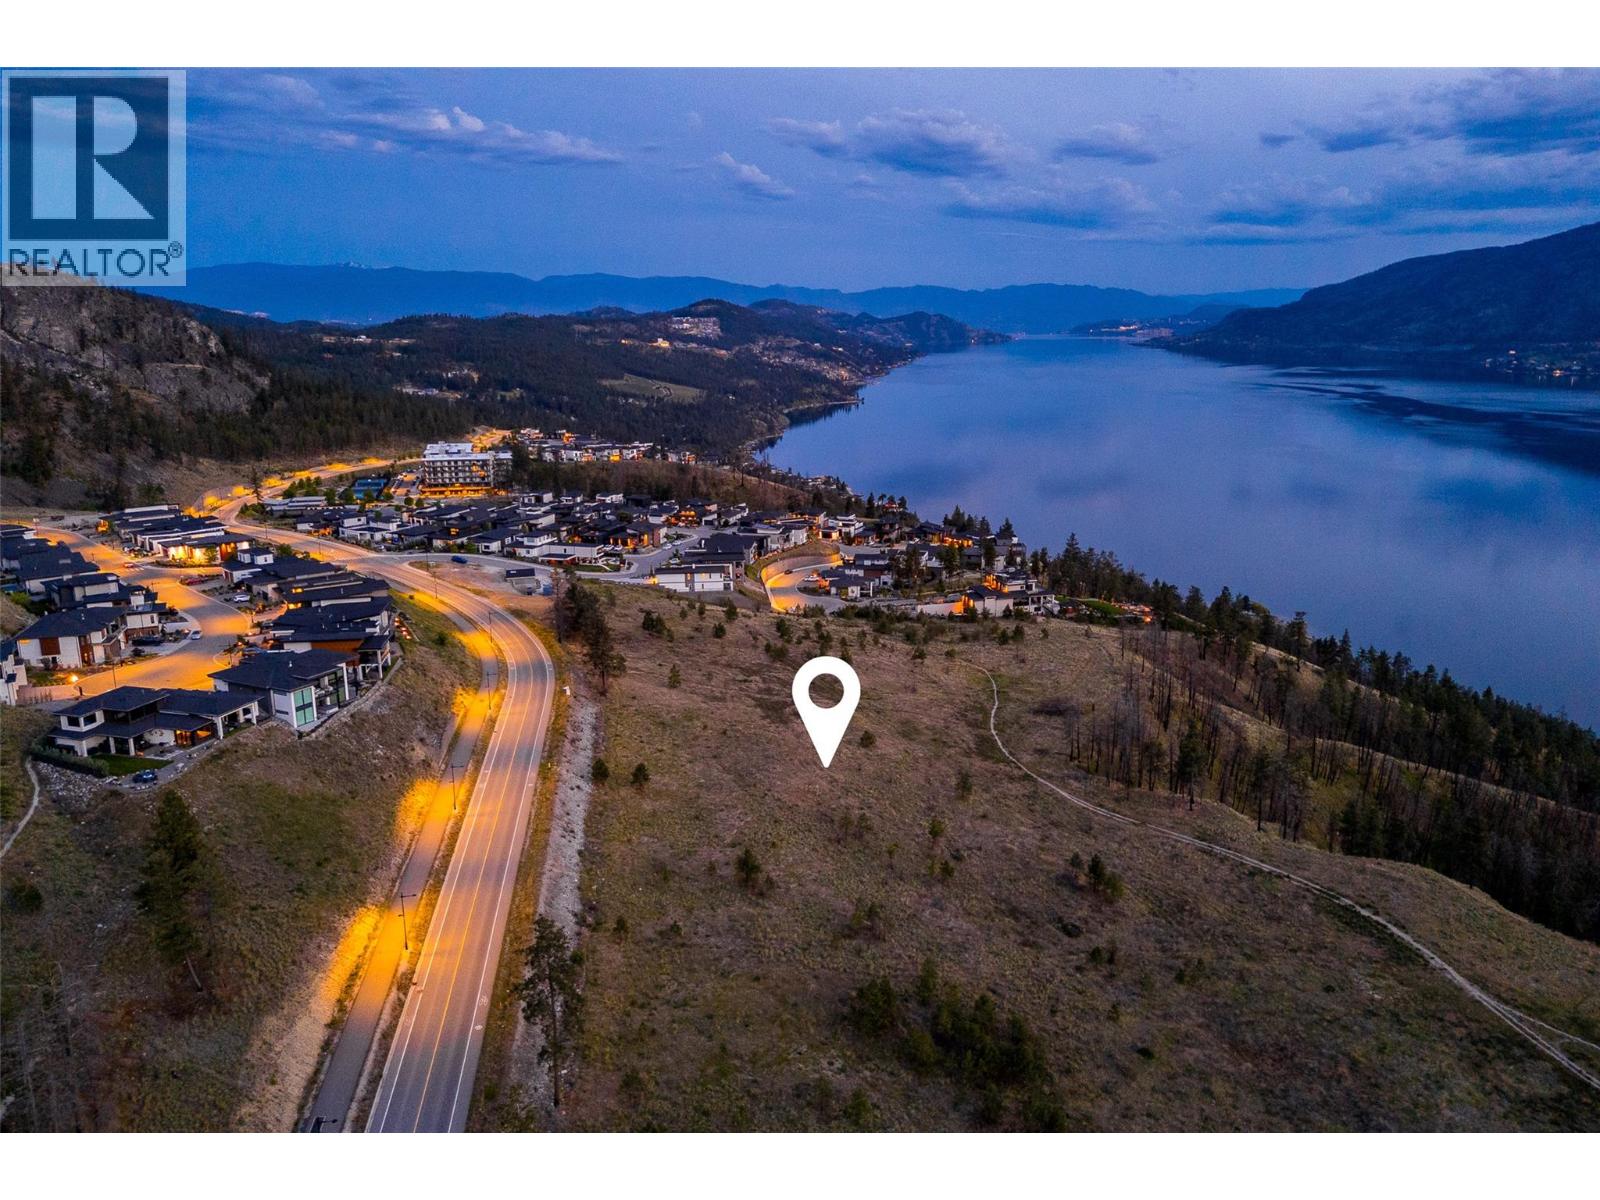
Lot 24 Tyndall Road
Lake Country, British Columbia
Arrive at Tyndall Bench, a premier lake view community rising above the shores of Okanagan Lake in Lake Country, framed by rolling terrain, natural woodland, and lake views. Outdoor living is woven into daily life in this community, with access to an extensive trail network, protected green space, and nearby lakes ideal for swimming, boating, and recreation. Kelowna, renowned local wineries, and everyday services all remain close by, just a short drive from Tyndall Bench. Tucked into the western portion of the lake-view tier, Lot 24 offers a private, well sized walk-out homesite with lake views stretching across the rear of the property. Its location also keeps residents within easy reach of the multi-use trail, offering effortless access to walking, cycling, and the surrounding natural beauty. Buyers may bring their own builder or ask about pre-approved options, noting that all builders require approval to uphold Tyndall Bench's design guidelines. Incentives are available for builders purchasing multiple lots, with flexible build options, including the potential to begin construction prior to closing. Please inquire with the Listing Agent for full details. (id:61048)