Presented by Robert J. Iio Personal Real Estate Corporation — Team 110 RE/MAX Real Estate (Kamloops).
410 69 Gorge Rd W Saanich, British Columbia V9A 1L9

$389,900Maintenance,
$717.68 Monthly
Maintenance,
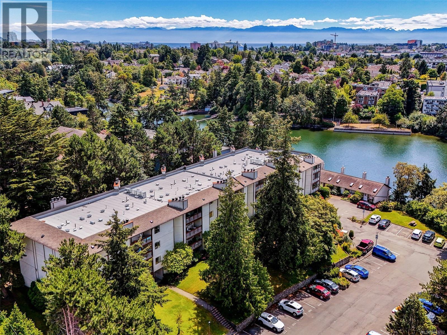
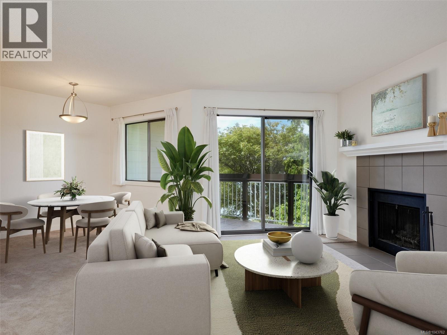
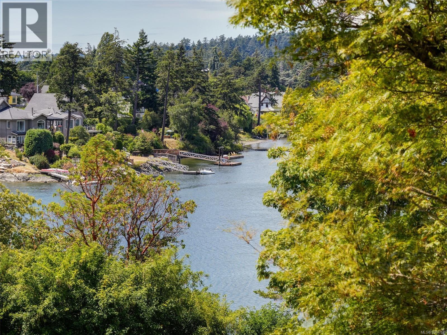
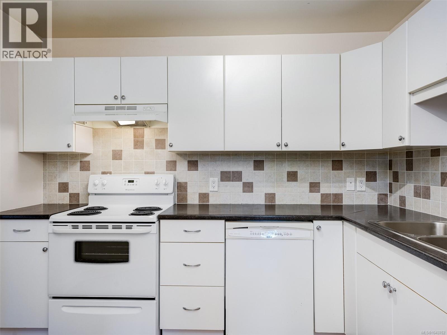
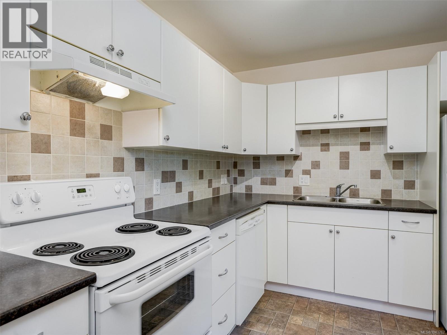
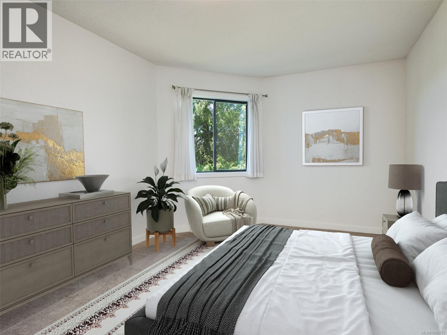
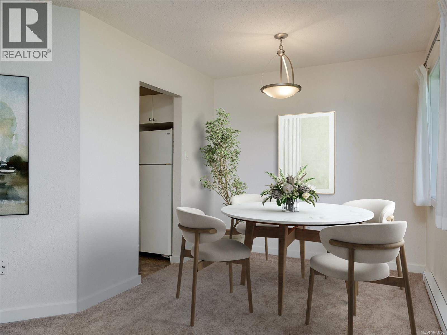
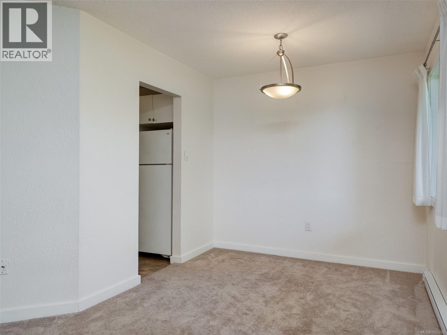
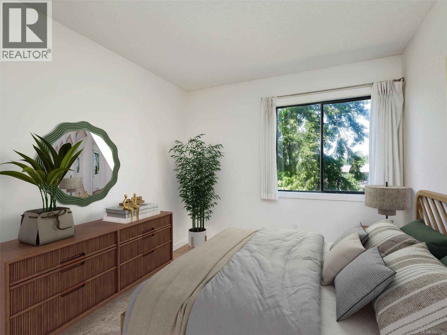
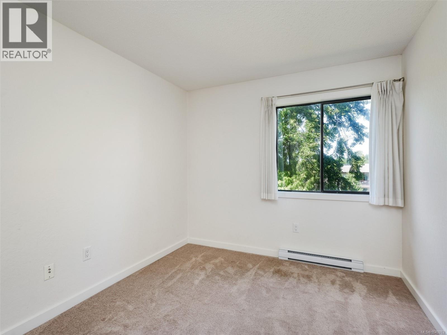
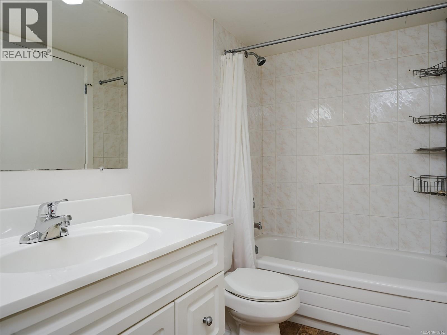
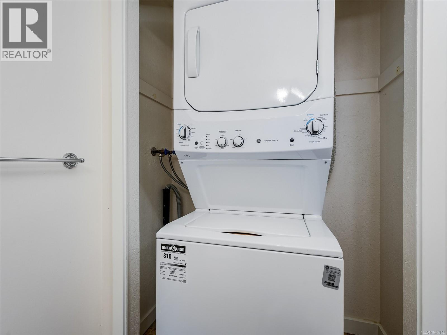
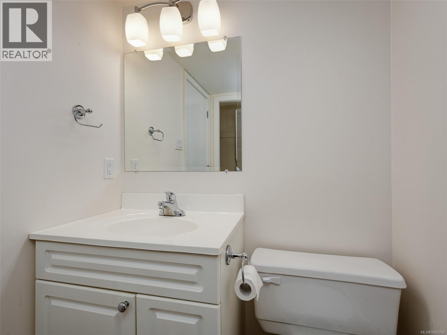
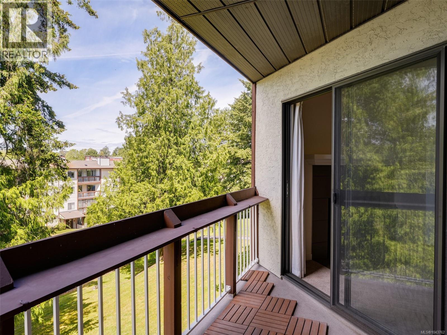
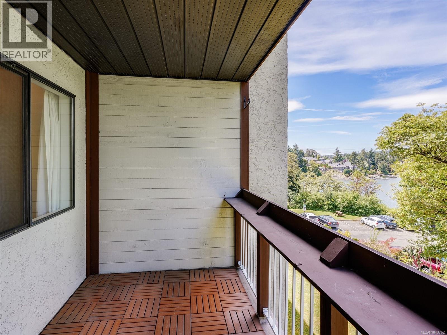
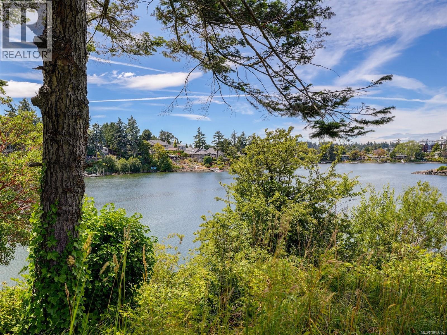
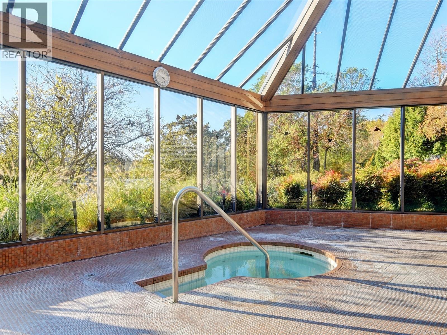
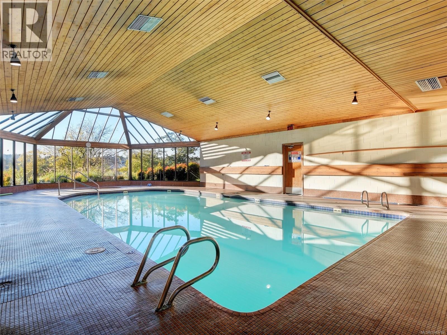
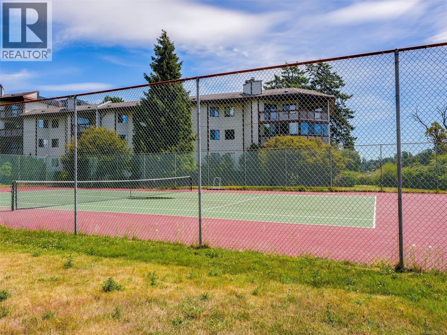
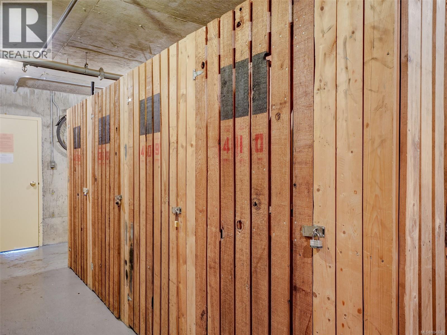
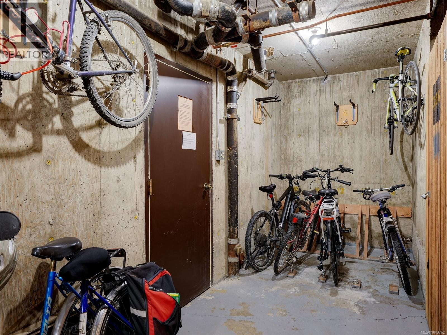
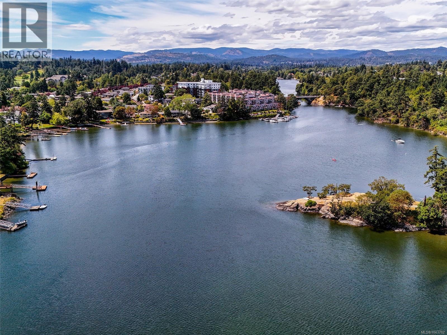
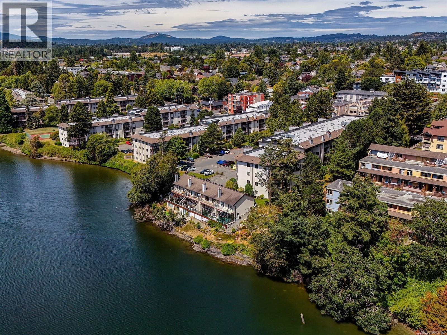
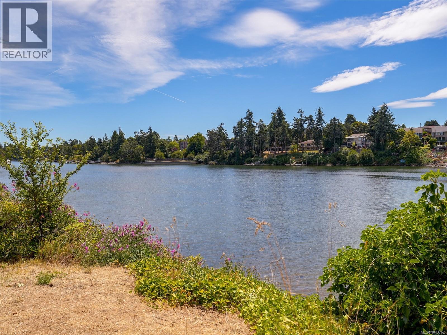
$717.68 MonthlyLive a million-dollar lifestyle for a fraction of the cost on the beautiful Gorge Waterway! This bright and spacious 2-bed, 2 bath condo sits on the fourth floor of a secure, quiet building with an on-site caretaker. The open living space features a cozy wood fireplace, separate dining area and receives sun-drenched natural light, opening onto a balcony with water views, perfect for watching ocean sunsets at the end of the day. Large kitchen with oodles of cabinets along with the convenience of in suite laundry, primary bedroom with walk in closet and cheater ensuite. Coastal living couldn't be easier! Store your paddleboard or kayak in your storage locker and walk just one minute to launch right from the shore. Fantastic building amenities include: private pool, hot tub, sauna, racquet courts, indoor bike storage, & parking. Highly walkable & convenient, steps from ocean trails, Gorge Park's public swimming dock, groceries, pharmacies, bus routes, & the Galloping Goose cycling trail. A must see! (id:61048)
Property Details
| MLS® Number | 1043762 |
| Property Type | Single Family |
| Neigbourhood | Gorge |
| Community Name | Cedar Shores |
| Community Features | Pets Allowed With Restrictions, Family Oriented |
| Features | Central Location, Park Setting, Other |
| Parking Space Total | 1 |
| Plan | Vis845 |
| View Type | Ocean View |
| Water Front Type | Waterfront On Ocean |
Building
| Bathroom Total | 2 |
| Bedrooms Total | 2 |
| Appliances | Dishwasher, Dryer, Refrigerator, Washer |
| Architectural Style | Other |
| Constructed Date | 1981 |
| Cooling Type | None |
| Fire Protection | Fire Alarm System, Sprinkler System-fire |
| Fireplace Present | Yes |
| Fireplace Total | 1 |
| Heating Fuel | Electric, Wood |
| Heating Type | Baseboard Heaters |
| Size Interior | 968 Sqft |
| Type | Apartment |
Land
| Acreage | No |
| Size Irregular | 968 |
| Size Total | 968 Sqft |
| Size Total Text | 968 Sqft |
| Zoning Type | Multi-family |
Rooms
| Level | Type | Length | Width | Dimensions |
|---|---|---|---|---|
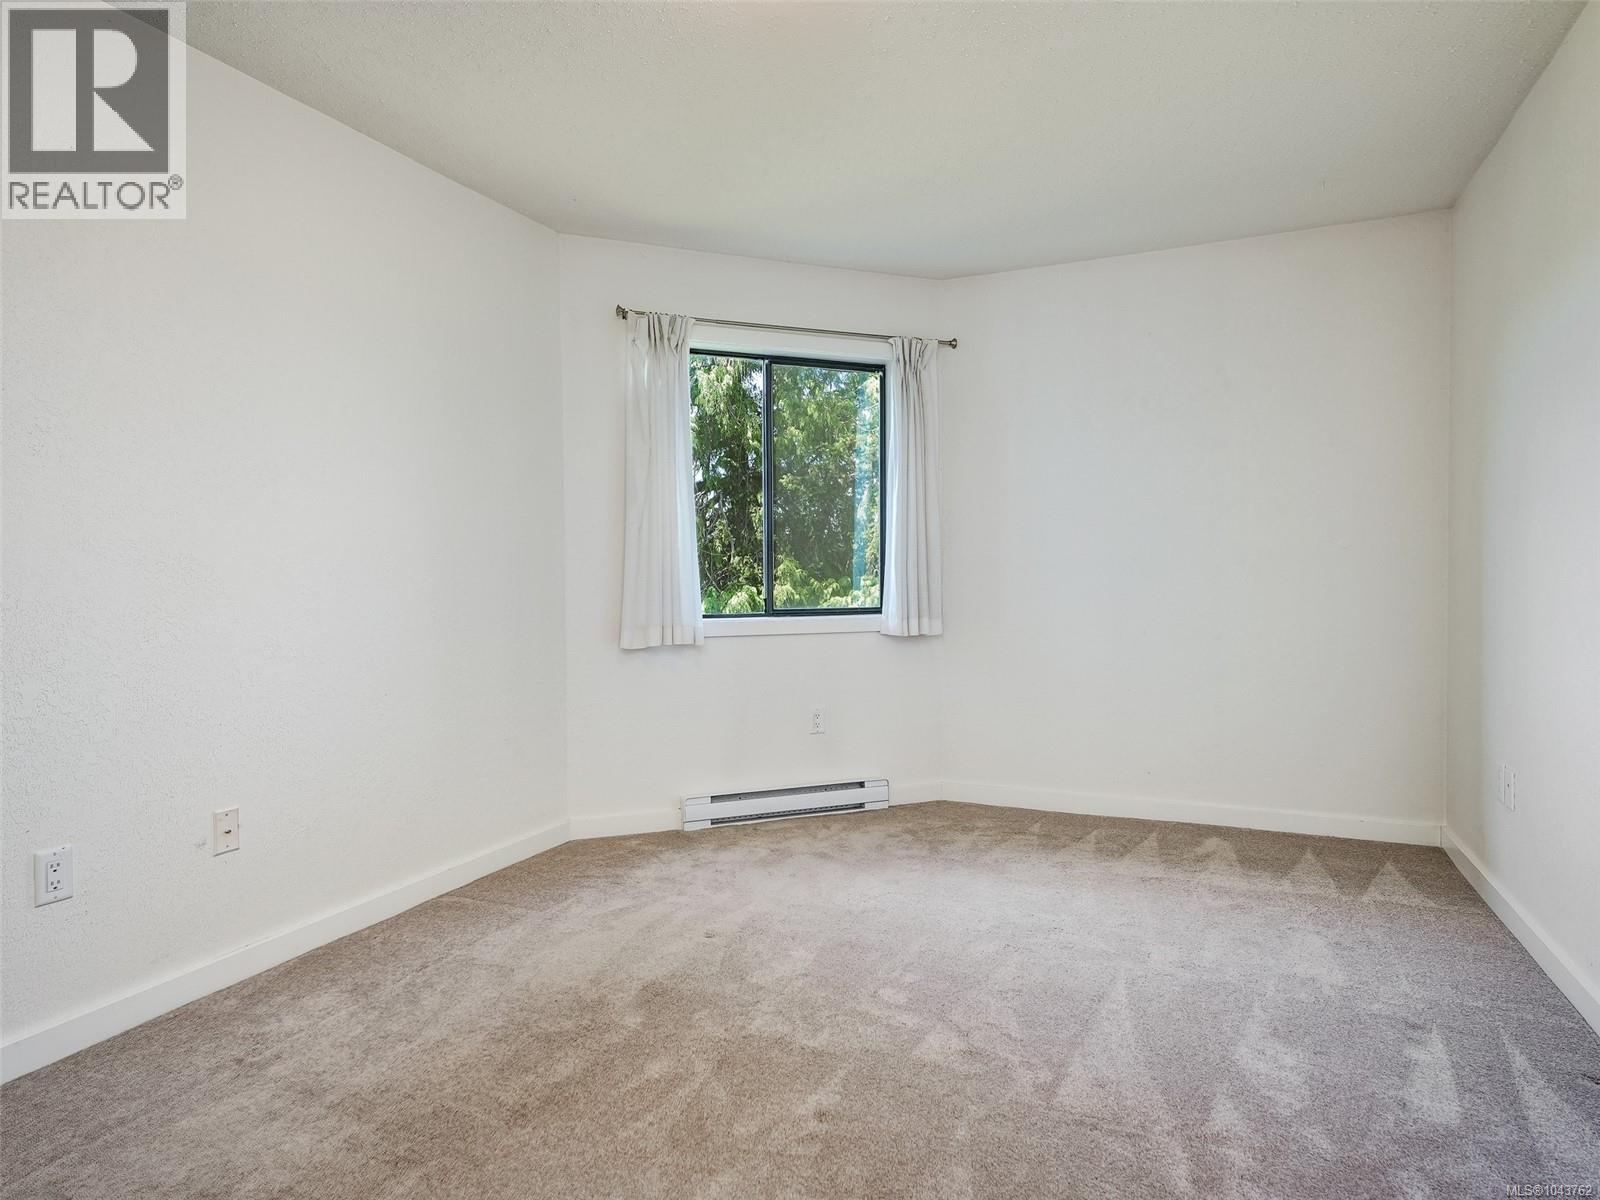
| Main Level | Bedroom | 10' x 9' | ||
| Main Level | Bathroom | 2-Piece | ||
| Main Level | Bathroom | 4-Piece | ||
| Main Level | Primary Bedroom | 16' x 11' | ||
| Main Level | Kitchen | 10' x 9' | ||
| Main Level | Dining Room | 9' x 8' | ||
| Main Level | Living Room | 18' x 12' | ||
| Main Level | Balcony | 11' x 6' | ||
| Main Level | Entrance | 8' x 4' |
https://www.realtor.ca/real-estate/30058247/410-69-gorge-rd-w-saanich-gorge
Contact Us
Contact us for more information

Christina Grey
realestatevictoriapro.ca/
110 - 4460 Chatterton Way
Victoria, British Columbia V8X 5J2
(250) 477-5353
(800) 461-5353
(250) 477-3328
www.rlpvictoria.com/

The trademarks REALTOR®, REALTORS®, and the REALTOR® logo are controlled by The Canadian Real Estate Association (CREA) and identify real estate professionals who are members of CREA. The trademarks MLS®, Multiple Listing Service® and the associated logos are owned by The Canadian Real Estate Association (CREA) and identify the quality of services provided by real estate professionals who are members of CREA. The trademark DDF® is owned by The Canadian Real Estate Association (CREA) and identifies CREA's Data Distribution Facility (DDF®)
July 21 2026 01:03:46
Victoria Real Estate Board
Royal LePage Coast Capital - Chatterton