Presented by Robert J. Iio Personal Real Estate Corporation — Team 110 RE/MAX Real Estate (Kamloops).
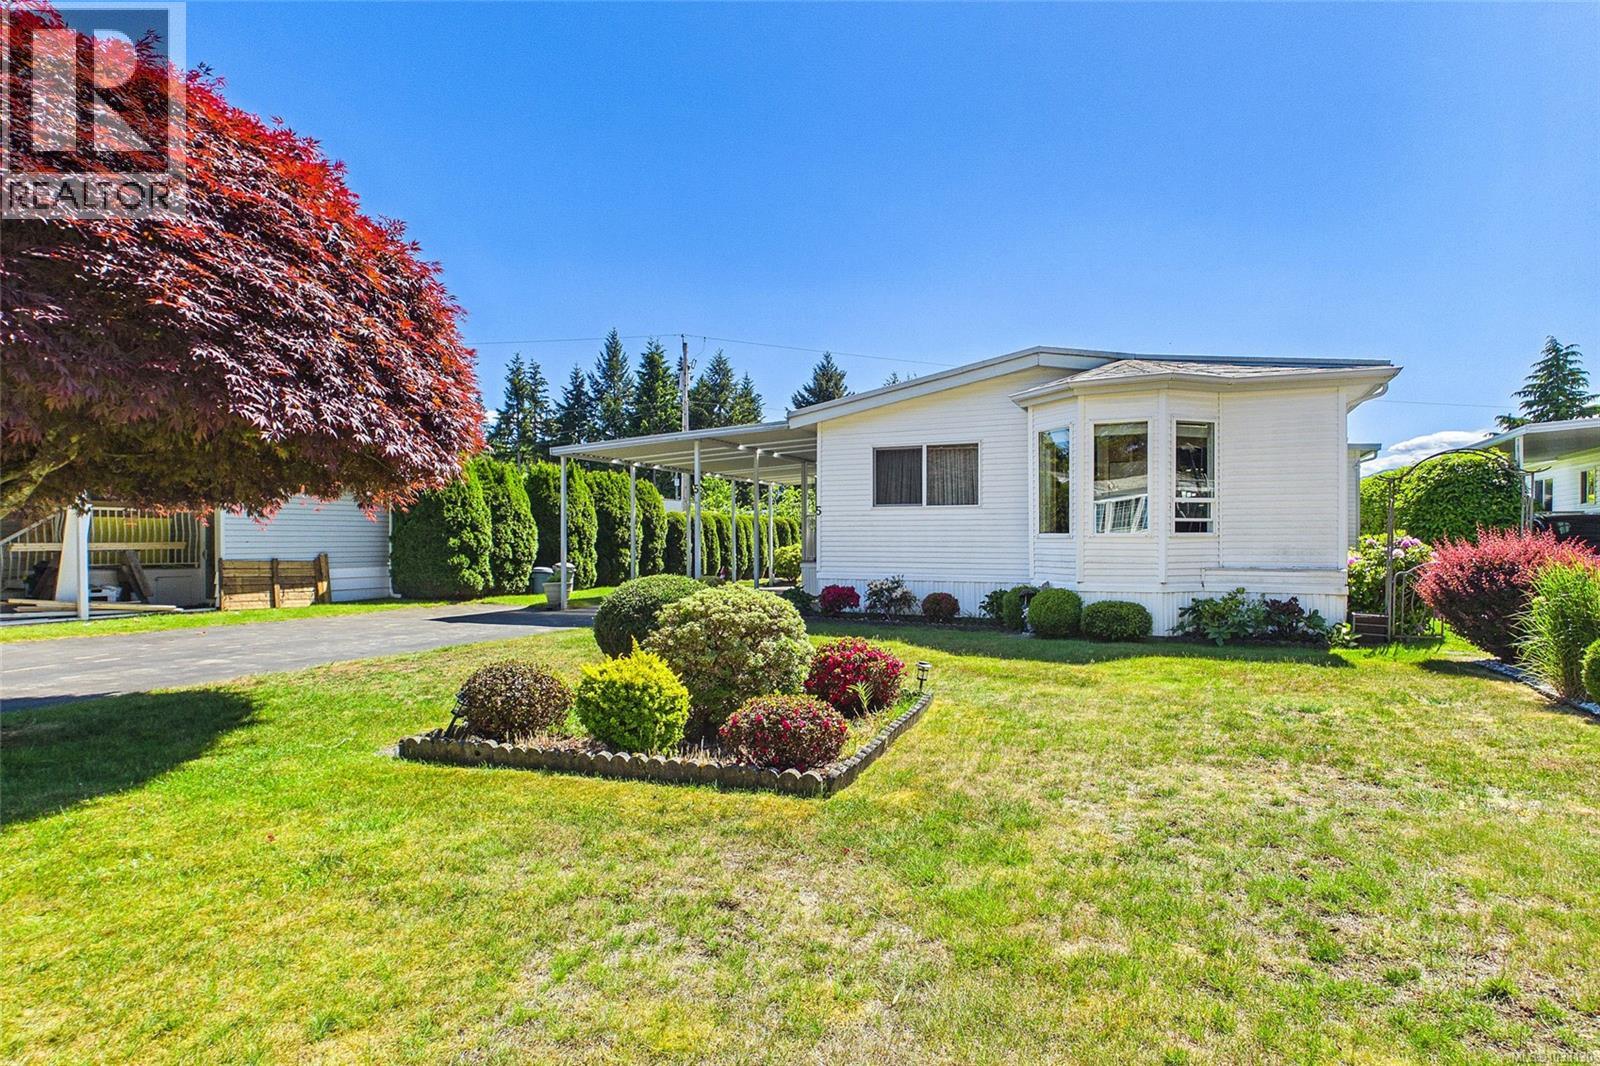
5 6325 Metral Dr
Nanaimo, British Columbia
Welcome to Sharman Park, a quiet 55+ community in North Nanaimo. This 1,345-square-foot residence features a traditional layout that feels like a classic site-built home, offering distinct, dedicated rooms rather than a narrow open-concept design. A bright foyer with glass French doors leads to a formal living and dining area, ideal for hosting family gatherings. A separate family room provides a quiet, independent retreat for reading or hobbies. Natural light is abundant throughout, highlighted by a kitchen skylight and a pleasant eating nook set into a three-panel bay window. The primary bedroom includes a private ensuite, complemented by a comfortable second bedroom for guests. Practical additions include a dedicated laundry mudroom, a deep covered carport, and an enclosed entry porch. The flat, manageable backyard offers established gardens and a detached storage workshop. It is a solid, low-maintenance home close to all North Nanaimo amenities. (id:61048)
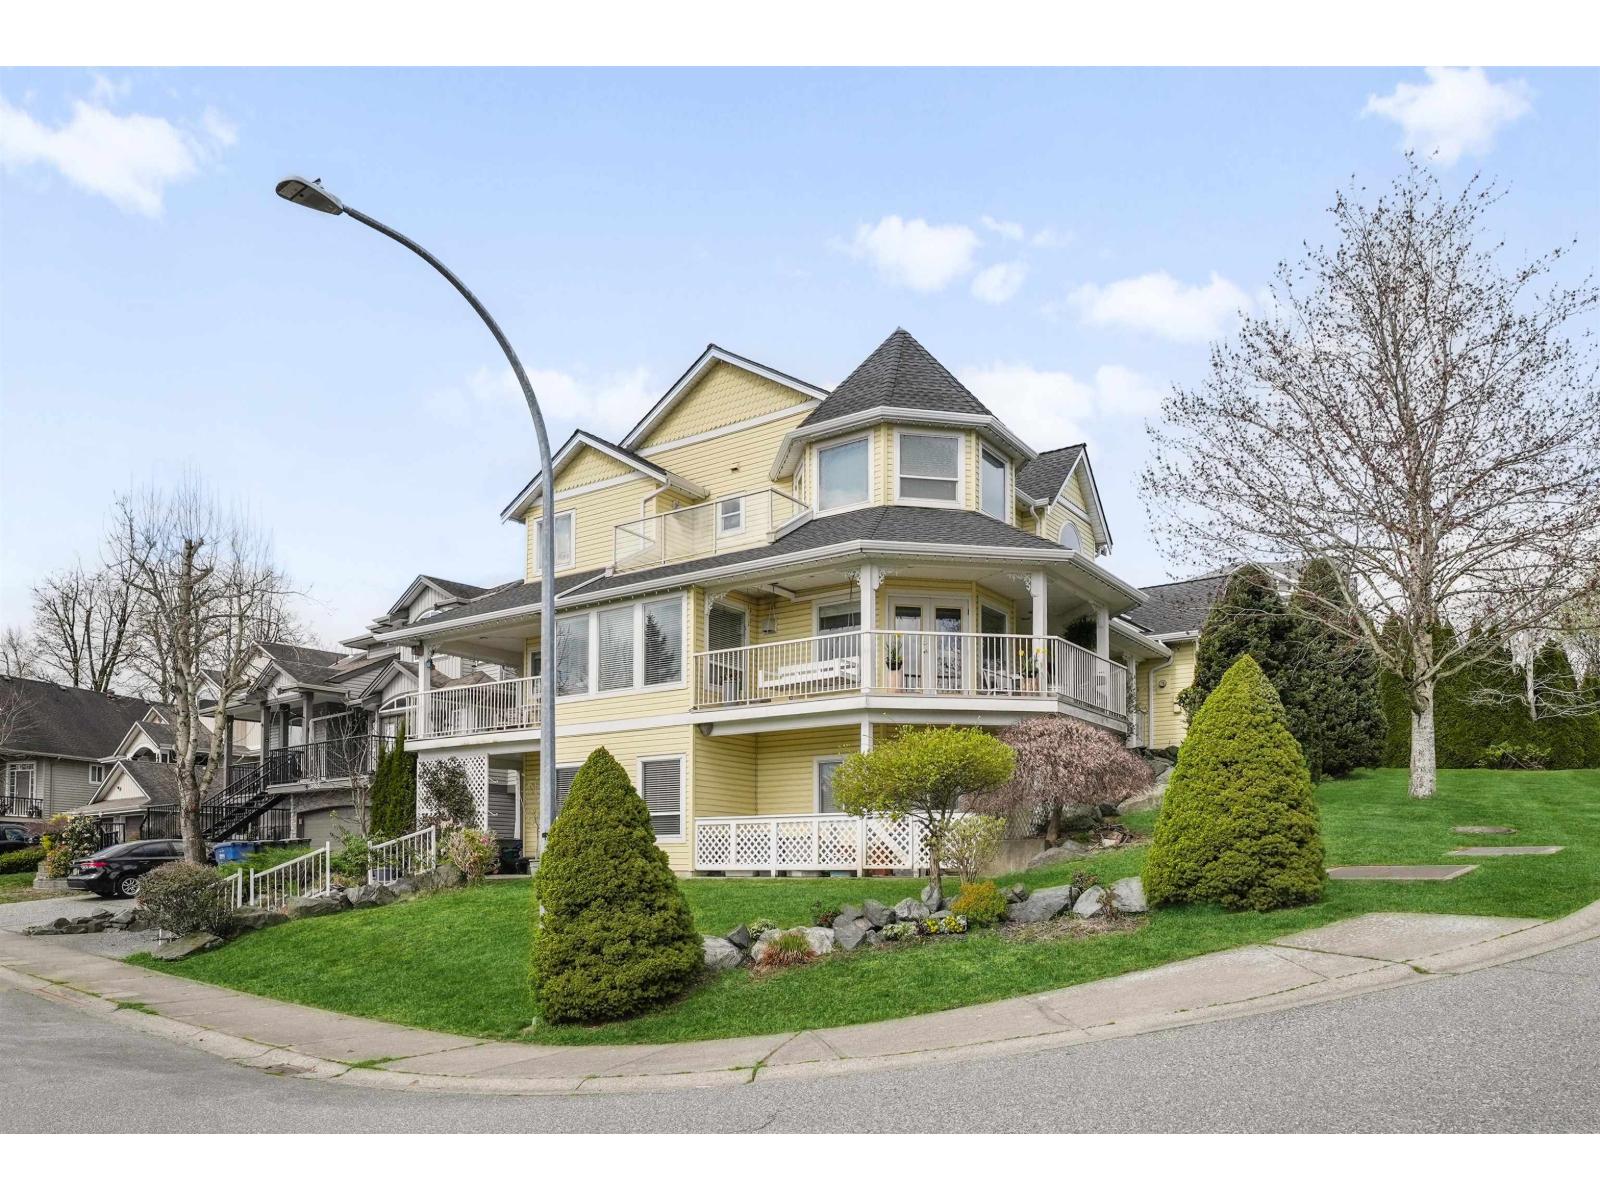
3449 Promontory Court
Abbotsford, British Columbia
Welcome to this exceptional 3-storey home in Abbotsford, BC, offering 6 bdrs, 4 bths, & stunning mountain views. Enter in on the main floor & be wowed w/ the open great room & expansive windows that showcase the breathtaking views of the mountains. The large, quality kitchen features high-end appliances, ample cabinetry, a great pantry - perfect for prepping family meals or entertaining. The adjoining family room provides a cozy space to unwind. 2 bds are found on this main level w/ the beautiful primary suite & 2 more bds upstairs. Downstairs, you'll find a huge media & rec room w/ built-in screen & projector. Your movie nights just got a whole lot better! There is also a 1 bd LEGAL suite downstairs w/ modern finishings & a walkout entry. (id:61048)
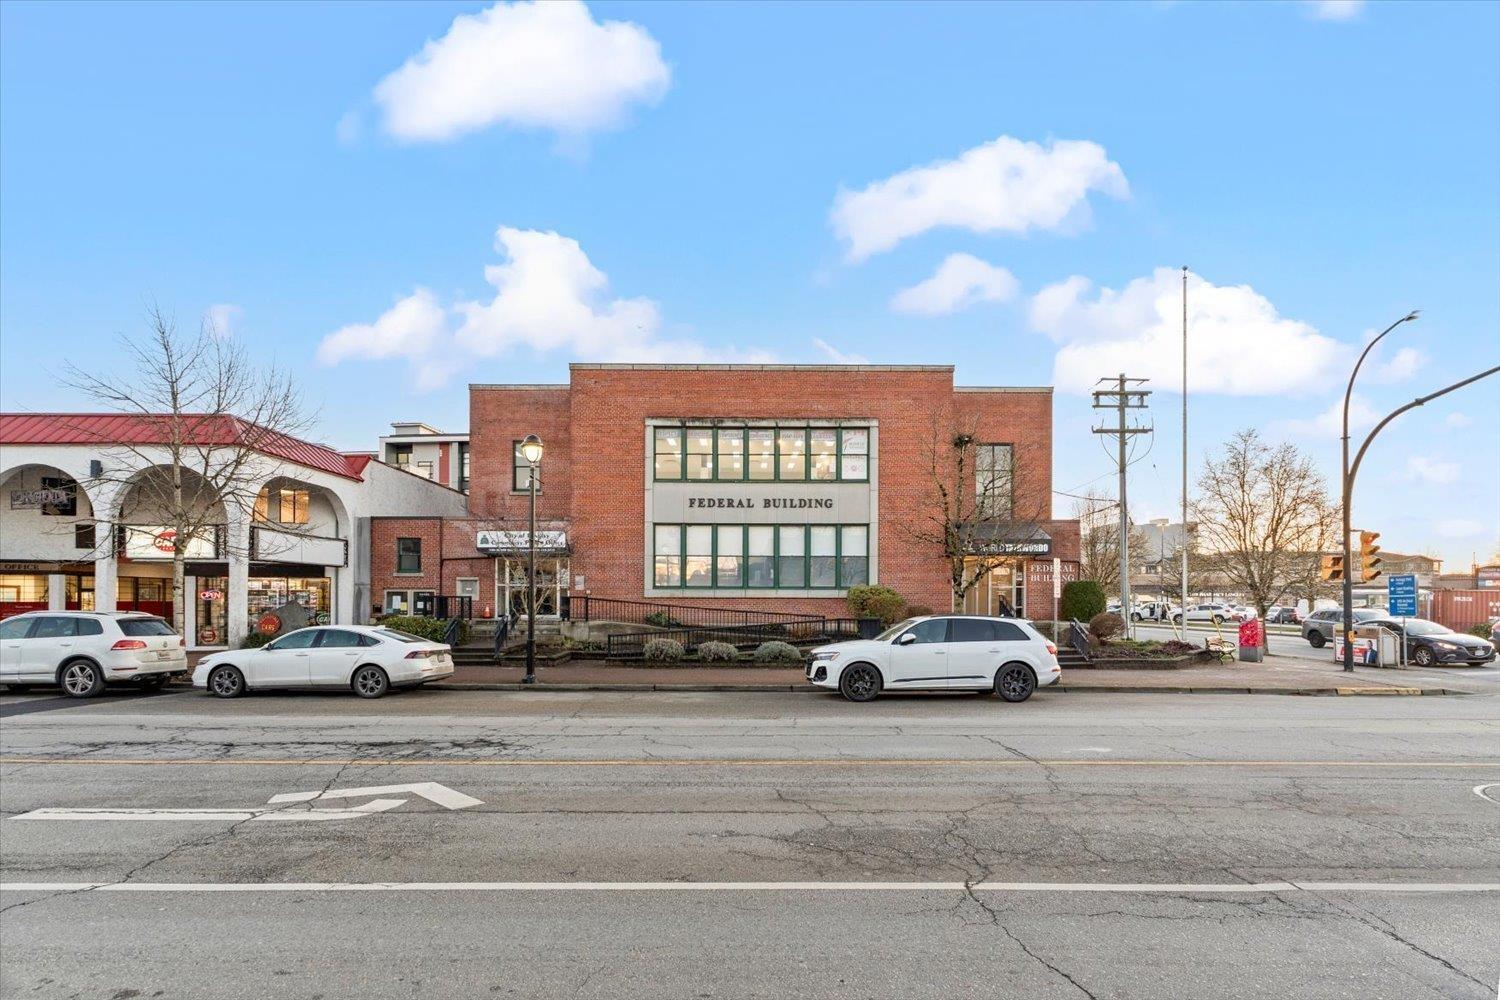
203 20408 Douglas Crescent
Langley, British Columbia
Nestled in downtown Langley's historic federal building, this charming office space offers a unique leasing opportunity spanning 942 sqft. steeped in architectural heritage, the space combines classic allure with modern functionality, ideal for businesses seeking a prestigious address central to all amenities. Enjoy the convenience of being mere steps away from local dining, retail options, and excellent transport links, ensuring seamless accessibility for clients and employees alike. Perfect for small businesses, startups, or professionals looking to establish themselves in a vibrant downtown setting, this lease promises not just a workspace, but a piece of Langley's rich history. Don't hesitate to schedule a viewing and envision your business flourishing in this distinguished location. Contact us today for leasing details and to arrange a personalized tour. (id:61048)
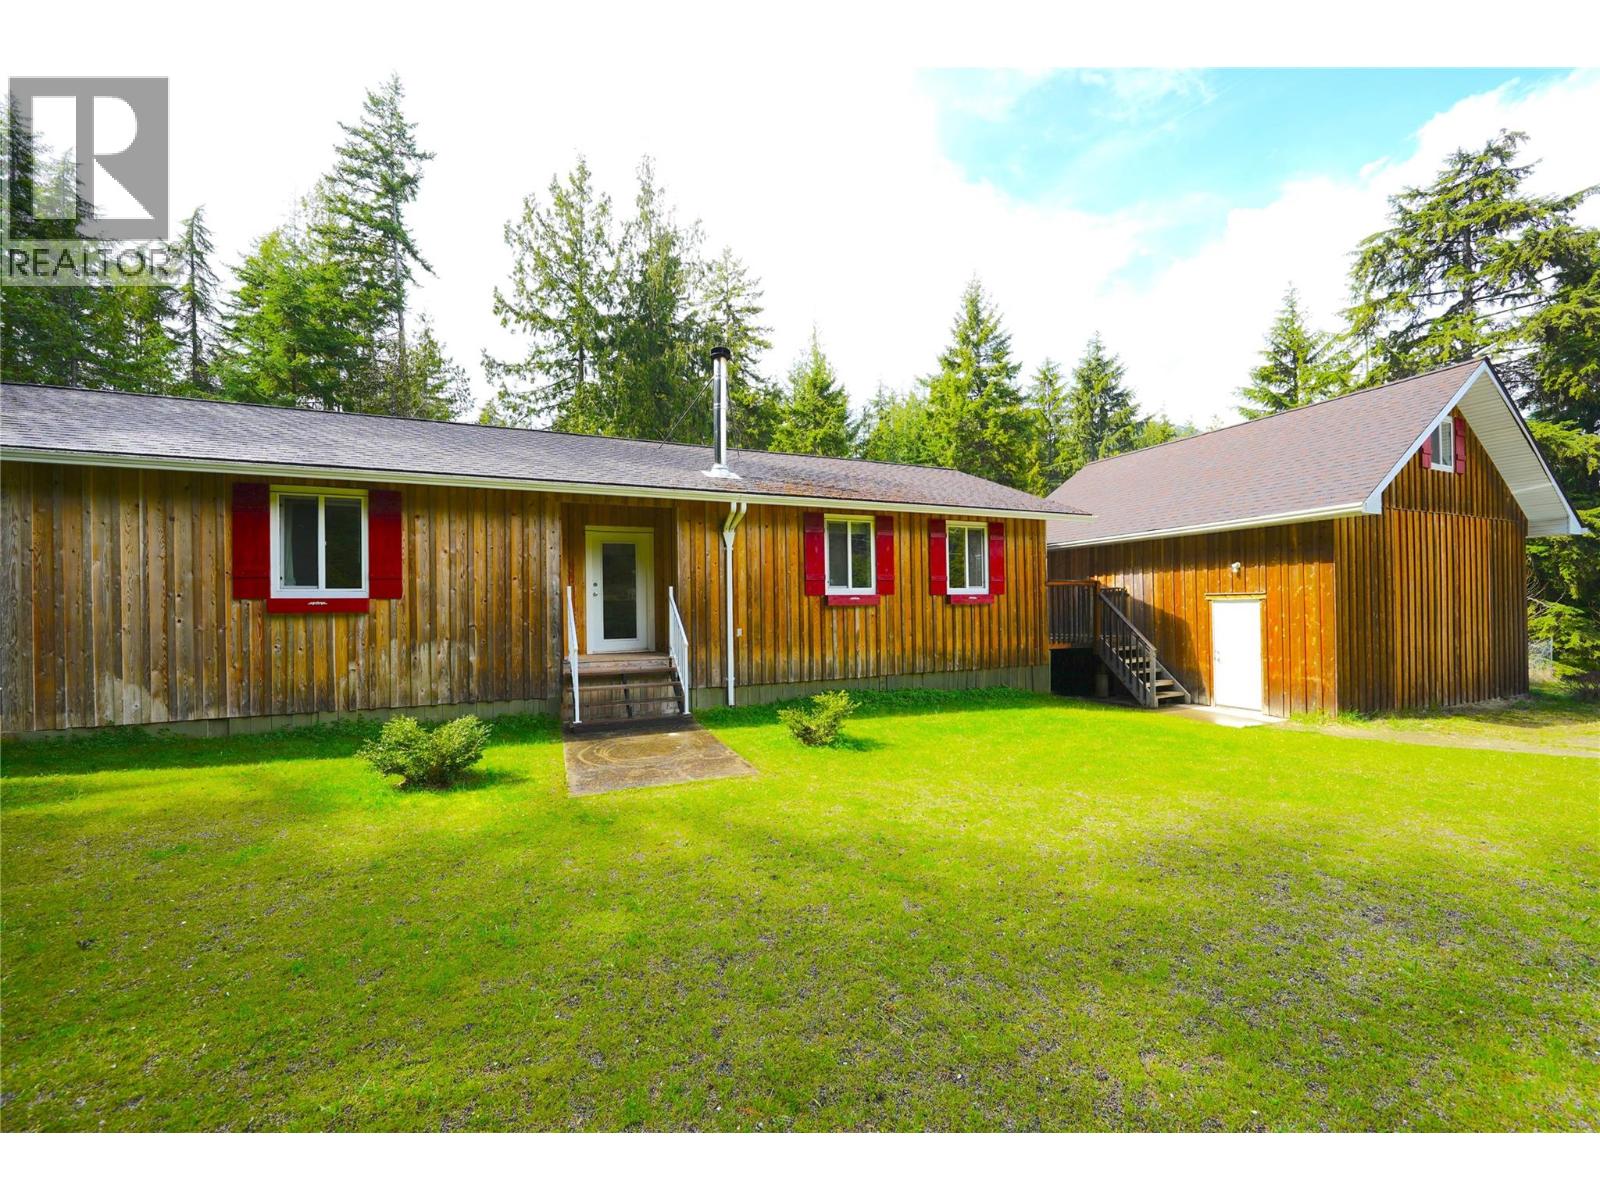
245 Alexander Road Road
Procter, British Columbia
Tucked away on a private and peaceful 1-acre parcel just steps from the stunning shores of Kootenay Lake, this charming property offers the perfect blend of space, functionality, and Kootenay lifestyle. Located in the quaint lakeside community of Procter, you’ll enjoy a quiet setting with easy access to beaches, trails, and the welcoming local community. The home features 3 bedrooms and 1 bathroom, with a comfortable and practical layout that works beautifully for families. A cozy wood-burning fireplace creates a warm, inviting atmosphere, perfect for relaxing after a day outdoors. A major renovation and addition completed in 2011 adds to the home’s comfort and functionality. Outside, the fully fenced, flat yard provides plenty of usable space for kids, pets, gardening, or simply enjoying the fresh mountain air. A standout feature is the impressive 22x22 workshop, built in 2015, offering ample storage, hobby space, or room for projects, complete with an upper-level studio ideal for a private guest oasis, home office or creative space. Whether you’re looking for a full-time residence or a peaceful retreat near the lake, this property offers privacy, versatility, and that sought-after Kootenay charm, all just minutes from Procter and the water! (id:61048)
5229 44 Street SE
Chetwynd, British Columbia
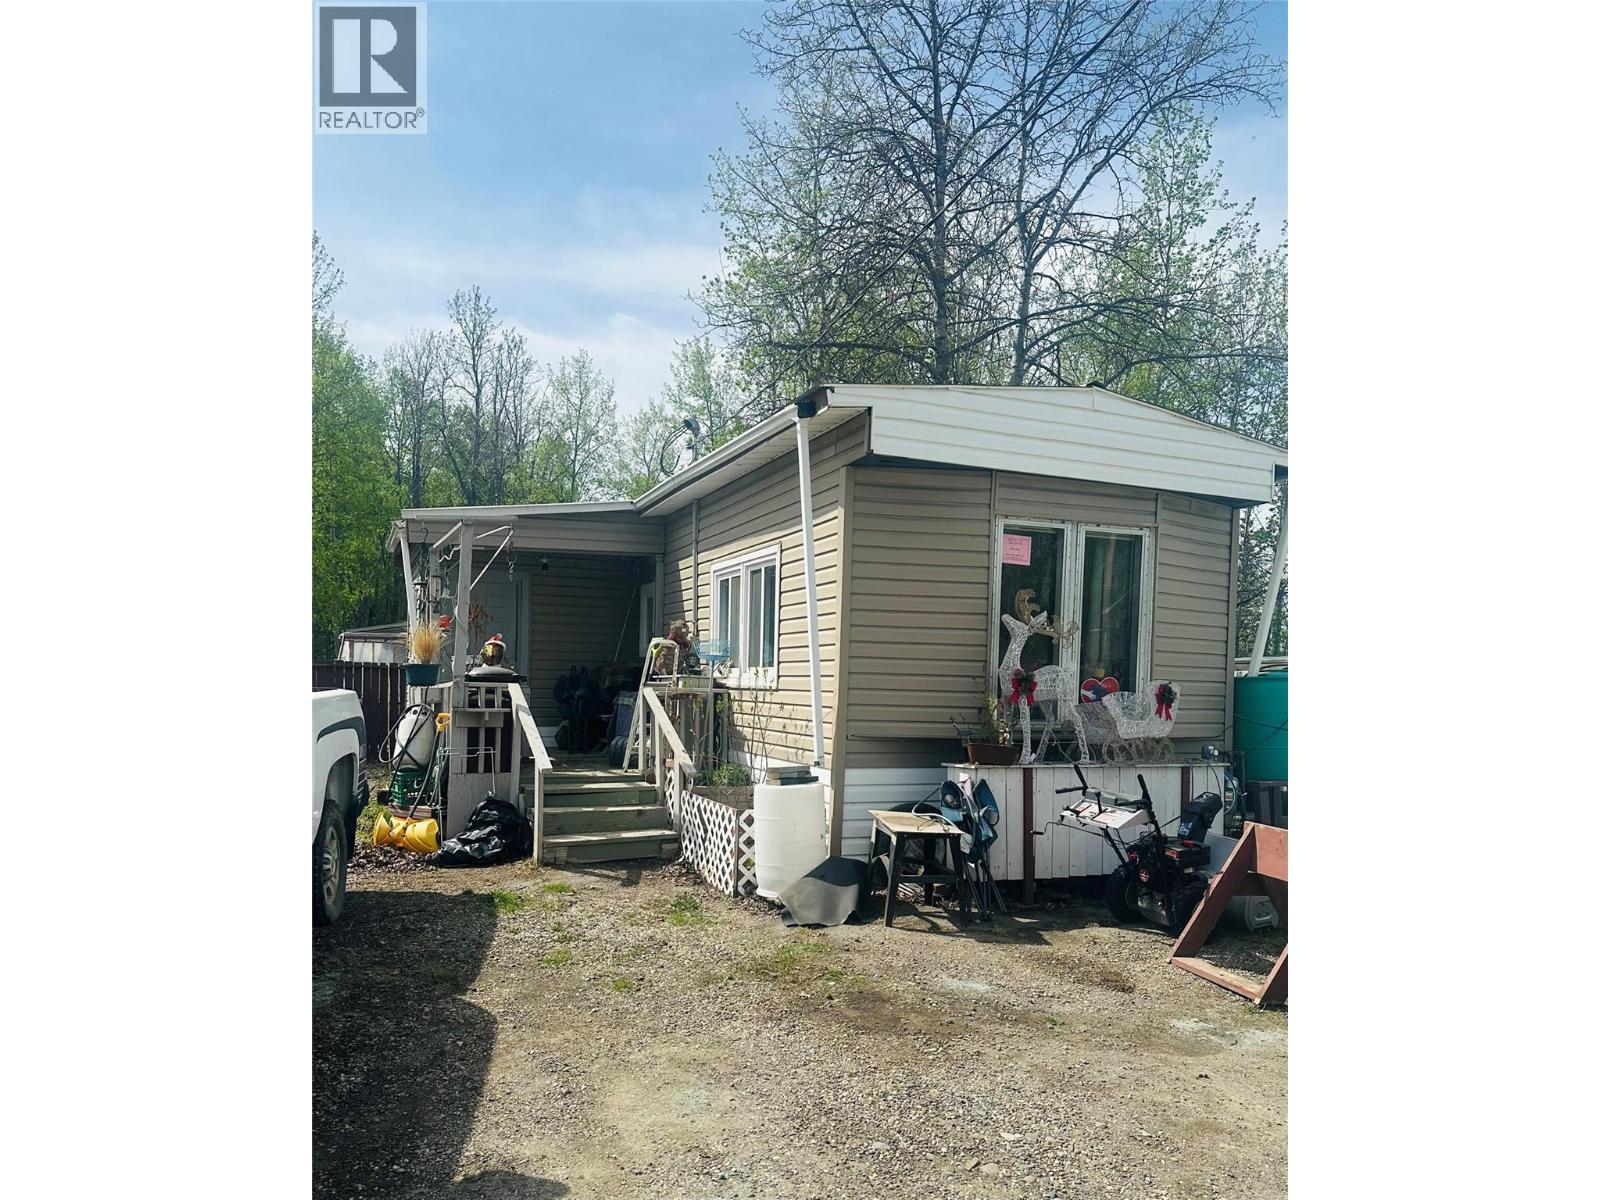
This sweet 2 bedroom, 1 bathroom mobile home on its own lot offers affordable living in beautiful Chetwynd, BC. Located in the Legion Sub, this cozy home is perfect for anyone looking for comfort and simplicity without breaking the bank. The backyard features garden beds, a greenhouse, and a large shed — ideal for gardening, storage, or enjoying the outdoors. Homeownership has never been so easy or affordable. Call today to book your viewing! (id:61048)
3855 1st Street Lot# 1
Naramata, British Columbia
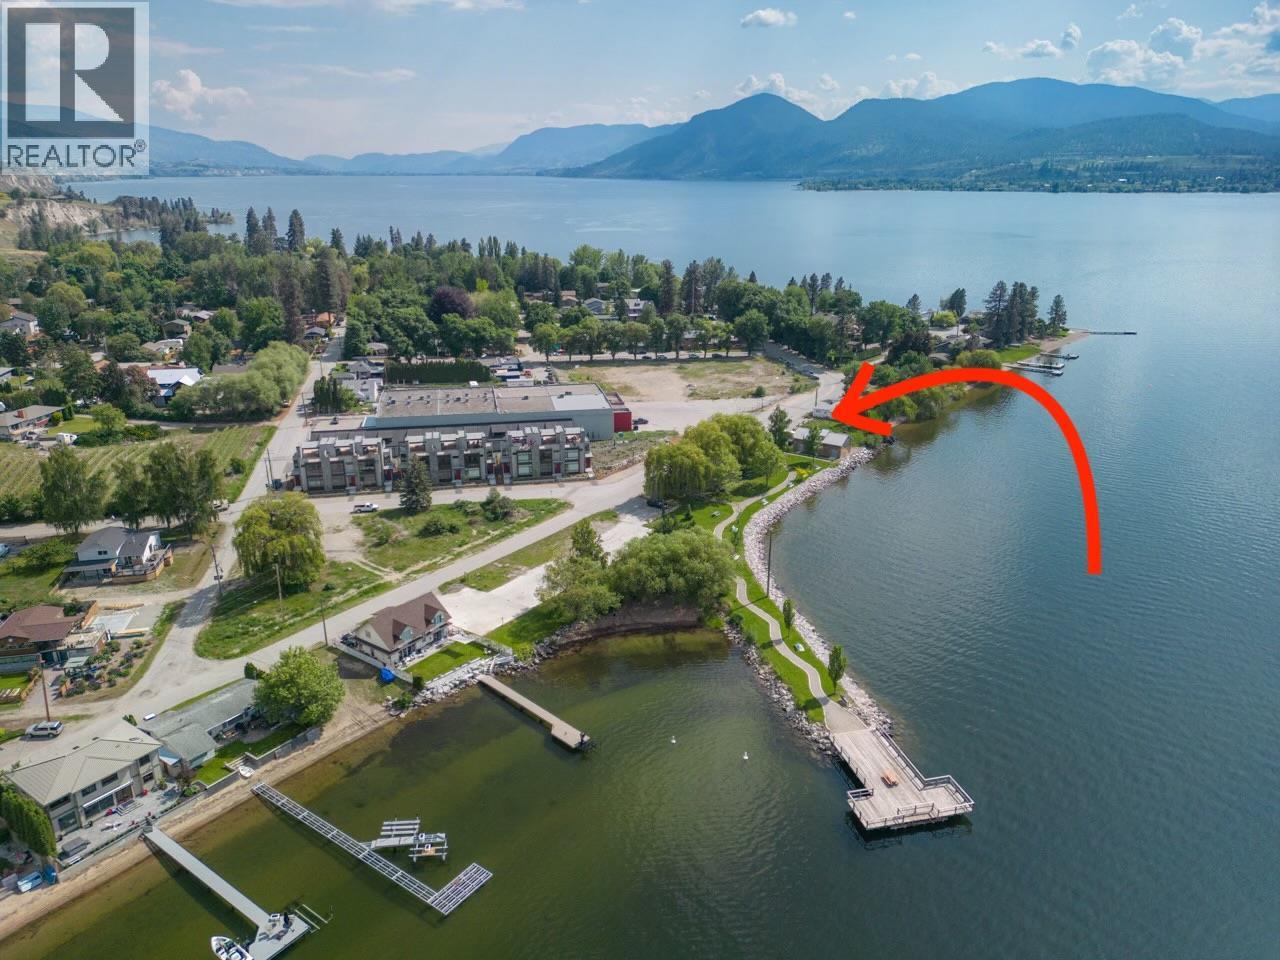
Exceptionally rare waterfront opportunity in the heart of Naramata Village. Flexible zoning allows for commercial, residential, and mixed use applications. Offering 90 feet of lakefront over a 7,800 sqft parcel. Currently 3 individual lots with the possibility to assemble into a single lot. Private dock approval in place. The only limit here is your imagination! Please contact listing agent for more information. (id:61048)
32 10750 Central Lake Rd
Port Alberni, British Columbia
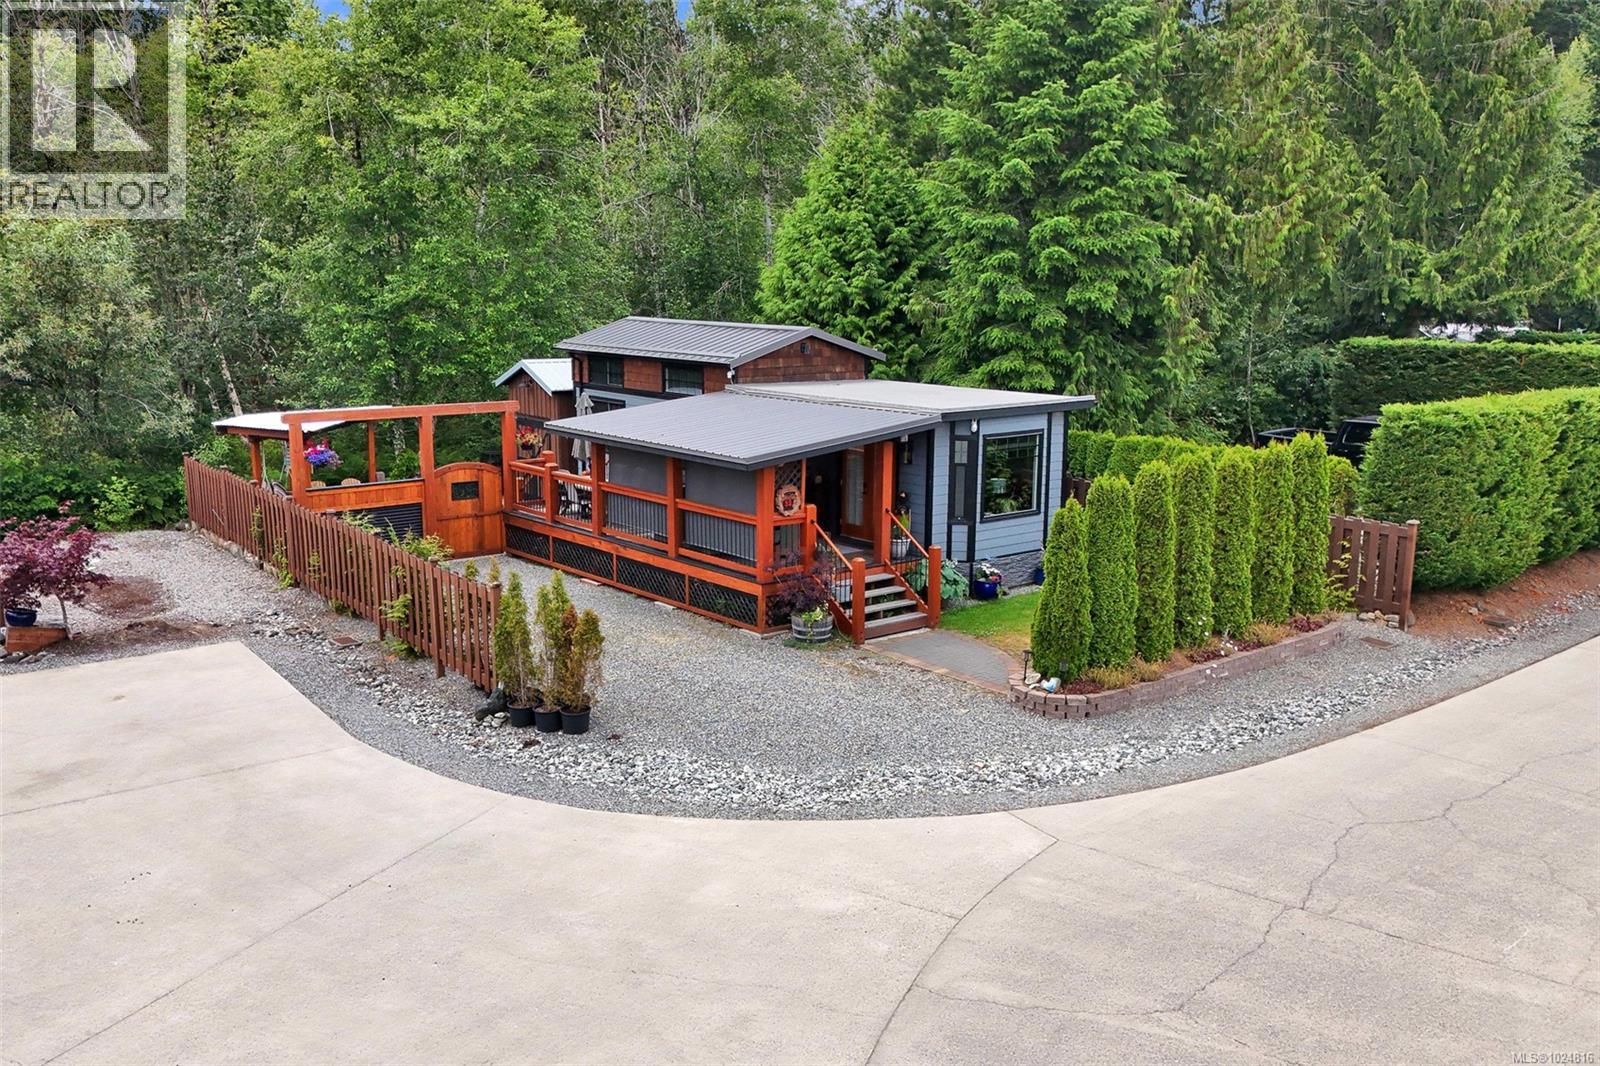
Looking for a vacation property that offers forest views, lake views & beach access? Look no further! Opportunity to buy a furnished vacation home at Great Central Lake, on your own strata lot (no pad fees or leases here!) - pack your bags & bring the boat (buyer to verify moorage availability)! This end lot has no direct neighbors & includes the park model & shed, plus RV parking - perfect for 2 families or multi-generational vacationing. The home offers a bedroom, full bathroom with a tub, plus a loft space upstairs that could be used as extra living space or guest room. Walk outside to your outdoor living area with a covered deck, fire pit and more! Walk right from your unit to swim at the shared beach on the quiet lagoon side of the complex, plus the strata offers a dock for boats, a beach & swimming platforms. Trestle RV park is a sought after community with pickleball, pets allowed, a common strata building with laundry (no coins, included in your strata). No rental restrictions! (id:61048)
4215 Westview Ave
Powell River, British Columbia
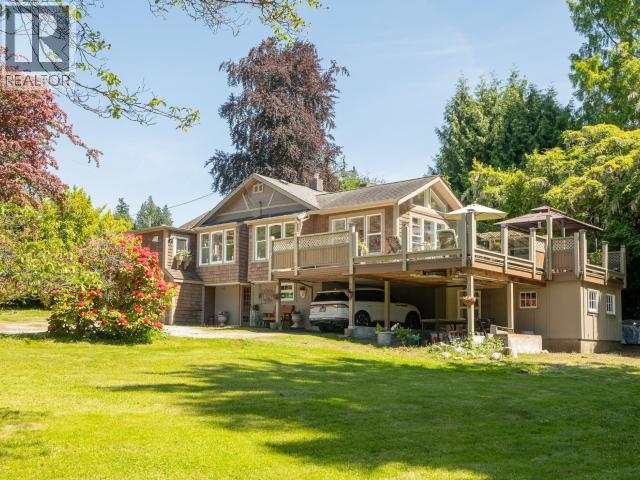
Not too often can you find charm, privacy and location all in the same listing. This 2-bedroom, 2-bathroom home sits on a 0.8-acre lot in the heart of Westview. Carrying with it all the charm and character of a home built in the 40's, but having the new updates we all want. The home features a new 4-piece ensuite, a walk-in pantry + a separate butler kitchen, new hydronic air handler, new laundry area consisting of new appliances and sink, new hot water tank, sewer and drain lines to the city. The cozy sunroom opens to a massive deck, perfect for enjoying the garden and ocean views. On the colder days the new gas fireplace in the living room keeps everyone warm. Downstairs, you'll find a workshop and an attached garden shed, offering plenty of space for hobbies or storage. This property combines timeless charm with modern updates, all while being conveniently located near local amenities. Don't miss this opportunity. Call today to schedule your private viewing of this unique gem. (id:61048)
10 10750 Central Lake Rd
Port Alberni, British Columbia
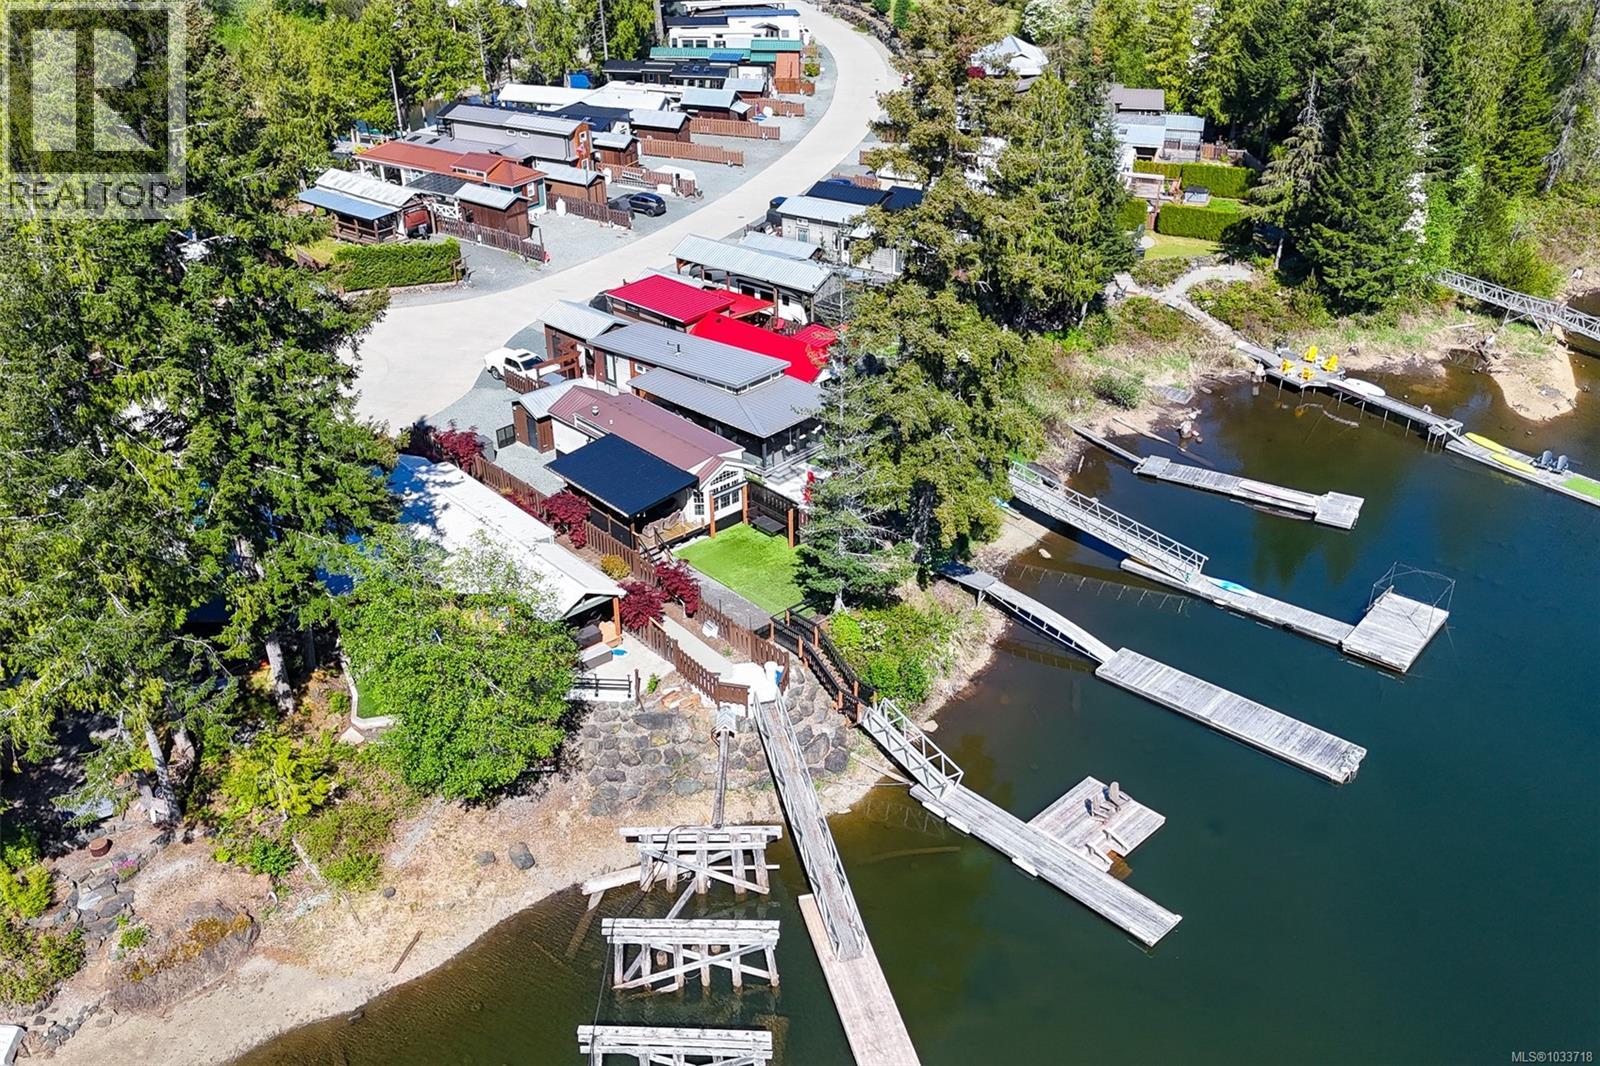
Very rare opportunity to own a lakefront strata lot on Great Central Lake (with your own dock!!) - no pad fees, you own your strata lot. You can truly pack your bags & bring your boat! Offering the home fully furnished (dishes, beds, couch, barstools & kitchen table). This lakefront lot includes a 2013 Breckenridge Park Model home with 2 bedrooms, gorgeous lake views, air conditioning and more! Bonus: fully fenced yard with an 8x10 shed plus dry storage under the home. The sellers have also added a sizeable deck for additional outdoor living, artificial turf in the front yard for easy year-round maintenance. Trestle RV park is a sought after family-friendly community with pickleball, pets allowed, a common strata building with laundry (no coins, included in your strata), washrooms & additional strata parking. Proactive strata with healthy contingency. No rental restrictions! (id:61048)
2 2831 Burde St
Port Alberni, British Columbia
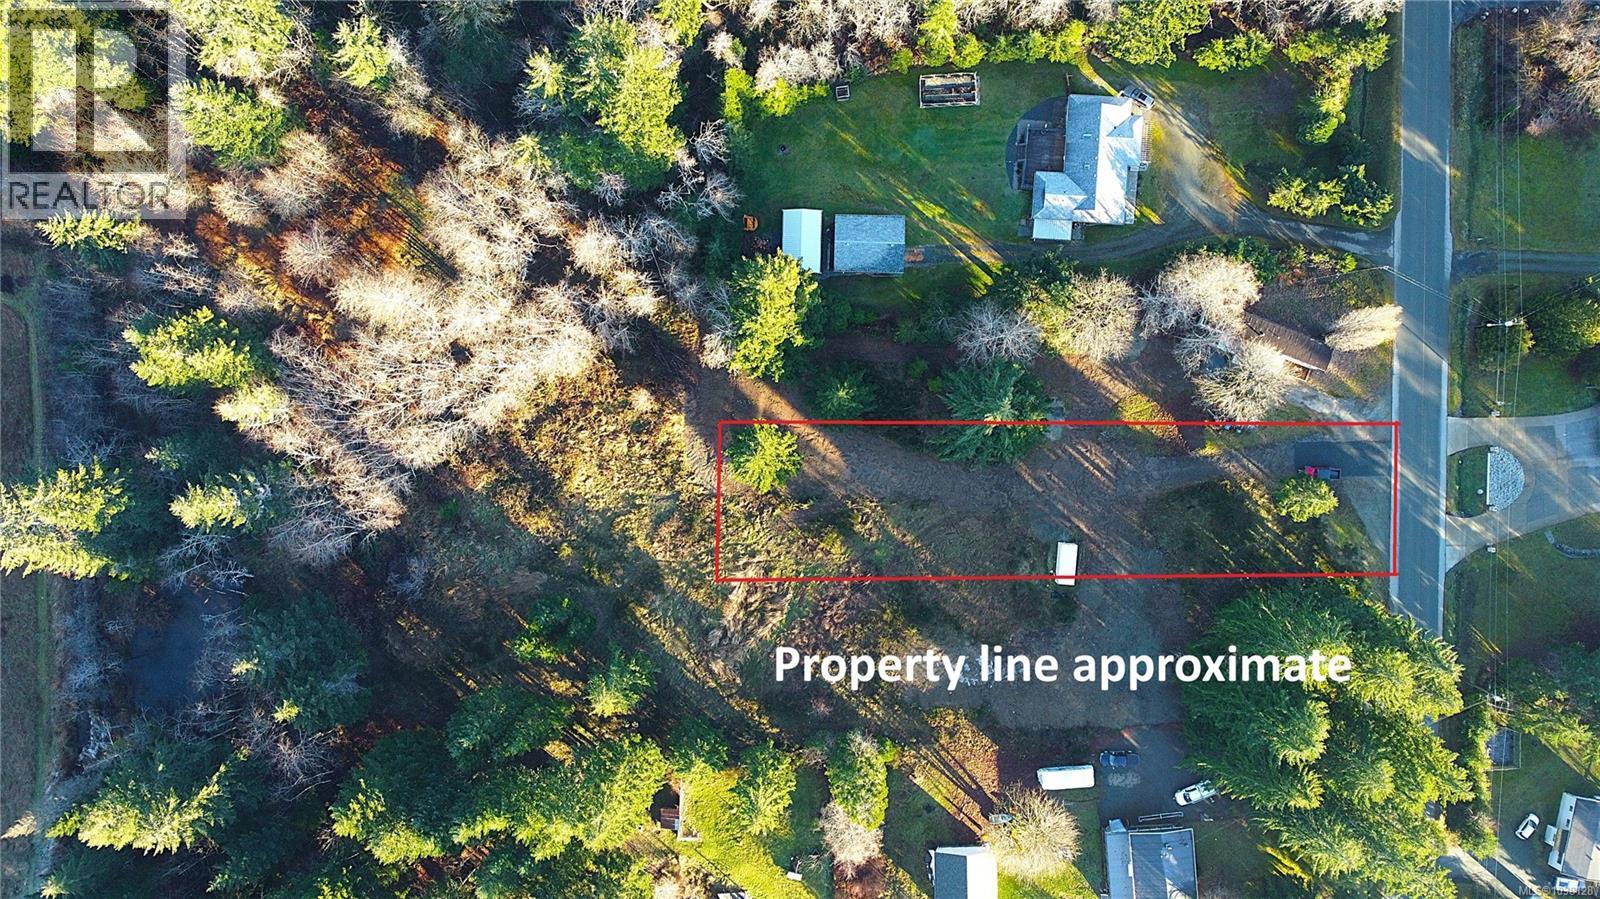
Build your dream home on this beautiful half-acre lot located near the top of Burde Street in one of the most desirable neighbourhoods of Port Alberni. This newly subdivided building lot offers plenty of flexibility for your future home design while enjoying a peaceful setting that is often above the fog line. As you drive to the property, take in the scenic views of Mount Arrowsmith that make this location truly special. A rare opportunity to secure a spacious lot in a fantastic neighbourhood with the perfect balance of privacy, scenery, and convenience. (id:61048)
2753 Arbutus Rd
Saanich, British Columbia
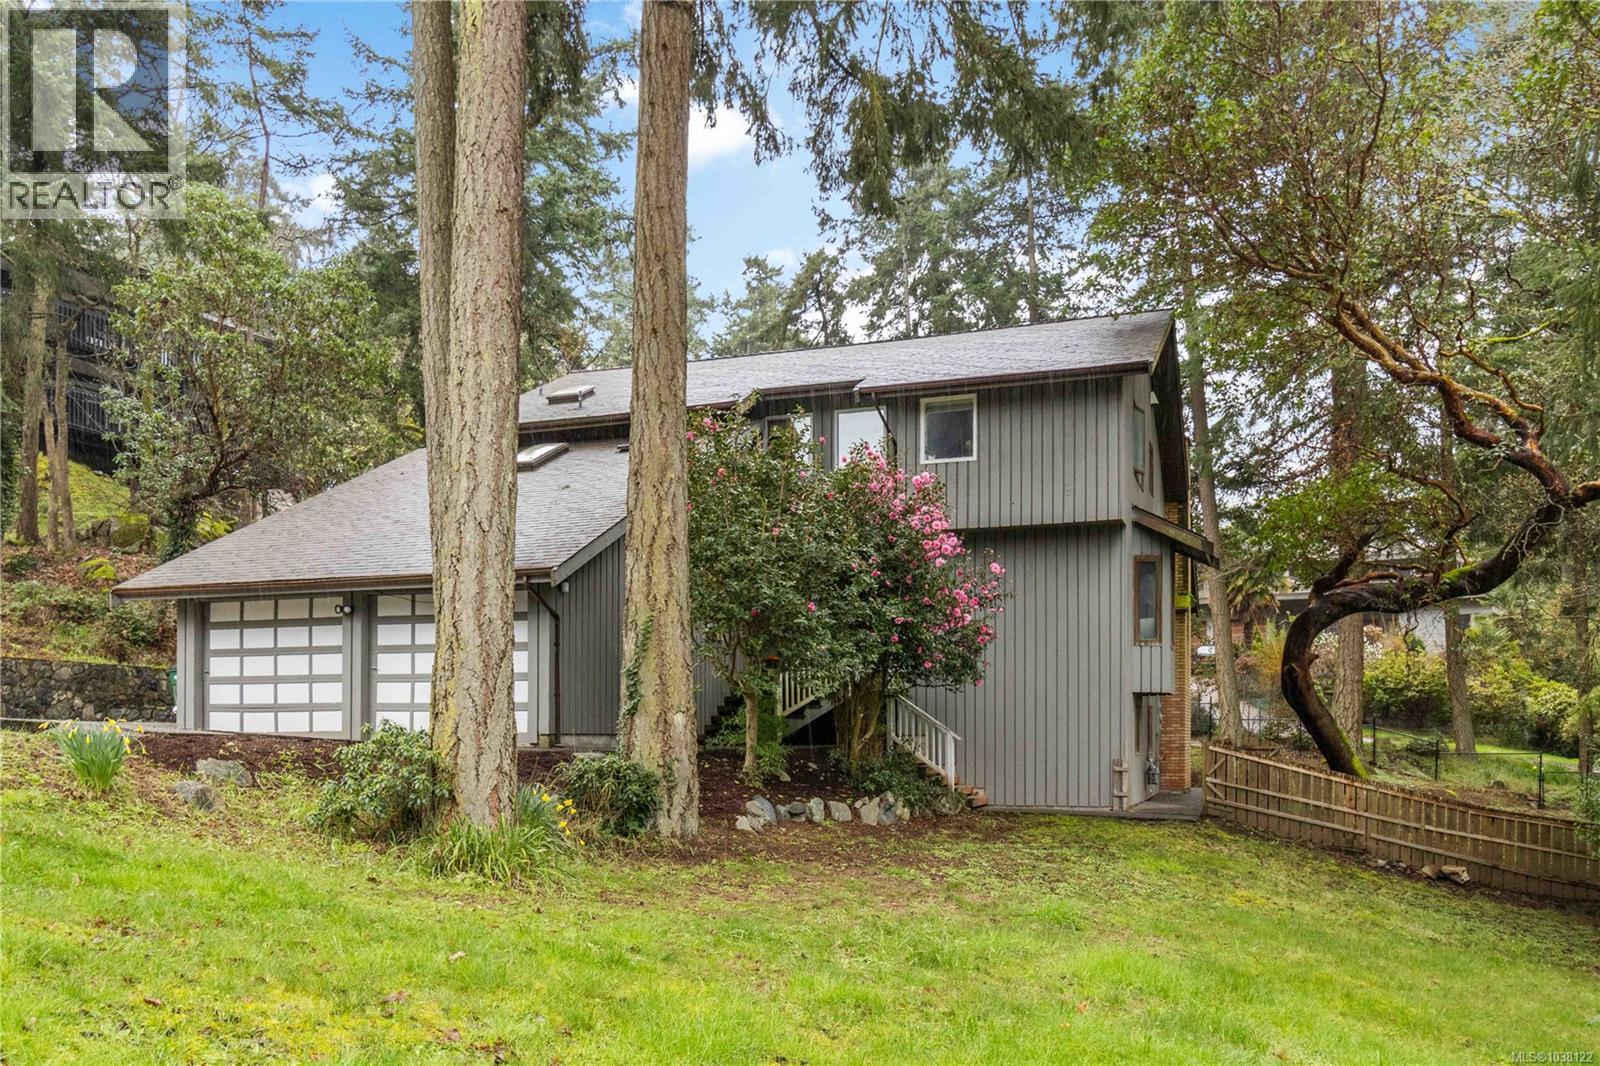
Priced well below assessed value for quick sale, this spacious West Coast home is located in the exclusive Wedgewood Point subdivision of Ten Mile Point—one of Victoria's most desirable coastal communities with quick access to 2 amazing beaches. Enjoy exceptional walkability to Cadboro Bay Village, Cadboro Beach, Gyro Park, Telegraph Cove, and scenic trails, plus an easy commute to UVic by bus, bike, or foot. Custom-built in the 1980s, the home features vaulted wood ceilings, expansive picture windows, and a cozy wood-burning fireplace. The functional layout offers generous living areas and seamless indoor–outdoor flow. Recent upgrades include a new hot water tank and gas-fired furnace with forced-air distribution. Flexible bonus rooms with a separate entrance provide excellent options for UVic students, a home office, or studio. Ideal forfamilies or those needing extensive storage. Quiet extra dead-end road access at rear of property. (id:61048)
2923 Shuswap Road
Kamloops, British Columbia
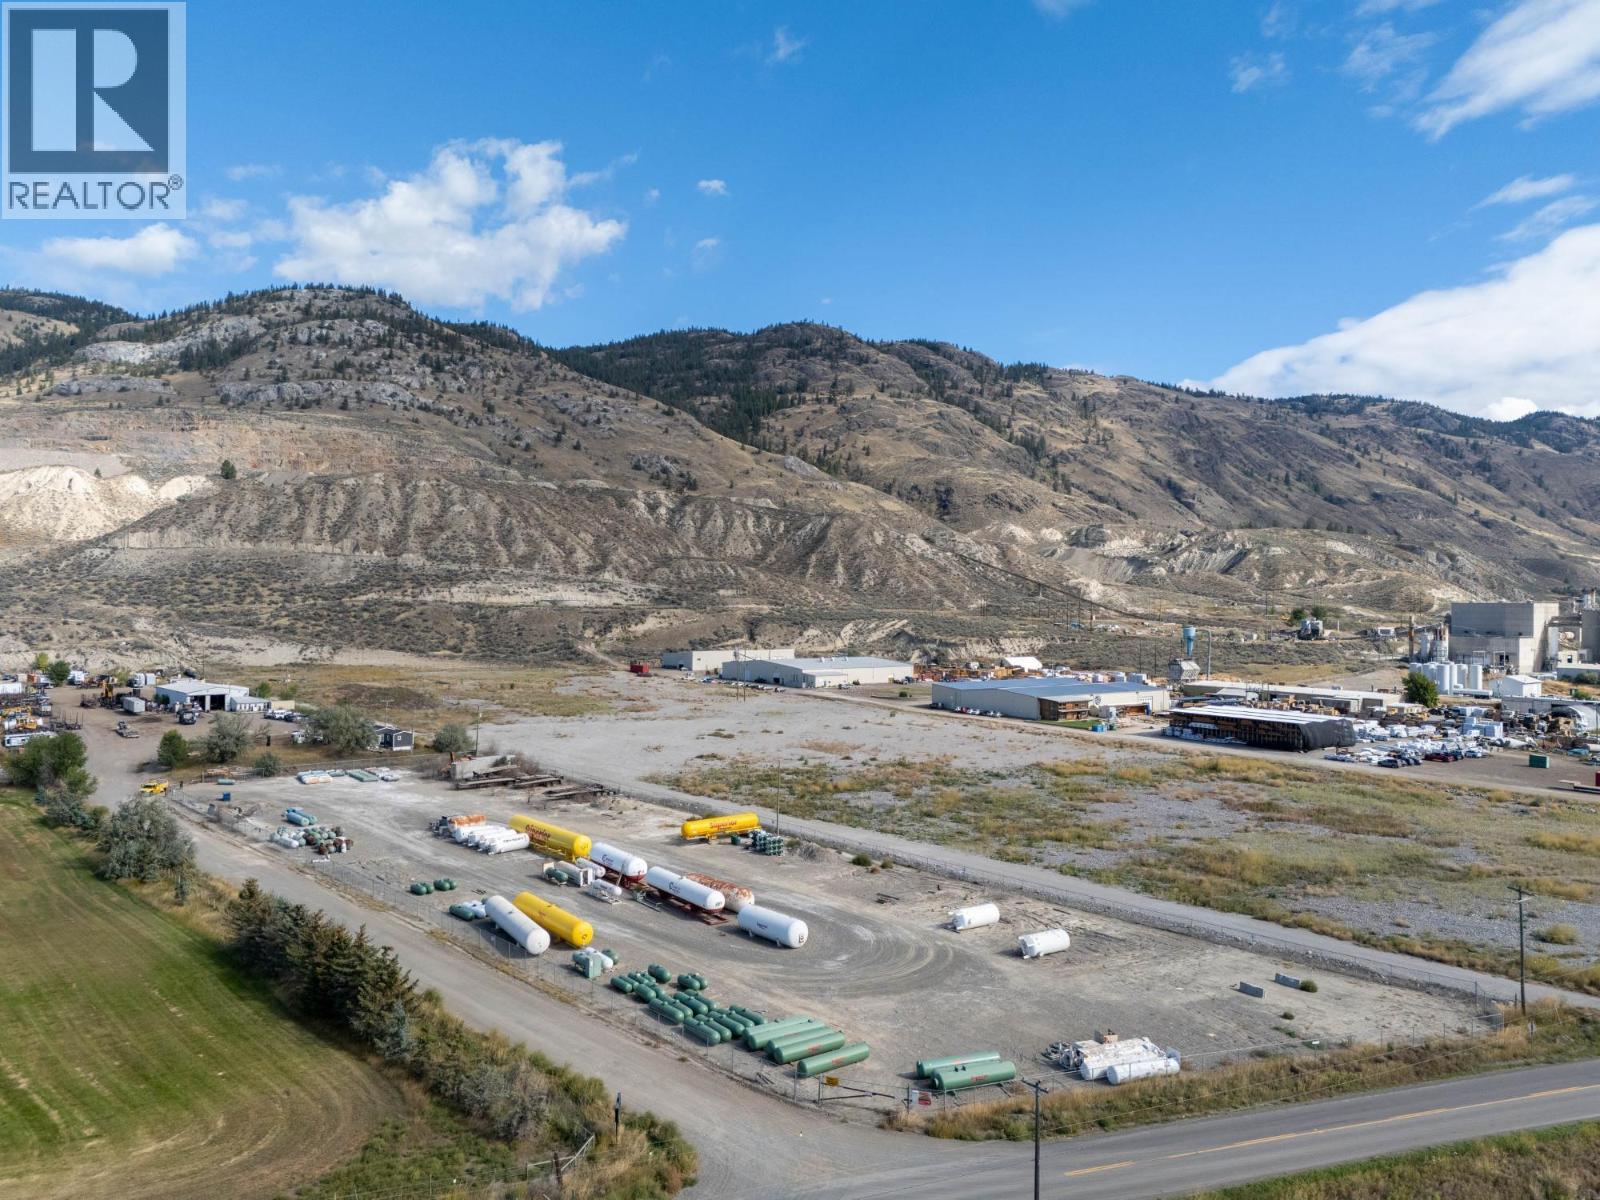
Light industrial property in Kamloops, BC featuring over 12 acres of land, metal shop with office (6922sqft with 16' clearance in shop + 400amp panel) includes multiple overhead heaters, and fenced compound currently rented separately for extra income. This property is conveniently located across the Lafarge Bridge, in close proximity to the Trans Canada Highway. Ideal for an owner-user (vacant possession) or investor with potential for multiple revenue streams. Preliminary Layout completed with subdivision potential. (id:61048)
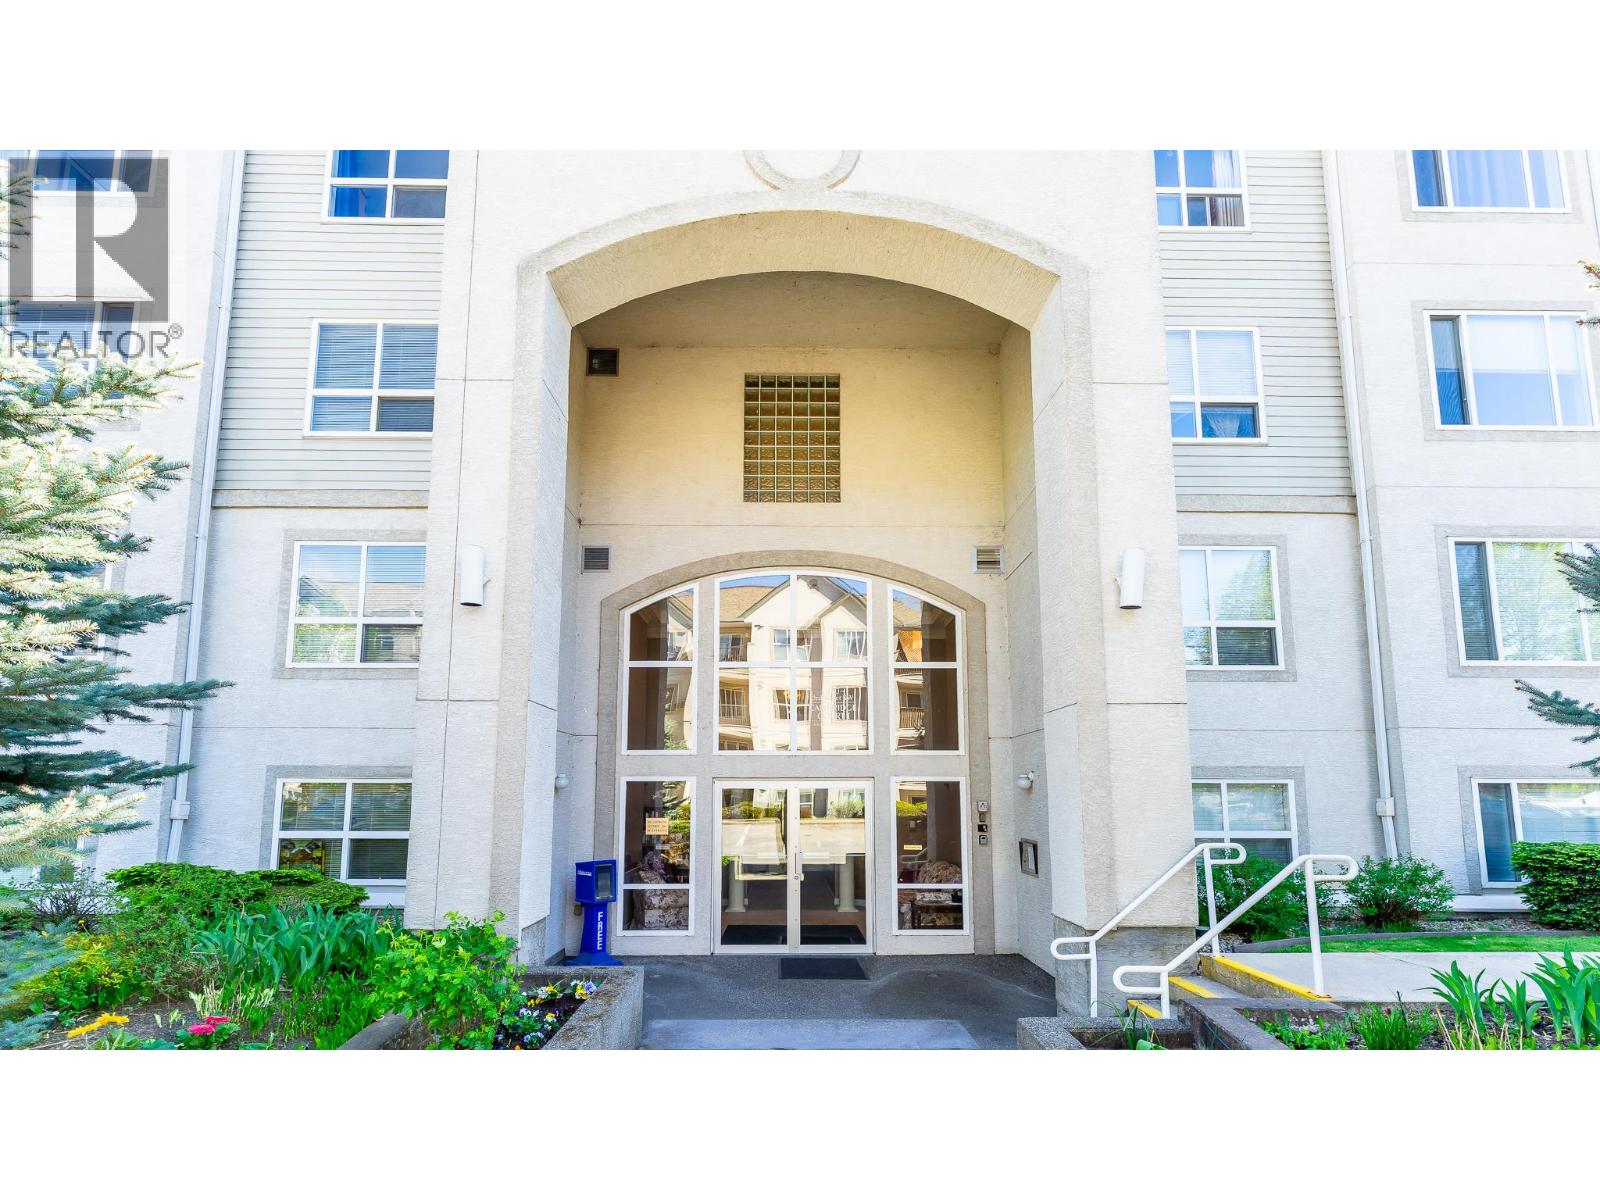
650 Third Street SW Unit# 408
Salmon Arm, British Columbia
Visit REALTOR website for additional information. Located in a well maintained building this 2 bedroom, 2 bathroom condo offers comfortable living with everyday convenience. Enjoy beautiful mountain views from your private balcony while being just minutes from shopping, restaurants, services, & quick highway access for easy commuting. The building features elevator access, wheelchair accessibility, covered parking, a storage locker, & no age restrictions. Some pets are permitted & has potential as an income property or investment opportunity. Outdoor enthusiasts will appreciate being close to Blackburn Park with its sports fields, playground spaces, & nearby dog walking areas. Looking for a place to call home & a low maintenance lifestyle, this location offers a balance of convenience, recreation, and accessibility in one package. (id:61048)

649 Nimpkish Dr
Gold River, British Columbia
Solid and well-built split-level home featuring newer double-pane windows and roof (approx. 7 years old) and plenty of potential to make it your own. This 4-bedroom, 1.5-bath home offers a functional layout with generous living spaces throughout. The main level includes the kitchen, living room, and dining area, with sliding doors leading to a large deck—perfect for summer BBQs and outdoor entertaining. The lower level offers a spacious rec room complete with a pool table, a laundry room with a 2-year-old hot water tank, a workshop or storage area, and a large mudroom ideal for busy households. Outside, enjoy ample parking with two driveways plus a covered carport. A great opportunity to add value and personal touches to a solid home. All measurements are approximate (id:61048)

530 Dogwood Dr
Gold River, British Columbia
Situated on a large corner lot, this well-laid-out 3-bedroom, 2-bathroom home offers comfortable living on two levels. This is a split level home where upstairs you will find the main living spaces, 3 bedrooms and the main bath. The lower floor features a spacious rec room, an 'office space' just off the rec room, a 3-piece bathroom, laundry room, and an unfinished storage area ready for your ideas. Outside, the generous backyard is ideal for gardening or enjoying outdoor living. Additional highlights include a heat pump approximately 5 years old and a new hot water tank, adding to the home’s efficiency and peace of mind (id:61048)

2 Royal Ann Court Unit# 4
Osoyoos, British Columbia
This level-entry, two-bedroom plus den townhome in the private seven-unit Cedar Crest 55+ complex offers accessible, low-maintenance living minutes from downtown Osoyoos and local golf courses. Designed for downsizers seeking long-term stability, the bright main floor features a primary bedroom with a walk-in closet and three-piece ensuite, a comfortable family room with a gas fireplace, and central air conditioning. Outdoor living includes a private 13x5 deck, a single garage, and an extra parking stall. The lower level provides excellent versatility for guests or hobbies, featuring a finished second bedroom and a large unfinished space with its own separate entrance. With low strata fees and quick possession available, this well-maintained home delivers secure, low-maintenance equity in a quiet, established neighborhood. (id:61048)
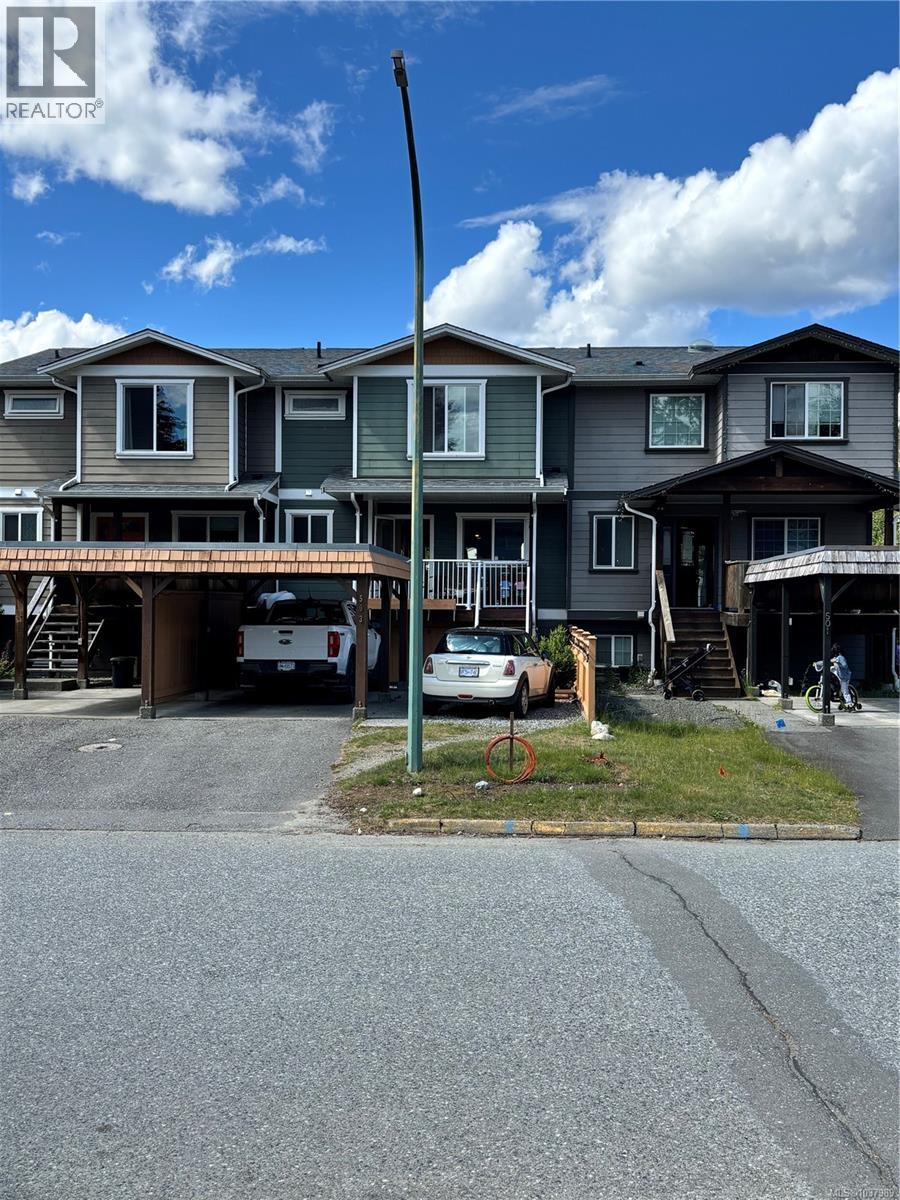
503 Maquinna Cres
Gold River, British Columbia
Modern, cozy, and exceptionally well-maintained 3-level home offering 3 bedrooms and 1.5 bathrooms with plenty of room to spread out. Built in 2011, this bright south-facing home features recessed lighting, abundant storage throughout, new flooring and a thoughtfully designed kitchen remodelled in 2025. The versatile lower level includes a separate entry, offering excellent flexibility for guests, a home office, recreation space, or extended family living. Enjoy outdoor living with a charming front seating porch, a fully fenced backyard, and a private back deck complete with a pergola — perfect for relaxing or entertaining year-round. Clean, modern finishes and functional spaces make this home move-in ready and ideal for comfortable everyday living. (id:61048)
3583 14th Avenue
Castlegar, British Columbia
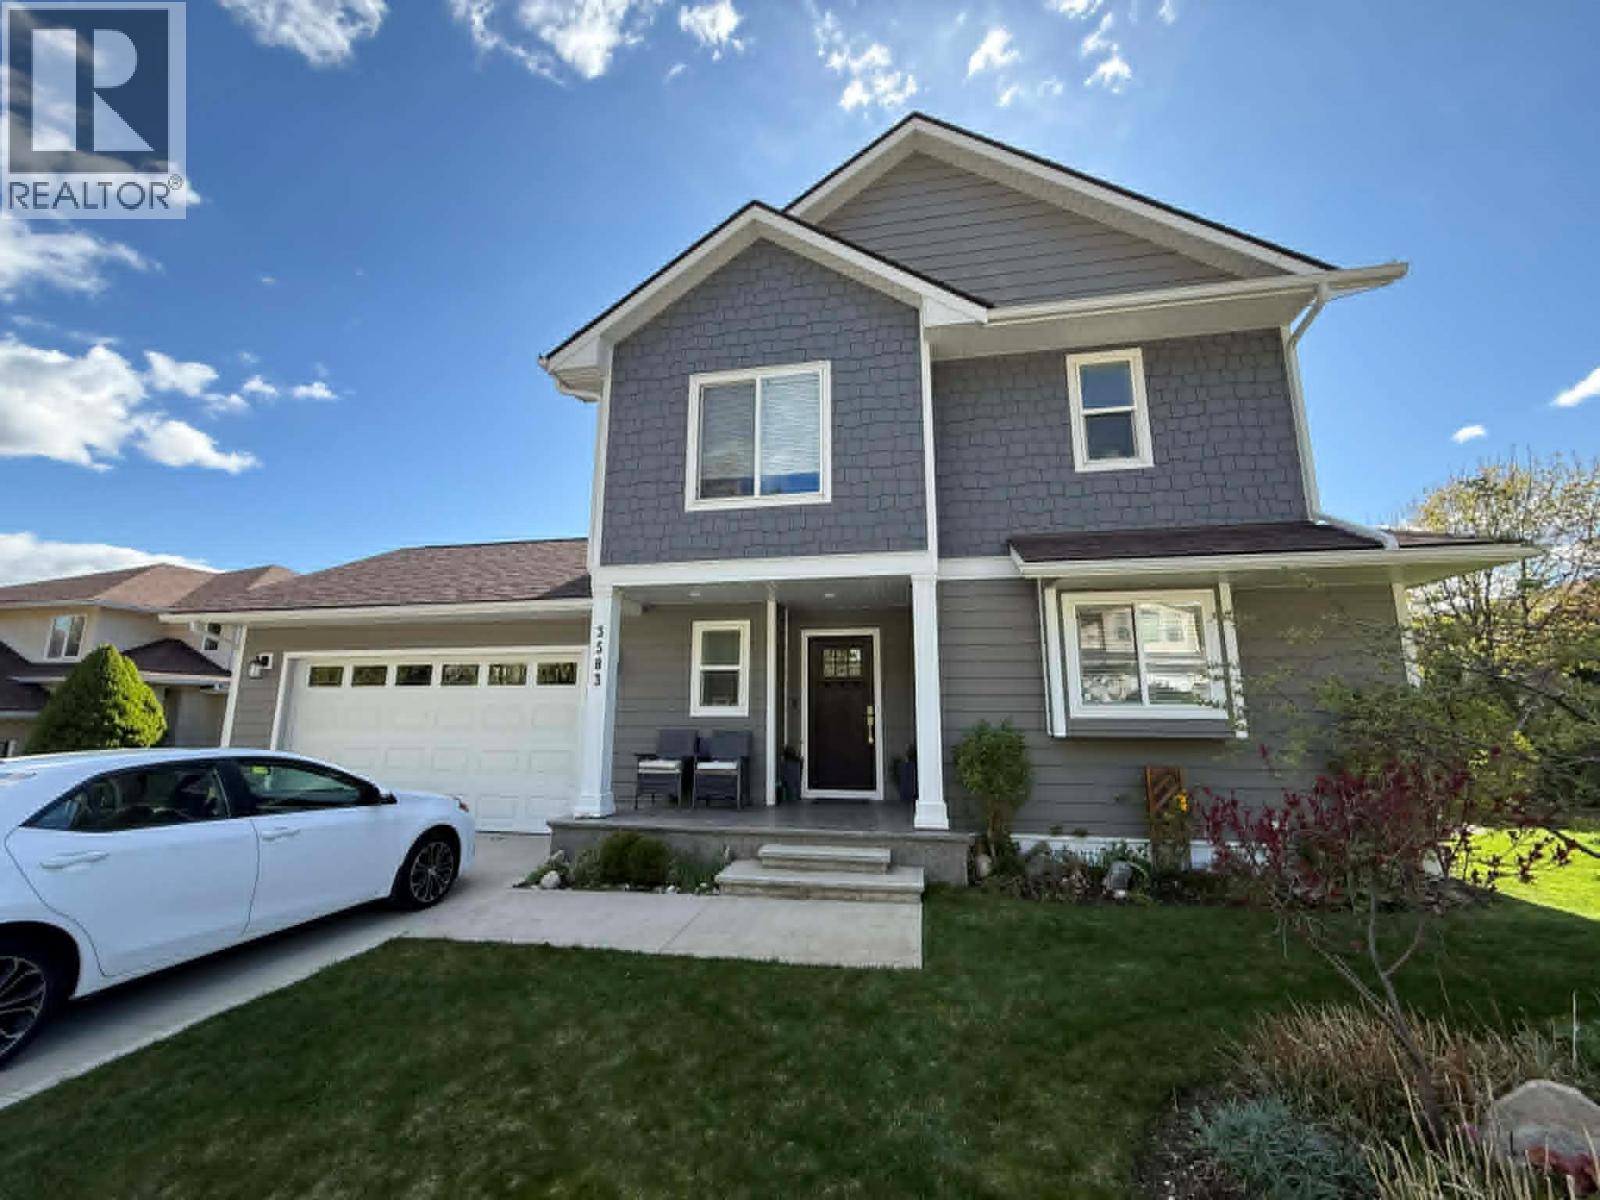
You will fall in love with this beautiful custom built home situated on a large private lot in one of Castlegar's most desirable areas. This two storey home has over 2,700 of finished area with a well thought out floor plan, 4 bedrooms and 3.5 baths over three floors. The main floor is gorgeous open concept living with large windows to bring the outside in. Light hardwood floors throughout. A gourmet kitchen has a large center island with stunning custom selected granite counters and walk-in pantry; All open to the dining room which seamlessly flows to the large living with complete with a gas fireplace. Upstairs hosts a massive primary suite with walk-in closet and a spa inspired ensuite with free standing tub, shower and double vanity. Spare bedrooms separated by an amazing Jack & Jill bath and a flex space complete the upper floor. The daylight basement has its own separate entry and patio as well as a bedroom, full bath and storage. Many great features such as: custom granite counters throughout the entire home, laundry chute, AC, stamped concrete, active Radon system, 220 amp for welding or an EV, prewire for hot tub on a large deck and much more. The home is situated to allow stunning valley views and plenty of privacy. A large subdivision lot has lots of yard space for kids and extra room for parking all sorts of toys. Conveniently located only a short drive to Trail, Rossland and Red Mountain, this is an ideal location to make your home base for Kootenay adventures. (id:61048)
1410&1460 4540 No.3 Road
Richmond, British Columbia
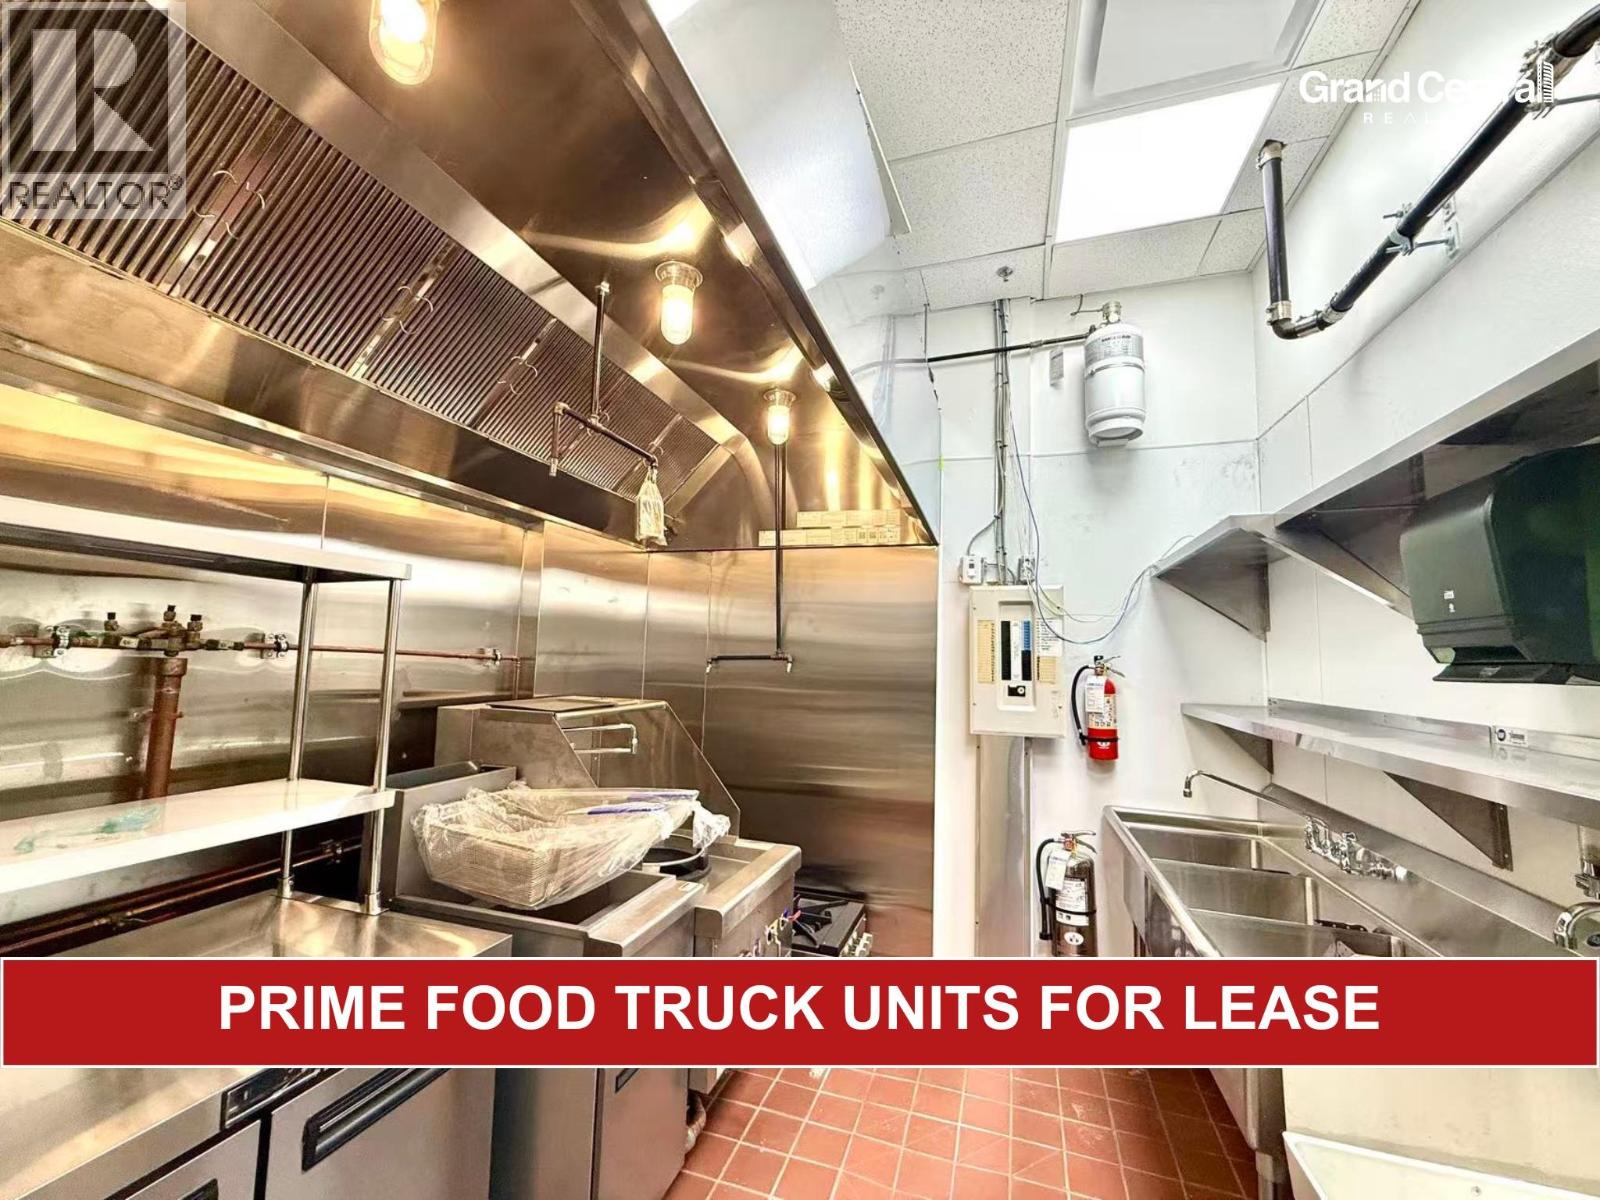
*Showing by appointment only, do not disturb staff. * Prime food court units for lease at Empire Centre, one of Richmond's busiest commercial hubs. This high-exposure complex offers a vibrant mix of retail, restaurants, and office spaces, anchored by a highly popular food court that generates strong foot traffic seven days a week. Unit 1410 (approx. 141 sq. ft.) is a premium corner unit located next to the mall entrance, featuring a brand-new build-out with a full commercial kitchen and a 7-ft commercial hood fan. Unit 1460 (approx. 258 sq. ft.) offers a flexible layout suitable for a variety of retail uses. Both units are to be leased together as a package. A landlord key fee of $98,000 applies, covering leasehold improvements and equipment. Please contact the listing agent today for more information. Please contact the listing agent for more information today! (id:61048)
6530 Dunbar Street
Vancouver, British Columbia
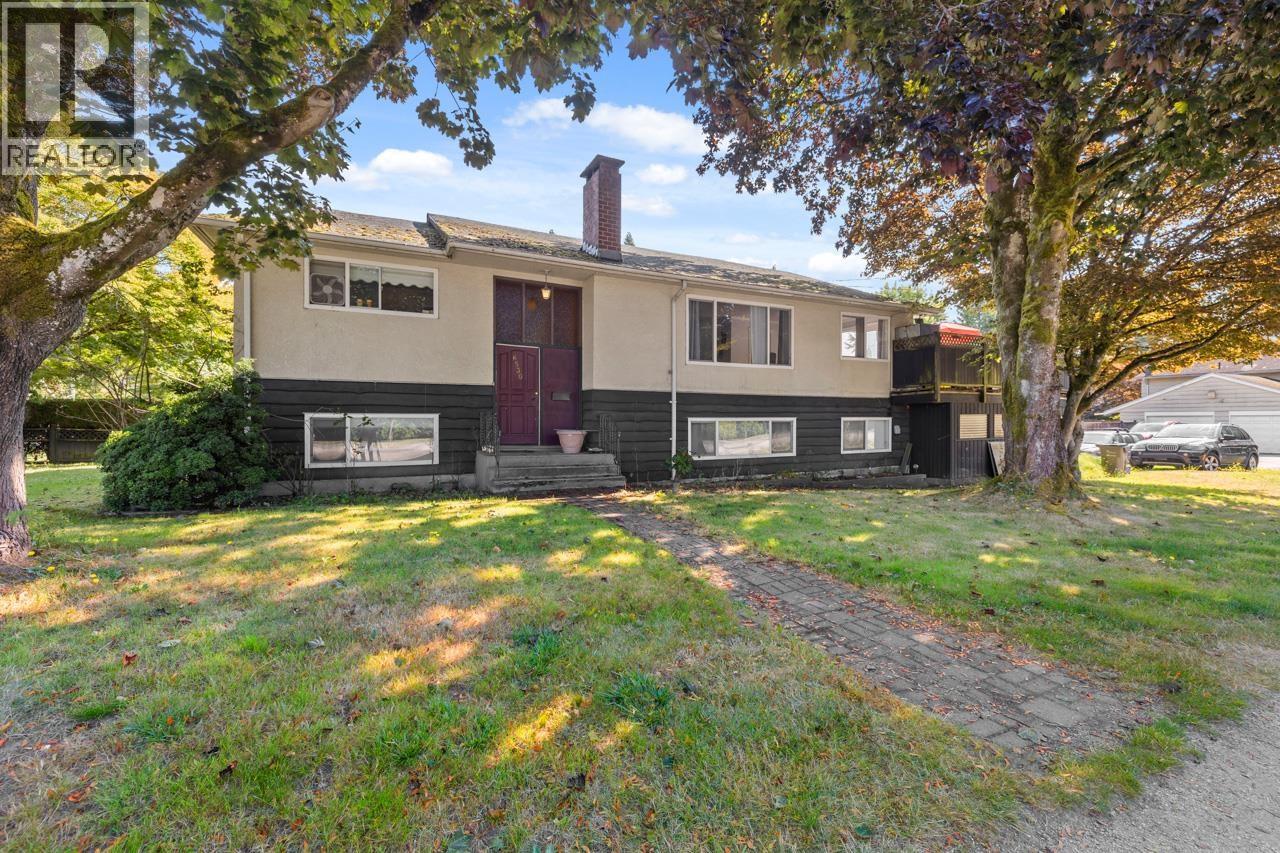
Rare Southlands corner lot opportunity on prestigious Dunbar Street. Situated on an expansive 8,973 sq. ft. property, this well-maintained 6-bedroom residence offers exceptional flexibility for investors, builders, and families alike. Bright and functional layout with spacious principal rooms, multiple living areas, and flexible accommodation options. Large windows provide abundant natural light, while the private yard and oversized lot offer outstanding outdoor space and future potential. Ideally located minutes from UBC, top-ranked schools, Pacific Spirit Park, golf courses, shopping, and transit. Buyer to verify development potential with the City of Vancouver. (id:61048)
1775 Cedar Crescent
Vancouver, British Columbia
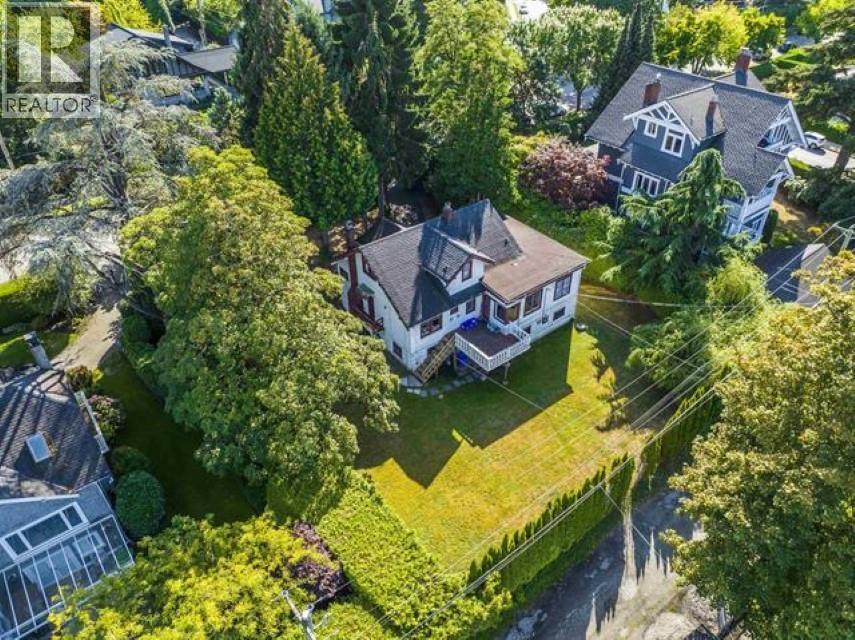
WELCOME TO First Shaughnessy! Attention BUILDERS/DEVELOPERS; Post 1940 Building lot. HUGE SQUARE LOT OF 12,500 (100*125) SF, DIRECT SOUTH FACING, ALMOST 3000 SF LIVING SPACE WITH 6 BEDROOMS AND 3 FULL BATHROOM. Newer roof, new bath rooms, new paint, new carpets, new sundeck. Best location, close to downtown, private school, YVR. The House is Not on the Heritage list and the house is not included on the list of protected properties. GOOD FOR INVESTMENT OR BUILD YOUR DREAM HOME IN THE FUTURE. Short drive away from Downtown, restaurants, and the best schools in Vancouver! (id:61048)
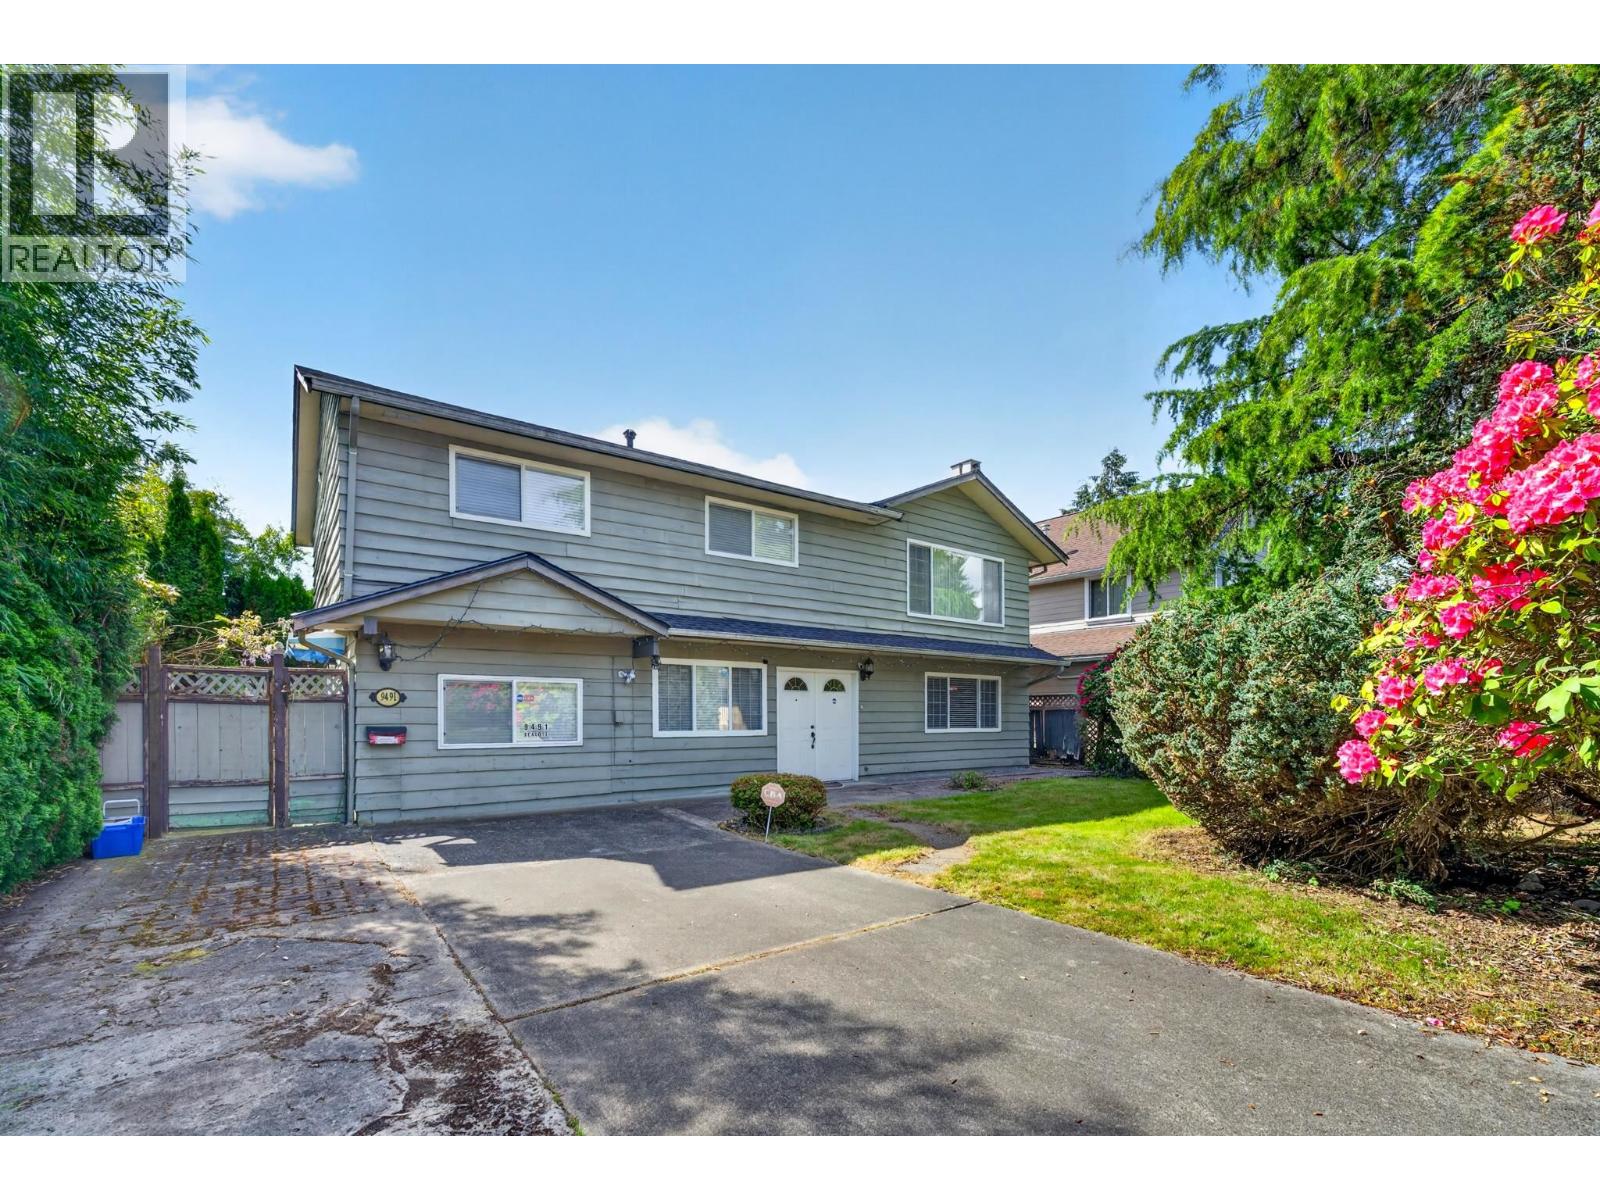
9491 Seacote Road
Richmond, British Columbia
A beautiful home nestled on a massive 7,235 sqft lot in the desirable "Ironwood" neighbourhood. This gorgeous home features an ultra-practical floor plan with a highly functional layout of 4 spacious bedrooms upstairs and 1 bedroom downstairs-ideal for multi-generational living or guests! Enjoy complete peace of mind with a New Roof (2023). Features with elegant granite countertops, hardwood floors, and double windows. The lower level offers an extra bonus room with incredible potential as a Rental mortgage helper or home office. BBQ & entertain in the huge park-like backyard. Plenty of space for a growing family. Steps away from elementary school, prestigious RCS private school, Ironwood Plaza shopping, parks,transit! Don't miss! (id:61048)
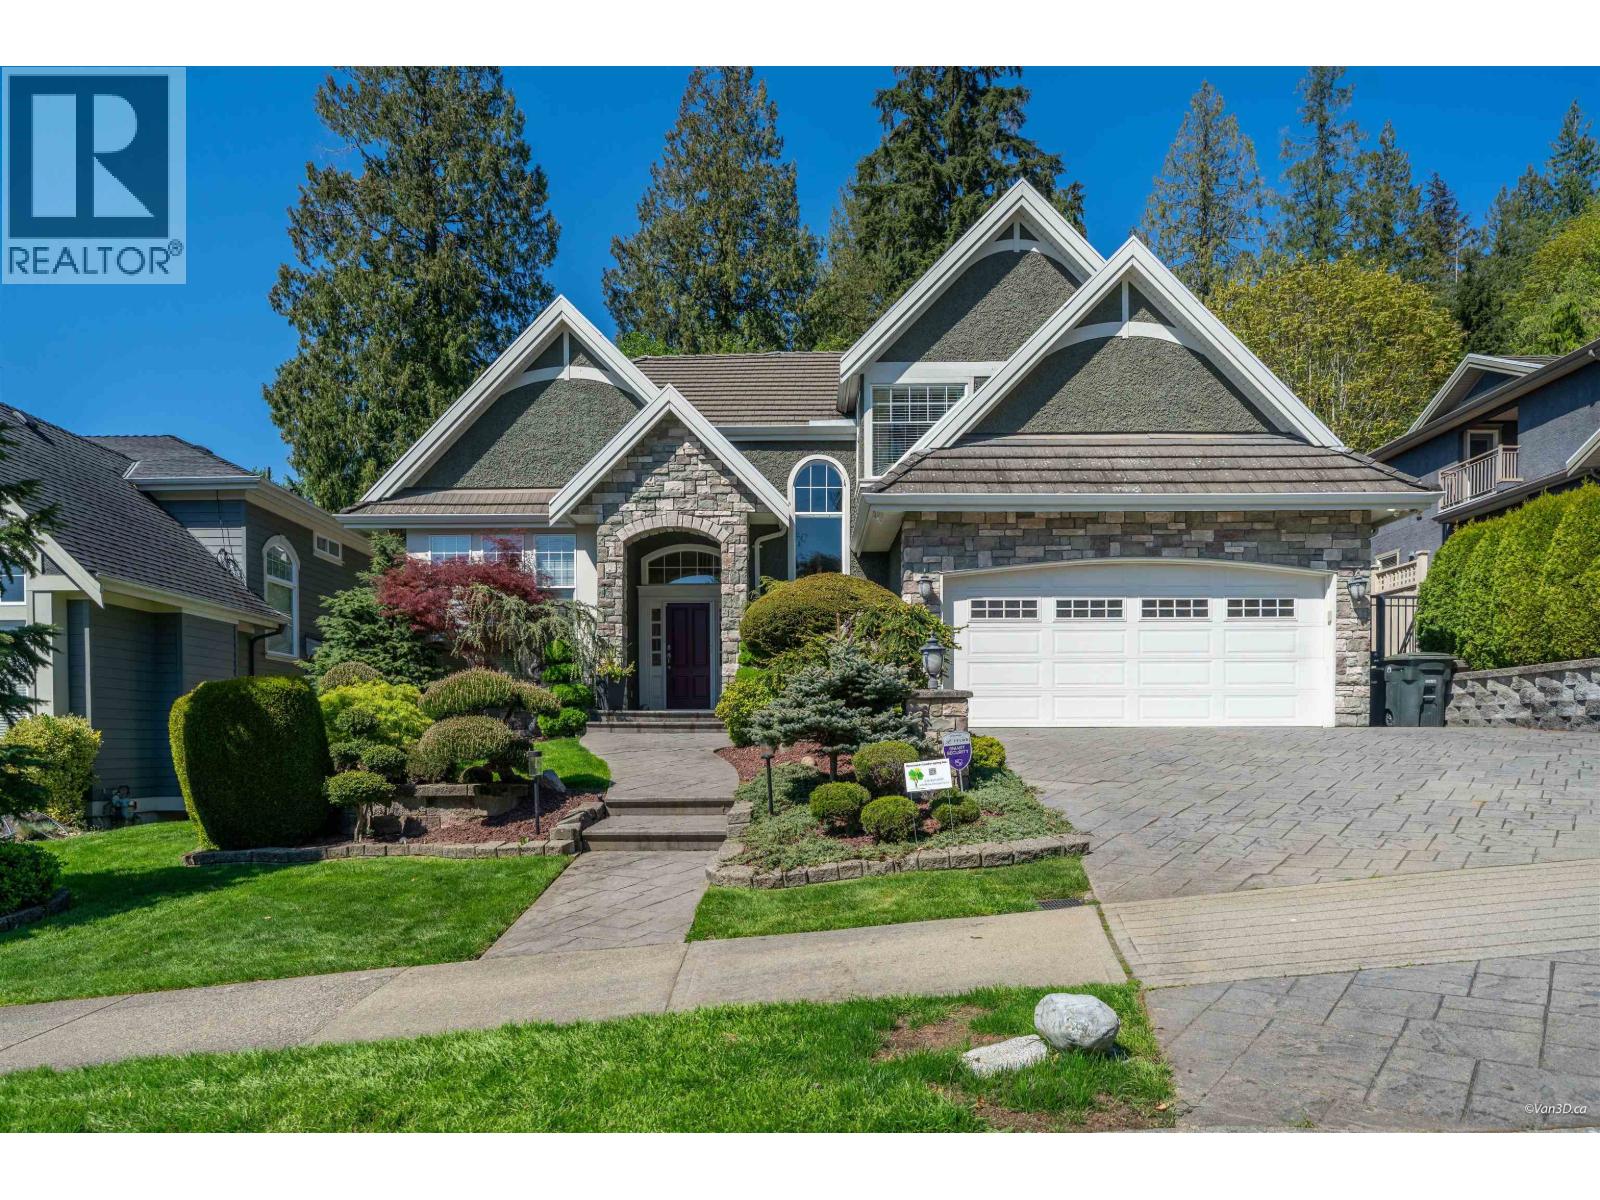
7533 Curtis Street
Burnaby, British Columbia
Exquisite European custom-built residence showcasing timeless elegance & over $200K in upscale upgrades. Thoughtfully designed, the open-concept chef´s kitchen with quartz countertops flows seamlessly into sophisticated dining & family spaces, all framed by serene views of a QE Park-inspired backyard oasis featuring a waterfall, beautiful hot tub & impeccably manicured landscaping with full irrigation. Perfect for refined entertaining, private backyard backing onto a greenbelt, offering a peaceful setting with added privacy and natural views. Highlights include rich hardwood floors, custom wine cabinetry & display & built-in wine fridge, auto kit faucet. All bathrooms updated with Toto bidets. Lower level features a home theatre, sauna, fireplace & brand new kitchen ready for a 3-bedroom suite with separate entry. Complete with A/C, dual Level 2 EV charging & prime location near transit & SFU. (id:61048)
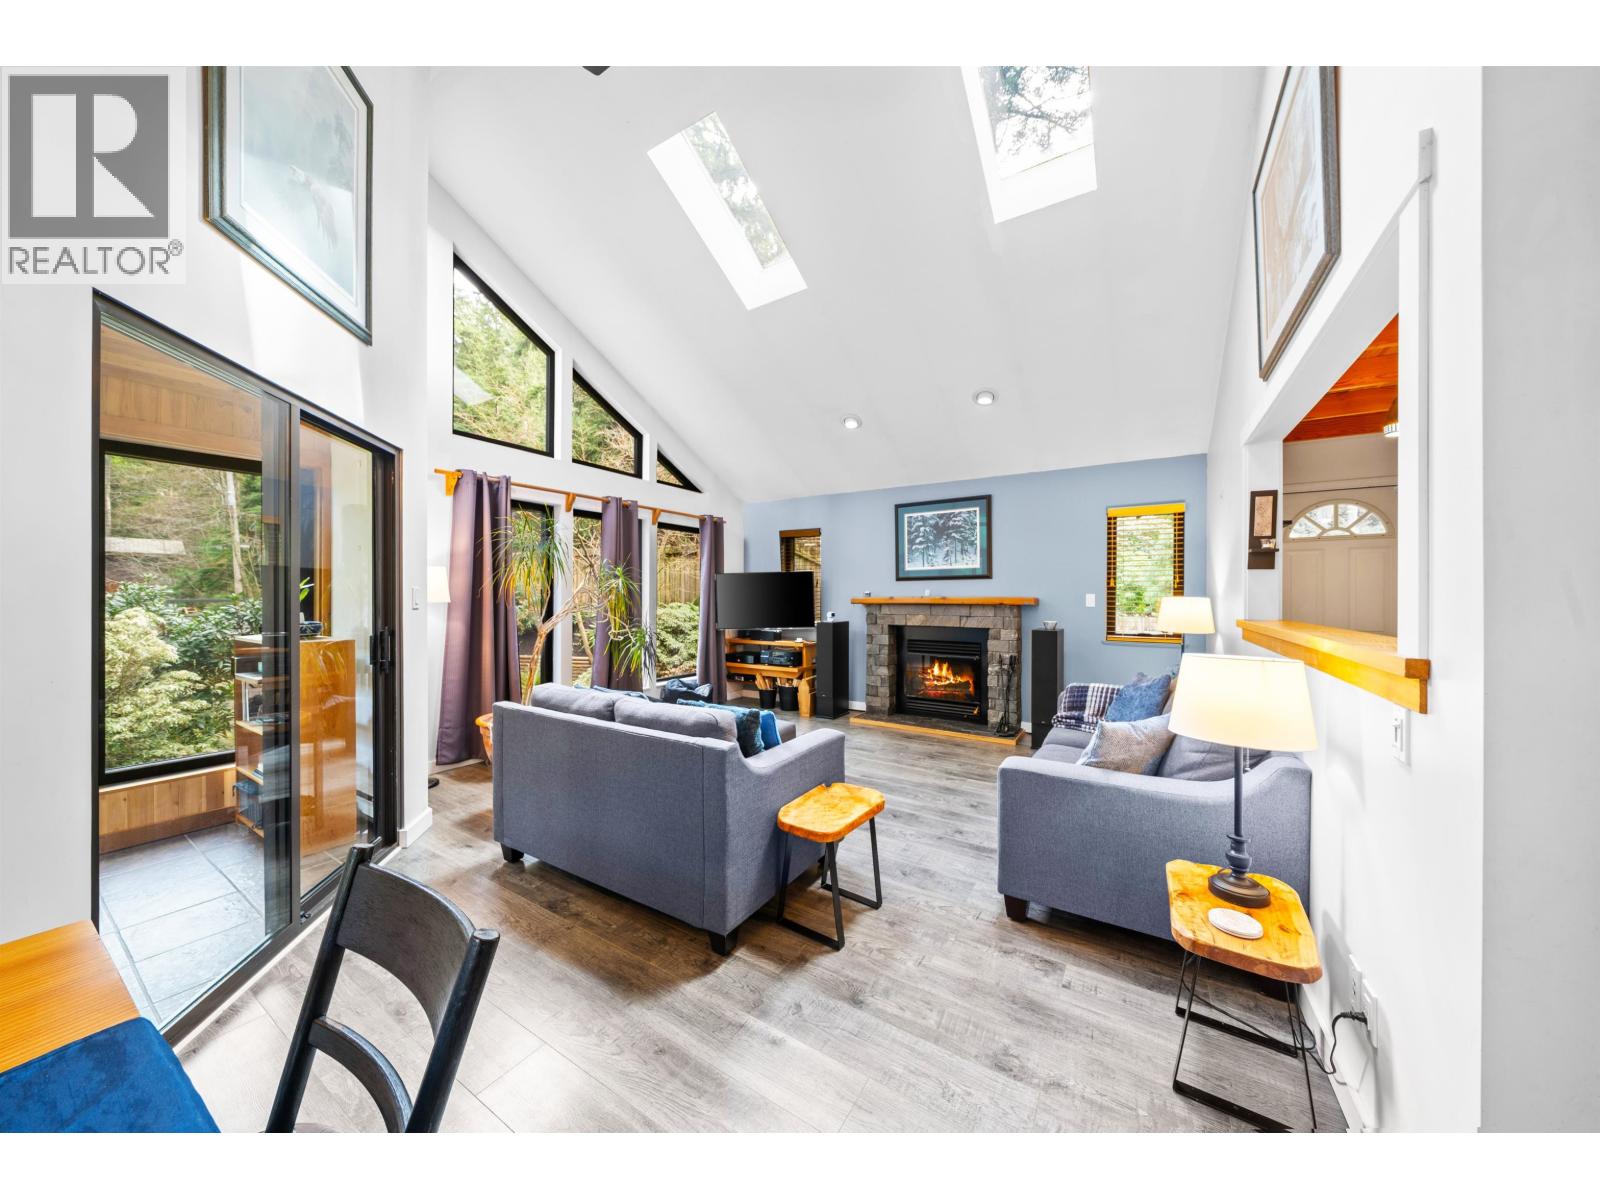
576 Cowan Road
Bowen Island, British Columbia
Tucked on a quiet cul-de-sac where neighbours share a group chat and kids still play in the road; this warm and welcoming 2-storey home captures the spirit of Bowen living. The bright, vaulted main floor is filled with light from large windows and skylights, framing peaceful views of Mt. Gardner. The main floor offers a spacious bedroom and loft, while the lower level includes a private suite with separate entry. Thoughtful updates, generous storage, EV charging, and meticulous care throughout make the home truly move-in ready. Outside, the park-like lot features ample parking, a sunny deck with hot tub, and direct walk-out access to Bowen´s incredible trail network leading to Headwaters, the Quarry, the Cape, and the Cross-Island Trail. (id:61048)
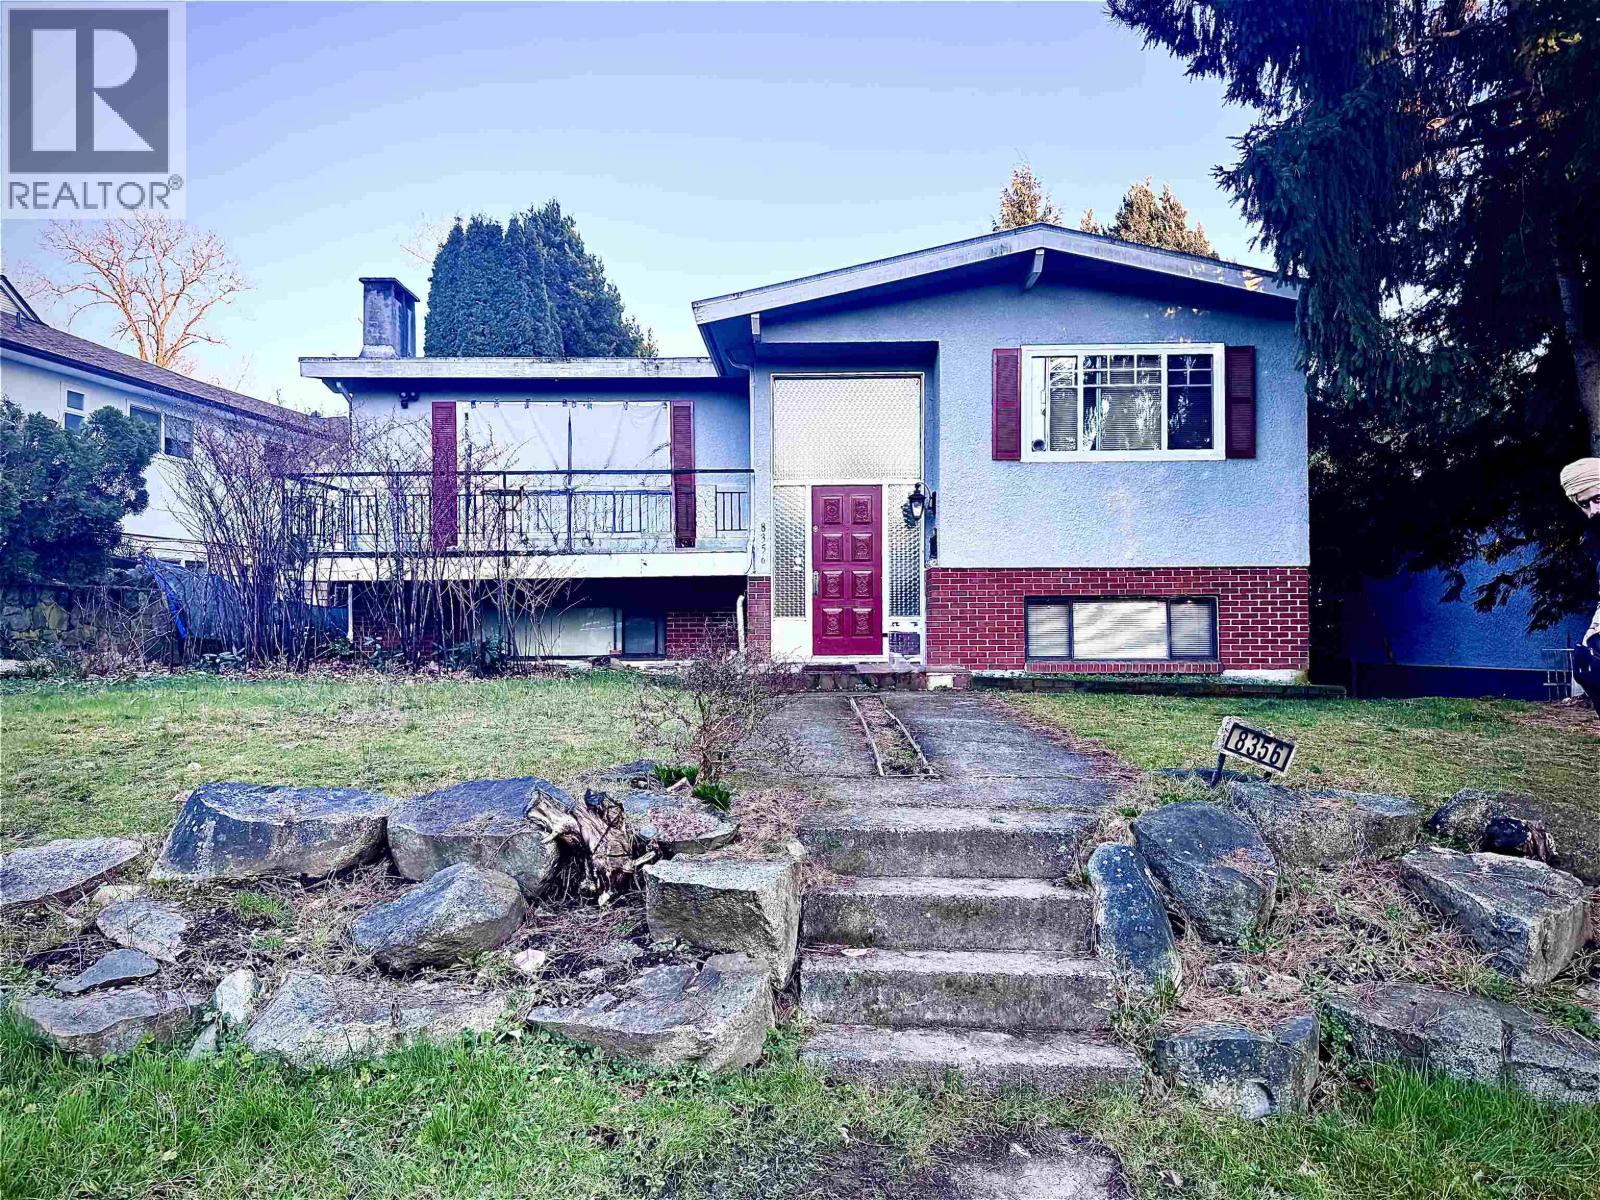
8356 Elliott Street
Vancouver, British Columbia
Rare Fraserview Gem+Prime Location+Versatile Land rarely does a property in Fraserview come along that combines size, location and strategic land value. Nestled on a 196' deep lot 9400 SF with R1-1 zoning, this home presents exceptional redevelopment opportunity, while also functioning beautifully as a family home. Solid 1967, two lvl 2478 SF, 6 bedrooms, 3 bath, plenty of space for families or rental income options. Outdoors you'll enjoy a large deck off the dining area and a private backyard tranquillity. Home includes 3 car garage + additional parking, ideal for families and hobby vehicles alike. A short walk to David Thompson Sec. School/transit/park/shopping/easy access to all cities!! (id:61048)
603 1471 Hunter Street
North Vancouver, British Columbia
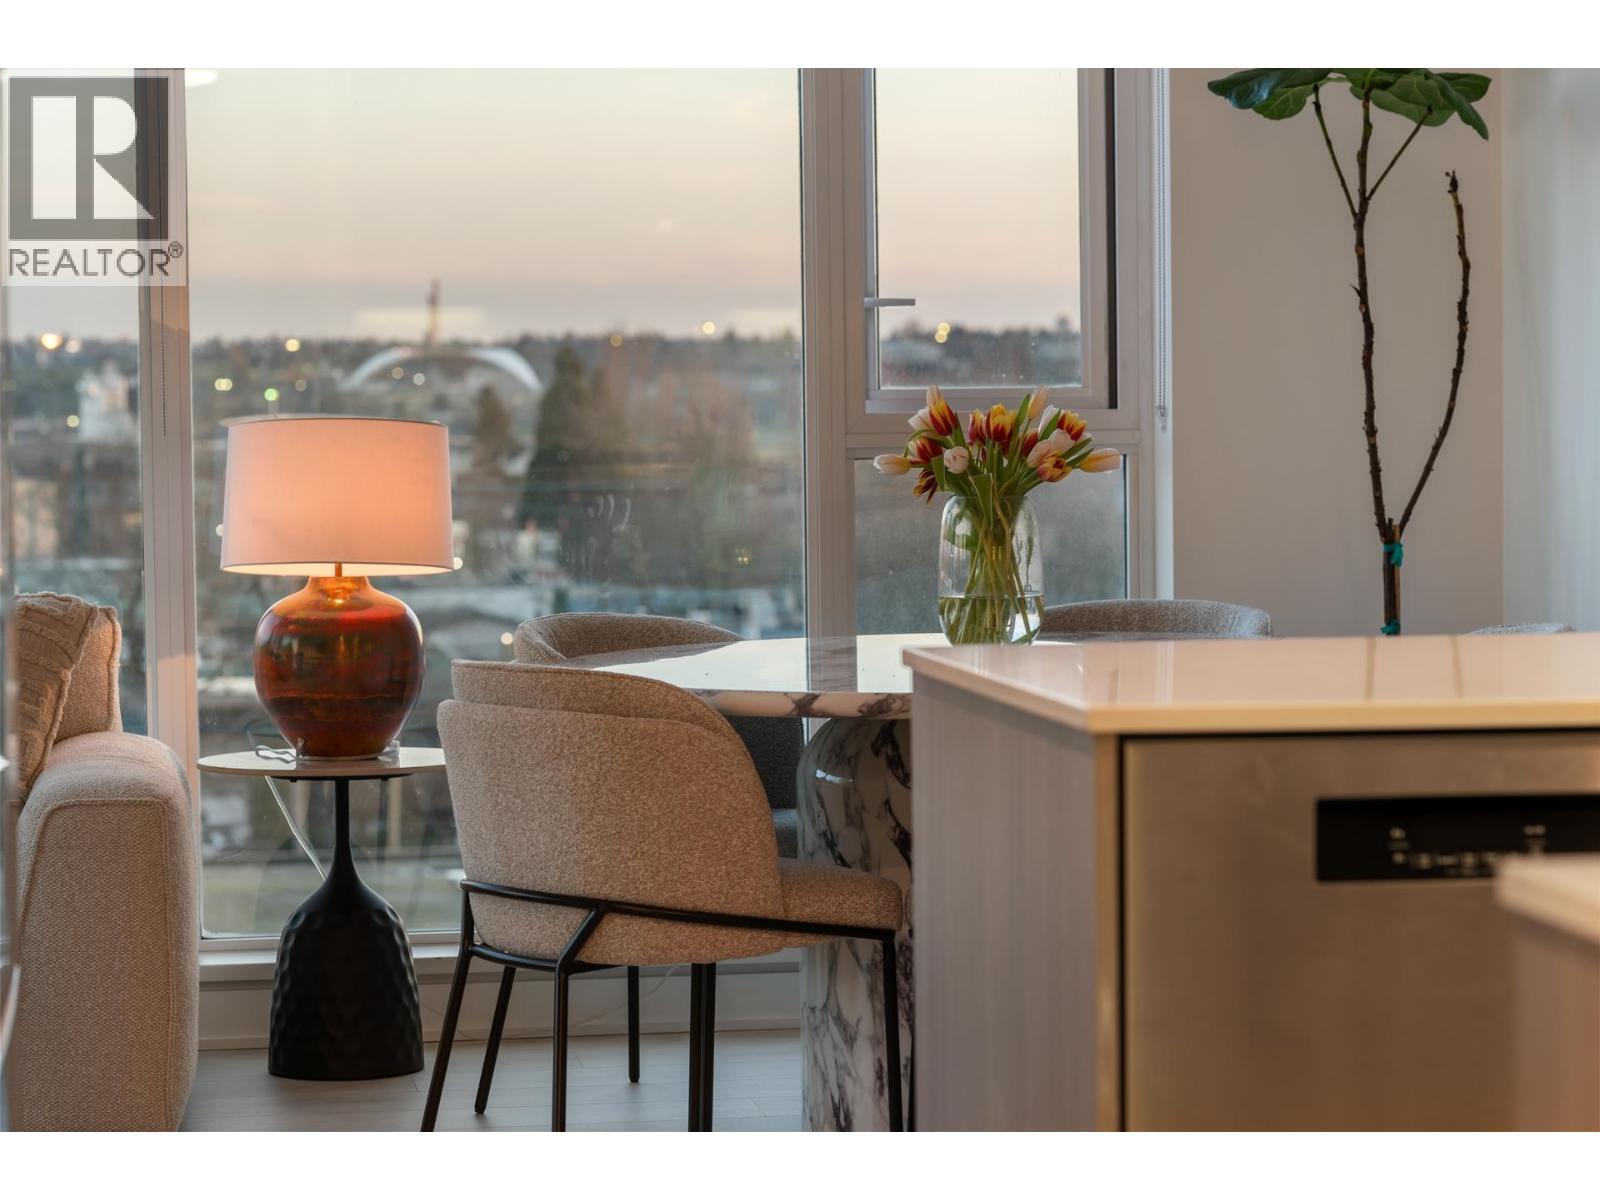
NEW CONCRETE ON THE PARK! This 2022-built gem is the sweet spot of modern living in North Van´s quickly changing Lynn Creek neighborhood. Sprawling nearly 950 sq ft, this 2-bed, 2-bath plus den home is all about comfort with full A/C and central heat for year-round vibes. The kitchen is a showstopper with quartz counters and sleek cabinetry that opens right into a sun-drenched living space. You´re steps from the new Dope Cafe, the brand-new Lynn Creek Community Centre, and the picturesque Spirit Trail. Best of all, you are right on Lynn Creek-summer swimming in the creek is an absolute must! Bring your lounge chairs down to the water and enjoy summer as you should. Amenities: a health club with a gym, sauna, and steam, plus indoor/outdoor lounges with BBQ (id:61048)
10076 Tranquille-Criss Creek Road
Kamloops, British Columbia
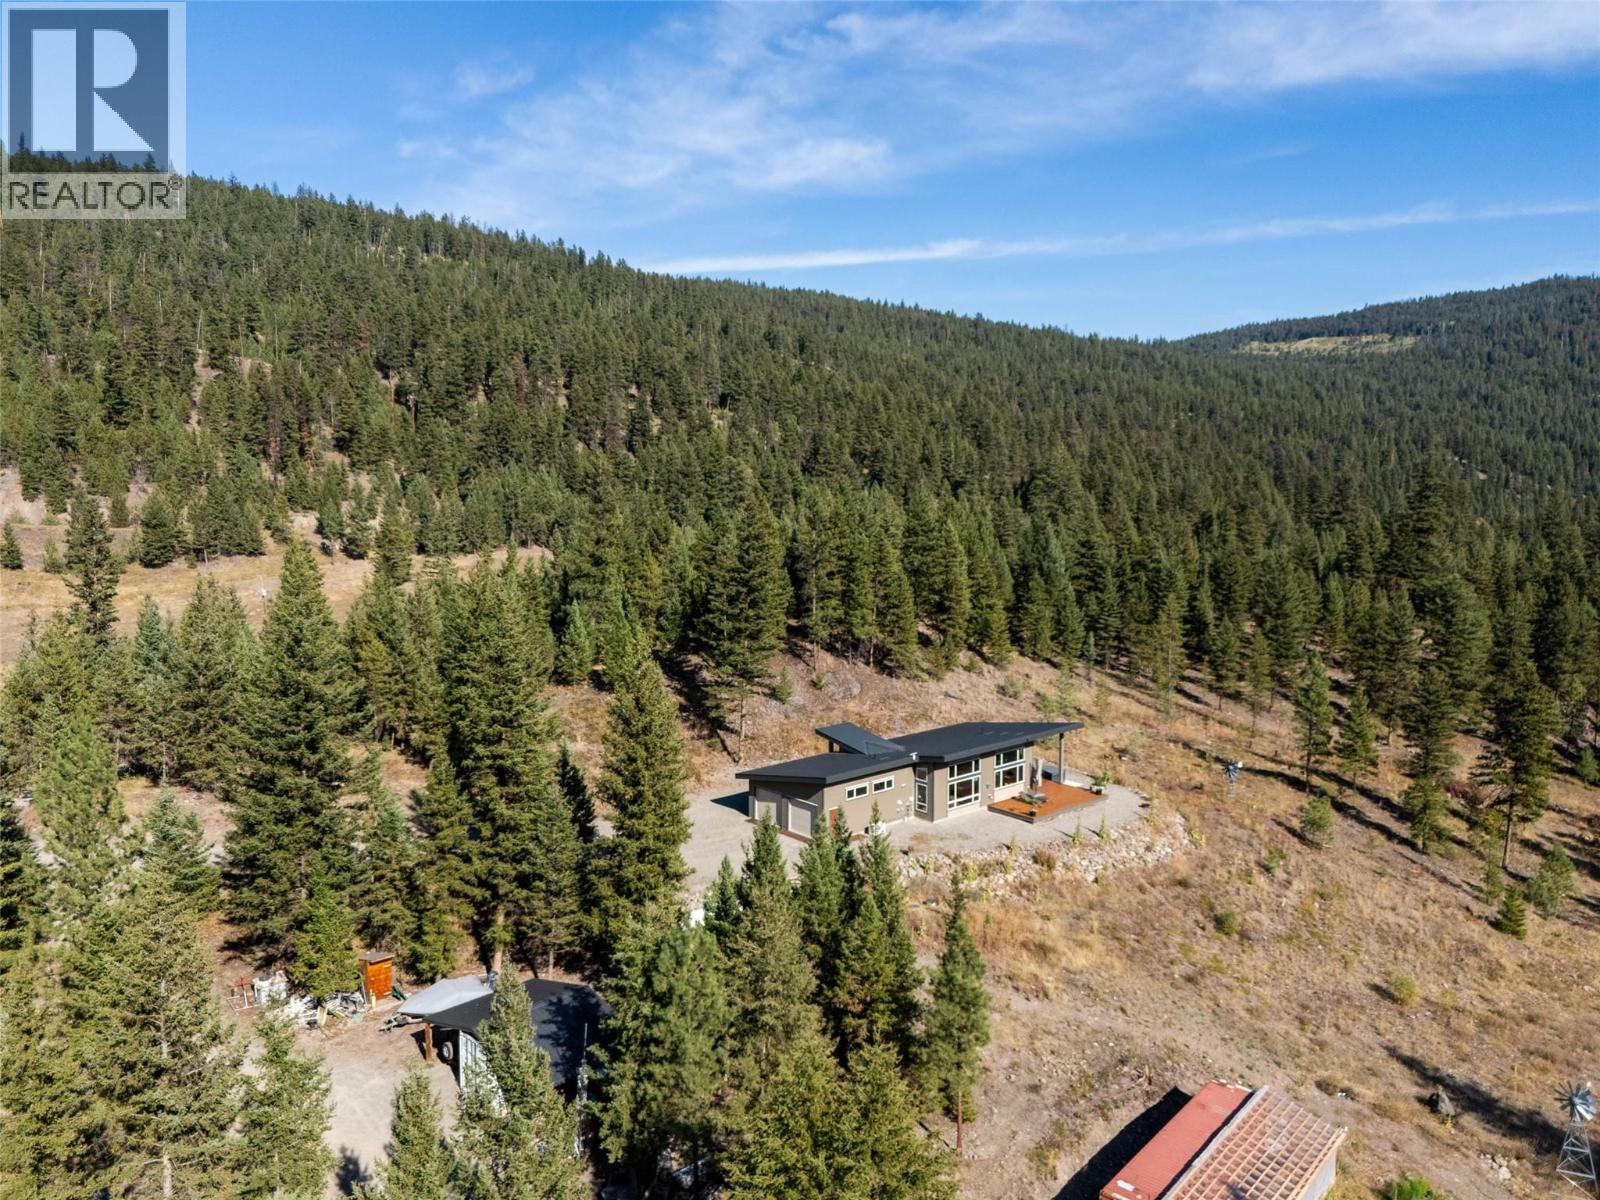
Welcome to your private playground in the Tranquille Valley. Set on 28 acres with the Tranquille River running through the property and a seasonal waterfall visible from the deck, this 2-year-old true rancher was built with no expense spared. The home offers 2 bedrooms, 1.5 baths, a heated 2-car garage, soaring ceilings, concrete floors with hot water in-floor heat, a cozy fireplace, Wi-Fi–capable appliances, and custom blinds. This is a dream for outdoor enthusiasts: ATV, snowmobile, and horse access to Red Plateau, Crown land on two sides, and endless trails right from your door. A 30 GPM well, 200-amp service, propane backup generator, and powered sea can add year-round convenience and peace of mind, plus Starlink internet keeps you connected. (id:61048)
206 721 Hamilton Street
New Westminster, British Columbia
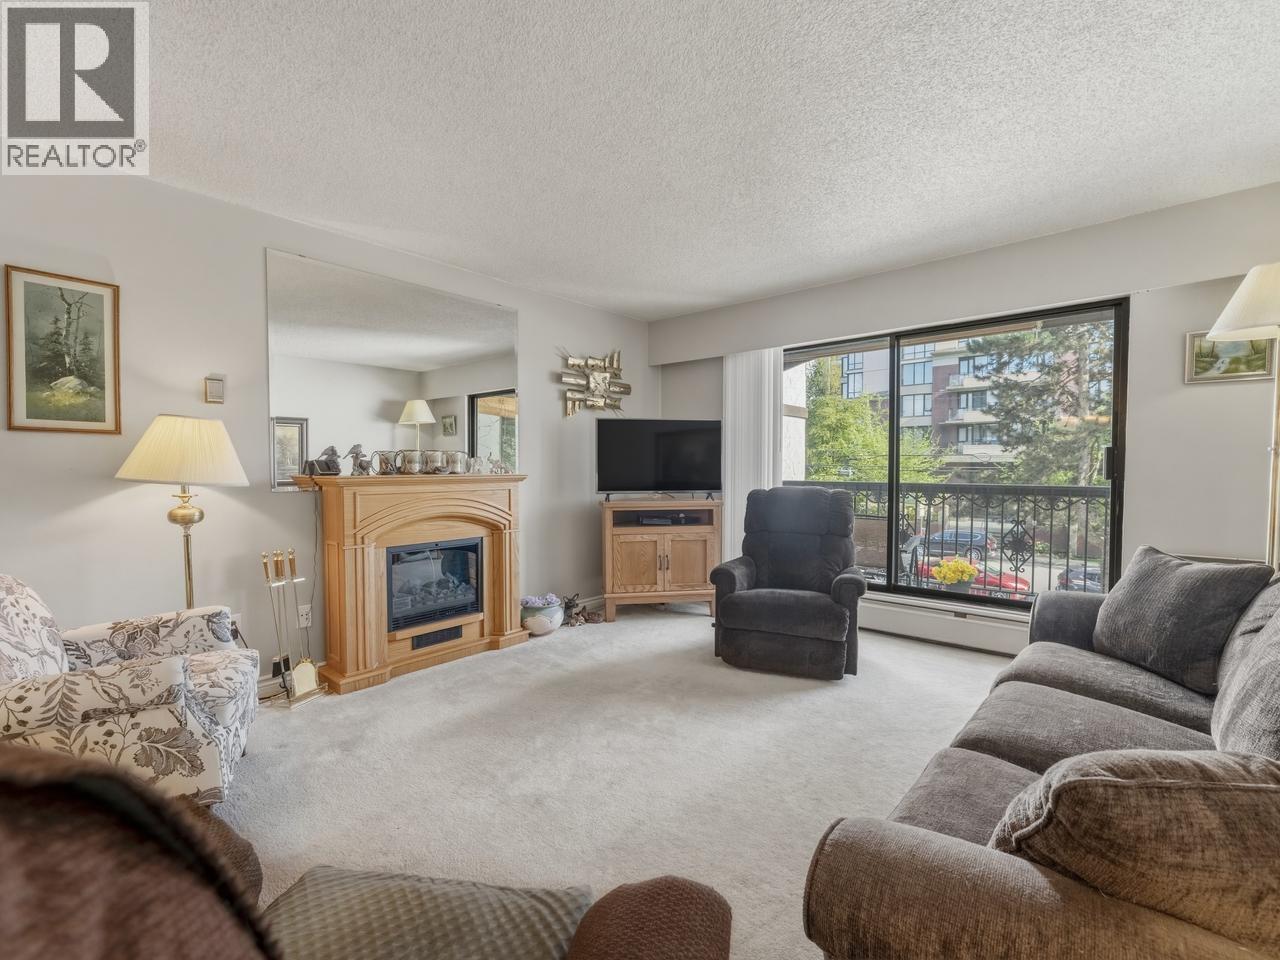
Located in the heart of uptown, this 805 ft.² home features a brand new kitchen with quartz counters over banks of large pot drawers and shaker style upper cabinets over a hearing bone tile backsplash and stainless steel appliances. The dining room flows past the kitchen to the large living room and electric fireplace. Sliding glass doors open up to the 80 ft.² southeast facing sundeck and mature landscaping along the boulevard. Laminate wood floors in the bedroom and walk-in closet lead you to the second set of sliding doors out to your deck. An updated quartz vanity in the full bathroom sits beside the insuite storage and laundry room. 1 parking & 1 locker. Cats allowed Located only steps from Moody Park and two blocks from Royal City Center, Walmart and Save-on-Foods. 3D virtual tour at Realtor's site. (id:61048)
2204 200 Klahanie Court
West Vancouver, British Columbia
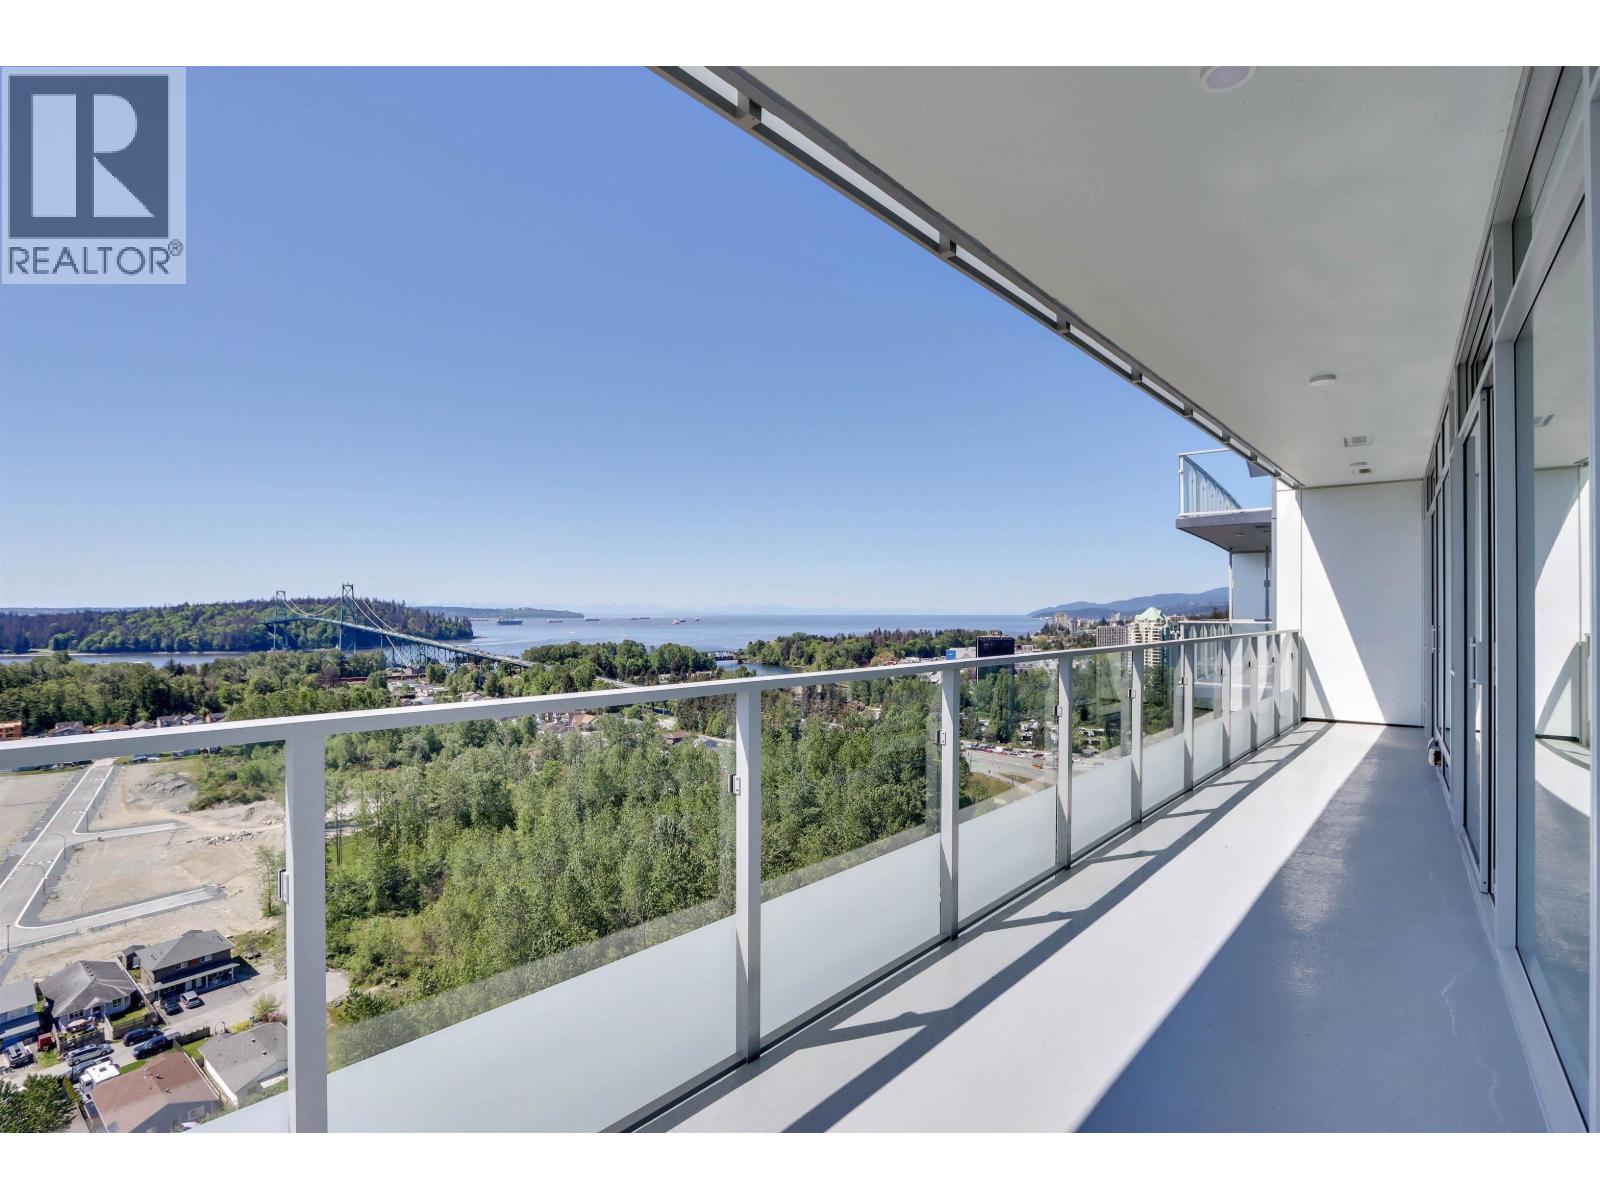
This stunning West Vancouver , S exposure, unobstructed views of the ocean, Lions Gate Bridge, and mountains.933 sqft of one-level living space,340 sqft of outdoor space. Watch the mountains slope into the ocean & Lions Gate Bridge glitter at night over unobstructed ocean view. Stunning views from every room, top-of-the-line Gaggenau appliances, A/C, large granite kitchen island, spacious laundry room, walk-in closets, designer spa-like bathrooms, electric blinds, wrap-around balcony, large storage all close to elevator.Amenities: concierge, hot tub, dog wash room, guest suites, XLW/D,3 elevators, luxury party room adjacent high-end commercial rate chef kitchen,sauna large fitness & yoga room with 2 parking spots P1#10, 106 & locker@P2-A#15! (id:61048)
418 5 K De K Court
New Westminster, British Columbia
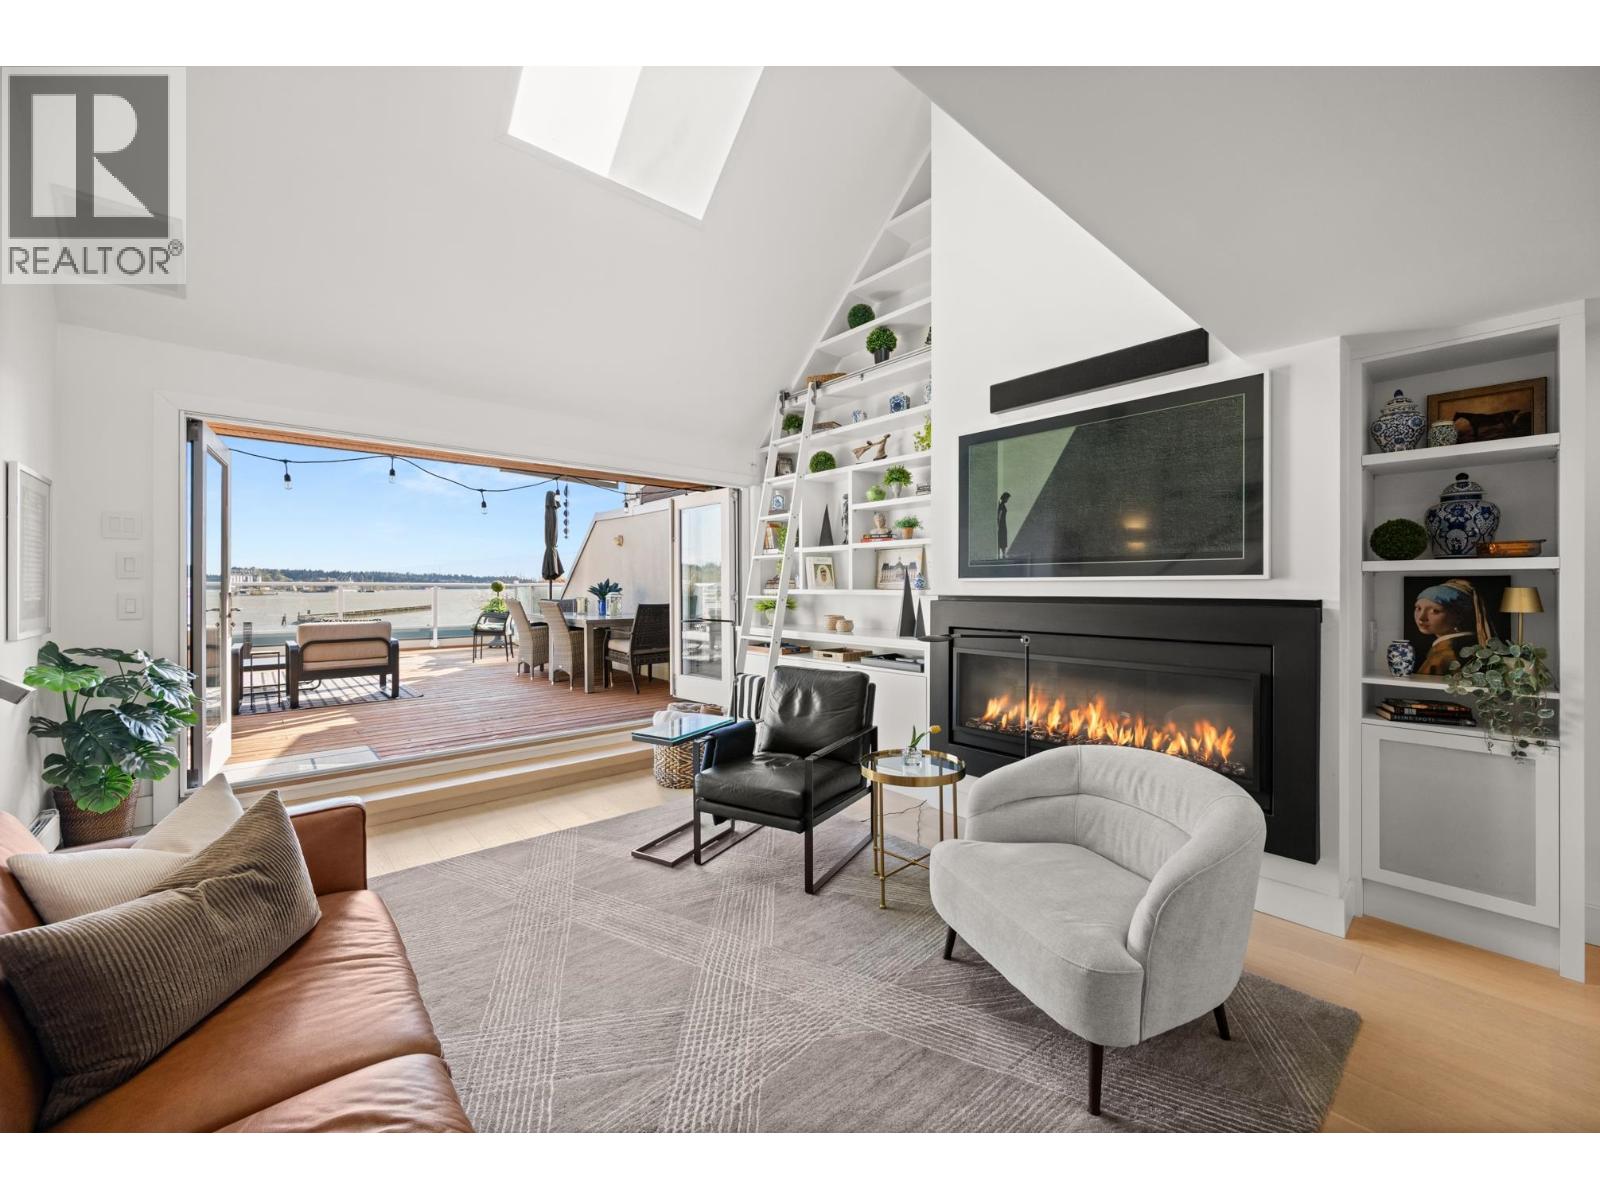
One-of-a-Kind! Waterfront PENTHOUSE with a BEAUTIFUL blend of Indoor/Outdoor Living! Featuring STUNNING Custom Cabinets & Millwork throughout, unbelievable KITCHEN with over $50K Miele appliances, pullout drawers, extensive storage, quartz counters & amazing 19FT vaulted ceilings! Gorgeously spacious, open, airy LOFT could be BDRM or HOME OFFICE! Main floor has PRIMARY BDRM plus DEN, Walk-in CALI-closets, ensuite with freestanding tub, large walk-in shower with multiple heads & heated floor. BONUS Private oasis 600SQFT rooftop patio with Eclipse Folding Doors & full width sliding Wizard screen door leading onto the patio. Elegantly DESIGNED with SPECTACULAR Fraser River views! REMOTE controlled 20' x 8.5' Wizard awning & Outdoor BBQ, great for entertaining! BONUS Air Conditioned UNIT! 2 Pets OK! (id:61048)
311 608 Belmont Street
New Westminster, British Columbia
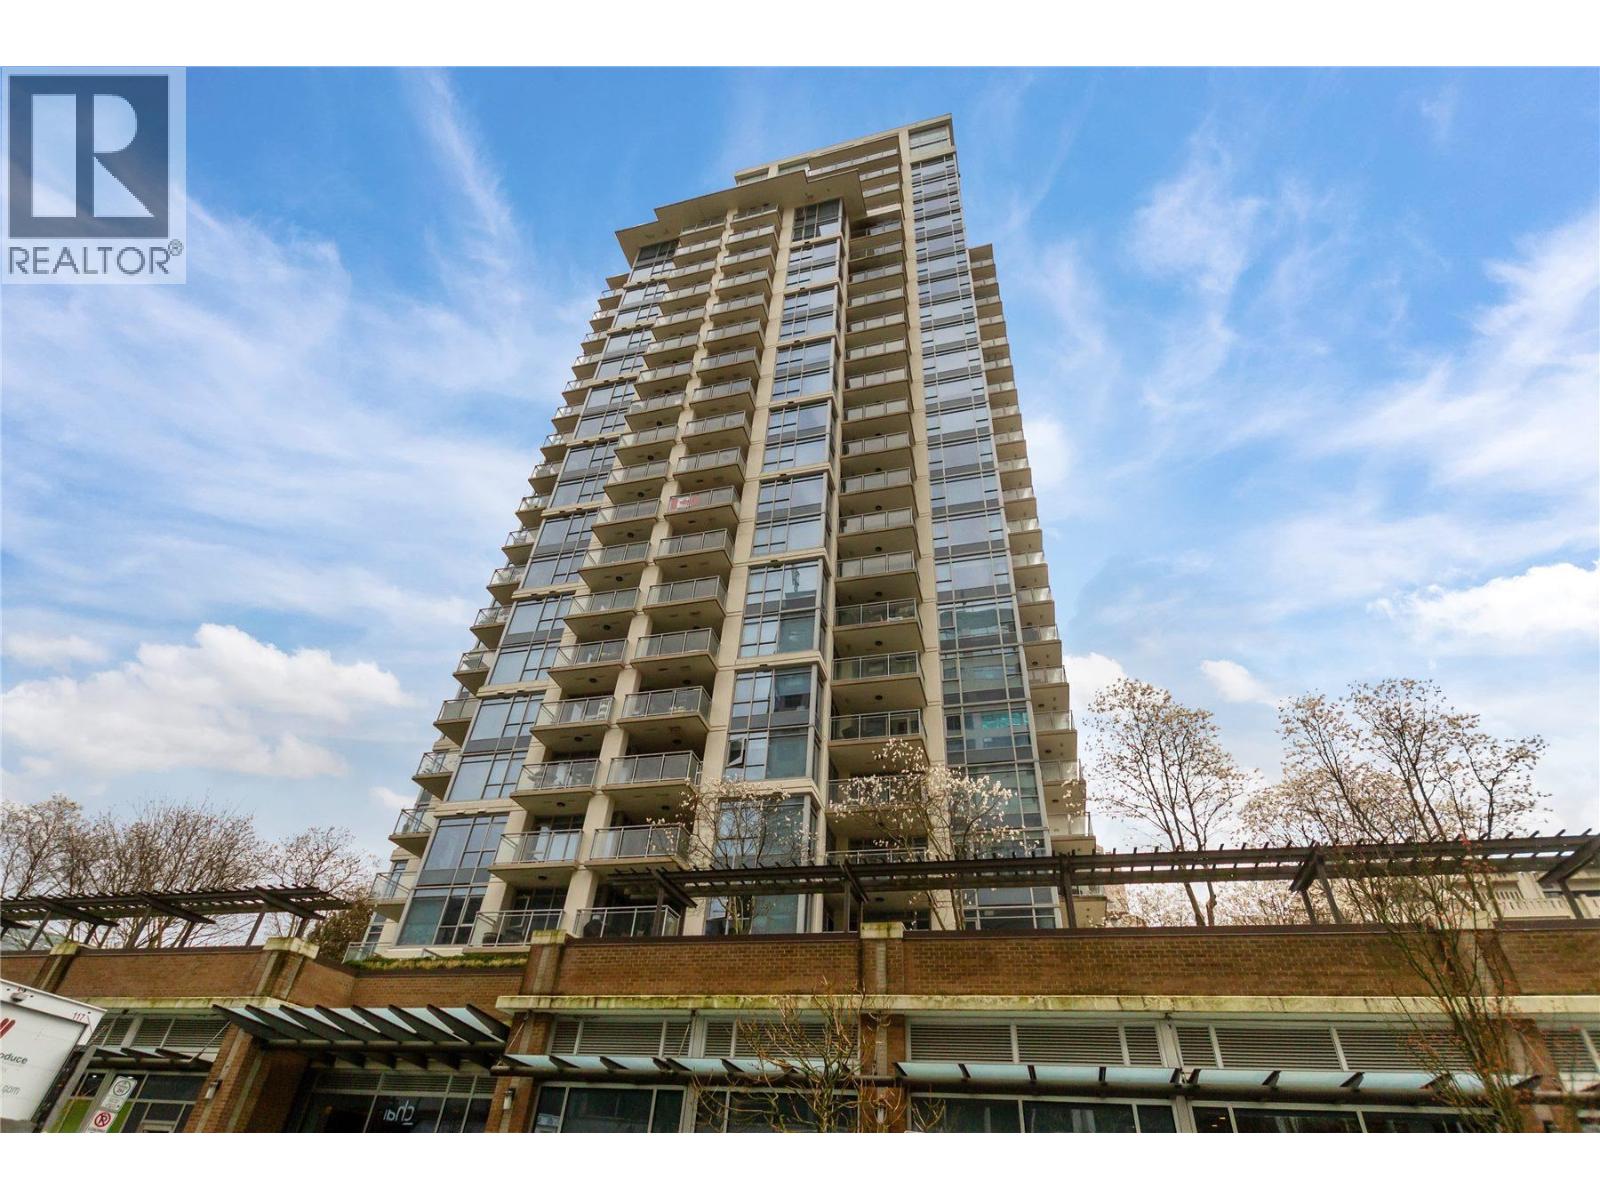
Step into this beautifully maintained one-bedroom plus den, originally designed as the show suite, showcasing thoughtful upgrades and timeless style. Featuring elegant wallpaper accents in both the living room and bedroom, along with a custom built-in cabinet that enhances both form and function, this home stands out from the rest. Enjoy a spacious, large covered patio perfect for year-round relaxation or entertaining. Built by trusted developer Bosa, this residence is ideally located in the heart of New Westminster, putting shops, dining, and transit just steps from your door. Last nine photos have been put through AI to clean up the pictures. Call agent for more info. (id:61048)
411 22226 Brown Avenue
Maple Ridge, British Columbia
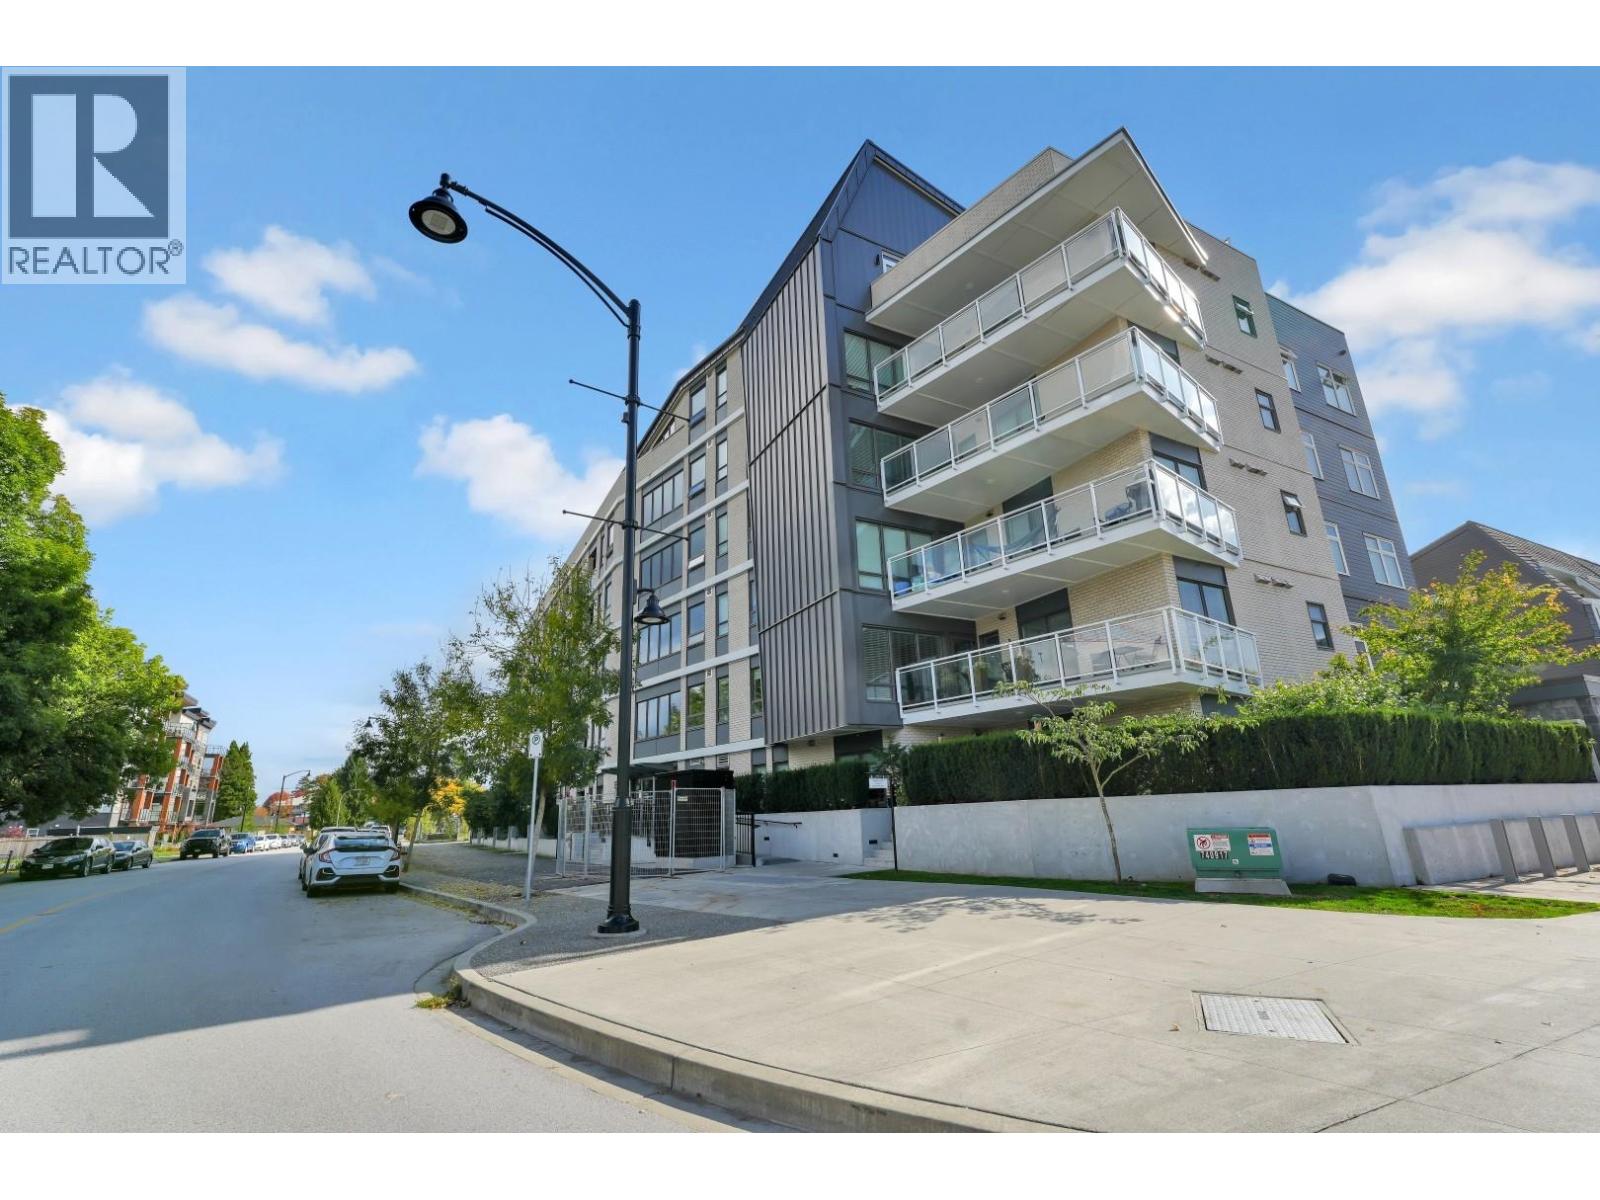
This 2-beds, 2-baths home features an open-concept layout with high ceilings, engineered hardwood, and A/C. The kitchen offers Italian-inspired cabinetry, stainless steel appliances, gas cooktop/convection oven, large island, and quartz countertops. The primary suite includes a 5-piece ensuite and walk-in closet with custom shelving. Includes separate storage and private parking with 220 Volt PLug for EV charging (EV charging fees-$35/month). Steps from shopping, dining, transit, and a 20-min walk to West Coast Express (id:61048)
1395 Ellis Street Unit# 704
Kelowna, British Columbia
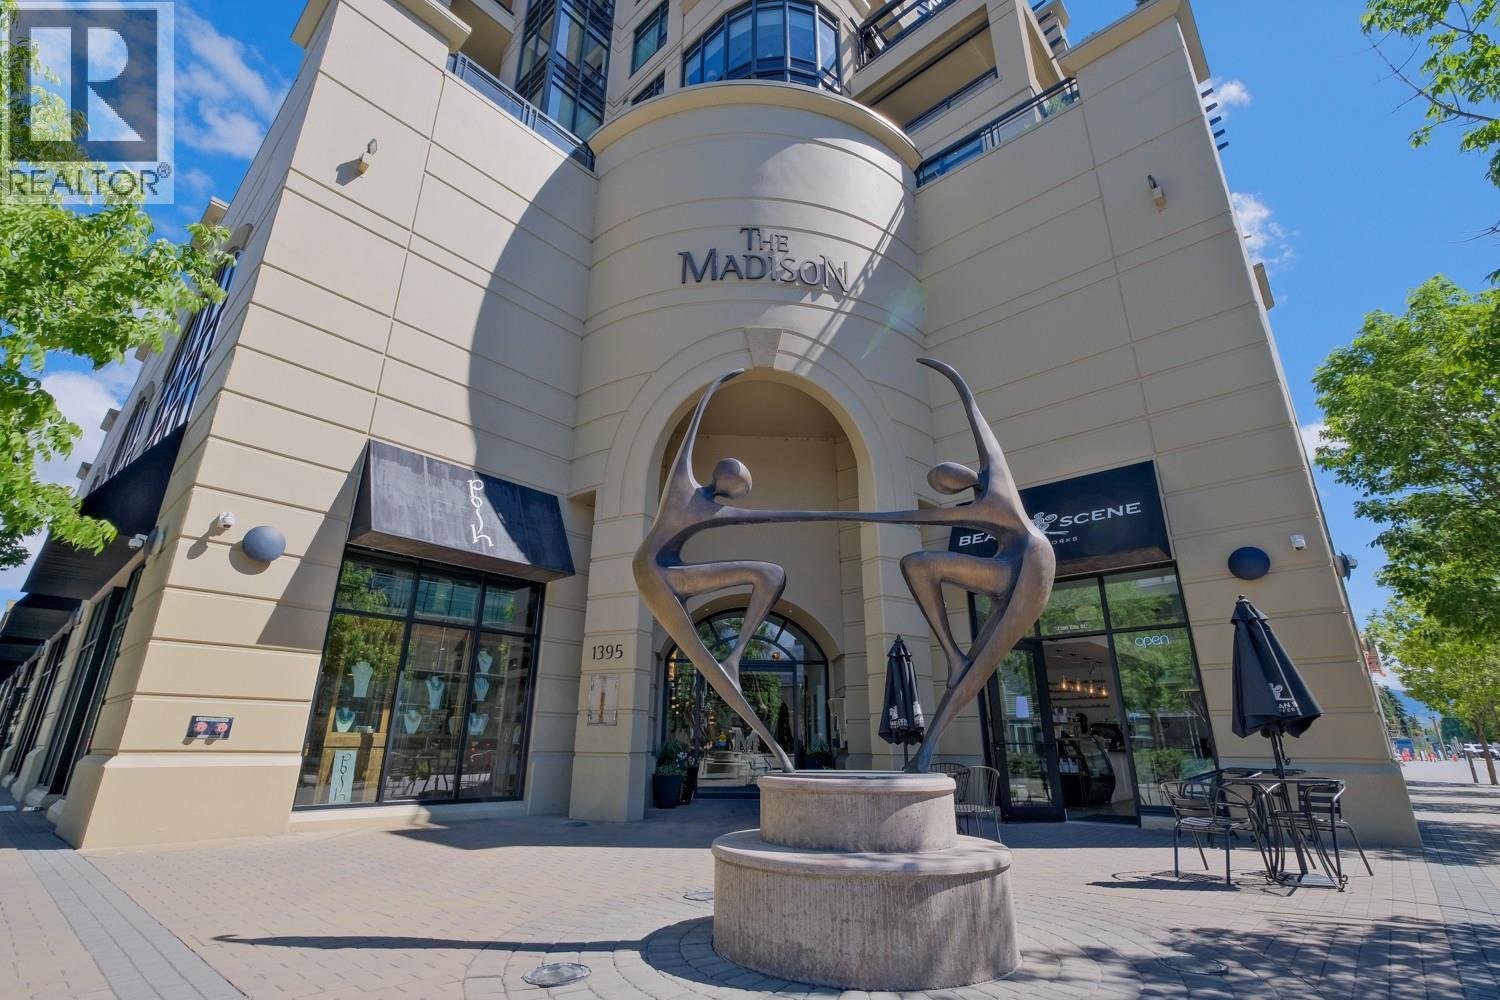
For the most discriminating buyer, one of the nicest condos in Kelowna. Professionally & beautifully updated throughout, the design focuses on luxurious modern spaces, but insists on comfort. A great end unit floor plan that in no way feels like a condo, beautiful natural light & views throughout w floor to ceiling windows and remote controlled window coverings. Expansive Lake and City views from surrounding deck and main living spaces. The oversized deck runs the length of the home and is equipped with automatic awnings, permanent planters & has access from all the living spaces. It is a spectacular space to spend time lounging or entertaining. A foodie's kitchen with seamless counter space, an island with room for 6 guests, open shelving, lots of light & a stunning La Cornue Range. The adjacent Butler's pantry for more storage & extra appliances adds convenience, a climate controlled wine room to store the valley's finest wines.. The spacious primary bedroom is at the rear of the home for added peace and privacy with access to private east facing deck for morning coffees. The w/i closet has tons of storage, built-ins & passage to sleek ensuite w separate shower, tub, double sinks & exquisite tile work. Extremely tranquil & private, with building manager on site, living at the Madison is like staying a 5 star hotel everyday. 2 parking stalls, #69 & 74 storage locker 23. Pet rest. 2 dogs or cats under combined weight under 27.2 kg. (id:61048)
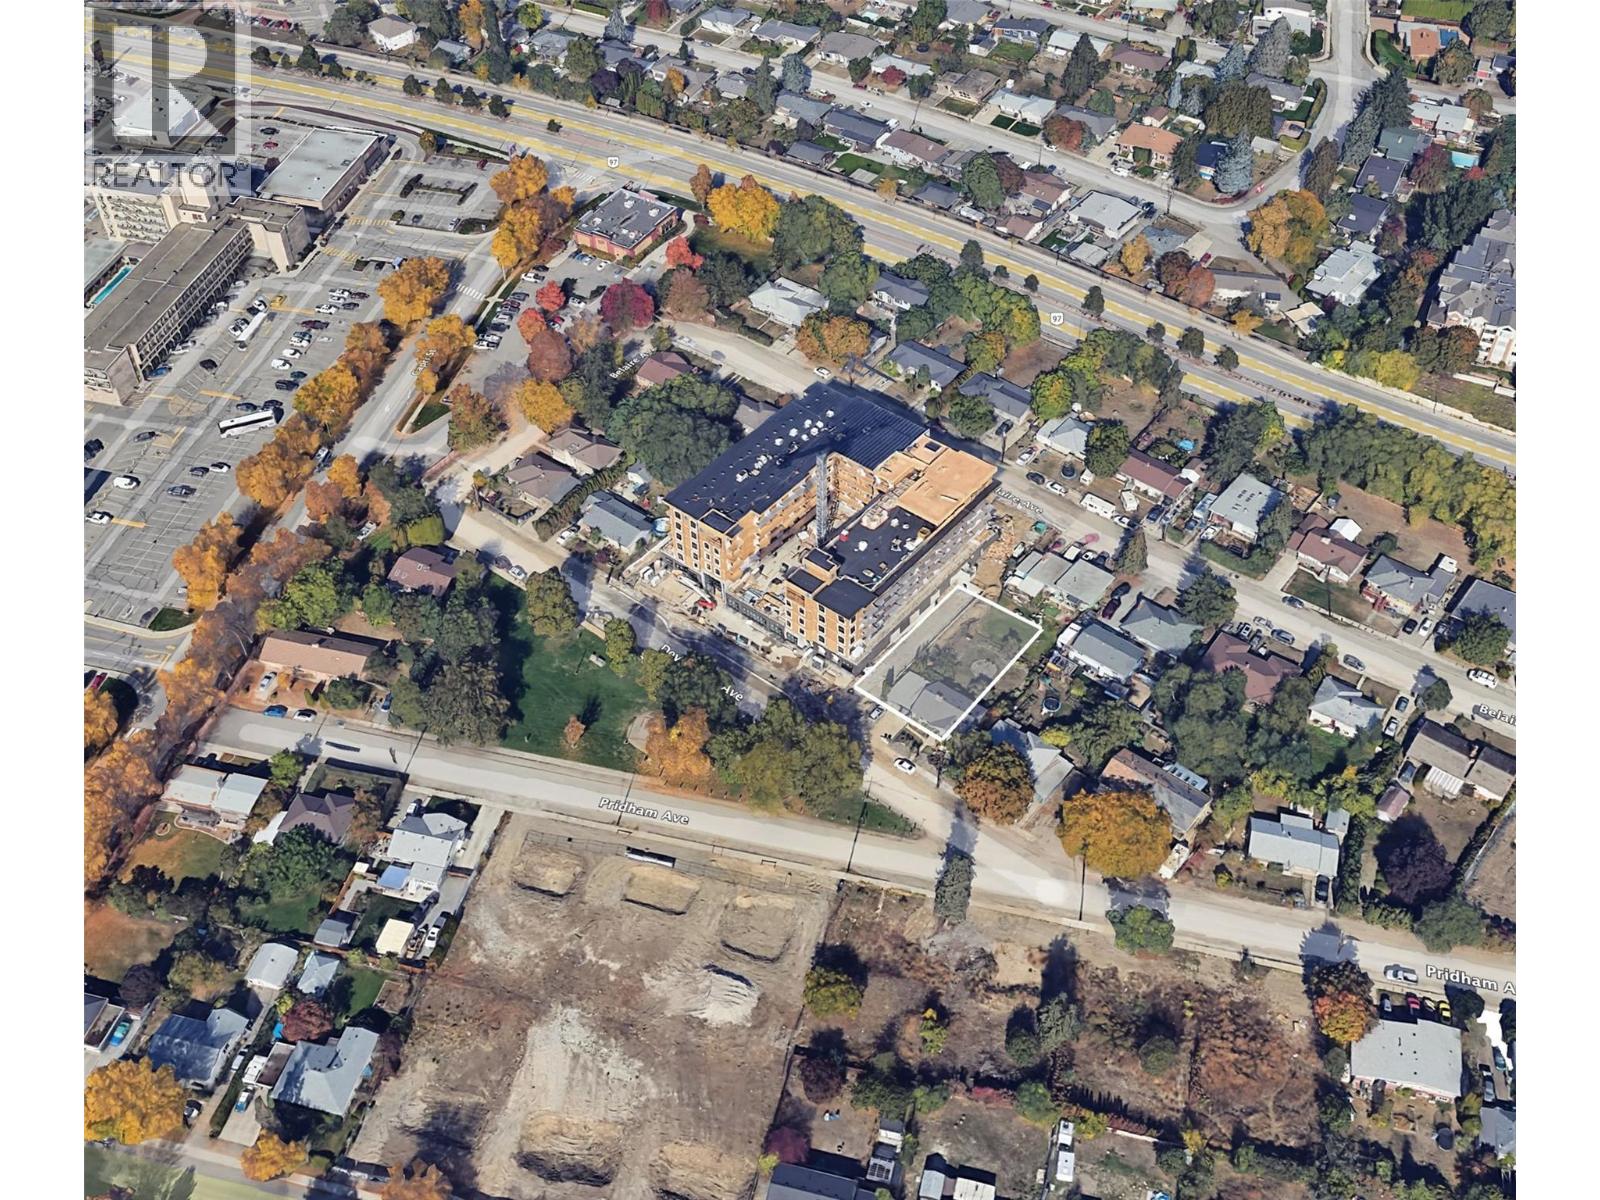
1294 Devonshire Avenue
Kelowna, British Columbia
Opportunity for re-development in the Capri Centre corridor. The City OCP currently supports multi-family re-development up to 6 stories, with a possibility of higher density. Currently the property has a solid 4 bedroom 2 bath income-generating home with $3900 total monthly rent, Main house $2500 plus utilities and Lower level $1400 including utilities. 75 X 125 lot with close proximity to all amenities, grocery store, restaurants, downtown, and easy access to Highway 97. (id:61048)

Sve54 Old Hope Princeton Highway, Sunshine Valley
Hope, British Columbia
Nature is calling! 1/4 Acre Flat Building Lot in the gated community of Sunshine Valley near Manning Park less than 2 hours from Vancouver. Flexible building code allows full-time living in a Tiny Home or Cabin/Home PLUS garage w/Carriage home above. 999 Year Pre-Paid Registered Lease. Water & Power at the lot line. Easy & quick building permitting process. Water, power and $5000 credit toward clearing lot included(Credited by Developer). Enjoy 4 seasons for all your outdoor fun. Hiking, fishing, ATV'ing, snowmobiling, skiing in neighbouring Manning Park & more. No borders, no ferries. Build your dream getaway and start making memories. (id:61048)
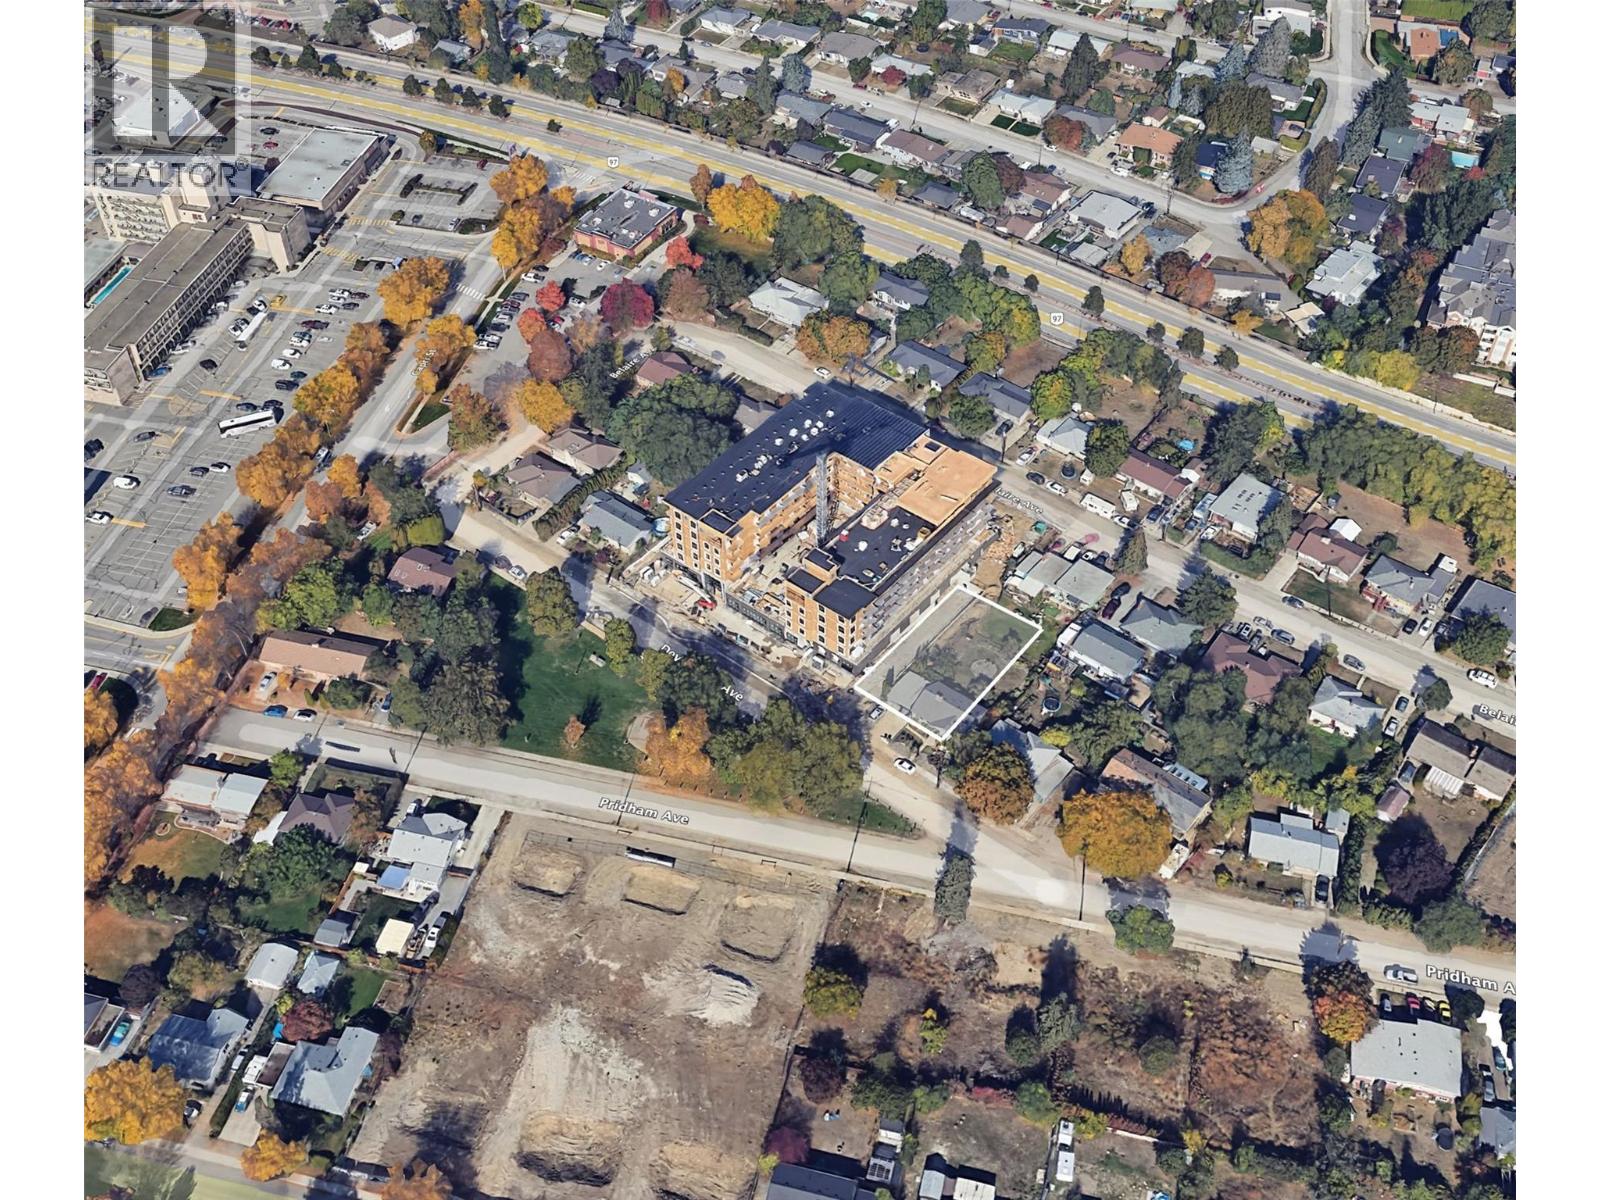
1294 Devonshire Avenue
Kelowna, British Columbia
Opportunity for a solid 4 bedroom 2 bath income-generating re-development home in Capri Center Re-Development corridor. The City OCP currently supports multi-family re-development up to 6 stories, with a possibility of higher density. 75 X 125 lot with close proximity to all amenities, grocery store, restaurants, downtown, and easy access to Highway 97. $3900 monthly rent, Main $2500 plus utilities and Lower - $1400 including utilities (id:61048)
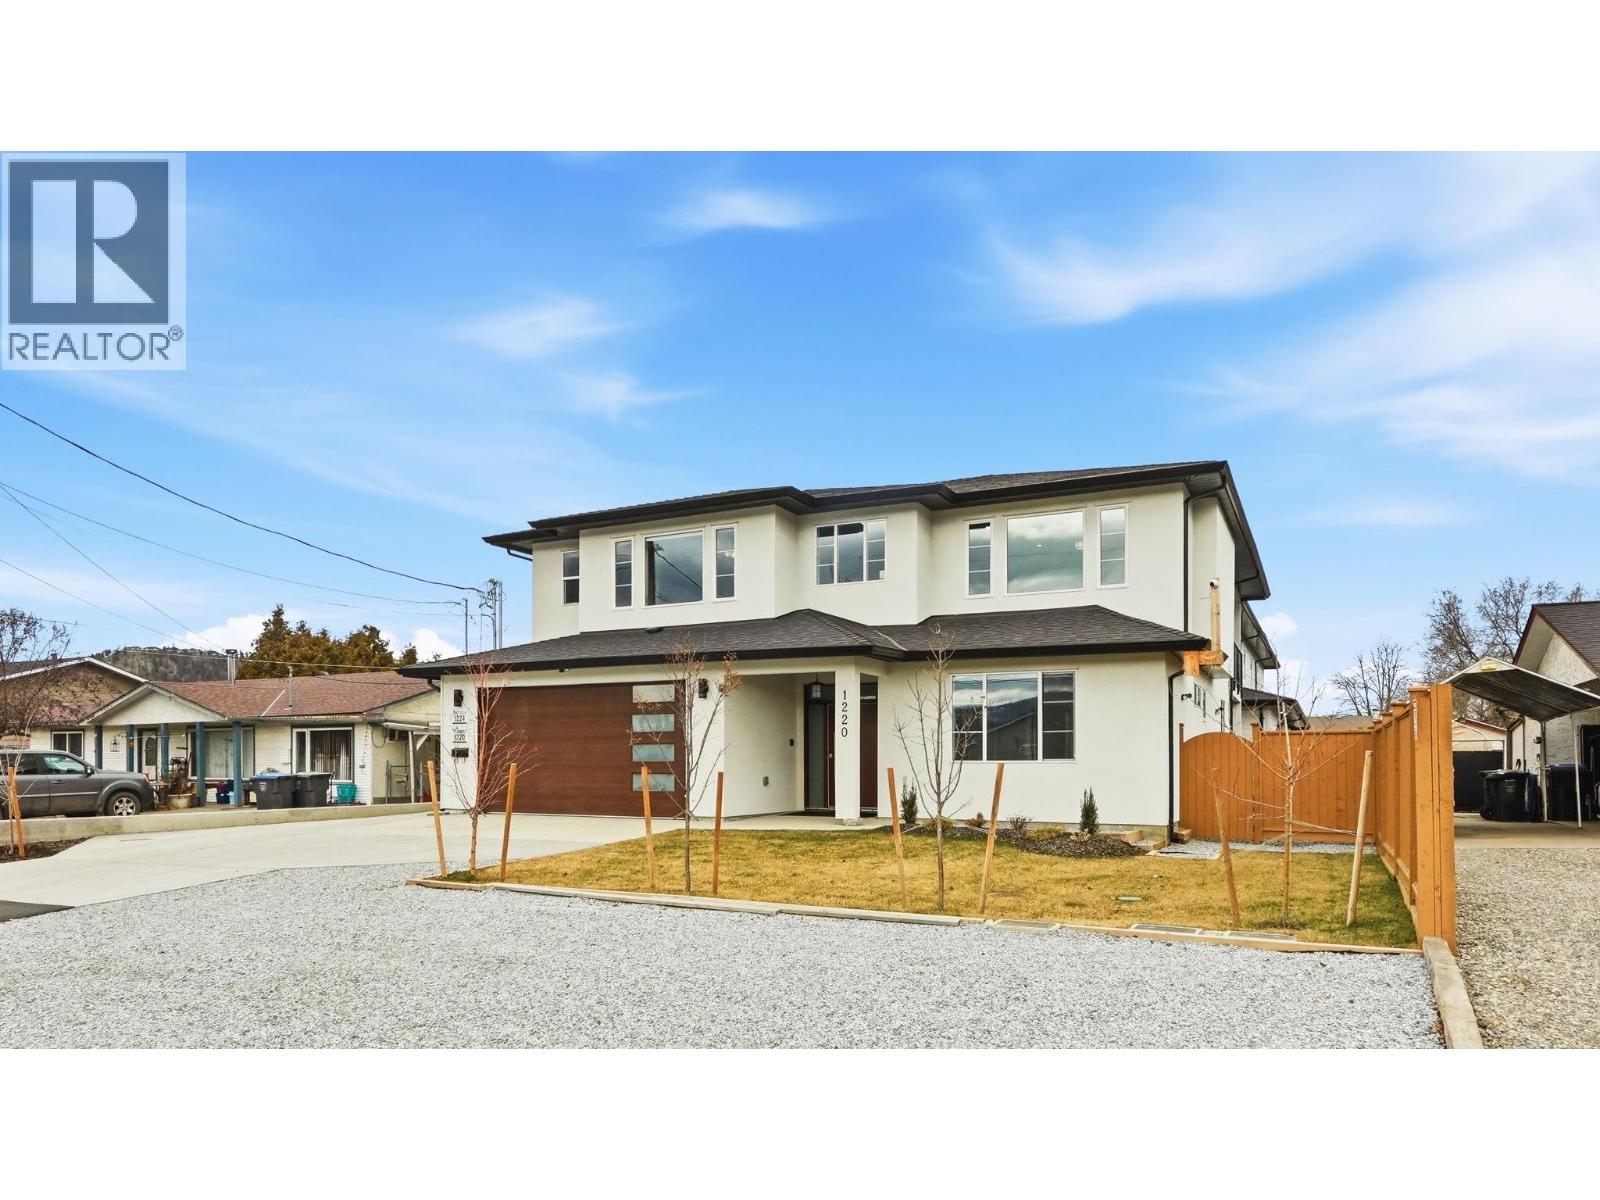
1220 Gaggin Road
Kelowna, British Columbia
Welcome to this beautifully designed detached home in Kelowna, offering 6 bedrooms and 4 bathrooms across 2,856 sq. ft. of living space. Thoughtfully built with modern finishes and an open-concept layout, it’s perfect for both everyday living and entertaining. The main floor features a bright living area, spacious dining, and a stylish kitchen, with large windows bringing in abundant natural light. A 2-bedroom side suite offers excellent mortgage helper potential or space for extended family. Located in a growing, family-friendly neighborhood close to schools, parks, shopping, and amenities, this home offers comfort, space, and convenience. (id:61048)
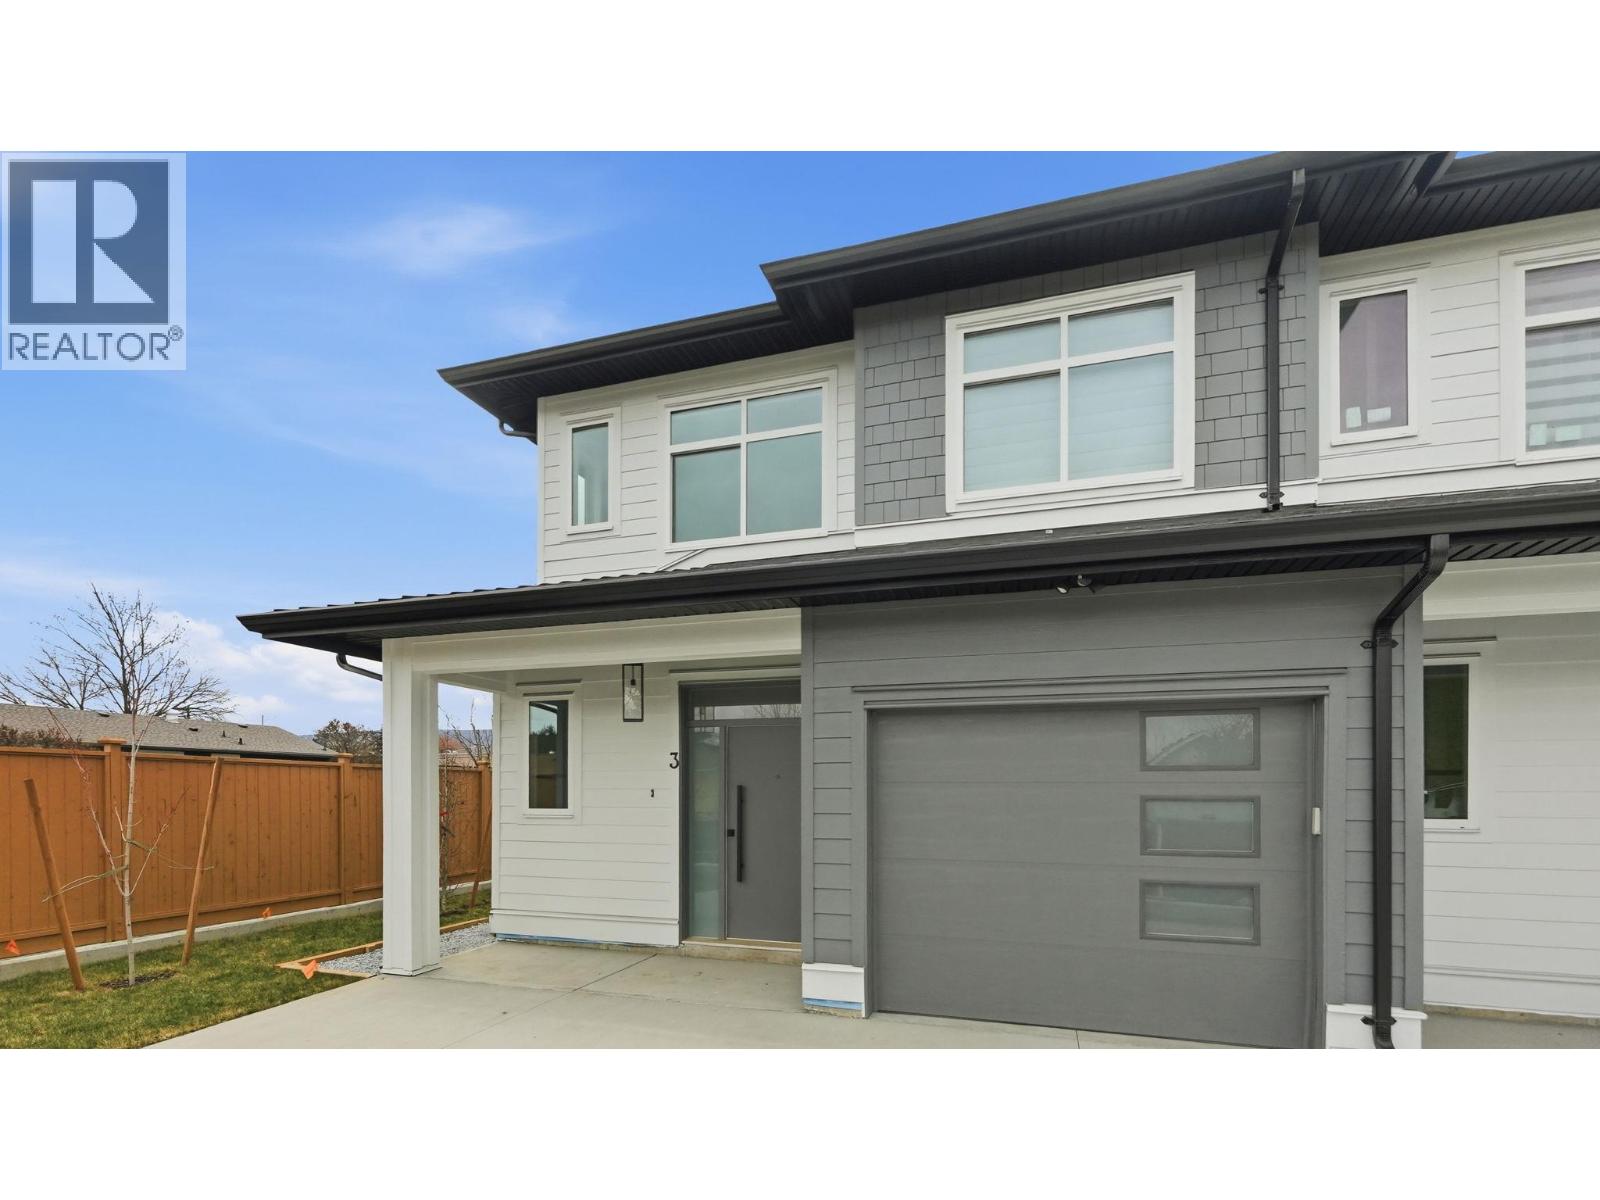
1224 Gaggin Road Unit# 3
Kelowna, British Columbia
Welcome to this stunning brand-new townhouse in Kelowna offering 3 bedrooms and 3 bathrooms with 1,364 sqft of beautifully designed living space. Thoughtfully built with modern finishes and an open-concept layout, the main floor features a bright living area, spacious dining space, and a stylish kitchen perfect for everyday living and entertaining. Large windows provide an abundance of natural light throughout the home. Located in a growing Kelowna neighborhood close to schools, parks, shopping and amenities, this home offers the perfect combination of space, comfort, and modern living. (id:61048)
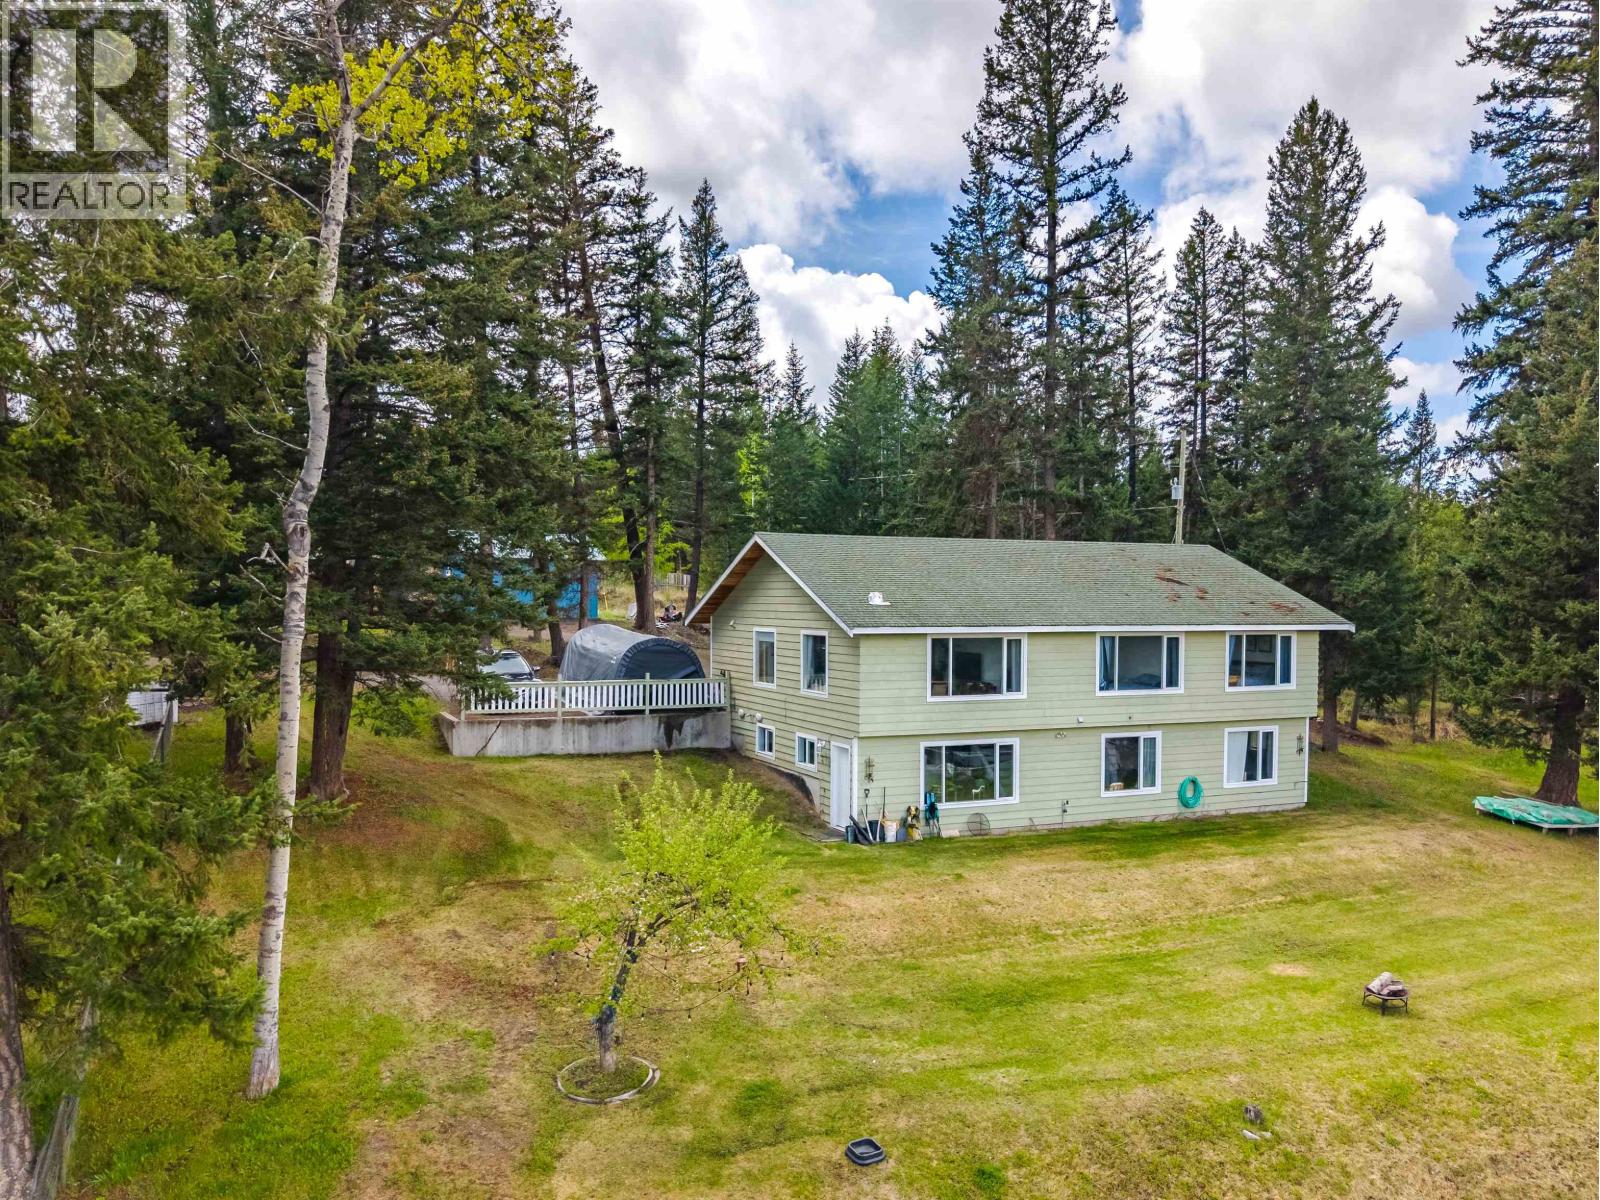
6017 Toomey Road
100 Mile House, British Columbia
Wow what a package! Over 40 acres less than 10 minutes from town on a quiet dead end road. Beautiful views of the valley and hills beyond, lots of clearing done this property would make an incredible hobby farm, or just enjoy it the way it is with tons of privacy to go with the peace and quiet. Lots of updates to the home itself, with a beautiful new kitchen and two new bathrooms, two new furnaces and hot water tank, new flooring, all in the past five years. With easy main floor living and a full basement this home works great for families, or anyone wanting to live on one level and use the basement for guests and storage. Lots of potential in the basement to add a suite for family or maybe a B & B. Parcels this large this close to town are rare, so come see it today! (id:61048)
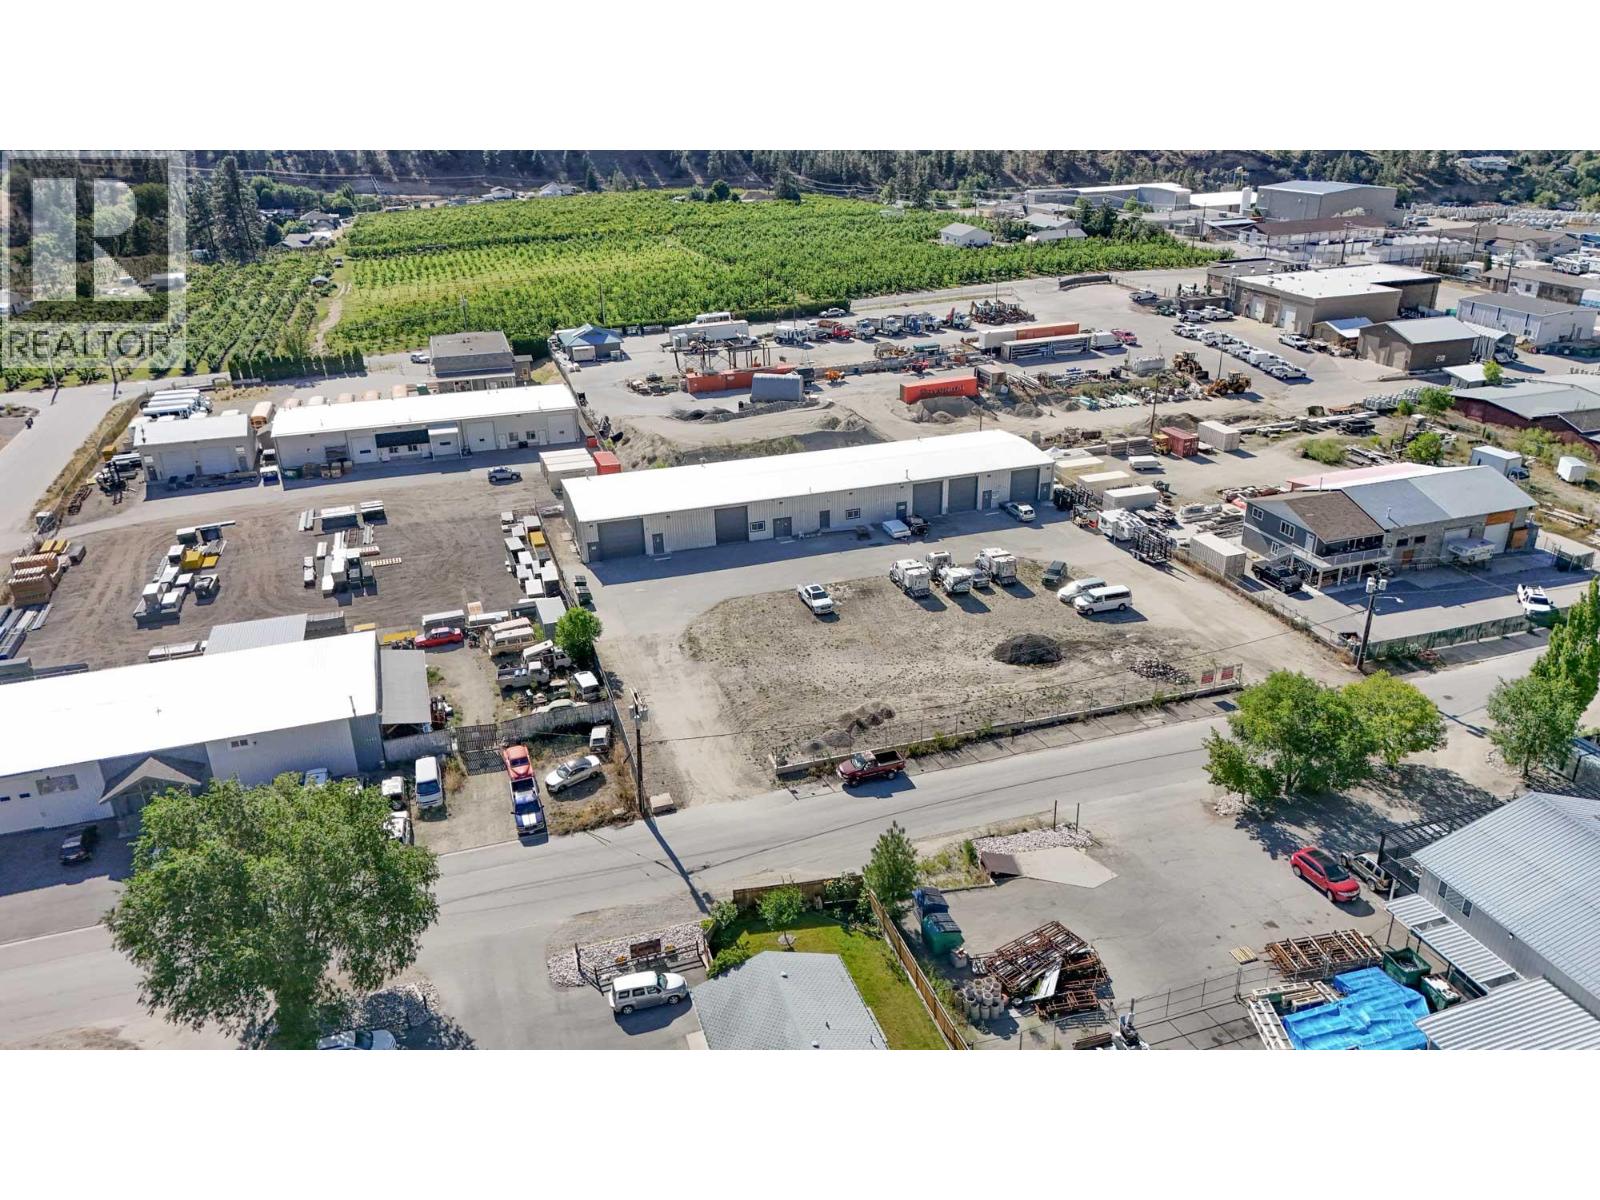
9207 James Avenue Unit# 103
Summerland, British Columbia
Industrial in-line unit available in Summerland. Open warehouse unit of approx. 2,375 SF featuring a grade-level loading bay with a 12’ x 14’ overhead door, 16’ ceilings, a minimum of 100-amp 3-phase service, small office and in-suite washroom. Zoned M2 – Heavy Industrial allows for more intensive industrial uses as well as service commercial, light industrial and storage uses. Unit is available July 1, 2026. (id:61048)
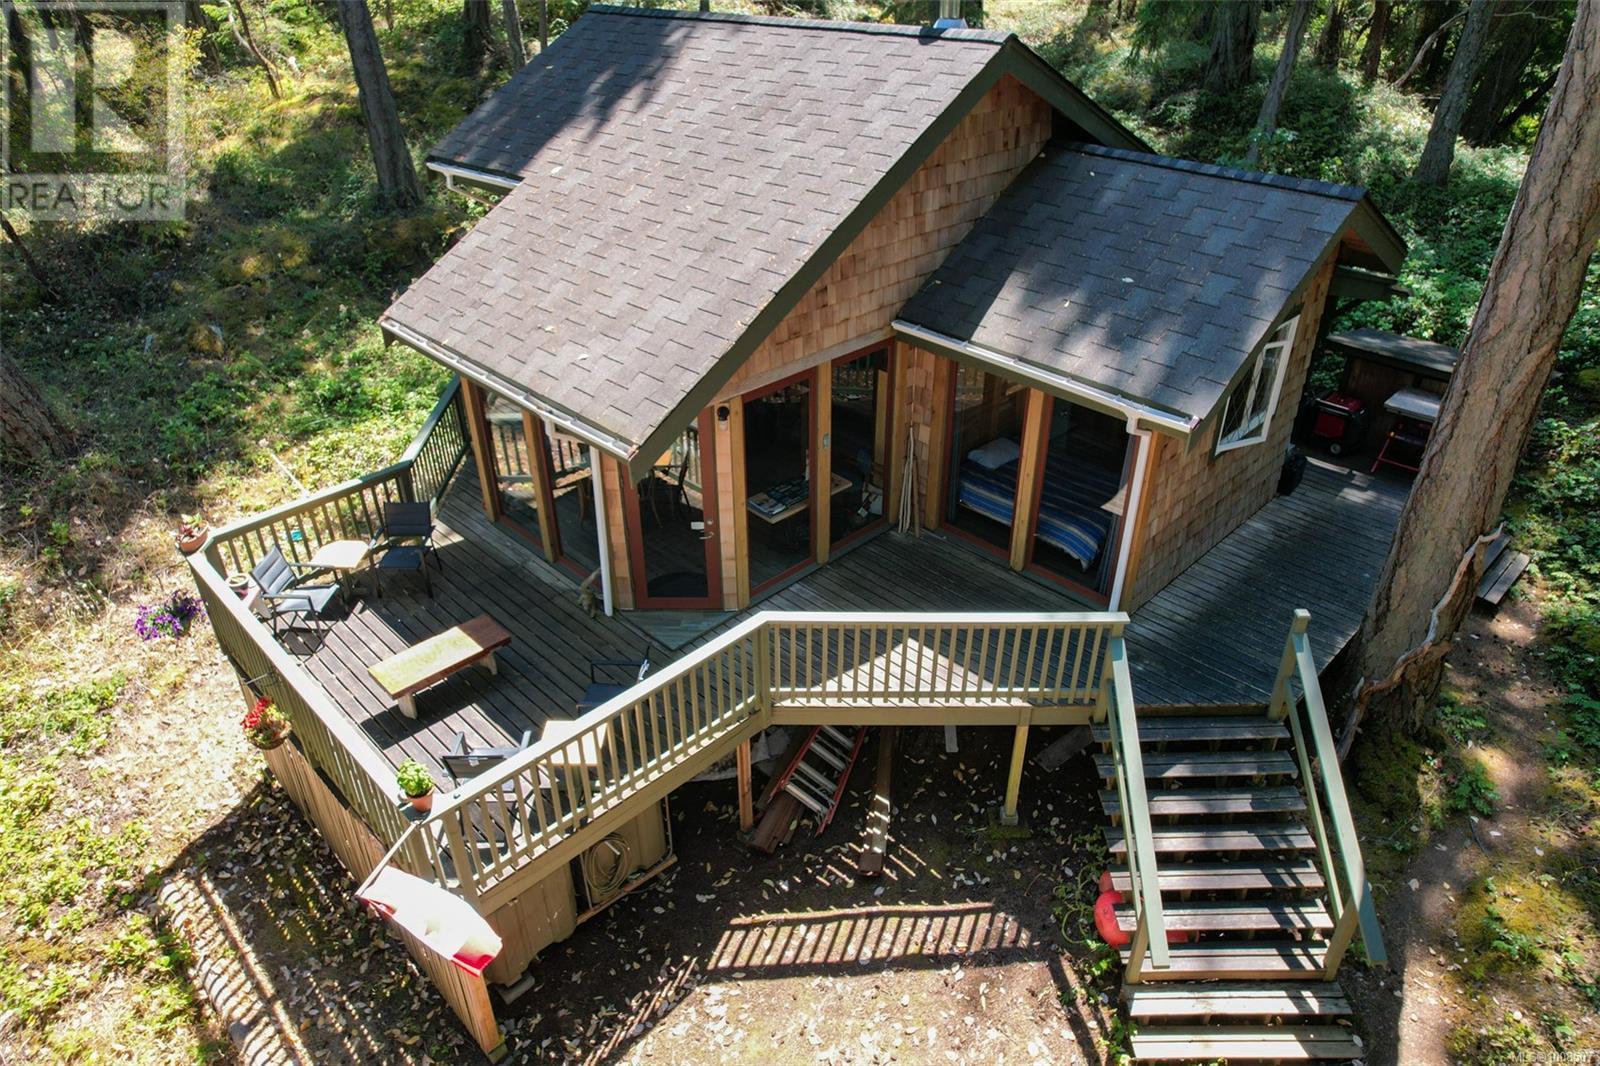
Lt 1 NE Ruxton Island
Ruxton Island, British Columbia
Escape to Mystic Manor—a charming off-grid cabin on over an acre on Ruxton Island, just a 10-minute boat ride from Boat Harbour. This island getaway features vaulted ceilings, a rustic wood-paneled interior, skylights, and a wraparound deck perfect for relaxing in nature. Inside, you’ll find a lofted bedroom, a second bedroom on the main floor, custom-built cabinetry, hot water on demand, and a propane stove and fridge. Powered by a solar system and supported by a 1,200-gallon cistern, this property also includes a storage shed. Located just across the road from water access at Hawaii Beach, this is a true island retreat where you can unwind, explore, and soak in the natural beauty. Measurments from Matterport and BC Assessment. All data and measurements are to be varifed if important. (id:61048)
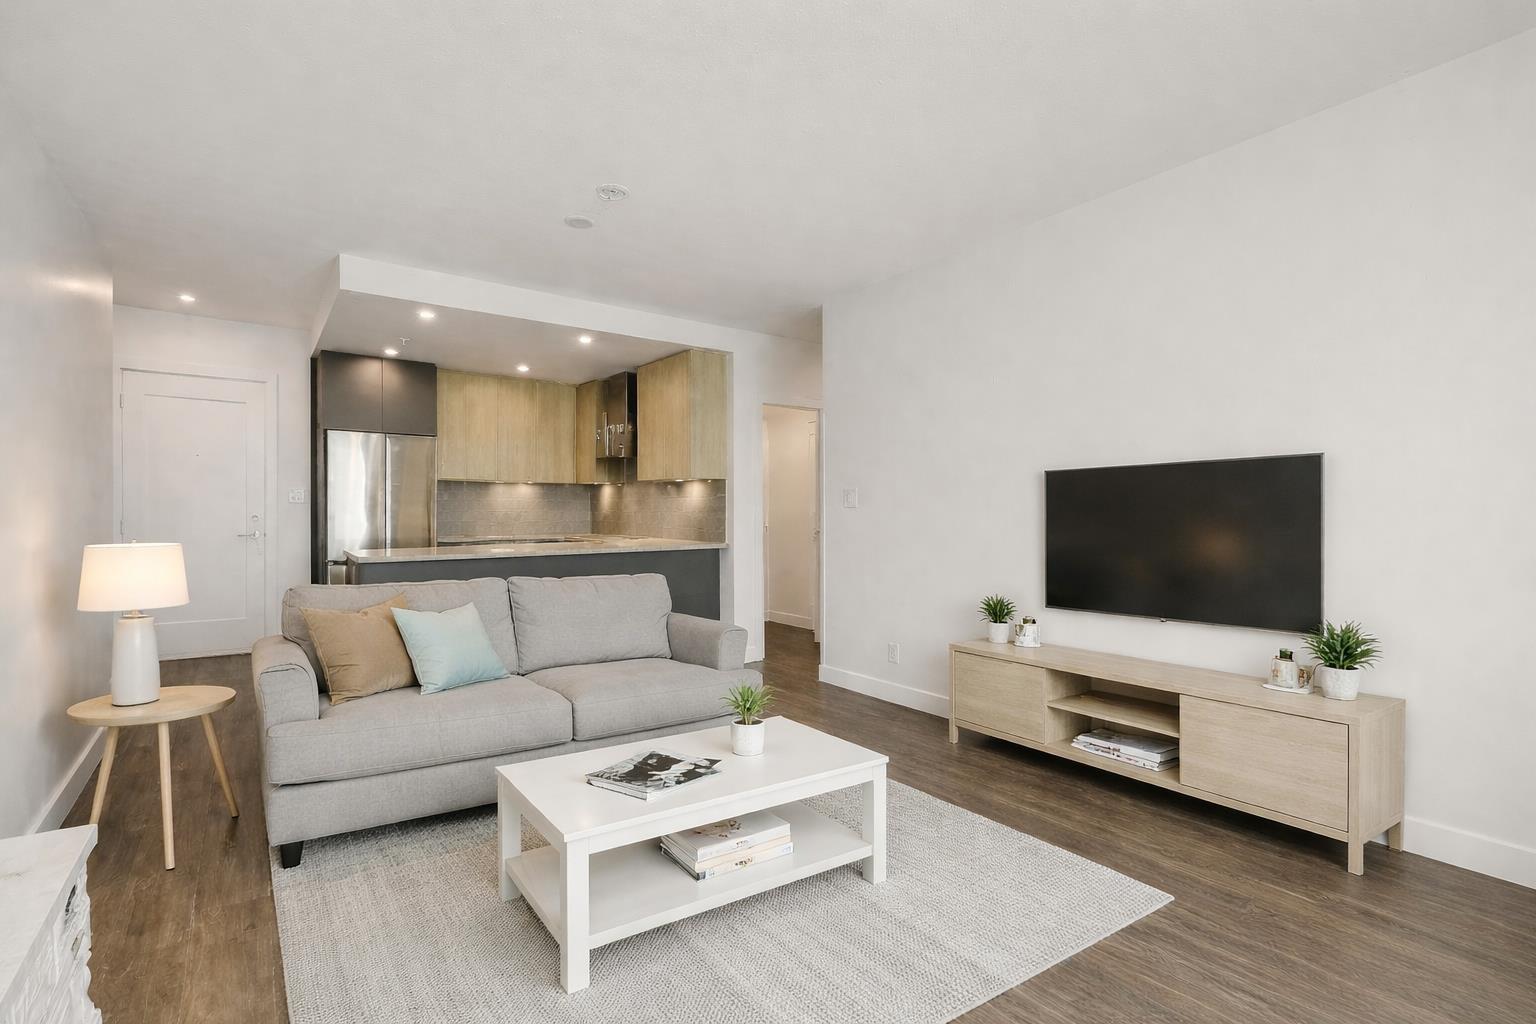
309 31940 Raven Avenue
Mission, British Columbia
FABULOUS location in Mission close to recreation, shopping, transit and restaurants. Great amenities include gym, dog washing station and bike room. This beautiful 2 bedroom unit has open space with neutral colours. Stainless Steel appliances, stack washer and dryer. Great view over looking the river to watch sunrises and sunsets from your cozy balcony. Two parking spots and storage included. This is a great opportunity to get into the market! (id:61048)
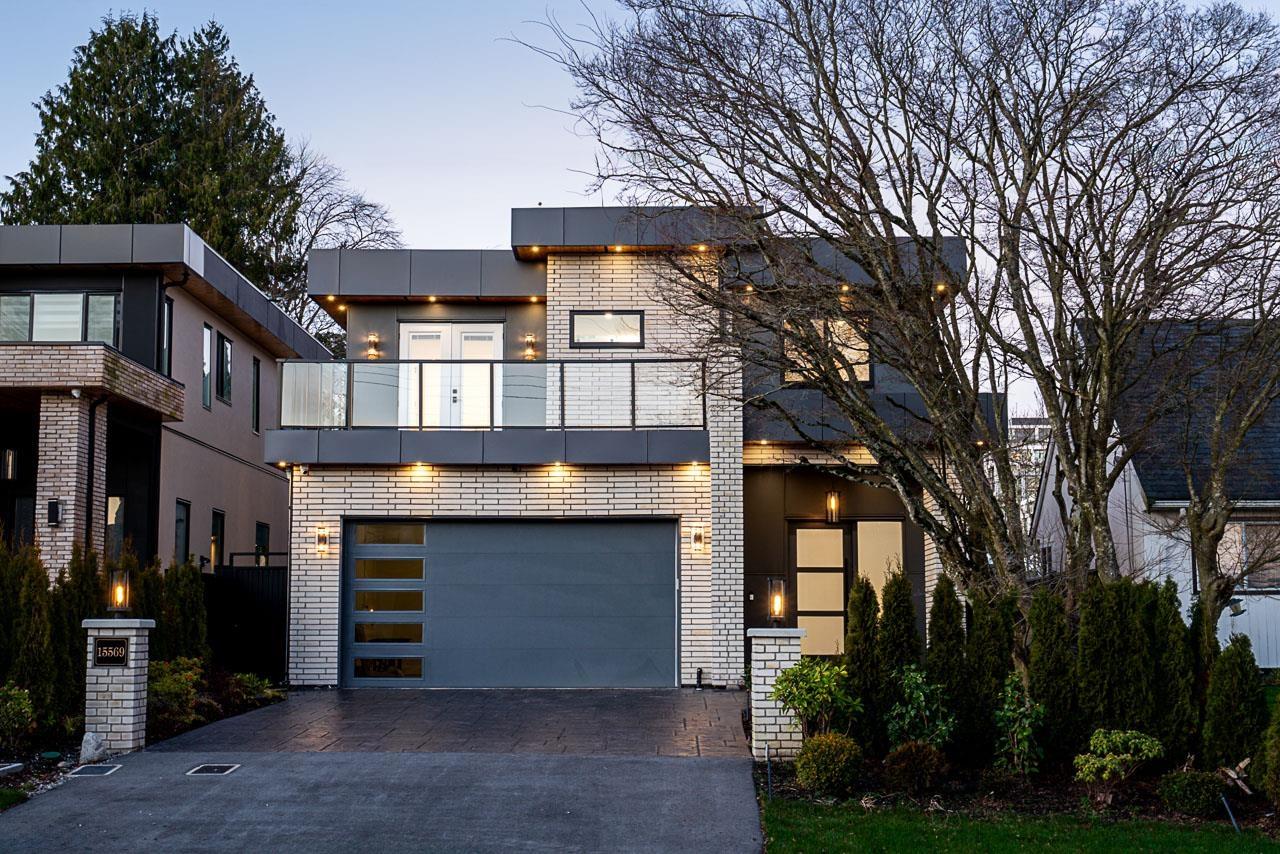
15569 Oxenham Avenue
White Rock, British Columbia
Beautiful Modern family home on a quiet street in central White Rock. Just a short walking distance to all amenities: schools, shopping, hospital, restaurants, White Rock Pier & the beach. Beautifully designed & built by a reputable builder. Open floor plan & exceeds all of your needs. 4,708 SF plus 400 SF Double Garage home on large 5,489 SF lot.Plus 400sf Garage Features Main: office, great rm with fire place, dinning rm, kitchen w/wok kitchen. Upper: Mstbd w/5pc ensuite plus generously sized 3 bedrooms two washroom. Basement: Theater rm plus extra 2 bedroom suite with another extra room with full washroom. School catchment: Earl Marriott / Semiahmoo Secondary White Rock Elementery. (id:61048)
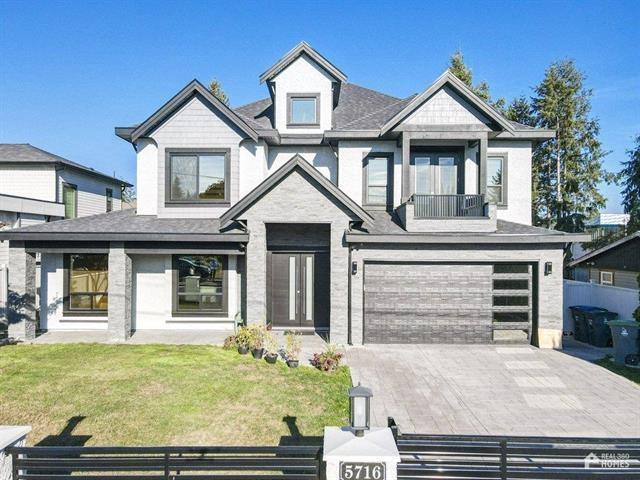
5716 172b Street
Surrey, British Columbia
Custom built 4,200 sq ft in Cloverdale. Features 8 bedrooms, 3 master bedrooms, 7 bathrooms, double garage ,8 vehicle parking .Laminate Hardwood floors,Radiant Heating both floors,lots of pot light , MARBLE TILES in kit , Theater room with Surround Sound Speakers, Spice kitchen with Fridge & gas stove , central AC, marble tiles, built in speakers in family room , B/I in vacuum, B/I microwave,B/I oven, built in alarm/camera, steam shower upstairs . Mortgage helper - 2+2 bedroom suites.Covered Sundeckand patio. All appliances included. Storage at back, lots of parking. A must view property. Bring all offers!! (id:61048)
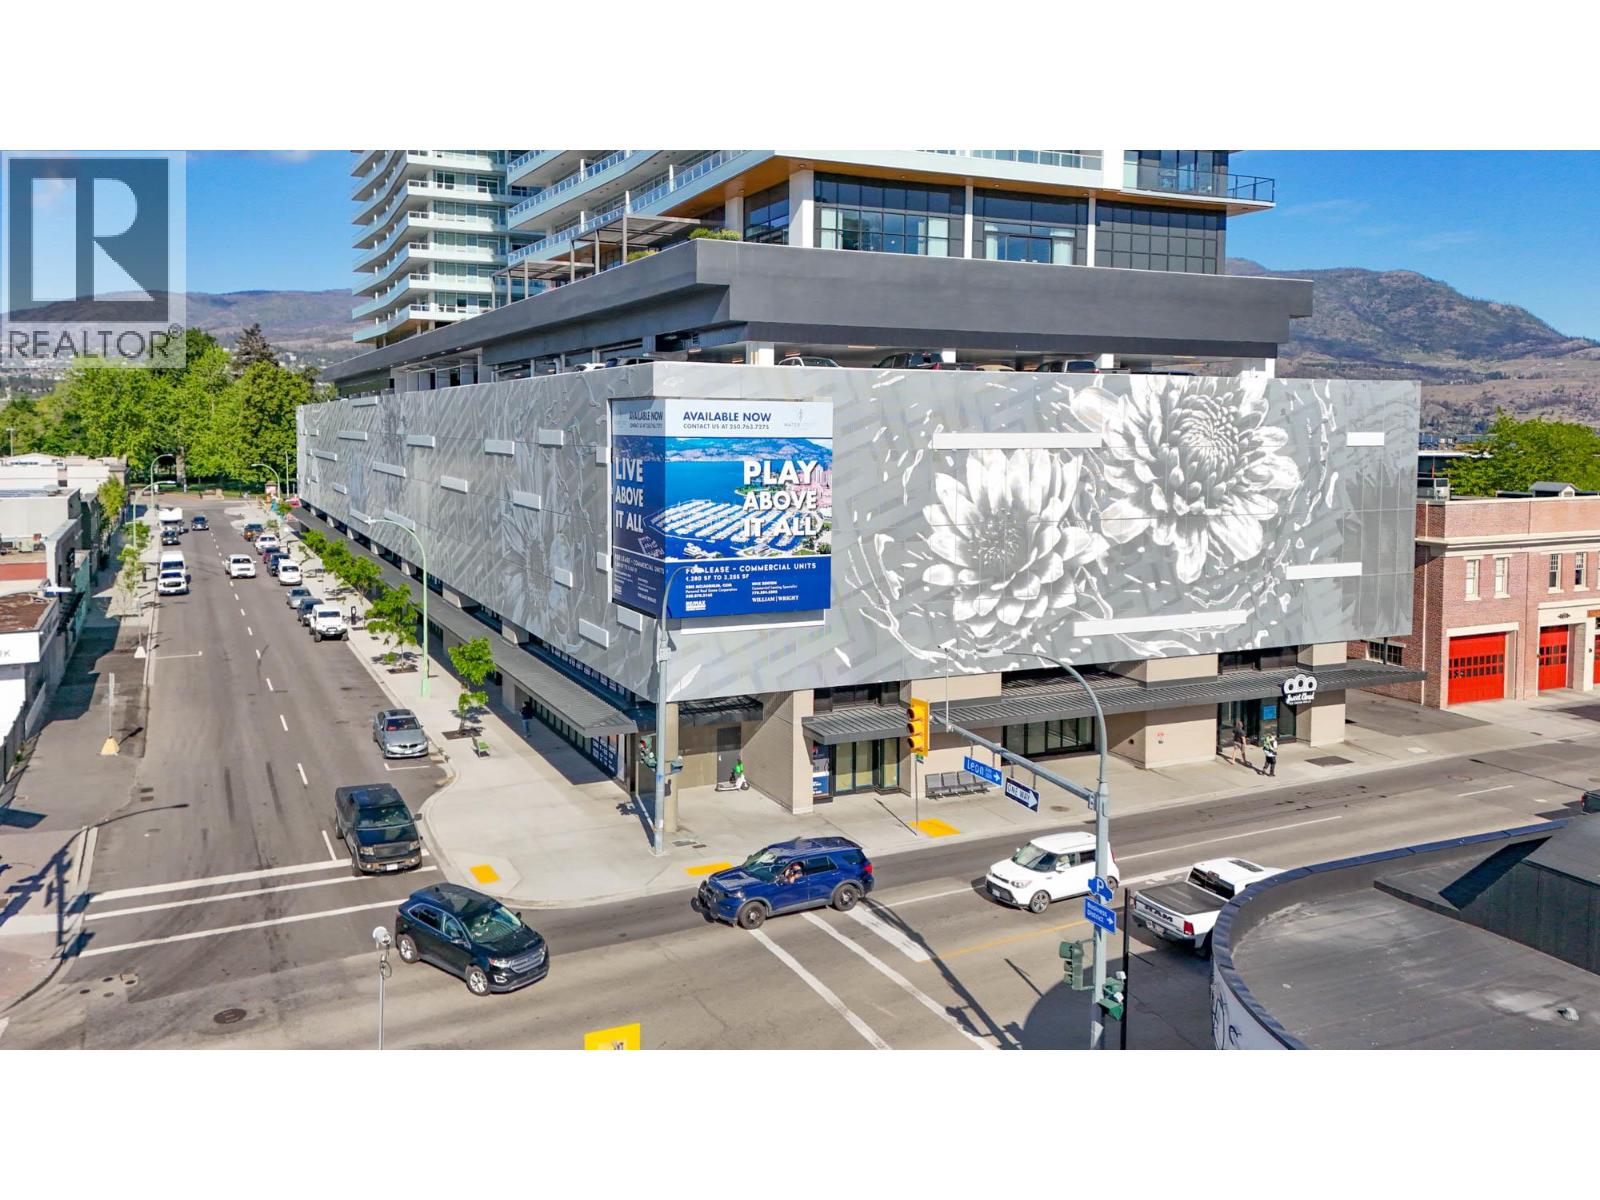
1630b Water Street
Kelowna, British Columbia
LAST UNIT REMAINING - High profile commercial opportunity at Water Street by the Park, located at the gateway to Downtown Kelowna. This is the prime corner location in this new residential tower with frontage on both Water Street and Leon Avenue. Available unit can be demised from the larger unit at 1630 Water Street which totals 3,255 SF, to a smaller unit size of approximately 1,600 SF. This is a street level unit that is only steps from City Park and the William R Bennett Bridge. This unit is sure to capitalize on the revitalization and densification going on in the surrounding area. UC1 – Downtown Urban Centre zoning allows for a large number of commercial uses. This unit will be delivered in shell state, ready for concepts and designs specific to your business. (id:61048)
William Wright Commercial
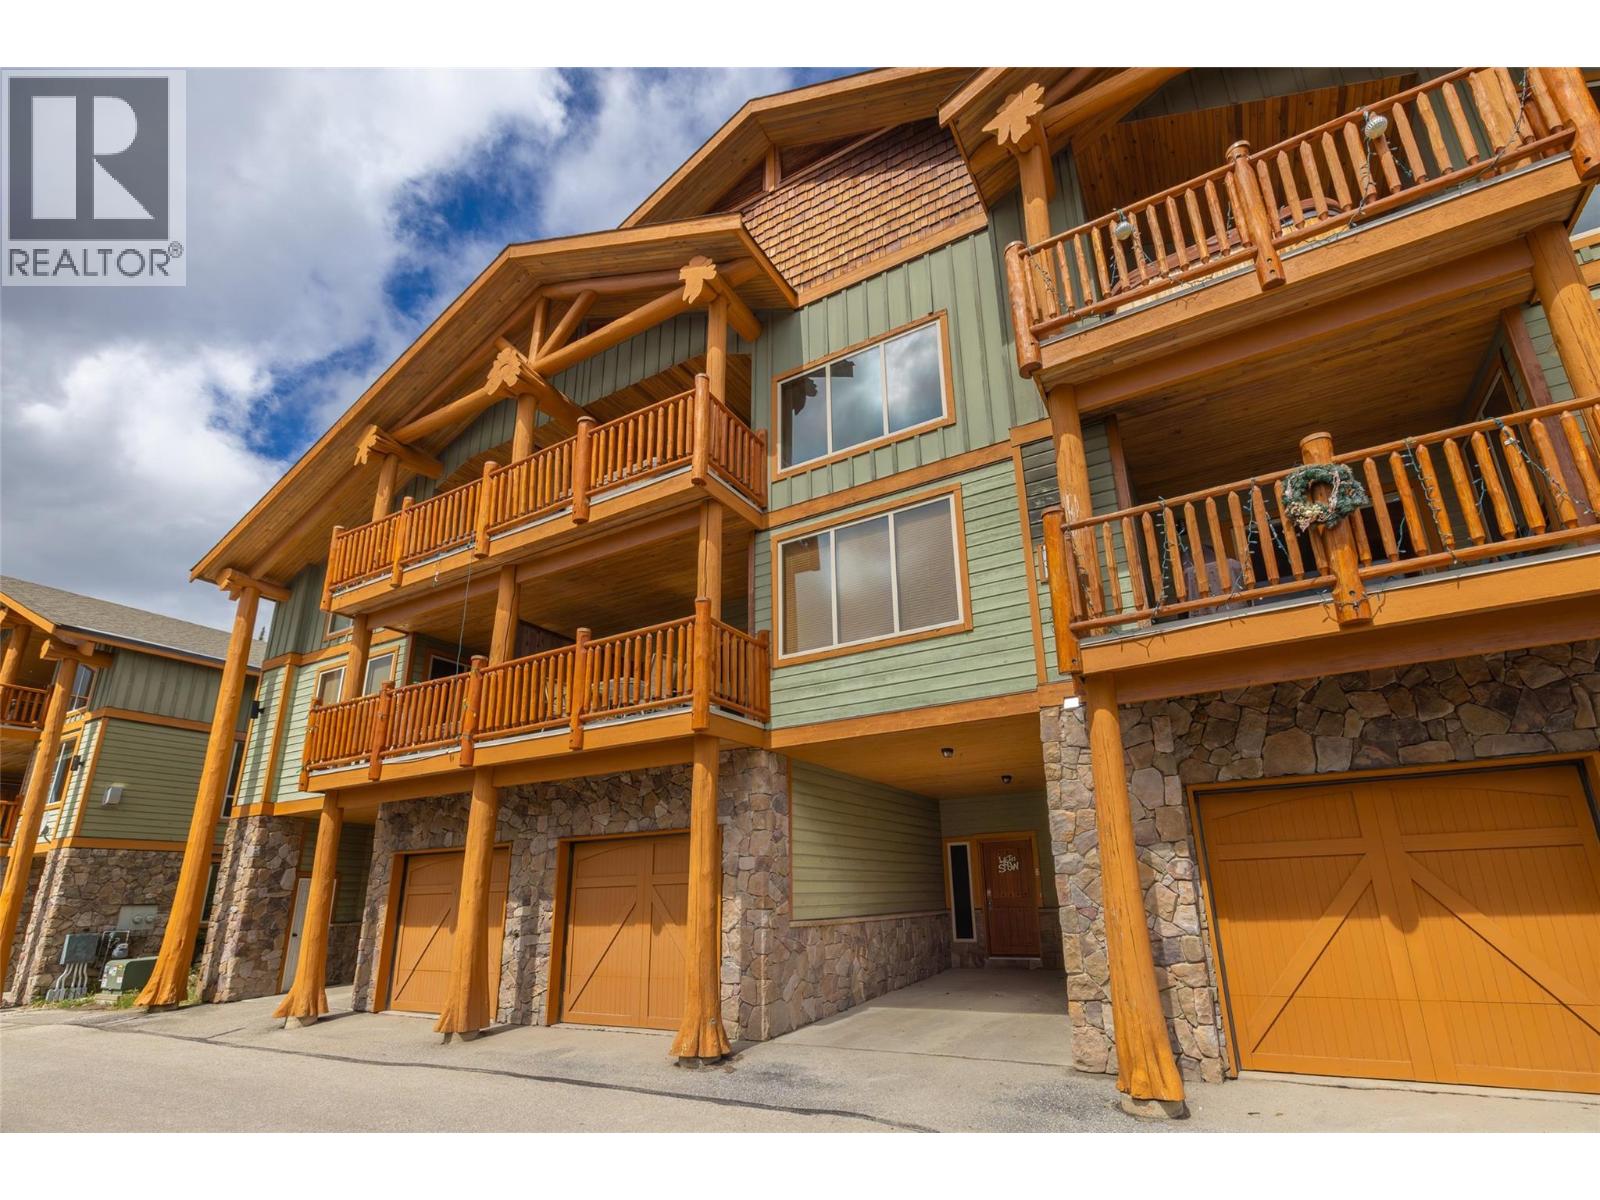
5940 Snow Pines Way Unit# 8
Big White, British Columbia
Welcome to Silver Tip Landing. This spacious chalet is perfectly situated for the ultimate ski getaway—offering ski-in/ski-out access right onto the slopes via the Serwa run. Designed with gatherings in mind, the open-concept main floor features vaulted ceilings, large windows that bathe the living spaces in natural light, and a stone fireplace that creates an inviting, cozy evening. With four generously sized bedrooms and three full bathrooms, there’s ample room for family and guests. The fourth bedroom space can be transformed into a games room, play area, or extra sleeping quarters, while the loft offers a quiet nook for relaxation or additional beds for visitors. Comfortably sleeping up to 12 people, this chalet is ideal for both entertaining and unwinding after a day on the slopes. Enjoy the Monashee Mountain views from your private hot tub, and take advantage of the garage and carport. The blend of wood and stone throughout the home brings the beauty of the outdoors inside, creating a warm and inviting retreat you’ll enjoy year-round. (id:61048)
1820 Illecillewaet Road
Revelstoke, British Columbia
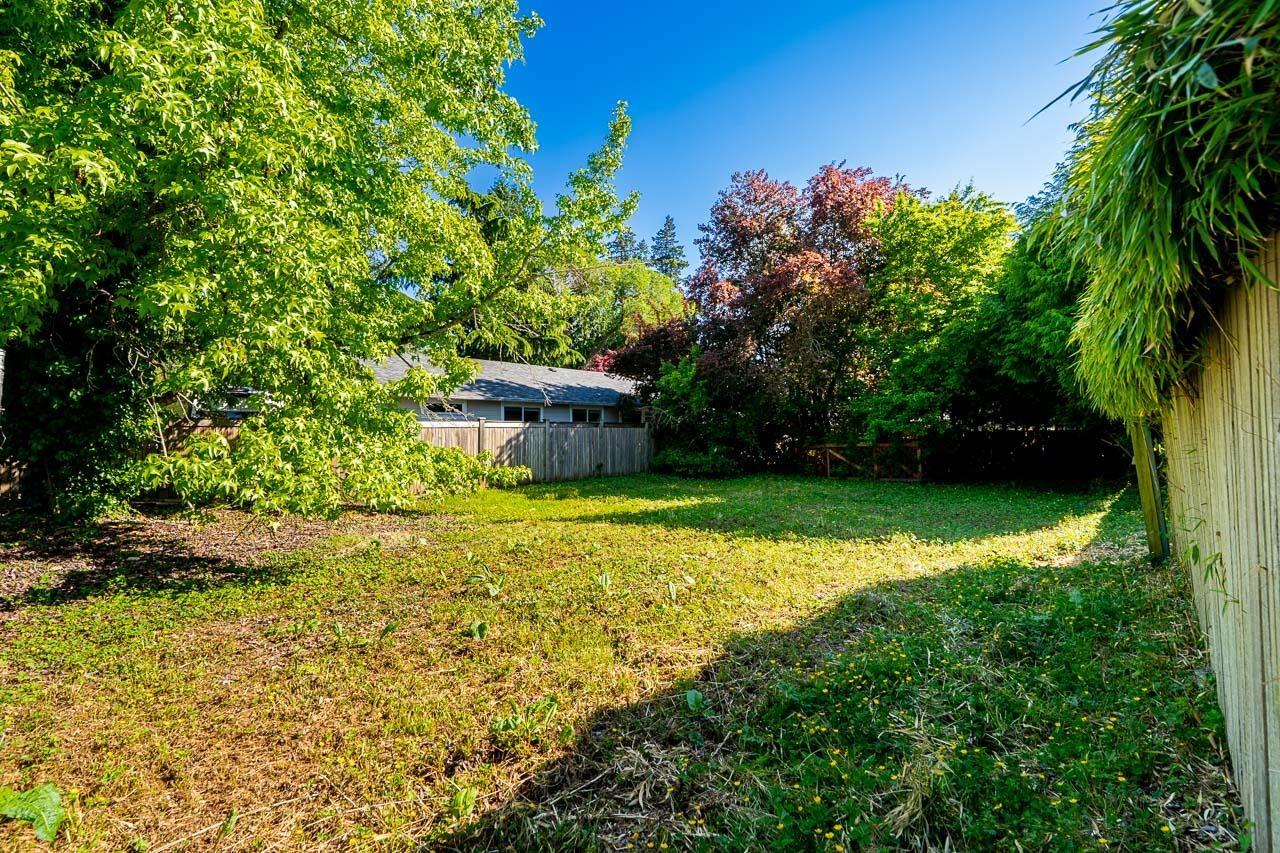
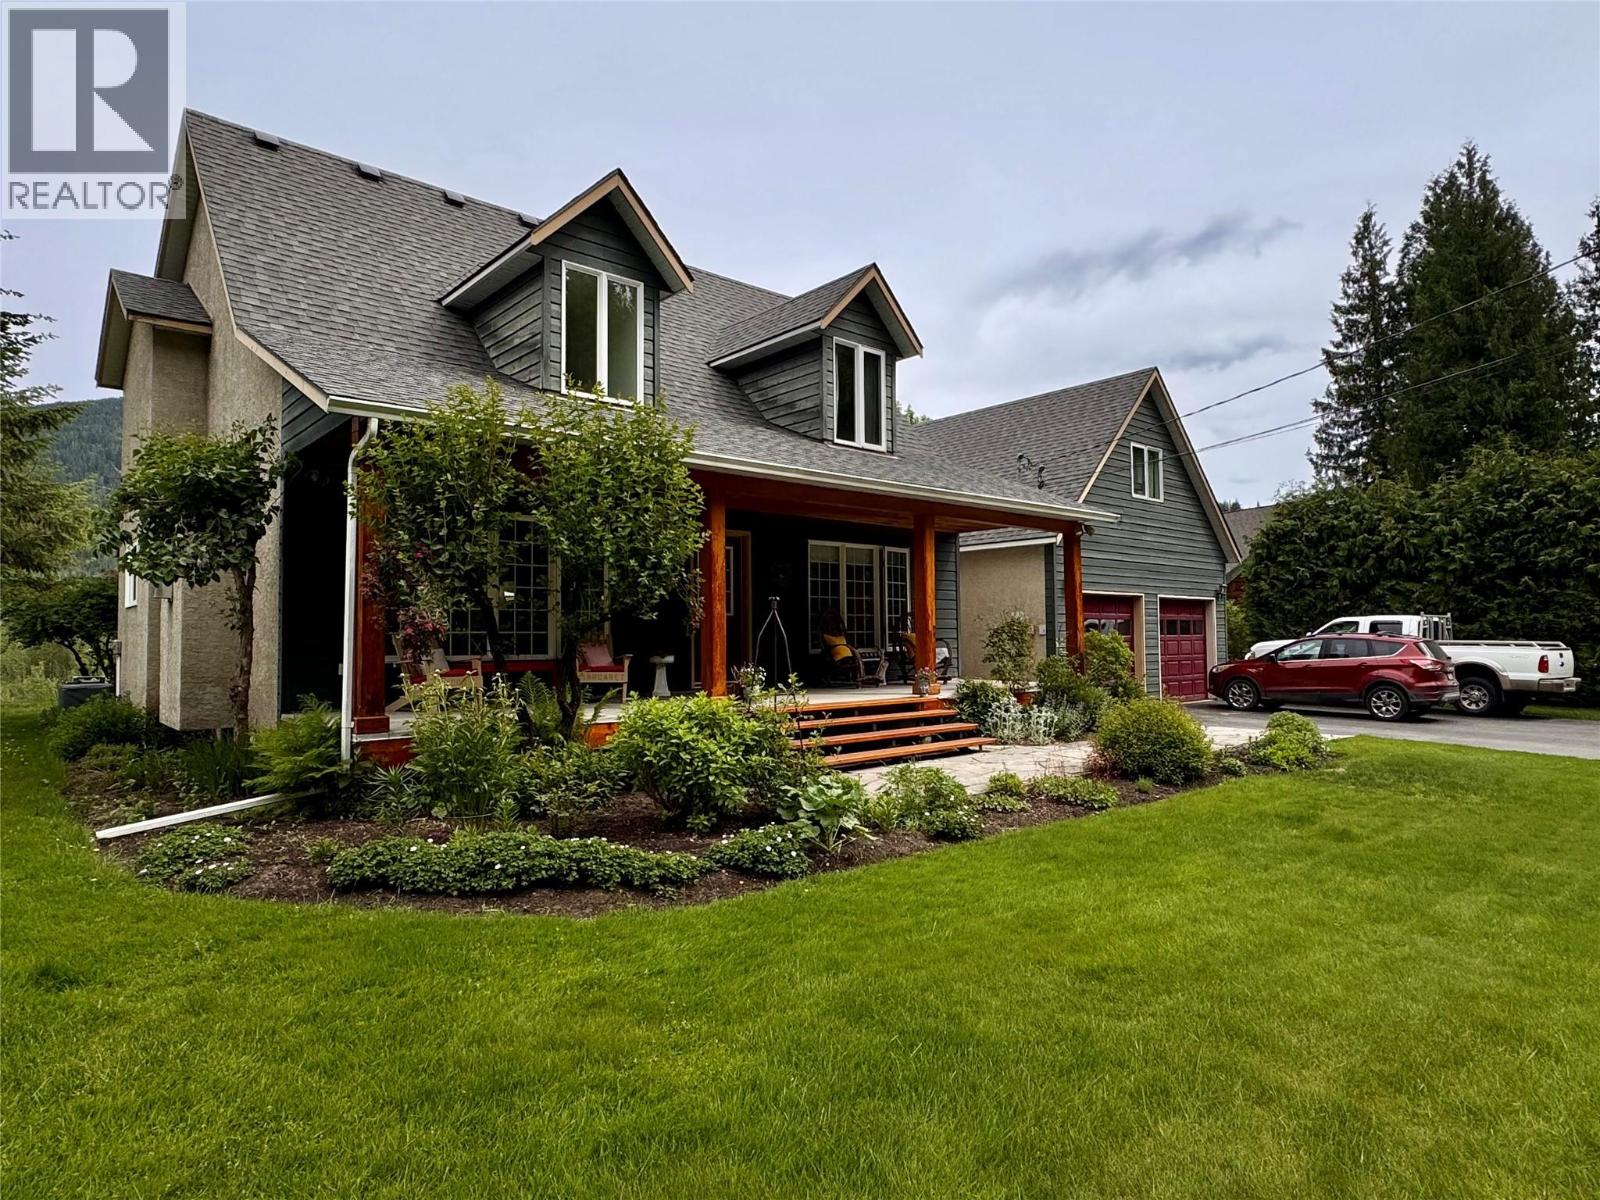
Without a doubt, this property provides one of the best and most exclusive views in all of Revelstoke! This home, on .6 of an acre of manicured lawn, faces directly on to the Illecillewaet River, the Selkirk Mountains, and more specifically, Mount Revelstoke National Park....this is a very rare vantage point of the local valley. Privacy is tantamount as it truly feels like this is the only home in the whole of the area especially with its location near the end of a no-thru road. Offering 4 bedrooms, 2 bathrooms, a vaulted ceiling, hardwood floors, a great loft/home office work space, plus a one bedroom/one bathroom suite atop the garage, this custom home shows tremendous pride of ownership evidenced by its well taken state. The main floor flows seamlessly as the well equipped kitchen, dining area and living room offer an open space and unobstructed views from everywhere. The master bedroom and en-suite are located on the top floor of the home and offer a true walk-in closet and jacuzzi style bath. The 614 square foot garage has plenty of space for storage, a professional grade workshop or simply parking for two large vehicles while the driveway has plenty of room for more vehicles and RV's. The availability of outstanding homes on Illecillewaet Road with this level of viewscape are few & far between and this represents a very rare offering indeed! (id:61048)