Presented by Robert J. Iio Personal Real Estate Corporation — Team 110 RE/MAX Real Estate (Kamloops).
4215 Westview Ave Powell River, British Columbia V8A 3J2

$799,900
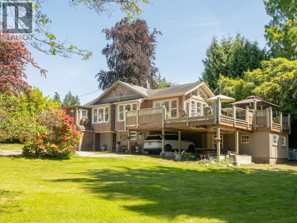
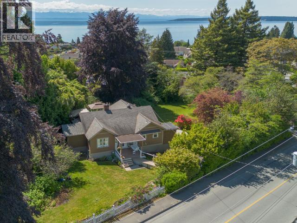
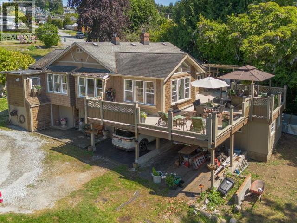
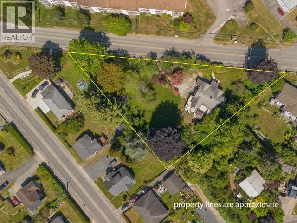
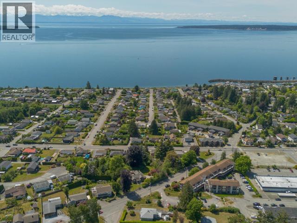
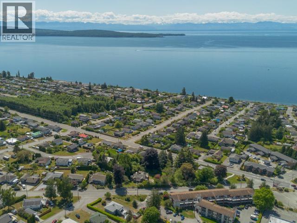
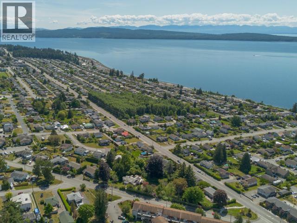
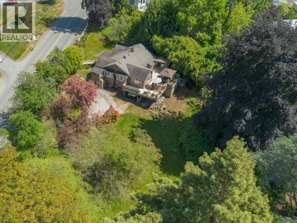
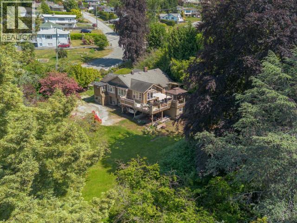
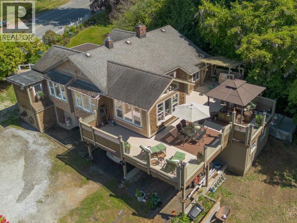
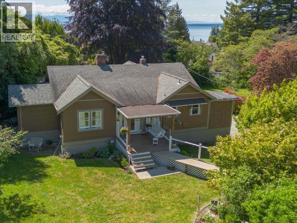
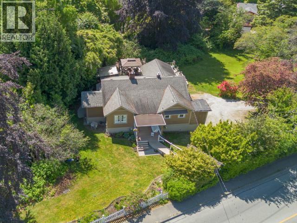
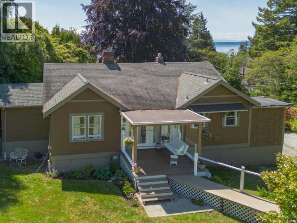
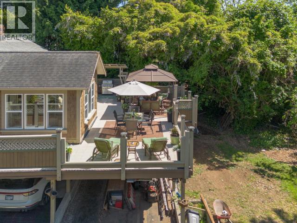
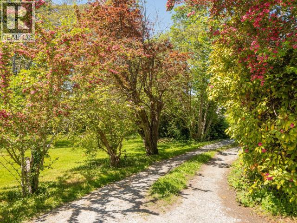
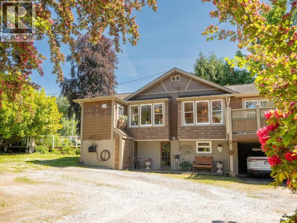
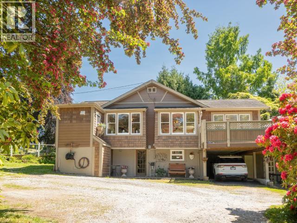
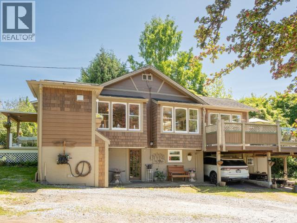
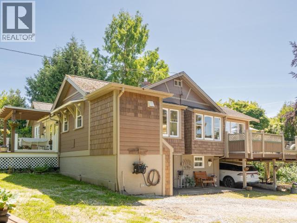
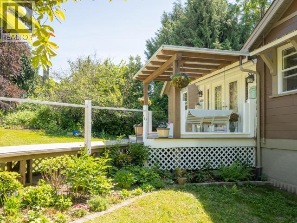
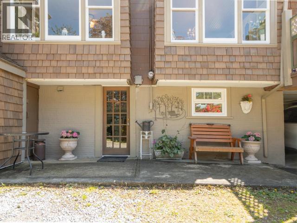
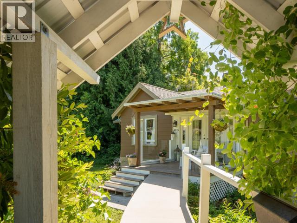
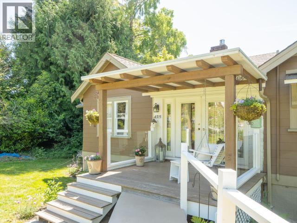
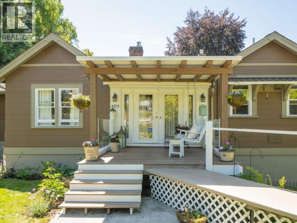
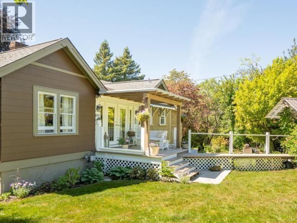
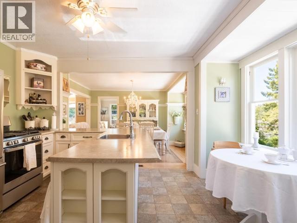
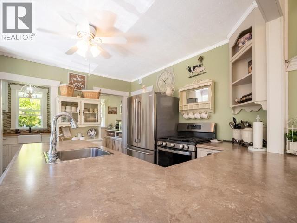
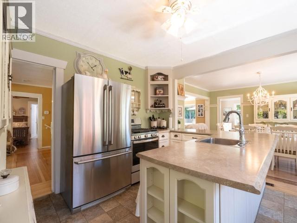
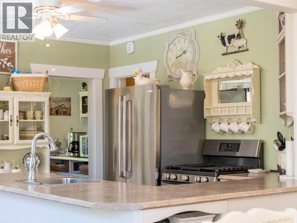
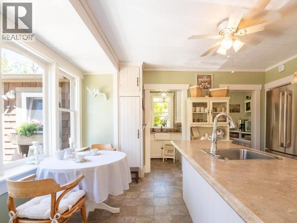
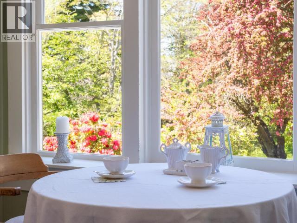
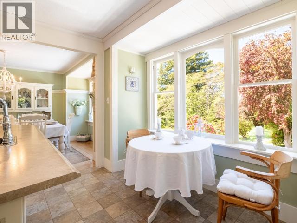
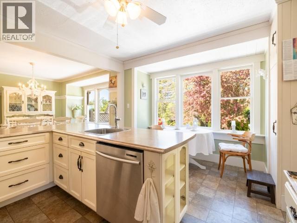
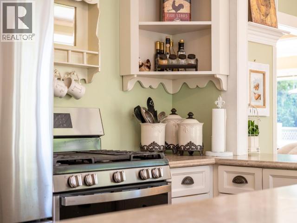
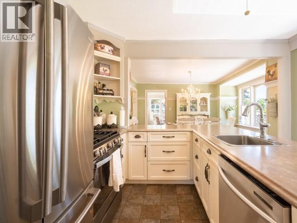
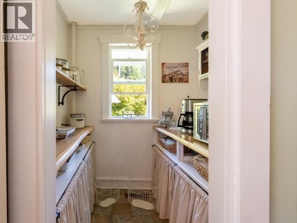
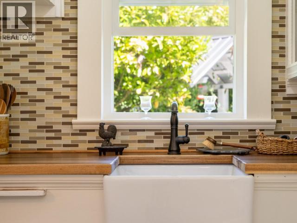
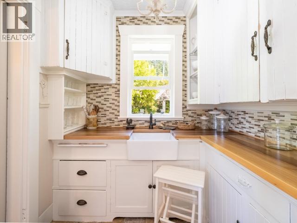
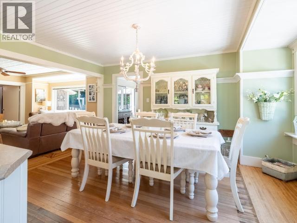
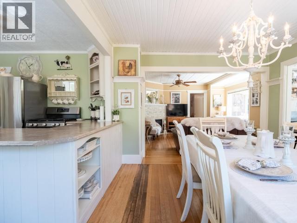
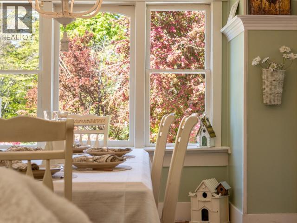
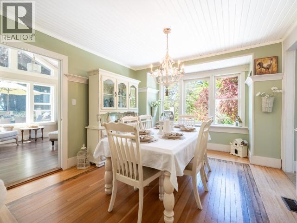
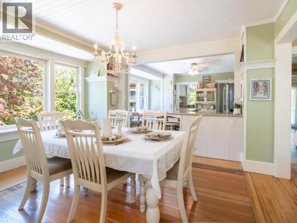
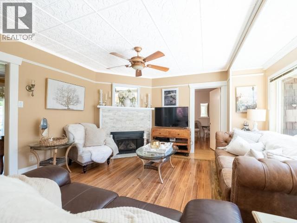
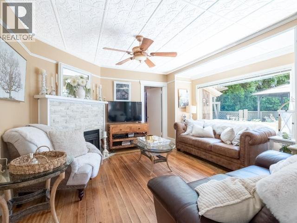
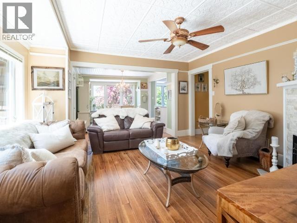
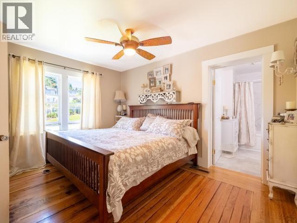
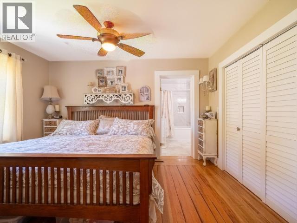
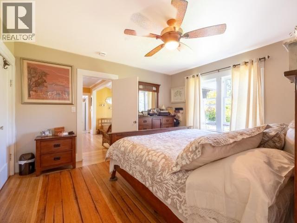
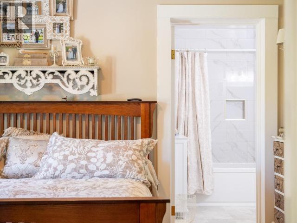
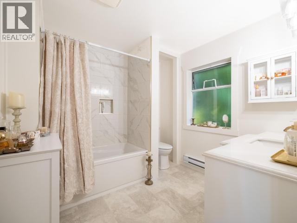
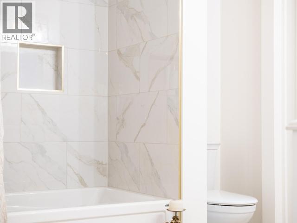
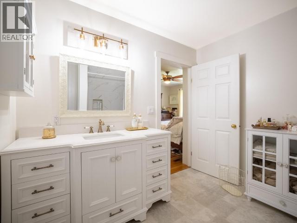
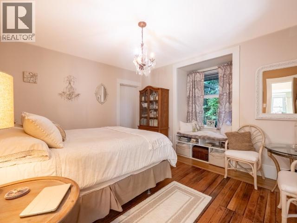
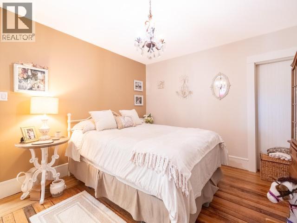
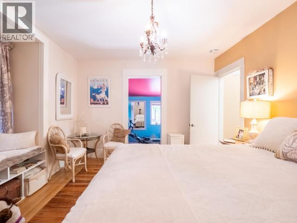
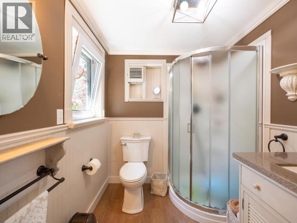
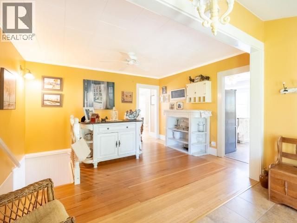
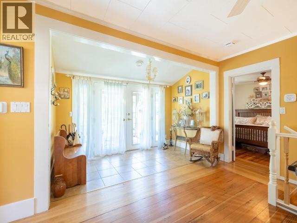
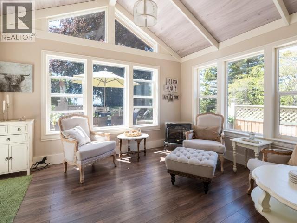
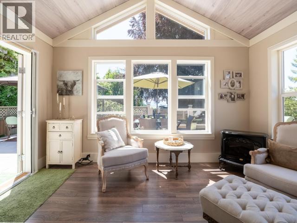
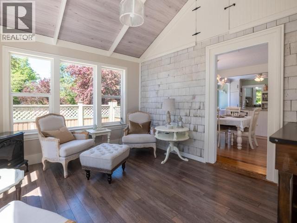
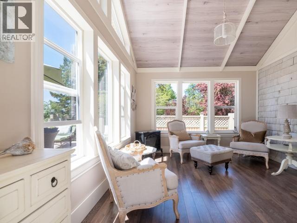
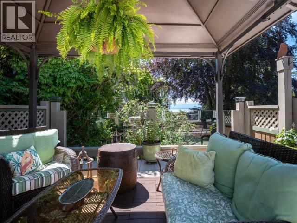
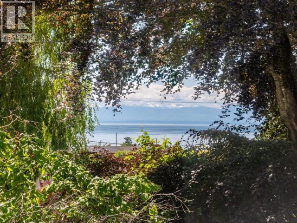
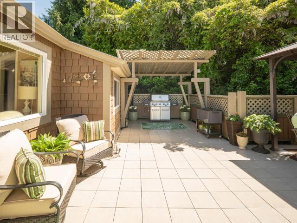
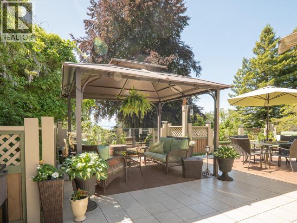
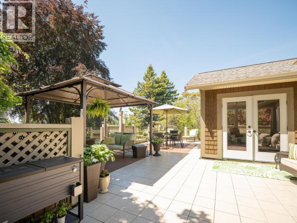
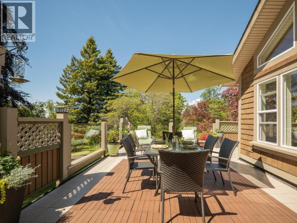
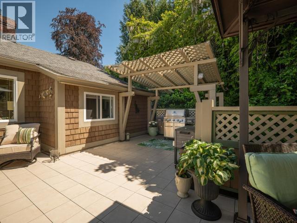
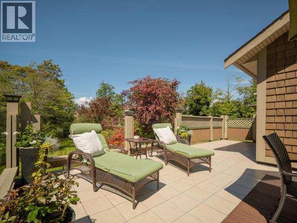
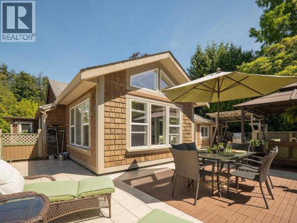
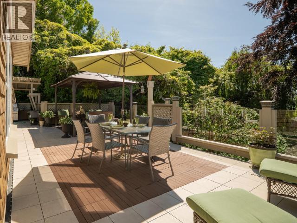
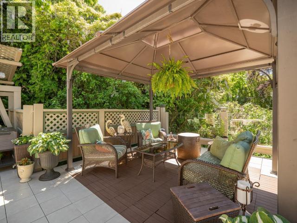
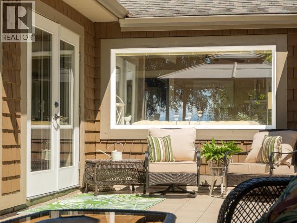
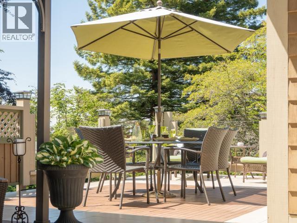
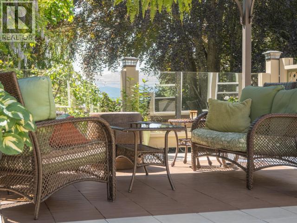
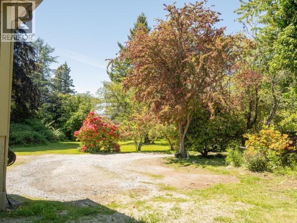
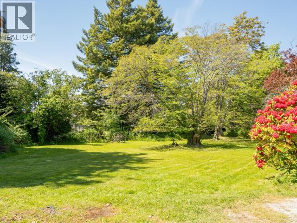
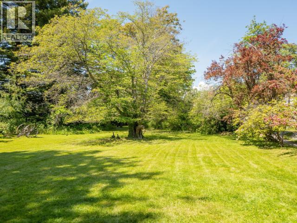
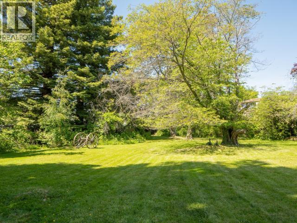
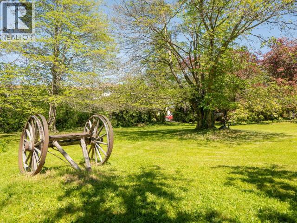
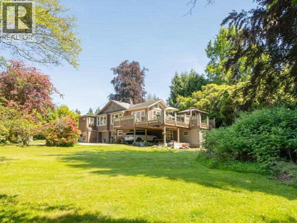
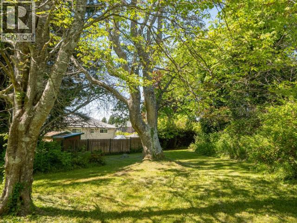
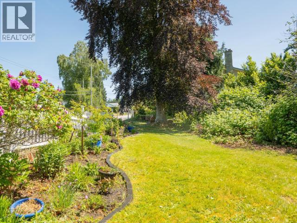
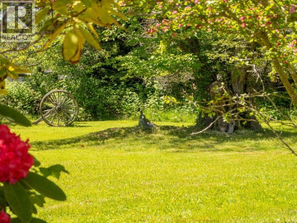
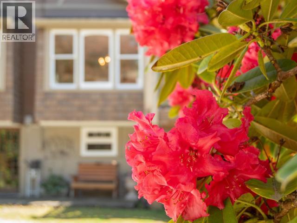
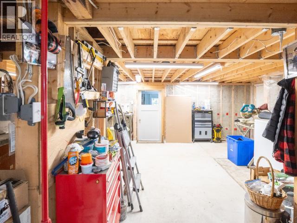
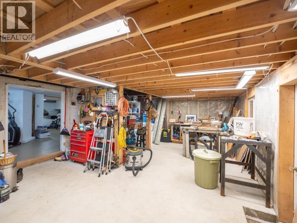
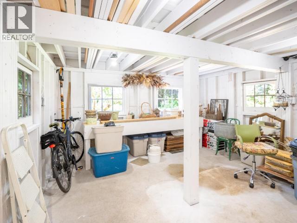
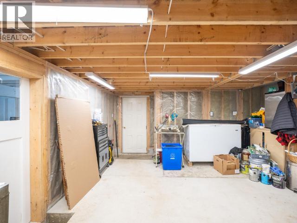
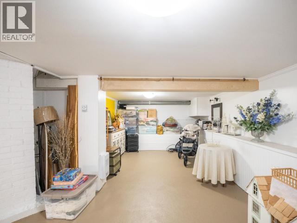
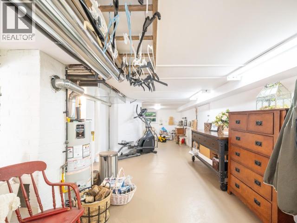
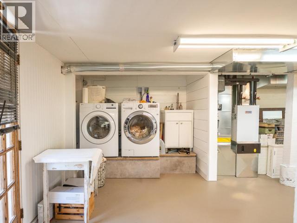
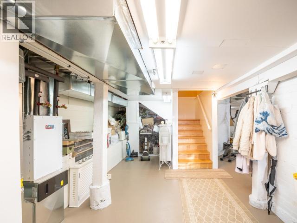
Not too often can you find charm, privacy, and location all in the same listing. This character home with 2 bed, 2 bath sits on nearly an acre of park like property in the heart of Westview. New 4 piece ensuite, walk in pantry, and a separate butler kitchen. A new gas fireplace in the living room. The bright sunroom leads to a large impressive, private deck with an ocean view. Downstairs there is a new hydronic air handling heating system, water and sanitary connections to the city mains were just replaced. There's ample space for an additional bedroom/home office, and storage. A large workshop and gardening room complement the backyard garden. It's RM3 zoning allows for easy multi family development. There is enough land for up to three carriage homes for your loved ones, or rental income. Sketch plans are available for a proposed 8 unit multi family development adjacent to the existing house. This property combines timeless charm with the modern updates. It's a unique gem. (id:61048)
Open House
This property has open houses!
11:00 am
Ends at:1:00 pm
Property Details
| MLS® Number | 19897 |
| Property Type | Single Family |
| Amenities Near By | Shopping |
| Features | Central Location, Private Setting |
| Parking Space Total | 2 |
| View Type | Ocean View |
Building
| Bathroom Total | 2 |
| Bedrooms Total | 2 |
| Constructed Date | 1947 |
| Construction Style Attachment | Detached |
| Cooling Type | None |
| Fireplace Fuel | Gas |
| Fireplace Present | Yes |
| Fireplace Type | Conventional |
| Heating Fuel | Electric, Natural Gas |
| Heating Type | Forced Air |
| Size Interior | 2,866 Sqft |
| Type | House |
Parking
| Other |
Land
| Acreage | No |
| Land Amenities | Shopping |
| Landscape Features | Garden Area |
| Size Irregular | 0.83 |
| Size Total | 0.83 Ac |
| Size Total Text | 0.83 Ac |
Rooms
| Level | Type | Length | Width | Dimensions |
|---|---|---|---|---|
| Basement | Laundry Room | 6 ft ,6 in | 7 ft | 6 ft ,6 in x 7 ft |
| Basement | Workshop | 15 ft | 23 ft ,6 in | 15 ft x 23 ft ,6 in |
| Main Level | Foyer | 10 ft | 11 ft ,6 in | 10 ft x 11 ft ,6 in |
| Main Level | Living Room | 13 ft ,6 in | 13 ft ,9 in | 13 ft ,6 in x 13 ft ,9 in |
| Main Level | Dining Room | 10 ft ,2 in | 12 ft ,6 in | 10 ft ,2 in x 12 ft ,6 in |
| Main Level | Kitchen | 9 ft ,6 in | 13 ft | 9 ft ,6 in x 13 ft |
| Main Level | Primary Bedroom | 13 ft ,2 in | 11 ft ,3 in | 13 ft ,2 in x 11 ft ,3 in |
| Main Level | 3pc Bathroom | Measurements not available | ||
| Main Level | 4pc Ensuite Bath | Measurements not available | ||
| Main Level | Bedroom | 11 ft ,4 in | 13 ft ,2 in | 11 ft ,4 in x 13 ft ,2 in |
| Main Level | Other | 11 ft ,6 in | 13 ft ,4 in | 11 ft ,6 in x 13 ft ,4 in |
| Main Level | Dining Nook | 4 ft | 8 ft ,8 in | 4 ft x 8 ft ,8 in |
https://www.realtor.ca/real-estate/29803032/4215-westview-ave-powell-river
Contact Us
Contact us for more information
Matthew Behan
(604) 485-4230
www.MattBehan.Royallepage.ca
4766 Joyce Ave.
Powell River, British Columbia V8A 3B6
(604) 485-4231
(604) 485-4230
www.royallepagepowellriver.ca/

The trademarks REALTOR®, REALTORS®, and the REALTOR® logo are controlled by The Canadian Real Estate Association (CREA) and identify real estate professionals who are members of CREA. The trademarks MLS®, Multiple Listing Service® and the associated logos are owned by The Canadian Real Estate Association (CREA) and identify the quality of services provided by real estate professionals who are members of CREA. The trademark DDF® is owned by The Canadian Real Estate Association (CREA) and identifies CREA's Data Distribution Facility (DDF®)
August 21 2026 10:23:05
Powell River Sunshine Coast Real Estate Board
Royal LePage Powell River