Presented by Robert J. Iio Personal Real Estate Corporation — Team 110 RE/MAX Real Estate (Kamloops).
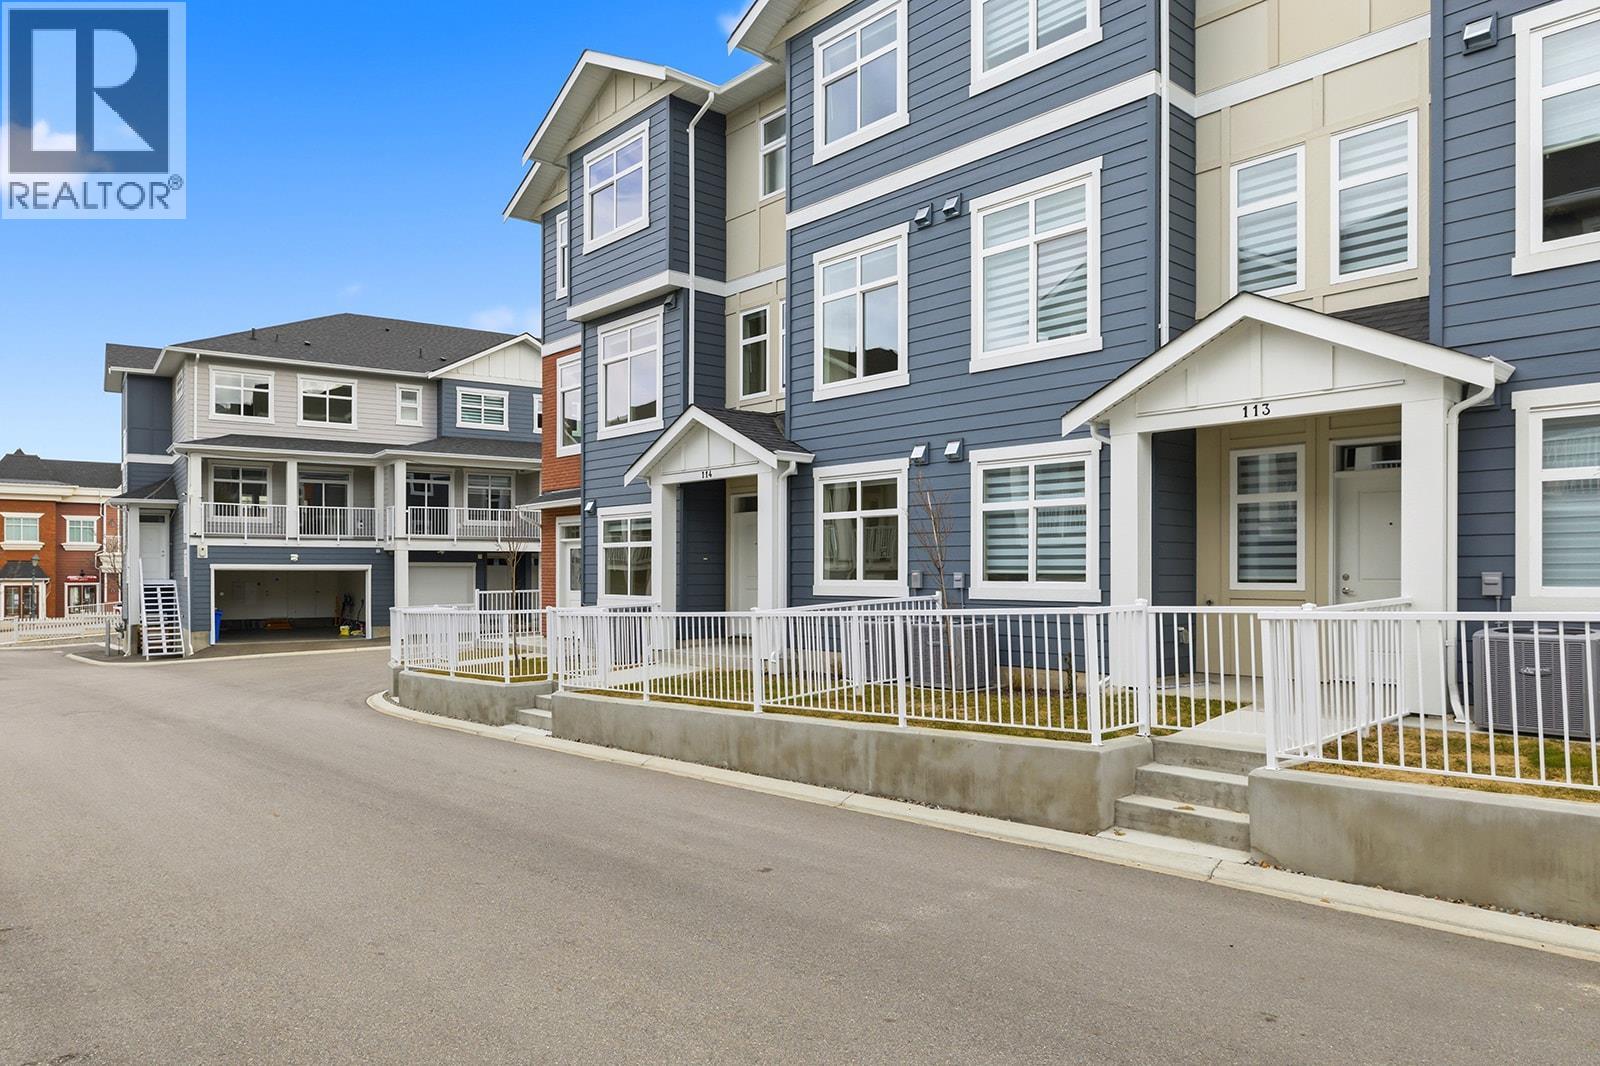
5300 Main Street Unit# 113
Kelowna, British Columbia
Unparalleled Living in Kettle Valley. Why Wait for Someday? Your Kettle Valley Story Starts Now. Brand New, Move-In Ready Townhomes, Live/Work Homes, & Condos. Welcome to Parallel 4, the newest addition to Kettle Valley—Kelowna’s award-winning, family-friendly neighbourhood. It’s a hub designed around the 4 cornerstones of an unparalleled life: community, nature, purpose, & growth. Enjoy all the benefits of a brand-new home – stylish & modern interiors, new home warranty, No PTT (some conditions apply), & the excitement of being the first to live here. This 4-bed, 4-bath townhome offers views of Okanagan Lake & neighbouring parks. The stylish kitchen is the centre of the main living area, featuring an oversized waterfall island, quartz countertops & backsplash, designer brass fixtures & laminate flooring. Access the front patio from the dining room, & enjoy movie-night in the comfortable living room. The primary suite, with an ensuite and walk-in closet, is on the upper floor alongside two additional bedrooms. A fourth bedroom and bathroom are on the lower level. Other thoughtful details include custom shelving in closets, roller blind window coverings, an oversized single-car garage roughed in for EV charging, and a fenced yard. Located across Kettle Valley Village Centre, enjoy a walkable lifestyle close to the school, shops, pub and parks. Townhomes starting from $719,900. Photos & Virtual tour of a similar home. Showhome open at #106 Sunday 12-3pm or by appointment. (id:61048)
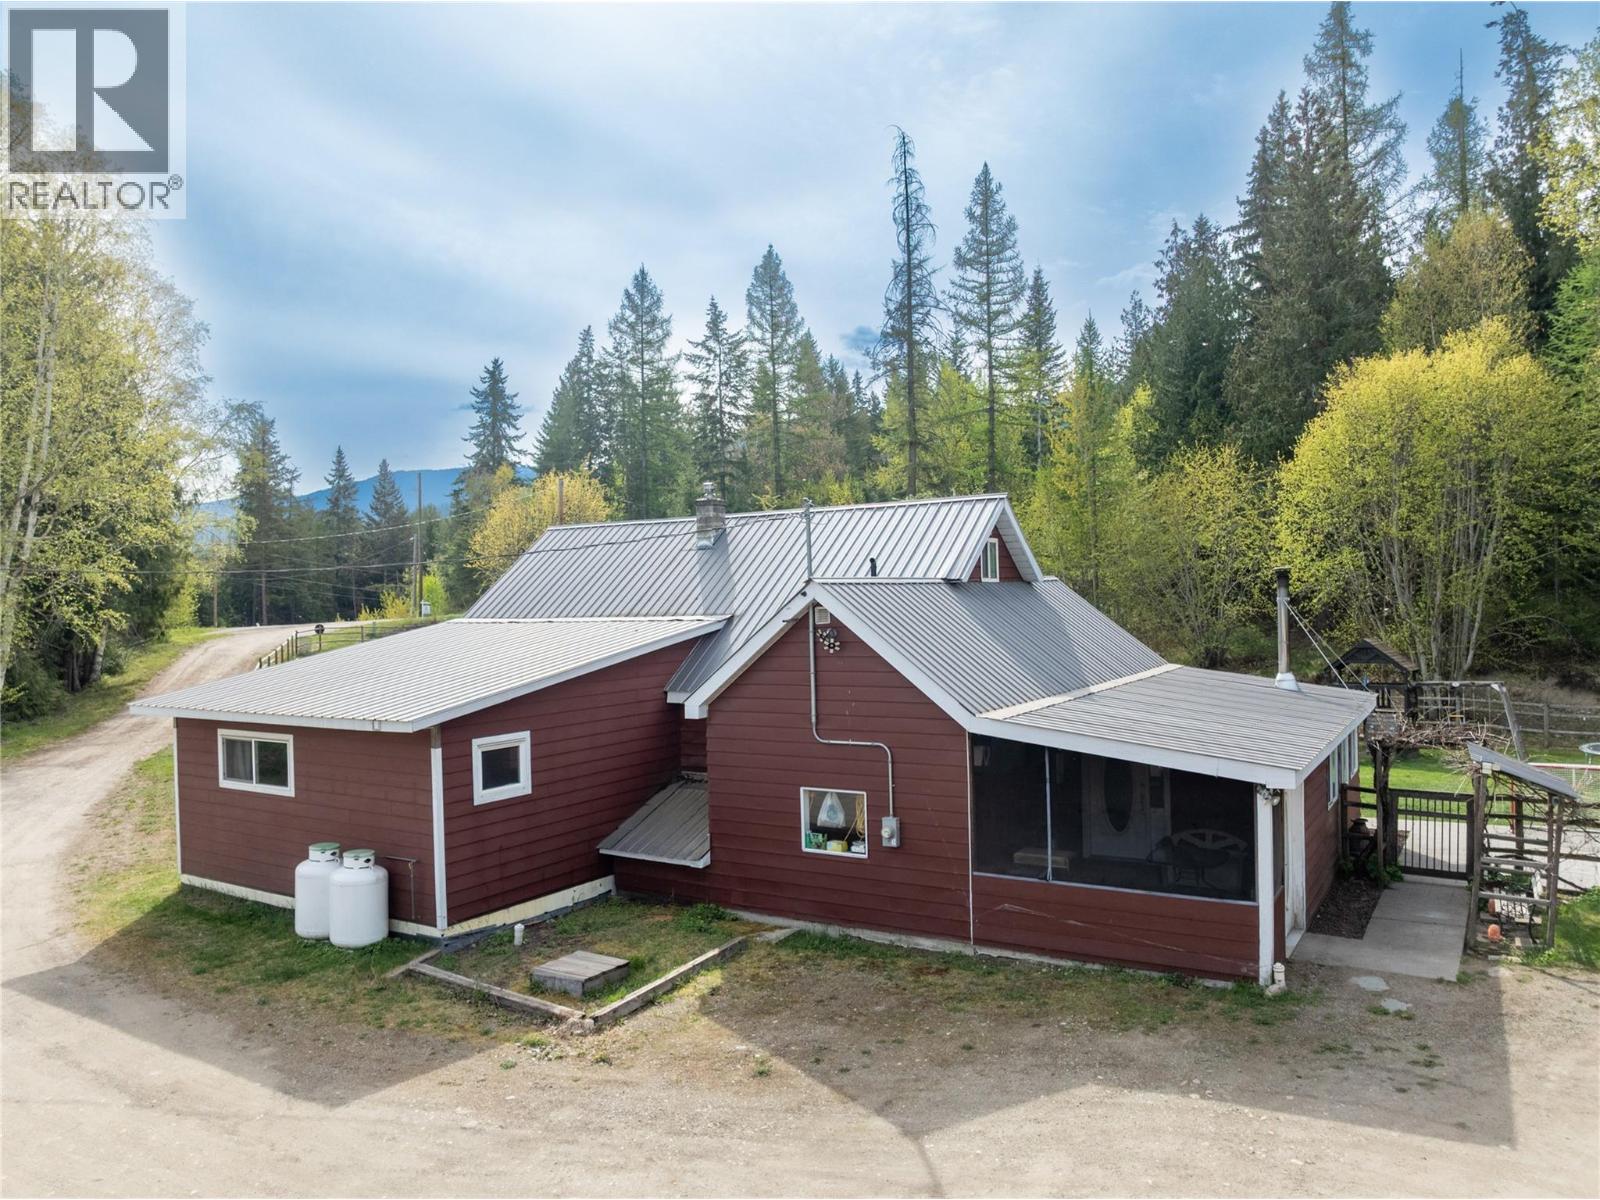
3381 Trinity Valley Road
Enderby, British Columbia
Immaculate and charming, this 5bed 2bath home on 3.76 acres is nestled against the hill, just off Trinity Valley Road! There have been numerous renos and updates through the years, including recent new gas (propane) furnace and Central Air, new water softener, new Fridge, new washer and dryer, etc. The large country kitchen, a favorite gathering place, opens into the living room and welcomes friends and family! With 3 bedrooms and 2 baths on the main level, plus another 2 bedrooms upstairs, this home is the natural hub for holiday gatherings and summer get-togethers! The fenced yard keeps kids and pets safe, while providing lots of room to play! You will find a garden area, an orchard, a chicken coop (ducks live here too!), a long multipurpose building with 2 parking spots, a woodshed, equipment storage, and an animal shelter. Across the yard, sits a 43'x42' shop with 13' high door, ready for your big equipment, mechanic shop, repairs, etc! A few minutes down the road you will find ATV trails and hunting areas, plus camping and fishing around Hidden Lake, a real Nature's Paradise! In true Rural community tradition, there is a community hall where lots of events are hosted, family game nights, dances, yoga classes, Mom and tot group, a riverside beach for fun in the sun and launching your tubes for a day on the river, AND a new pickle ball court!! With only a ten minute drive to Enderby, and 45 minutes to Vernon, you have the best of both worlds! Book a showing today!! (id:61048)
170 Celano Crescent Unit# 4
Kelowna, British Columbia
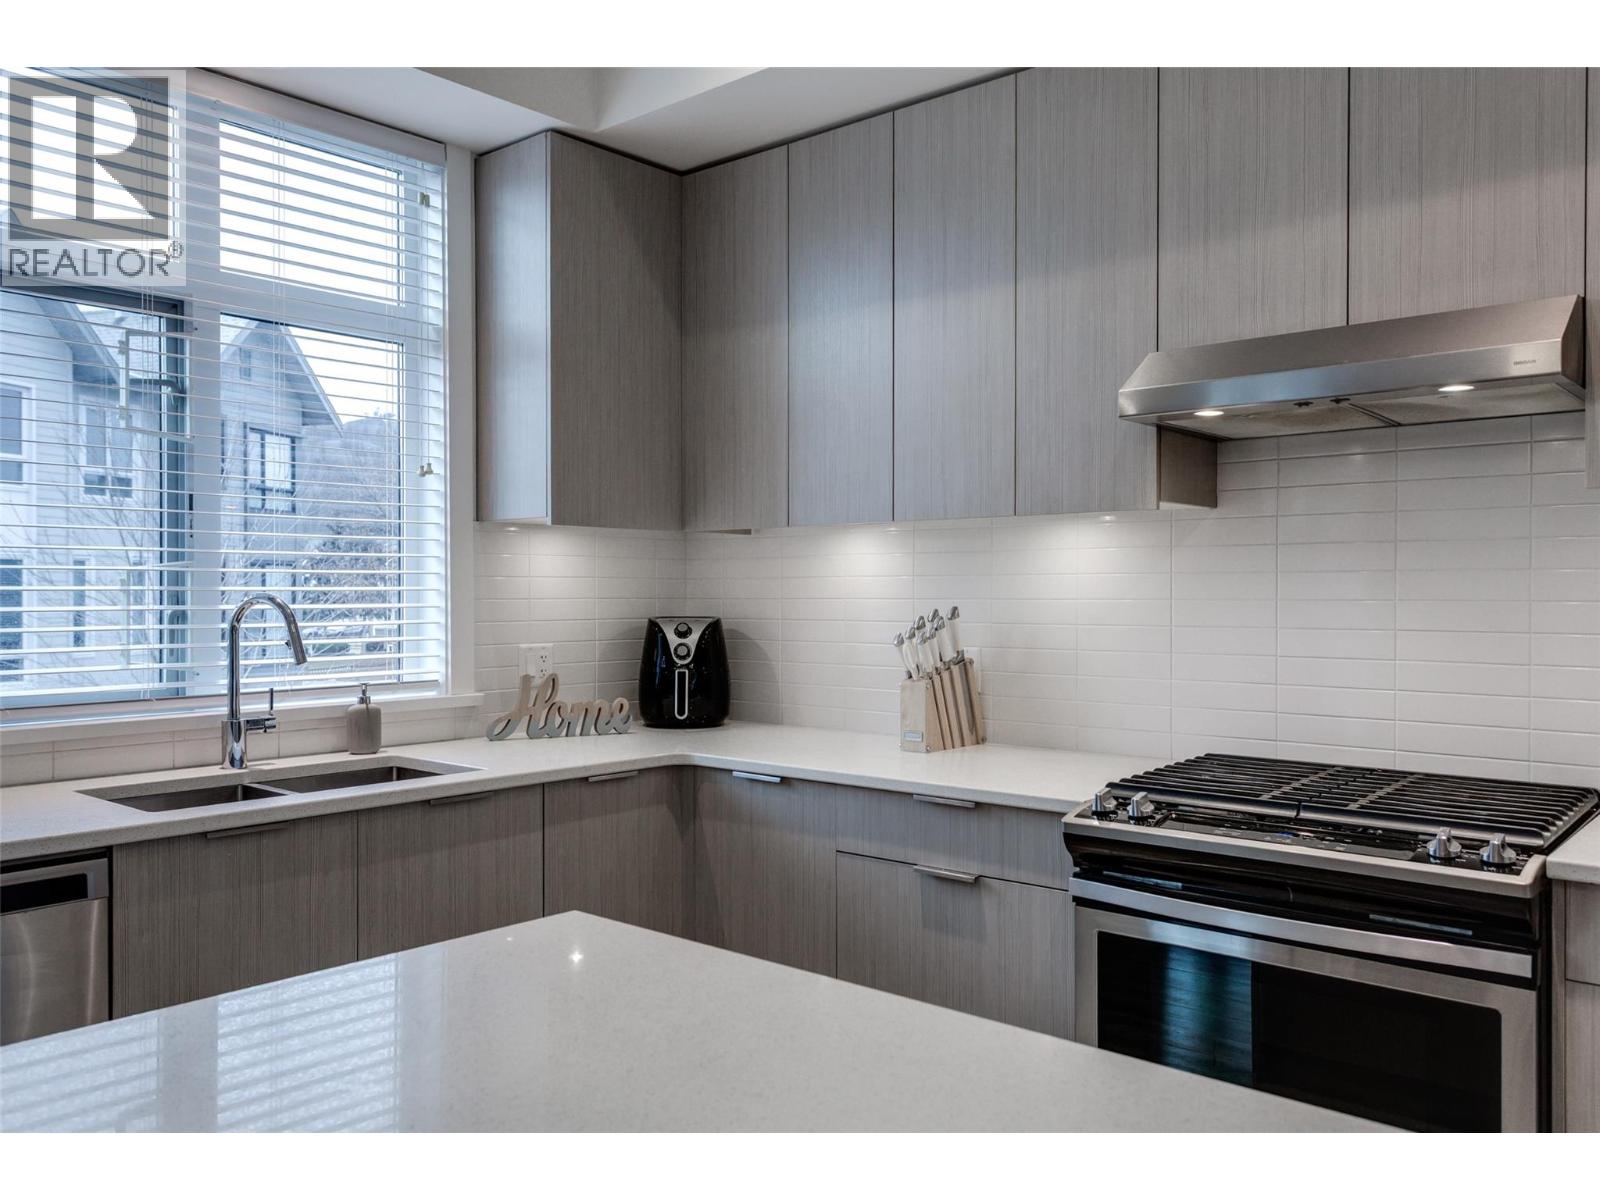
Discover Drysdale Row, a beautiful and thoughtfully created 4-bedroom, 2.5-bathroom townhome in one of North Glenmore’s most sought-after communities. Offering just under 1,600 sq. ft., the open-concept main level is designed for modern living, with elevated ceilings, a bright & spacious living area, and a gorgeous kitchen at the heart of the home. This home features a wider floor plan and large windows that fill the space with natural light. Situated on a quiet residential street, the sidewalk access leads to a charming front yard. The chef-inspired kitchen showcases a large quartz island with built-in wine storage, stainless steel appliances, and a gas range, flowing seamlessly into the open-concept living and dining areas—ideal for entertaining. A deck made for morning coffees or summer BBQs and a stylish 2-piece powder room complete this level. Upstairs offers three spacious bedrooms, a full bathroom, and convenient laundry. The primary suite includes spa-like ensuite and a walk-in closet. The lower level features a fourth bedroom or flex space, perfect for a home office, gym, or hobby room, with direct access to the side-by-side double garage. Located in a family-friendly neighbourhood, it is only a few steps to Dr. Knox Middle School and North Glenmore Elementary, with bus routes to UBCO, and close to parks, trails, shopping, and restaurants. PETS ALLOWED NO SIZE RESTRICTIONS - two dogs or two cats. (id:61048)
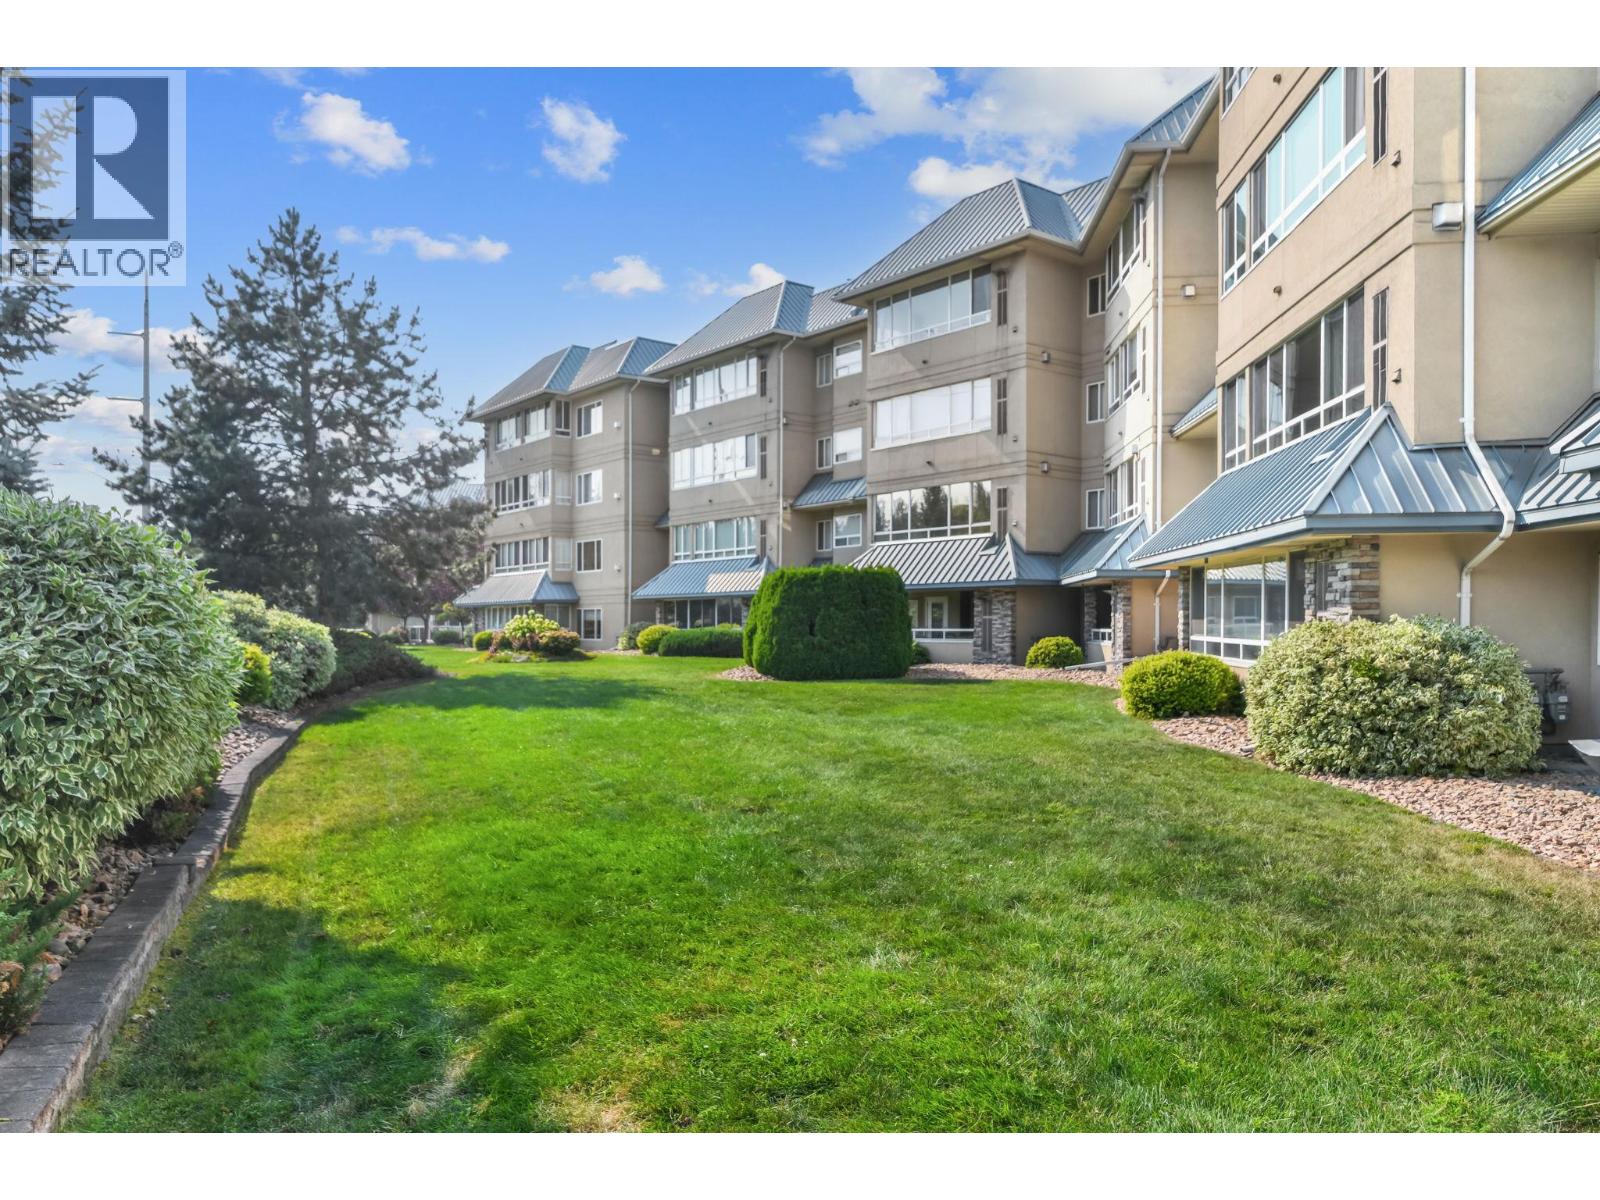
1963 Durnin Road Unit# 303
Kelowna, British Columbia
OPEN HOUSE Sun. July 26th 1-3pm - TOP FLOOR. MOUNTAIN VIEWS. BEAUTIFULLY RENOVATED. This bright, beautifully renovated 1,411 sq. ft. penthouse with two-bedroom + den + sunroom checks every box — & then some. New windows bathe the open-concept layout in light, while the spacious floor plan offers a generous living area with easy-care wide plank flooring, and is open to a chef's kitchen with quartz counters, a generous island, separate pantry and updated appliances. The master bedroom features a large walk-in closet and ensuite with separate shower & tub. A second bedroom adds extra room for living, while the almost 200sf sunroom adds a bonus space perfect for a sunny morning coffee or a quiet retreat, and the separate den flexes as an office/craft/home gym/library or additional guest space. On cooler days, cozy up to the gas fireplace in the living room and enjoy the peaceful setting of this pet friendly complex just one block from Mission Creek Park or everyday shopping — one of the area's most walkable, sought-after addresses. Vacant and move-in ready with quick possession, secured & extra parking, and an oversized, private concrete & metal storage locker at your parking stall. Amenities: workshop, secured bike room, beautiful gardens, entertainment-sized patio for larger groups, & appr 5000sf clubhouse. Downsizing or ready to buy your 1st home? This immaculate, turnkey, spacious home is priced to sell, move-in ready, has it all and then some. Call today to view! (id:61048)
5300 Main Street Unit# 115
Kelowna, British Columbia
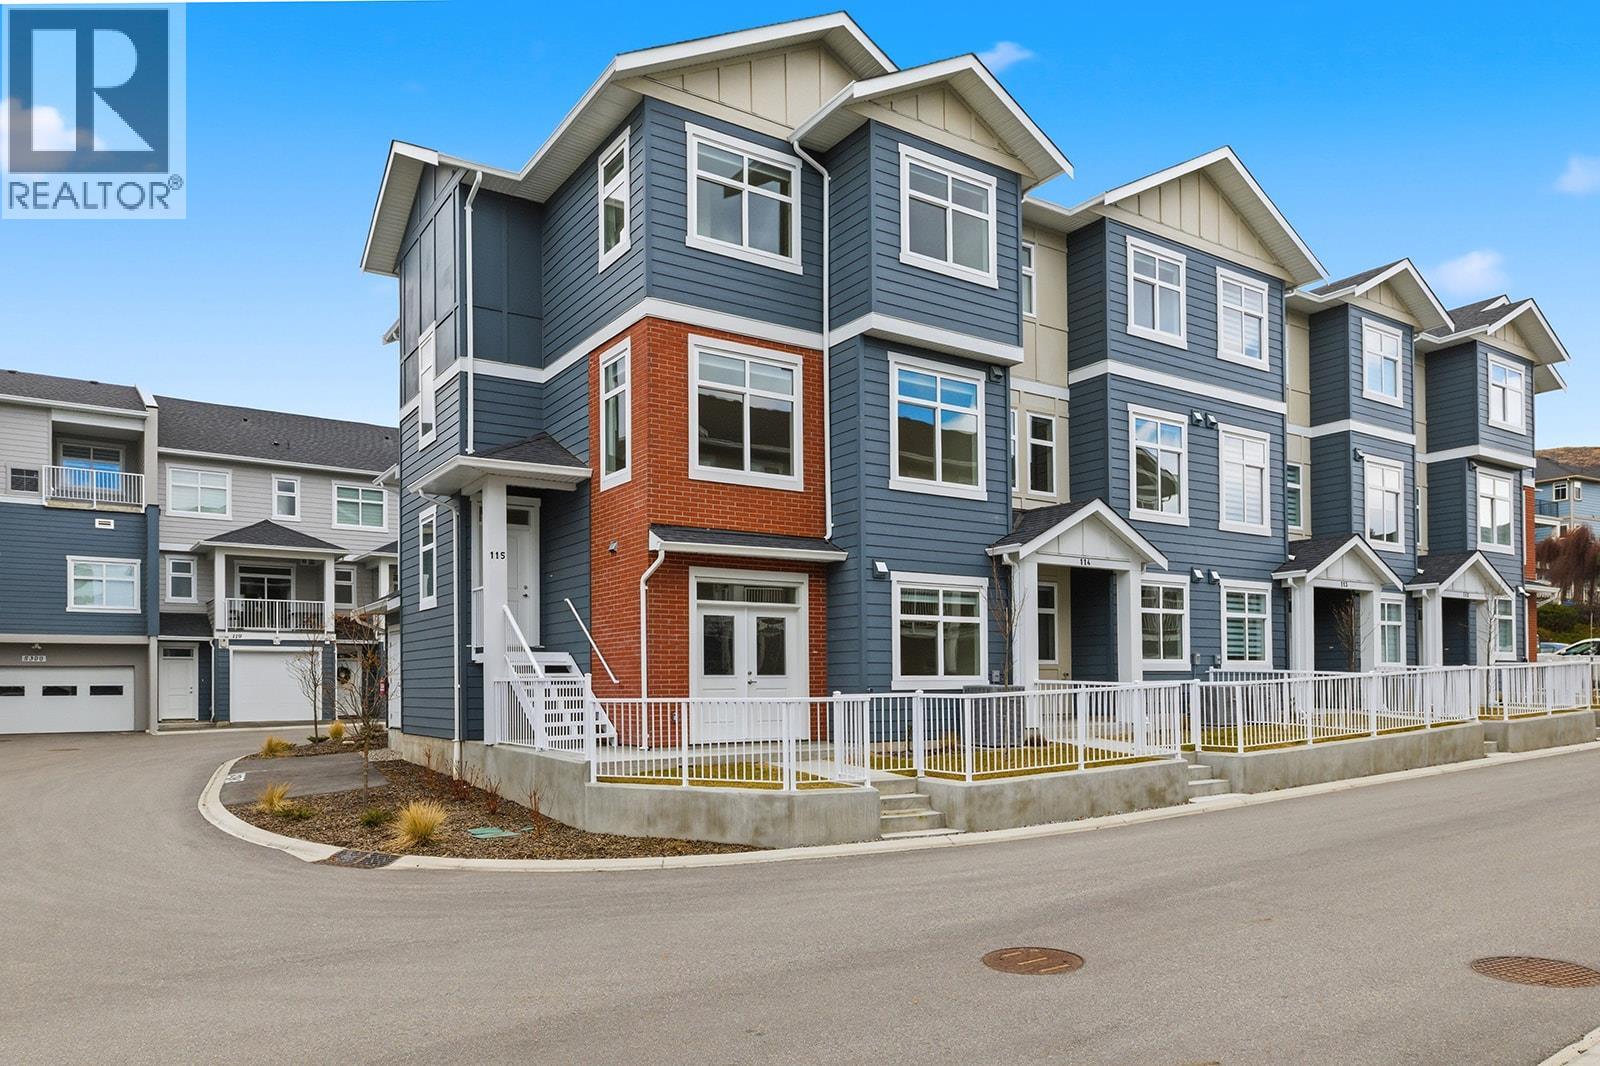
Unparalleled Living in Kettle Valley. Why Wait for Someday? Brand New, Move-In Ready Townhomes, Live/Work Homes, and Condos. Perfectly positioned parallel to Main Street, Parallel 4 is more than a new address. It’s a hub designed around the 4 cornerstones of an unparalleled life: community, nature, purpose, & growth. This 3-bed, plus flex, 4-bath home offers views of Okanagan Lake and neighboring parks. With approx. 2,384 sqft of thoughtfully designed living space, #115 is 1 of 2 homes remaining. The open-concept main level is designed for modern living, with 10ft ceilings, a bright & spacious living area, & a gorgeous kitchen at the heart of the home, featuring an oversized island, quartz countertops, stylish two-tone cabinetry, & WiFi-enabled appliances. The dining area provides access to a patio, while an additional nook creates the perfect workspace. The primary is complete with a walk-in closet & ensuite bathroom. Two additional bedrooms and a full bathroom complete this level. The lower level boasts a flex space with a full bath and street access, ideal for a 4th bed, home office, gym, or even a guest suite. A double-car garage with EV charger adds convenience. With its prime Kettle Valley location, Parallel 4 ensures you can enjoy the many benefits of Kettle Valley living - you’re steps from shops, parks, & schools. Townhomes starting from $719,900. Photos from a similar home. Showhome open at #106 Sunday 12-3pm or by appointment. (id:61048)
1430 Third Avenue
Trail, British Columbia
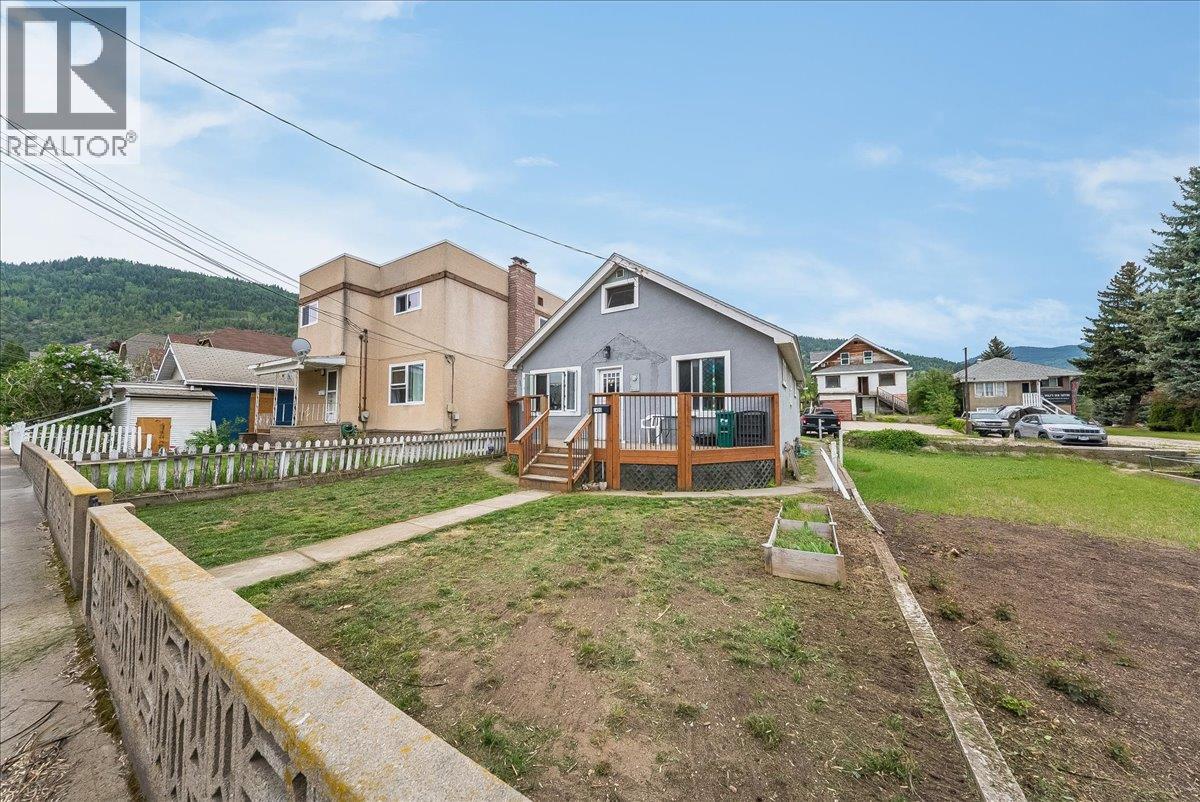
Packed with charm, character, and thoughtful updates, this lovingly maintained home offers the perfect blend of comfort and potential! Featuring 2 bedrooms with the option for a 3rd bedroom or den upstairs, there’s flexibility here for growing families, guests, or a home office setup. The beautifully renovated kitchen is truly the heart of the home — complete with warm butcher block countertops, a massive island, and an abundance of storage that makes both everyday living and entertaining a breeze. Laminate flooring adds a modern touch throughout, while the home’s original character still shines through. Downstairs, the full basement offers incredible development potential with plenty of room to expand your living space, create a rec room, workshop, or additional bedrooms. Outside, you’ll find a handy shed/garage for extra storage or hobbies. Major updates include a newer roof (2024), plus the comfort and efficiency of a gas boiler heating system. Ideally located within walking distance to Trail amenities, schools, and Gyro Park, this is a home that offers lifestyle, value, and future opportunity all in one package! (id:61048)
2674 Lakeview Road
West Kelowna, British Columbia
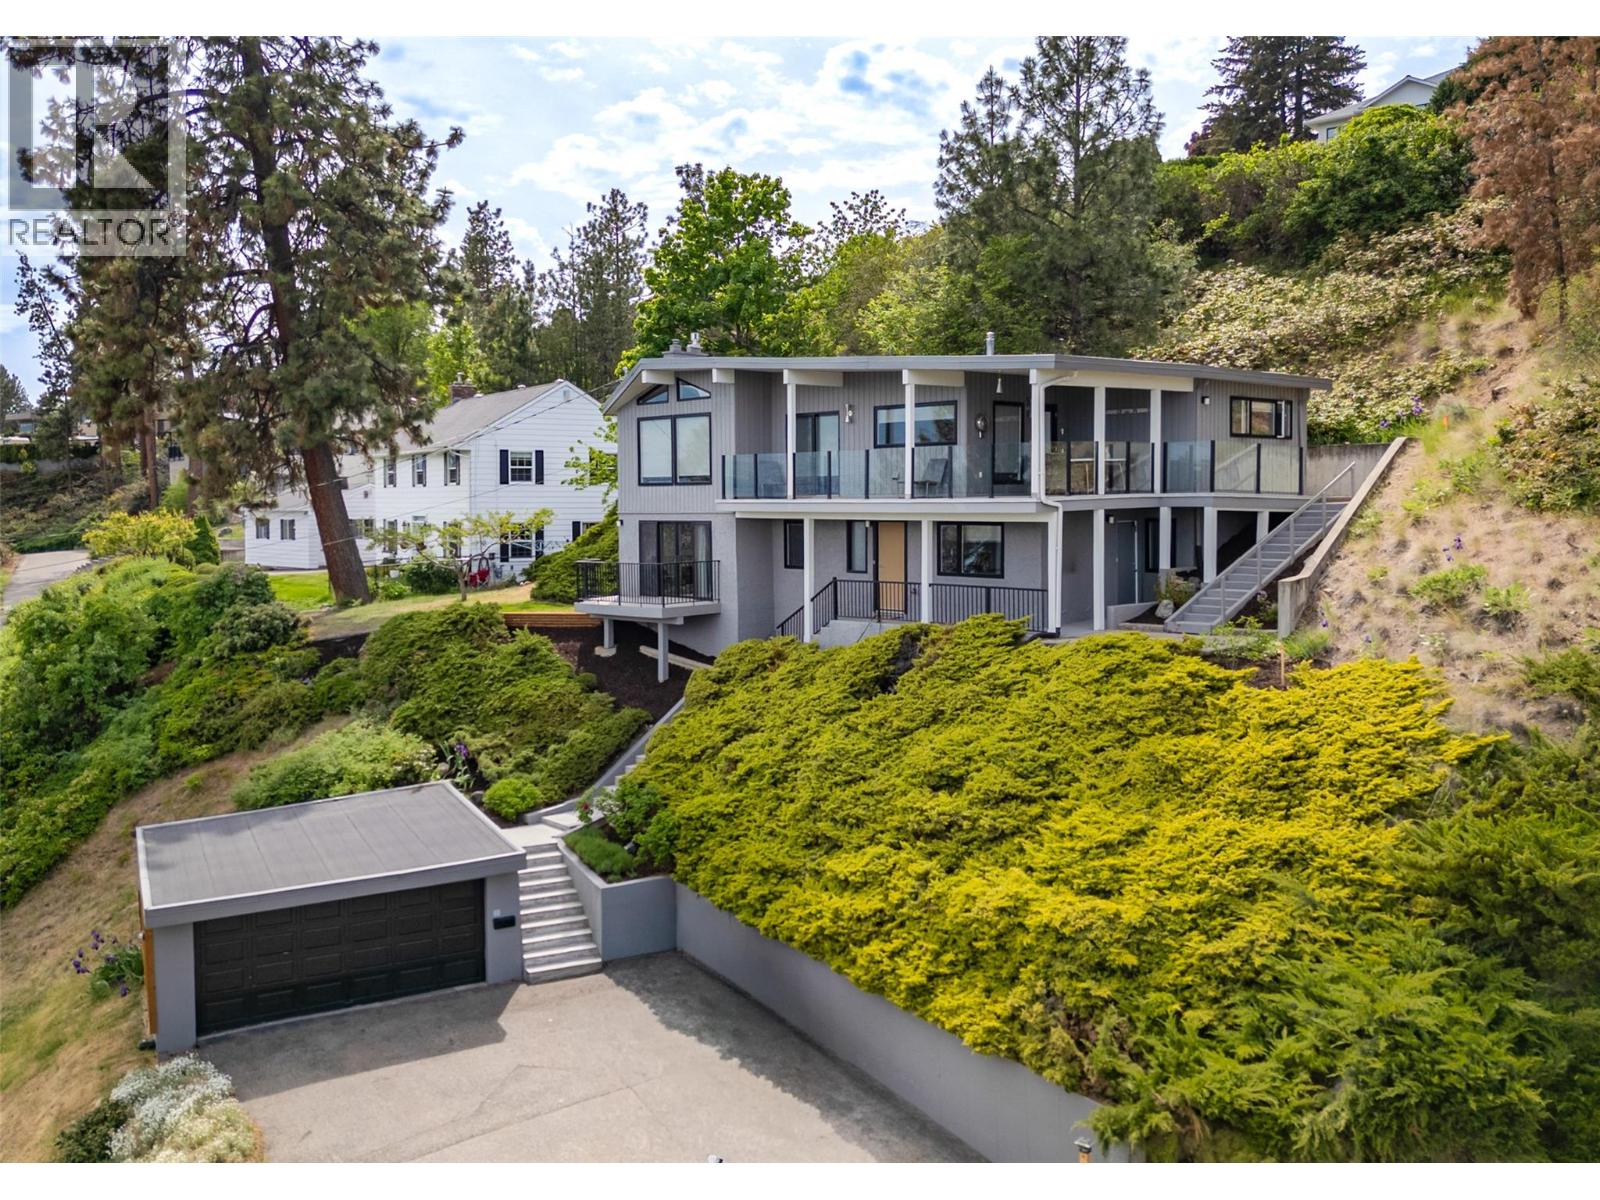
Welcome to 2674 Lakeview Road in the heart of Lakeview Heights—a beautifully renovated home offering breathtaking panoramic views of Okanagan Lake, the city of Kelowna, and surrounding mountains from nearly every window. Located on a quiet no-thru street, this established neighbourhood offers privacy while being just minutes from everyday amenities. The main level features two spacious bedrooms and two bathrooms, including in-floor heating in both upstairs bathrooms for year-round comfort. The bright living area is anchored by a cozy gas fireplace with a beautiful travertine stone surround, while large windows showcase the spectacular lake and city views. Two covered decks provide the perfect places to relax, entertain, and enjoy the scenery. The kitchen is well equipped with a Jenn-Air gas range and excellent functionality for everyday living. The lower level offers a fully self-contained legal one-bedroom plus den suite with in-suite laundry and stunning lake and city views—an excellent mortgage helper or guest accommodation. Sound-deadening insulation and drywall hangers were added during renovations to minimize sound transfer between floors. Additional highlights include a new hot water tank (Jan 2026), new smoke and CO2 alarms throughout, ample parking for up to six vehicles, and zoning that allows the detached double garage to be redeveloped as a carriage house. Located just minutes from shopping, wineries, restaurants, and the trails and beaches of Kalamoir Park. (id:61048)
7600 Cottonwood Drive Unit# 6
Osoyoos, British Columbia
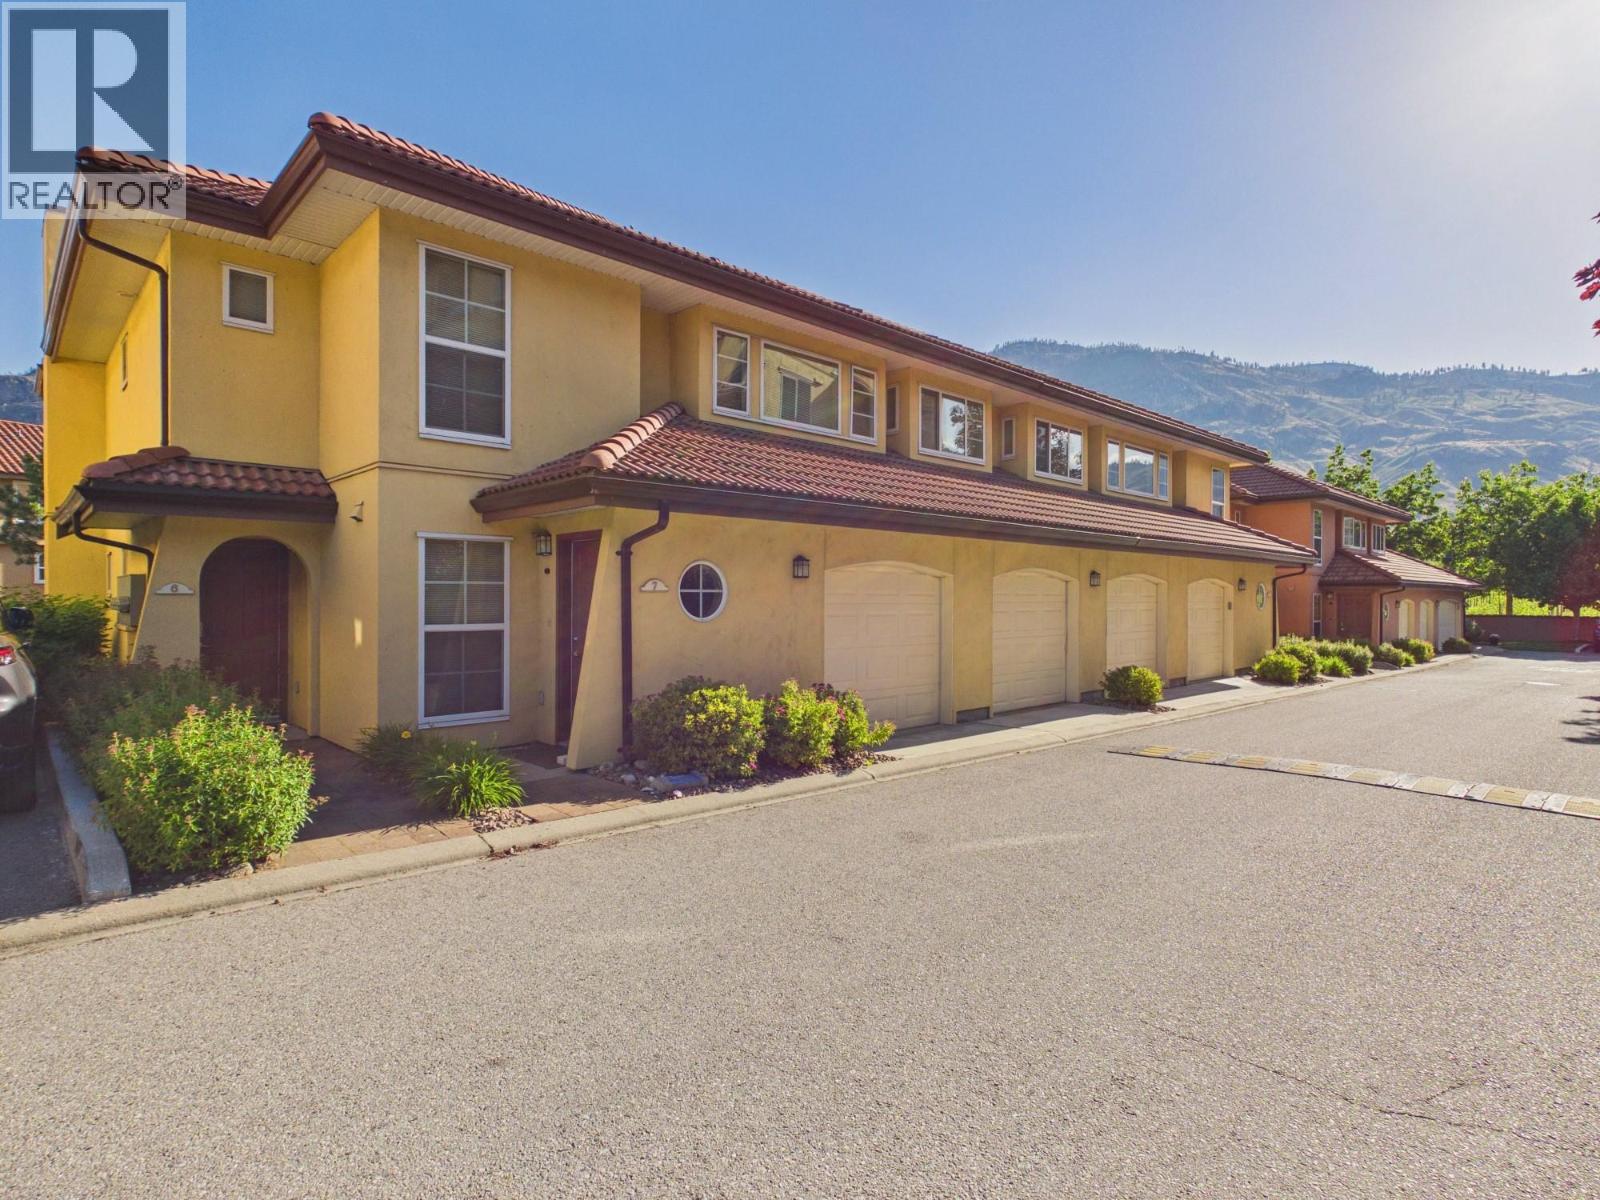
Once in while the most popular floor plan in Casa Del Lago comes up for sale. This 2 bedroom plus den (used as 3rd bedroom) is just steps from the lake. It is an corner unit with one of the larger patios in the complex. Enjoy a day on the shores of one of Osoyoos' nicest beaches, relax by the pool or enjoy the large private area off the dining area. This plan offers a main floor primary bedroom with 2nd & 3rd bedrooms upstairs. This well kept unit has newer hot water tank, fridge, dishwasher and newer carpet! Convenient single car garage at your kitchen door with several open parking spaces for guests nearby. Also, nearby is the peaceful water feature surround by grassy area perfect for an evening of family bocce! Casa Del Lago is a gated lakefront community, There's a clubhouse with pool table, kitchen and exercise area. The beach is sandy with just enough trees to offer some shade for those extra hot days and the large dock is available for everyone to use. All ages welcome, with pets and long term rentals permitted. Ready for the next family to enjoy as a holiday home or full time residence. All measurements approximate and should be verified if important. (id:61048)
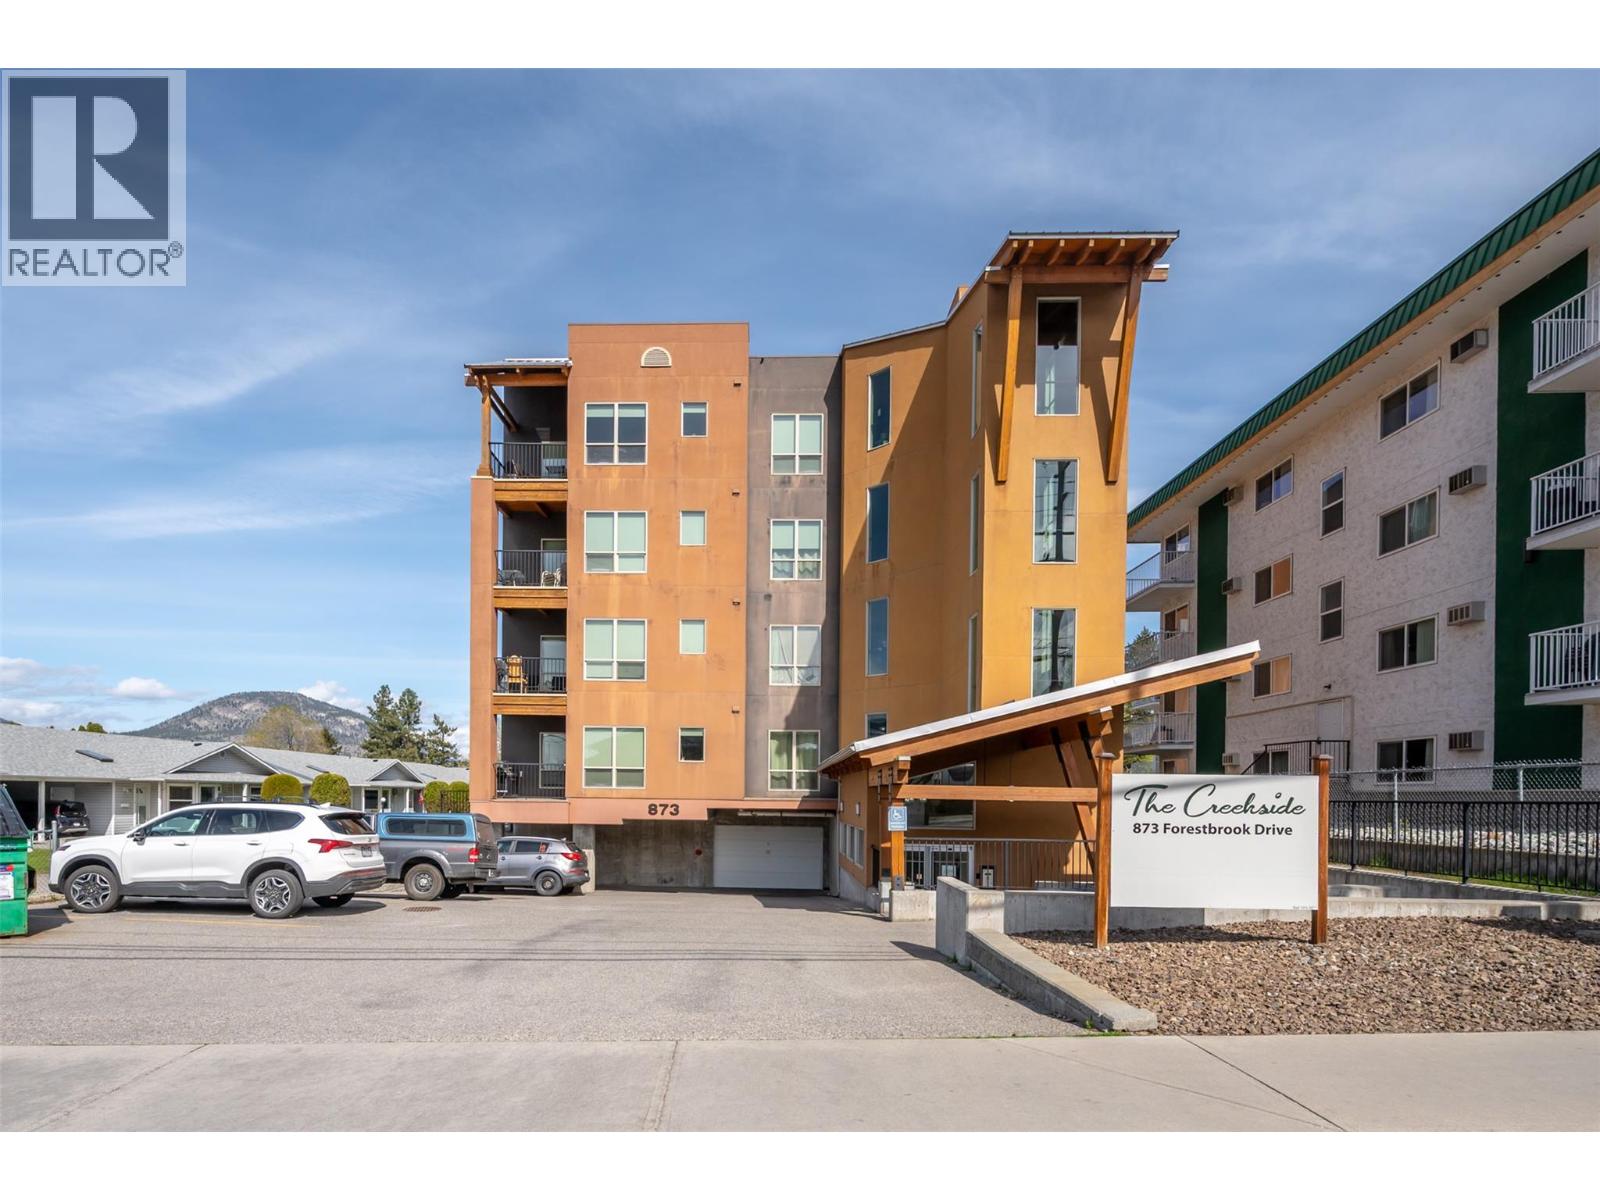
873 Forestbrook Drive Unit# 204
Penticton, British Columbia
This beautiful bright two bedroom and two bathroom condo in the ""Creekside"" on Forestbrook Drive with West facing deck for outdoor living space is only one of four with this spacious floorplan. This is not your average condo and won't last long. Awesome layout featuring designer kitchen with quartz counters and stainless appliances, spacious living room, adjacent dining area, separate laundry room, four piece main bath, and spacious second bedroom. The beautiful primary bedroom has a four piece ensuite, and double closets. Gas BBQ hook up on the deck, same floor storage locker, secure heated underground parking, and located minutes from downtown. There is no other condo like this on the market! Call the Listing Representative for details. (id:61048)
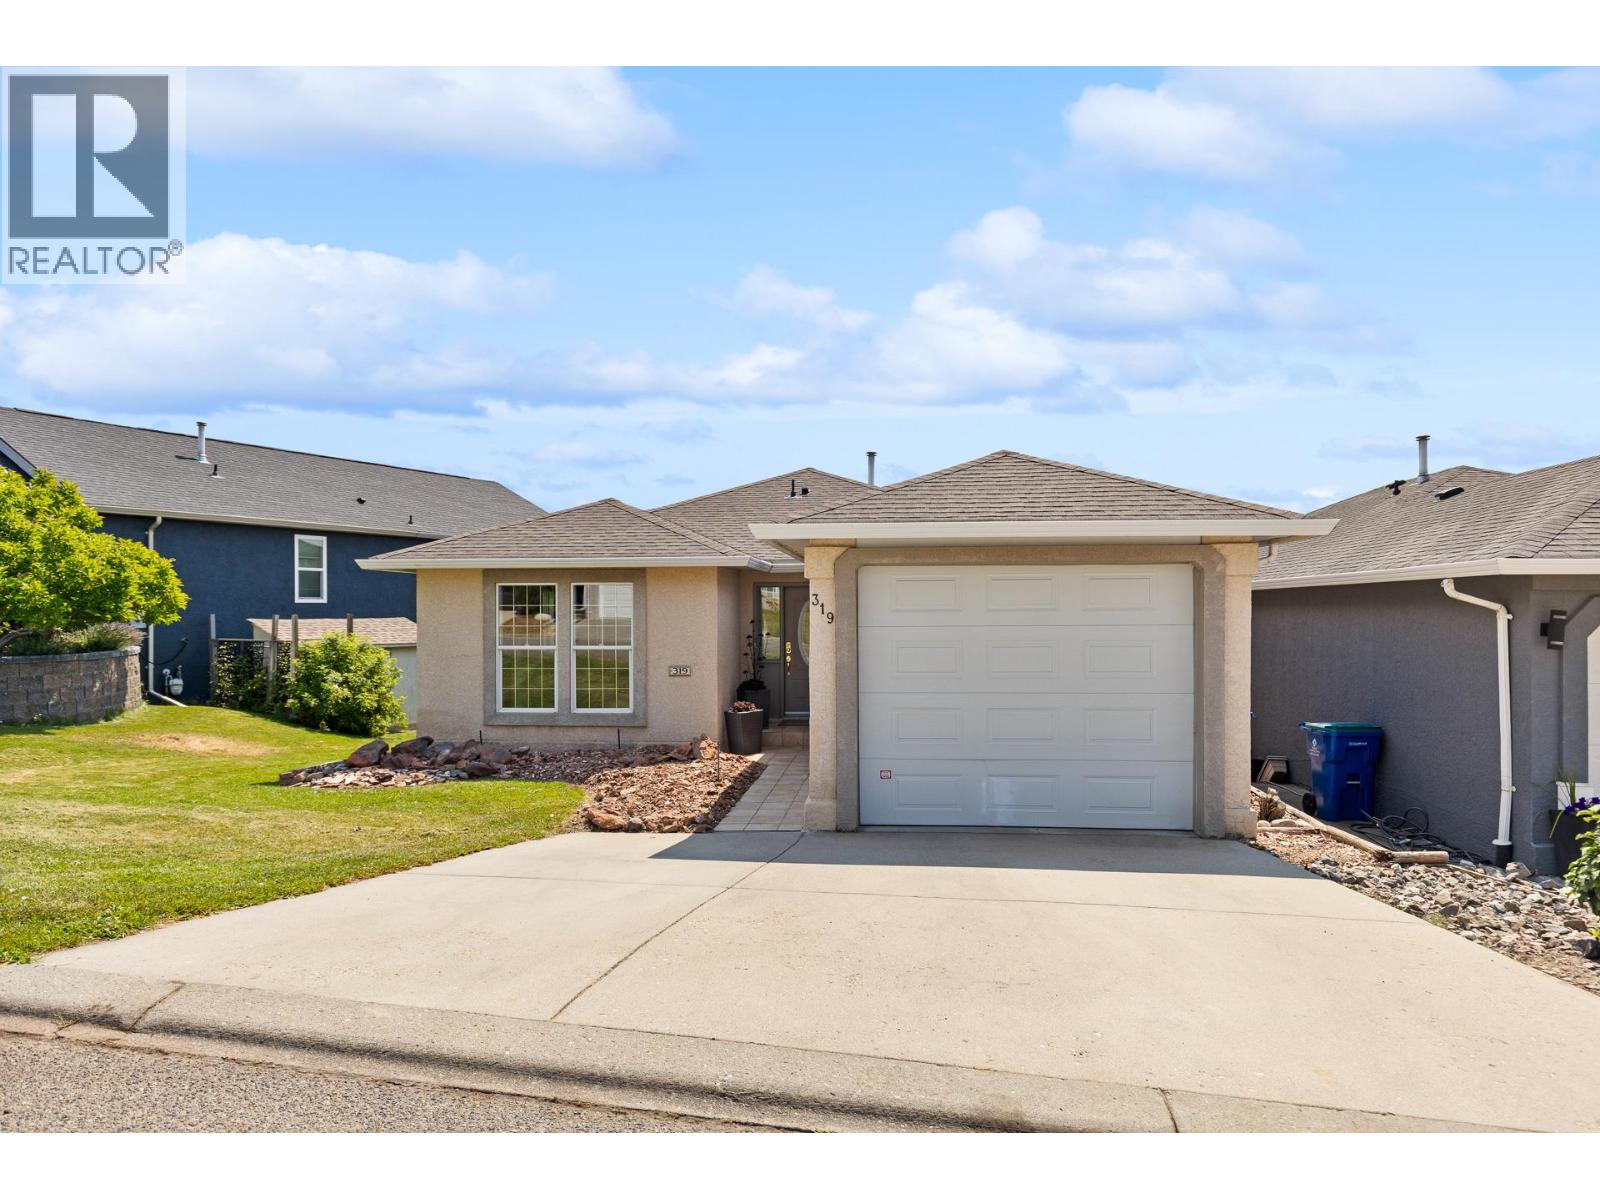
2440 Old Okanagan Highway Unit# 319
West Kelowna, British Columbia
Fresh, clean, and move-in ready! This fabulous walk-out rancher in Bayview offers spectacular views and abundant space for a growing family. Step inside to find brand new and fresh paint throughout, creating a bright and welcoming atmosphere from the moment you arrive. The main level features a spacious living and dining area with stylish new engineered hardwood floors and a cozy gas fireplace, alongside a large eat-in kitchen that opens directly onto the deck—the perfect spot for summer dining while enjoying views of Mission Hill , Okanagan Lake and the valley. Main floor also features a generous primary suite, with new carpets and its own full ensuite and walk in closet, as well as a second bdrm and bath. Downstairs, the expansive lower level offers endless possibilities for everyone to spread out, boasting a massive family room, games area, den, a third bedroom, a full bathroom, and generous laundry and storage space. Tucked quietly away from the main road, the property is rounded out by a peaceful backyard oasis filled with mature trees and plants, serving as a charming sanctuary for the local quails and a beautiful retreat for you to unwind and perfect your gardening skills. (id:61048)
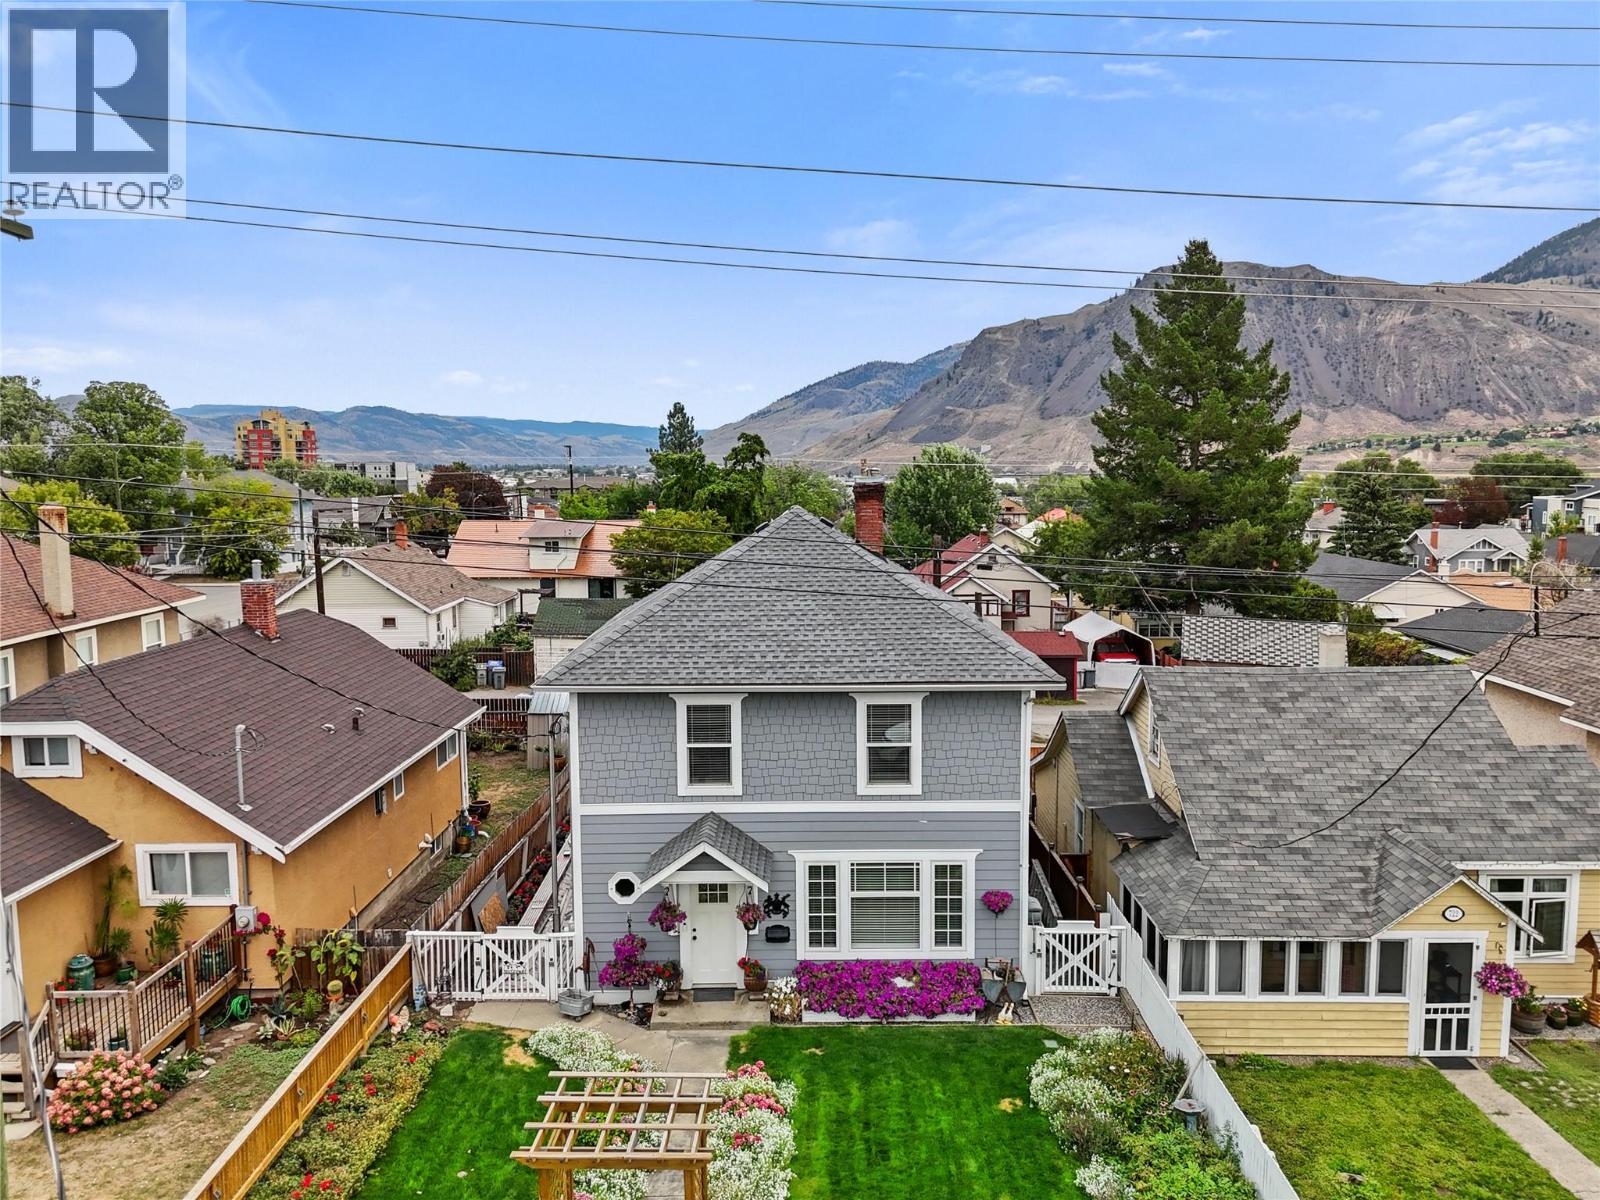
716 Columbia Street
Kamloops, British Columbia
South Kamloops Oasis. Move in ready this charming downtown home has been meticulously renovated. This home has a full basement with its own outside access and 8' ceilings. The basement has 3 pc bath, 1 bdrm, separate laundry plus a good size rec room that may allow for a separate suite. Main floor has 9' ceilings, 3 pc bath, wood doors and casings, and a nice open concept in the kitchen and dining room. An old banister leads you up the stairs to another 4 bedrooms and a 4 pc bathroom featuring a cast claw foot tub. Outside is a 20x15 detached garage with 220 power 120 amp for the electric car and extra parking. Some of the most recent upgrades include under ground sprinklers, sewer line to lane, roof, siding, flooring, dry wall, most of the home is newly painted, electrical panel 200 amp, furnace (2019). Beautifully maintained back yard. Buyers should verify an measurements of importance to them. (id:61048)
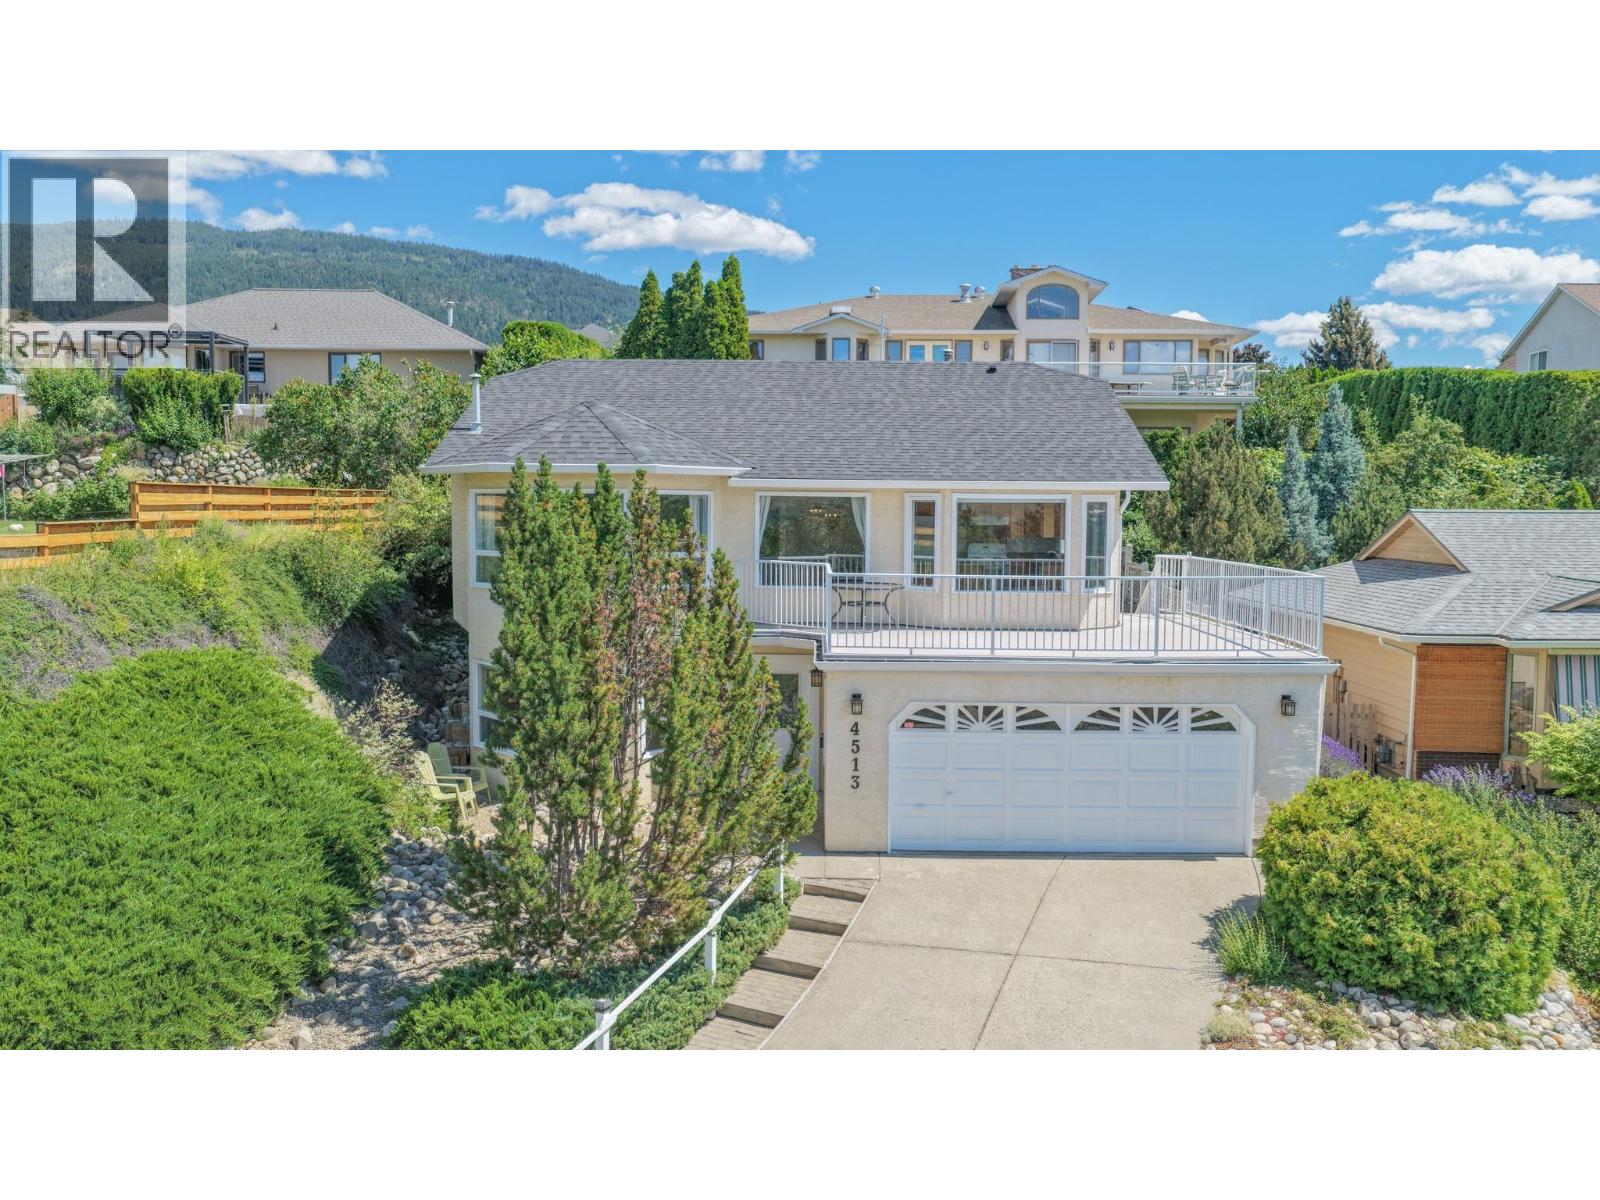
4513 Cascade Drive
Vernon, British Columbia
Welcome to this well-maintained 4-bedroom, 3-bathroom home offering comfortable family living and beautiful views of the valley and Okanagan Lake. Step into the bright main level, where large windows fill the living room with natural light and perfectly frame the stunning scenery and lake view. The open-concept kitchen features a centre island, ample storage, and plenty of prep space, making it ideal for everyday living and entertaining. Just off the dining area, the spacious deck provides the perfect setting for outdoor dining, lounging, and gathering with family and friends while taking in the views. The primary bedroom serves as a private retreat, complete with a walk-in closet and renovated 3-piece ensuite. A second bedroom and updated full bathroom complete the main floor. Downstairs, the generous rec room is ready for movie nights, games, and family fun. Two additional bedrooms and another full bathroom provide plenty of space for family members or overnight guests. Outside, mature landscaping surrounds the home, creating a private and inviting setting. The backyard is easily accessible from the deck, offering space to relax, garden, or play. With its functional layout, stunning views, and room for the whole family, this home has everything you've been looking for. Don't miss your opportunity to make it yours! (id:61048)