Presented by Robert J. Iio Personal Real Estate Corporation — Team 110 RE/MAX Real Estate (Kamloops).
716 Columbia Street Kamloops, British Columbia V2C 2V4

$784,900
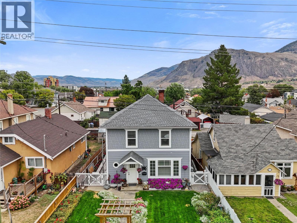
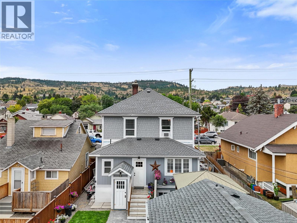
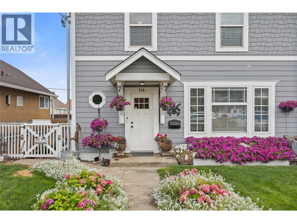
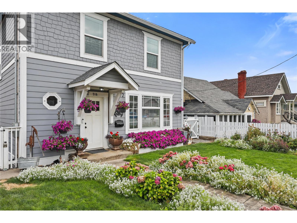
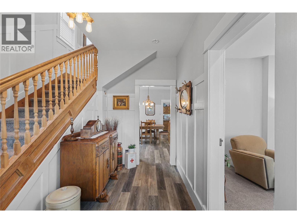
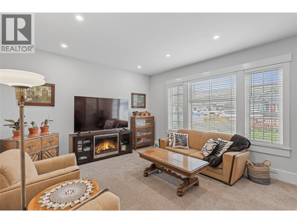
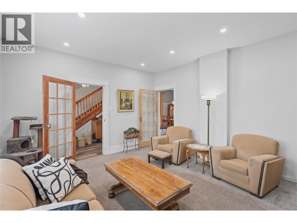
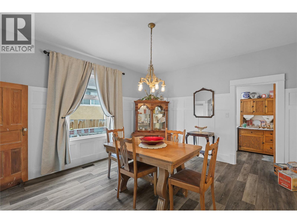
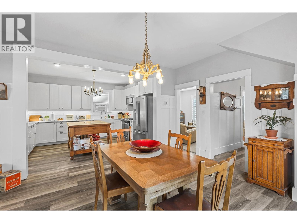
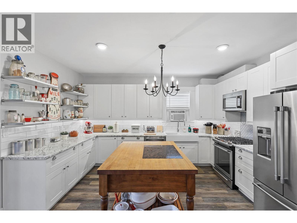
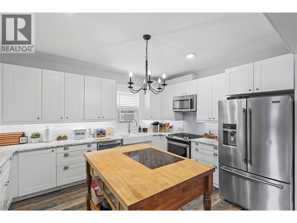
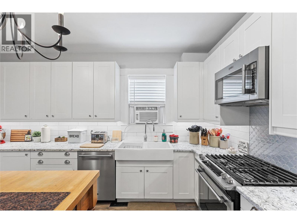
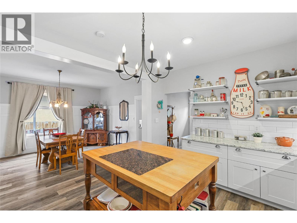
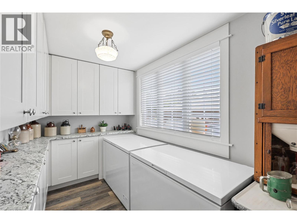
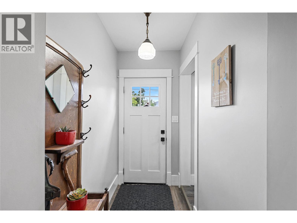
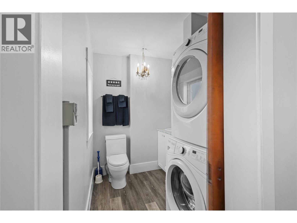
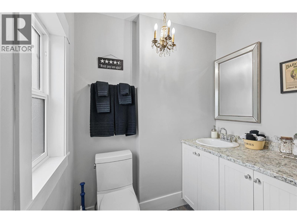
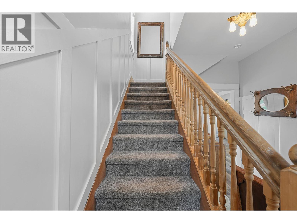
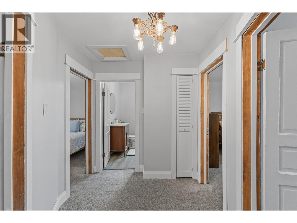
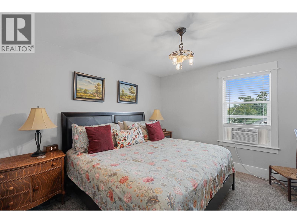
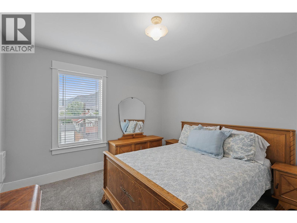
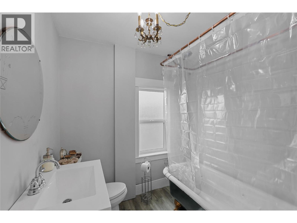
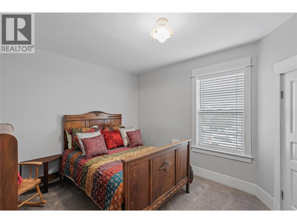
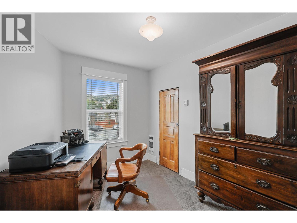
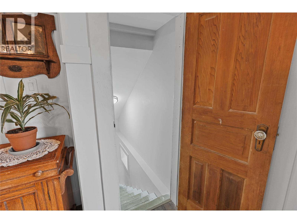
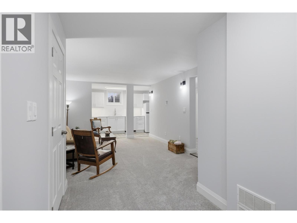
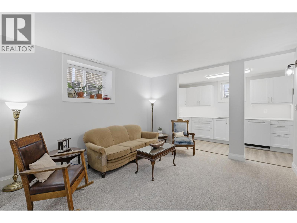
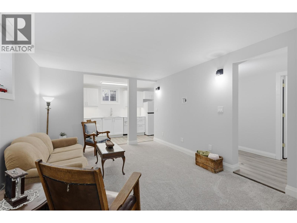
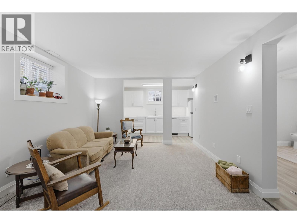
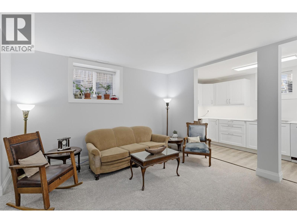
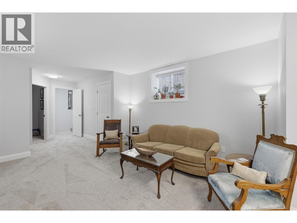
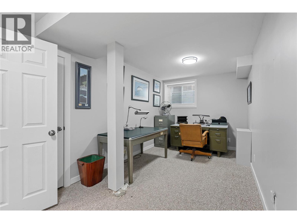
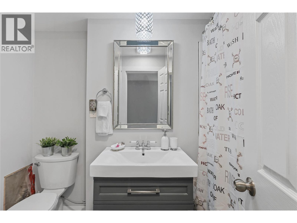
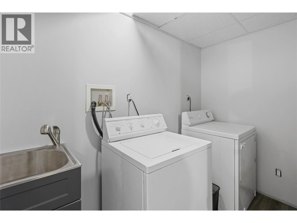
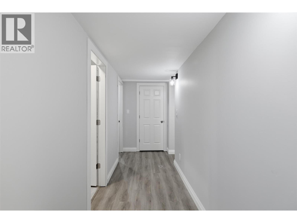
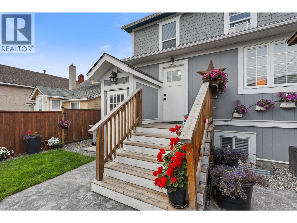
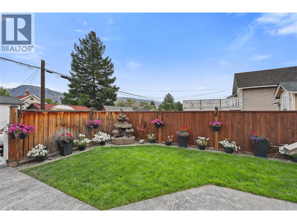
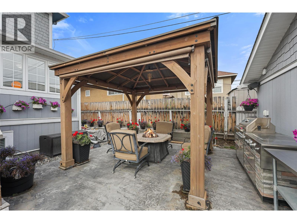
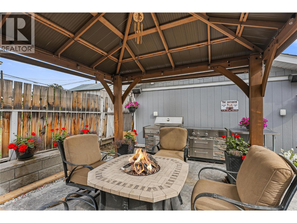
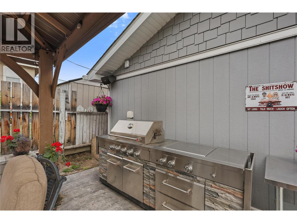
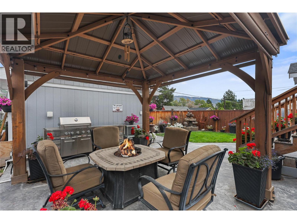
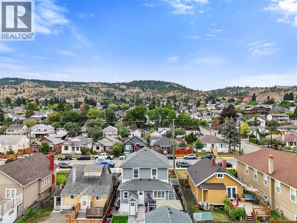
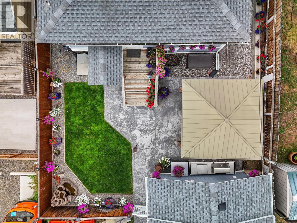
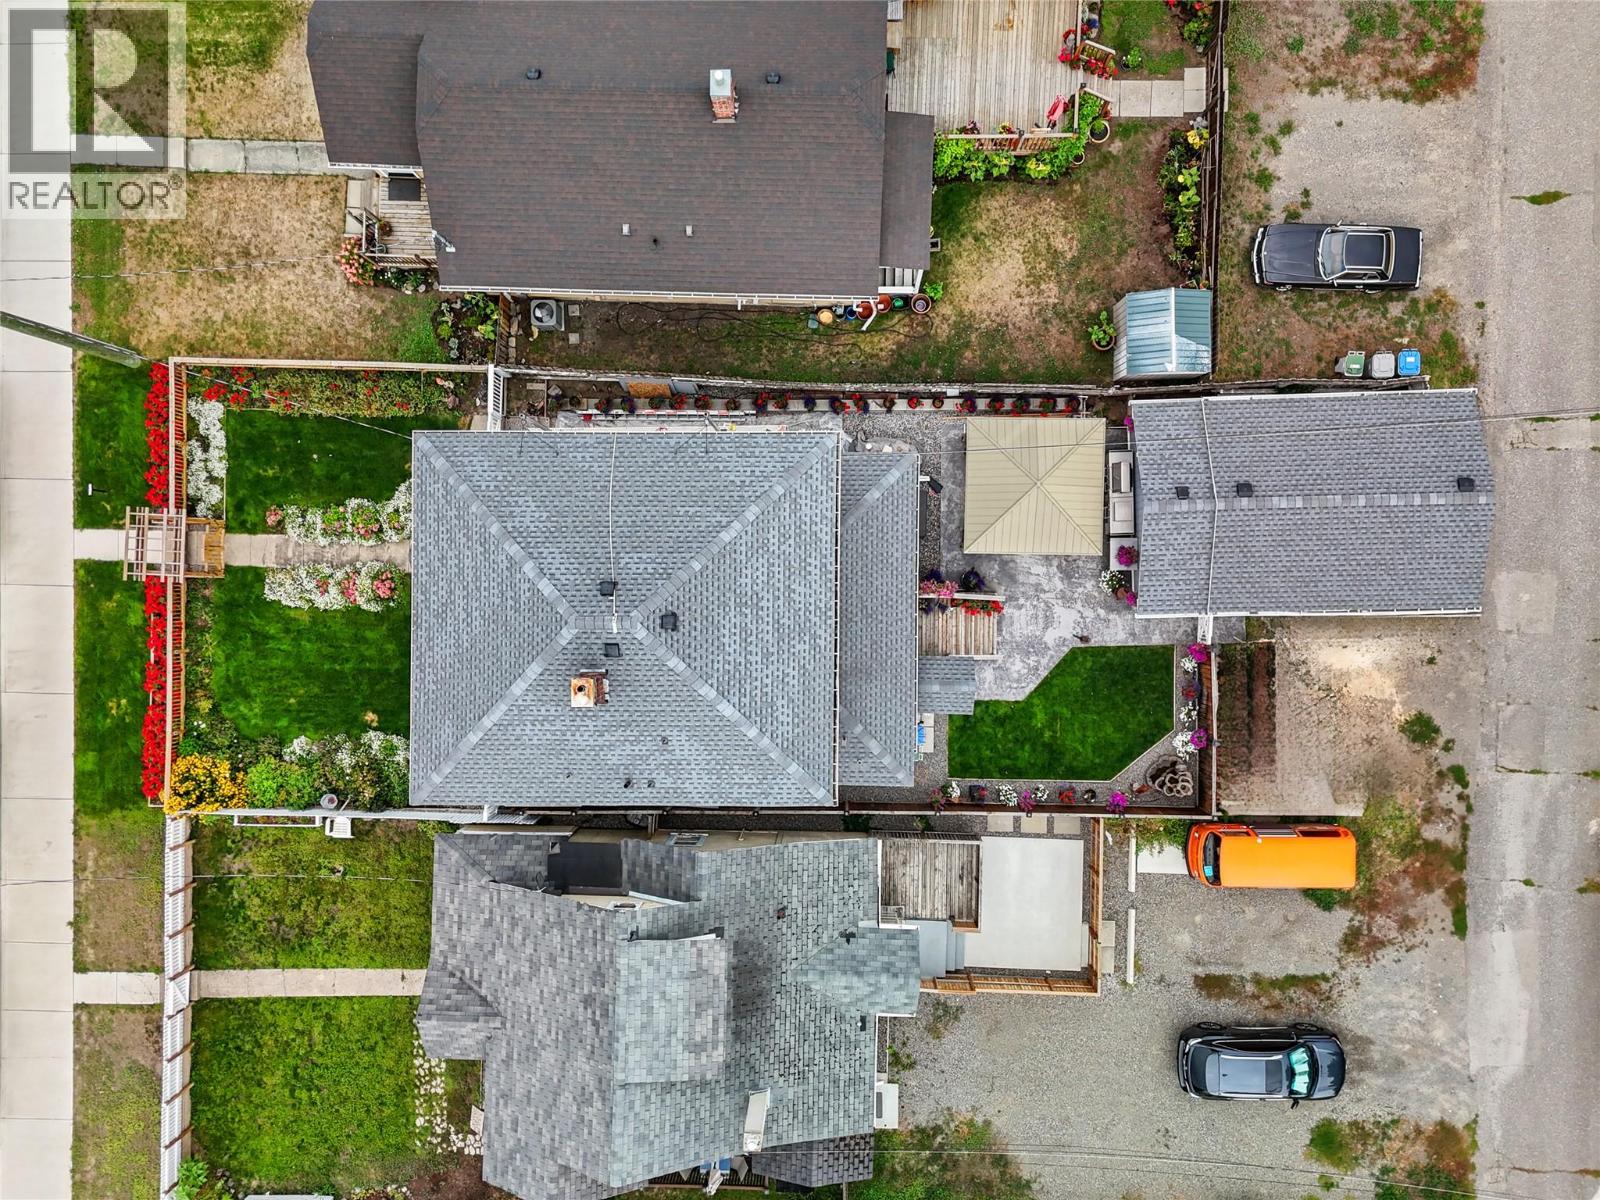
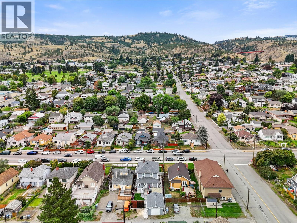
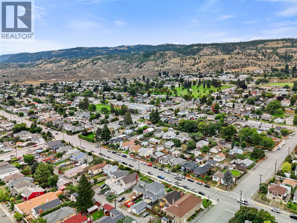
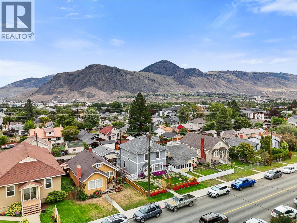
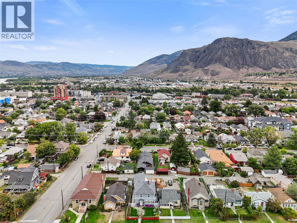
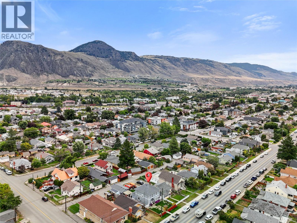
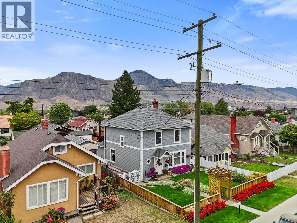
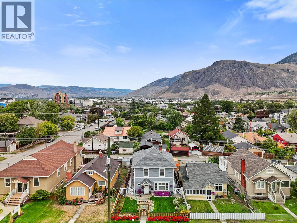
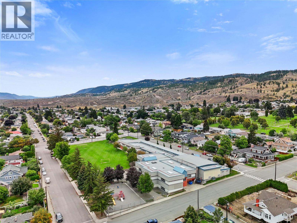
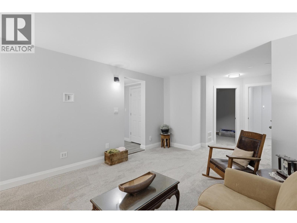
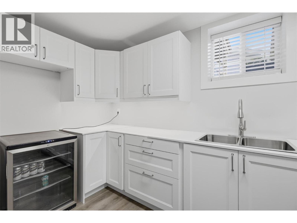
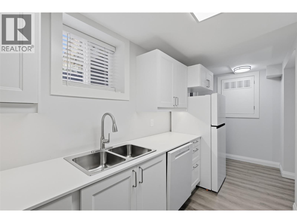
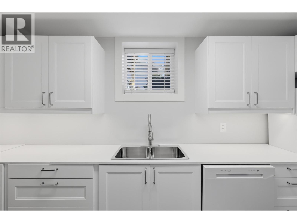
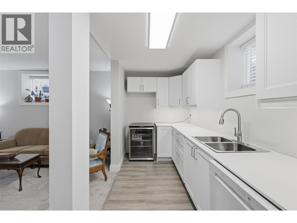
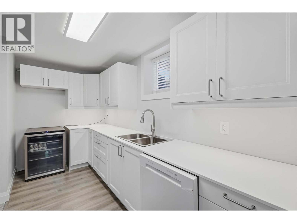
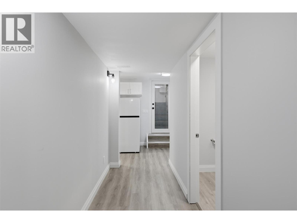
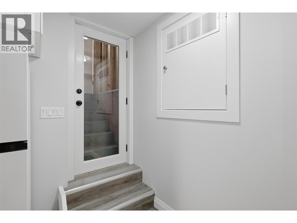
Charming 1912 Character Home in the Heart of South Kamloops, a beautifully renovated historic home offering the perfect blend of early-20th-century character and modern comfort. This spacious three-level home has been thoughtfully updated while retaining the features that give an older Kamloops home its distinctive charm. The main floor has 9-foot ceilings, original-style wood doors and casings, a welcoming foyer, spacious living room, dining area and an open-concept kitchen. A pantry and convenient two-piece bathroom/laundry complete the main level. Upstairs are four bedrooms, including a generous primary bedroom, along with a full bathroom featuring a beautiful cast-iron claw-foot bathtub. Full Basement & Flexible Living Space. The full basement has 8-foot ceilings and its own exterior entrance, offering 1 bdrm suite. The home has received numerous improvements, including: Updated roof, Newer siding, Updated flooring, Drywall improvements, Extensive interior painting, 200-amp electrical panel, Furnace replaced in 2019, Sewer line to the lane, Underground irrigation, Beautifully maintained yard. Outside, you’ll find a detached 20’ × 15’ garage, additional parking and rear/lane access. The garage includes 220-volt power and 120-amp service, with capacity suited to electric-vehicle charging. The real appeal of 716 Columbia Street is its combination of historic character, generous space and modern updates—close to downtown amenities, schools, services and recreation. (id:61048)
Property Details
| MLS® Number | 10390130 |
| Property Type | Single Family |
| Neigbourhood | South Kamloops |
| Parking Space Total | 1 |
Building
| Bathroom Total | 3 |
| Bedrooms Total | 5 |
| Appliances | Refrigerator, Dishwasher, Range - Gas, Microwave, Oven, Washer & Dryer, Washer/dryer Stack-up |
| Basement Type | Full |
| Constructed Date | 1912 |
| Construction Style Attachment | Detached |
| Cooling Type | Window Air Conditioner |
| Half Bath Total | 1 |
| Heating Type | Forced Air, See Remarks |
| Roof Material | Asphalt Shingle |
| Roof Style | Unknown |
| Stories Total | 3 |
| Size Interior | 2,760 Sqft |
| Type | House |
| Utility Water | Government Managed |
Parking
| See Remarks | |
| Additional Parking | |
| Detached Garage | 1 |
| Heated Garage | |
| Street | |
| Rear |
Land
| Acreage | No |
| Sewer | Municipal Sewage System |
| Size Irregular | 0.11 |
| Size Total | 0.11 Ac|under 1 Acre |
| Size Total Text | 0.11 Ac|under 1 Acre |
Rooms
| Level | Type | Length | Width | Dimensions |
|---|---|---|---|---|
| Second Level | Bedroom | 11' x 8'9'' | ||
| Second Level | Full Bathroom | Measurements not available | ||
| Second Level | Bedroom | 11'2'' x 10'8'' | ||
| Second Level | Bedroom | 12'8'' x 10'8'' | ||
| Second Level | Primary Bedroom | 14'4'' x 13'4'' | ||
| Basement | Laundry Room | 8' x 8' | ||
| Basement | Bedroom | 12'5'' x 10'5'' | ||
| Basement | Living Room | 15' x 14' | ||
| Basement | Kitchen | 9' x 8' | ||
| Basement | Full Bathroom | Measurements not available | ||
| Main Level | Laundry Room | 6' x 6' | ||
| Main Level | Partial Bathroom | Measurements not available | ||
| Main Level | Foyer | 6' x 8' | ||
| Main Level | Pantry | 12'6'' x 6'8'' | ||
| Main Level | Dining Room | 13'5'' x 8'10'' | ||
| Main Level | Living Room | 15'5'' x 13'6'' | ||
| Main Level | Kitchen | 12' x 11'8'' |
https://www.realtor.ca/real-estate/29872571/716-columbia-street-kamloops-south-kamloops
Contact Us
Contact us for more information

Bertie Collins
800 Seymour Street
Kamloops, British Columbia V2C 2H5
(250) 374-1461
(250) 374-0752

The trademarks REALTOR®, REALTORS®, and the REALTOR® logo are controlled by The Canadian Real Estate Association (CREA) and identify real estate professionals who are members of CREA. The trademarks MLS®, Multiple Listing Service® and the associated logos are owned by The Canadian Real Estate Association (CREA) and identify the quality of services provided by real estate professionals who are members of CREA. The trademark DDF® is owned by The Canadian Real Estate Association (CREA) and identifies CREA's Data Distribution Facility (DDF®)
September 20 2026 10:19:34
Association of Interior REALTORS®
Royal LePage Westwin Realty