Presented by Robert J. Iio Personal Real Estate Corporation — Team 110 RE/MAX Real Estate (Kamloops).
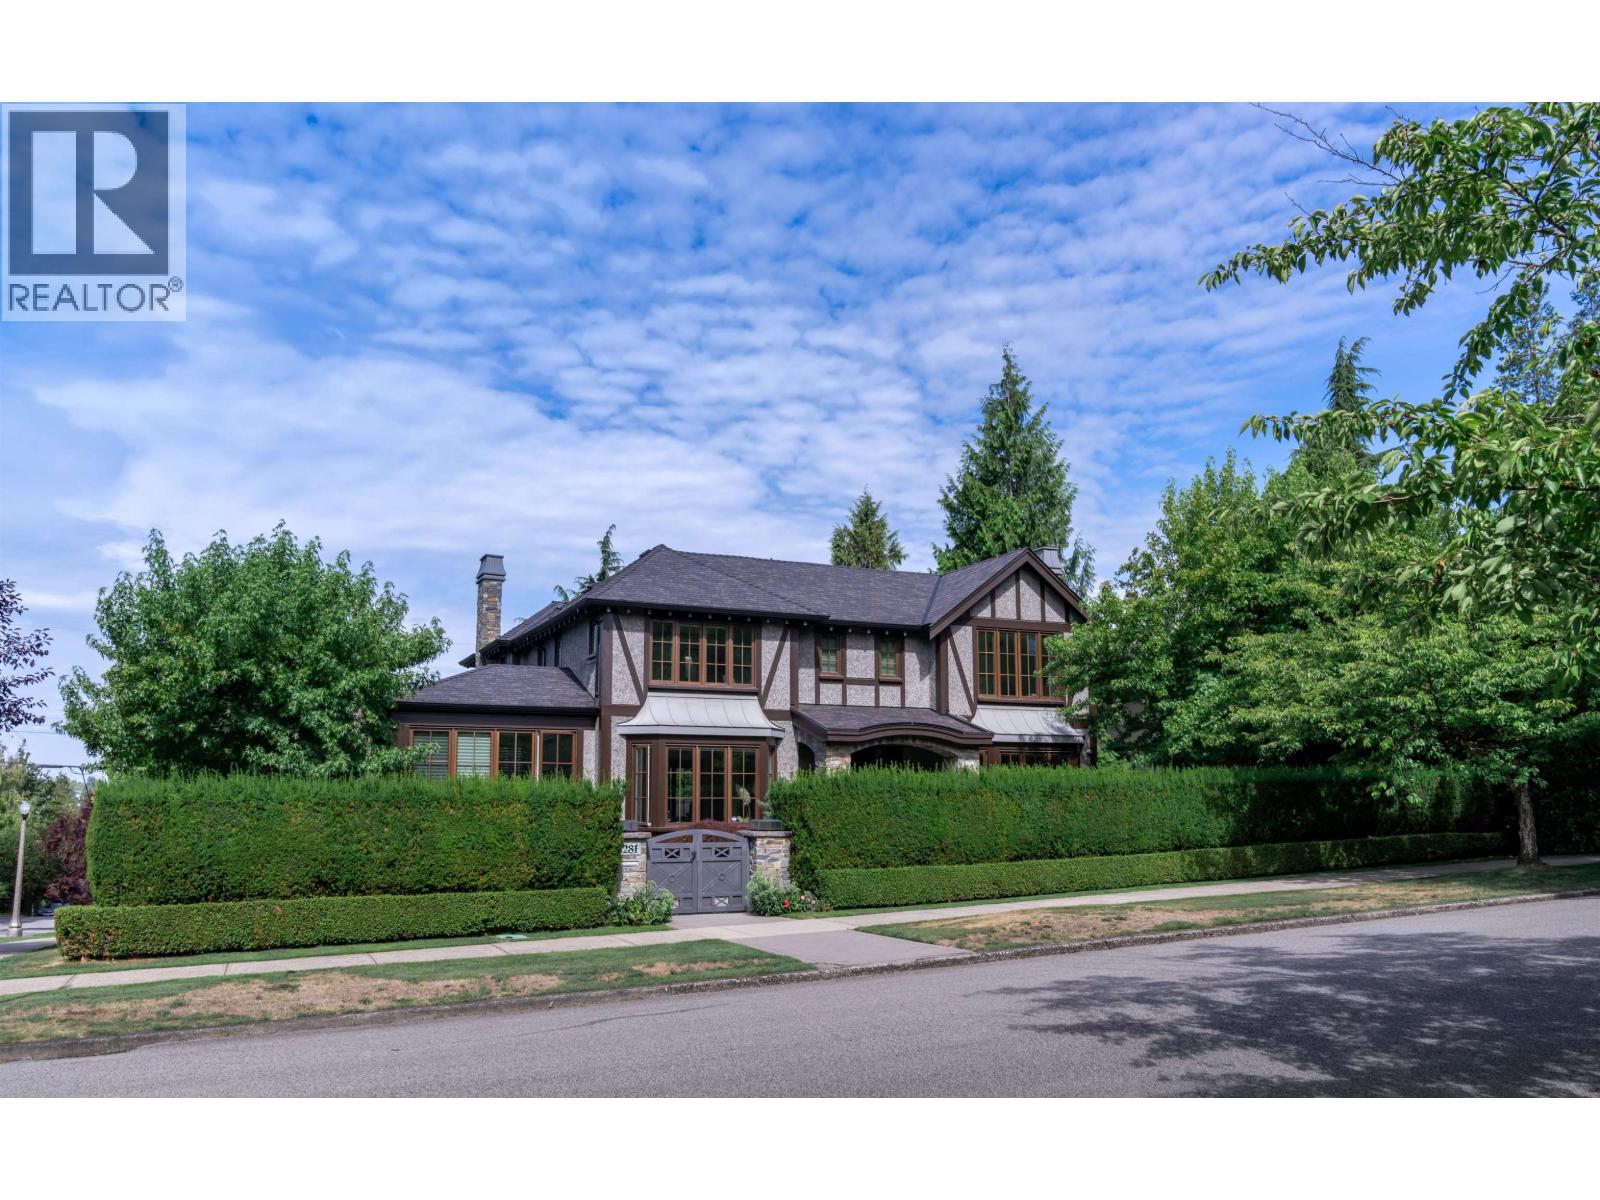
4281 Pine Crescent
Vancouver, British Columbia
This showstopping corner-lot estate by renowned Formwerks is the perfect blend of glamour and comfort. over 6,000 sq. ft. of sun-soaked, stylish living with soaring ceilings, sparkling crystal chandeliers, and flawless flow. Cook like a pro in the marble-clad gourmet kitchen with top-tier appliances-plus a separate wok kitchen for extra flair. Four elegant bedrooms up, each with spa-like ensuites. Downstairs is pure entertainment: rec room, designer bar, wine cellar, and media lounge. Outside, enjoy a private, sun-drenched patio with fireplace and lush yard. 4-car garage. Steps to the city's best schools. This one has it all-just move in and shine! (id:61048)
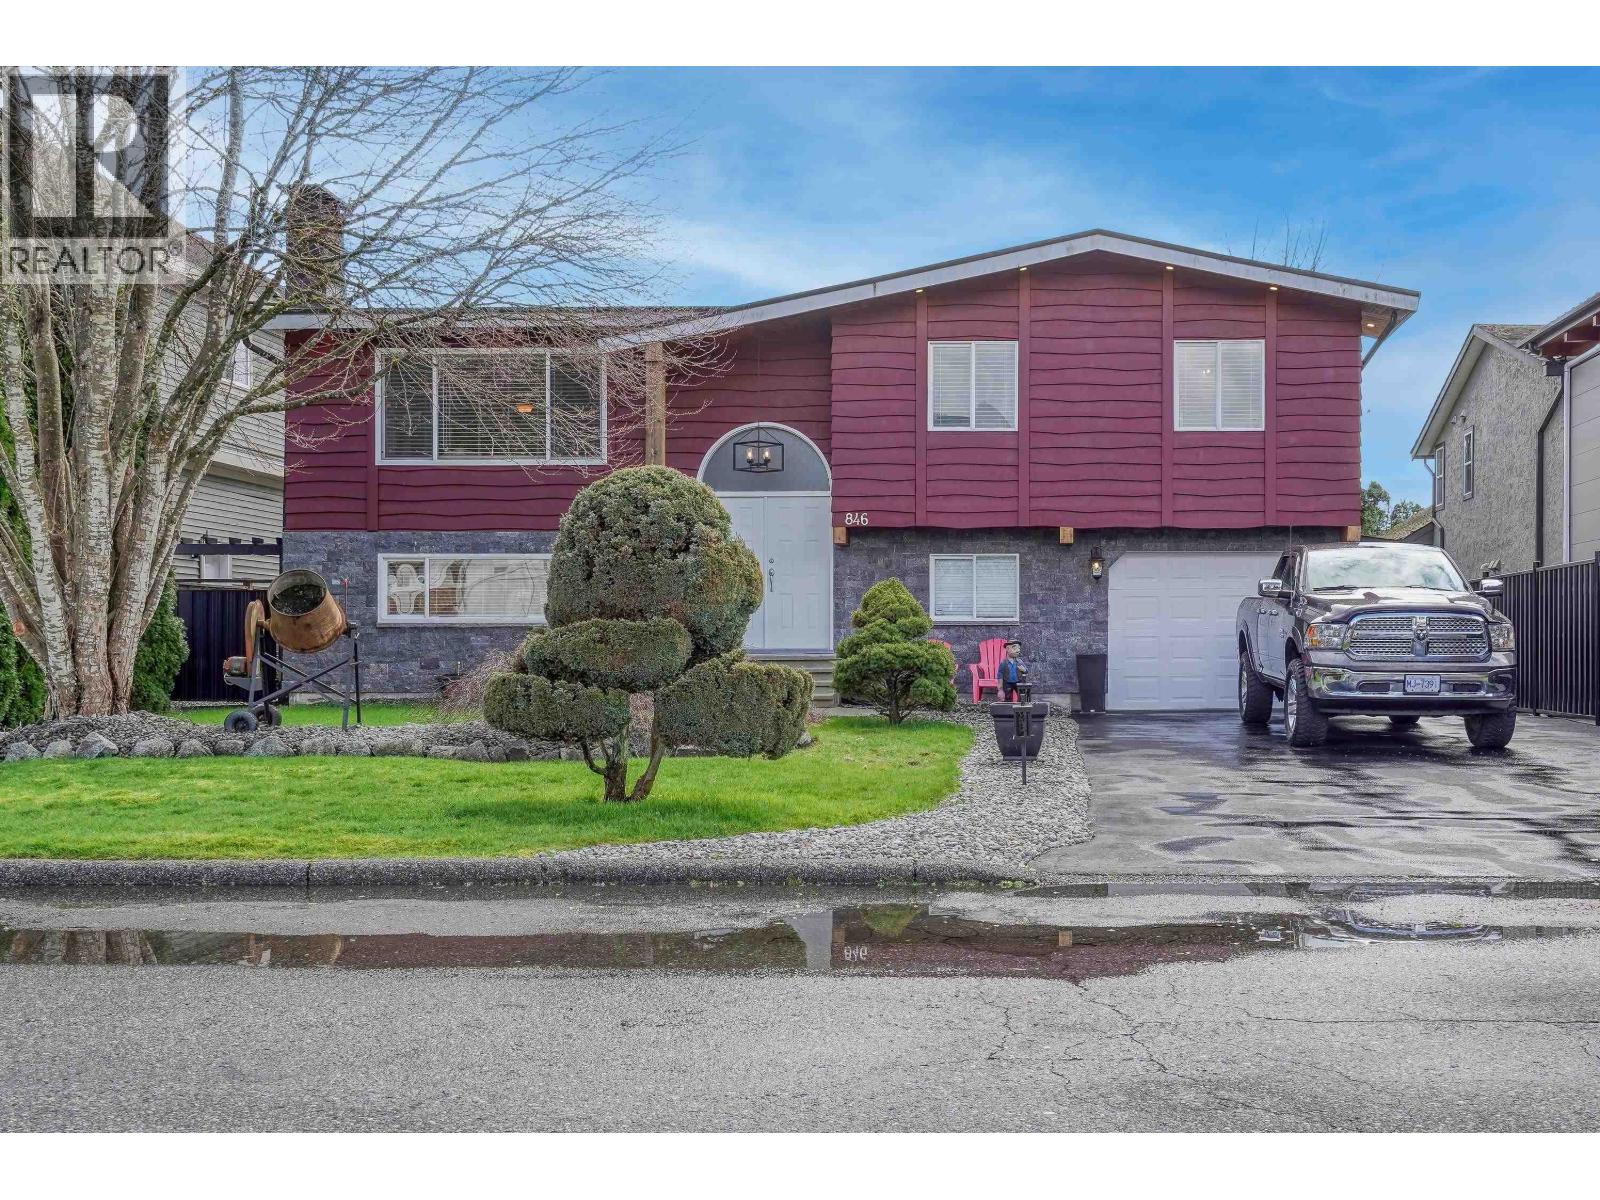
846 Wright Avenue
Port Coquitlam, British Columbia
Updated 4 bed, 3 bath home in desirable Lincoln Park! Main floor offers 3 bedrooms, 2 baths, bright living room with gas fireplace, formal dining, and a gourmet kitchen with island and eating area overlooking a fully fenced, south-facing backyard. Enjoy year-round entertaining on the spacious 259 square ft covered deck. The primary bedroom features a 2-piece ensuite. Downstairs includes a 1 bedroom mortgage helper. Quality updates include engineered hardwood floors, kitchen, bathrooms, windows, roof, gazebo, driveway, cedar soffits & more. Conveniently located close to schools, transit, recreation, and shopping. (id:61048)
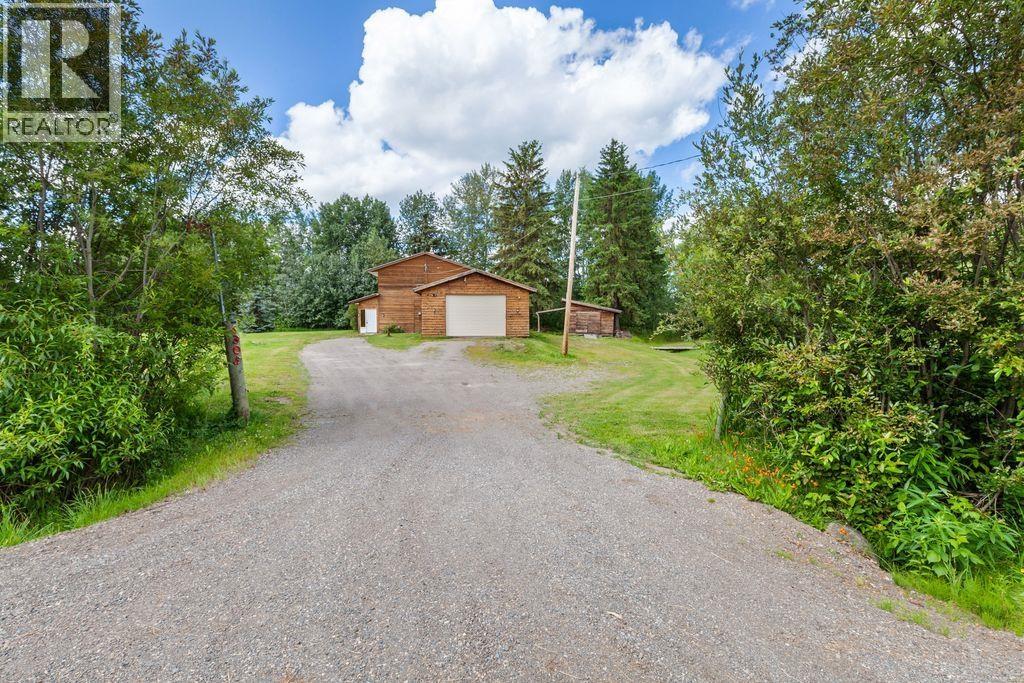
4305 Reid Lake Road
Prince George, British Columbia
Escape to the peace & freedom of country living with this beautifully maintained property set on 1.4 fully fenced acres in a picturesque rural setting. This three-bedroom, two-bathroom home offers the perfect balance of comfort & privacy for the family that is looking for extra space to live & play. The impressive 30’ x 24’ heated shop with propane infrared heat is ready for projects, storage or all your recreational gear, while the additional wired sheds provide extra storage. The kids only need to walk to the end of the driveway to catch the school bus. 25 minutes from the city, you can enjoy all that this property offers. This exceptional property is one you won't want to miss. Lot size taken from BC Assessment; all meas. are approx., & the buyer is to verify any info. deemed important. (id:61048)
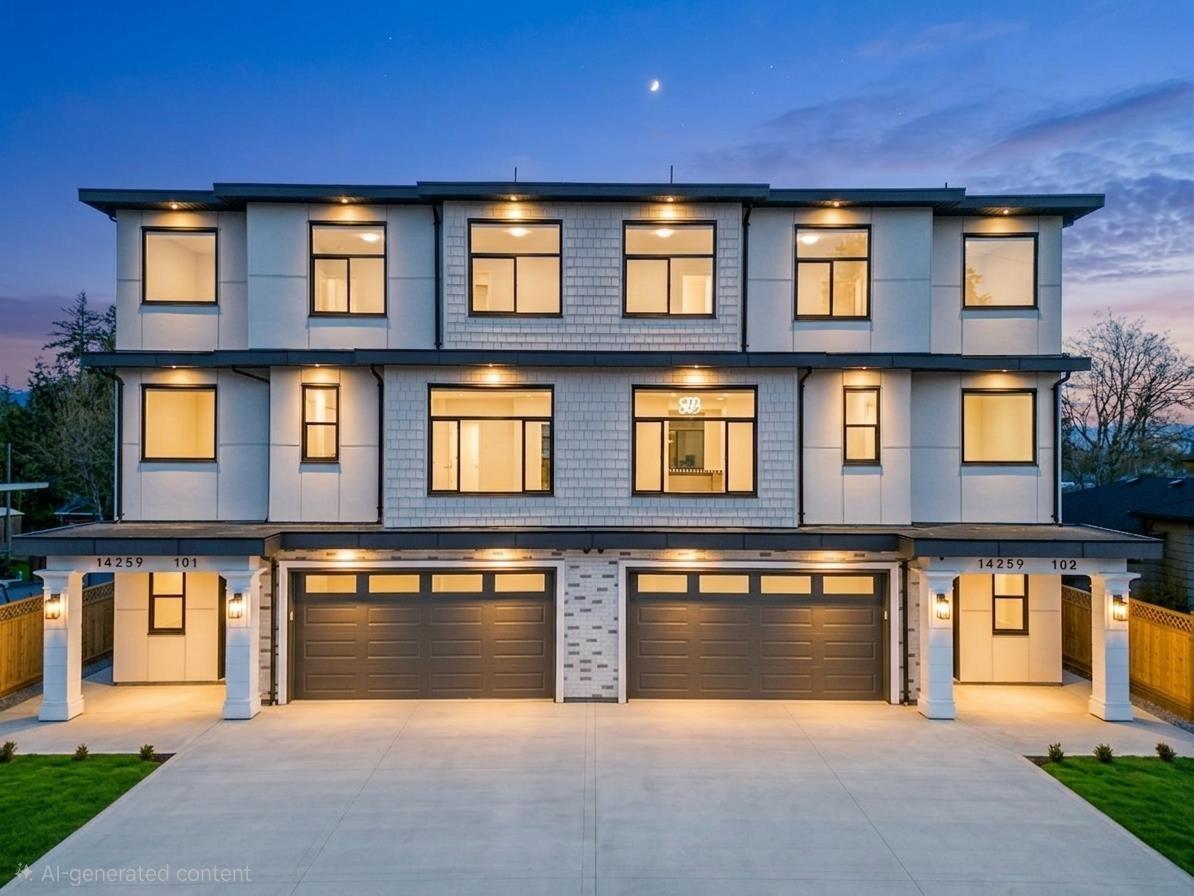
2 14259 Park Drive
Surrey, British Columbia
STUNNING BRAND-NEW 2026 CUSTOM-BUILT DUPLEX W/ GARDEN SUITE by a PREMIER BUILDER situated on a MASSIVE 6,348 SQ.FT. LOT. This rare property features an expansive, PROFESSIONALLY LANDSCAPED BACKYARD and high-end craftsmanship throughout. Highlights include a MODERN OPEN-CONCEPT LAYOUT, DESIGNER FINISHES, and a CHEF'S KITCHEN with PREMIUM APPLIANCES. Boasts SPACIOUS BEDROOMS, LUXURY BATHROOMS, and plenty of room for entertaining. Enjoy the peace of mind that comes with a FULL 2-5-10 YEAR WARRANTY. A UNIQUE OPPORTUNITY to own a brand-new PROPERTY with UNMATCHED OUTDOOR SPACE. (id:61048)
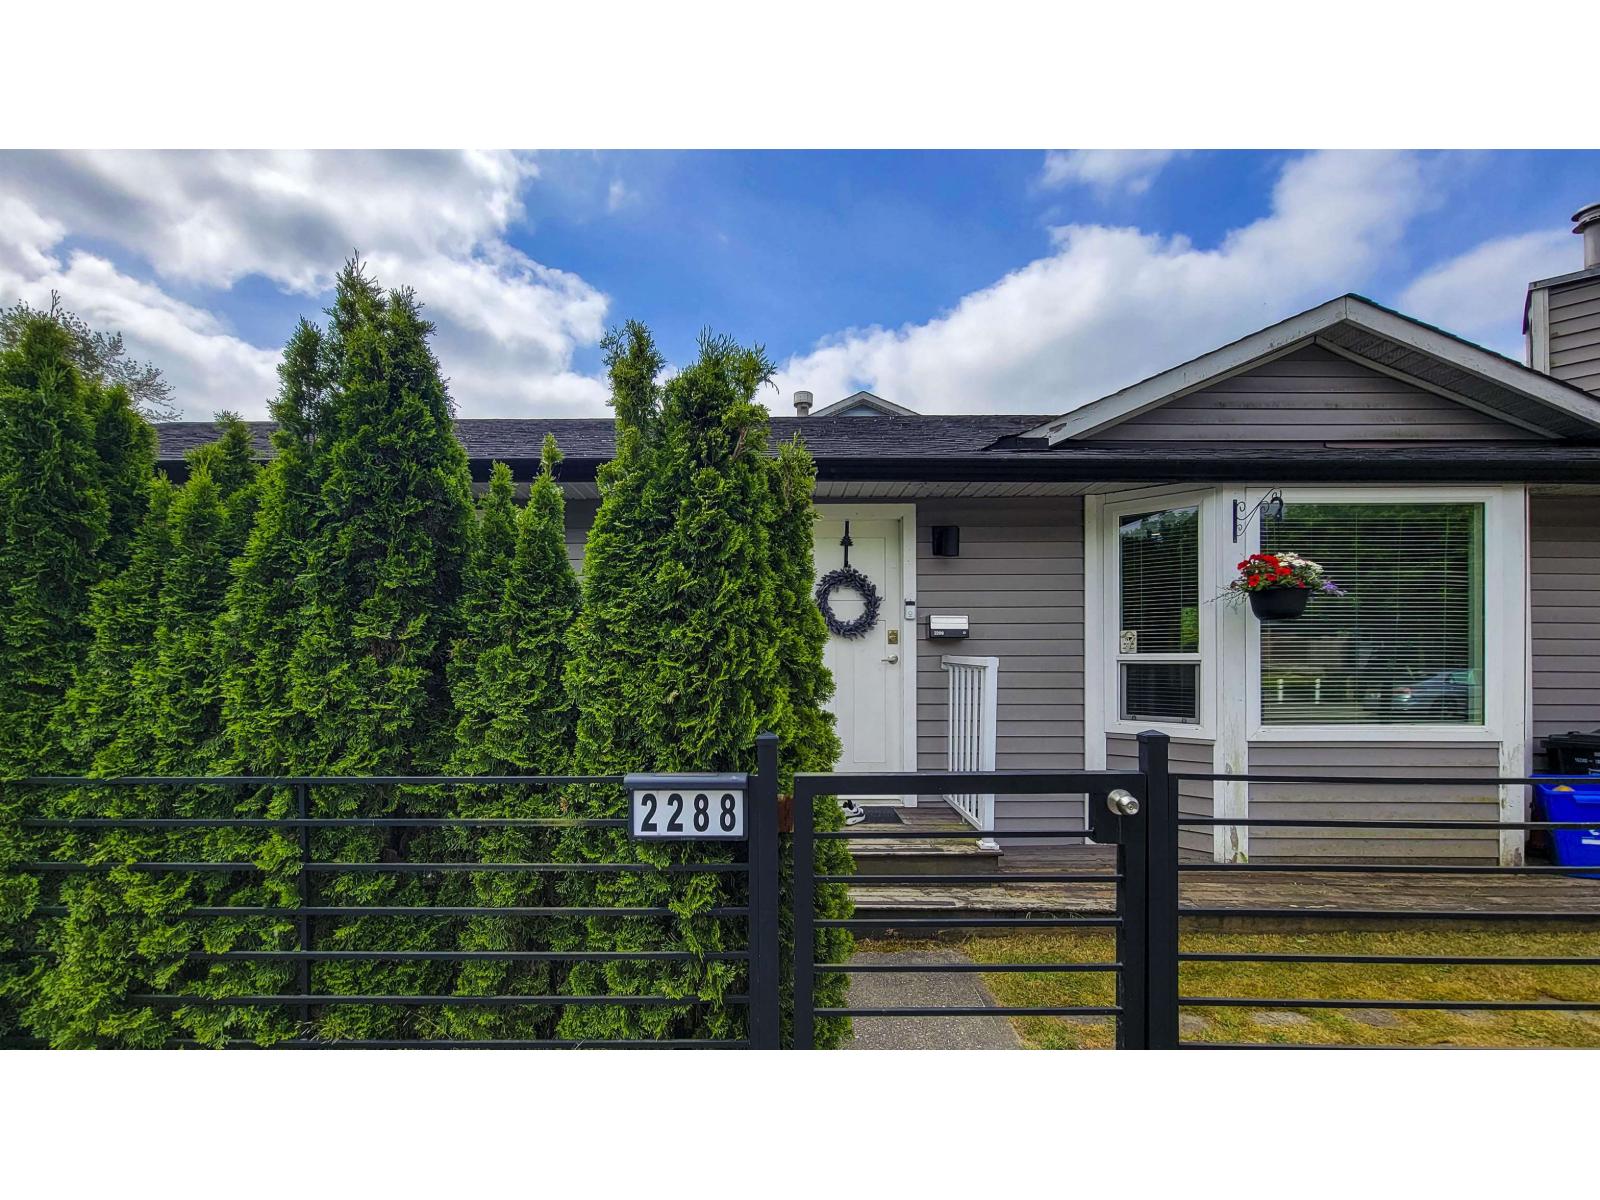
2288 Willoughby Way
Langley, British Columbia
Look no further! Welcome to this charming 3-bedrooms bungalow in the heart of Langley. Facing a beautiful park, this home features a spacious covered backyard, and a highly functional open-concept living, dining, and kitchen layout. An ideal entry-level detached home for families and first-time buyers alike. Schools: Langley Meadows, Peter Ewart Middle and R.E. Mountain Secondary. 3 mins away from new proposed Langley 196 St skytrain station! (id:61048)
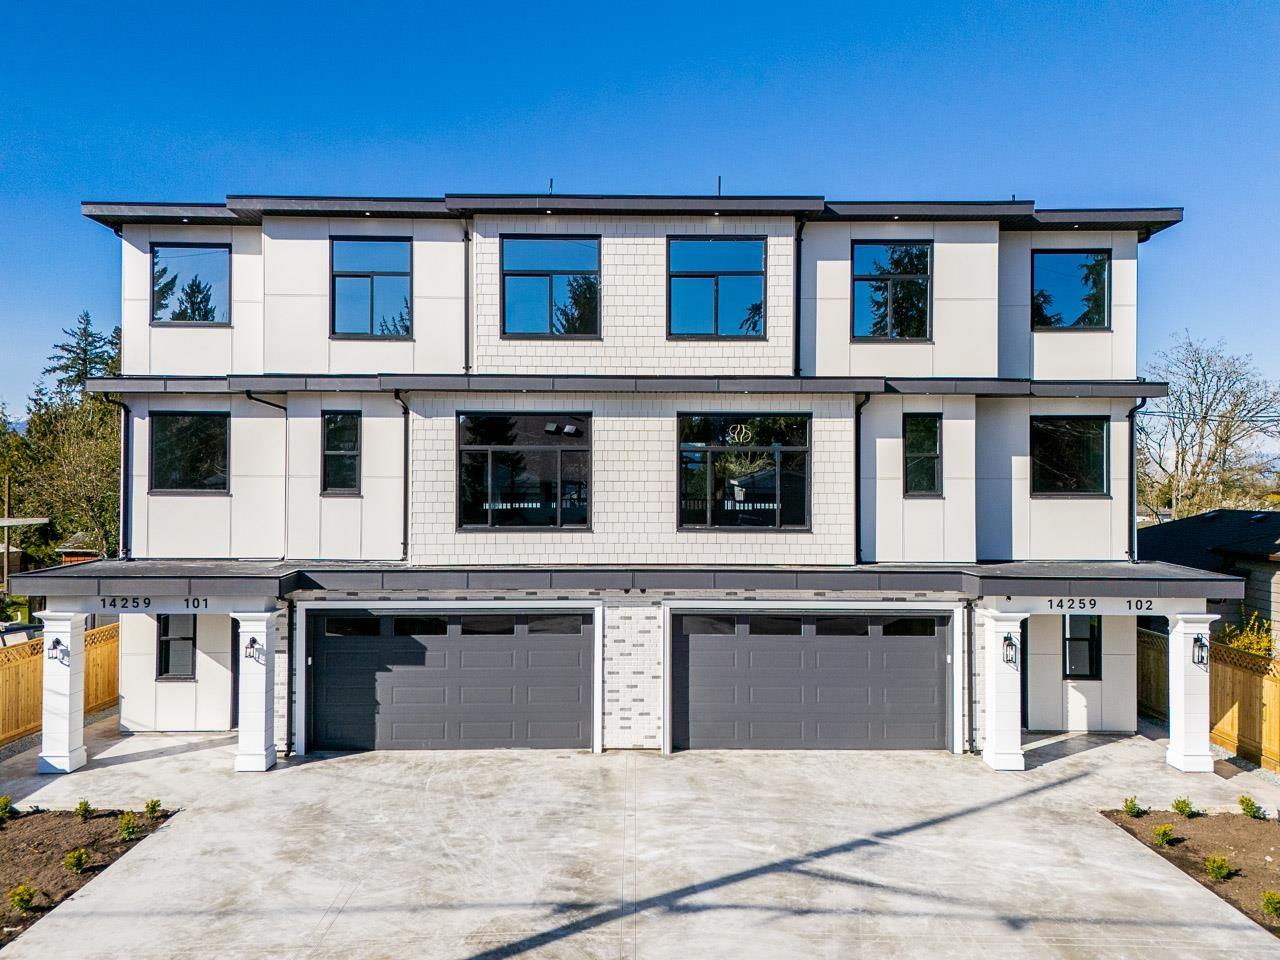
1 14259 Park Drive
Surrey, British Columbia
STUNNING BRAND-NEW 2026 CUSTOM-BUILT DUPLEX W/ GARDEN SUITE on a MASSIVE 12,600 + SQ.FT. LOT This rare property features an expansive, PROFESSIONALLY LANDSCAPED BACKYARD and high-end craftsmanship throughout. Highlights include a MODERN OPEN-CONCEPT LAYOUT, DESIGNER FINISHES, and a CHEF'S KITCHEN with PREMIUM APPLIANCES. Boasts SPACIOUS BEDROOMS, LUXURY BATHROOMS, and plenty of room for entertaining. Enjoy the peace of mind that comes with a FULL 2-5-10 YEAR WARRANTY. A UNIQUE OPPORTUNITY to own a brand-new PROPERTY with UNMATCHED OUTDOOR SPACE. (id:61048)
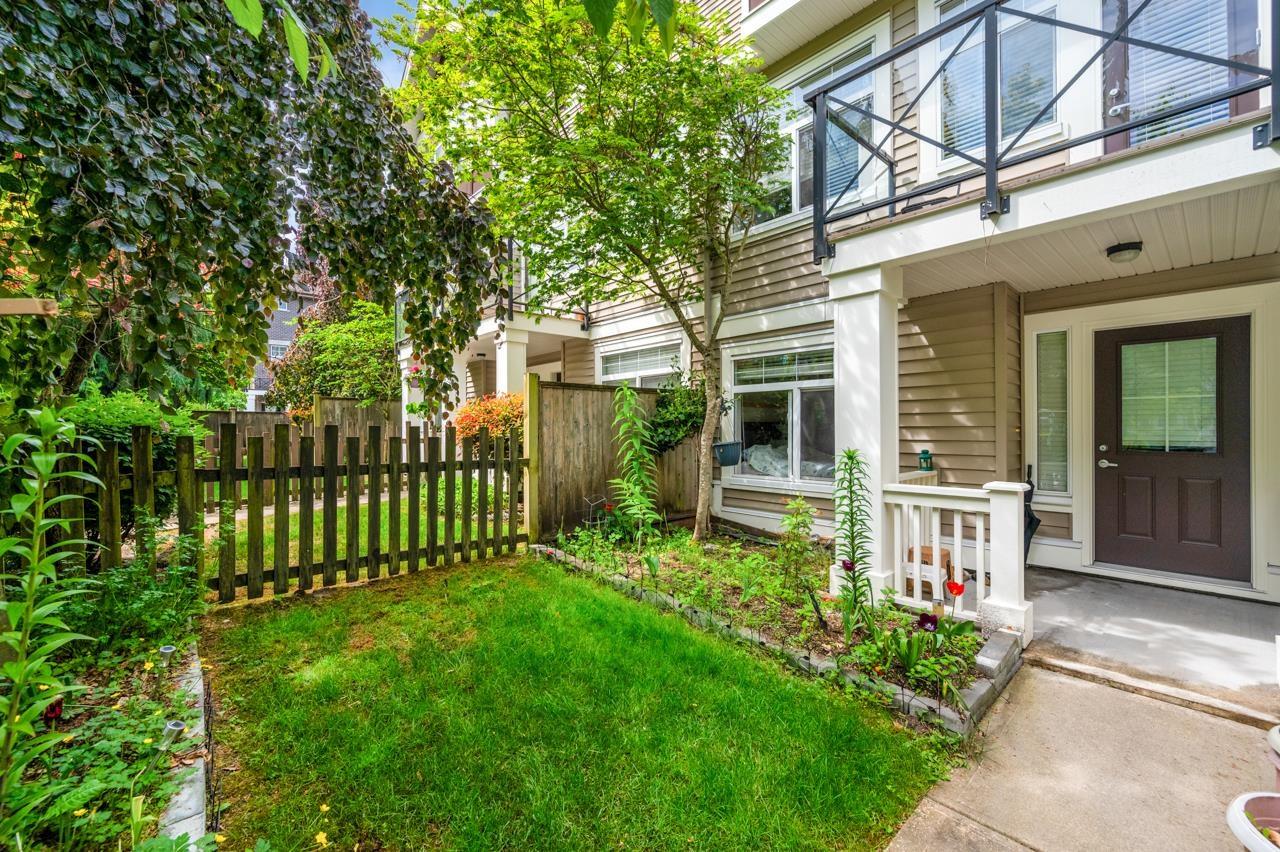
16 14377 60 Avenue
Surrey, British Columbia
Highly desirable BLUME townhome by Vesta! Well-kept and bright 4-bedroom, 2.5-bath home with one of the best layouts in the complex. Updated with new flooring and featuring excellent natural light throughout thanks to extra windows. Open-concept main floor offers a large kitchen with island, granite countertops, stainless steel appliances, and a cozy living room with fireplace. Enjoy a fully fenced yard plus a spacious rear deck, perfect for BBQs and outdoor living. Family-friendly location within walking distance to Goldstone Park Elementary and Sullivan Heights Secondary, and close to parks, YMCA, shopping, transit, and easy highway access. (id:61048)
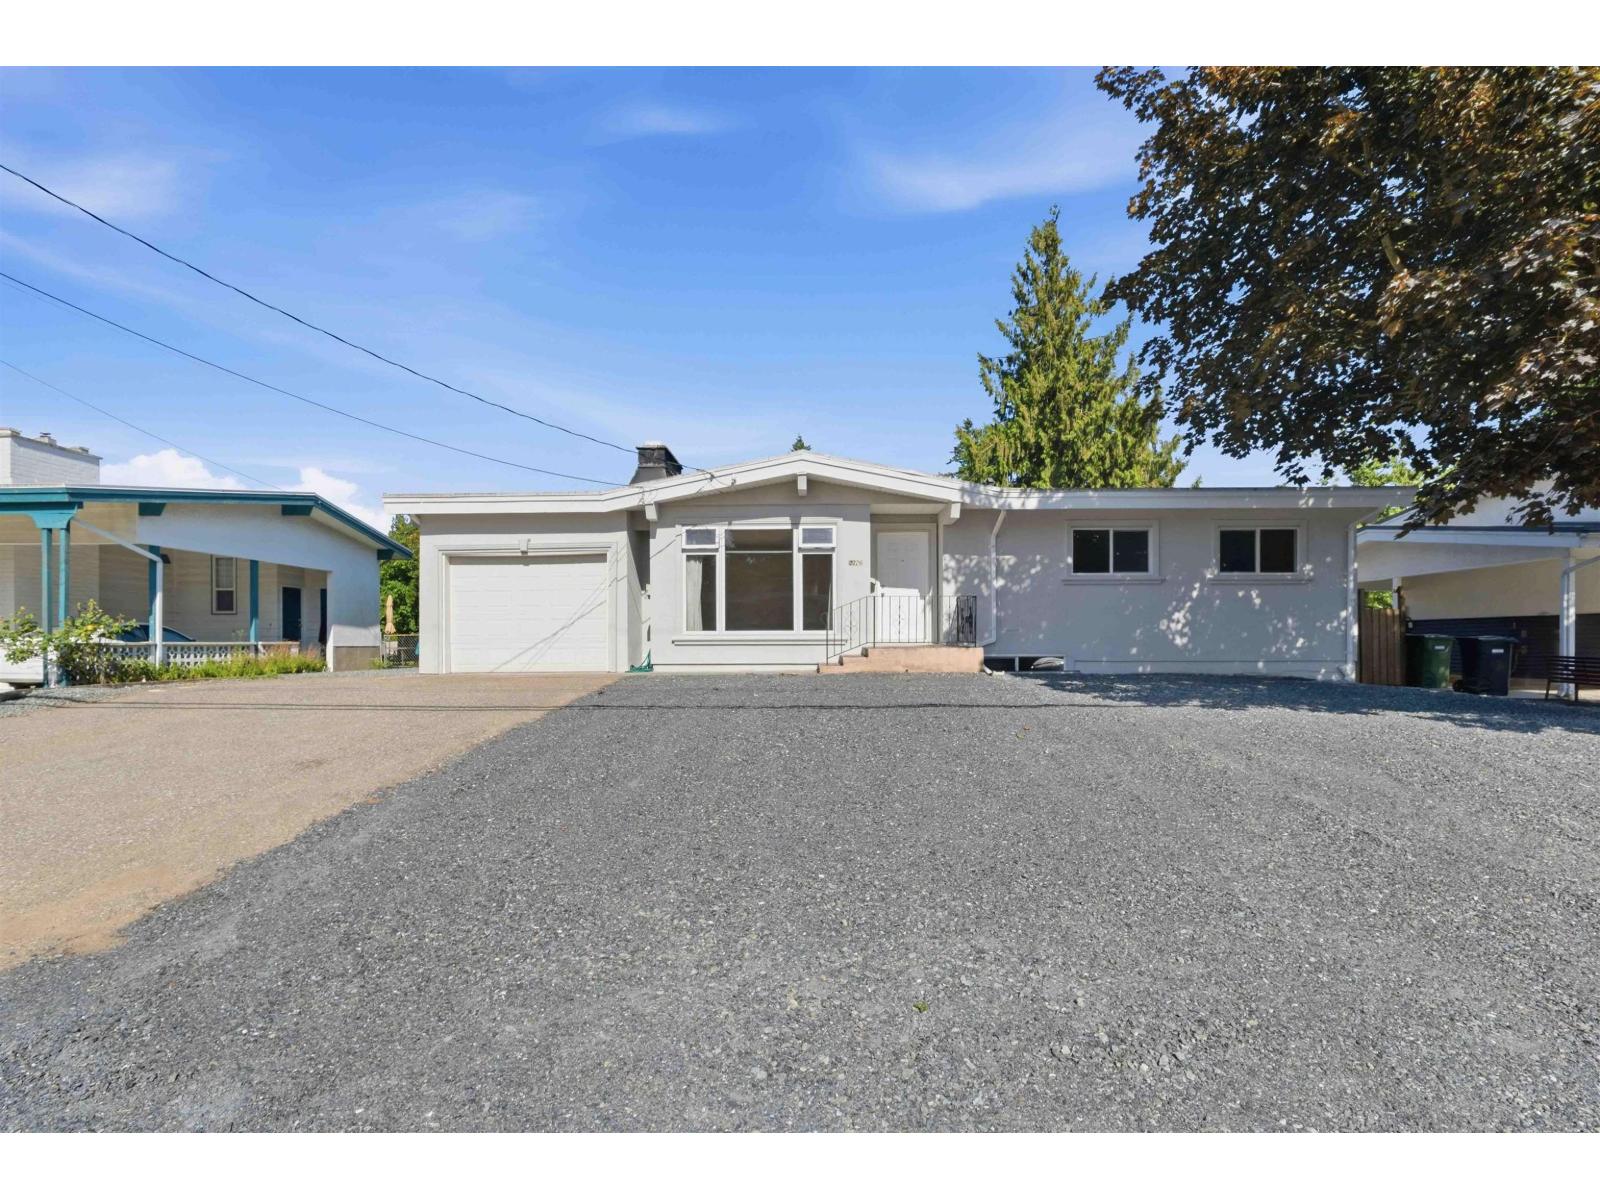
2326 Beaver Street
Abbotsford, British Columbia
Welcome to 2326 Beaver Street, a spacious and well-maintained 6-bedroom, 3 full-bath family home in a desirable location. This property offers exceptional versatility for large families, multi-generational living, or investors seeking mortgage-helping income potential. The main floor features bright and inviting living spaces, generous-sized bedrooms, and functional family living throughout. Downstairs, you'll find a beautifully renovated 3-bedroom, 1-bath basement suite with a separate entrance, offering excellent rental potential. Laundry has been roughed in for the suite, providing added convenience and flexibility for future use. Situated on a 7000 sq ft lot in a family-friendly neighbourhood. Open house Saturday 3:00-4:30 pm July 11, 2026 (id:61048)
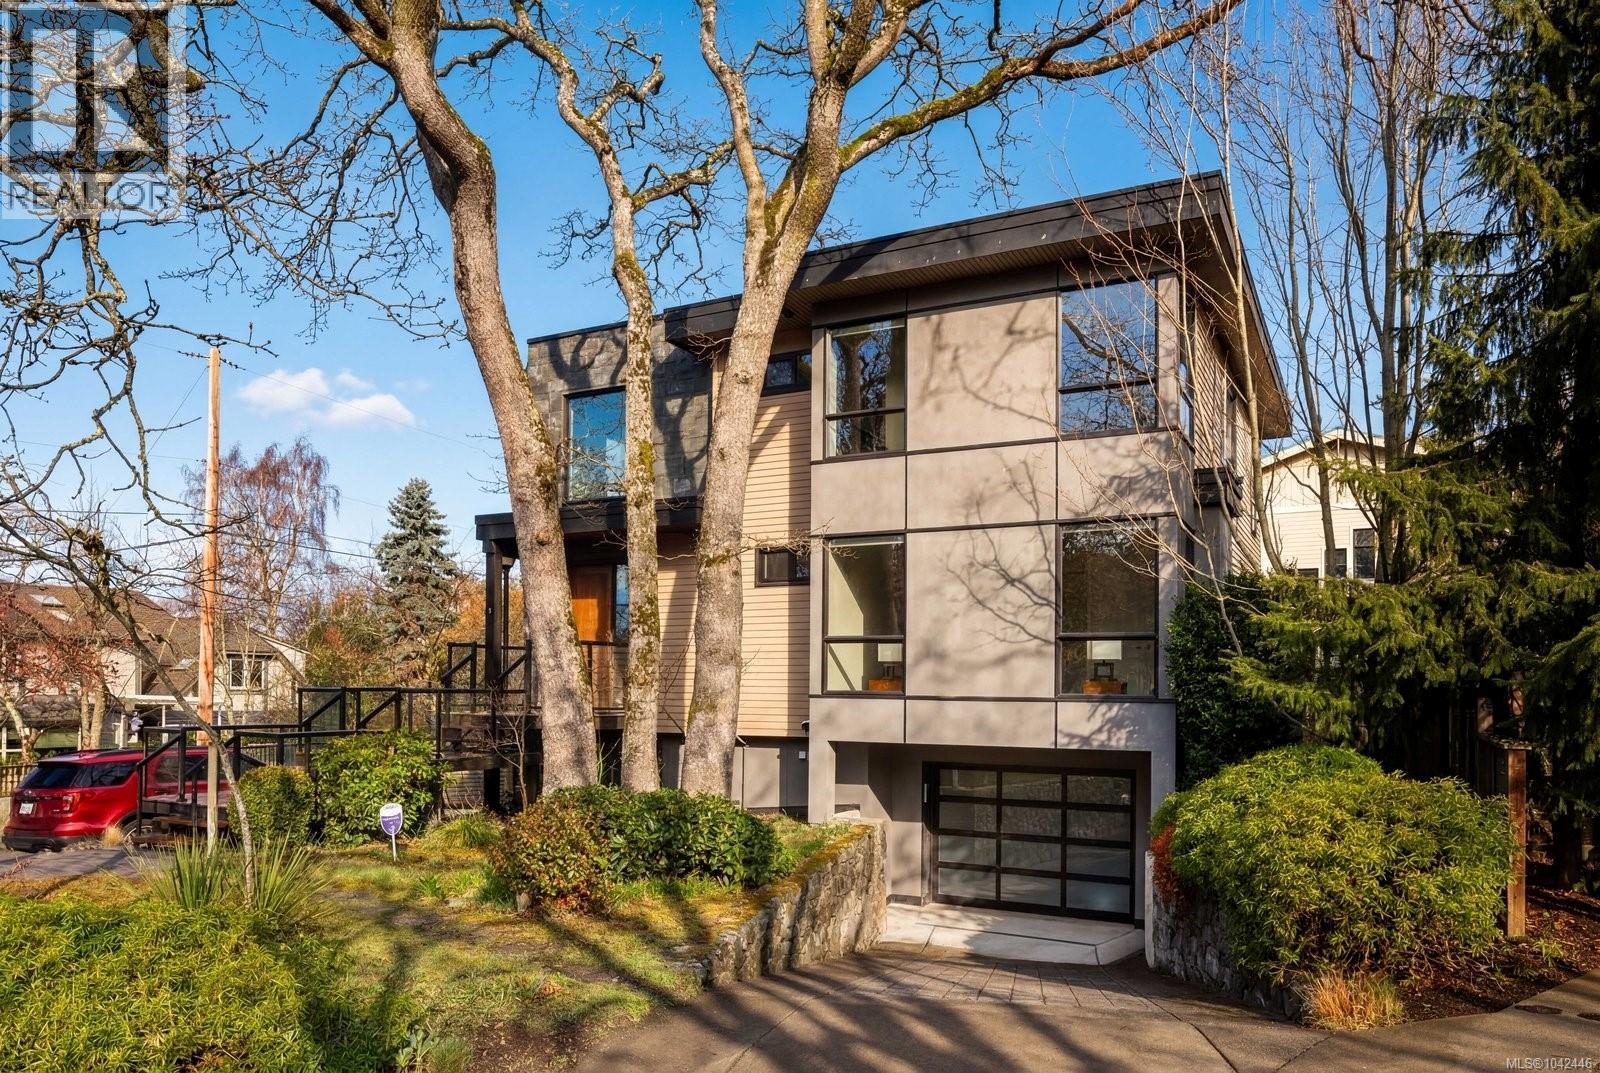
409 Chadwick Pl
Victoria, British Columbia
Stunning West Coast Contemporary home on the Fairfield Oak Bay border. Expertly built by Prodigy Developments with landscaping by Landeca. A vaulted entry welcomes you to this light filled 4 bed, 4 bath plus den home and leads you into the open concept great room with the living room highlighting a floor to ceiling slate fireplace, kitchen with breakfast bar, granite counters, wine fridge, gourmet Fisher & Paykel gas stove, oak hardwood floors throughout, and designer lighting. Ideal for family life and entertaining with a spacious low maintenance patio and hot tub accessed through french doors. Upstairs offers 3 bedrooms including a luxurious primary suite with large spa-like ensuite with soaker tub & walk in closet. Lower level suite and attached garage add flexibility to this home. Steps to Gonzales beach, Ross Bay, Beach drive, first-rate public & private schools and Thrifty’s plaza. (id:61048)
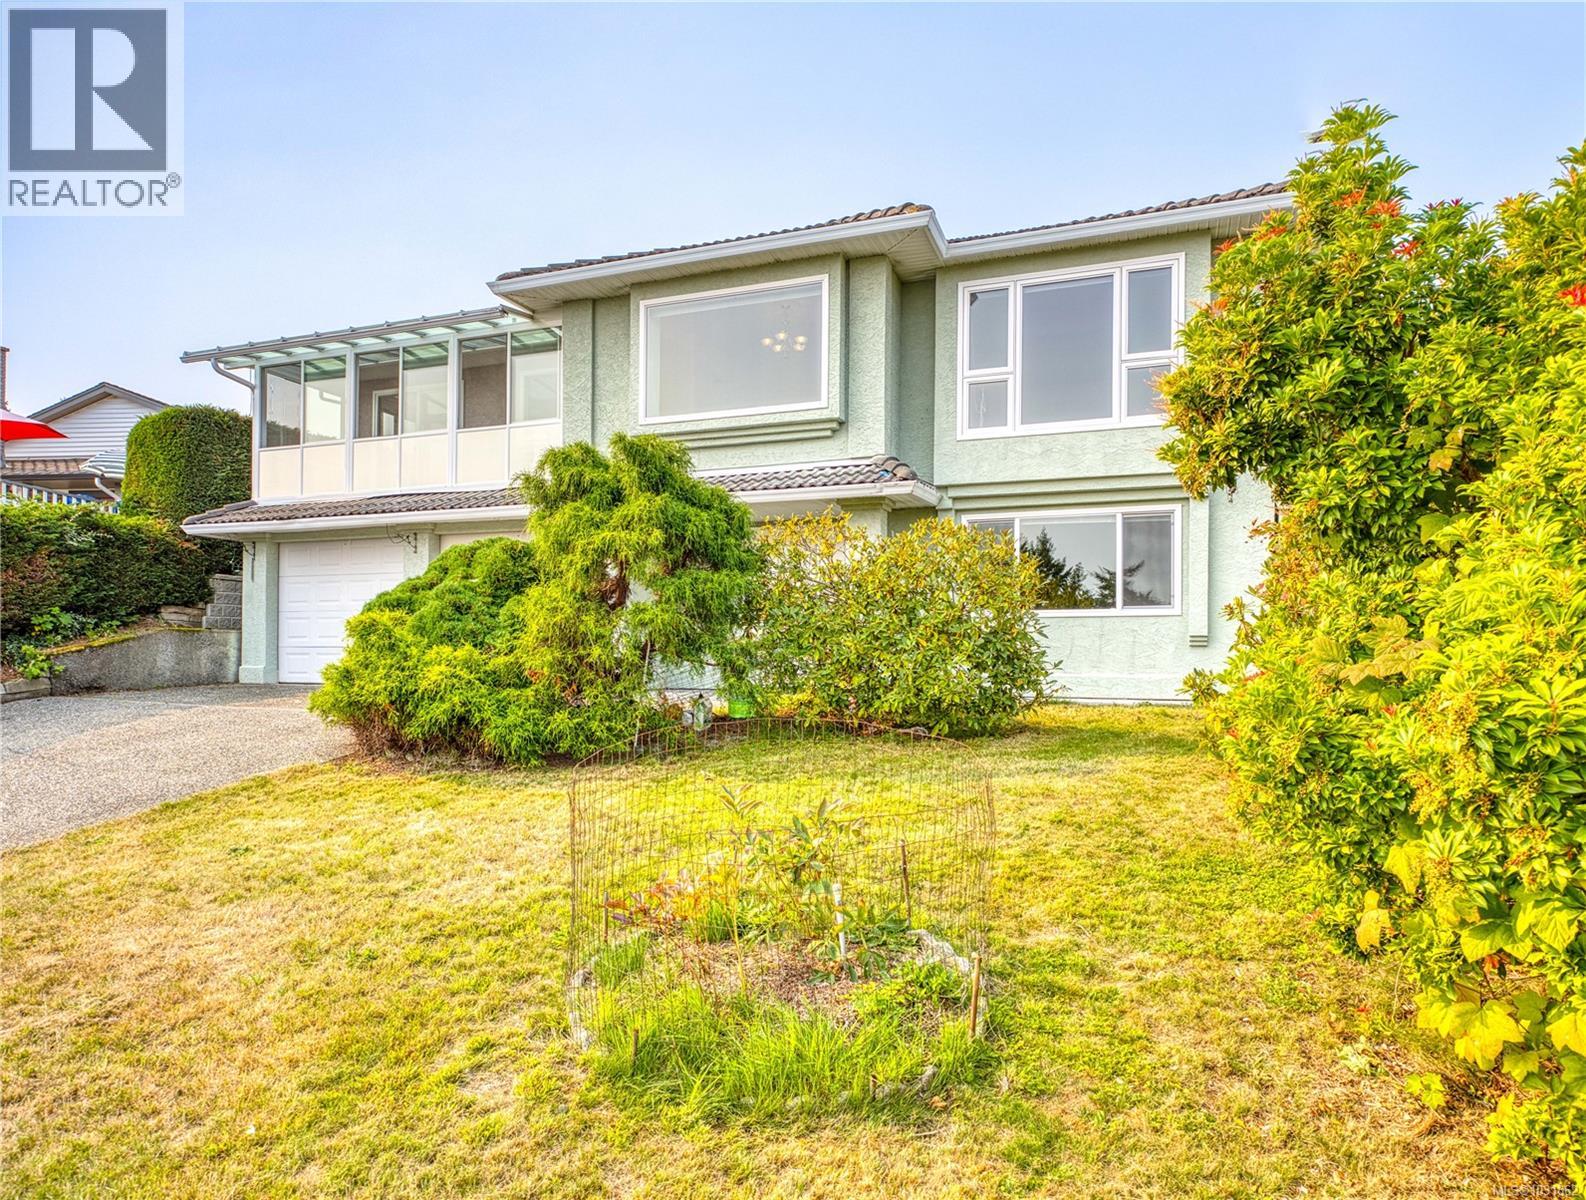
6045 Icarus Dr
Nanaimo, British Columbia
This 6-bedroom, 3,654 sq ft semi-waterfront home in North Nanaimo offers panoramic ocean views and extensive updates. The open kitchen features hardwood floors, quartz counters, stainless appliances, a breakfast nook, and a sunroom overlooking the water. The family room includes a two-sided gas fireplace and opens to a deck and private fenced yard. A split level up offers four bedrooms, two baths, and a bay-windowed living room with another fireplace and sweeping views. Updates in 2025-26 include all new main kitchen appliances and range hood, all new windows and sliding doors, updated flooring, cabinetry, remodeled bathrooms, quartz counters for all kitchen and batchrooms, and fresh paint. The lower level features an oak spiral staircase, two bedrooms, a large family room with French doors, gas fireplace, and a second kitchen in-law suite—ideal for extended family. Located in Eagle Point/Icarus near schools, shopping, parks, and beach access. Retired BP, buyer to do own due diligence. (id:61048)
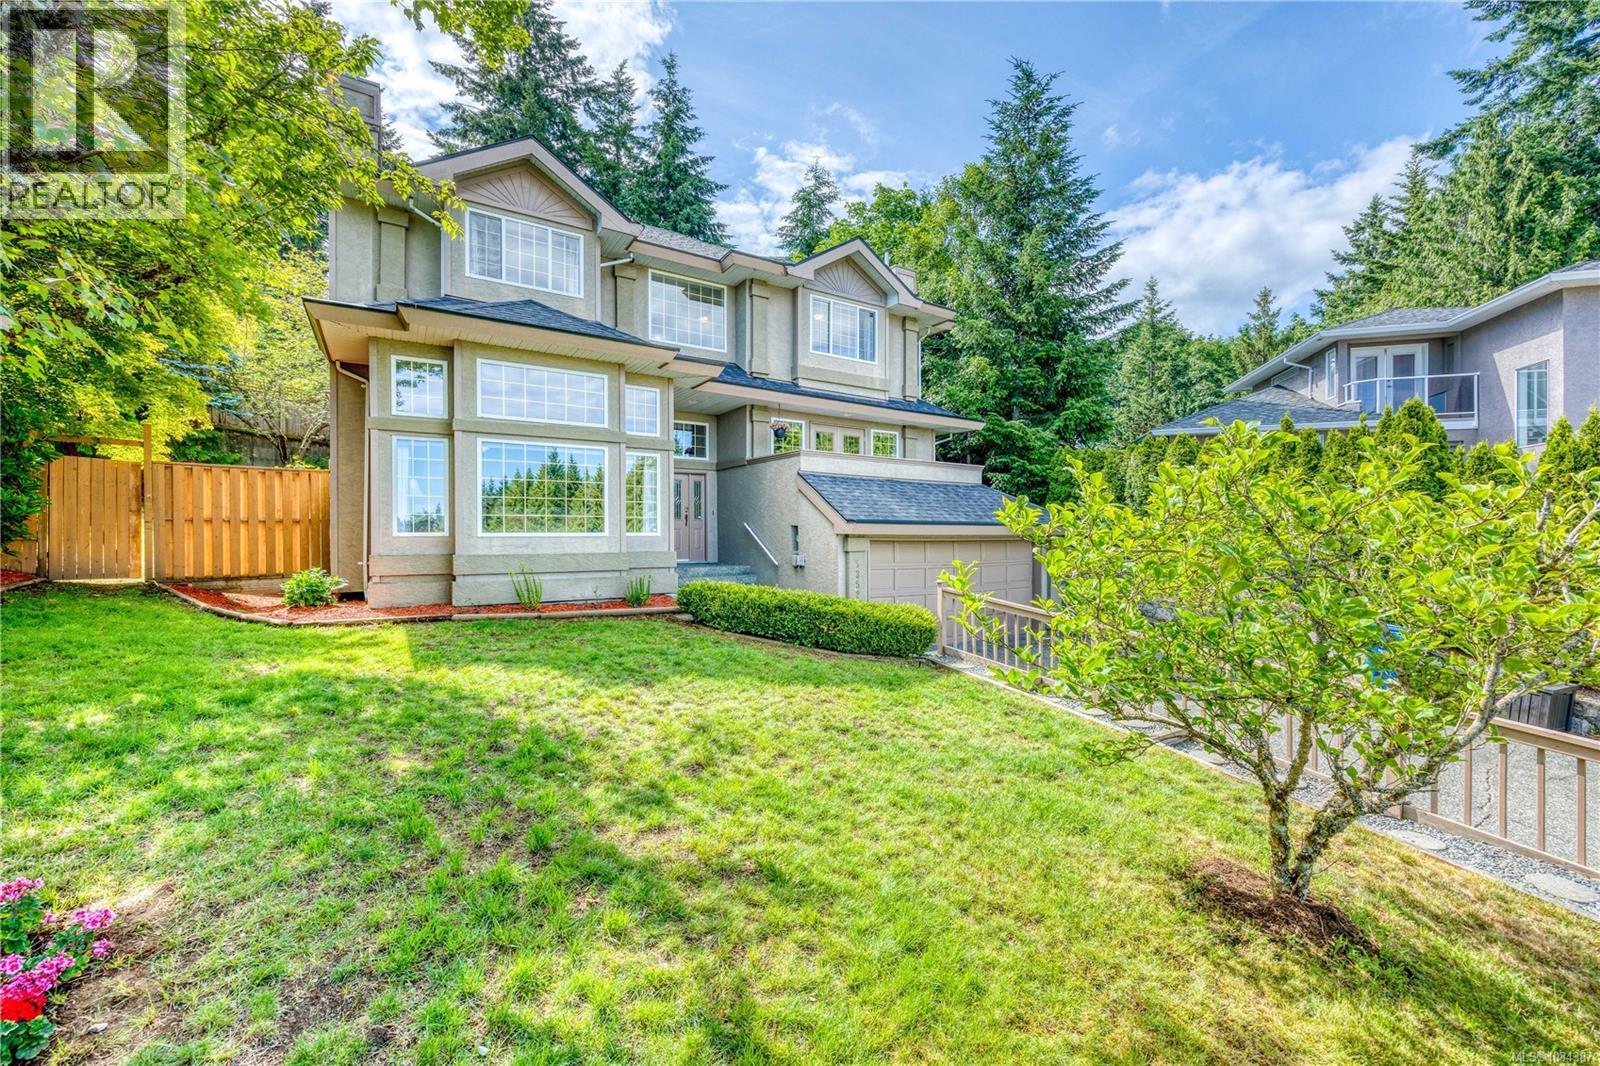
5352 Coastview Pl
Nanaimo, British Columbia
This custom-built, multi-level home is perfectly designed for a large family, set on a private, oversized lot with breathtaking views—no power lines or rooftops in sight! The interior showcases a graceful turned staircase, gleaming hardwood floors, and a bright, open kitchen/family room at the heart of the home. The sunny breakfast nook feels like a cozy retreat in Butchart Gardens. Offering 6 bedrooms including a luxurious primary suite with ensuite, 4 bathrooms, a soaring vaulted-ceiling living room, a private den, and a beautifully landscaped backyard with gazebo and hot tub (as-is condition). Ideally located in one of North Nanaimo’s most prestigious neighborhoods, tucked at the end of a quiet cul-de-sac, yet close to all amenities, this home blends space, comfort, and convenience in a truly special setting. A rare find! Quick possession is available. (id:61048)
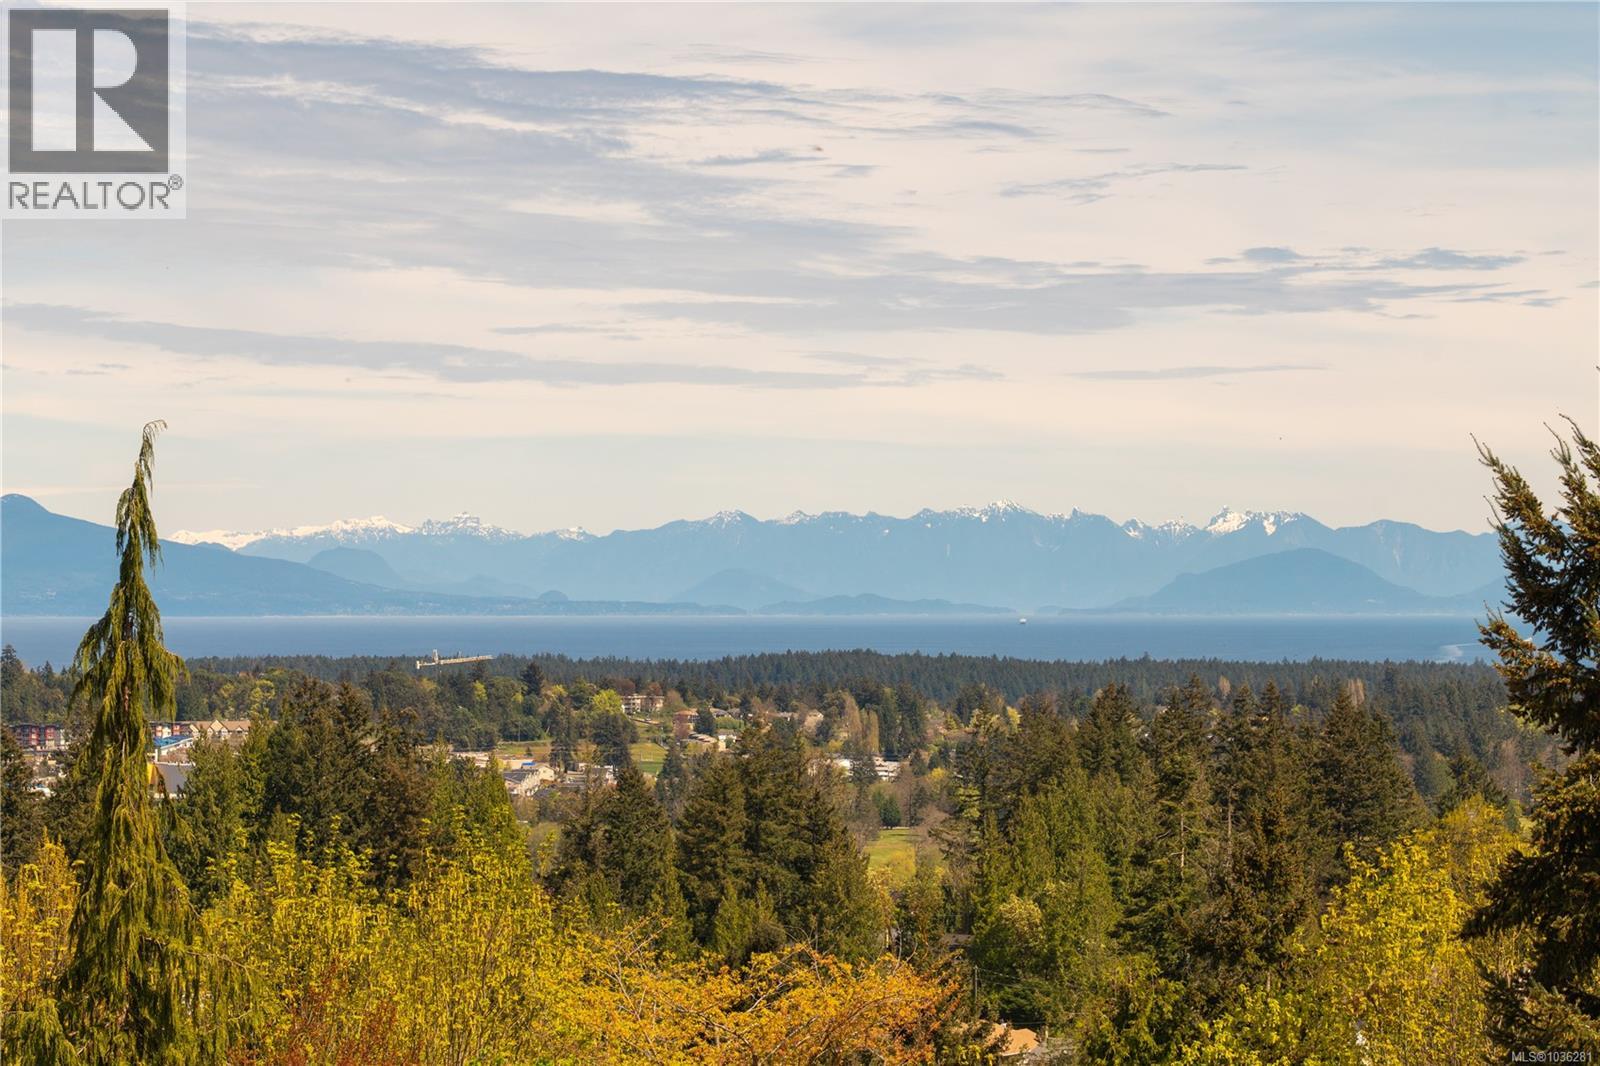
101 2302 Arbot Rd
Nanaimo, British Columbia
Panoramic ocean & mountain views from a huge covered deck, private Westwood Lake location, a large sun-drenched landscaped yard, plenty of parking & brand new construction doesn't exist together...until now! Presenting the rare gem of 2302 Arbot Road, quality built by Island Range Developments. This is the 1st of 4 luxury homes, each with main level living, 9 foot ceilings on both levels & 3 bedrooms plus huge rec room on the spacious upper level. Designer selected finishes include thick quartz on every counter, floor to ceiling kitchen cabinets, gas range, walk-in pantry, feature stone fireplace and extended living onto an ocean-view covered deck with gas BBQ & electric hot tub hookups! Experience coastal views from your bed, indulge in a big w/i closet & luxury ensuite with dbl sinks, tiled 5 ft shower, soaker tub & throne room. Big laundry room & abundance of storage with heated & lit 4 ft crawl space! Set on nearly an acre with plenty of parking in the community including a double garage with EV charger. Built 20% more efficient than today's code. Gas furnace, heat pump cooling + full warranty. Offering privacy and single family living. Neighbor connected only at a front garage roof-line; garage walls are completely separate with an air gap between, living spaces are completely un-touched with ceilings between main & upstairs levels insulated & the rear decks have a privacy wall plus fully fenced yards. With popular Westwood Lake life being only 5 min walk, Nanaimo's best swimming, hiking & biking trails plus stocked lake fishing could become your everyday. This is a coastal retreat with views and lifestyle. Few homes make builders think twice about selling. This is one of them. Take a tour yourself to discover how living at Arbot could make your everyday extraordinary. Call/text Mandy Colford PREC* with RE/MAX Professionals for your private tour at 250-739-5678 or view all of our listings at www.TeamInvestWest.com. (id:61048)