Presented by Robert J. Iio Personal Real Estate Corporation — Team 110 RE/MAX Real Estate (Kamloops).
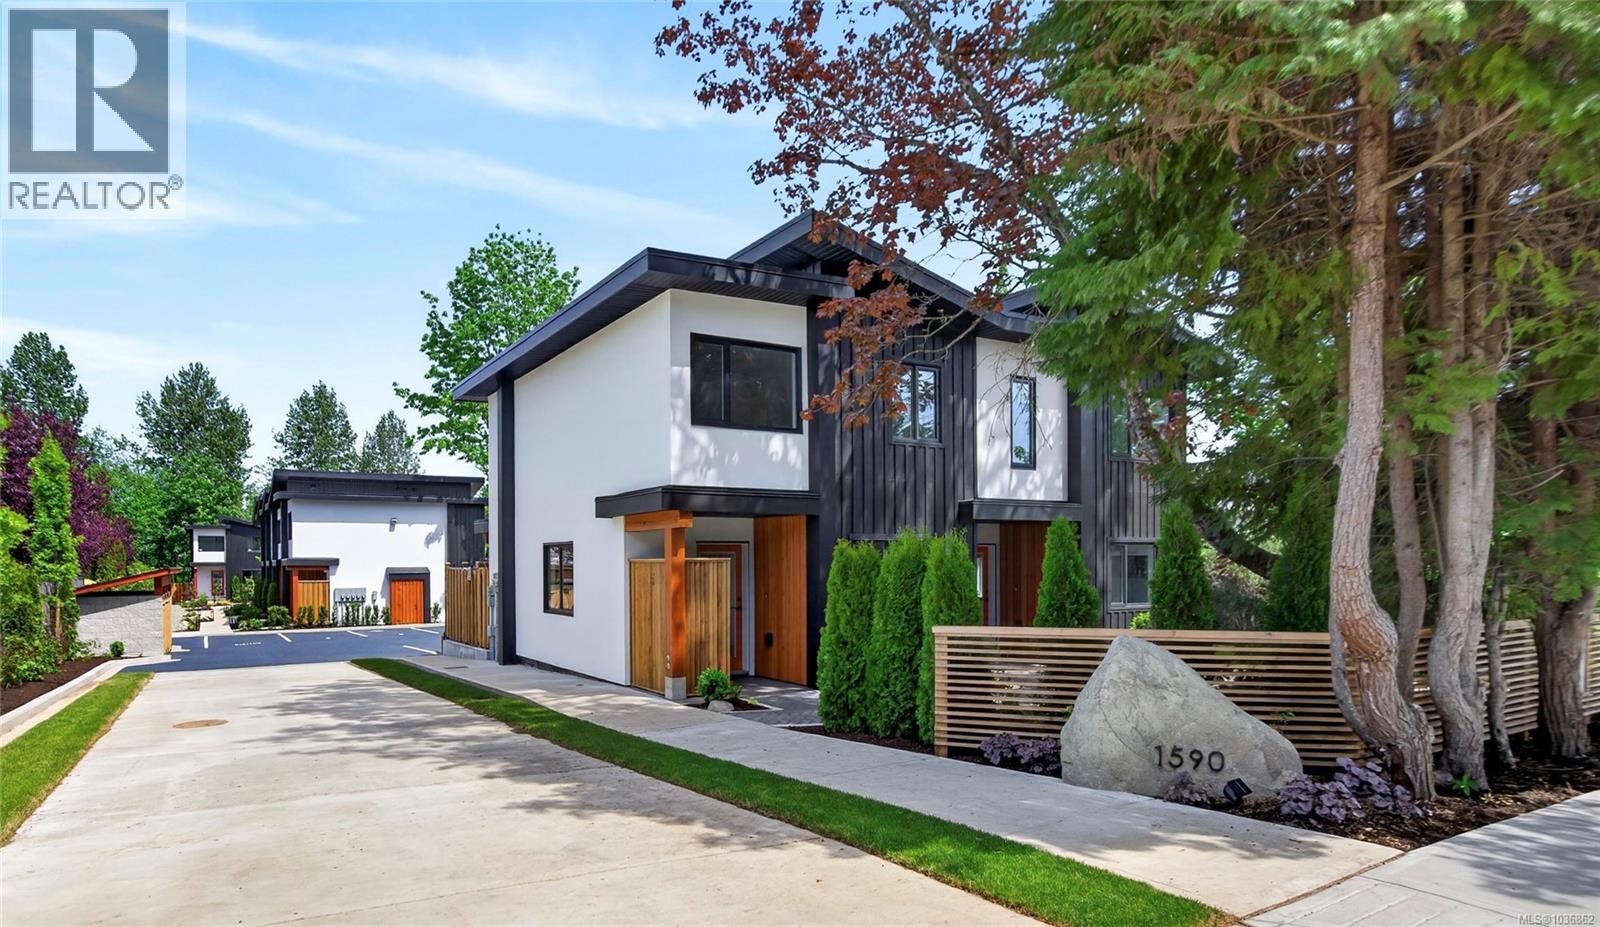
4 1590 Piercy Ave
Courtenay, British Columbia
OPEN HOUSE 27th of June 11-1 p.m. Live your peak life in this thoughtfully designed collection of 9 modern townhomes in the heart of Courtenay. Nine Peaks development backing onto the One Spot Trail and is just minutes from downtown, this community offers the perfect blend of nature, walkability, and everyday convenience. Built by a respected local, environmentally conscious builder with families in mind, this beautifully landscaped development encourages connection and an active lifestyle, with shared outdoor spaces, benches, and access to trails for walking and biking. These efficient homes range from 936 to 1158 sq ft, offering 2- and 3-bedroom layouts, each with 1,5 bathrooms and modern, functional interiors. Quartz countertops in kitchens and bathrooms and neutral pallet provides a timeless finish ready for your personal touch. Designed for long-term comfort and efficiency, features include durable 50-year thermoplastic polyolefin (TPO) roofing, LP SmartSide engineered wood siding, acrylic stucco, upgraded insulation with 12-inch party walls, spray foam attic insulation, split heat pumps, and high-efficiency hot water tanks. Electric vehicle charger rough-ins at each parking stall and bike racks further support a forward-thinking lifestyle. Each home includes a dedicated parking stall, with visitor and street parking available. Located close to transit route and within walking distance to shops, cafés, and amenities in downtown Courtenay, this is an excellent opportunity for families, first-time buyers, or those seeking low-maintenance, community-focused living. The development is set in established neighbourhood with no ongoing construction, offering a surprisingly quiet and peaceful setting. Almost all townhomes are move-in ready in the middle of May 2026. Visit www.ninepeaks.ca for more information. (id:61048)
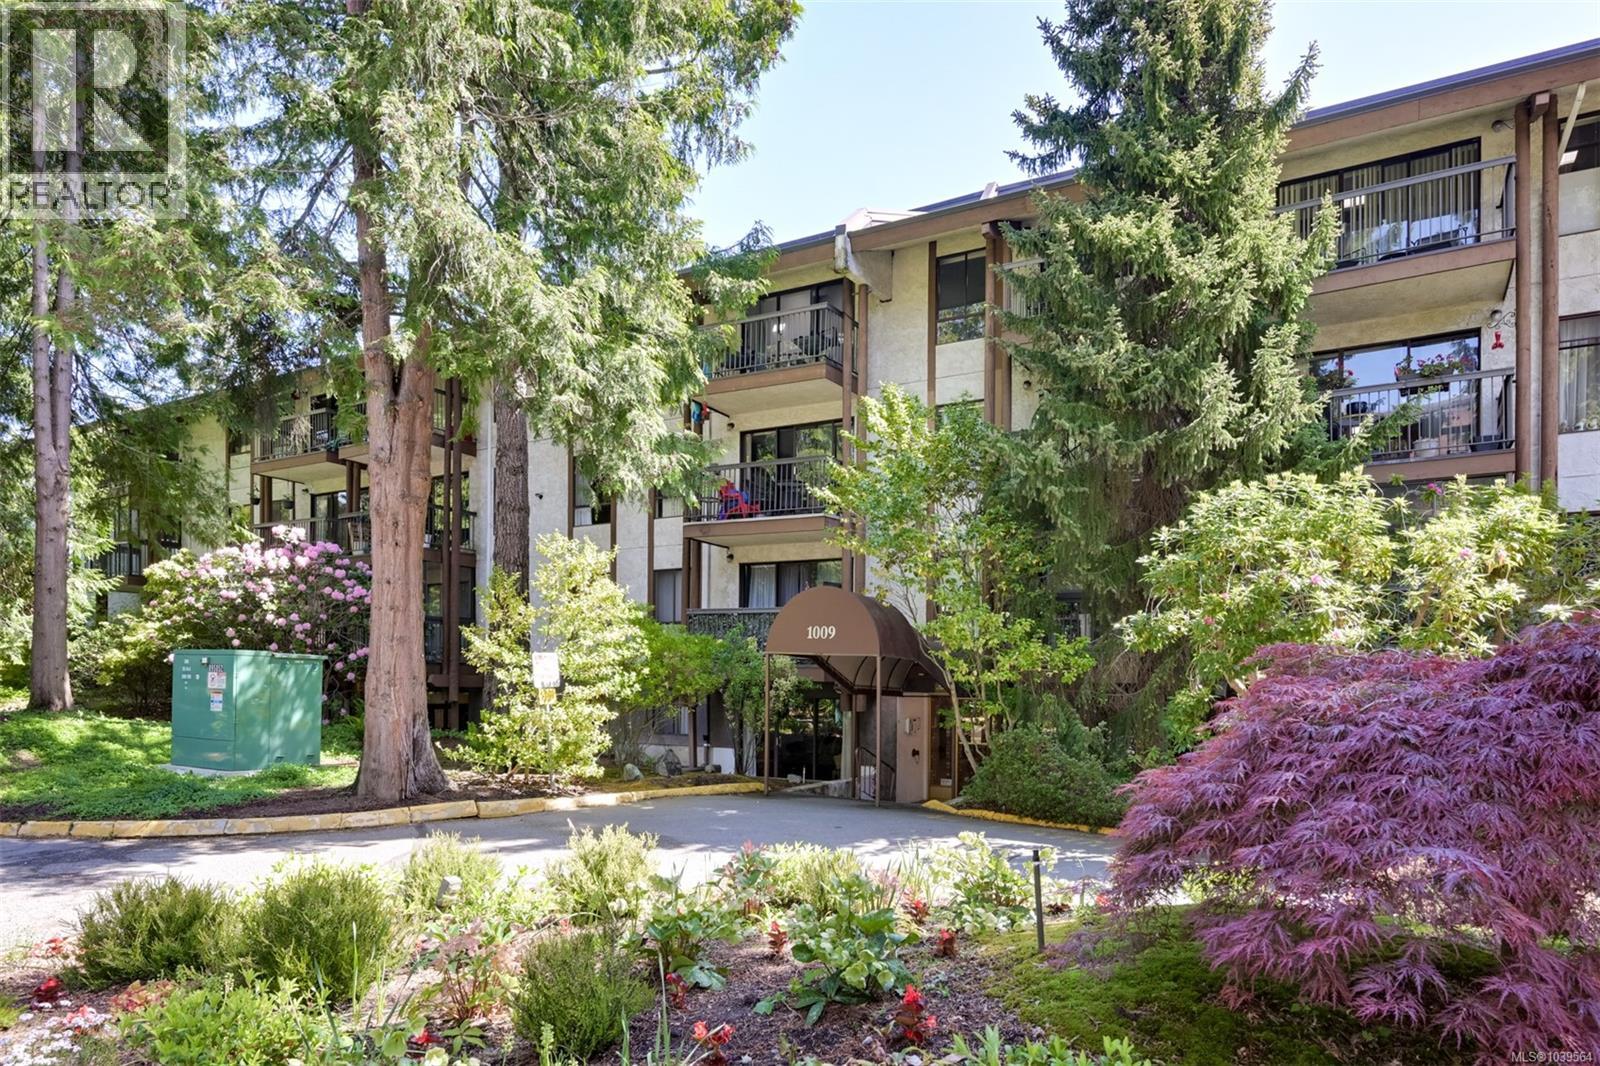
409 1009 Mckenzie Ave
Saanich, British Columbia
Nearly 1,400 sqft, top-floor corner unit, two balconies and vaulted ceilings Currently the lowest-priced freehold condo over 1,350 sqft in Victoria. This bright and spacious home offers exceptional value with treetop views, natural light, and a functional layout rarely found at this price point. Recent updates include hickory hardwood flooring, custom solid maple cabinetry, updated appliances, and fresh paint throughout. Residents enjoy an impressive amenity package including an indoor pool, hot tub, sauna, workshop, library, lounge, and billiards room. Heat and hot water are included in the strata fees. Dedicated parking, secure bike storage, and a storage locker on the same floor for added convenience. Walking distance to groceries, Swan Lake, parks, and transit. Minutes to UVic, Uptown, and downtown Victoria. Rentals permitted and no age restrictions. A rare opportunity to secure outstanding square footage, amenities, and value in a central Victoria location. (id:61048)
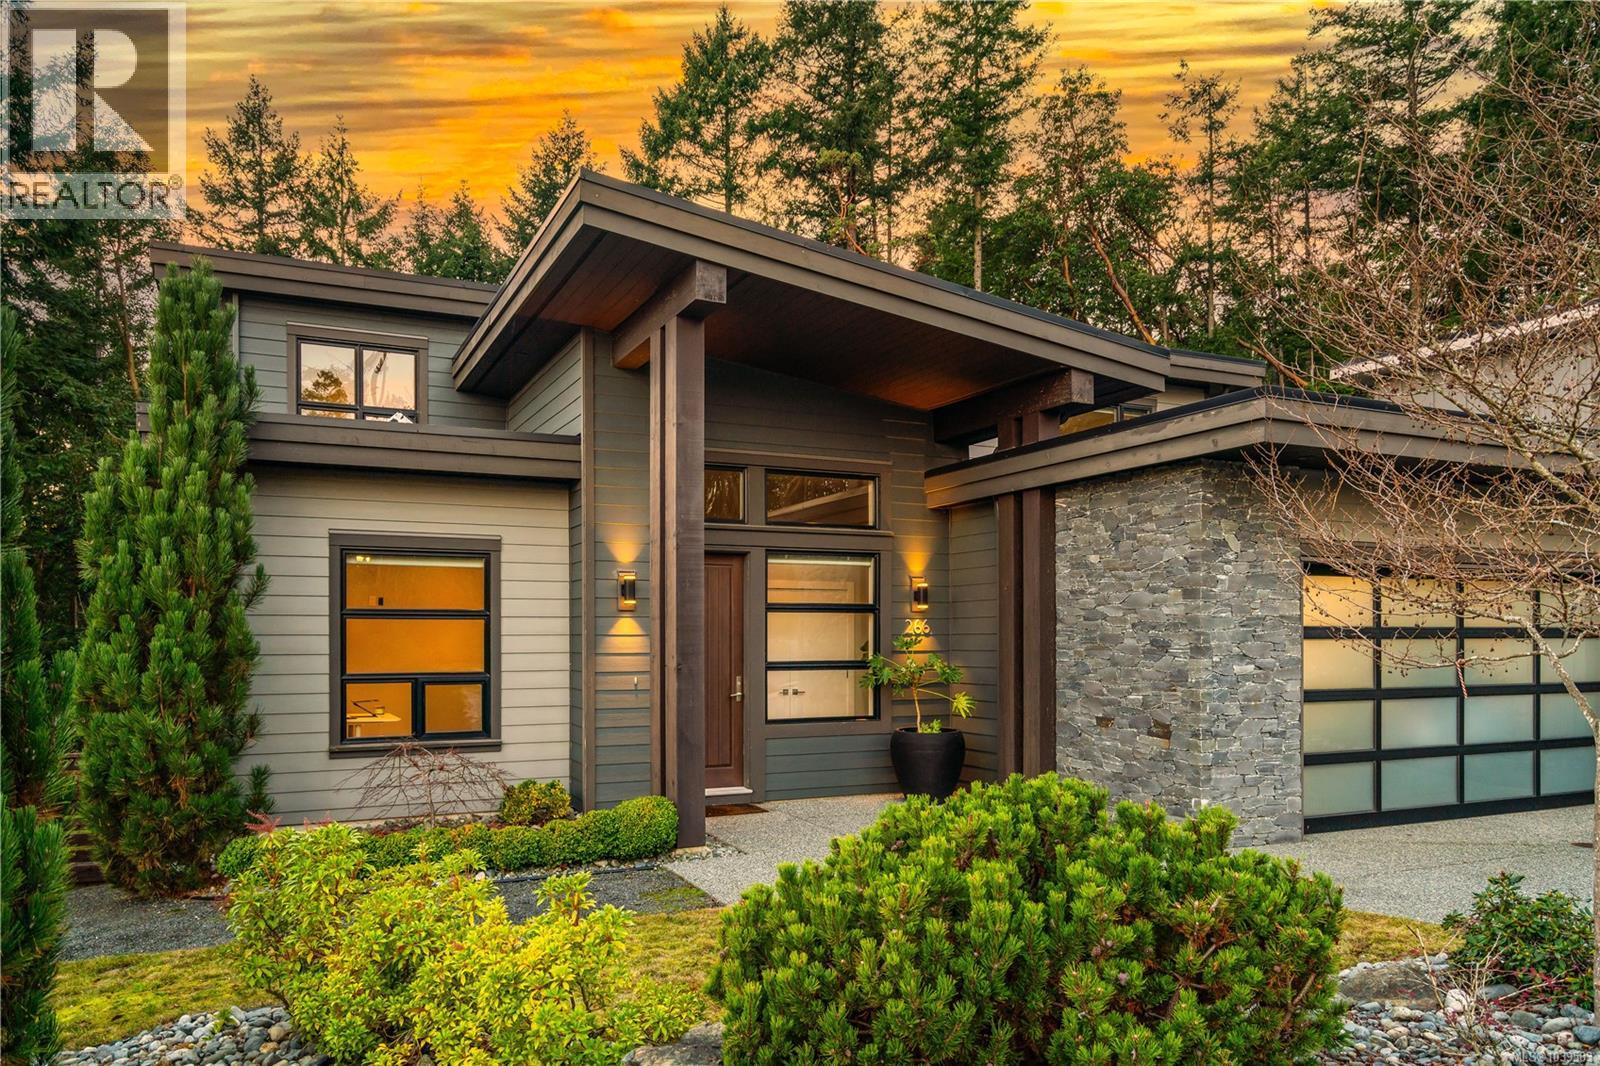
266 Crestline Terr
Nanaimo, British Columbia
Exceptional West Coast main-level living residence in the highly desirable community of The Ridge, perfectly positioned on one of the largest lots in the neighbourhood. Backing onto protected forest and parkland, this thoughtfully designed home offers direct access to miles of walking trails and a level of privacy rarely found within city limits. From the moment you step inside, the bright and open layout showcases large windows that frame the surrounding natural landscape and a spacious great room ideal for everyday living or entertaining. A double sliding door extends the living space onto an expansive deck overlooking the fully fenced yard, complete with a firepit area for evening gatherings. At the heart of the home, the gourmet kitchen combines style and function with Fisher & Paykel double wall ovens, a 5-burner gas cooktop, double dishwasher, a beverage fridge, quartz countertops and backsplash, extensive millwork cabinetry, and a generous island perfect for meal prep or hosting. The primary bedroom feature its own access to the deck and a spa-inspired ensuite with a deep soaker tub, walk-in rain shower, heated tile flooring, and a custom-designed walk-in closet with built-in shelving and cabinetry. A den off the entry makes an ideal home office, while the powder room, laundry room, and an organized boot room connecting to the double garage complete the main level. The open staircase, designed to overlook the main living area, leads to the upper level where two well-appointed bedrooms and a 5-piece bathroom with heated floor provide a comfortable space for family or guests. Additional highlights include engineered hardwood flooring throughout the main level, a landscaped yard with irrigation, and a huge crawl space with exterior access for exceptional storage. This is West Coast living surrounded by natural beauty, an inviting, modern home in a warm and connected neighbourhood where the sounds of the city melt away. (id:61048)
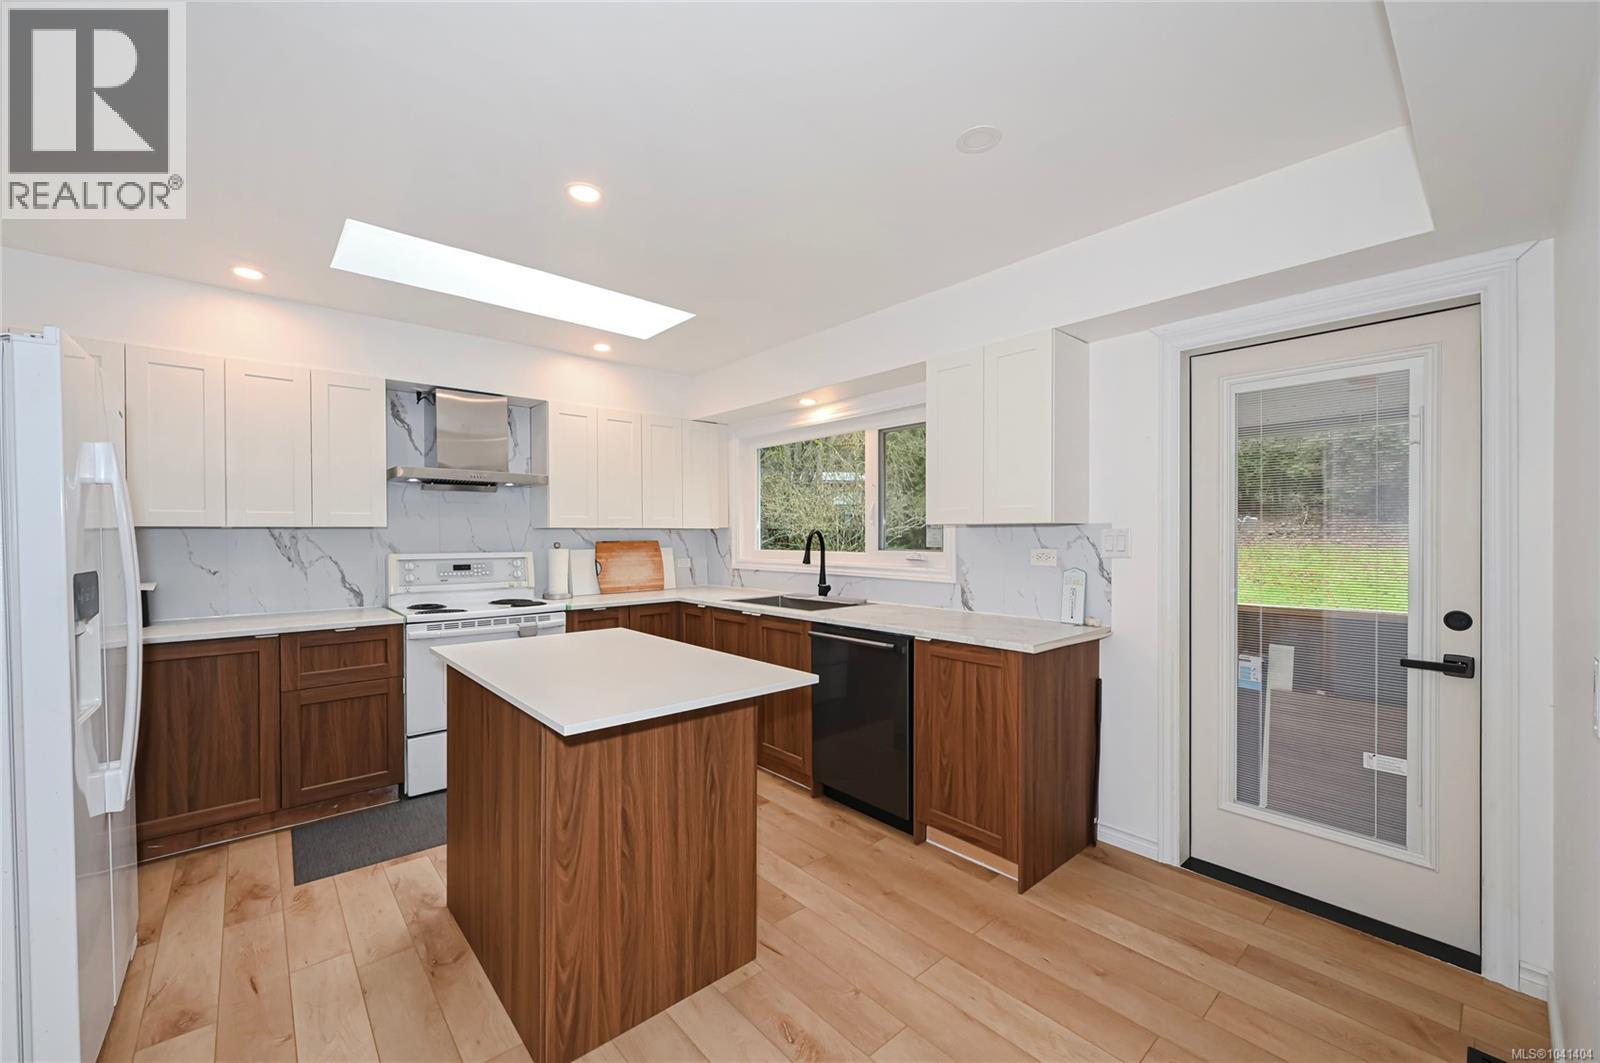
1667 Extension Rd
Nanaimo, British Columbia
Large Lot Opportunity in Nanaimo - Fully renovated main floor! Located in beautiful Nanaimo, this property sits on a generous lot offering strong land value and excellent future potential. Whether you're looking for a comfortable home, an investment property, or a holding opportunity, this one checks the boxes. Extensively renovated main floor - Fully updated interior finishes, freshly painted exterior, brand new windows throughout, Bright & modern and move in ready! The main level has been thoughtfully upgraded to provide contemporary comfort and style. Unfinished basement - Add your own value. The basement remains unfinished, giving the new owner incredible flexibility: Create mortgage helper suite (subject to city approval) Expand living space for growing family, Design a recreation room, gym, or home office. Customize to suit your vision. (id:61048)
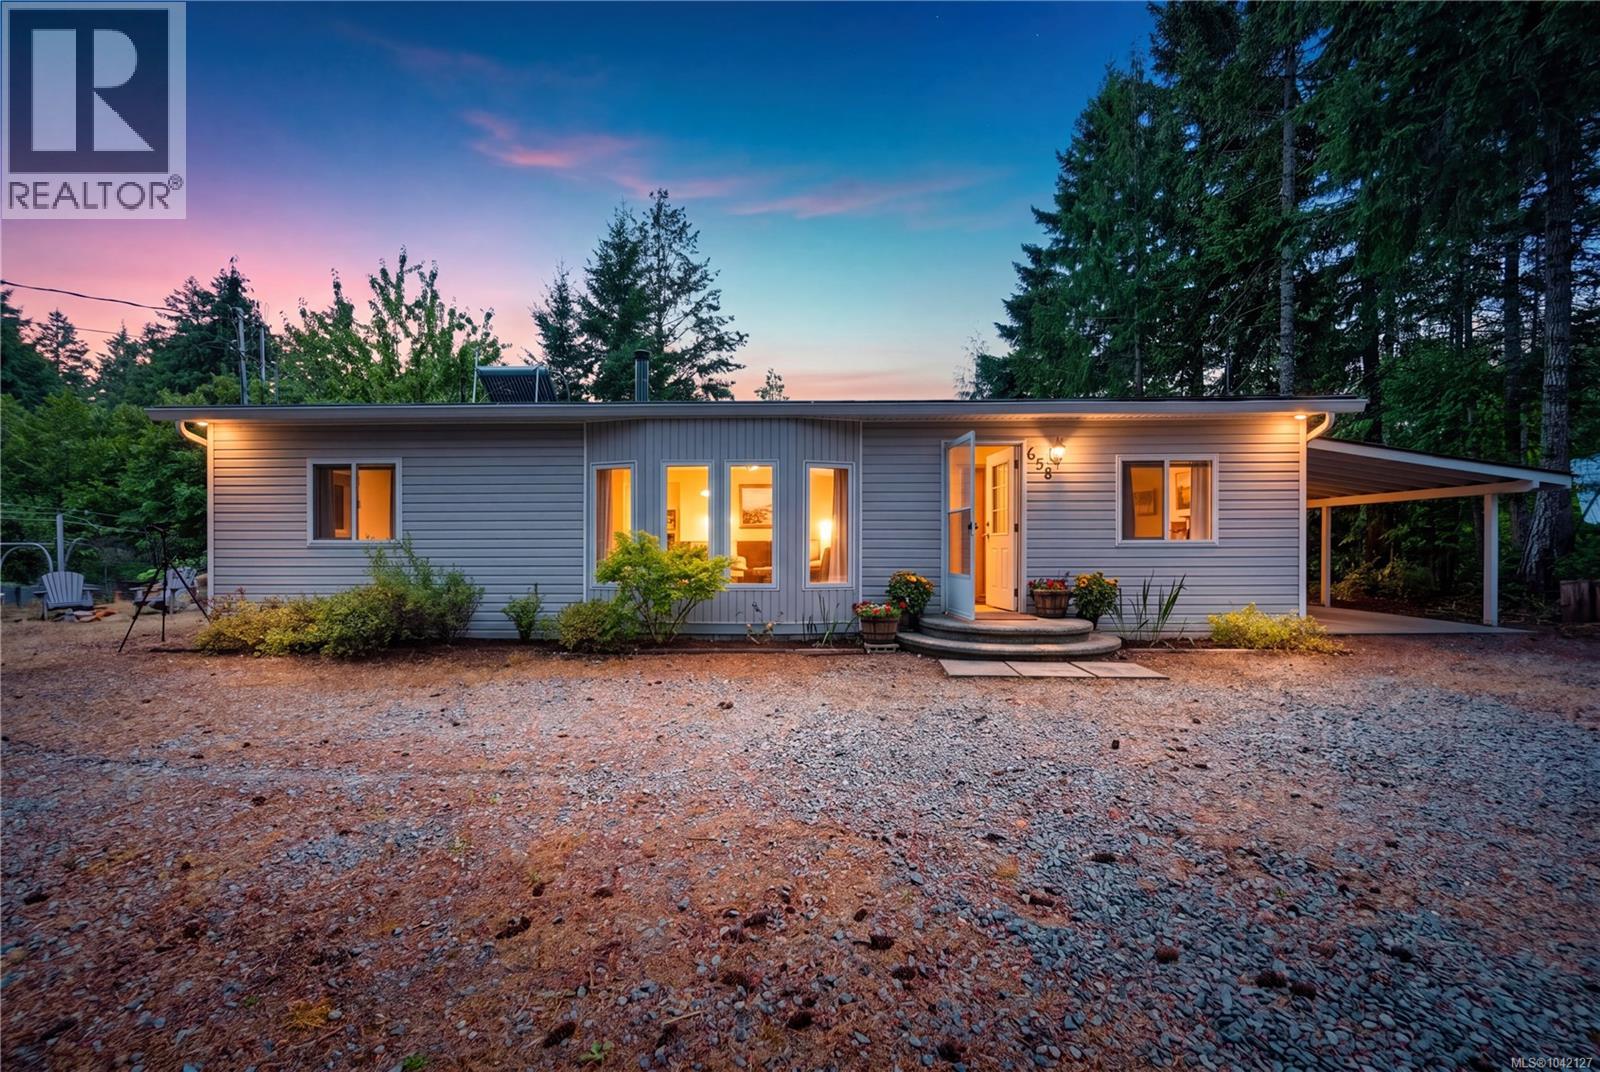
658 Nanaimo River Rd
Nanaimo, British Columbia
Two fully fenced acres with a well laid out 3 bedroom and 2 full bathroom rancher alongside protected crown land and only minutes to to some of the best spots on the Nanaimo river! You will love the quiet and privacy of this tranquil oasis that features an expansive concrete sundeck, a sunbathed sunroom, concrete raised garden beds and southern exposure! Specious rooms with vaulted ceilings as well as a cozy wood burning fireplace add to the charm of this home that overlooks a massive greenspace filled with fruit trees and potential! There is also a 10x30 workshop that is no longer in use but will allow you to take advantage of the existing footprint for something terrific of your own! Located just minutes south of the hustle and bustle of the city, you will love country living only a short drive to amenities! Call today for your private viewing! (id:61048)
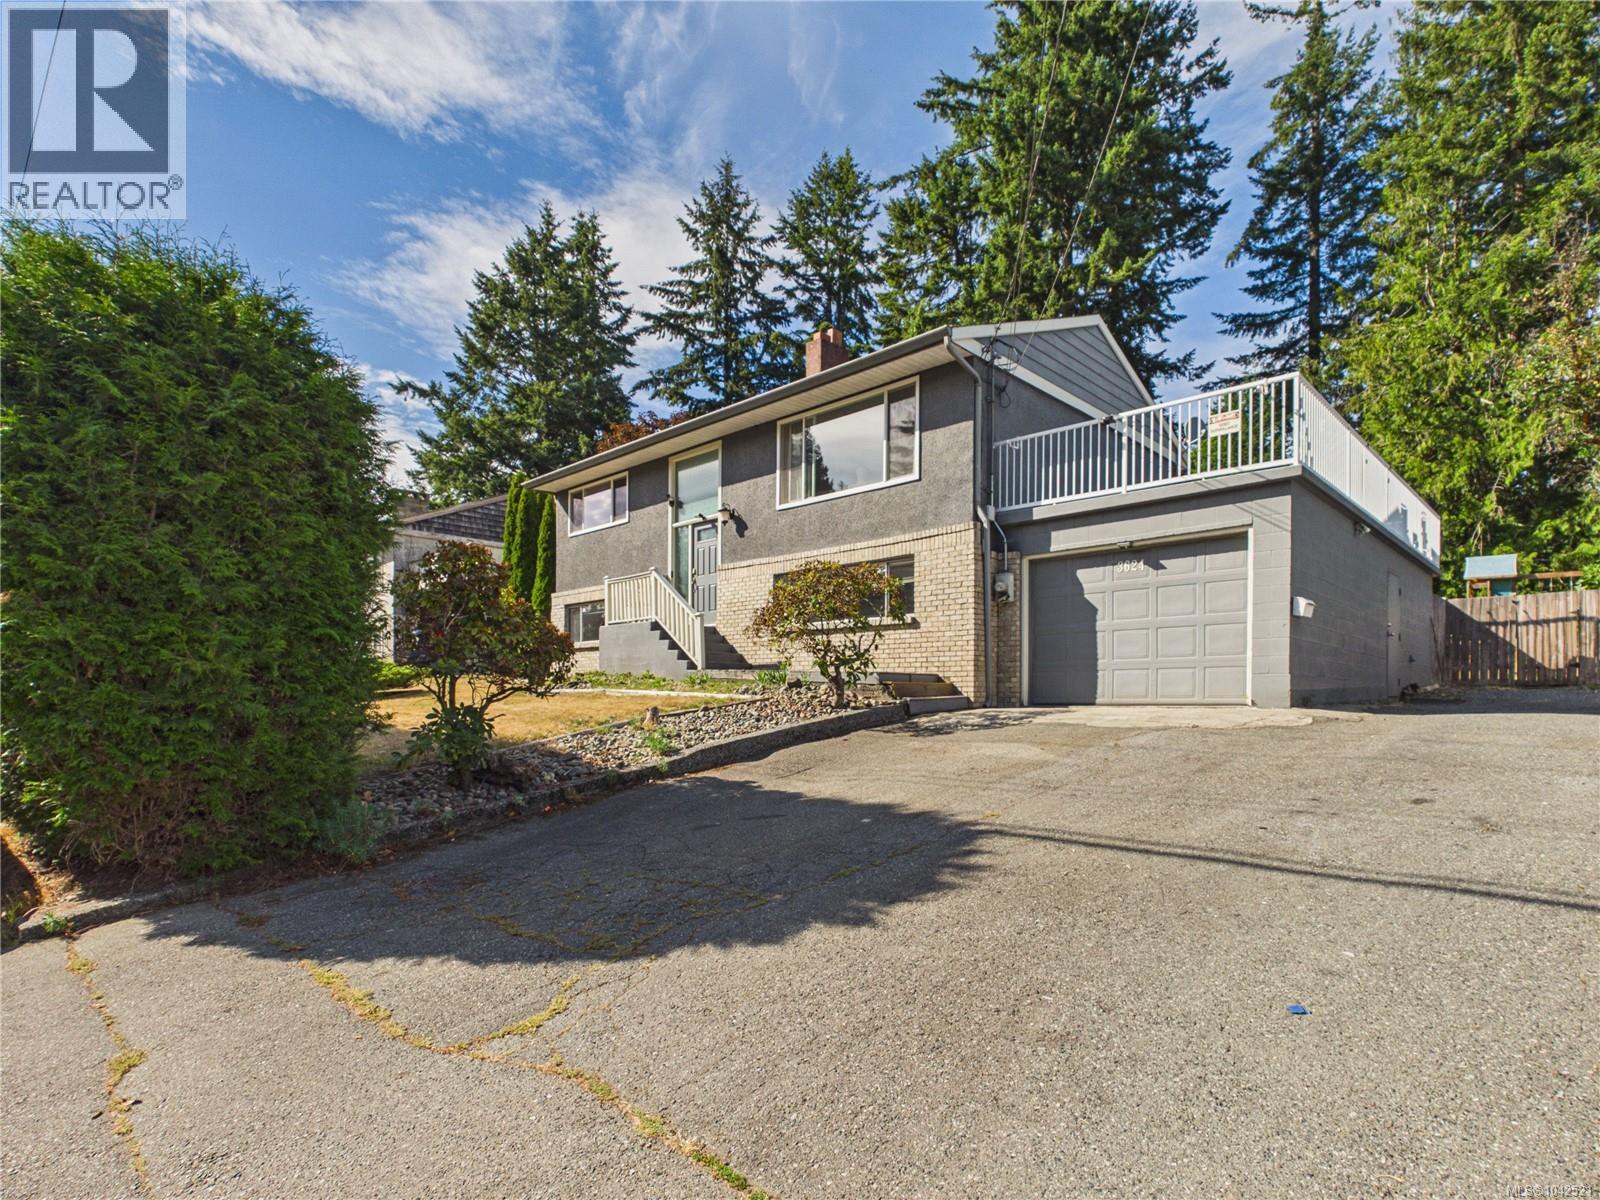
3624 Uplands Dr
Nanaimo, British Columbia
Here is a fantastic opportunity to own a family home on a generously sized 8,050 sq foot lot with an in-law suite or mortgage helper with it's own laundry! This home is in a great location, within walking distance of excellent schools, shopping, and everyday conveniences, and it backs onto protected parkland for added privacy and a beautiful natural setting. One of the most versatile features of this property is the clean and functional self-contained suite. The layout offers great flexibility and can easily be used as a 1-bedroom suite, 2-bedroom suite, or bachelor suite, depending on how much space you want to keep for the main home. A separate laundry and storage room for the suite adds even more convenience and appeal. The main floor features 2 bedrooms and 1 bathroom, a washer and dryer, and a living room with newer windows and a brick fireplace surround. The main floor also offers fresh paint and a bright kitchen with lots of storage and counter space. There are so many extras here, including a heat pump with Air Conditioning, RV or boat Parking, a large deck, and a huge amount of sunny outdoor space to enjoy for gardening, hobbies, and run-around space for family and pets. For additional storage, there is a workshop/garage attached to the home plus another large locked storage under the back deck. Compare this home to the competition, and you’ll quickly see the value, flexibility, and bonuses this home has to offer. Homes in this area with a suite do not come up often at this price point, so act fast and book your private showing today. All measurements and data approximate. (id:61048)
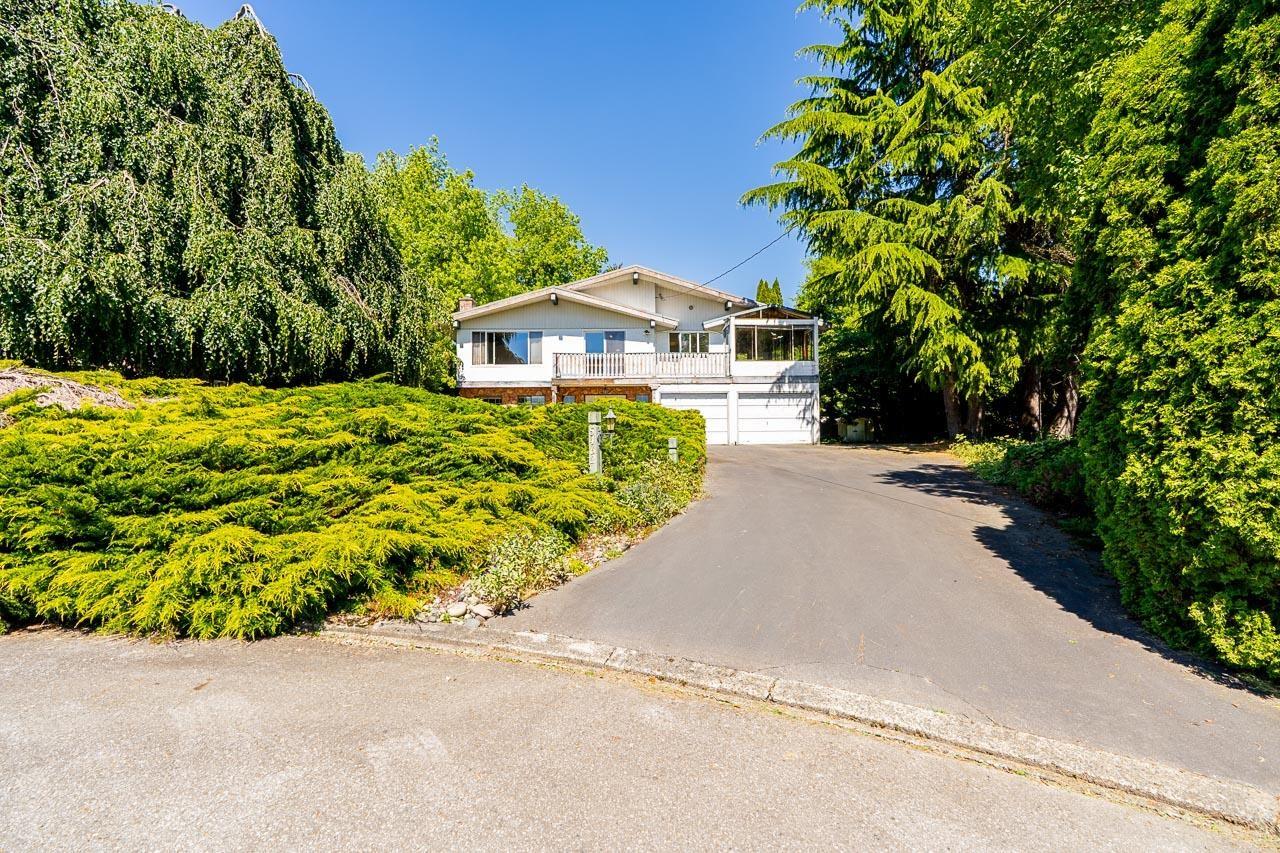
5462 Bakerview Drive
Surrey, British Columbia
Nestled in a quiet, child-safe cul-de-sac within exclusive East Panorama Ridge, this meticulously maintained property is surrounded by multi-million dollar estates and boasts great views of Mud Bay. Situated on a massive 21,130 SF lot with an impressive 101-ft frontage, it offers the ultimate canvas for your dream luxury build. The existing home spans nearly 3,000 SF and features mechanical updates including a newer furnace and hot water tank. The upper level provides 3 beds and 2 full baths, while the lower level is perfectly configured for a 2-bedroom suite. Walk to the new École Snokomish French Immersion Elementary, and enjoy quick access to Panorama Ridge shopping, Fresh St. Market, and dining. A rare opportunity in an elite neighborhood! Call today to view. O/H Sat 2:00pm - 4:00pm (id:61048)
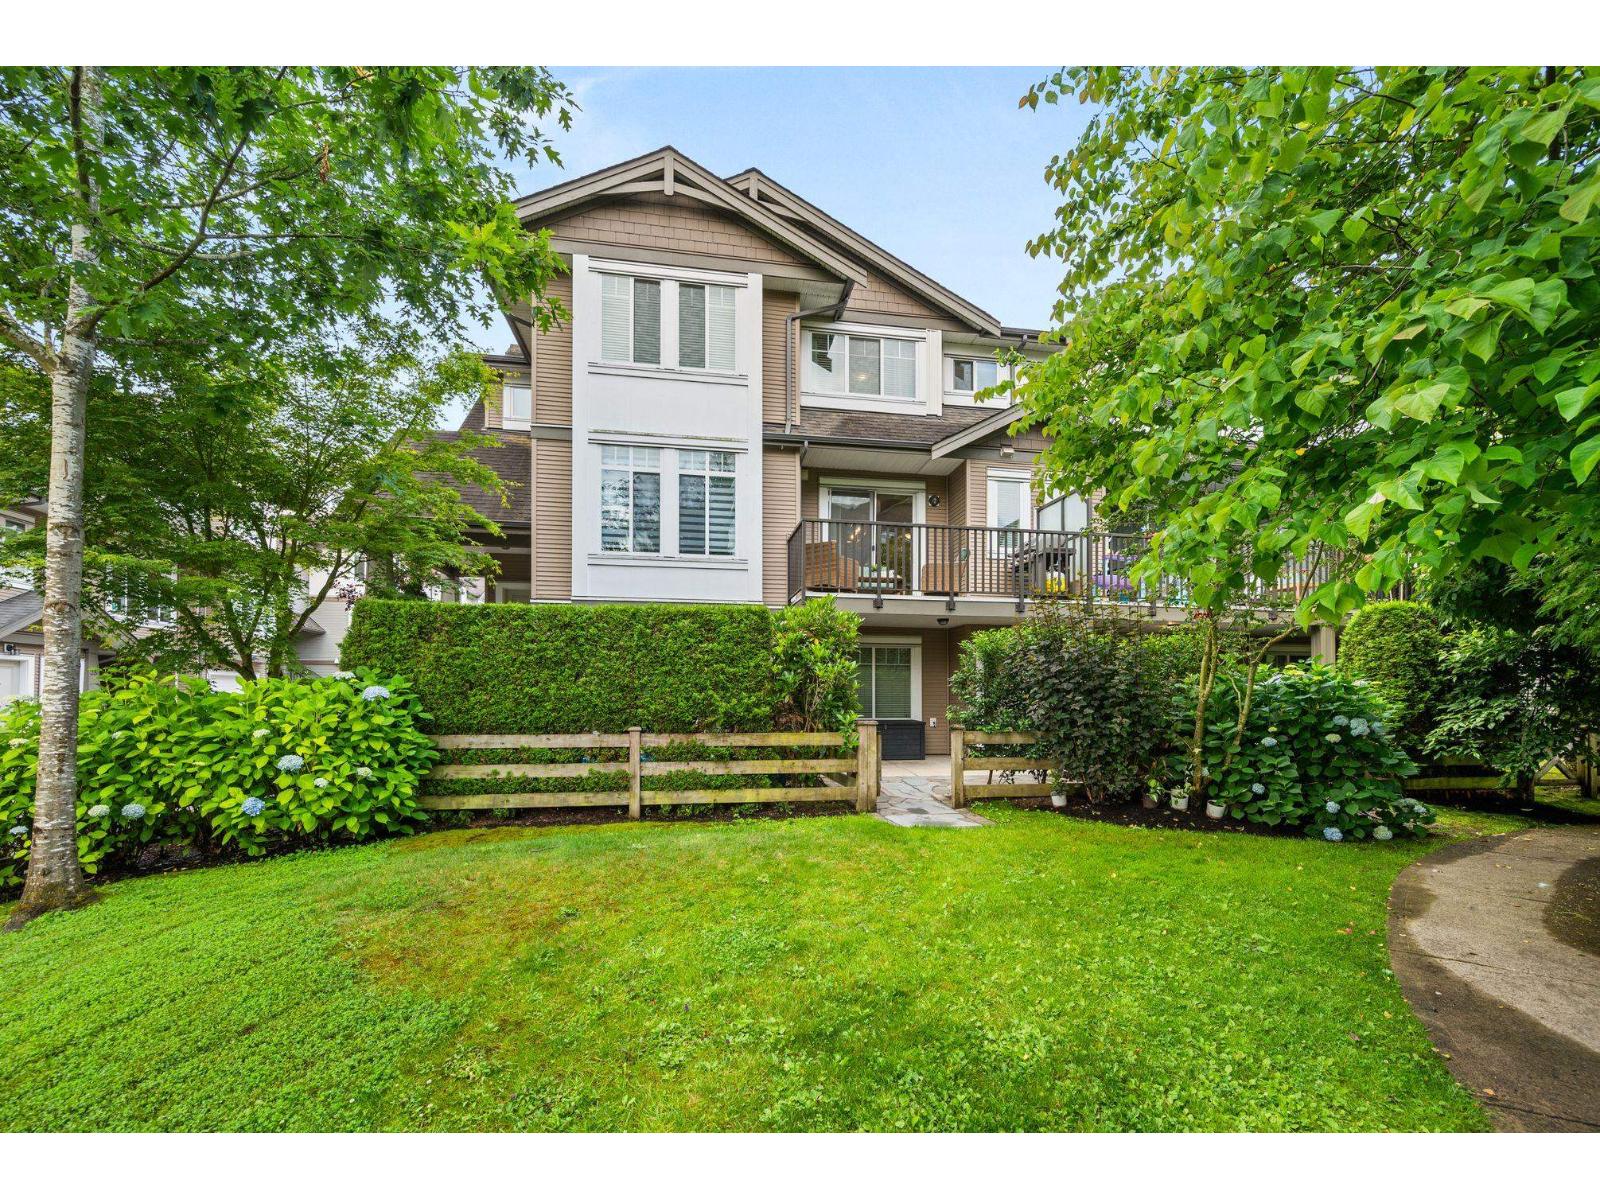
28 8250 209b Street
Langley, British Columbia
OUTLOOK in desirable Willoughby! Excellent location within the complex backing green space and sitelines! Original owners of this A PLAB featuring 2 BDRM + DEN, 1 car garage, plus 1 additional tandem carport space. Mainfloor features generous sized dining room, kitchen with S/S appliances and granite counters, pantry and bonus powder room. Updated luxury vinyl plank flooring and carpets. Entertain on the deck off the living area with mountain views while the kids play in the fenced yard or the common area with 2 playgrounds. Retreat to your oversize Primary Bdrm, large enough for a King size bed and furniture, his+hers closets. A second bdrm up, plus bonus DEN or third bdrm(no closet). Walking distance to Lynn Fripps Elementary and Yorkson Creek Middle School. OPEN HOUSE SAT, JULY 11, 2-4p (id:61048)
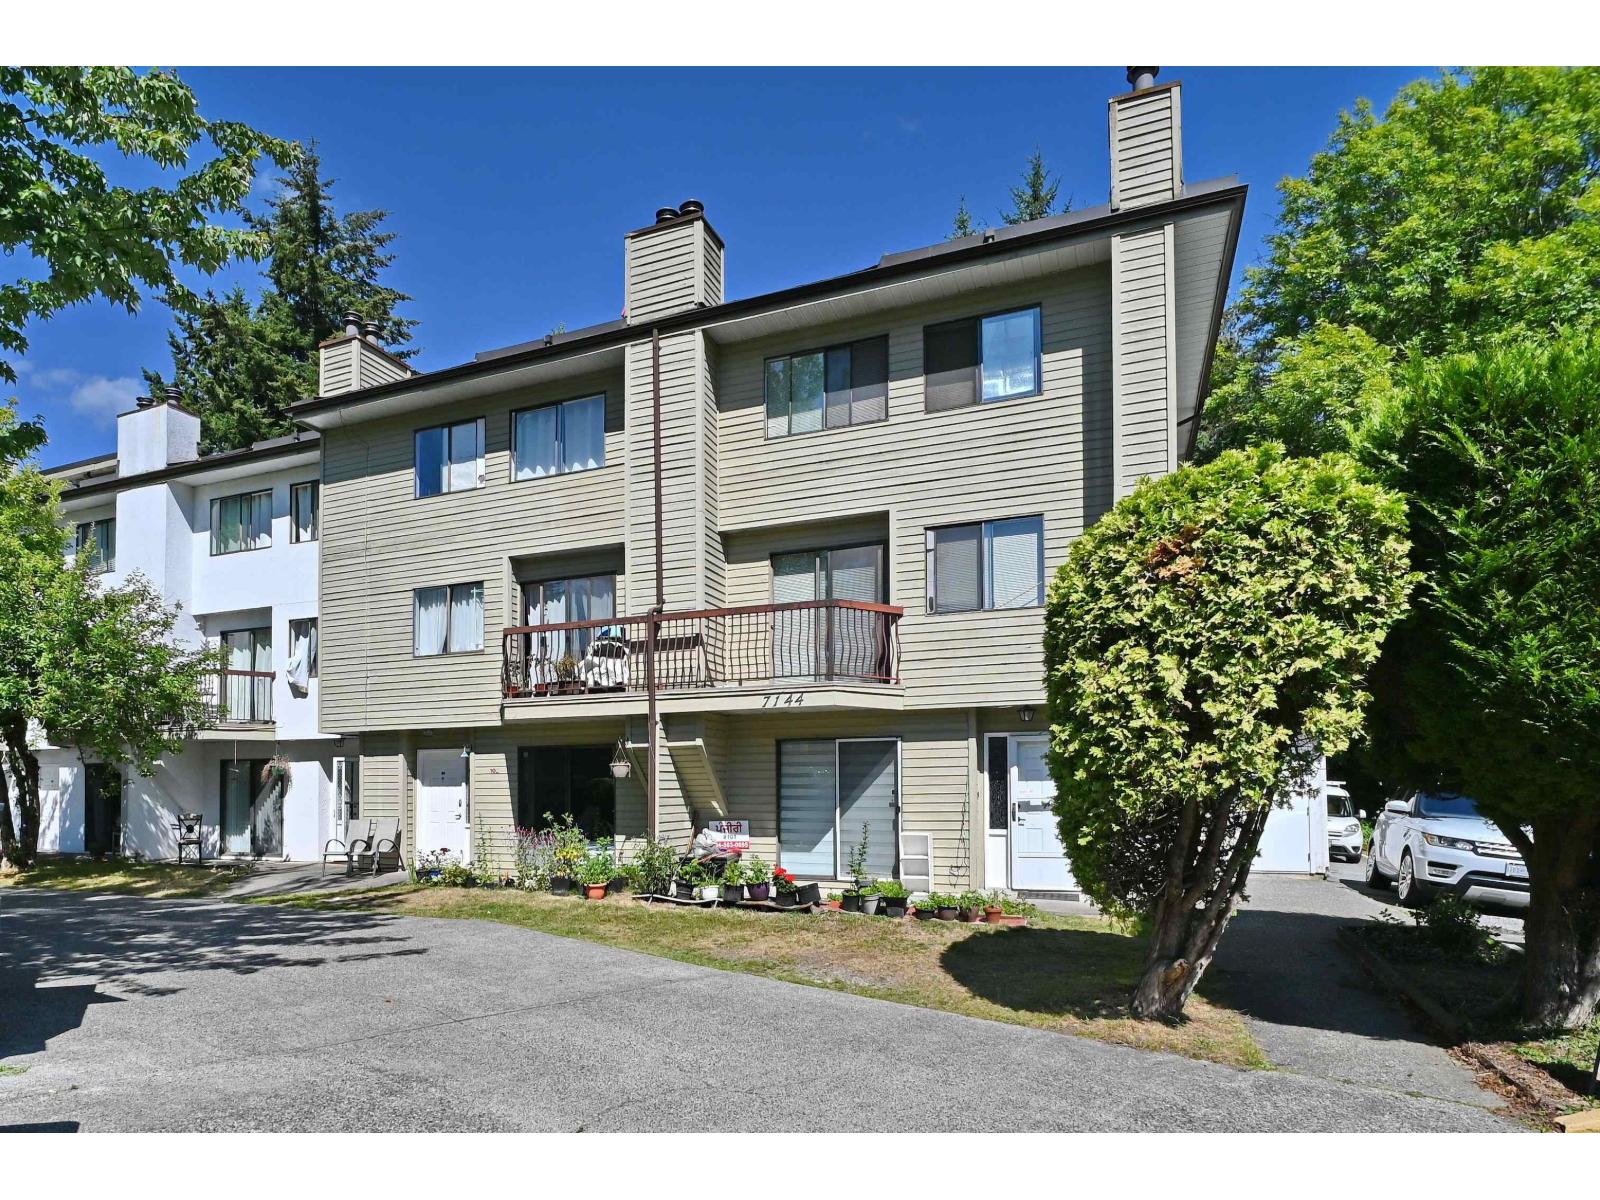
210 7144 133b Street
Surrey, British Columbia
Upper-level 3 storey Townhome unit offering cozy living with a private backyard. Perfect for entertaining, the spacious kitchen has been renovated, complemented by newer laminate flooring and carpet throughout. Features 2 bedrooms and 1 bathroom, and a Den/Storage in top floor. In-unit laundry for added convenience. Enjoy relaxing on your private back porch or soak up the sun on the large rooftop deck. Located close to elementary and secondary schools, university, shopping, recreation center, public transit, and more. Monthly maintenance fee includes property tax, sewer, water, and building maintenance. Move-in ready and waiting for you! Open House Sat Jul 11, 2-4PM. (id:61048)
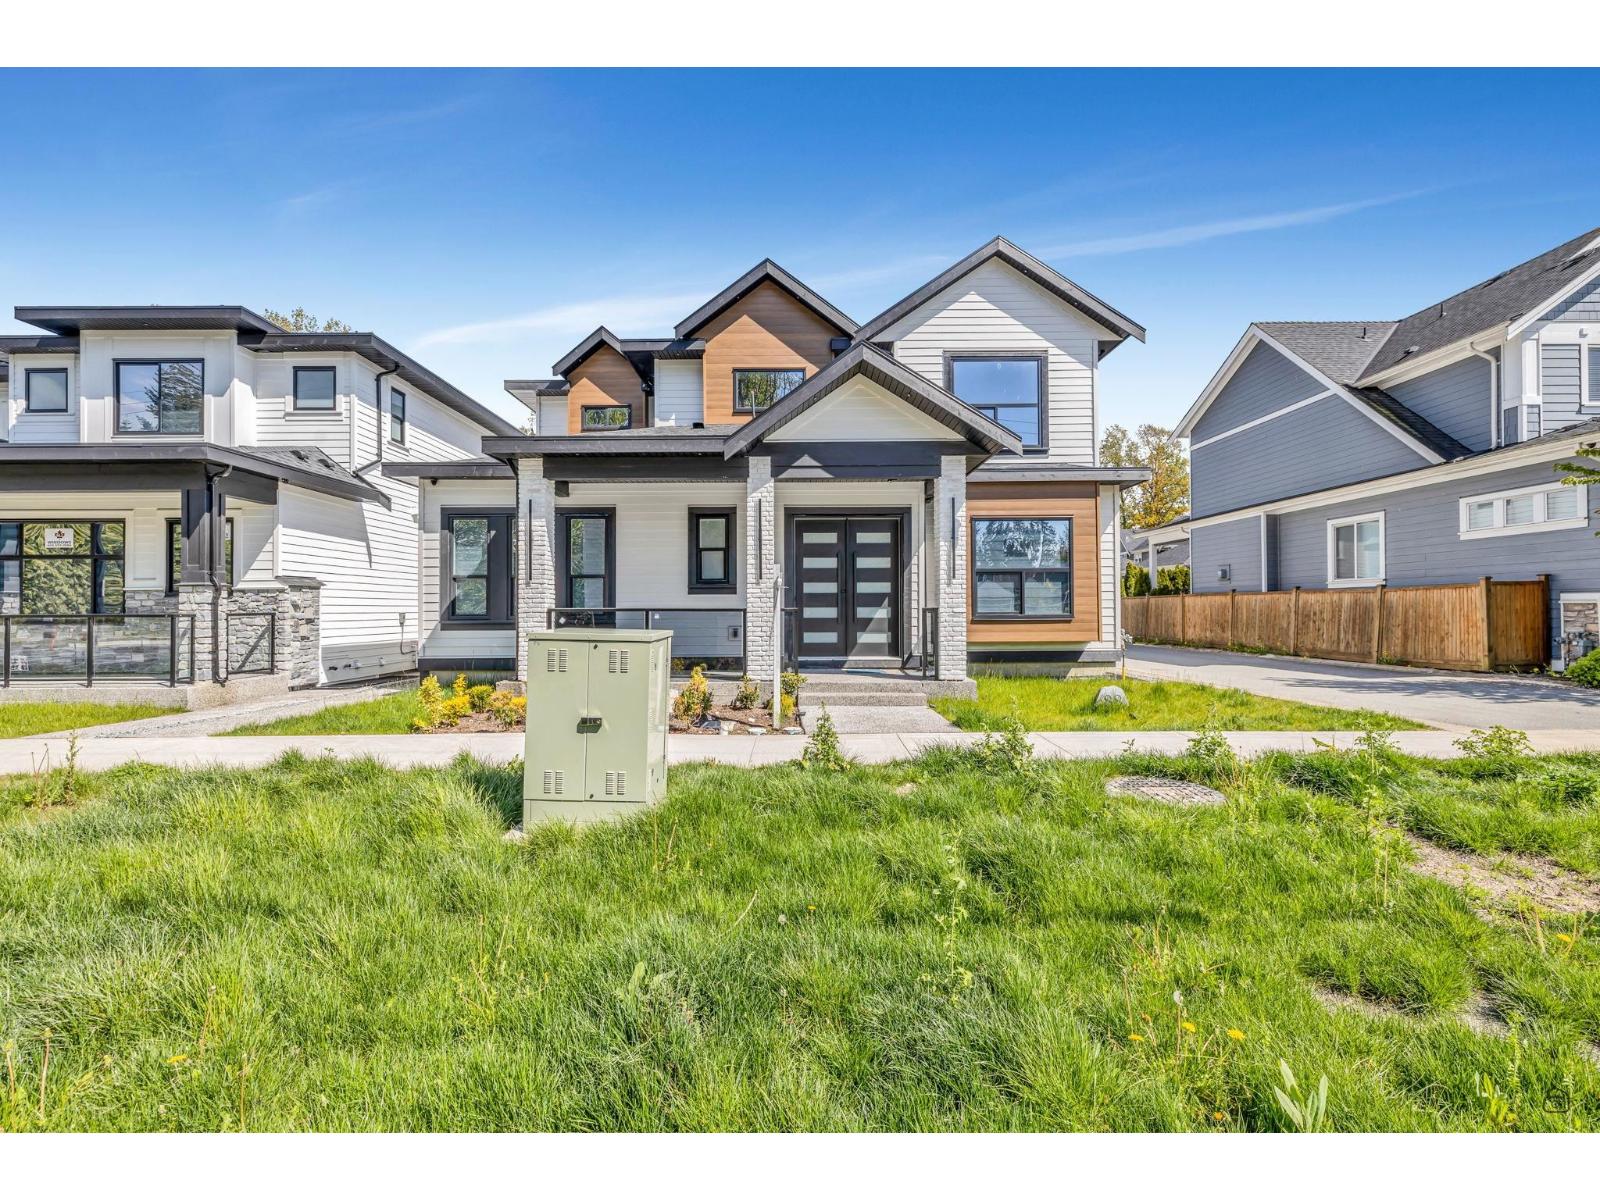
88 171 Street
Surrey, British Columbia
Beautifully crafted new home in the prestigious Pacific Douglas area. Designed with elegance and functionality in mind, this residence offers radiant hot water heating on all three levels. Main floor welcomes you with a bright and formal living and dining areas, a designer kitchen equipped with SS appliances, and a spice kitchen for added convenience. The family room offers spacious setting. A bedroom with a full bathroom on main floor. The top floor showcases a master bedroom with a luxurious 5-piece ensuite, plus three additional large bedrooms and two bathrooms. The basement is perfectly designed for rental income featuring two suites ( 2 bedroom + 1bedroom) and a media room with its own washroom for entertainment. Covered under the 2-5-10 New Home Warranty. Open House July 11, Saturday 2-4 pm (id:61048)
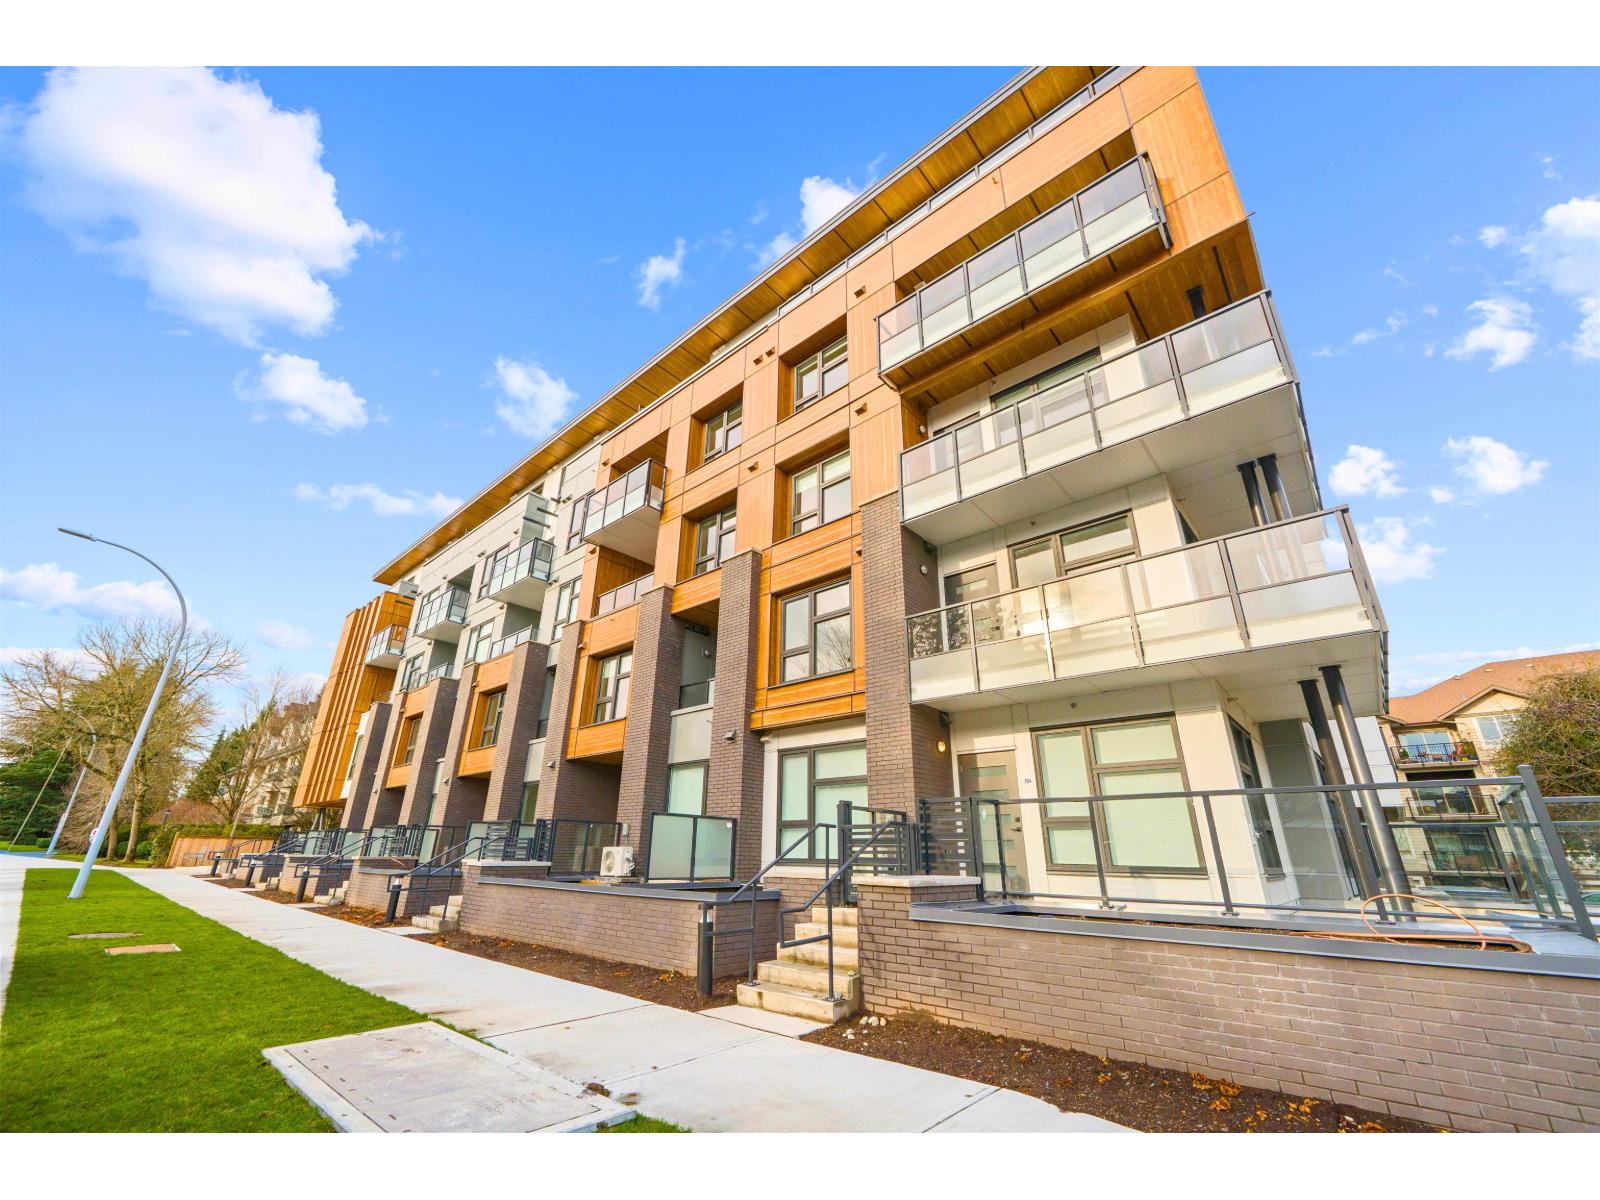
101 15353 17 Avenue
Surrey, British Columbia
Brand New 1 Bed + Den, 707 SQFT Ground level unit with private 122 SQFT walk-out patio!! Perfect for BBQ's, Pets & entertaining! This move-in ready, GST paid home features a bright & open-concept layout, high ceilings, air conditioning, & gourmet kitchen with large island, gas stove, S/S appliances & clean modern finishes! The spacious bedroom includes a walk-through closet, and large Den provides flexibility of a home office or guest space. Building amenities include an indoor lounge, outdoor rooftop patio, putting green, gym. Unbeatable location bordering White Rock & steps to Semiahmoo Mall, White Rock beach, transit, theatre, parks, coffee shops, hospital & more! Includes 1 large parking & 1 HUGE storage locker. Click link for virtual tour. *OPEN HOUSE: Sat, July 11, from 2-4pm. (id:61048)
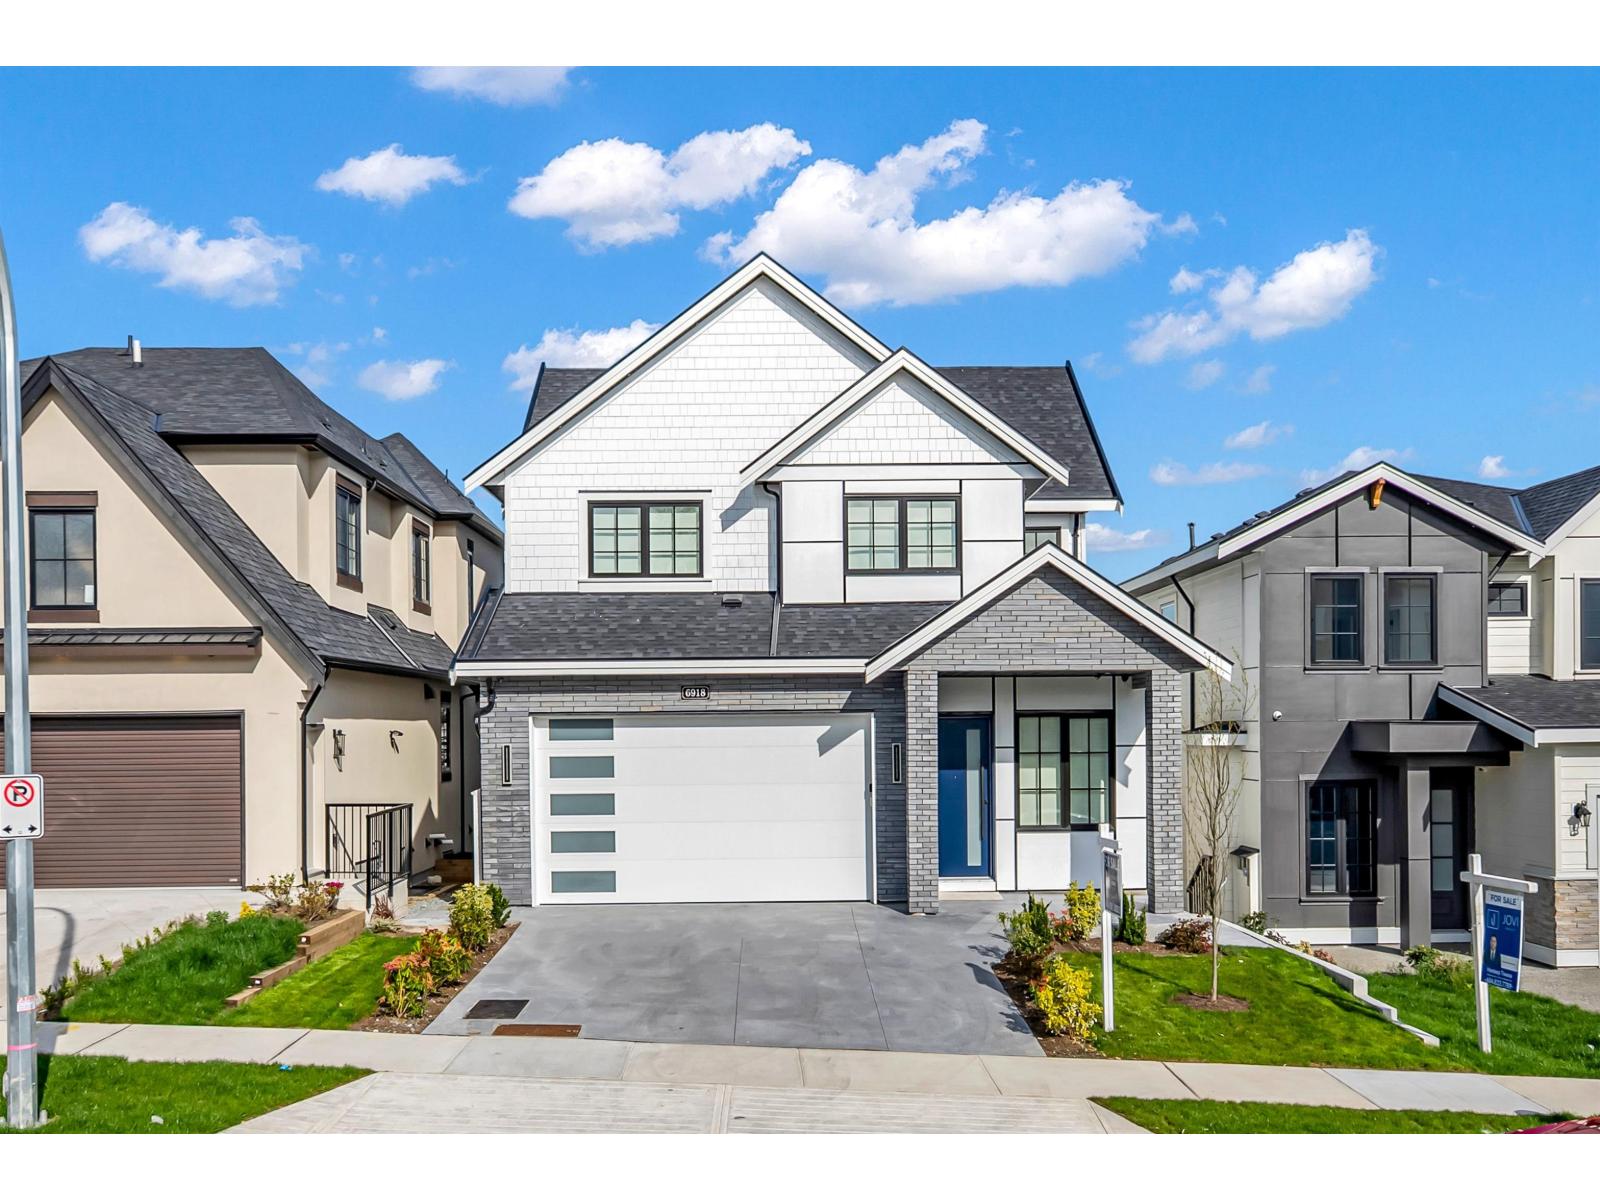
6918 204a Street
Langley, British Columbia
Luxury 3-level home offers 8-BED 7-BATH & mortgage helpers basement suite. Top Floor Features a stunning primary bedroom with a spacious walk-in closet and a luxurious ensuite, along with three additional generously sized bedrooms, WIC and two full bathrooms. Main Floor Designed for modern living, it includes a spice kitchen, separate living and dining areas, and a family room. Legal basement Suite Includes a two-bedroom with a full bathroom, plus an additional one-bedroom and rec room with separate entry, providing excellent rental income potential. huge rec room in the bsmt. Double garage with two extra parking spaces in the front driveway. Premium finishes, high ceiling. Open house SATURDAY 2-4 Pm. (id:61048)